$749,900
New Germany, MN 55367
MLS# 7146534
4 beds | 3 baths | 6744 sqft
1 / 49
Property Description
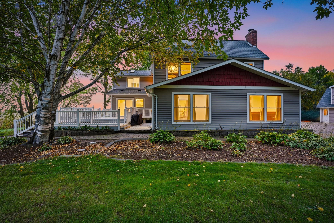
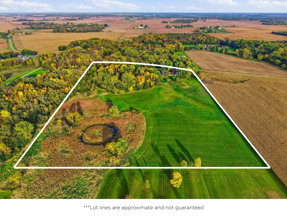
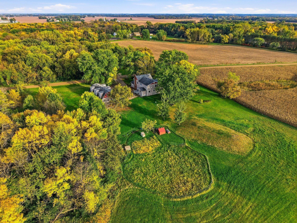
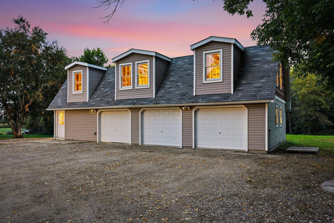
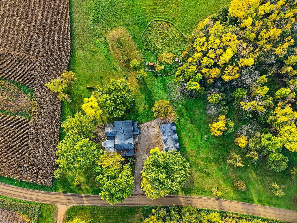
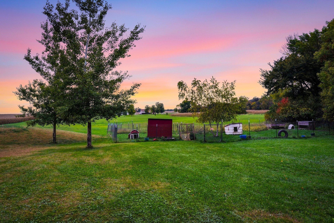
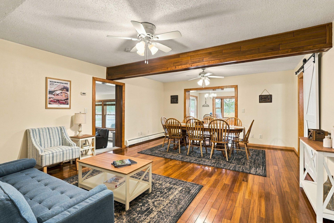
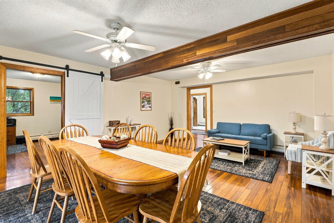
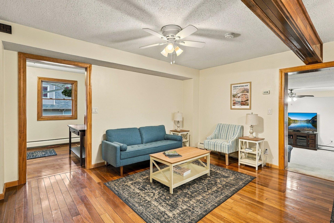
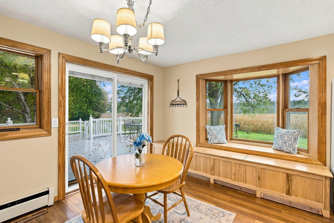
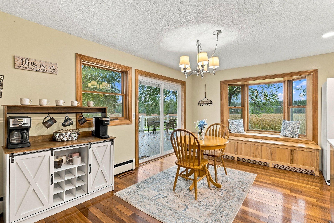
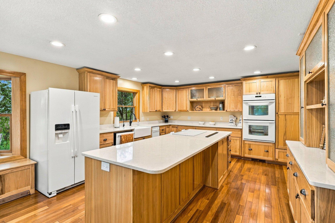
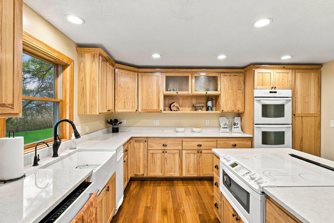
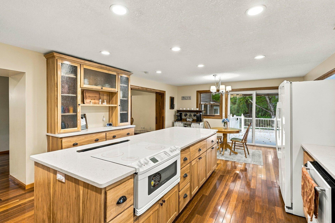
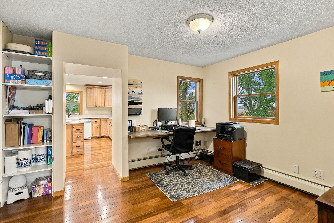
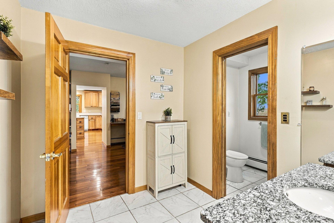
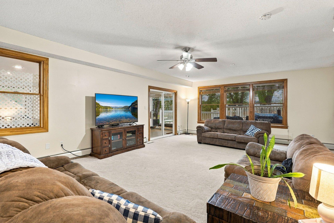
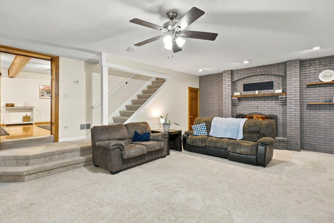
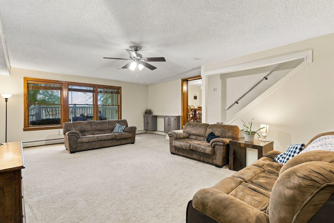
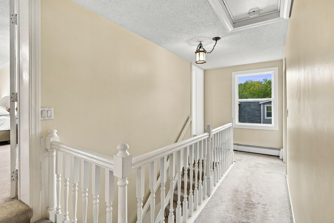
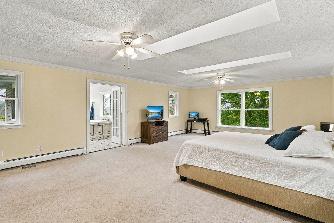
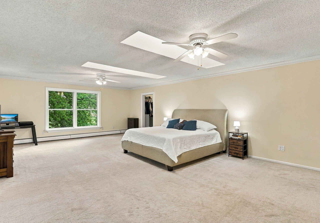
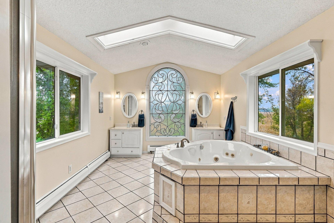
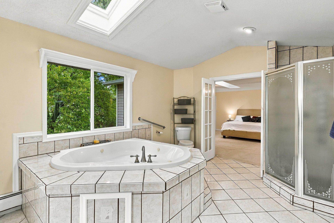
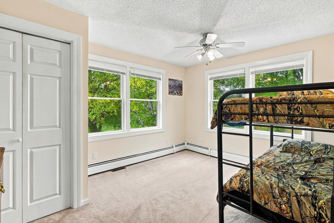
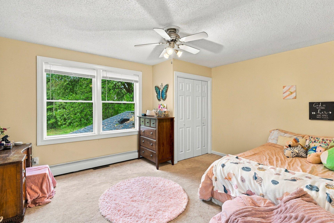
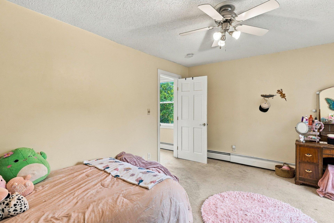
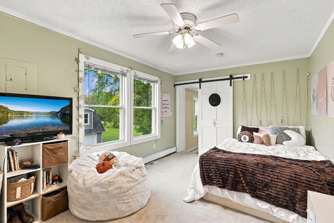
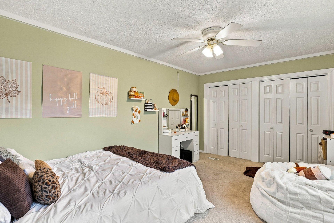
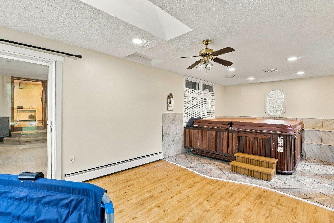
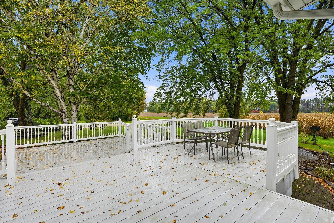
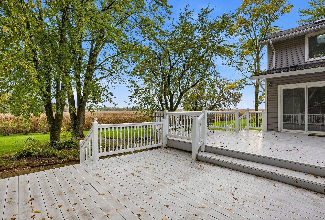
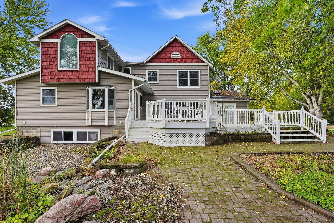
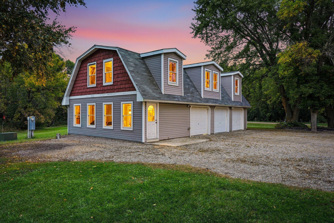
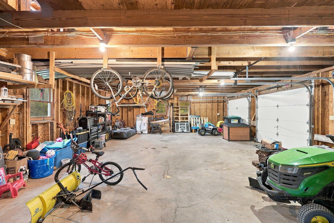
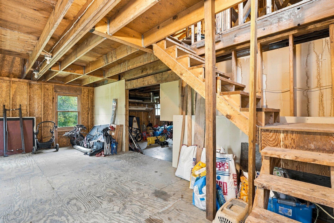
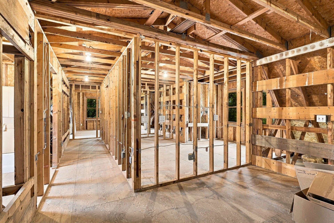
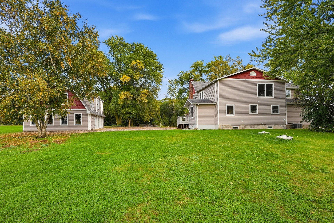
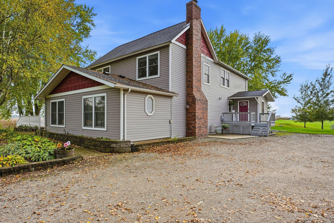
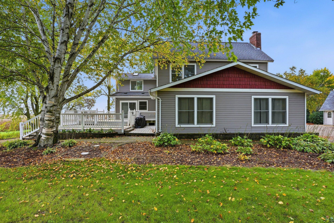
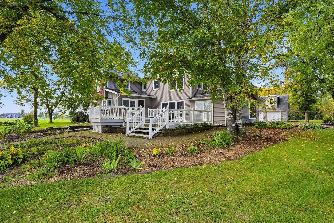
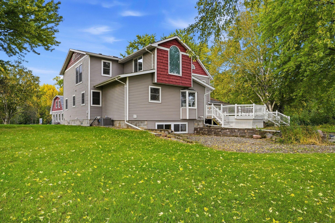
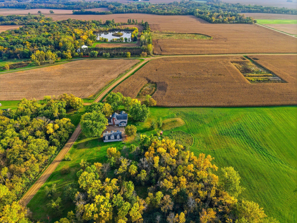
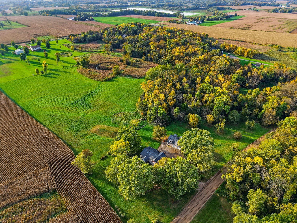
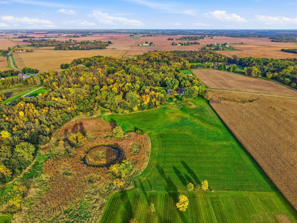
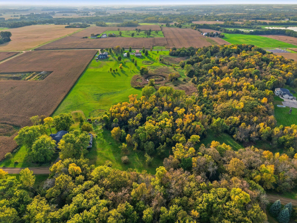
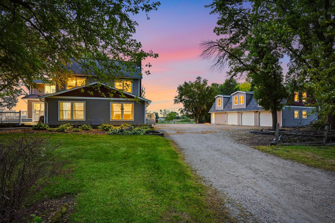
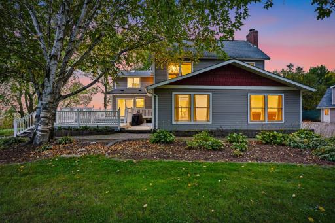
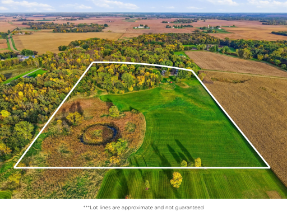
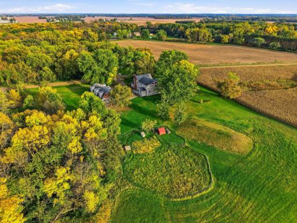
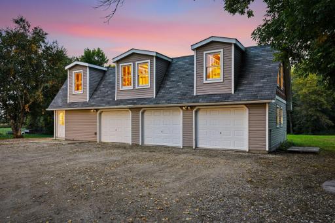
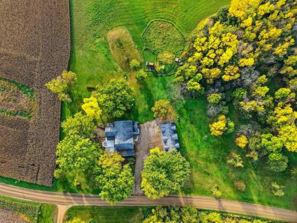
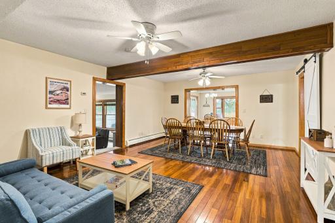
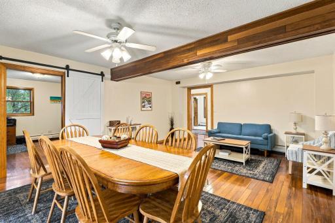
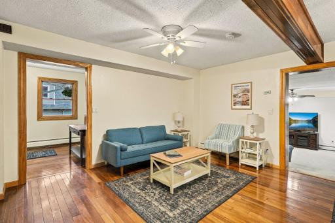
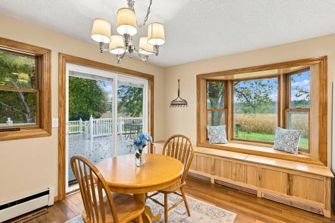
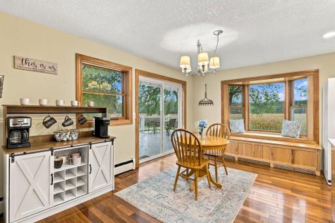
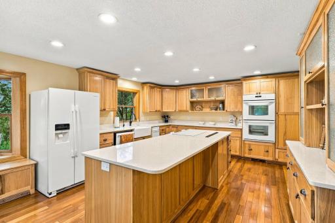
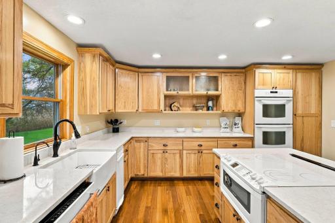
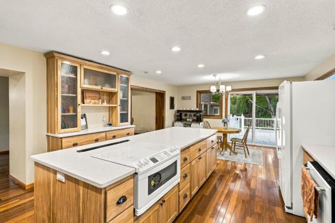
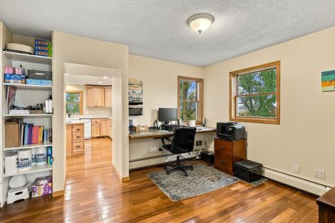
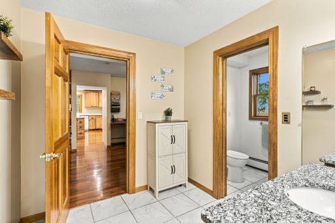
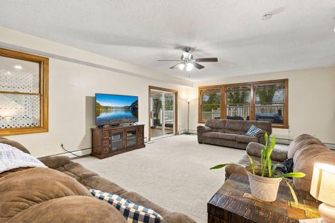
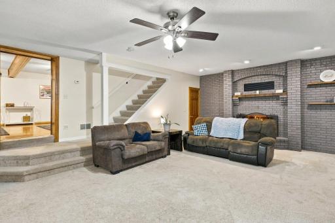
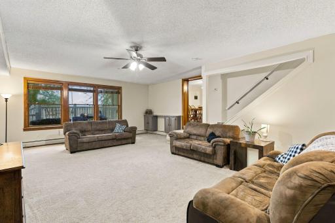
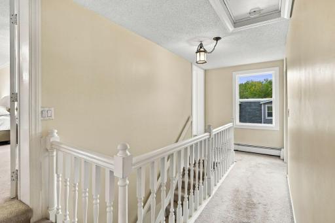
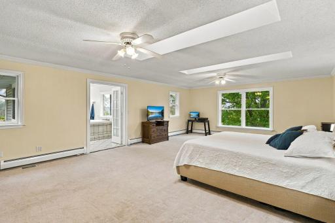
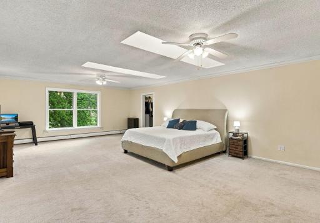
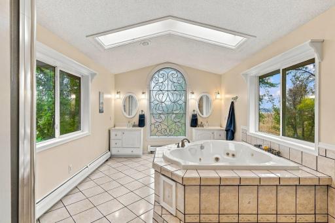
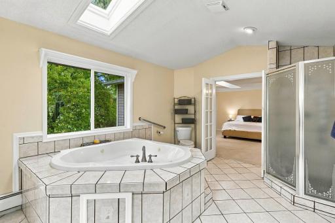
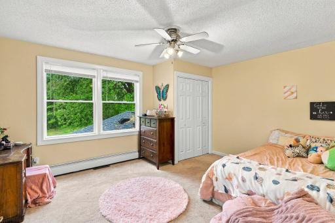
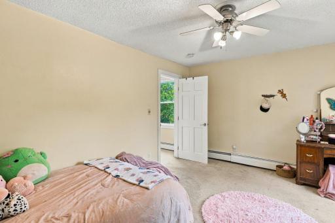
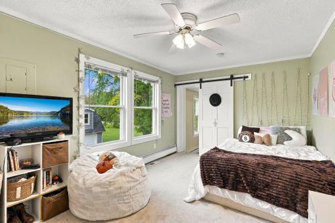
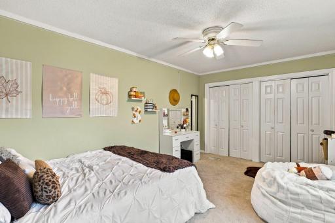
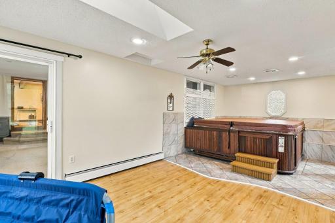
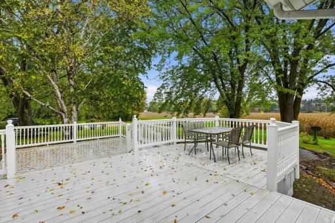
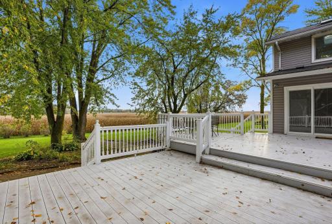
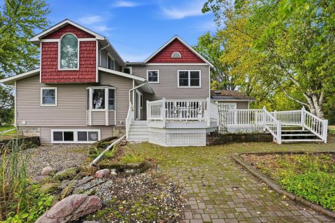
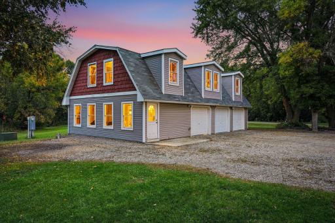
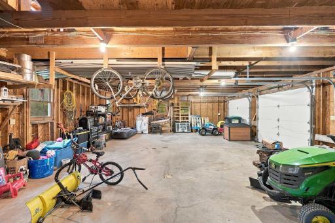
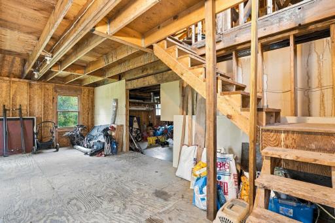
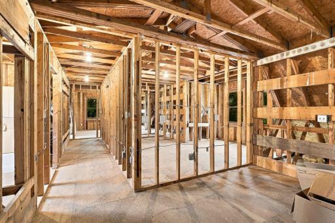
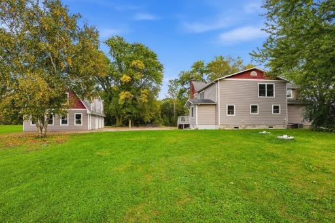
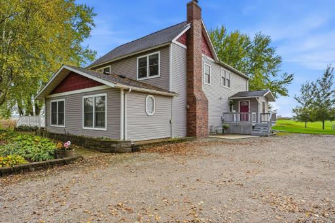
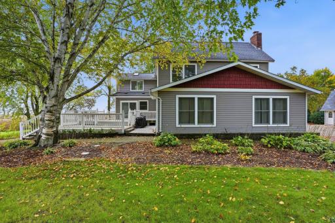
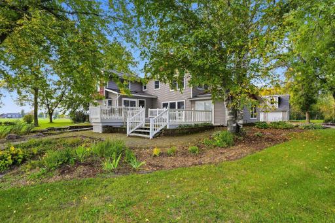
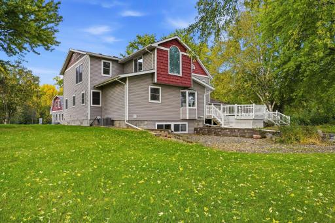
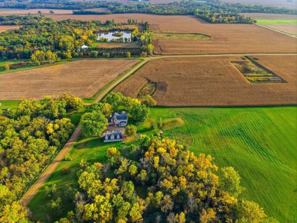
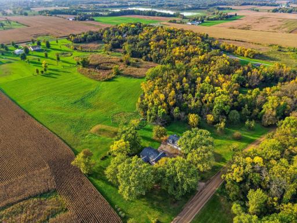
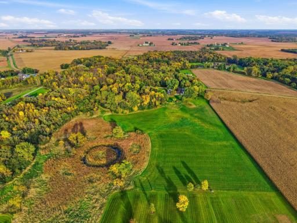
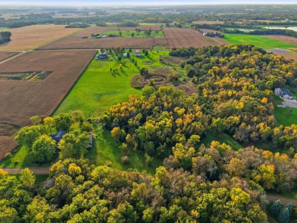
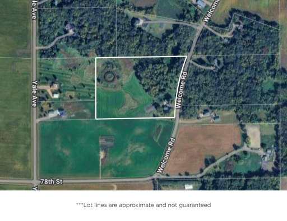
Mint condition, idyllic & updated farmhouse on 14 private acres within Waconia ISD 110! This 4-bedroom home pairs classic charm with an expansive layout and has the modern amenities everyone seeks: an updated kitchen, large gathering spaces, and a massive master suite. Outside, the property features a large 48' x 26' detached garage/workshop equipped with three 9' x 7' doors and a framed and wired second story—perfect for a home business, studio, etc. The acreage is a combination of wooded and pasture/tillable- suitable for those who want to hunt, keep livestock, or just enjoy some peace and quiet. The kitchen features quartz countertops and hickory cabinetry, while the spacious sunroom offers a bright and inviting space to relax and take in the surroundings. The expansive primary bedroom includes skylights and a private ensuite. Step outside to enjoy the porch and hot tub, perfect for unwinding after a long day. New carpet was added to the living room in 2025, and the septic system was replaced in 2024. If desired, the lower level offers room for further expansion and plenty of space for a 5th bedroom. This property is situated on a quiet road and is truly a must-see. Enjoy the privacy and possibilities of acreage while still being conveniently located near New Germany and surrounding communities!
Details
Maps
Contract Information
Status: Active
Contingency: None
Current Price: $749,900
Original List Price: 749900
ListPrice: 749900
List Date: 2026-09-28
Owner is an Agent?: No
Auction?: No
General Property Information
Common Wall: No
Lot Measurement: Acres
Manufactured Home?: No
Multiple PIDs?: No
New Development: No
Number of Fireplaces: 1
Waterfront YN: No
Year Built: 1889
Yearly/Seasonal: Yearly
Zoning: Agriculture, Residential-Single Family
Bedrooms: 4
Baths Total: 3
Bath Full: 1
Bath Three Quarters: 2
Main Floor Total SqFt: 2672
Above Grd Total SqFt: 4244
Below Grd Total SqFt: 2500
Total SqFt: 6744
Total Finished Sqft: 4244.00
FireplaceYN: Yes
Style: (SF) Single Family
Foundation Size: 2500
Garage Stalls: 3
Lot Dimensions: Irregular
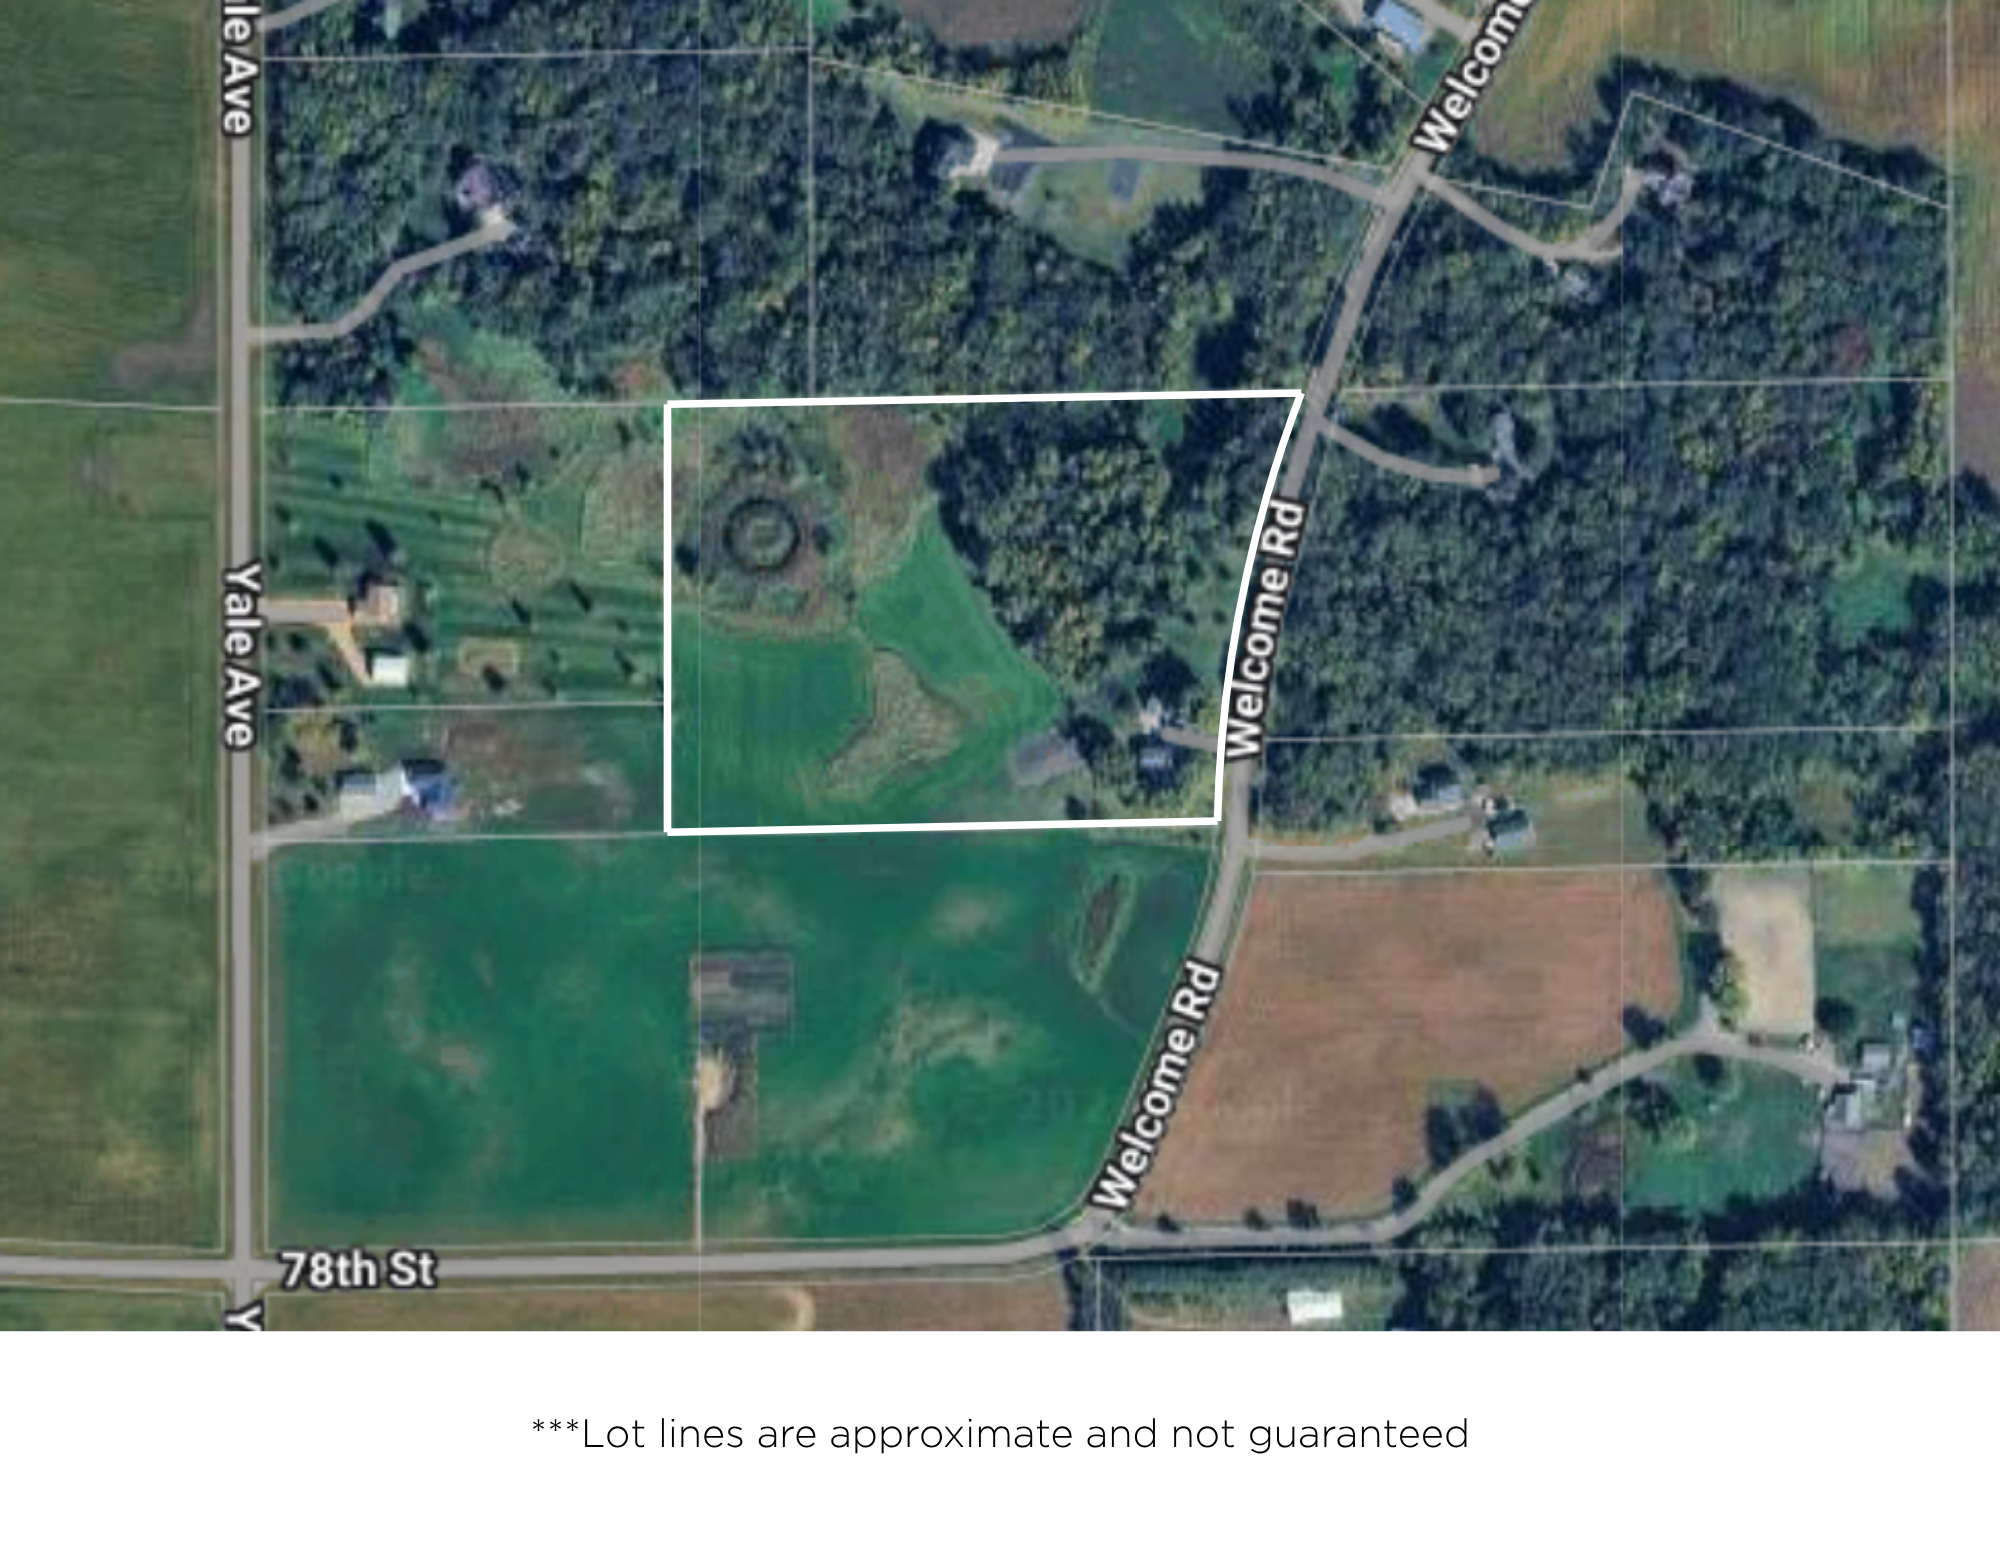
Acres: 14.1
Assessment Pending: No
Acreage Information
Pasture Acres: 5
Wooded Acres: 5
Assessments
Tax With Assessments: 5586
Building Information
Finished SqFt Above Ground: 4244
Lease Details
Land Leased: Not Applicable
Miscellaneous Information
DP Resource: Yes
Homestead: Yes
Ownership
Fractional Ownership: No
Parking Characteristics
Garage Square Feet: 1300
Public Survey Info
Range#: 26
Section#: 08
Township#: 116
Location Tax and Other Information
House Number: 7680
Street Name: Welcome
Street Suffix: Road
Postal City: New Germany
County: Carver
State: MN
Zip Code: 55367
Property Features
Accessible: None
Air Conditioning: Central Air
Amenities Unit: Ceiling Fan(s); Deck; Exercise Room; French Doors; Hardwood Floors; Hot Tub; Kitchen Center Island; Kitchen Window; Natural Woodwork; Paneled Doors; Panoramic View; Porch; Primary Bedroom Walk-In Closet; Satellite Dish; Skylight; Sun Room; Tile Floors; Vaulted Ceiling(s); Walk-In Closet; Washer/Dryer Hookup
Appliances: Cooktop; Dishwasher; Double Oven; Dryer; Fuel Tank - Rented; Microwave; Range; Refrigerator; Washer; Water Filtration System; Water Osmosis System
Assumable Loan: Not Assumable
Basement: Concrete Block; Egress Windows; Full; Unfinished
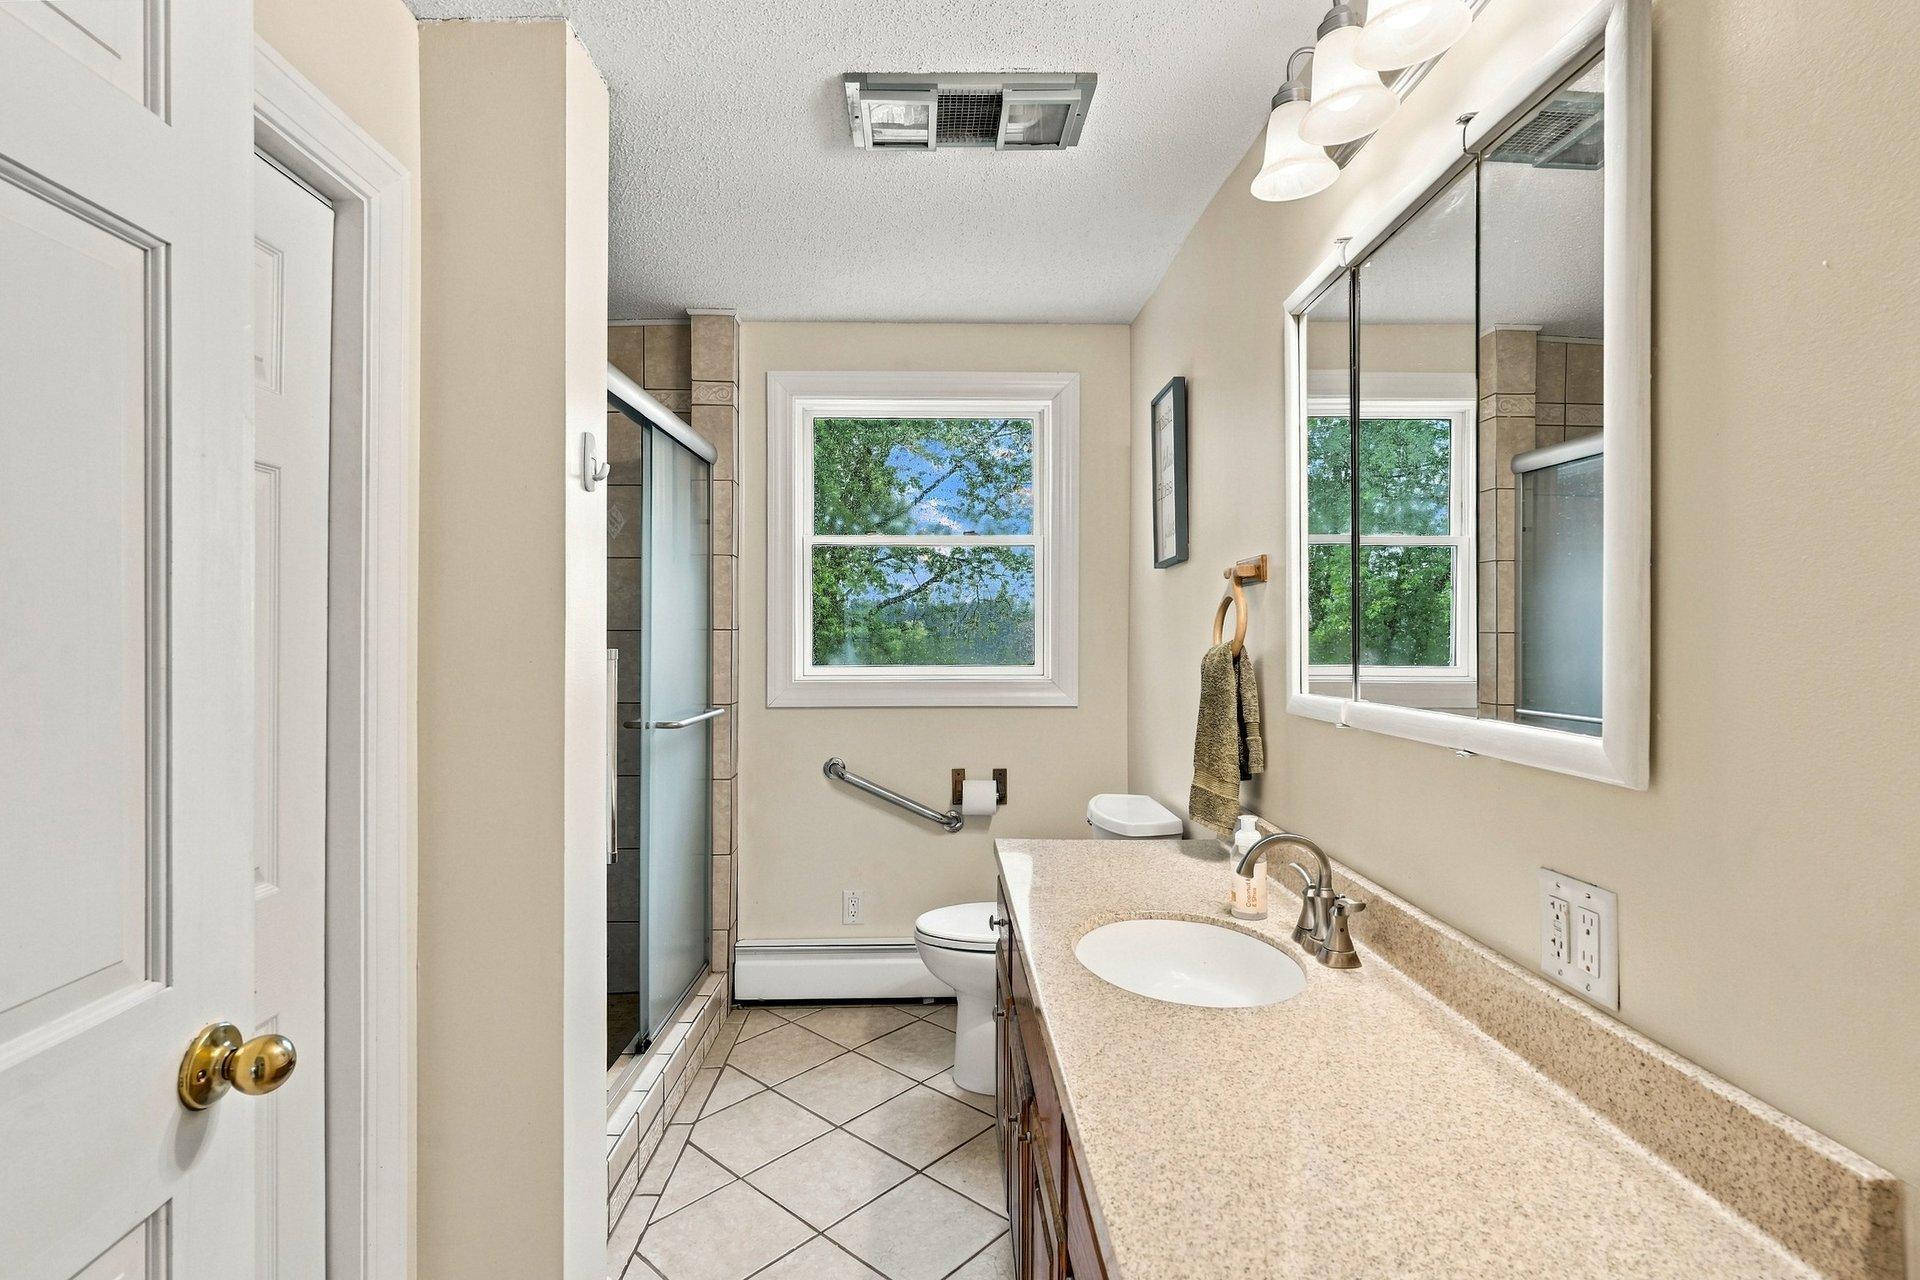
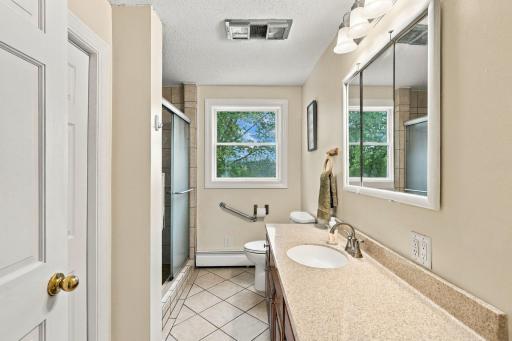
Bath Description: Double Sink; Main Floor 3/4 Bath; Upper Level 3/4 Bath; Full Primary; Private Primary; Jetted Tub; Separate Tub & Shower
Construction Status: Previously Owned
Crop Type: Hay/Alfalfa
Dining Room Description: Breakfast Area; Living/Dining Room
Electric: Circuit Breakers
Exterior: Vinyl
Family Room Characteristics: 2 or More; Family Room; Main Level
Farm Type: Hobby
Fencing: None
Fireplace Characteristics: Brick; Family Room; Wood Burning
Foundation: Concrete Block
Fuel: Propane
Heating: Boiler; Forced Air; Hot Water; In-Floor Heating
Internet Options: DSL; Fiber Optic; Satellite
Laundry: Laundry Room; Main Level
Lot Description: Irregular Lot; Suitable for Horses; Tillable; Tree Coverage - Medium
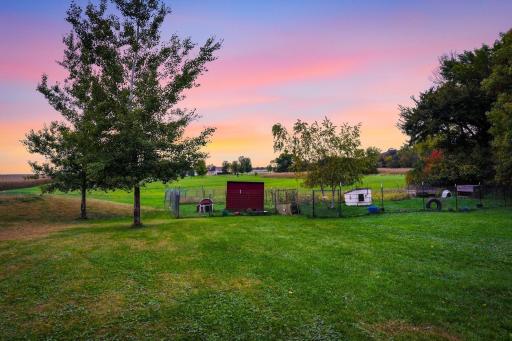
Outbuildings: Additional Garage; Chicken Coop/Barn; Workshop
Pool Description: None
Property Subtype: Acreage
Road Frontage: Township; Unpaved Streets
Roof: Asphalt Shingles; Pitched
Sewer: Mound Septic; Private Sewer; Septic System Compliant - Yes
Special Search: 3 BR on One Level; 4 BR on One Level; Main Floor Laundry
Stories: Two
Topography: Meadow; Pasture; Wooded
Water: Private; Well
Room Information
| Room Name | Dimensions | Level |
| Deck | 32x25 | Main |
| Dining Room | 15x10 | Main |
| Family Room | 29x20 | Main |
| First (1st) Bedroom | 29x18 | Upper |
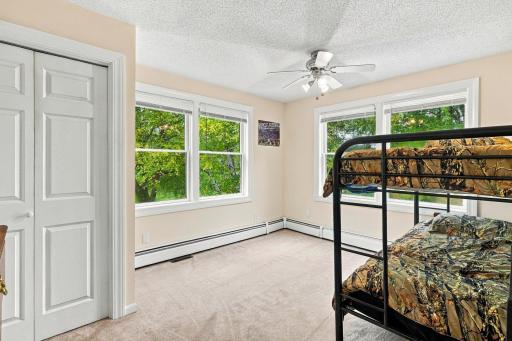
| Fourth (4th) Bedroom | 16x10 | Upper |
| Foyer | 14x9 | Main |
| Kitchen | 14x22 | Main |
| Laundry | 9x6 | Main |
| Living Room | 20x15 | Main |
| Primary Bath | 17x11 | Upper |
| Other | 29x12 | Main |
| Pantry (Walk-In) | 13x12 | Main |
| Second (2nd) Bedroom | 15x12 | Upper |
| Third (3rd) Bedroom | 15x12 | Upper |

Listing Office: RE/MAX Advantage Plus
Last Updated: October - 02 - 2026
The data relating to real estate for sale on this web site comes in part from the Broker Reciprocity SM Program of the Regional Multiple Listing Service of Minnesota, Inc. The information provided is deemed reliable but not guaranteed. Properties subject to prior sale, change or withdrawal. ©2026 Regional Multiple Listing Service of Minnesota, Inc All rights reserved.