$5,500,000
Pequot Lakes, MN 56472
MLS# 6397546
Status: Closed
10 beds | 11 baths | 12813 sqft
1 / 128


Property Description
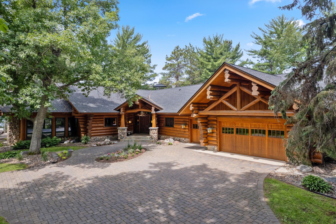
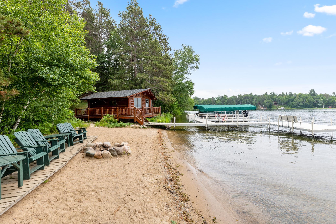
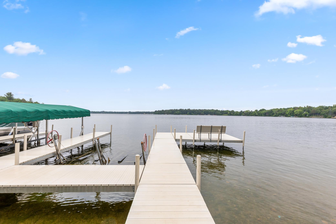
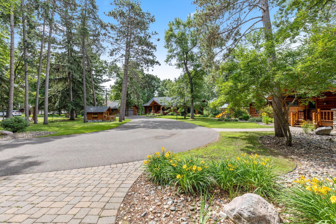
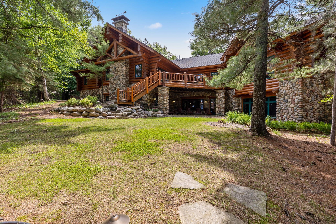
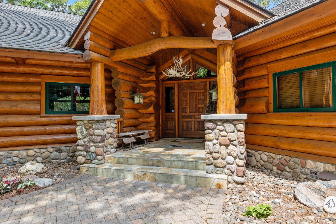
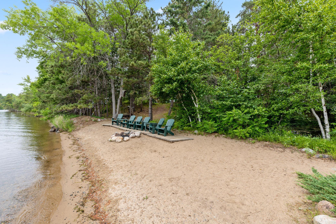
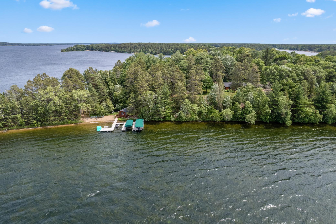
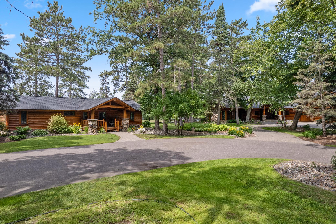
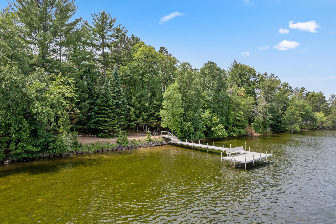
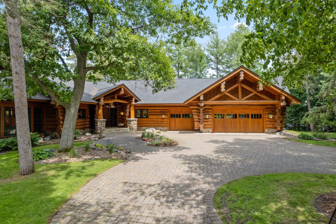
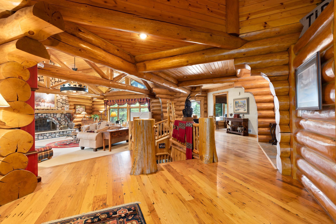
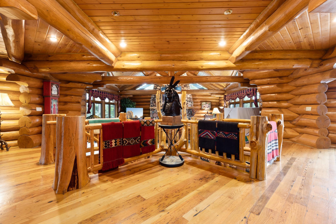
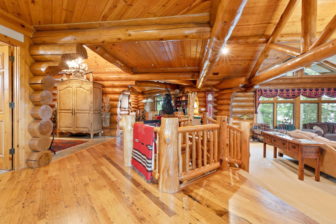
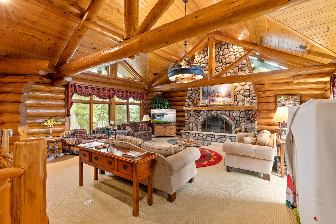
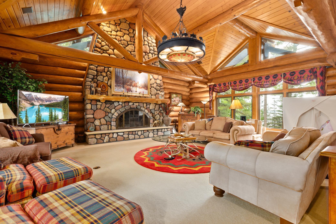
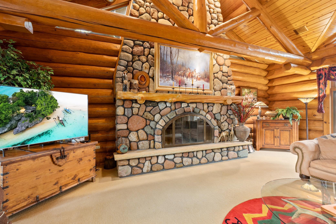
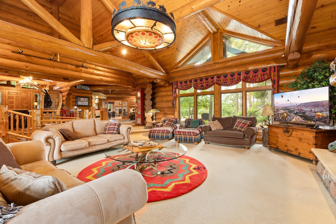
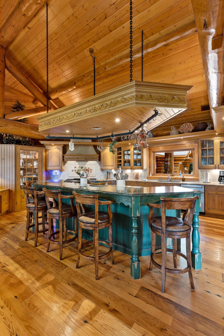
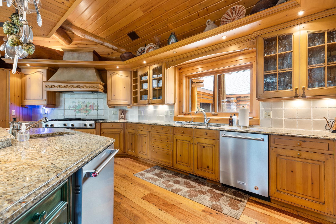
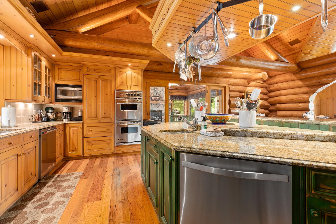
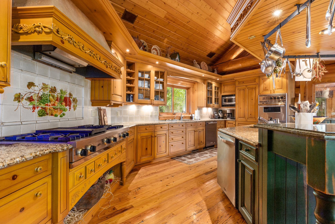
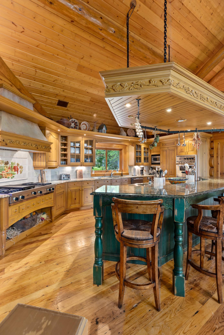
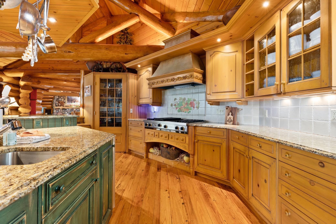
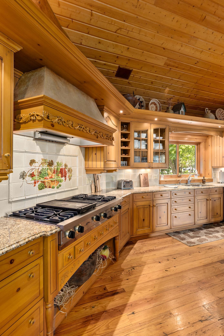
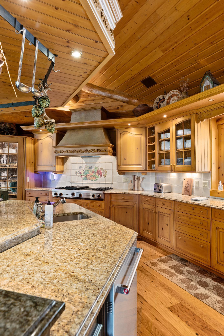
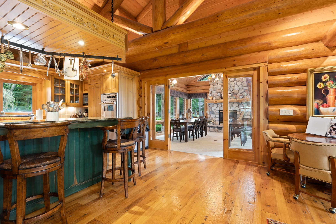
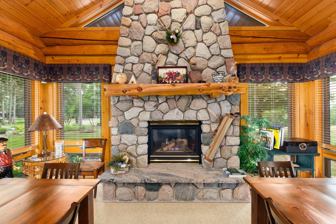
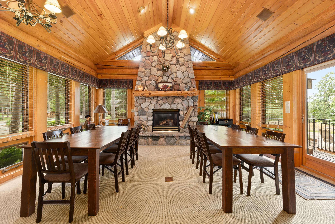
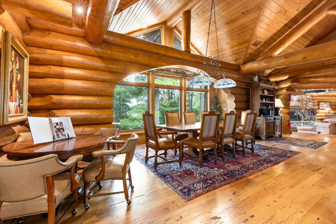
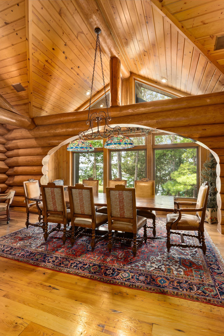
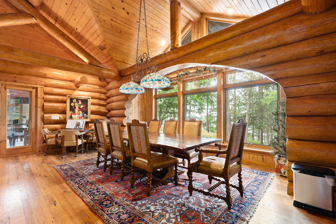
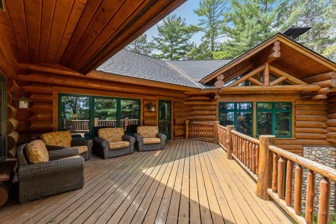
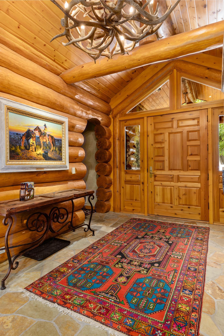
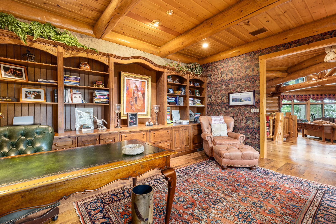
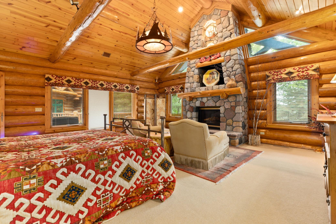
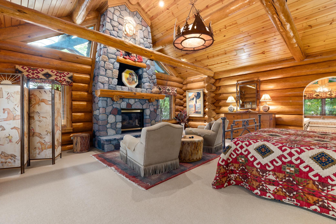
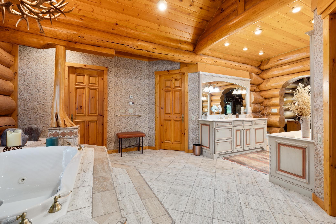
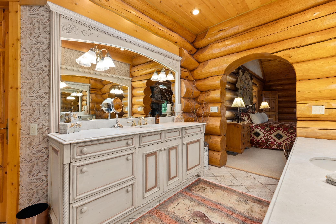
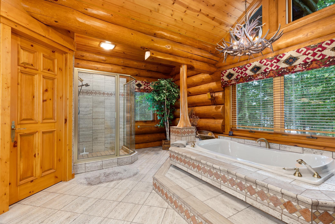
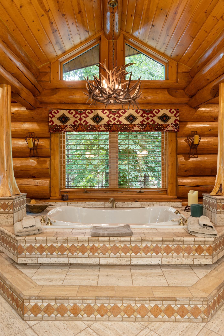
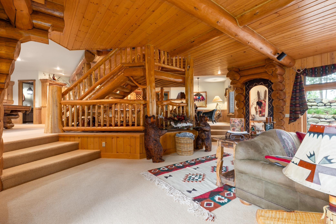
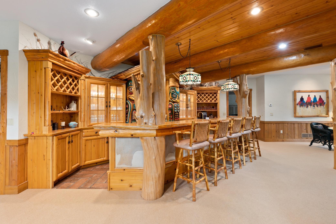
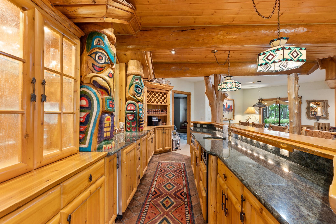
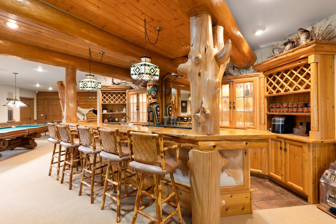
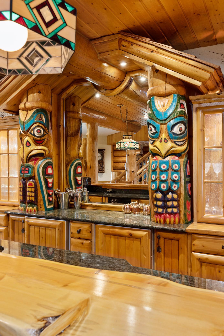
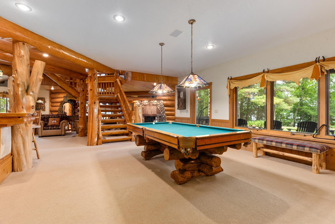
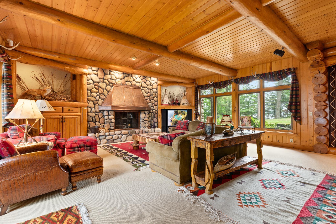
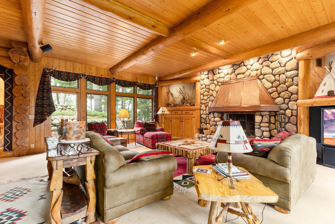
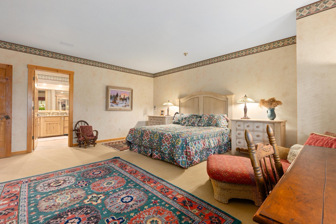
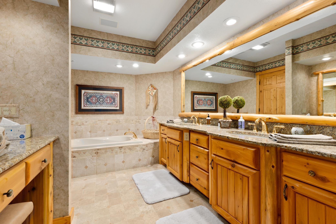
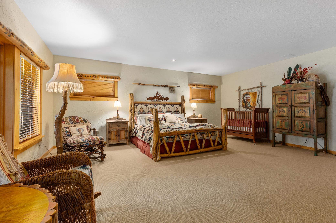
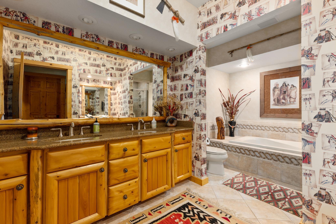
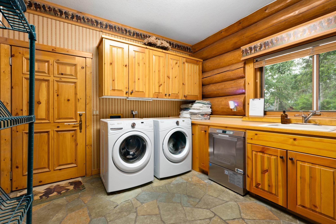
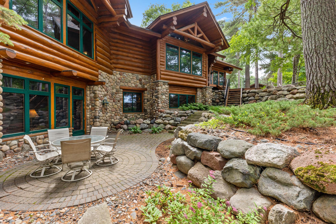
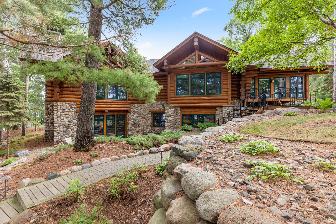
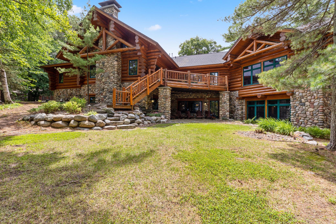
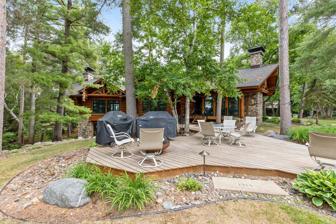
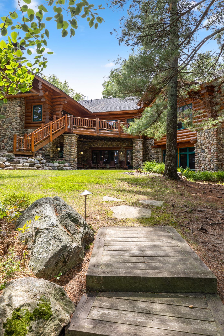
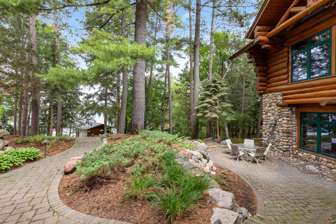
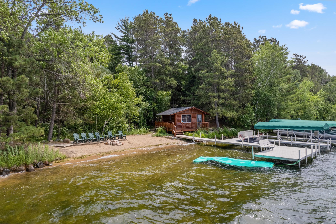
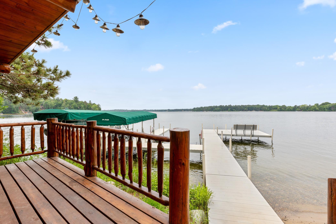
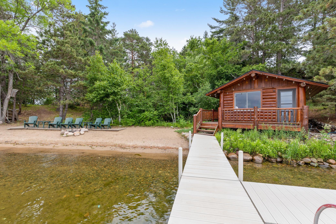
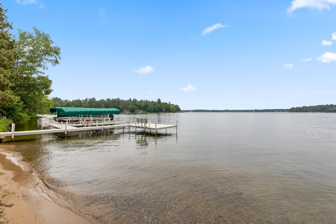
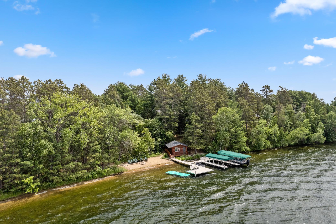
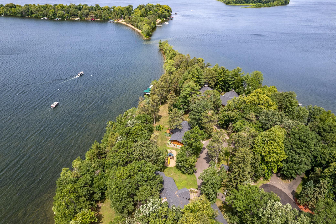
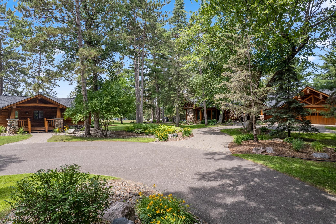
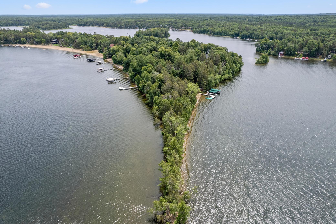
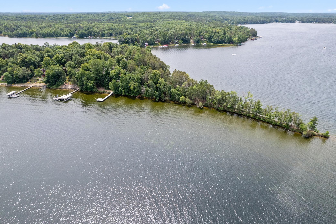
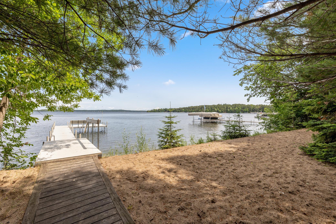
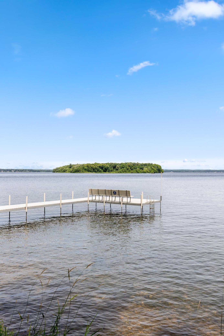
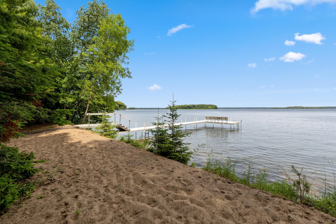
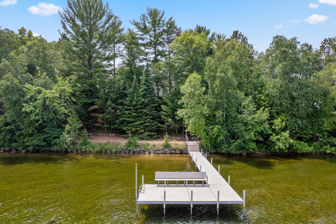
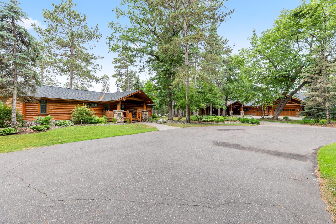
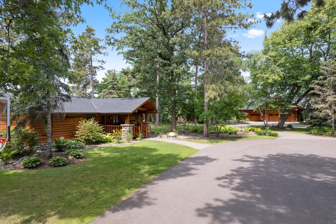
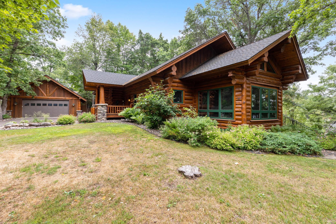
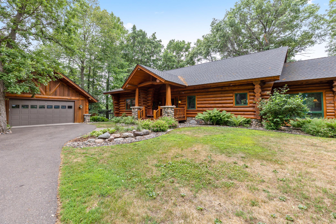
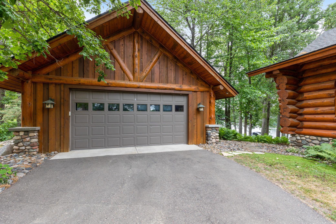
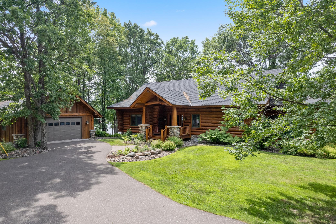
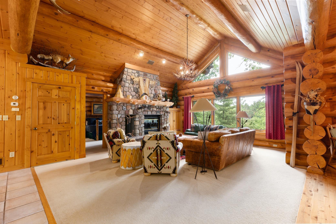
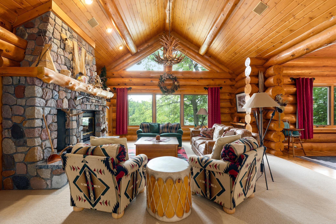
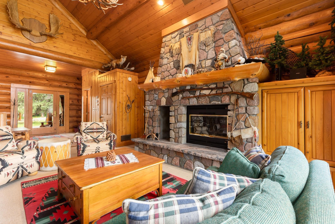
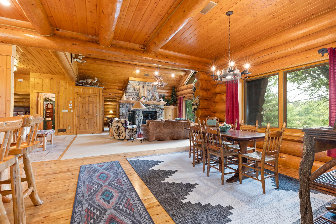
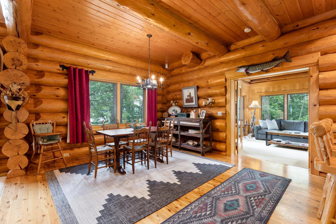
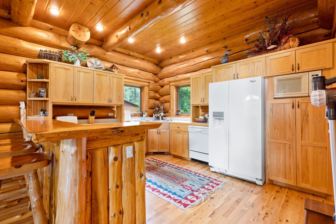
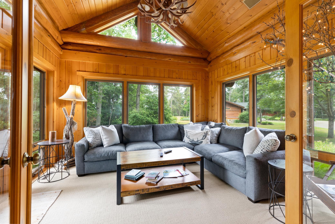
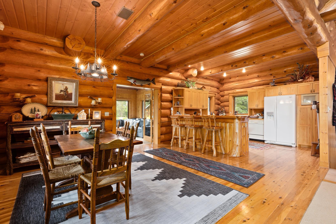
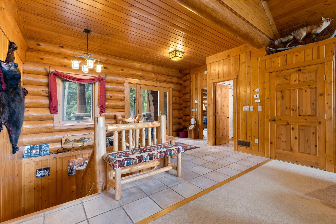
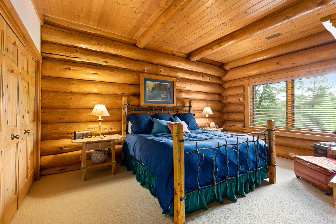
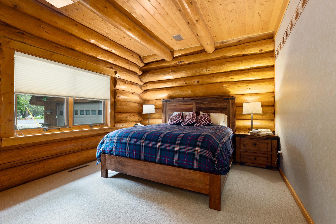
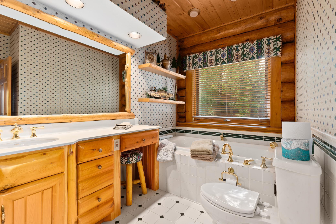
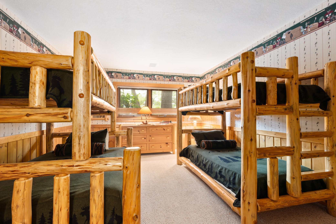
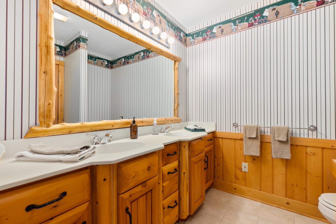
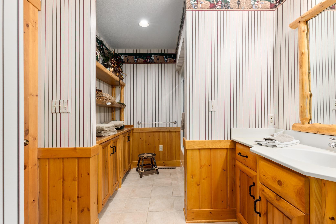
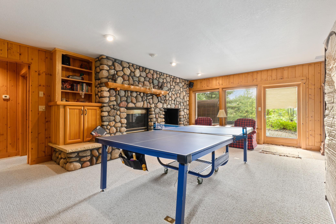
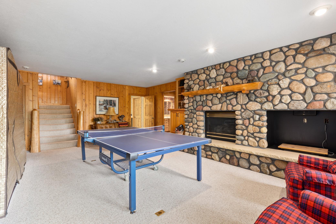
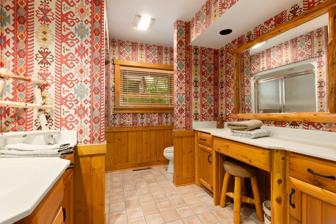
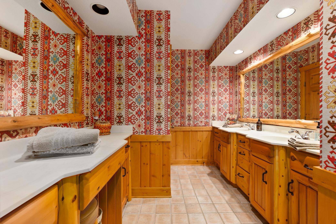
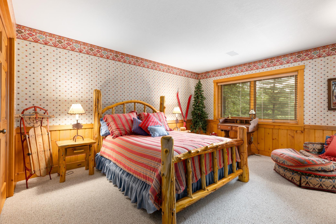
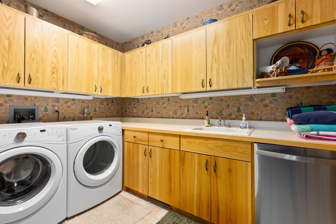
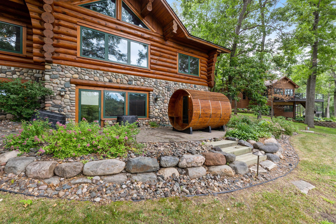
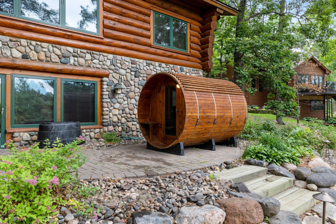
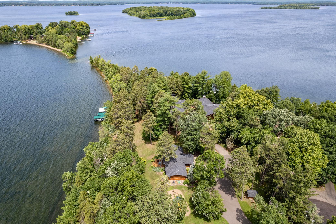
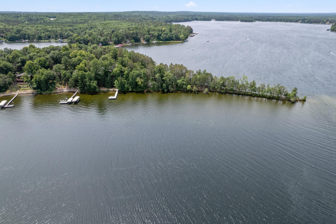
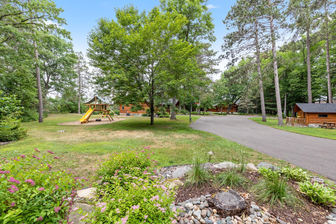
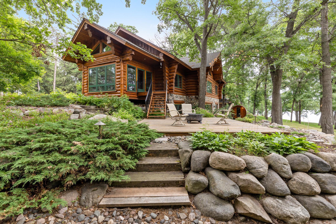
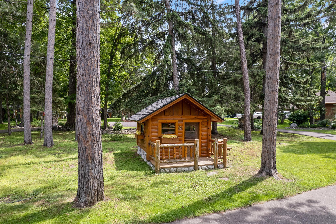
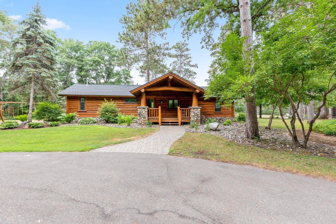
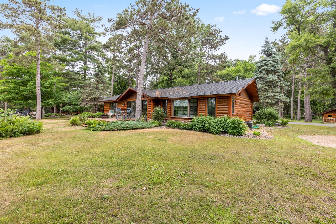
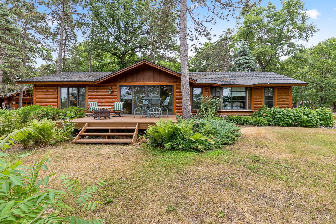
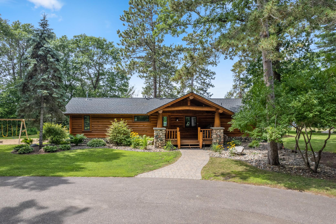
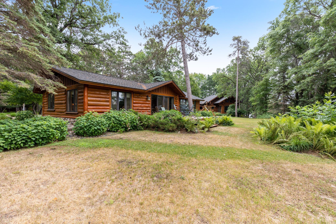
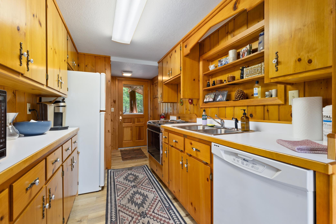
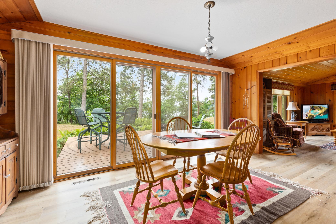
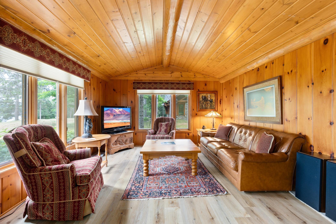
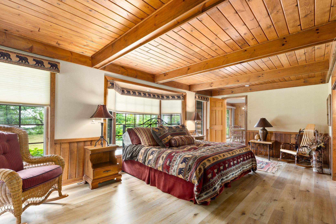
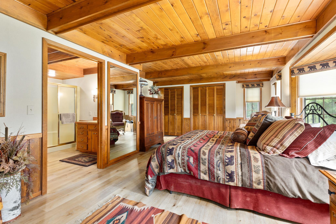
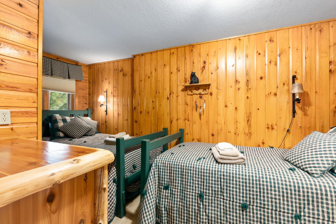
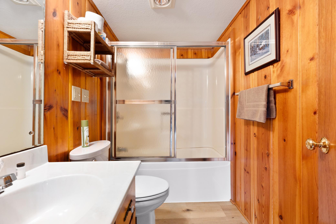
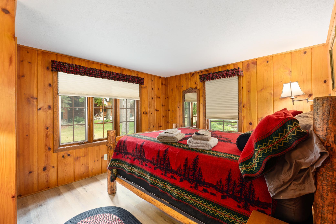
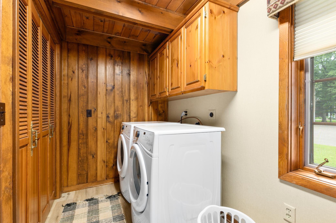
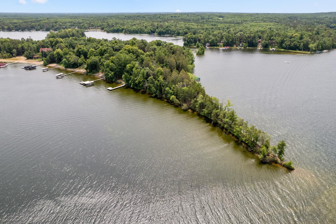
Introducing Loon Point, a once in a lifetime opportunity to own 6.27 acres and 1,400+ feet of A-quality frontage on a private peninsula on the Whitefish Chain of Lakes. This majestic property encompasses three log cabins with breathtaking views across three lakes. The stunning Main Cabin boasts three king suites, five bathrooms, four fireplaces and a three-car garage overlooking Lower Whitefish Lake. On the shores of Bertha Lake sits a three bedroom, two bathroom cabin. Nestled on Clamshell Lake, you will find a four bedroom, four bathroom cabin with a two-car garage. Loaded with nostalgia and intricate details throughout, each cabin offers its own kitchen, living, dining and laundry rooms. Amenities include patios for outdoor entertaining, barrel sauna, playhouse, sand beaches, boat house, lakeside viewing decks, docks and boat lifts. The property is Conditional Use Permit approved and transferable. Enjoy panoramic views from sunrise to sunset. First time available to the public.
Details
Maps
Contract Information
Status: Closed
Off Market Date: 2023-08-30
Contingency: None
Current Price: $5,500,000
Closed Date: 2023-10-27
Original List Price: 5500000
Sales Close Price: 5500000
ListPrice: 5500000
List Date: 2023-08-08
Owner is an Agent?: No
Auction?: No
General Property Information
Common Wall: No
Lot Measurement: Acres
Manufactured Home?: No
Multiple PIDs?: Yes
New Development: No
Number of Fireplaces: 6
Road Btwn WF & Home?: No
Waterfront Frontage: 1350
Waterfront YN: Yes
Year Built: 1996
Yearly/Seasonal: Yearly
Zoning: Residential-Single Family
Bedrooms: 10
Baths Total: 11
Bath Full: 8
Bath Half: 3
Main Floor Total SqFt: 7338
Above Grd Total SqFt: 7338
Below Grd Total SqFt: 5475
Total SqFt: 12813
Total Finished Sqft: 12172.00
FireplaceYN: Yes
Lake/Waterfront Name: Whitefish Lake (18031000)
Style: (SF) Single Family
Foundation Size: 7142
Garage Stalls: 5
Lot Dimensions: 6.27 Acres
Acres: 6.27
Additional Parcels Information
Property ID #2: 68176001003A009
Property ID #3: 681760010050009,681760010040009
Assessments
Tax With Assessments: 29072
Building Information
Finished SqFt Above Ground: 7338
Finished SqFt Below Ground: 4834
Elevation Highpoint to Waterfront Feet
Elevation Highpoint Waterfront Feet: 10-15
Lake Details
Lake Acres: 7714
Lake Chain Acreage: 14442
Lake Chain Name: Whitefish
Lake Depth: 138
Lease Details
Land Leased: Not Applicable
Miscellaneous Information
Homestead: No
Ownership
Fractional Ownership: No
Parking Characteristics
Garage Dimensions: 38x25 24x24
Garage Square Feet: 1570
Public Survey Info
Range#: 28
Section#: 20
Township#: 137
Location Tax and Other Information
House Number: 7684, 7681, 7678
Street Name: Ruttger
Street Suffix: Road
Postal City: Pequot Lakes
County: Crow Wing
State: MN
Zip Code: 56472
Complex/Dev/Subdivision: Loon Point Rep
Property Features
Accessible: None
Air Conditioning: Central Air
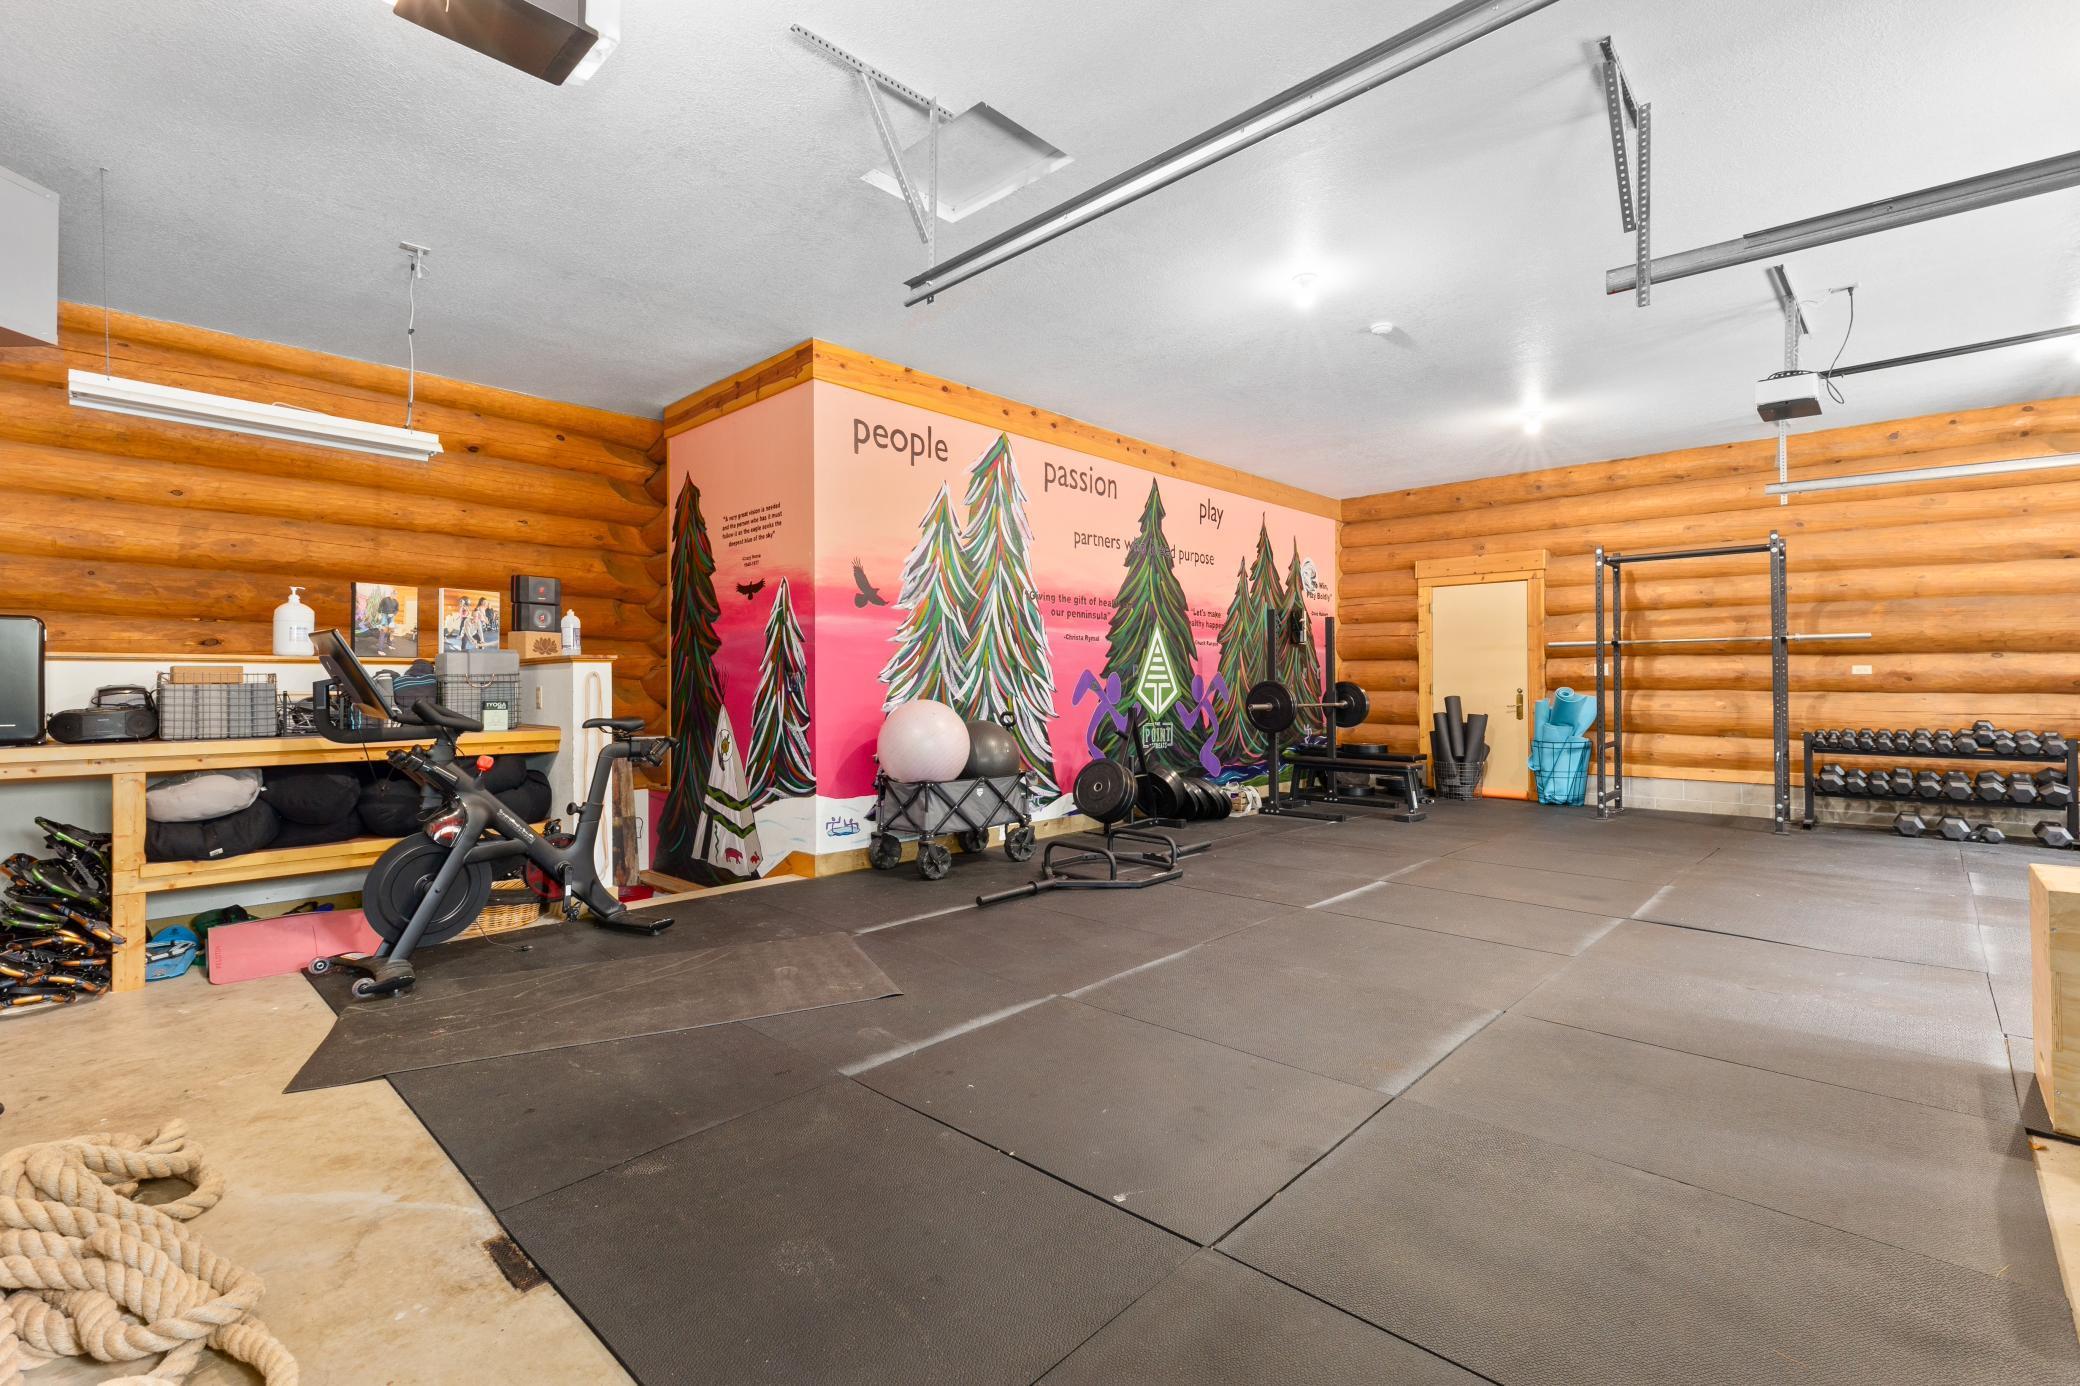
Amenities Unit: Ceiling Fan(s); Deck; Dock; Exercise Room; French Doors; Hardwood Floors; In-Ground Sprinkler; Indoor Sprinklers; Kitchen Center Island; Kitchen Window; Main Floor Primary Bedroom; Panoramic View; Patio; Porch; Primary Bedroom Walk-In Closet; Sauna; Sun Room; Tile Floors; Vaulted Ceiling(s); Wet Bar
Appliances: Cooktop; Dishwasher; Disposal; Double Oven; Dryer; Microwave; Range; Refrigerator; Washer; Water Filtration System
Basement: Concrete Block
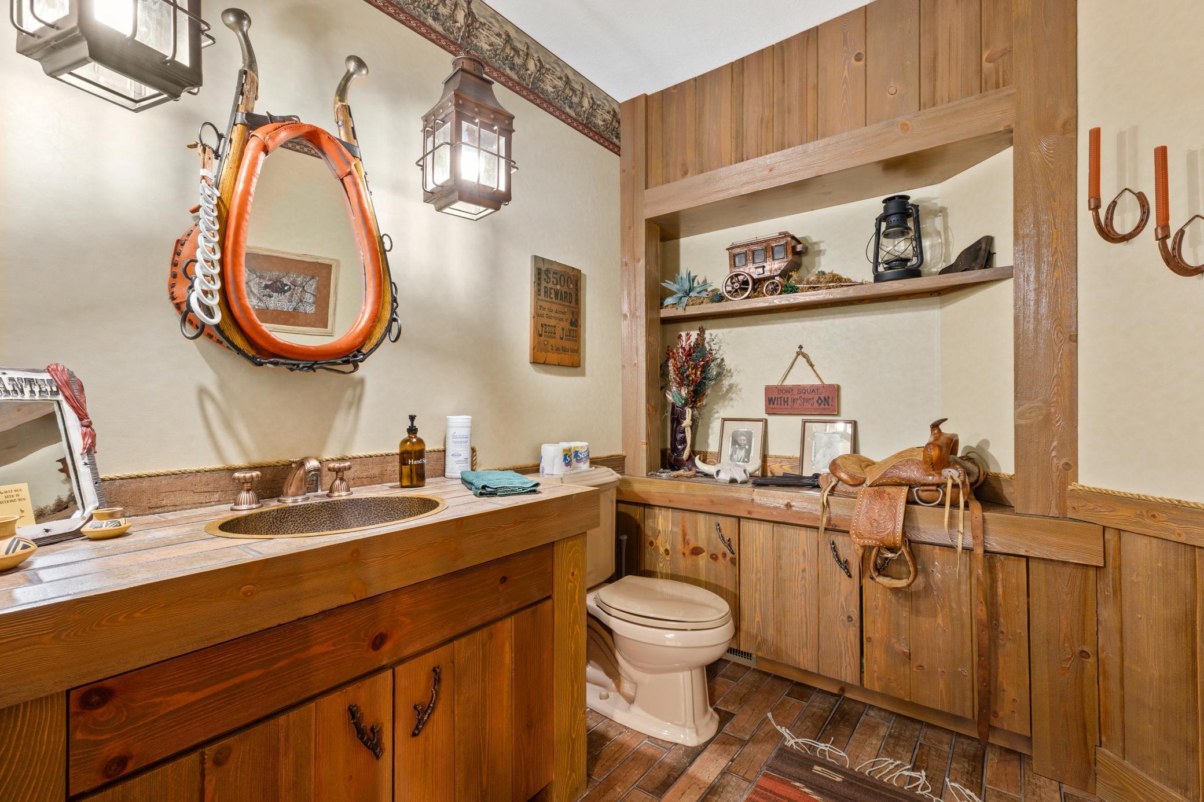
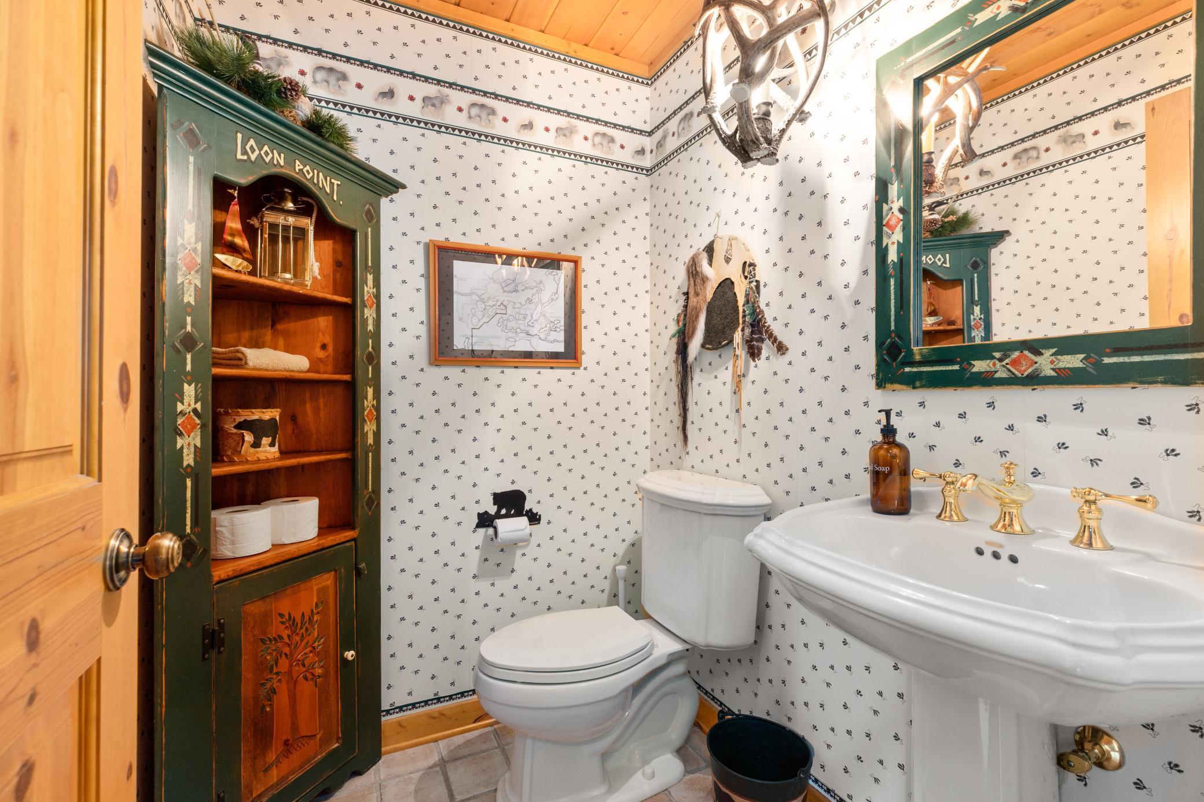
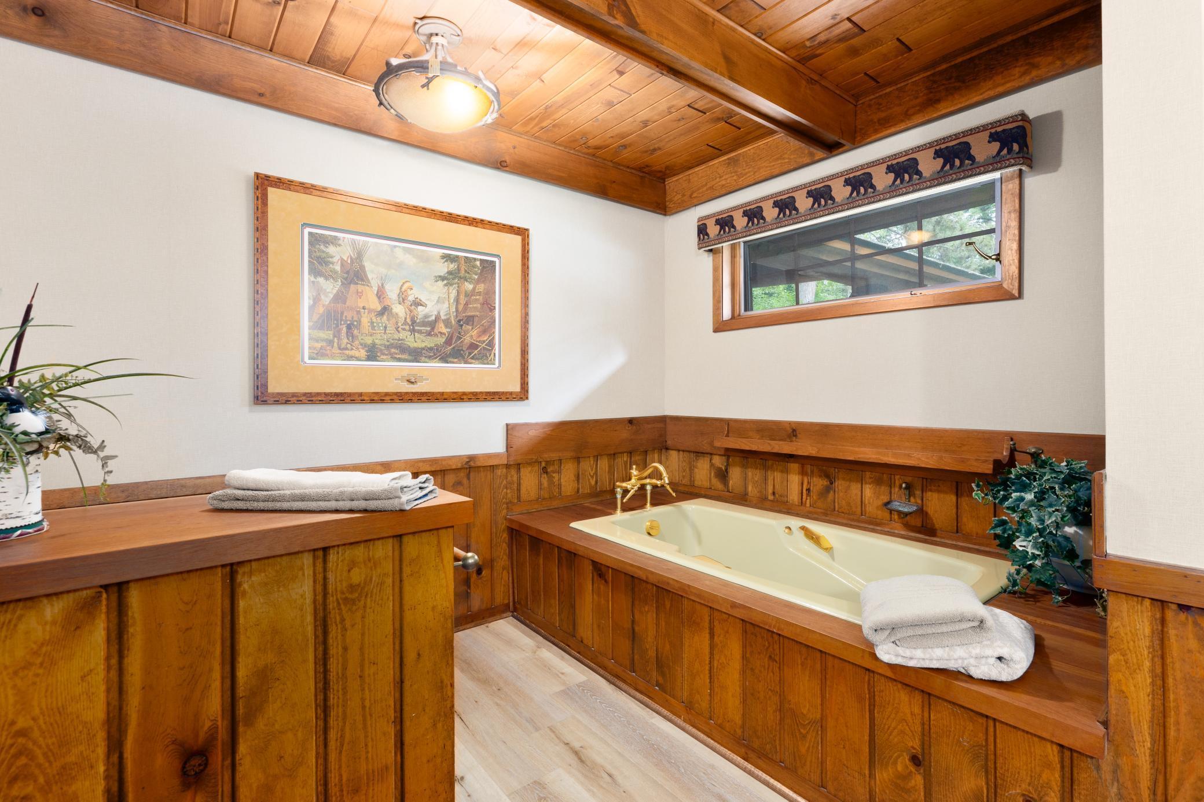
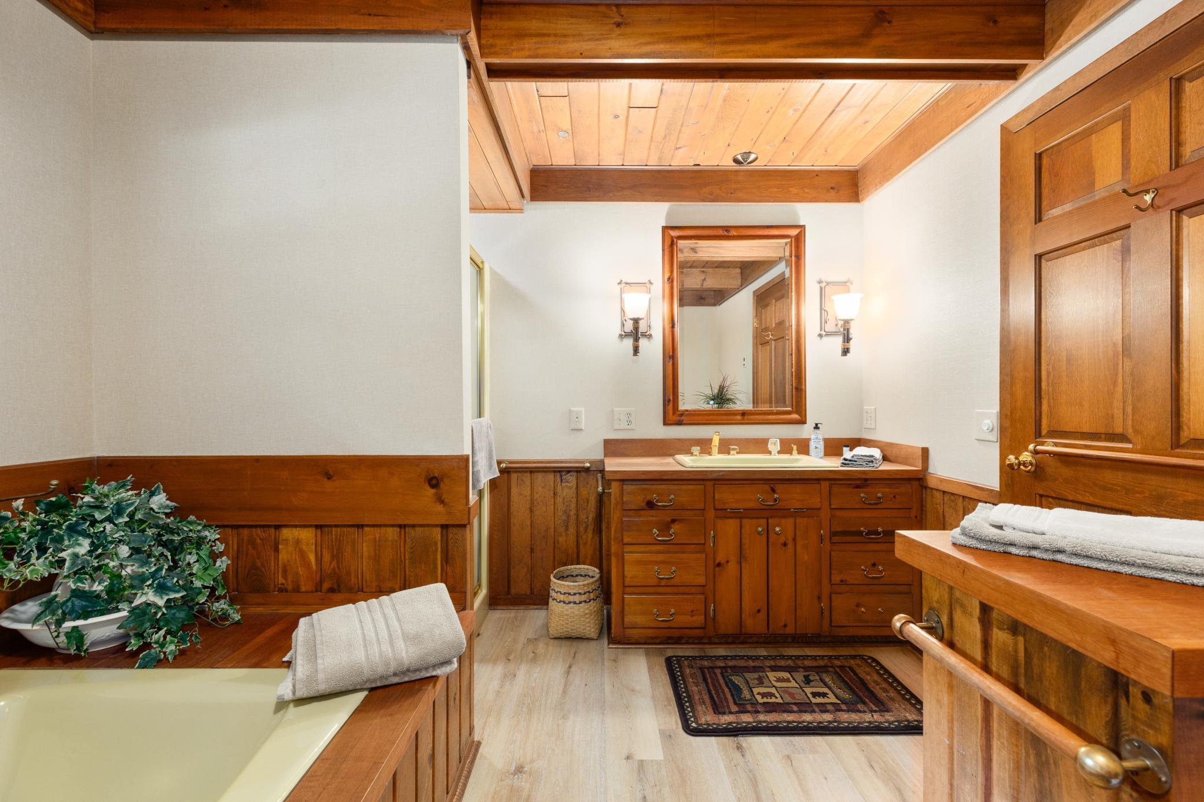
Bath Description: Main Floor 1/2 Bath; Main Floor Full Bath; Full Primary; Private Primary; Two Primary Baths; 1/2 Basement; Full Basement; Bathroom Ensuite; Jetted Tub; Separate Tub & Shower
Construction Status: Previously Owned
Dining Room Description: Breakfast Area; Eat In Kitchen; Informal Dining Room; Separate/Formal Dining Room
Elevation Highpoint to Waterfront Slope: Gradual
Exterior: Brick/Stone; Log
Family Room Characteristics: 2 or More; 2 Story/High/Vaulted Ceilings; Family Room; Great Room; Lower Level; Main Level
Financing Terms: Conventional
Fireplace Characteristics: Family Room; Gas Burning; Living Room; Primary Bedroom; Stone; Wood Burning
Fuel: Natural Gas
Heating: Forced Air
Lake Details: Excellent Sand; Hard
Laundry: Gas Dryer Hookup; In Unit; Laundry Room; Lower Level; Main Level; Washer Hookup
Lot Description: Accessible Shoreline; Irregular Lot; Island/Peninsula; Tree Coverage - Heavy
Outbuildings: Additional Garage; Boat House; Sauna; Second Residence
Parking Characteristics: Multiple Garages; Heated Garage
Property Subtype: Cabin; Log Home; Rural Residential
Road Frontage: No Outlet/Dead End; Paved Streets; Township
Road Responsibility: Public Maintained Road
Roof: Age 8 Years or Less; Asphalt Shingles
Second Unit: Easily Divided
Sellers Terms: Cash; Conventional
Sewer: Private Sewer
Special Search: 3 BR on One Level; All Living Facilities on One Level; Main Floor Bedroom; Main Floor Primary; Primary Bdr Suite
Stories: One
Water: Well
Waterfront View: Lake; Panoramic; North; South; East; West
Room Information
| Room Name | Dimensions | Level |
| Kitchen | 13x13 | Main |
| Kitchen | 22x14 | Main |
| Kitchen | 15x7 | Main |
| Living Room | 20x15 | Main |
| Living Room | 15.5x12 | Main |
| Dining Room | 14x10 | Main |
| Dining Room | 21x12 | Main |
| Dining Room | 15x9.5 | Main |
| Family Room | 24.5x14.5 | Lower |
| Family Room | 23x21.5 | Lower |
| Great Room | 26.5x22 | Main |
| Game Room | 29x16.5 | Lower |
| First (1st) Bedroom | 22.5x21 | Main |
| Second (2nd) Bedroom | 21x18 | Lower |
| Third (3rd) Bedroom | 19.5x16.5 | Lower |
| Fifth (5th) Bedroom | 12x10 | Main |
| Sixth (6th) Bedroom | 14x8 | Main |
| Fourth (4th) Bedroom | 20.5x11 | Main |

Listing Office: Compass
Last Updated: August - 07 - 2025
The data relating to real estate for sale on this web site comes in part from the Broker Reciprocity SM Program of the Regional Multiple Listing Service of Minnesota, Inc. The information provided is deemed reliable but not guaranteed. Properties subject to prior sale, change or withdrawal. ©2026 Regional Multiple Listing Service of Minnesota, Inc All rights reserved.