$425,000
Britt, MN 55710
MLS# 7126557
3 beds | 1128 sqft
1 / 53
Property Description
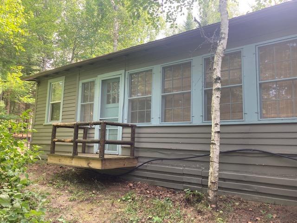
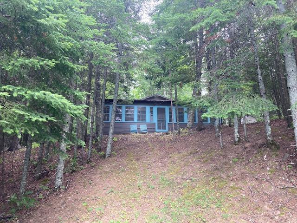
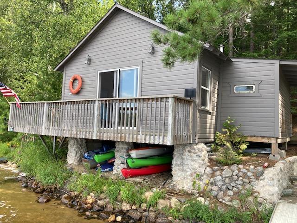
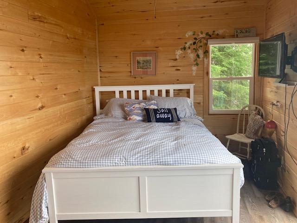
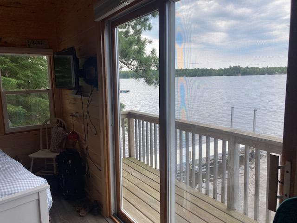
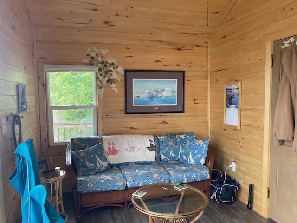
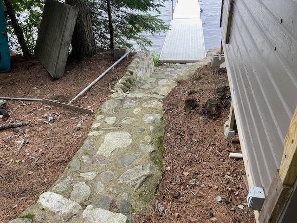
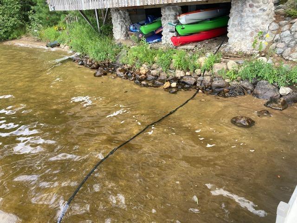
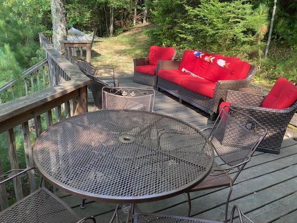
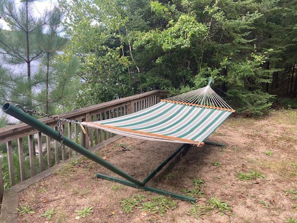
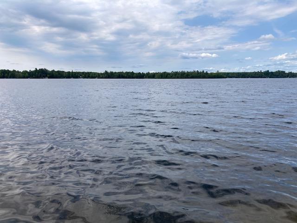
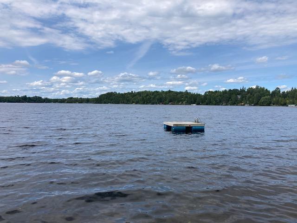
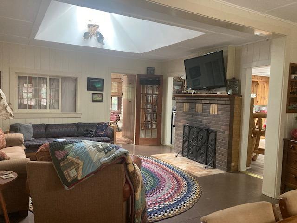
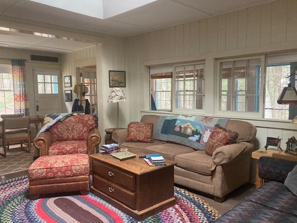
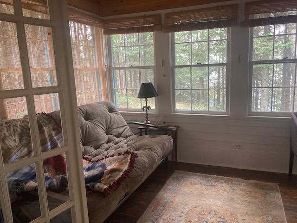
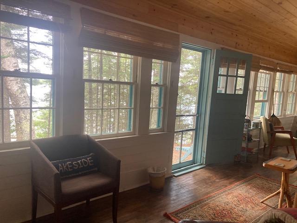
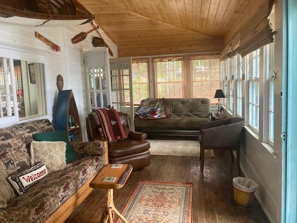
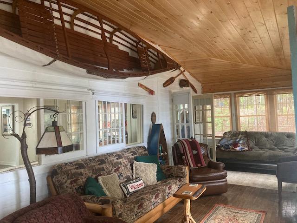
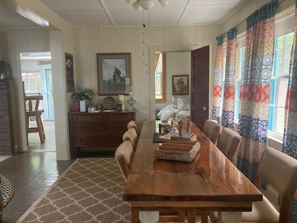
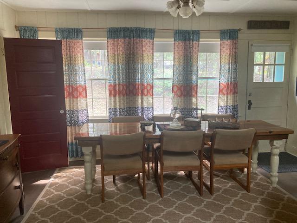
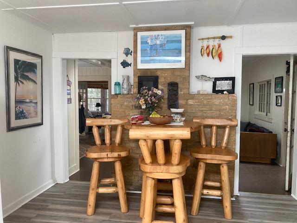
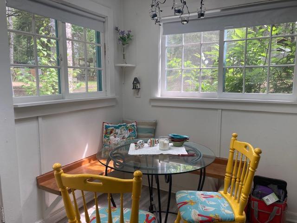
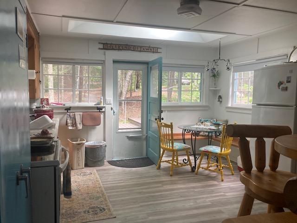
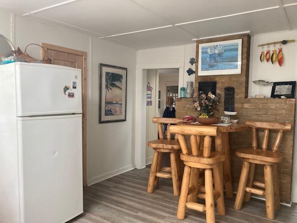
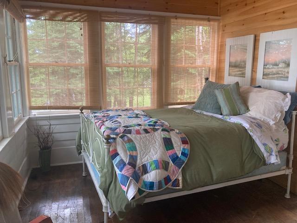
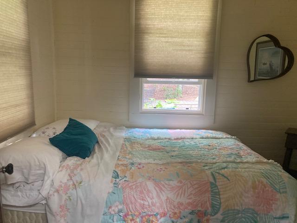
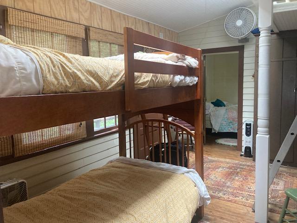
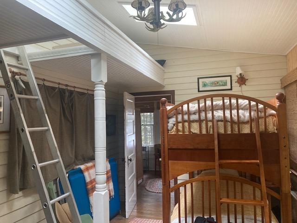
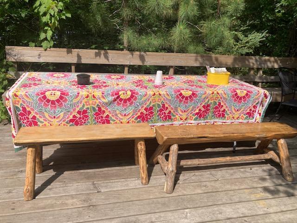
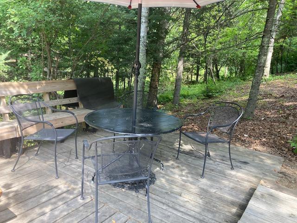
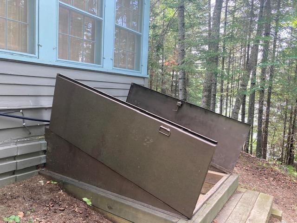
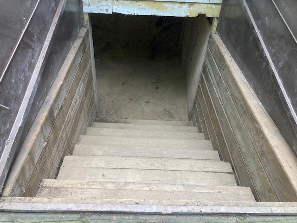
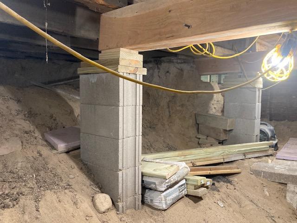
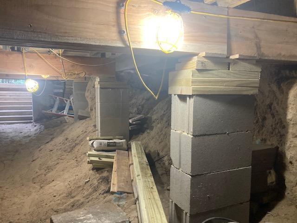
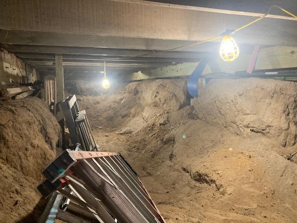
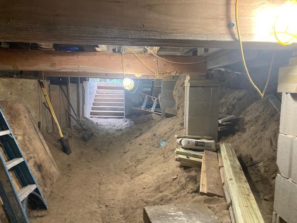
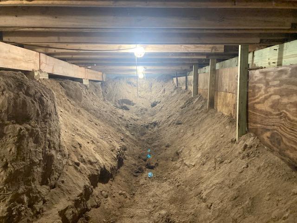
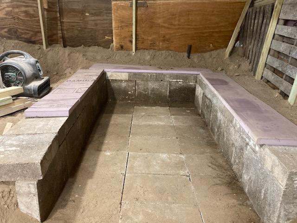
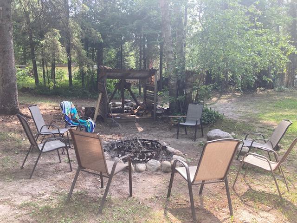
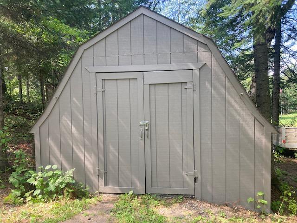
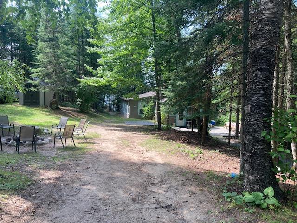
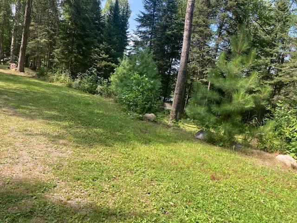
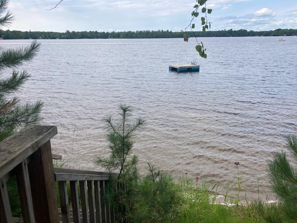
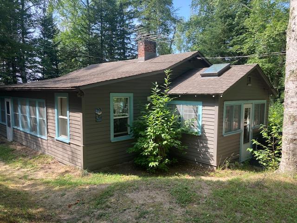
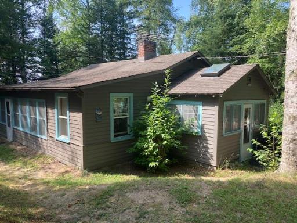
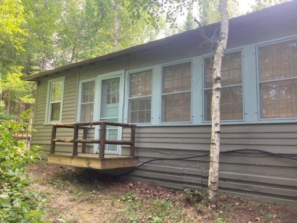
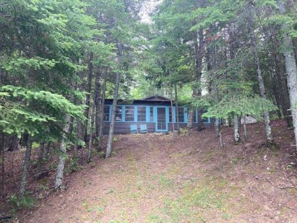
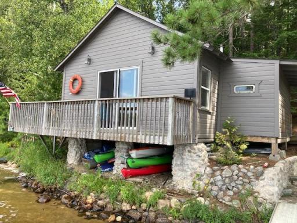
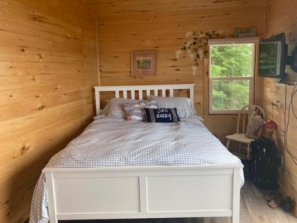
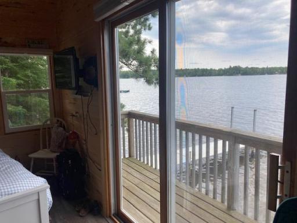
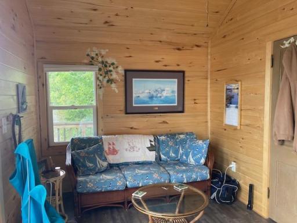
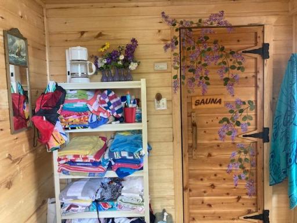
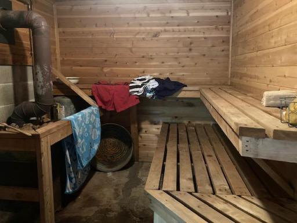
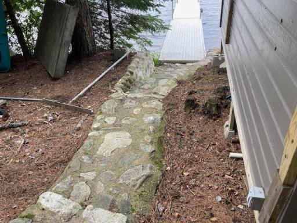
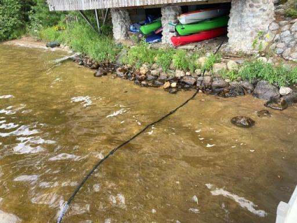
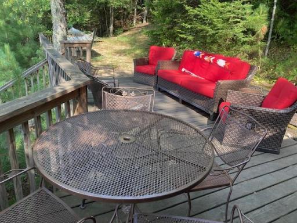
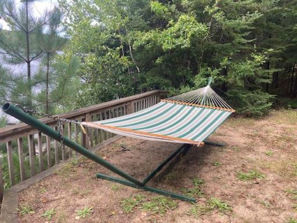
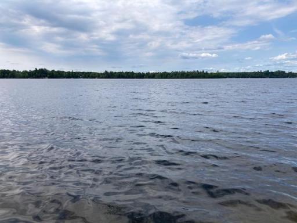
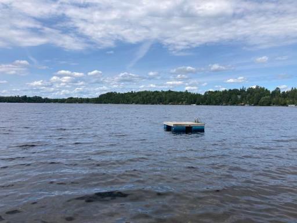
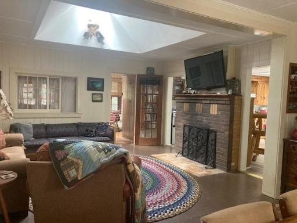
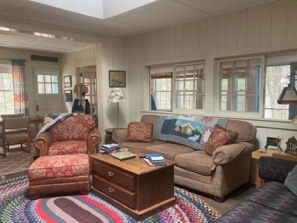
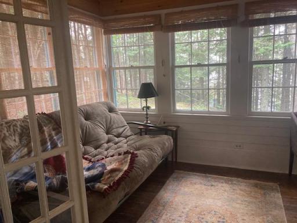
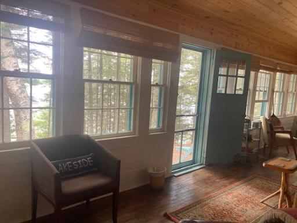
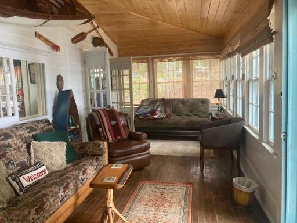
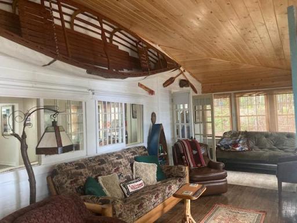
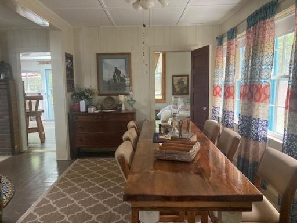
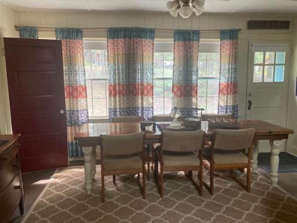
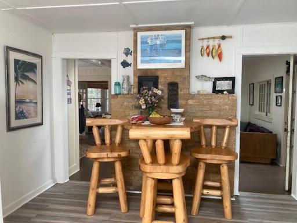
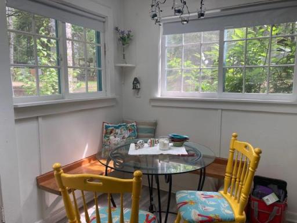
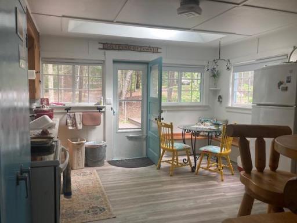
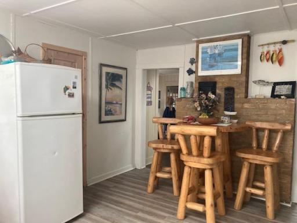
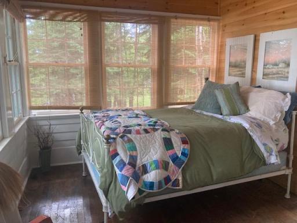
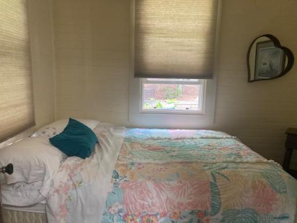
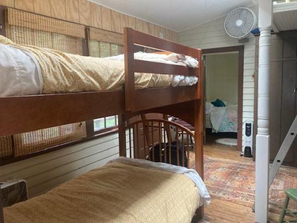
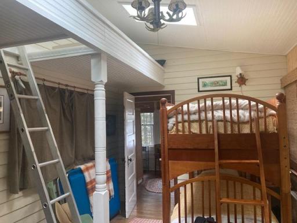
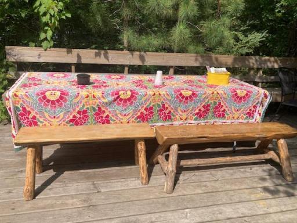
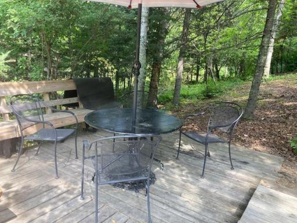
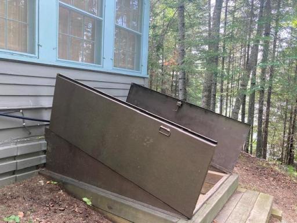
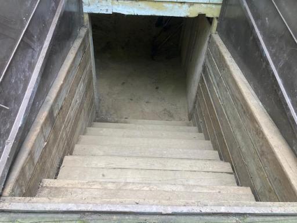
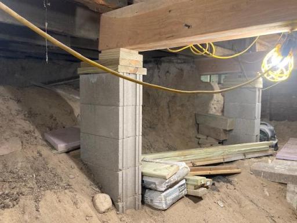
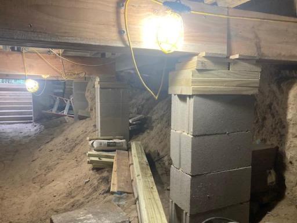
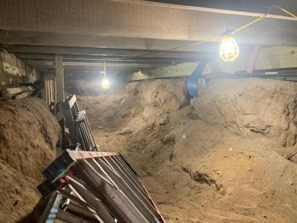
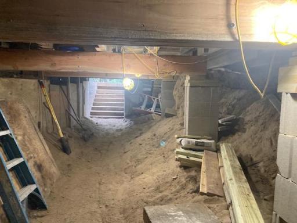
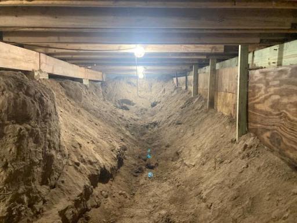
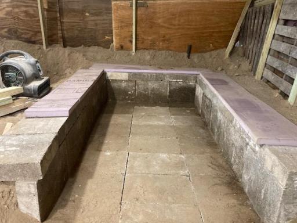
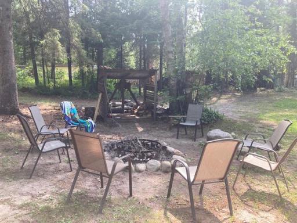
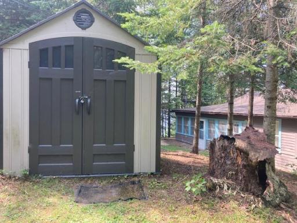
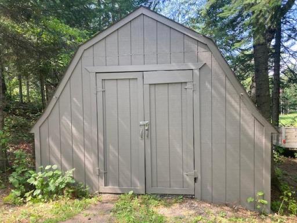
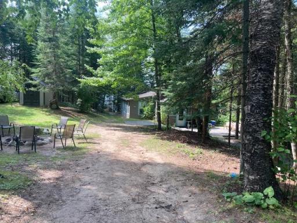
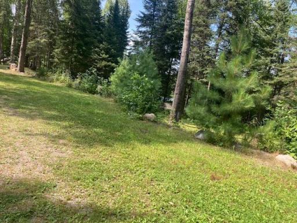
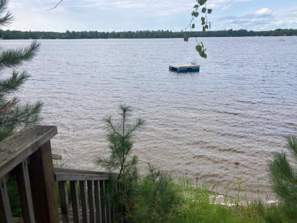
Is your home the home where everyone gathers? Have you been saying it’s time to find that perfect lake place for summer fun? Don’t miss your opportunity to find what you have been looking for. This unique home has a very inviting sandy swimming area with lots of room for all your water toys and all your friends. There are dock for boat, decks and sitting areas, a picnic table, a fire pit, tables and chairs in different locations entertaining. Plenty of room for parking numerous vehicles including a loop around driveway. Room to sleep at least thirteen. A semi-formal dining area with a handcrafted table made with wood right from the property. You need even more room? Then finish what the seller ran out of time to do, put in a walkout basement. Wake up every morning to beautiful lake views and sounds of waves rolling into shore. At night watch the sunset as it sinks below the water. There’s lots of time left this year to enjoy this home away from home.
Details
Maps
Contract Information
Owner is an Agent?: No
Auction?: No
Status: Active
Contingency: None
Current Price: $425,000
Original List Price: 425000
ListPrice: 425000
List Date: 2026-08-14
Office/Member Info
Association: SPAAR
General Property Information
# Carport Spaces: 0
Common Wall: No
Lot Measurement: Acres
Manufactured Home?: No
Multiple PIDs?: No
New Development: No
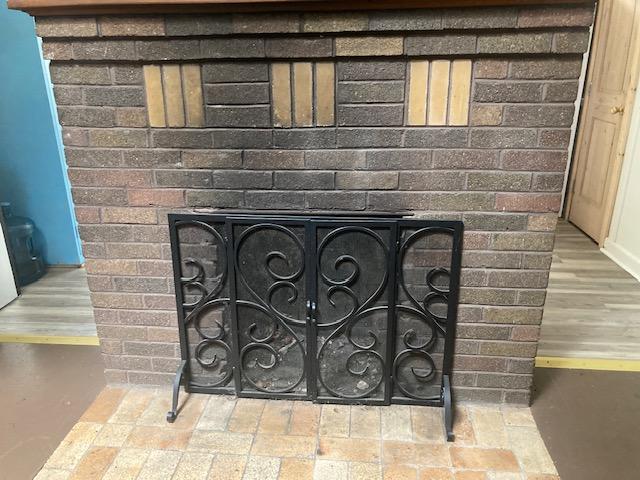
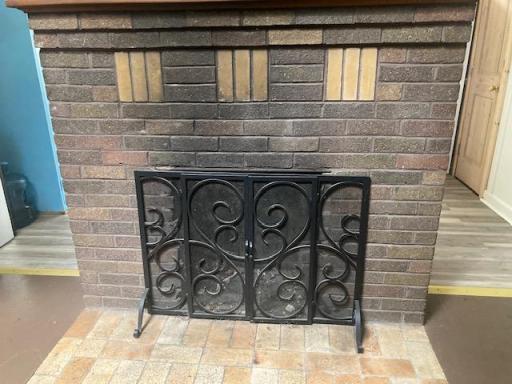
Number of Fireplaces: 1
Road Btwn WF & Home?: No
Waterfront Frontage: 101
Waterfront YN: Yes
Year Built: 1947
Yearly/Seasonal: Seasonal
Zoning: Shoreline
Lot Dimensions: 390X101
Acres: 0.88
Bath Three Quarters: 0
Bath Half: 0
Lake/Waterfront Name: Leander
Bath Quarter: 0
Main Floor Total SqFt: 1128
Above Grd Total SqFt: 1128
Below Grd Total SqFt: 0
Total SqFt: 1128
Total Finished Sqft: 1128.00
FireplaceYN: Yes
Foundation Size: 1128
Style: (SF) Single Family
Garage Stalls: 0
Association Fee: 0
Assessment Pending: Yes
Bedrooms: 3
Location, Tax and Other Information
AssocFeeYN: No
Fire Number: 7709
Legal Description: LOTS 4 & 5 Unorganized 60 19
Listing City: Britt
Map Page: 999
Municipality: Britt
School District: Mountain Iron-Buhl
School District Phone: 218-735-8271
DNR Lake ID#: 69079600
DNR Lake Classification: Recreational Development
Property ID Number: 725005000040
Tax Year: 2026
Tax Amount: 2156
In Foreclosure?: No
Potential Short Sale?: No
Lender Owned?: No
Directions & Remarks
Public Remarks: Is your home the home where everyone gathers? Have you been saying it’s time to find that perfect lake place for summer fun? Don’t miss your opportunity to find what you have been looking for. This unique home has a very inviting sandy swimming area with lots of room for all your water toys and all your friends. There are dock for boat, decks and sitting areas, a picnic table, a fire pit, tables and chairs in different locations entertaining. Plenty of room for parking numerous vehicles including a loop around driveway. Room to sleep at least thirteen. A semi-formal dining area with a handcrafted table made with wood right from the property. You need even more room? Then finish what the seller ran out of time to do, put in a walkout basement. Wake up every morning to beautiful lake views and sounds of waves rolling into shore. At night watch the sunset as it sinks below the water. There’s lots of time left this year to enjoy this home away from home.
Directions: From Virginia, go North on Hwy 53, turn left on Biss Road, right on Sunset Trail, home is on the left, fire # 7709
Accessible
None: 1
Air Conditioning
None: 1
Appliances
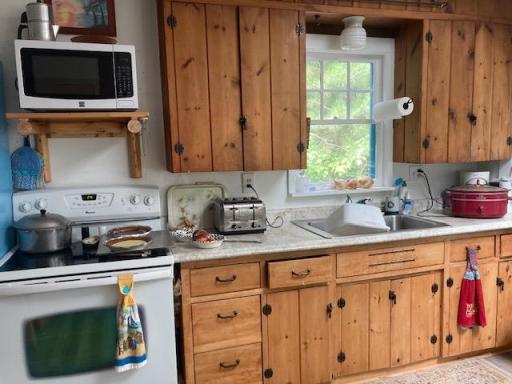
Range: 1
Refrigerator: 1
Assessments
Assessment Balance: 85
Assessment Installment: 85
Tax With Assessments: 2156
Basement
Crawl Space: 1
Foundation Dimensions: 33'X33'
Building Information
Finished SqFt Above Ground: 1128
Construction Materials
Frame: 1
Construction Status
Previously Owned: 1
Dining Room Description
Living/Dining Room: 1
Elevation Highpoint to Waterfront Slope
Steep: 1
Exterior
Wood: 1
Fencing
None: 1
Fireplace Characteristics
Living Room: 1
Wood Burning: 1
Foundation
Pillar/Post/Pier: 1
Fuel
Wood: 1
Heating
Heat Pump: 1
Space Heater: 1
Insurance Fee
Insurance Fee: 0
Lake Details
Lake Acres: 252
Lake Depth: 45
Sand: 1
Laundry
None: 1
Lease Details
Land Leased: Not Applicable
Lot Description
Accessible Shoreline: 1
Irregular Lot: 1
Tree Coverage - Light: 1
Miscellaneous Information
Homestead: No
Ownership
Fractional Ownership: No
Parking Characteristics
Gravel Lot: 1
Pool Description
None: 1
Property Subtype
Cabin: 1
Ranch-Style Home: 1
Roof
Asphalt Shingles: 1
Sellers Terms
Cash: 1
Conventional: 1
Sewer
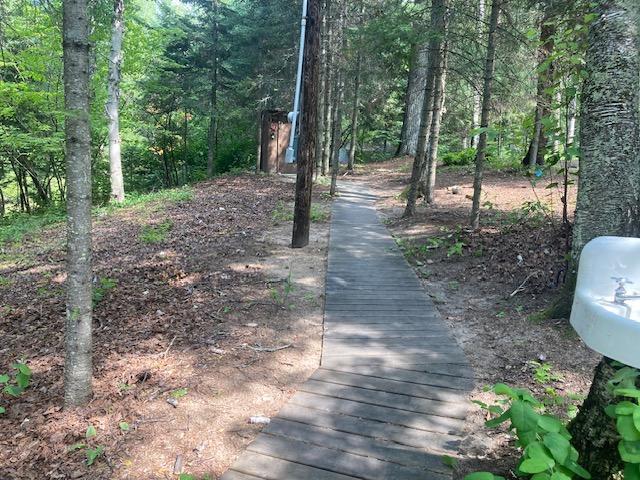
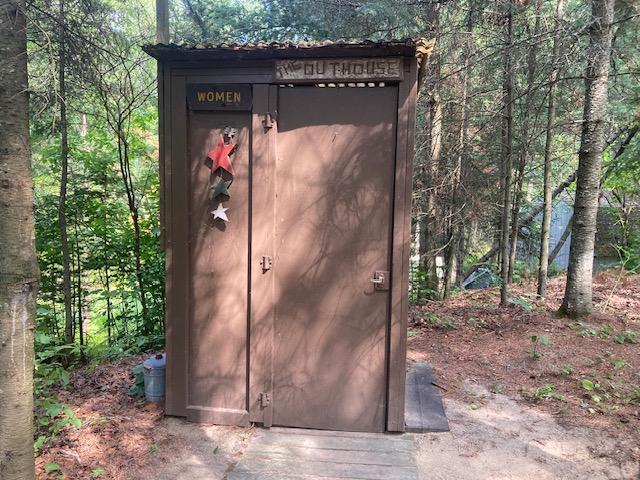
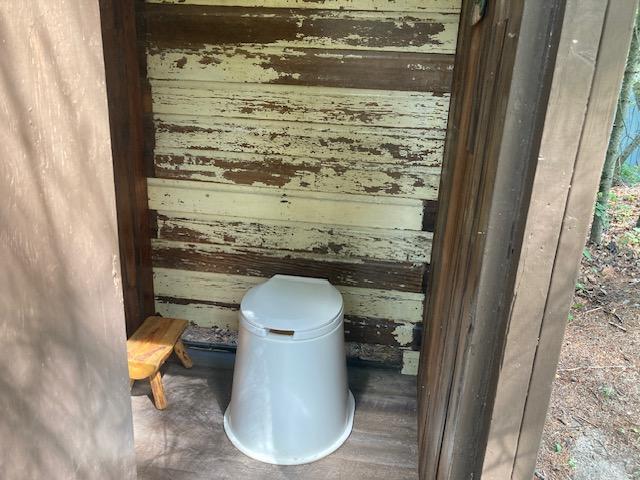
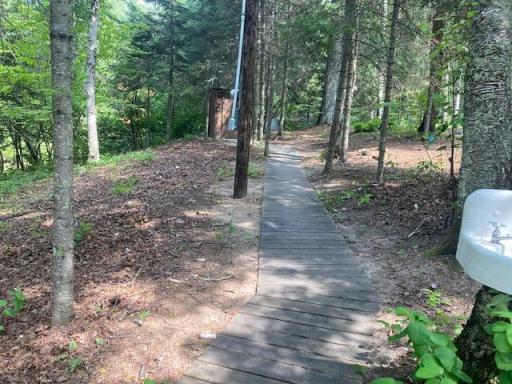
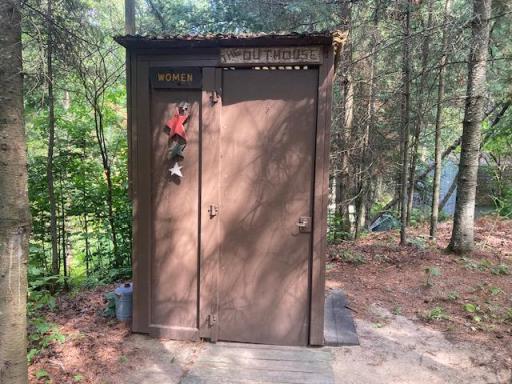
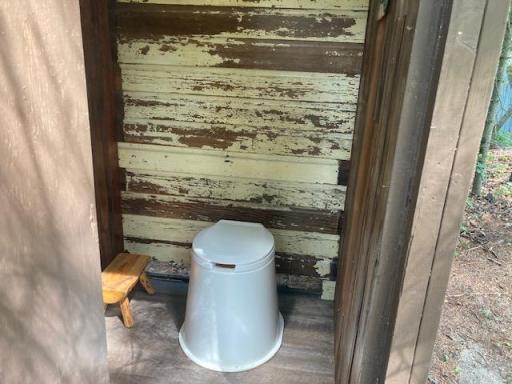
Outhouse: 1
Stories
One: 1
Water
Lake Water: 1
Waterfront Type
Lake Front: 1
Creek/Stream: 1
Waterfront View
Lake: 1
West: 1
Location Tax and Other Information
House Number: 7709
Street Name: Sunset Trail
Postal City: Britt
County: St. Louis
State: MN
Zip Code: 55710
Property Features
Accessible: None
Air Conditioning: None
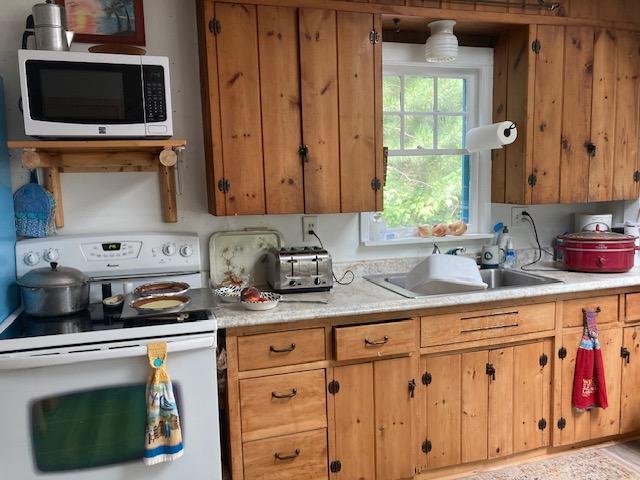
Appliances: Range; Refrigerator
Basement: Crawl Space
Construction Materials: Frame
Construction Status: Previously Owned
Dining Room Description: Living/Dining Room
Elevation Highpoint to Waterfront Slope: Steep
Exterior: Wood
Fencing: None
Fireplace Characteristics: Living Room; Wood Burning
Foundation: Pillar/Post/Pier
Fuel: Wood
Heating: Heat Pump; Space Heater
Lake Details: Sand
Laundry: None
Lot Description: Accessible Shoreline; Irregular Lot; Tree Coverage - Light
Parking Characteristics: Gravel Lot
Pool Description: None
Property Subtype: Cabin; Ranch-Style Home
Roof: Asphalt Shingles
Sellers Terms: Cash; Conventional
Sewer: Outhouse
Stories: One
Water: Lake Water
Waterfront Type: Lake Front; Creek/Stream
Waterfront View: Lake; West
Room Information
| Room Name | Dimensions | Level |
| Dining Room | 15'6"X10 | Main |
| First (1st) Bedroom | 15'6"X10' | Main |
| Guest House | 17'6"X9' | Main |
| Kitchen | 15'6"X13'6" | Main |
| Living Room | 15'6"X13'6" | Main |
| Second (2nd) Bedroom | 9'6"X7'3" | Main |
| Sitting Room | 32X10 | Main |
| Third (3rd) Bedroom | 7'3"X5'8" | Main |

Listing Office: Edina Realty, Inc.
Last Updated: August - 15 - 2026
The data relating to real estate for sale on this web site comes in part from the Broker Reciprocity SM Program of the Regional Multiple Listing Service of Minnesota, Inc. The information provided is deemed reliable but not guaranteed. Properties subject to prior sale, change or withdrawal. ©2024 Regional Multiple Listing Service of Minnesota, Inc All rights reserved.