$275,000
Spring Lake Park, MN 55432
MLS# 7114891
Status: Closed
3 beds | 1 baths | 945 sqft
1 / 25
Property Description
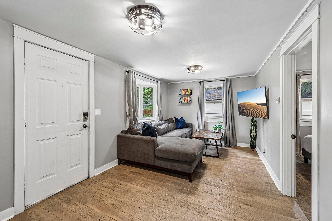
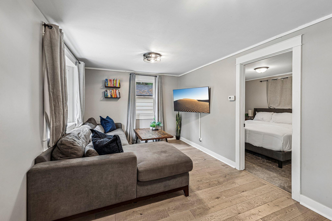
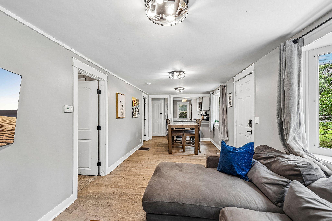
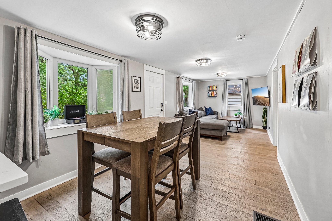
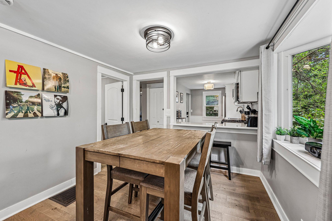
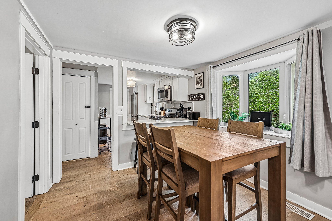
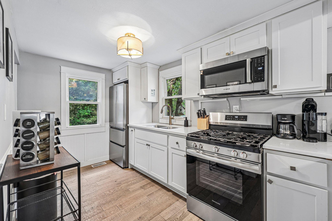
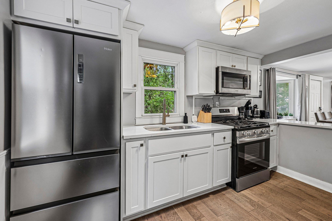
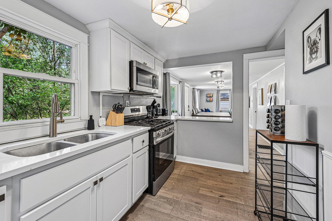
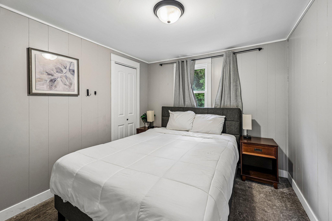
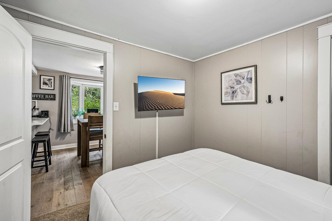
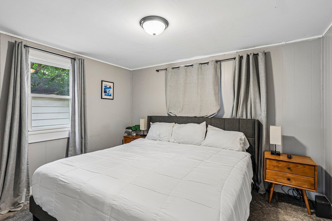
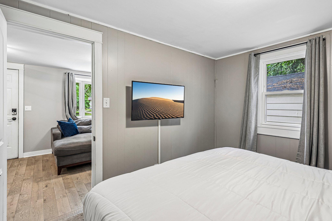
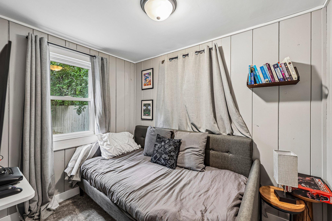
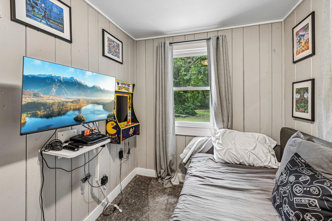
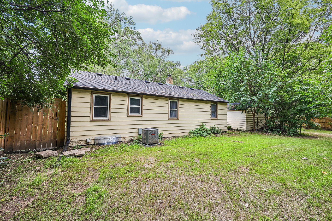
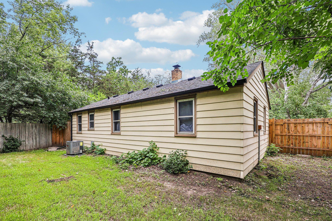
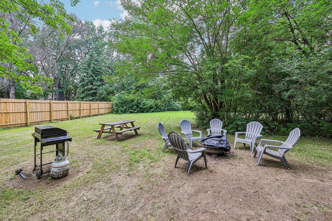
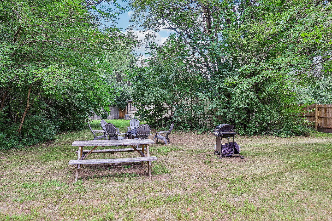
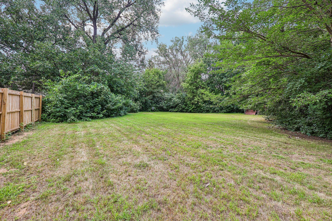
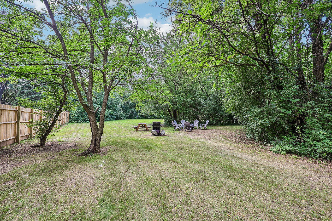
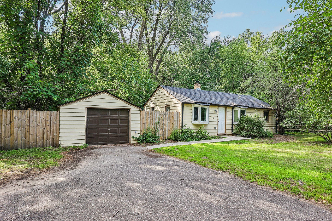
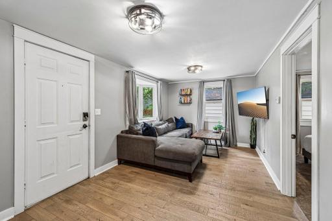
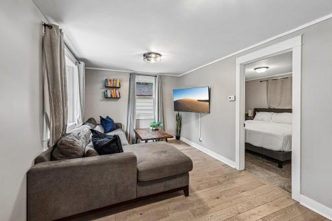
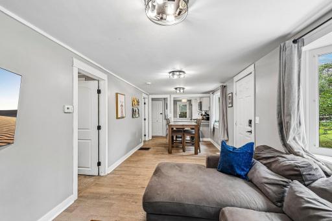
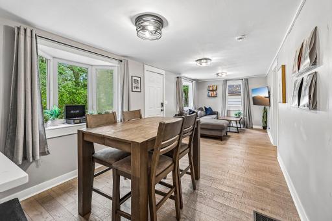
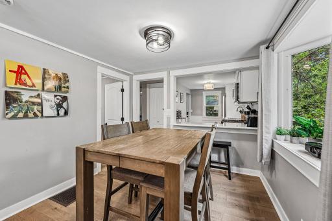
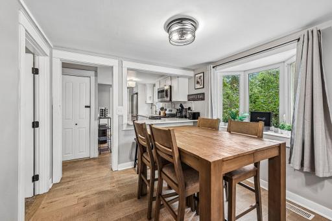
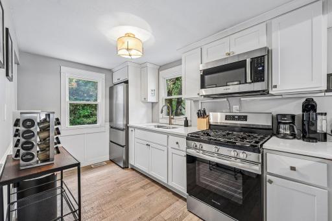
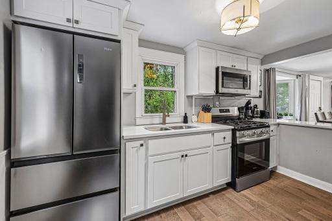
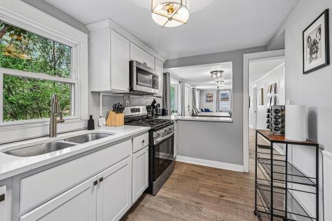
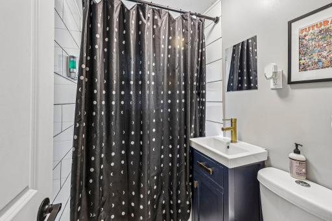
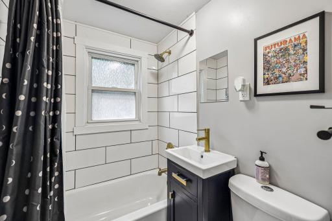
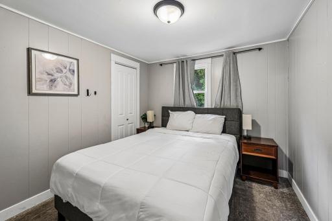
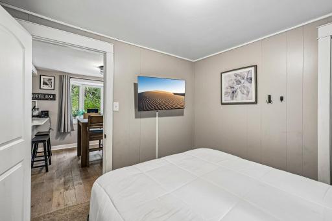
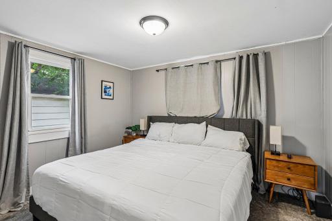
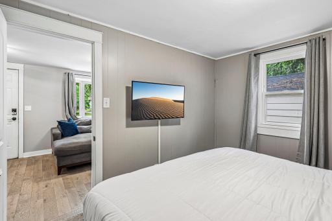
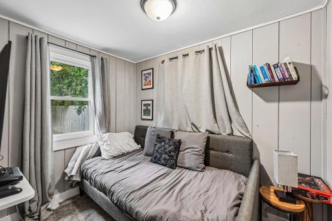
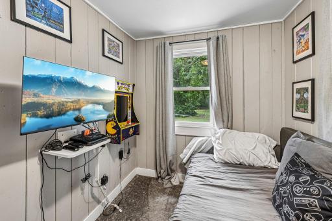
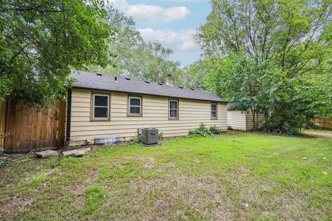
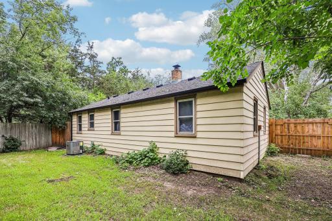
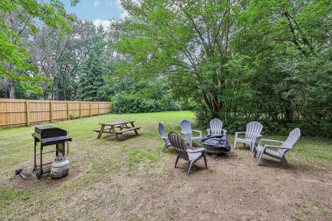
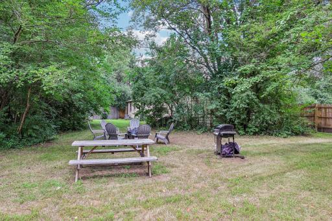
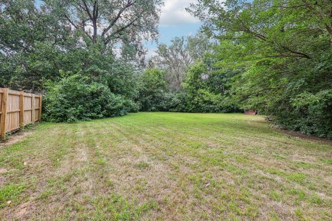
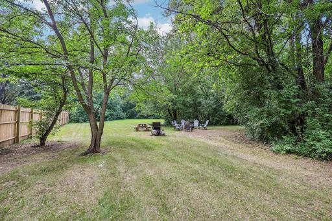
Welcome to this updated 3 bedroom home in a convenient Spring Lake Park location! Situated on nearly three quarters of an acre, this property offers a rare amount of outdoor space with a newly added privacy fence, perfect for pets, entertaining, gardening, or simply enjoying your own private backyard. The home was extensively renovated in 2023 and has been well maintained since, offering an updated, move-in-ready interior along with the peace of mind of a newer roof. Inside, the kitchen features updated appliances, countertops, cabinetry, and plenty of storage, creating a bright and functional space for everyday living. With three bedrooms, an updated full bathroom, and an efficient single-level layout, the home makes great use of its space. Outside is where this property really stands out. The expansive fenced yard provides plenty of room to spread out, entertain, add a garden, or create the outdoor setup you've been looking for. Enjoy the combination of an updated home, an oversized private lot, and a convenient Spring Lake Park location with easy access to nearby parks, shopping, dining, and major roadways. Move right in and enjoy!
Details
Maps
Contract Information
Owner is an Agent?: No
Auction?: No
Status: Closed
Off Market Date: 2026-08-04
Contingency: None
Current Price: $275,000
Closed Date: 2026-08-28
Original List Price: 274900
Sales Close Price: 275000
ListPrice: 274900
List Date: 2026-07-23
Office/Member Info
Association: MAAR
General Property Information
# Carport Spaces: 0
Common Wall: No
Lot Measurement: Acres
Manufactured Home?: No
Multiple PIDs?: No
New Development: No
Number of Fireplaces: 0
Waterfront YN: No
Year Built: 1948
Yearly/Seasonal: Yearly
Zoning: Residential-Single Family
Lot Dimensions: Common
Acres: 0.72
Bath Three Quarters: 0
Bath Half: 0
Bath Quarter: 0
Main Floor Total SqFt: 720
Above Grd Total SqFt: 720
Below Grd Total SqFt: 225
Total SqFt: 945
Total Finished Sqft: 720.00
FireplaceYN: No
Foundation Size: 762
Style: (SF) Single Family
Garage Stalls: 1
Association Fee: 0
Assessment Pending: No
Bedrooms: 3
Baths Total: 1
Bath Full: 1
Location, Tax and Other Information
AssocFeeYN: No
Legal Description: N1/2 OF LOT 5 BLK 2 LAKE- VIEW (AS MEAS ALG W LINE THEREOF) SUBJ TO EASE OF REC
Listing City: Spring Lake Park
Map Page: 79
Municipality: Spring Lake Park
School District: Spring Lake Park
School District Phone: 763-786-5570
Zip Plus 4: 4741
Property ID Number: 013024430043
Tax Year: 2026
Tax Amount: 2800
In Foreclosure?: No
Potential Short Sale?: No
Lender Owned?: No
Directions & Remarks
Public Remarks: Welcome to this updated 3 bedroom home in a convenient Spring Lake Park location! Situated on nearly three quarters of an acre, this property offers a rare amount of outdoor space with a newly added privacy fence, perfect for pets, entertaining, gardening, or simply enjoying your own private backyard.
The home was extensively renovated in 2023 and has been well maintained since, offering an updated, move-in-ready interior along with the peace of mind of a newer roof. Inside, the kitchen features updated appliances, countertops, cabinetry, and plenty of storage, creating a bright and functional space for everyday living.
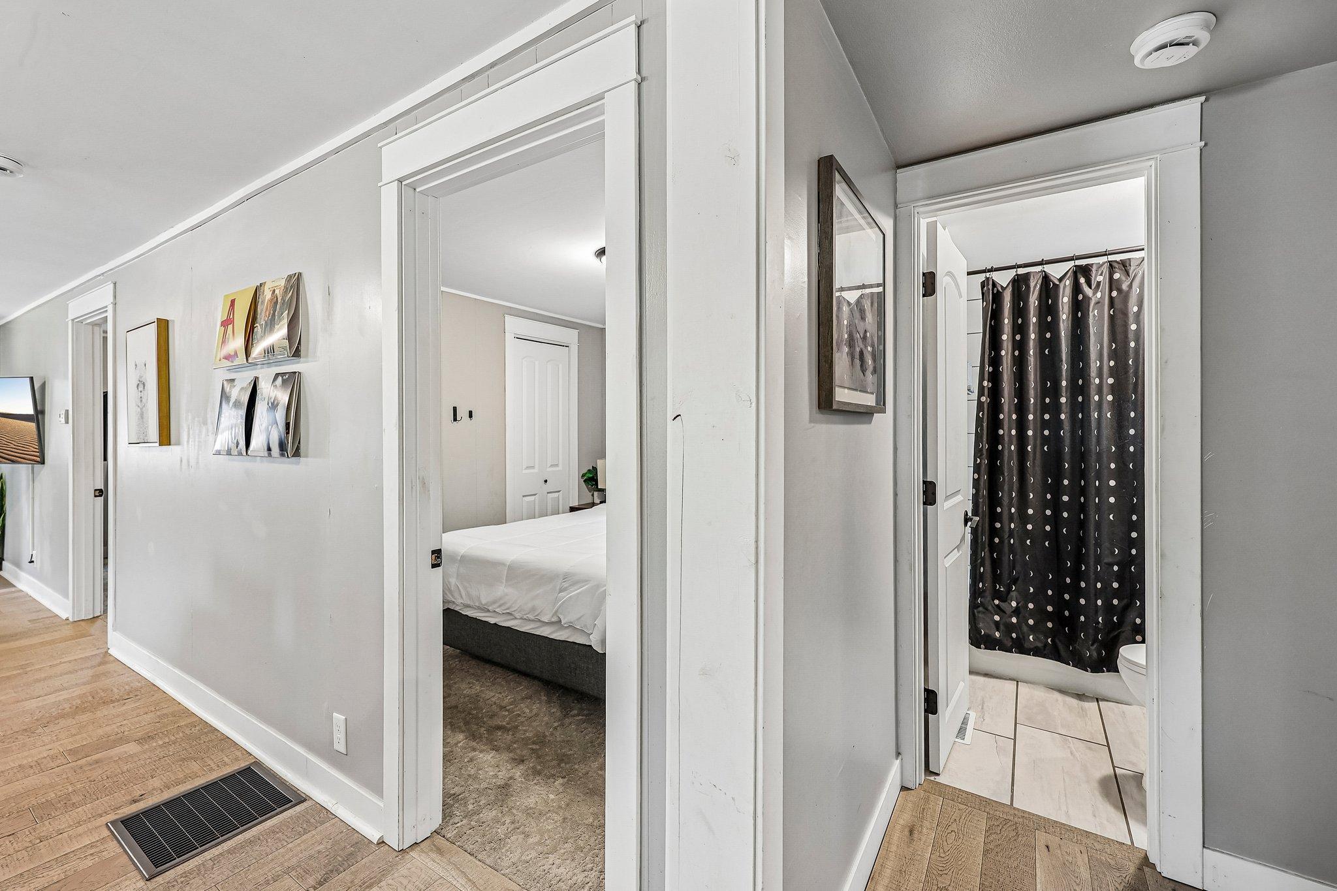
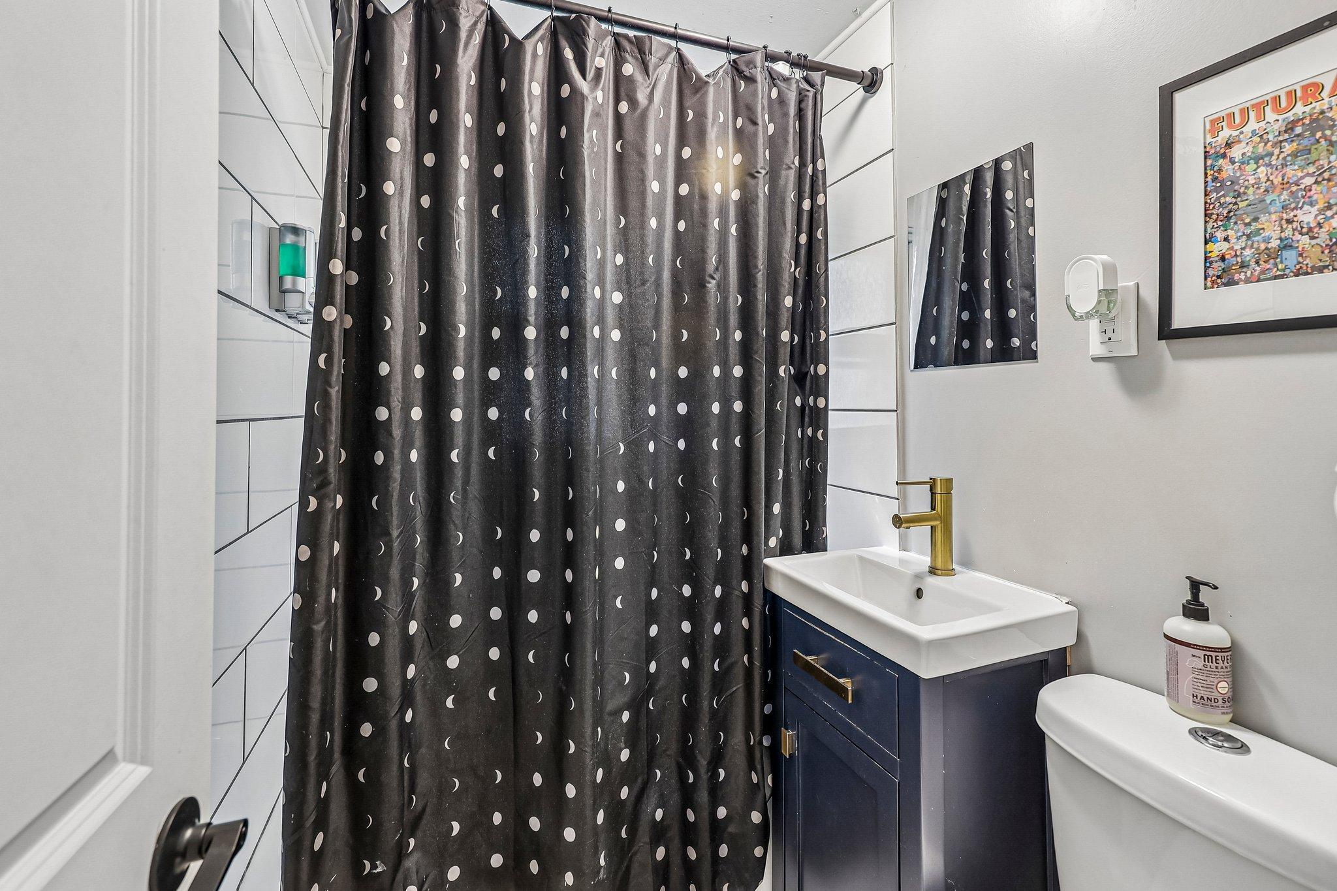
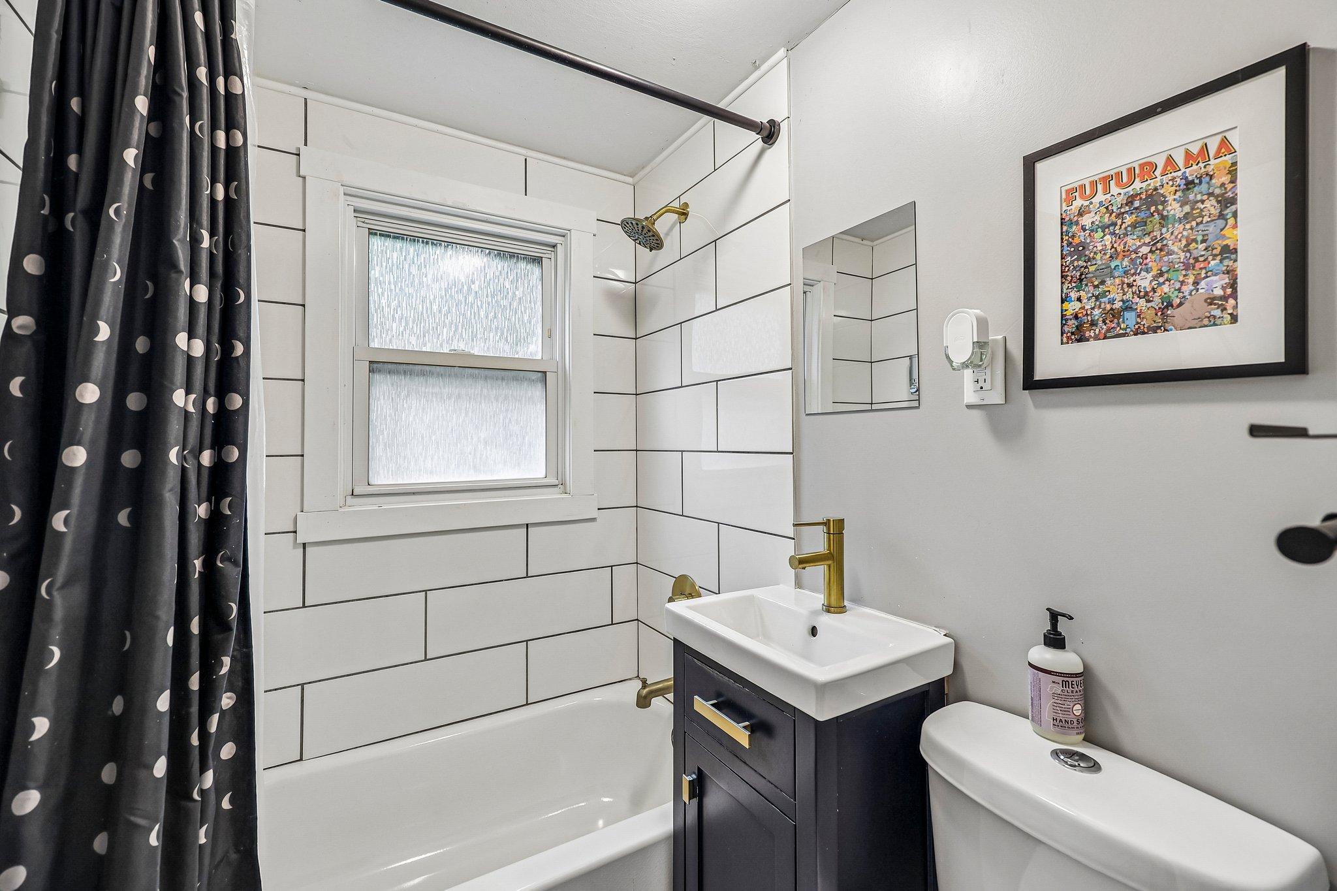
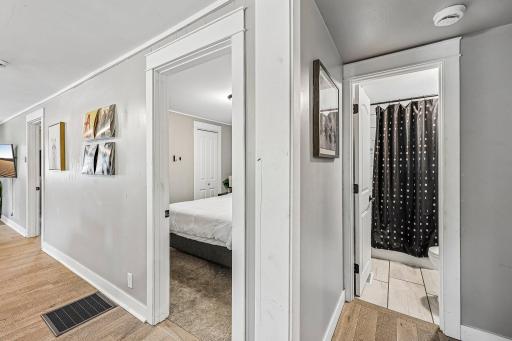
With three bedrooms, an updated full bathroom, and an efficient single-level layout, the home makes great use of its space. Outside is where this property really stands out. The expansive fenced yard provides plenty of room to spread out, entertain, add a garden, or create the outdoor setup you've been looking for.
Enjoy the combination of an updated home, an oversized private lot, and a convenient Spring Lake Park location with easy access to nearby parks, shopping, dining, and major roadways. Move right in and enjoy!
Directions: County Rd I. Drive to Lakeview Lane NE. Take Right. Home in on the left.
Accessible
None: 1
Air Conditioning
Central Air: 1
Amenities Unit
Kitchen Window: 1
Appliances
Cooktop: 1
Dishwasher: 1
Range: 1
Refrigerator: 1
Assessments
Assessment Balance: 0
Assessment Installment: 0
Tax With Assessments: 2800
Basement
Unfinished: 1
Bath Description
Main Floor Full Bath: 1
Building Information
Finished SqFt Above Ground: 720
Construction Materials
Block: 1
Brick: 1
Concrete: 1
Frame: 1
Construction Status
Previously Owned: 1
Dining Room Description
Breakfast Bar: 1
Kitchen/Dining Room: 1
Living/Dining Room: 1
Electric
Circuit Breakers: 1
Exterior
Vinyl: 1
Family Room Characteristics
Main Level: 1
Fencing
None: 1
Financing Terms
Conventional: 1
Foundation
Concrete Block: 1
Fuel
Natural Gas: 1
Heating
Forced Air: 1
Insurance Fee
Insurance Fee: 0
Lease Details
Land Leased: Not Applicable
Miscellaneous Information
DP Resource: Yes
Homestead: No
Ownership
Fractional Ownership: No
Public Survey Info
Range#: 24
Section#: 01
Township#: 30
Road Frontage
City Street: 1
Roof
Age 8 Years or Less: 1
Sewer
City Sewer/Connected: 1
Special Search
All Living Facilities on One Level: 1
Stories
One: 1
Water
City Water/Connected: 1
Location Tax and Other Information
House Number: 7712
Street Name: Lakeview
Street Suffix: Lane
Street Direction Suffix: NE
Postal City: Spring Lake Park
County: Anoka
State: MN
Zip Code: 55432
Complex/Dev/Subdivision: Lakeview
Property Features
Accessible: None
Air Conditioning: Central Air
Amenities Unit: Kitchen Window
Appliances: Cooktop; Dishwasher; Range; Refrigerator
Basement: Unfinished
Bath Description: Main Floor Full Bath
Construction Materials: Block; Brick; Concrete; Frame
Construction Status: Previously Owned
Dining Room Description: Breakfast Bar; Kitchen/Dining Room; Living/Dining Room
Electric: Circuit Breakers
Exterior: Vinyl
Family Room Characteristics: Main Level
Fencing: None
Financing Terms: Conventional
Foundation: Concrete Block
Fuel: Natural Gas
Heating: Forced Air
Road Frontage: City Street
Roof: Age 8 Years or Less
Sewer: City Sewer/Connected
Special Search: All Living Facilities on One Level
Stories: One
Water: City Water/Connected
Room Information
| Room Name | Dimensions | Level |
| Bathroom | 6x5 | Main |
| Dining Room | 11x9 | Main |
| First (1st) Bedroom | 12x10 | Main |
| Kitchen | 12x11 | Main |
| Living Room | 16x10 | Main |
| Second (2nd) Bedroom | 9x10 | Main |
| Third (3rd) Bedroom | 9x7 | Main |

Listing Office: eXp Realty
Last Updated: August - 30 - 2026
The data relating to real estate for sale on this web site comes in part from the Broker Reciprocity SM Program of the Regional Multiple Listing Service of Minnesota, Inc. The information provided is deemed reliable but not guaranteed. Properties subject to prior sale, change or withdrawal. ©2026 Regional Multiple Listing Service of Minnesota, Inc All rights reserved.