$409,900
Brooklyn Park, MN 55444
MLS# 7129141
4 beds | 3 baths | 2398 sqft
1 / 58
Property Description
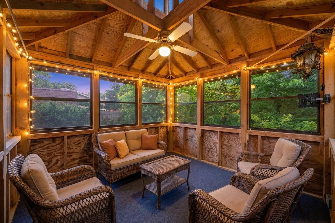
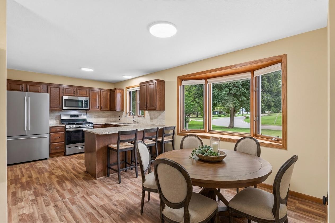
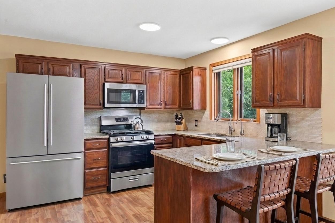
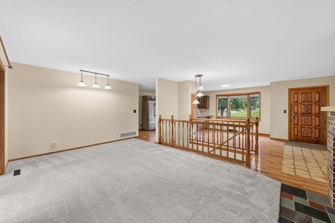
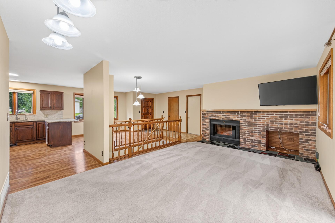
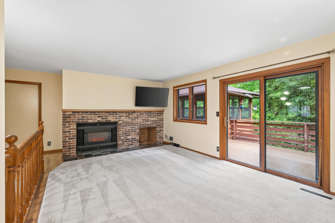
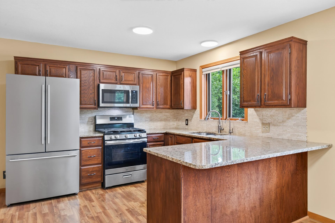
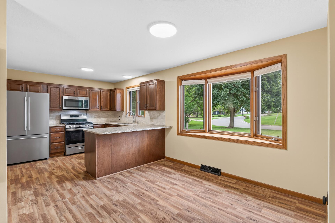
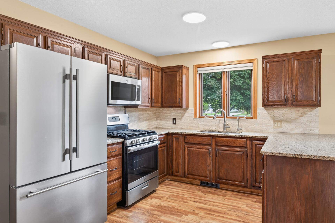
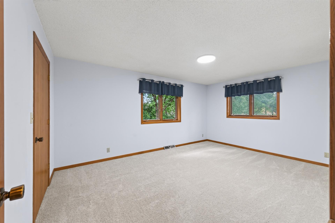
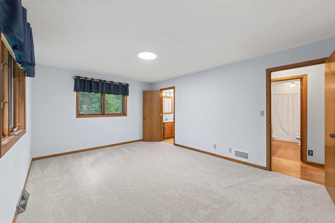
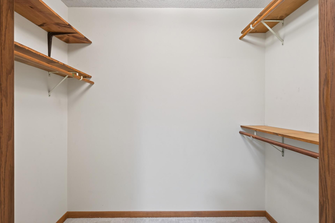
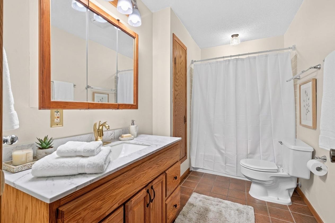
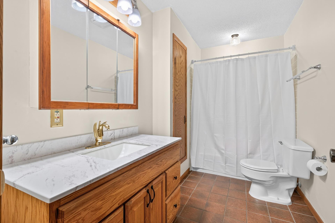
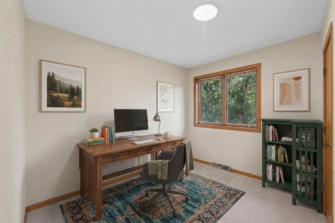
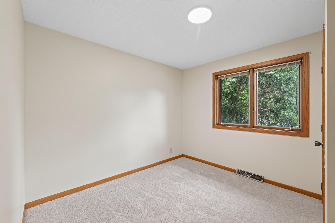
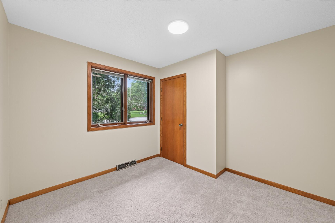
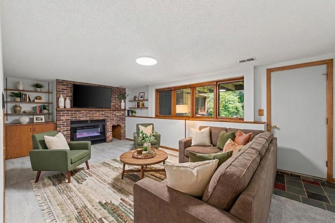
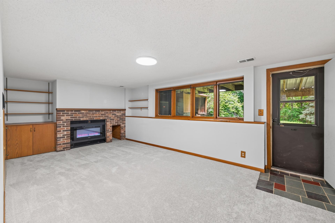
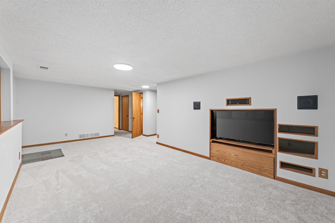
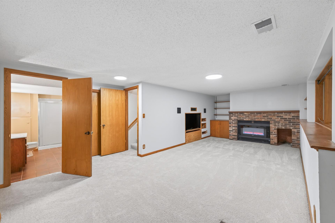
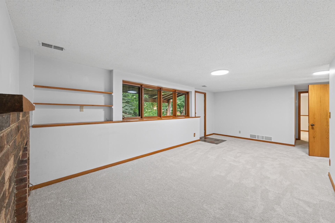
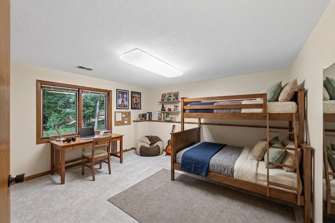
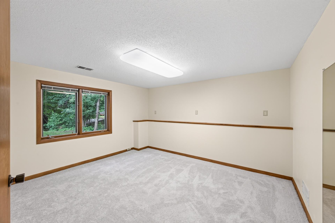
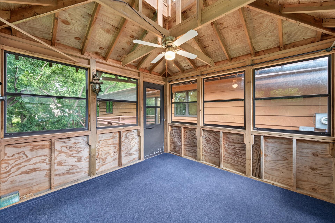

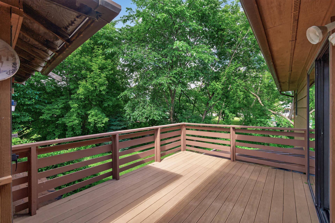
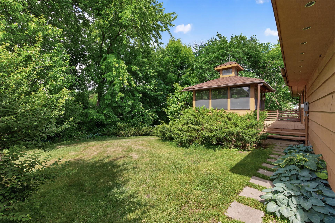
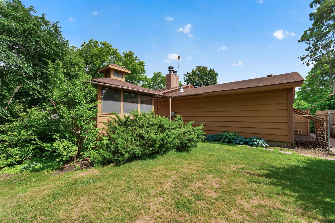
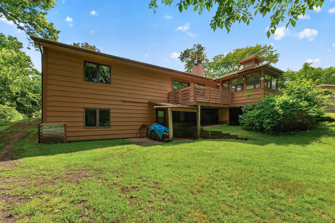
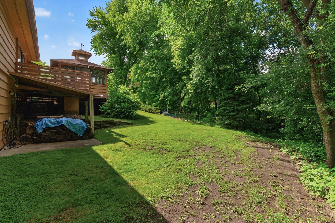
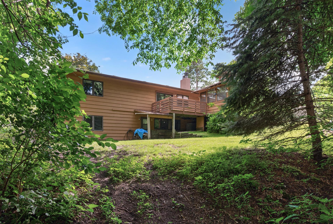
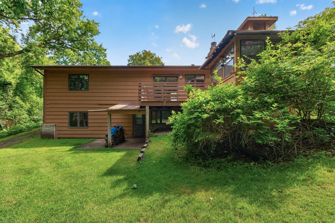
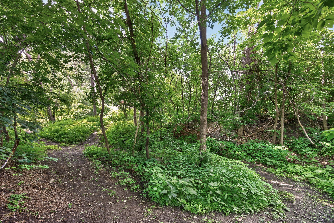
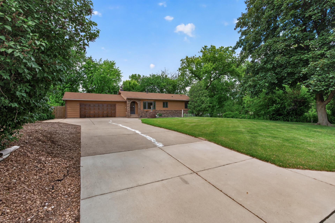
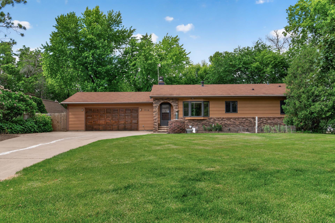
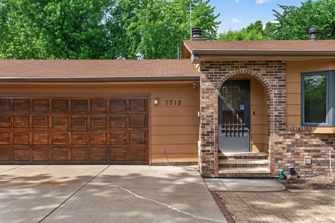
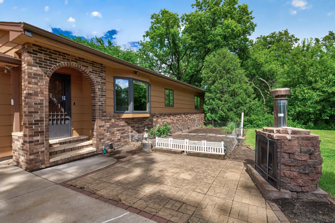
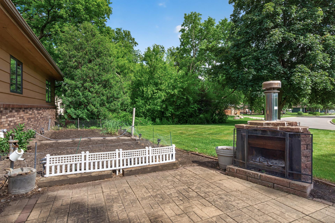
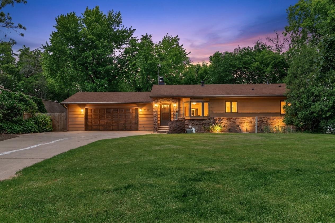
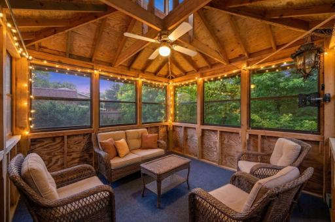
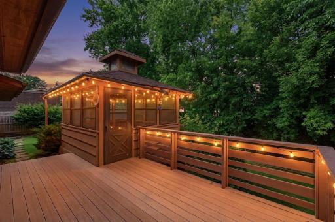
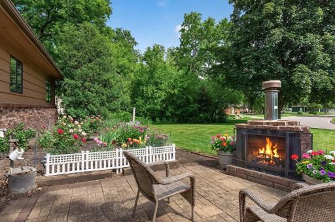
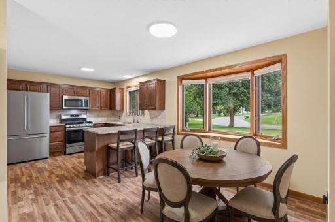
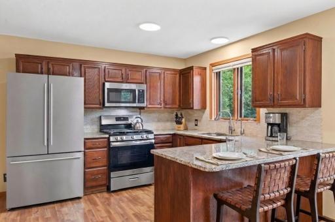
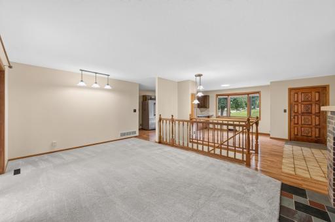
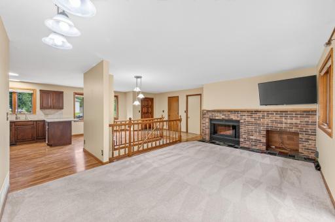
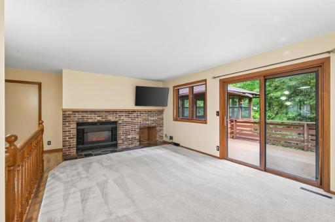
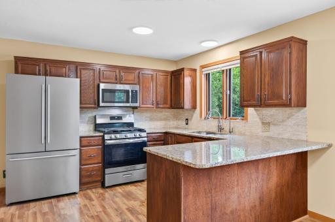
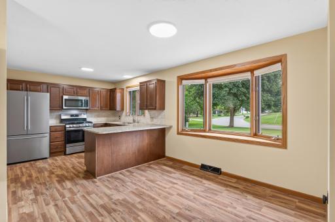
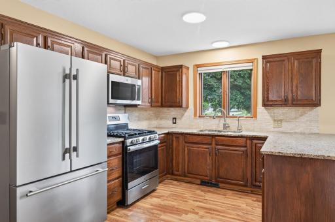
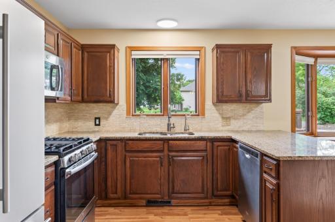
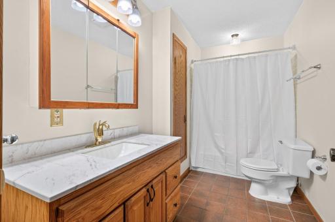
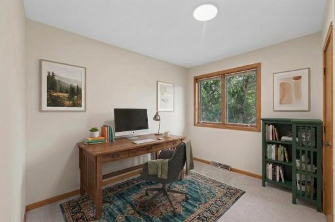
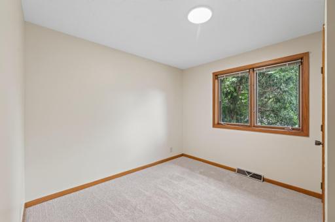
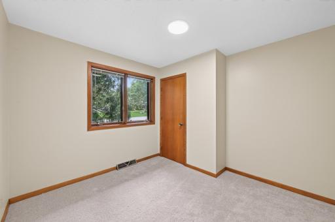

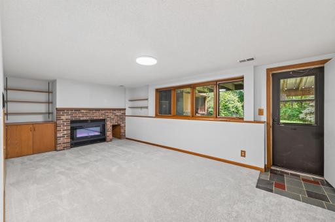
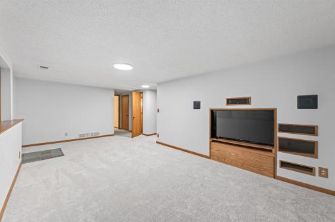
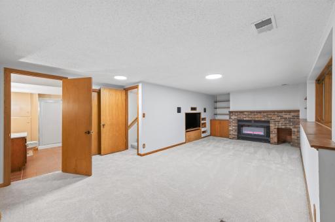
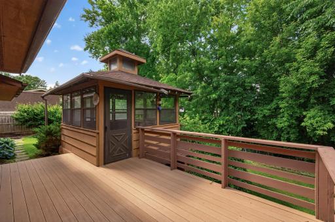
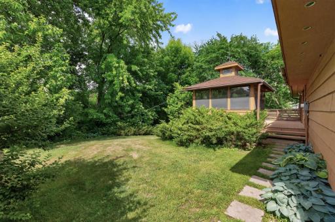
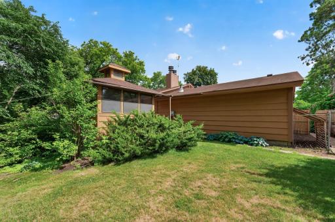
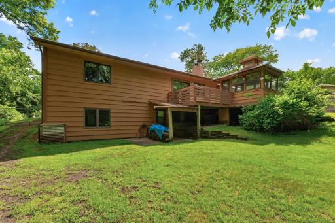
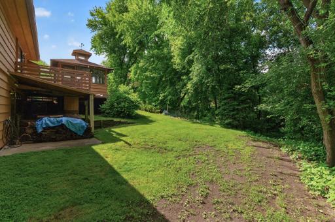
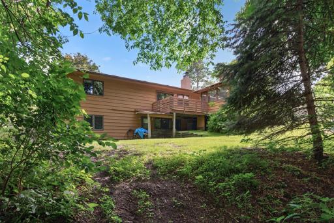
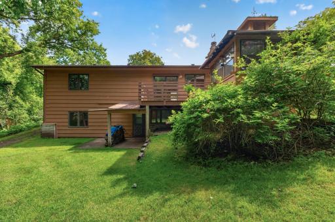
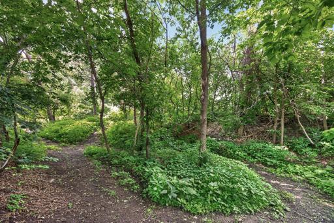
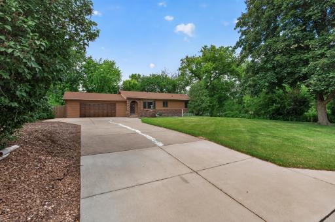
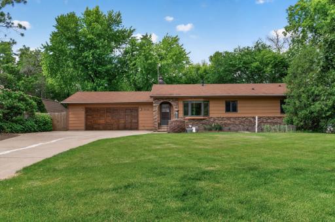
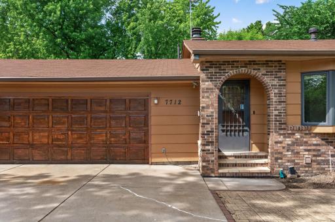
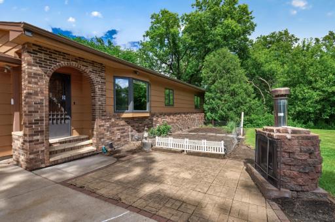
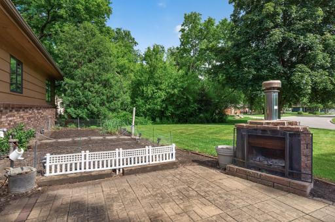
Welcome to 7712 Riverdale -- a fantastic home with owners who have lovingly cared for it for 30+ years! Located on a cul-de-sac road, you'll instantly fall in love with the sounds of nature and its lush & private, 0.44 acre yard! Home is conveniently located just 1 block from the bus stop to go downtown and only a few blocks from the River Park. Important updates and features you don't want to miss: BRAND NEW carpeting throughout, freshly painted interior, updated kitchen/laundry appliances, HVAC (2015), 3-season porch/gazebo, concrete driveway, outdoor wood-burning fireplace w/ brick paver patio, and so much more! Home has 4 bedrooms total: 2 on the main level and 2 in the lower level -- VERY generous in size. The primary bedroom on the main floor features a walk-in closet and private 1/2 bathroom. Upon entering the home, you have a spacious, tiled entryway and large coat closet for storage. The main floor offers an updated kitchen with granite countertops, a breakfast bar and newer stainless steel appliances. Living room features 1 of the 2 fireplaces in the home (2nd fireplace is in the lower level family room). The bay window in the dining space offers an abundance of natural light! The walkout lower level is where you will find the family room with the home's 2nd fireplace and a plethora of built-ins/shelving! Easy access to the backyard through the door off of the family room. Down the hall are the 3rd and 4th (HUGE) bedrooms, one of which has a large walk-in closet. Next to the bedrooms is a 3/4 bathroom. Stepping outside onto the maintenance-free deck, you'll be wowed by the incredibly private nature views of your backyard! This large deck leads to the 3-season porch/screen gazebo. A great space to gather with friends & family to take in the views of your backyard oasis!
Details
Maps
Contract Information
Owner is an Agent?: No
Auction?: No
Status: Active
Contingency: None
Current Price: $409,900
Original List Price: 409900
ListPrice: 409900
List Date: 2026-08-18
Office/Member Info
Association: SPAAR
General Property Information
Common Wall: No
Lot Measurement: Acres
Manufactured Home?: No
Multiple PIDs?: No
New Development: No
Number of Fireplaces: 2
Waterfront YN: No
Year Built: 1984
Yearly/Seasonal: Yearly
Zoning: Residential-Single Family
Lot Dimensions: 99x200x100x188
Acres: 0.44
Bath Three Quarters: 1
Bath Half: 1
Bath Quarter: 0
Main Floor Total SqFt: 1199
Above Grd Total SqFt: 1199
Below Grd Total SqFt: 1199
Total SqFt: 2398
Total Finished Sqft: 2092.00
FireplaceYN: Yes
Foundation Size: 1199
Style: (SF) Single Family
Garage Stalls: 2
Association Fee: 0
Assessment Pending: No
Bedrooms: 4
Baths Total: 3
Bath Full: 1
Location, Tax and Other Information
AssocFeeYN: No
Legal Description: UNPLATTED 24 119 21 COM AT A PT IN CTR LINE OF W RIVER ROAD DIS 600 FT NLY MEAS ALONG SAID CTR LINE FROM ITS INTERSEC WITH S LINE OF SEC TH E PAR WITH SAID S LINE 693 45/100 FT TO PT OF BEG TH S PAR WITH RD 200 FT TH E PAR WITH S LINE OF SEC 100 FT T H N PAR WITH RD 200 FT TH W TO BEG EX ROAD
Listing City: Brooklyn Park
Map Page: 78
Municipality: Brooklyn Park
School District: Anoka-Hennepin
School District Phone: 763-506-1000
Zip Plus 4: 2161
Property ID Number: 2411921440038
Tax Year: 2026
Tax Amount: 4359
In Foreclosure?: No
Potential Short Sale?: No
Lender Owned?: No
Directions & Remarks
Public Remarks: Welcome to 7712 Riverdale -- a fantastic home with owners who have lovingly cared for it for 30+ years! Located on a cul-de-sac road, you'll instantly fall in love with the sounds of nature and its lush & private, 0.44 acre yard! Home is conveniently located just 1 block from the bus stop to go downtown and only a few blocks from the River Park.
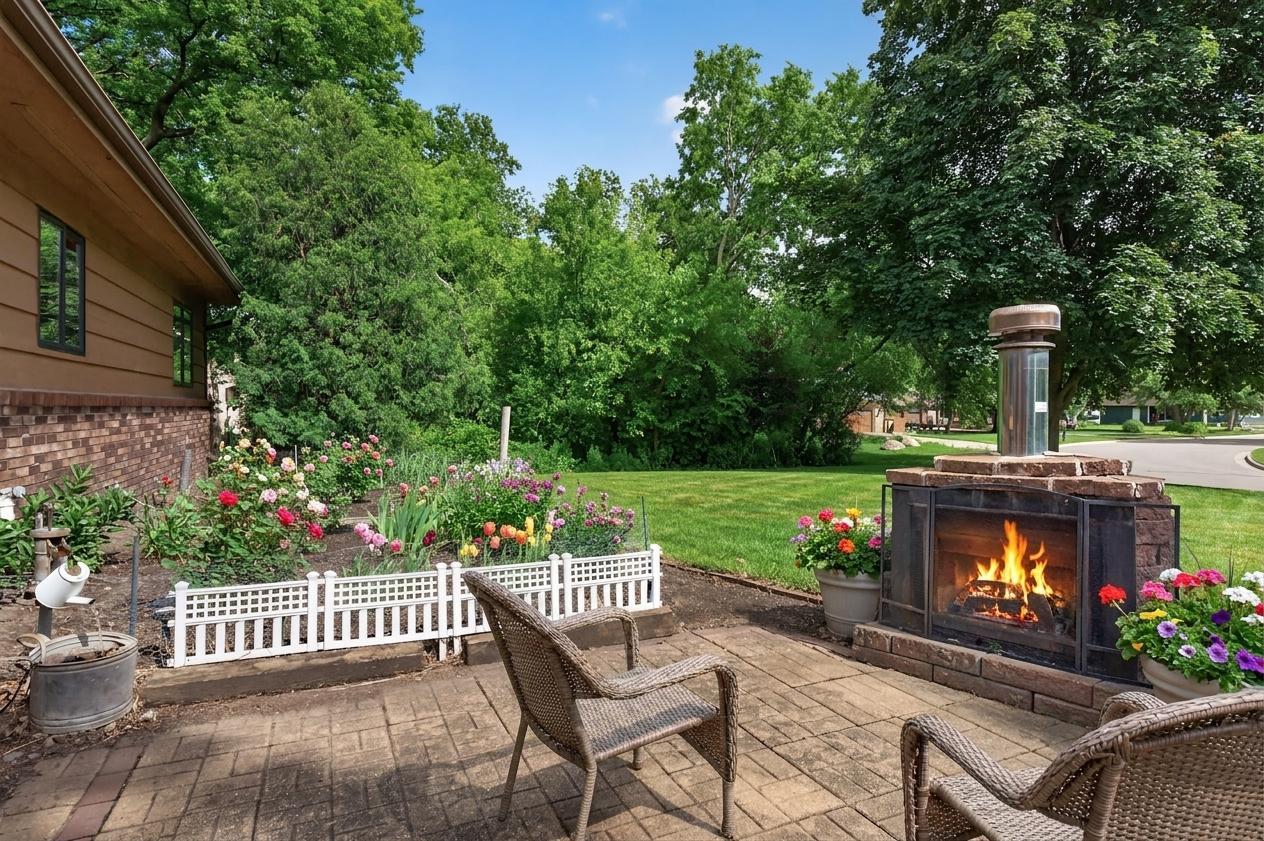
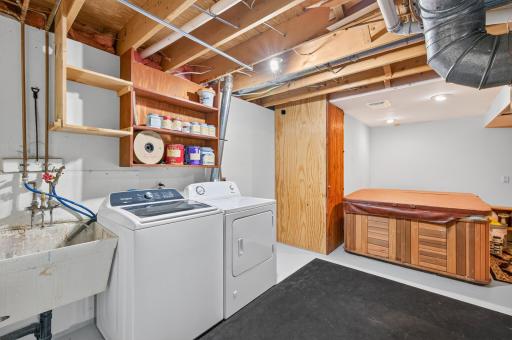
Important updates and features you don't want to miss: BRAND NEW carpeting throughout, freshly painted interior, updated kitchen/laundry appliances, HVAC (2015), 3-season porch/gazebo, concrete driveway, outdoor wood-burning fireplace w/ brick paver patio, and so much more!
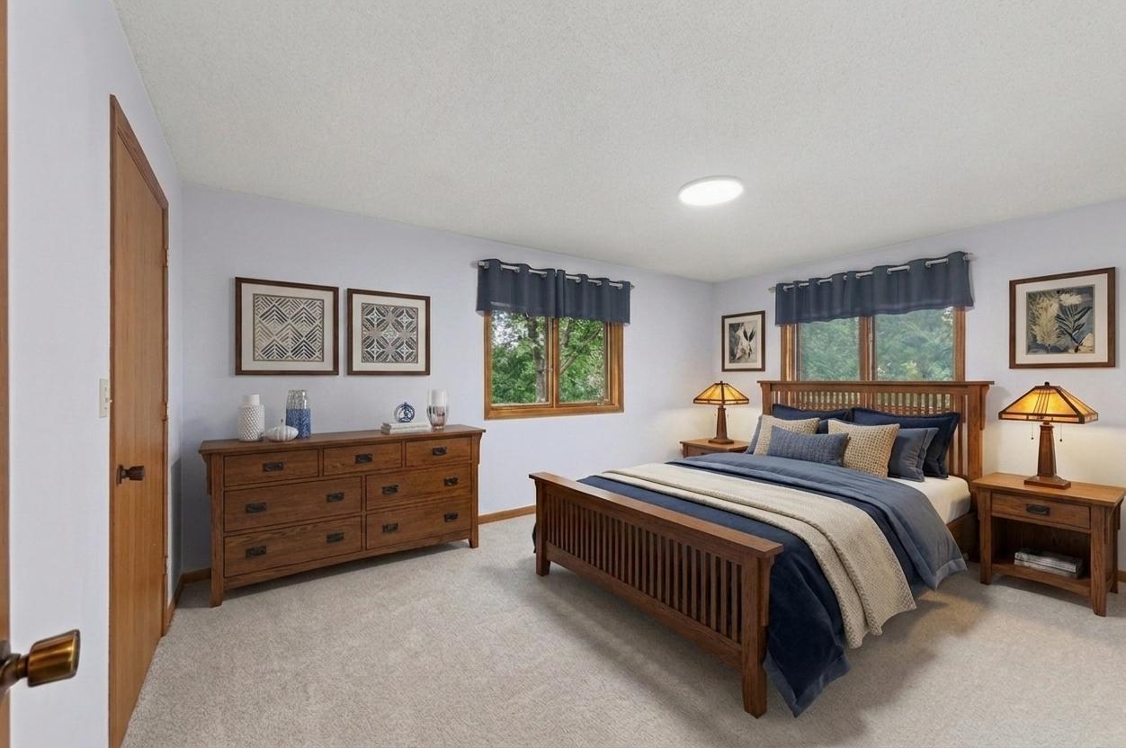
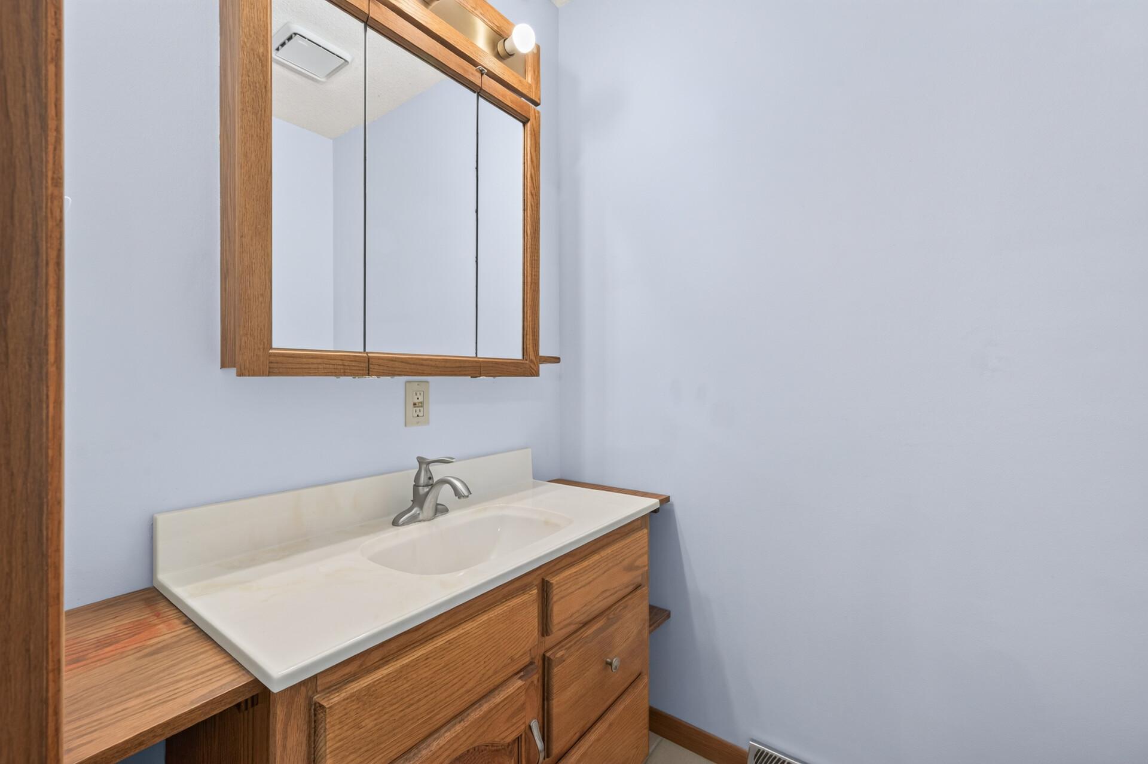
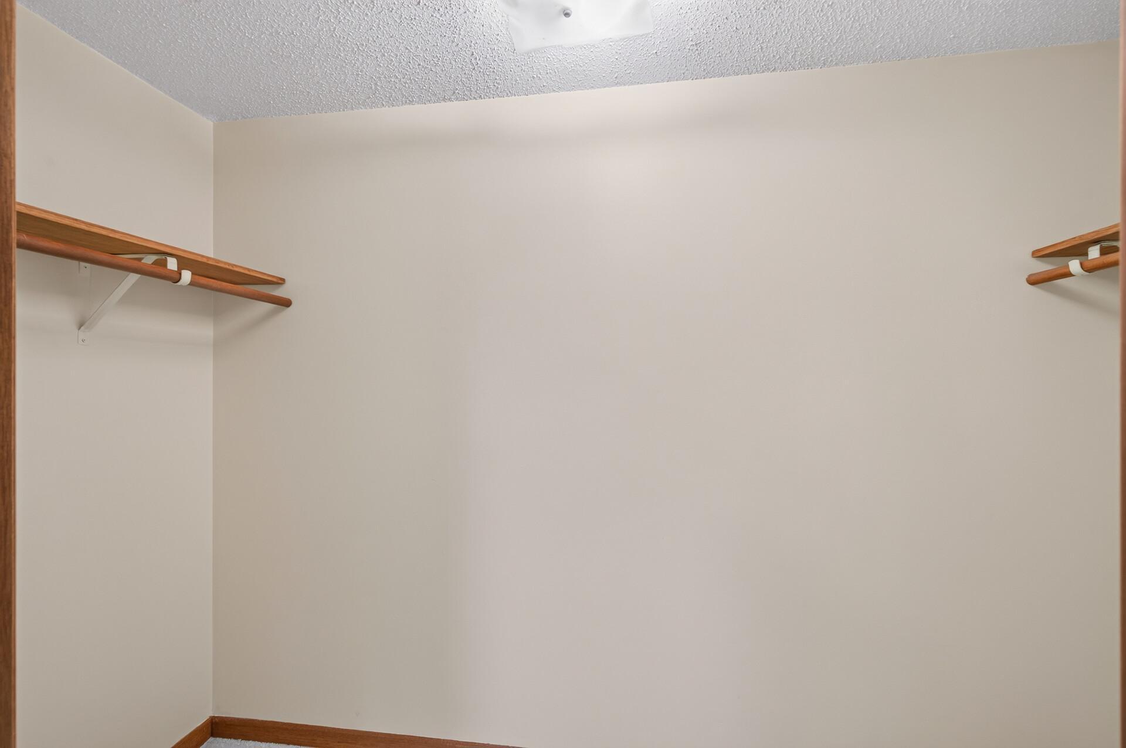
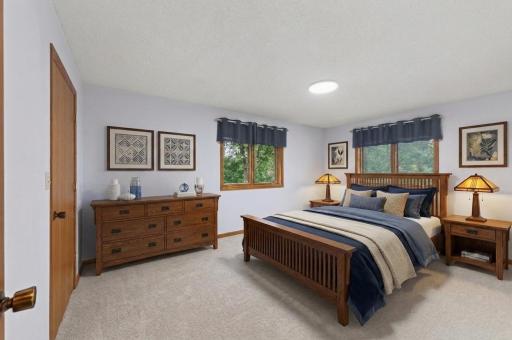
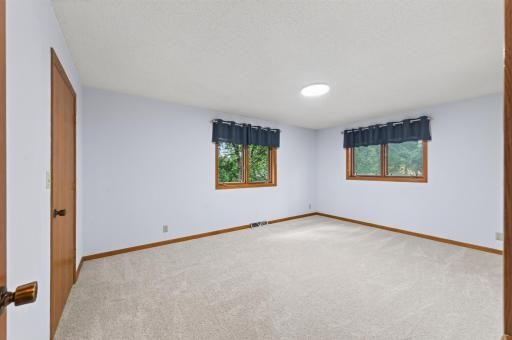
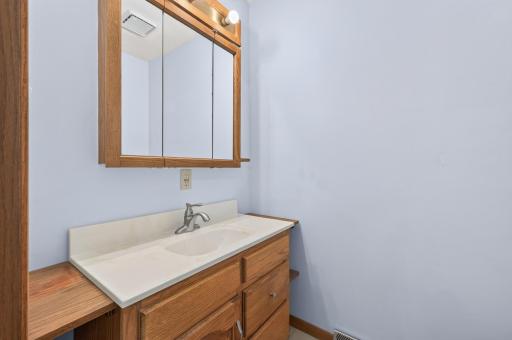
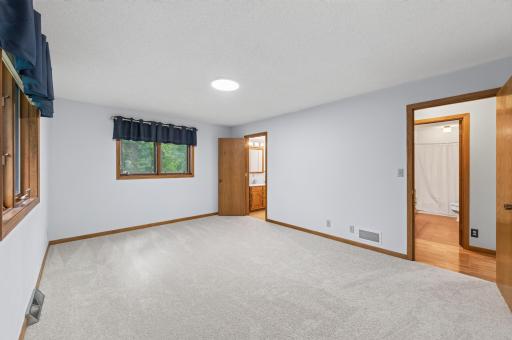
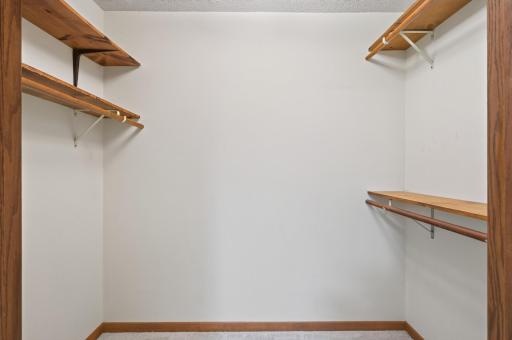
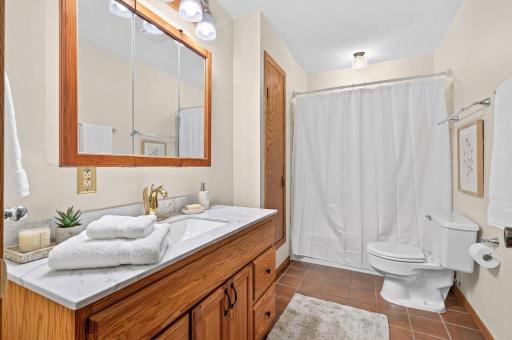
Home has 4 bedrooms total: 2 on the main level and 2 in the lower level -- VERY generous in size. The primary bedroom on the main floor features a walk-in closet and private 1/2 bathroom.
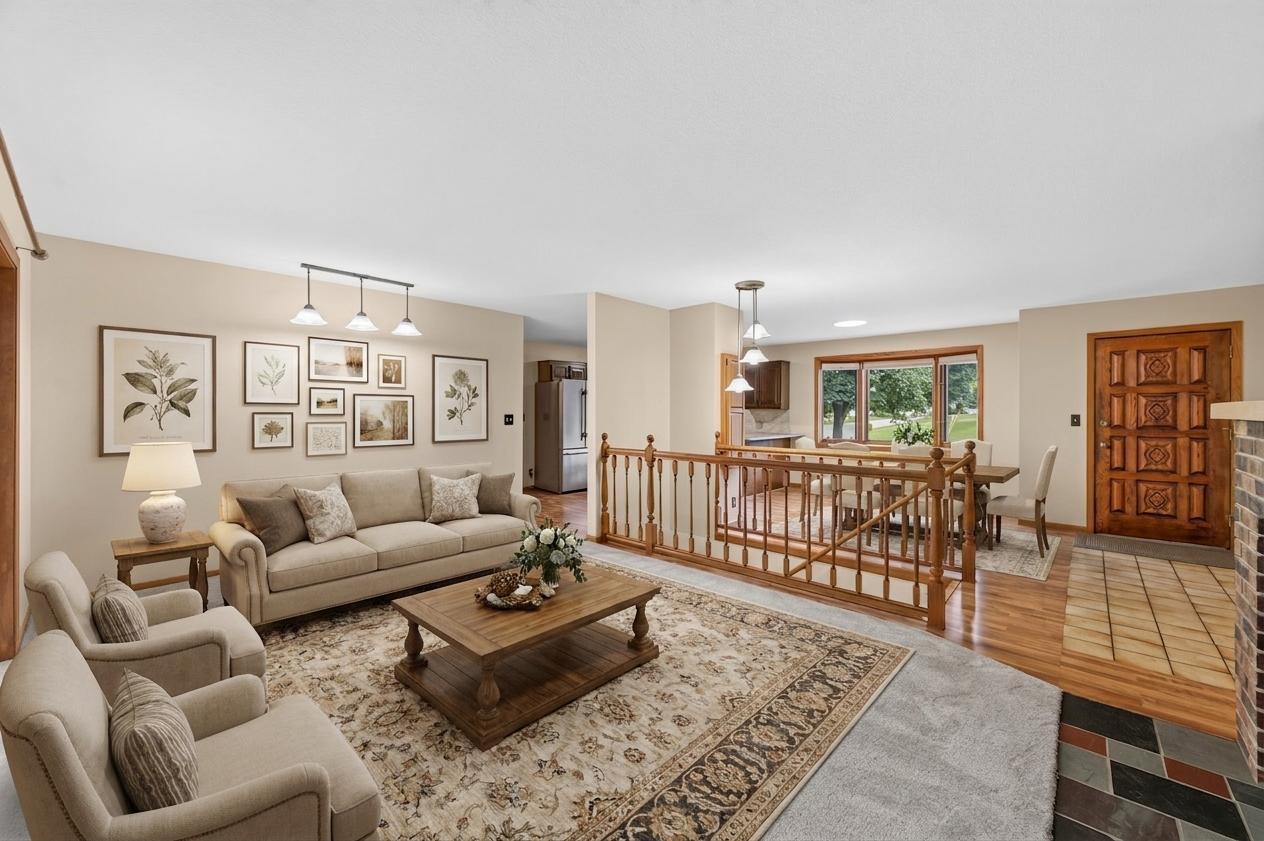
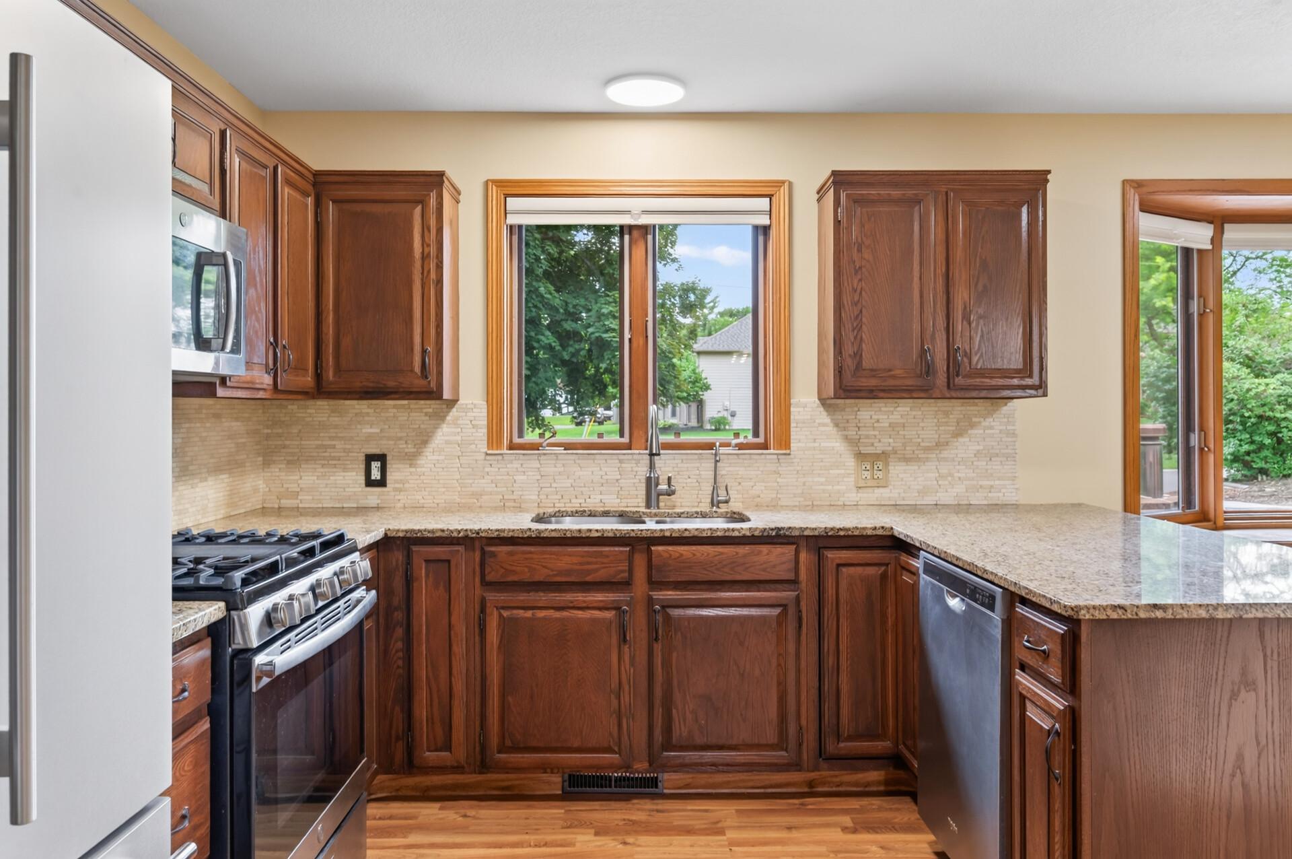
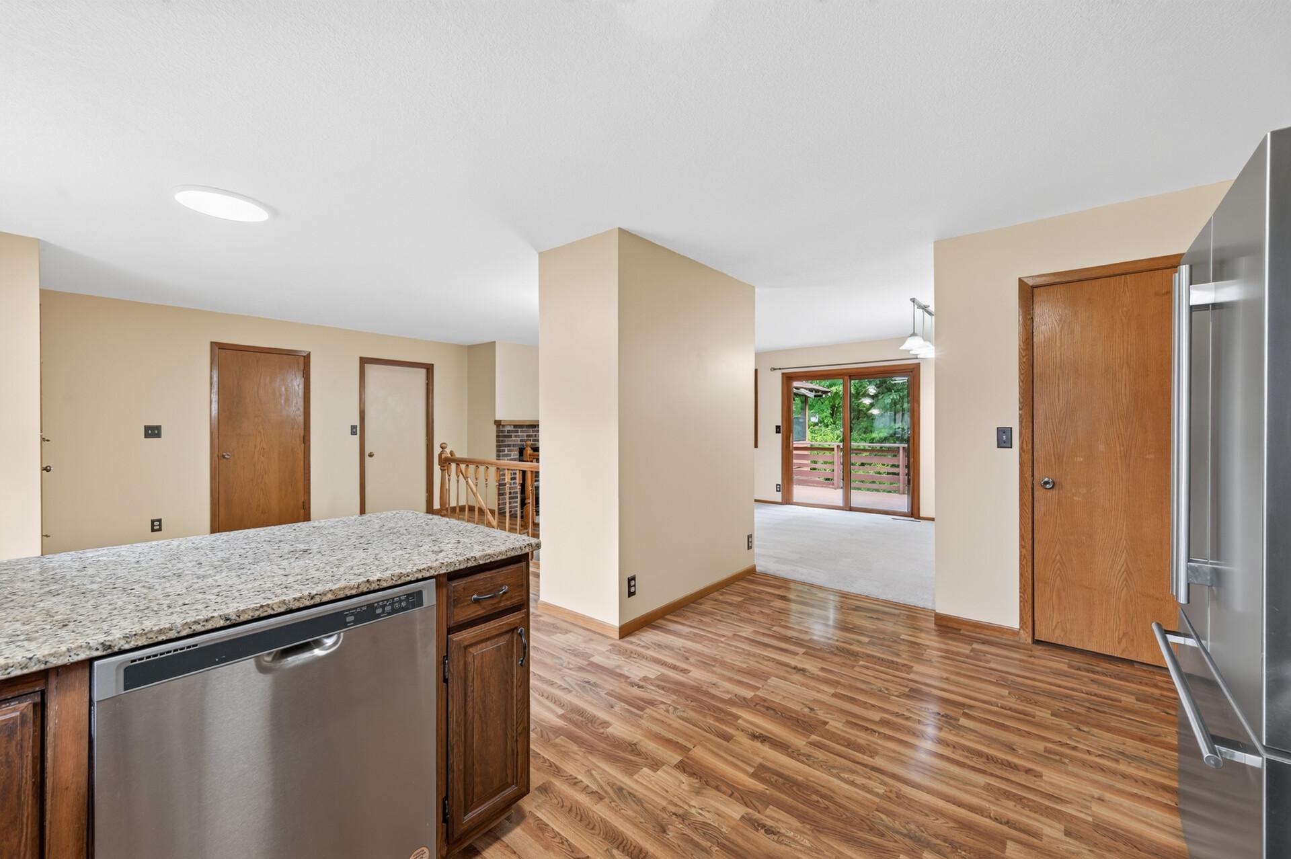
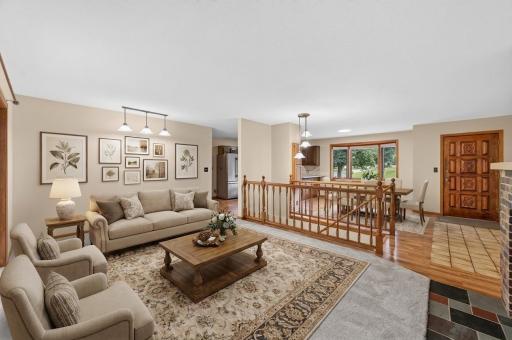
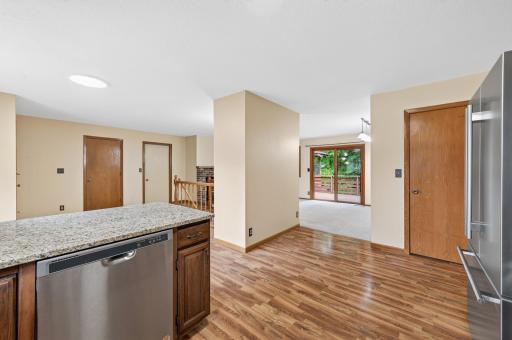
Upon entering the home, you have a spacious, tiled entryway and large coat closet for storage. The main floor offers an updated kitchen with granite countertops, a breakfast bar and newer stainless steel appliances. Living room features 1 of the 2 fireplaces in the home (2nd fireplace is in the lower level family room). The bay window in the dining space offers an abundance of natural light!
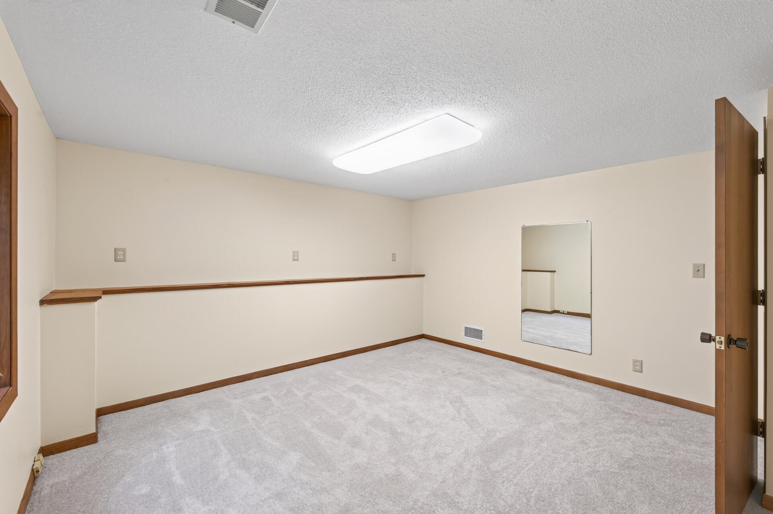
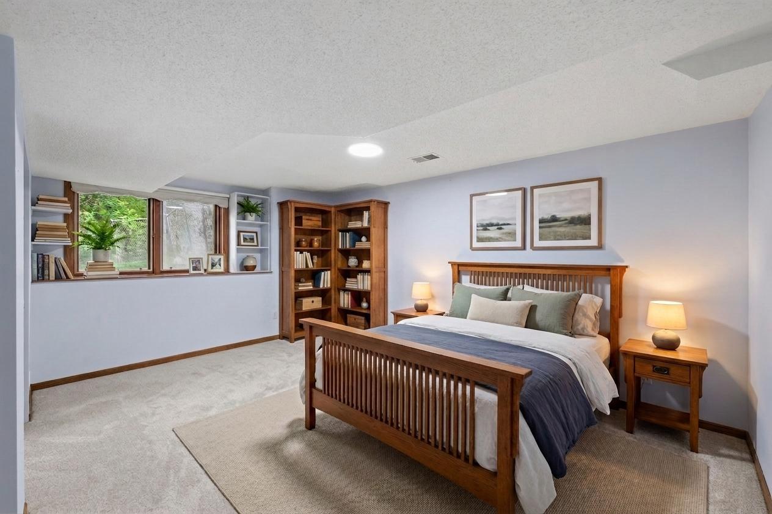
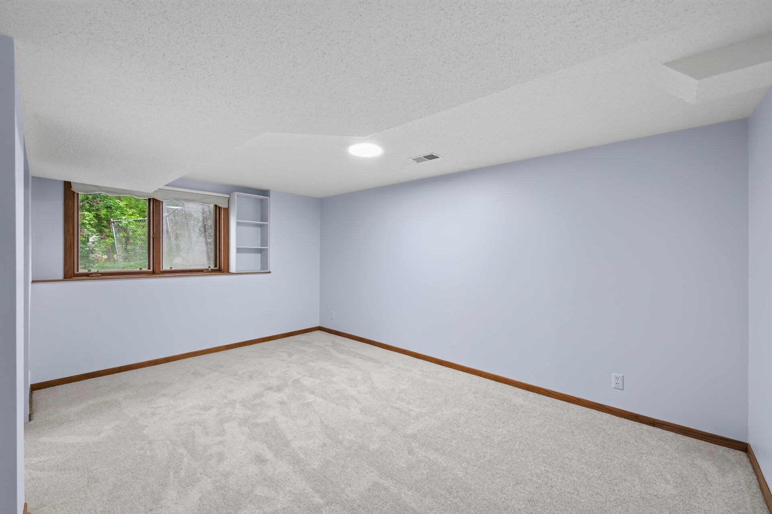
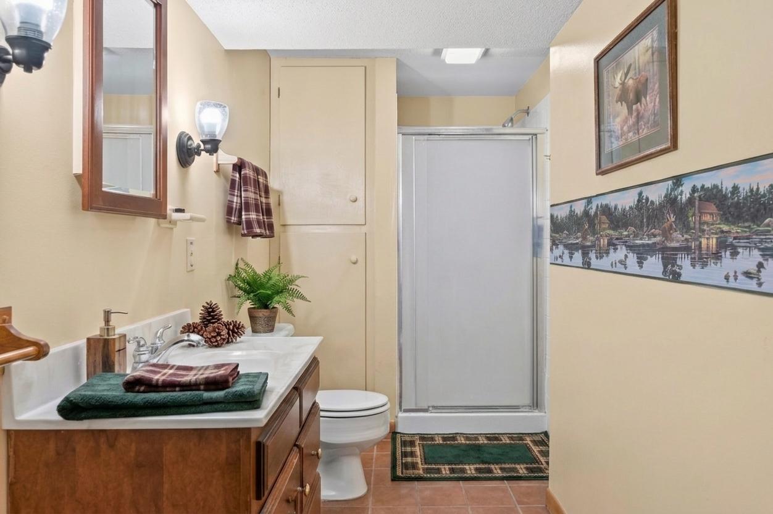
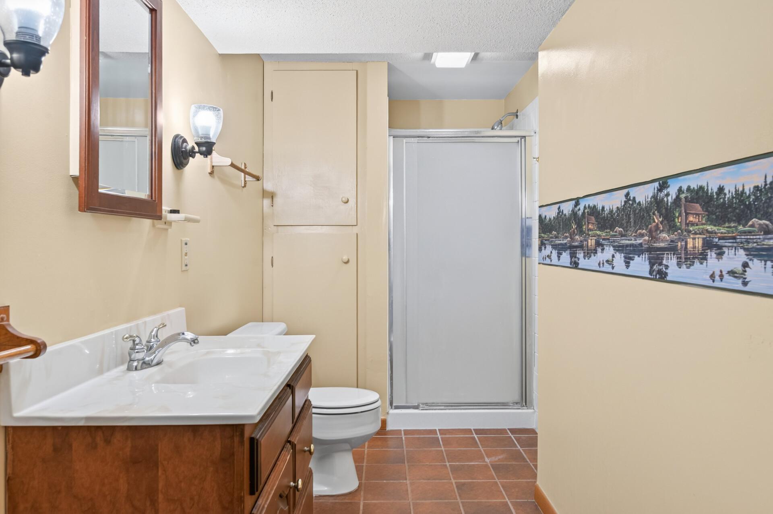
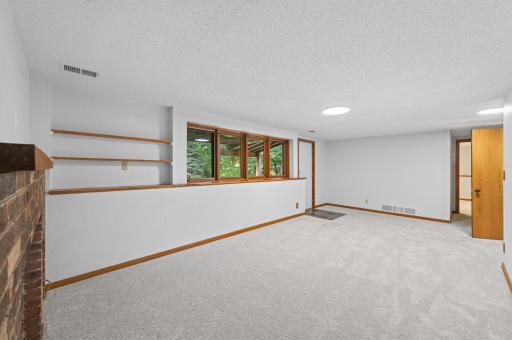
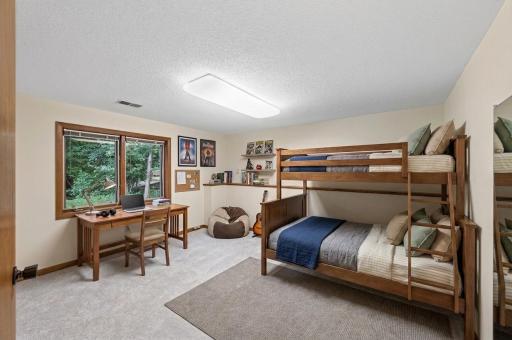
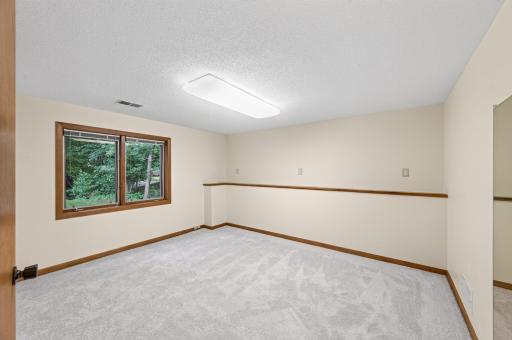
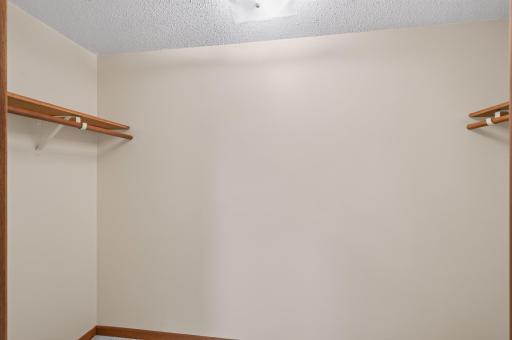
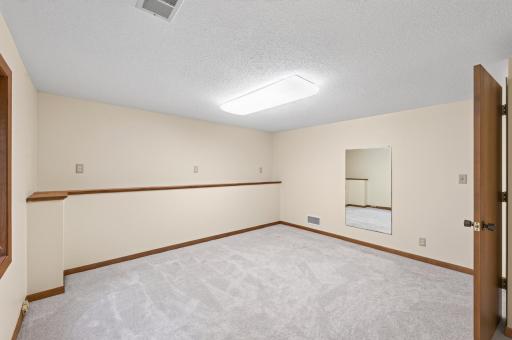
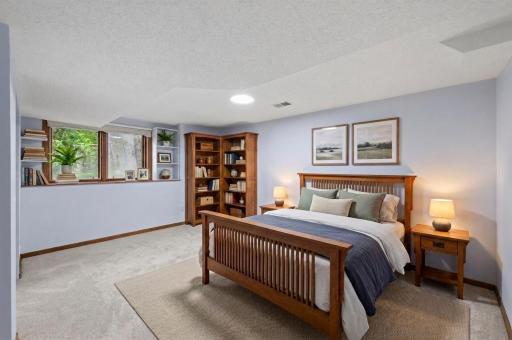
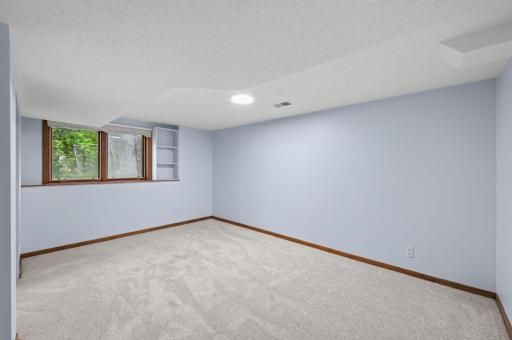
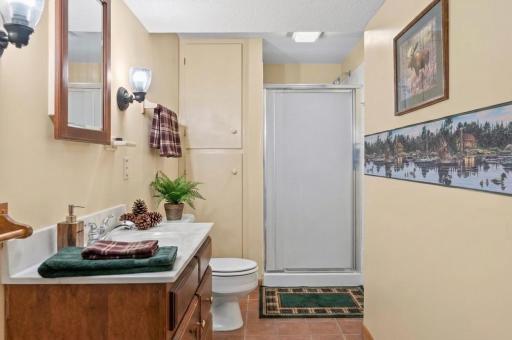
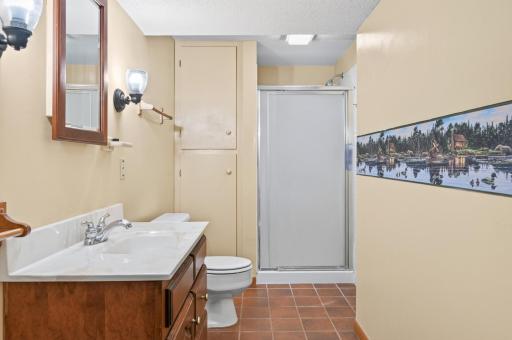
The walkout lower level is where you will find the family room with the home's 2nd fireplace and a plethora of built-ins/shelving! Easy access to the backyard through the door off of the family room. Down the hall are the 3rd and 4th (HUGE) bedrooms, one of which has a large walk-in closet. Next to the bedrooms is a 3/4 bathroom.
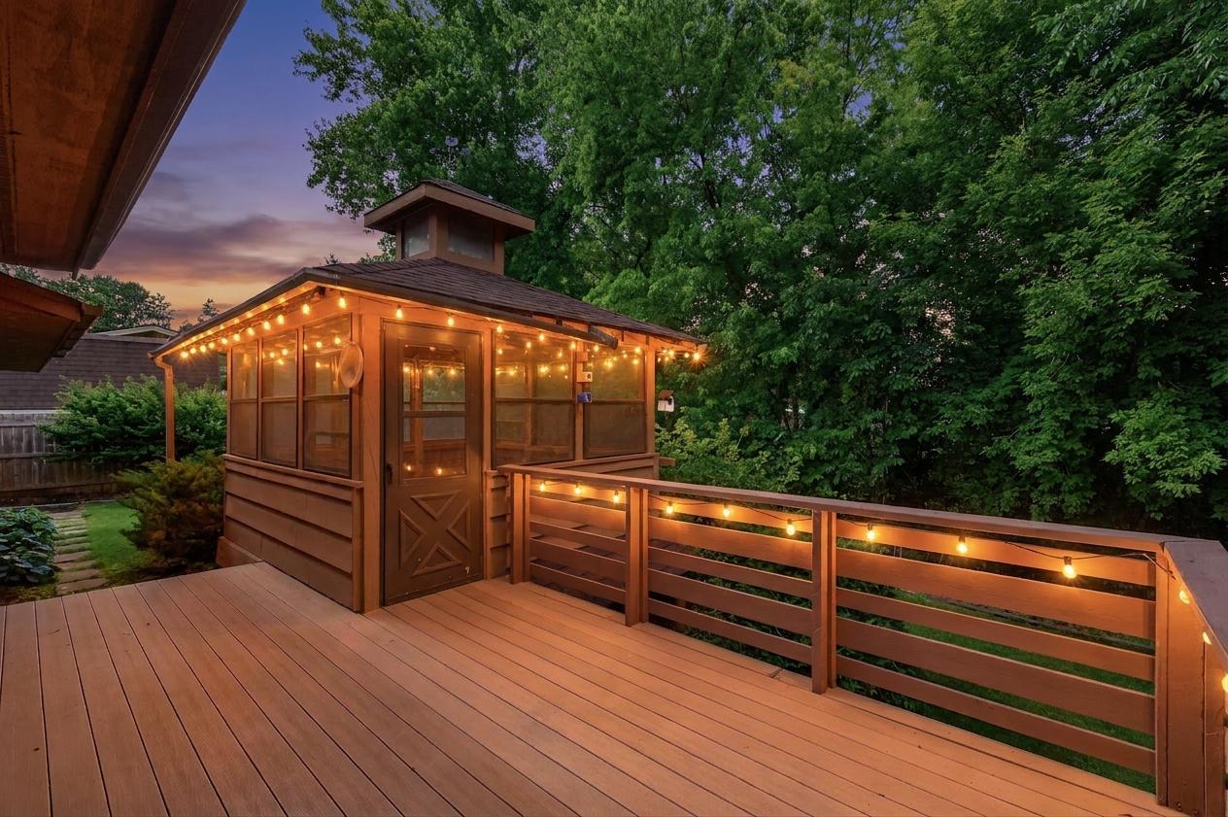
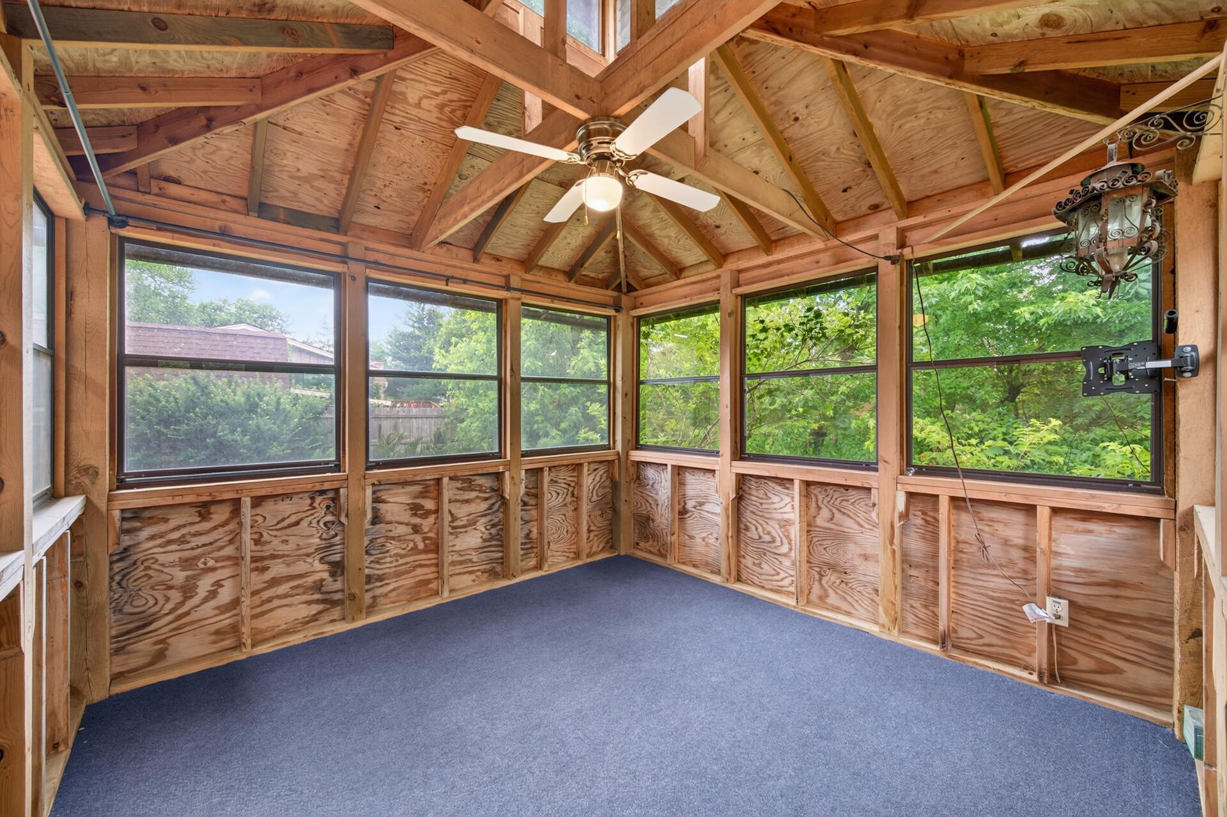
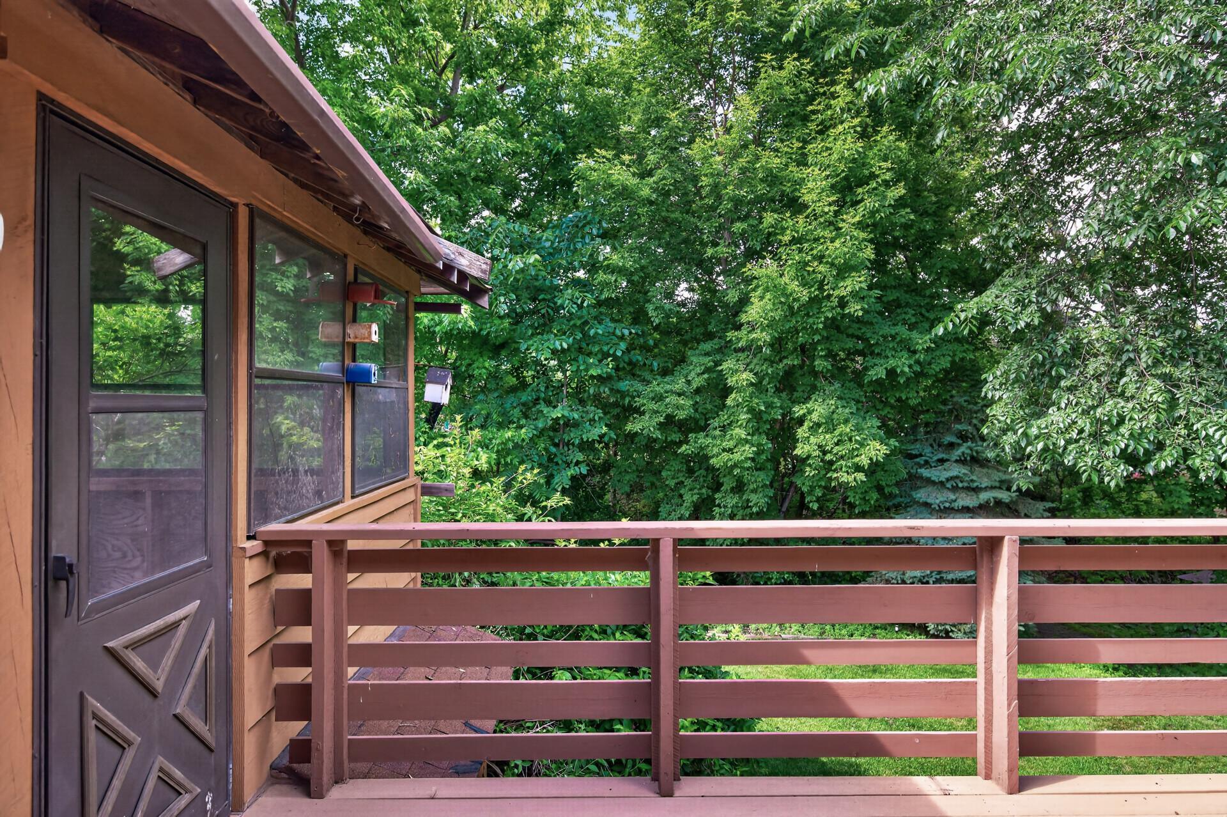
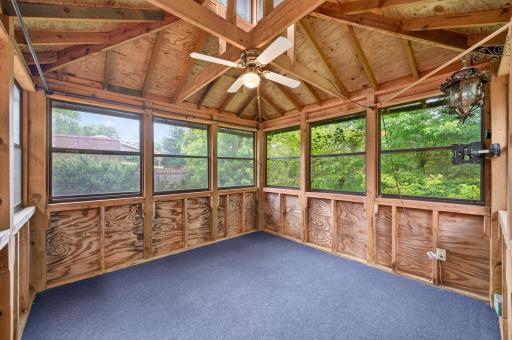
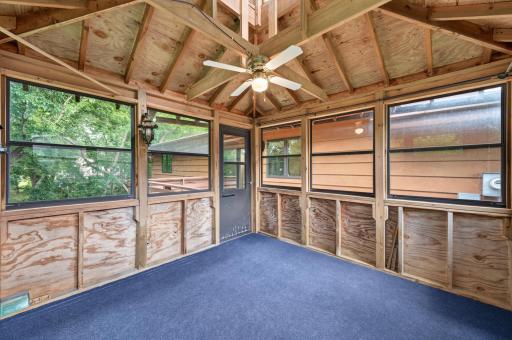
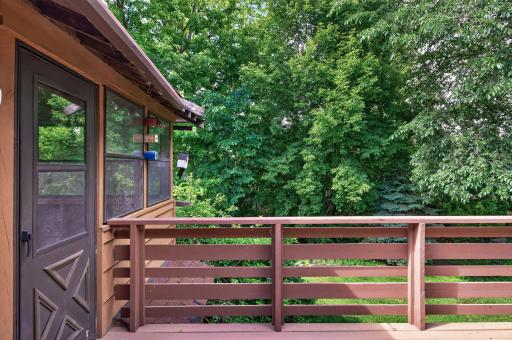
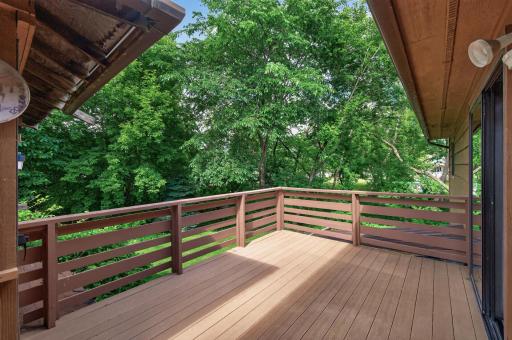
Stepping outside onto the maintenance-free deck, you'll be wowed by the incredibly private nature views of your backyard! This large deck leads to the 3-season porch/screen gazebo. A great space to gather with friends & family to take in the views of your backyard oasis!
Directions: Hwy 252 to Brookdale Dr, E to Riverdale, home will be on the right.
Accessible
None: 1
Air Conditioning
Central Air: 1
Amenities Unit
Deck: 1
Kitchen Window: 1
Main Floor Primary Bedroom: 1
Natural Woodwork: 1
Primary Bedroom Walk-In Closet: 1
Tile Floors: 1
Walk-In Closet: 1
Washer/Dryer Hookup: 1
Appliances
Dishwasher: 1
Dryer: 1
Microwave: 1
Range: 1
Refrigerator: 1
Washer: 1
Assessments
Assessment Balance: 0
Tax With Assessments: 4359
Basement
Concrete Block: 1
Storage Space: 1
Bath Description
Main Floor Full Bath: 1
1/2 Primary: 1
Private Primary: 1
3/4 Basement: 1
Building Information
Finished SqFt Above Ground: 1199
Finished SqFt Below Ground: 893
Construction Status
Previously Owned: 1
Dining Room Description
Breakfast Bar: 1
Informal Dining Room: 1
Electric
Circuit Breakers: 1
Exterior
Brick/Stone: 1
Cedar: 1
Family Room Characteristics
Family Room: 1
Lower Level: 1
Fencing
Chain Link: 1
Fireplace Characteristics
Electric: 1
Family Room: 1
Living Room: 1
Foundation
Concrete Block: 1
Fuel
Natural Gas: 1
Heating
Forced Air: 1
Insurance Fee
Insurance Fee: 0
Laundry
Lower Level: 1
Lease Details
Land Leased: Not Applicable
Lock Box Type
Lock Box Source: SPAAR
Supra: 1
Lot Description
Tree Coverage - Heavy: 1
Underground Utilities: 1
Miscellaneous Information
DP Resource: Yes
Homestead: Yes
Outbuildings
Gazebo: 1
Ownership
Fractional Ownership: No
Parking Characteristics
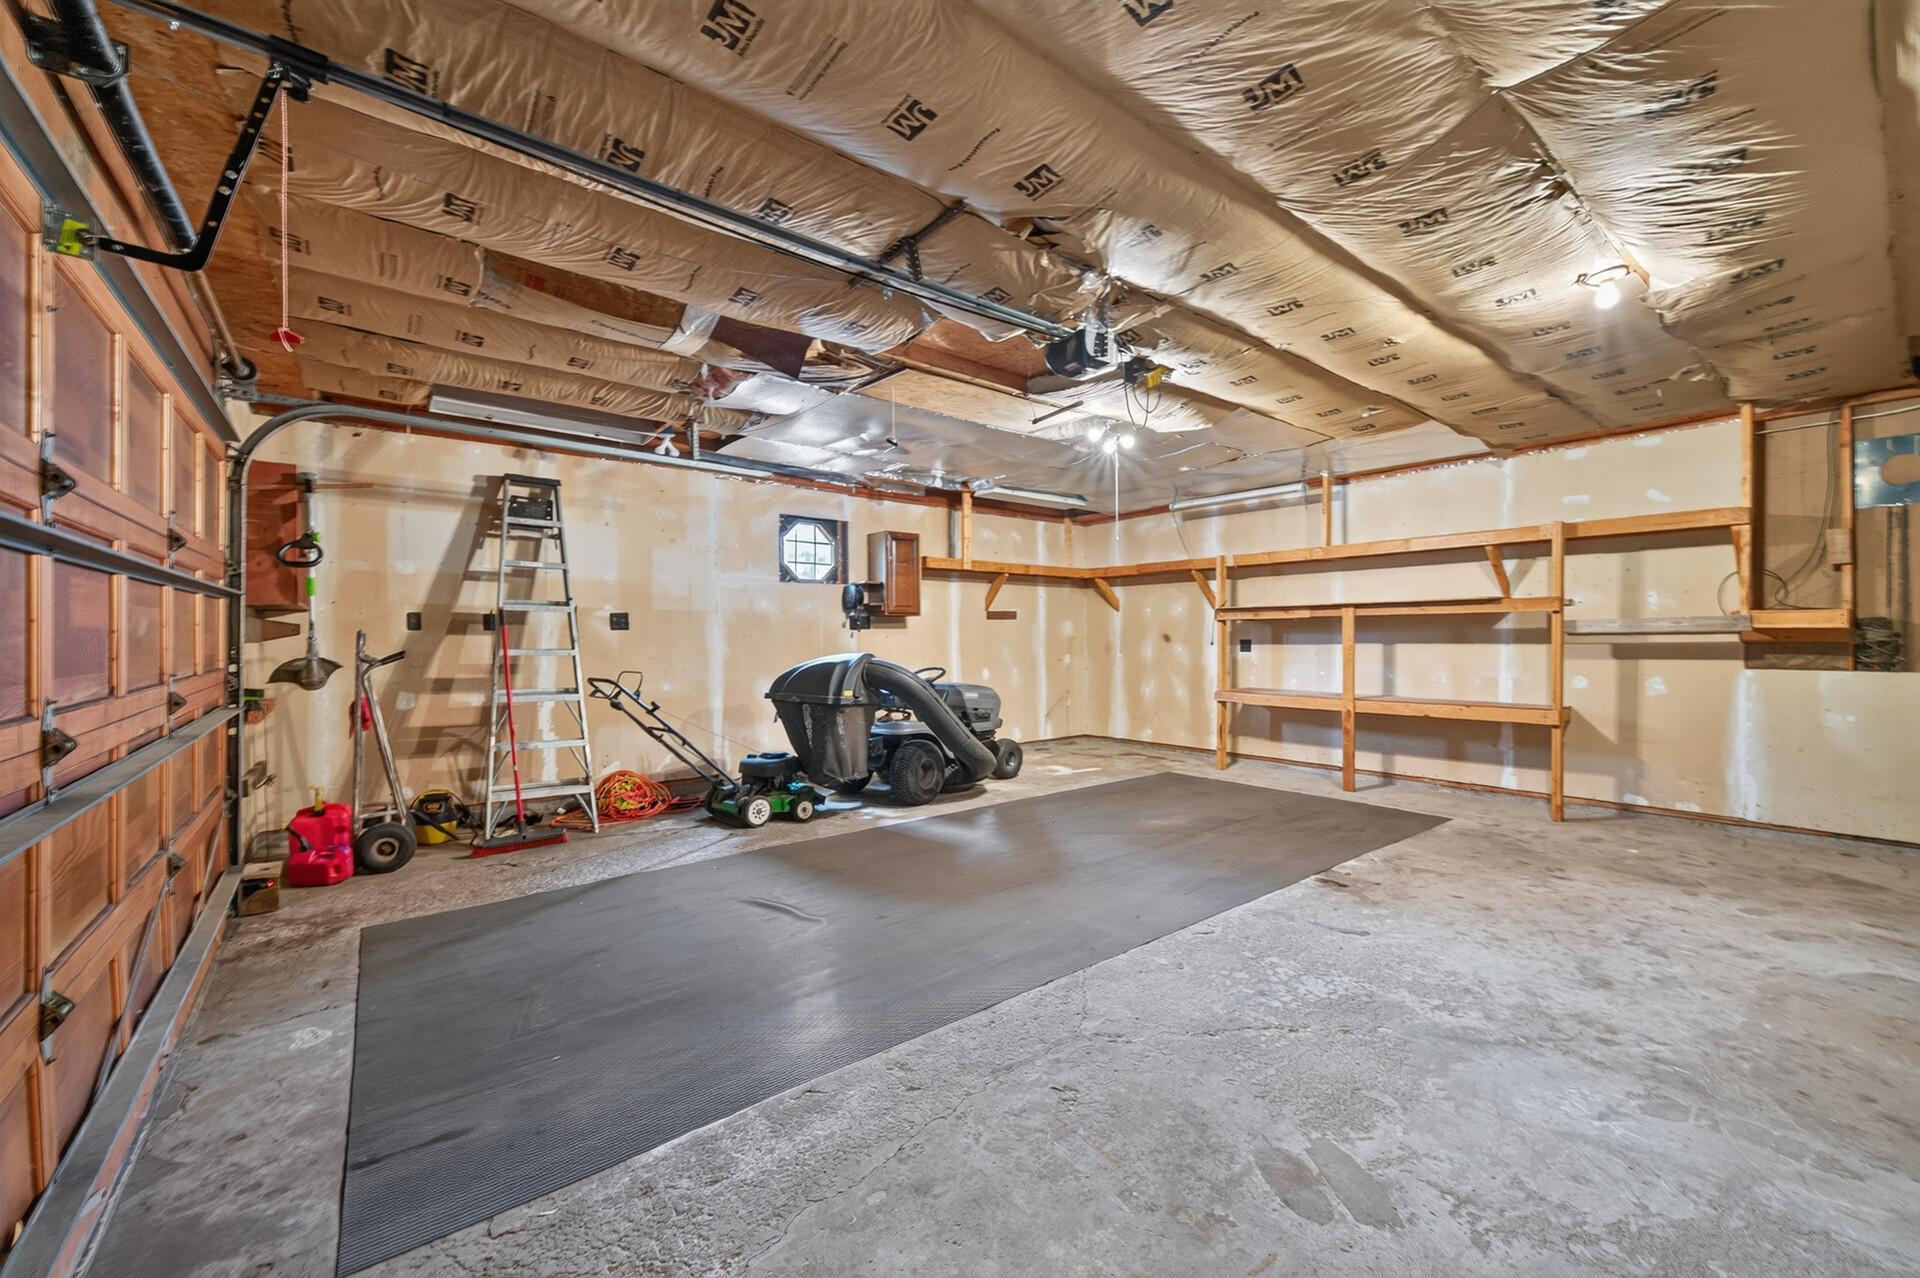
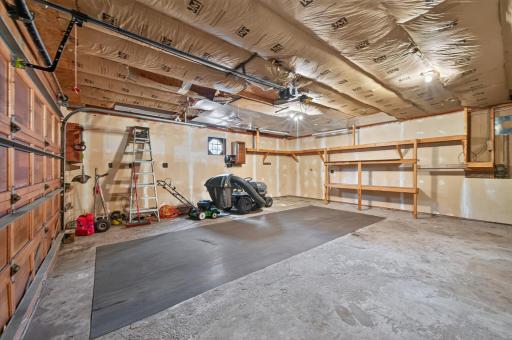
Garage Dimensions: 26'3x23'10
Garage Square Feet: 605
Garage Door Opener: 1
Patio, Porch and Deck Features
Composite Decking: 1
Deck: 1
Pool Description
None: 1
Public Survey Info
Range#: 21
Section#: 24
Township#: 119
Road Frontage
Cul De Sac: 1
Curbs: 1
Paved Streets: 1
Road Responsibility
Public Maintained Road: 1
Roof
Asphalt Shingles: 1
Pitched: 1
Sellers Terms
Cash: 1
Conventional: 1
FHA: 1
VA: 1
Sewer
City Sewer/Connected: 1
Special Search
Main Floor Bedroom: 1
Main Floor Primary: 1
Stories
One: 1
Water
City Water/Connected: 1
Location Tax and Other Information
House Number: 7712
Street Name: Riverdale
Street Suffix: Drive
Street Direction Suffix: N
Postal City: Brooklyn Park
County: Hennepin
State: MN
Zip Code: 55444
Property Features
Accessible: None
Air Conditioning: Central Air
Amenities Unit: Deck; Kitchen Window; Main Floor Primary Bedroom; Natural Woodwork; Primary Bedroom Walk-In Closet; Tile Floors; Walk-In Closet; Washer/Dryer Hookup
Appliances: Dishwasher; Dryer; Microwave; Range; Refrigerator; Washer
Basement: Concrete Block; Storage Space
Bath Description: Main Floor Full Bath; 1/2 Primary; Private Primary; 3/4 Basement
Construction Status: Previously Owned
Dining Room Description: Breakfast Bar; Informal Dining Room
Electric: Circuit Breakers
Exterior: Brick/Stone; Cedar
Family Room Characteristics: Family Room; Lower Level
Fencing: Chain Link
Fireplace Characteristics: Electric; Family Room; Living Room
Foundation: Concrete Block
Fuel: Natural Gas
Heating: Forced Air
Laundry: Lower Level
Lock Box Type: Supra
Lot Description: Tree Coverage - Heavy; Underground Utilities
Outbuildings: Gazebo
Parking Characteristics: Garage Door Opener
Pool Description: None
Road Frontage: Cul De Sac; Curbs; Paved Streets
Road Responsibility: Public Maintained Road
Roof: Asphalt Shingles; Pitched
Sellers Terms: Cash; Conventional; FHA; VA
Sewer: City Sewer/Connected
Special Search: Main Floor Bedroom; Main Floor Primary
Stories: One
Water: City Water/Connected
Room Information
| Room Name | Dimensions | Level |
| Three Season Porch | Main | |
| Dining Room | 9'5x11'1 | Main |
| First (1st) Bedroom | 16'8x11'8 | Main |
| Fourth (4th) Bedroom | 15'11x12'9 | Lower |
| Kitchen | 10'6x14'11 | Main |
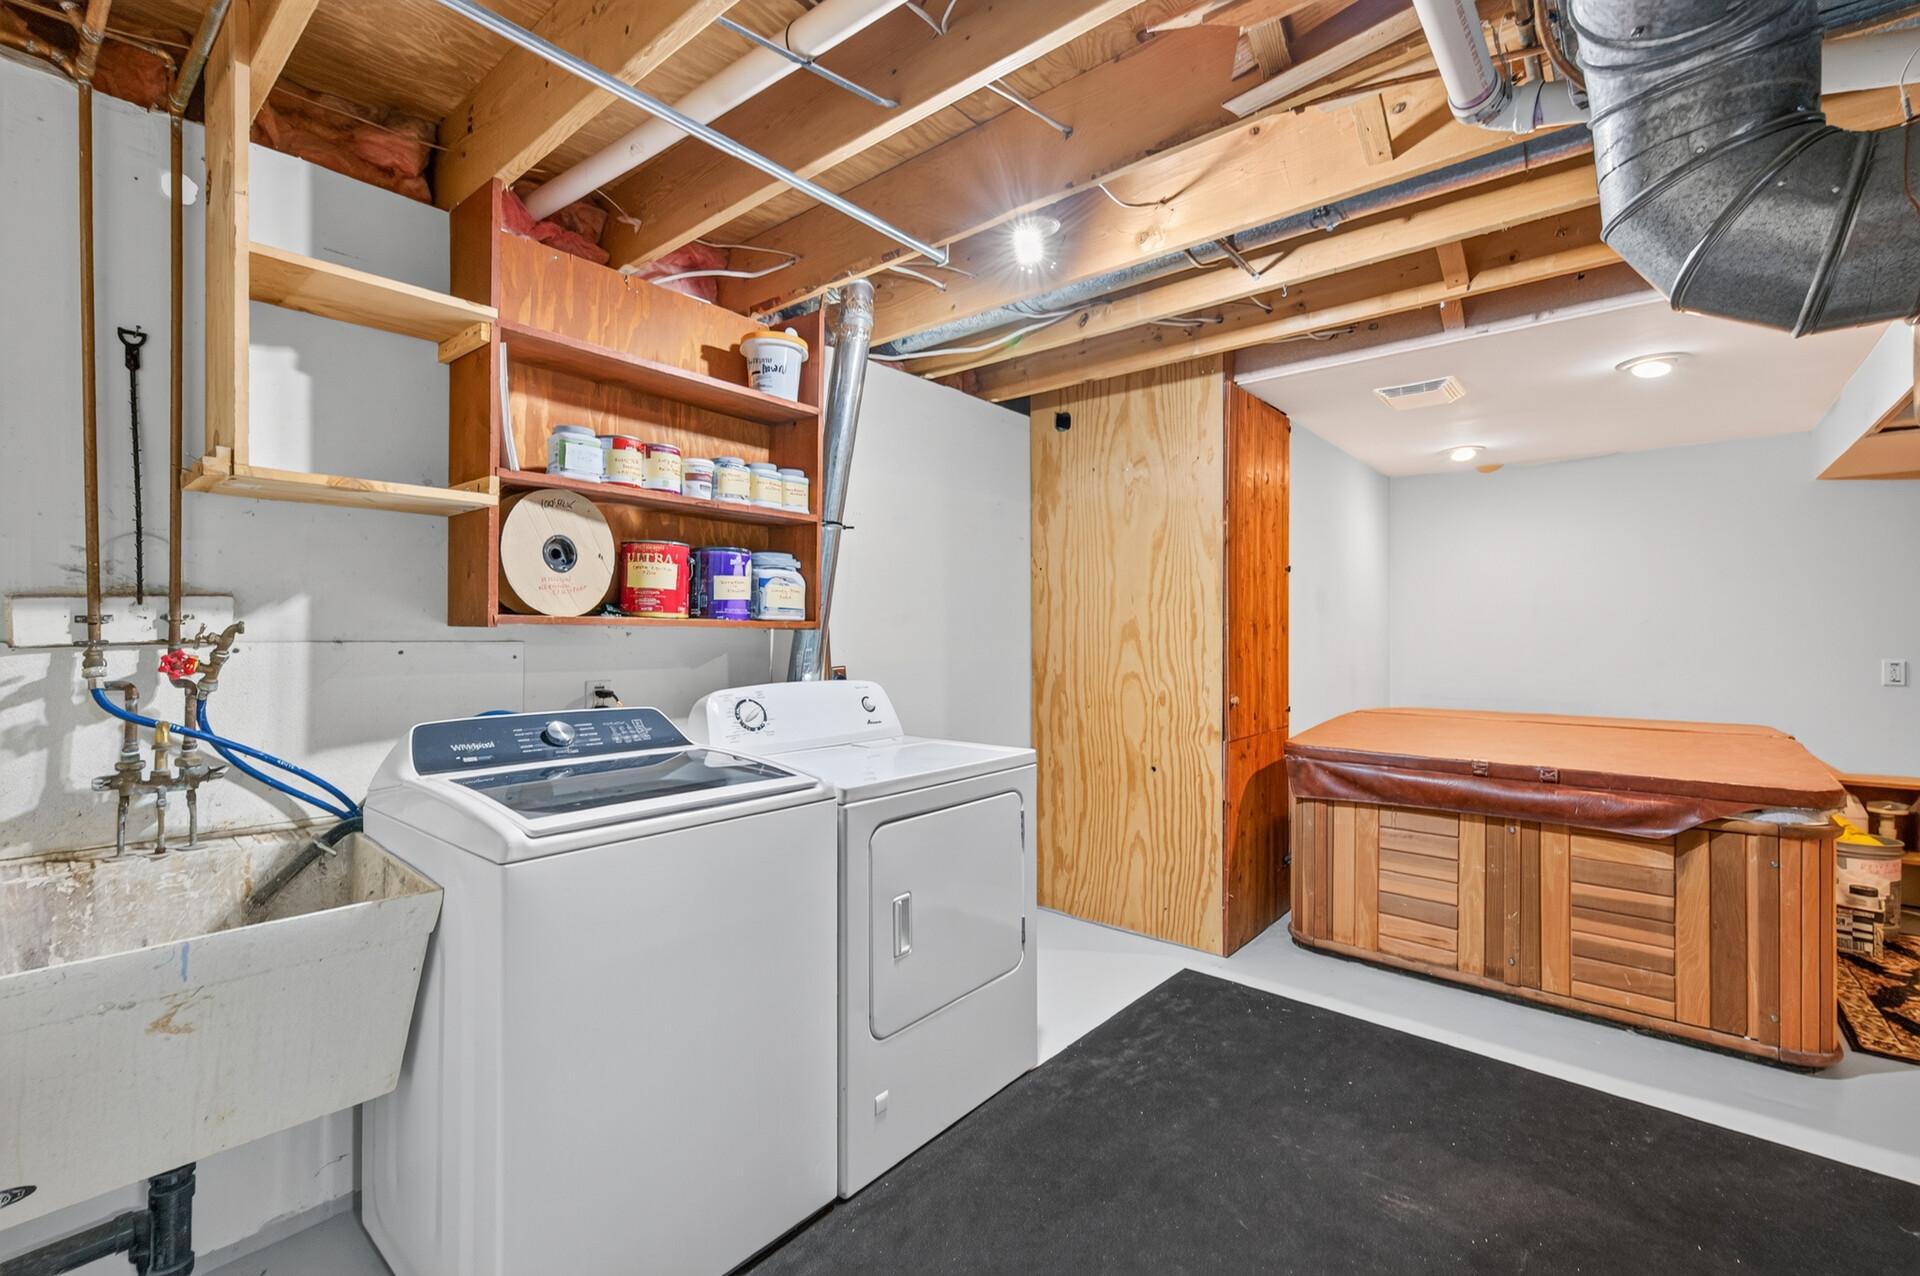
| Laundry | 20'10x11'1 | Lower |
| Living Room | 17'11x11'8 | Main |
| Second (2nd) Bedroom | 10'6x10'2 | Main |
| Third (3rd) Bedroom | 13'5x13'1 | Lower |

Listing Office: Keller Williams Classic Realty
Last Updated: August - 26 - 2026
The data relating to real estate for sale on this web site comes in part from the Broker Reciprocity SM Program of the Regional Multiple Listing Service of Minnesota, Inc. The information provided is deemed reliable but not guaranteed. Properties subject to prior sale, change or withdrawal. ©2026 Regional Multiple Listing Service of Minnesota, Inc All rights reserved.