$1,085,000
Pine Island, MN 55963
MLS# 6736921
Status: Closed
5 beds | 5 baths | 4749 sqft
1 / 78
Property Description
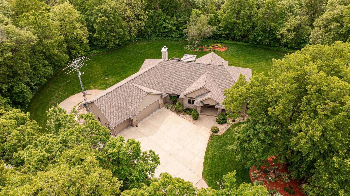
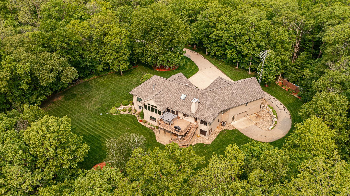
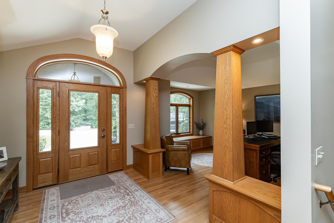
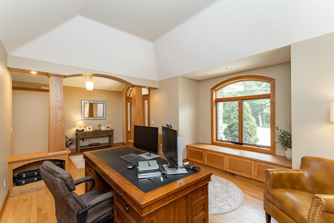
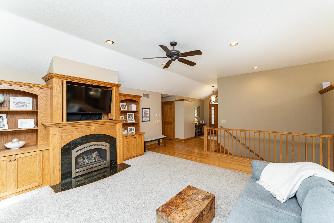
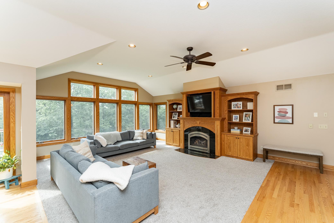
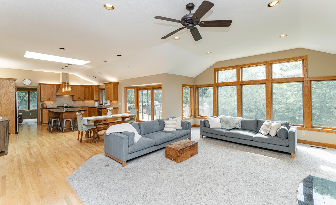
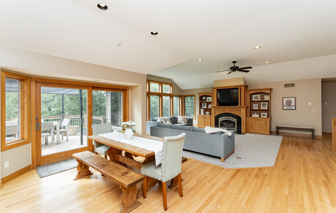
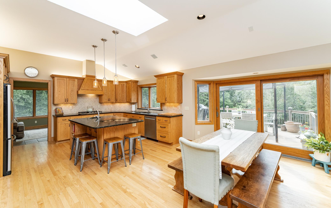
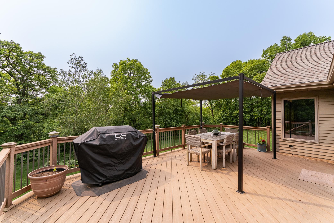
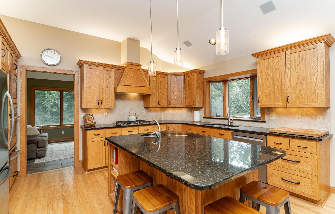
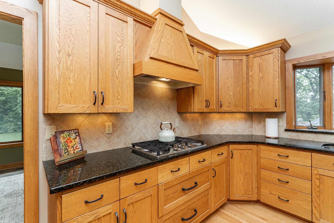
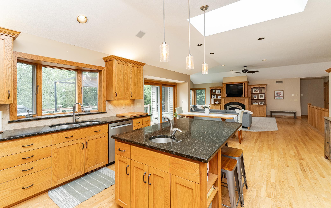
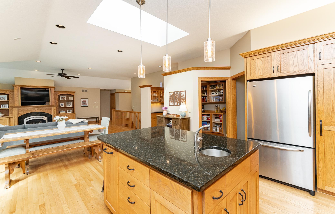
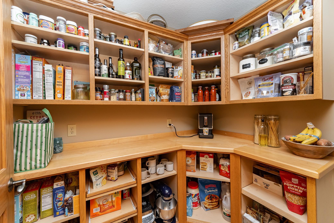
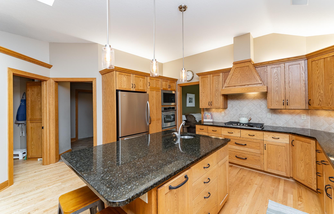
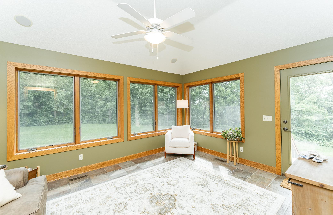
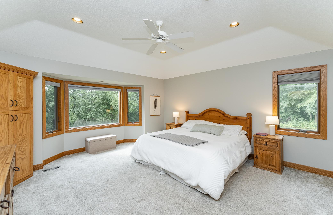
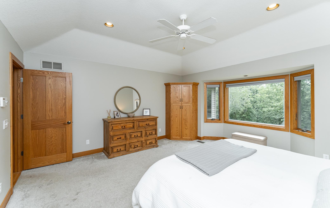
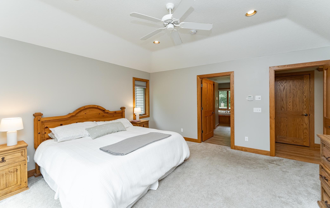
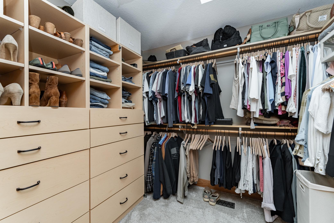
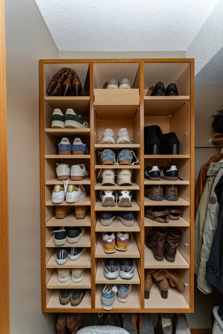
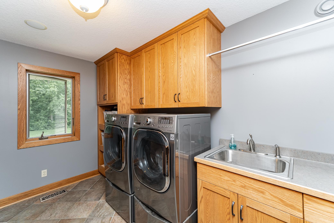
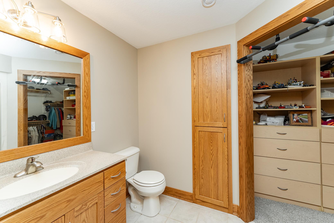
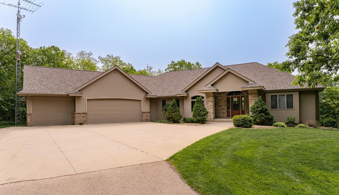
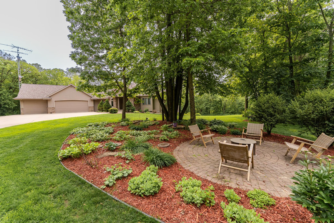
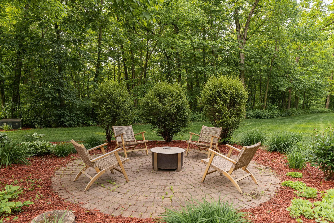
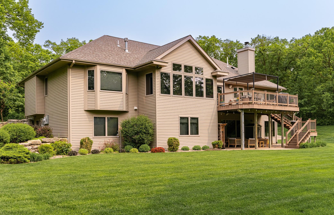
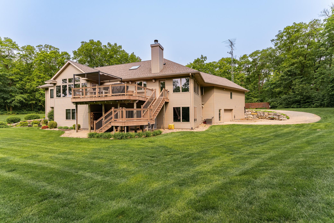
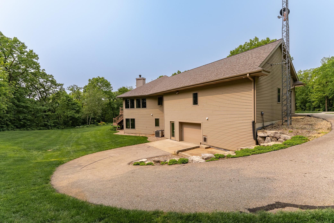
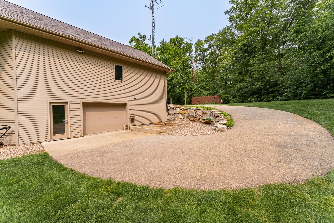
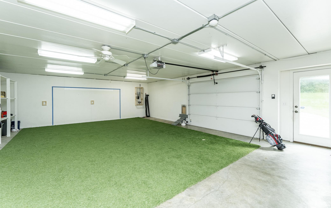
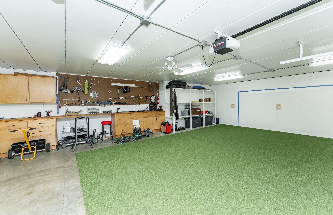
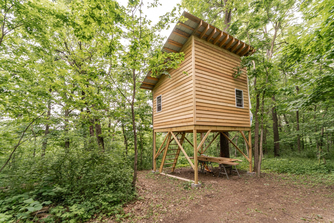
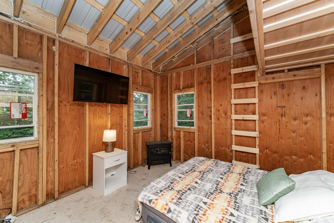
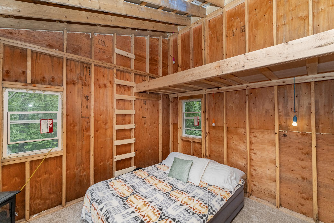
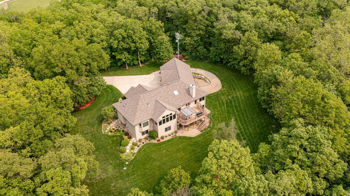
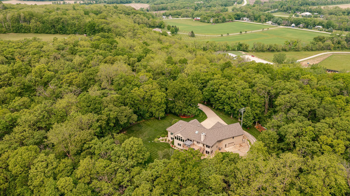
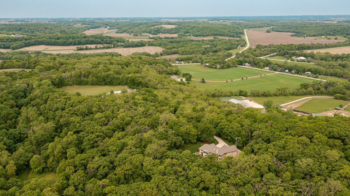
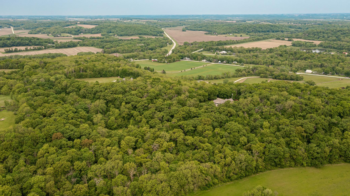
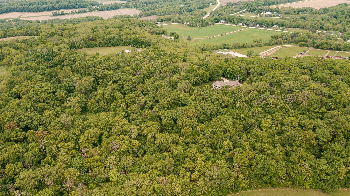
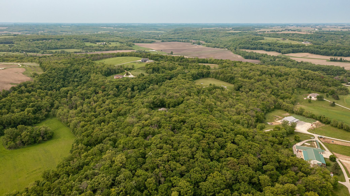
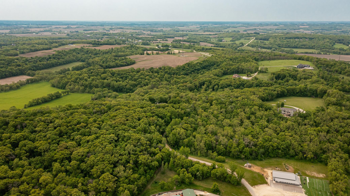
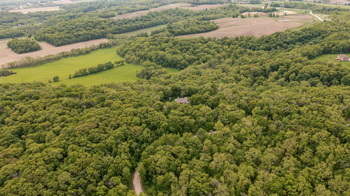
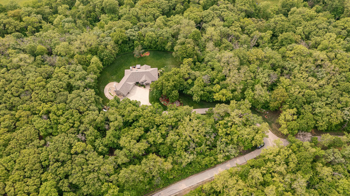
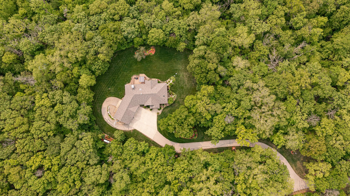
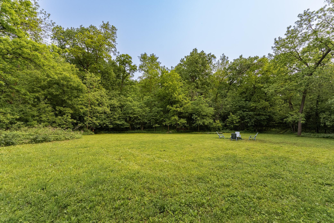
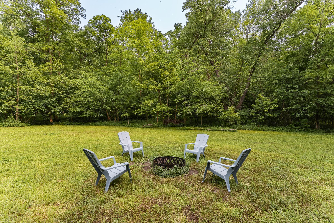
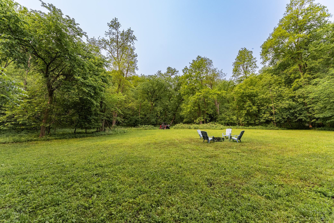
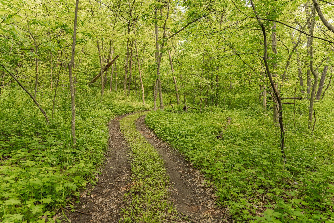
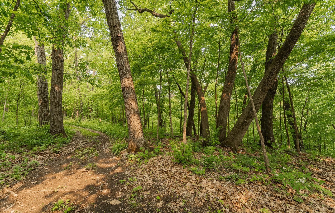
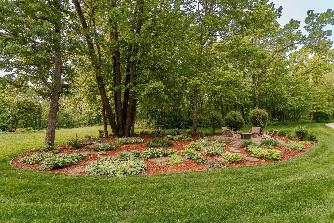
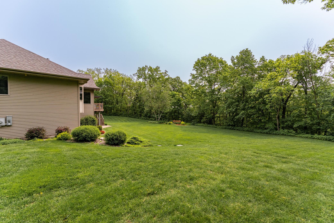
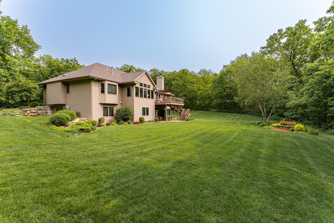
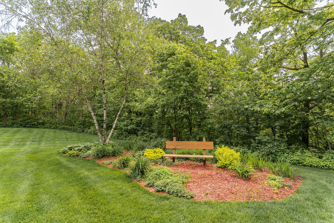
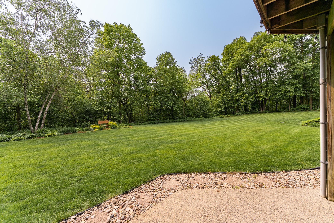
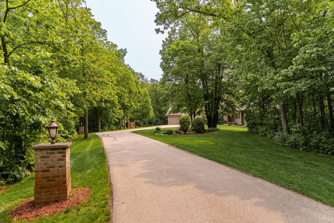
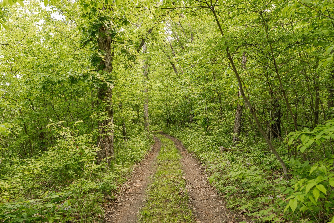
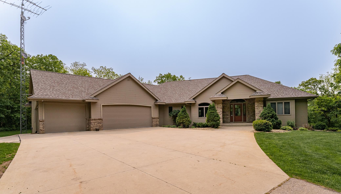
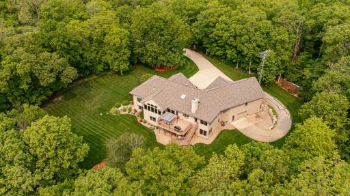
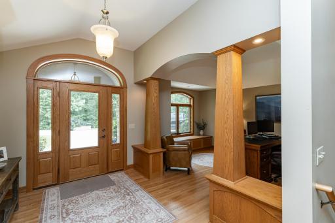
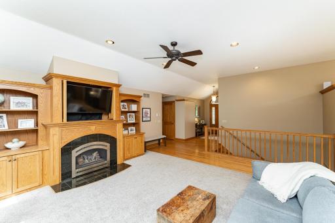
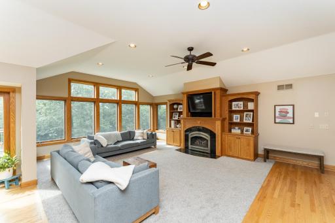
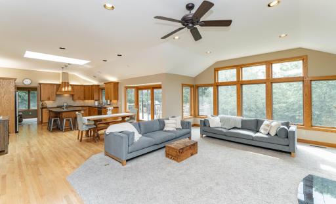
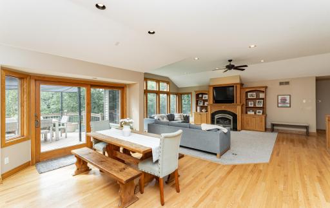
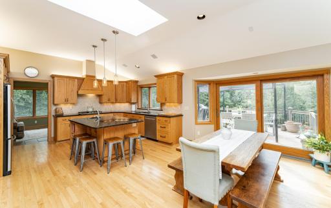
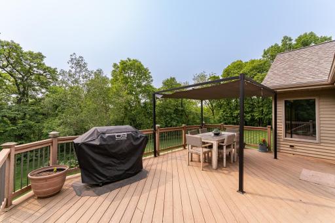
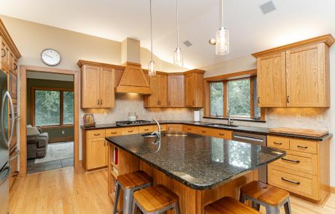
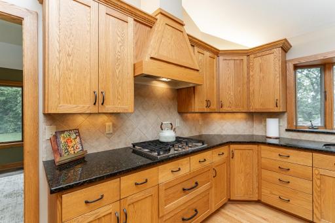
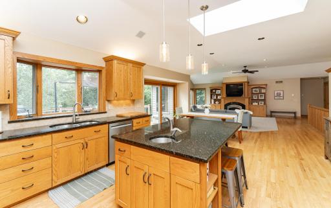
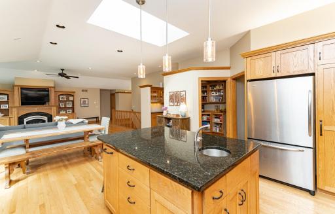
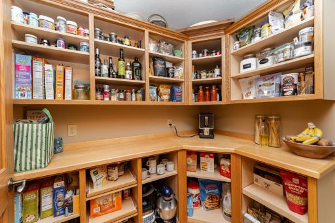
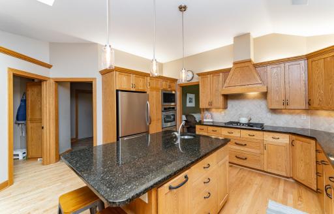
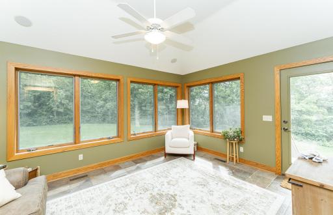
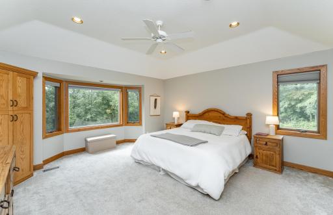
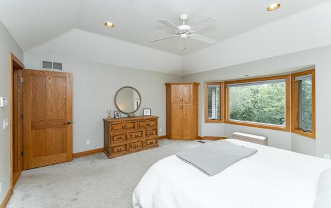
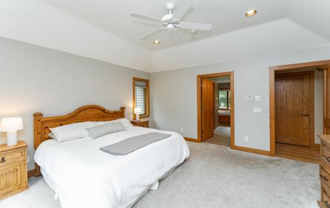
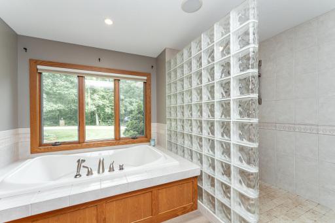
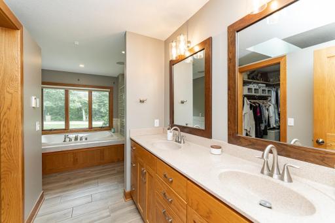
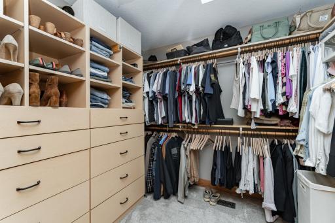
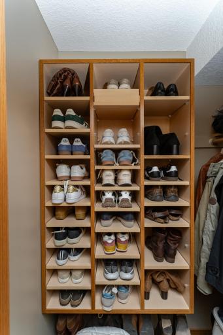
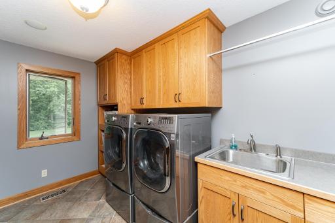
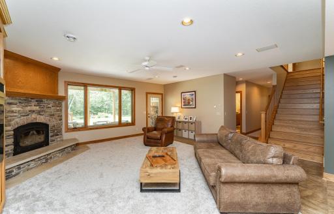
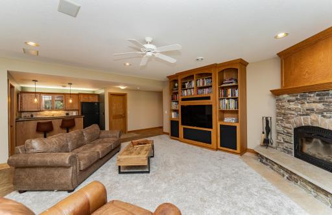
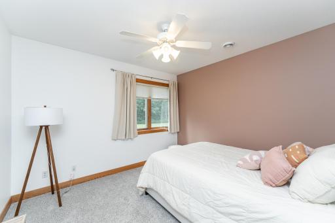
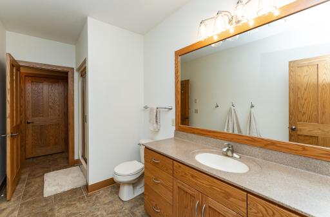
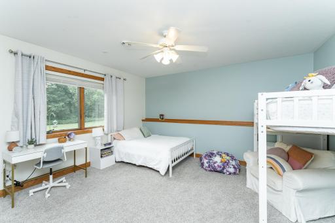
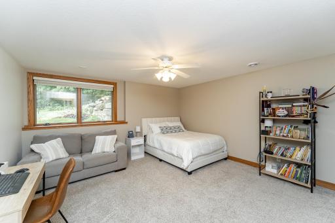
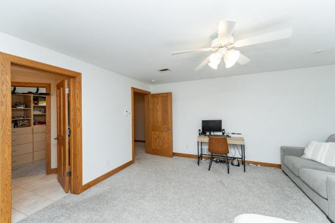
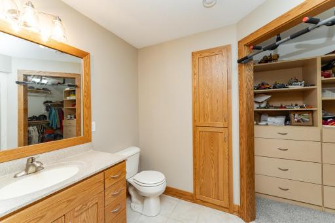
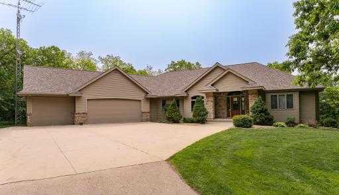
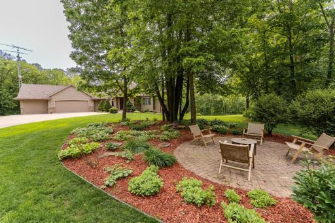
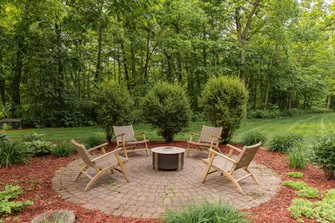
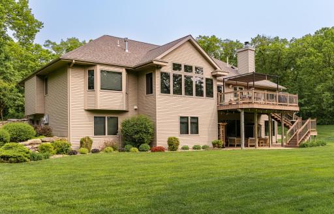
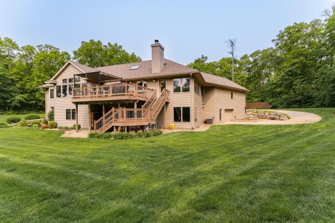
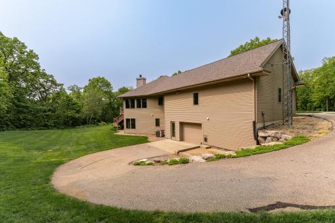
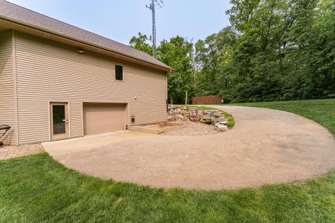
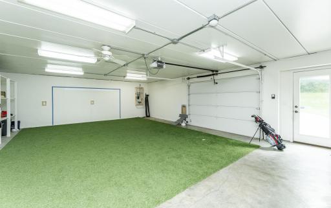
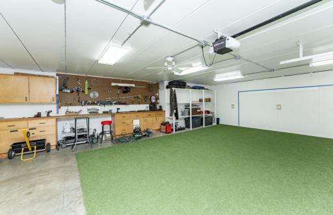
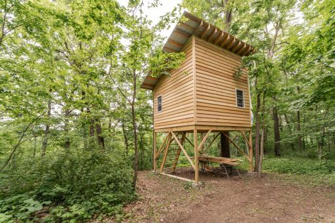
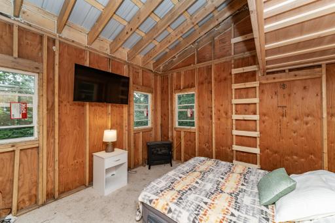
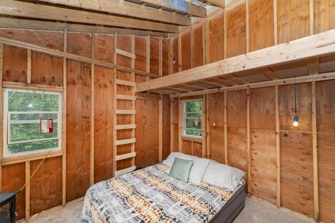
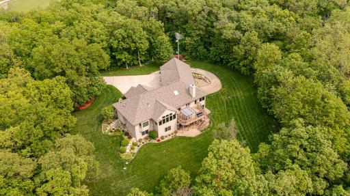
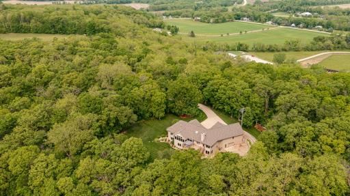
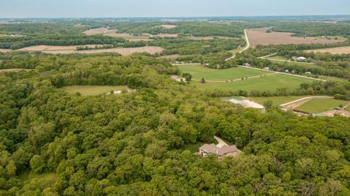
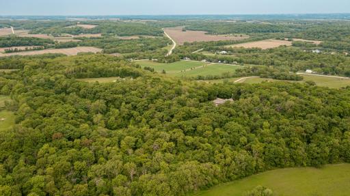
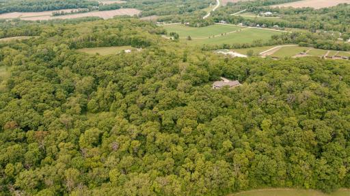
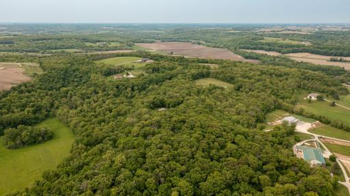
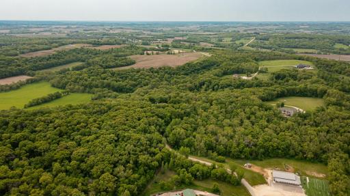
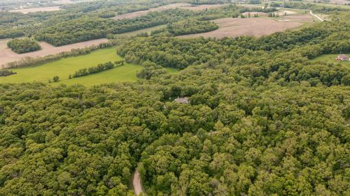
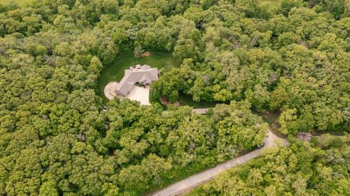
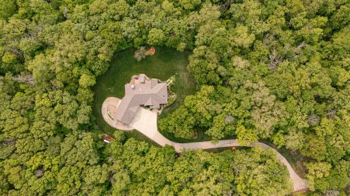
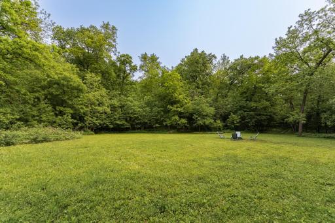
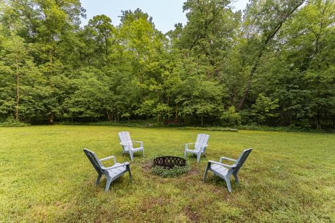
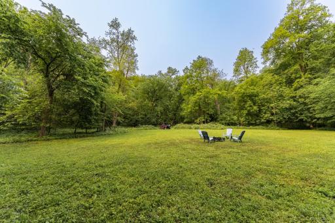
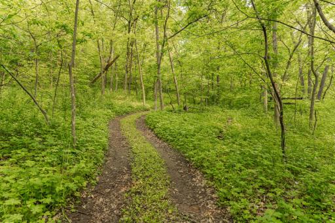
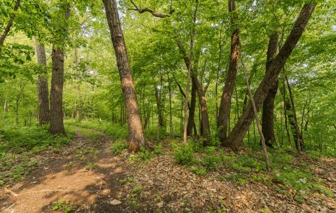
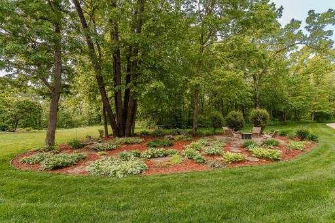
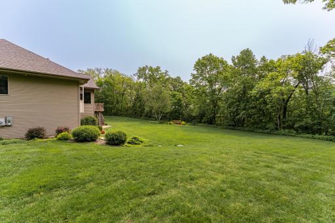
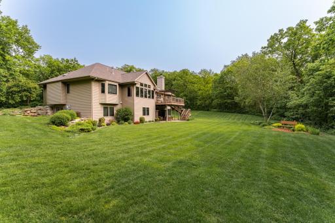
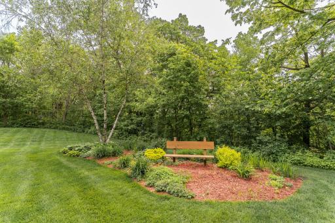
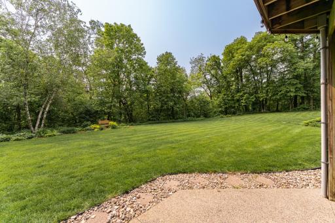
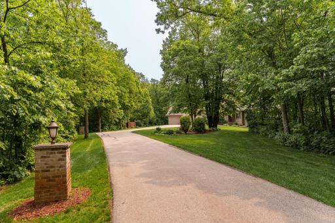
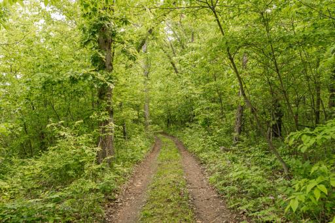
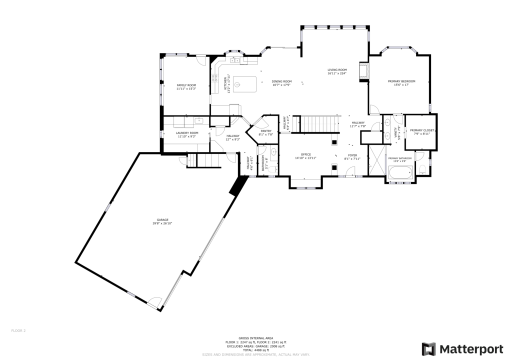
Experience unmatched serenity in this one-of-a-kind retreat—less than 15 miles from downtown and all paved roads. Explore miles of private, groomed trails ideal for ATV adventures, biking, running, and quiet walks through nature, leading to a peaceful meadow and a one-of-a-kind treehouse with TV and built-in loft. Inside this nearly 4700 square foot ranch, enjoy a sprawling open floor plan with walls of windows, a large main floor kitchen with walk-in pantry, sunroom, laundry room, and a spacious mudroom. The main floor primary suite offers privacy and comfort. Custom wood closet organizers throughout, plus a 3-car garage with prestressed storage below means room for everything. A rare blend of nature, luxury, and convenience.
Details
Maps
Contract Information
Owner is an Agent?: No
Auction?: No
Status: Closed
Off Market Date: 2025-07-22
Contingency: None
Current Price: $1,085,000
Closed Date: 2025-08-15
Original List Price: 1200000
Sales Close Price: 1085000
ListPrice: 1150000
List Date: 2025-06-12
Office/Member Info
Association: SEMR
General Property Information
Common Wall: No
Lot Measurement: Acres
Manufactured Home?: No
Multiple PIDs?: No
New Development: No
Number of Fireplaces: 2
Waterfront YN: No
Year Built: 2003
Yearly/Seasonal: Yearly
Zoning: Residential-Single Family
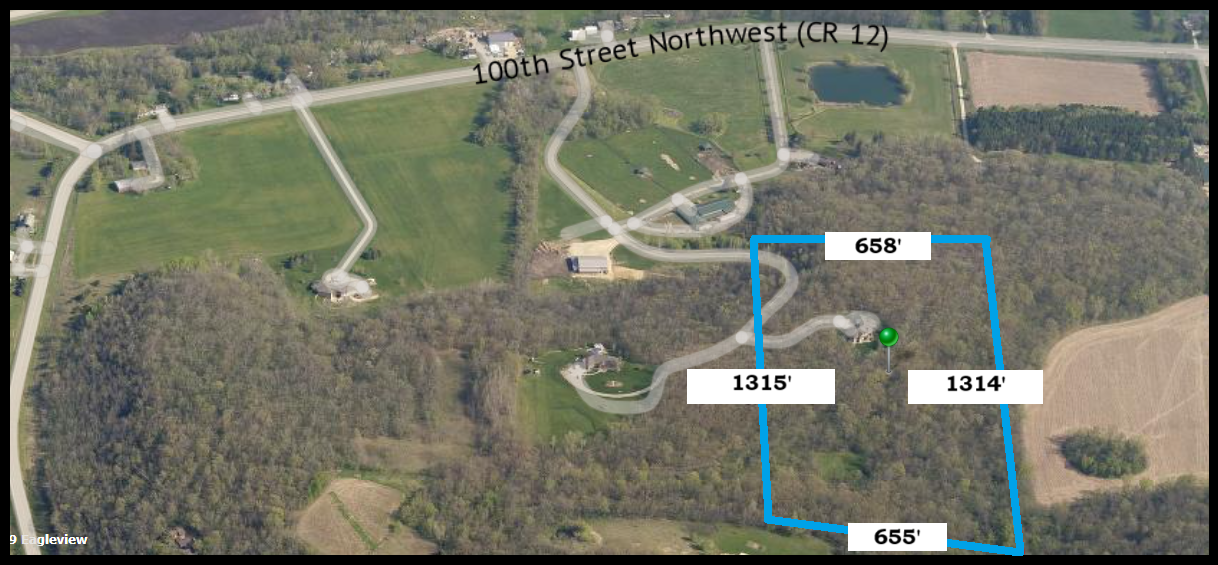
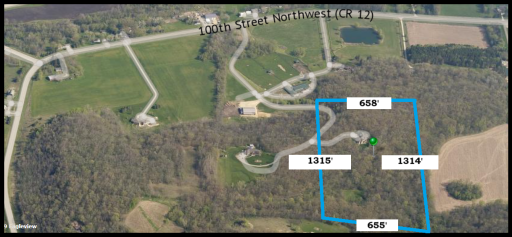
Lot Dimensions: Irregular
Acres: 19.89
Bath Three Quarters: 3
Bath Half: 1
Bath Quarter: 0
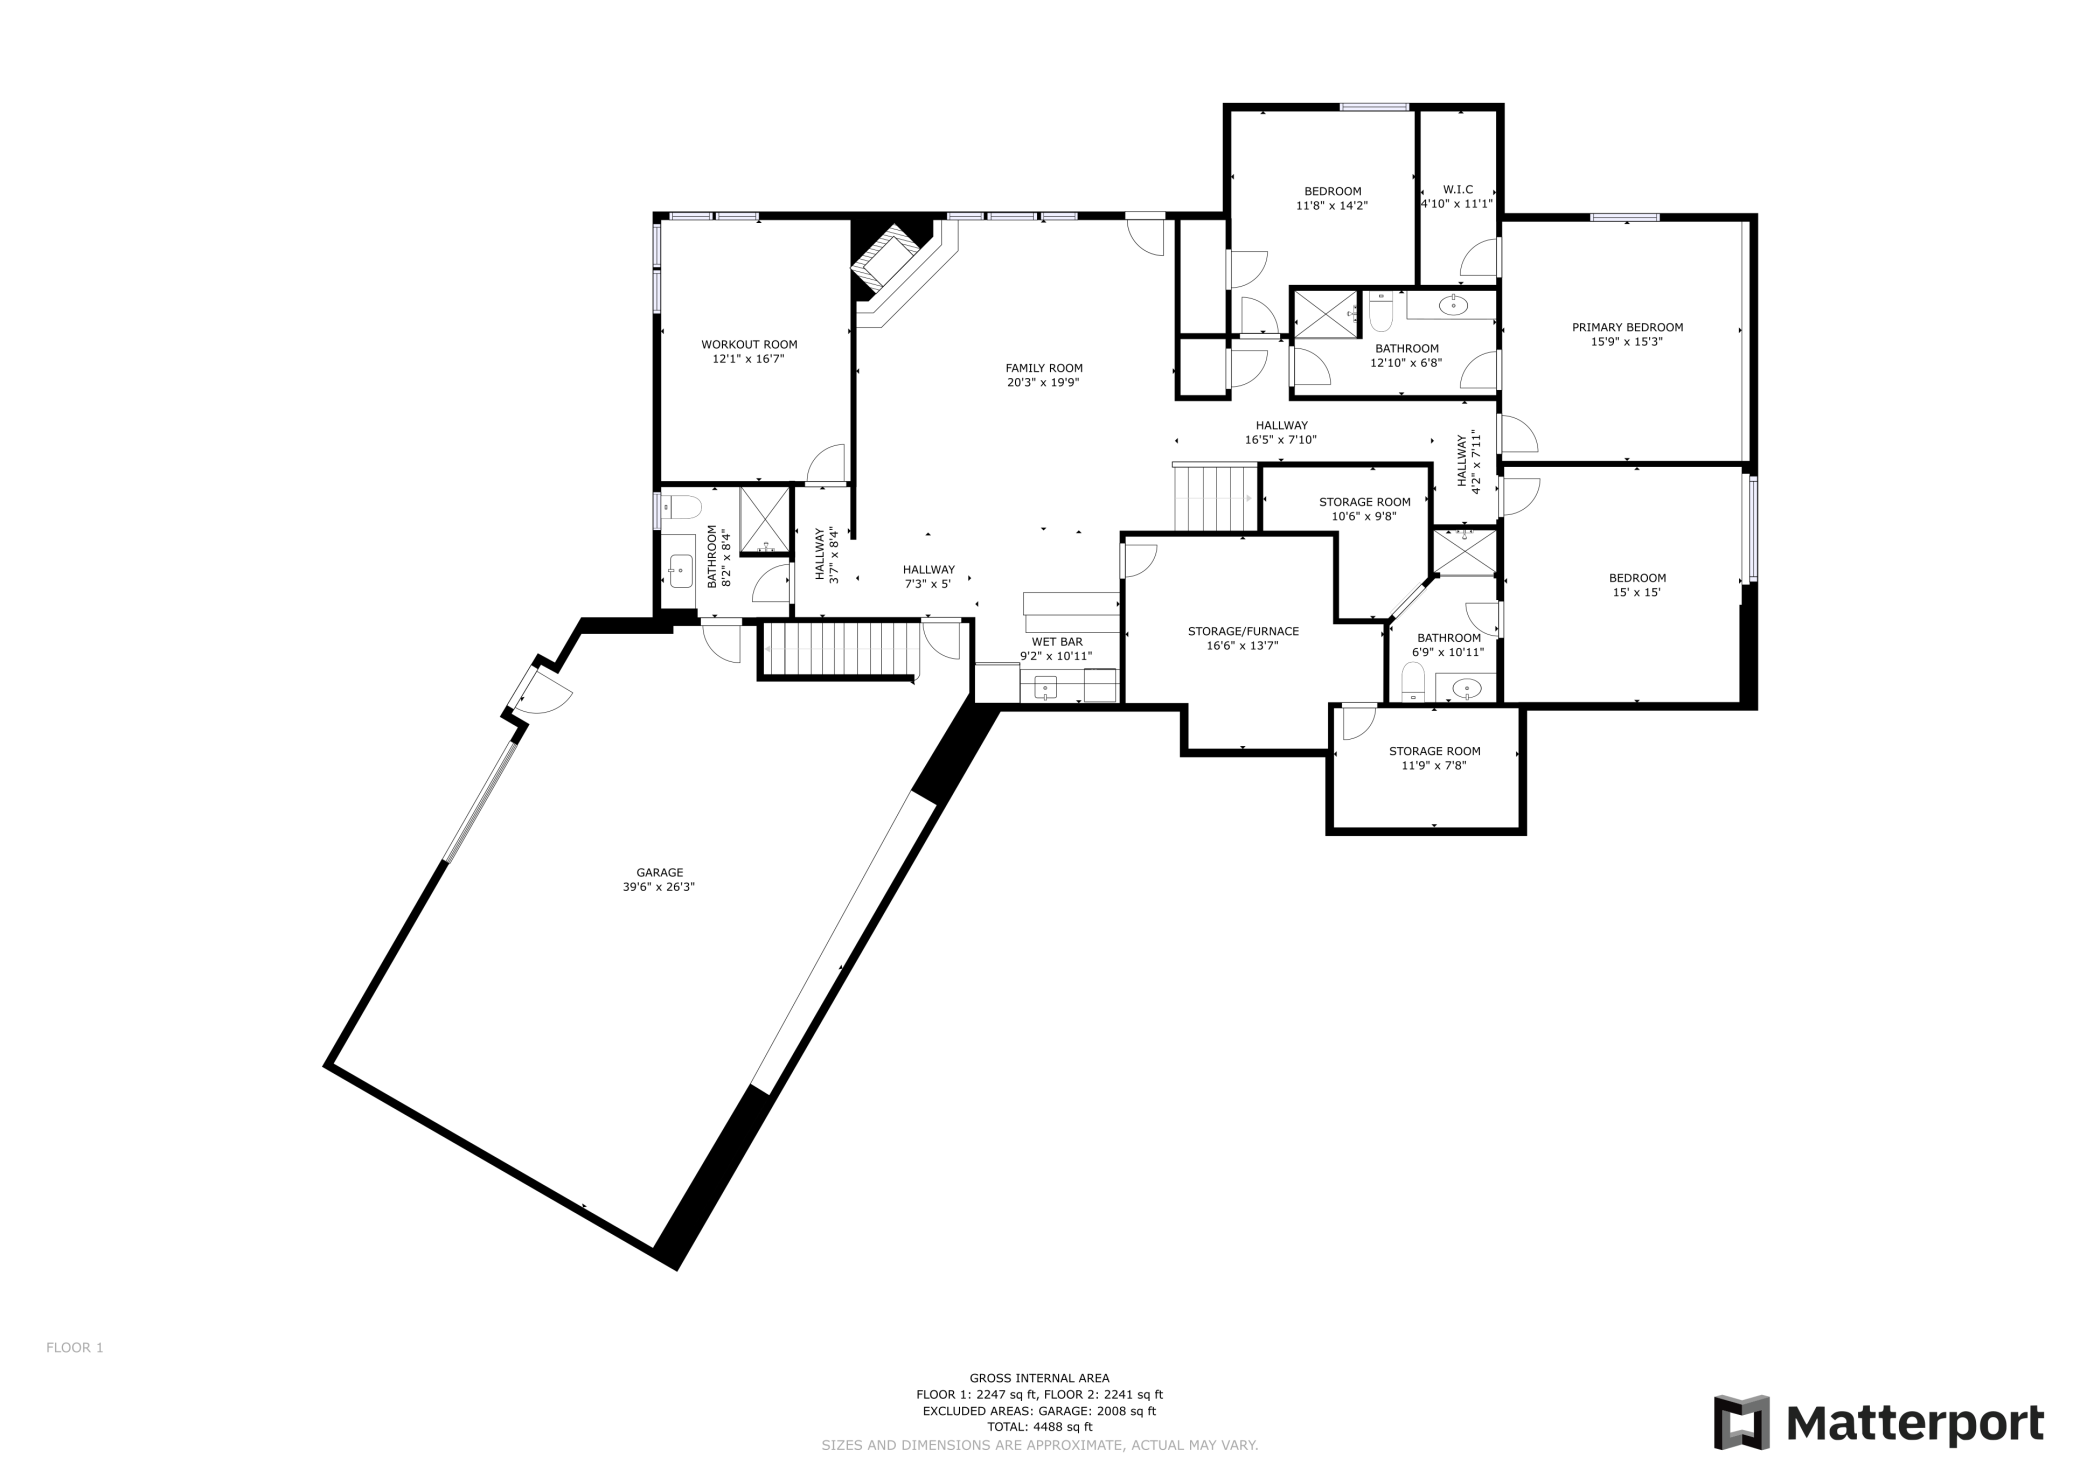
Main Floor Total SqFt: 2398
Above Grd Total SqFt: 2398
Below Grd Total SqFt: 2351
Total SqFt: 4749
Total Finished Sqft: 4632.00
FireplaceYN: Yes
Foundation Size: 2398
Style: (SF) Single Family
Garage Stalls: 6
Association Fee: 0
Assessment Pending: No
Bedrooms: 5
Baths Total: 5
Bath Full: 1
Location, Tax and Other Information
AssocFeeYN: No
Legal Description: SECT-23 TWP-108 RANGE-015 19.89 AC E1/2 SE1/4 SW1/4 SEC 23-108-15
Listing City: Pine Island
Map Page: 999
Municipality: Pine Island
School District: Pine Island
School District Phone: 507-356-4849
Zip Plus 4: 9665
Property ID Number: 852334070801
Tax Year: 2025
Tax Amount: 9048
In Foreclosure?: No
Potential Short Sale?: No
Lender Owned?: No
Directions & Remarks
Public Remarks: Experience unmatched serenity in this one-of-a-kind retreat—less than 15 miles from downtown and all paved roads. Explore miles of private, groomed trails ideal for ATV adventures, biking, running, and quiet walks through nature, leading to a peaceful meadow and a one-of-a-kind treehouse with TV and built-in loft. Inside this nearly 4700 square foot ranch, enjoy a sprawling open floor plan with walls of windows, a large main floor kitchen with walk-in pantry, sunroom, laundry room, and a spacious mudroom. The main floor primary suite offers privacy and comfort. Custom wood closet organizers throughout, plus a 3-car garage with prestressed storage below means room for everything. A rare blend of nature, luxury, and convenience.
Directions: US-52 N - Take Exit 64 for Co Hwy 12 W/Co Rd 112 toward Oronoco - Turn left onto Co Hwy 12/Co Rd 112/100th St NW - Continue to follow Co Hwy 12/100th St NW for 3.3 miles - Turn left into shared driveway off of 100th - Follow shared driveway to the top - Driveway on the left
Accessible
None: 1
Air Conditioning
Central Air: 1
Amenities Unit
Ceiling Fan(s): 1
Deck: 1
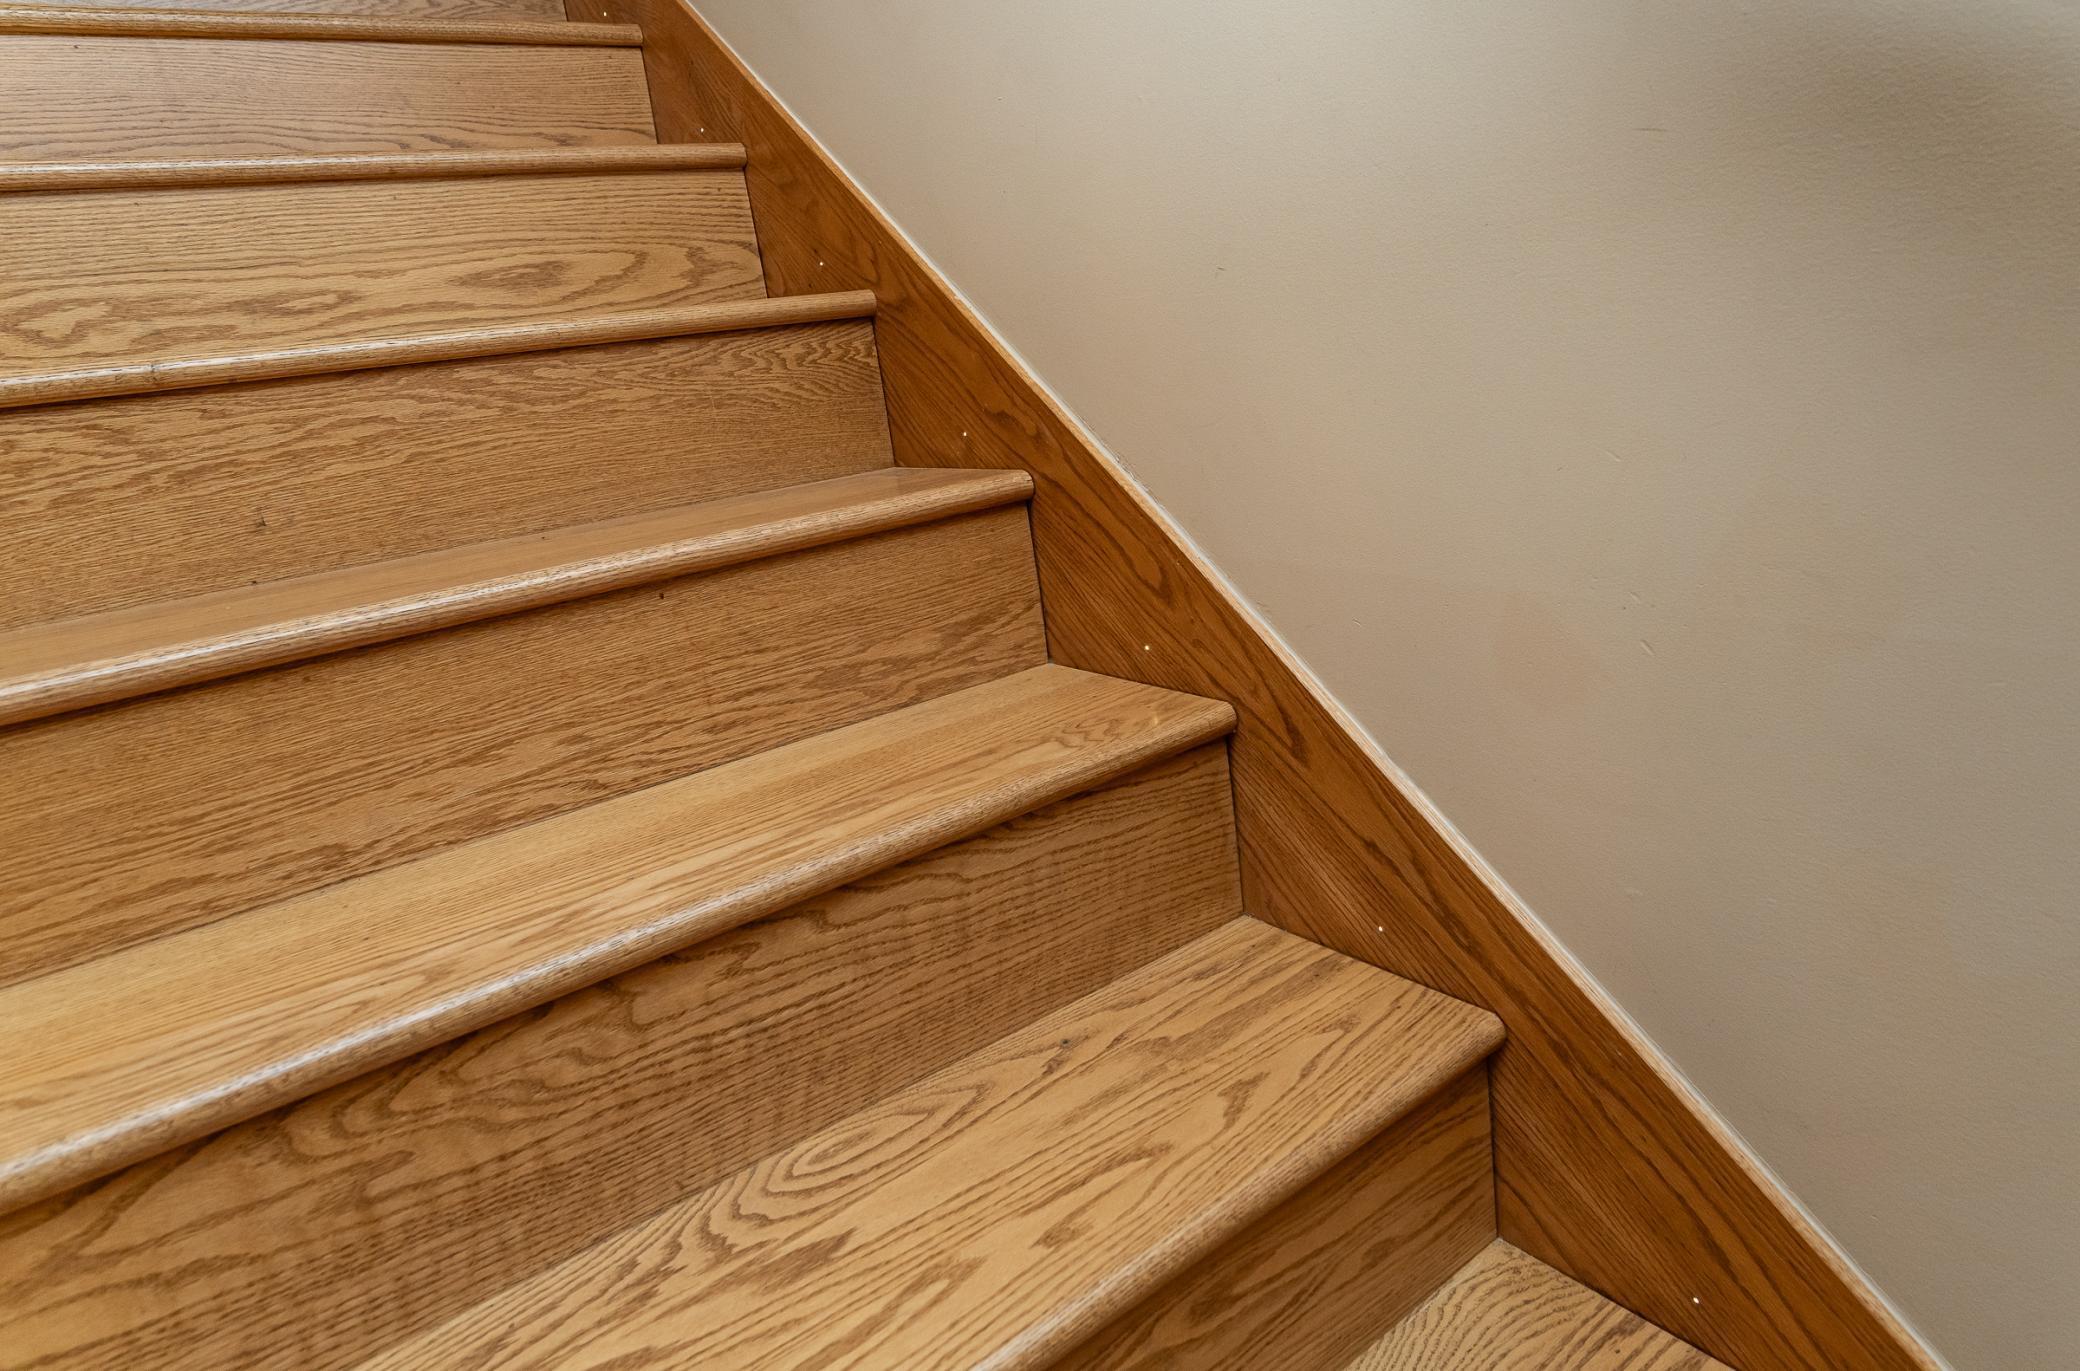
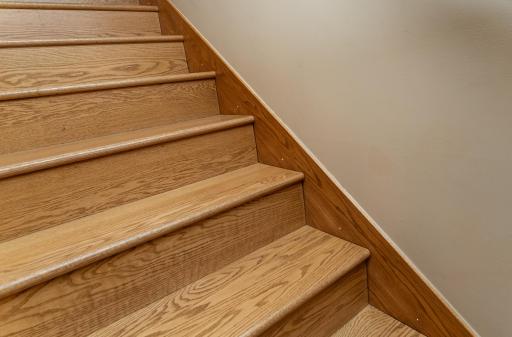
Hardwood Floors: 1
In-Ground Sprinkler: 1
Kitchen Center Island: 1
Kitchen Window: 1
Main Floor Primary Bedroom: 1
Natural Woodwork: 1
Paneled Doors: 1
Panoramic View: 1
Patio: 1
Primary Bedroom Walk-In Closet: 1
Security System: 1
Skylight: 1
Tile Floors: 1
Vaulted Ceiling(s): 1
Walk-In Closet: 1
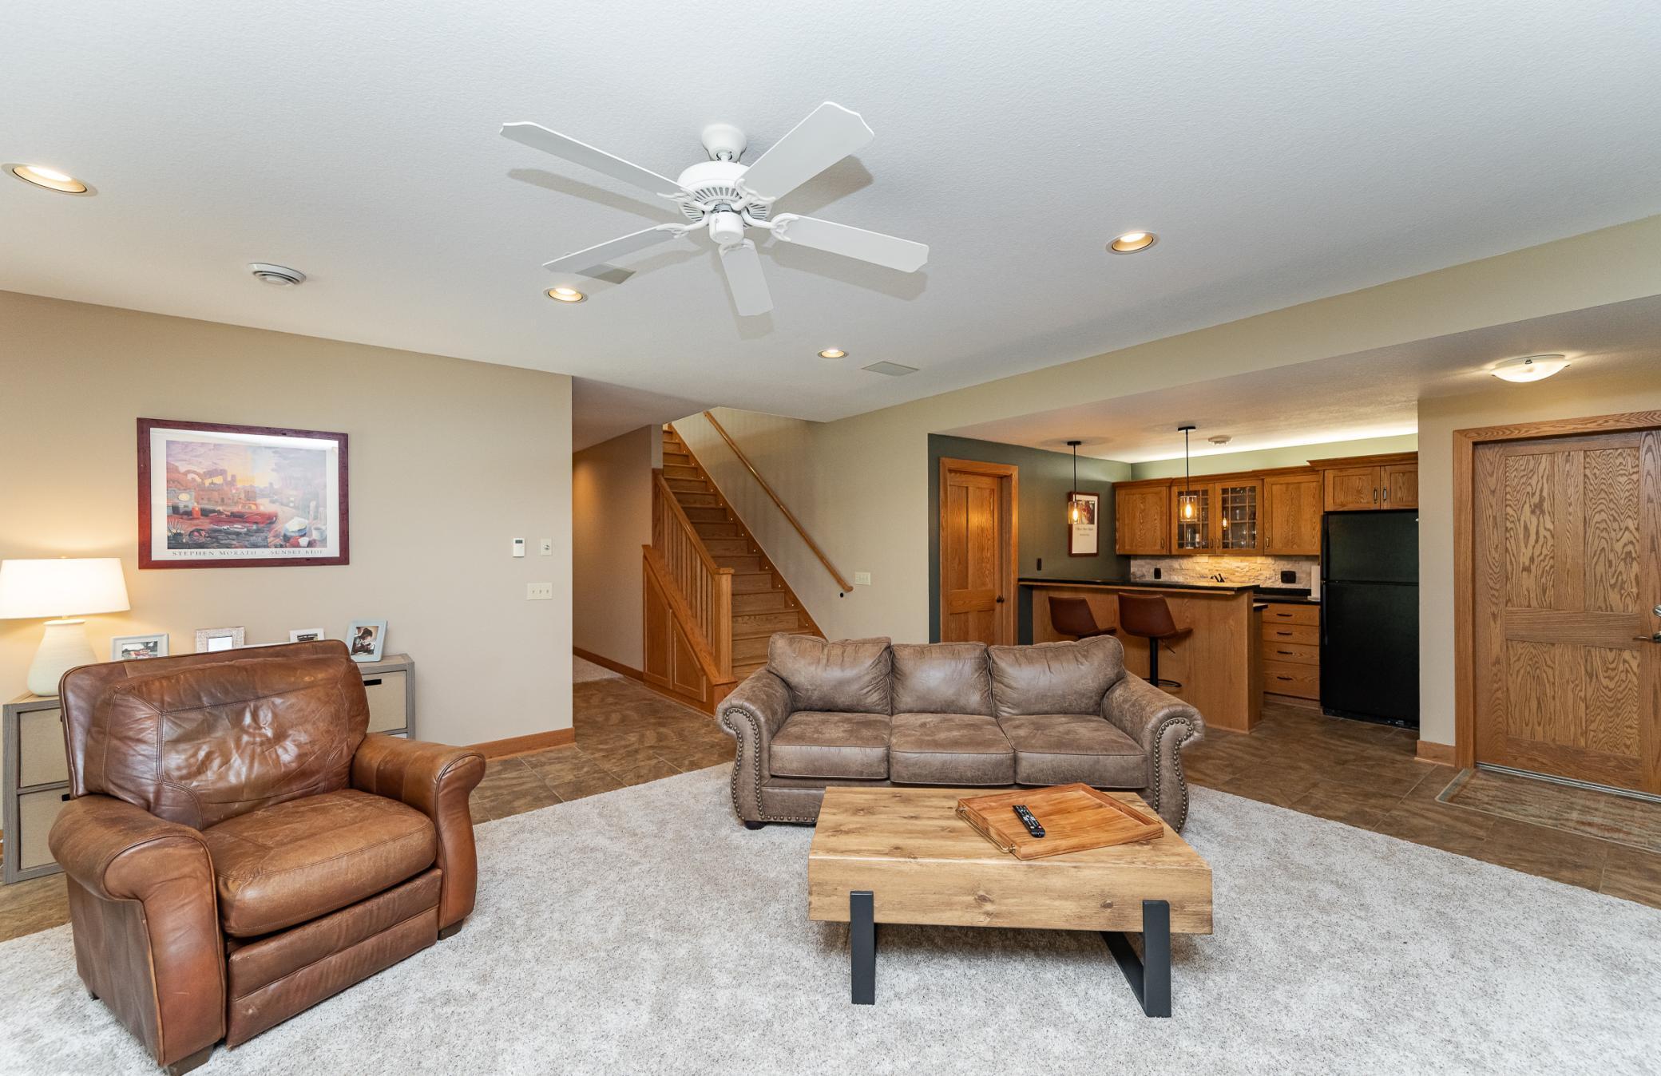
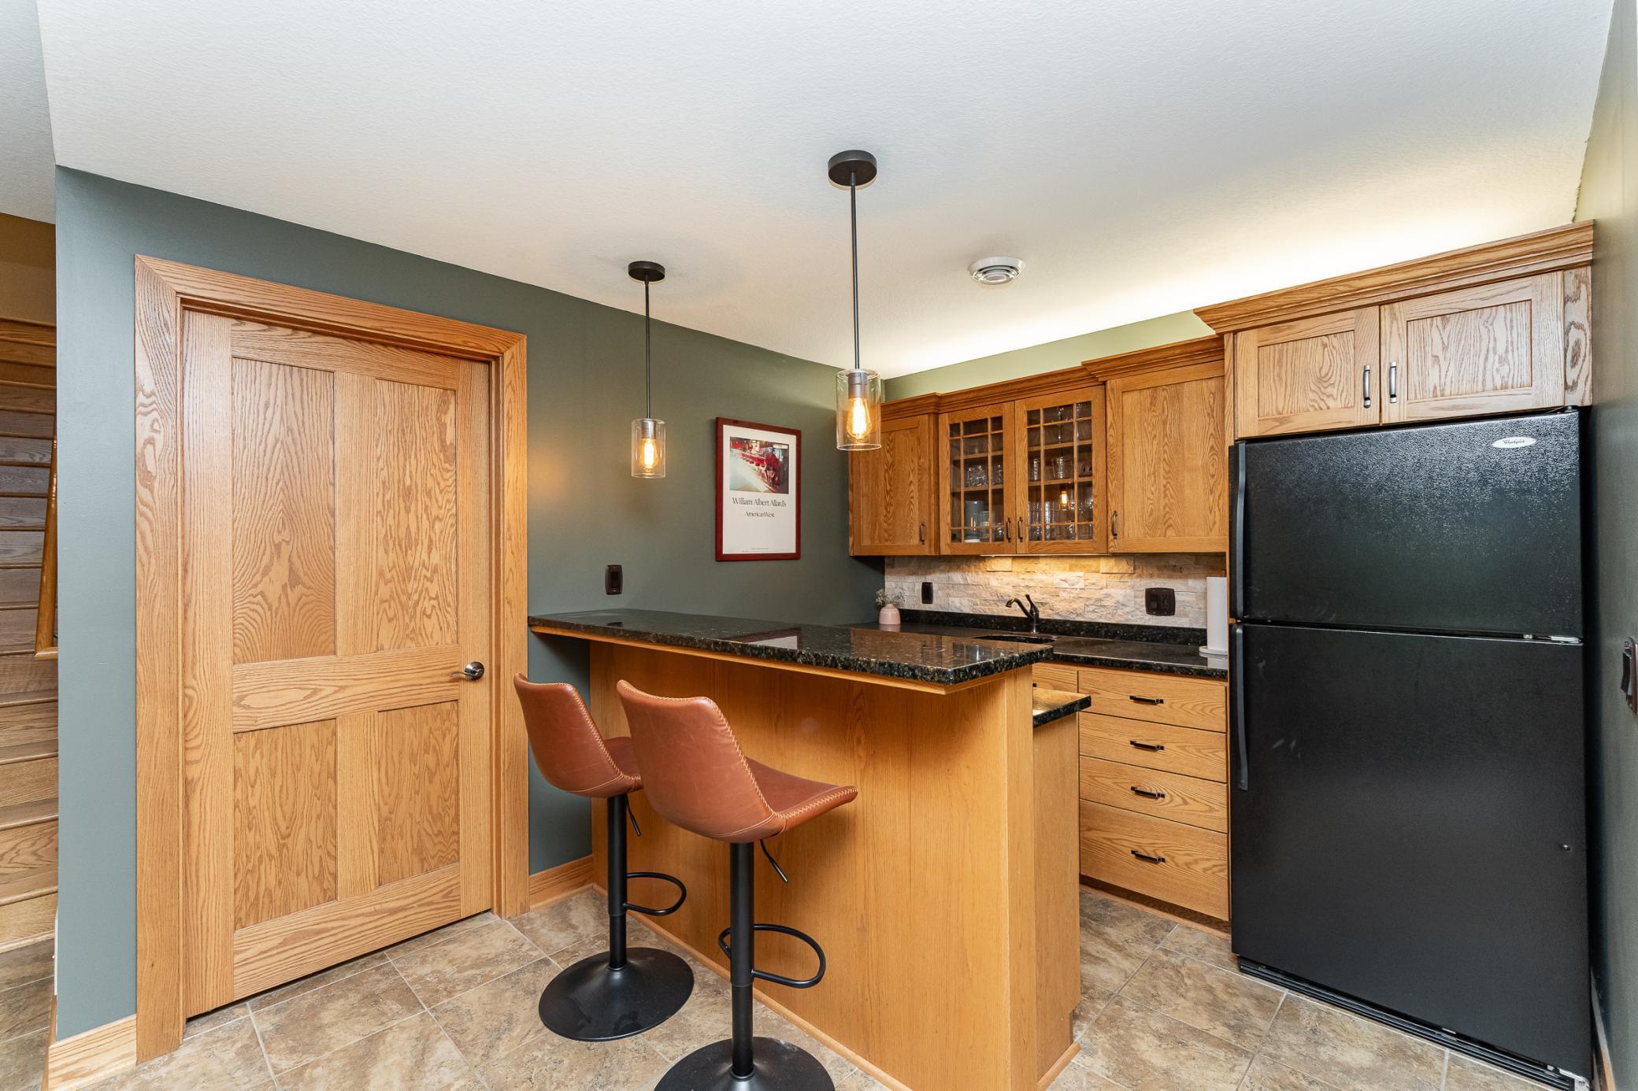
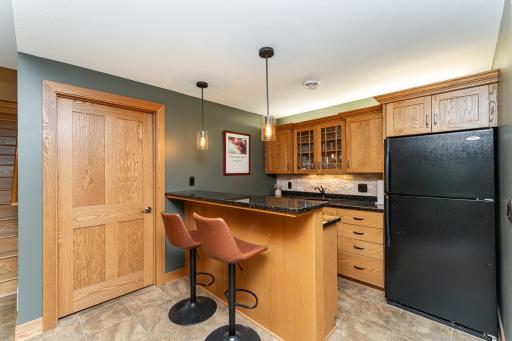
Wet Bar: 1
Appliances
Cooktop: 1
Dishwasher: 1
Refrigerator: 1
Assessments
Assessment Balance: 0
Tax With Assessments: 9048
Bath Description
3/4 Jack & Jill: 1
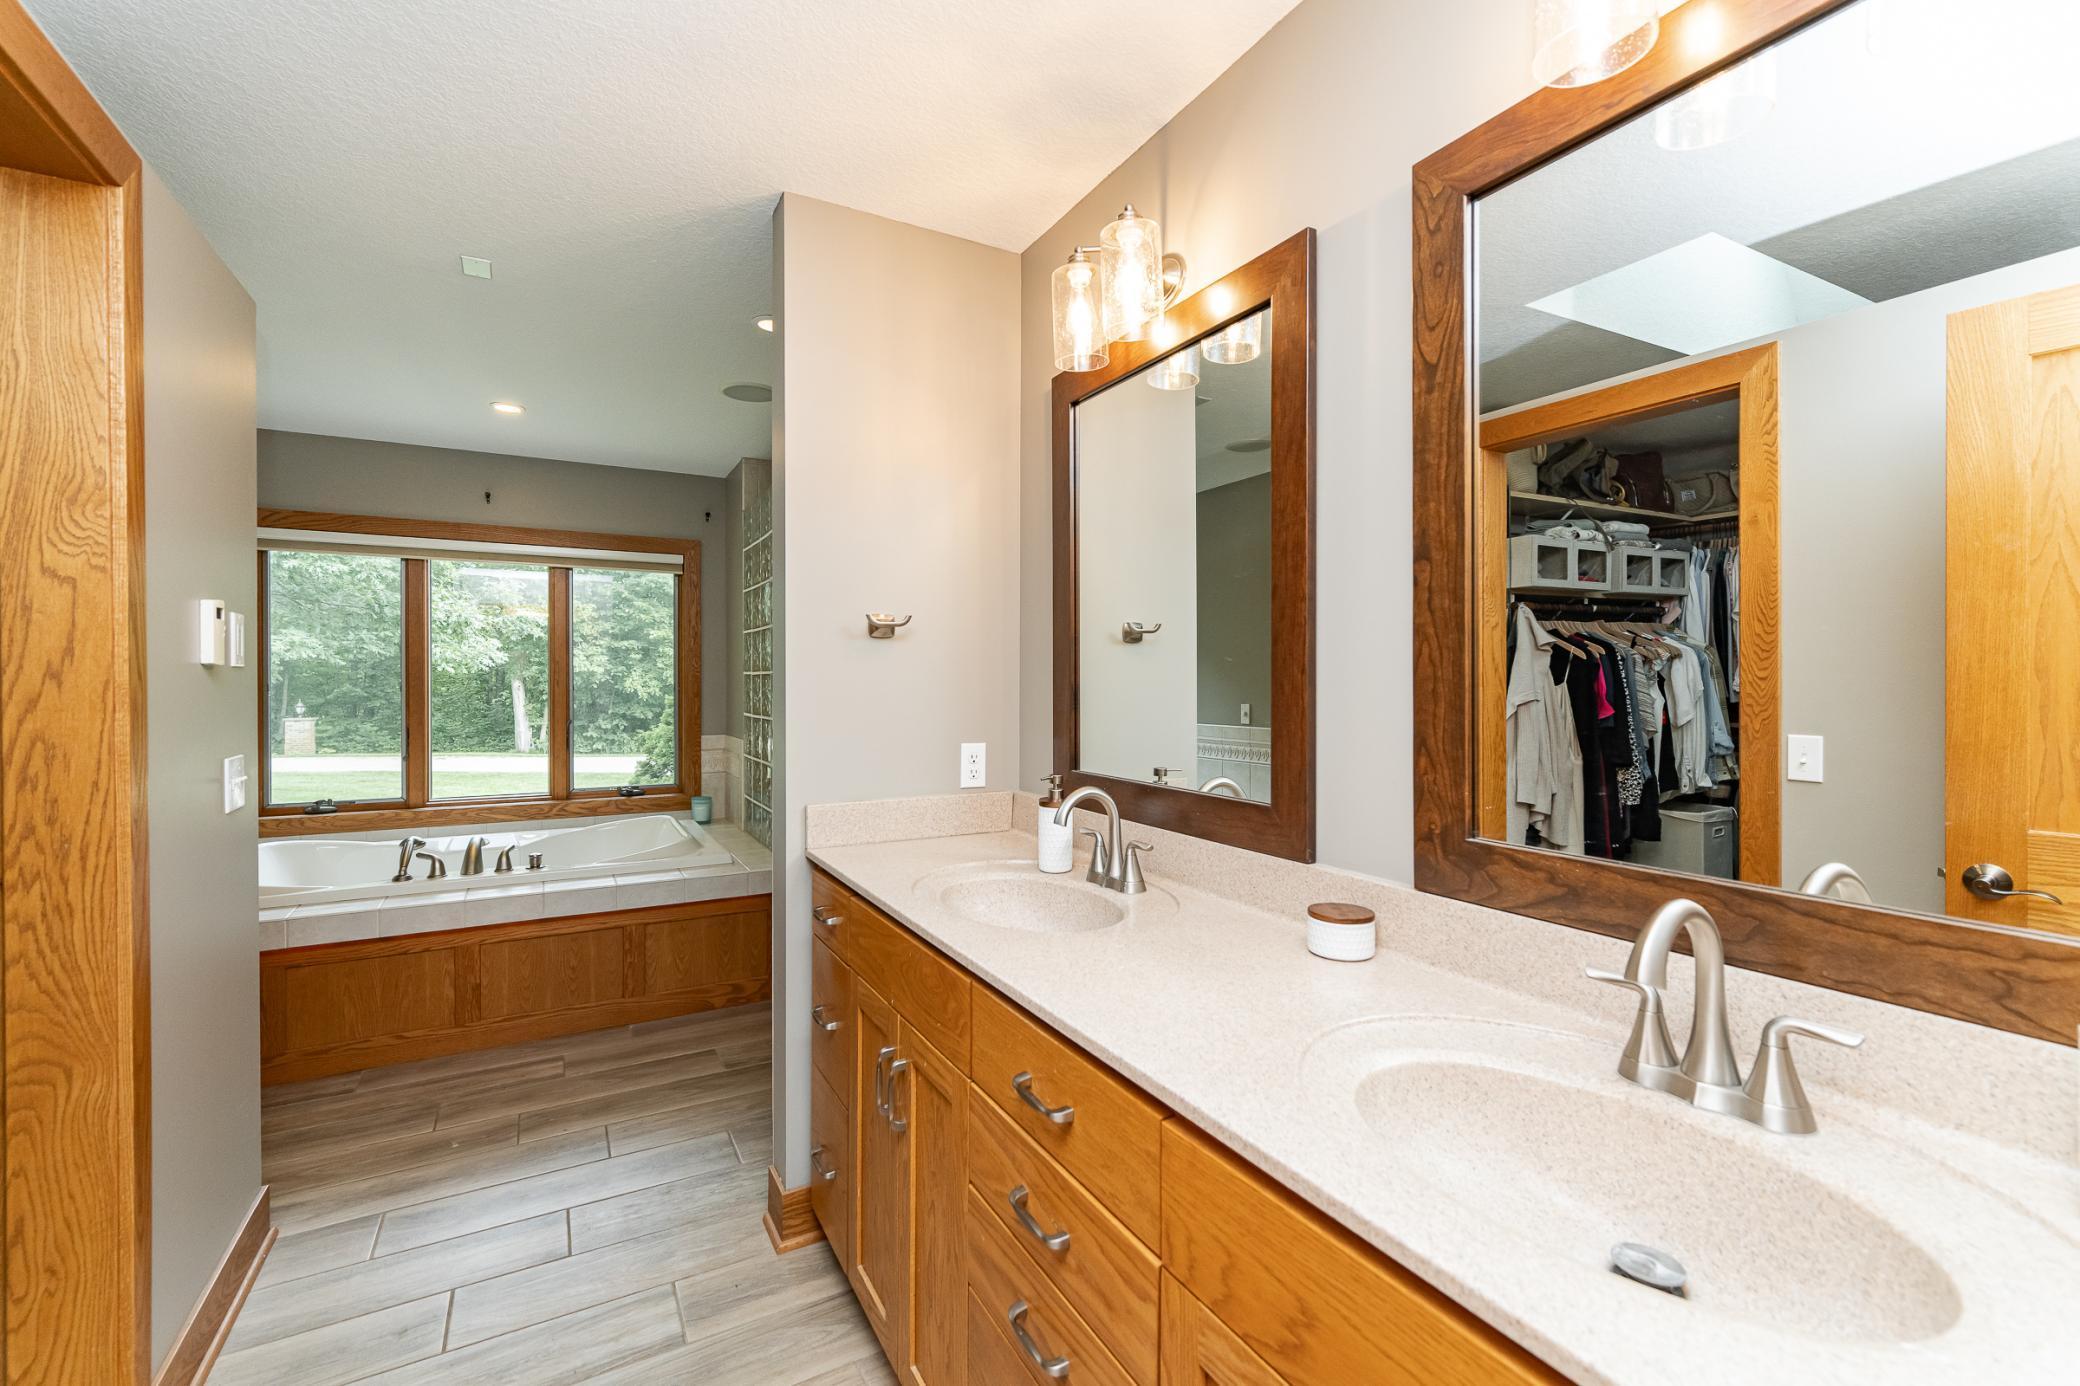
Double Sink: 1
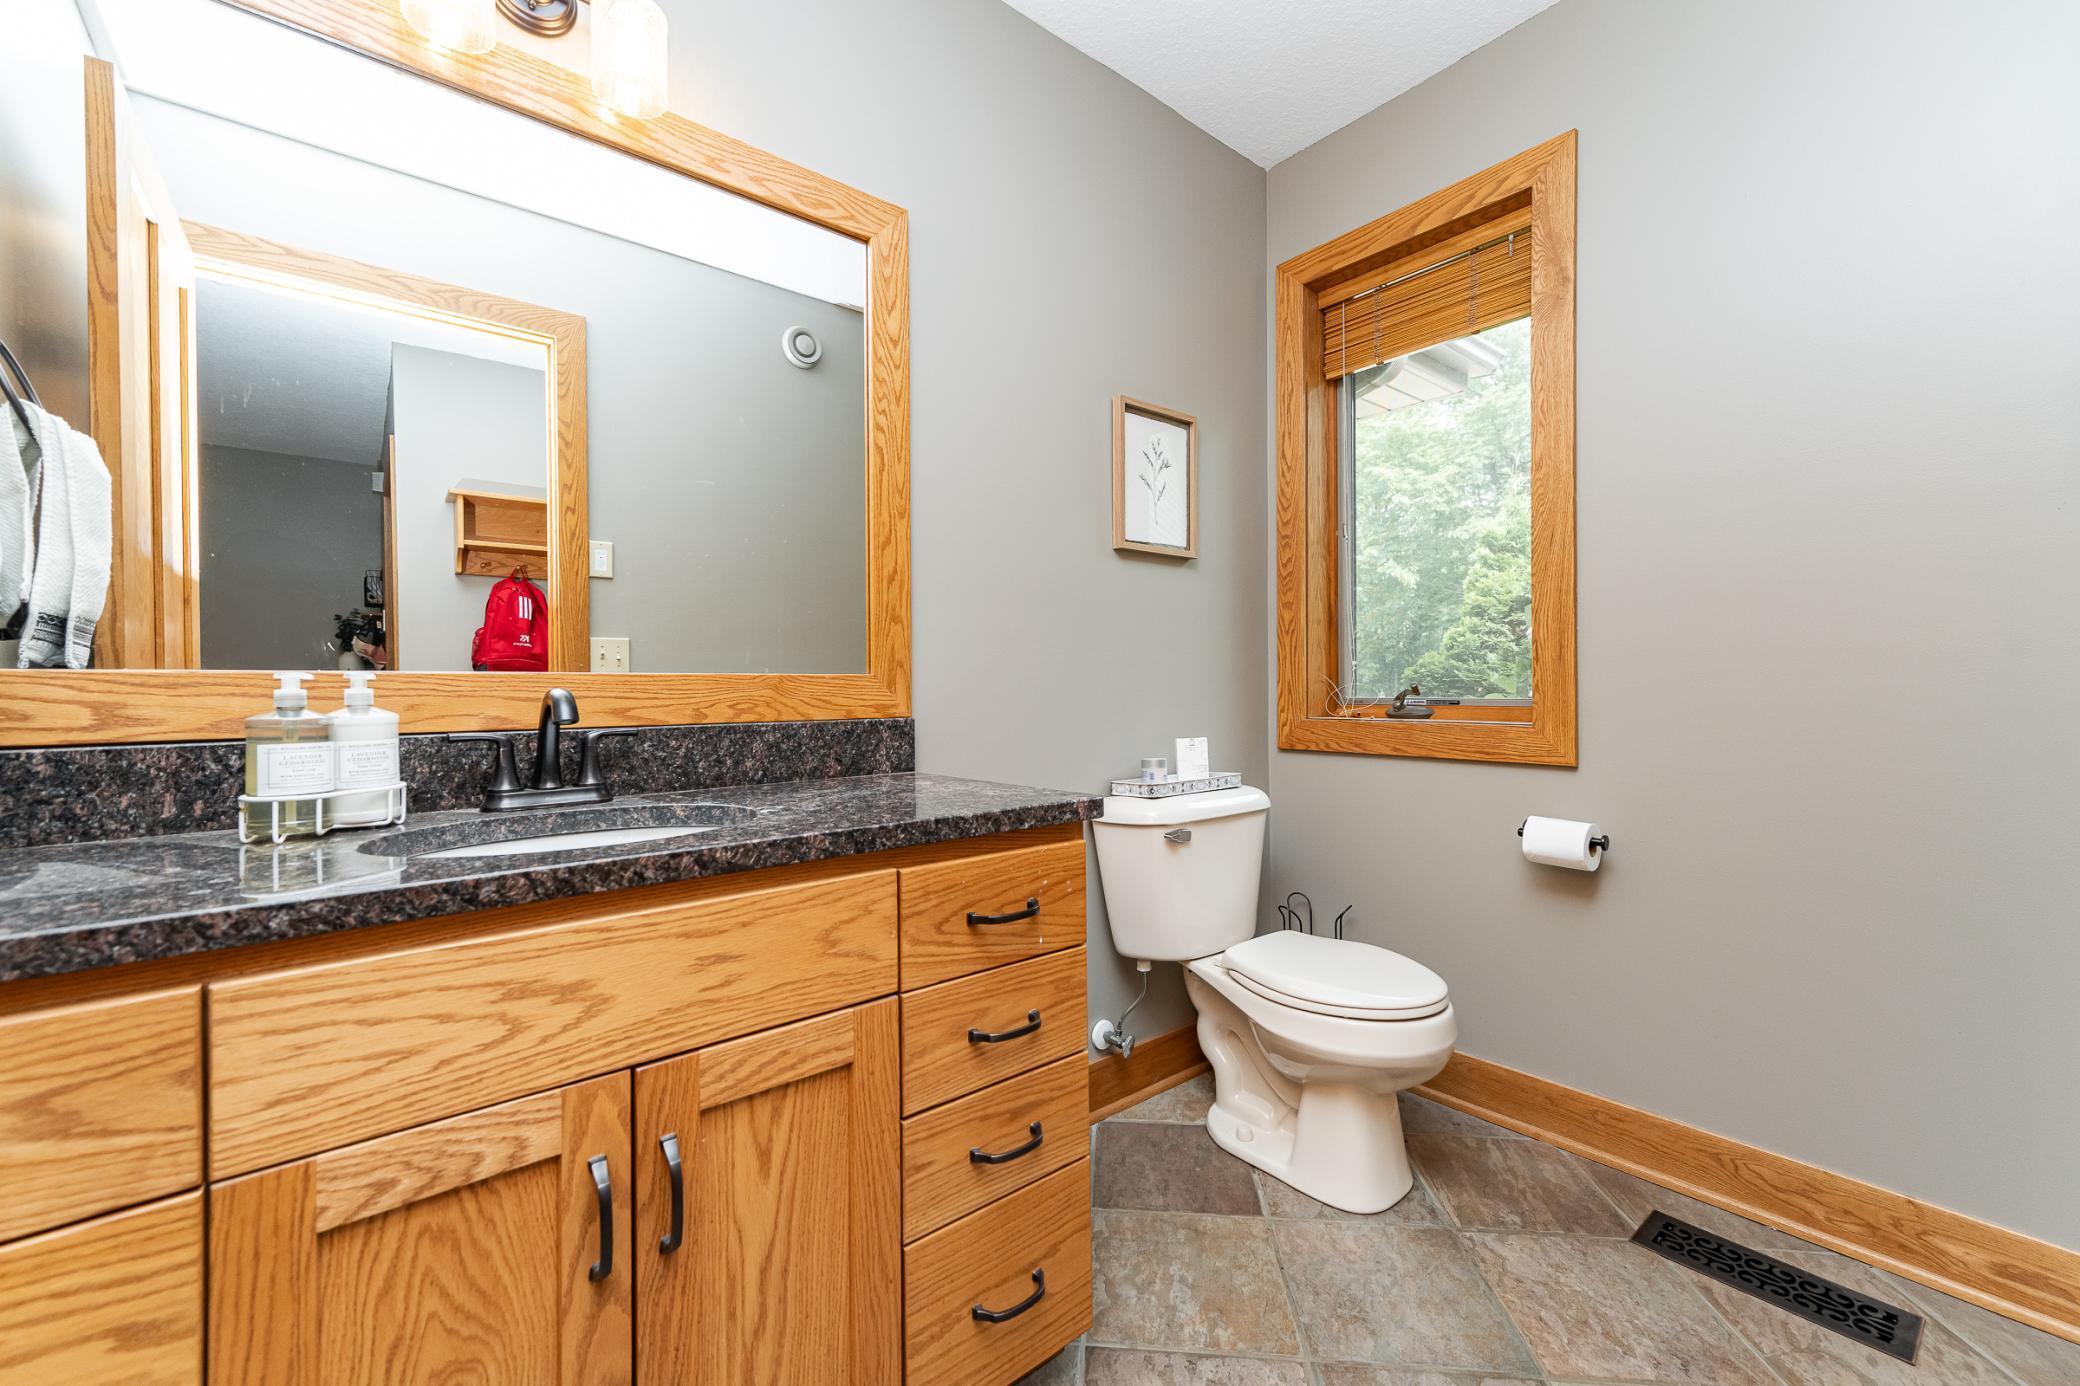
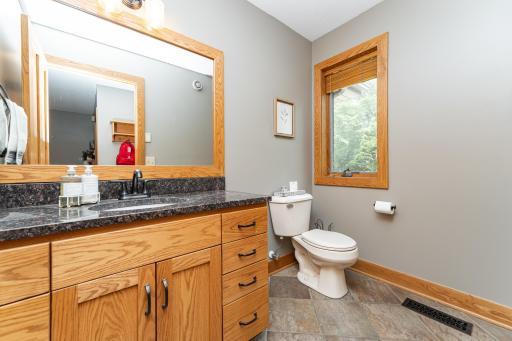
Main Floor 1/2 Bath: 1
Full Primary: 1
Private Primary: 1
3/4 Basement: 1
Bathroom Ensuite: 1
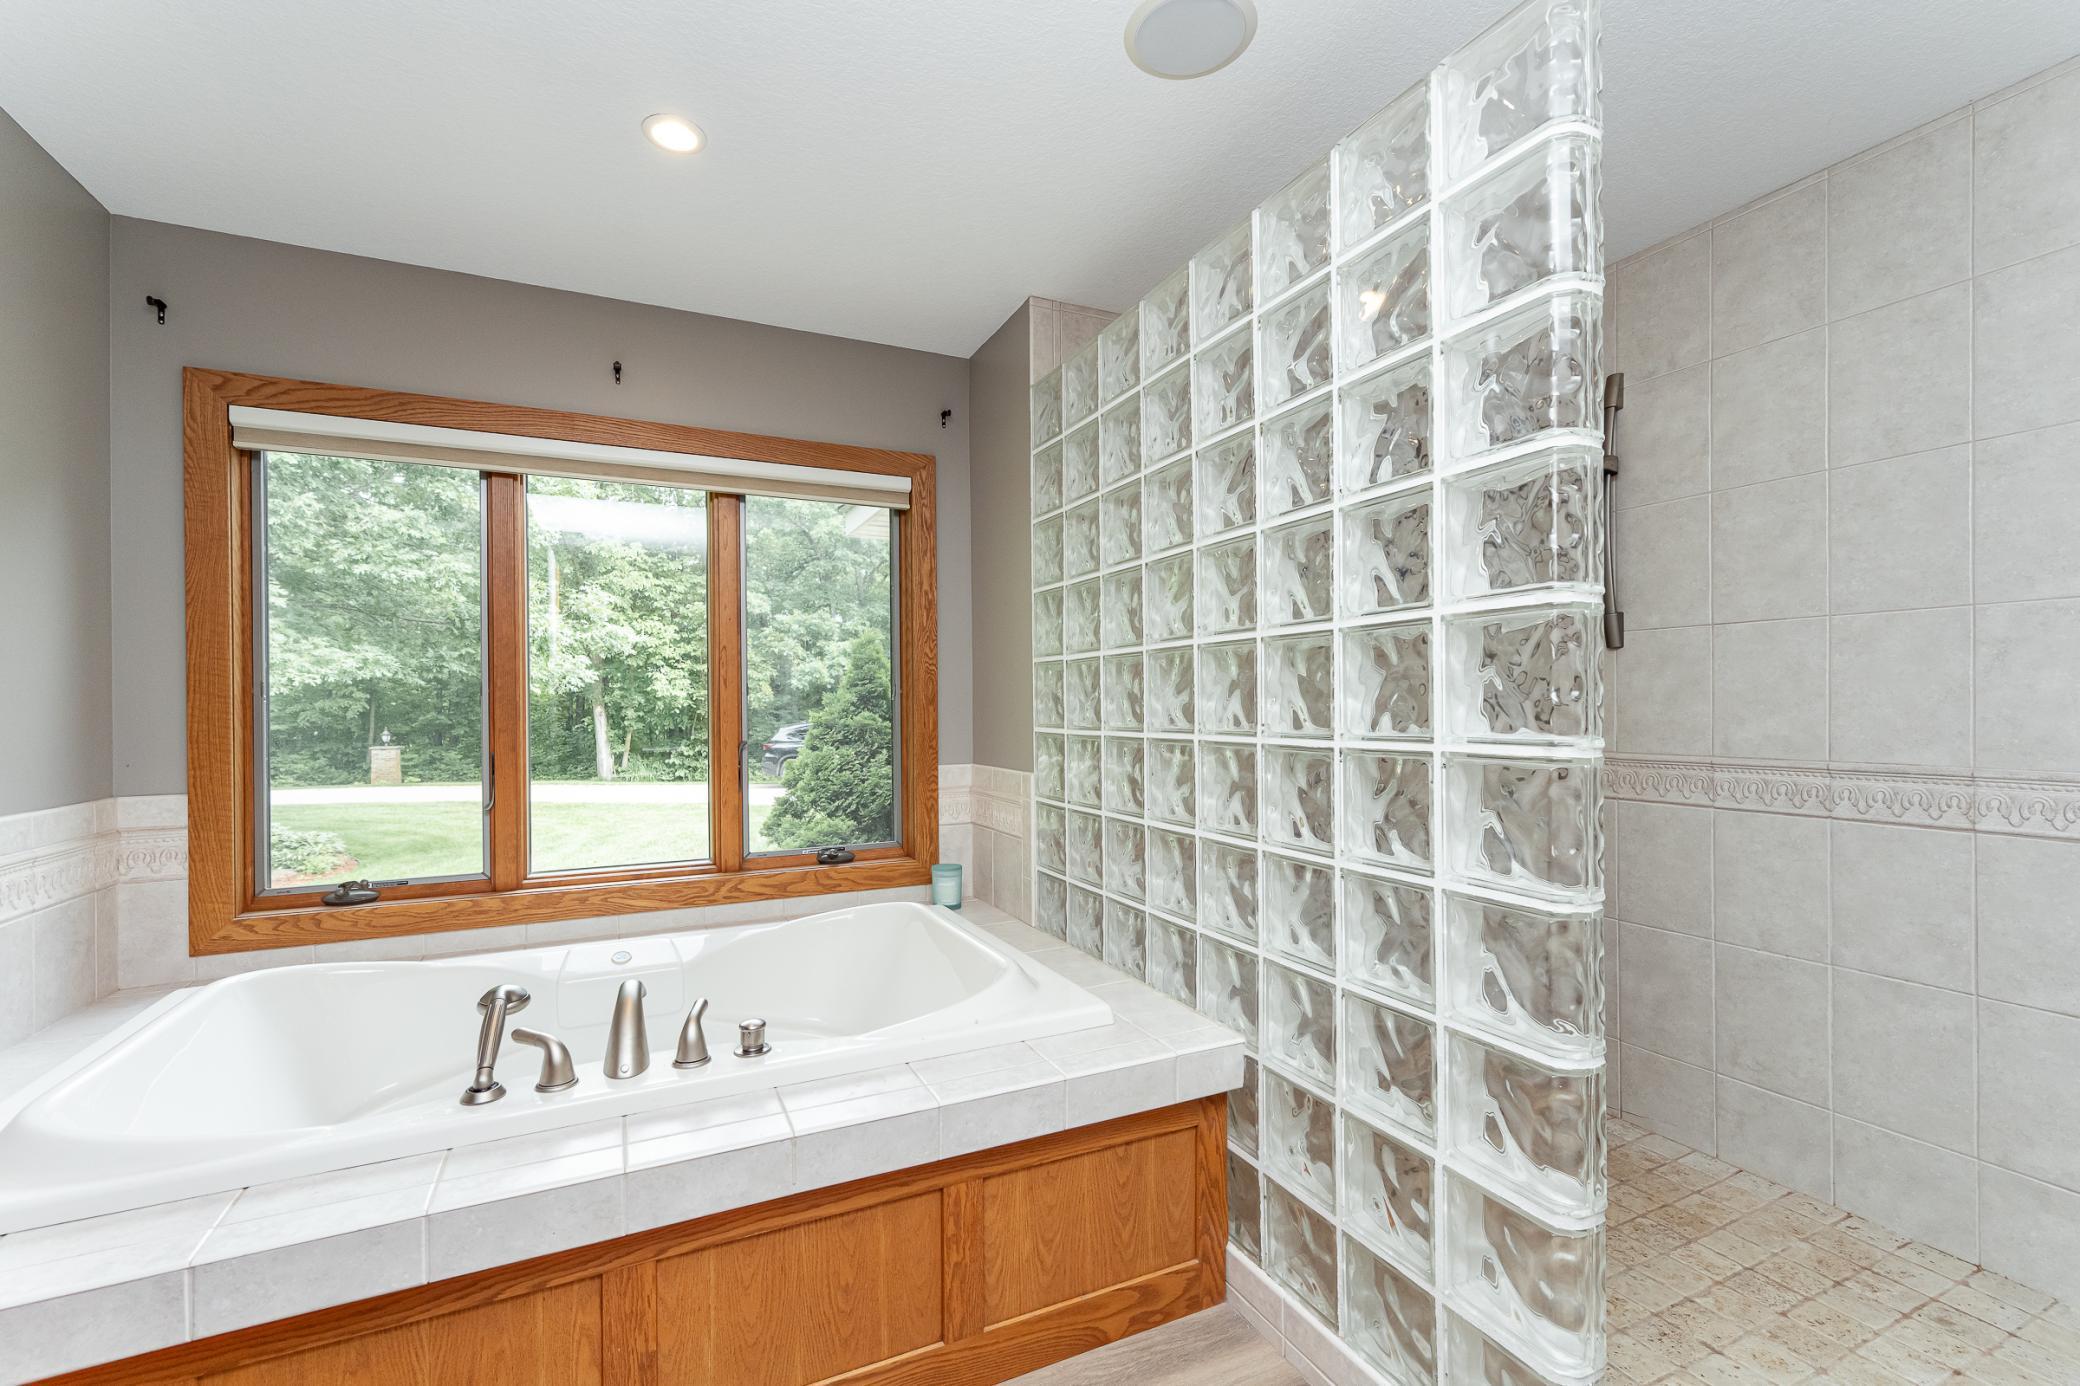
Separate Tub & Shower: 1
Walk-In Shower Stall: 1
Building Information
Finished SqFt Above Ground: 2398
Finished SqFt Below Ground: 2234
Construction Status
Previously Owned: 1
Dining Room Description
Eat In Kitchen: 1
Kitchen/Dining Room: 1
Exterior
Brick Veneer: 1
Metal: 1
Family Room Characteristics
Lower Level: 1
Main Level: 1
Financing Terms
Cash: 1
Fireplace Characteristics
Family Room: 1
Foundation
See Remarks: 1
Fuel
Propane: 1
Heating
Forced Air: 1
In-Floor Heating: 1
Insurance Fee
Insurance Fee: 0
Laundry
Laundry Room: 1
Main Level: 1
Sink: 1
Lease Details
Land Leased: Not Applicable
Lock Box Type
Lock Box Source: SEMR
Supra: 1
Lot Description
Irregular Lot: 1
Tree Coverage - Heavy: 1
Miscellaneous Information
Homestead: Yes
Ownership
Fractional Ownership: No
Parking Characteristics
Garage Dimensions: 28x38
Garage Square Feet: 2164
Heated Garage: 1
Patio, Porch and Deck Features
Composite Decking: 1
Covered: 1
Deck: 1
Patio: 1
Public Survey Info
Range#: 15
Section#: 23
Township#: 108
Roof
Asphalt Shingles: 1
Sellers Terms
Cash: 1
Conventional: 1
Sewer
Private Sewer: 1
Special Search
4 BR on One Level: 1
All Living Facilities on One Level: 1
Main Floor Laundry: 1
Main Floor Primary: 1
Stories
One: 1
Water
Shared System: 1
Location Tax and Other Information
House Number: 7720
Street Name: 100th
Street Suffix: Street
Street Direction Suffix: NW
Postal City: Pine Island
County: Olmsted
State: MN
Zip Code: 55963
Property Features
Accessible: None
Air Conditioning: Central Air
Amenities Unit: Ceiling Fan(s); Deck; Hardwood Floors; In-Ground Sprinkler; Kitchen Center Island; Kitchen Window; Main Floor Primary Bedroom; Natural Woodwork; Paneled Doors; Panoramic View; Patio; Primary Bedroom Walk-In Closet; Security System; Skylight; Tile Floors; Vaulted Ceiling(s); Walk-In Closet; Wet Bar
Appliances: Cooktop; Dishwasher; Refrigerator
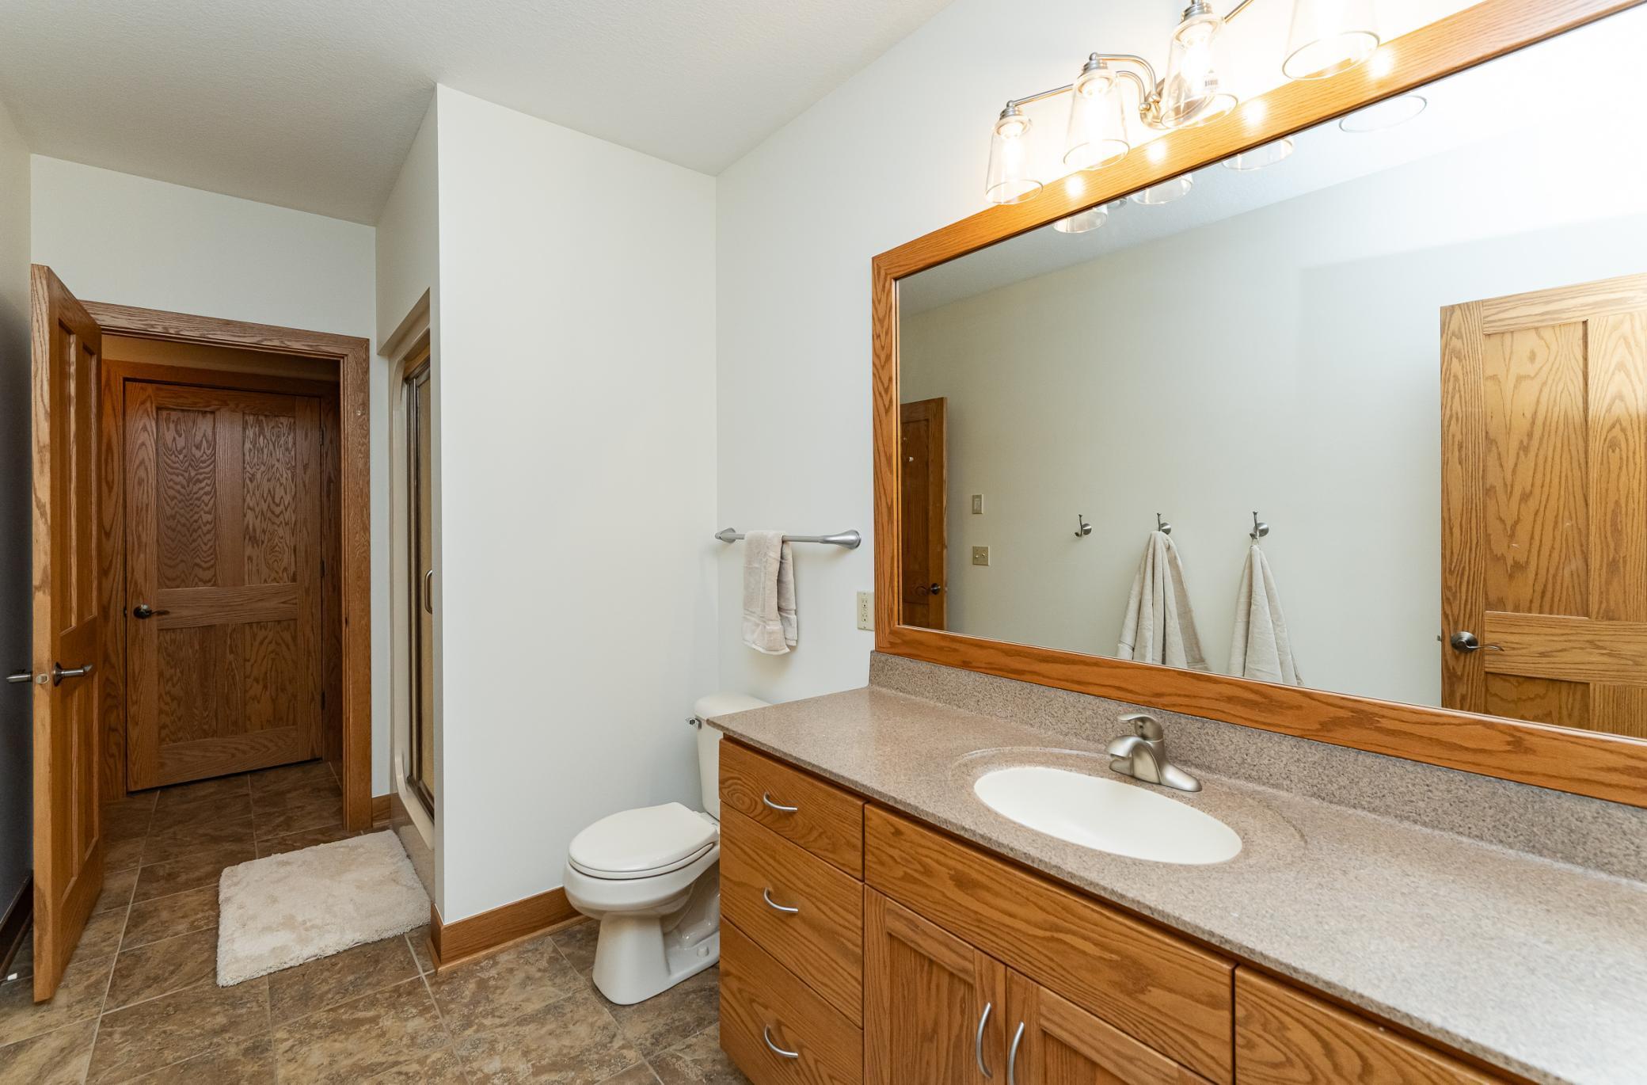
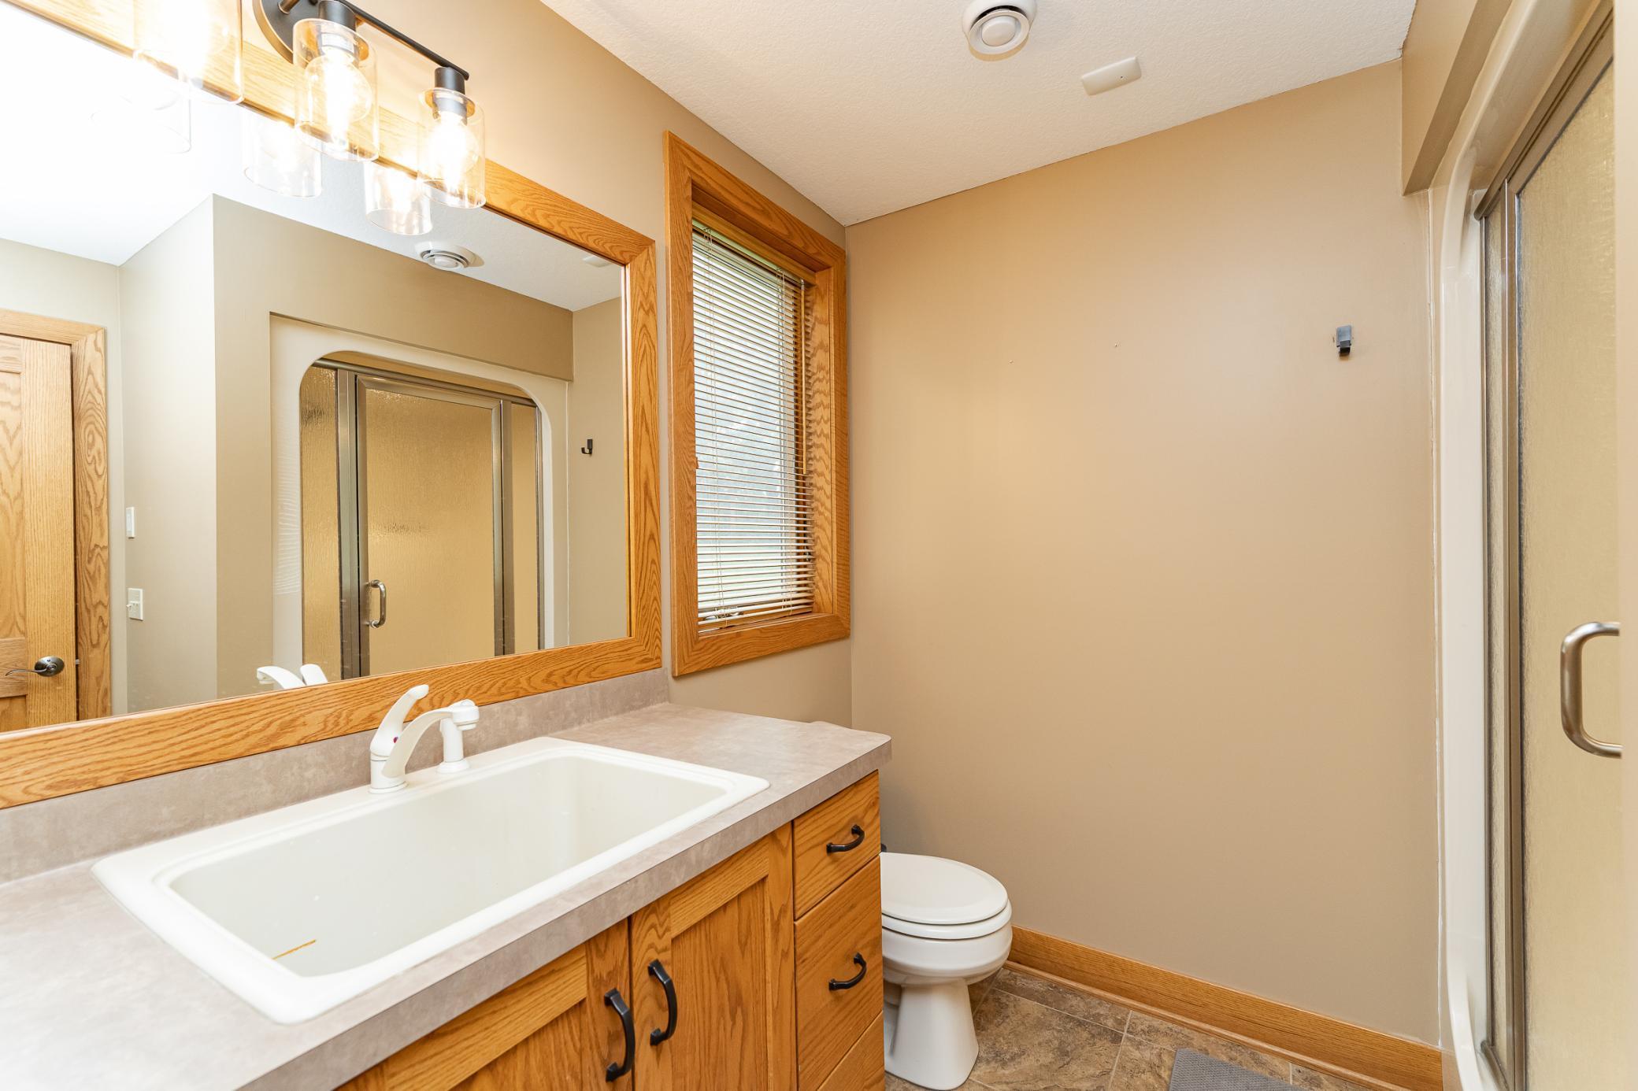
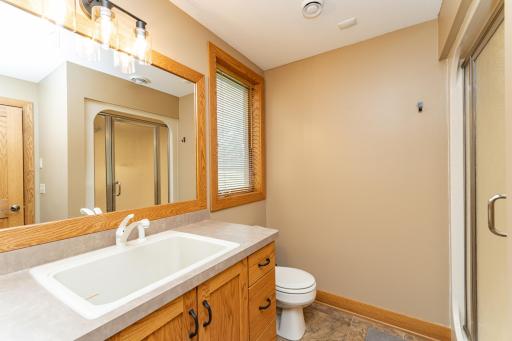
Bath Description: 3/4 Jack & Jill; Double Sink; Main Floor 1/2 Bath; Full Primary; Private Primary; 3/4 Basement; Bathroom Ensuite; Separate Tub & Shower; Walk-In Shower Stall
Construction Status: Previously Owned
Dining Room Description: Eat In Kitchen; Kitchen/Dining Room
Exterior: Brick Veneer; Metal
Family Room Characteristics: Lower Level; Main Level
Financing Terms: Cash
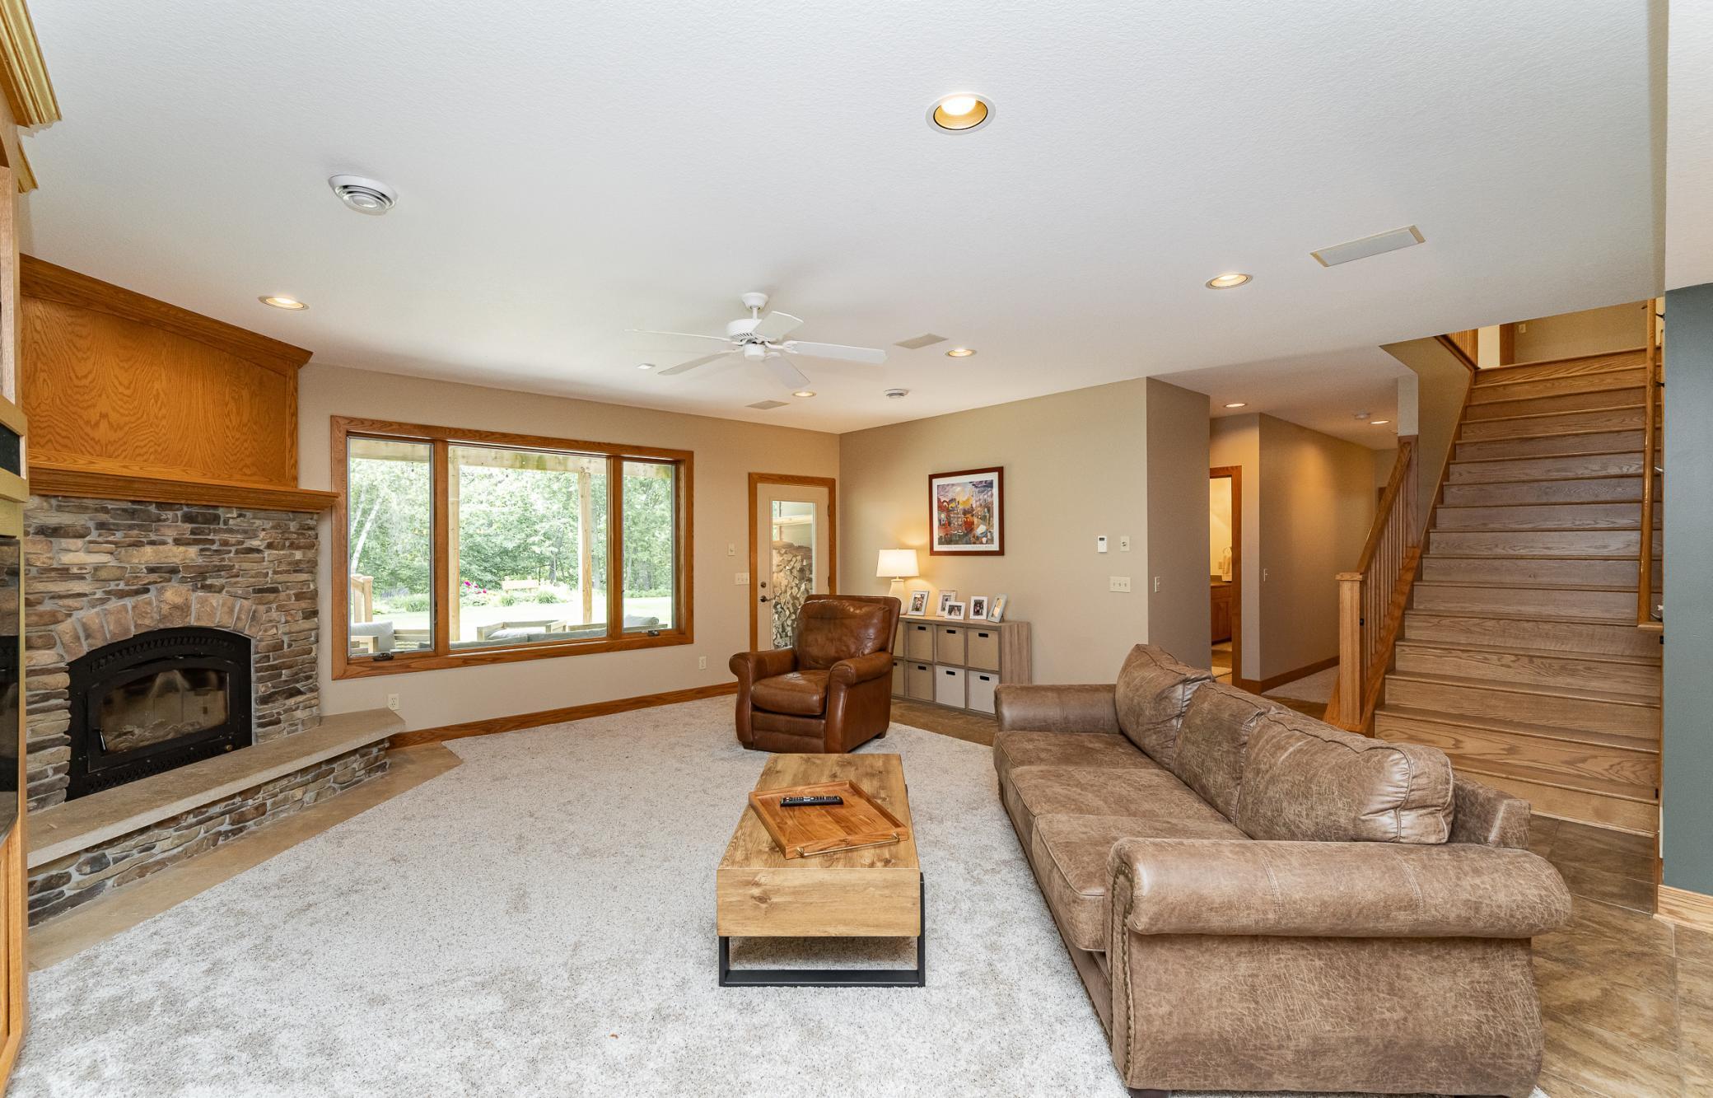
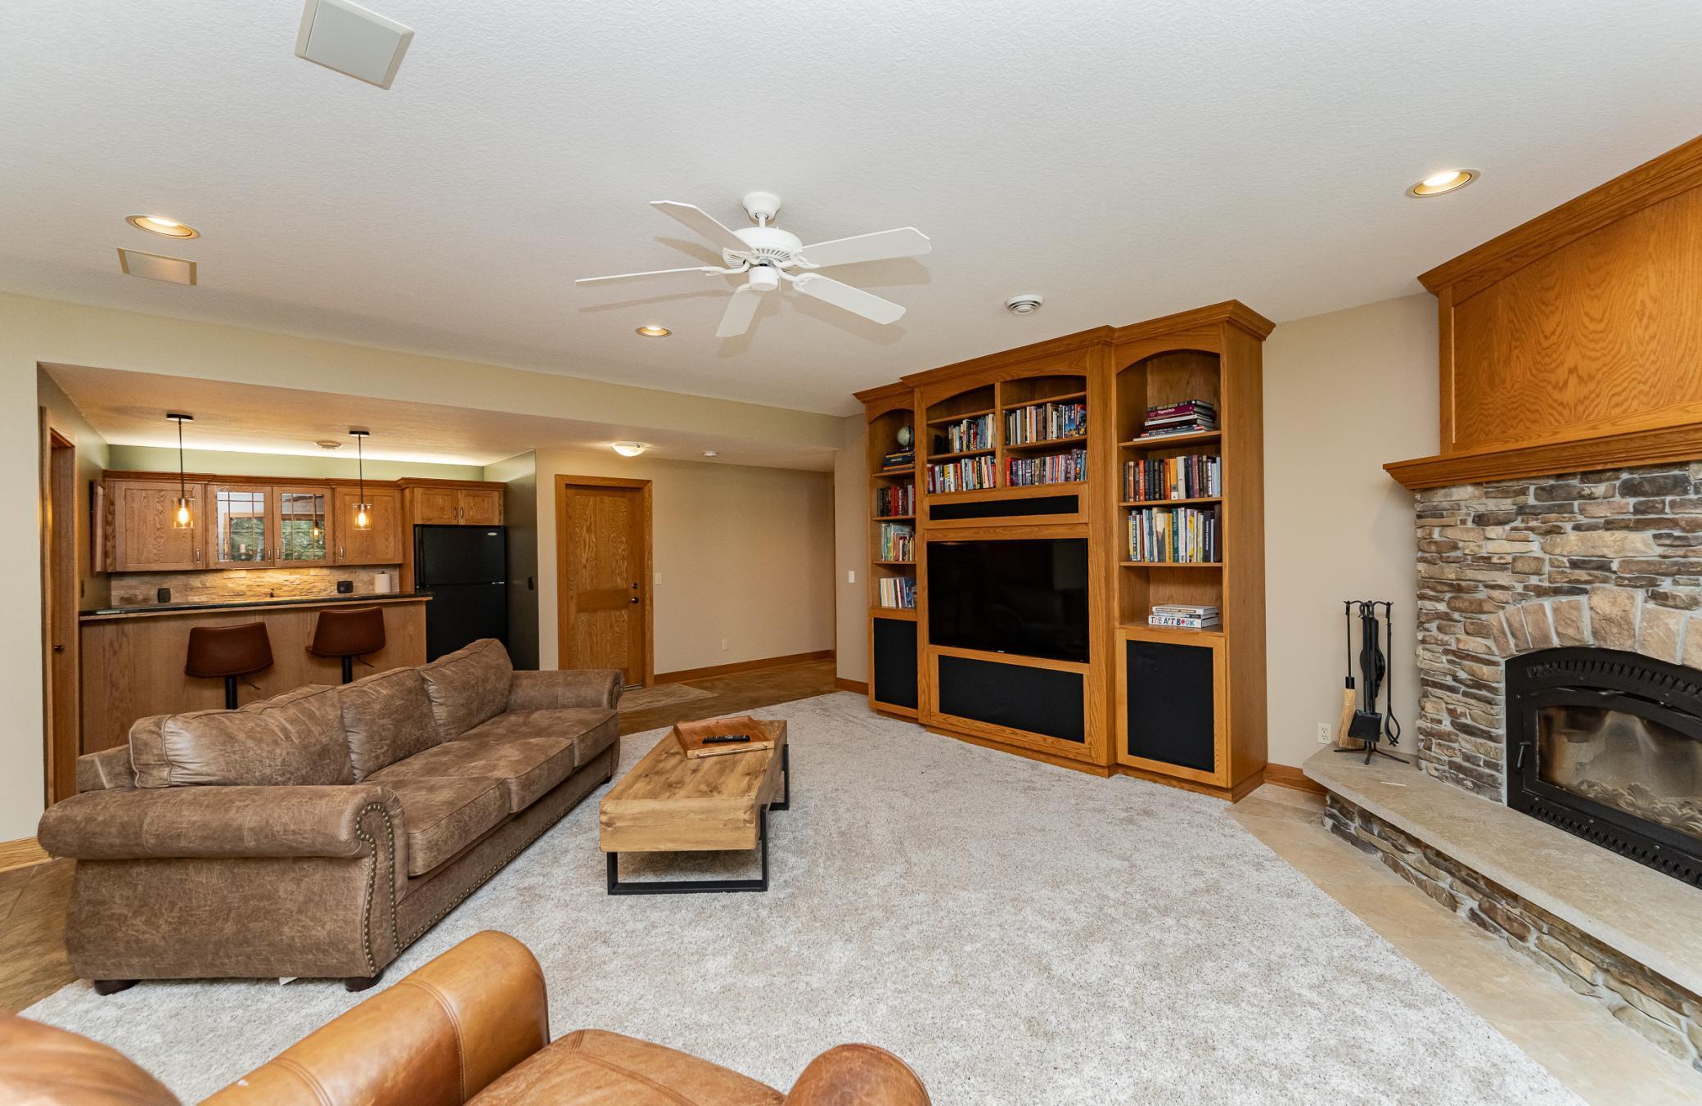
Fireplace Characteristics: Family Room
Foundation: See Remarks
Fuel: Propane
Heating: Forced Air; In-Floor Heating
Laundry: Laundry Room; Main Level; Sink
Lock Box Type: Supra
Lot Description: Irregular Lot; Tree Coverage - Heavy
Parking Characteristics: Heated Garage
Roof: Asphalt Shingles
Sellers Terms: Cash; Conventional
Sewer: Private Sewer
Special Search: 4 BR on One Level; All Living Facilities on One Level; Main Floor Laundry; Main Floor Primary
Stories: One
Water: Shared System
Room Information
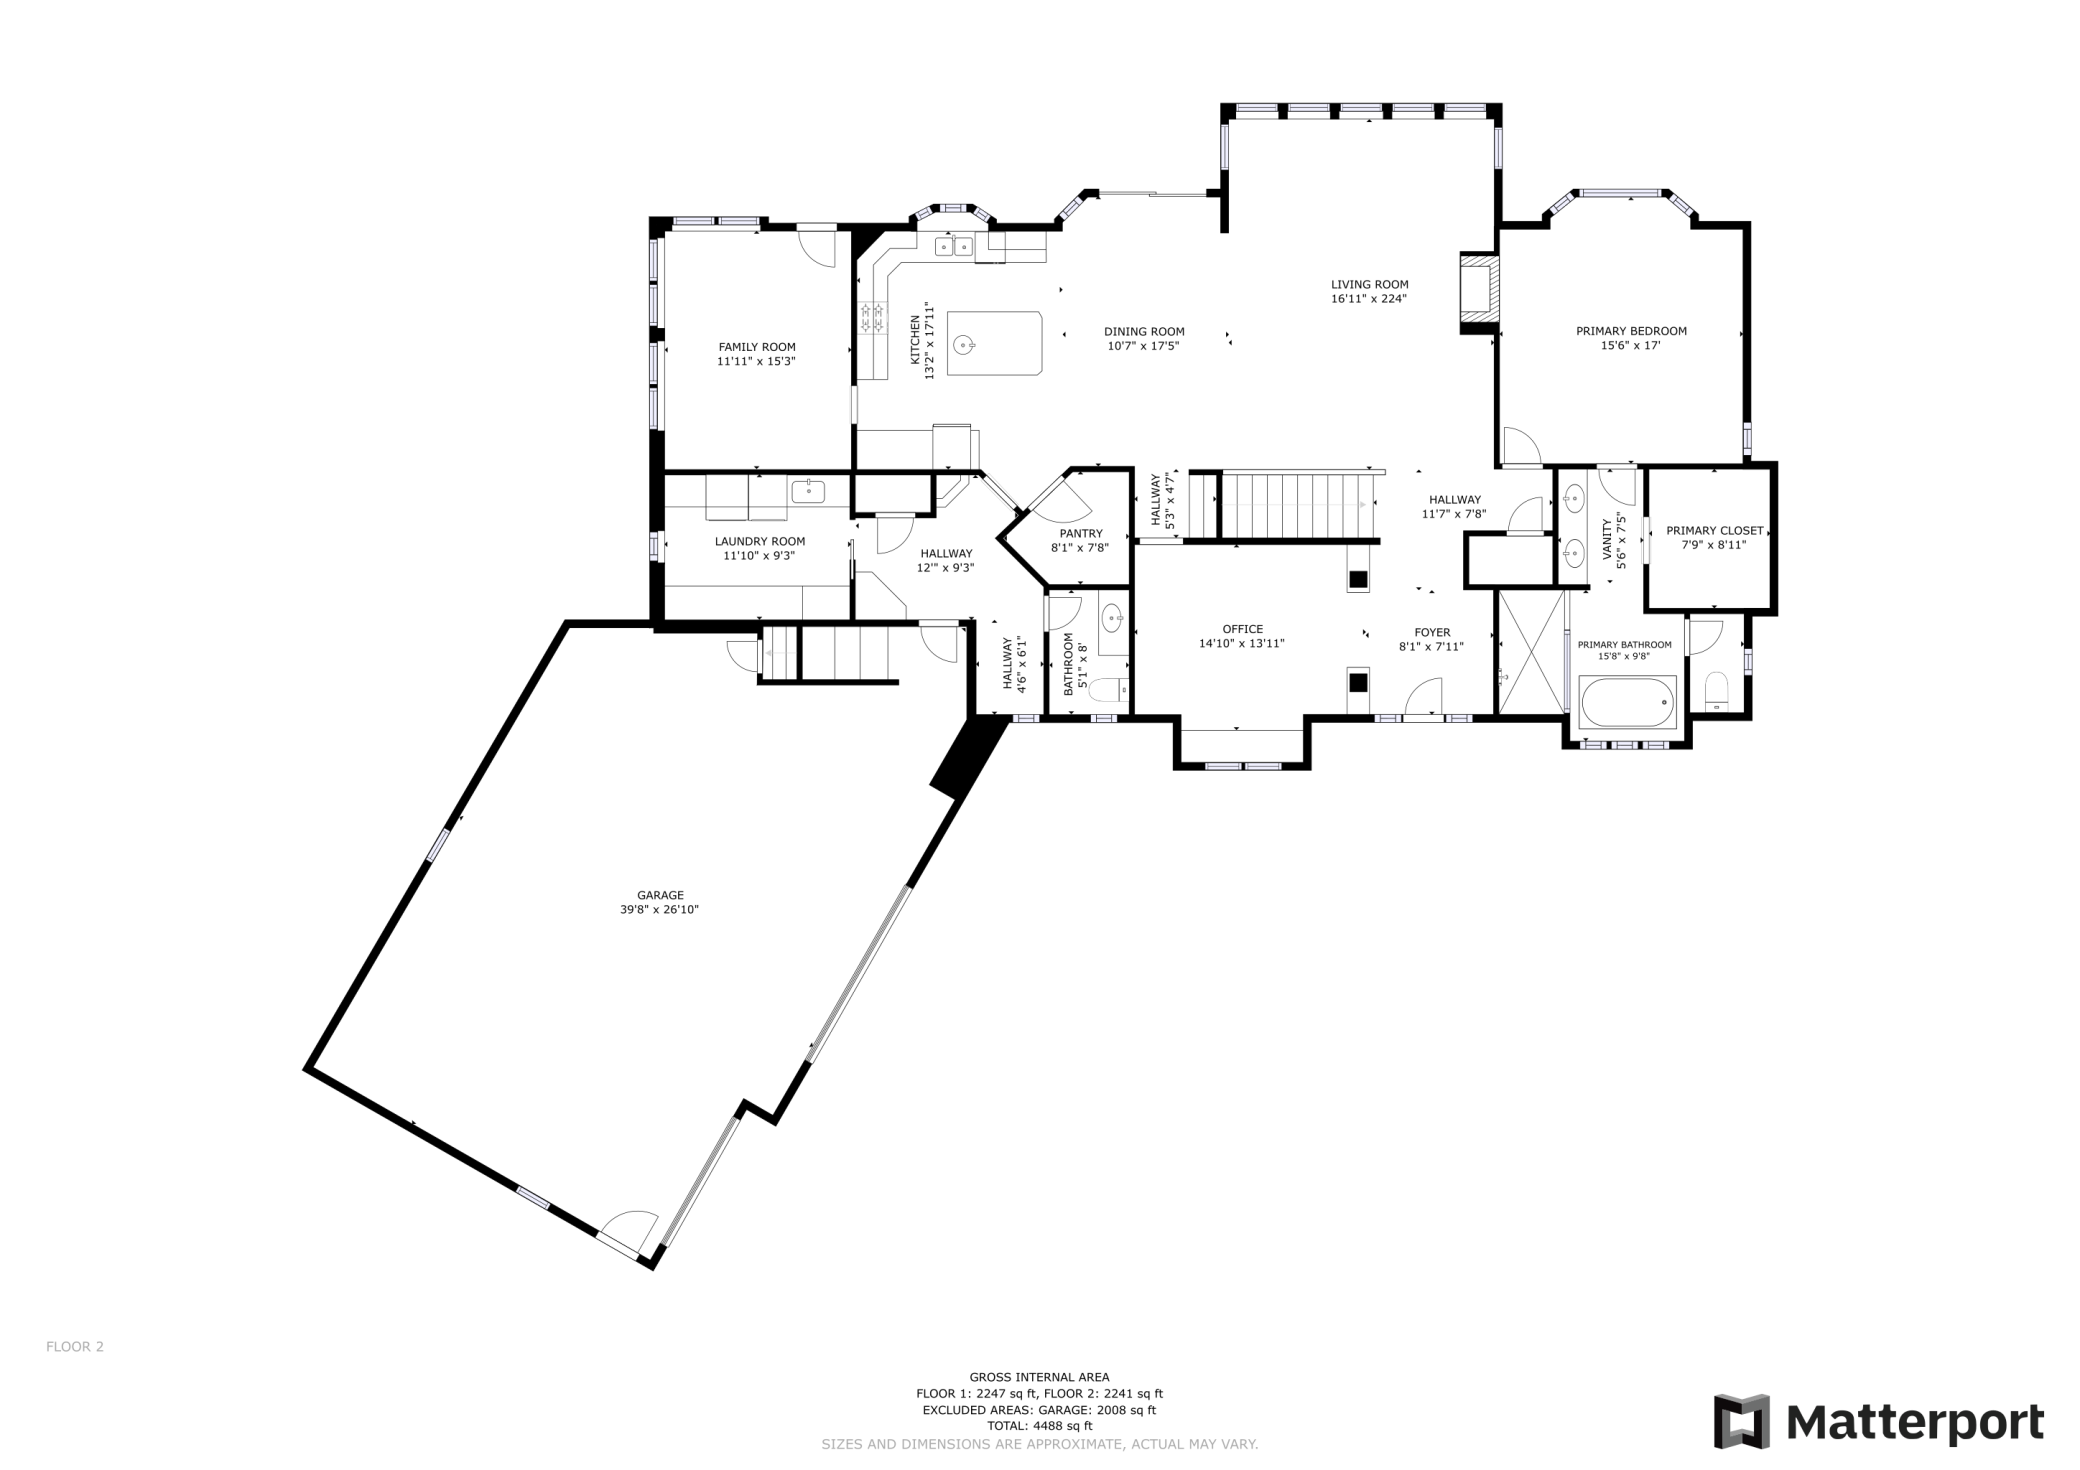
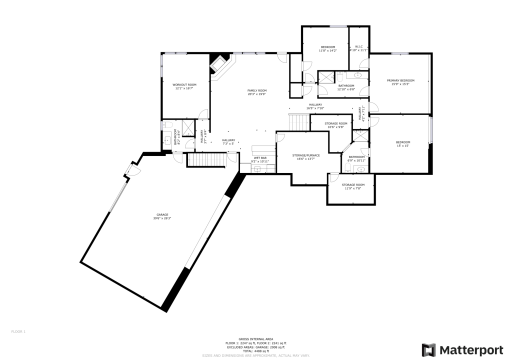
| Room Name | Dimensions | Level |
| Laundry | 11.10X9.3 | Main |
| Four Season Porch | 11.11X15.3 | Main |
| Living Room | 16.11X22.4 | Main |
| Informal Dining Room | 10.7X17.5 | Main |
| Kitchen | 13.2X17.11 | Main |
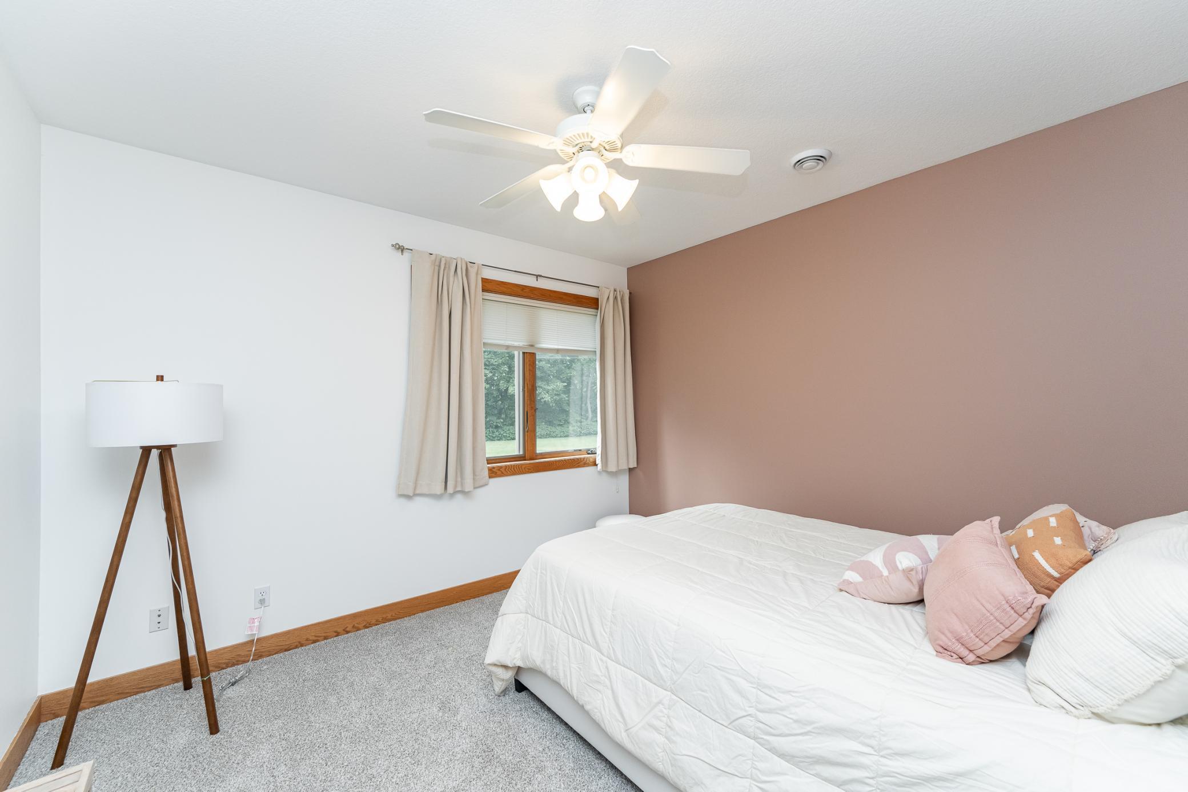
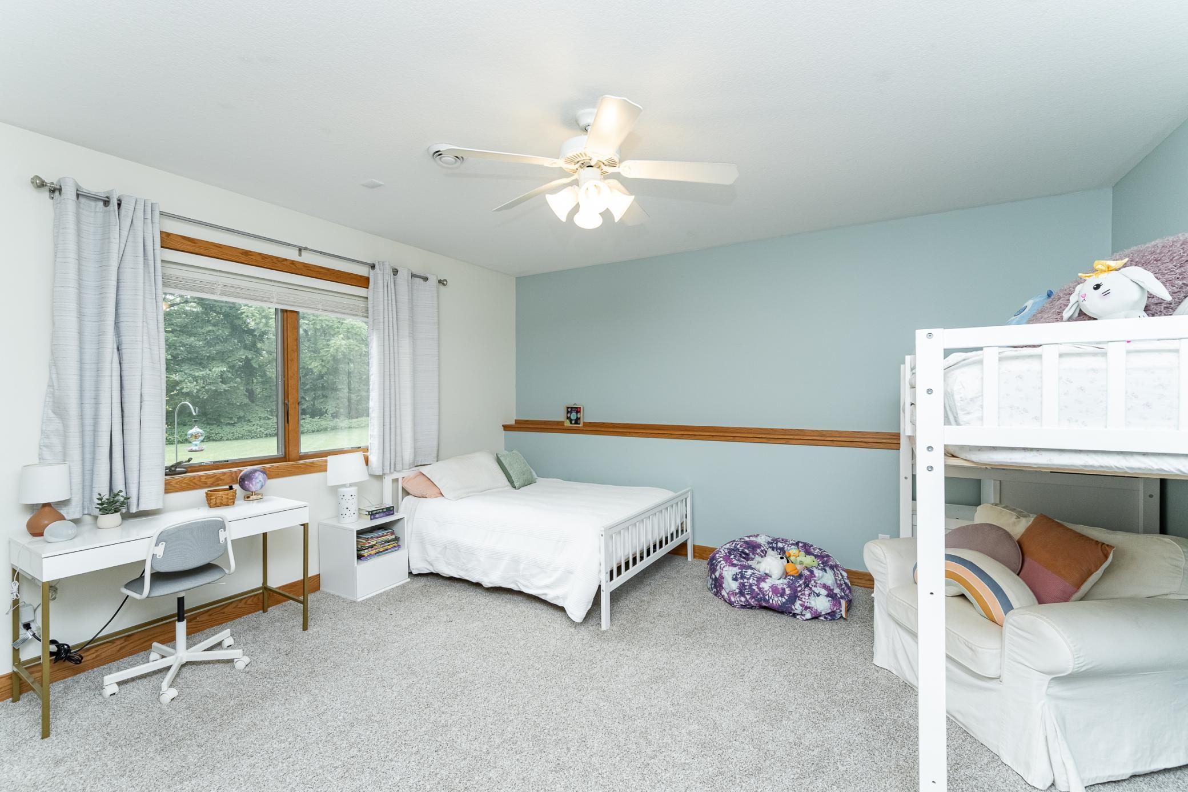
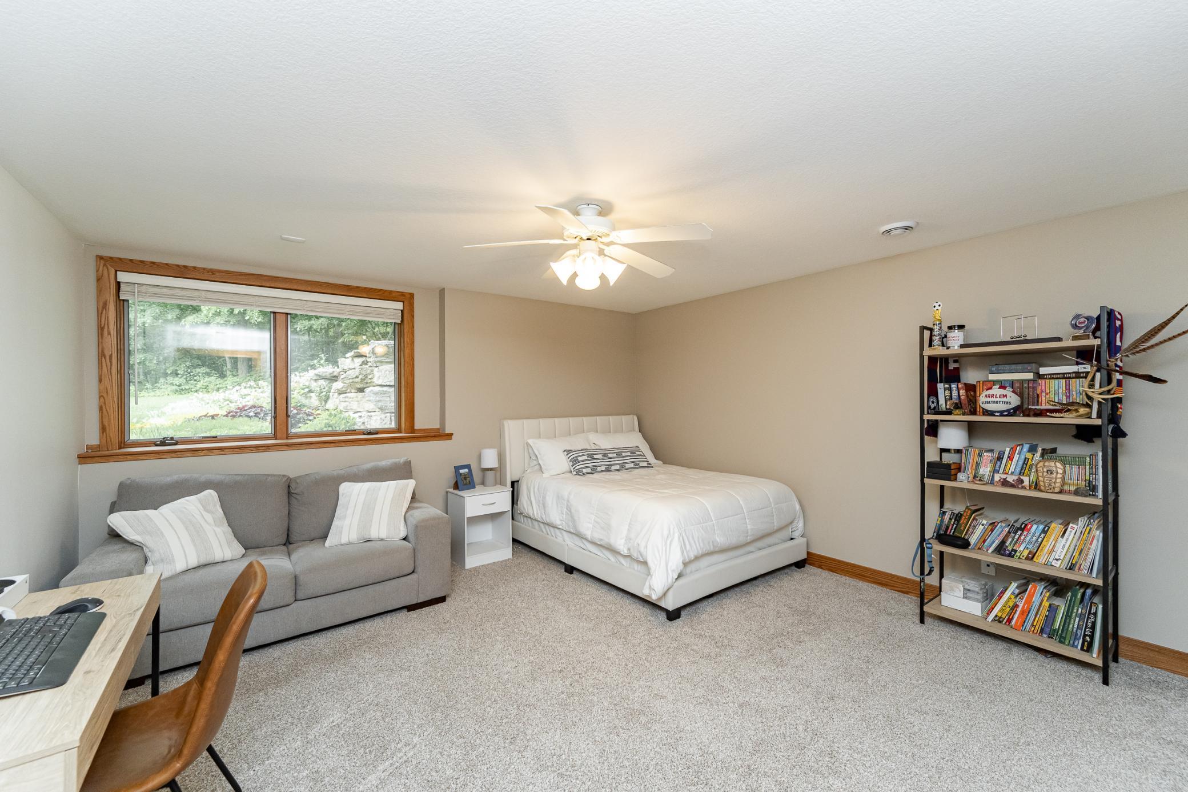
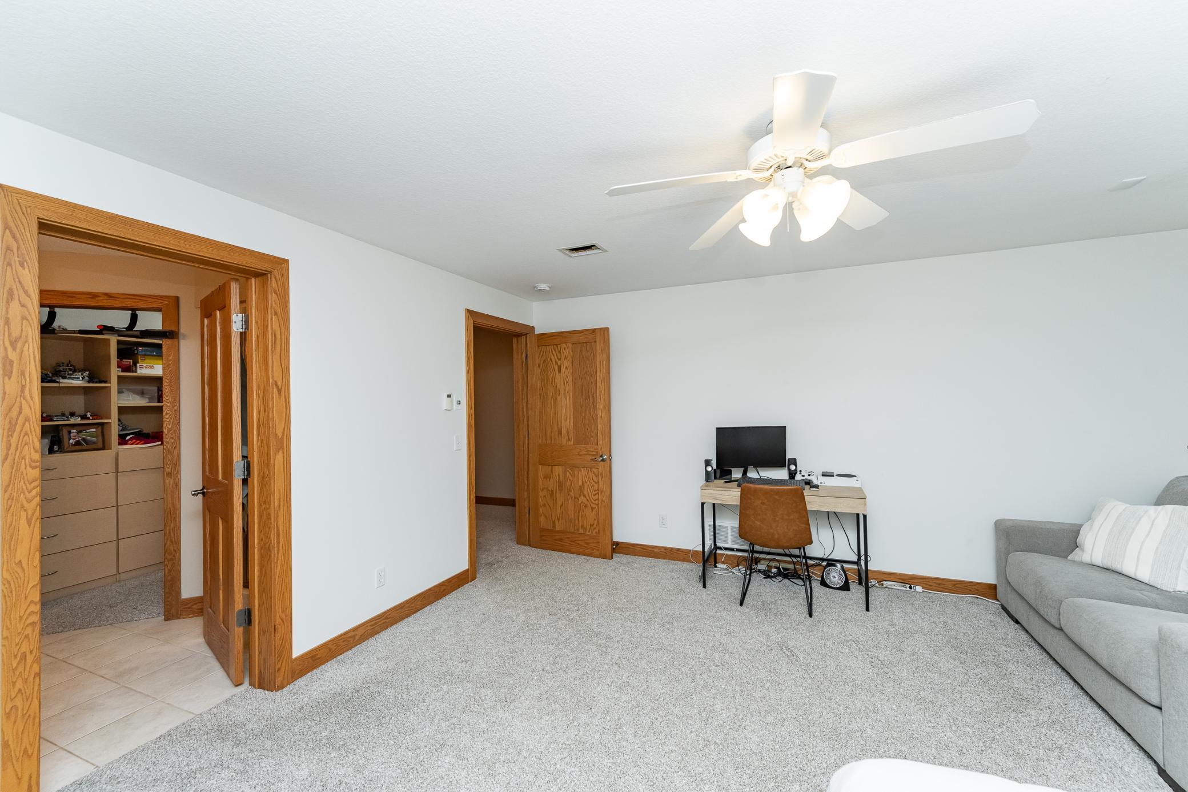
| Second (2nd) Bedroom | 11.8X14.2 | Lower |
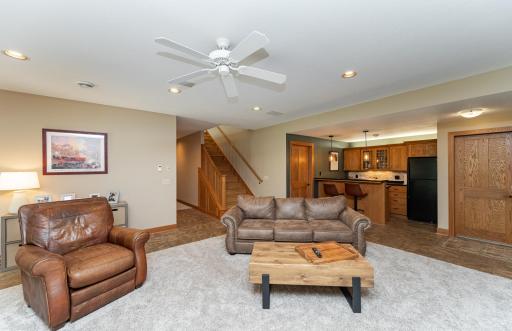
| Family Room | 20.3X19.9 | Lower |
| Mud Room | 4.6X6.1 | Main |
| First (1st) Bedroom | 15.6X17 | Main |
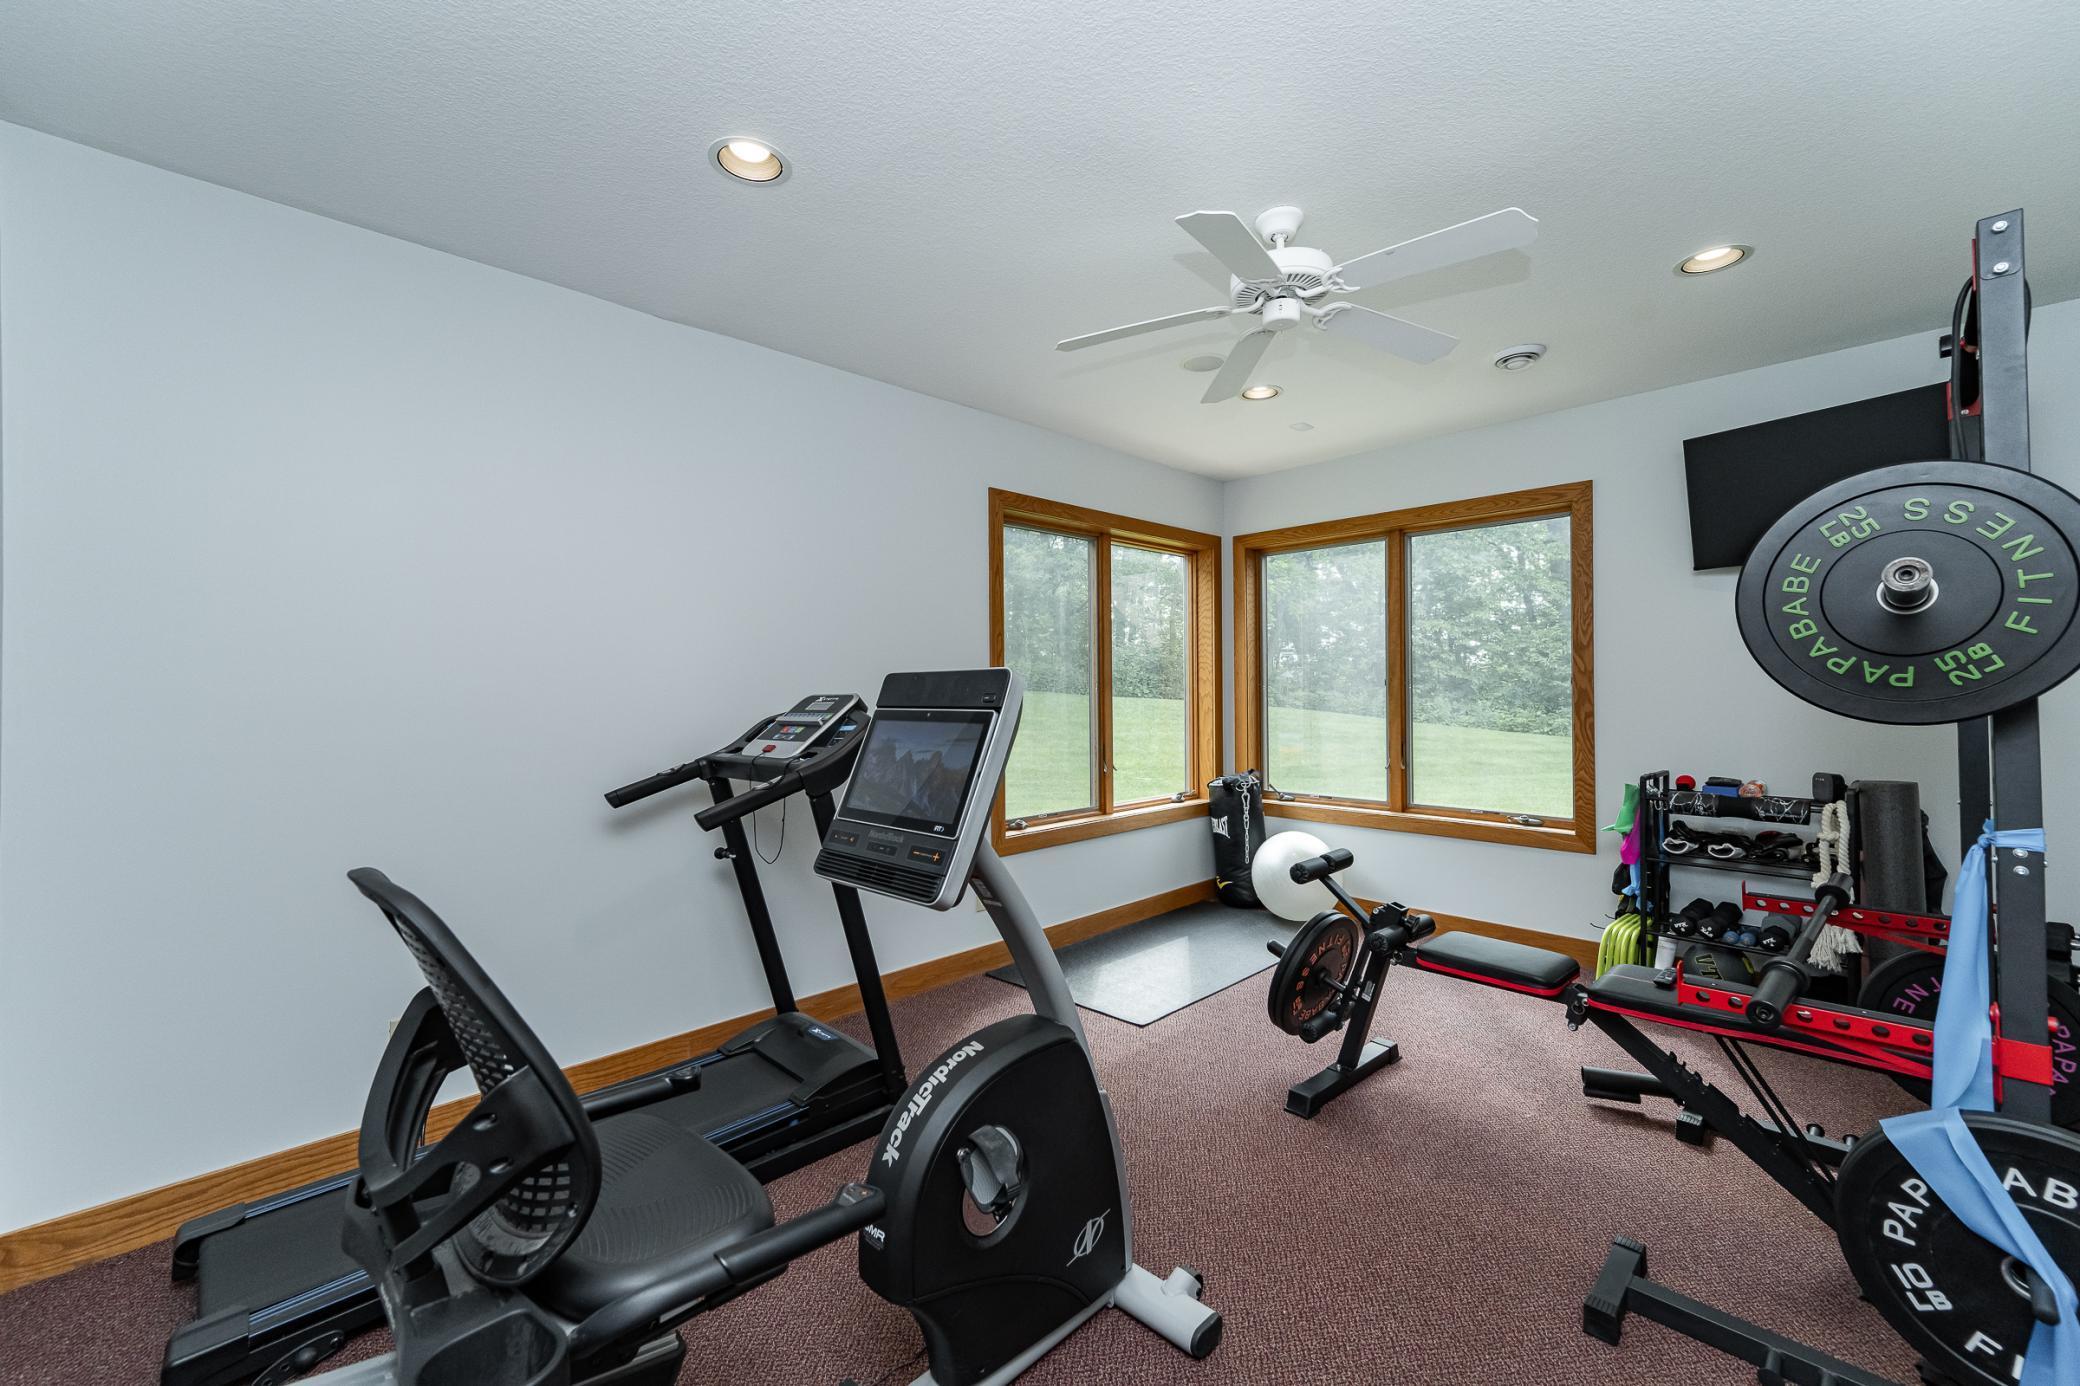
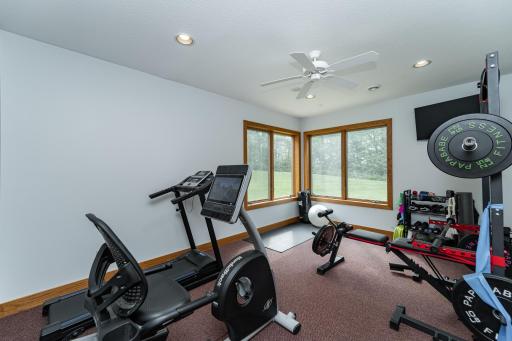
| Exercise Room | 12.1X16.7 | Lower |
| Pantry (Walk-In) | 8.1X7.8 | Main |
| Fourth (4th) Bedroom | 15X15 | Lower |
| Third (3rd) Bedroom | 15.9X15.3 | Lower |
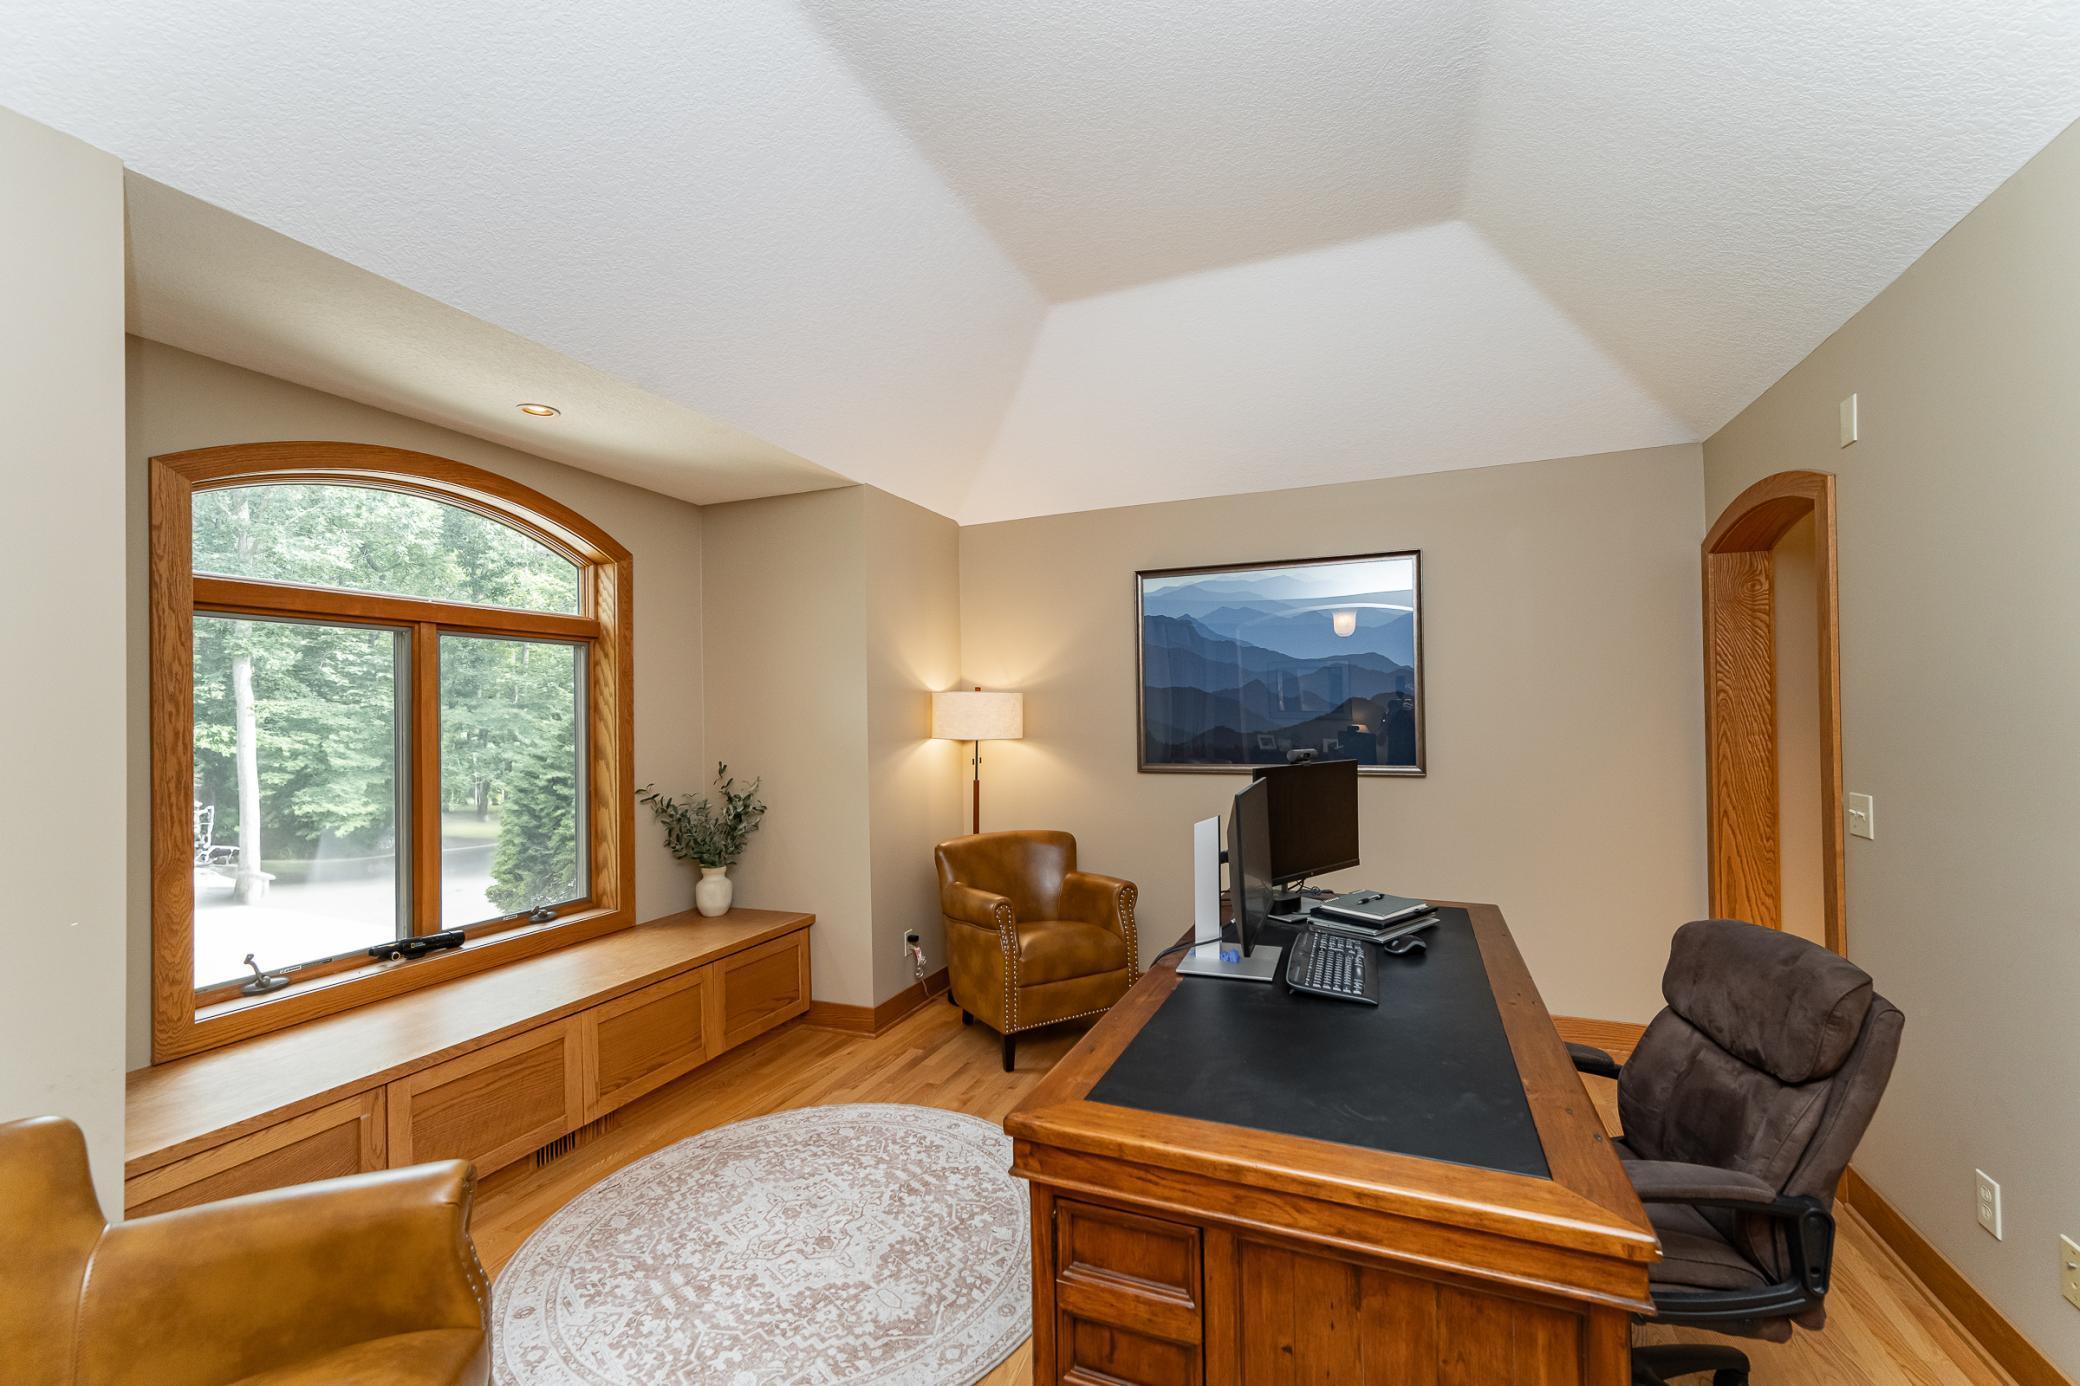
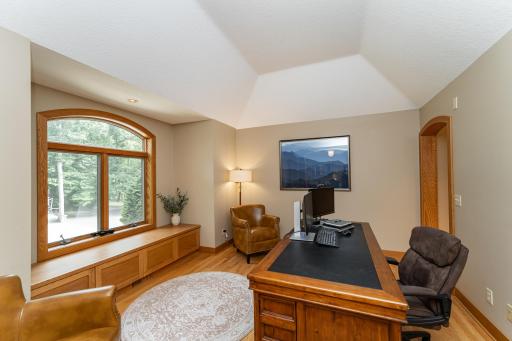
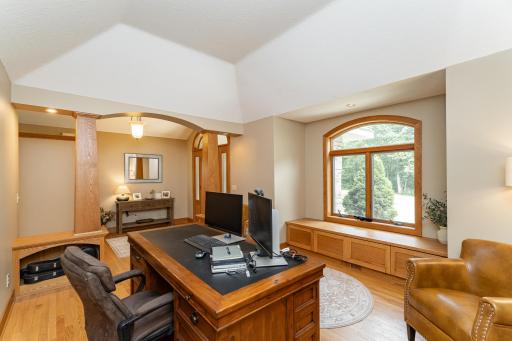
| Office | 14.10X13.11 | Main |
| Laundry | Main |

Listing Office: Re/Max Results
Last Updated: August - 16 - 2026
The data relating to real estate for sale on this web site comes in part from the Broker Reciprocity SM Program of the Regional Multiple Listing Service of Minnesota, Inc. The information provided is deemed reliable but not guaranteed. Properties subject to prior sale, change or withdrawal. ©2024 Regional Multiple Listing Service of Minnesota, Inc All rights reserved.