$200,000
Siren, WI 54872
MLS# 7117273
3 beds | 2 baths | 1670 sqft
1 / 18
Property Description
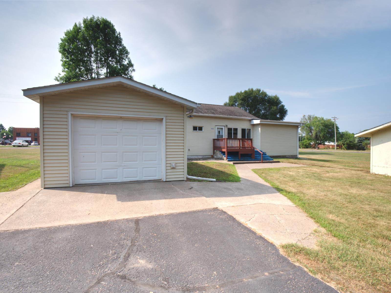
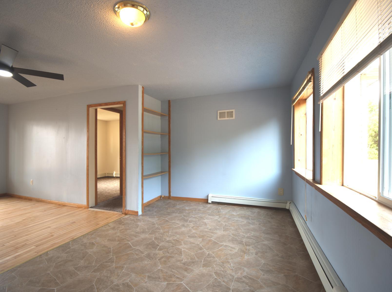
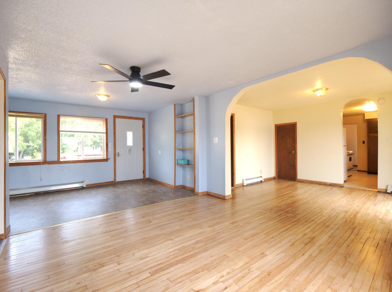
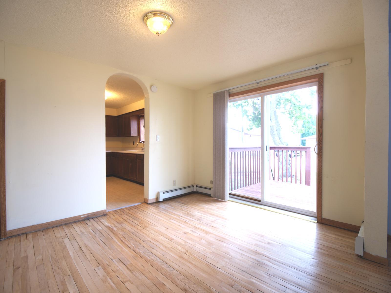
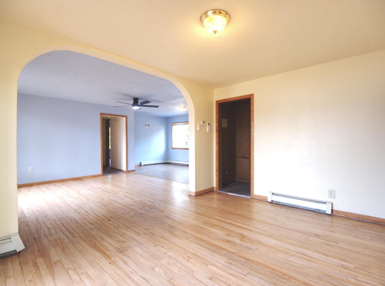
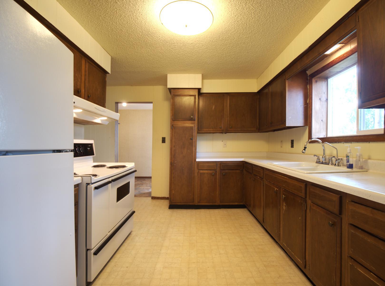
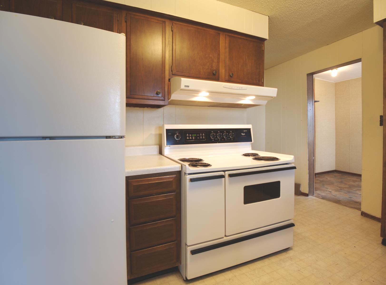
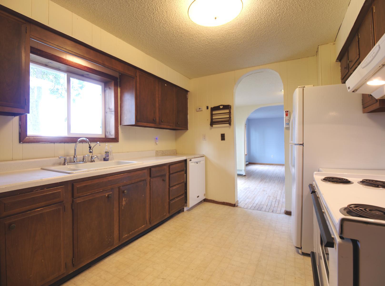
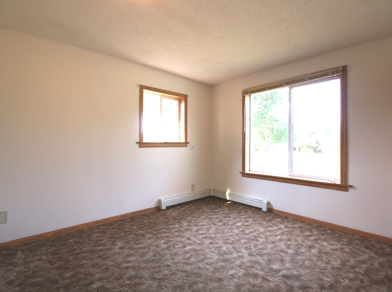

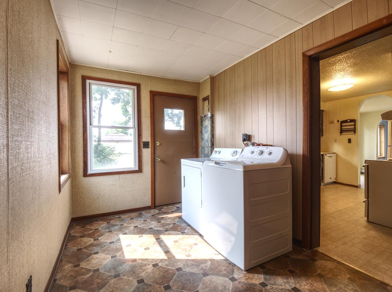
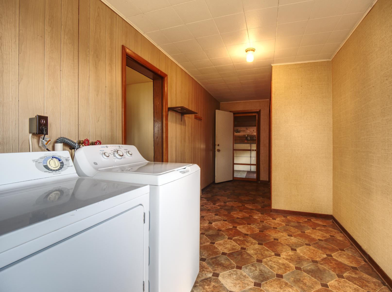
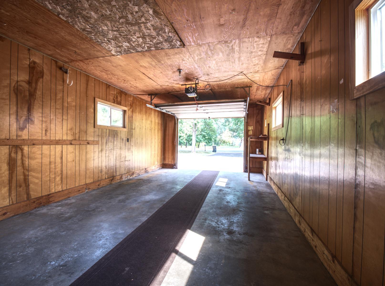
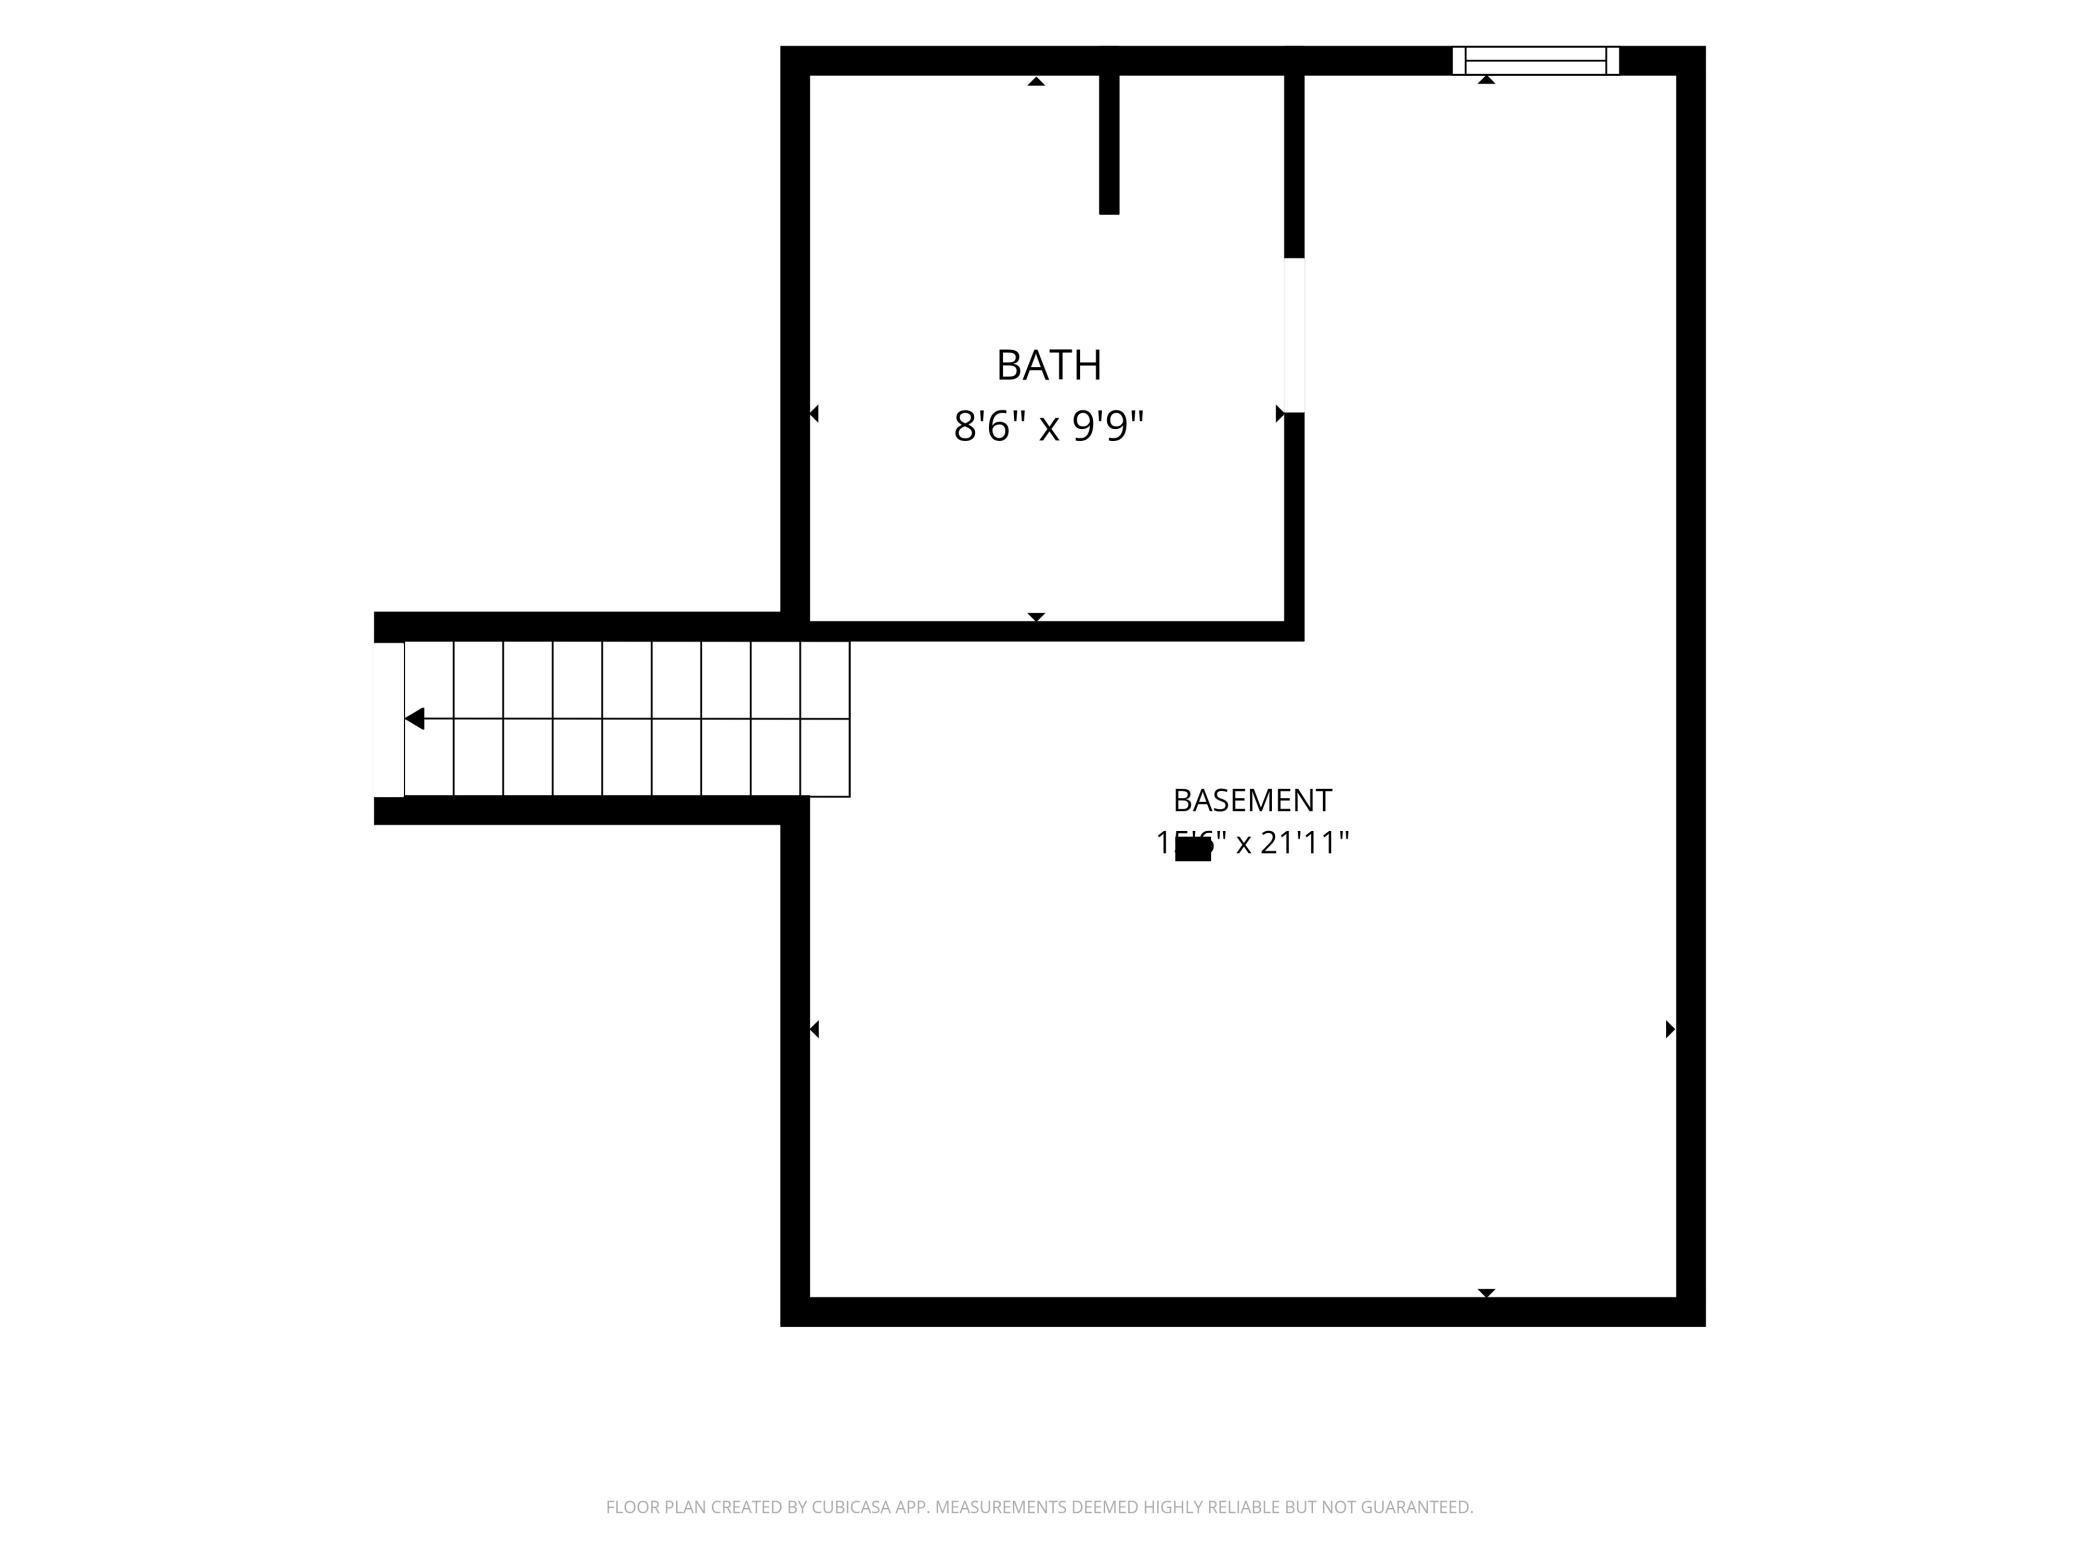
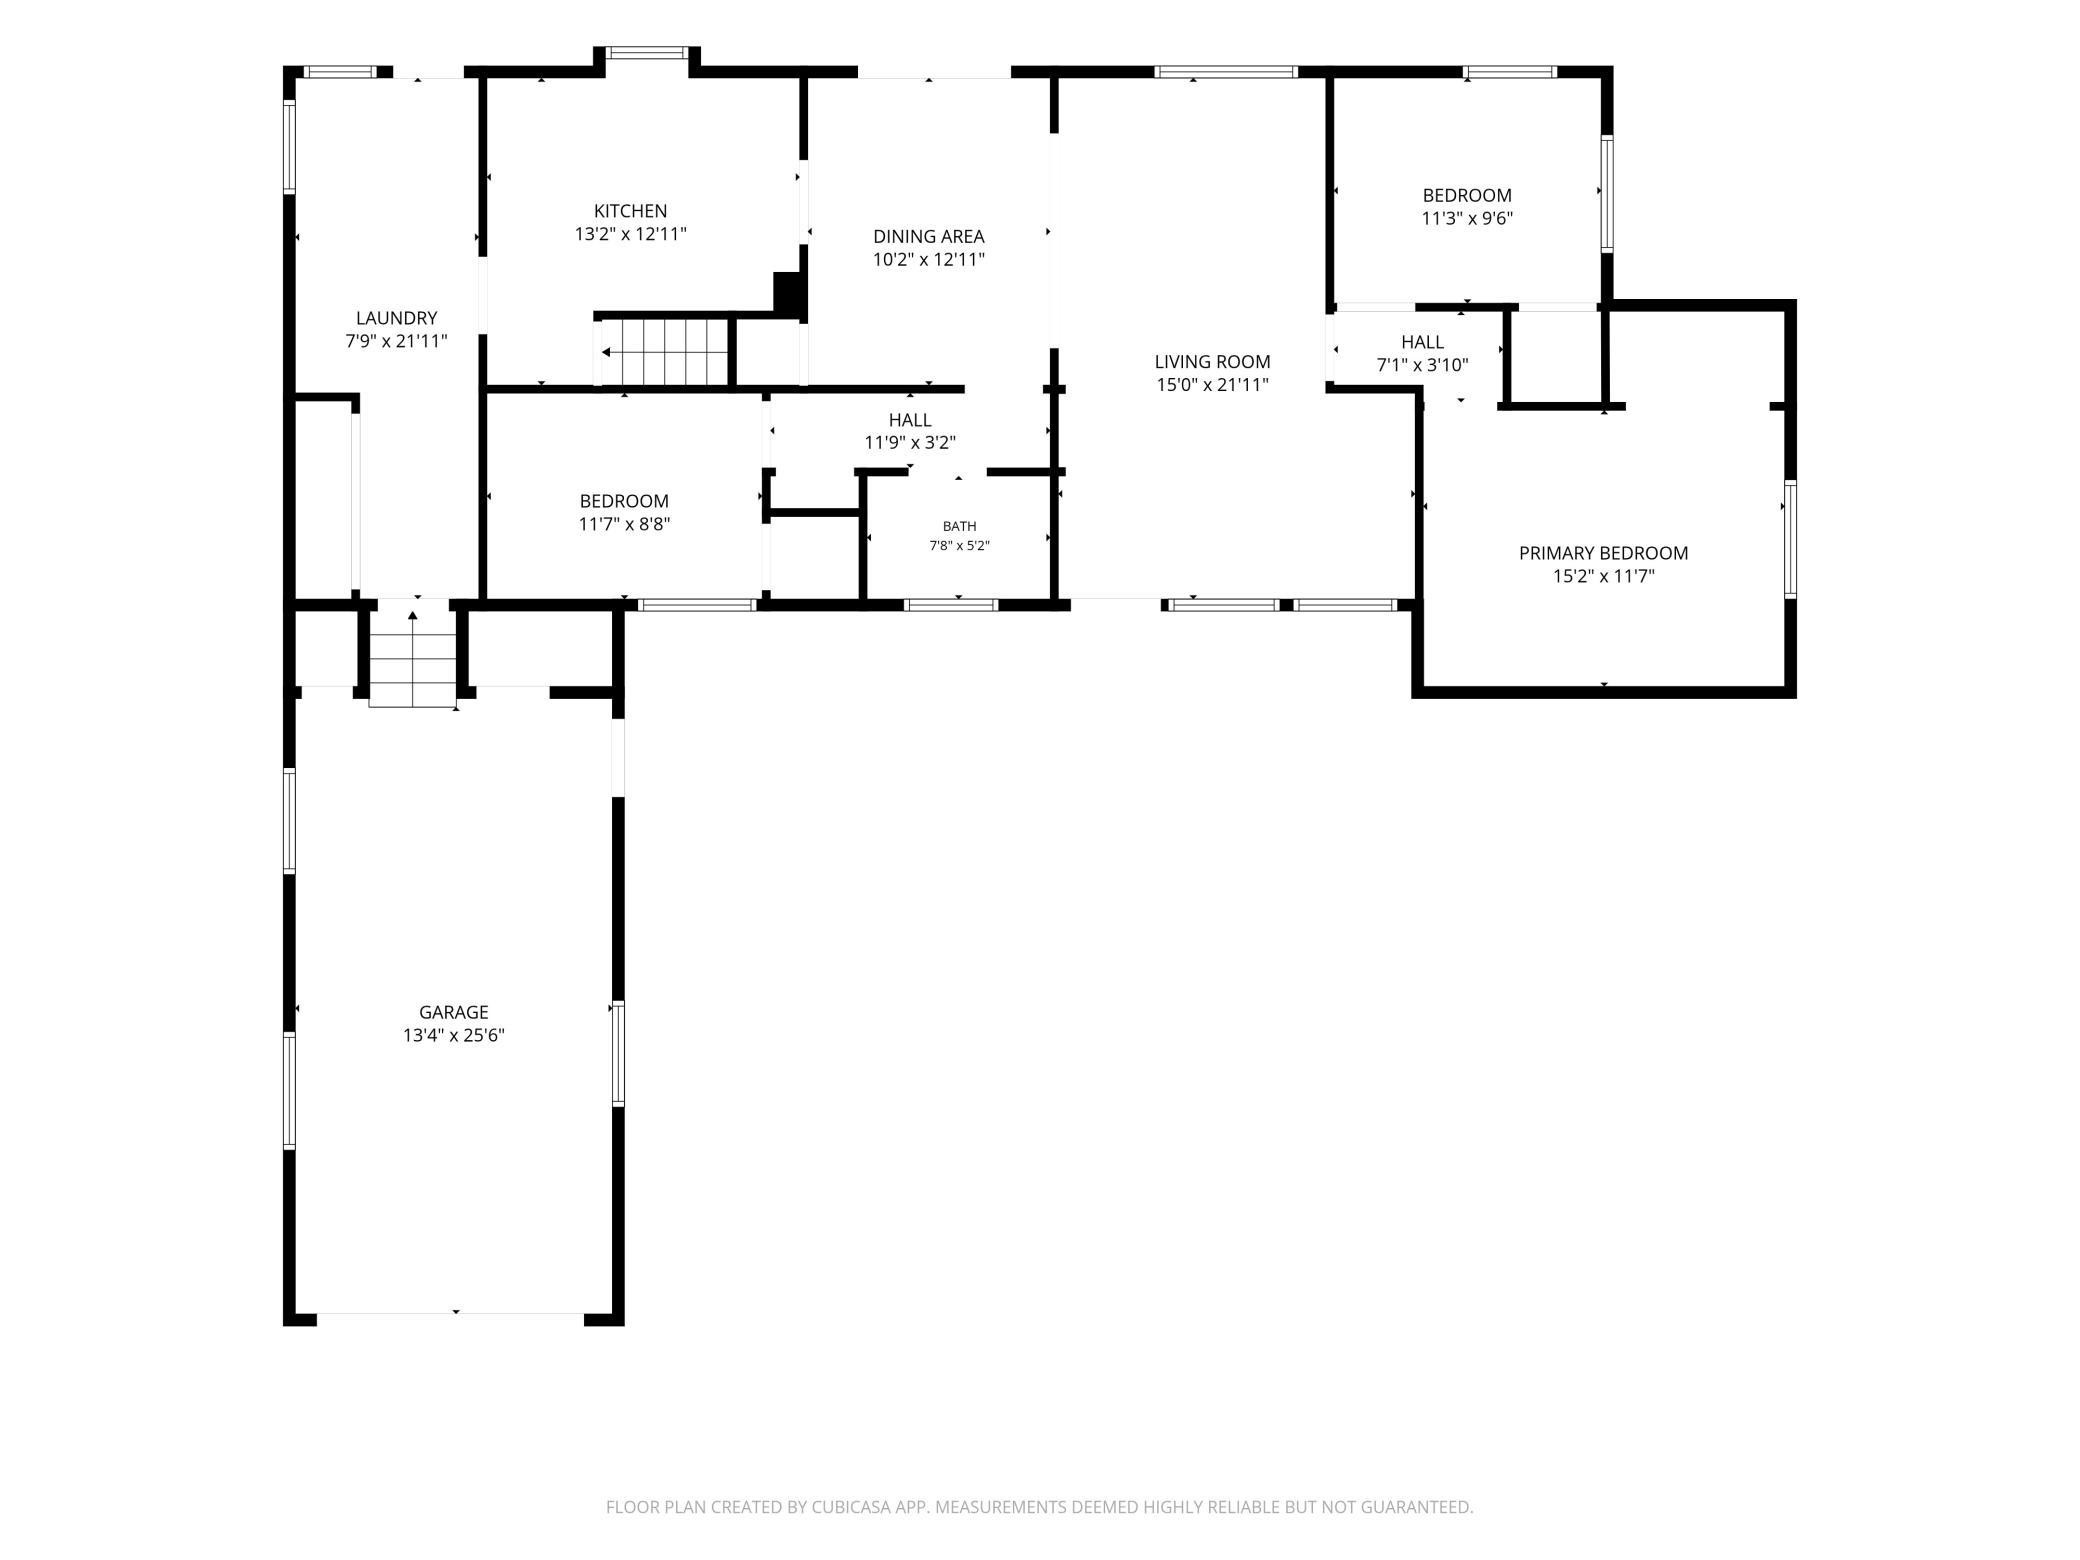
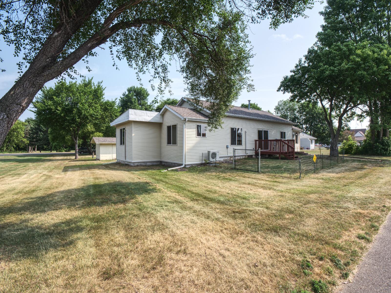
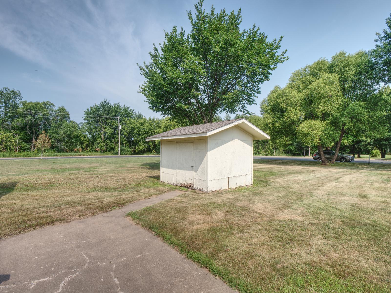
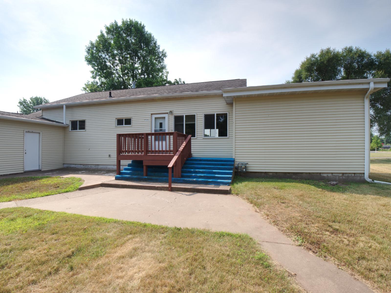
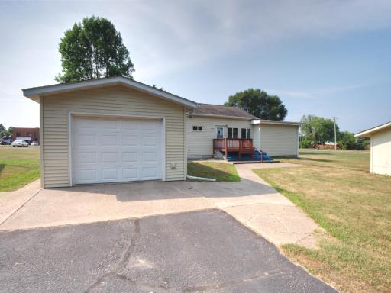
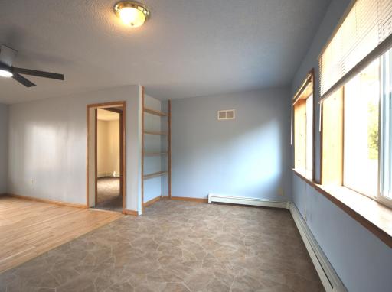
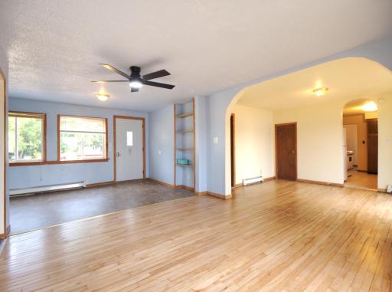
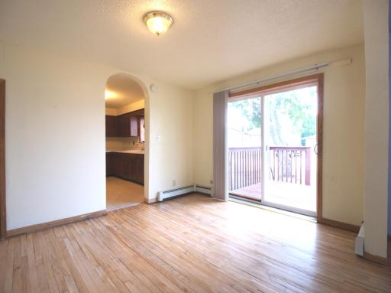
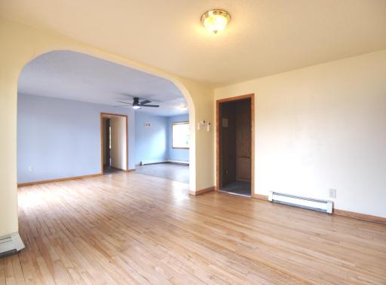
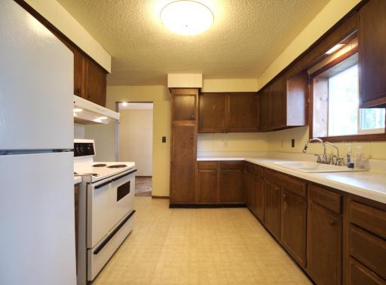
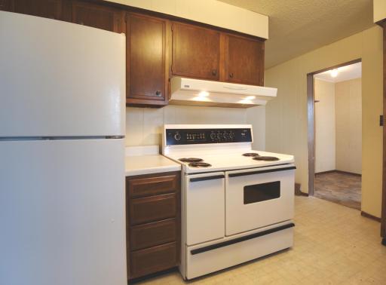
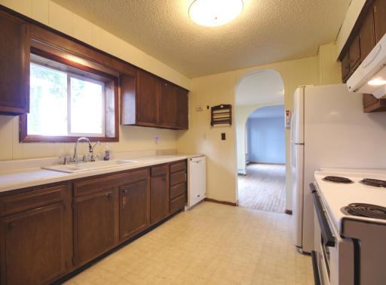
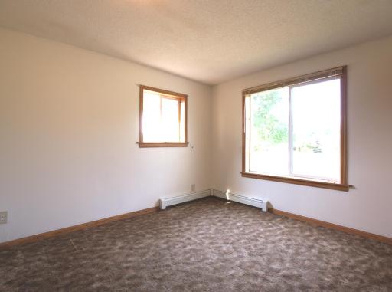
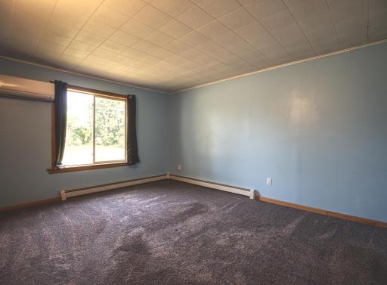
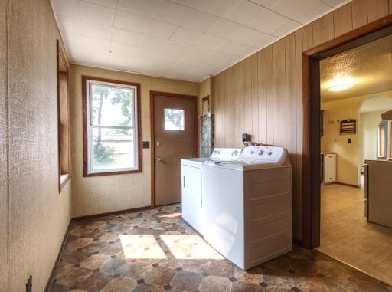
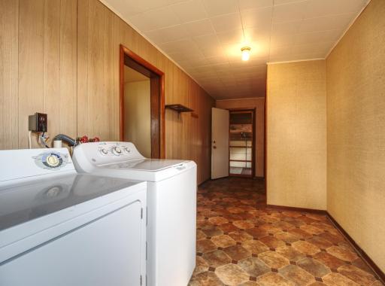
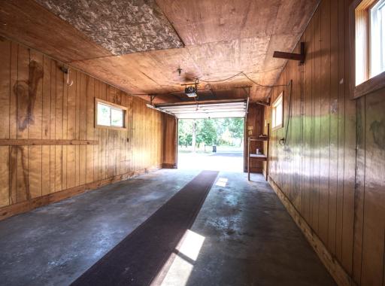
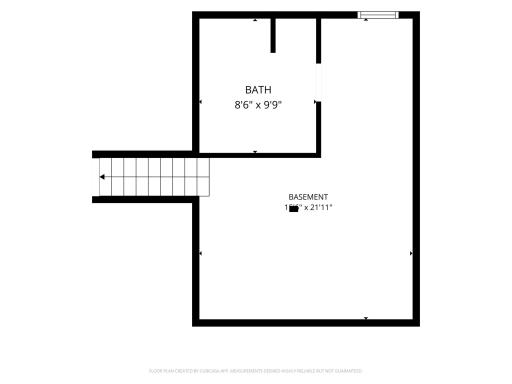
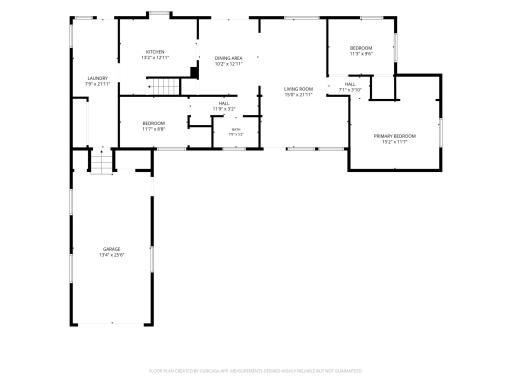
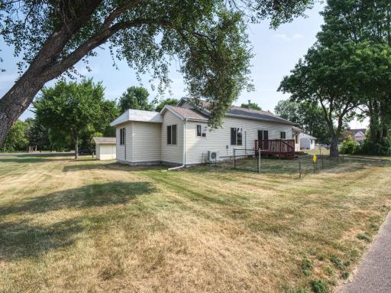
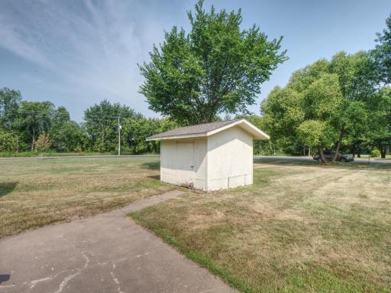
Charming Home on 1.5 Lots in the Heart of Siren! Welcome to this beautifully maintained home that combines timeless character, thoughtful updates, and an unbeatable location. Situated on 1.5 lots with only one neighboring property, you'll enjoy extra green space, added privacy, and room to spread out—all while being just a short walk from downtown Siren's restaurants, shops, parks, and the Gandy Dancer Trail. Inside, you'll find a warm and inviting main level featuring refinished hardwood floors, three comfortable bedrooms, a full bathroom, and the convenience of main-floor laundry. Large windows fill the home with natural light, creating a bright and welcoming feel throughout. Thoughtfully updated over the years, the home features newer siding, windows, roof, furnace, water heater, and two energy-efficientmini-split air conditioning units, blending modern comfort with classic charm. The lower level includes a second bathroom along with plenty of space for storage, a workshop, hobby area, or keeping seasonal items organized. The extra-deep attached garage provides additional room for a workshop or storing kayaks, bikes, lawn equipment, and outdoor gear, while the storage shed offers even more space for tools, gardening supplies, and recreational equipment. Whether you're looking for your first home, a place to simplify, or a weekend retreat close to the lakes and trails of northwest Wisconsin, this move-in-ready property offers the perfect combination of charm, updates, privacy, and convenience.
Details
Maps
Contract Information
Owner is an Agent?: No
Auction?: No
Status: Active
Contingency: None
Current Price: $200,000
Original List Price: 240000
ListPrice: 200000
List Date: 2026-08-01
Office/Member Info
Association: SPAAR
General Property Information
Common Wall: No
Lot Measurement: Acres
Manufactured Home?: No
Multiple PIDs?: No
New Development: No
Number of Fireplaces: 0
Waterfront YN: No
Year Built: 1960
Yearly/Seasonal: Yearly
Zoning: Residential-Single Family
Lot Dimensions: Irregular
Acres: 0.17
Bath Three Quarters: 1
Bath Half: 0
Bath Quarter: 0
Main Floor Total SqFt: 1256
Above Grd Total SqFt: 1256
Below Grd Total SqFt: 414
Total SqFt: 1670
Total Finished Sqft: 1256.00
FireplaceYN: No
Foundation Size: 1256
Style: (SF) Single Family
Garage Stalls: 1
Association Fee: 0
Assessment Pending: No
Bedrooms: 3
Baths Total: 2
Bath Full: 1
Location, Tax and Other Information
AssocFeeYN: No
Legal Description: VILLAGE OF SIREN LOT 15 BLK 3
Listing City: Siren
Map Page: 999
Municipality: Siren
School District: Siren
School District Phone: 715-349-2290
Zip Plus 4: 8044
Property ID Number: 071812381608515659053000
Tax Year: 2025
Tax Amount: 1904
In Foreclosure?: No
Potential Short Sale?: No
Lender Owned?: No
Directions & Remarks
Public Remarks: Charming Home on 1.5 Lots in the Heart of Siren! Welcome to this beautifully maintained home that combines timeless character, thoughtful updates, and an unbeatable location. Situated on 1.5 lots with only one neighboring property, you'll enjoy extra green space, added privacy, and room to spread out—all while being just a short walk from downtown Siren's restaurants, shops, parks, and the Gandy Dancer Trail. Inside, you'll find a warm and inviting main level featuring refinished hardwood floors, three comfortable bedrooms, a full bathroom, and the convenience of main-floor laundry. Large windows fill the home with natural light, creating a bright and welcoming feel throughout. Thoughtfully updated over the years, the home features newer siding, windows, roof, furnace, water heater, and two energy-efficientmini-split air conditioning units, blending modern comfort with classic charm. The lower level includes a second bathroom along with plenty of space for storage, a workshop, hobby area, or keeping seasonal items organized. The extra-deep attached garage provides additional room for a workshop or storing kayaks, bikes, lawn equipment, and outdoor gear, while the storage shed offers even more space for tools, gardening supplies, and recreational equipment. Whether you're looking for your first home, a place to simplify, or a weekend retreat close to the lakes and trails of northwest Wisconsin, this move-in-ready property offers the perfect combination of charm, updates, privacy, and convenience.
Directions: Hwy 35 N; Left on Lake St; Home is on the left
Accessible
None: 1
Air Conditioning
Ductless: 1
Appliances
Dishwasher: 1
Dryer: 1
Range: 1
Refrigerator: 1
Washer: 1
Assessments
Assessment Balance: 0
Tax With Assessments: 1904
Basement
Concrete Block: 1
Bath Description
Main Floor Full Bath: 1
3/4 Basement: 1
Building Information
Finished SqFt Above Ground: 1256
Construction Status
Previously Owned: 1
Exterior
Vinyl: 1
Foundation
Concrete Block: 1
Fuel
Natural Gas: 1
Heating
Baseboard: 1
Insurance Fee
Insurance Fee: 0
Laundry
Electric Dryer Hookup: 1
Main Level: 1
Lease Details
Land Leased: Not Applicable
Miscellaneous Information
DP Resource: Yes
Homestead: Yes
Ownership
Fractional Ownership: No
Parking Characteristics
Garage Square Feet: 343
Patio, Porch and Deck Features
Deck: 1
Front Porch: 1
Public Survey Info
Range#: 16W
Section#: 08
Township#: 38
Road Frontage
City Street: 1
Roof
Age Over 8 Years: 1
Sewer
City Sewer/Connected: 1
Special Search
3 BR on One Level: 1
All Living Facilities on One Level: 1
Main Floor Bedroom: 1
Main Floor Laundry: 1
Stories
One: 1
Water
City Water/Connected: 1
Location Tax and Other Information
House Number: 7725
Street Name: Lake
Street Suffix: Street
Postal City: Siren
County: Burnett
State: WI
Zip Code: 54872
Complex/Dev/Subdivision: Siren
Property Features
Accessible: None
Air Conditioning: Ductless
Appliances: Dishwasher; Dryer; Range; Refrigerator; Washer
Basement: Concrete Block
Bath Description: Main Floor Full Bath; 3/4 Basement
Construction Status: Previously Owned
Exterior: Vinyl
Foundation: Concrete Block
Fuel: Natural Gas
Heating: Baseboard
Laundry: Electric Dryer Hookup; Main Level
Road Frontage: City Street
Roof: Age Over 8 Years
Sewer: City Sewer/Connected
Special Search: 3 BR on One Level; All Living Facilities on One Level; Main Floor Bedroom; Main Floor Laundry
Stories: One
Water: City Water/Connected
Room Information
| Room Name | Dimensions | Level |
| Dining Room | 10x13 | Main |
| First (1st) Bedroom | 15x12 | Main |
| Kitchen | 13x13 | Main |
| Living Room | 15x22 | Main |
| Second (2nd) Bedroom | 11x10 | Main |
| Third (3rd) Bedroom | 12x9 | Main |

Listing Office: Keller Williams Premier Realty
Last Updated: August - 15 - 2026
The data relating to real estate for sale on this web site comes in part from the Broker Reciprocity SM Program of the Regional Multiple Listing Service of Minnesota, Inc. The information provided is deemed reliable but not guaranteed. Properties subject to prior sale, change or withdrawal. ©2024 Regional Multiple Listing Service of Minnesota, Inc All rights reserved.