$450,000
Stacy, MN 55079
MLS# 7120552
3 beds | 3 baths | 1600 sqft
1 / 37

Property Description
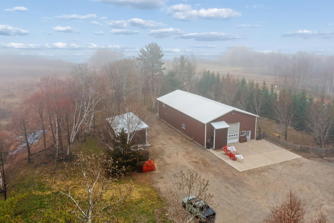
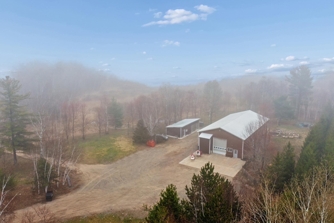
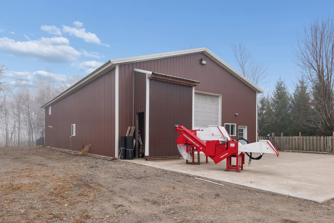
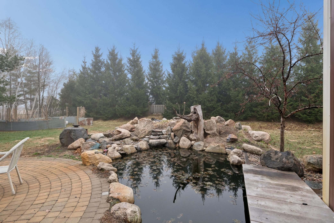
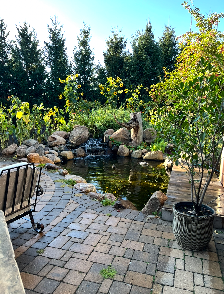
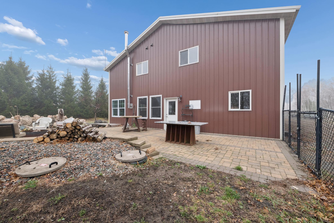
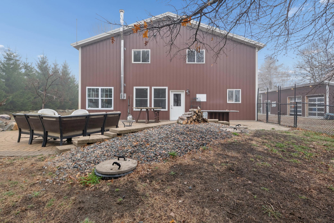
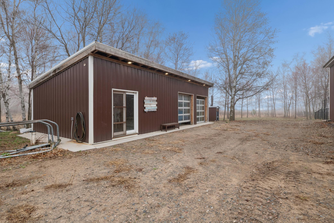
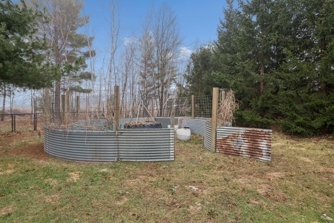
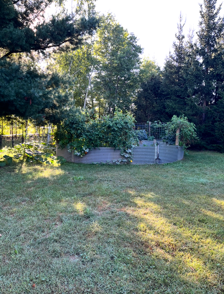
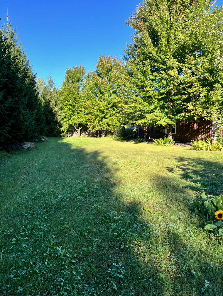
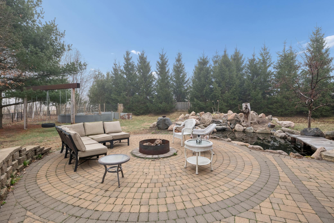
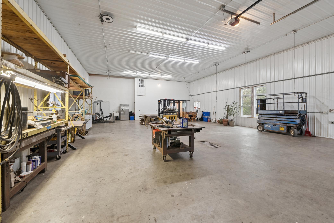
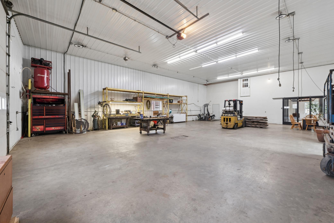
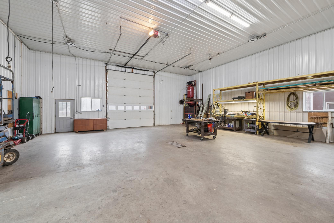
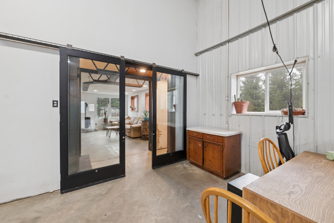
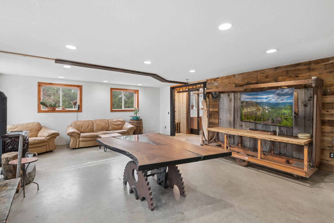
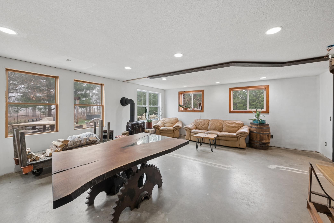
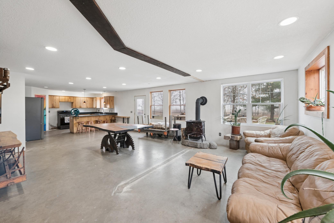
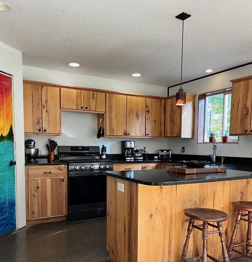
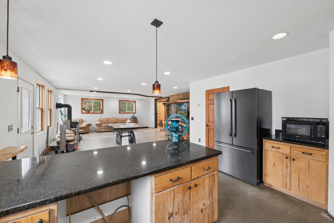
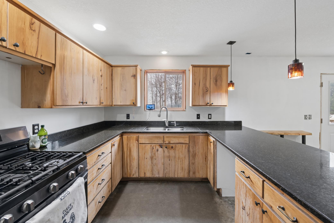
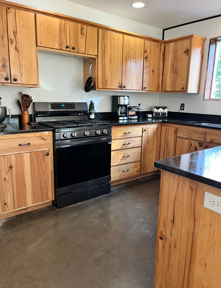
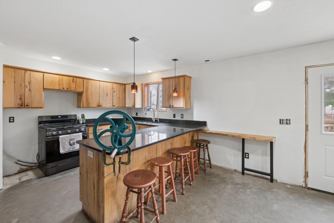
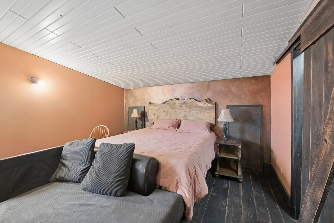
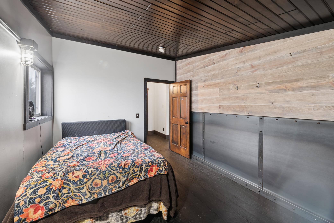
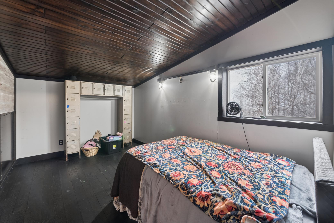
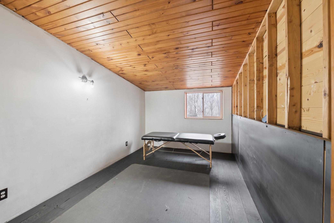
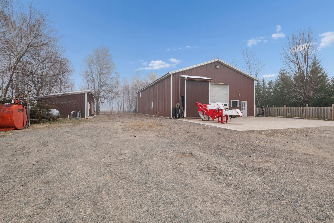
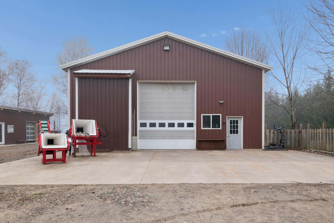
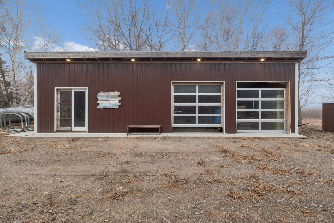
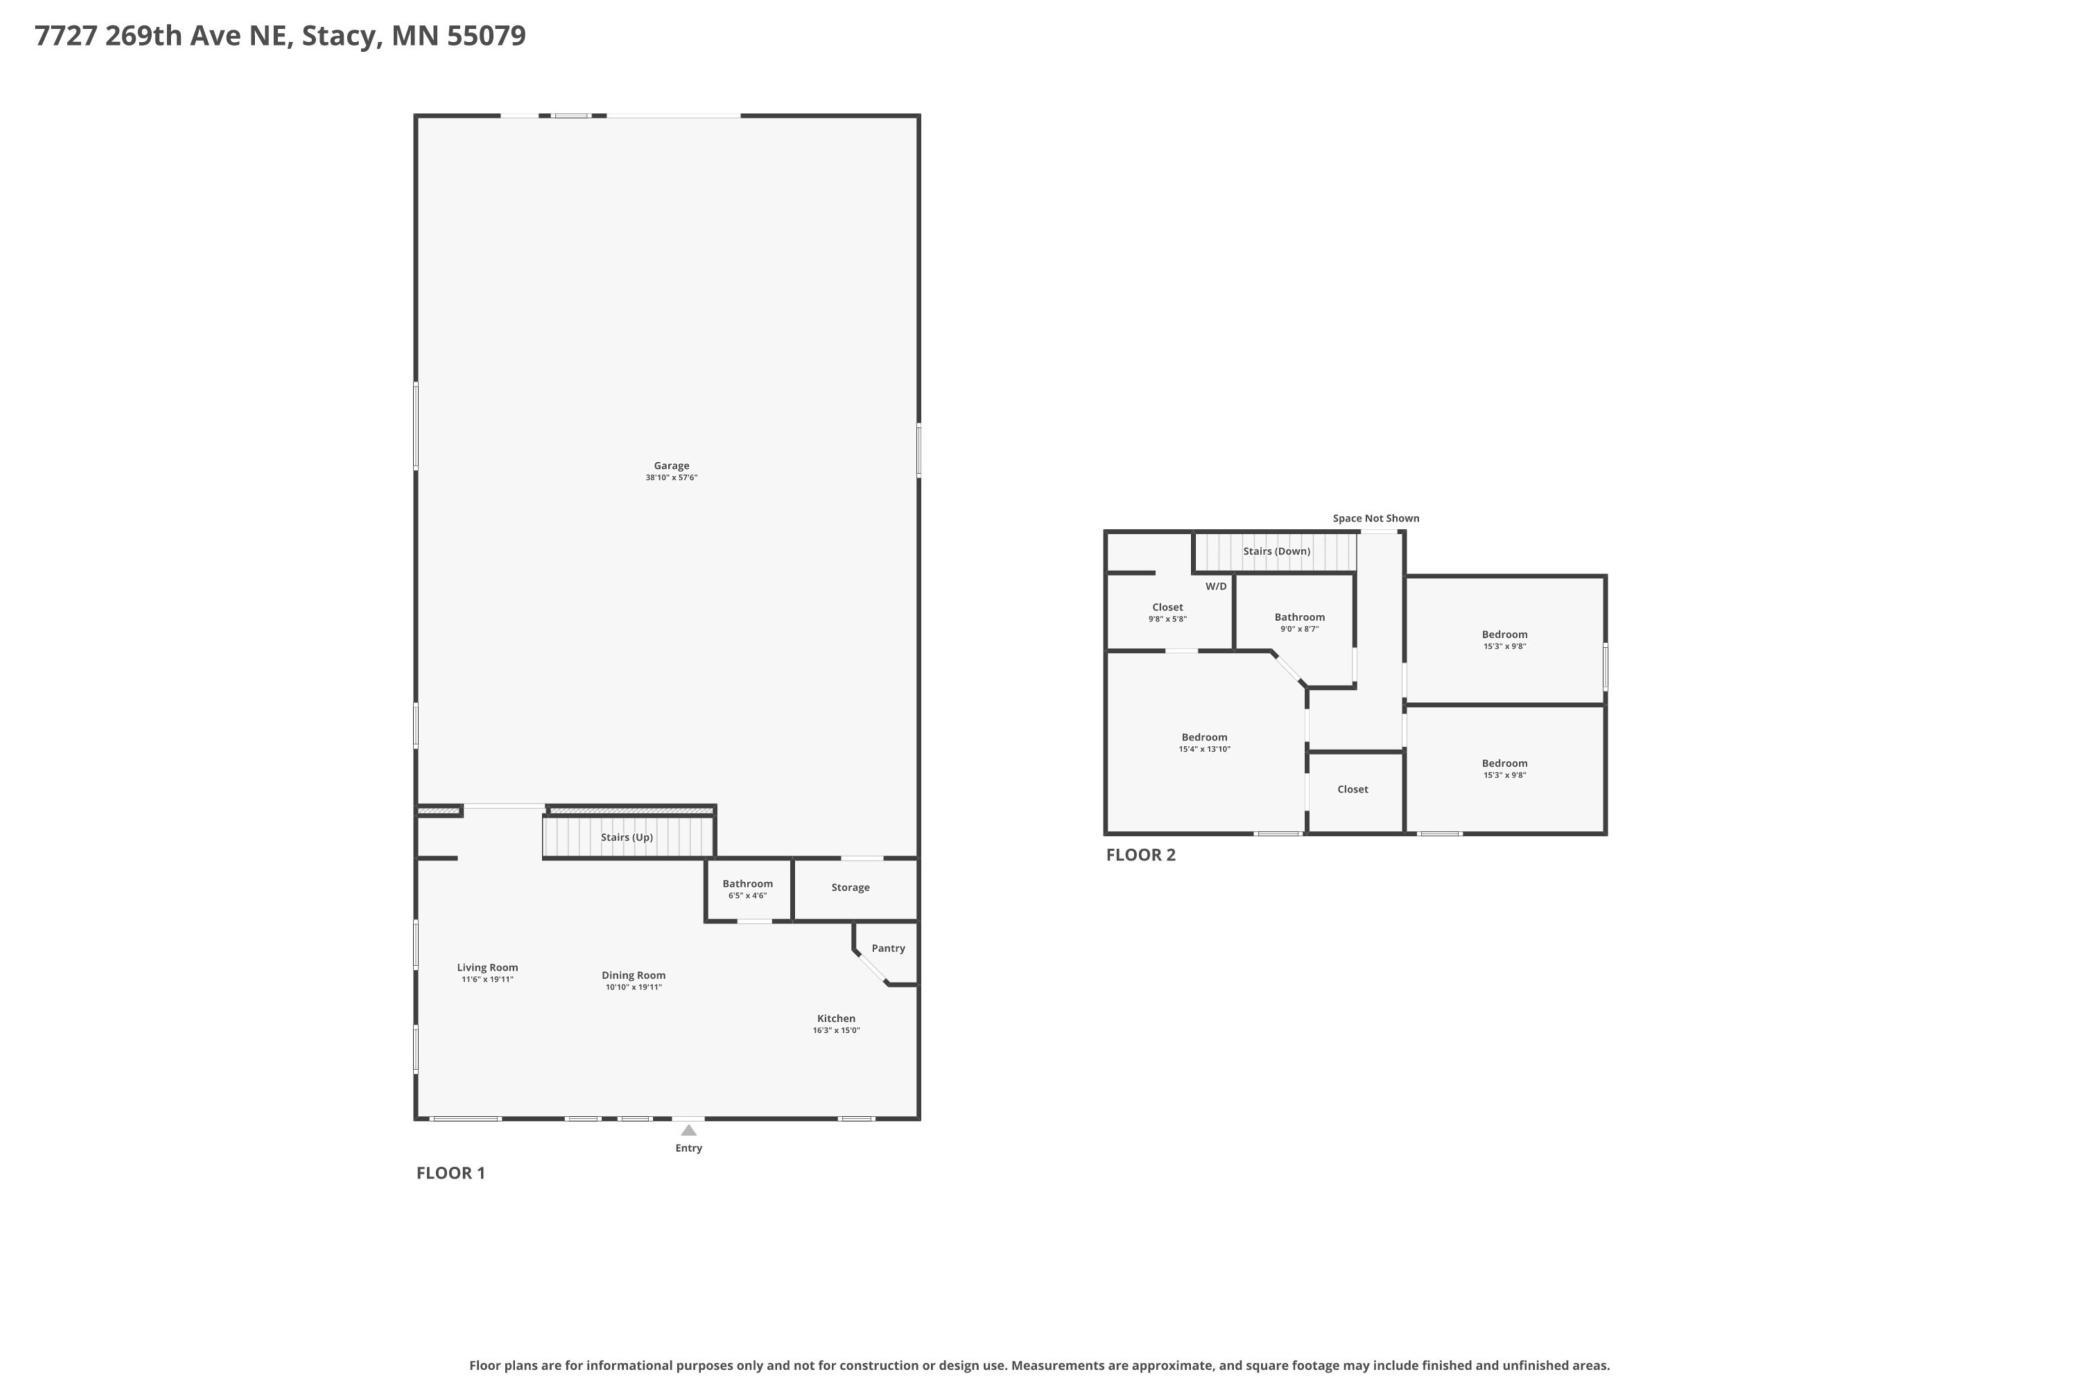
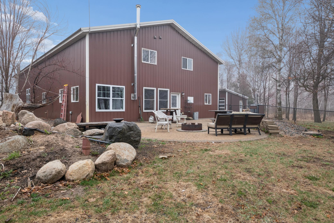
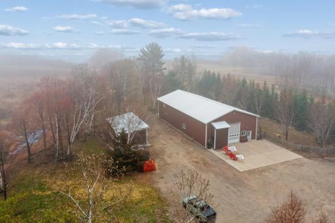
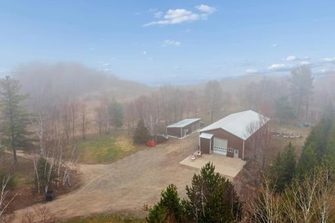
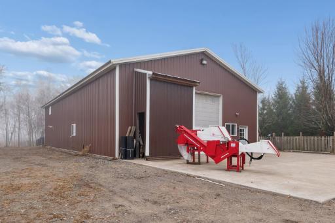
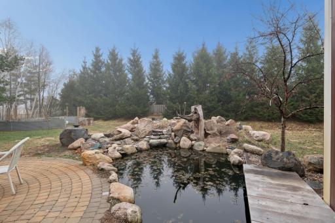
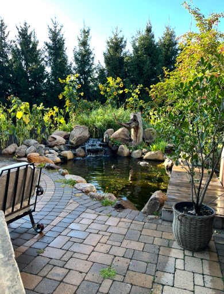
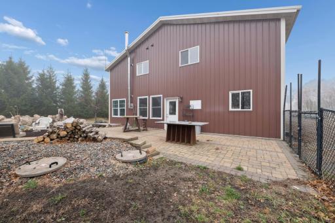
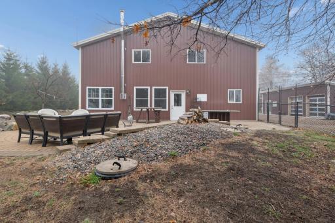
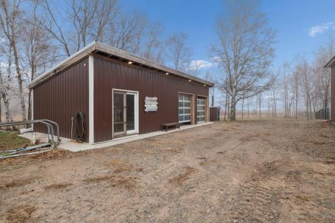
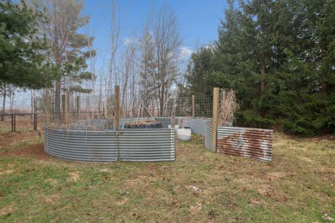
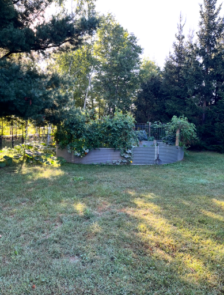
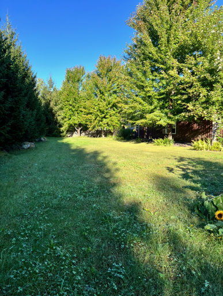
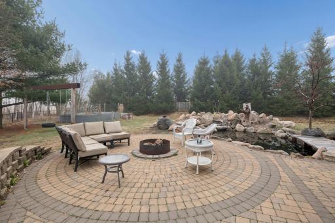
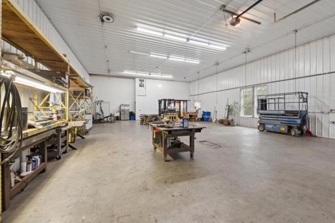
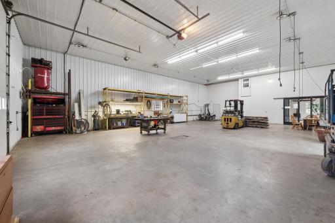
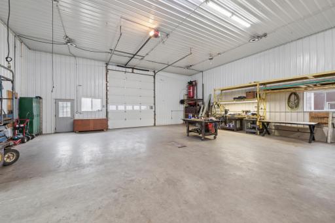
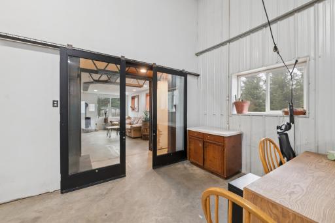
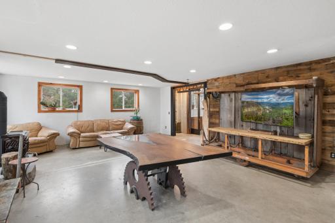
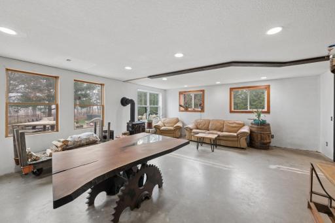
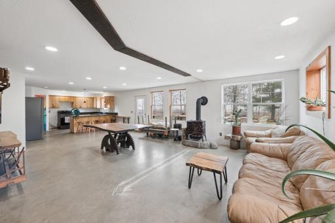
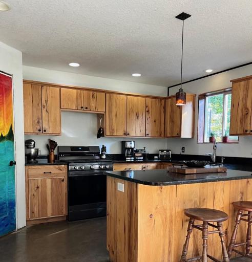
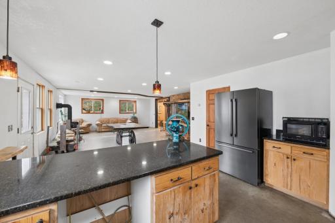
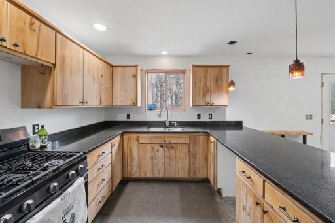
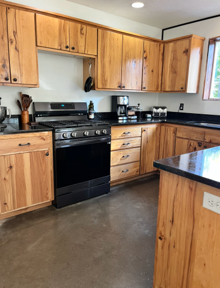
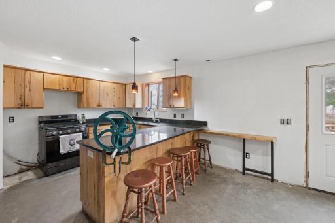
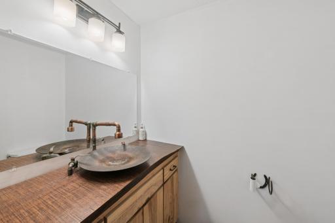
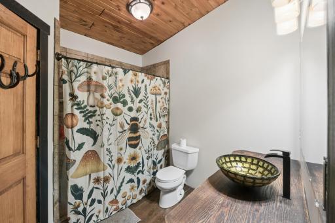
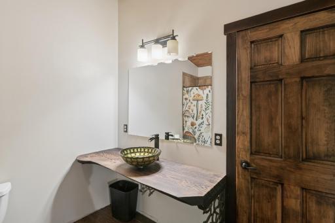
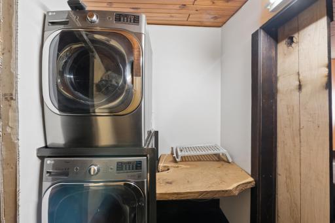
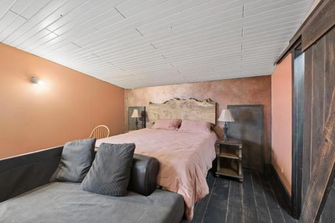
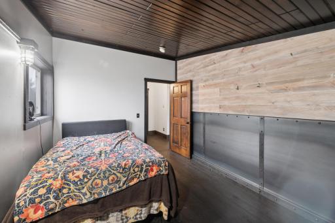
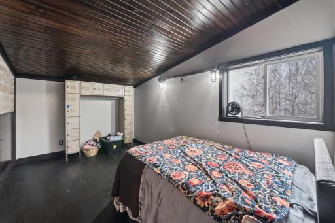
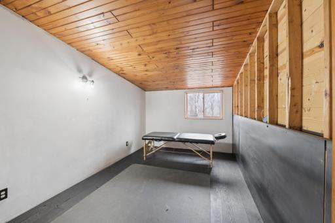
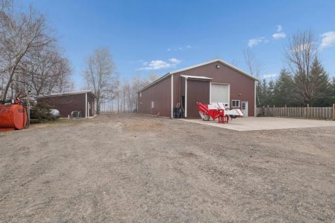
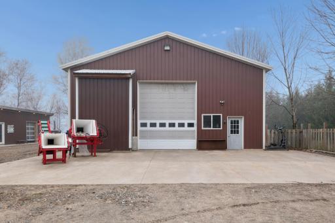
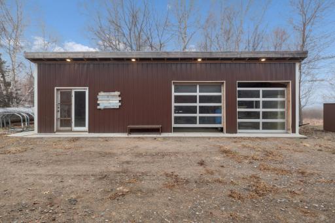
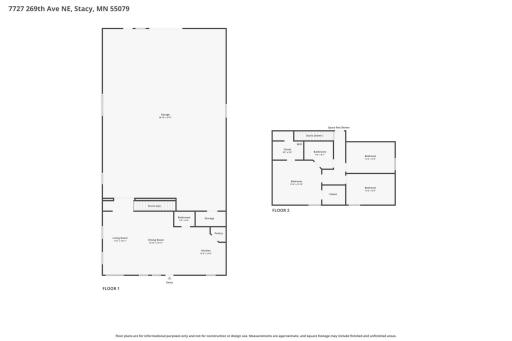
Your dream of owning a barndominium can become a reality with this beautifully custom-built home. The large shop is 40 ft x 60 ft; the house is 20 ft x 40 ft; the whole building is 40 ft x 80 ft and has 16ft side walls. The garage doors are 12 ft wide by 14 ft tall. A large privacy fence surrounds the property, creating a peaceful retreat where you can fully enjoy the stunning landscaping and natural surroundings. The intricate paver patio features a serene koi pond, while a supercharged fire pit anchors the fully fenced yard—perfect for relaxing or entertaining. Inside, the open-concept main level offers comfortable living with a supplemental wood-burning fireplace that boosts the efficient multi-zone in-floor heat throughout the home and shop, keeping everything warm and inviting even on the coldest nights. The spacious kitchen is thoughtfully designed with beautiful recently refinished hickory cabinets, granite countertops, a gas stove, a Bosch refrigerator, and a walk-in pantry highlighted by a custom-painted door. All three bedrooms are located on the upper level, which showcases beautiful custom charred oak wood floors throughout. The primary bedroom includes the convenience of an in-closet laundry area. Additional features include two exterior hydrants for irrigation and livestock, an insulated chicken coop, and a 2+ stall garage—making this property as functional as it is unique.
Details
Maps
Contract Information
Owner is an Agent?: No
Auction?: No
Status: Active
Contingency: None
Current Price: $450,000
Original List Price: 500000
ListPrice: 450000
List Date: 2026-07-31
Office/Member Info
Association: SPAAR
General Property Information
Common Wall: No
Lot Measurement: Acres
Manufactured Home?: No
Multiple PIDs?: No
New Development: No
Number of Fireplaces: 1
Waterfront YN: No
Year Built: 2013
Yearly/Seasonal: Yearly
Zoning: Residential-Single Family
Lot Dimensions: TBD
Acres: 3.21
Bath Three Quarters: 1
Bath Half: 2
Bath Quarter: 0
Main Floor Total SqFt: 800
Above Grd Total SqFt: 1600
Below Grd Total SqFt: 0
Total SqFt: 1600
Total Finished Sqft: 1600.00
FireplaceYN: Yes
Foundation Size: 800
Style: (SF) Single Family
Garage Stalls: 10
Association Fee: 0
Assessment Pending: No
Bedrooms: 3
Baths Total: 3
Location, Tax and Other Information
AssocFeeYN: No
Legal Description: TBD
Listing City: Stacy
Map Page: 254
Municipality: Oxford Twp
School District: North Branch
School District Phone: 651-674-1000
Property ID Number: TBD
Tax Year: 2026
Tax Amount: 0
In Foreclosure?: No
Potential Short Sale?: No
Lender Owned?: No
Directions & Remarks
Public Remarks: Your dream of owning a barndominium can become a reality with this beautifully custom-built home. The large shop is 40 ft x 60 ft; the house is 20 ft x 40 ft; the whole building is 40 ft x 80 ft and has 16ft side walls. The garage doors are 12 ft wide by 14 ft tall. A large privacy fence surrounds the property, creating a peaceful retreat where you can fully enjoy the stunning landscaping and natural surroundings. The intricate paver patio features a serene koi pond, while a supercharged fire pit anchors the fully fenced yard—perfect for relaxing or entertaining. Inside, the open-concept main level offers comfortable living with a supplemental wood-burning fireplace that boosts the efficient multi-zone in-floor heat throughout the home and shop, keeping everything warm and inviting even on the coldest nights. The spacious kitchen is thoughtfully designed with beautiful recently refinished hickory cabinets, granite countertops, a gas stove, a Bosch refrigerator, and a walk-in pantry highlighted by a custom-painted door. All three bedrooms are located on the upper level, which showcases beautiful custom charred oak wood floors throughout. The primary bedroom includes the convenience of an in-closet laundry area. Additional features include two exterior hydrants for irrigation and livestock, an insulated chicken coop, and a 2+ stall garage—making this property as functional as it is unique.
Directions: From 35, take County Rd 17 (Athens Trl turns into 269th) West 4.3 miles to the house on the North side of the road
Accessible
None: 1
Air Conditioning
Window Unit(s): 1
Appliances
Range: 1
Refrigerator: 1
Assessments
Assessment Balance: 0
Tax With Assessments: 0
Basement
Foundation Dimensions: 40x20
None: 1
Bath Description
Primary Walk-Thru: 1
Main Floor 1/2 Bath: 1
Upper Level 3/4 Bath: 1
Building Information
Finished SqFt Above Ground: 1600
Construction Status
Previously Owned: 1
Dining Room Description
Breakfast Bar: 1
Kitchen/Dining Room: 1
Electric
Circuit Breakers: 1
Exterior
Metal: 1
Fencing
Chain Link: 1
Full: 1
Wood: 1
Fireplace Characteristics
Living Room: 1
Wood Burning: 1
Foundation
Slab: 1
Fuel
Propane: 1
Wood: 1
Heating
Boiler: 1
Insurance Fee
Insurance Fee: 0
Laundry
Upper Level: 1
Lease Details
Land Leased: Not Applicable
Lock Box Type
Supra: 1
Lot Description
Tree Coverage - Heavy: 1
Miscellaneous Information
DP Resource: Yes
Homestead: No
Outbuildings
Additional Garage: 1
Chicken Coop/Barn: 1
Ownership
Fractional Ownership: No
Parking Characteristics
Garage Dimensions: 40x60
Garage Door Height: 16
Garage Door Width: 16
Garage Square Feet: 2400
Floor Drain: 1
Garage Door Opener: 1
Heated Garage: 1
Insulated Garage: 1
RV Access/Parking: 1
Property Subtype
Shouse (Shop + House): 1
Public Survey Info
Section#: 03
Township#: 34
Road Frontage
County Road: 1
Paved Streets: 1
Roof
Age Over 8 Years: 1
Metal: 1
Sewer
Holding Tank: 1
Septic System Compliant - No: 1
Special Search
3 BR on One Level: 1
Stories
Two: 1
Water
Well: 1
Waterfront Type
Pond: 1
Location Tax and Other Information
House Number: 7727
Street Name: 269th
Street Suffix: Avenue
Street Direction Suffix: NE
Postal City: Stacy
County: Isanti
State: MN
Zip Code: 55079
Property Features
Accessible: None
Air Conditioning: Window Unit(s)
Appliances: Range; Refrigerator
Basement: None
Bath Description: Primary Walk-Thru; Main Floor 1/2 Bath; Upper Level 3/4 Bath
Construction Status: Previously Owned
Dining Room Description: Breakfast Bar; Kitchen/Dining Room
Electric: Circuit Breakers
Exterior: Metal
Fencing: Chain Link; Full; Wood
Fireplace Characteristics: Living Room; Wood Burning
Foundation: Slab
Fuel: Propane; Wood
Heating: Boiler
Laundry: Upper Level
Lock Box Type: Supra
Lot Description: Tree Coverage - Heavy
Outbuildings: Additional Garage; Chicken Coop/Barn
Parking Characteristics: Floor Drain; Garage Door Opener; Heated Garage; Insulated Garage; RV Access/Parking
Property Subtype: Shouse (Shop + House)
Road Frontage: County Road; Paved Streets
Roof: Age Over 8 Years; Metal
Sewer: Holding Tank; Septic System Compliant - No
Special Search: 3 BR on One Level
Stories: Two
Water: Well
Waterfront Type: Pond
Room Information
| Room Name | Dimensions | Level |
| Dining Room | 10.10x19.11 | Main |
| First (1st) Bedroom | 15.4x13.10 | Upper |
| Kitchen | 16.3x15 | Main |
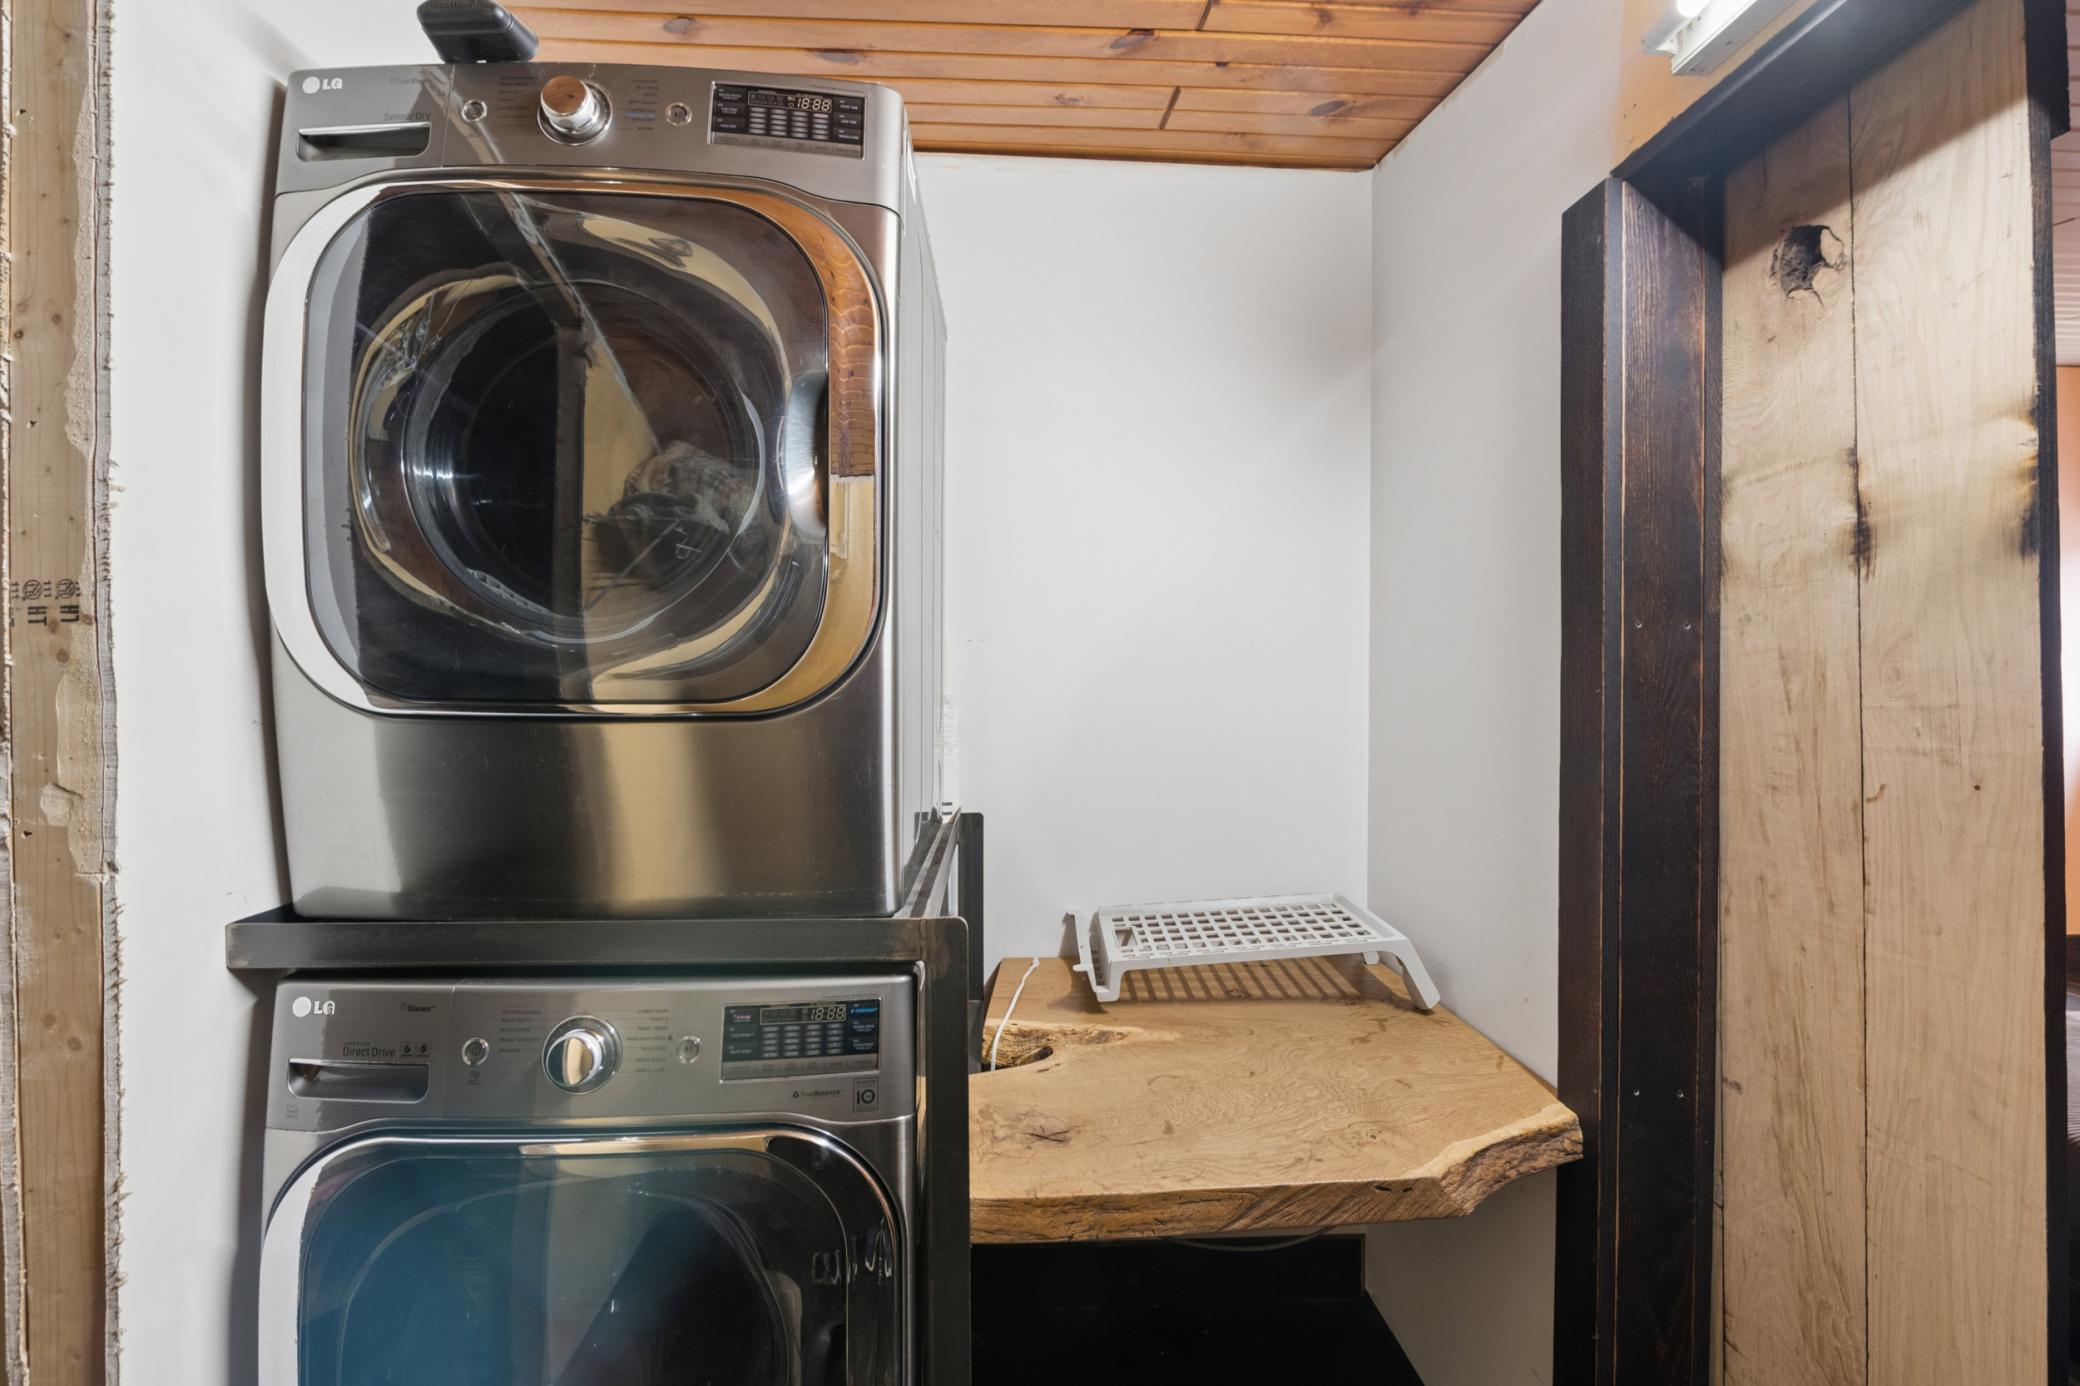
| Laundry | 9.8x5.8 | Upper |
| Living Room | 11.6x19.11 | Main |
| Second (2nd) Bedroom | 15.3x9.8 | Upper |
| Third (3rd) Bedroom | 15.3x9.8 | Upper |

Listing Office: Keller Williams Premier Realty
Last Updated: September - 12 - 2026
The data relating to real estate for sale on this web site comes in part from the Broker Reciprocity SM Program of the Regional Multiple Listing Service of Minnesota, Inc. The information provided is deemed reliable but not guaranteed. Properties subject to prior sale, change or withdrawal. ©2026 Regional Multiple Listing Service of Minnesota, Inc All rights reserved.