$395,000
Roseville, MN 55113
MLS# 7119625
3 beds | 2 baths | 1610 sqft
1 / 50
Property Description
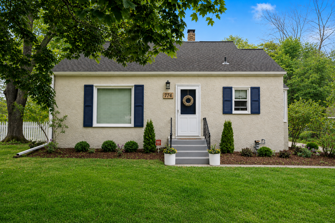
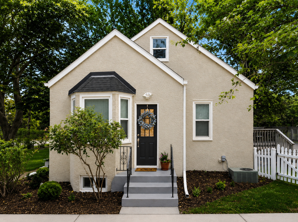
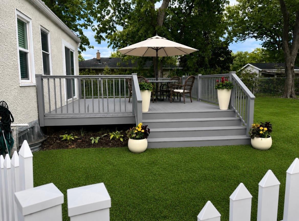
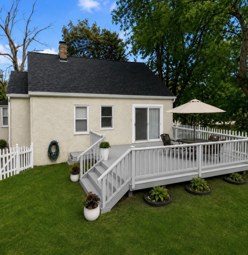
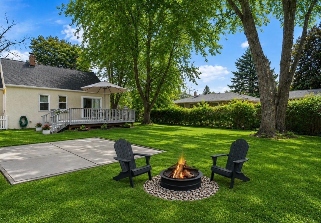
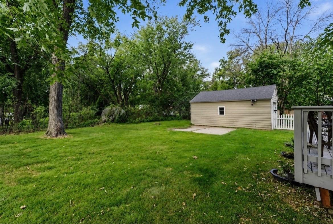
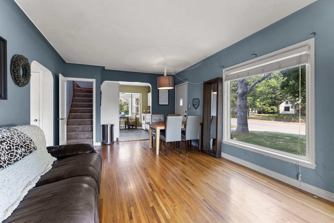
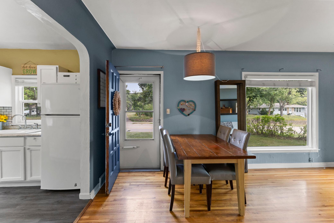
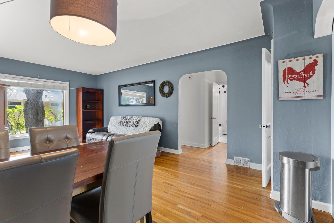
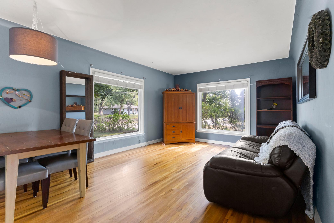
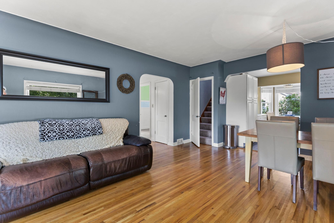
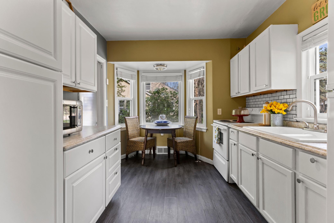
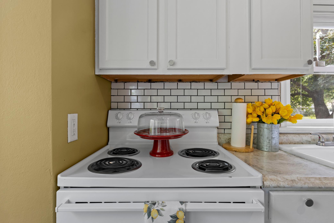
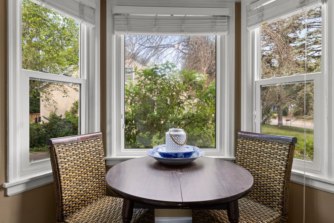
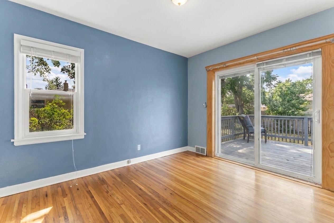
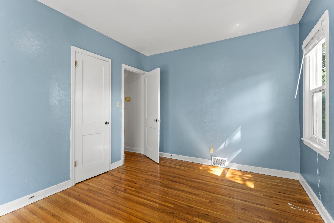
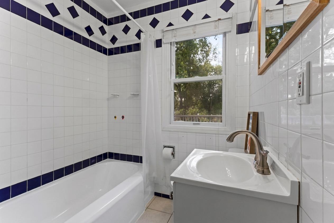
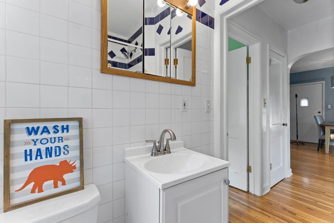
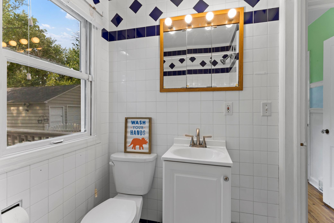
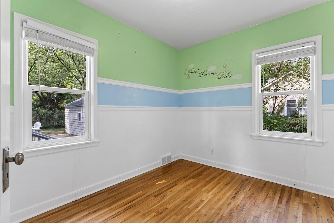
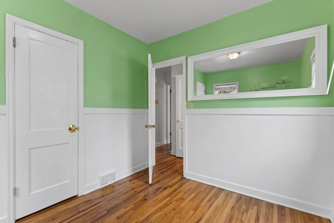
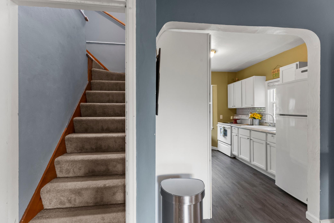
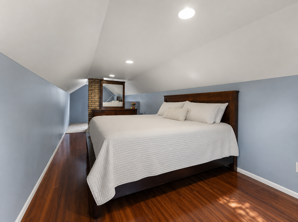
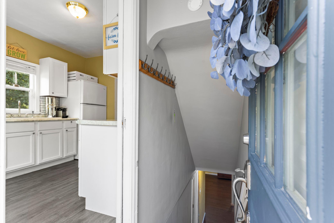
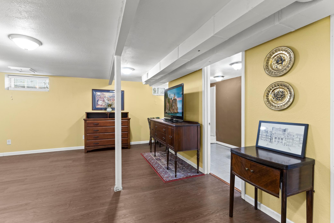
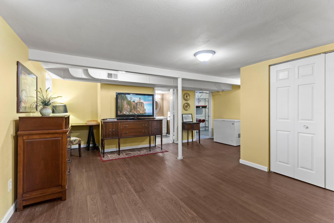
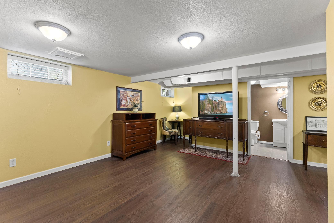
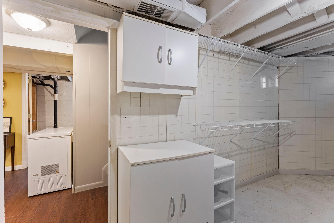
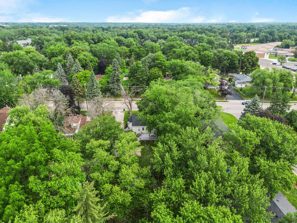
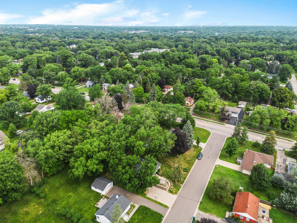
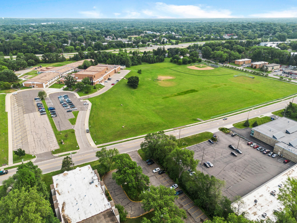
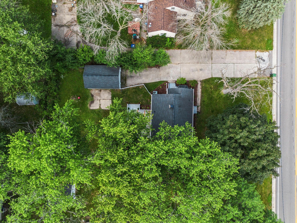
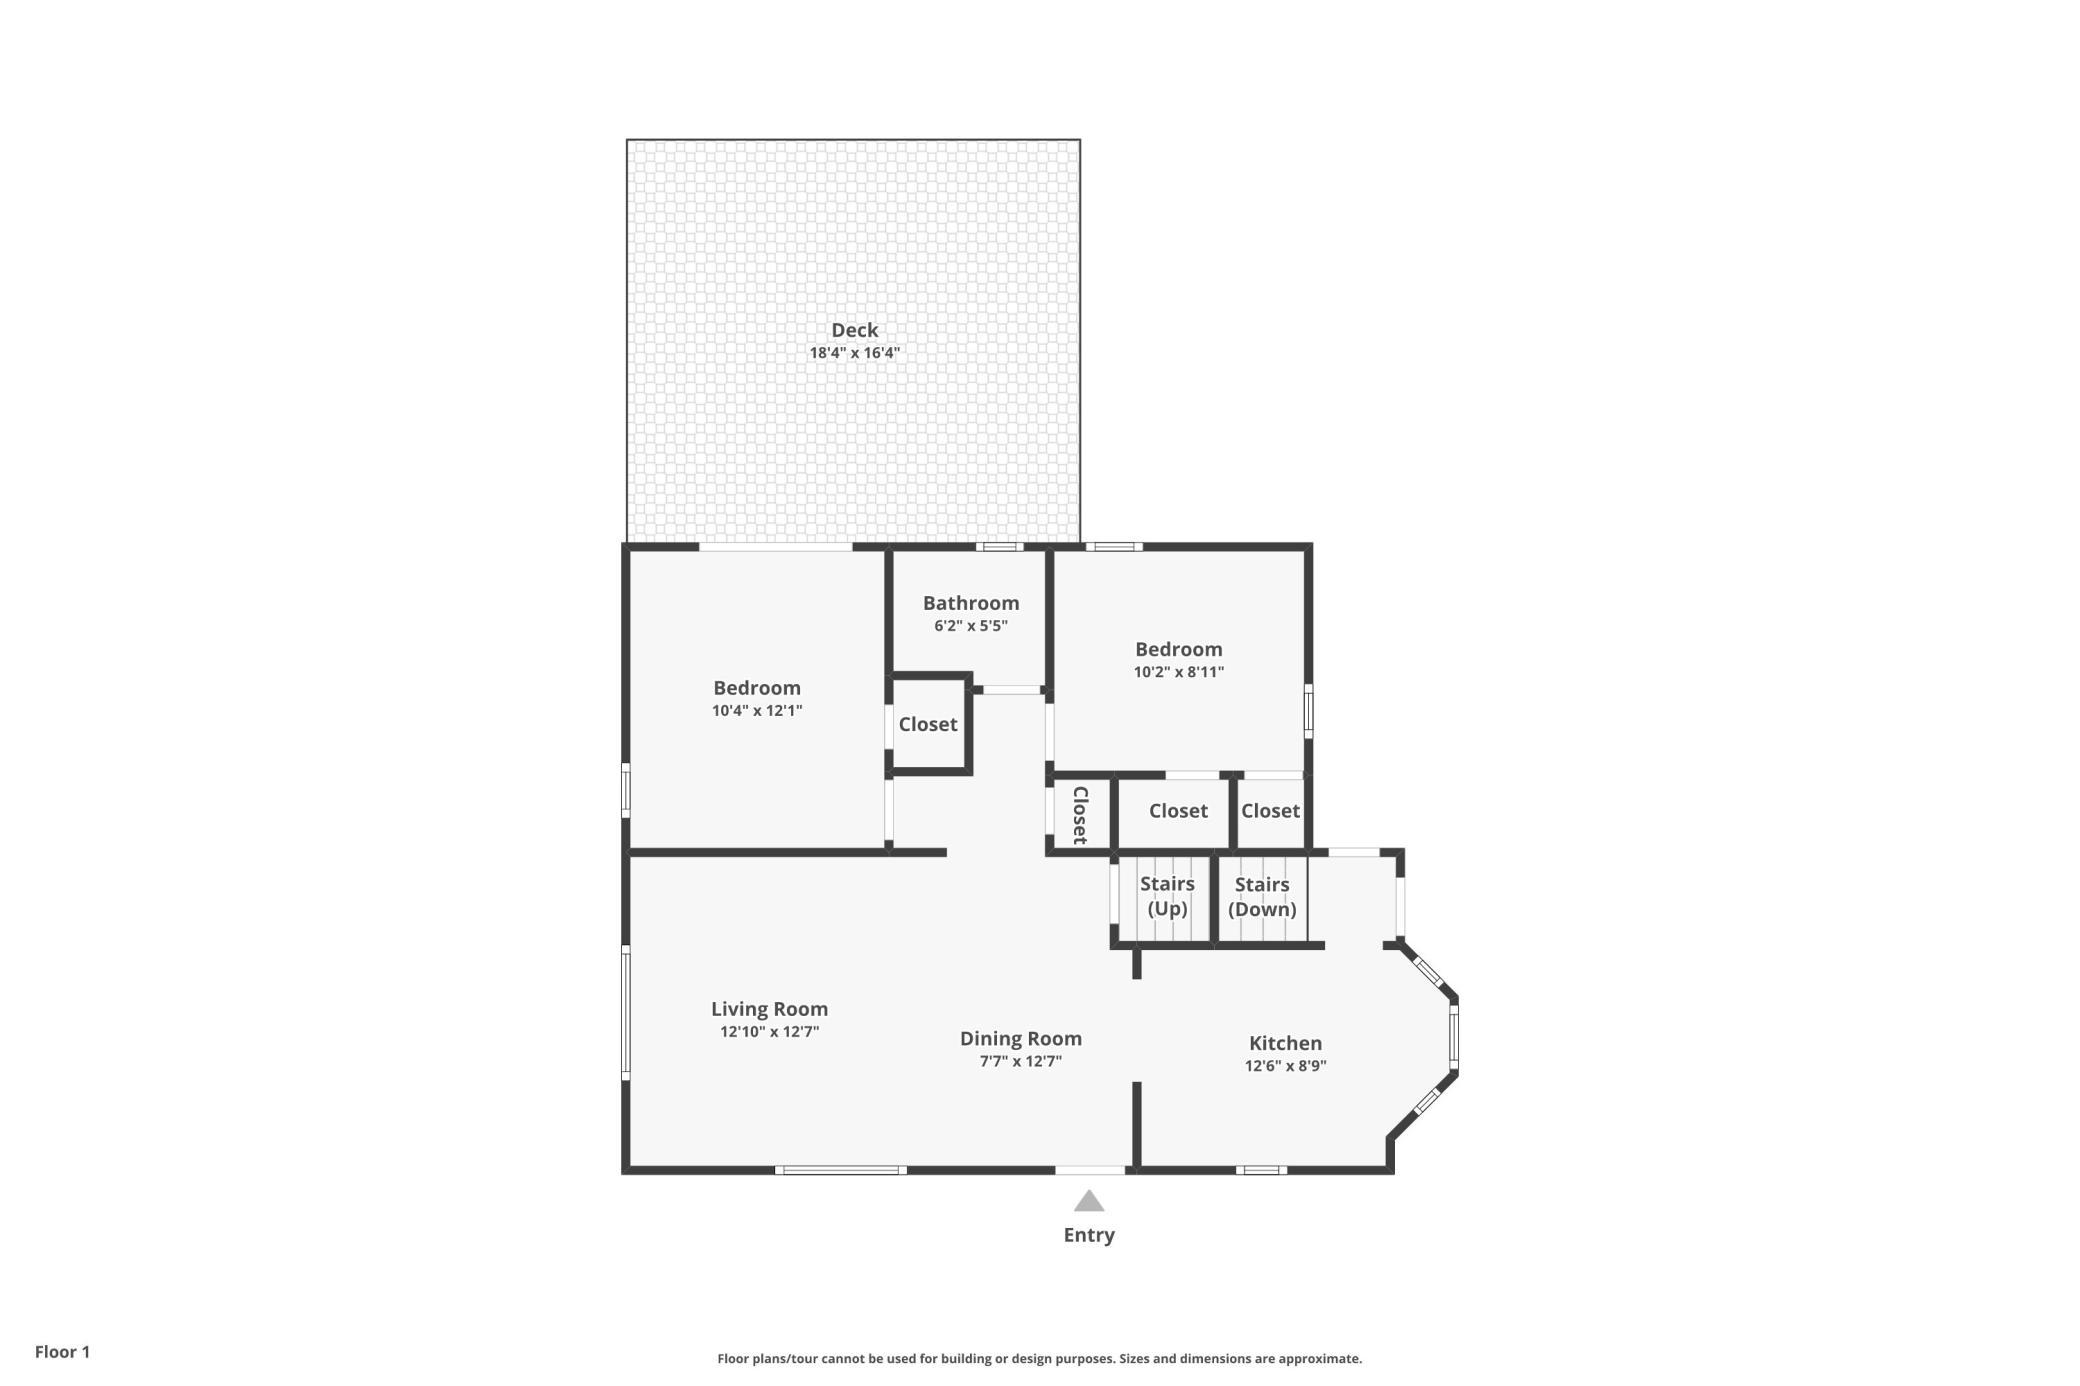
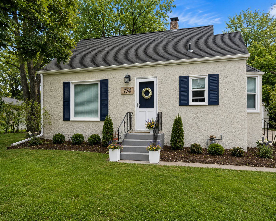
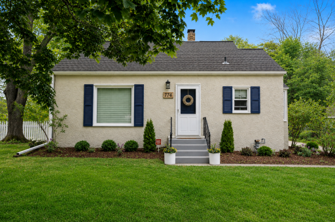
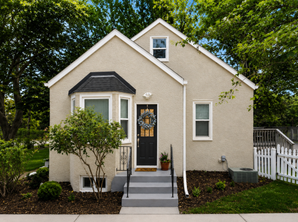
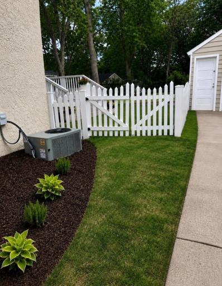
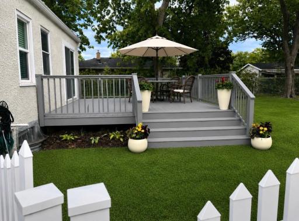
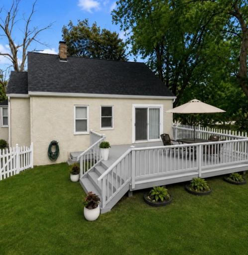
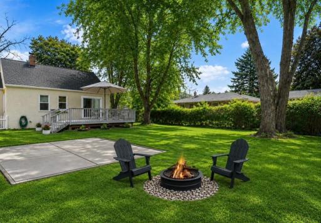
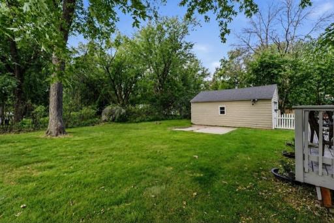
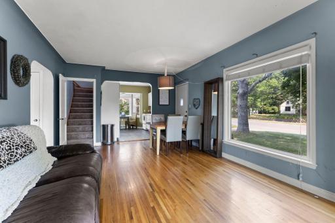
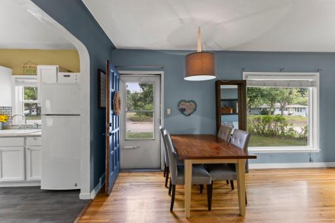
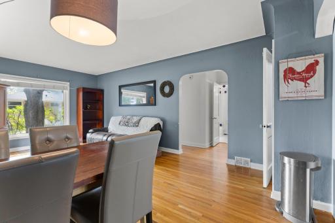
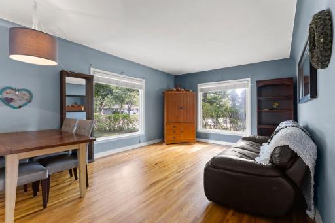
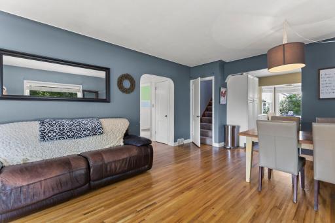
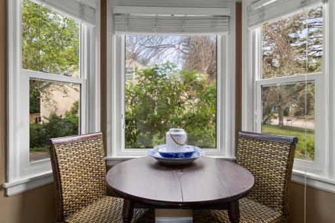
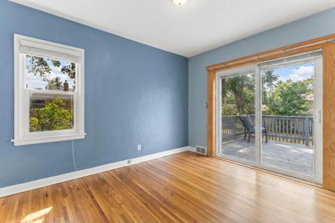
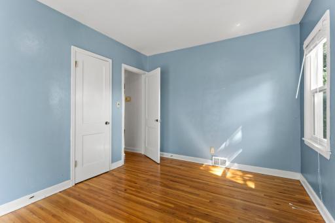
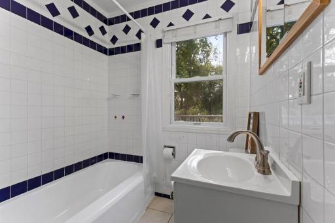
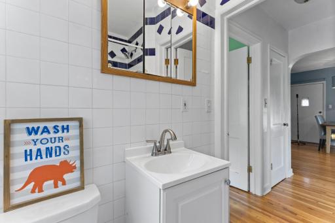
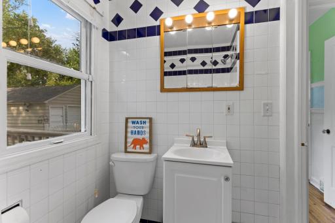
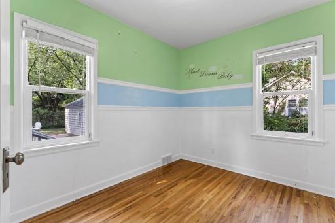
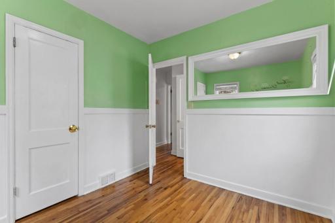
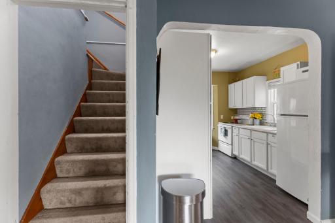
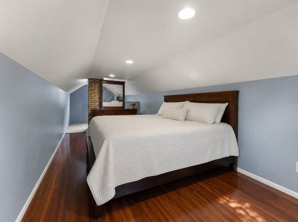
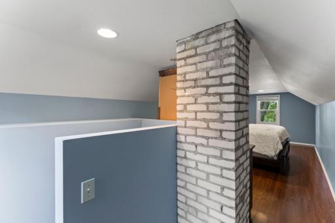
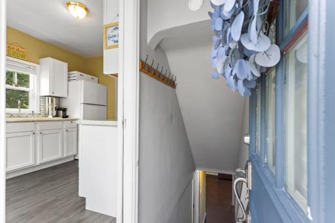
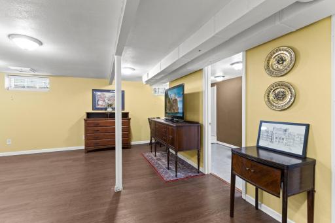
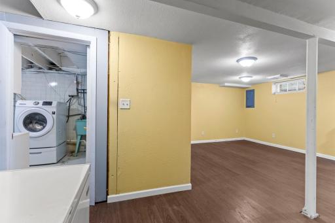
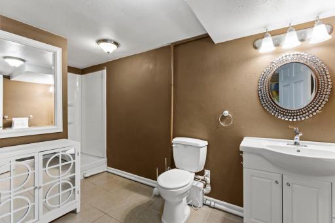
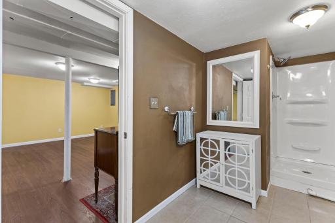
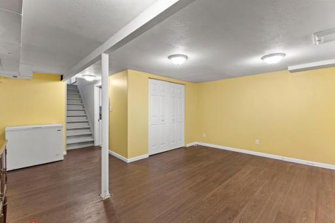
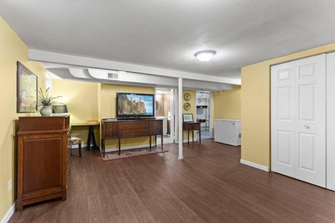
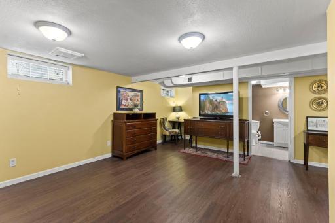
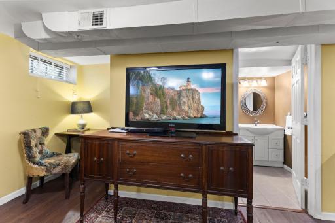
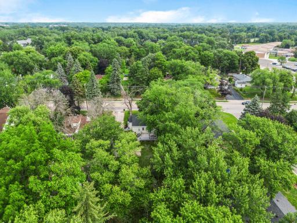
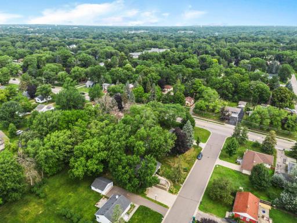
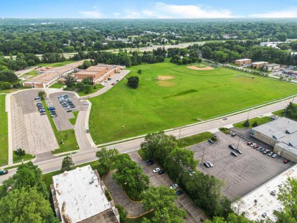
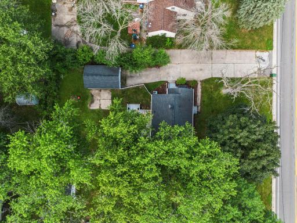
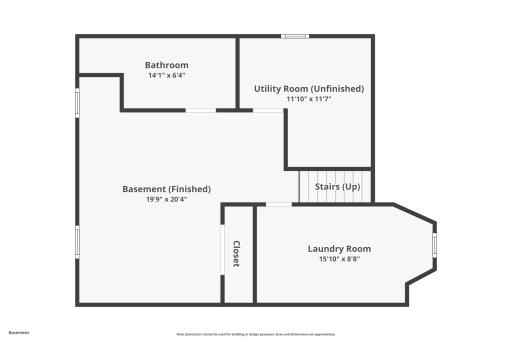
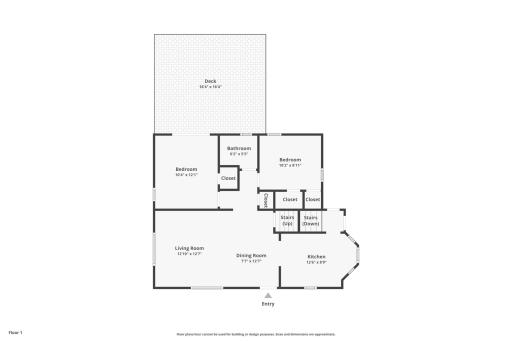
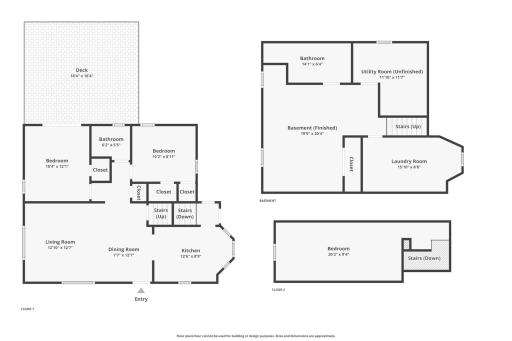
Welcome to this classic Craftsman home, available in convenient and close to everything Roseville for the first time in over 20 years! This one-and-a-half story home features 3 bedrooms and 2 bathrooms in a central location close to shopping, dining and parks. Parkview Central School offers K-8 and is just across the street. Add in drive-thru coffee at Mudslingers right down the road and popular Lexington Park nearby. Reservoir Woods encompasses over 120 acres of hiking and trails just minutes away! The main floor offers two bedrooms and a full bathroom, along with a primary bedroom that walks out to a private deck overlooking the flat, partially fenced backyard — perfect for entertaining or enjoying your morning coffee. The lower level features a spacious family room with a built-in closet for extra storage, plus room to add an egress window for a future fourth bedroom. The large lower-level bathroom has space to expand to a full tub or larger shower, giving you the opportunity to build equity with your personal touch. Don't miss this one — schedule your showing today!
Details
Maps
Contract Information
Owner is an Agent?: No
Auction?: No
Status: Active
Contingency: None
Current Price: $395,000
Original List Price: 395000
ListPrice: 395000
List Date: 2026-08-02
Office/Member Info
Association: MAAR
General Property Information
Common Wall: No
Lot Measurement: Acres
Manufactured Home?: No
Multiple PIDs?: Yes
New Development: No
Number of Fireplaces: 0
Waterfront YN: No
Year Built: 1946
Yearly/Seasonal: Yearly
Zoning: Residential-Single Family
Lot Dimensions: 68x135x69x137
Acres: 0.27
Bath Three Quarters: 1
Bath Half: 0
Bath Quarter: 0
Main Floor Total SqFt: 806
Above Grd Total SqFt: 804
Below Grd Total SqFt: 806
Total SqFt: 1610
Total Finished Sqft: 1569.00
FireplaceYN: No
Foundation Size: 806
Style: (SF) Single Family
Garage Stalls: 1
Association Fee: 0
Assessment Pending: No
Bedrooms: 3
Baths Total: 2
Bath Full: 1
Location, Tax and Other Information
AssocFeeYN: No
Legal Description: SECTION 14 TOWN 29 RANGE 23 SUBJ TO RD THE E 7O FT OF W 146 FT OF N 168 FT OF E 1/3 OF NW 1/4 OF NE 1/4 OF SEC 14 TN 29 RN 23
Listing City: Roseville
Map Page: 93
Municipality: Roseville
School District: Roseville
School District Phone: 651-635-1600
Zip Plus 4: 4532
Property ID Number: 142923120003
Tax Year: 2026
Tax Amount: 4624
In Foreclosure?: No
Potential Short Sale?: No
Lender Owned?: No
Directions & Remarks
Public Remarks: Welcome to this classic Craftsman home, available in convenient and close to everything Roseville for the first time in over 20 years!
This one-and-a-half story home features 3 bedrooms and 2 bathrooms in a central location close to shopping, dining and parks. Parkview Central School offers K-8 and is just across the street. Add in drive-thru coffee at Mudslingers right down the road and popular Lexington Park nearby. Reservoir Woods encompasses over 120 acres of hiking and trails just minutes away!
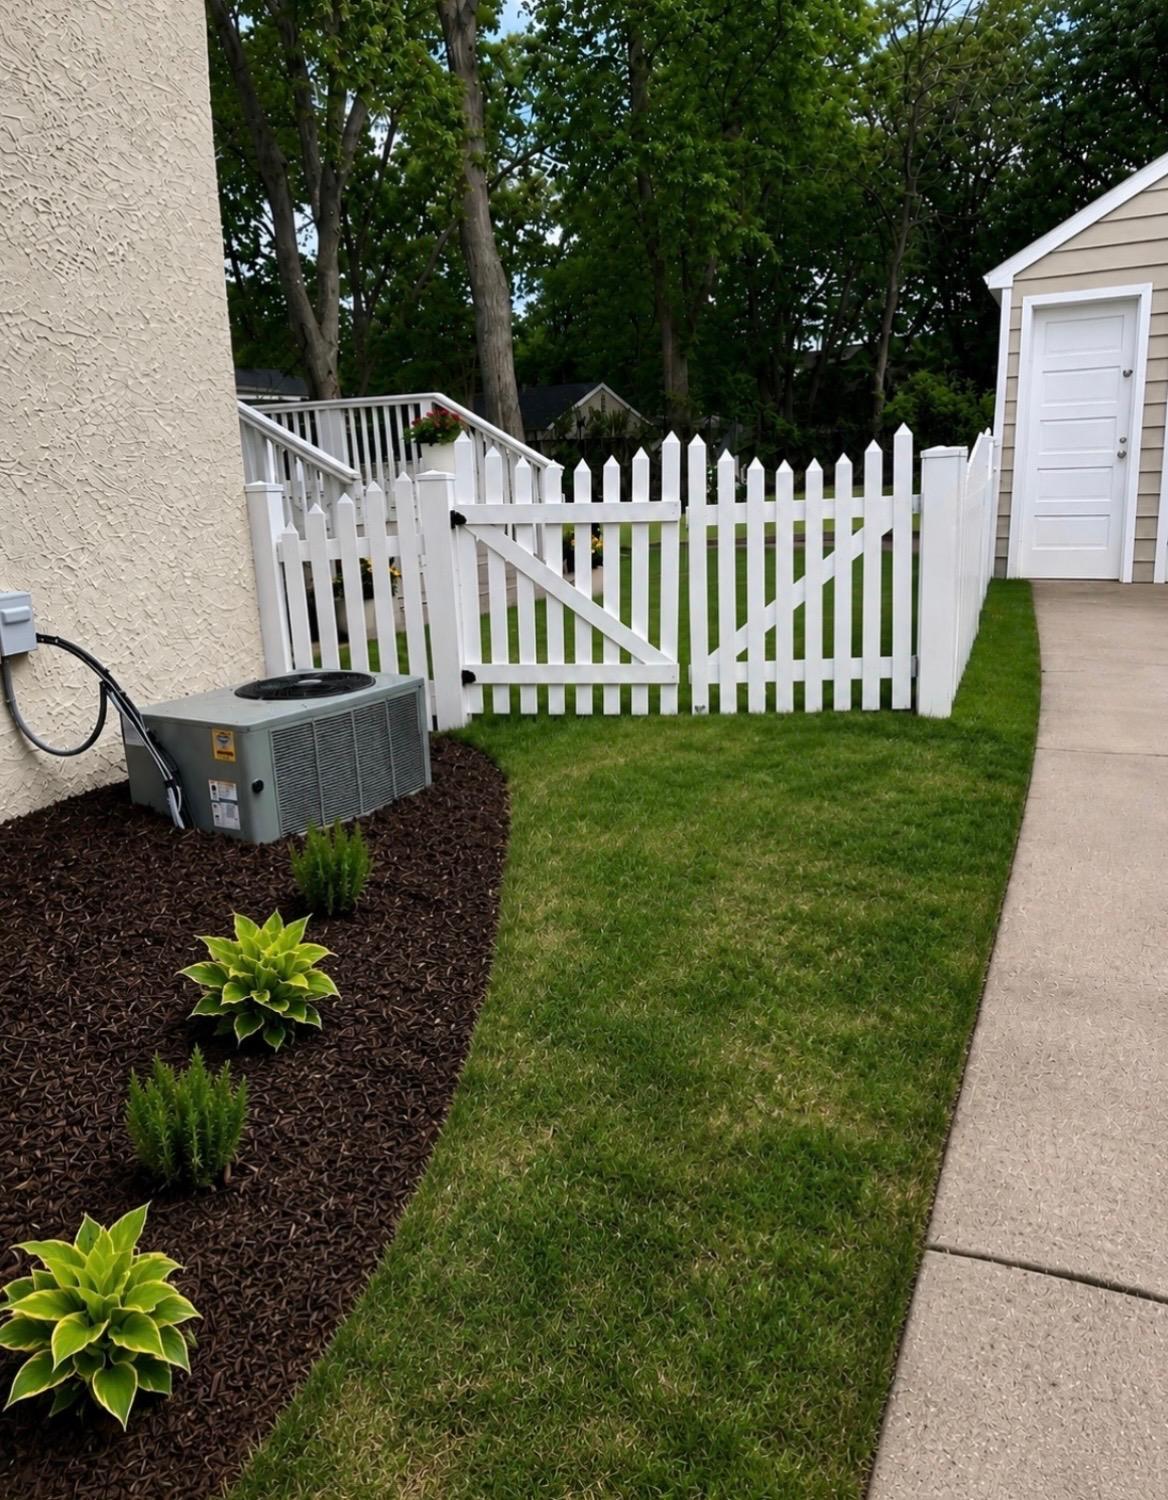
The main floor offers two bedrooms and a full bathroom, along with a primary bedroom that walks out to a private deck overlooking the flat, partially fenced backyard — perfect for entertaining or enjoying your morning coffee.
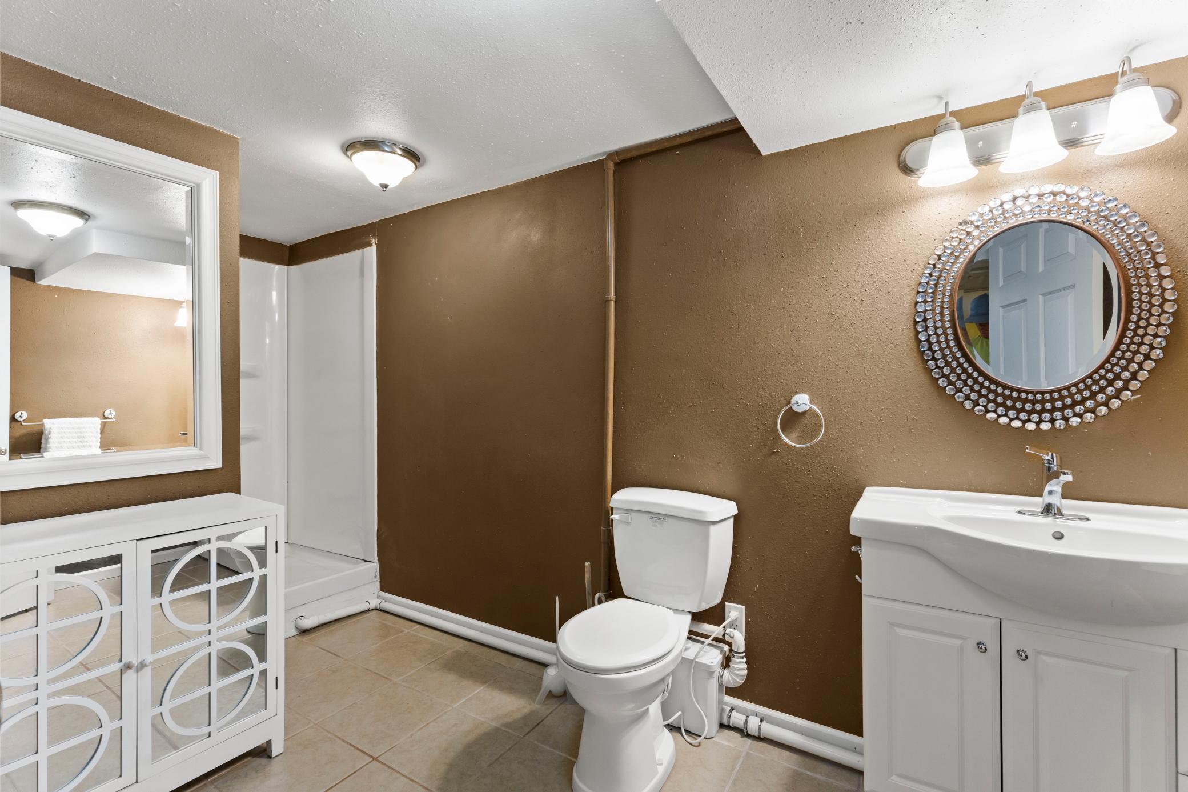
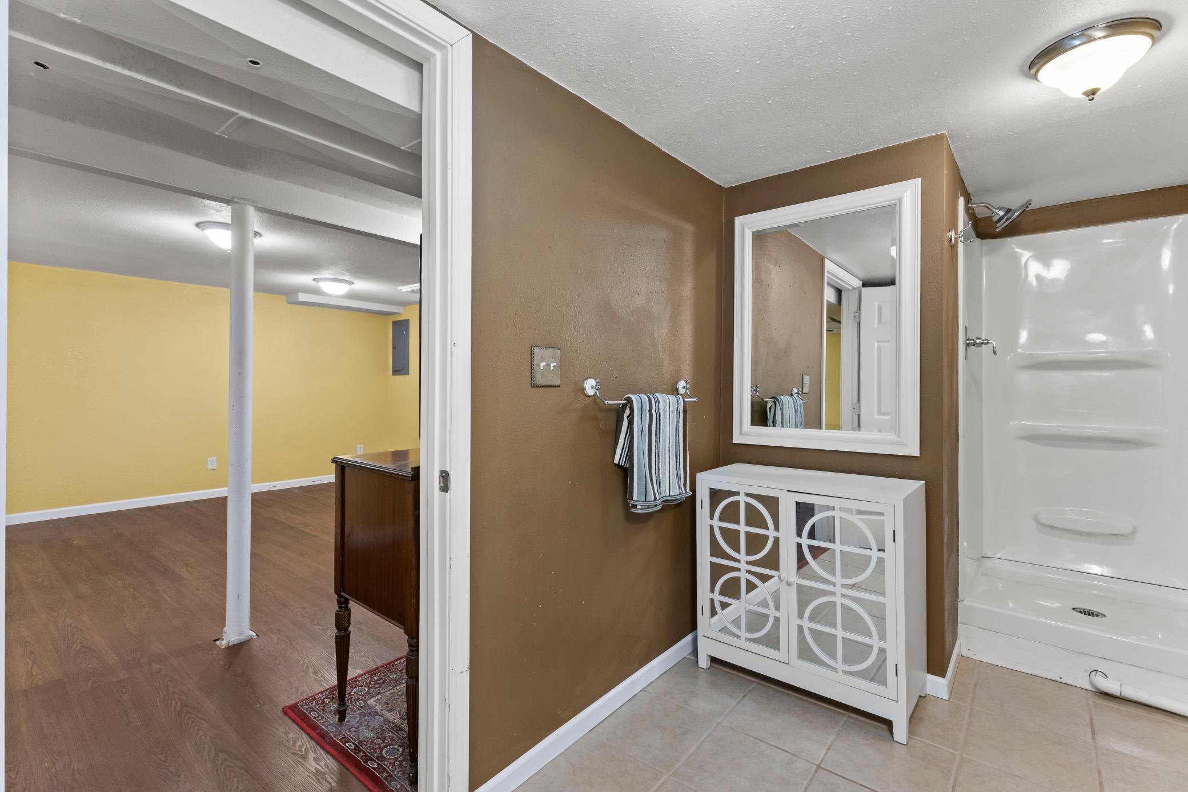
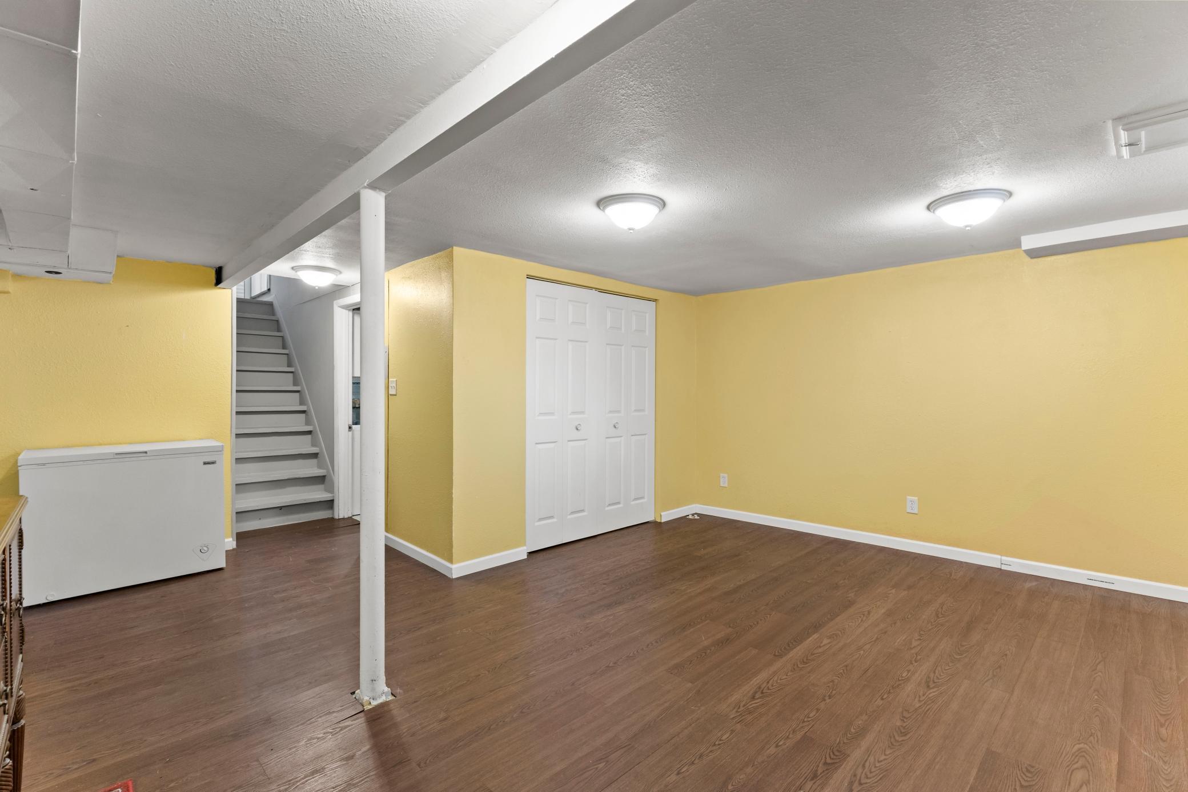
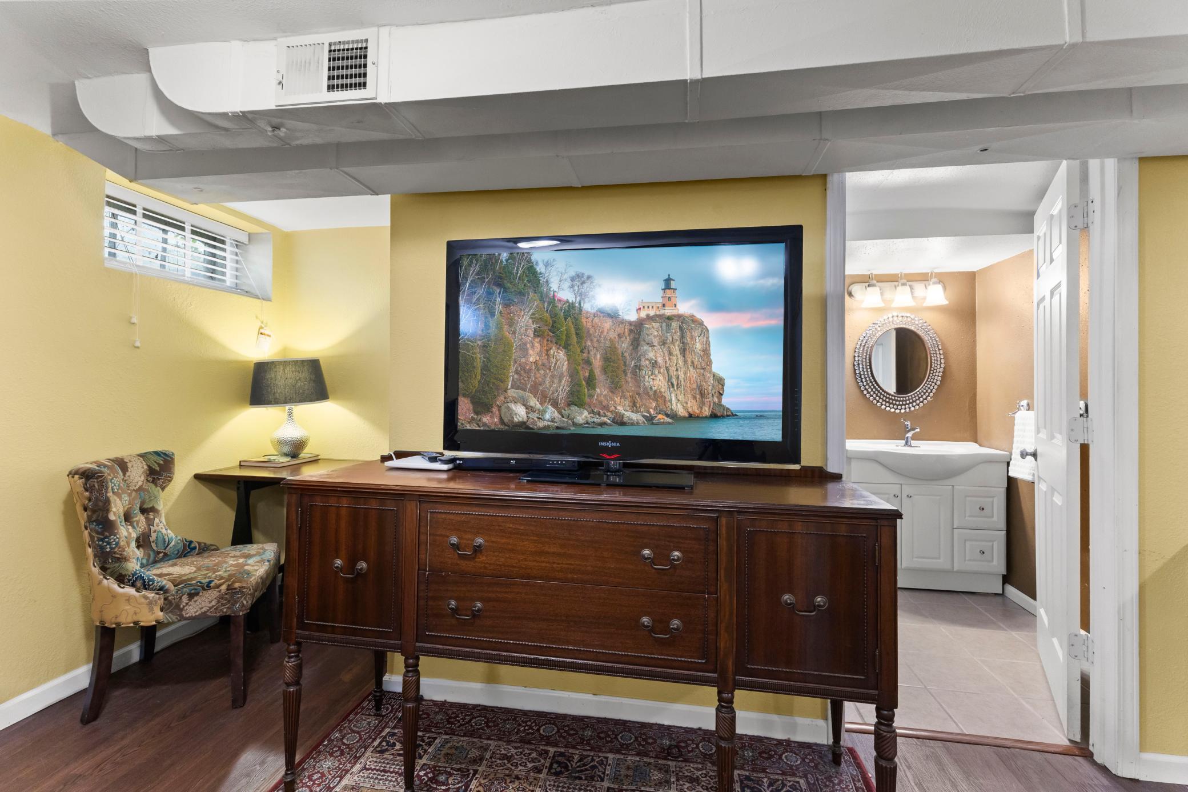
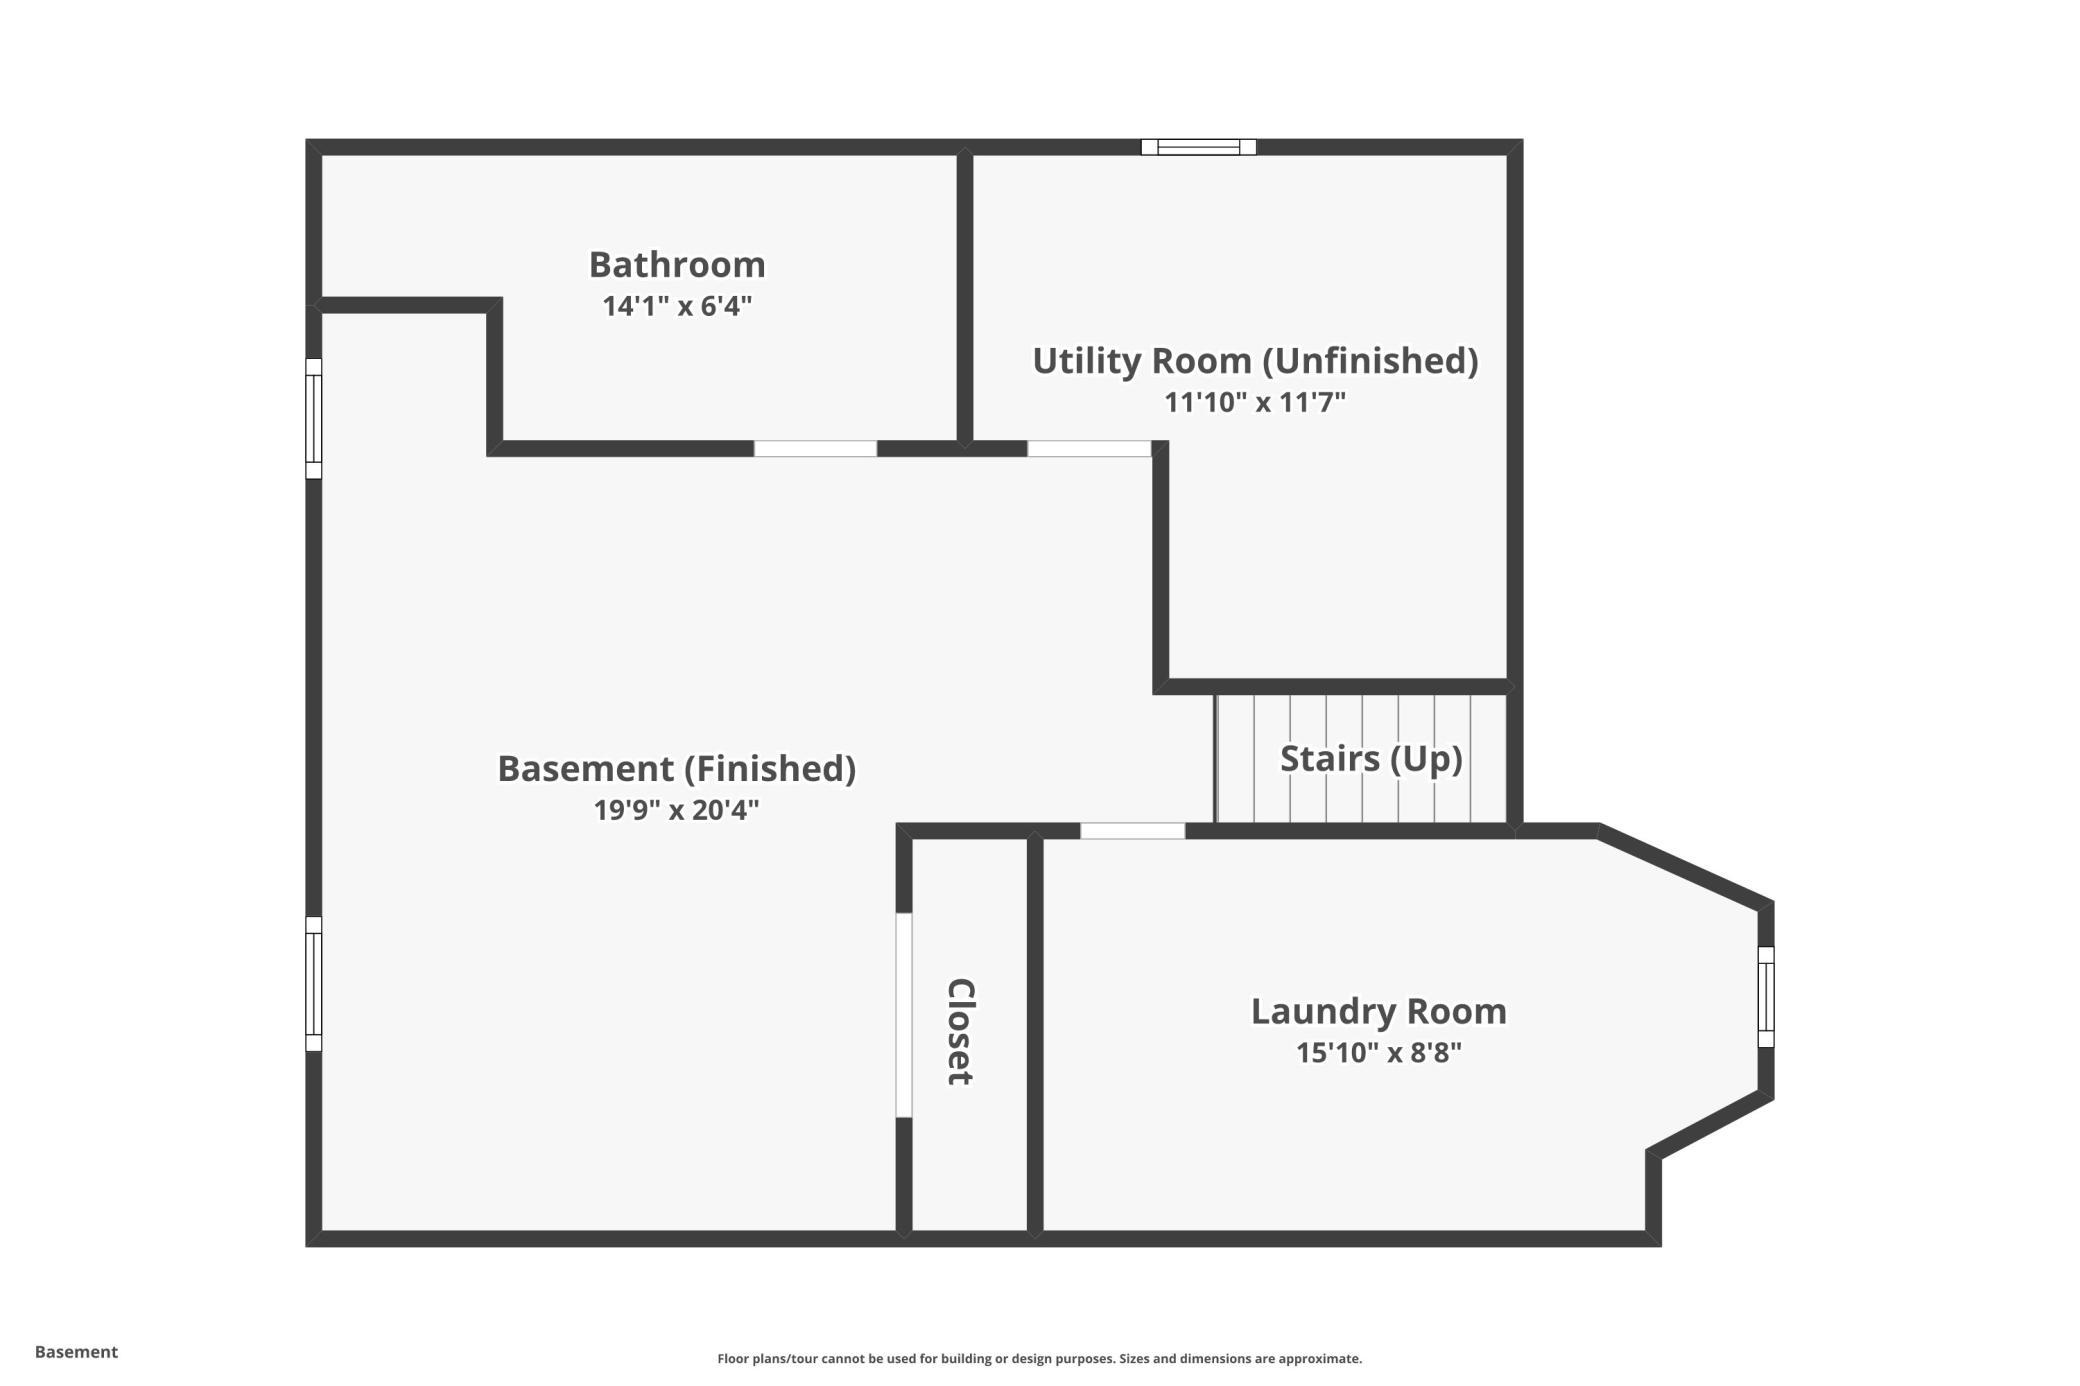
The lower level features a spacious family room with a built-in closet for extra storage, plus room to add an egress window for a future fourth bedroom. The large lower-level bathroom has space to expand to a full tub or larger shower, giving you the opportunity to build equity with your personal touch. Don't miss this one — schedule your showing today!
Directions: North on 35E, West on Highway 36, South on Dale St N, West on County B Rd W
Accessible
None: 1
Additional Parcels Information
Property ID #2: 142923120002
Air Conditioning
Central Air: 1
Amenities Unit
Deck: 1
Hardwood Floors: 1
Kitchen Window: 1
Main Floor Primary Bedroom: 1
Washer/Dryer Hookup: 1
Appliances
Dryer: 1
Microwave: 1
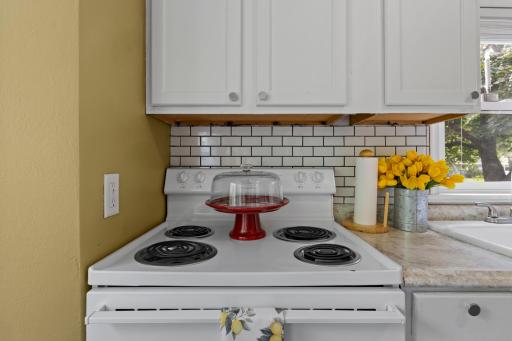
Range: 1
Refrigerator: 1
Washer: 1
Assessments
Assessment Balance: 0
Tax With Assessments: 0
Assumable Loan
Not Assumable: 1
Basement
Concrete Block: 1
Drainage System: 1
Full: 1
Partially Finished: 1
Bath Description
Main Floor Full Bath: 1
3/4 Basement: 1
Building Information
Finished SqFt Above Ground: 804
Finished SqFt Below Ground: 765
Construction Materials
Block: 1
Construction Status
Previously Owned: 1
Dining Room Description
Breakfast Area: 1
Electric
100 Amp Service: 1
Existing Financing
Conventional: 1
Exterior
Stucco: 1
Family Room Characteristics
Lower Level: 1
Fencing
Chain Link: 1
Partial: 1
Vinyl: 1
Foundation
Concrete Block: 1
Fuel
Natural Gas: 1
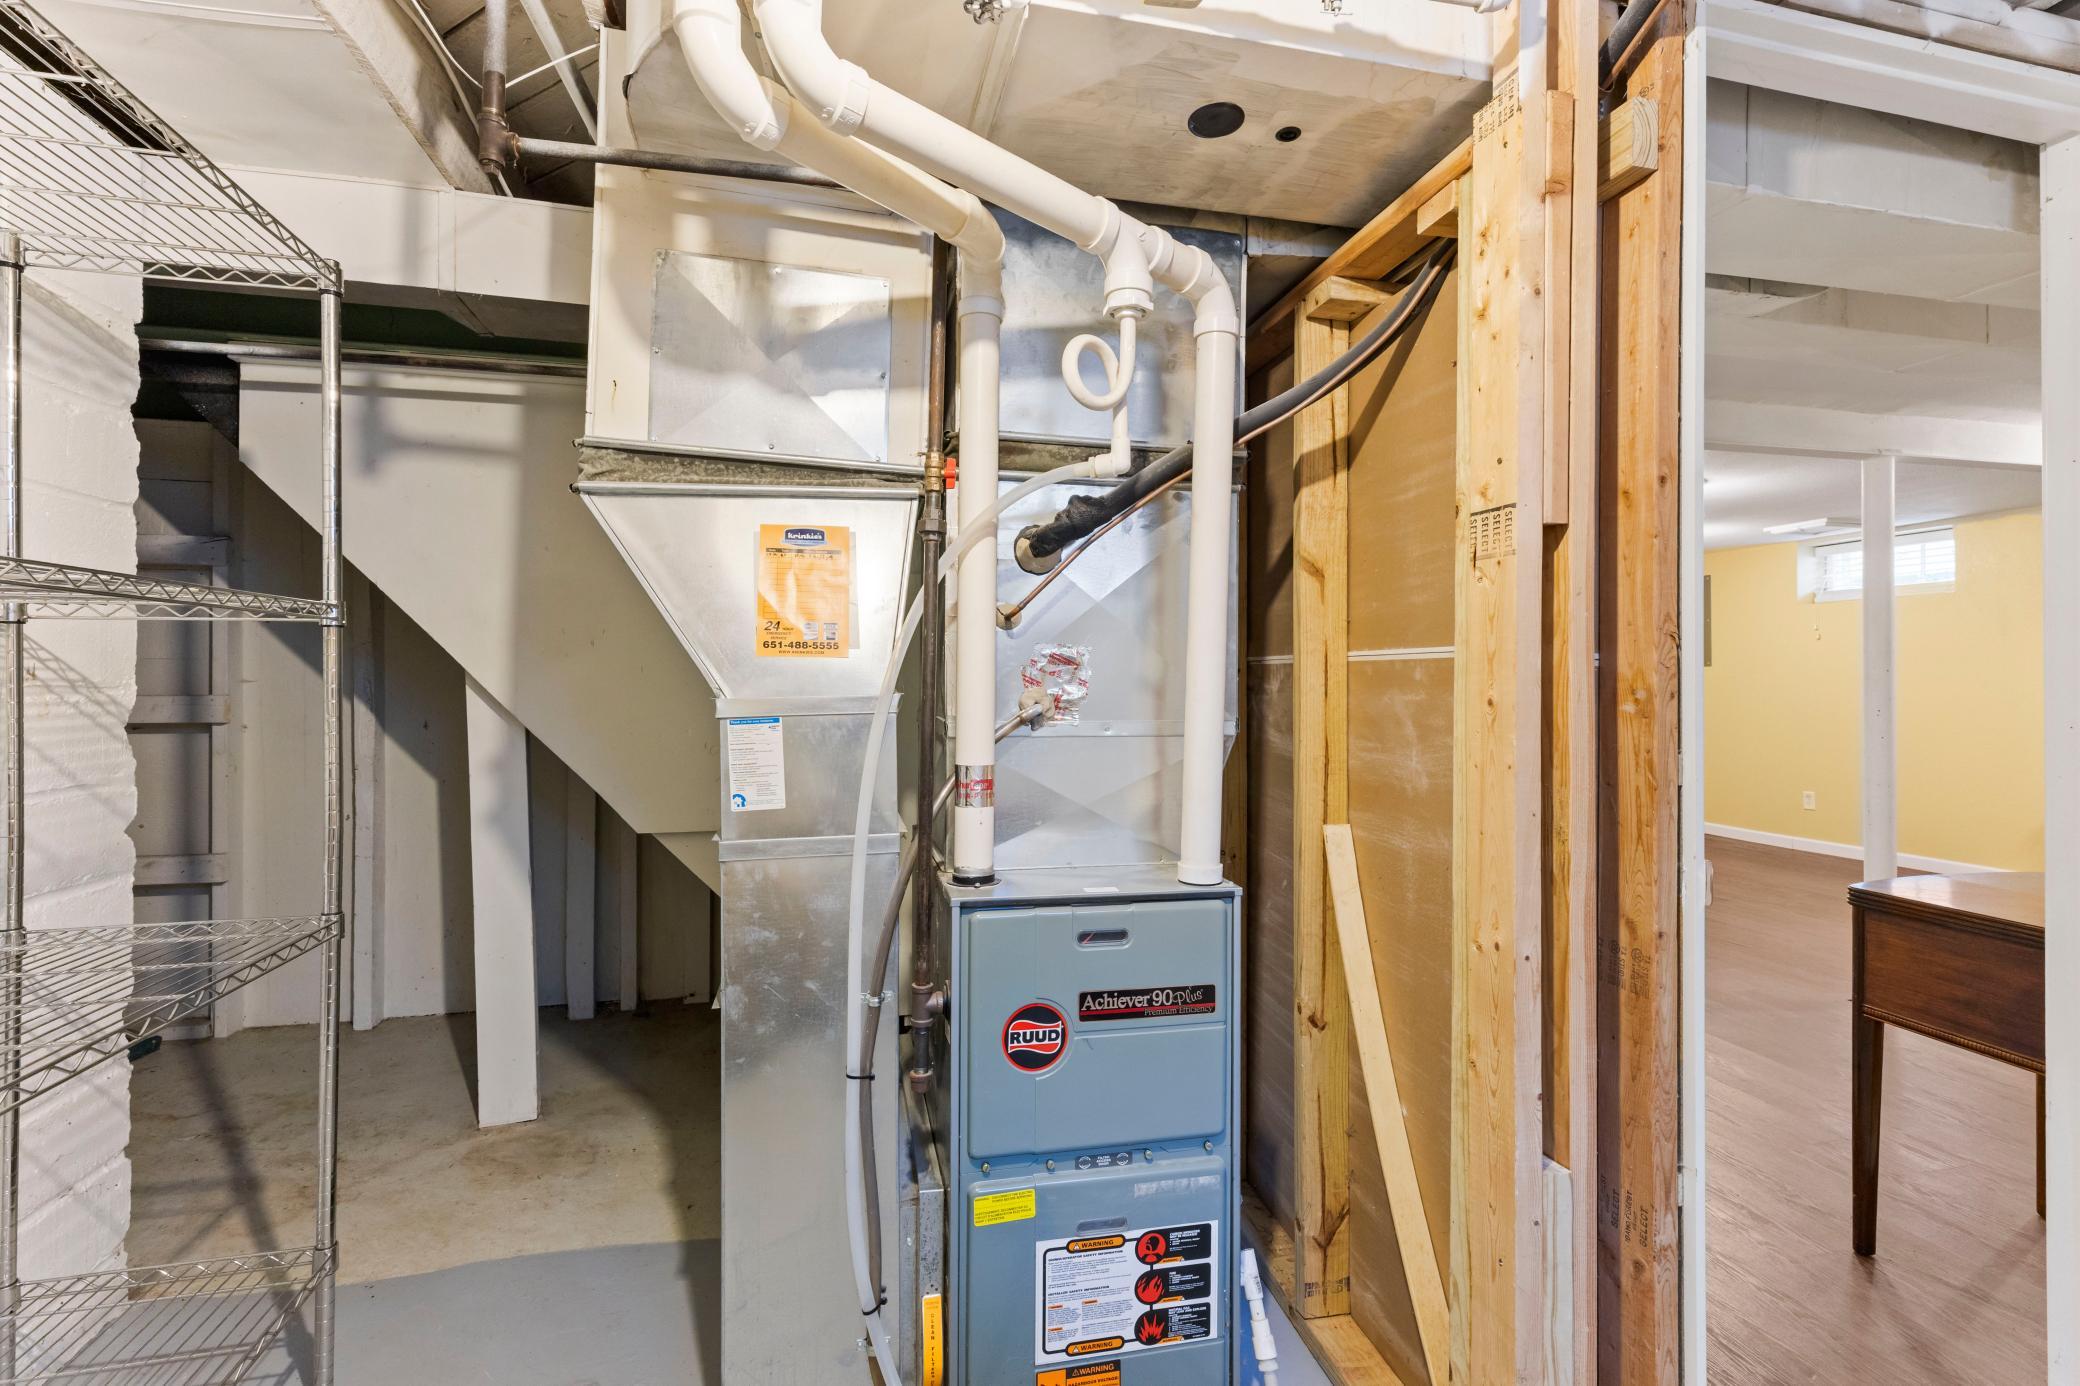
Heating
Forced Air: 1
Insurance Fee
Insurance Fee: 0
Laundry
Laundry Room: 1
Lower Level: 1
Lease Details
Land Leased: Not Applicable
Lock Box Type
Supra: 1
Lot Description
Public Transit (w/in 6 blks): 1
Tree Coverage - Medium: 1
Miscellaneous Information
DP Resource: Yes
Homestead: Yes
Ownership
Fractional Ownership: No
Parking Characteristics
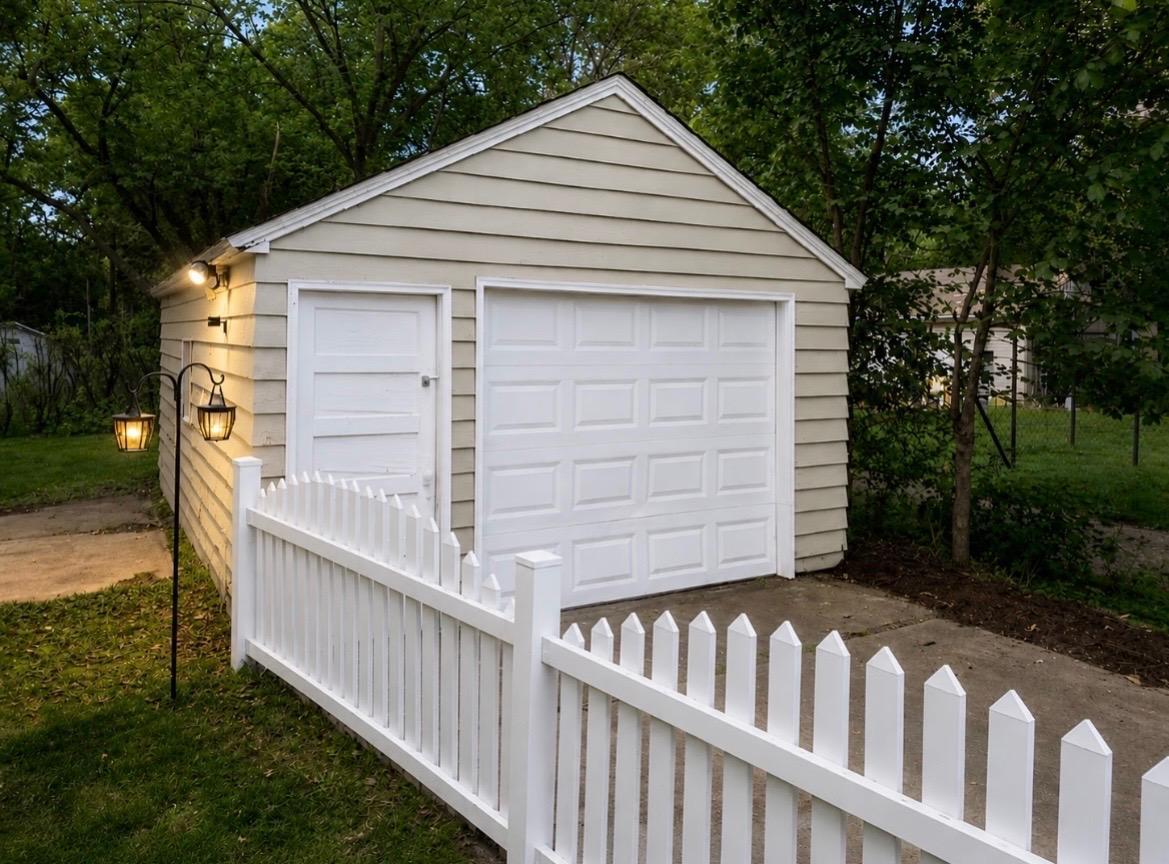
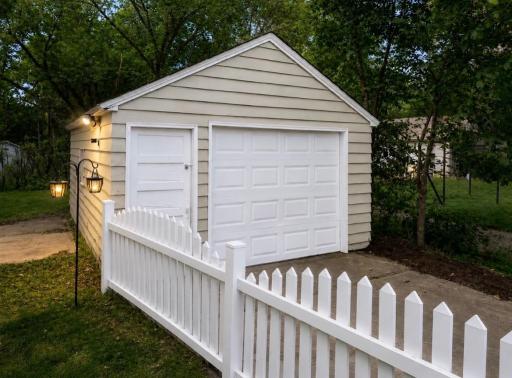
Garage Dimensions: 15x20
Garage Door Height: 8
Garage Door Width: 10
Garage Square Feet: 324
Driveway - Shared: 1
Garage Door Opener: 1
Patio, Porch and Deck Features
Deck: 1
Public Survey Info
Range#: 23
Section#: 14
Township#: 29
Road Frontage
City Street: 1
Road Responsibility
Public Maintained Road: 1
Roof
Age 8 Years or Less: 1
Sellers Terms
Cash: 1
Conventional: 1
MHFA/WHEDA: 1
Sewer
City Sewer/Connected: 1
Special Search
Main Floor Bedroom: 1
Main Floor Primary: 1
Stories
One and One Half: 1
Water
City Water/Connected: 1
Location Tax and Other Information
House Number: 774
Street Name: County Road B
Street Direction Suffix: W
Postal City: Roseville
County: Ramsey
State: MN
Zip Code: 55113
Complex/Dev/Subdivision: Section 14 Town 29 Range 23
Property Features
Accessible: None
Air Conditioning: Central Air
Amenities Unit: Deck; Hardwood Floors; Kitchen Window; Main Floor Primary Bedroom; Washer/Dryer Hookup
Appliances: Dryer; Microwave; Range; Refrigerator; Washer
Assumable Loan: Not Assumable
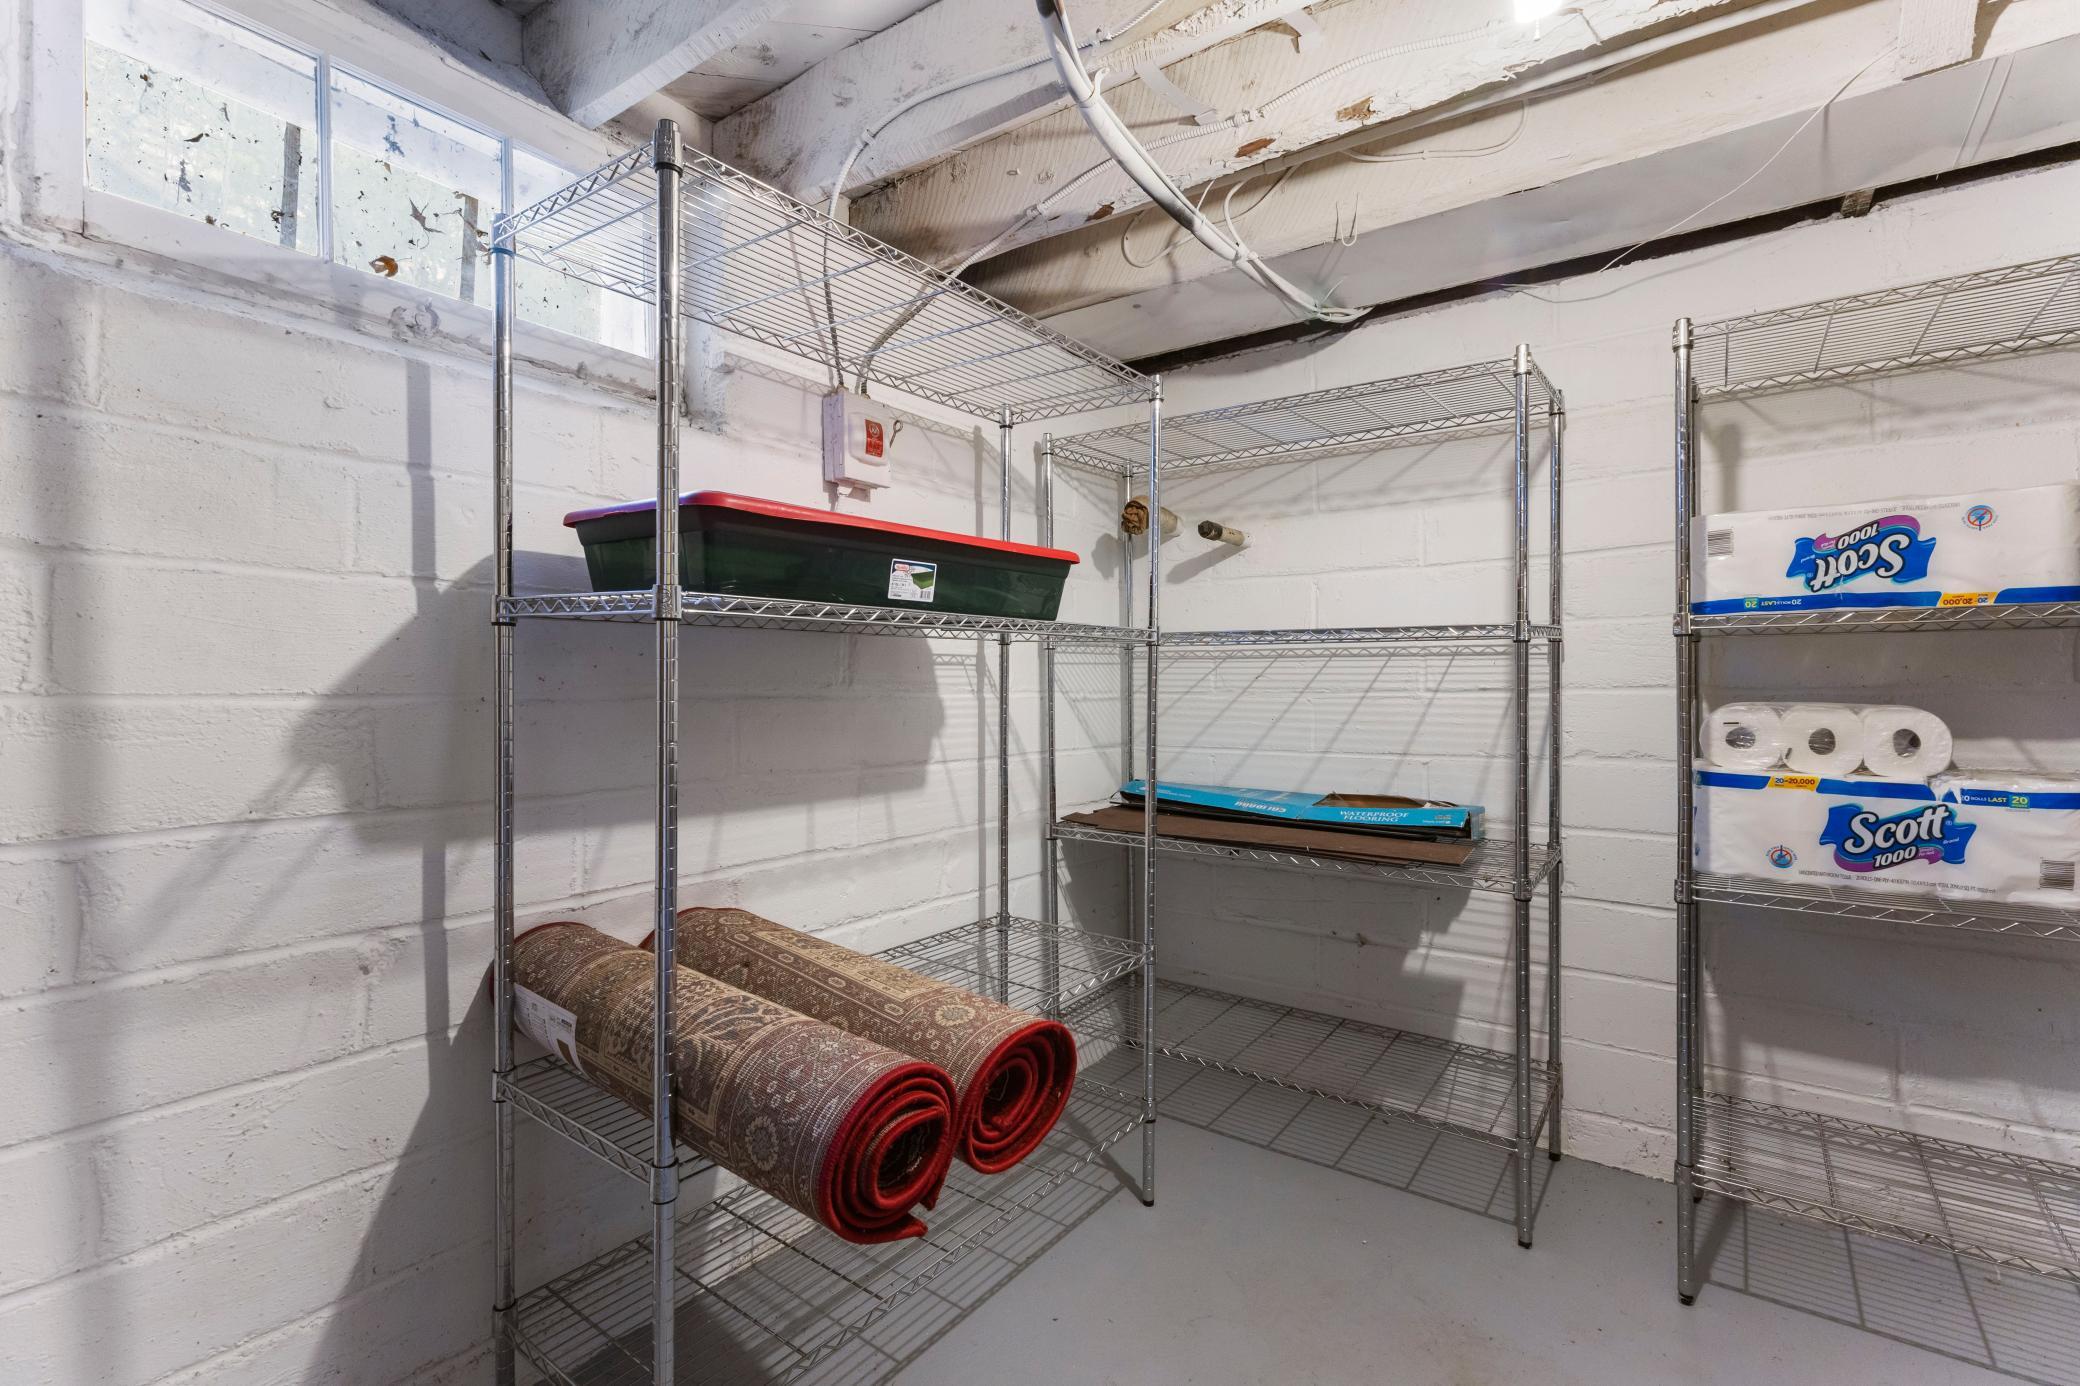
Basement: Concrete Block; Drainage System; Full; Partially Finished
Bath Description: Main Floor Full Bath; 3/4 Basement
Construction Materials: Block
Construction Status: Previously Owned
Dining Room Description: Breakfast Area
Electric: 100 Amp Service
Existing Financing: Conventional
Exterior: Stucco
Family Room Characteristics: Lower Level
Fencing: Chain Link; Partial; Vinyl
Foundation: Concrete Block
Fuel: Natural Gas
Heating: Forced Air
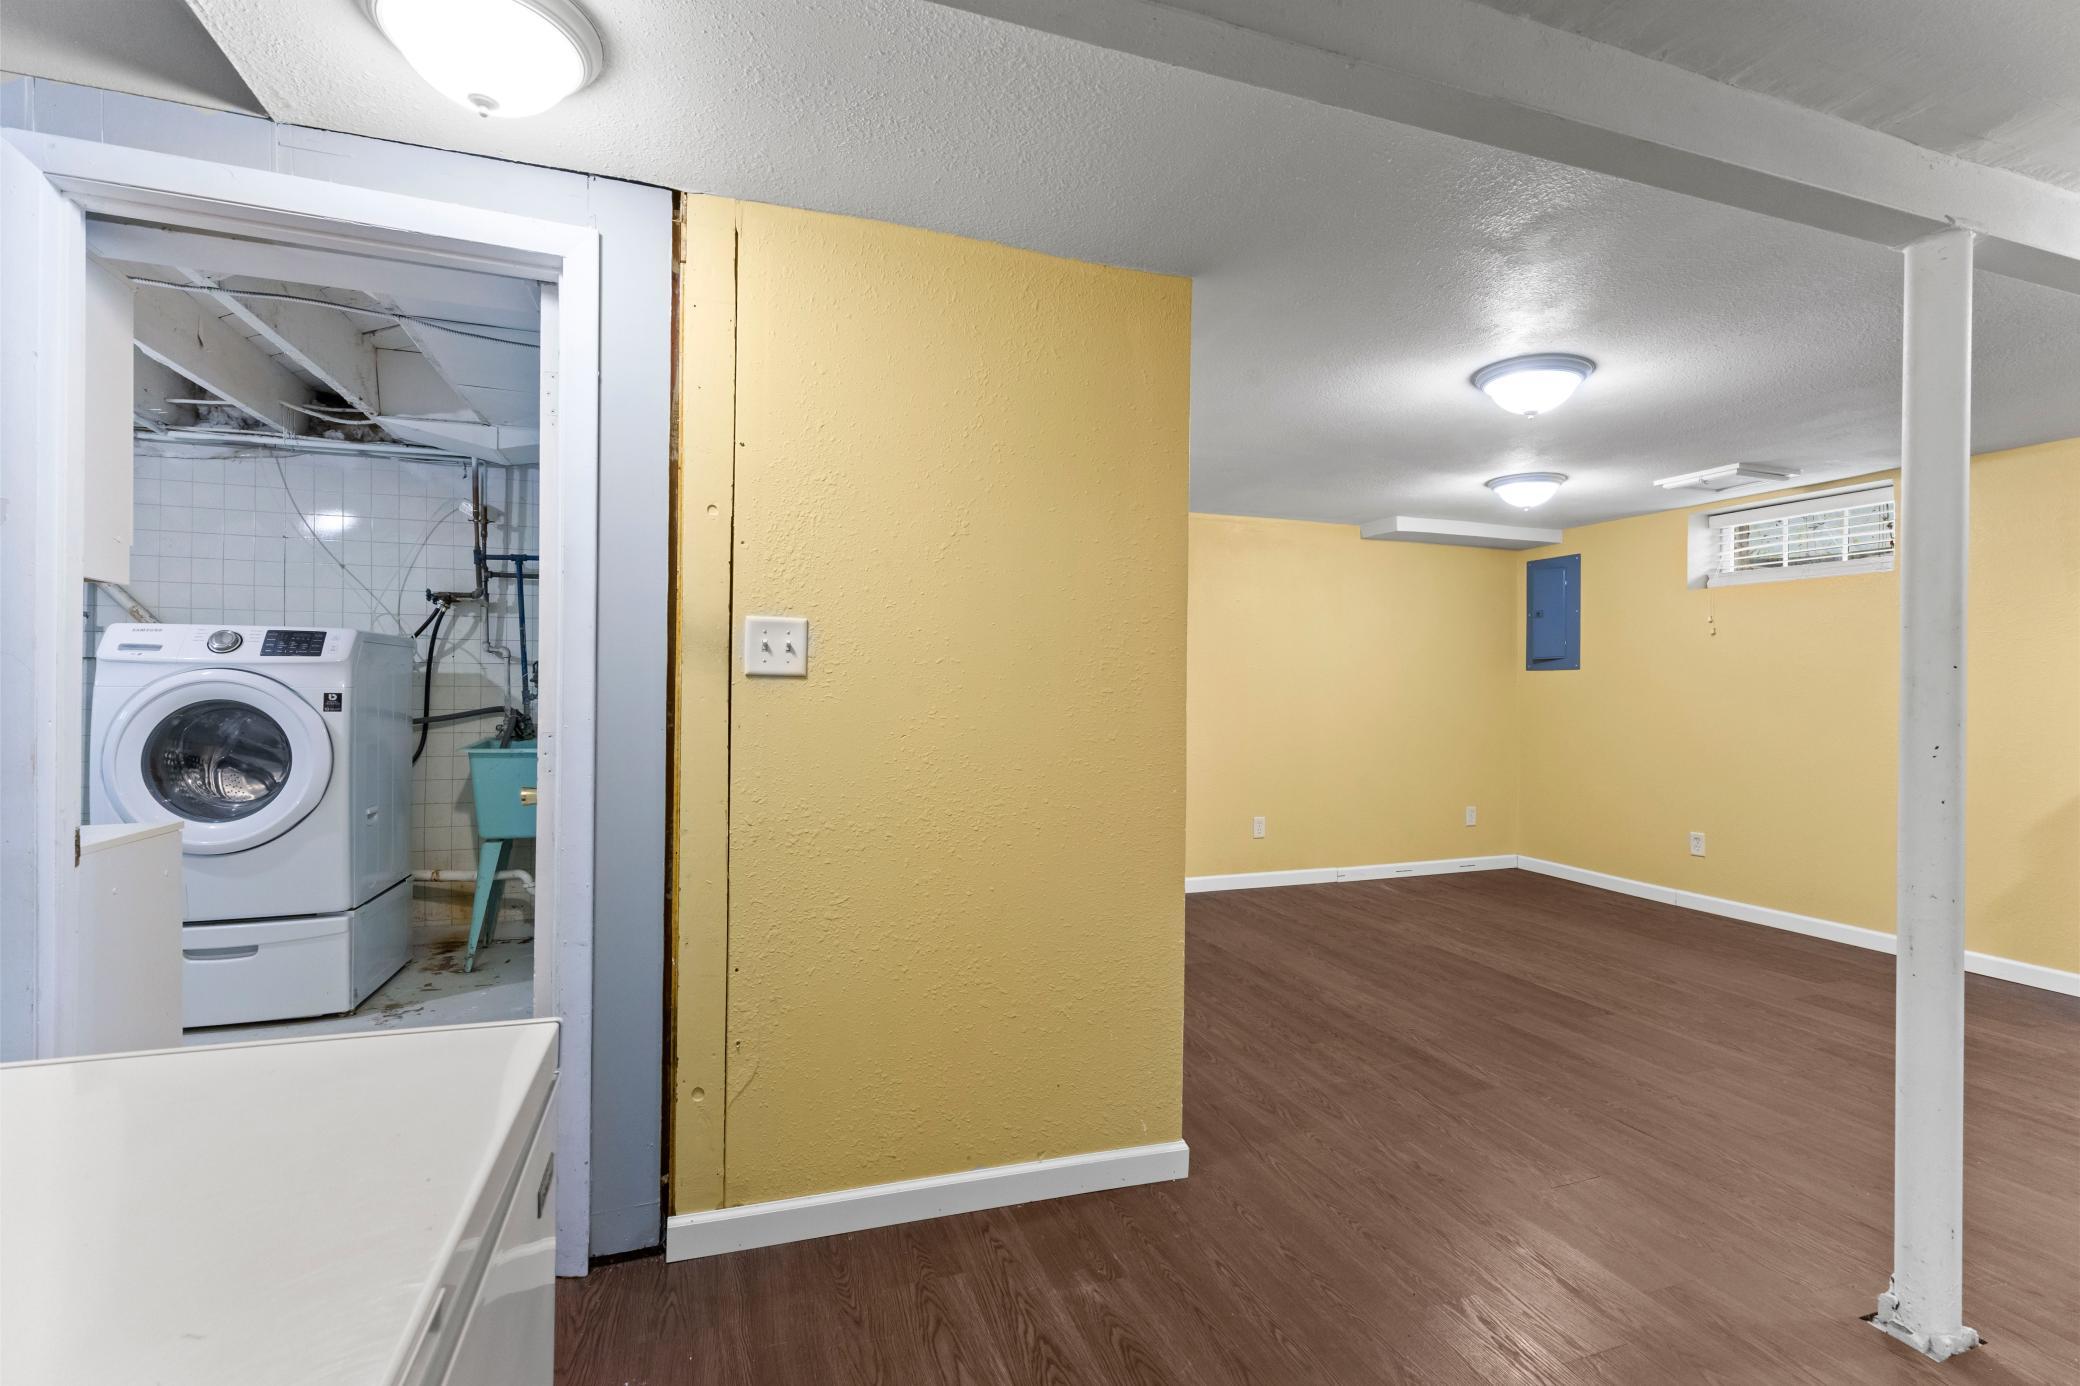
Laundry: Laundry Room; Lower Level
Lock Box Type: Supra
Lot Description: Public Transit (w/in 6 blks); Tree Coverage - Medium
Parking Characteristics: Driveway - Shared; Garage Door Opener
Road Frontage: City Street
Road Responsibility: Public Maintained Road
Roof: Age 8 Years or Less
Sellers Terms: Cash; Conventional; MHFA/WHEDA
Sewer: City Sewer/Connected
Special Search: Main Floor Bedroom; Main Floor Primary
Stories: One and One Half
Water: City Water/Connected
Room Information
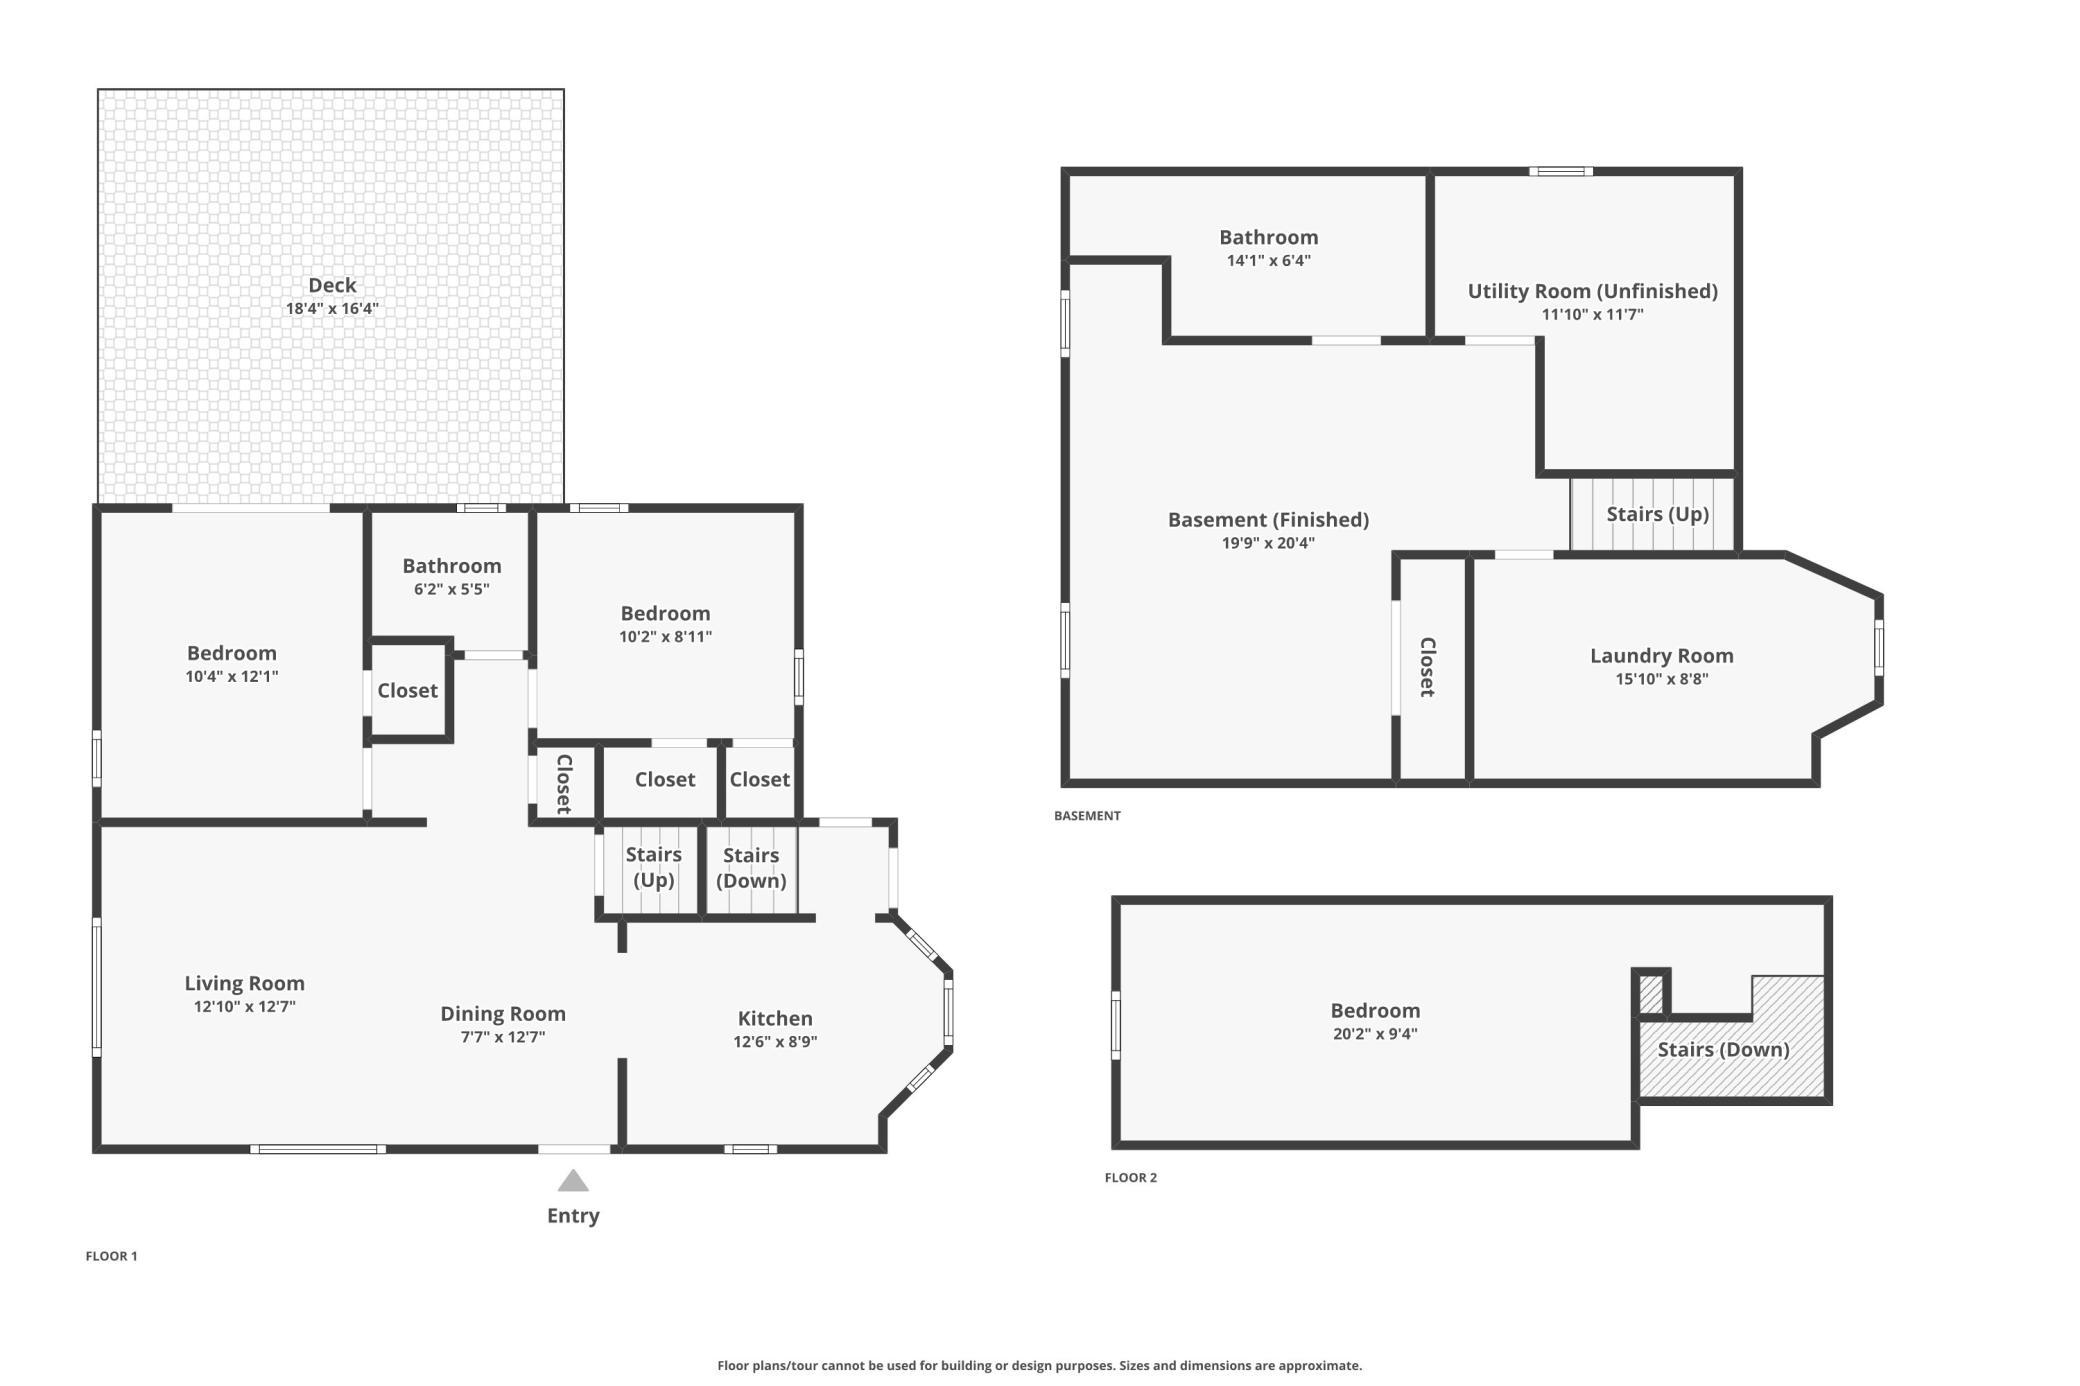
| Room Name | Dimensions | Level |
| Bathroom | 6.2x5.5 | Main |
| Bathroom | 8x4 | Lower |
| Bathroom | 14.1x6.4 | Basement |
| Dining Room | 7.7x12.7 | Main |
| Family Room | 12x12 | Lower |
| First (1st) Bedroom | 10.4x12.1 | Main |
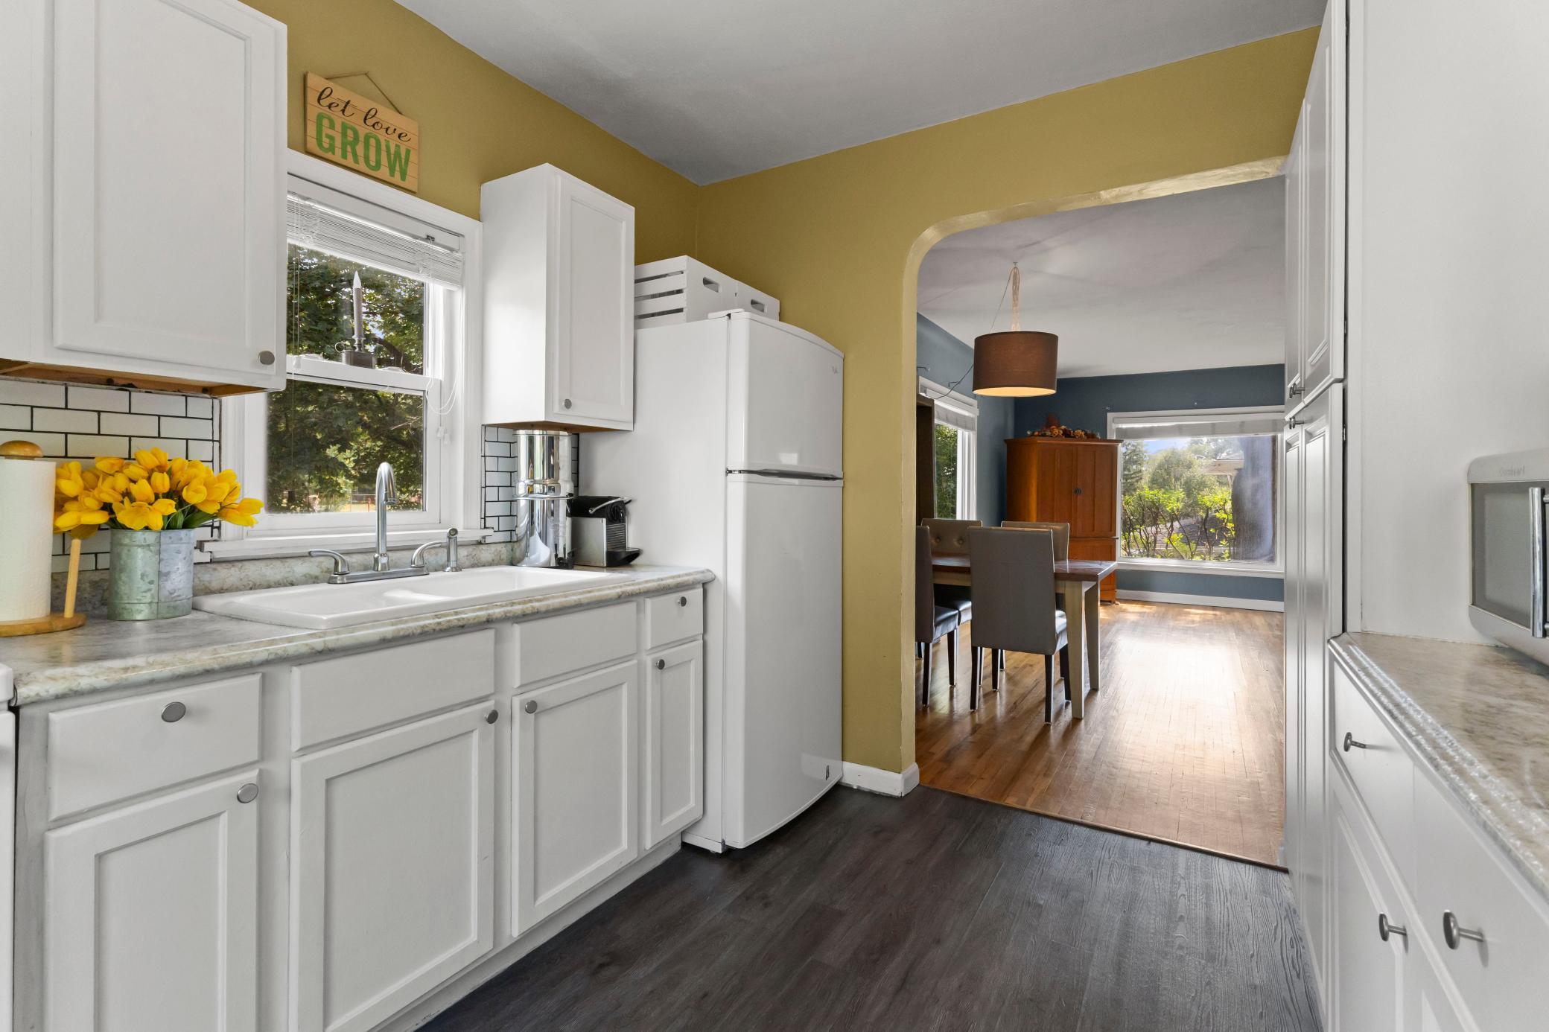
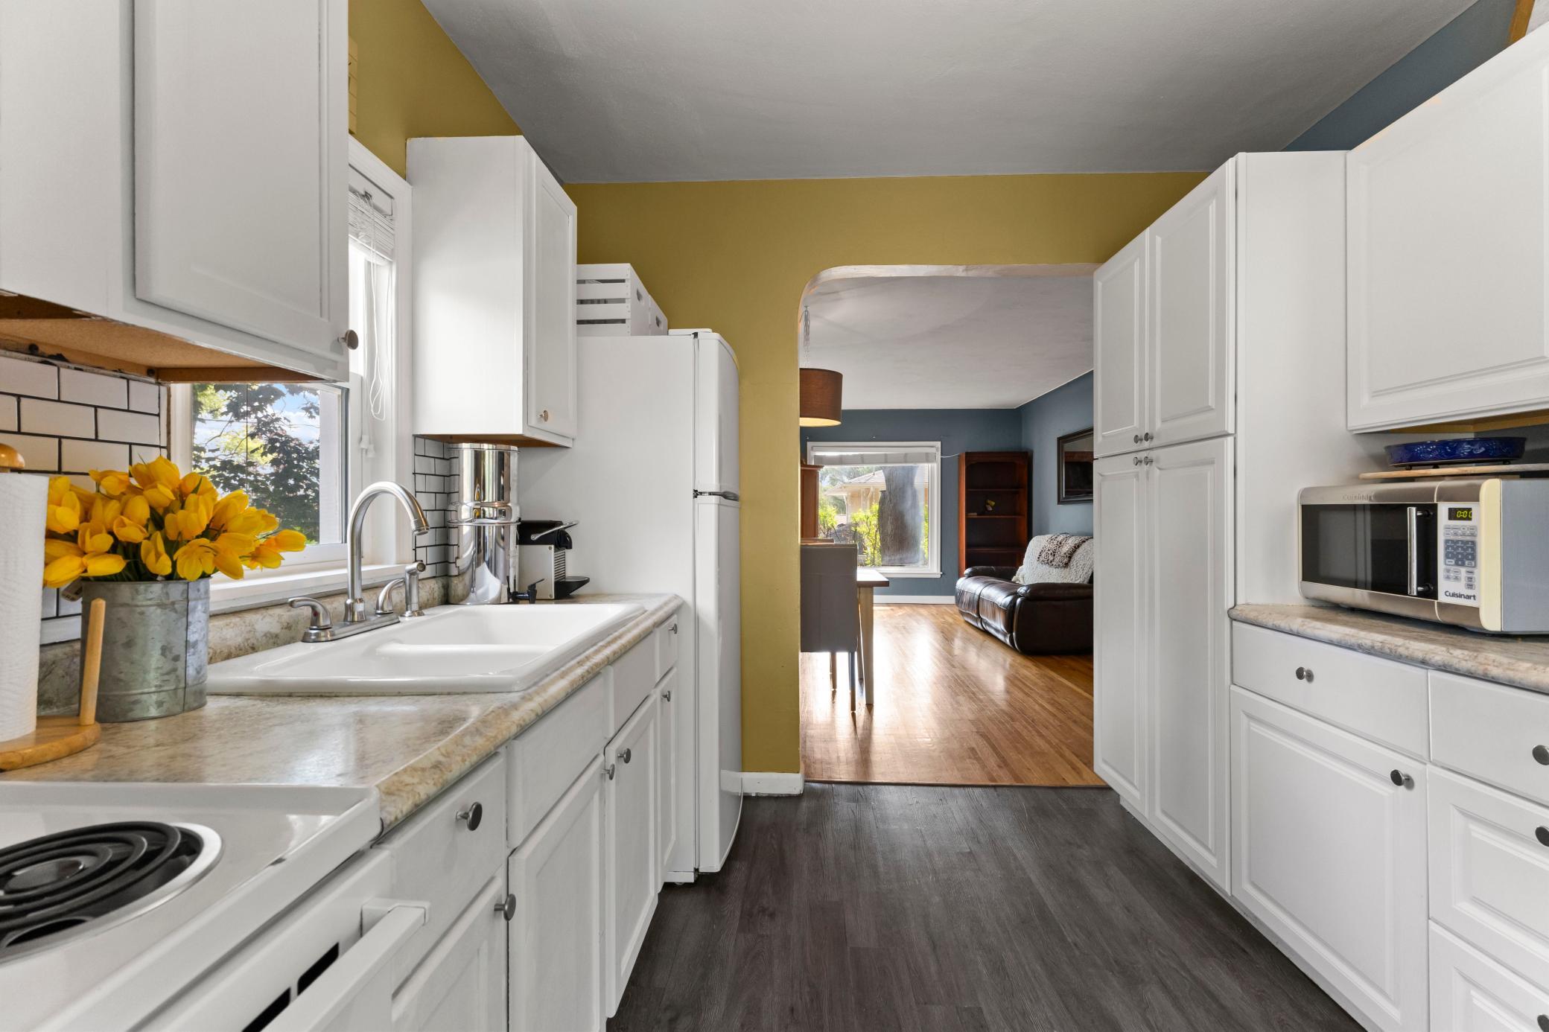
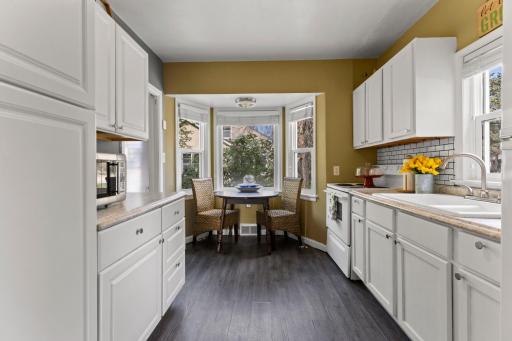
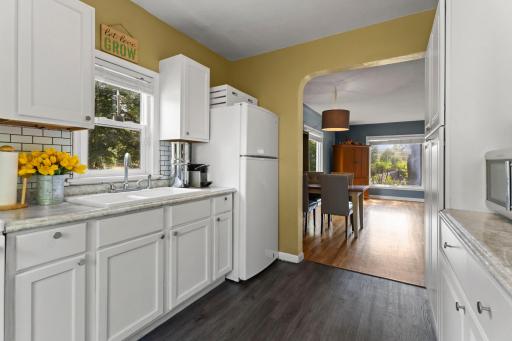
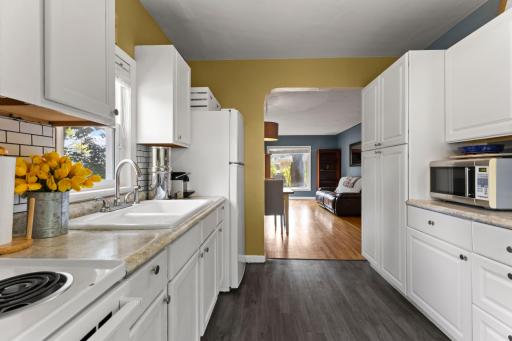
| Kitchen | 12.6x8.9 | Main |
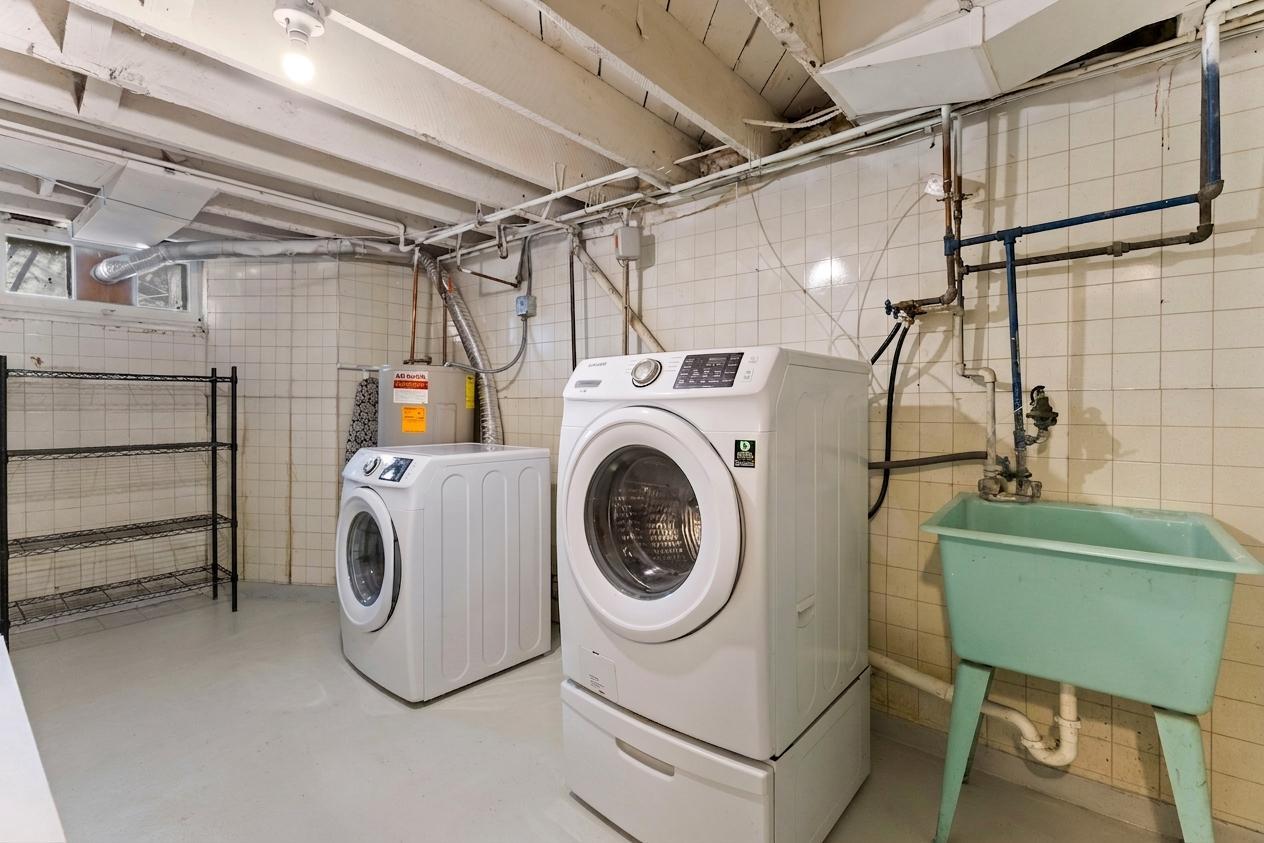
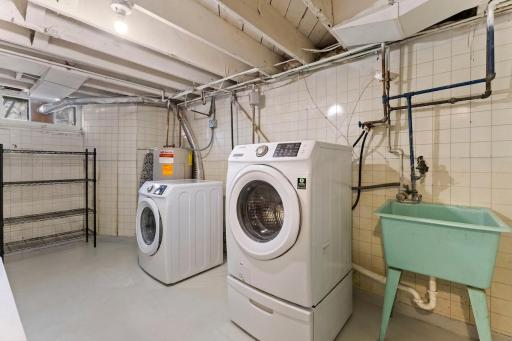
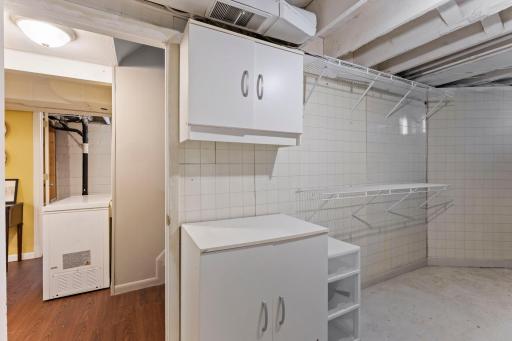
| Laundry | 15.10x8.8 | Basement |
| Living Room | 12.10x12.7 | Main |
| Second (2nd) Bedroom | 10.2x8.11 | Main |
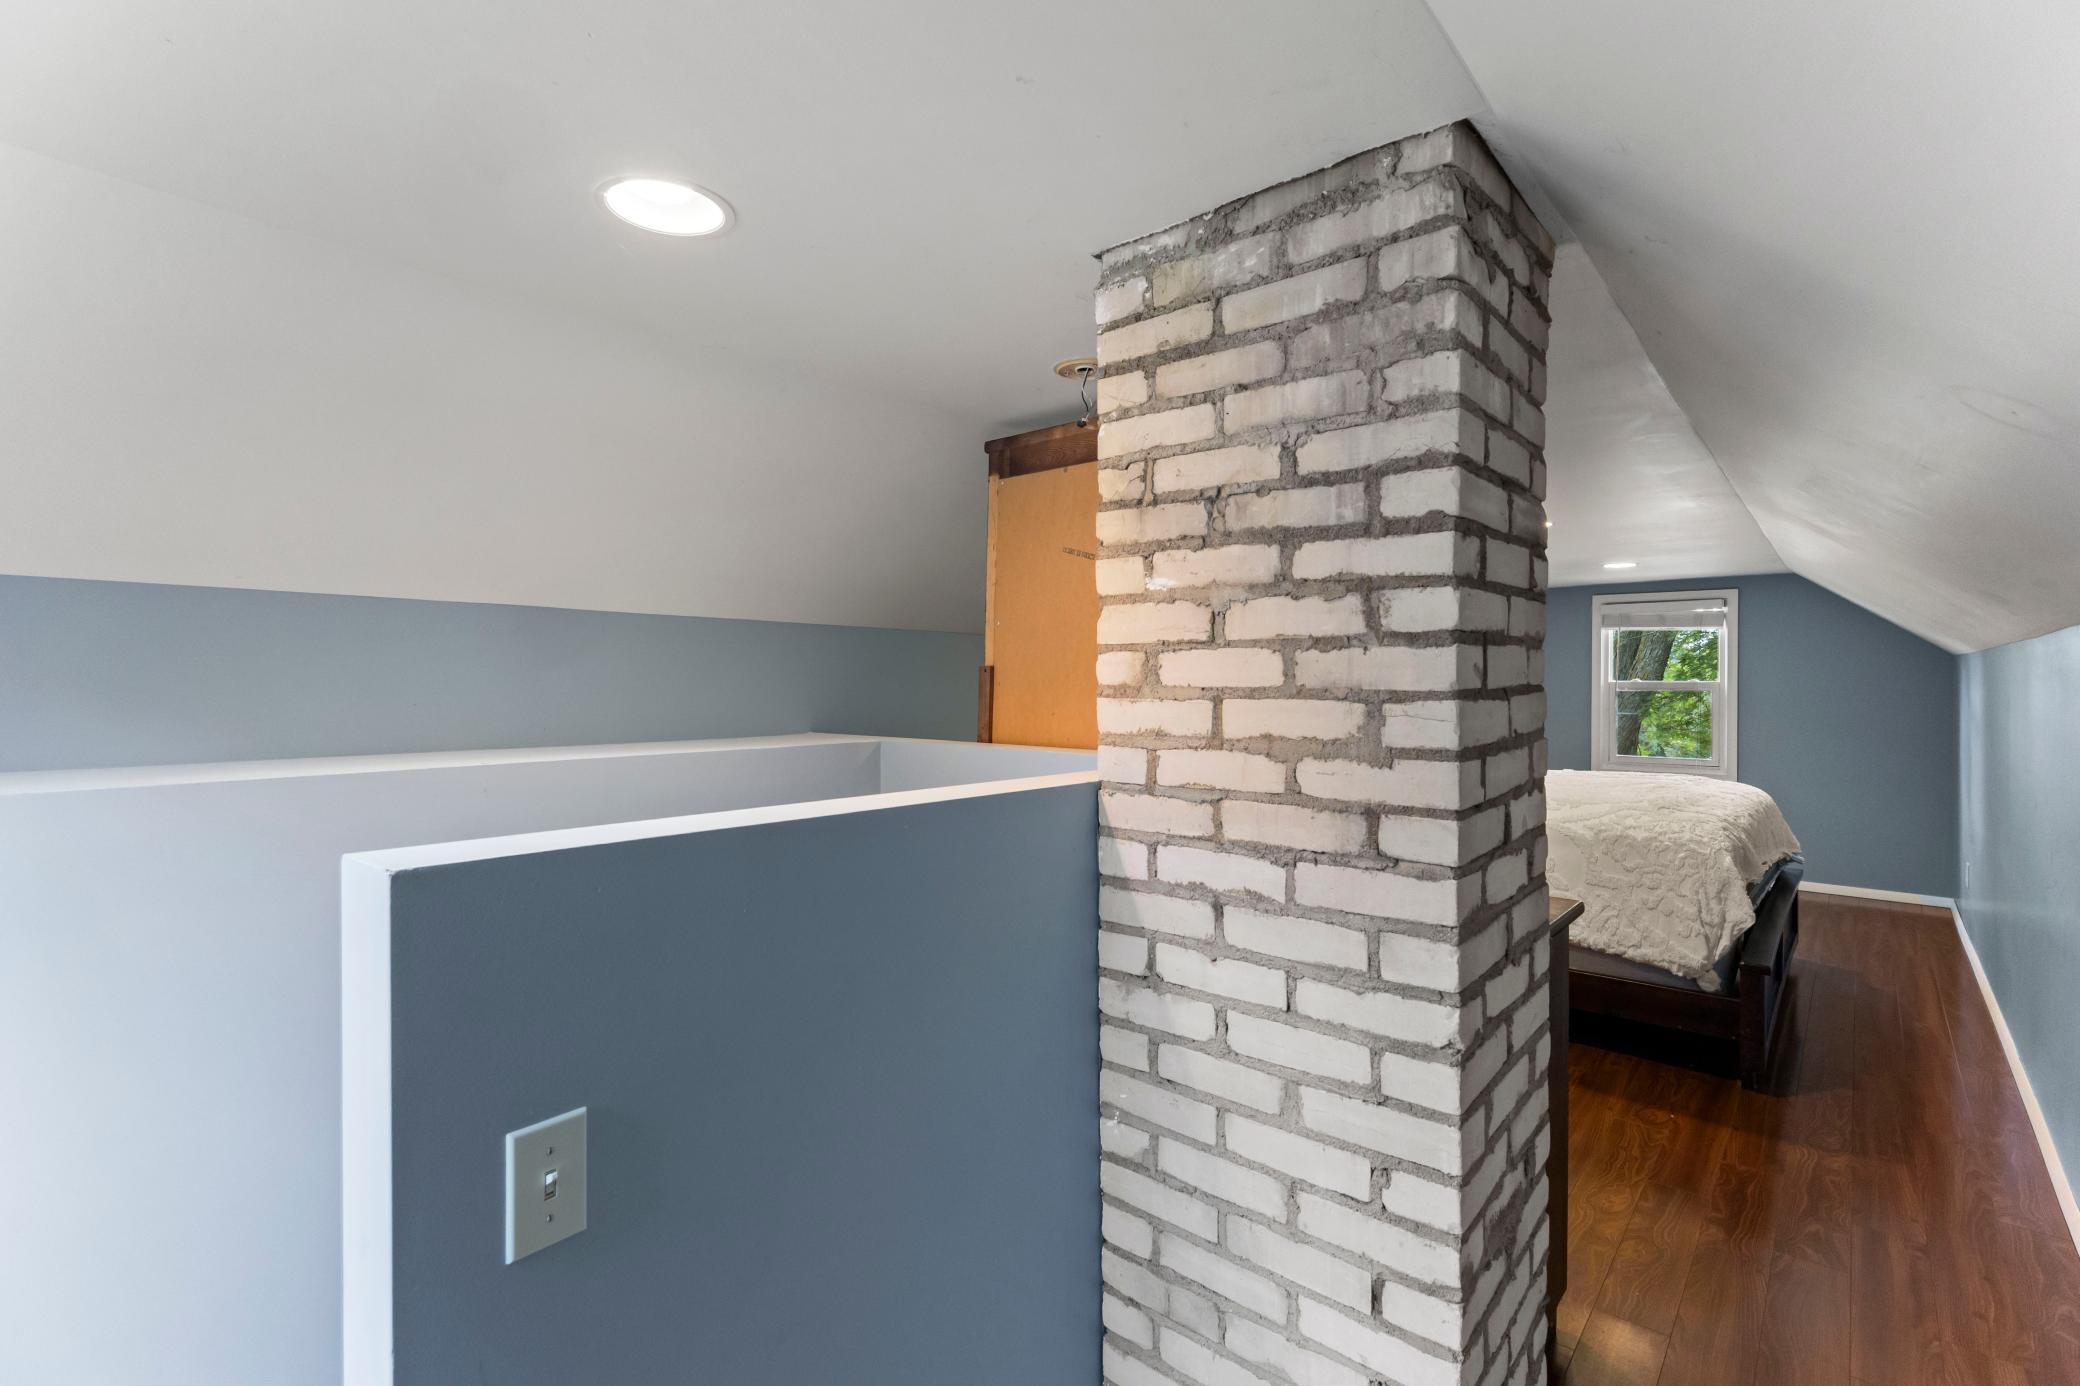
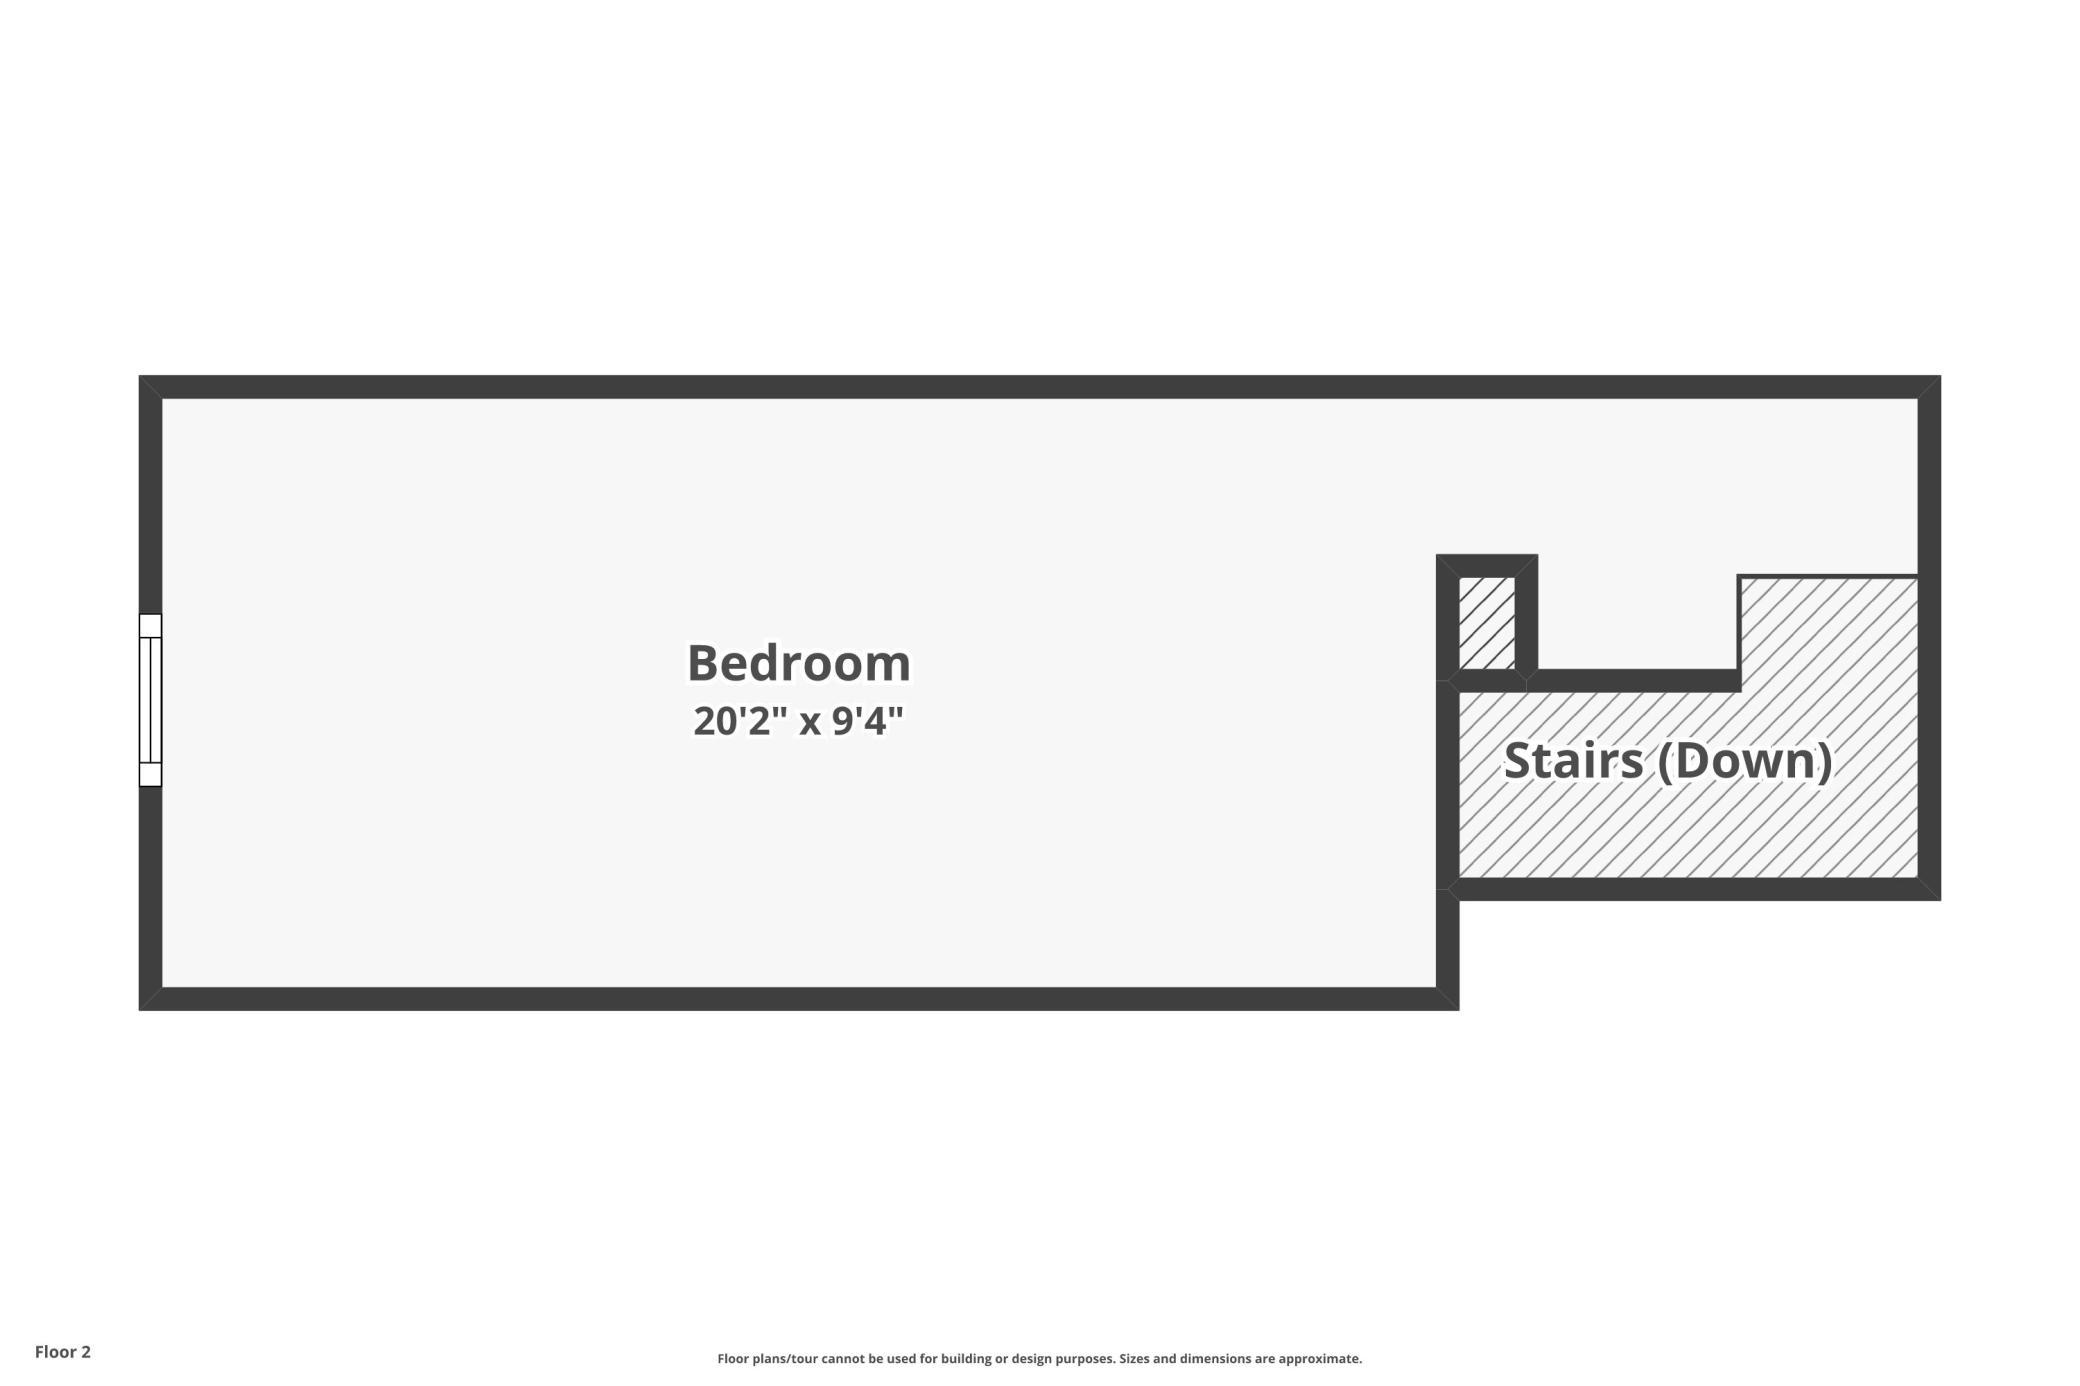
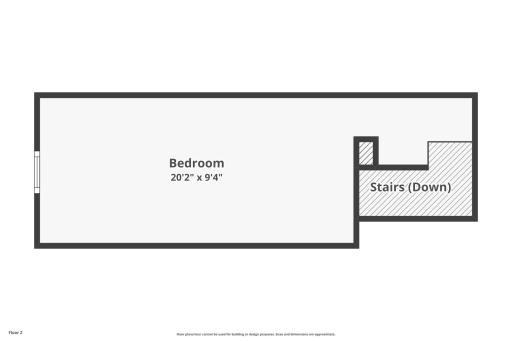
| Third (3rd) Bedroom | 20.2x9.4 | Upper |

Listing Office: Keller Williams Classic Rlty NW
Last Updated: August - 22 - 2026
The data relating to real estate for sale on this web site comes in part from the Broker Reciprocity SM Program of the Regional Multiple Listing Service of Minnesota, Inc. The information provided is deemed reliable but not guaranteed. Properties subject to prior sale, change or withdrawal. ©2026 Regional Multiple Listing Service of Minnesota, Inc All rights reserved.