$429,900
Le Sueur, MN 56058
MLS# 7094354
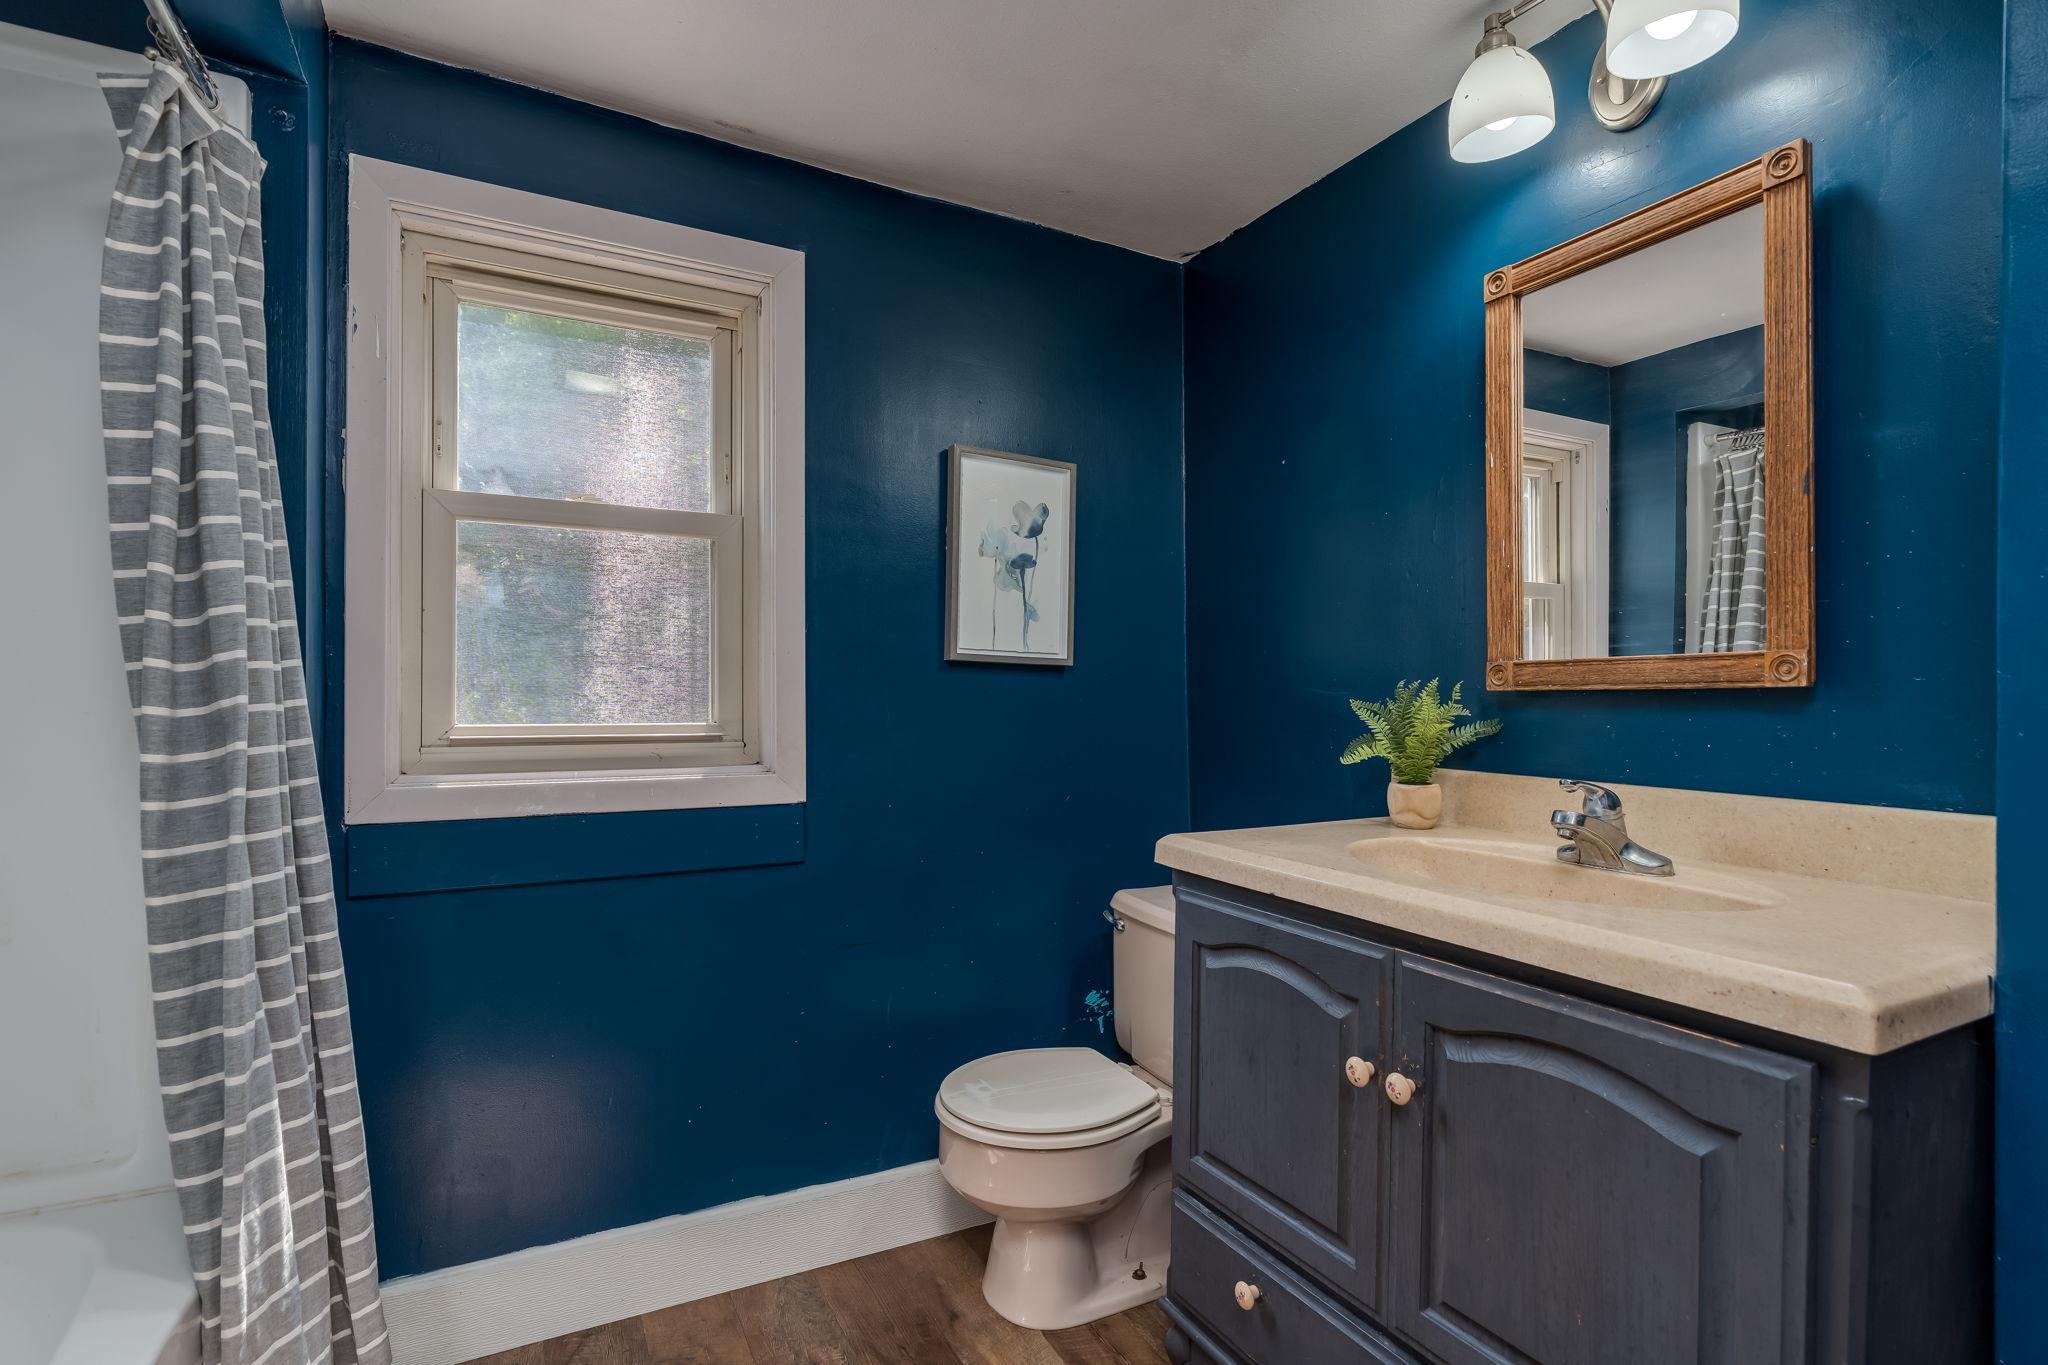
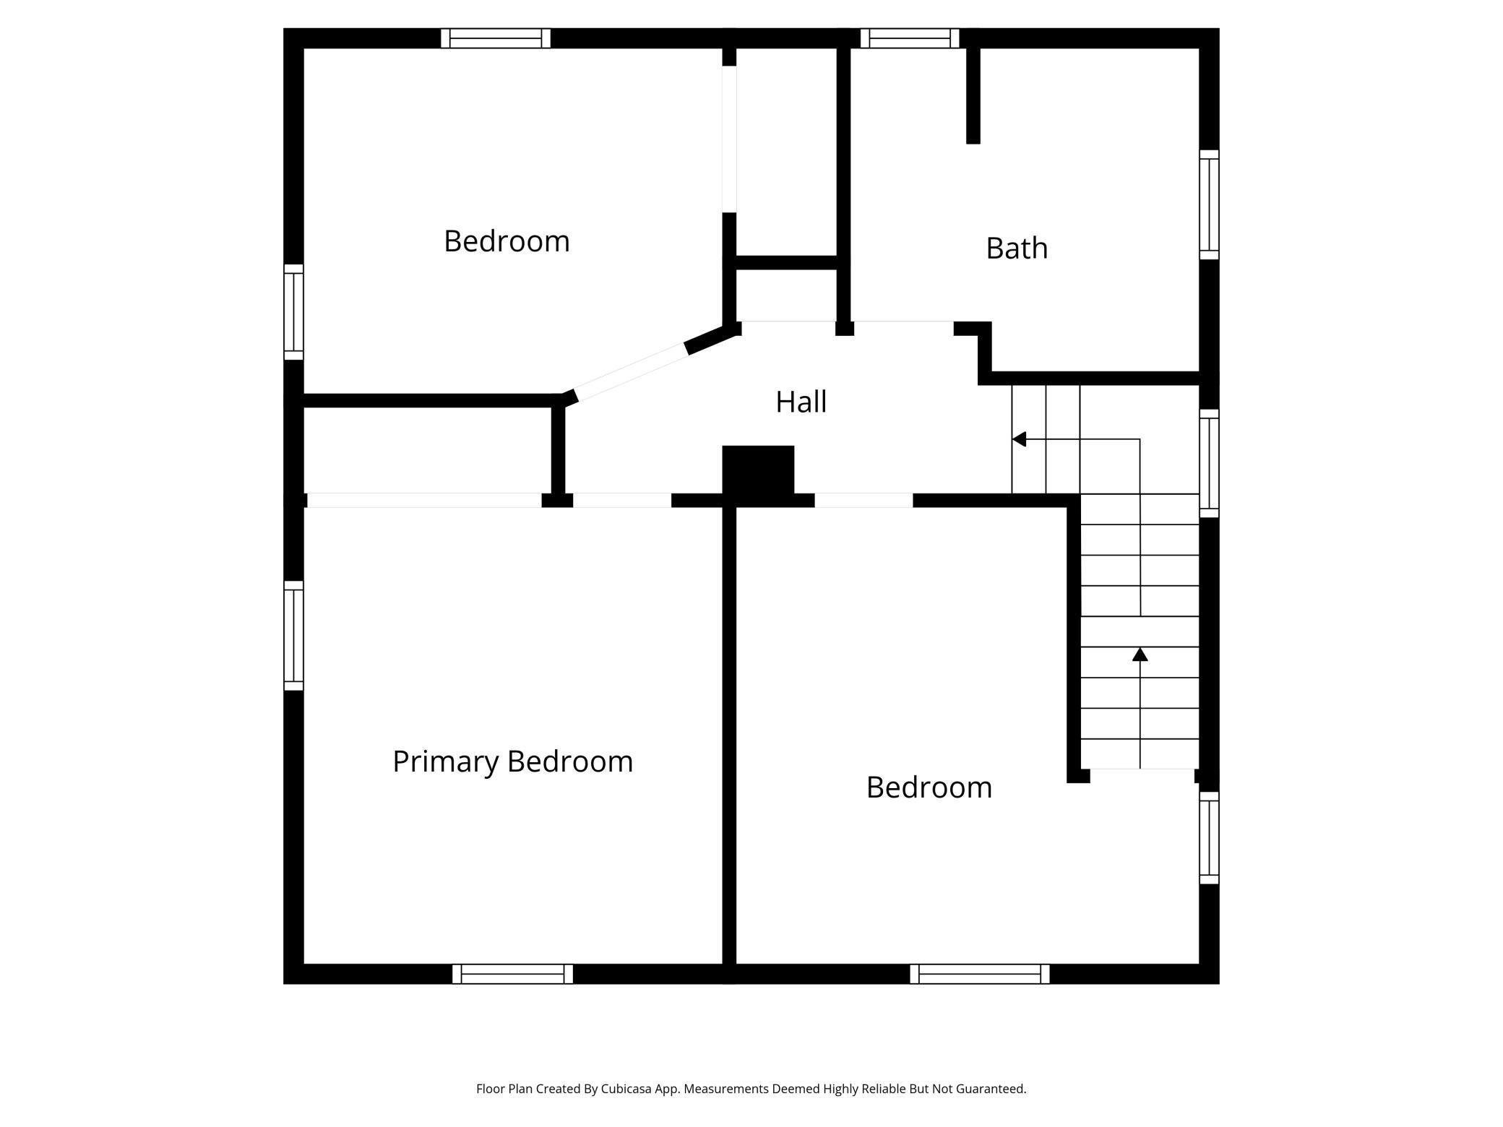
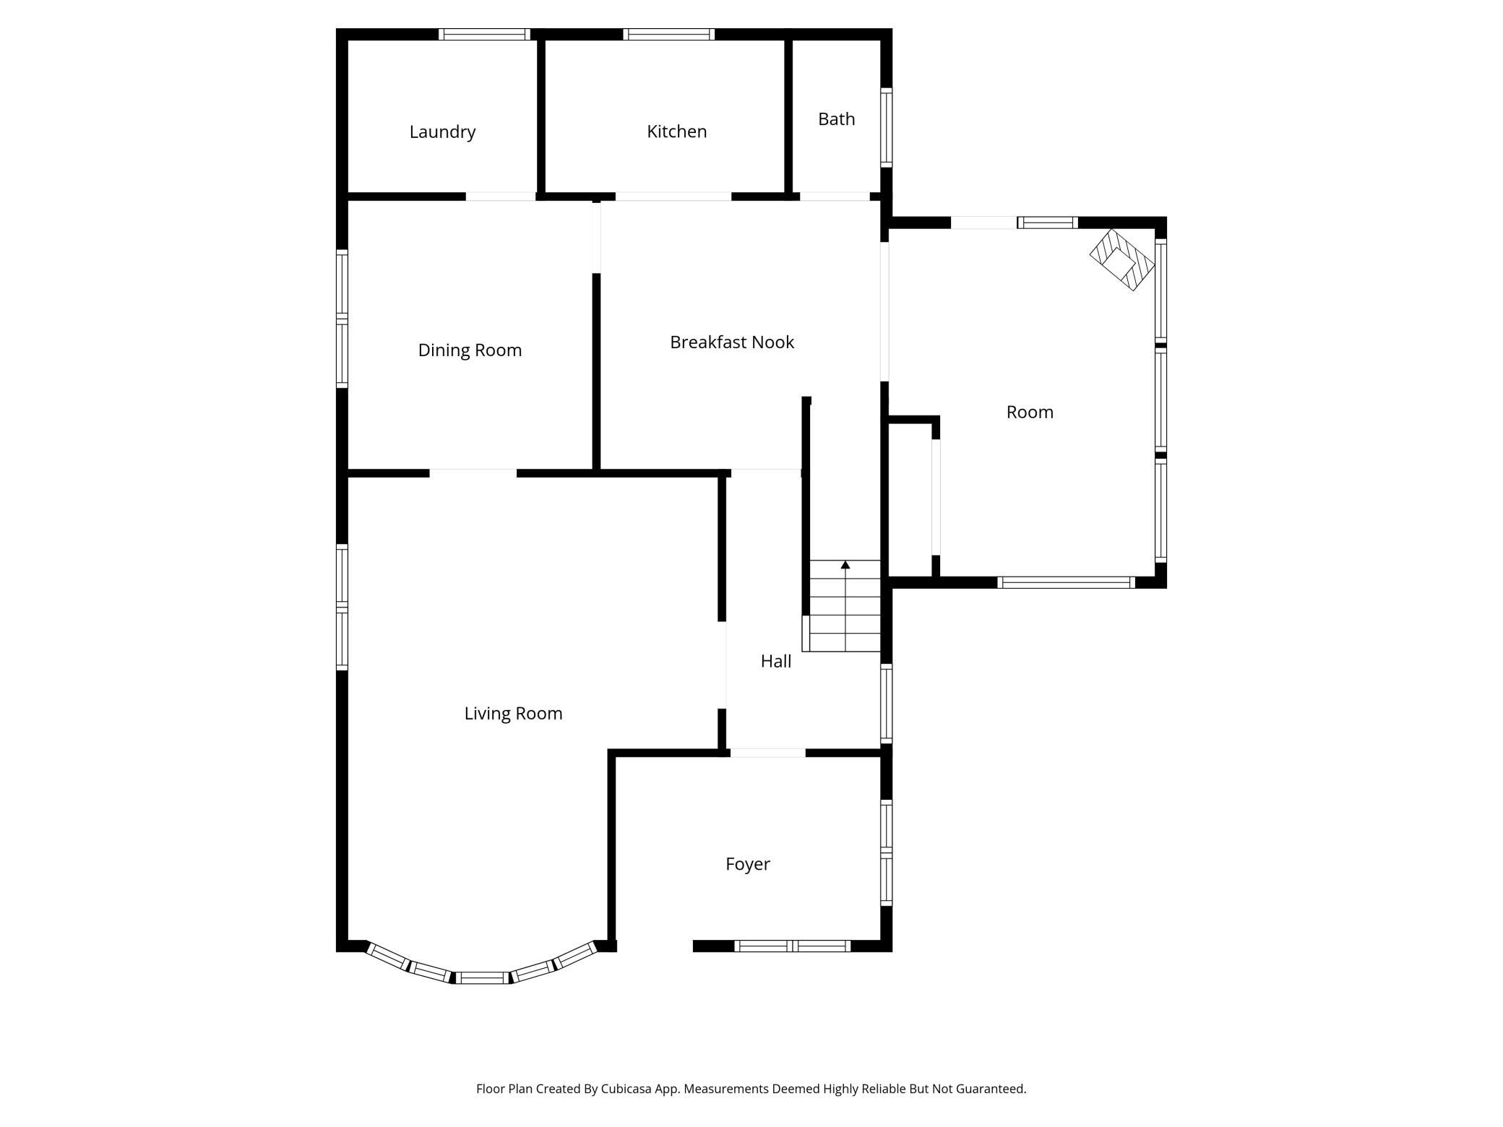
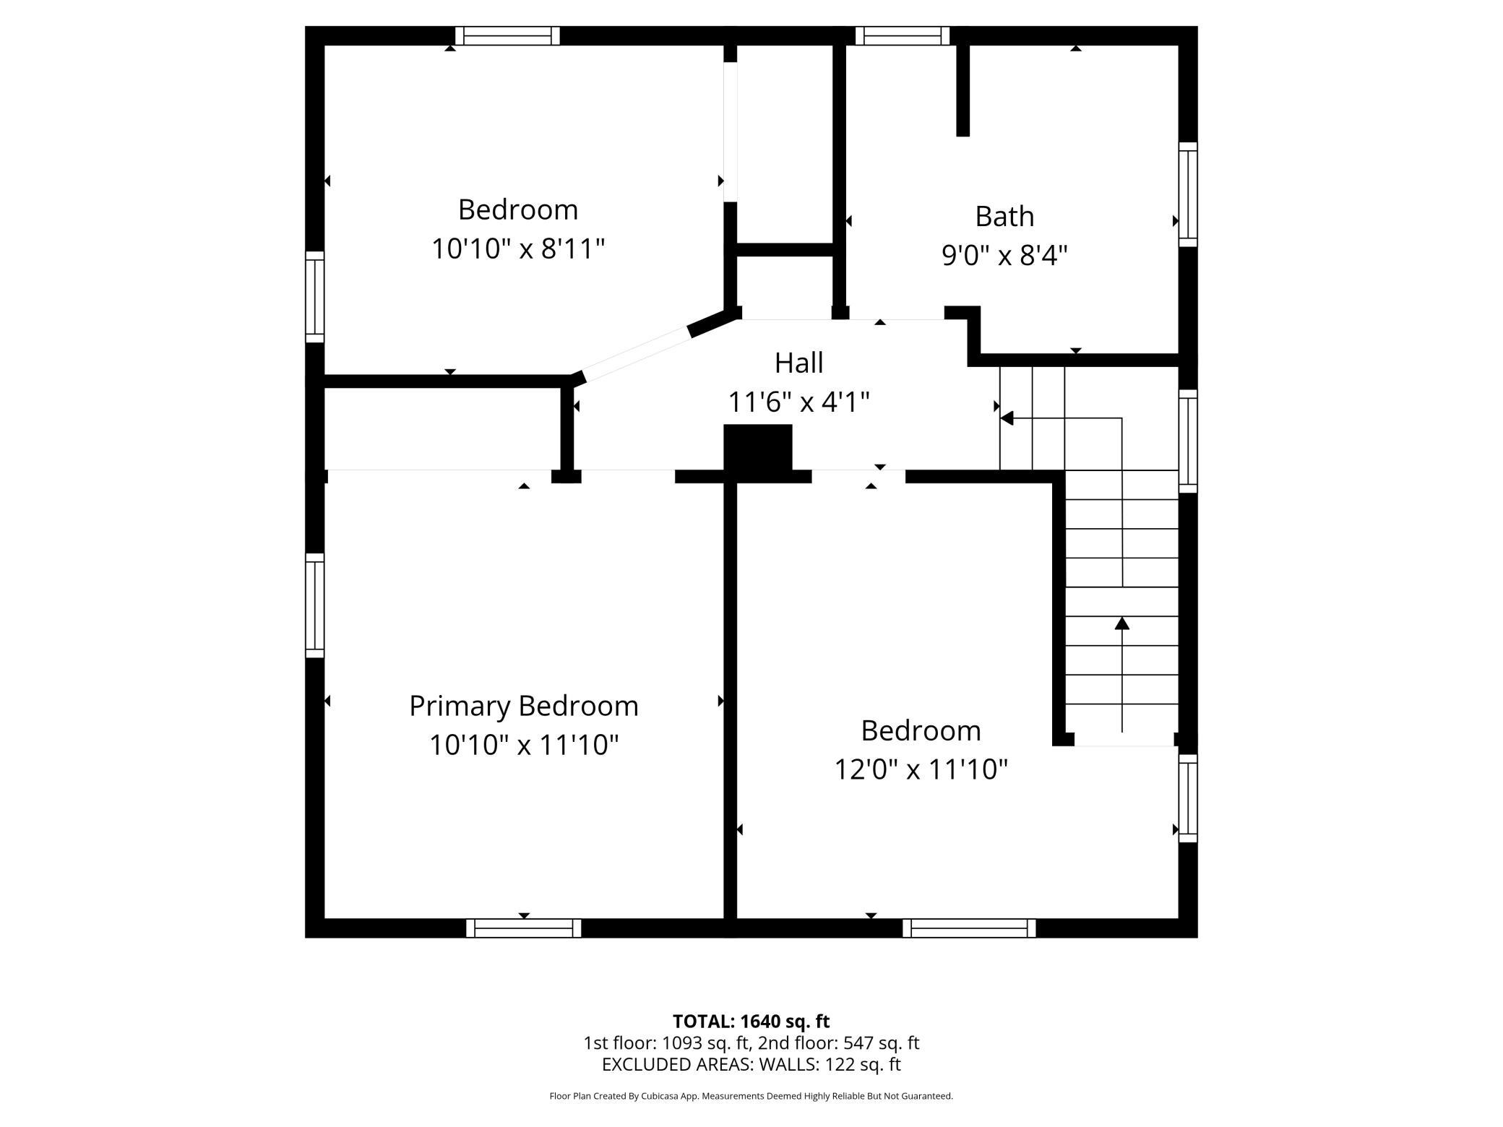
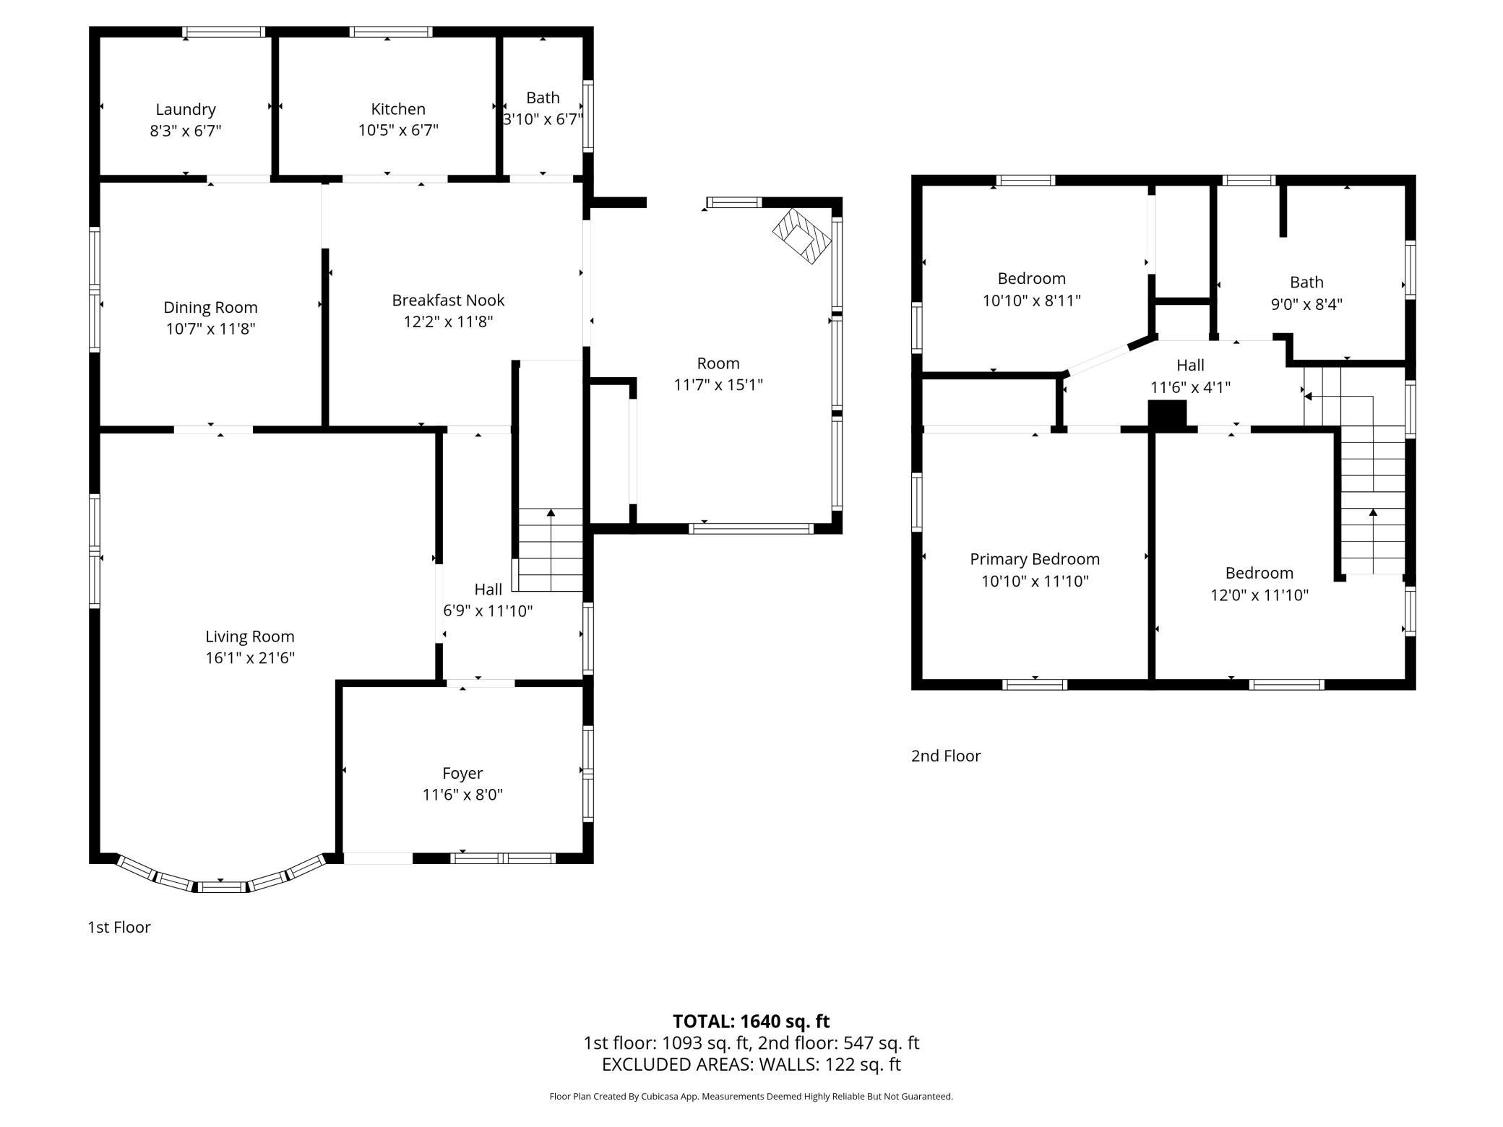
3 beds | 2 baths | 1640 sqft
1 / 91
Property Description
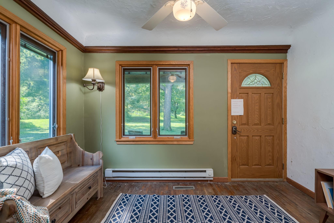
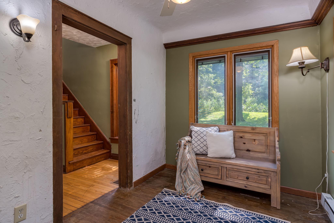
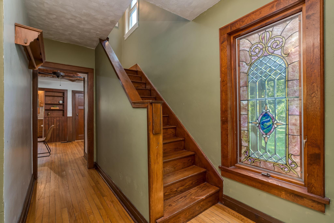
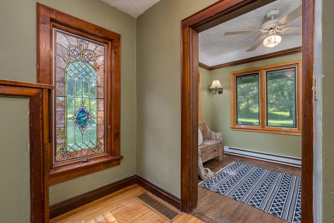
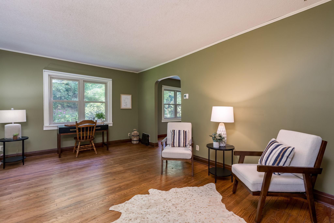
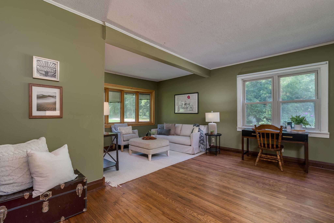
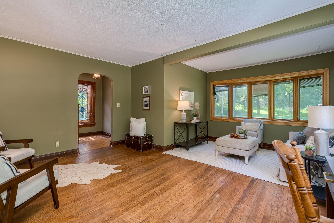
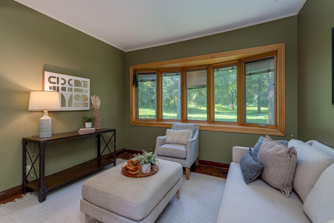
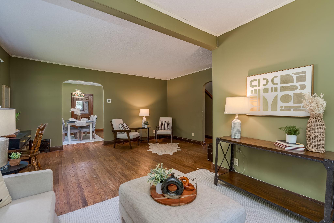
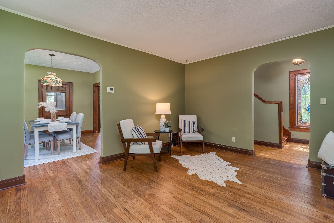
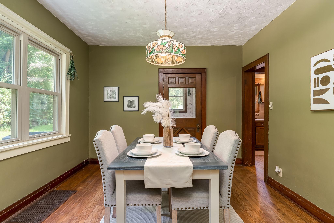
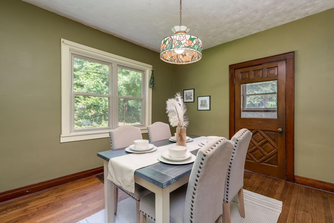
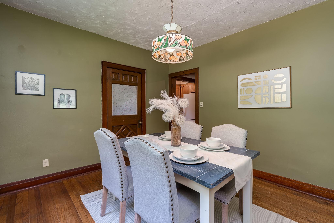
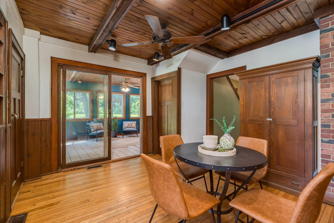
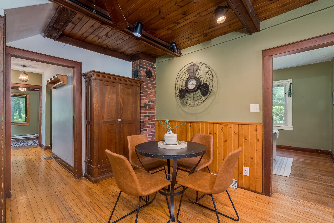
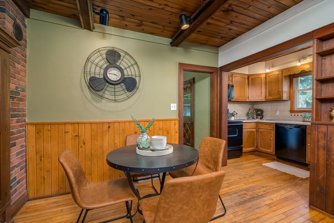
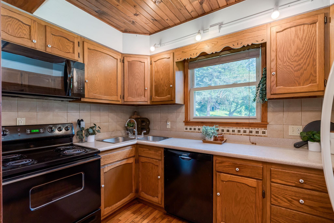
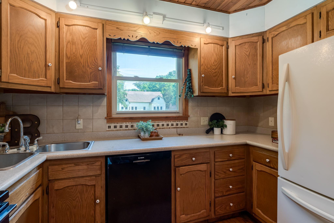
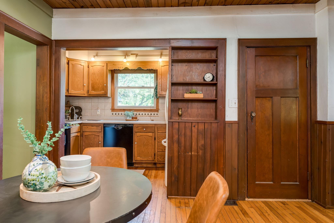
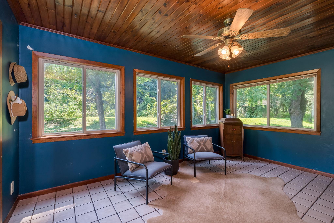
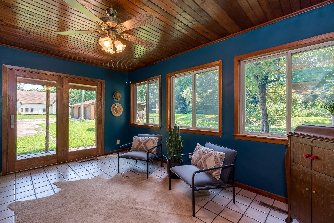
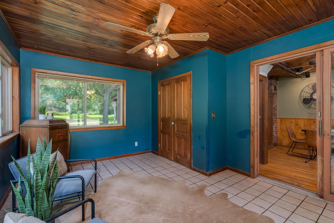
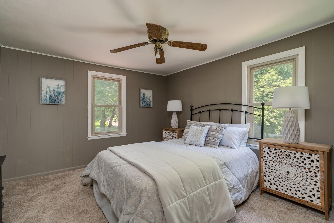
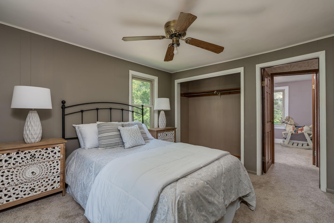
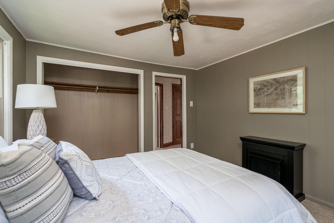
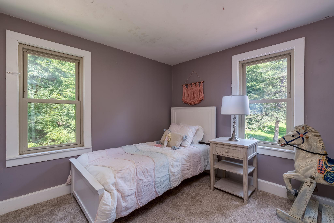
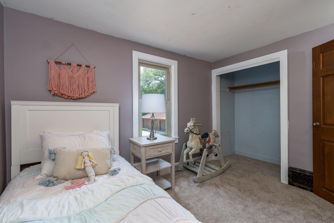
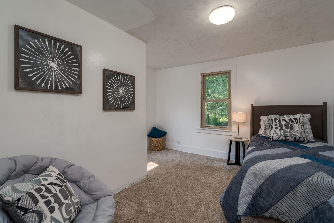
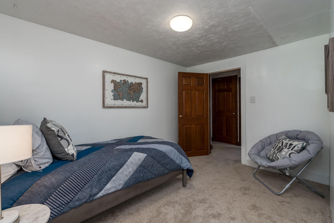
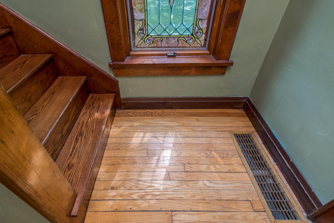
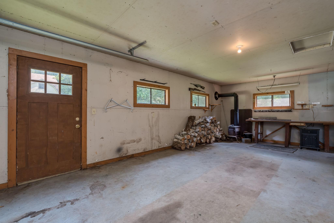
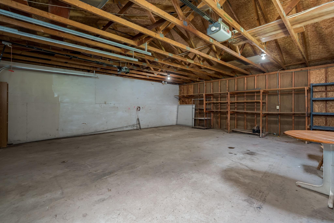
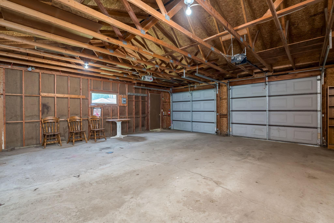
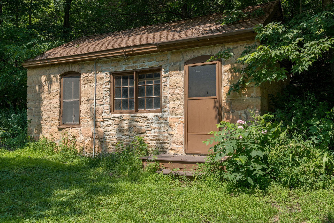
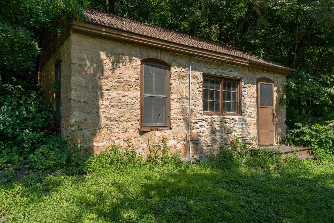
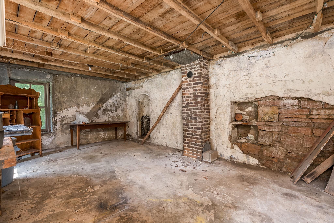
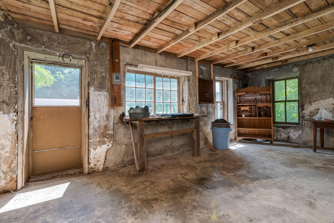
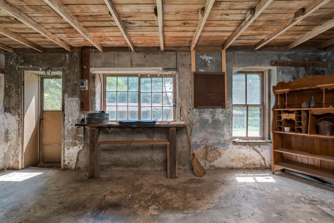
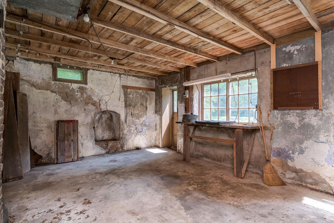
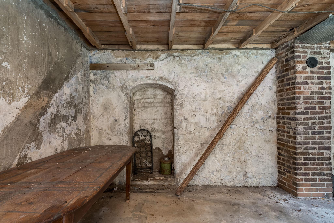
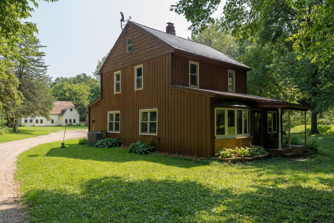
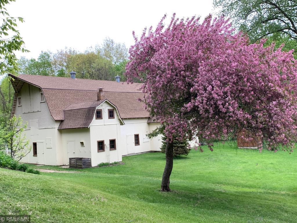
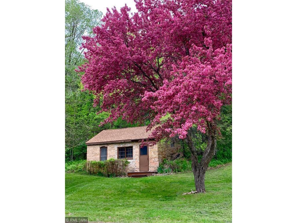
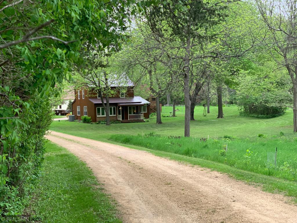
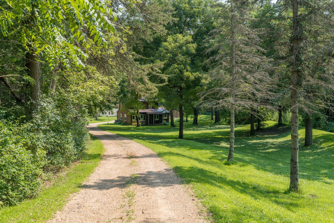
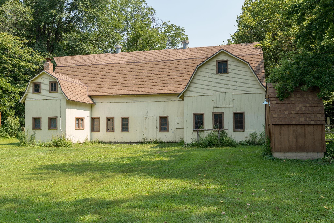
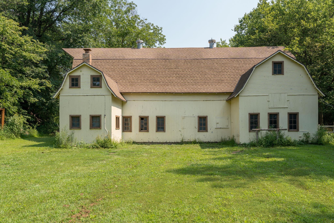
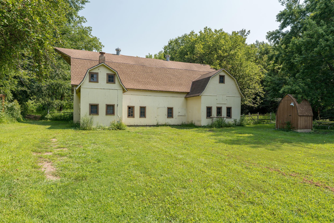
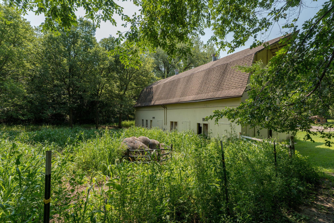
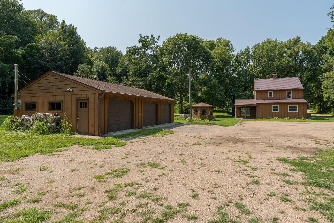
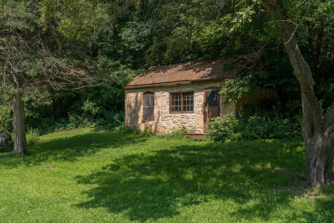
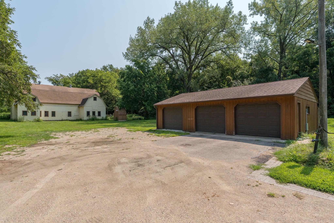
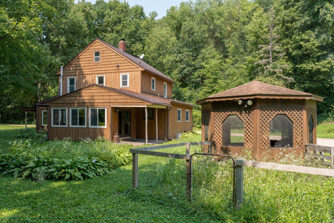
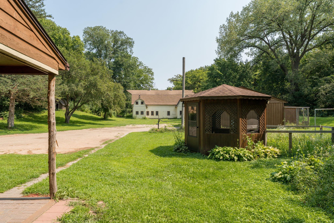
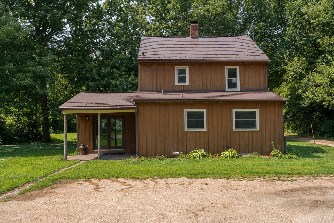
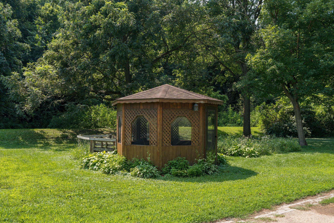
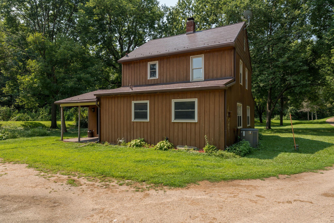
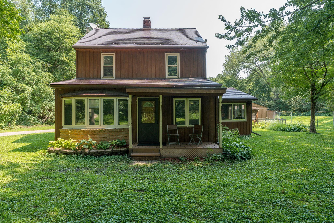
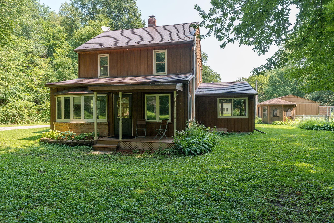
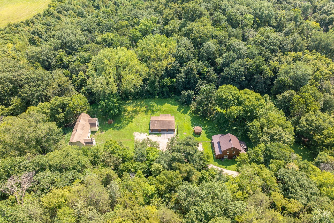
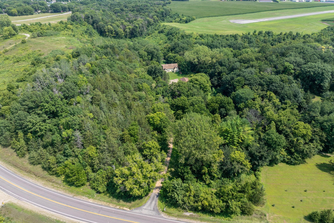
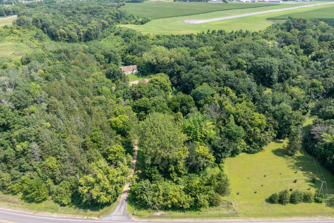
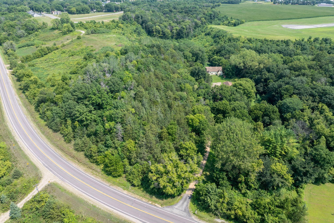
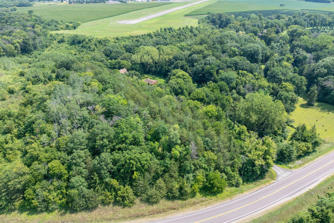
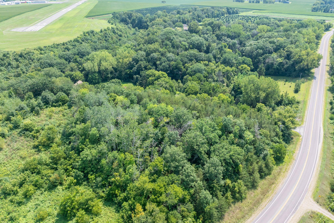
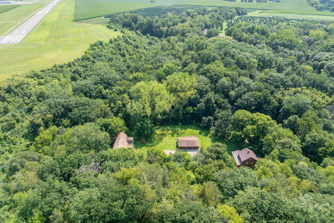
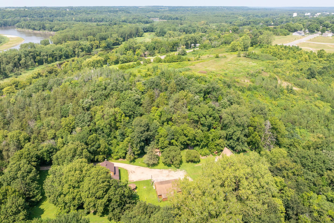
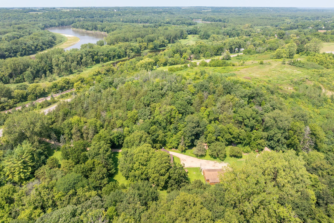
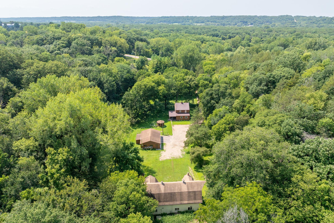
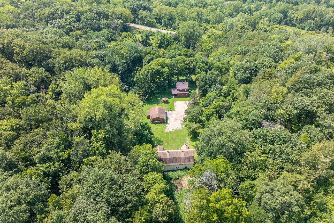
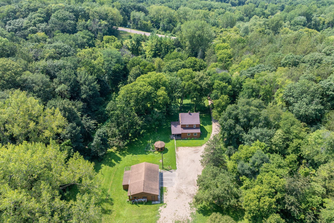
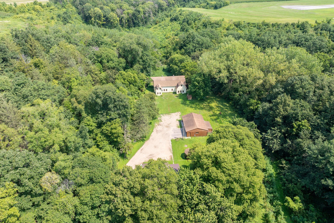
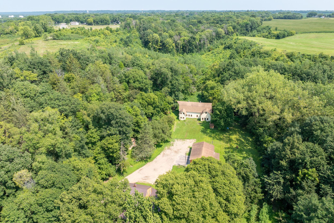
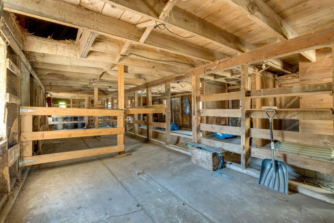
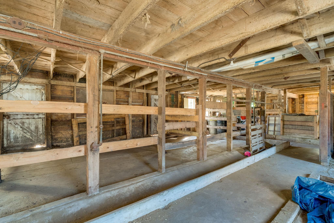
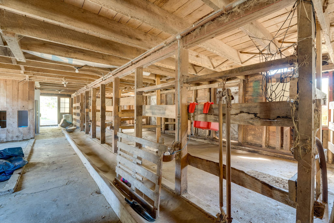
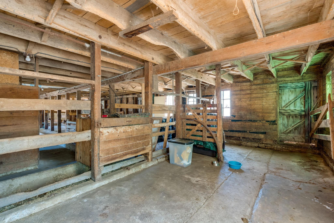
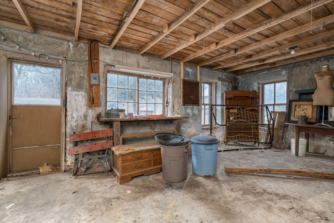
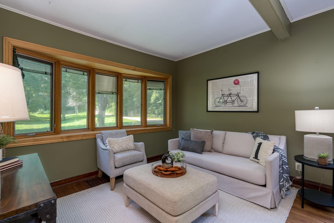
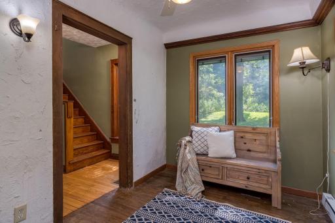
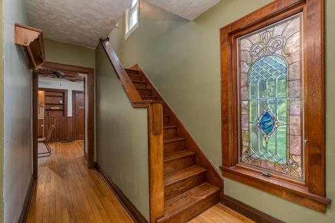
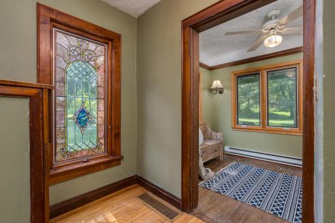
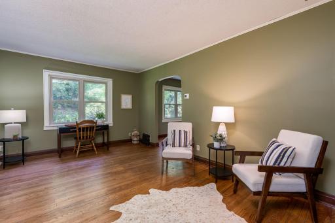
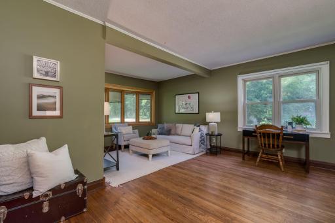
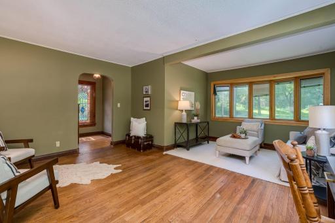
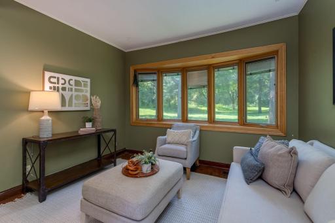
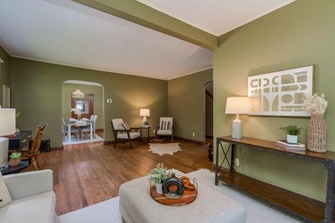
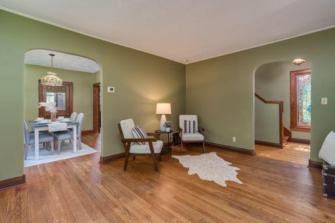
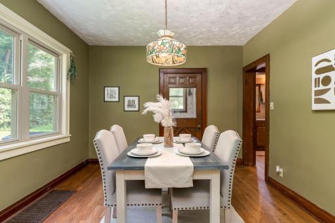
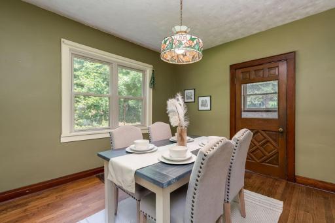

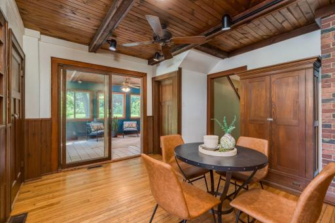
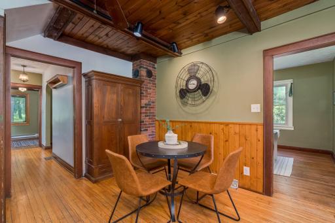
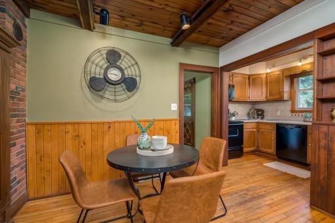
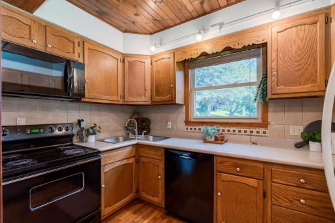
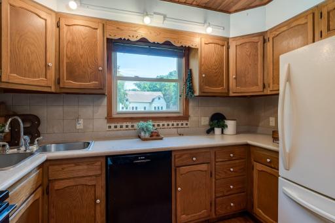
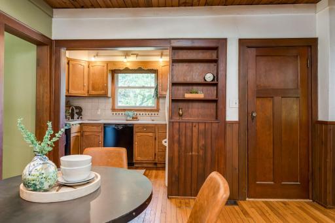
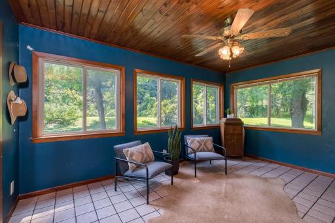
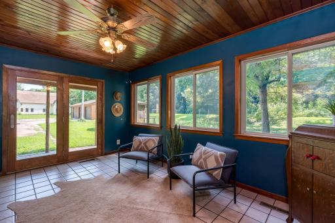
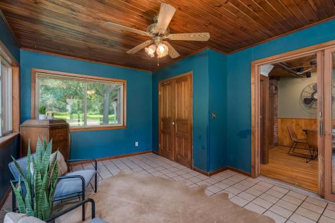
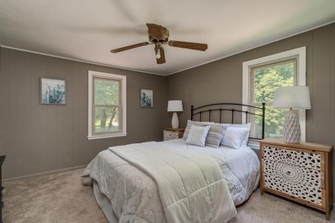
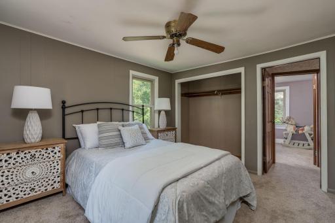
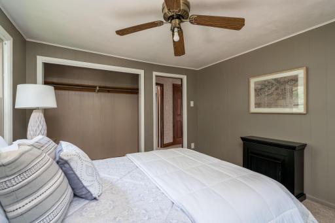
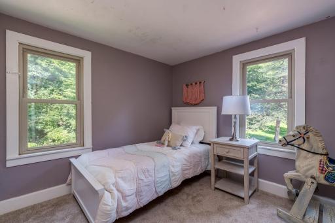
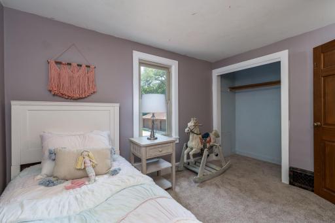
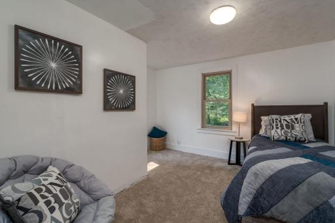
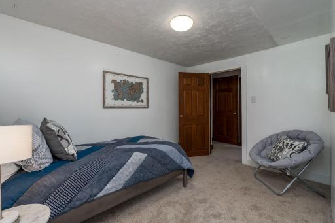
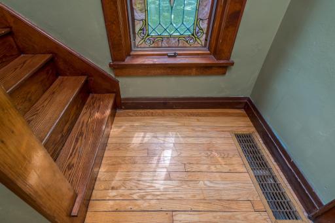
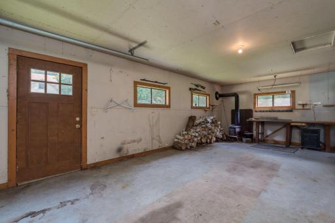
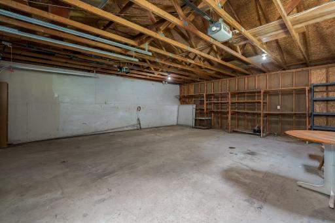
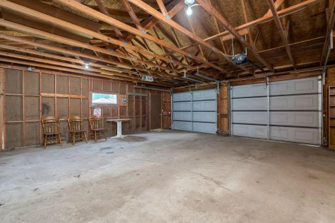
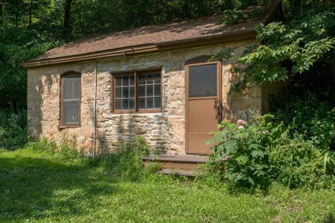
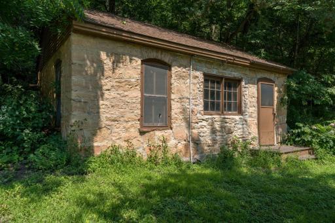
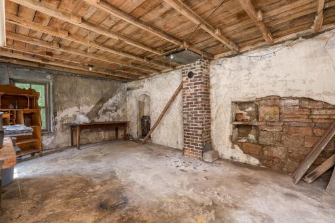
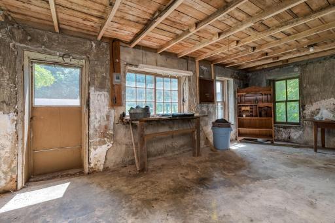
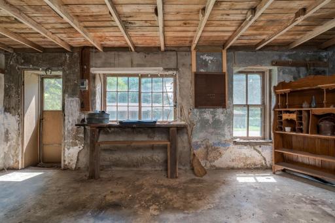
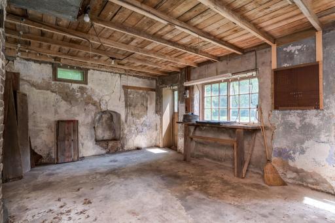
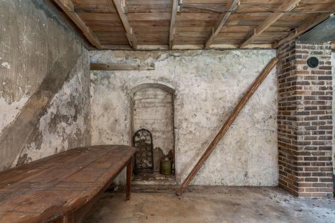
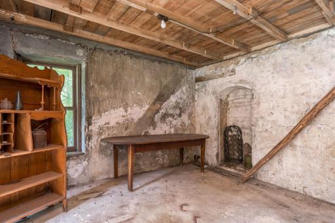
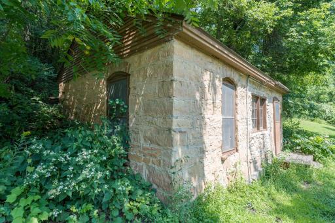
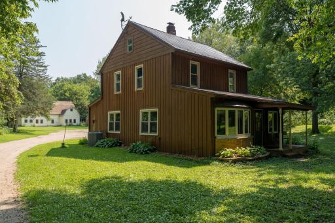
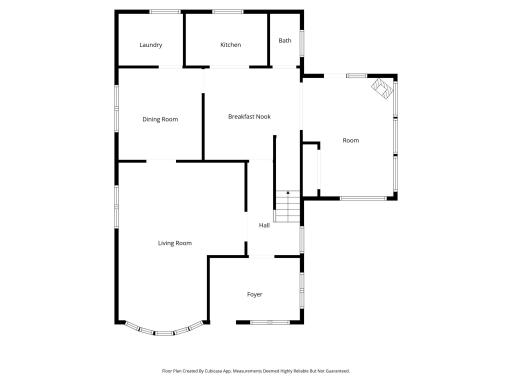
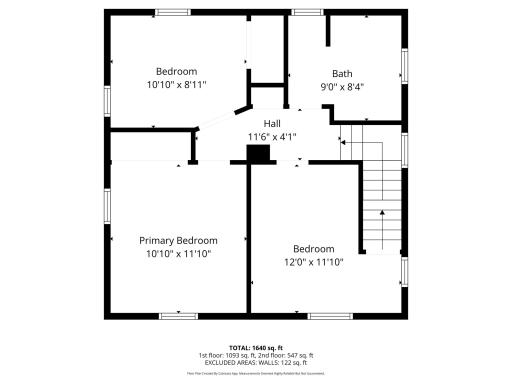
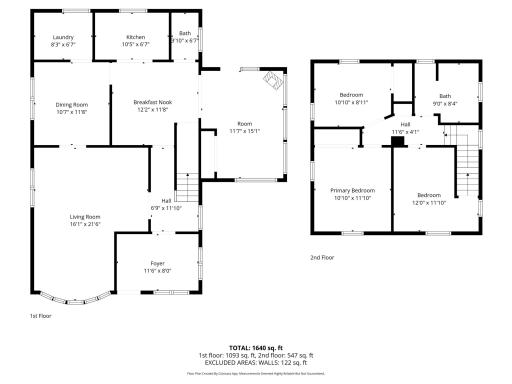
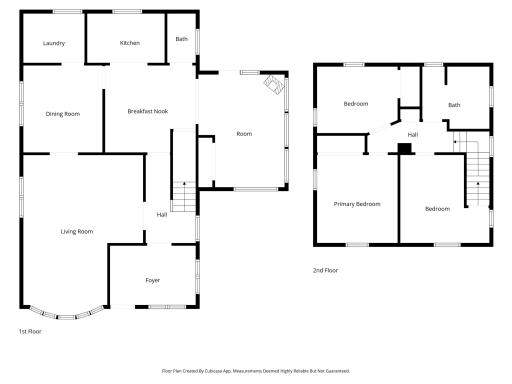
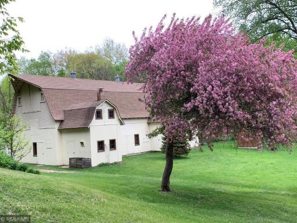
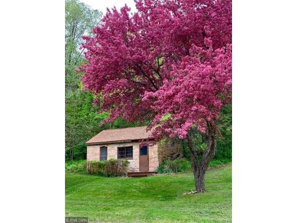
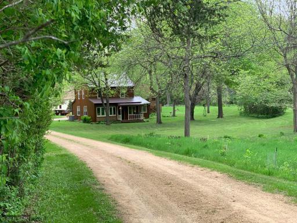
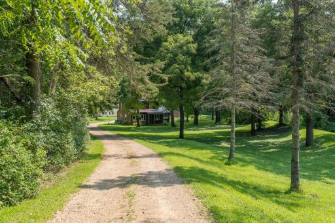
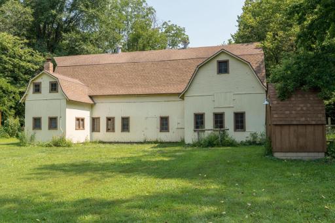
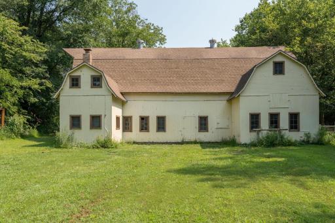
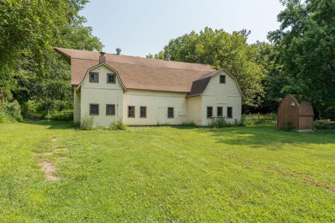
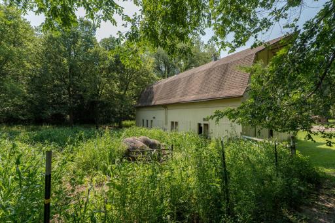
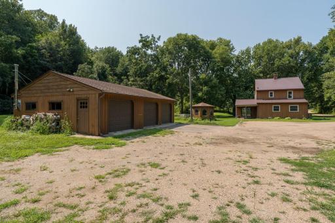
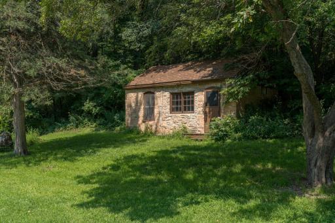
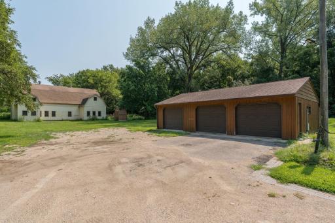
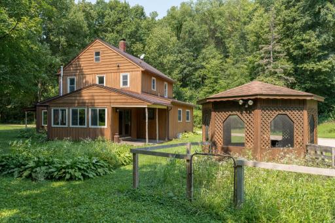
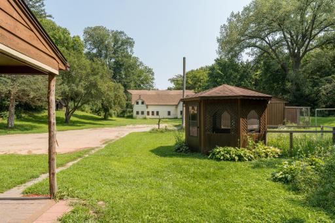
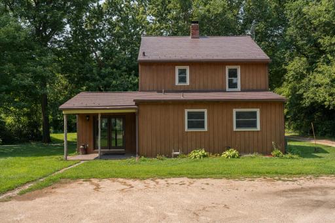
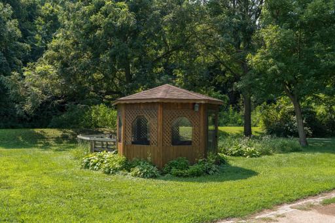
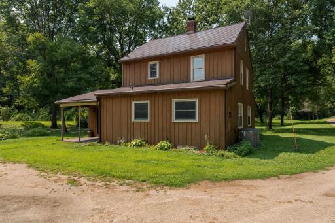
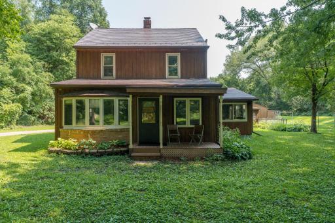
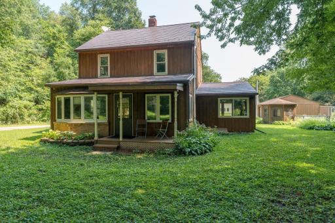
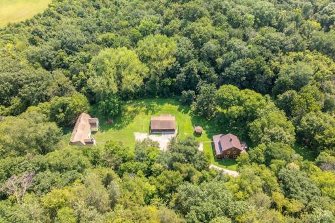
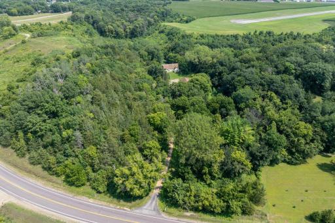
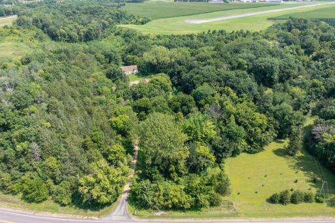
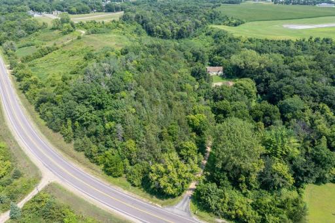
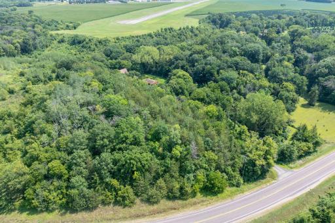
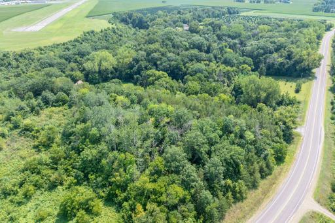
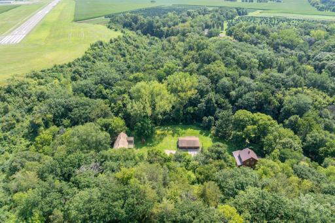
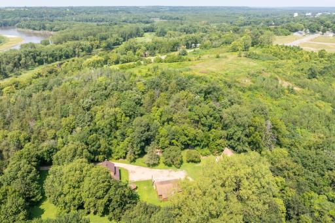
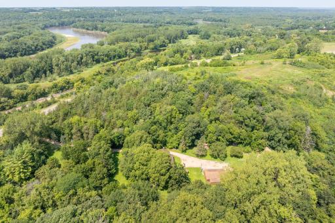
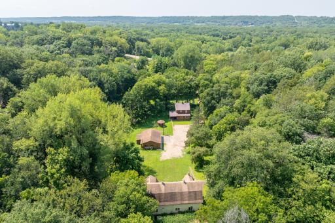
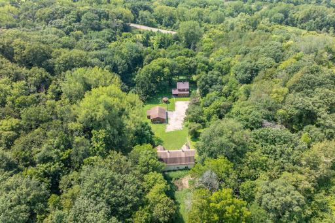
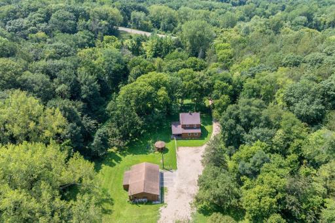
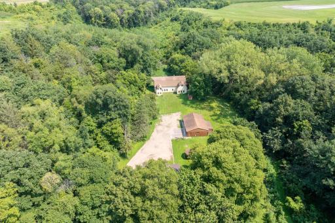
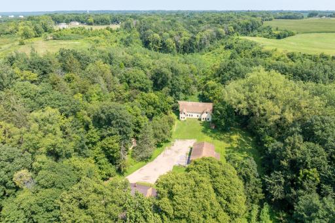
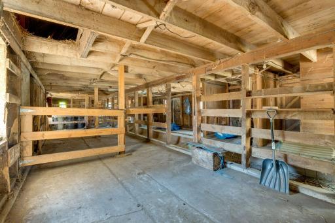
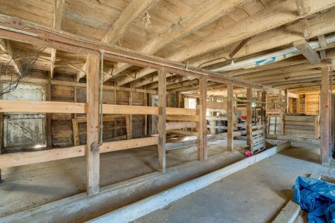
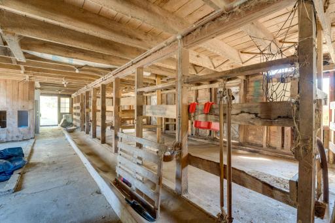
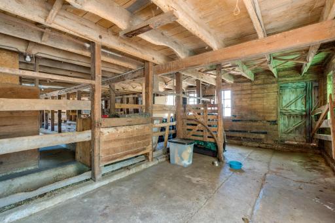
Bring the horses and enjoy country living on this beautiful 7-acre hobby farm! The home features beautiful hardwood floors, new carpet upstairs, a formal dining room, and a cozy eat-in kitchen perfect for gathering with family and friends. Inside you’ll also find a spacious living room, three generously sized bedrooms, and an extra-cute porch off the back—an ideal spot to relax and take in the peaceful surroundings. Outside, the property is well set up for hobby farm living with a three-stall detached garage, including one heated stall with a wood stove. The large barn offers three horse stalls, a saddle room, and a hayloft, along with plenty of space for storage. There’s also a large open area that would work wonderfully for an outdoor riding arena. Adding even more charm to the property is a historic stone structure that would make an incredible she shed, man cave, playhouse or peaceful garden room. If your looking for scenic country living with character and space for animals, hobbies and creativity, this property is ready to welcome you home.
Details
Maps
Documents
Contract Information
Owner is an Agent?: No
Auction?: No
Status: Active
Contingency: None
Current Price: $429,900
Original List Price: 429900
ListPrice: 429900
List Date: 2026-06-16
Office/Member Info
Association: SPAAR
General Property Information
Common Wall: No
Lot Measurement: Acres
Manufactured Home?: No
Multiple PIDs?: No
New Development: No
Number of Fireplaces: 0
Waterfront YN: No
Year Built: 1925
Yearly/Seasonal: Yearly
Zoning: Agriculture
Lot Dimensions: 506x666x284x390
Acres: 7
Bath Three Quarters: 1
Bath Half: 0
Bath Quarter: 0
Main Floor Total SqFt: 1093
Above Grd Total SqFt: 1640
Below Grd Total SqFt: 0
Total SqFt: 1640
Total Finished Sqft: 1820.00
FireplaceYN: No
Foundation Size: 1160
Style: (SF) Single Family
Garage Stalls: 3
Association Fee: 0
Assessment Pending: No
Bedrooms: 3
Baths Total: 2
Bath Full: 1
Location, Tax and Other Information
AssocFeeYN: No
Legal Description: SECT-02 TWP-111 RANGE-026 7.00 AC THAT PART OF W 1/2 OF SE 1/4 OF SW 1/4 BEG 552.24 FT S OF NE COR, TH S 282.03 FT, W 660 FT, N 506.27 FT, E 390.61 FT, SE 350.47 FT TO POB
Listing City: Le Sueur
Map Page: 999
Municipality: Le Sueur
School District: LeSueur-Henderson
School District Phone: 507-665-4600
Zip Plus 4: 4100
Property ID Number: R100027900
Tax Year: 2025
Tax Amount: 3038
In Foreclosure?: No
Potential Short Sale?: No
Lender Owned?: No
Directions & Remarks
Public Remarks: Bring the horses and enjoy country living on this beautiful 7-acre hobby farm! The home features beautiful hardwood floors, new carpet upstairs, a formal dining room, and a cozy eat-in kitchen perfect for gathering with family and friends. Inside you’ll also find a spacious living room, three generously sized bedrooms, and an extra-cute porch off the back—an ideal spot to relax and take in the peaceful surroundings. Outside, the property is well set up for hobby farm living with a three-stall detached garage, including one heated stall with a wood stove. The large barn offers three horse stalls, a saddle room, and a hayloft, along with plenty of space for storage. There’s also a large open area that would work wonderfully for an outdoor riding arena.
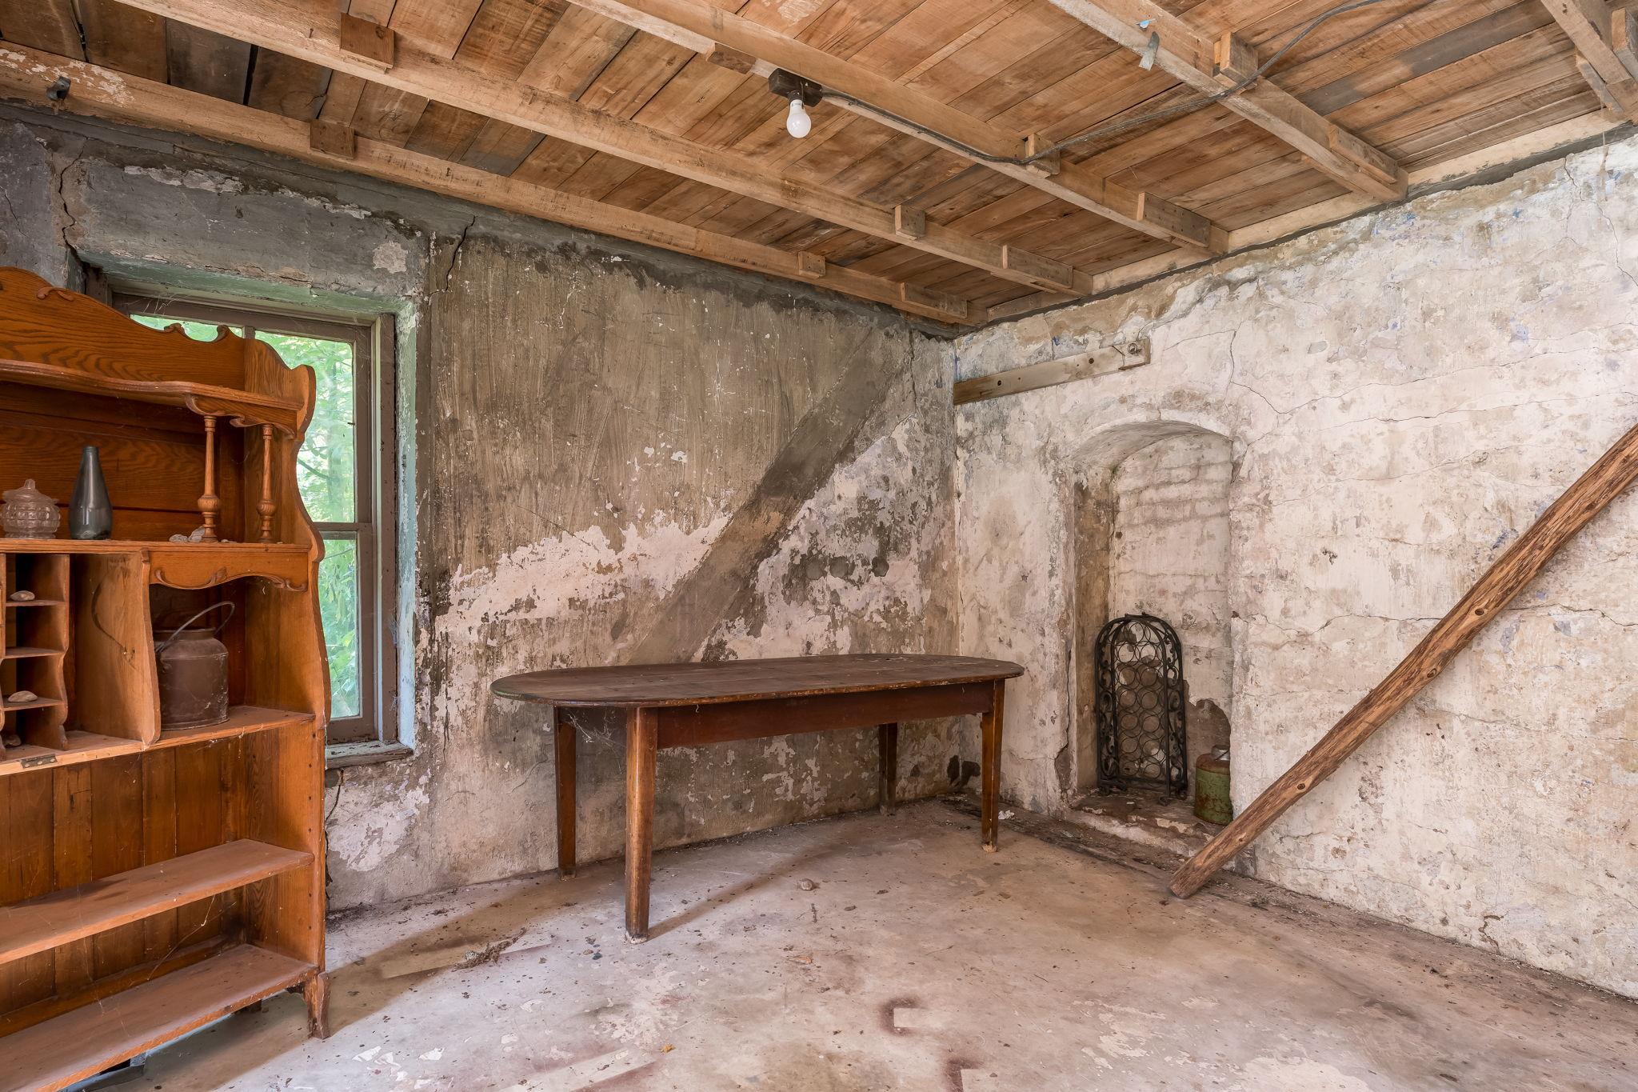
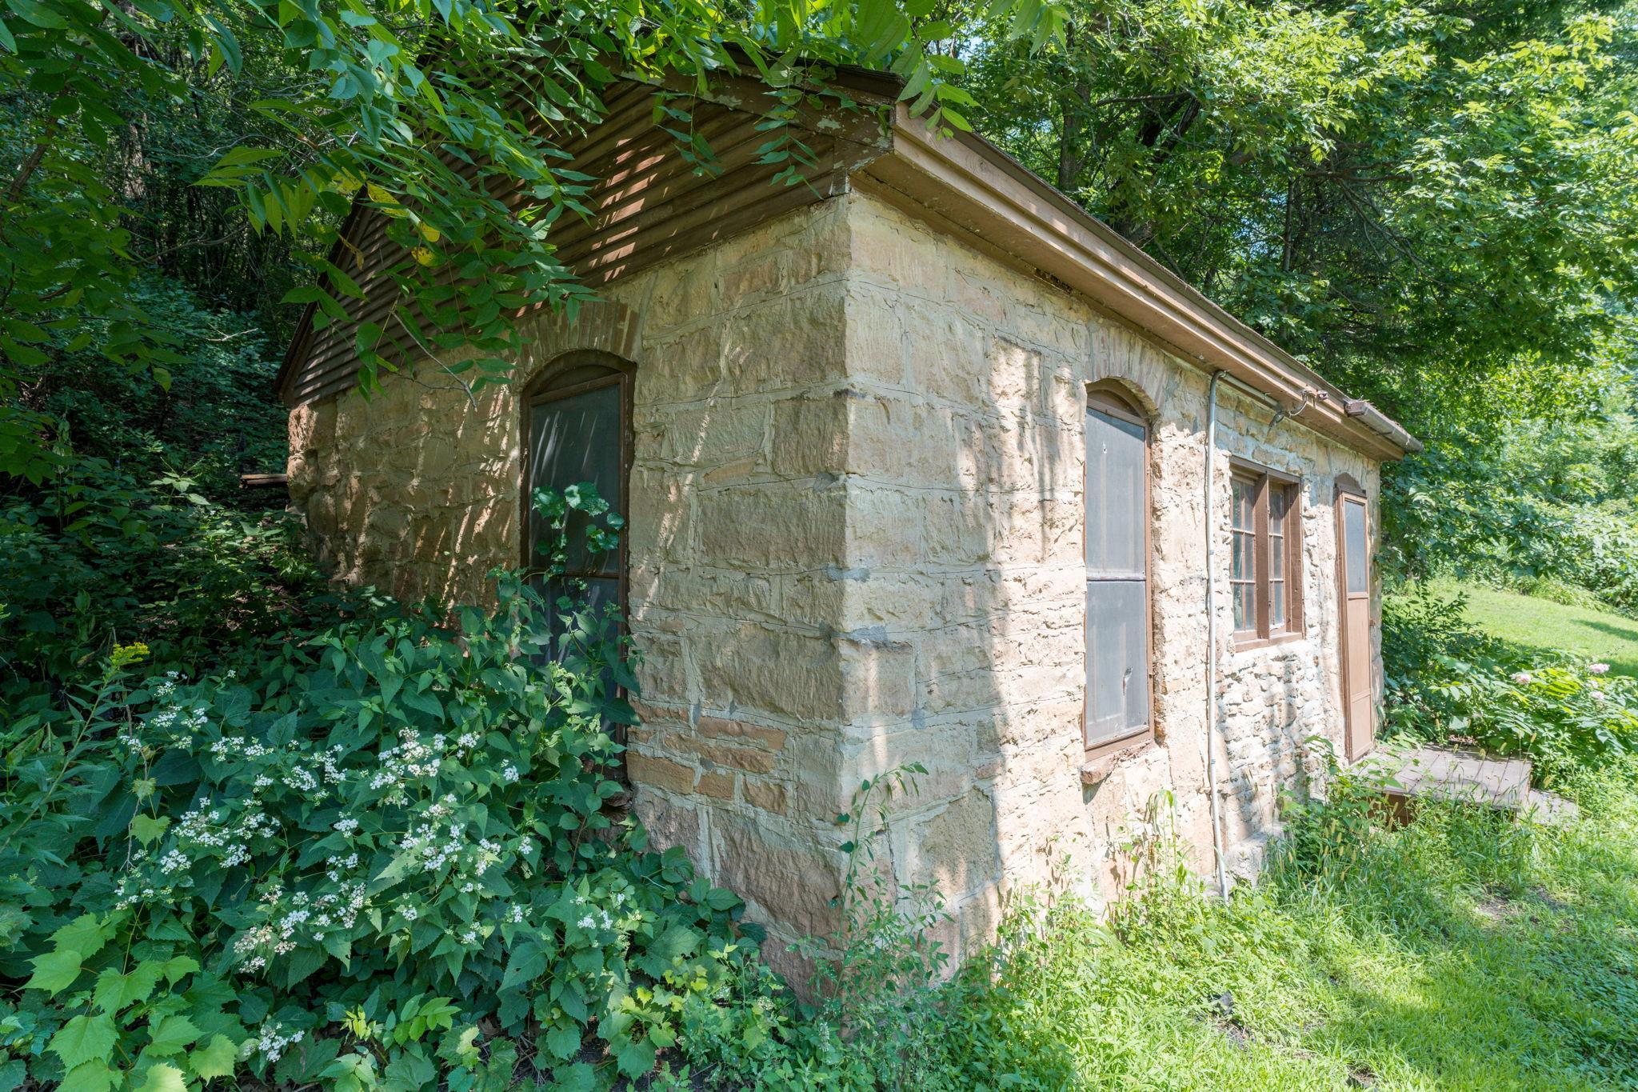
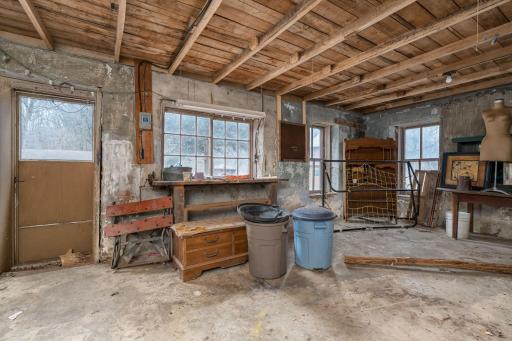
Adding even more charm to the property is a historic stone structure that would make an incredible she shed, man cave, playhouse or peaceful garden room.
If your looking for scenic country living with character and space for animals, hobbies and creativity, this property is ready to welcome you home.
Directions: From downtown Le Sueur take Main street South. House sits back off road on left side.
Accessible
None: 1
Air Conditioning
Central Air: 1
Amenities Unit
Hardwood Floors: 1
Kitchen Window: 1
Natural Woodwork: 1
Porch: 1
Assessments
Assessment Balance: 18
Tax With Assessments: 3056
Basement
Full: 1
Unfinished: 1
Bath Description
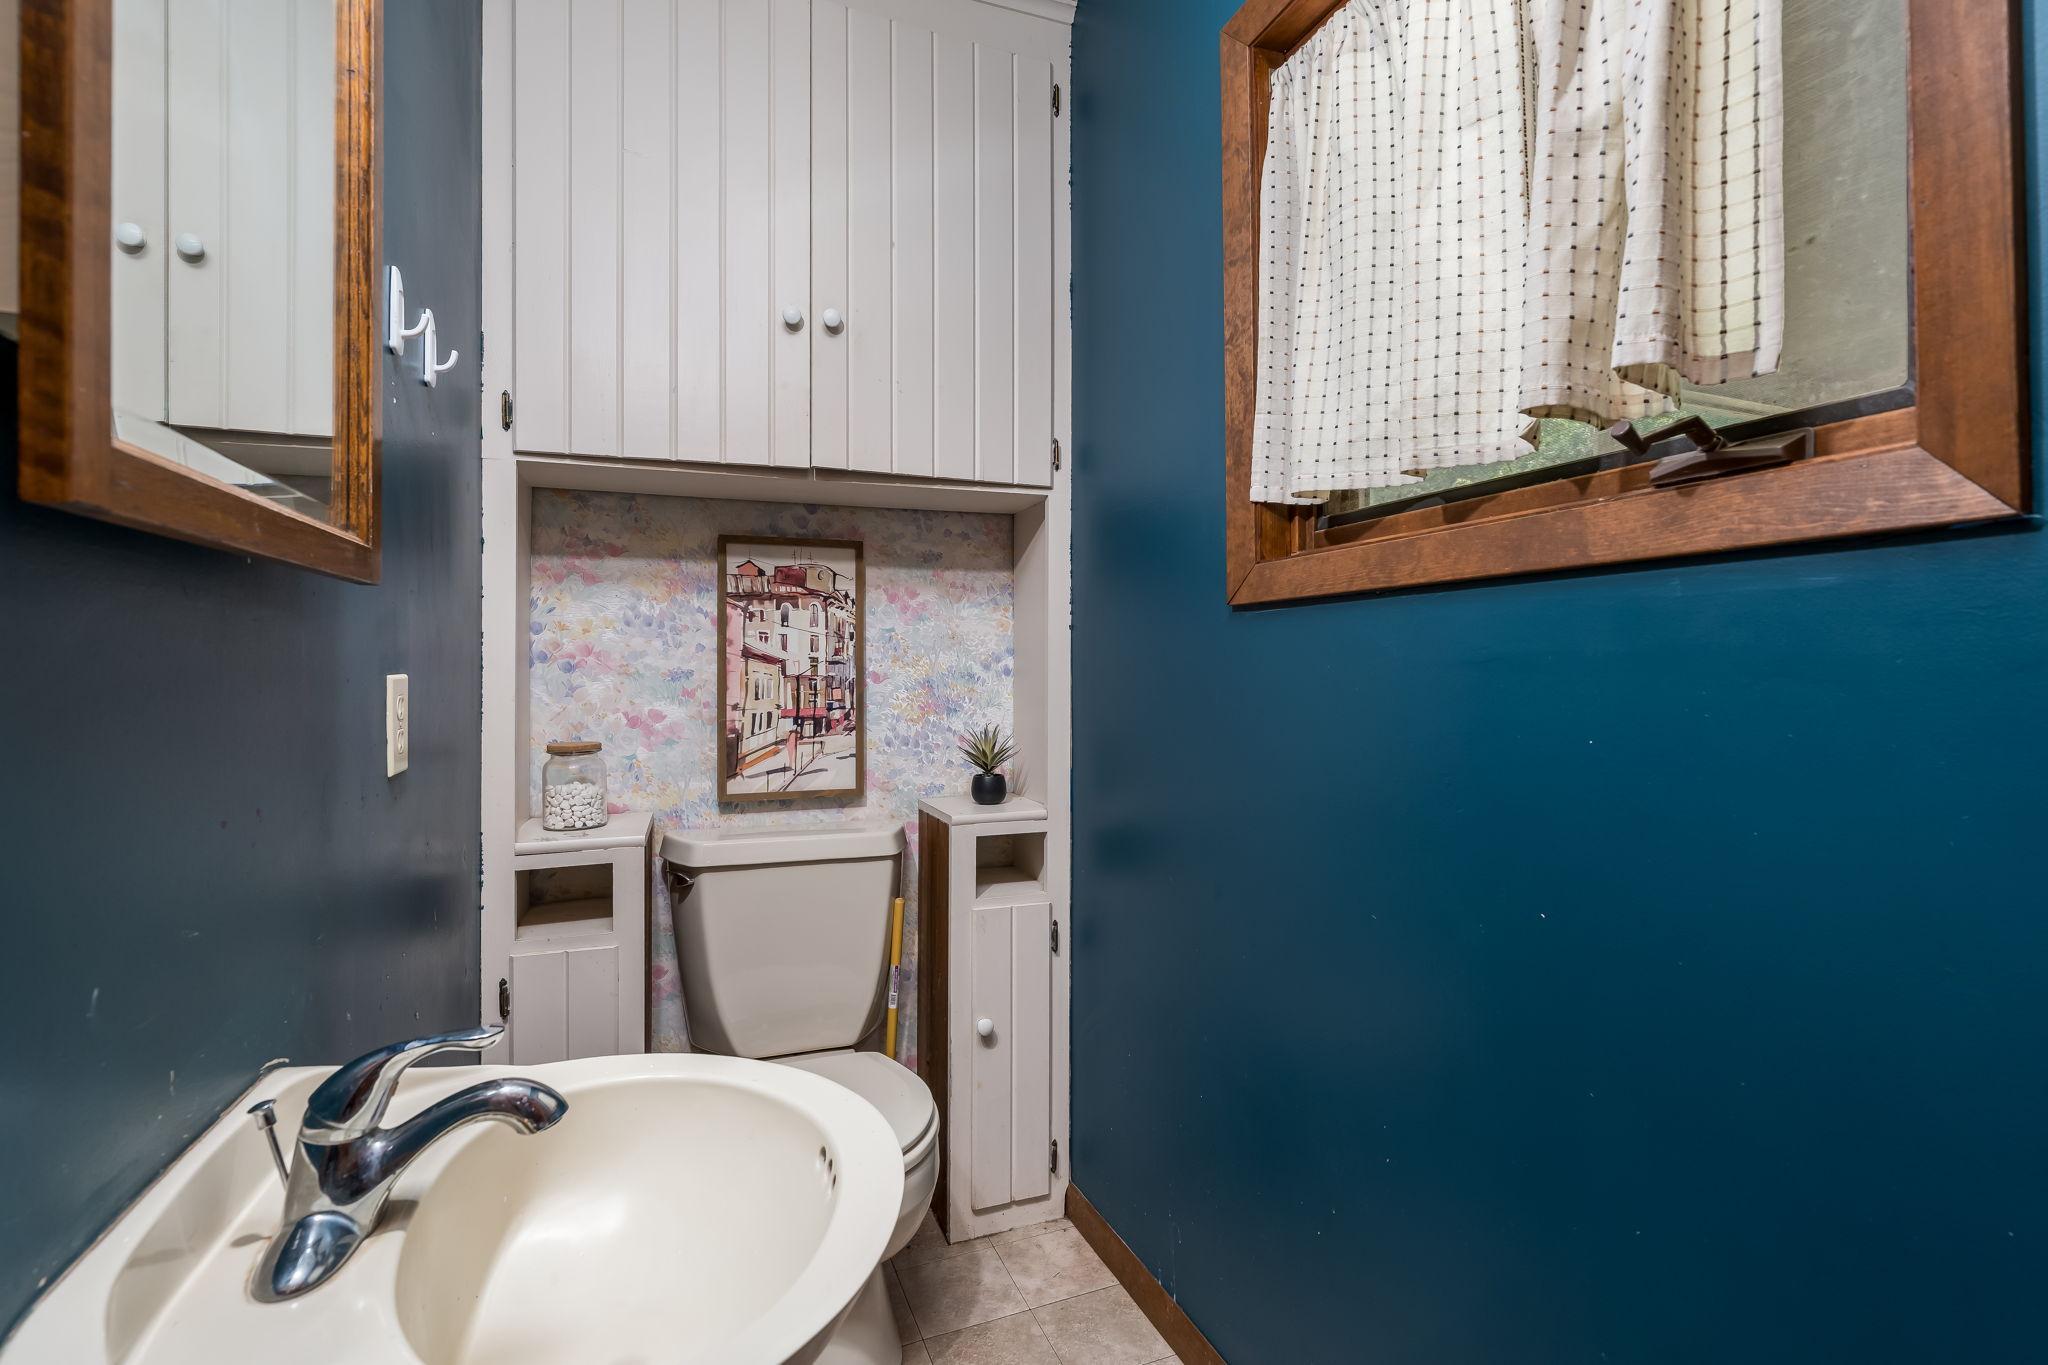
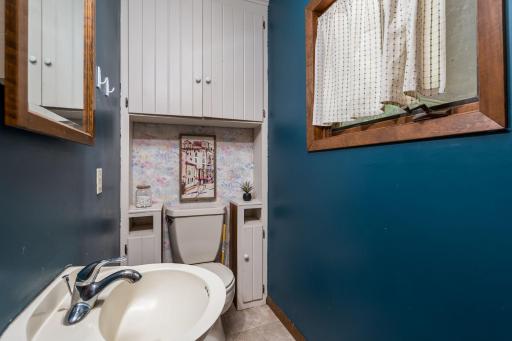
Main Floor 1/2 Bath: 1
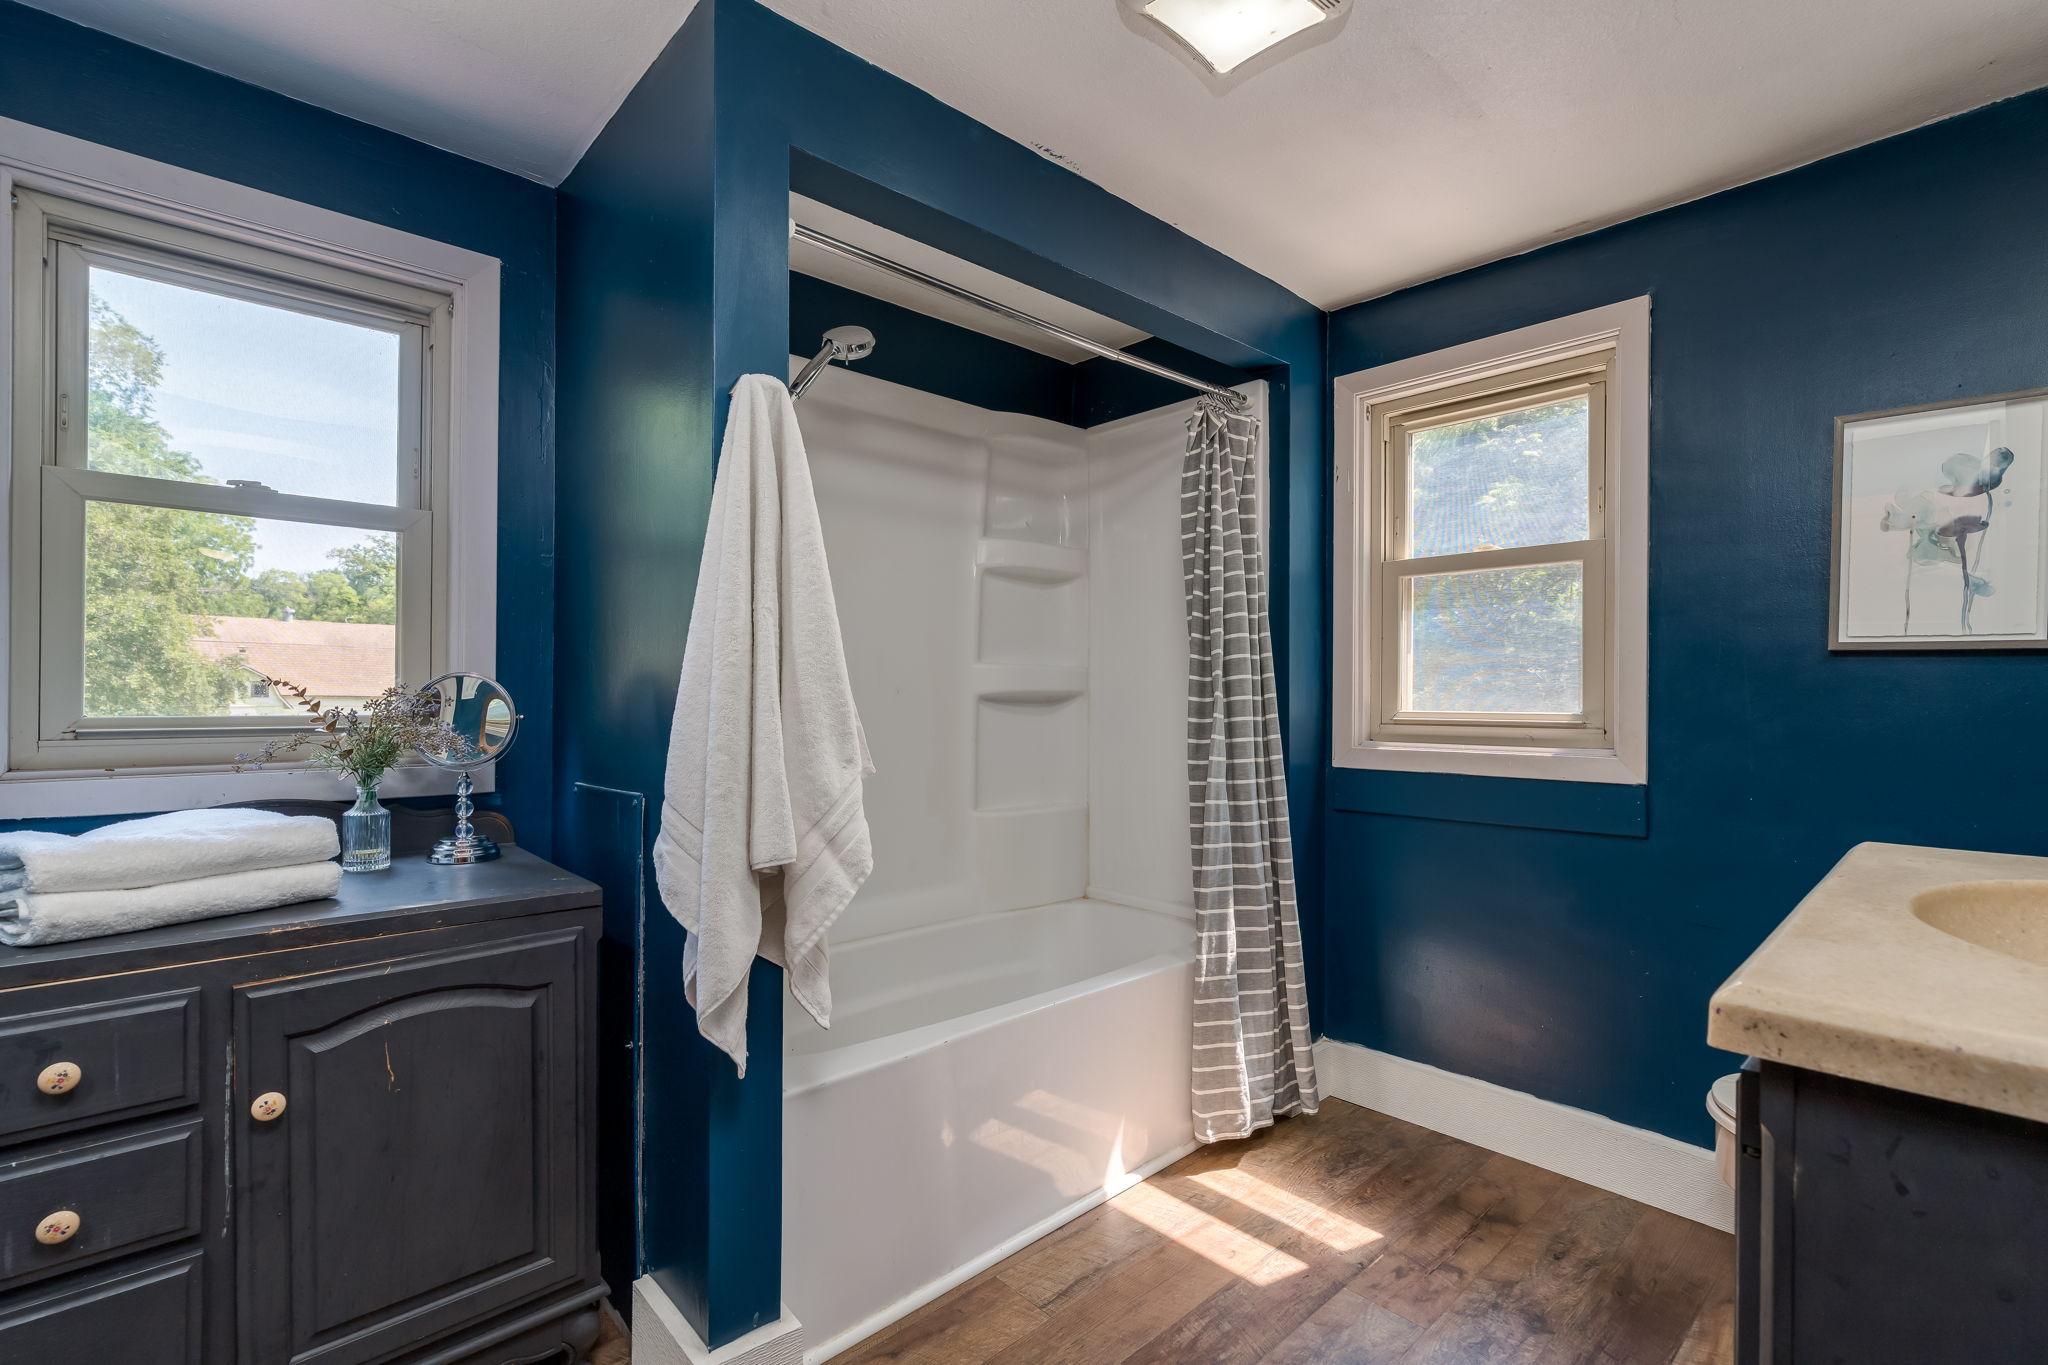
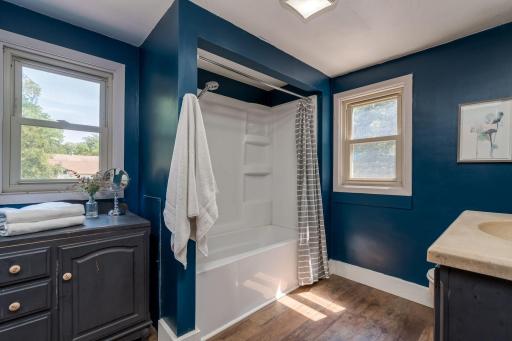
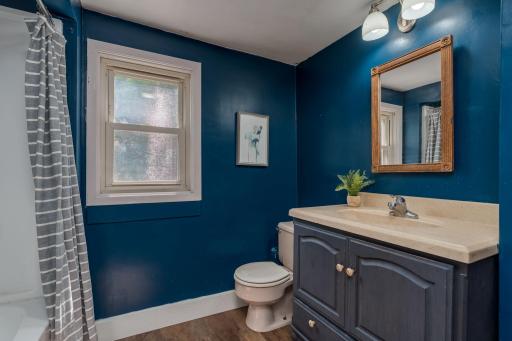
Upper Level Full Bath: 1
Building Information
Availability Dt for Closing: 1969-12-31
Finished SqFt Above Ground: 1820
Construction Status
Previously Owned: 1
Dining Room Description
Eat In Kitchen: 1
Separate/Formal Dining Room: 1
Electric
Circuit Breakers: 1
Exterior
Wood: 1
Foundation
Other: 1
Fuel
Propane: 1
Heating
Forced Air: 1
Insurance Fee
Insurance Fee: 0
Lease Details
Land Leased: Not Applicable
Miscellaneous Information
DP Resource: Yes
Homestead: Yes
Ownership
Fractional Ownership: No
Parking Characteristics
Garage Square Feet: 900
Public Survey Info
Range#: 26
Section#: 2
Township#: 111
Sellers Terms
Cash: 1
Conventional: 1
FHA: 1
VA: 1
Sewer
Private Sewer: 1
Stories
Two: 1
Water
Well: 1
Location Tax and Other Information
House Number: 775
Street Name: Ottawa
Street Suffix: Road
Postal City: Le Sueur
County: Le Sueur
State: MN
Zip Code: 56058
Property Features
Accessible: None
Air Conditioning: Central Air
Amenities Unit: Hardwood Floors; Kitchen Window; Natural Woodwork; Porch
Basement: Full; Unfinished
Bath Description: Main Floor 1/2 Bath; Upper Level Full Bath
Construction Status: Previously Owned
Dining Room Description: Eat In Kitchen; Separate/Formal Dining Room
Electric: Circuit Breakers
Exterior: Wood
Foundation: Other
Fuel: Propane
Heating: Forced Air
Sellers Terms: Cash; Conventional; FHA; VA
Sewer: Private Sewer
Stories: Two
Water: Well
Room Information
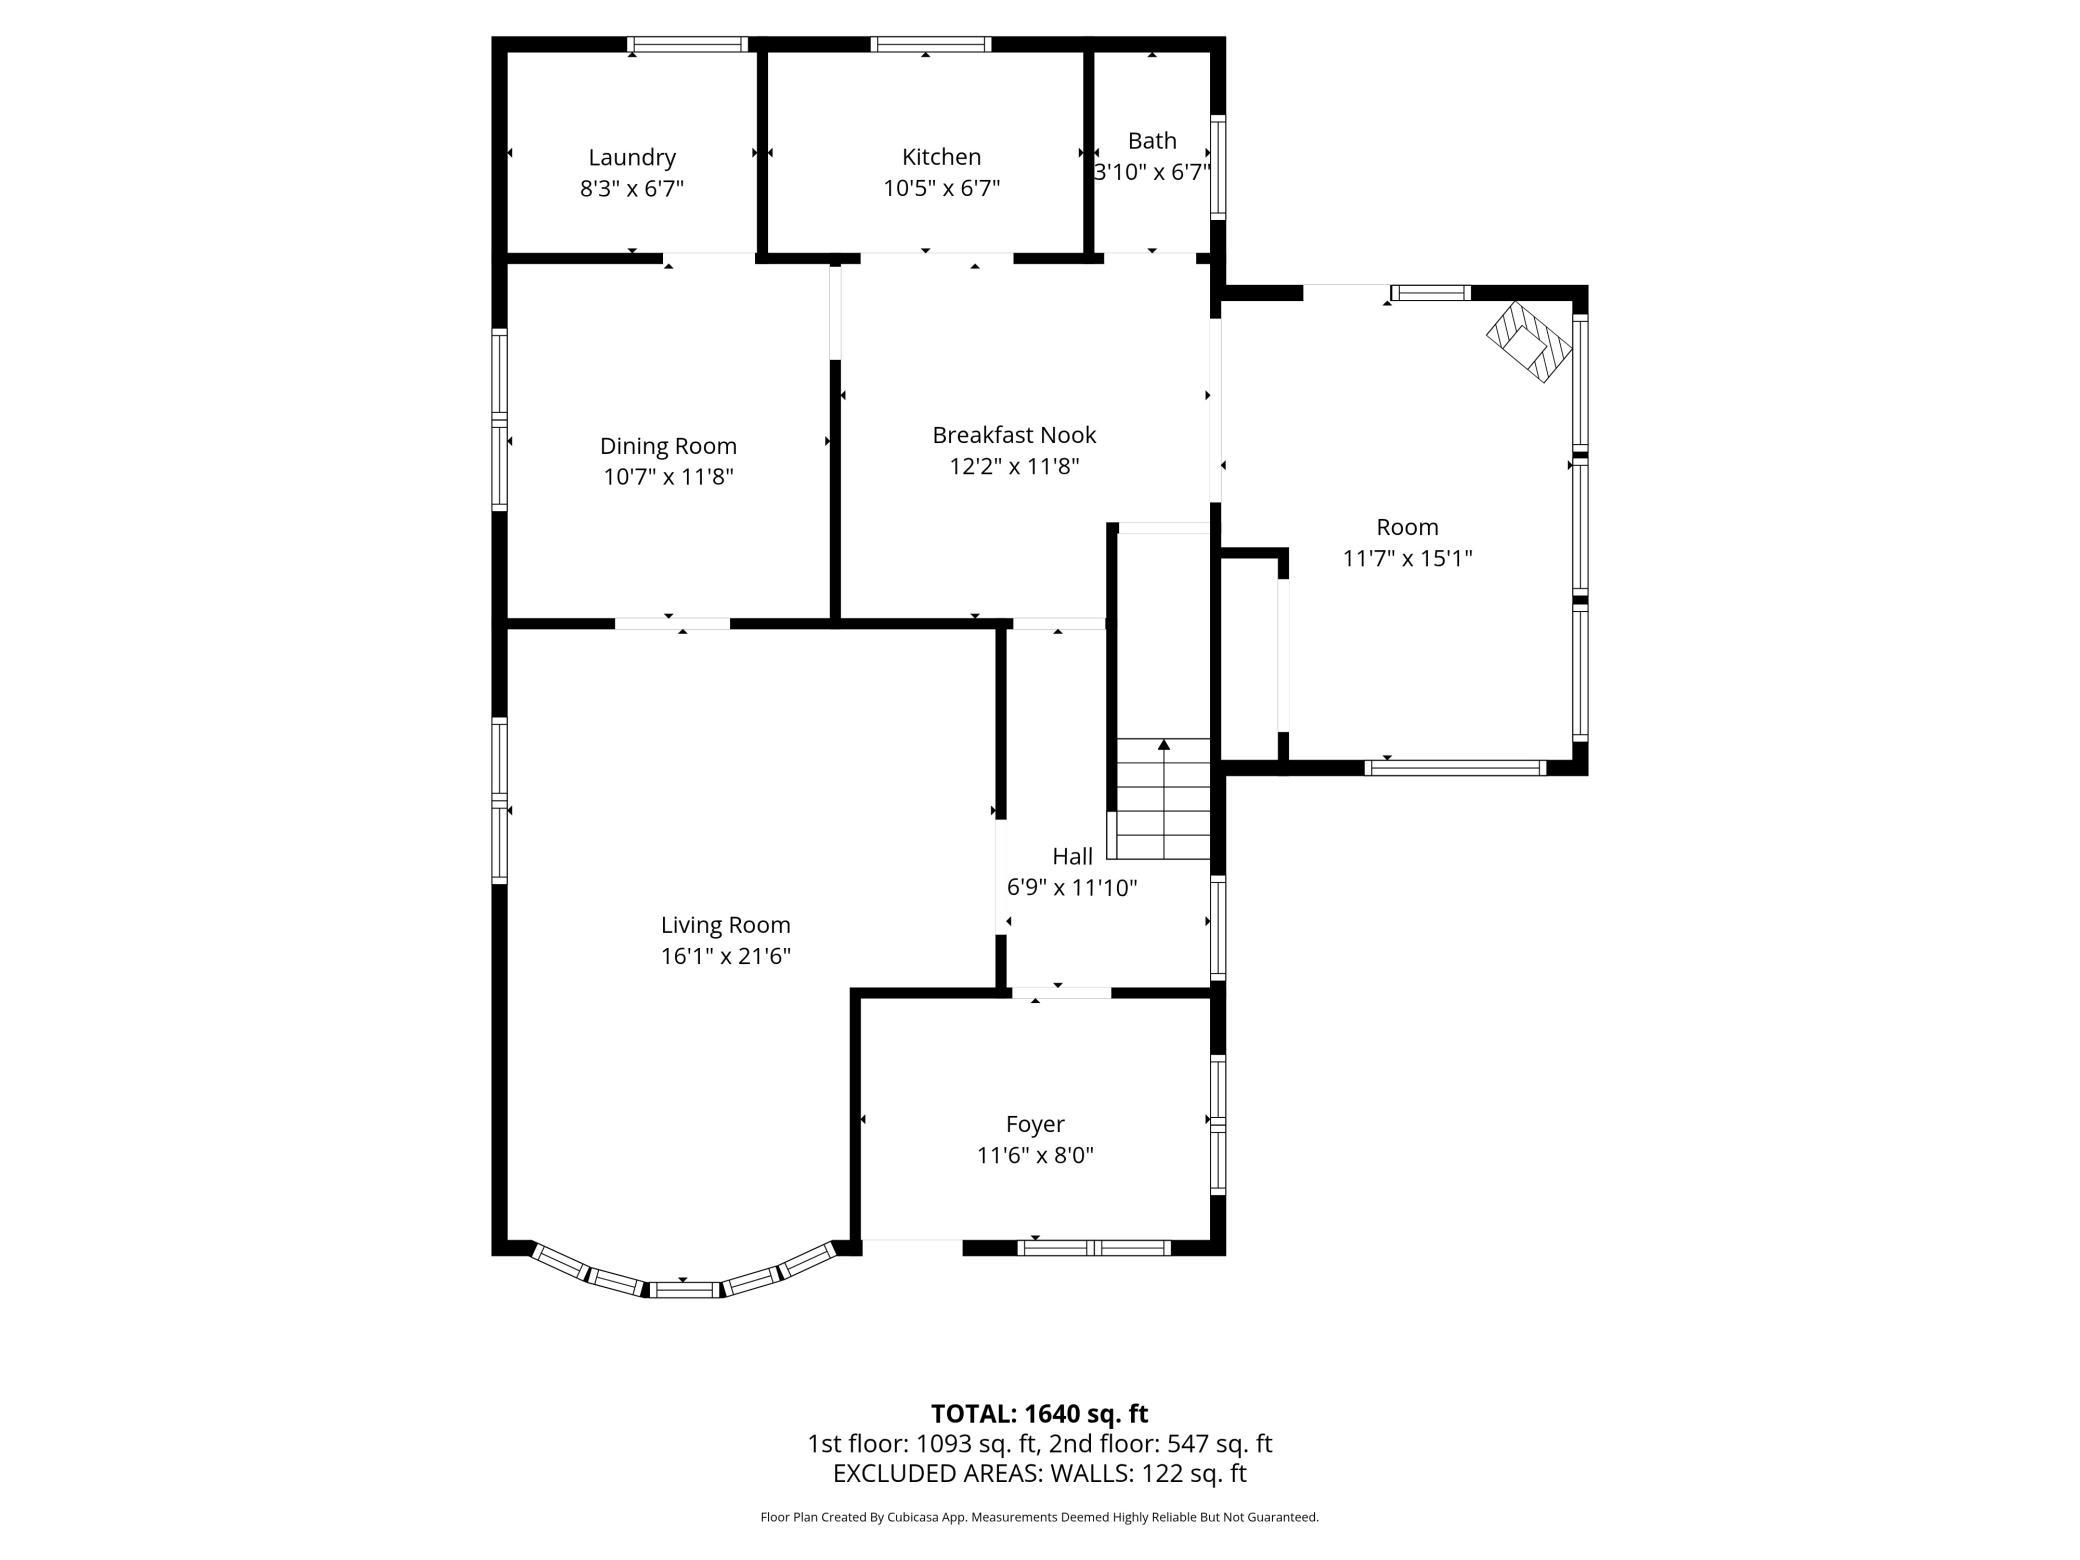
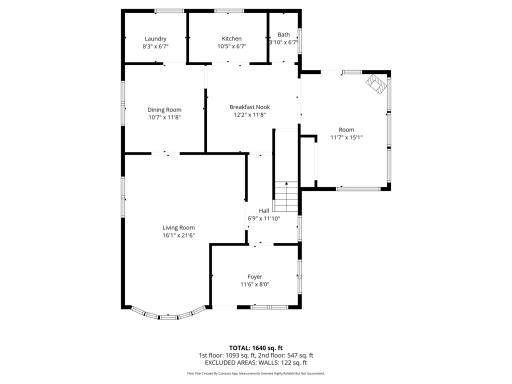
| Room Name | Dimensions | Level |
| Dining Room | 10.7x11.8 | Main |
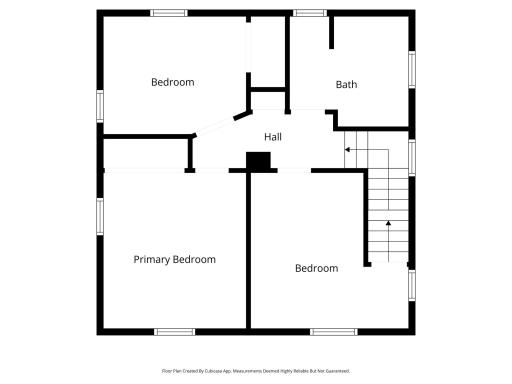
| First (1st) Bedroom | 10.10x11 | Upper |
| Four Season Porch | 11.7x15.1 | Main |
| Foyer | 11.6x8 | Main |
| Informal Dining Room | 12.2x11.8 | Main |
| Kitchen | 10.5x6.7 | Main |
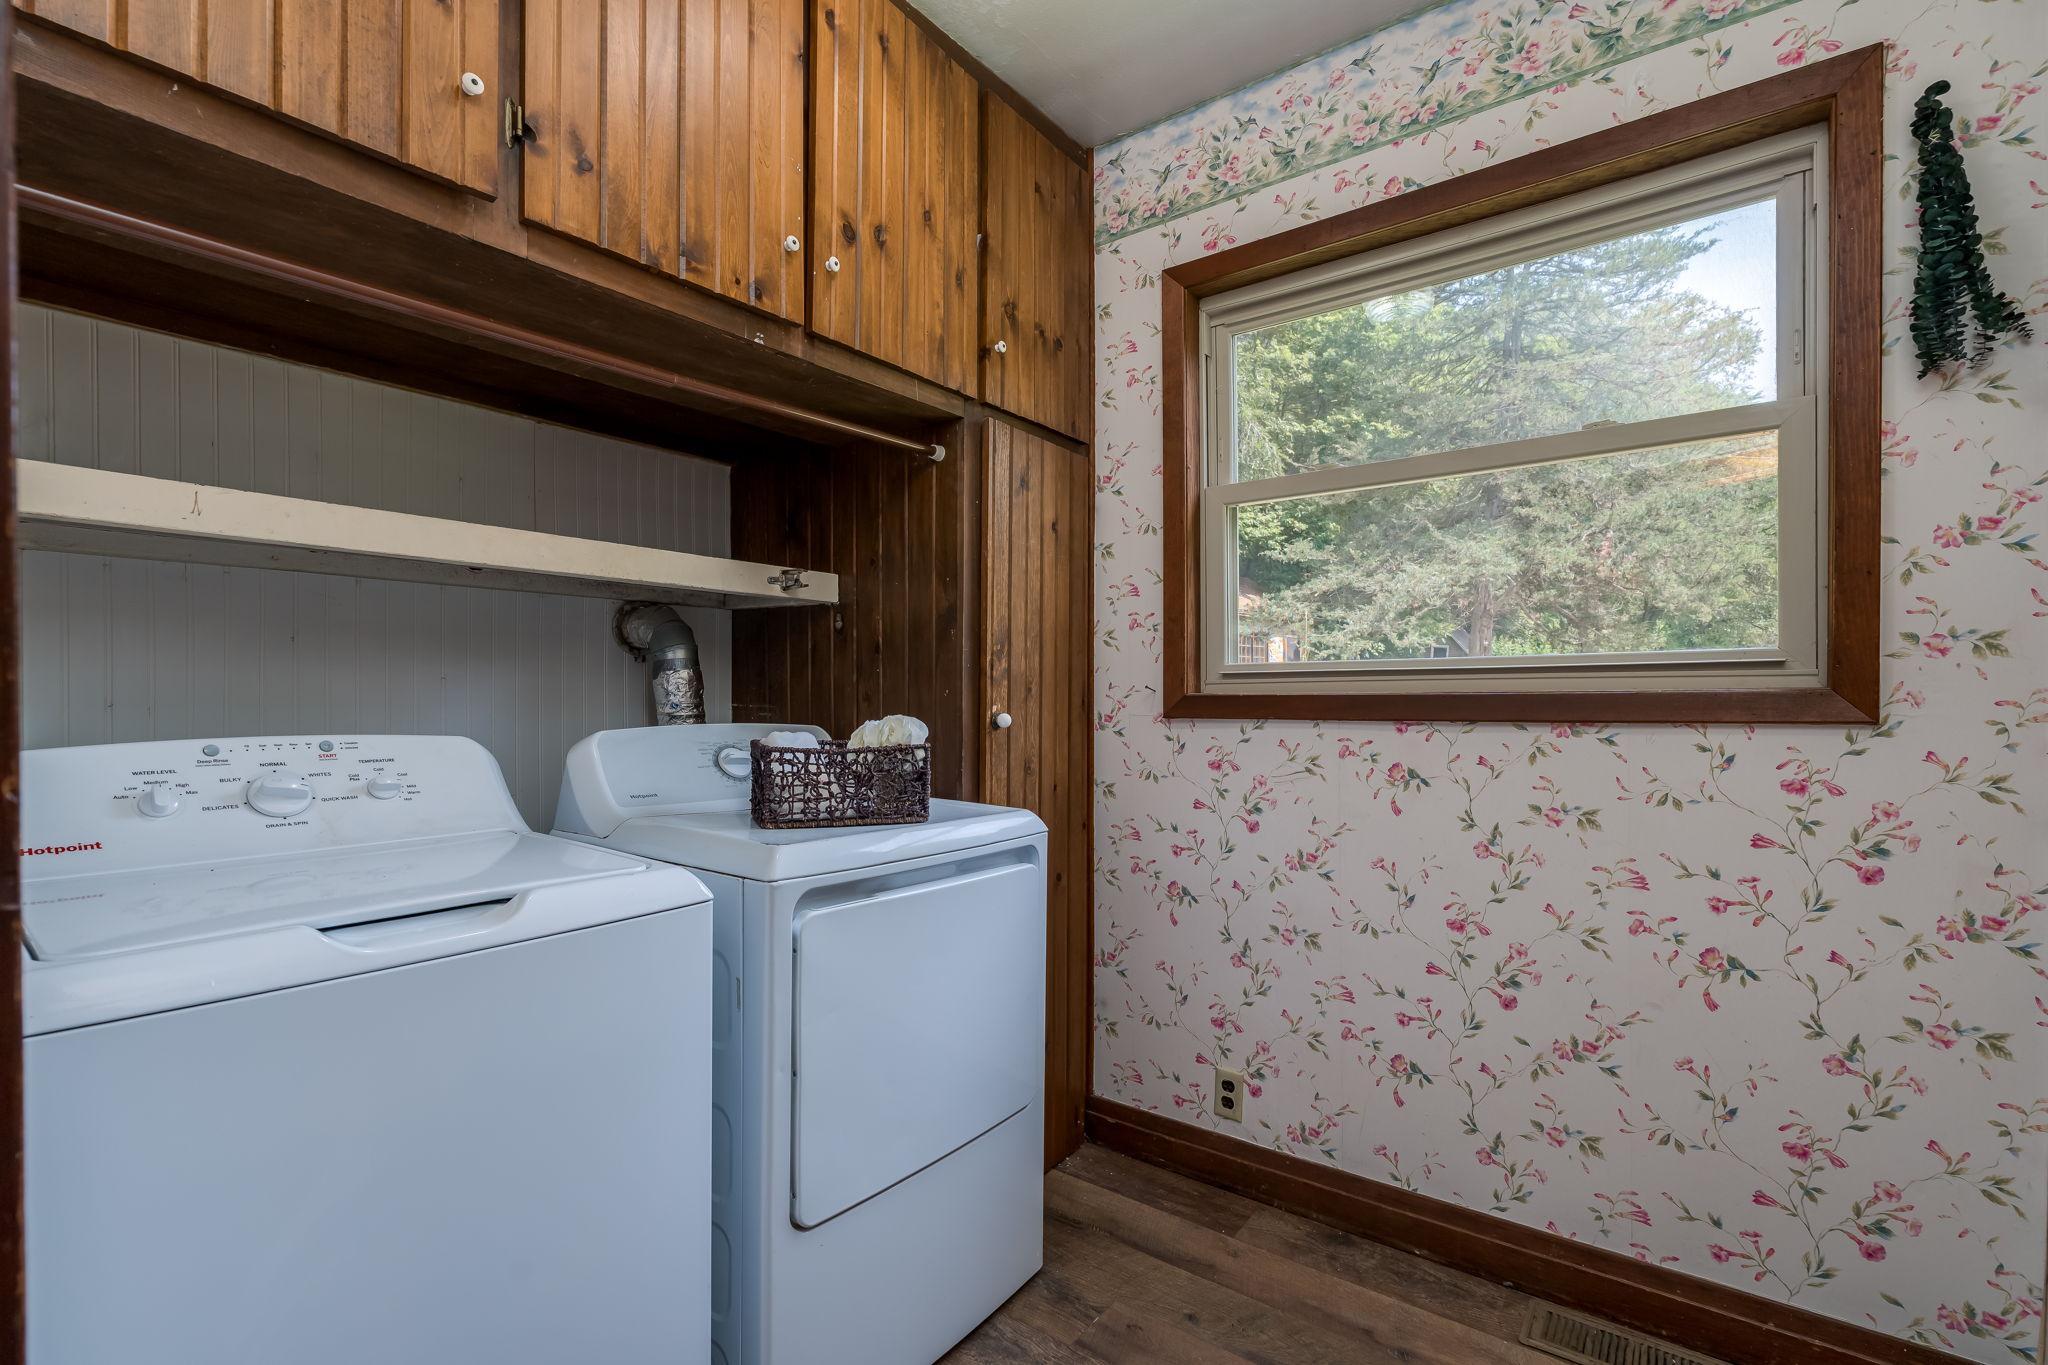
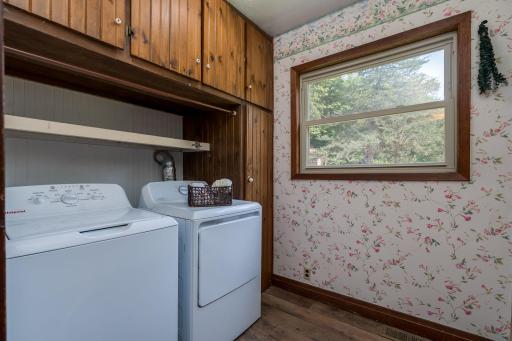
| Laundry | 8.3x6.7 | Main |
| Living Room | 16.1x21.6 | Main |
| Second (2nd) Bedroom | 10.10x8.11 | Upper |
| Third (3rd) Bedroom | 12x11.10 | Upper |
 Compliance Inspection Report - Jessica a
Listing Office: Keller Williams Preferred Rlty
Last Updated: August - 18 - 2026
The data relating to real estate for sale on this web site comes in part from the Broker Reciprocity SM Program of the Regional Multiple Listing Service of Minnesota, Inc. The information provided is deemed reliable but not guaranteed. Properties subject to prior sale, change or withdrawal. ©2024 Regional Multiple Listing Service of Minnesota, Inc All rights reserved.