$1,100,000
Loretto, MN 55357
MLS# 7144515
5 beds | 4 baths | 5115 sqft
1 / 42
Property Description
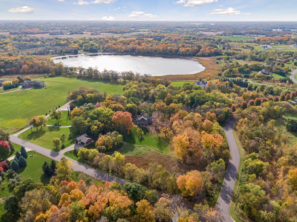
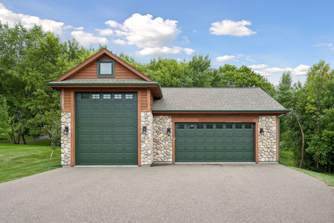
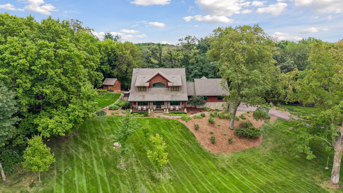
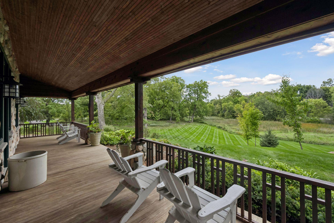
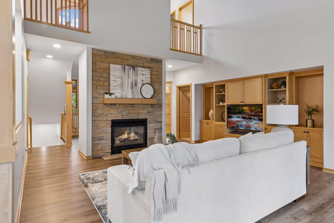
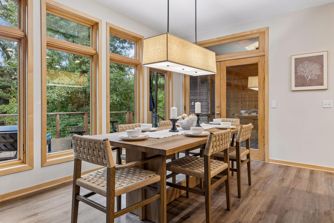
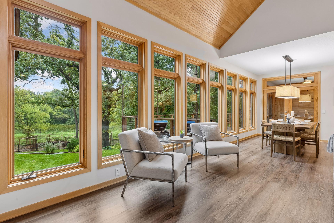
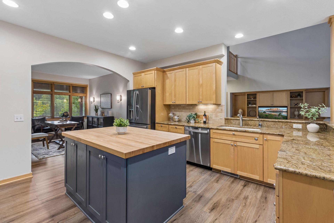
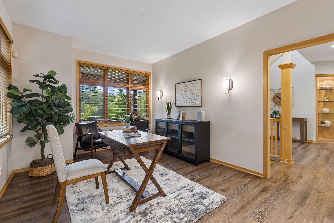
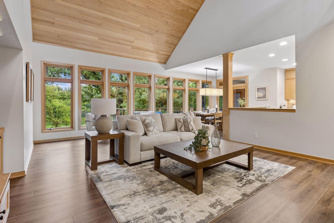
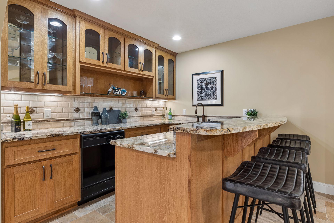
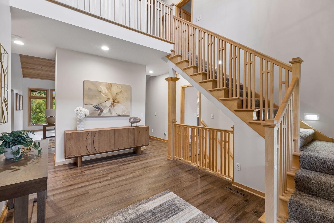
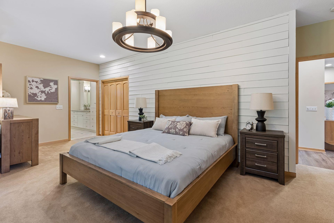
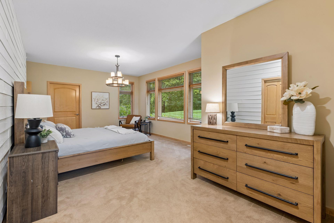
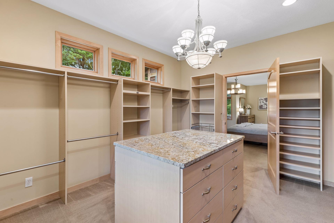
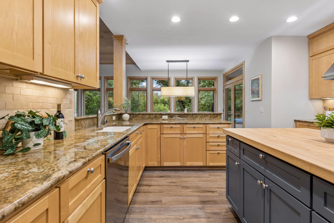
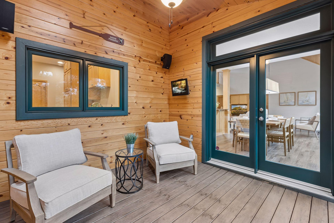
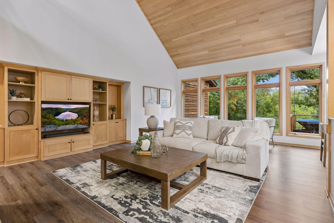
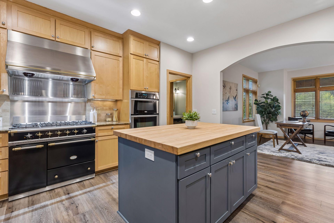
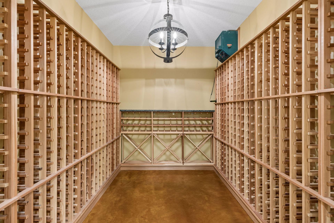
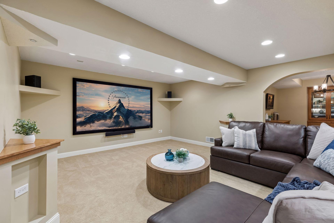
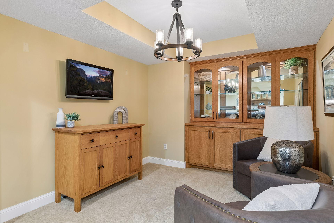
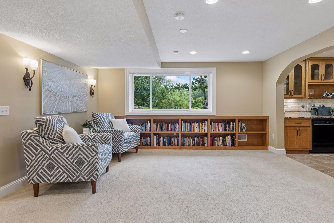
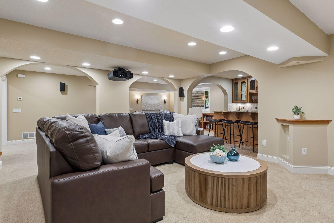
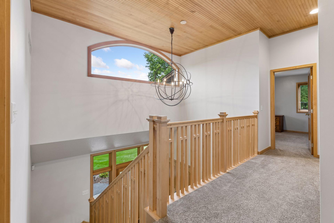
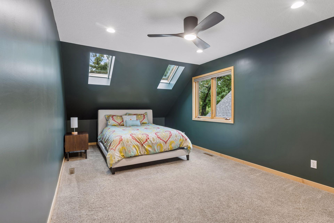
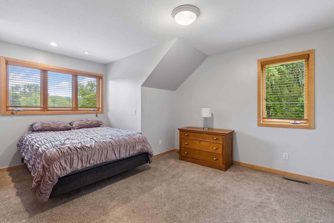
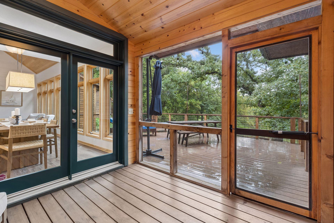
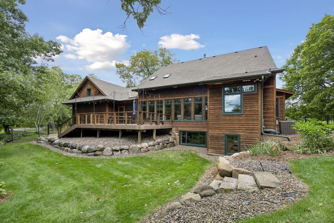
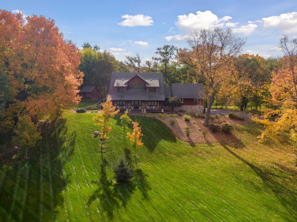
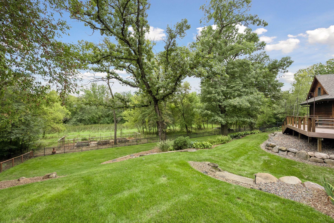
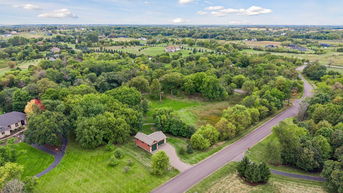
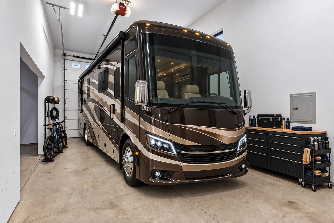
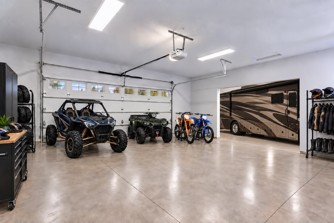
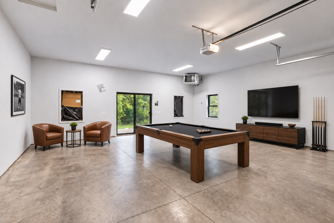
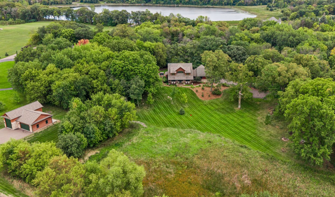
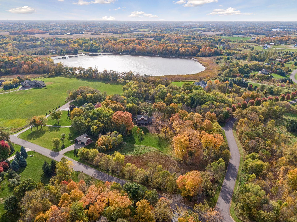
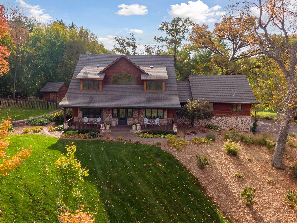
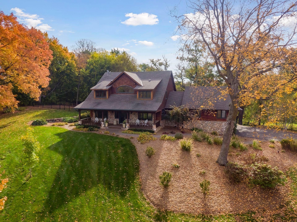
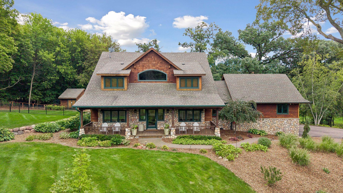
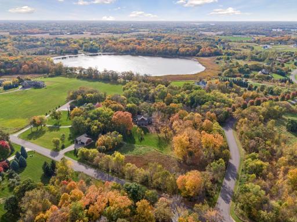
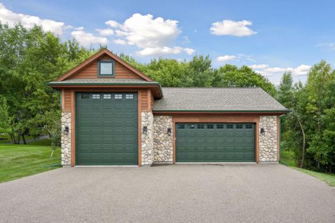
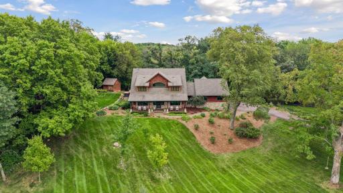
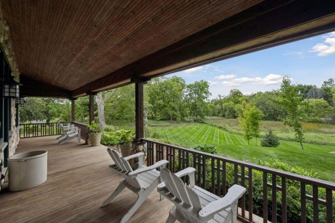
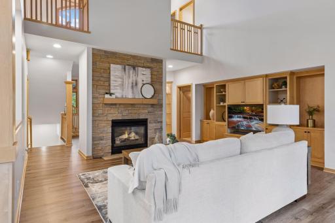
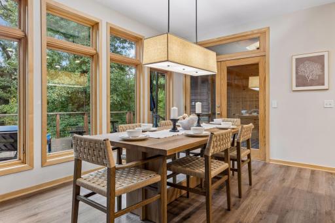
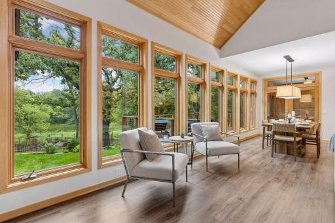
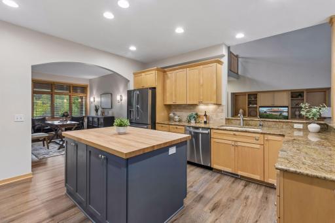
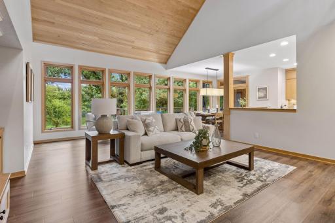
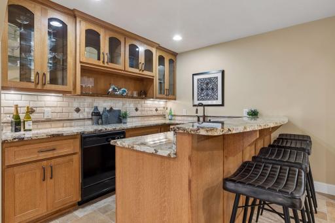
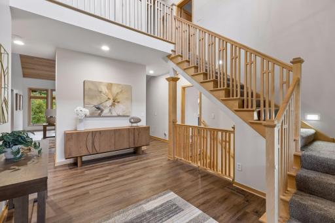
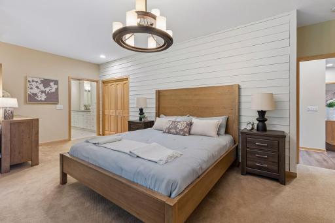
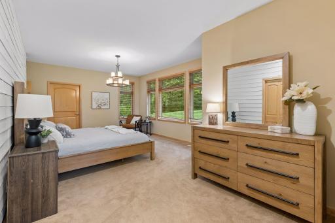
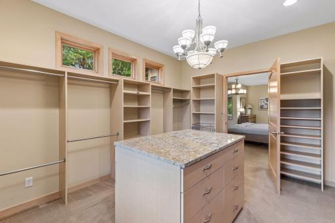
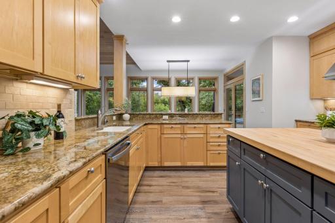
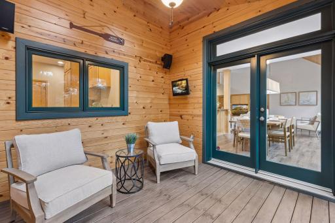
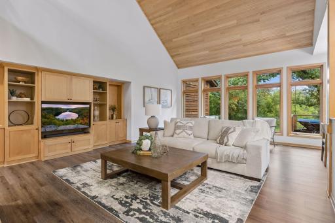
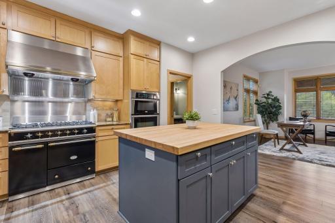
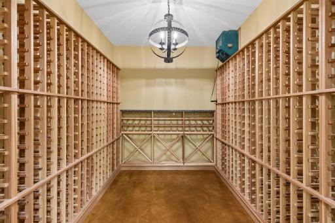
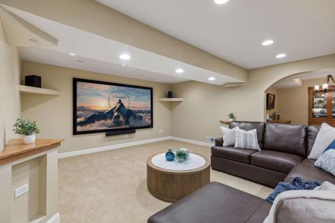
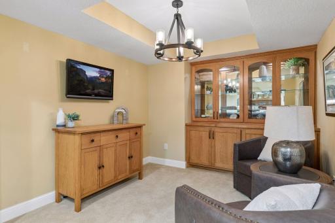
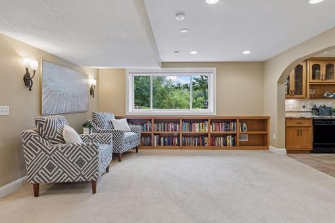
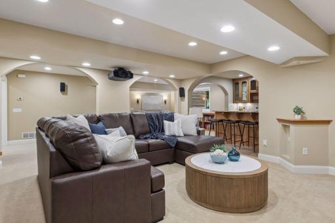
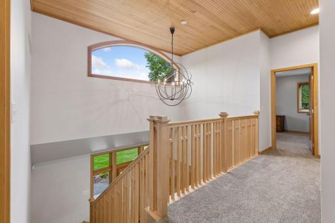
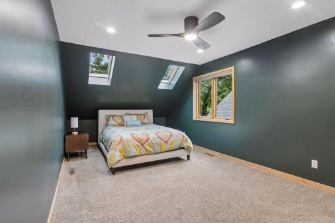
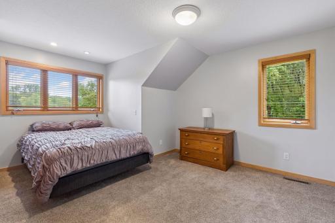
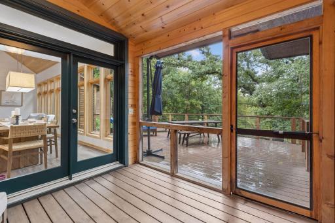
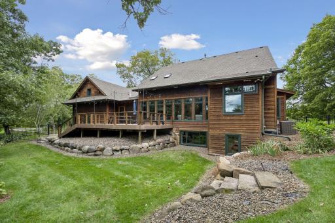
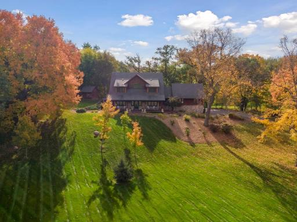
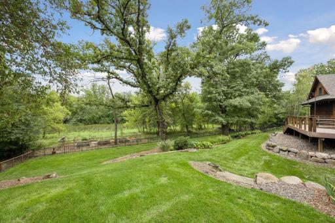
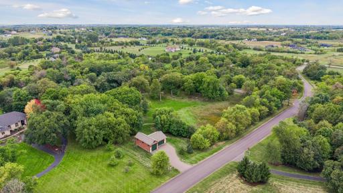
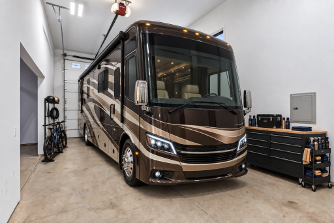
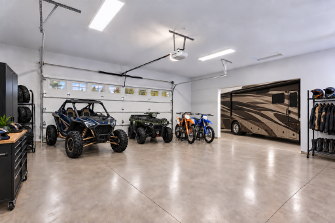
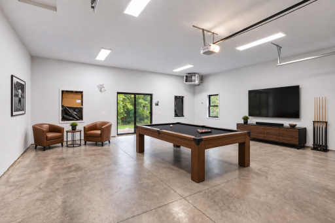
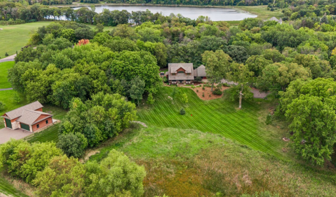
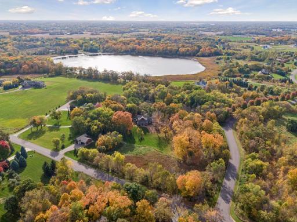
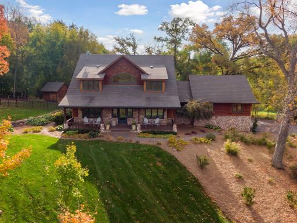
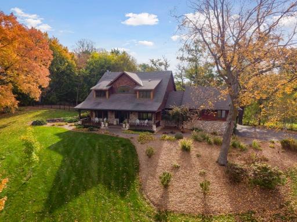
A remarkable countryside estate where privacy, refined comfort and exceptional amenities come together on more than 5 acres of mature trees, natural beauty and beautifully maintained grounds. Designed for elevated everyday living and effortless entertaining, this exceptional property offers main-level living, expansive gathering spaces and an extraordinary 1,200-square-foot luxury outbuilding for your RV, boat, vehicles and all the toys that make country living so enjoyable. Inside, soaring ceilings, tasteful updates and a beautifully designed floor plan create an inviting sense of scale and sophistication. The main-level primary suite is a private retreat with peaceful, wooded views, luxurious bath and oversized walk-in closet. The impressive Great Room, Dining area and Kitchen create an elegant setting for both intimate gatherings and entertaining a crowd. Four upper-level bedrooms provide exceptional flexibility, while the lower level delivers the ultimate entertainment experience with family and recreation rooms, wine cellar, wet bar, theater room, gaming area and abundant storage. Enjoy quiet mornings from the front or screened porch or gather on the expansive rear deck overlooking the beautiful grounds. A charming chicken coop is already in place to house your feathered friends. Come experience the quiet country lifestyle just minutes to Plymouth & Maple Grove. This extraordinary property is available only due to relocation.
Details
Maps
Contract Information
Status: Active
Contingency: None
Current Price: $1,100,000
Original List Price: 1100000
ListPrice: 1100000
List Date: 2026-09-21
Owner is an Agent?: No
Auction?: No
General Property Information
Assoc Mgmt Co. Phone #: 612-965-7539
Association Fee Frequency: Other
Association Mgmt Co. Name: Homeowner Run
Common Wall: No
Lot Measurement: Acres
Manufactured Home?: No
Multiple PIDs?: No
New Development: No
Number of Fireplaces: 1
Waterfront YN: No
Year Built: 1999
Yearly/Seasonal: Yearly
Zoning: Residential-Single Family
Bedrooms: 5
Baths Total: 4
Bath Full: 2
Bath Three Quarters: 1
Bath Half: 1
Main Floor Total SqFt: 2048
Above Grd Total SqFt: 3129
Below Grd Total SqFt: 1986
Total SqFt: 5115
Total Finished Sqft: 4887.00
FireplaceYN: Yes
Style: (SF) Single Family
Foundation Size: 1986
Power Company: Wright-Hennepin Cooperative
Association Fee: 200
Garage Stalls: 6
Lot Dimensions: 327x450
Acres: 5.07
Assessment Pending: No
Assessments
Tax With Assessments: 13979
Building Information
Finished SqFt Above Ground: 3129
Finished SqFt Below Ground: 1758
Lease Details
Land Leased: Not Applicable
Lock Box Type
Lock Box Source: MAAR
Miscellaneous Information
Homestead: Yes
Ownership
Fractional Ownership: No
Parking Characteristics
Garage Square Feet: 529
Public Survey Info
Range#: 24
Section#: 23
Township#: 119
Location Tax and Other Information
House Number: 7780
Street Name: Erick
Street Suffix: Street
Postal City: Loretto
County: Hennepin
State: MN
Zip Code: 55357
Complex/Dev/Subdivision: Stonehawk
Property Features
Accessible: None
Air Conditioning: Central Air
Amenities Unit: Ceiling Fan(s); Deck; In-Ground Sprinkler; Kitchen Center Island; Main Floor Primary Bedroom; Natural Woodwork; Paneled Doors; Patio; Porch; Primary Bedroom Walk-In Closet; Security Lights; Sun Room; Tile Floors; Vaulted Ceiling(s); Walk-In Closet; Washer/Dryer Hookup; Wet Bar
Appliances: Air-To-Air Exchanger; Central Vacuum; Cooktop; Dishwasher; Dryer; Electronic Air Filter; Iron Filter; Microwave; Range; Refrigerator; Washer; Water Filtration System
Association Fee Includes: Shared Amenities; Other
Basement: Concrete Block; Drain Tiled; Drainage System; Full; In-Floor Heat; Sump Pump; Tile Shower
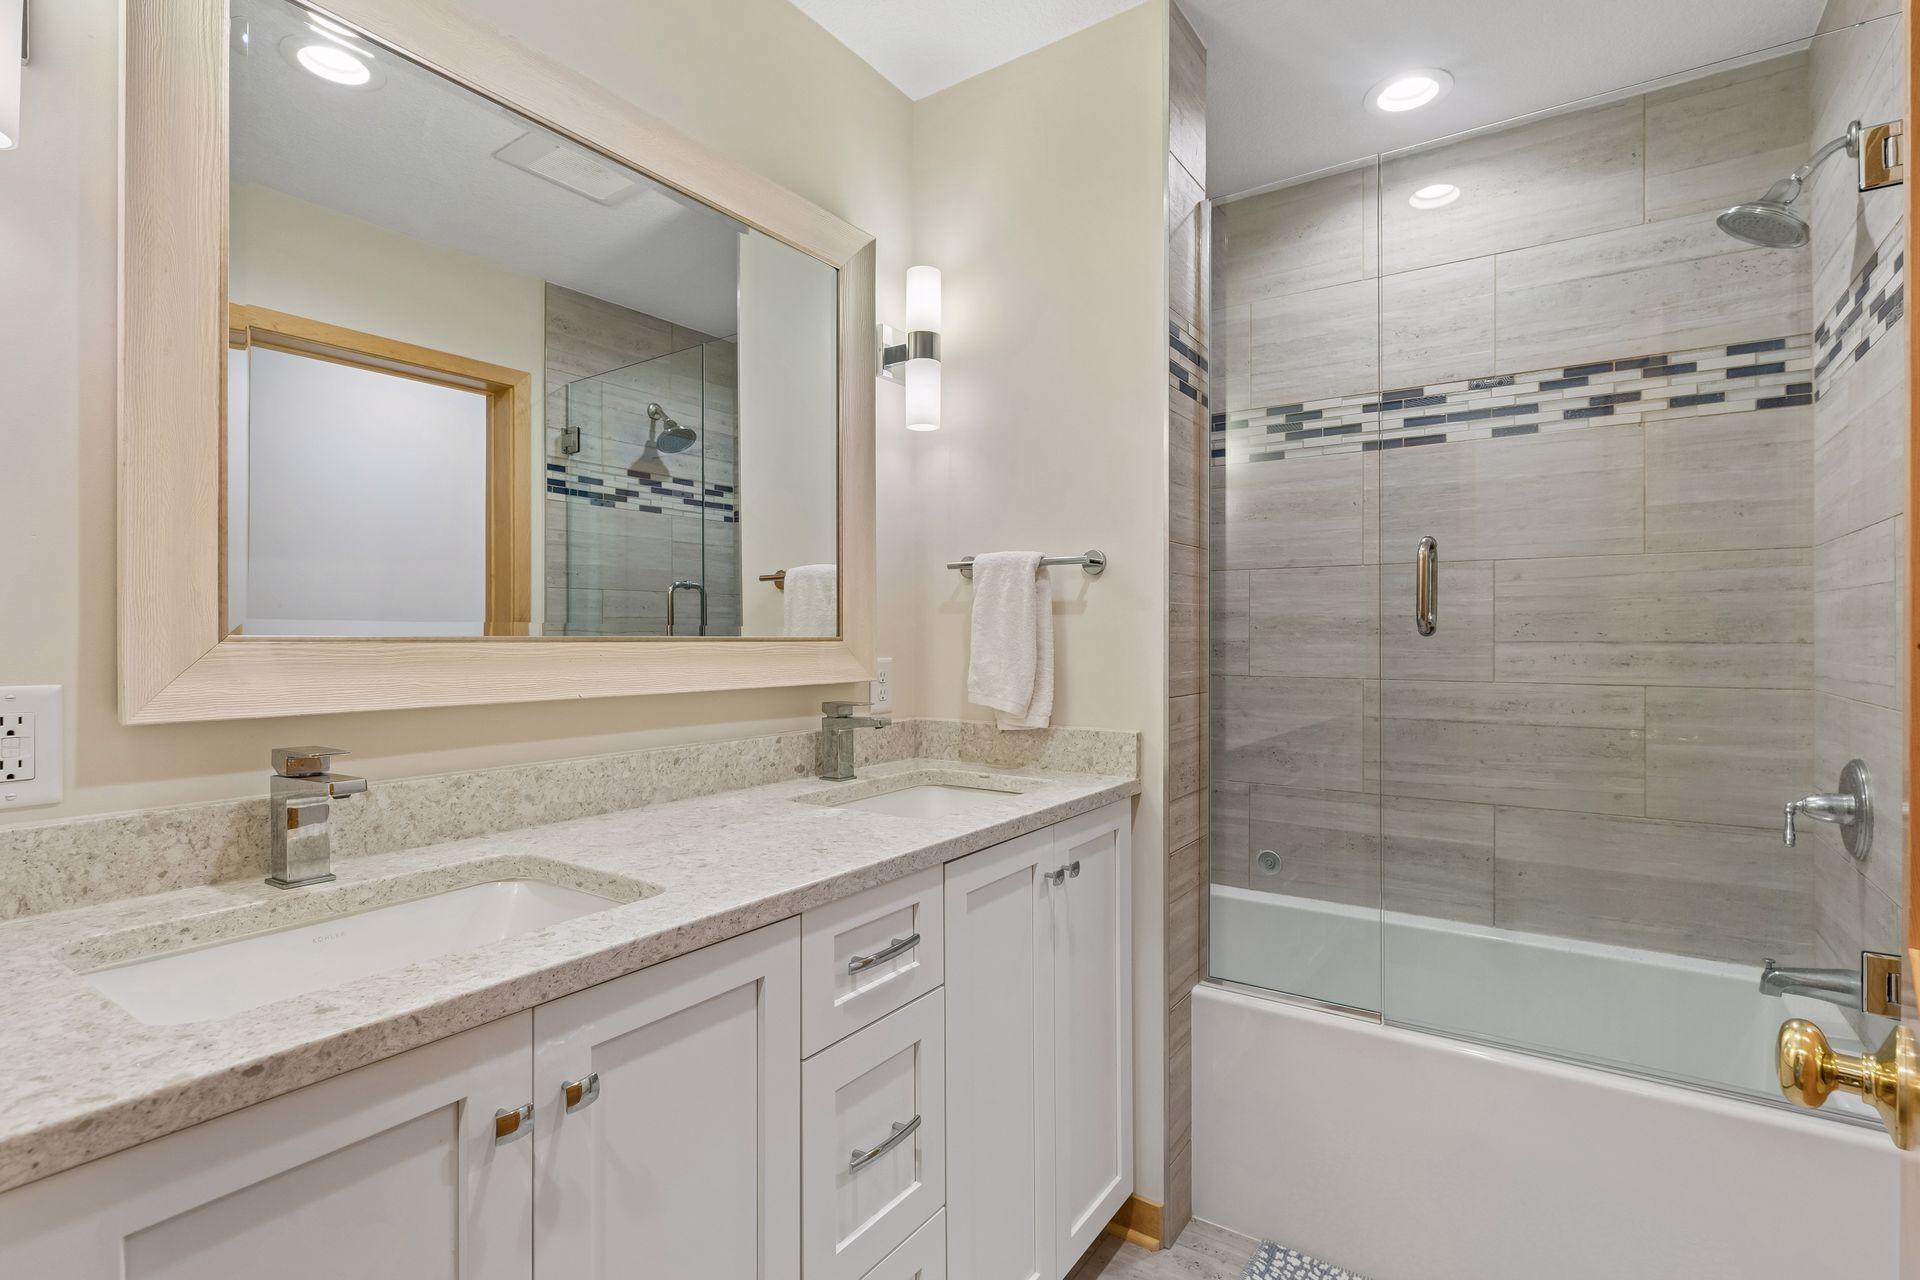
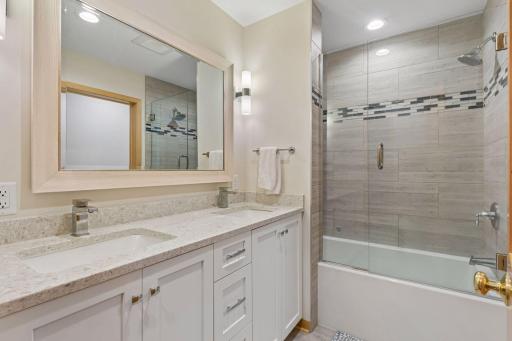
Bath Description: Double Sink; Main Floor 1/2 Bath; Main Floor 3/4 Bath; Upper Level Full Bath; 3/4 Primary; 3/4 Basement; Jetted Tub; Separate Tub & Shower; Walk-In Shower Stall
Construction Materials: Block
Construction Status: Previously Owned
Dining Room Description: Breakfast Area; Informal Dining Room; Kitchen/Dining Room; Living/Dining Room
Electric: 200+ Amp Service; Circuit Breakers
Exterior: Brick/Stone; Cedar; Shakes; Wood
Family Room Characteristics: Entertainment/Media Center; Family Room; Lower Level
Fencing: Partial; Wire
Fireplace Characteristics: Gas Burning; Living Room
Foundation: Concrete Block
Fuel: Natural Gas
Green Indoor Air Quality: Active Radon Mitigation System
Heating: Forced Air; In-Floor Heating
Internet Options: Fiber Optic
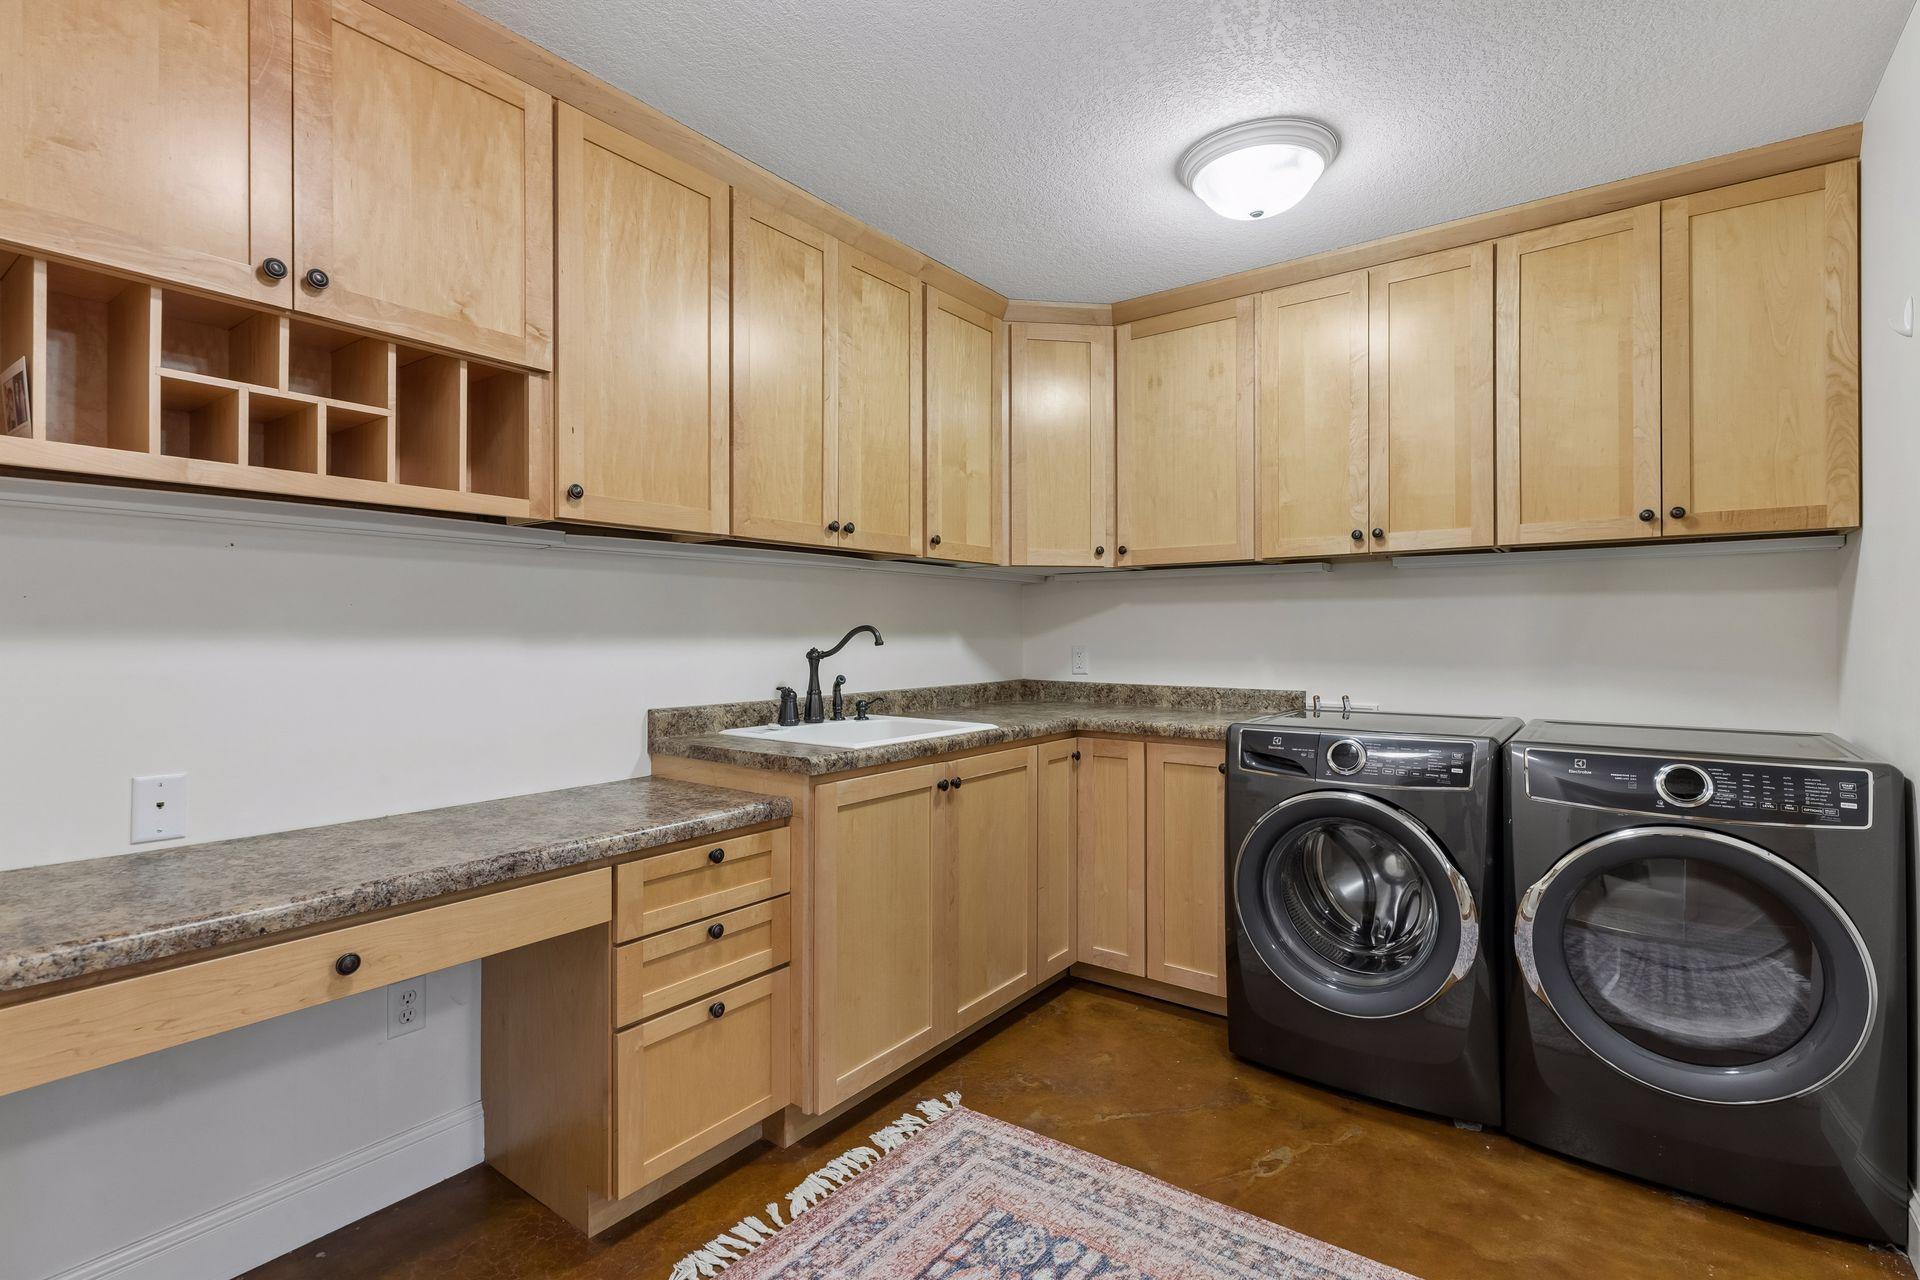
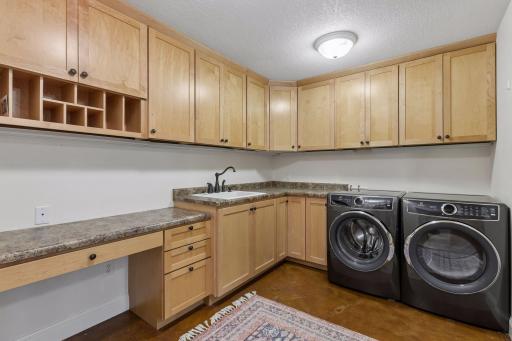
Laundry: Electric Dryer Hookup; In Basement; Laundry Room; Lower Level; Washer Hookup
Lock Box Type: Supra
Lot Description: Corner Lot; Tree Coverage - Medium
Outbuildings: Additional Garage; Chicken Coop/Barn; Workshop
Parking Characteristics: Finished Garage; Multiple Garages; Garage Door Opener; Heated Garage; Insulated Garage; RV Access/Parking; Storage
Road Frontage: City Street; Paved Streets
Road Responsibility: Public Maintained Road
Roof: Age 8 Years or Less; Architectural Shingle; Asphalt Shingles; Pitched
Sellers Terms: Cash; Conventional
Sewer: Mound Septic; Septic System Compliant - Yes
Soil Type: Clay
Special Search: 3 BR on One Level; 4 BR on One Level; All Living Facilities on One Level; Main Floor Bedroom; Primary Bdr Suite
Stories: One and One Half
Topography: Gently Rolling; Wooded
Water: Private; Well
Room Information
| Room Name | Dimensions | Level |
| Bar/Wet Bar Room | 10x10 | Lower |
| Dining Room | 11x10 | Main |
| Family Room | 21x16 | Lower |
| Fifth (5th) Bedroom | 12x11 | Upper |
| First (1st) Bedroom | 22x16 | Main |
| Fourth (4th) Bedroom | 15x12 | Upper |
| Kitchen | 15x14 | Main |
| Living Room | 28x18 | Main |
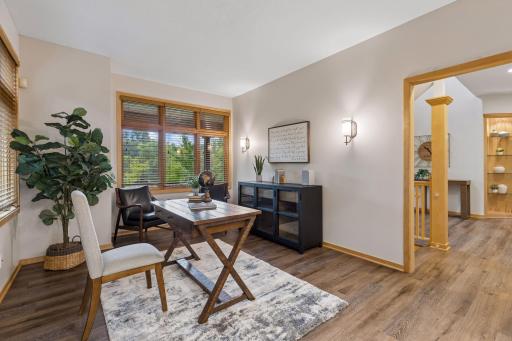
| Office | 11x14 | Main |
| Second (2nd) Bedroom | 24x11 | Upper |
| Sun Room | 10x10 | Main |
| Third (3rd) Bedroom | 16x11 | Upper |
| Mud Room | 14x9 | Main |

Listing Office: Edina Realty, Inc.
Last Updated: October - 11 - 2026
The data relating to real estate for sale on this web site comes in part from the Broker Reciprocity SM Program of the Regional Multiple Listing Service of Minnesota, Inc. The information provided is deemed reliable but not guaranteed. Properties subject to prior sale, change or withdrawal. ©2026 Regional Multiple Listing Service of Minnesota, Inc All rights reserved.