$499,000
Fridley, MN 55432
MLS# 7143291
5 beds | 3 baths | 3367 sqft
1 / 56
Property Description
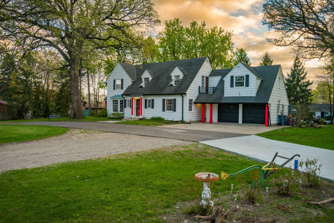
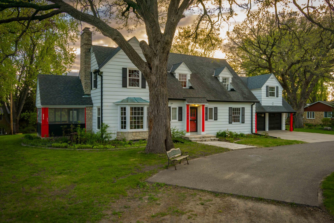
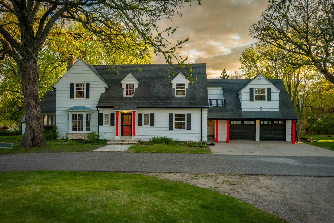
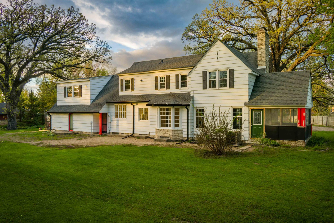
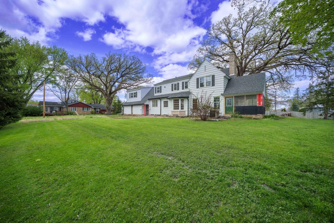
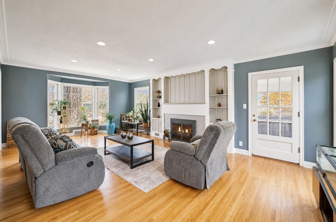
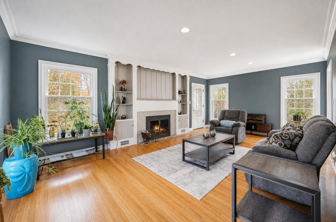
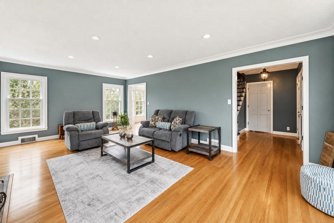
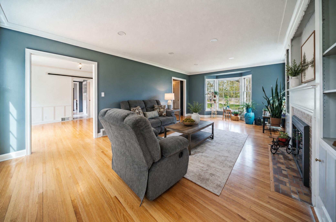
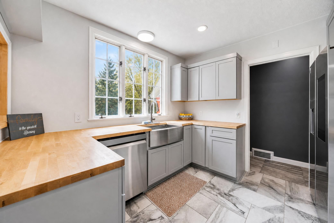
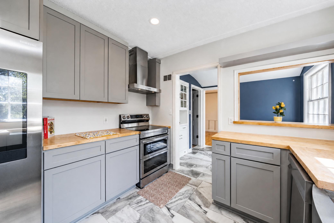
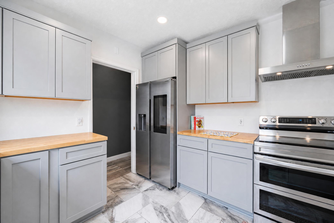
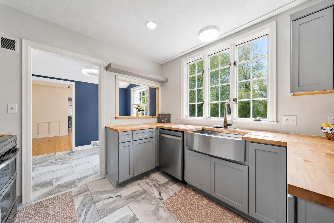
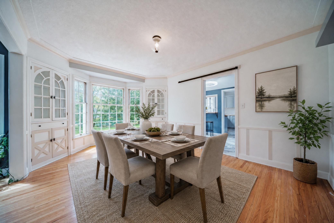
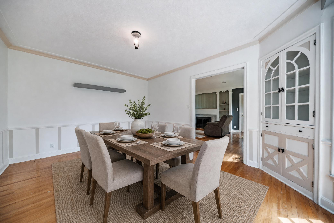
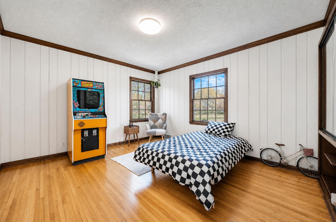
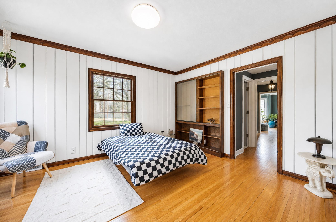
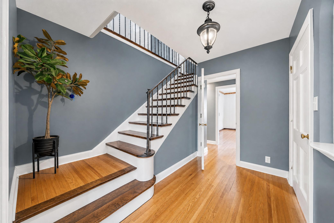
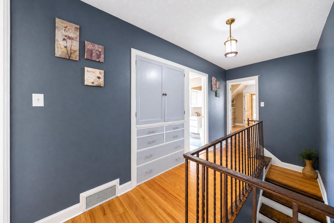
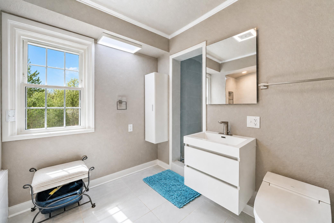
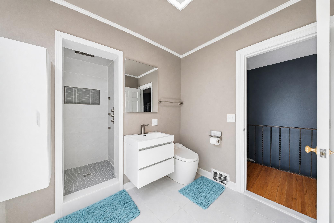
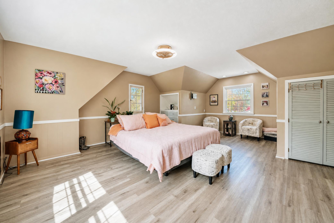
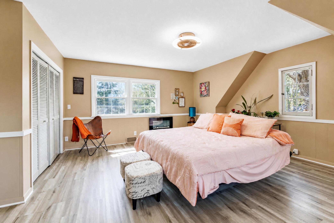
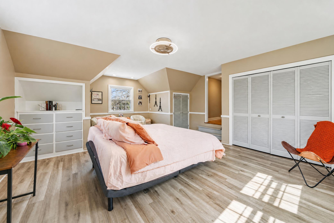
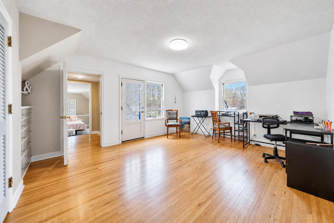
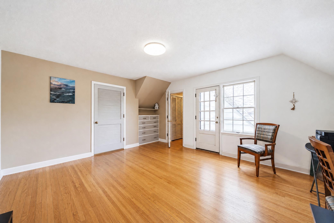
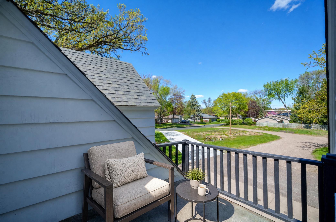
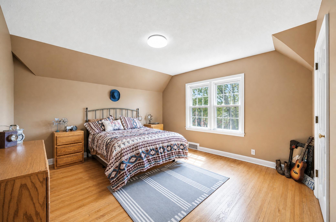
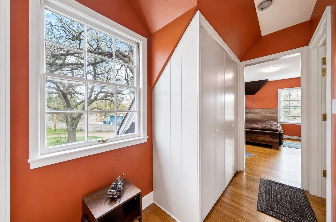
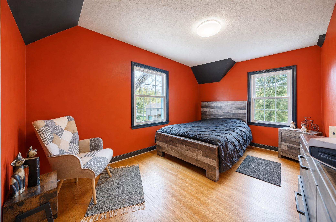
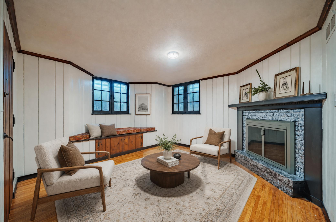
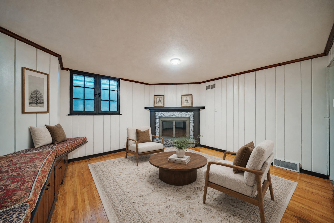
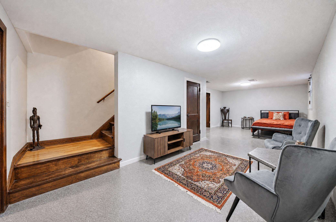
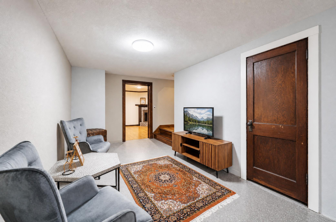
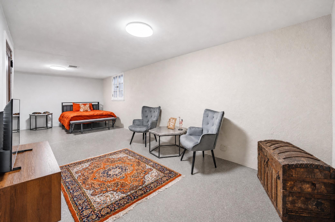
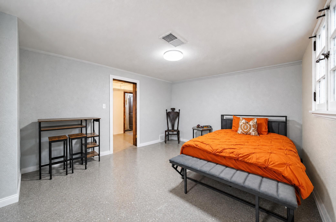
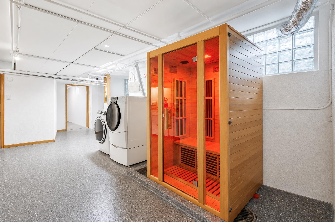
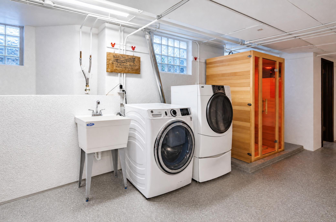
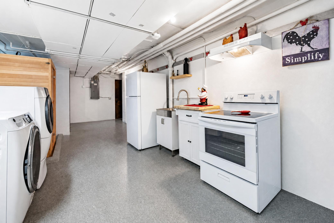
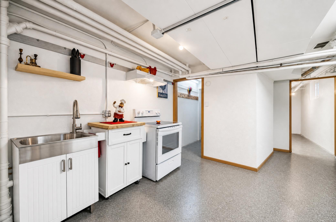
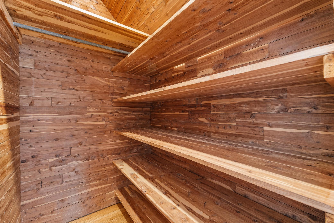
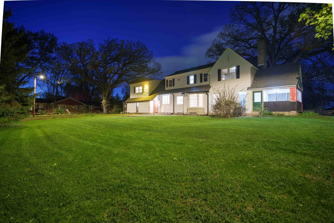
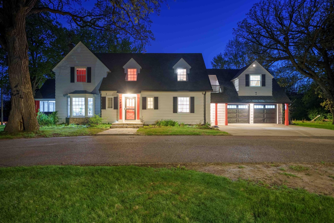
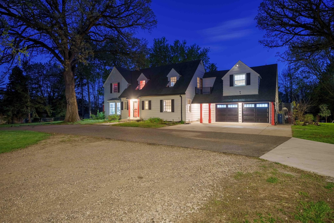
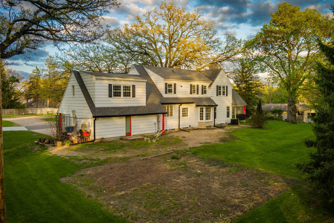
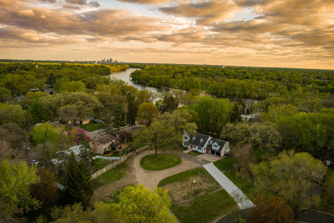
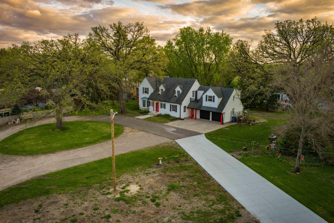
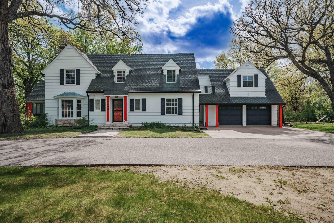
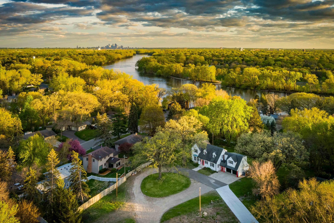
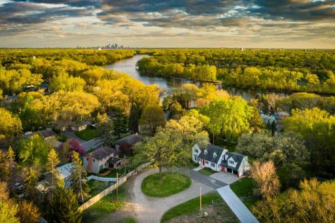
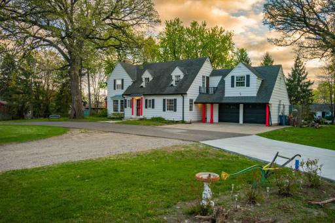
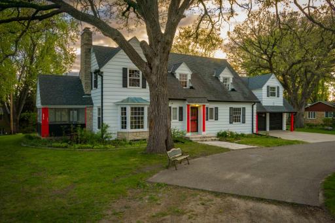
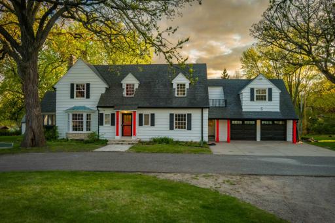
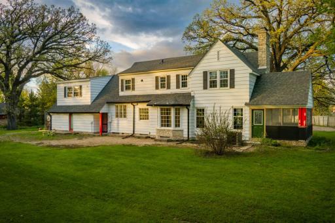
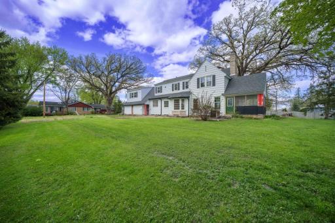
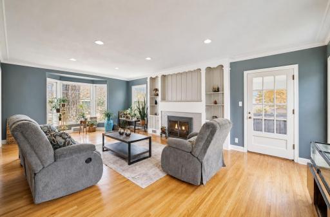
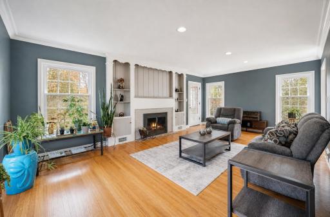
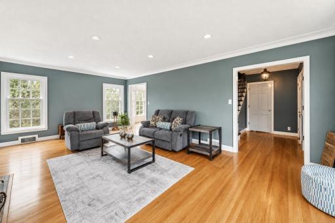
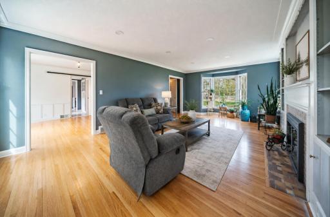
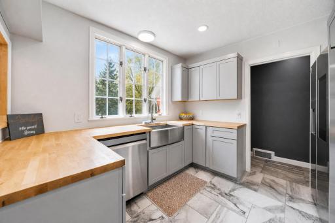
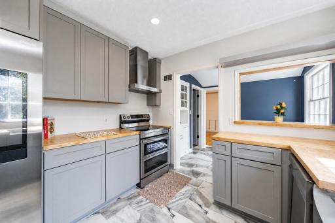
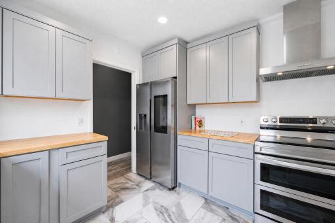
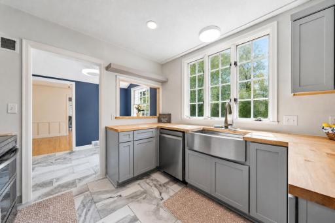
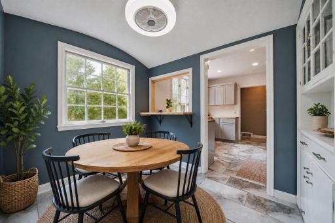
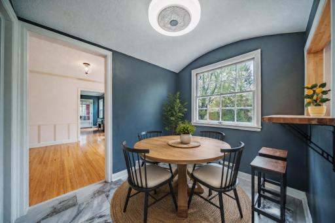
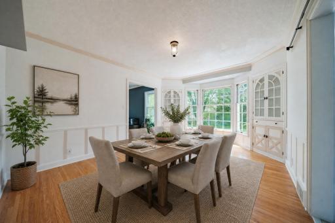
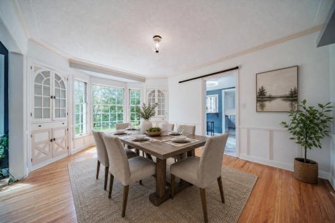
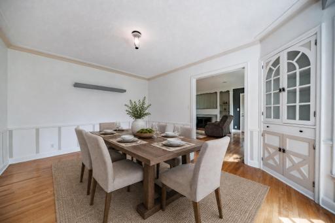
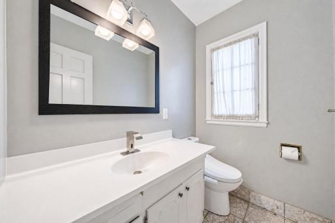
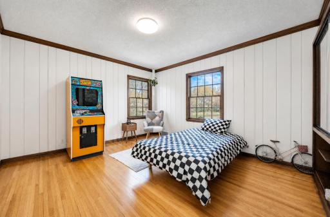
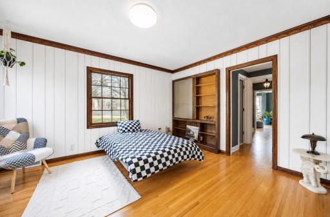
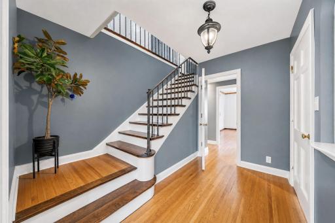
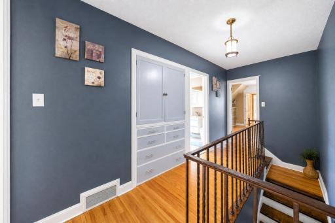
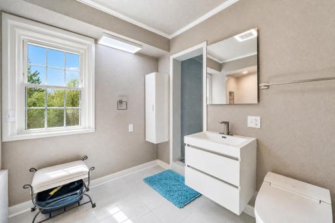
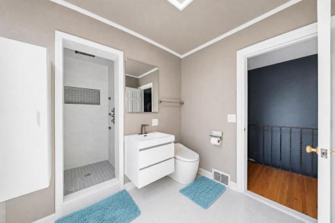
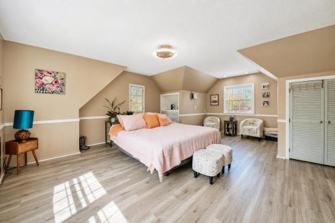
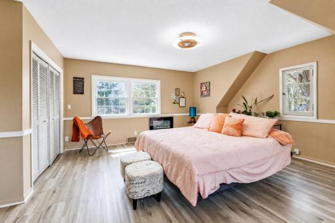
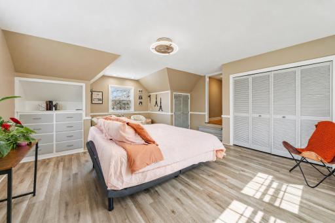
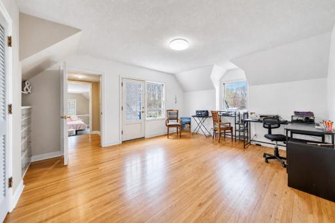
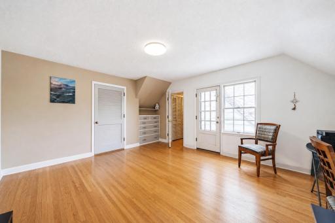
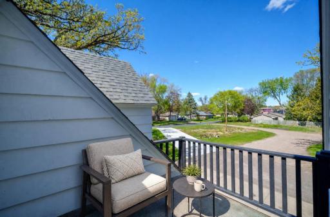
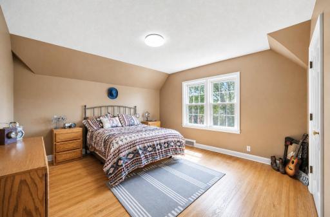
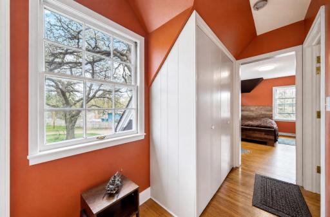
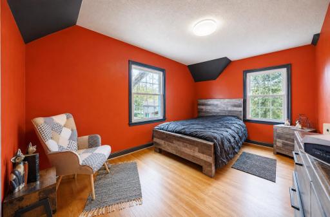
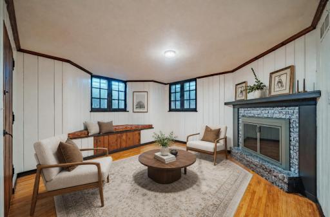
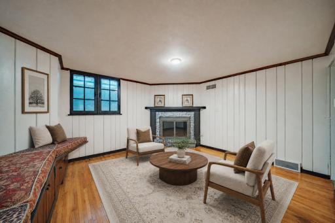
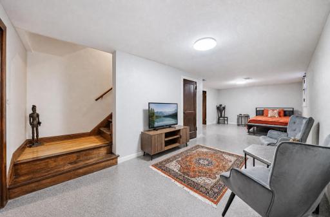
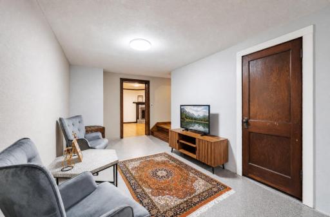
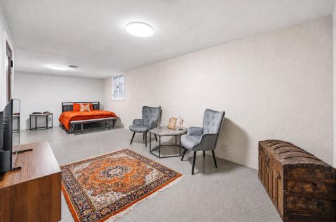
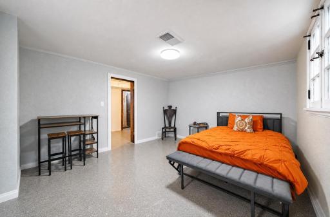
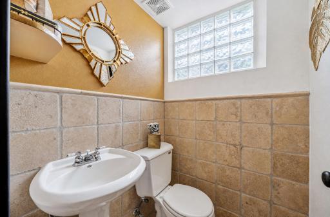
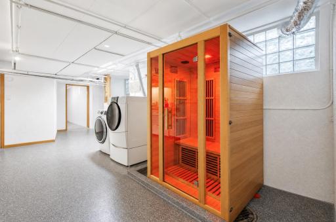
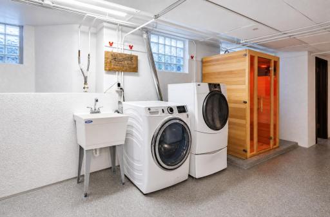
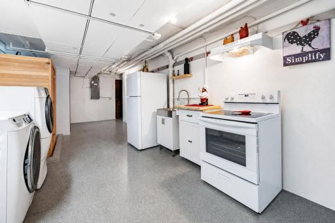
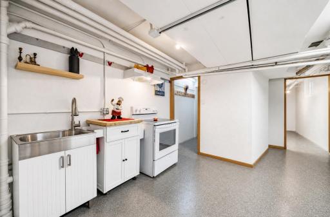
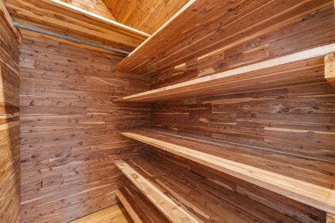
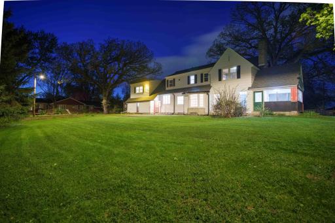
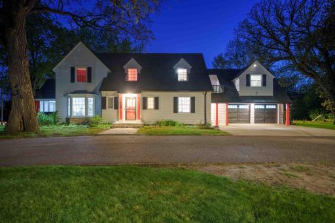
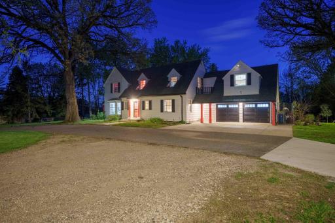
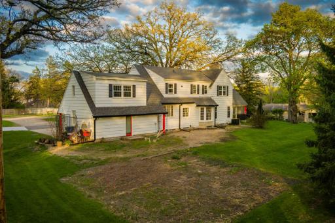
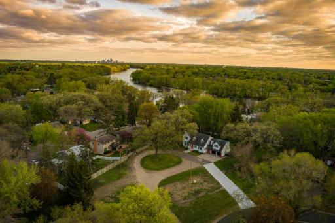
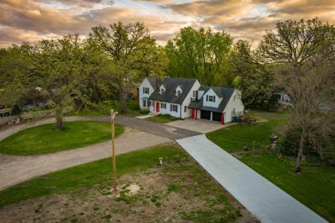
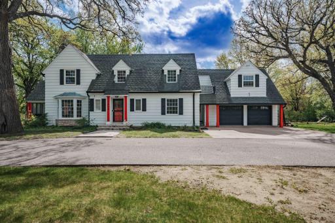
There’s a sense of character here that newer homes simply can’t replicate. Set on one of Fridley’s largest lots and surrounded by mature trees, this beautifully updated 5-bedroom, 3-bath home pairs classic architecture with an impressive amount of living space. Hardwood floors, detailed millwork, built-ins, large windows, and multiple fireplaces give each room its own personality. The home’s five bedrooms include a main-floor bedroom and three generously sized bedrooms upstairs, along with a large upper-level sitting room ready for reading, hobbies, a playroom, or whatever fits your lifestyle. The finished lower level adds another dimension with a distinctive bonus room featuring a fireplace, plus a flex room, wine cellar, and sauna. Formal and casual gathering spaces throughout the home provide plenty of options for entertaining or everyday living. Outside, mature trees frame the expansive grounds, while a 2-car garage adds convenience. An optional adjoining lot is also available, offering the opportunity for an even larger property in this memorable Fridley setting.
Details
Maps
Contract Information
Owner is an Agent?: No
Auction?: No
Status: Active
Contingency: None
Current Price: $499,000
Original List Price: 499000
ListPrice: 499000
List Date: 2026-09-22
Office/Member Info
Association: MAAR
General Property Information
Common Wall: No
Lot Measurement: Acres
Manufactured Home?: No
Multiple PIDs?: No
New Development: No
Number of Fireplaces: 2
Waterfront YN: No
Year Built: 1939
Yearly/Seasonal: Yearly
Zoning: Residential-Single Family
Lot Dimensions: 186x174x42x192x36x93
Acres: 0.73
Bath Three Quarters: 1
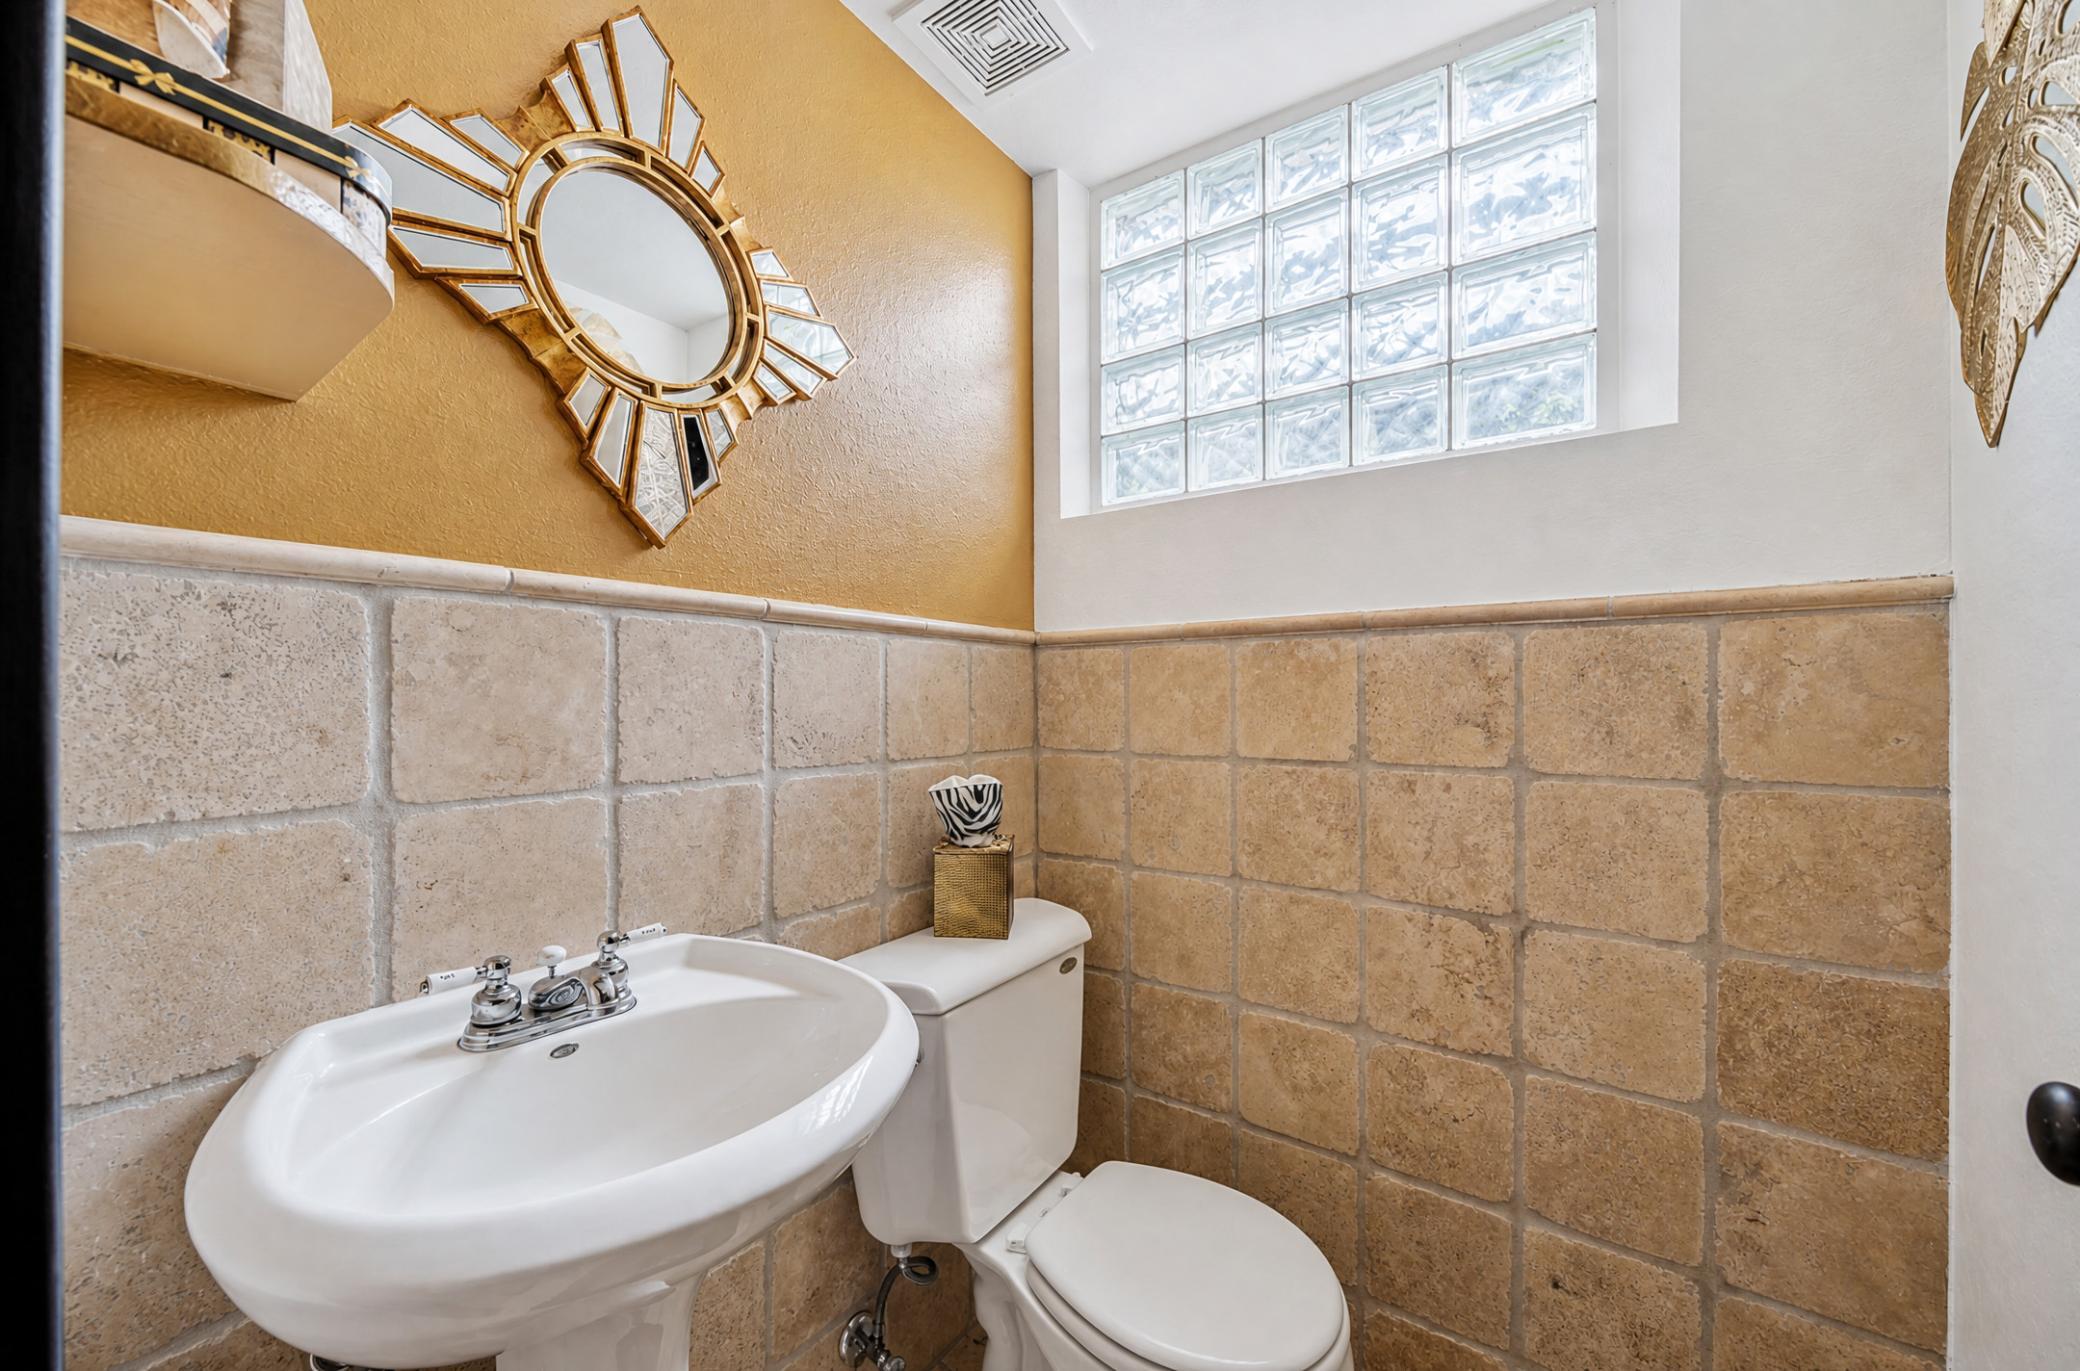
Bath Half: 1
Bath Quarter: 0
Main Floor Total SqFt: 1271
Above Grd Total SqFt: 2550
Below Grd Total SqFt: 817
Total SqFt: 3367
Total Finished Sqft: 3367.00
FireplaceYN: Yes
Foundation Size: 1271
Style: (SF) Single Family
Garage Stalls: 2
Association Fee: 0
Assessment Pending: No
Bedrooms: 5
Baths Total: 3
Bath Full: 1
Location, Tax and Other Information
AssocFeeYN: No
Legal Description: Lot 7 Blk 6 PEARSONS CRAIGWAY ESTATES 2ND ADD, SUBJ TO EASE OF REC
Listing City: Fridley
Map Page: 78
Municipality: Fridley
School District: Fridley
School District Phone: 763-502-5001
Zip Plus 4: 2419
Property ID Number: 033024340071
Tax Year: 2026
Tax Amount: 6411
In Foreclosure?: No
Potential Short Sale?: No
Lender Owned?: No
Directions & Remarks
Public Remarks: There’s a sense of character here that newer homes simply can’t replicate. Set on one of Fridley’s largest lots and surrounded by mature trees, this beautifully updated 5-bedroom, 3-bath home pairs classic architecture with an impressive amount of living space. Hardwood floors, detailed millwork, built-ins, large windows, and multiple fireplaces give each room its own personality. The home’s five bedrooms include a main-floor bedroom and three generously sized bedrooms upstairs, along with a large upper-level sitting room ready for reading, hobbies, a playroom, or whatever fits your lifestyle. The finished lower level adds another dimension with a distinctive bonus room featuring a fireplace, plus a flex room, wine cellar, and sauna. Formal and casual gathering spaces throughout the home provide plenty of options for entertaining or everyday living. Outside, mature trees frame the expansive grounds, while a 2-car garage adds convenience. An optional adjoining lot is also available, offering the opportunity for an even larger property in this memorable Fridley setting.
Directions: North on East River Rd from 694 turn left on 79th Way NE left on Firwood Way NE right on Pearson Way, Follow Pearson Way to the left curve. Can't miss the large lot adjacent to the home on the right.
Accessible
None: 1
Air Conditioning
Central Air: 1
Amenities Unit
Balcony: 1
Ceiling Fan(s): 1
Hardwood Floors: 1
In-Ground Sprinkler: 1
Kitchen Window: 1
Natural Woodwork: 1
Primary Bedroom Walk-In Closet: 1
Sauna: 1
Security Lights: 1
Security System: 1
Tile Floors: 1
Walk-In Closet: 1
Washer/Dryer Hookup: 1
Appliances
Dishwasher: 1
Disposal: 1
Double Oven: 1
Dryer: 1
Electronic Air Filter: 1
Energy Star Appliances: 1
Microwave: 1
Range: 1
Refrigerator: 1
Washer: 1
Assessments
Assessment Balance: 0
Tax With Assessments: 6411
Basement
Concrete Block: 1
Egress Windows: 1
Storage Space: 1
Bath Description
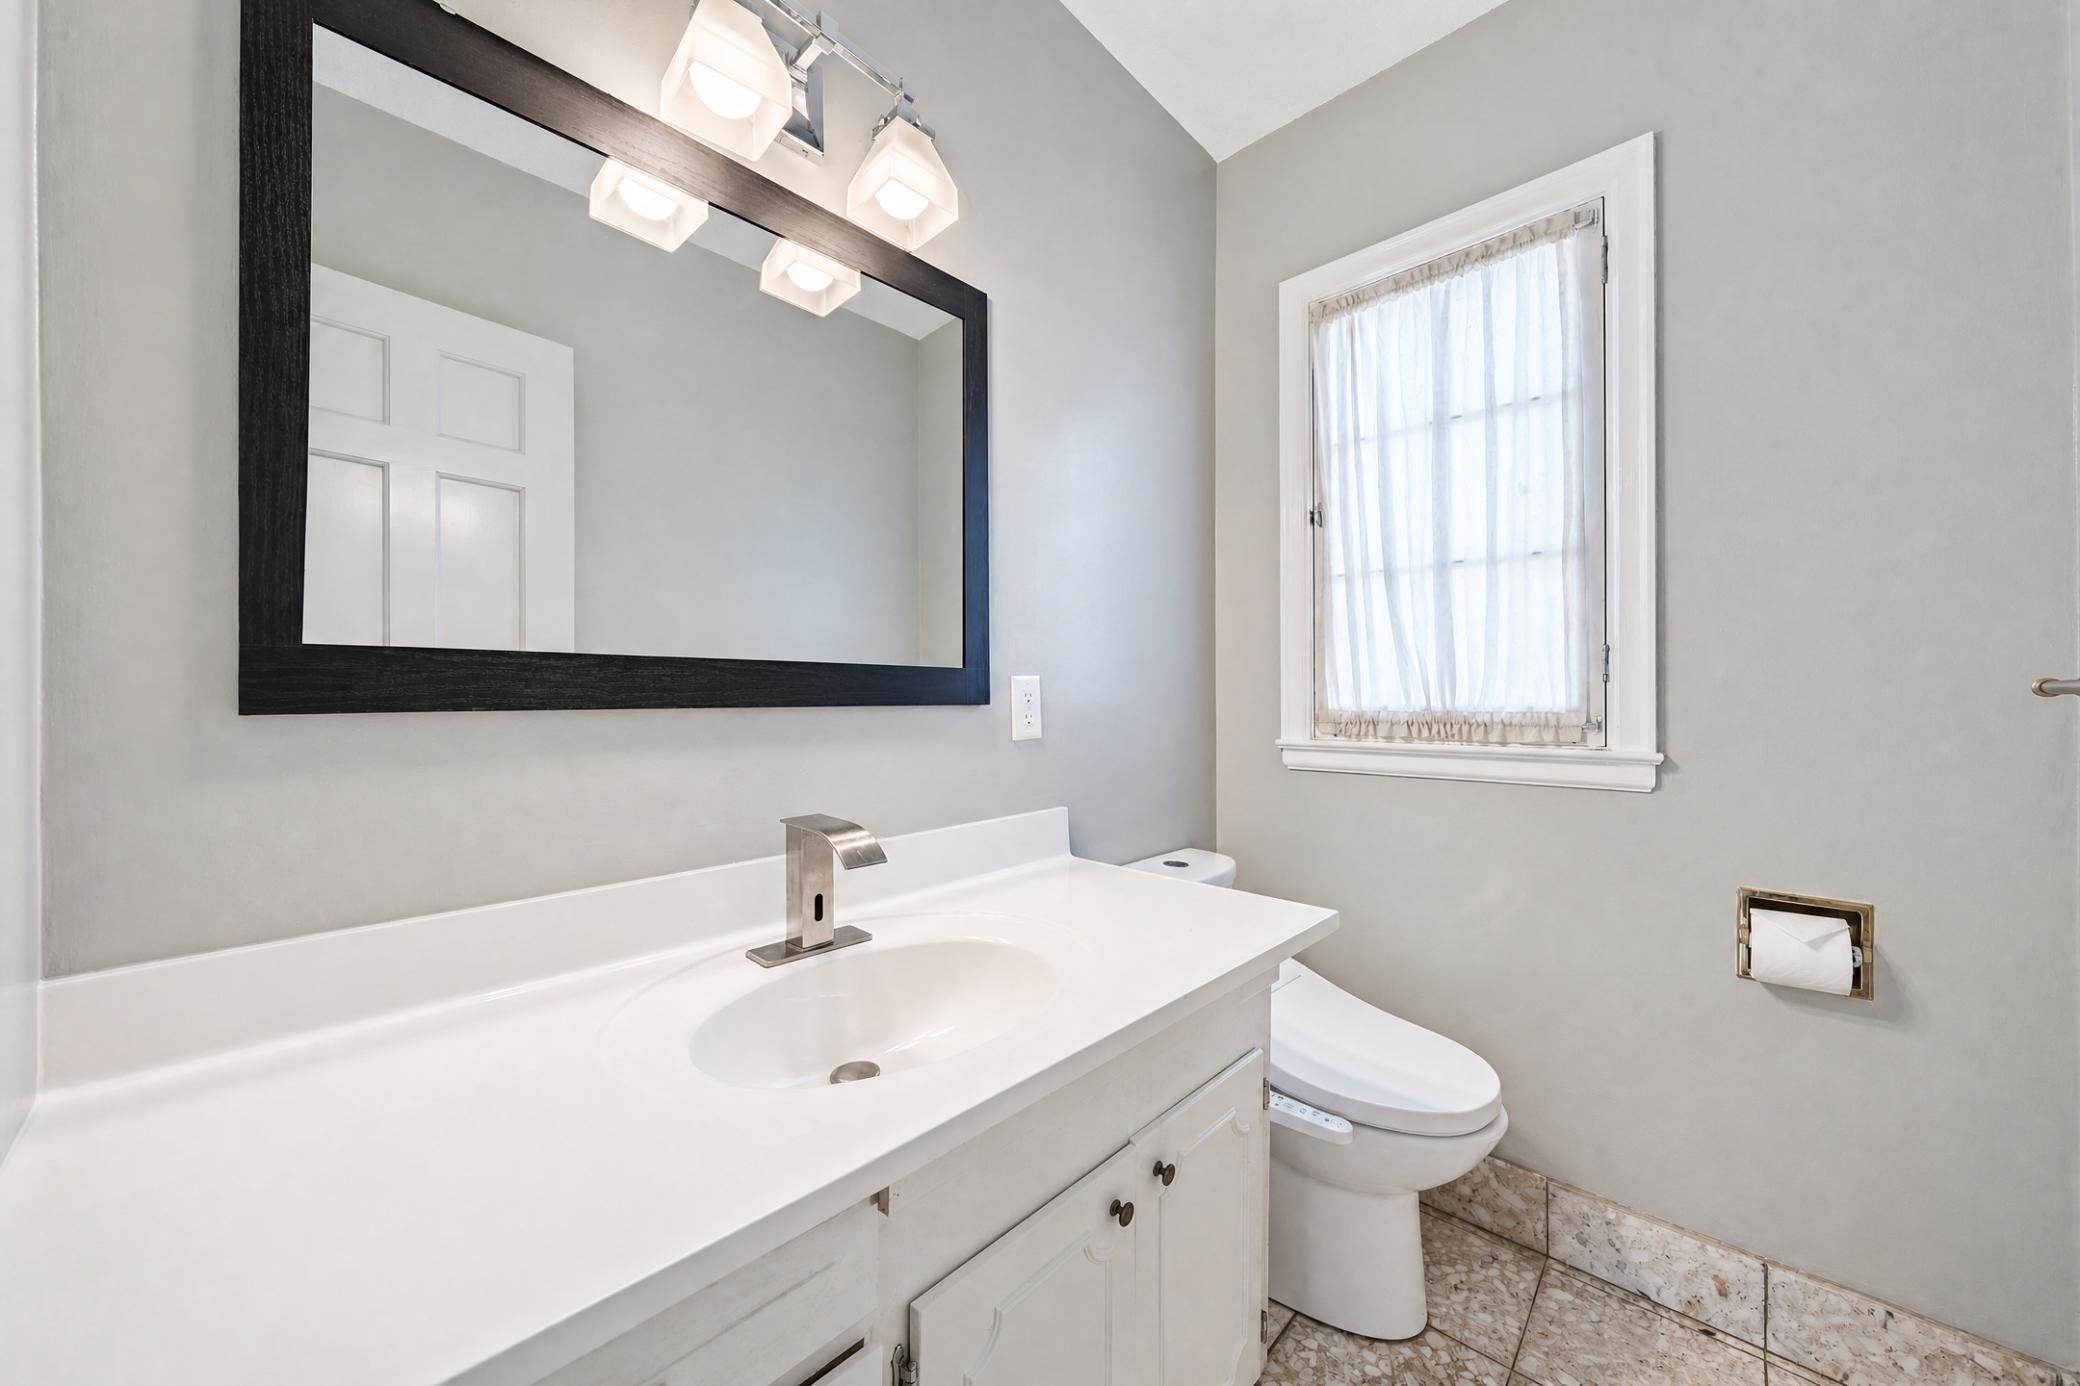
Main Floor 1/2 Bath: 1
Upper Level Full Bath: 1
3/4 Basement: 1
Jetted Tub: 1
Separate Tub & Shower: 1
Walk-In Shower Stall: 1
Building Information
Finished SqFt Above Ground: 2550
Finished SqFt Below Ground: 817
Construction Status
Previously Owned: 1
Dining Room Description
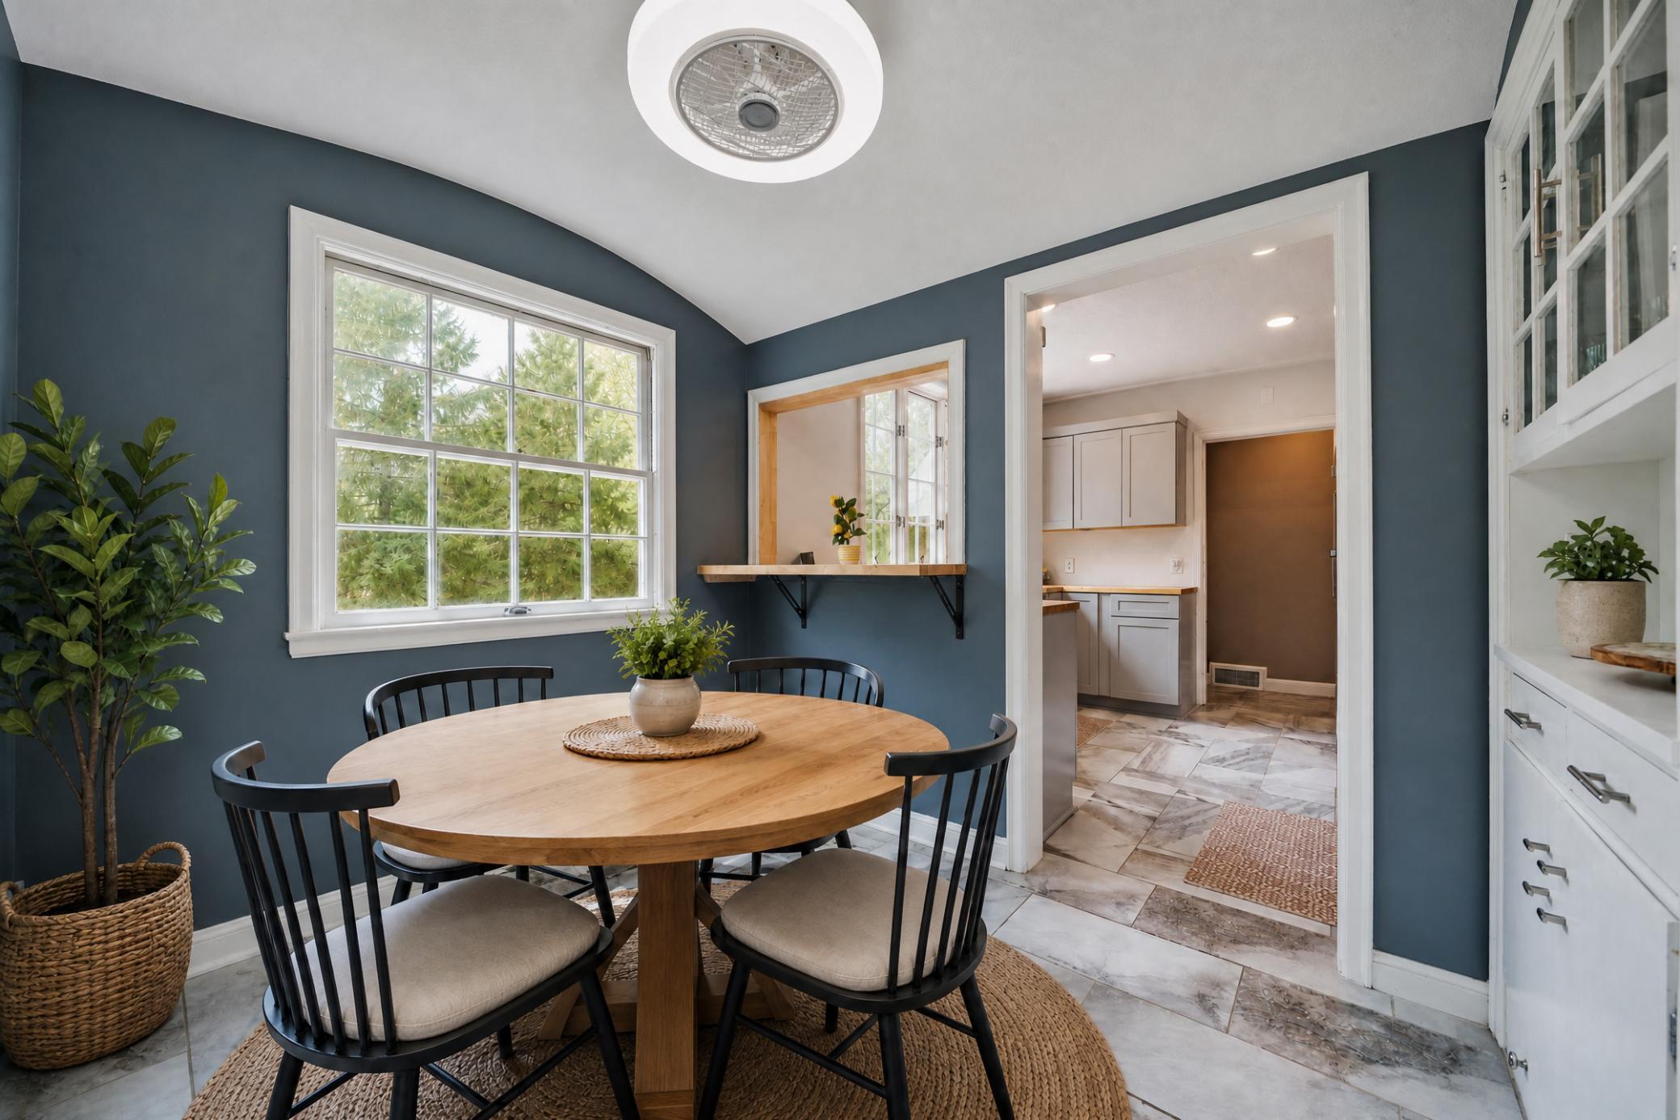
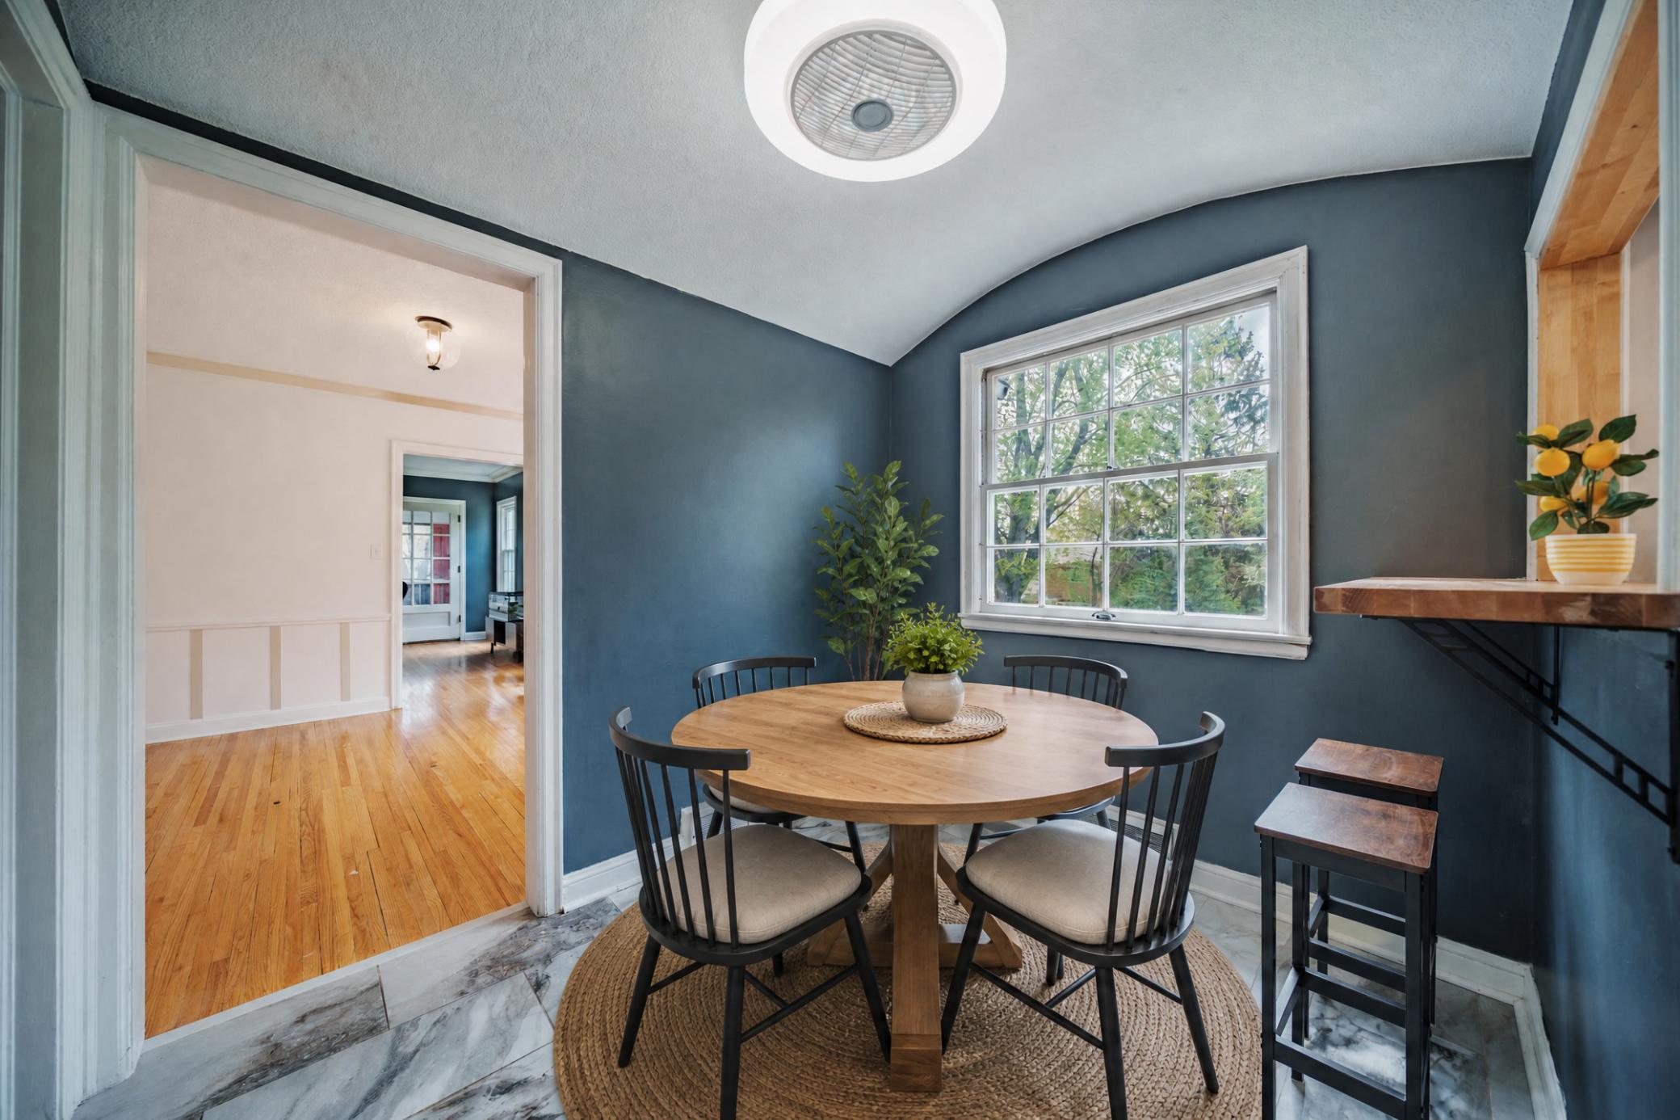
Breakfast Bar: 1
Informal Dining Room: 1
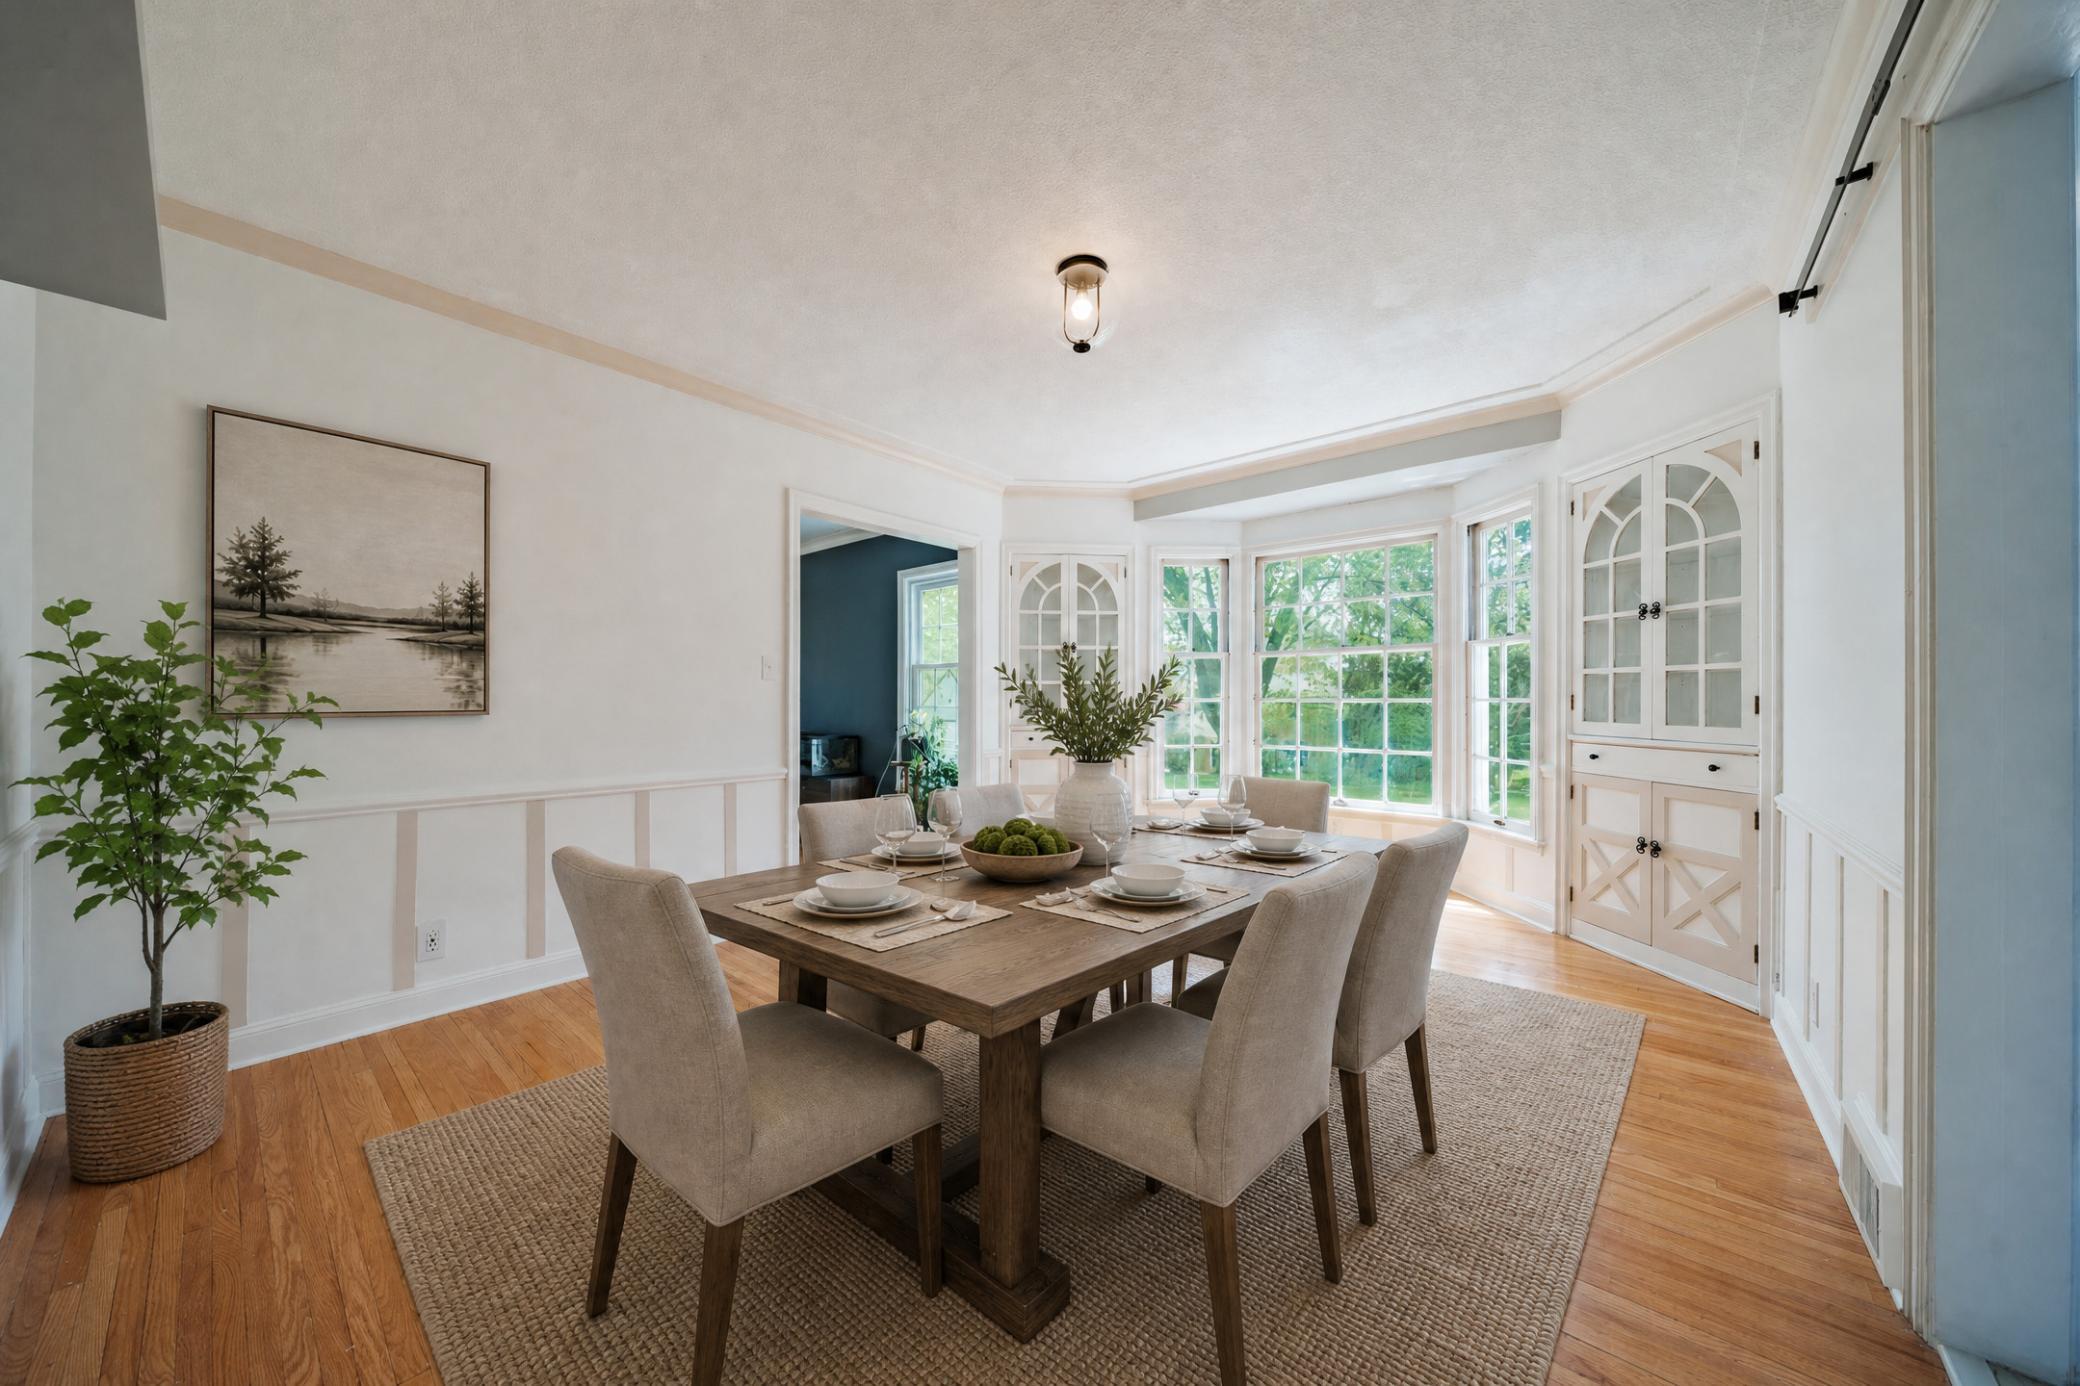
Separate/Formal Dining Room: 1
Electric
Circuit Breakers: 1
Existing Financing
Conventional: 1
Exterior
Wood: 1
Fireplace Characteristics
Living Room: 1
Wood Burning: 1
Other: 1
Foundation
Concrete Block: 1
Fuel
Natural Gas: 1
Heating
Forced Air: 1
Insurance Fee
Insurance Fee: 0
Lease Details
Land Leased: Not Applicable
Lock Box Type
Lock Box Source: MAAR
Supra: 1
Miscellaneous Information
DP Resource: Yes
Homestead: Yes
Ownership
Fractional Ownership: No
Parking Characteristics
Garage Dimensions: 22x20
Garage Square Feet: 440
Heated Garage: 1
Insulated Garage: 1
Public Survey Info
Range#: 24
Section#: 03
Township#: 30
Road Responsibility
Public Maintained Road: 1
Roof
Age Over 8 Years: 1
Asphalt Shingles: 1
Sellers Terms
Cash: 1
Conventional: 1
FHA: 1
VA: 1
Sewer
City Sewer/Connected: 1
Stories
Two: 1
Water
City Water/Connected: 1
Location Tax and Other Information
House Number: 7800
Street Name: Pearson
Street Suffix: Way
Street Direction Suffix: NE
Postal City: Fridley
County: Anoka
State: MN
Zip Code: 55432
Property Features
Accessible: None
Air Conditioning: Central Air
Amenities Unit: Balcony; Ceiling Fan(s); Hardwood Floors; In-Ground Sprinkler; Kitchen Window; Natural Woodwork; Primary Bedroom Walk-In Closet; Sauna; Security Lights; Security System; Tile Floors; Walk-In Closet; Washer/Dryer Hookup
Appliances: Dishwasher; Disposal; Double Oven; Dryer; Electronic Air Filter; Energy Star Appliances; Microwave; Range; Refrigerator; Washer
Basement: Concrete Block; Egress Windows; Storage Space
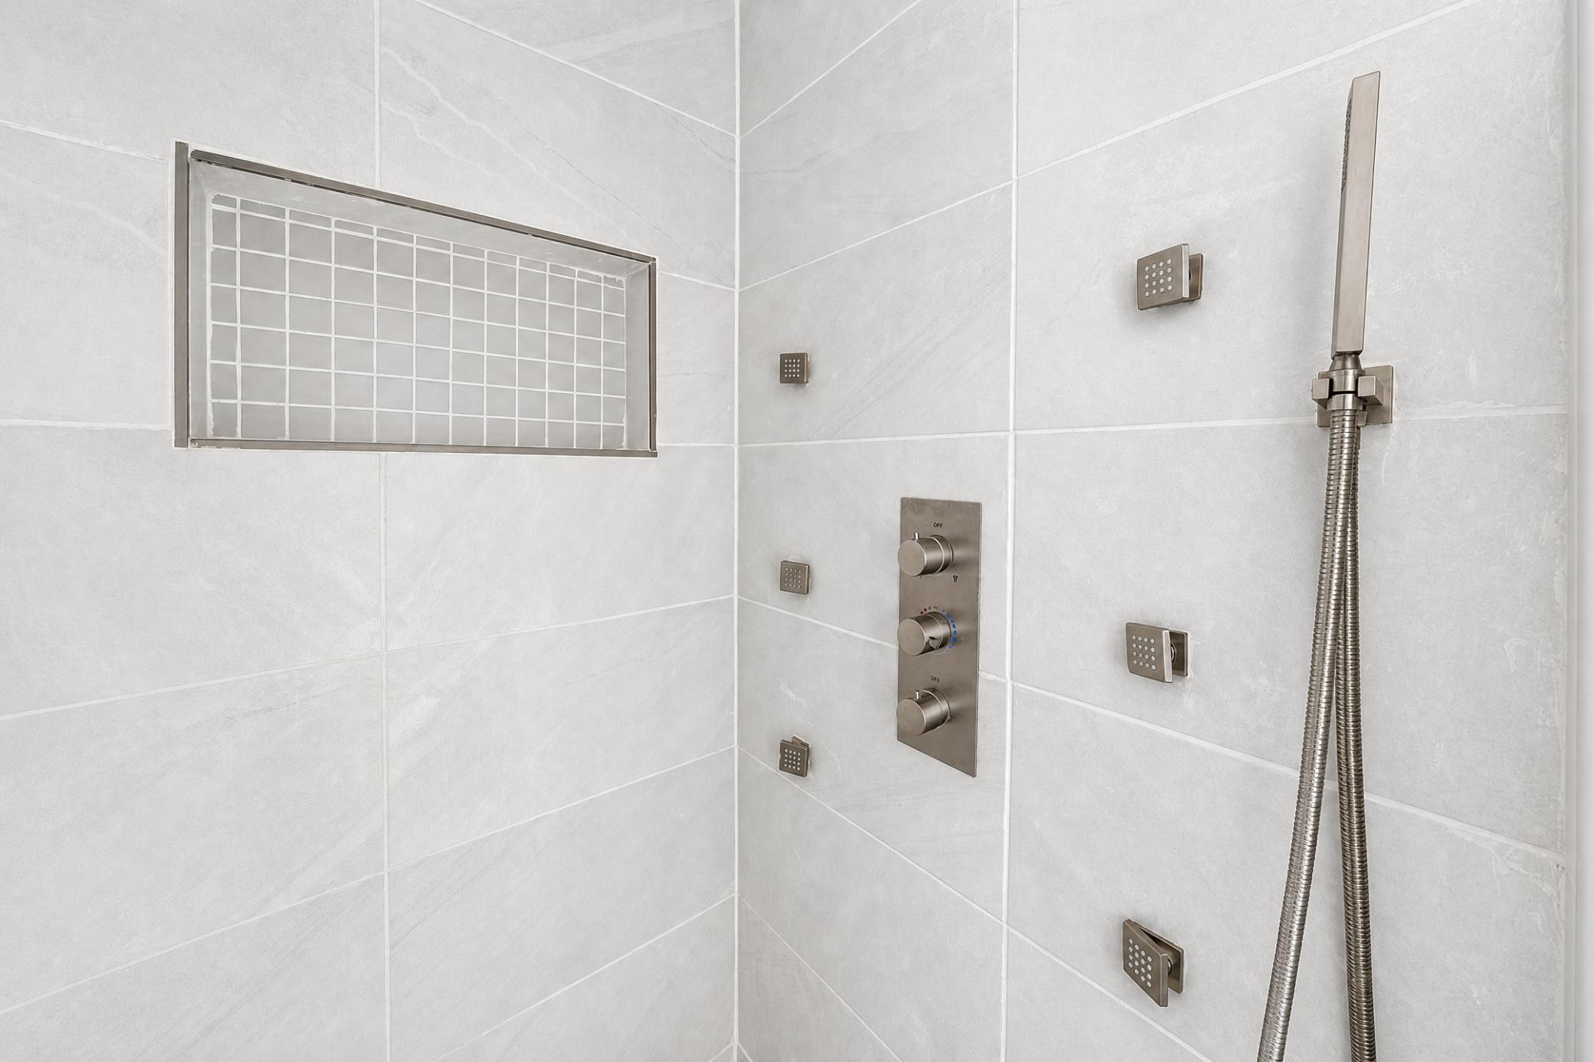
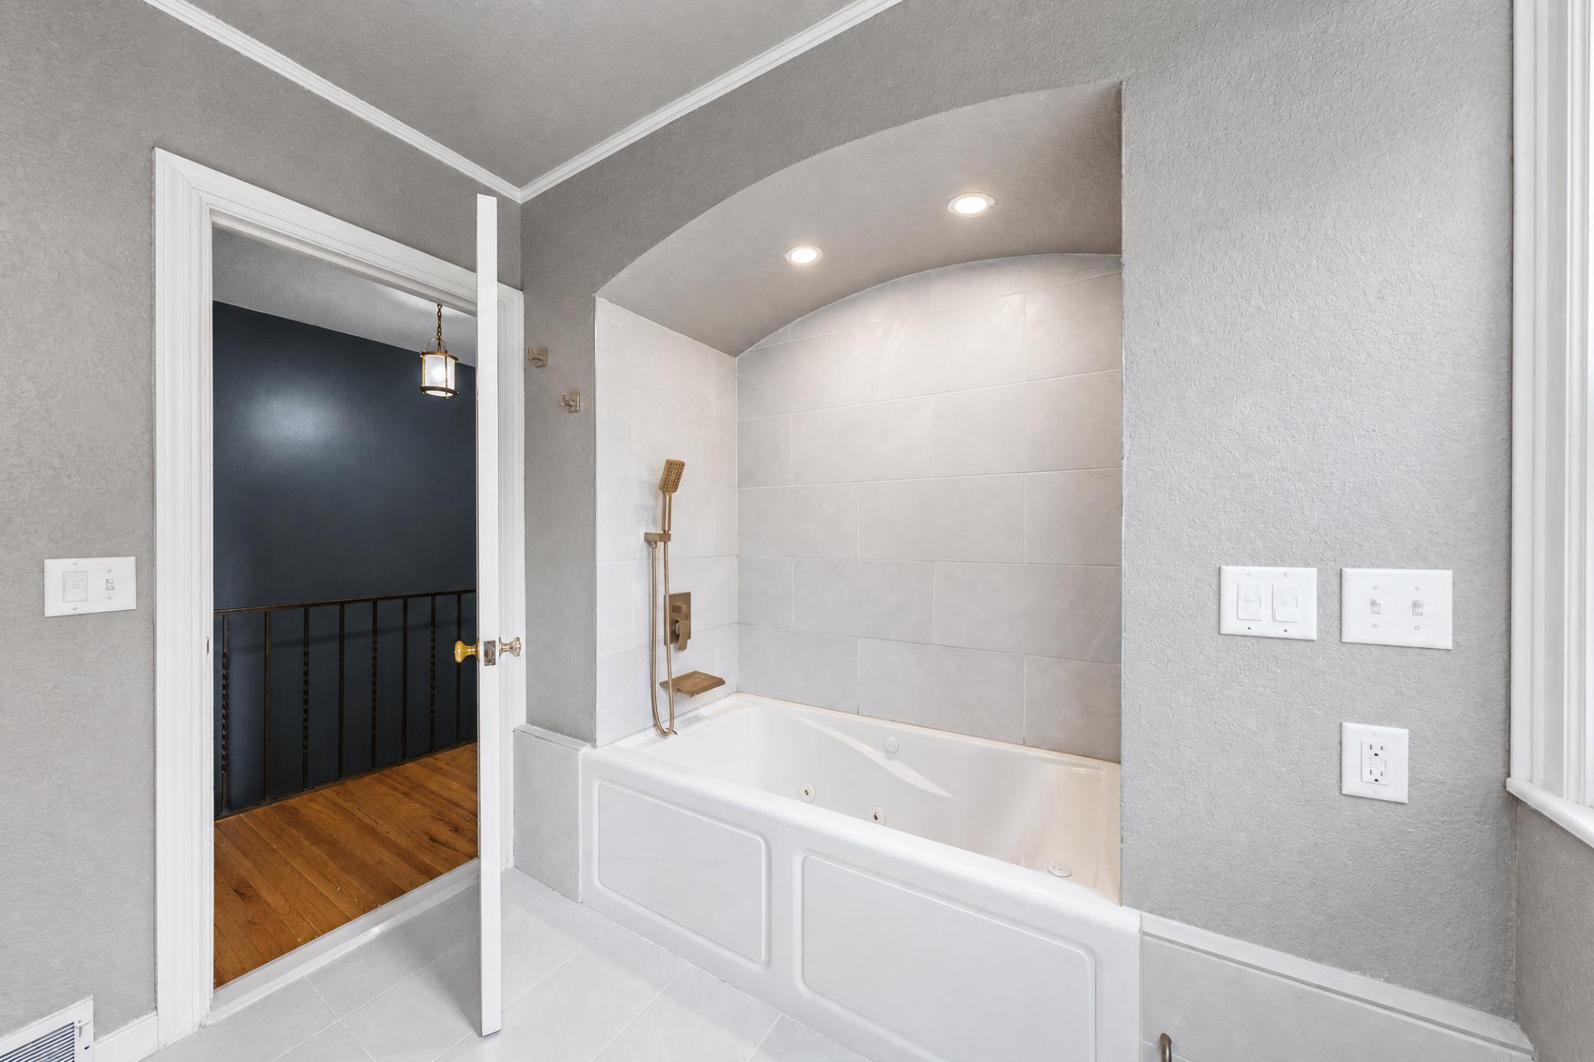
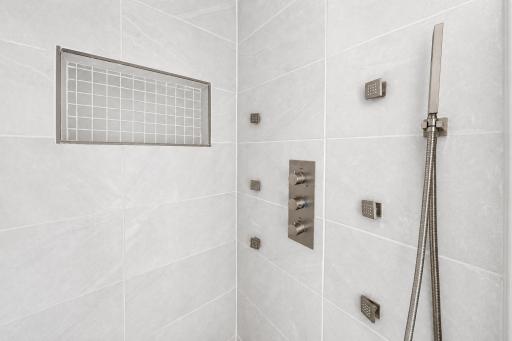
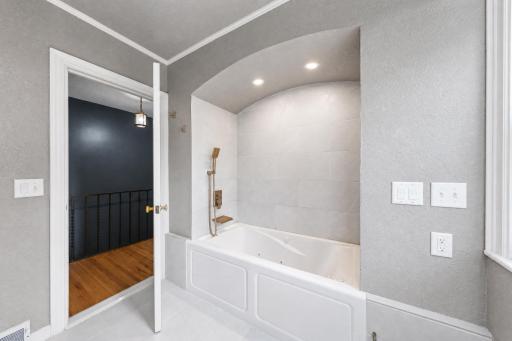
Bath Description: Main Floor 1/2 Bath; Upper Level Full Bath; 3/4 Basement; Jetted Tub; Separate Tub & Shower; Walk-In Shower Stall
Construction Status: Previously Owned
Dining Room Description: Breakfast Bar; Informal Dining Room; Separate/Formal Dining Room
Electric: Circuit Breakers
Existing Financing: Conventional
Exterior: Wood
Fireplace Characteristics: Living Room; Wood Burning; Other
Foundation: Concrete Block
Fuel: Natural Gas
Heating: Forced Air
Lock Box Type: Supra
Parking Characteristics: Heated Garage; Insulated Garage
Road Responsibility: Public Maintained Road
Roof: Age Over 8 Years; Asphalt Shingles
Sellers Terms: Cash; Conventional; FHA; VA
Sewer: City Sewer/Connected
Stories: Two
Water: City Water/Connected
Room Information
| Room Name | Dimensions | Level |
| Bonus Room | 12x12 | Lower |
| Dining Room | 12x16 | Main |
| First (1st) Bedroom | 14x10 | Upper |
| Flex Room | 28x11 | Lower |
| Fourth (4th) Bedroom | 14x12 | Main |
| Informal Dining Room | 7x10 | Main |
| Kitchen | 10x10 | Main |
| Living Room | 14x24 | Main |
| Porch | 12x12 | Main |
| Second (2nd) Bedroom | 14x12 | Upper |
| Sitting Room | 14x20 | Upper |
| Third (3rd) Bedroom | 18x20 | Upper |

Listing Office: Kris Lindahl Real Estate
Last Updated: September - 25 - 2026
The data relating to real estate for sale on this web site comes in part from the Broker Reciprocity SM Program of the Regional Multiple Listing Service of Minnesota, Inc. The information provided is deemed reliable but not guaranteed. Properties subject to prior sale, change or withdrawal. ©2026 Regional Multiple Listing Service of Minnesota, Inc All rights reserved.