$835,000
Mounds View, MN 55112
MLS# 7136031
Status: Coming Soon
3 beds | 2 baths | 4059 sqft
1 / 83
Property Description
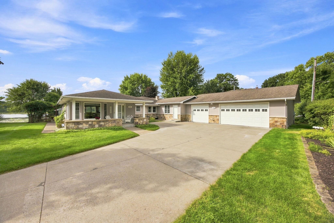
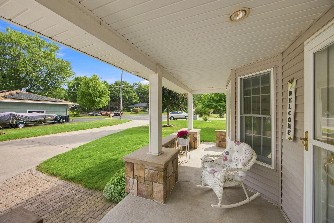
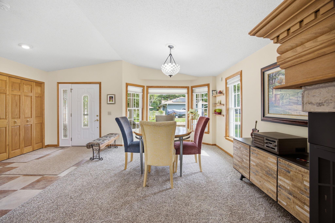
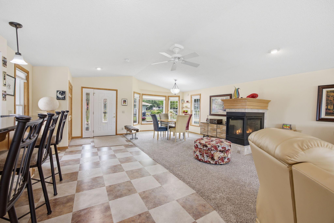
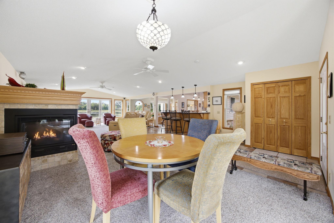
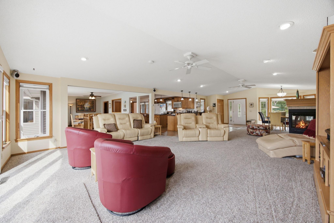
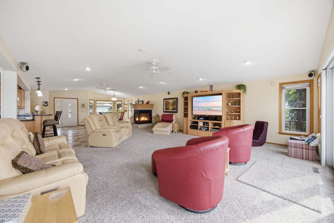
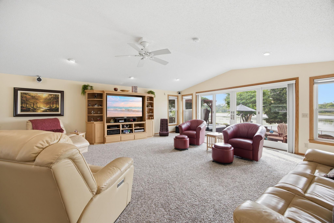
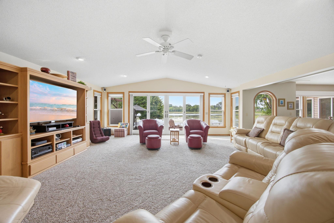
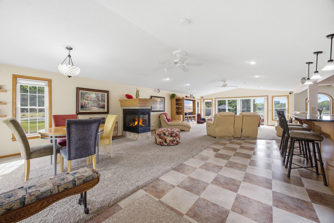
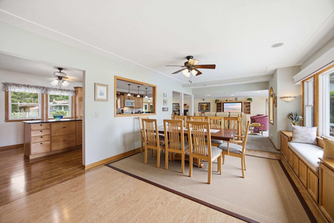
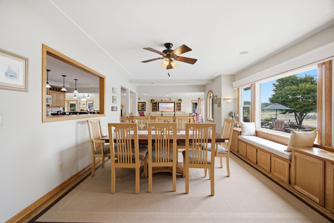
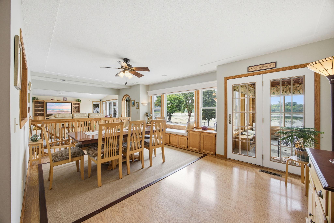
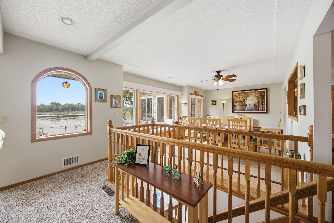
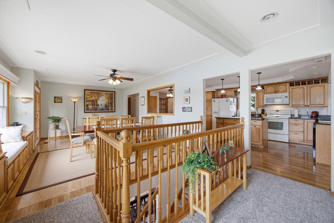
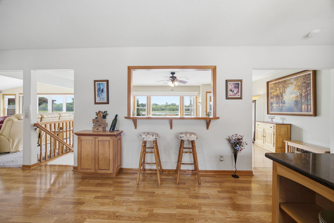
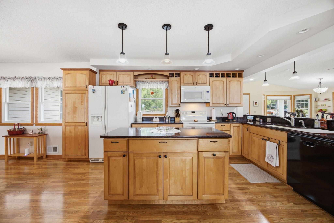
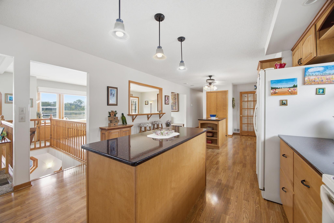
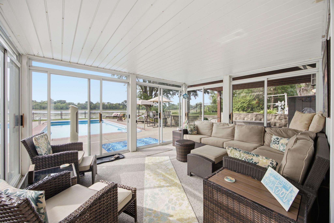
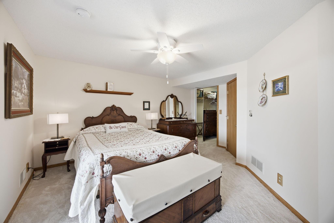
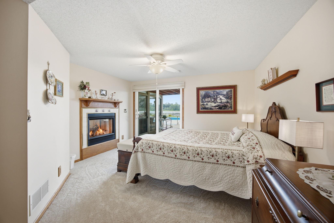
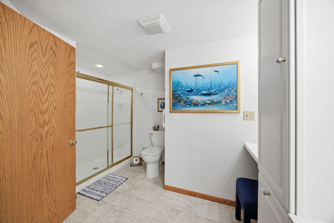
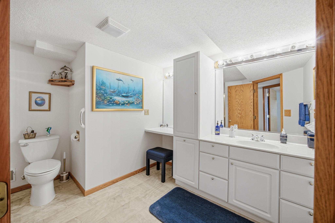
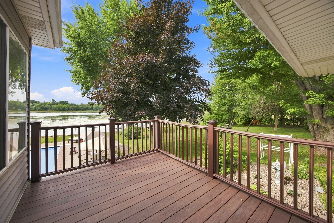
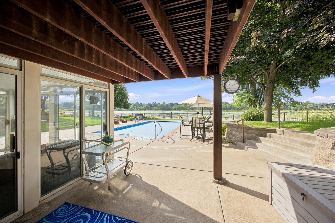
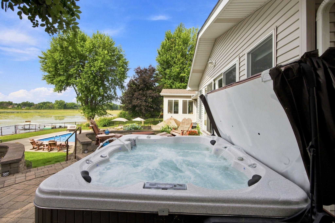
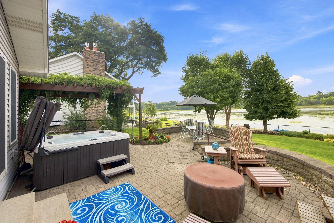
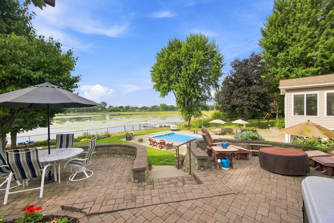
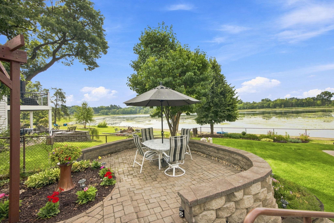
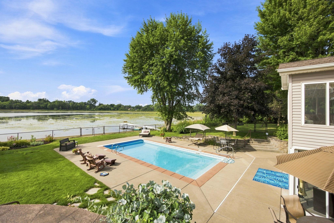
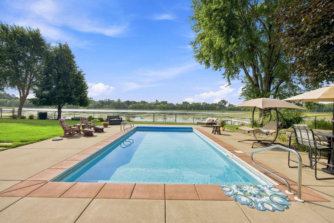
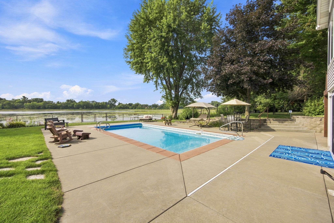
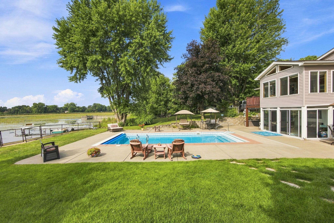
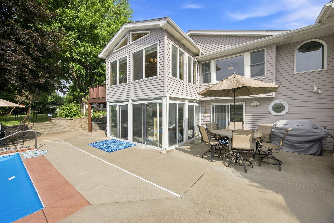
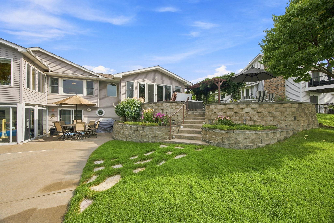
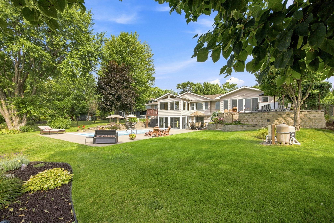
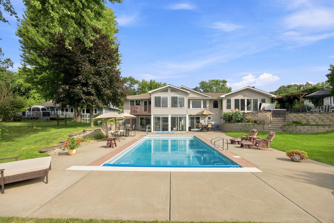
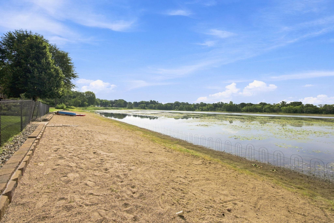
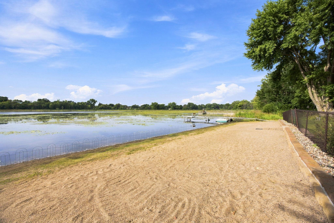
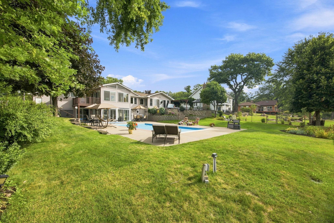
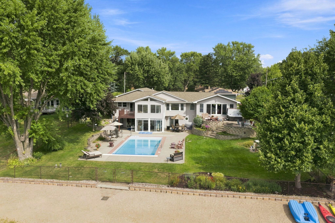
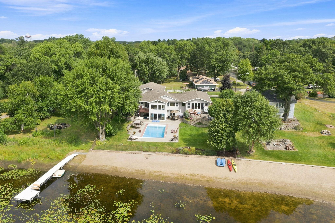
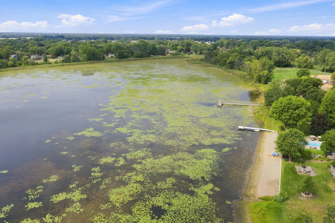
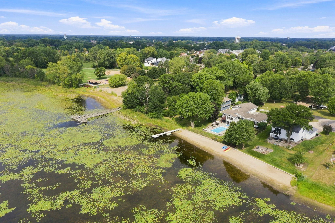
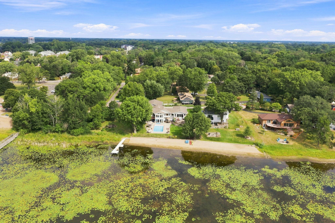
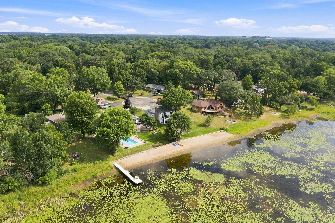
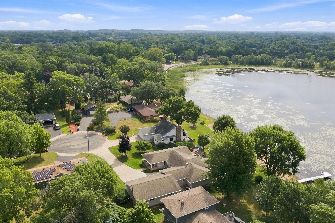
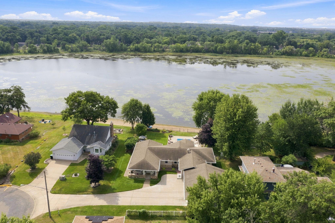
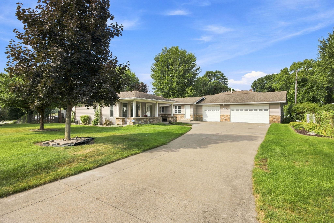
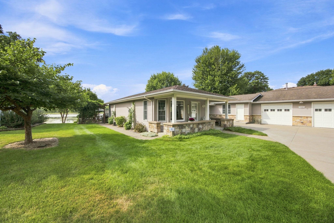
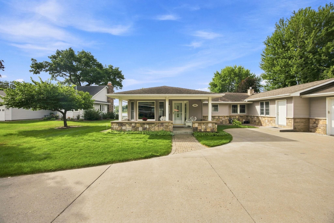
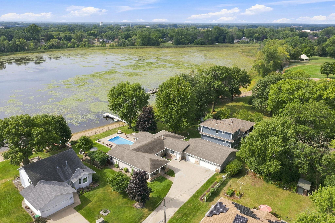
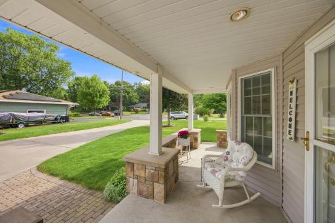
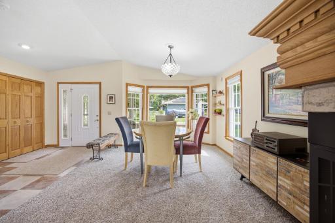
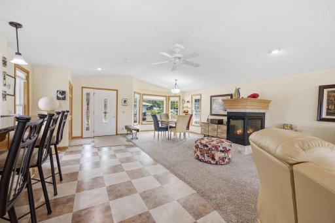
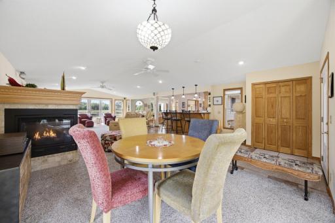
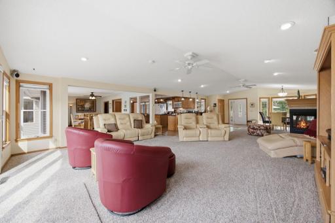
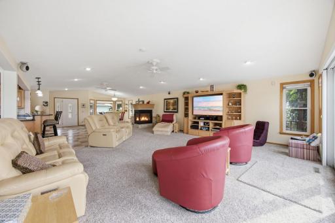
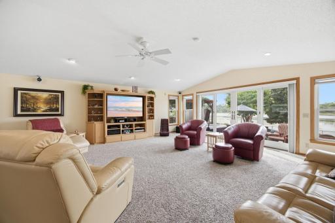
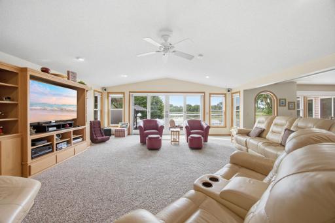
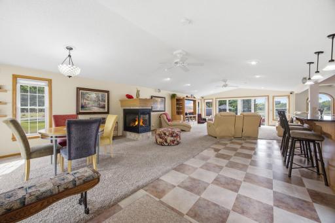
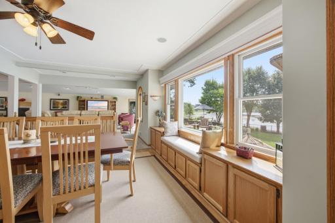
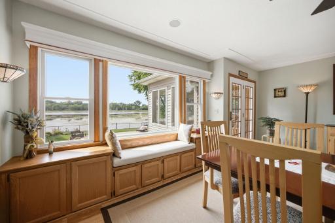
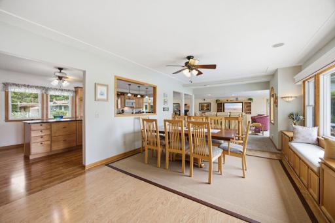
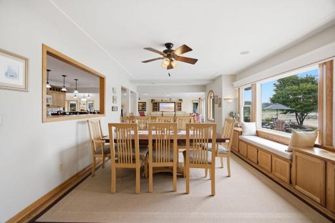
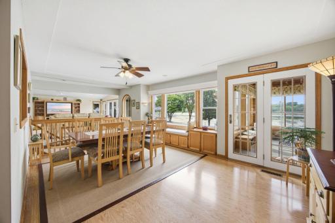
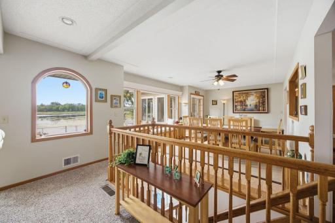
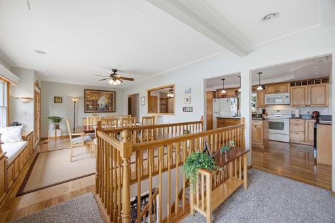
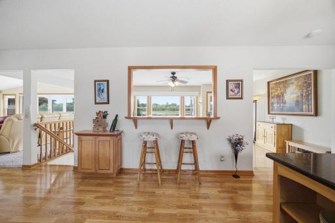
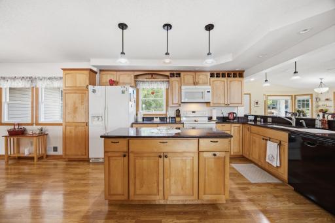
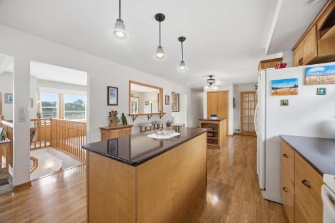
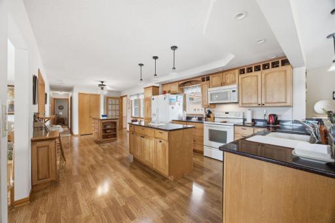
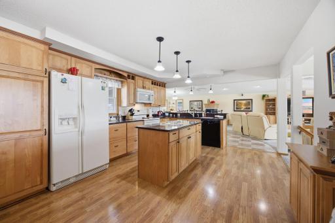
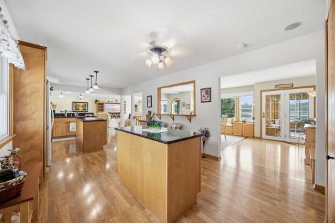
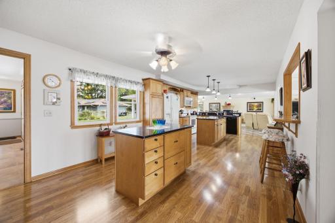
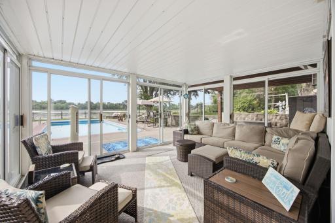
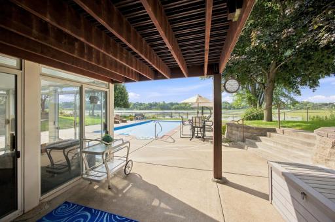
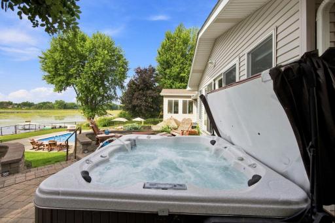
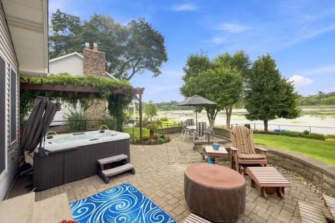
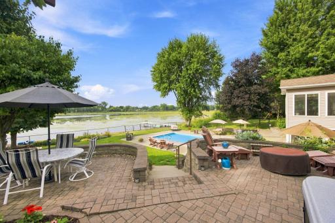
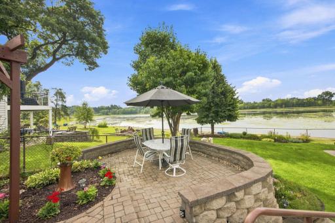
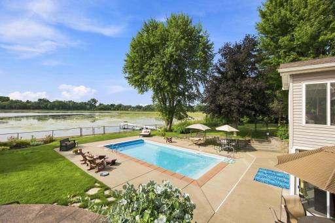
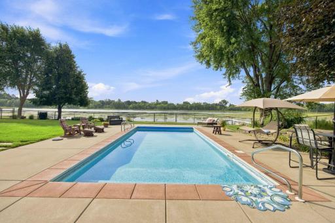
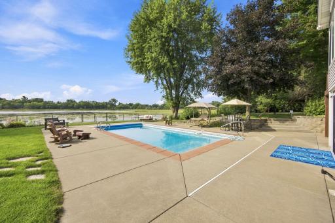
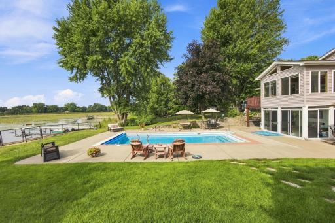
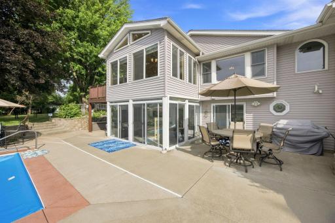
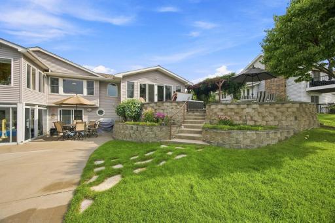
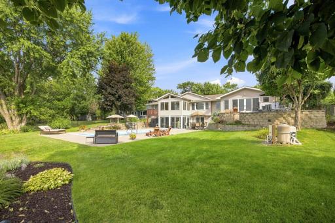
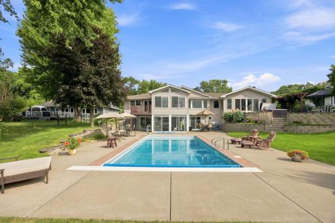
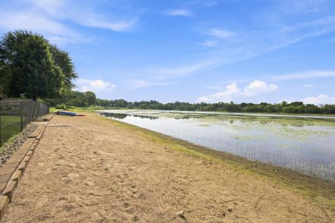
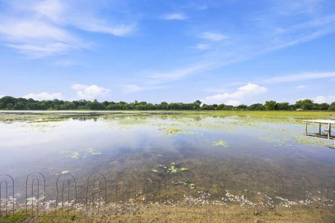
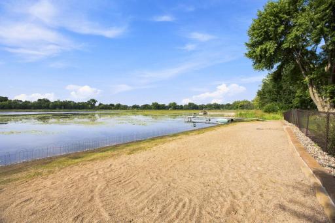
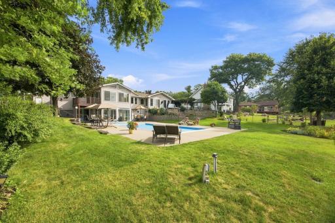
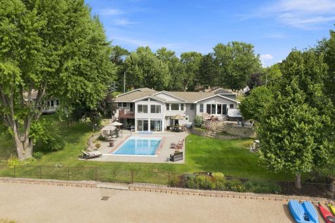
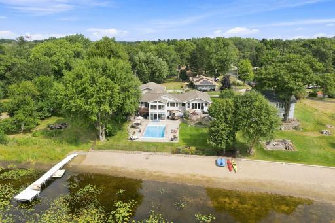
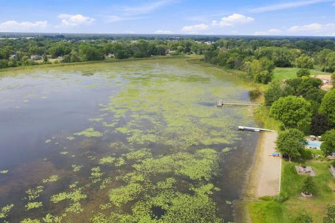
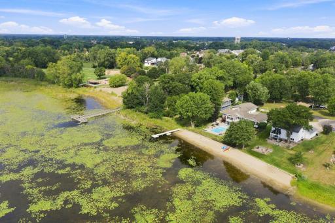
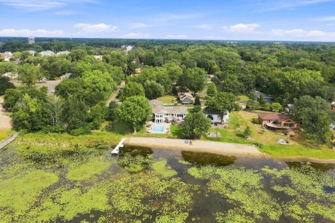
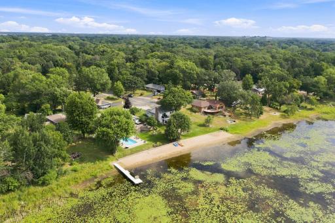
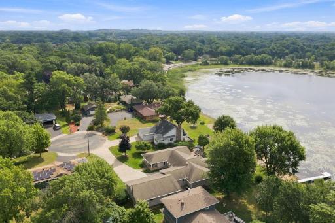
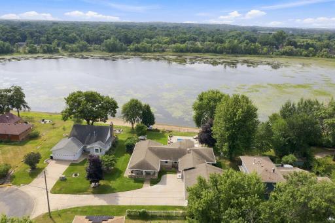
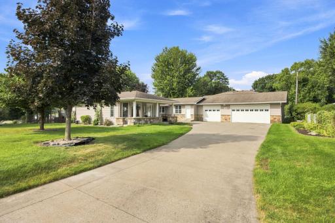
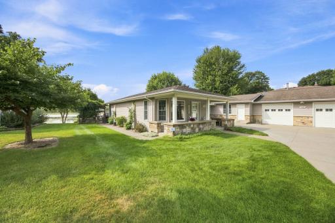
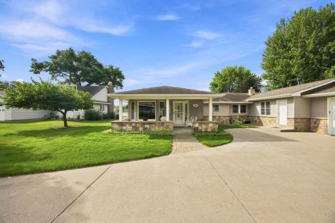
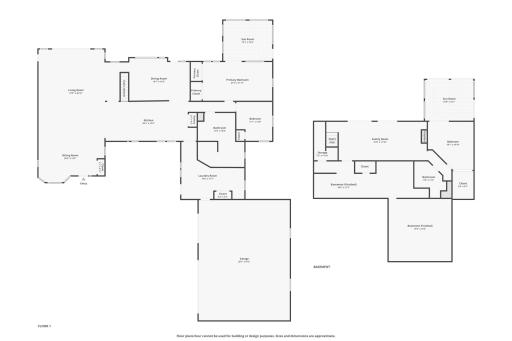
Experience Luxury Living in This Exceptional Private Oasis Welcome to an extraordinary executive home designed for both elegant entertaining and unforgettable family living. Offering the perfect blend of privacy, sophistication, and convenience, this remarkable property provides a lifestyle that is truly exceptional. From the moment you step inside, you are welcomed by an impressive and spacious great room—an ideal setting for hosting gatherings, celebrating special occasions, or simply enjoying time with those you love. Expansive views draw your attention outdoors to a breathtaking backyard oasis featuring a sparkling saltwater pool, relaxing hot tub, and picturesque lake views. A sun-drenched sunroom offers the perfect spot to take it all in, whether enjoying morning coffee or unwinding in the evening, rain or shine. This stunning three-bedroom, two-bath residence offers exceptional versatility and endless possibilities. The walkout lower level provides the perfect opportunity for a private guest retreat, complete with a fully furnished kitchen area. With both a main-level kitchen and a lower-level kitchen area, the home is ideally designed for extended guests, multigenerational living, or effortless entertaining. Abundant storage throughout further enhances this thoughtfully designed home. Indulge in the luxury of having your own private retreat while remaining conveniently close to everything. Come experience this exceptional property and envision the extraordinary lifestyle awaiting you and your family.
Details
Maps
Contract Information
Owner is an Agent?: No
Auction?: No
Status: Coming Soon
Contingency: None
Current Price: $835,000
Original List Price: 835000
ListPrice: 835000
List Date: 2026-09-01
Office/Member Info
Association: MAAR
General Property Information
Common Wall: No
Lot Measurement: Acres
Manufactured Home?: No
Multiple PIDs?: No
New Development: No
Number of Fireplaces: 2
Road Btwn WF & Home?: No
Waterfront Frontage: 100
Waterfront YN: Yes
Year Built: 1961
Yearly/Seasonal: Yearly
Zoning: Residential-Single Family
Lot Dimensions: 93x175
Acres: 1.16
Bath Three Quarters: 0
Bath Half: 0
Lake/Waterfront Name: Spring
Bath Quarter: 0
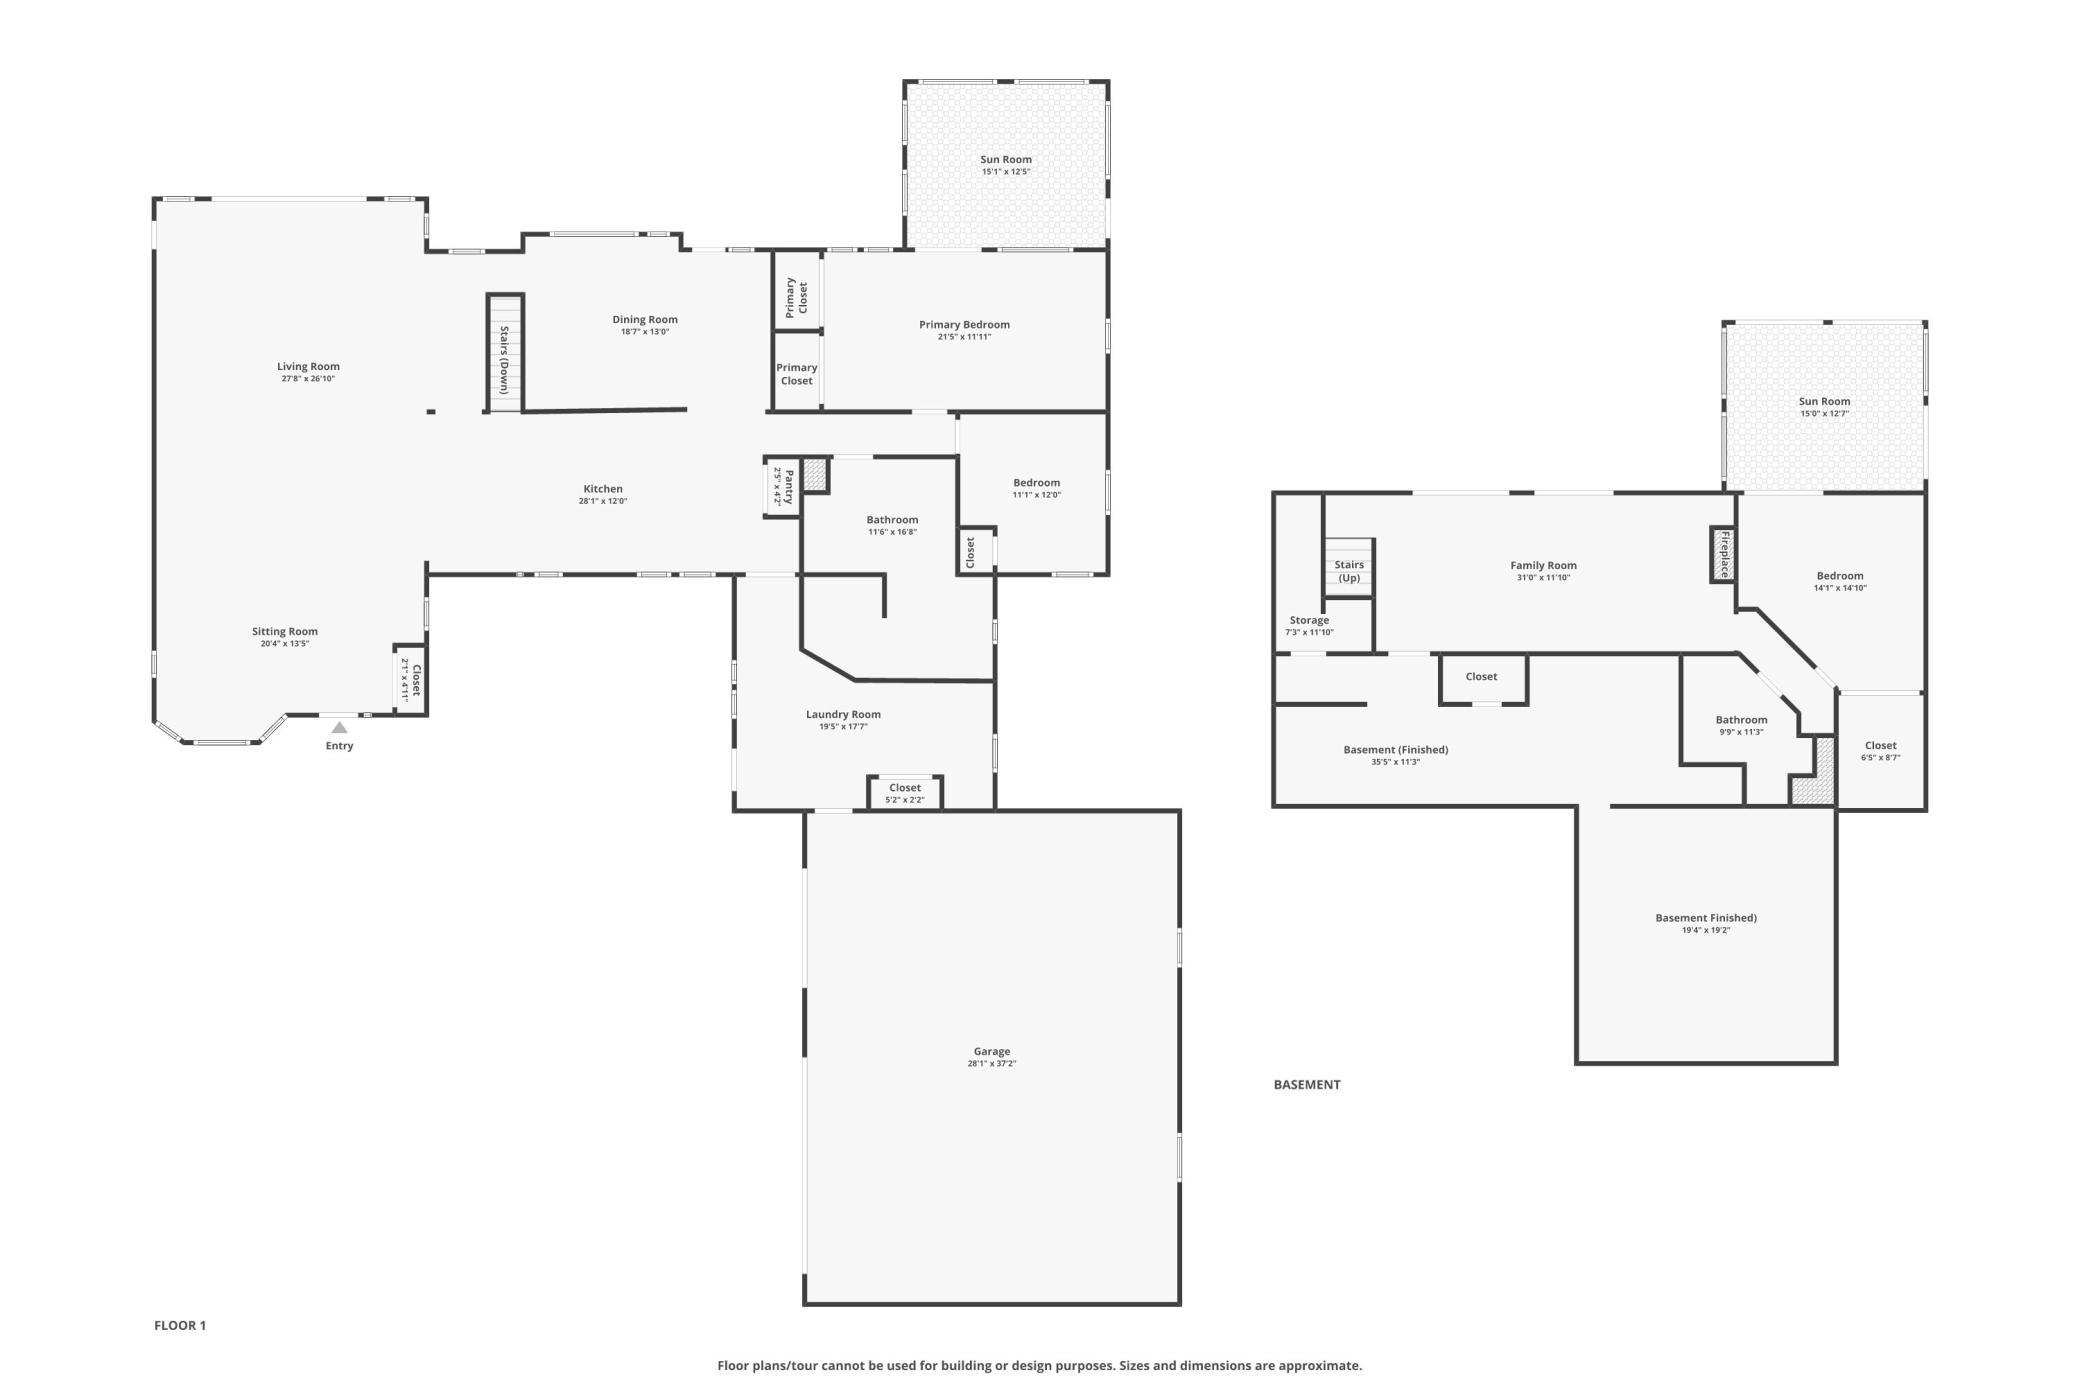
Main Floor Total SqFt: 2349
Above Grd Total SqFt: 2349
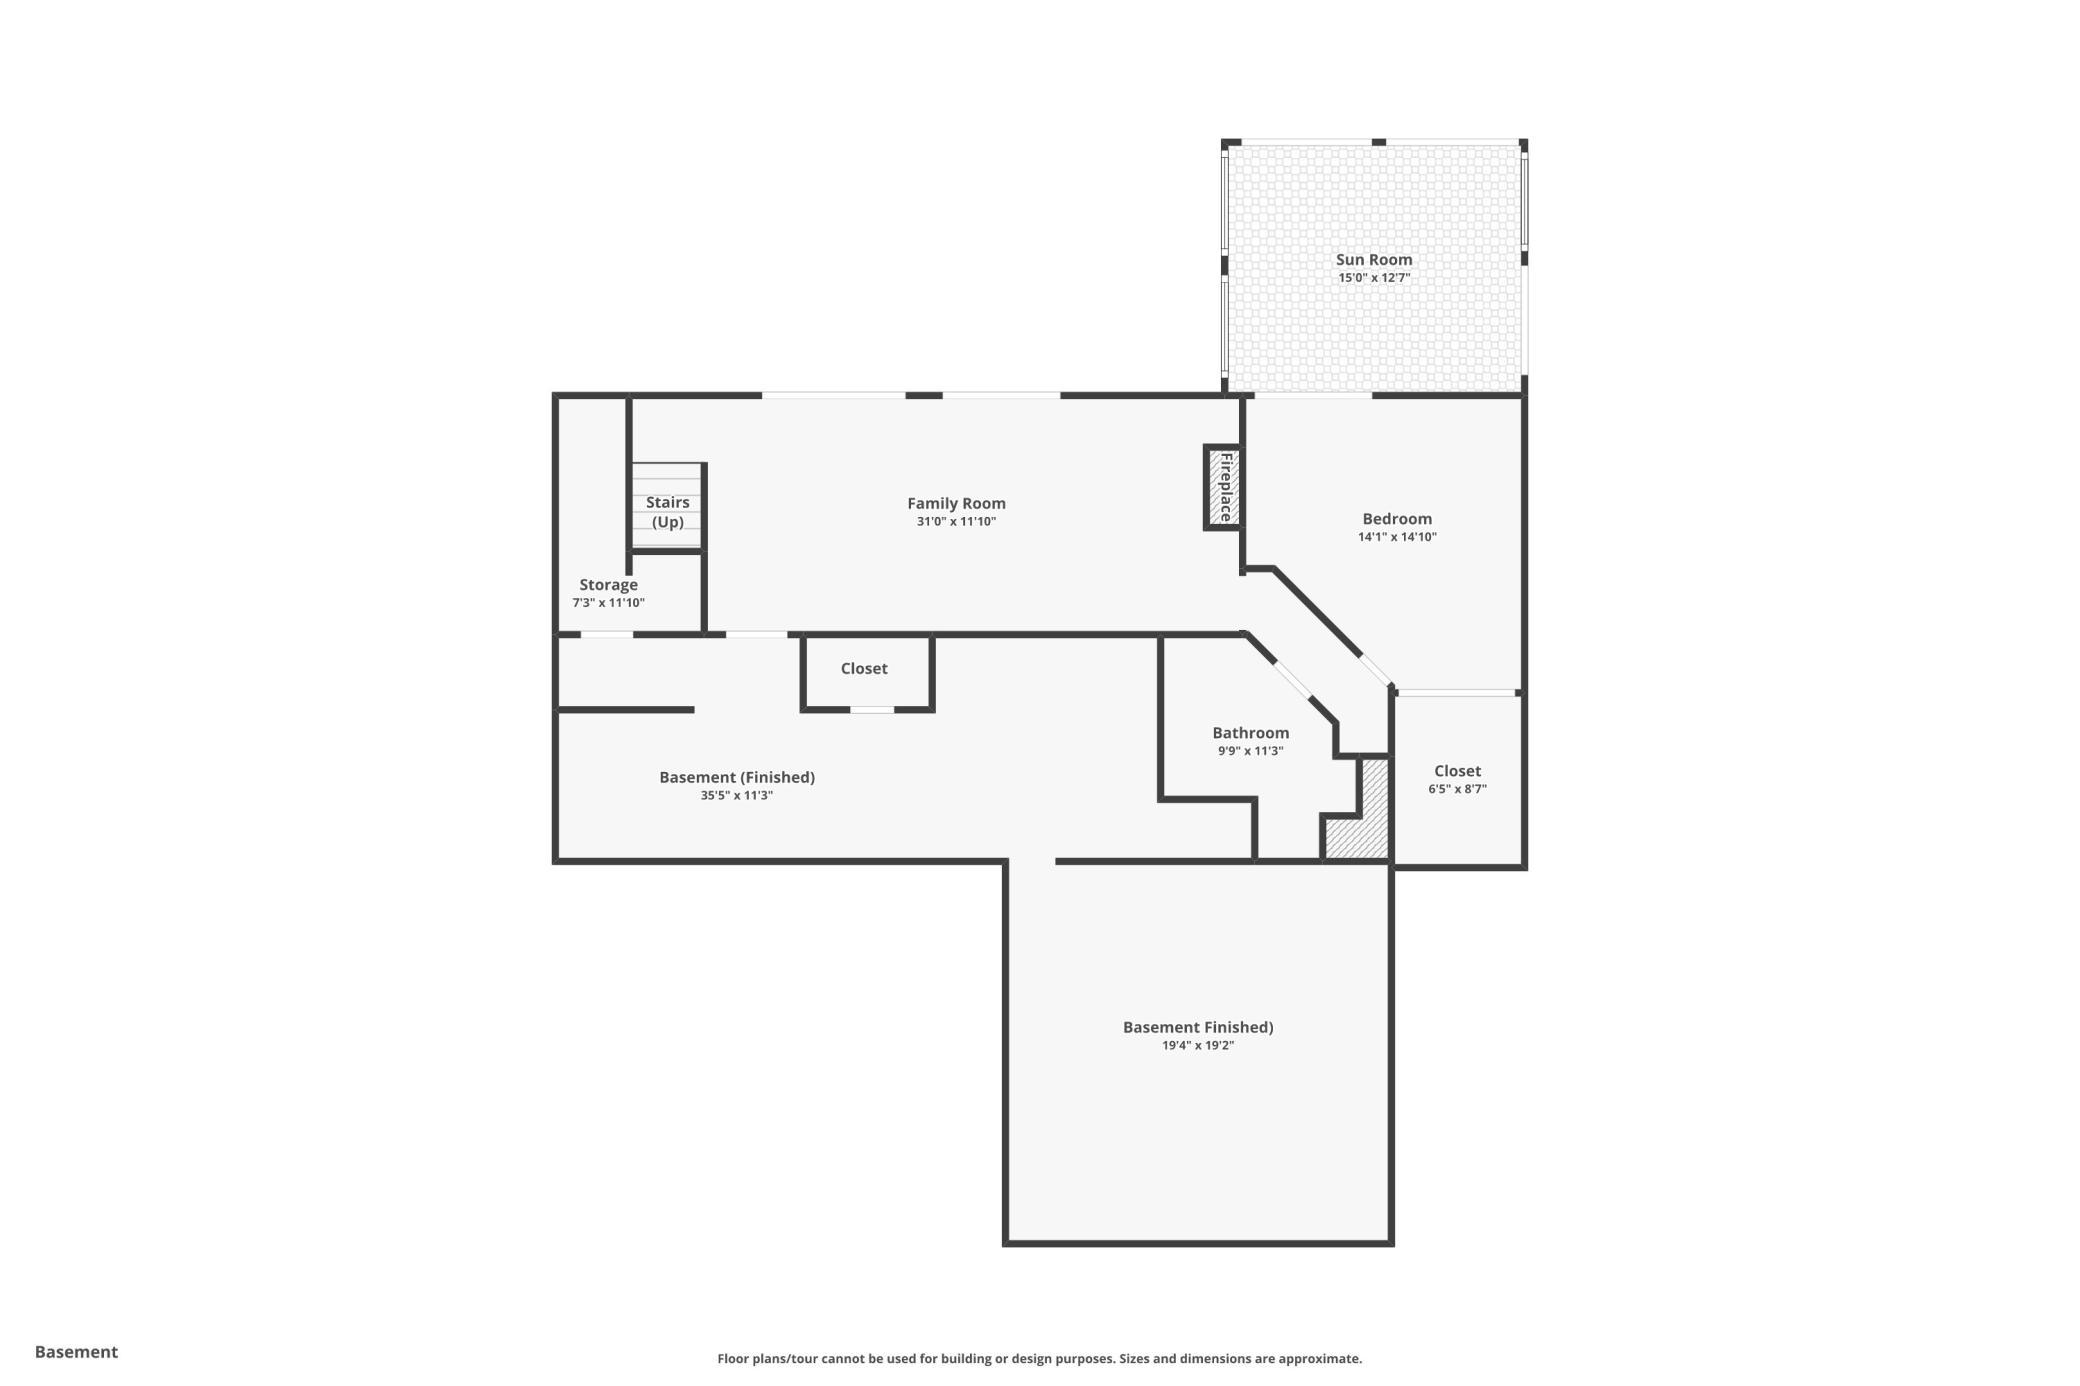
Below Grd Total SqFt: 1710
Total SqFt: 4059
Total Finished Sqft: 3094.00
FireplaceYN: Yes
Foundation Size: 2349
Style: (SF) Single Family
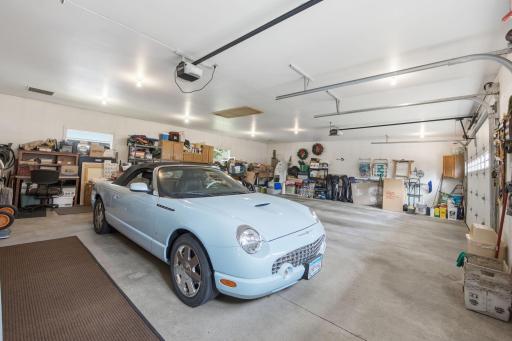
Garage Stalls: 3
Power Company: Xcel Energy
Association Fee: 0
Assessment Pending: No
Bedrooms: 3
Baths Total: 2
Bath Full: 2
Location, Tax and Other Information
AssocFeeYN: No
Legal Description: LAKESIDE COURT PART N AND W OF A L BEG ON WLY L OF GLORIA CIRCLE 35...LOT TO S L OF SD LOT 9 BLK 1
Listing City: Mounds View
Map Page: 79
Municipality: Saint Paul
School District: Mounds View
School District Phone: 651-621-6001
DNR Lake ID#: 02007100
DNR Lake Classification: Recreational Development
Zip Plus 4: 4313
Property ID Number: 063023330015
Tax Year: 2026
Tax Amount: 8842
In Foreclosure?: No
Potential Short Sale?: No
Lender Owned?: No
Directions & Remarks
Public Remarks: Experience Luxury Living in This Exceptional Private Oasis
Welcome to an extraordinary executive home designed for both elegant entertaining and unforgettable family living. Offering the perfect blend of privacy, sophistication, and convenience, this remarkable property provides a lifestyle that is truly exceptional.
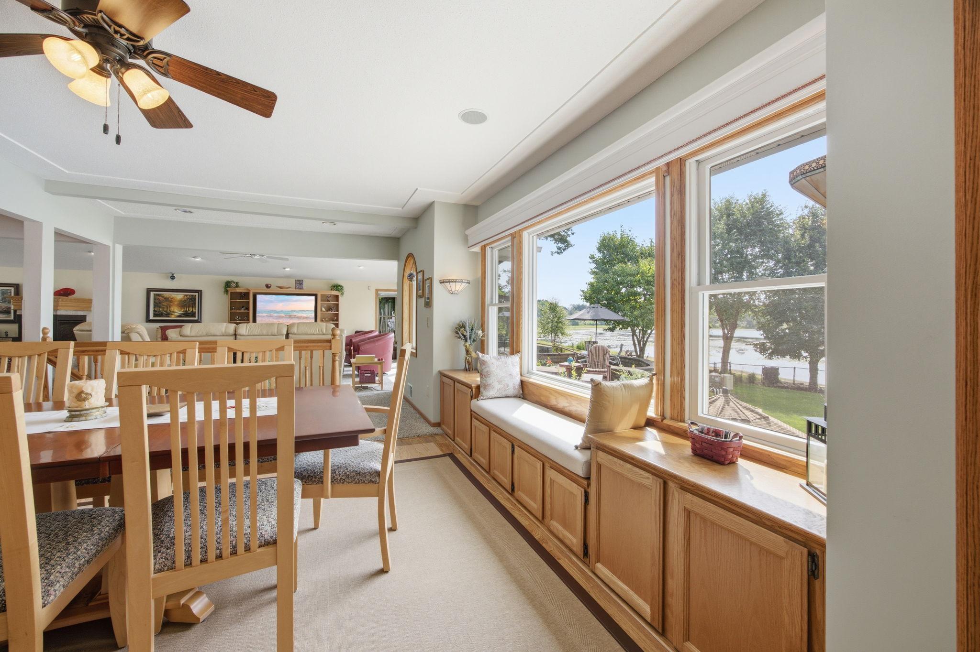
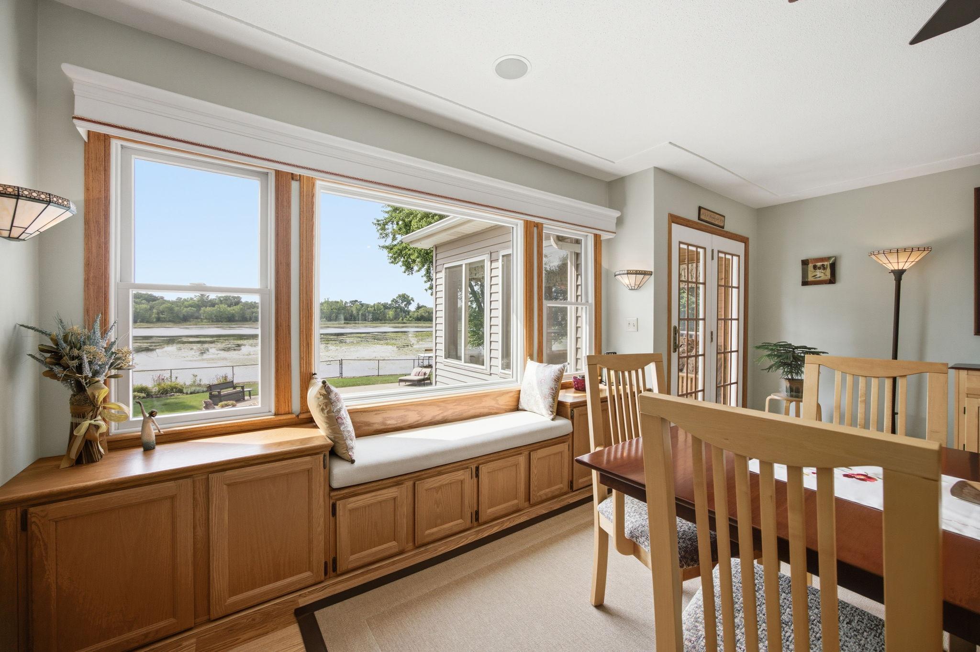
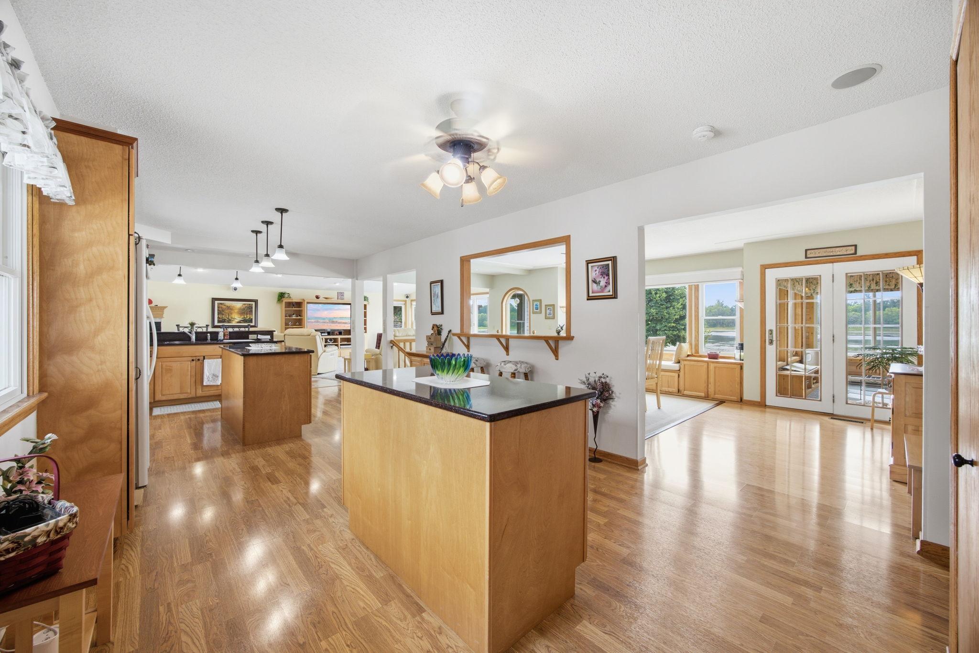
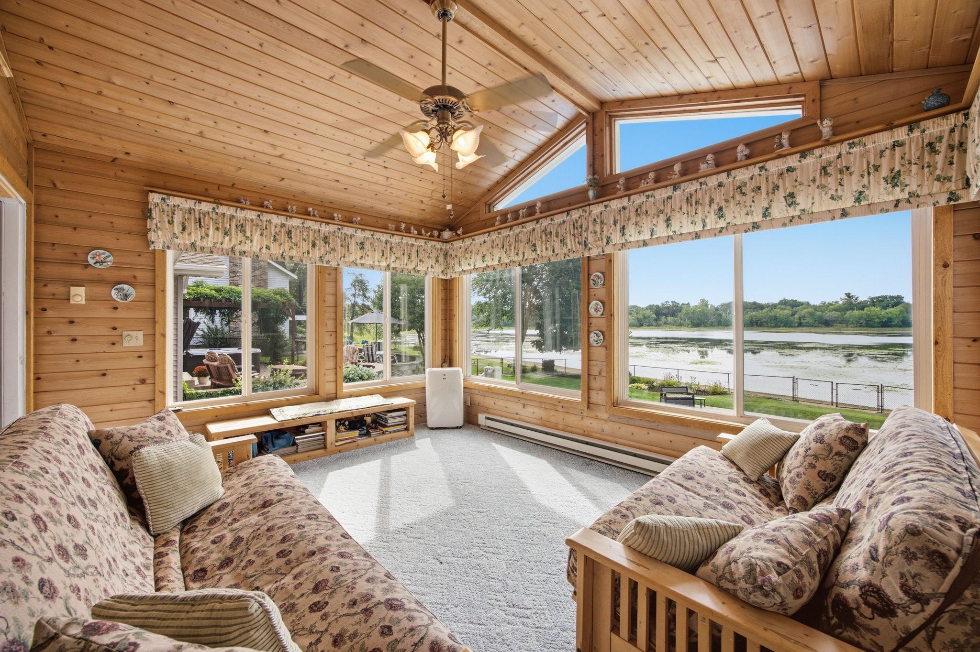
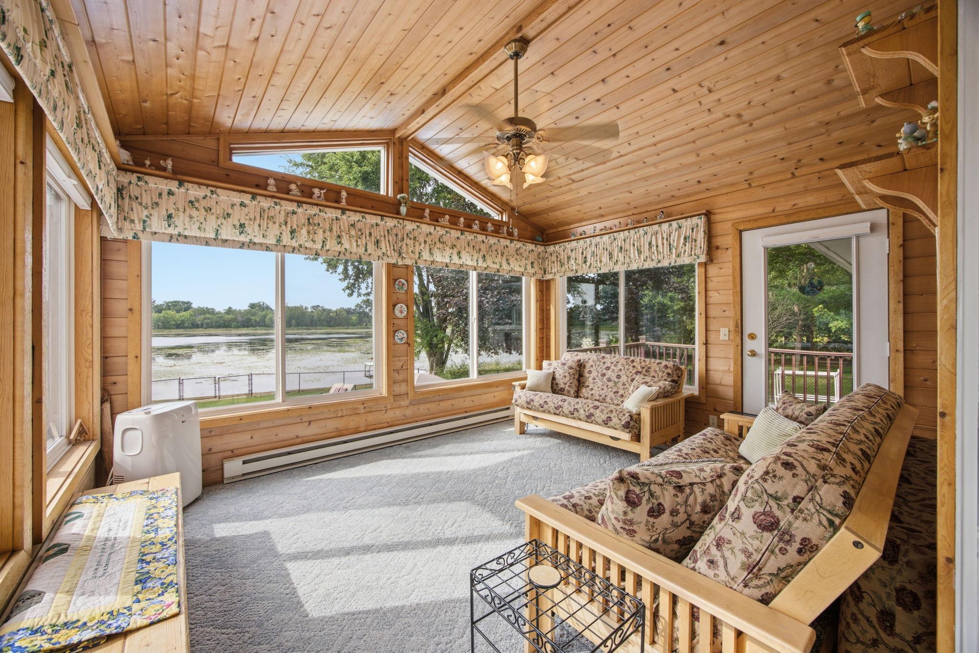
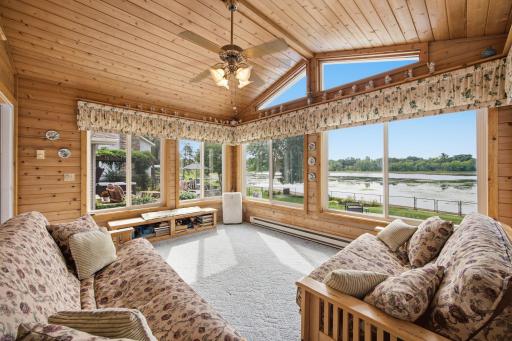
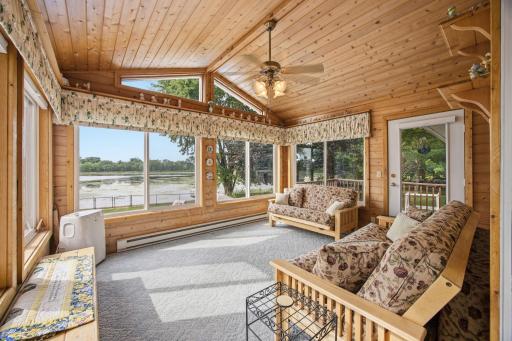
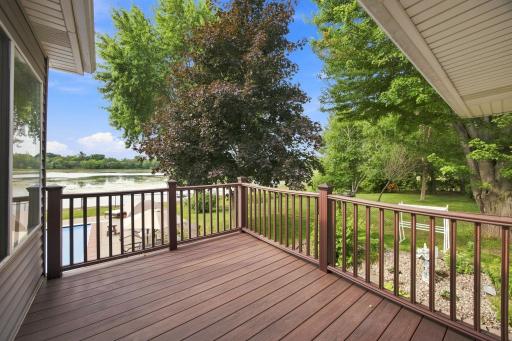
From the moment you step inside, you are welcomed by an impressive and spacious great room—an ideal setting for hosting gatherings, celebrating special occasions, or simply enjoying time with those you love. Expansive views draw your attention outdoors to a breathtaking backyard oasis featuring a sparkling saltwater pool, relaxing hot tub, and picturesque lake views. A sun-drenched sunroom offers the perfect spot to take it all in, whether enjoying morning coffee or unwinding in the evening, rain or shine.
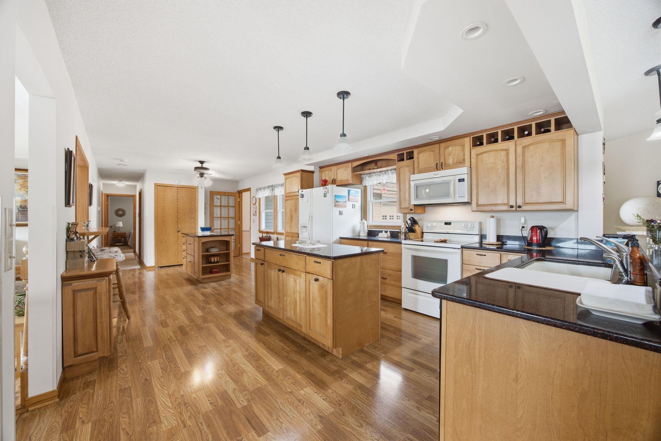
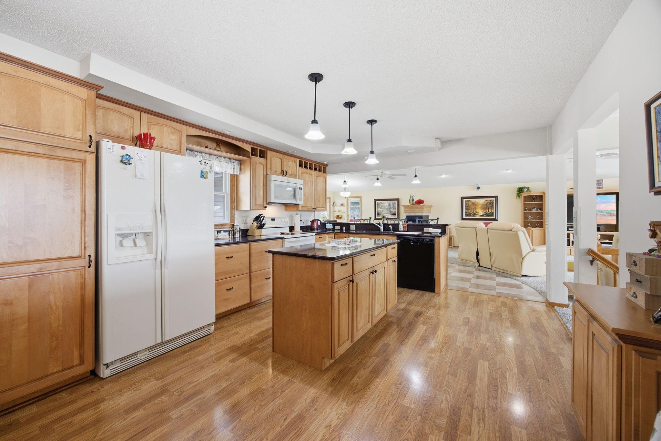
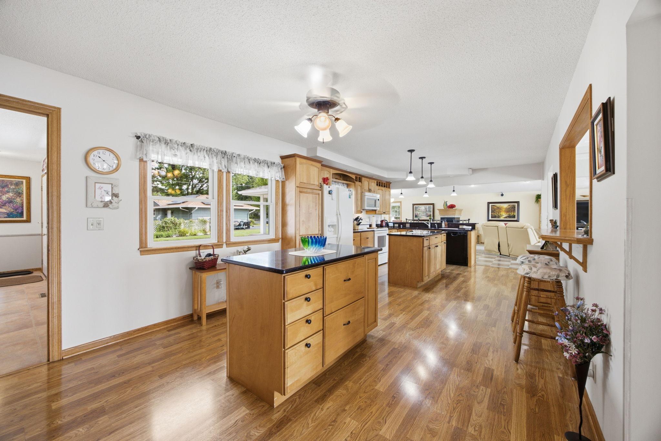
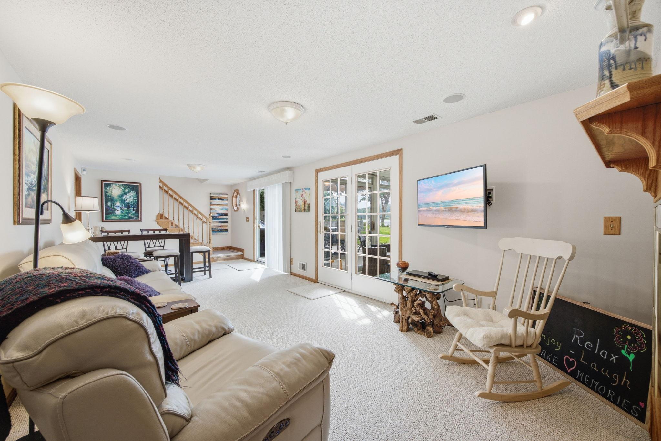
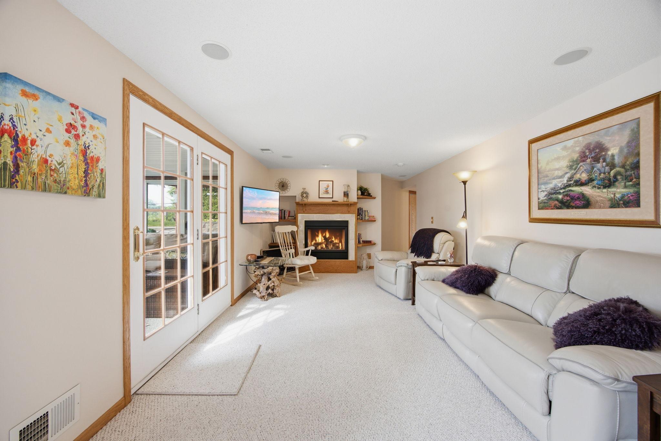
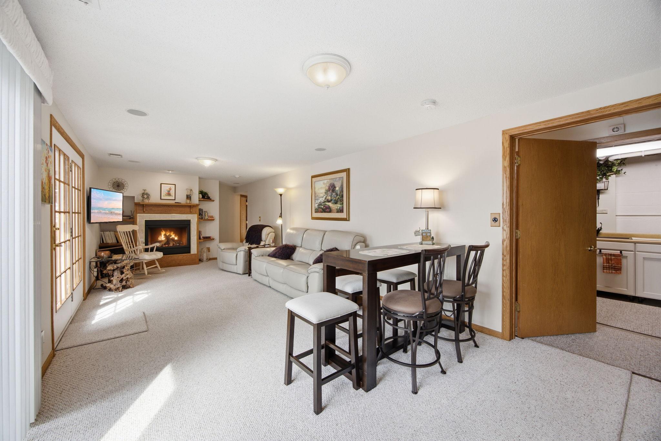
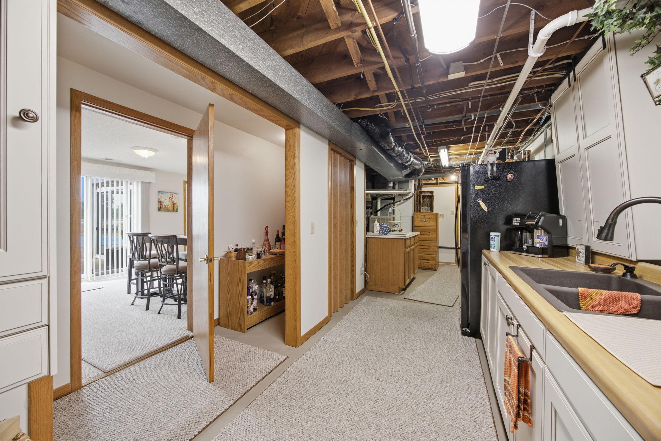
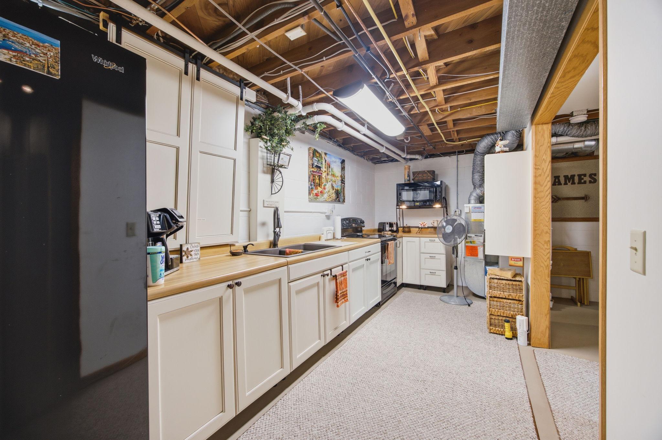
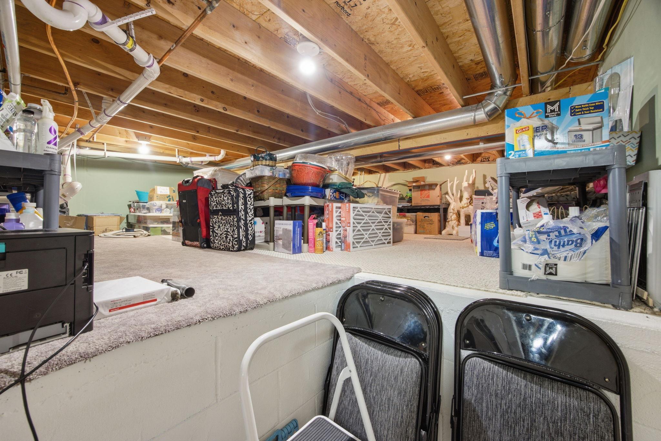
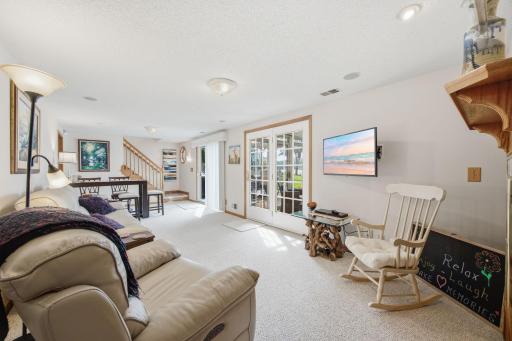
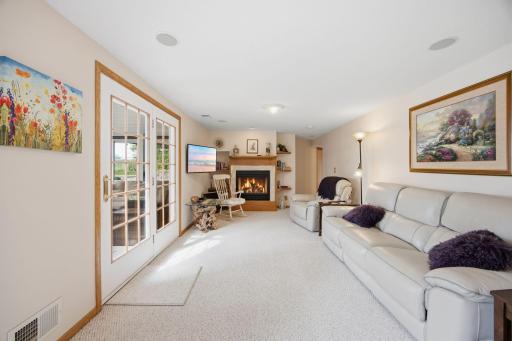
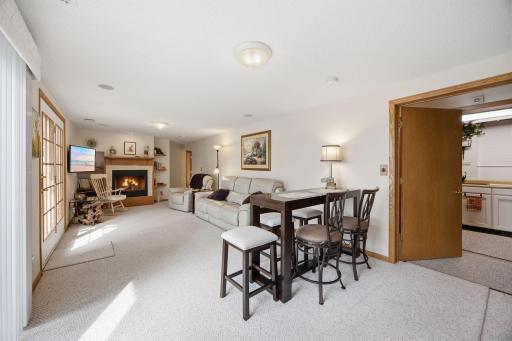
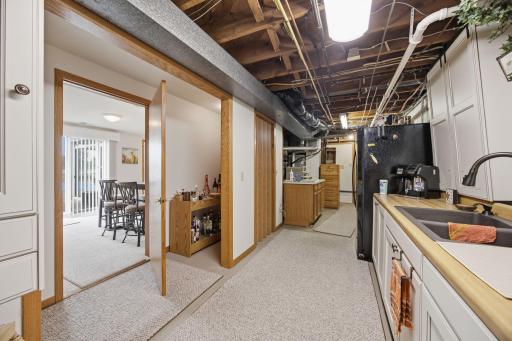
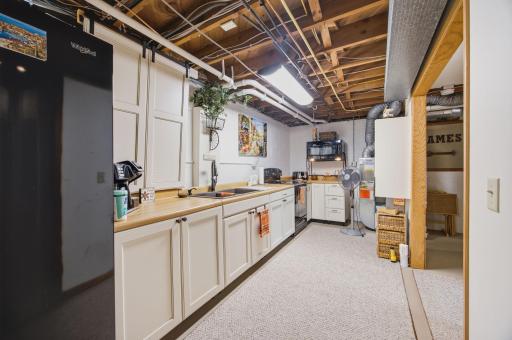
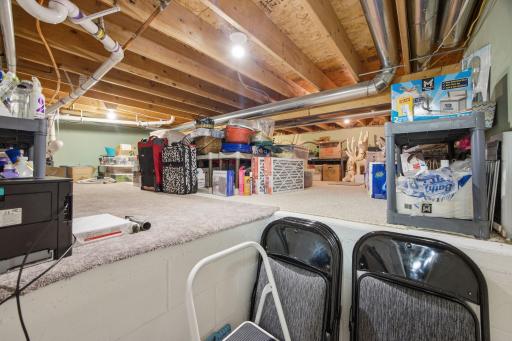
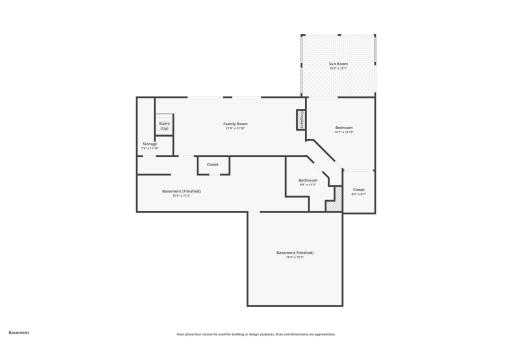
This stunning three-bedroom, two-bath residence offers exceptional versatility and endless possibilities. The walkout lower level provides the perfect opportunity for a private guest retreat, complete with a fully furnished kitchen area. With both a main-level kitchen and a lower-level kitchen area, the home is ideally designed for extended guests, multigenerational living, or effortless entertaining. Abundant storage throughout further enhances this thoughtfully designed home.
Indulge in the luxury of having your own private retreat while remaining conveniently close to everything. Come experience this exceptional property and envision the extraordinary lifestyle awaiting you and your family.
Directions: Take County Road 10/Long Lake Road to County Road H. Head west on County Road H, then turn onto Gloria Circle. Follow Gloria Circle to 7806 Gloria Circle, Mounds View, MN 55112.
Accessible
Grab Bars In Bathroom: 1
Air Conditioning
Central Air: 1
Amenities Unit
Balcony: 1
Deck: 1
Hardwood Floors: 1
Hot Tub: 1
In-Ground Sprinkler: 1
Kitchen Center Island: 1
Kitchen Window: 1
Main Floor Primary Bedroom: 1
Panoramic View: 1
Patio: 1
Porch: 1
Security Lights: 1
Security System: 1
Sun Room: 1
Vaulted Ceiling(s): 1
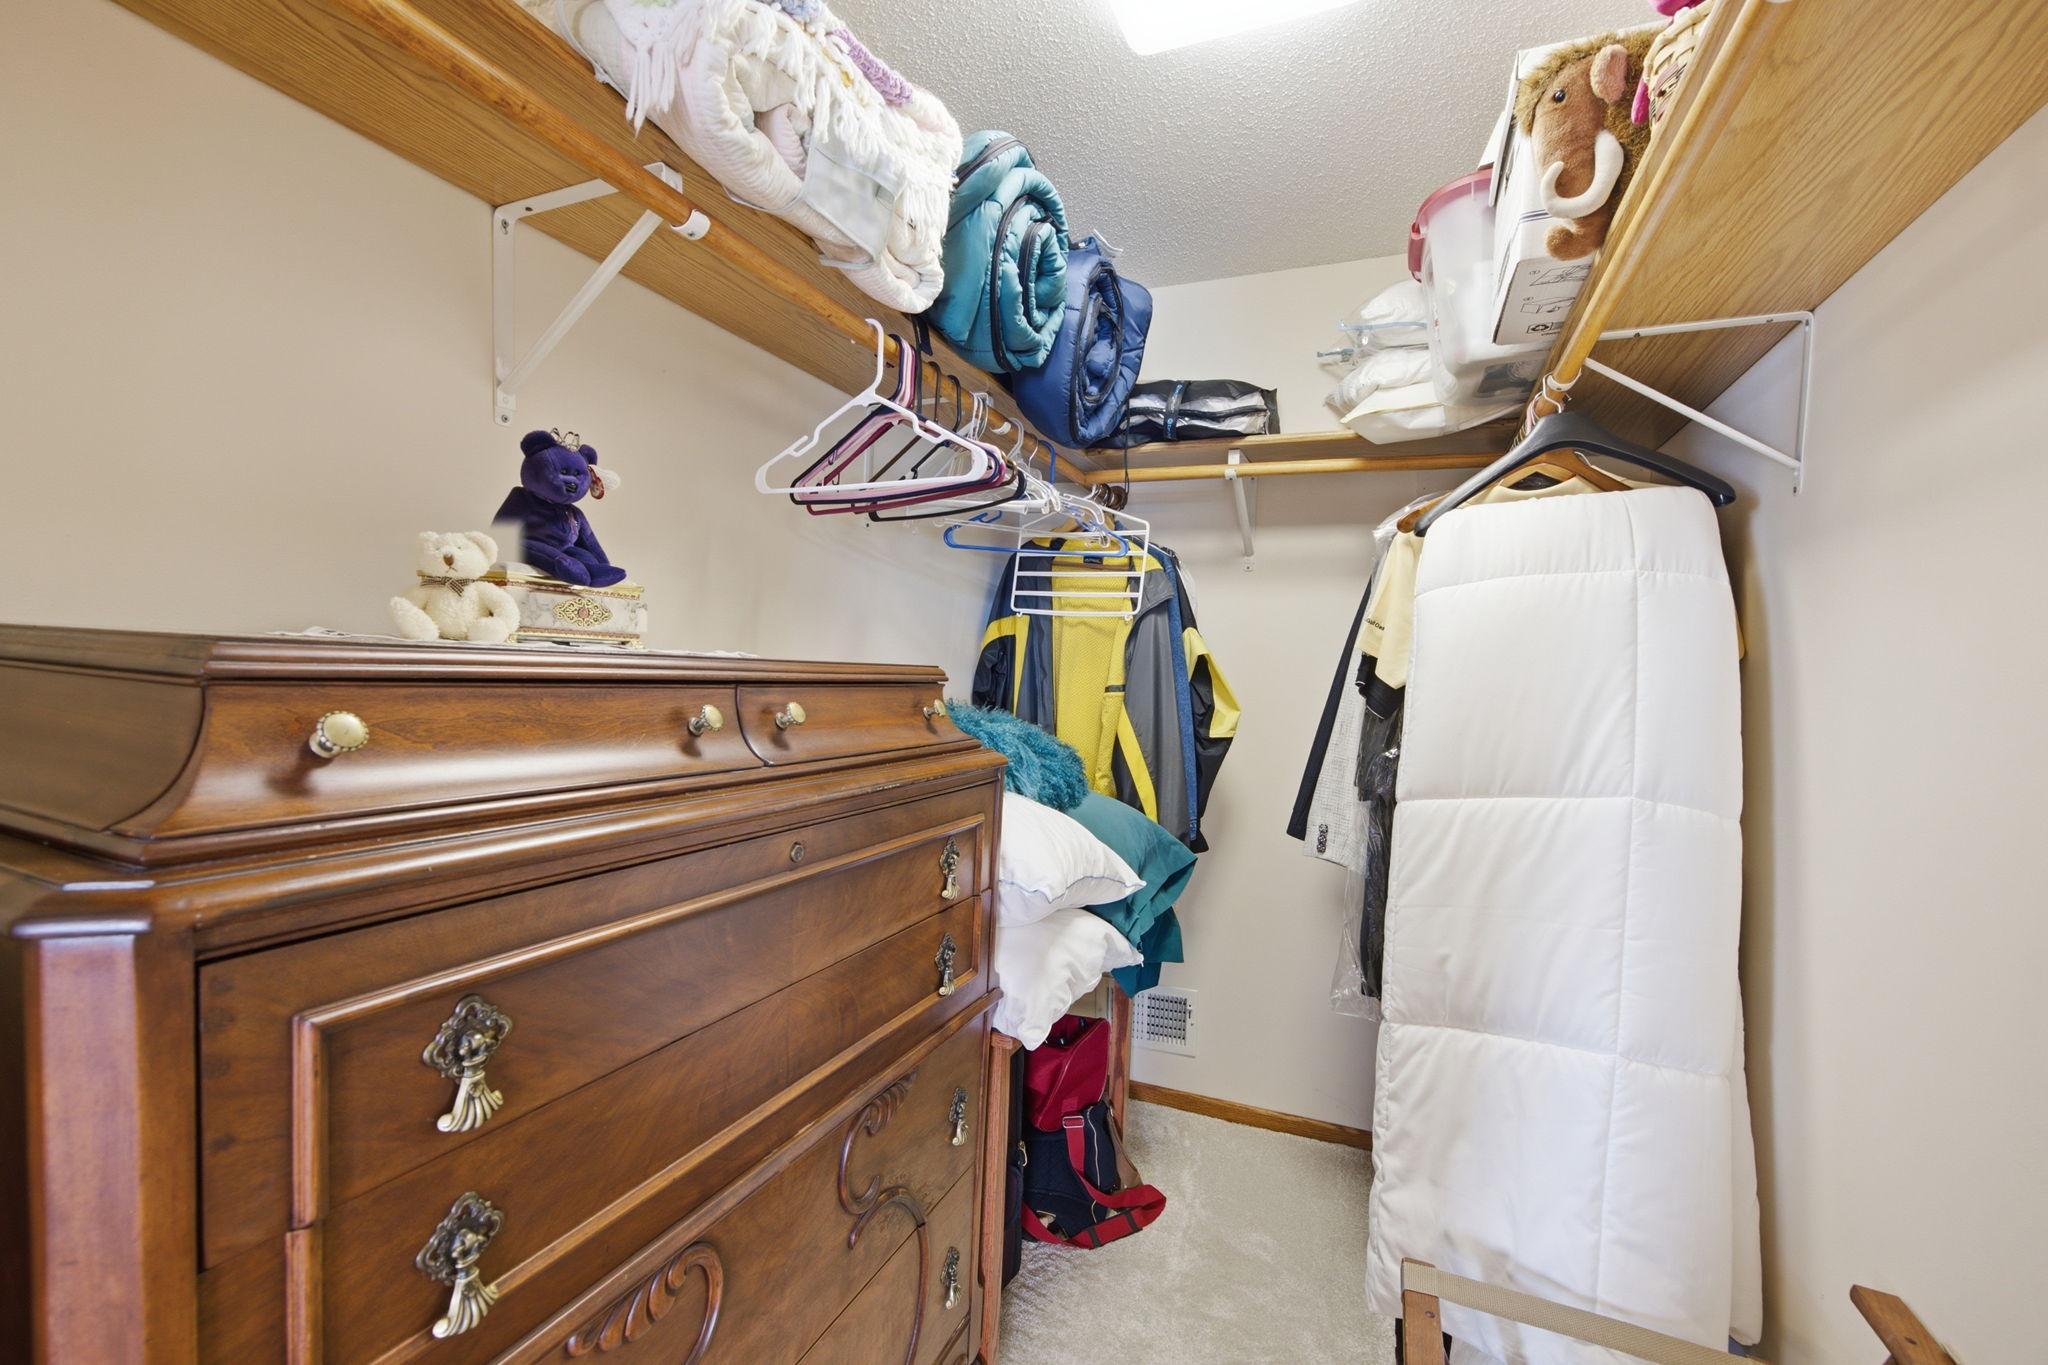
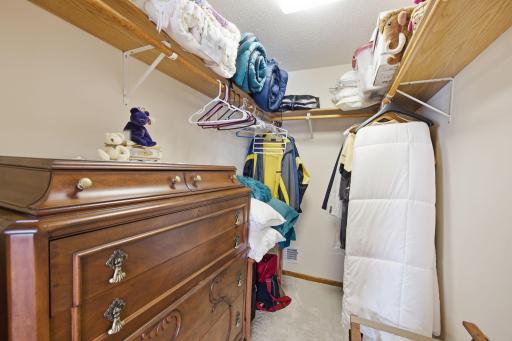
Walk-In Closet: 1
Walk-Up Attic: 1
Washer/Dryer Hookup: 1
Other: 1
Appliances
Dishwasher: 1
Dryer: 1
Electronic Air Filter: 1
Microwave: 1
Range: 1
Refrigerator: 1
Washer: 1
Assessments
Assessment Balance: 0
Tax With Assessments: 8842
Assumable Loan
Yes w/ Qualifying: 1
Basement
Concrete Block: 1
Crawl Space: 1
Drain Tiled: 1
Kitchenette: 1
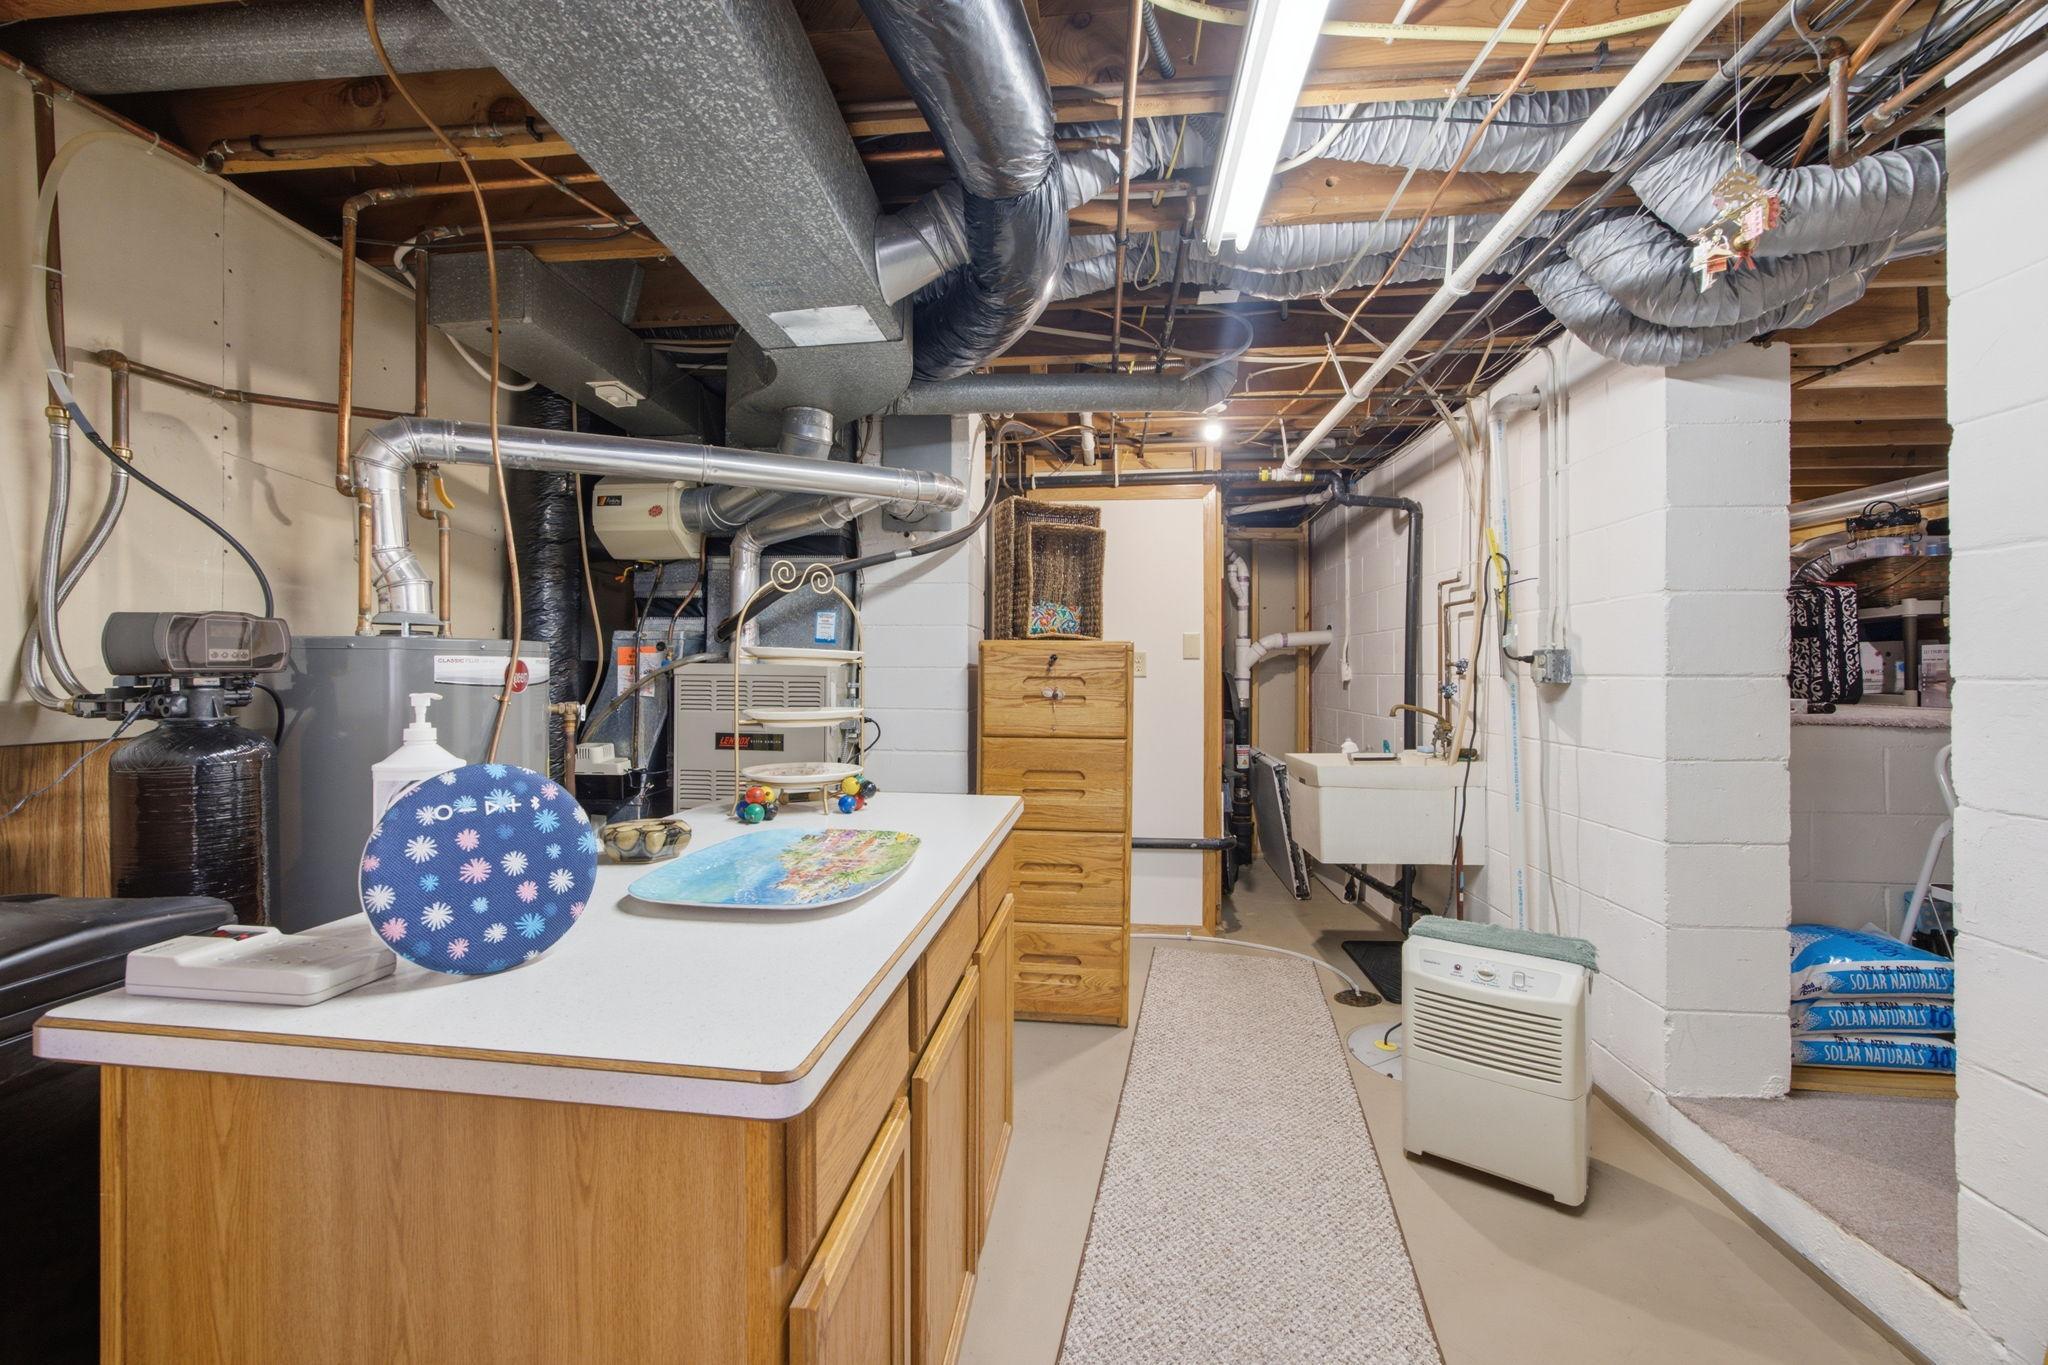
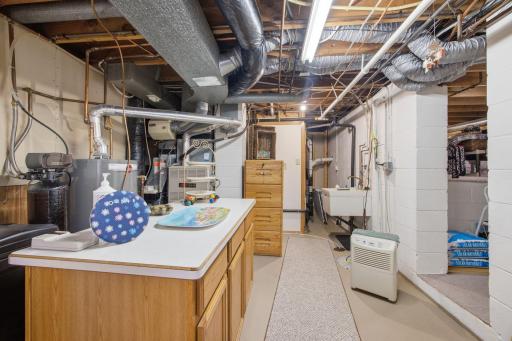
Storage Space: 1
Sump Pump: 1
Other: 1
Bath Description
Double Sink: 1
Main Floor Full Bath: 1
Basement: 1
Full Basement: 1
Separate Tub & Shower: 1
Other: 1
Building Information
Finished SqFt Above Ground: 2349
Finished SqFt Below Ground: 745
Construction Materials
Block: 1
Brick: 1
Concrete: 1
Frame: 1
Construction Status
Previously Owned: 1
Dining Room Description
Breakfast Area: 1
Breakfast Bar: 1
Informal Dining Room: 1
Kitchen/Dining Room: 1
Living/Dining Room: 1
Electric
Circuit Breakers: 1
Other: 1
Elevation Highpoint to Waterfront Feet
Elevation Highpoint Waterfront Feet: 0-4
Elevation Highpoint to Waterfront Slope
Level: 1
Exterior
Aluminum Siding: 1
Brick/Stone: 1
Vinyl: 1
Family Room Characteristics
2 or More: 1
Entertainment/Media Center: 1
Family Room: 1
Great Room: 1
Lower Level: 1
Main Level: 1
Fencing
Chain Link: 1
Full: 1
Fireplace Characteristics
2-Sided: 1
Family Room: 1
Gas Burning: 1
Living Room: 1
Other: 1
Foundation
Concrete Block: 1
Fuel
Natural Gas: 1
Heating
Baseboard: 1
Forced Air: 1
Insurance Fee
Insurance Fee: 0
Internet Options
Cable: 1
DSL: 1
Lake Details
Lake Acres: 55
Lake Depth: 18
Reeds: 1
Sand: 1
Soft: 1
Laundry
Common Area: 1
Electric Dryer Hookup: 1
Laundry Room: 1
Main Level: 1
Sink: 1
Lease Details
Land Leased: Not Applicable
Lock Box Type
Lock Box Source: MAAR
Supra: 1
Lot Description
Accessible Shoreline: 1
Irregular Lot: 1
Tree Coverage - Light: 1
Miscellaneous Information
Homestead: No
Ownership
Fractional Ownership: No
Parking Characteristics
Finished Garage: 1
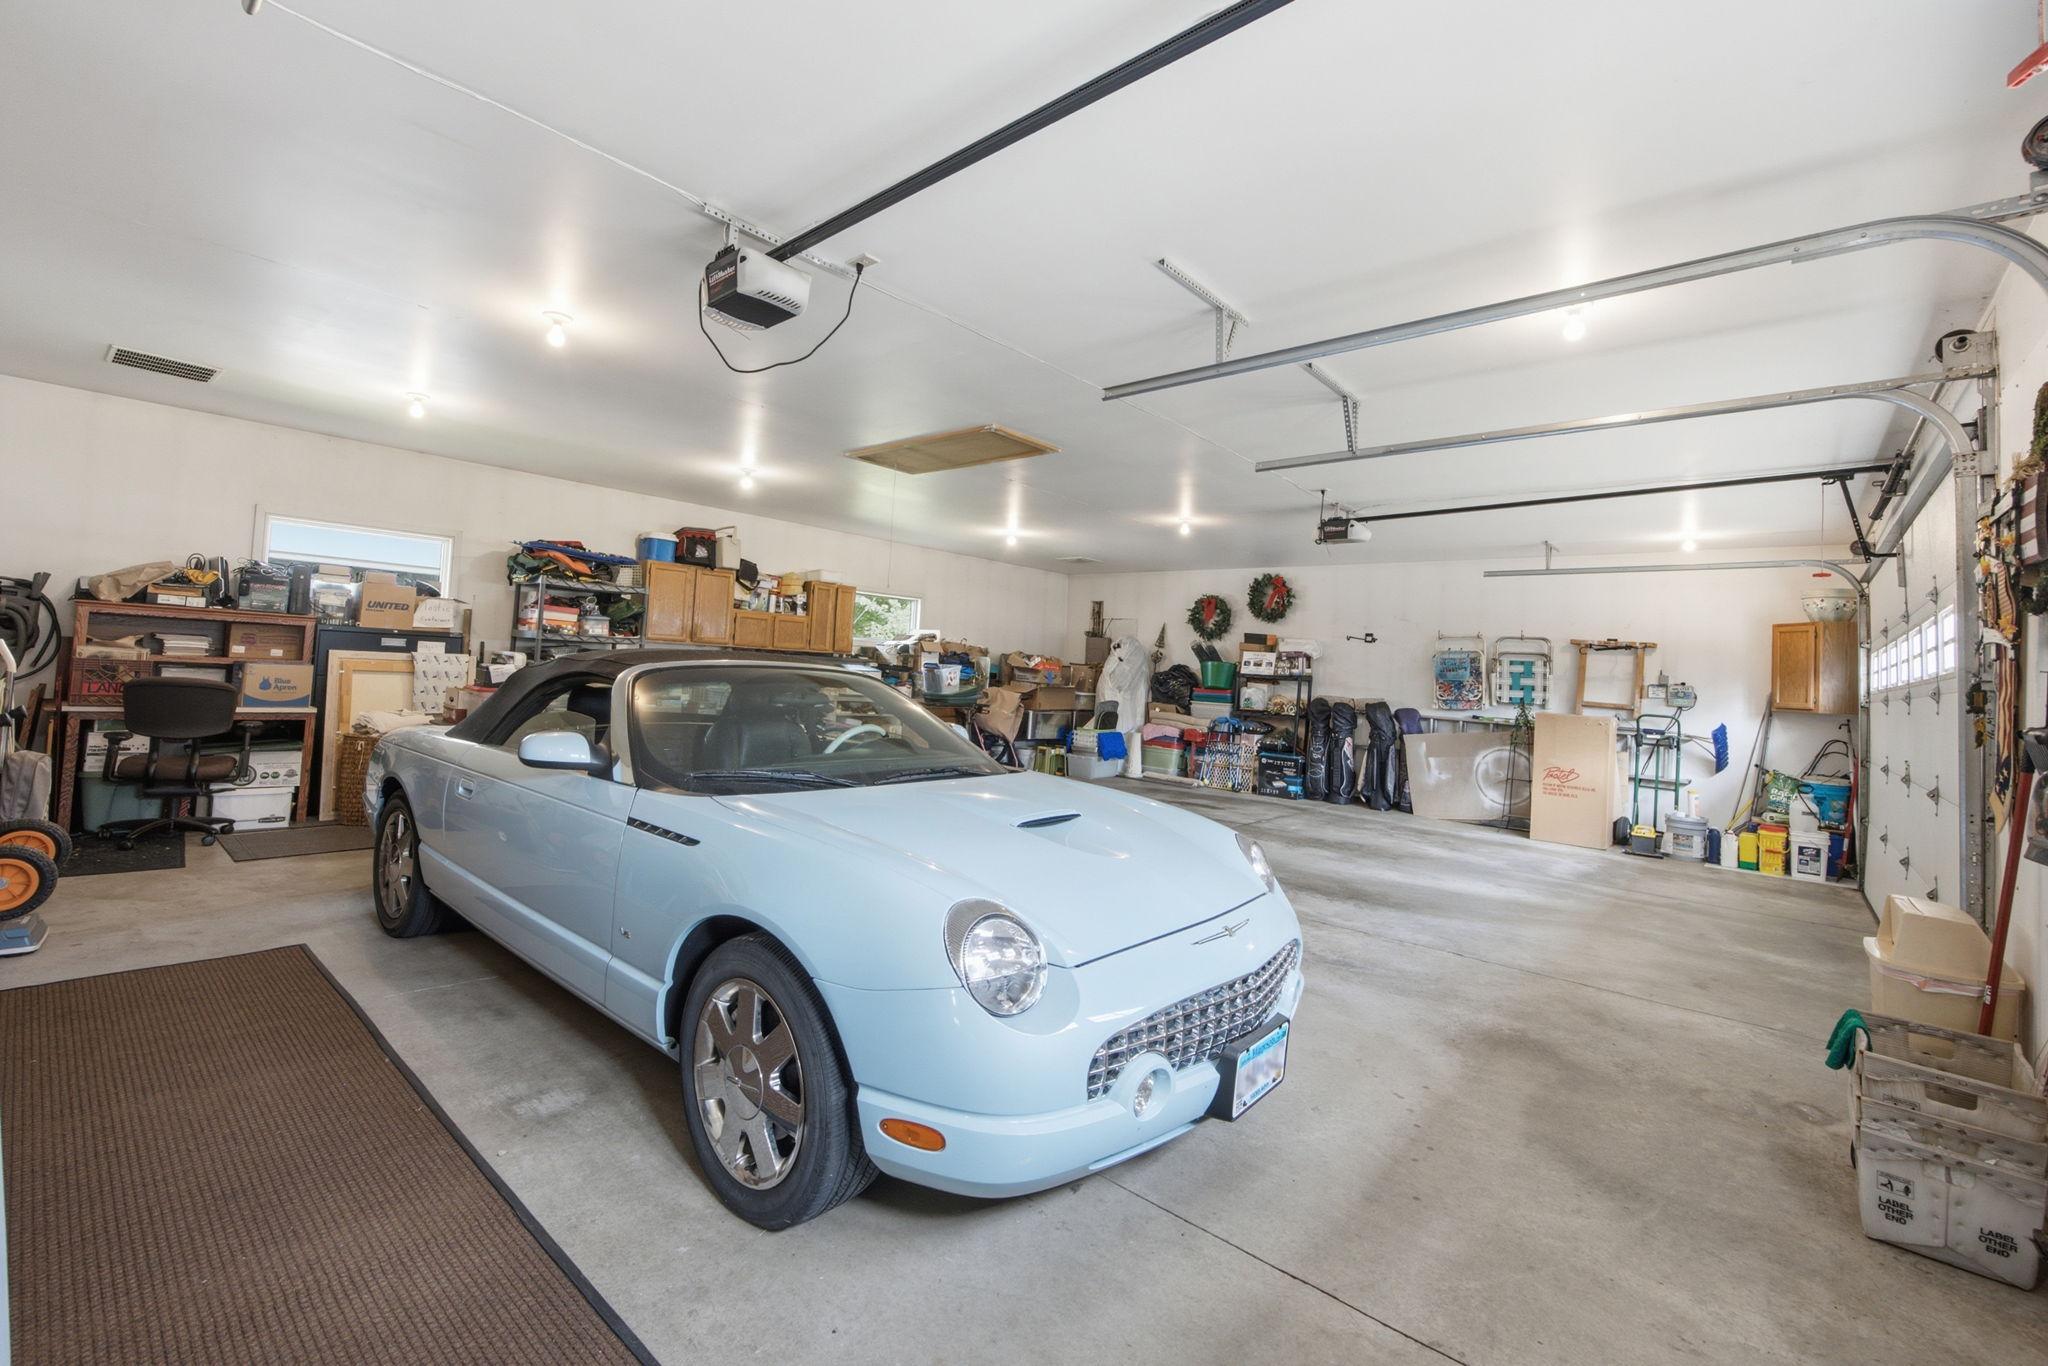
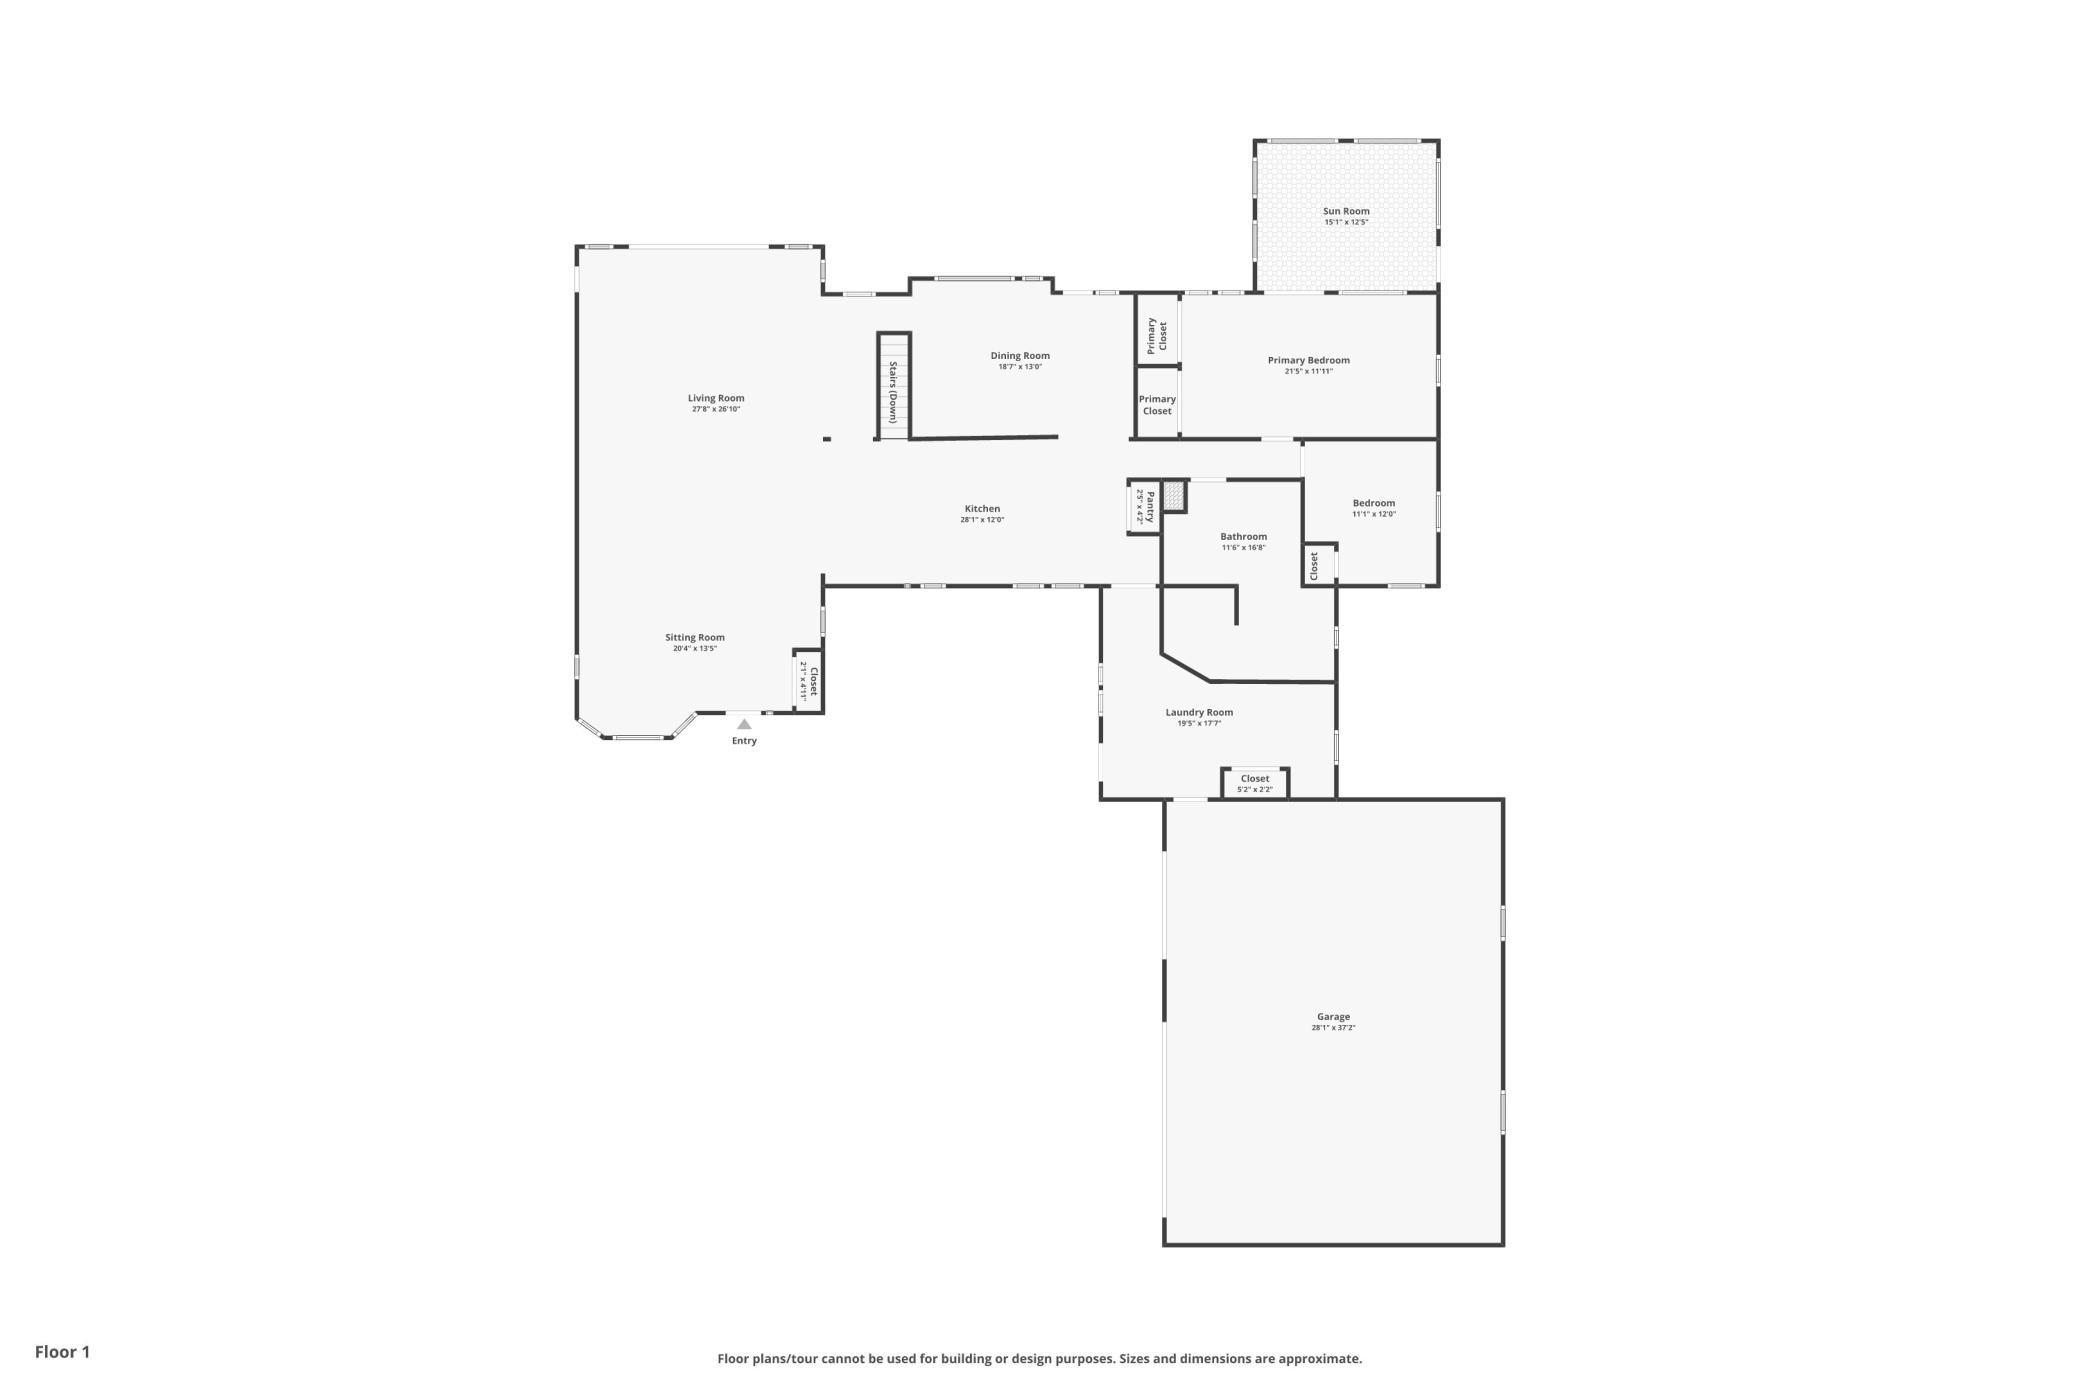
Garage Dimensions: 28'1"x37'2"
Garage Square Feet: 1044
Garage Door Opener: 1
Insulated Garage: 1
Storage: 1
Patio, Porch and Deck Features
Composite Decking: 1
Covered: 1
Deck: 1
Enclosed: 1
Front Porch: 1
Glass Enclosed: 1
Patio: 1
Porch: 1
Rear Porch: 1
Screened: 1
Pool Description
Below Ground: 1
Heated: 1
Property Subtype
Ranch-Style Home: 1
Public Survey Info
Range#: 23
Section#: 06
Township#: 30
Road Frontage
City Street: 1
Cul De Sac: 1
Curbs: 1
No Outlet/Dead End: 1
Paved Streets: 1
Storm Sewer: 1
Street Lights: 1
Roof
Age Over 8 Years: 1
Architectural Shingle: 1
Asphalt Shingles: 1
Pitched: 1
Sellers Terms
Cash: 1
Conventional: 1
FHA: 1
Other: 1
VA: 1
Sewer
City Sewer/Connected: 1
Special Search
All Living Facilities on One Level: 1
Main Floor Bedroom: 1
Main Floor Laundry: 1
Main Floor Primary: 1
Renovated: 1
Stories
One and One Half: 1
Water
City Water/Connected: 1
Waterfront Type
Lake Front: 1
Dock: 1
Other: 1
Waterfront View
Lake: 1
Panoramic: 1
South: 1
West: 1
Location Tax and Other Information
House Number: 7806
Street Name: Gloria
Street Suffix: Circle
Postal City: Mounds View
County: Ramsey
State: MN
Zip Code: 55112
Complex/Dev/Subdivision: Lakeside Court
Property Features
Accessible: Grab Bars In Bathroom
Air Conditioning: Central Air
Amenities Unit: Balcony; Deck; Hardwood Floors; Hot Tub; In-Ground Sprinkler; Kitchen Center Island; Kitchen Window; Main Floor Primary Bedroom; Panoramic View; Patio; Porch; Security Lights; Security System; Sun Room; Vaulted Ceiling(s); Walk-In Closet; Walk-Up Attic; Washer/Dryer Hookup; Other
Appliances: Dishwasher; Dryer; Electronic Air Filter; Microwave; Range; Refrigerator; Washer
Assumable Loan: Yes w/ Qualifying
Basement: Concrete Block; Crawl Space; Drain Tiled; Kitchenette; Storage Space; Sump Pump; Other
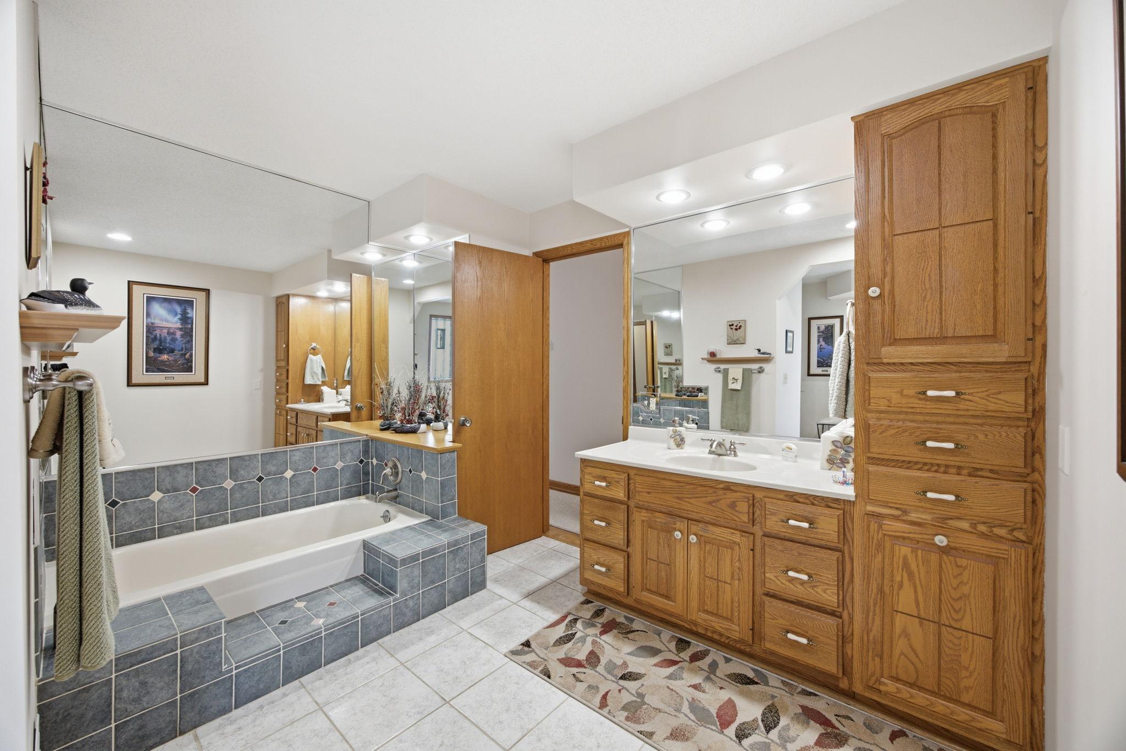
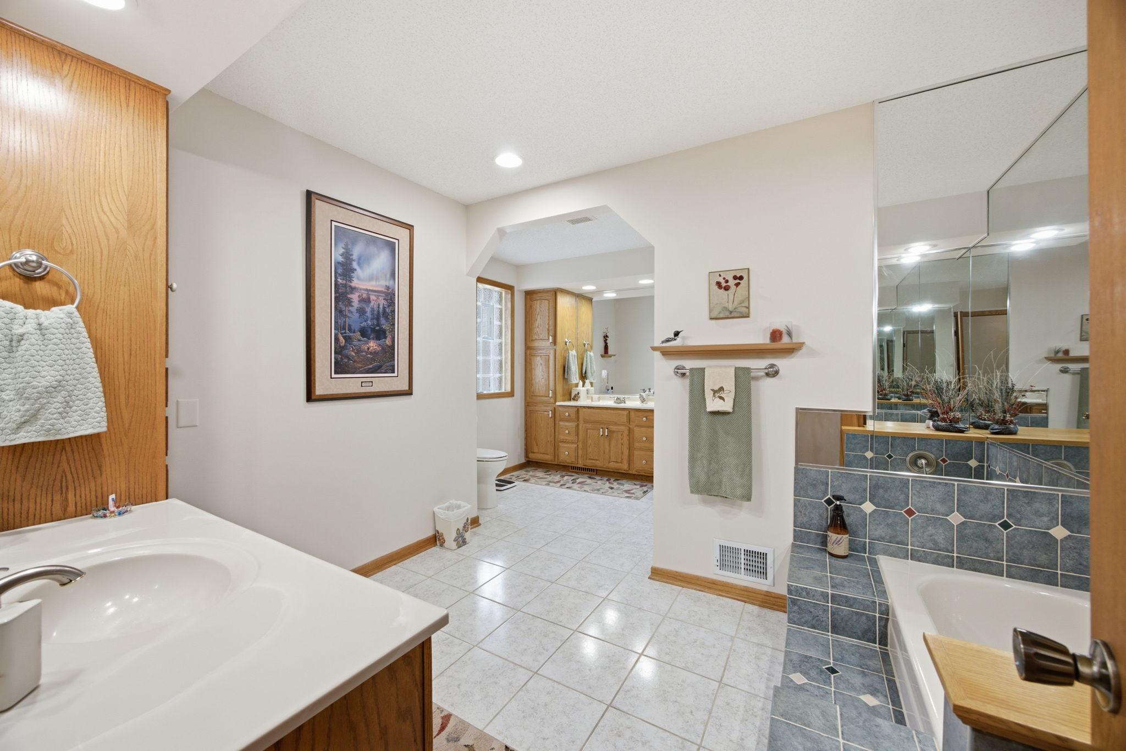
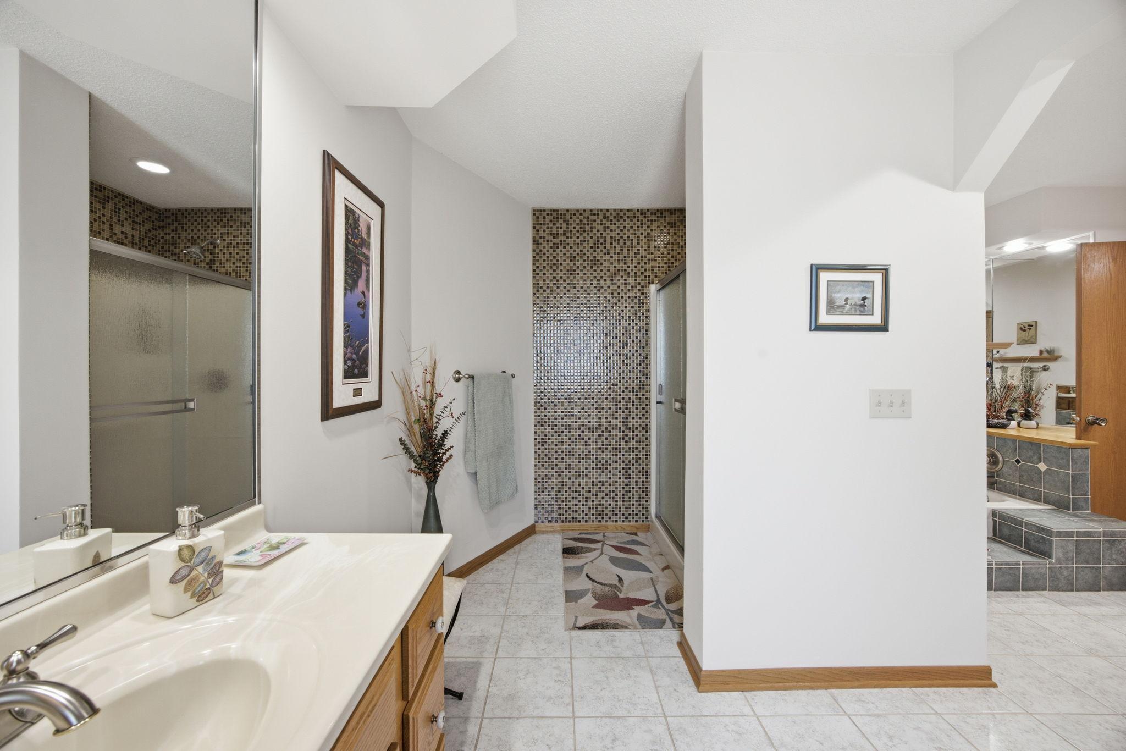
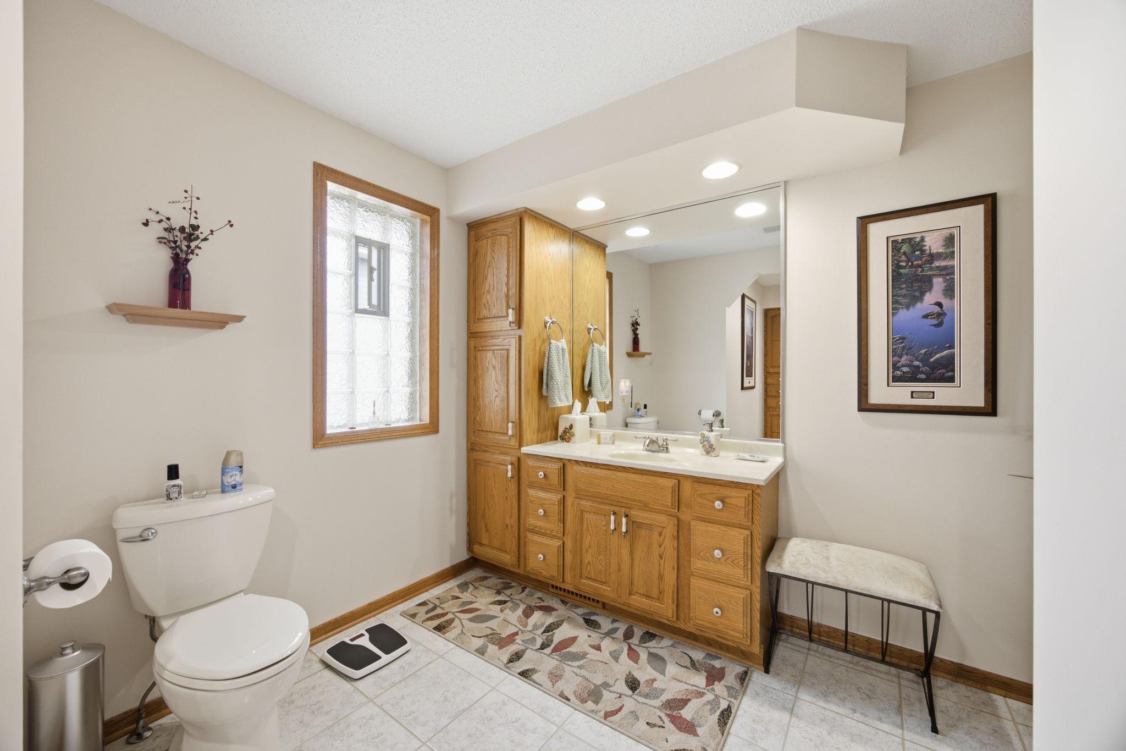
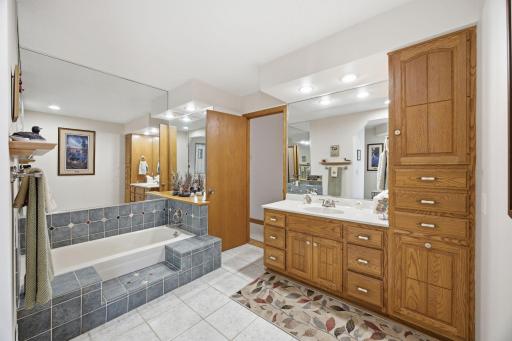
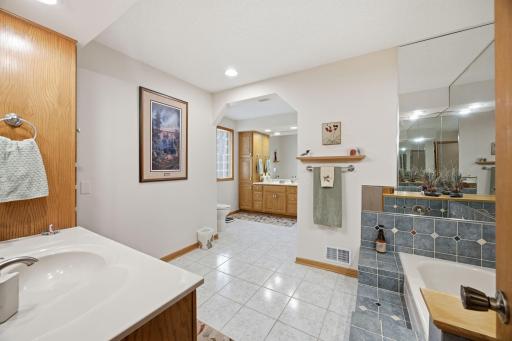
Bath Description: Double Sink; Main Floor Full Bath; Full Basement; Separate Tub & Shower; Other
Construction Materials: Block; Brick; Concrete; Frame
Construction Status: Previously Owned
Dining Room Description: Breakfast Area; Breakfast Bar; Informal Dining Room; Kitchen/Dining Room; Living/Dining Room
Electric: Circuit Breakers; Other
Elevation Highpoint to Waterfront Slope: Level
Exterior: Aluminum Siding; Brick/Stone; Vinyl
Family Room Characteristics: 2 or More; Entertainment/Media Center; Family Room; Great Room; Lower Level; Main Level
Fencing: Chain Link; Full
Fireplace Characteristics: 2-Sided; Family Room; Gas Burning; Living Room; Other
Foundation: Concrete Block
Fuel: Natural Gas
Heating: Baseboard; Forced Air
Internet Options: Cable; DSL
Lake Details: Reeds; Sand; Soft
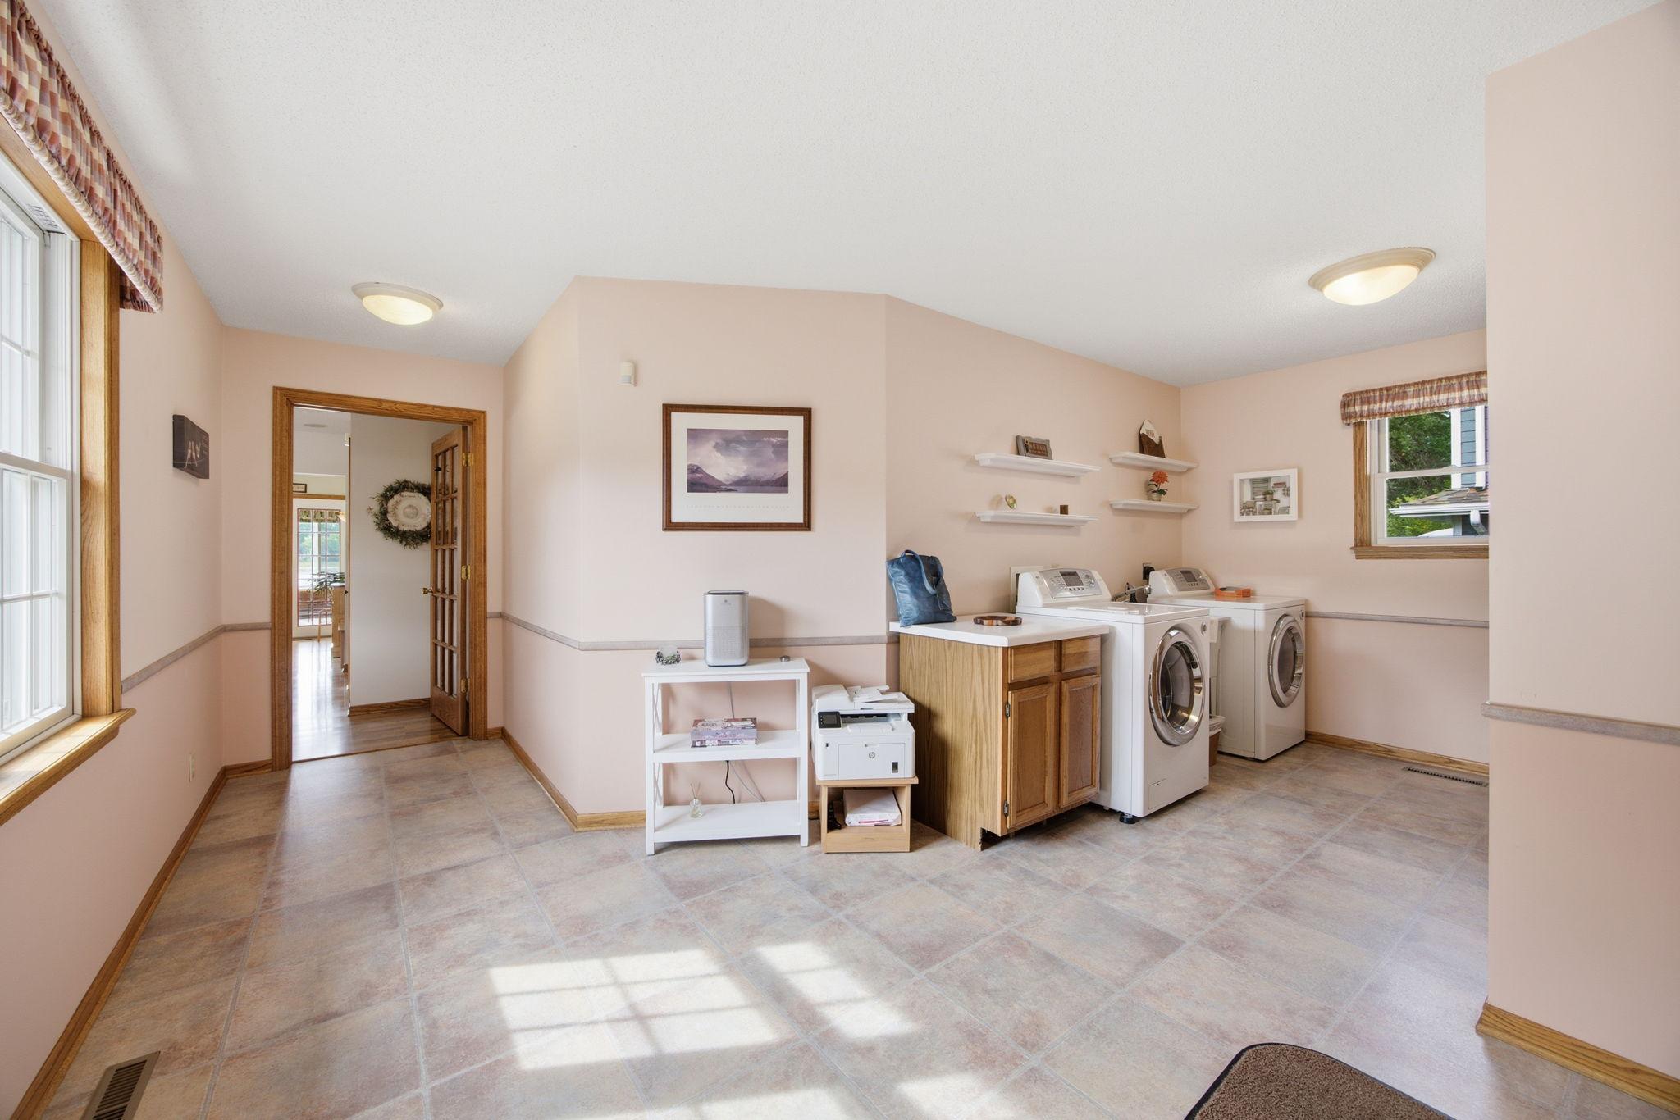
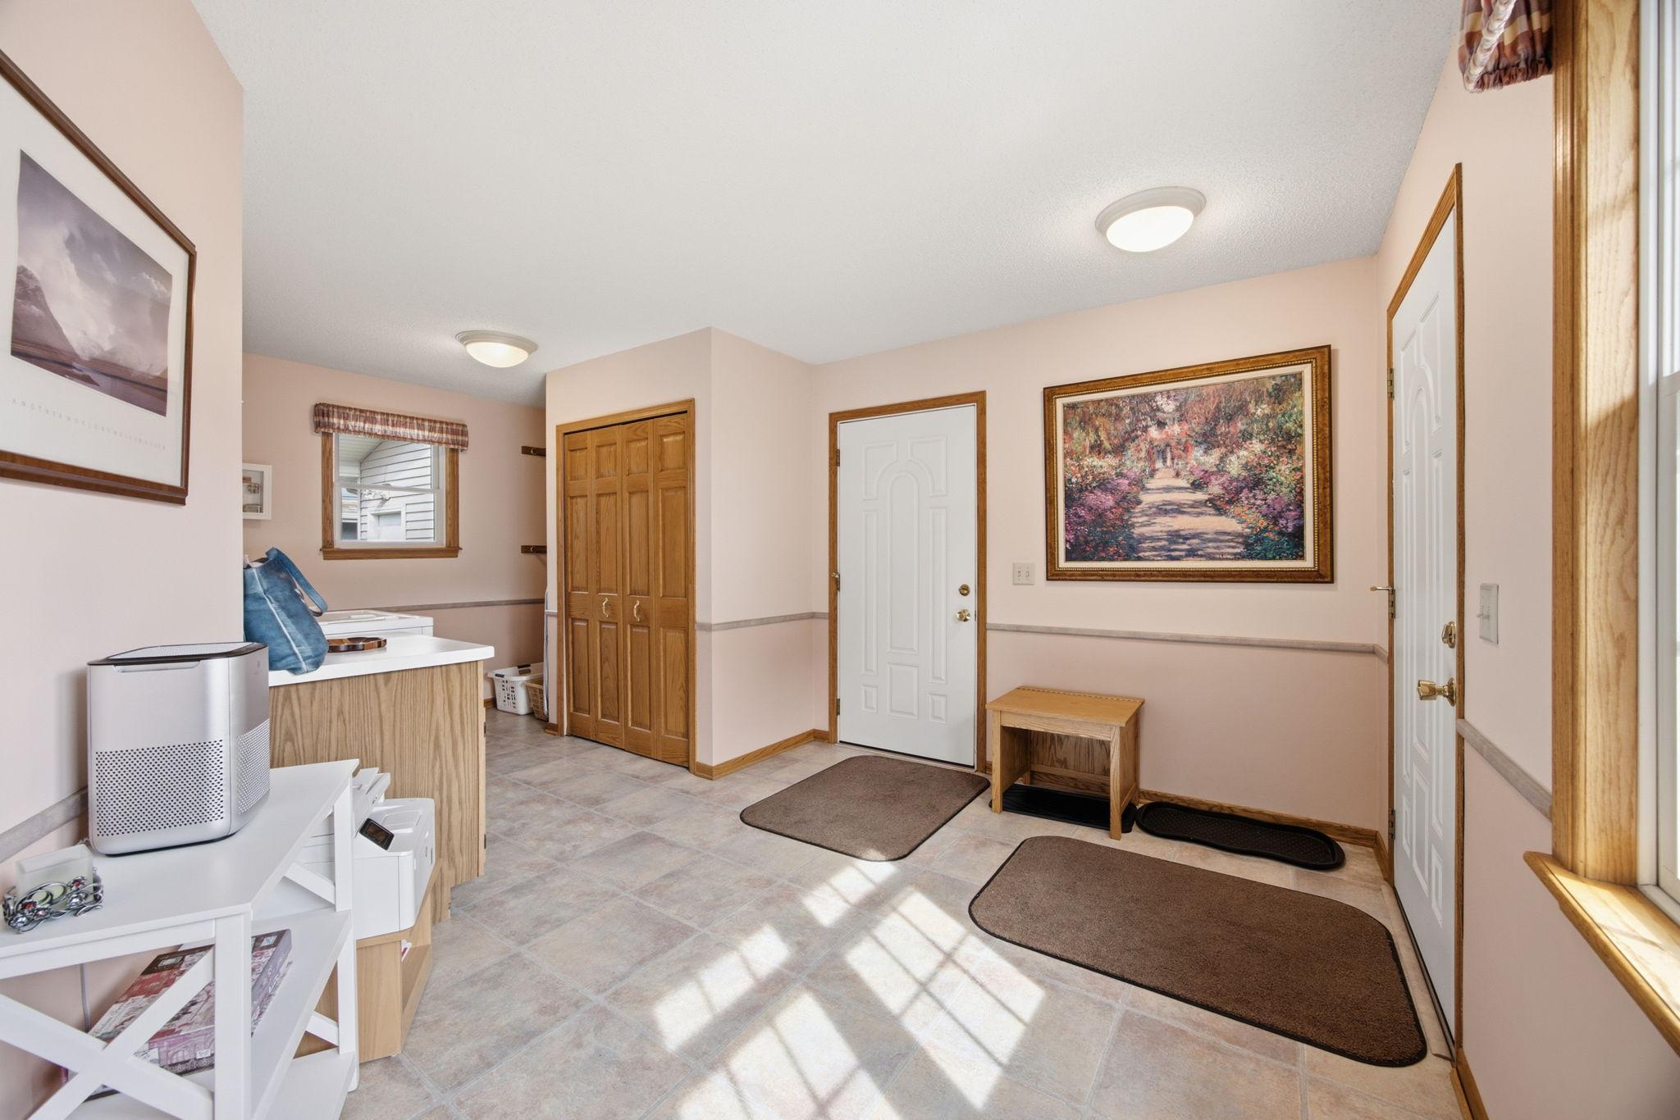
Laundry: Common Area; Electric Dryer Hookup; Laundry Room; Main Level; Sink
Lock Box Type: Supra
Lot Description: Accessible Shoreline; Irregular Lot; Tree Coverage - Light
Parking Characteristics: Finished Garage; Garage Door Opener; Insulated Garage; Storage
Pool Description: Below Ground; Heated
Property Subtype: Ranch-Style Home
Road Frontage: City Street; Cul De Sac; Curbs; No Outlet/Dead End; Paved Streets; Storm Sewer; Street Lights
Roof: Age Over 8 Years; Architectural Shingle; Asphalt Shingles; Pitched
Sellers Terms: Cash; Conventional; FHA; VA; Other
Sewer: City Sewer/Connected
Special Search: All Living Facilities on One Level; Main Floor Bedroom; Main Floor Laundry; Main Floor Primary; Renovated
Stories: One and One Half
Water: City Water/Connected
Waterfront Type: Lake Front; Dock; Other
Waterfront View: Lake; Panoramic; South; West
Room Information
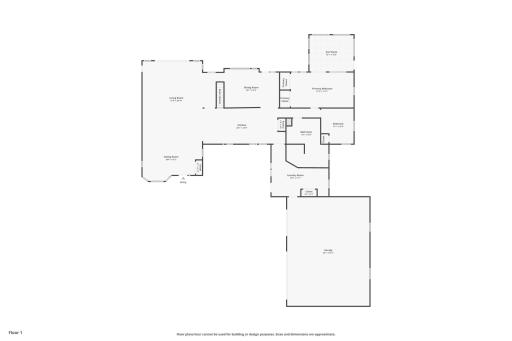
| Room Name | Dimensions | Level |
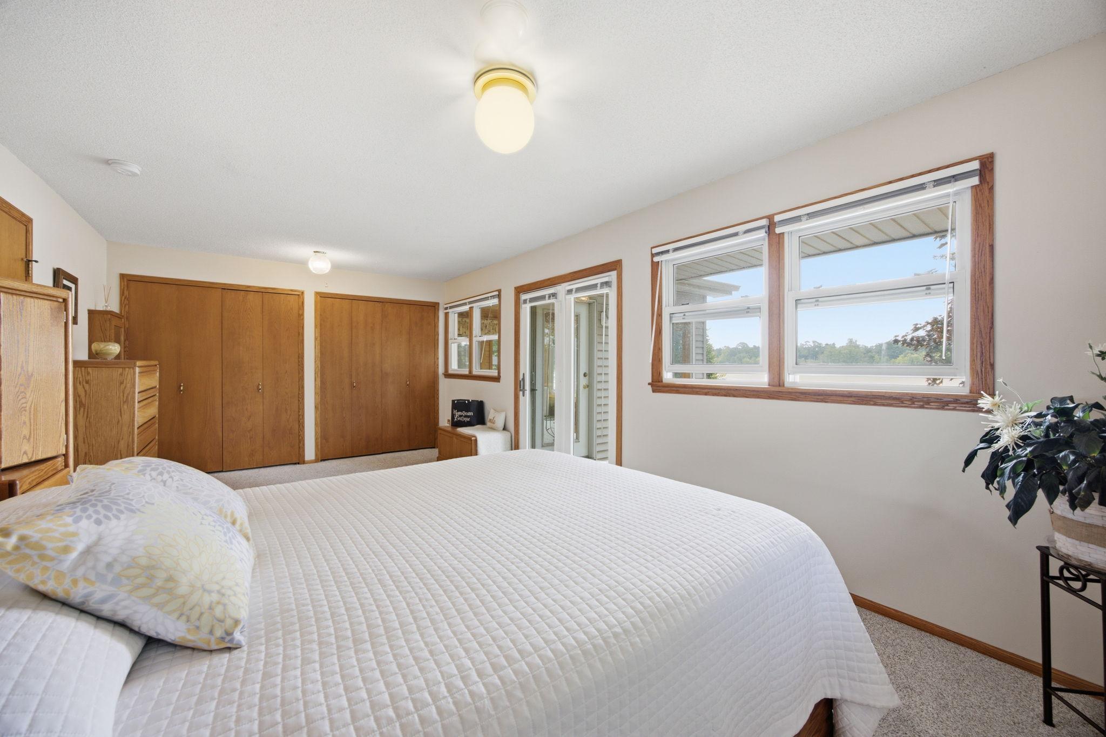
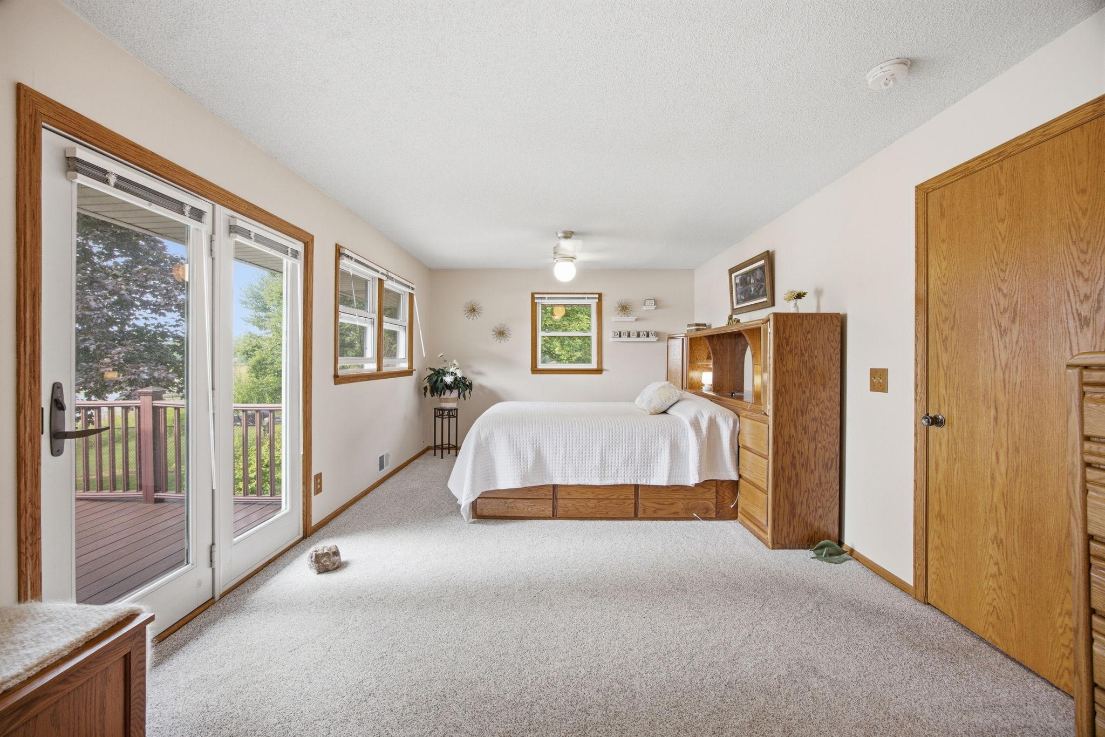
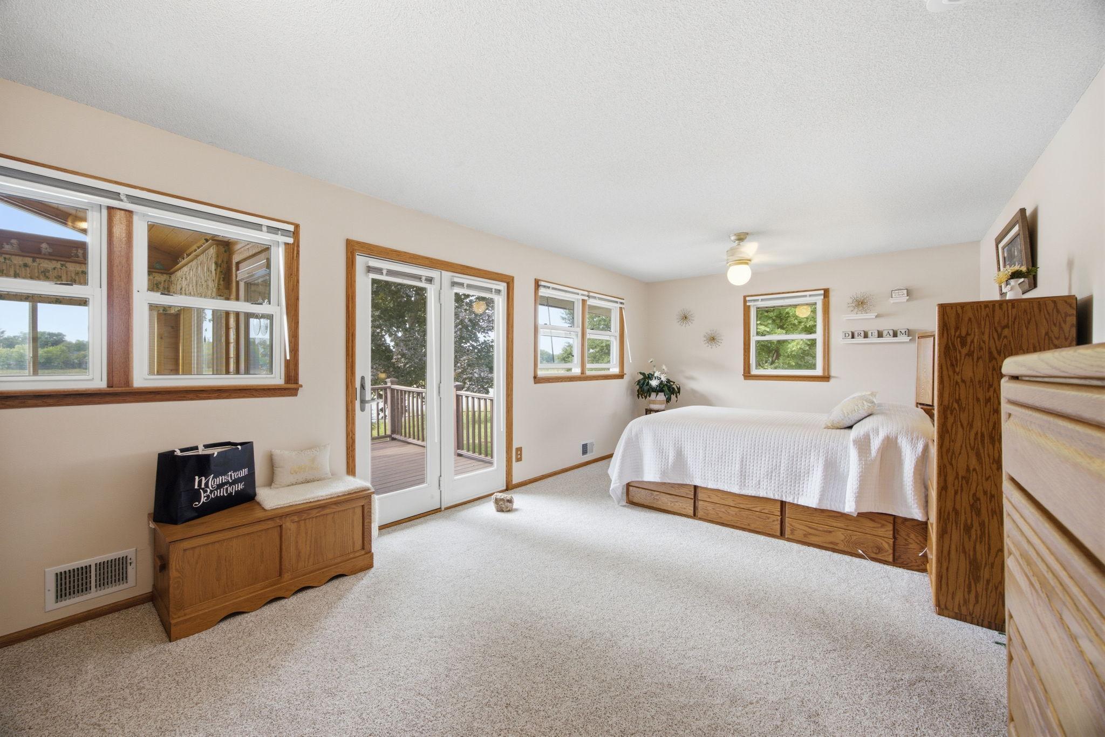
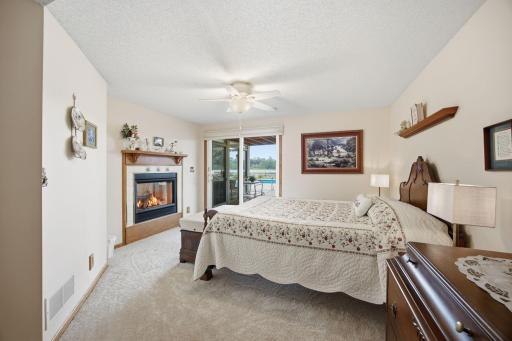
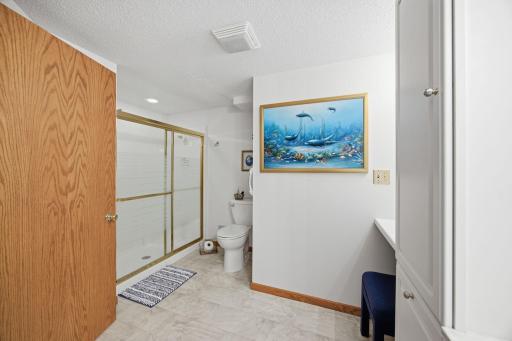
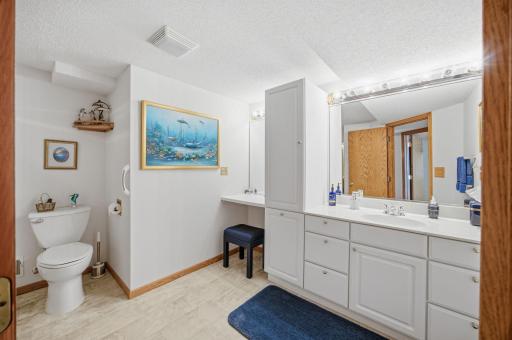
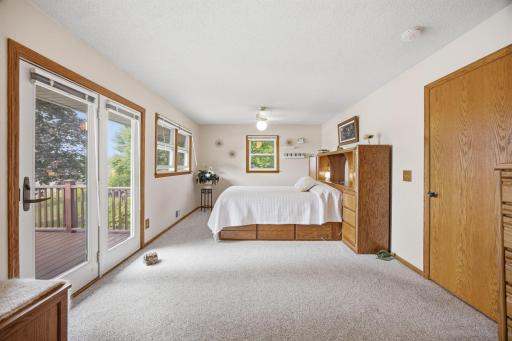
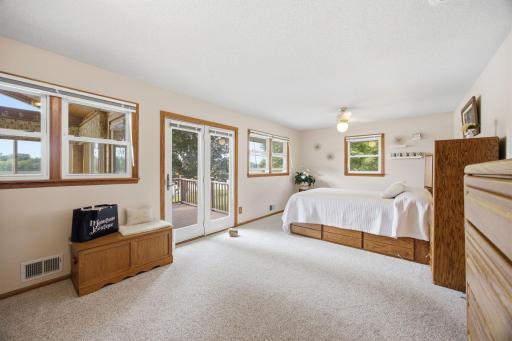
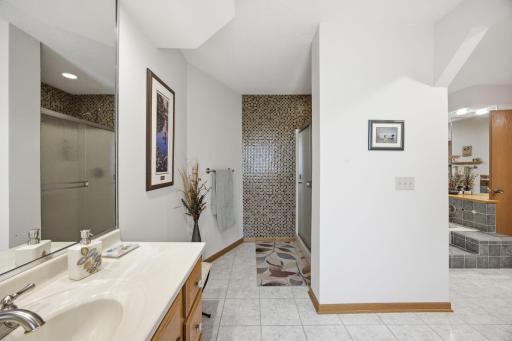
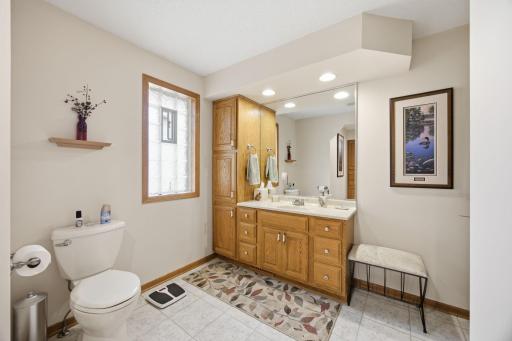
| Bathroom | 11x16 | Main |
| Bathroom | 9x11 | Lower |
| Dining Room | 18x13 | Main |
| Family Room | 31x11 | Lower |
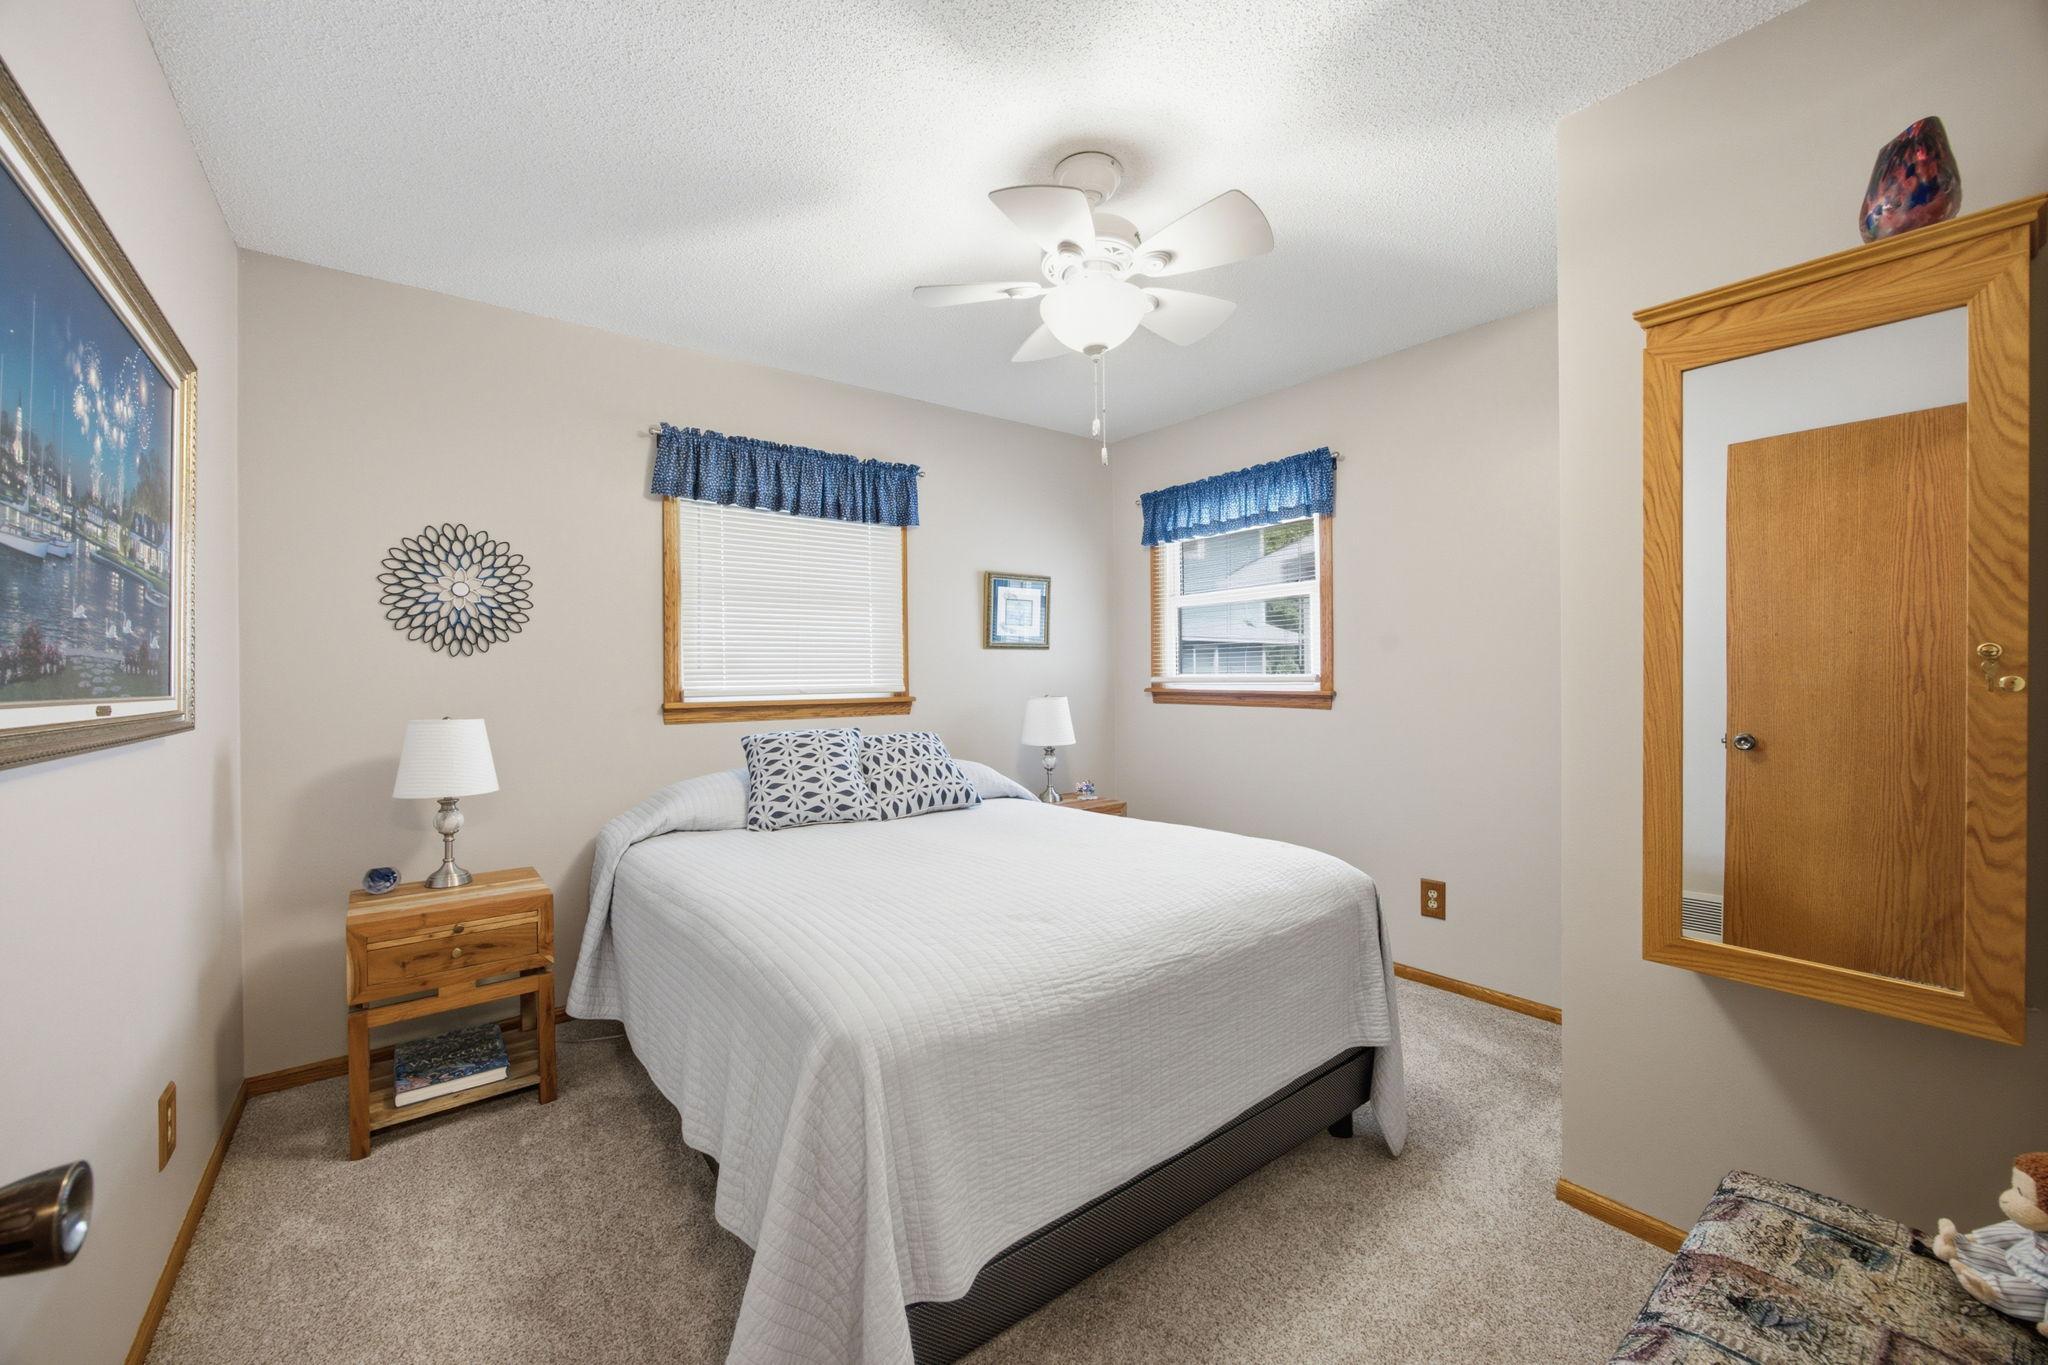
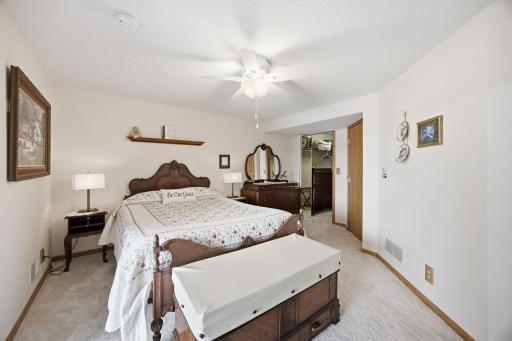
| First (1st) Bedroom | 21x11 | Main |
| Kitchen | 28x12 | Main |
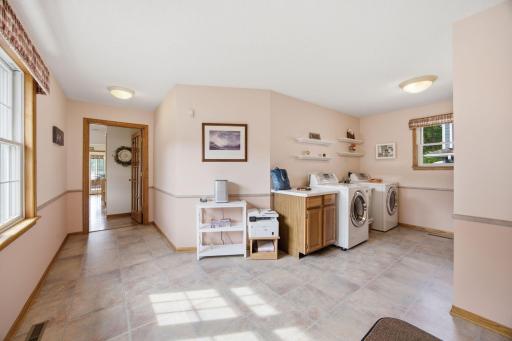
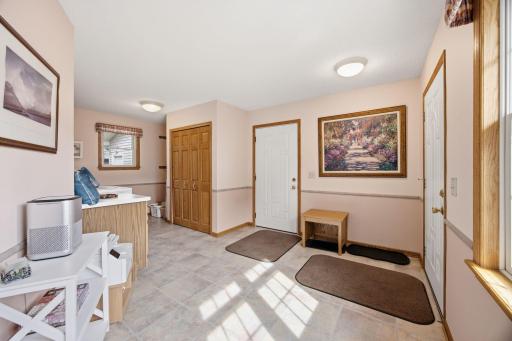
| Laundry | 19x17 | Main |
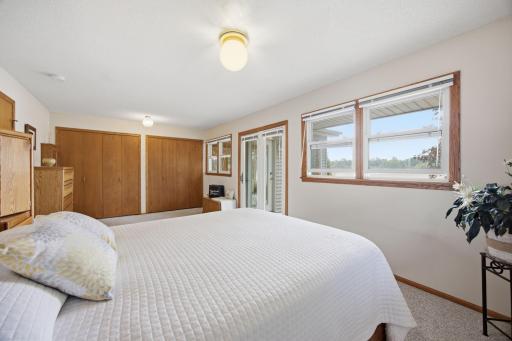
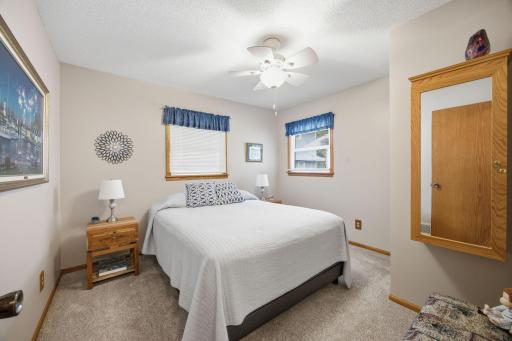
| Second (2nd) Bedroom | 11x12 | Main |
| Sun Room | 15x12 | Main |
| Third (3rd) Bedroom | 14x14 | Lower |
| Mud Room | 19x17 | Main |
| Living Room | 27x26 | Main |
| Sitting Room | 20x13 | Main |

Listing Office: Pemberton RE
Last Updated: September - 02 - 2026
The data relating to real estate for sale on this web site comes in part from the Broker Reciprocity SM Program of the Regional Multiple Listing Service of Minnesota, Inc. The information provided is deemed reliable but not guaranteed. Properties subject to prior sale, change or withdrawal. ©2026 Regional Multiple Listing Service of Minnesota, Inc All rights reserved.