$240,000
Dassel, MN 55325
MLS# 7132759
3 beds | 1 baths | 2501 sqft
1 / 35
Property Description
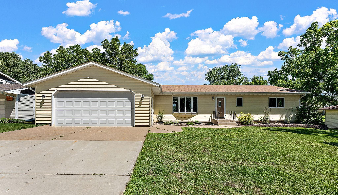
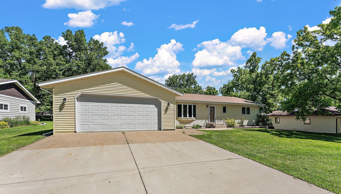
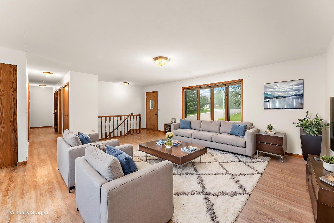
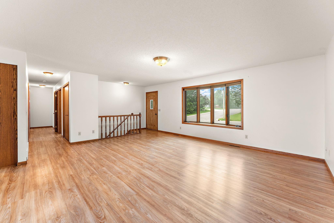
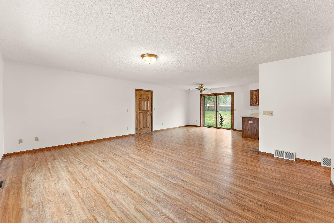
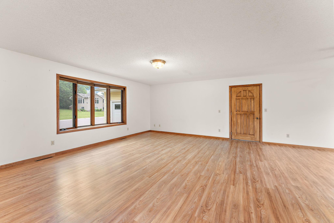
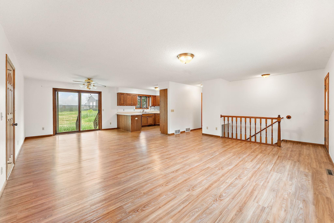
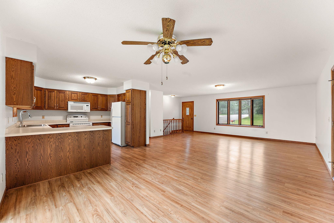
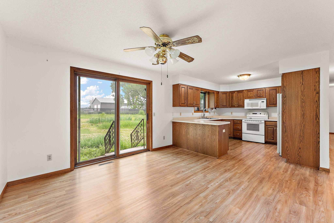
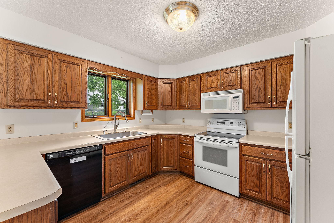
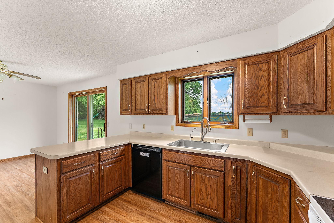
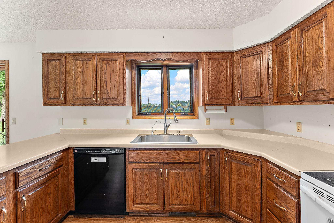
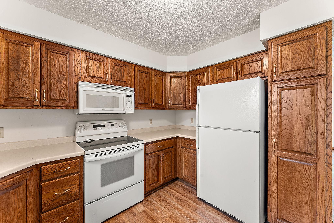
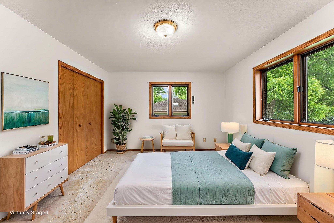
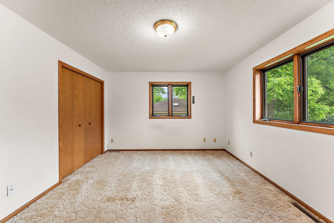
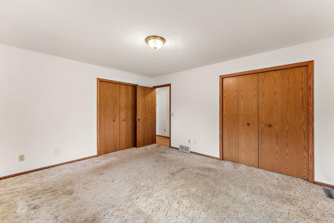
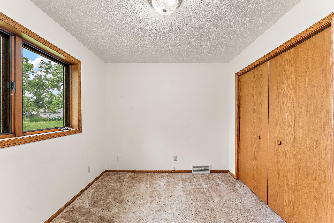
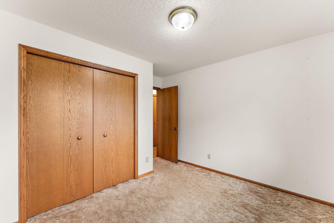
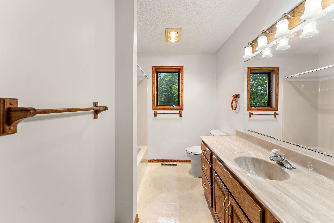
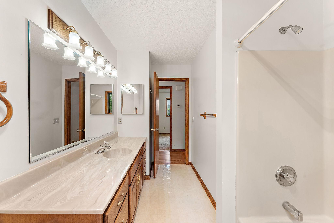
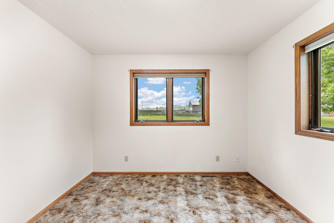
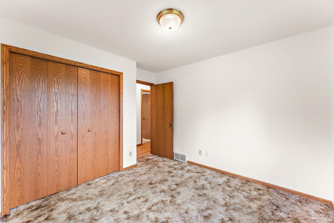
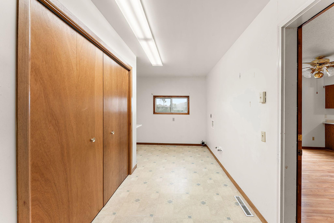
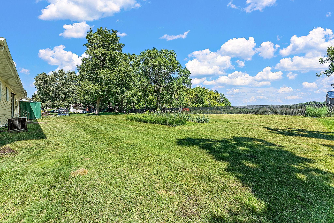
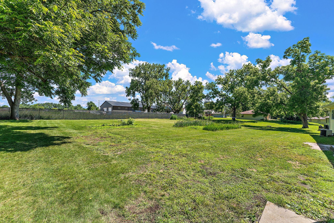
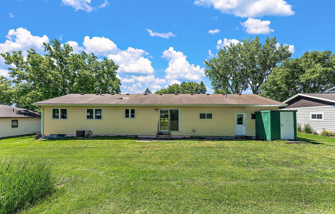
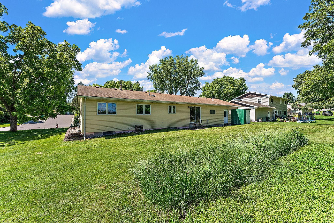
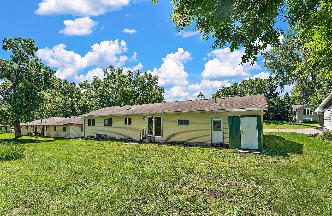
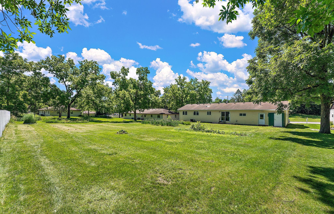
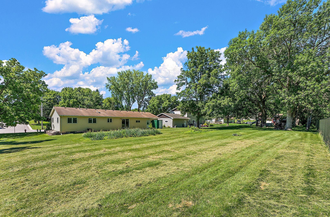
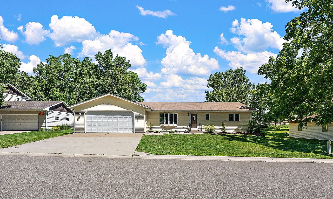
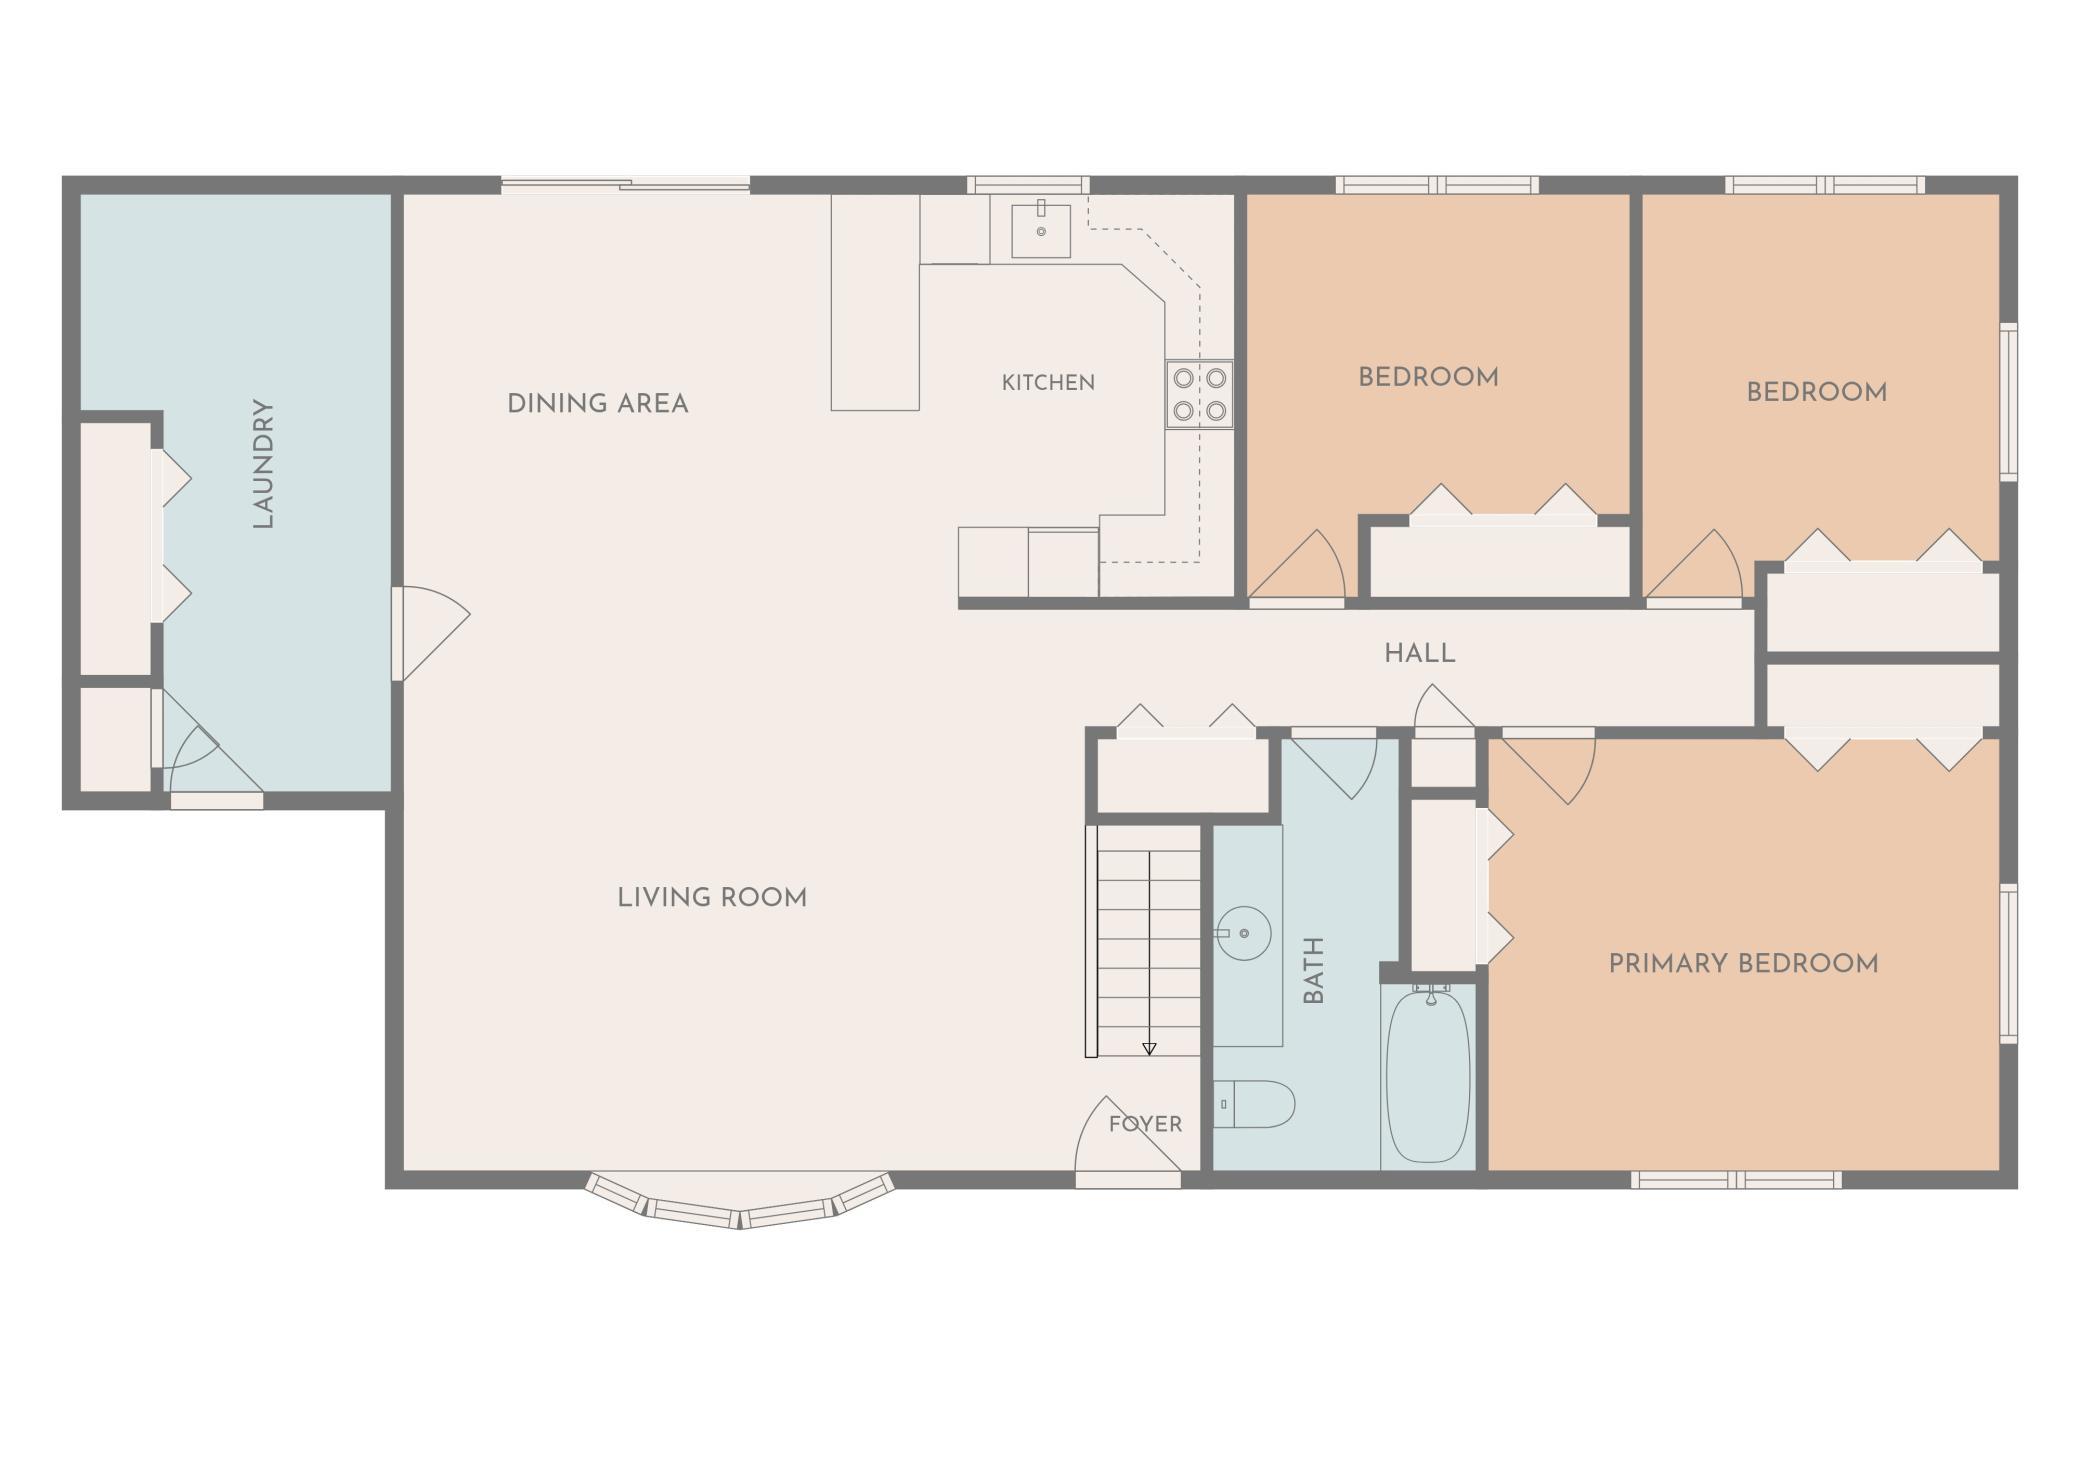
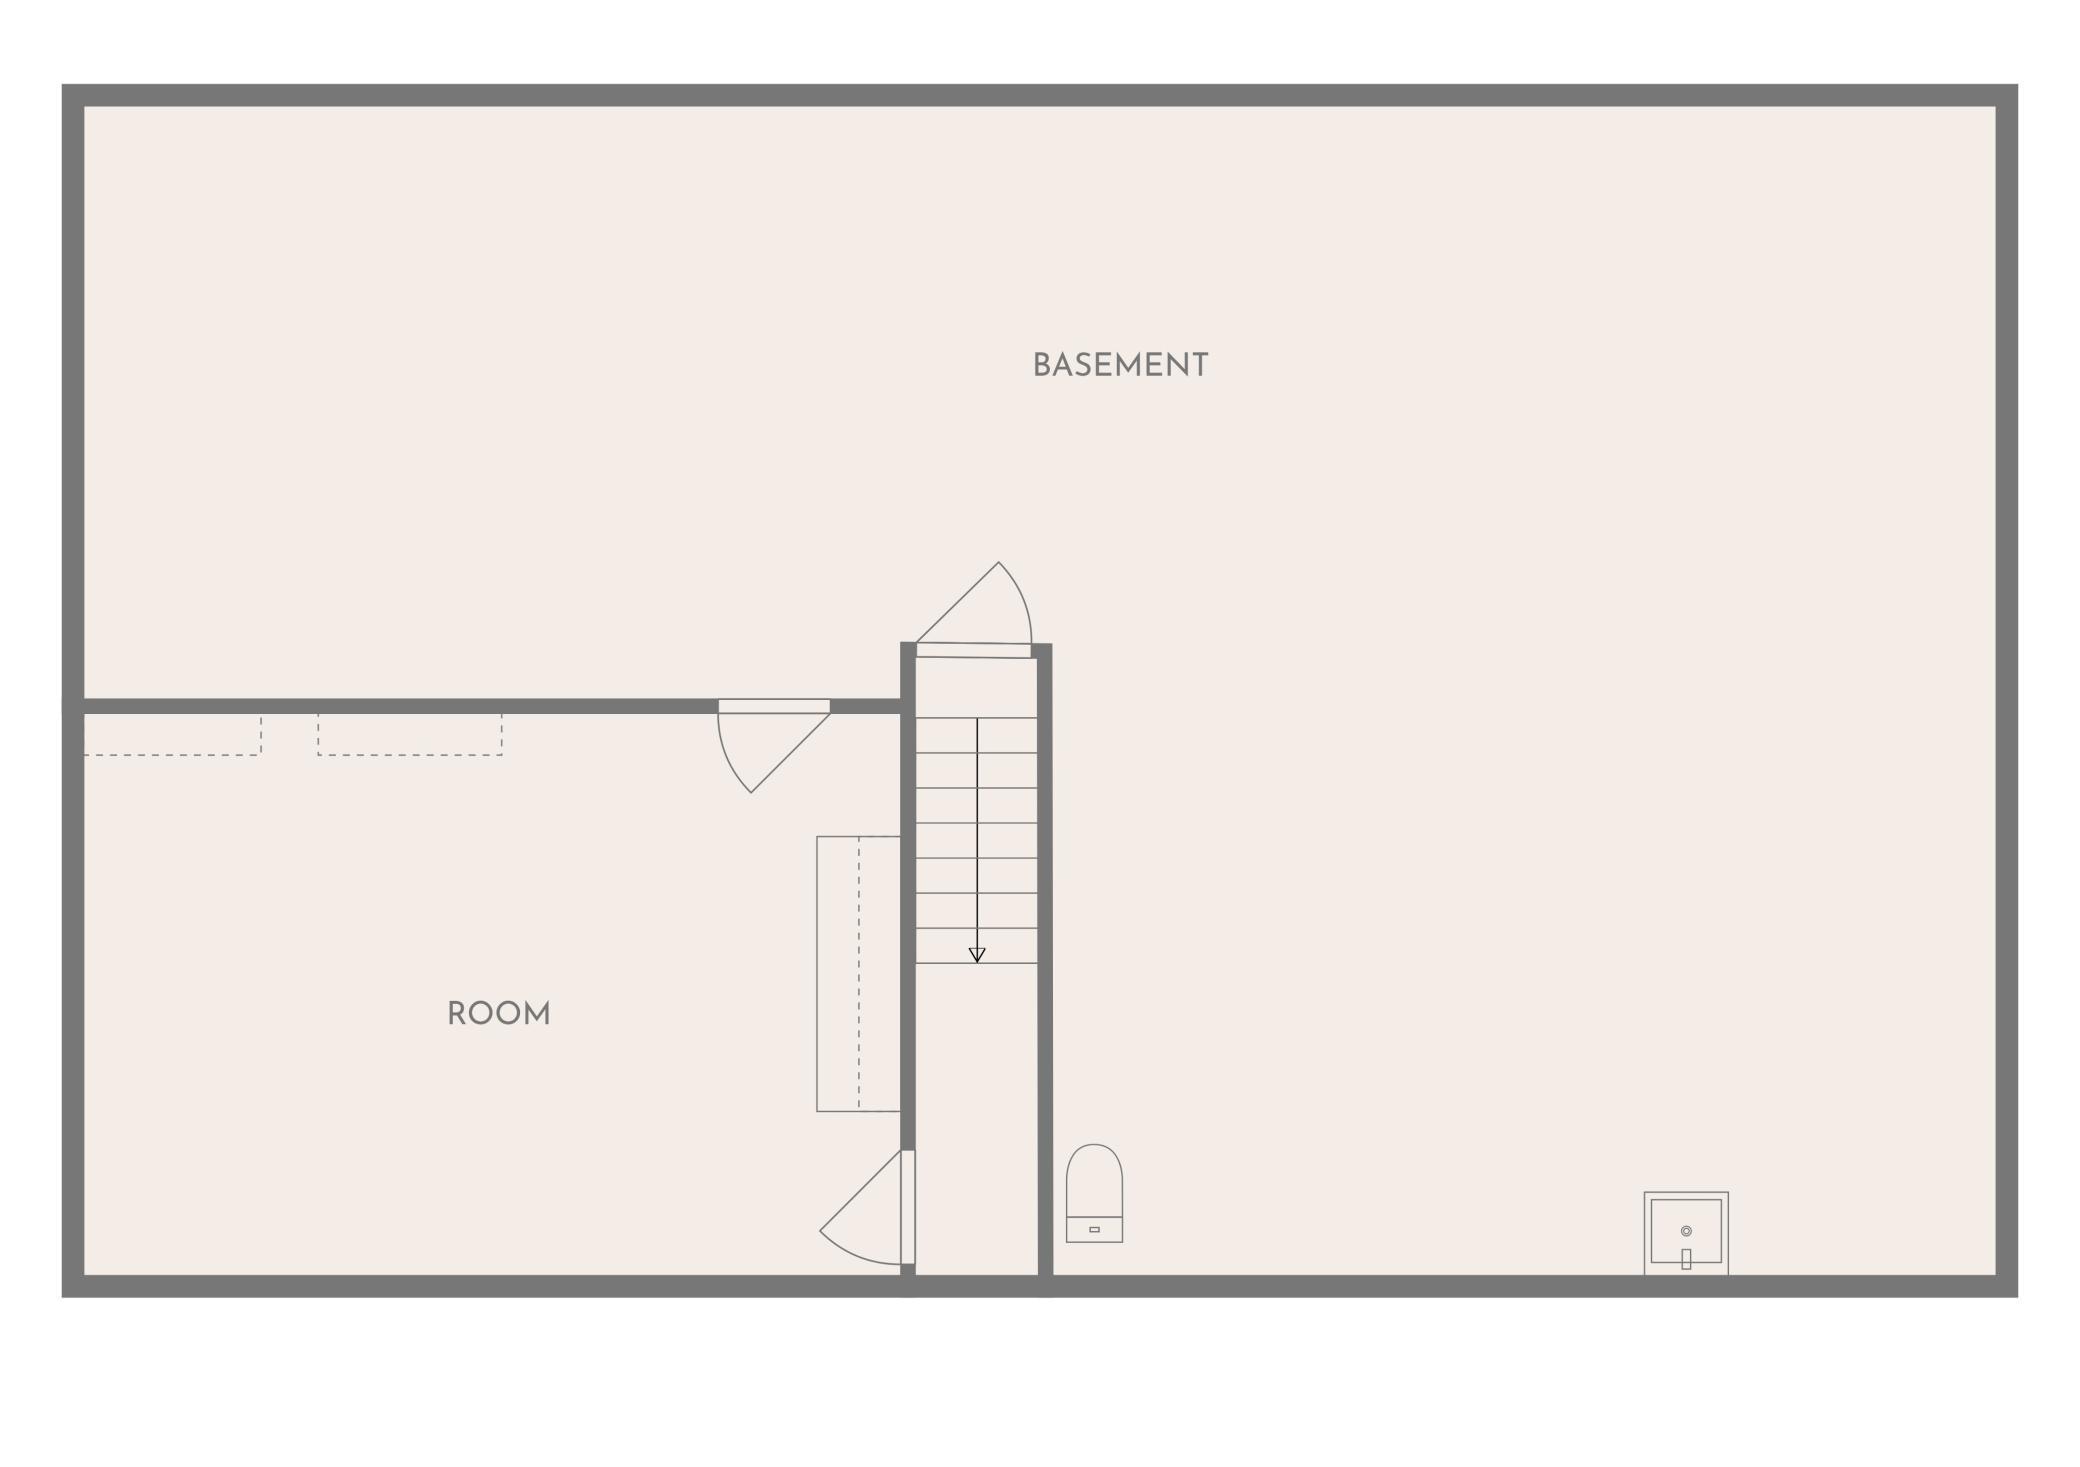
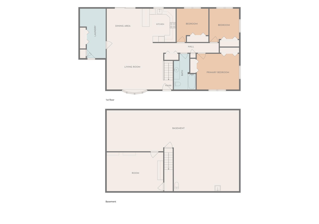
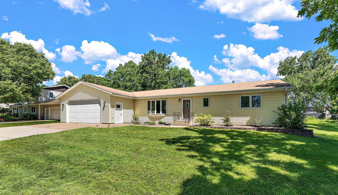
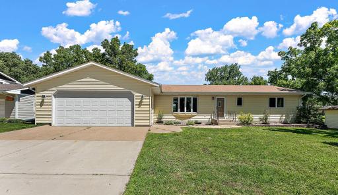
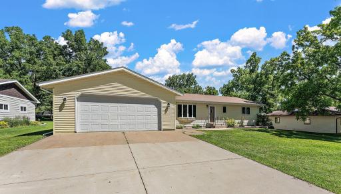
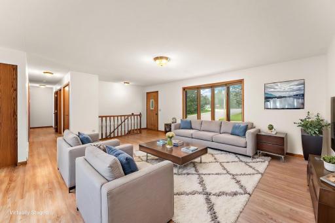
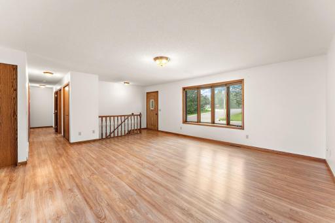
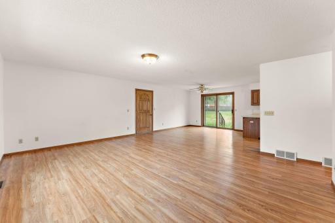
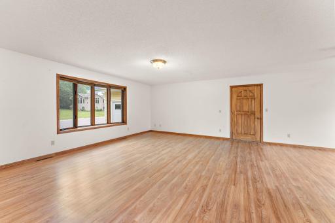
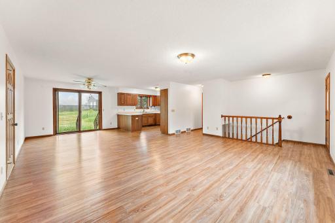
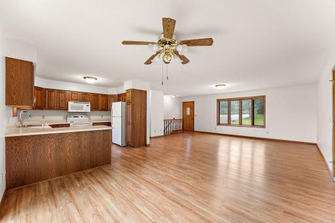
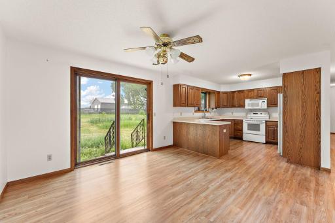
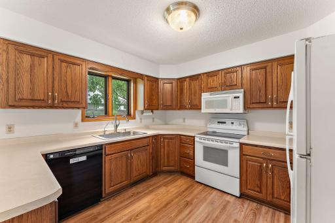
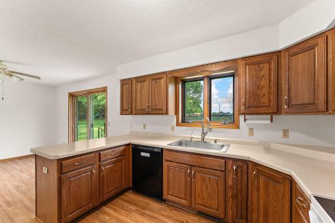
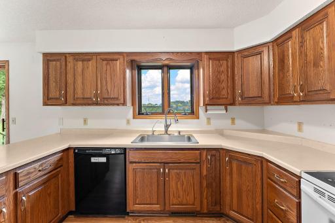
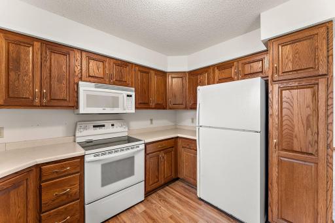
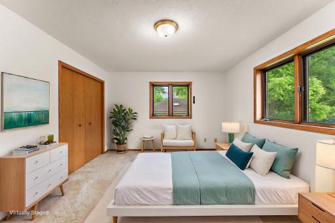
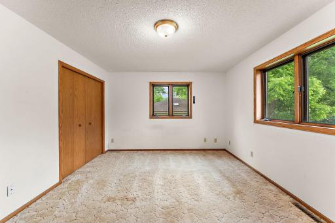
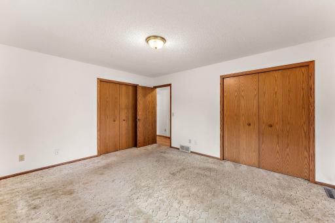
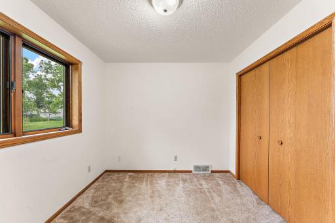
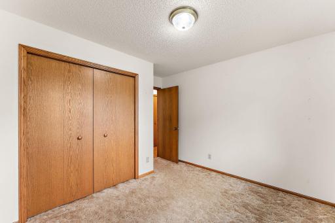
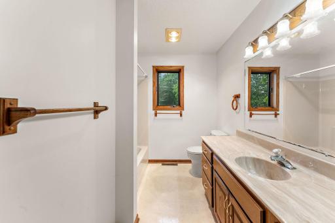
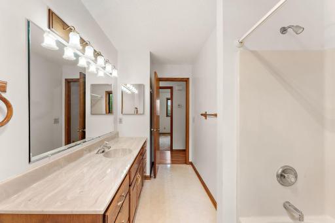
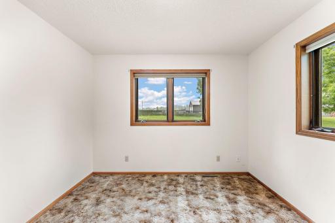
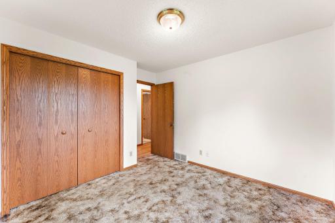
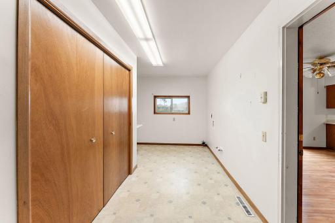
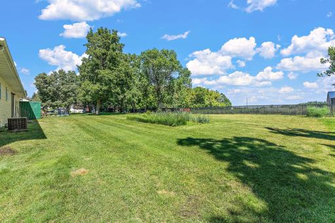
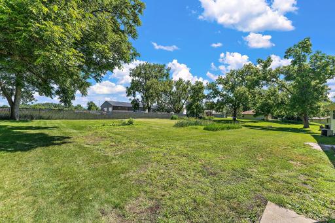
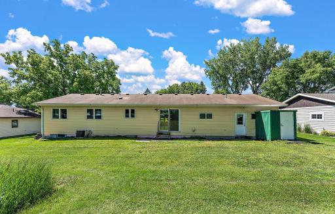
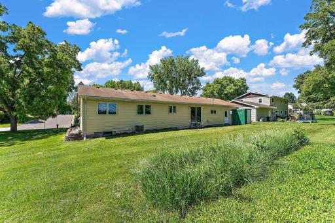
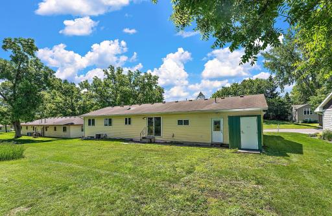
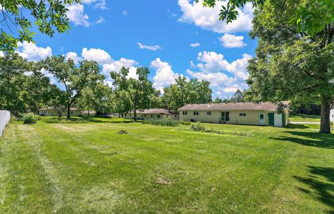
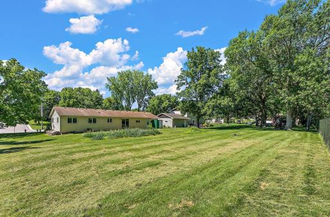
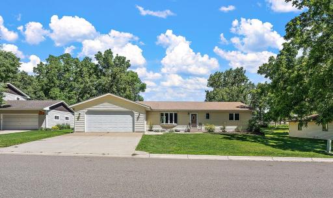
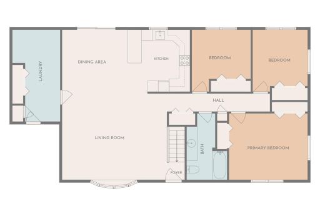
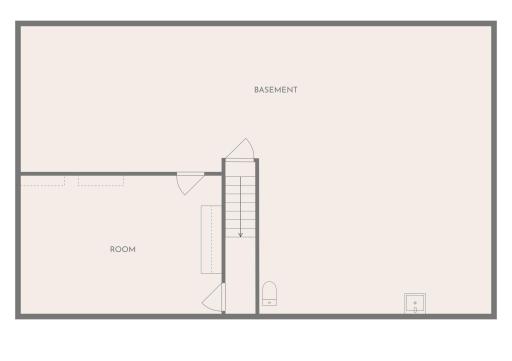
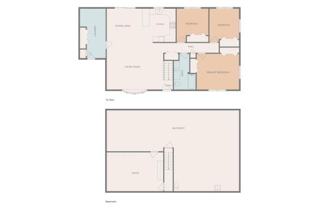
If having your daily living spaces all on one level is at the top of your list, this Dassel rambler deserves a closer look. Step inside to a spacious front living room where a large picture window fills the space with natural light and creates a welcoming first impression. The open-concept floor plan connects the main living areas, making it easy to stay connected whether you're preparing meals, gathering with family, or hosting friends. All three bedrooms are conveniently located on the main level, along with a mud room featuring washer and dryer hookups for added everyday convenience. The full unfinished basement offers excellent storage space and the opportunity to finish additional living areas to fit your needs. An oversized attached two-stall garage provides extra room for tools, equipment, storage, or hobbies while offering the convenience of direct access to the home. Outside, the spacious yard gives you plenty of room for gardening, outdoor activities, or simply enjoying the open space. A practical layout, main-level living, and room to grow make this property an appealing option for buyers seeking the simplicity and convenience of rambler-style living.
Details
Maps
Contract Information
Owner is an Agent?: Yes
Auction?: No
Status: Active
Contingency: None
Current Price: $240,000
Original List Price: 240000
ListPrice: 240000
List Date: 2026-08-25
Office/Member Info
Association: MAAR
General Property Information
Common Wall: No
Lot Measurement: Acres
Manufactured Home?: No
Multiple PIDs?: No
New Development: No
Number of Fireplaces: 0
Waterfront YN: No
Year Built: 1992
Yearly/Seasonal: Yearly
Zoning: Residential-Single Family
Lot Dimensions: 100x171x100x170
Acres: 0.39
Bath Three Quarters: 0
Bath Half: 0
Bath Quarter: 0
Main Floor Total SqFt: 1286
Above Grd Total SqFt: 1286
Below Grd Total SqFt: 1215
Total SqFt: 2501
Total Finished Sqft: 1286.00
FireplaceYN: No
Foundation Size: 1288
Style: (SF) Single Family
Garage Stalls: 2
Association Fee: 0
Assessment Pending: Unknown
Bedrooms: 3
Baths Total: 1
Bath Full: 1
Location, Tax and Other Information
AssocFeeYN: No
Legal Description: DASSEL HEIGHTS
Listing City: Dassel
Map Page: 999
Municipality: Dassel
School District: Dassel-Cokato
School District Phone: 320-286-4100
Zip Plus 4: 1027
Property ID Number: 230572000
Tax Year: 2025
Tax Amount: 4674
In Foreclosure?: No
Potential Short Sale?: No
Lender Owned?: No
Directions & Remarks
Public Remarks: If having your daily living spaces all on one level is at the top of your list, this Dassel rambler deserves a closer look. Step inside to a spacious front living room where a large picture window fills the space with natural light and creates a welcoming first impression. The open-concept floor plan connects the main living areas, making it easy to stay connected whether you're preparing meals, gathering with family, or hosting friends. All three bedrooms are conveniently located on the main level, along with a mud room featuring washer and dryer hookups for added everyday convenience. The full unfinished basement offers excellent storage space and the opportunity to finish additional living areas to fit your needs. An oversized attached two-stall garage provides extra room for tools, equipment, storage, or hobbies while offering the convenience of direct access to the home. Outside, the spacious yard gives you plenty of room for gardening, outdoor activities, or simply enjoying the open space. A practical layout, main-level living, and room to grow make this property an appealing option for buyers seeking the simplicity and convenience of rambler-style living.
Directions: Hwy 12 (Parker Avenue) - 4th Street South - 7th Street South - Cj Moe.
Accessible
None: 1
Air Conditioning
Central Air: 1
Amenities Unit
Ceiling Fan(s): 1
Hardwood Floors: 1
Kitchen Window: 1
Main Floor Primary Bedroom: 1
Appliances
Dishwasher: 1
Disposal: 1
Microwave: 1
Range: 1
Refrigerator: 1
Water Filtration System: 1
Water Osmosis System: 1
Assessments
Assessment Balance: 0
Tax With Assessments: 4674
Assumable Loan
Not Assumable: 1
Basement
Full: 1
Storage Space: 1
Unfinished: 1
Bath Description
Main Floor Full Bath: 1
Building Information
Finished SqFt Above Ground: 1286
Construction Materials
Frame: 1
Construction Status
Previously Owned: 1
Dining Room Description
Breakfast Bar: 1
Informal Dining Room: 1
Electric
100 Amp Service: 1
Exterior
Vinyl: 1
Fencing
None: 1
Foundation
Insulating Concrete Forms: 1
Fuel
Natural Gas: 1
Heating
Forced Air: 1
Insurance Fee
Insurance Fee: 0
Laundry
Main Level: 1
Lease Details
Land Leased: Not Applicable
Lock Box Type
Combo: 1
Lot Description
Tree Coverage - Light: 1
Miscellaneous Information
Homestead: Yes
Ownership
Fractional Ownership: No
Parking Characteristics
Garage Square Feet: 822
Garage Door Opener: 1
Insulated Garage: 1
Sewer
City Sewer/Connected: 1
Special Search
3 BR on One Level: 1
All Living Facilities on One Level: 1
Main Floor Bedroom: 1
Main Floor Laundry: 1
Main Floor Primary: 1
Stories
One: 1
Water
City Water/Connected: 1
Location Tax and Other Information
House Number: 781
Street Name: Cj Moe
Street Suffix: Boulevard
Postal City: Dassel
County: Meeker
State: MN
Zip Code: 55325
Complex/Dev/Subdivision: Dassel Heights
Property Features
Accessible: None
Air Conditioning: Central Air
Amenities Unit: Ceiling Fan(s); Hardwood Floors; Kitchen Window; Main Floor Primary Bedroom
Appliances: Dishwasher; Disposal; Microwave; Range; Refrigerator; Water Filtration System; Water Osmosis System
Assumable Loan: Not Assumable
Basement: Full; Storage Space; Unfinished
Bath Description: Main Floor Full Bath
Construction Materials: Frame
Construction Status: Previously Owned
Dining Room Description: Breakfast Bar; Informal Dining Room
Electric: 100 Amp Service
Exterior: Vinyl
Fencing: None
Foundation: Insulating Concrete Forms
Fuel: Natural Gas
Heating: Forced Air
Laundry: Main Level
Lock Box Type: Combo
Lot Description: Tree Coverage - Light
Parking Characteristics: Garage Door Opener; Insulated Garage
Sewer: City Sewer/Connected
Special Search: 3 BR on One Level; All Living Facilities on One Level; Main Floor Bedroom; Main Floor Laundry; Main Floor Primary
Stories: One
Water: City Water/Connected
Room Information
| Room Name | Dimensions | Level |
| Dining Room | 12x12 | Main |
| First (1st) Bedroom | 14x12 | Main |
| Kitchen | 11x11 | Main |
| Living Room | 16x19 | Main |
| Mud Room | 17x9 | Main |
| Second (2nd) Bedroom | 11x11 | Main |
| Storage Room | 13x22 | Lower |
| Third (3rd) Bedroom | 11x10 | Main |
| Other | 19x13 | Lower |

Listing Office: Kris Lindahl Real Estate
Last Updated: August - 25 - 2026
The data relating to real estate for sale on this web site comes in part from the Broker Reciprocity SM Program of the Regional Multiple Listing Service of Minnesota, Inc. The information provided is deemed reliable but not guaranteed. Properties subject to prior sale, change or withdrawal. ©2026 Regional Multiple Listing Service of Minnesota, Inc All rights reserved.