$524,681
Inver Grove Heights, MN 55077
MLS# 7131915
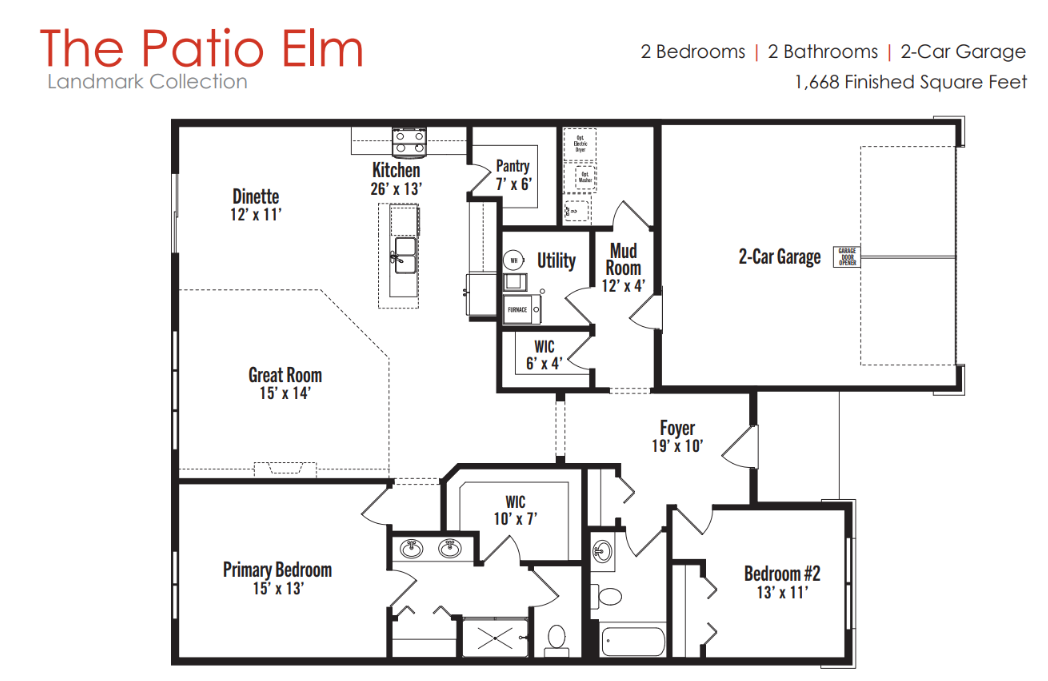
2 beds | 2 baths | 1668 sqft
1 / 37









Property Description
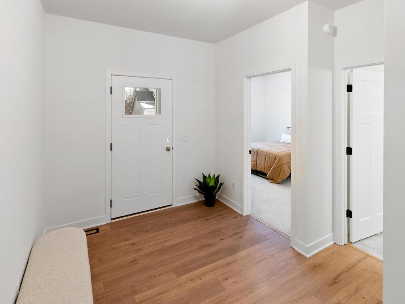
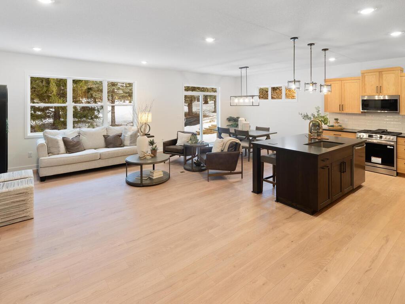
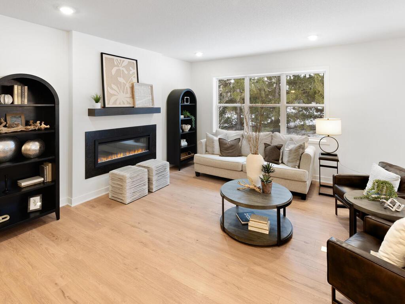
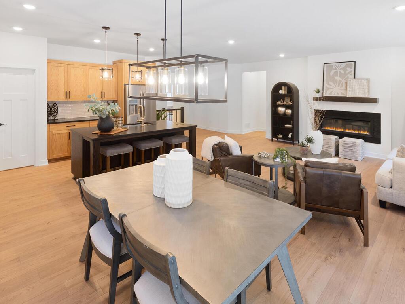
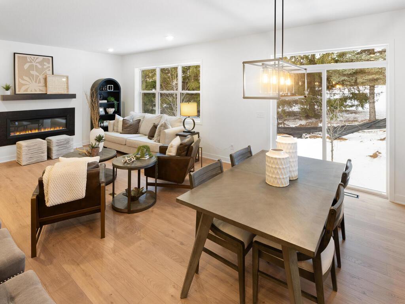
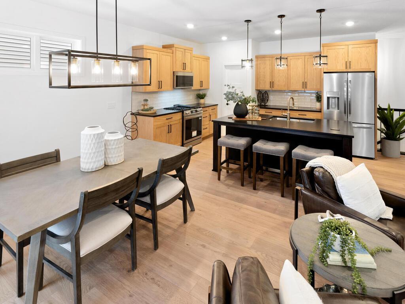
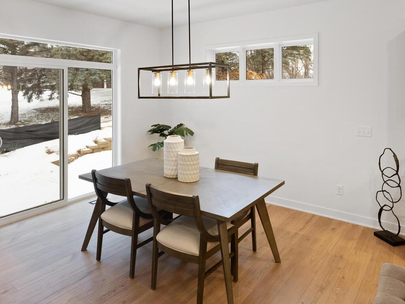
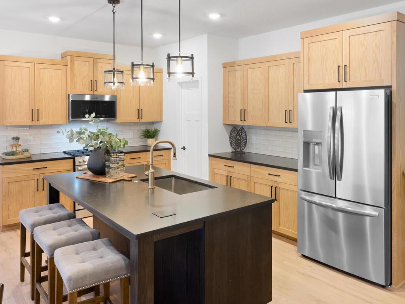
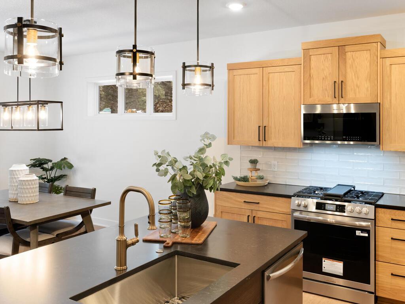
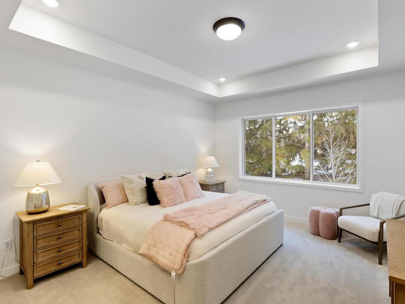
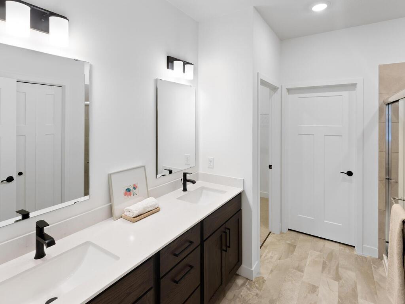
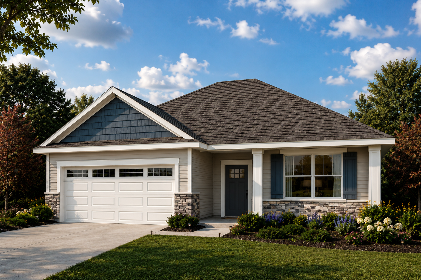
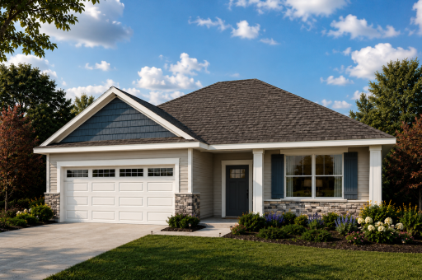
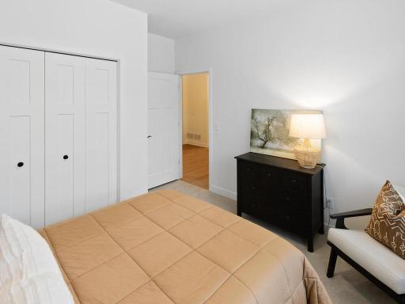
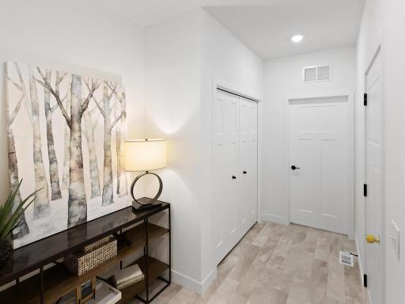
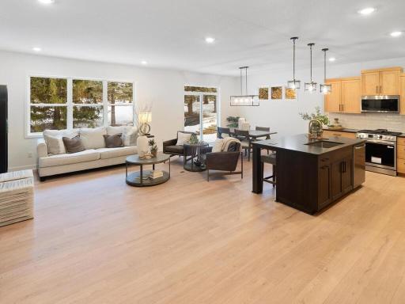
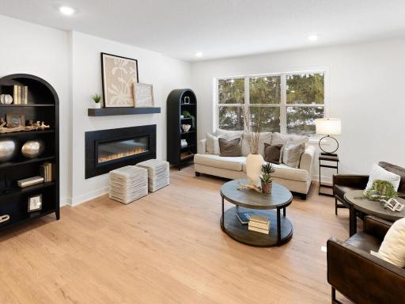
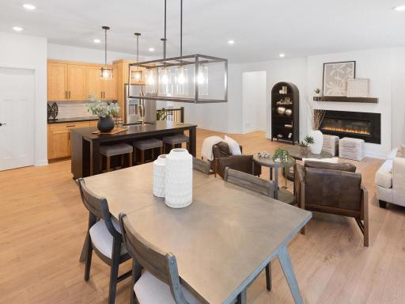
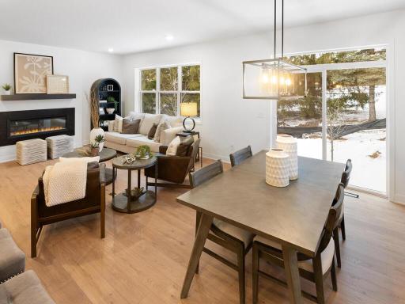
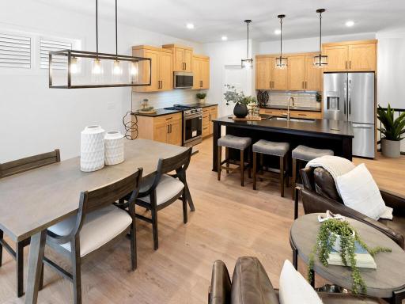
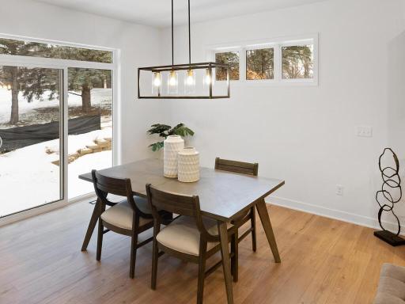
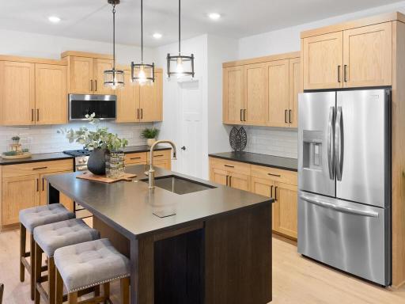
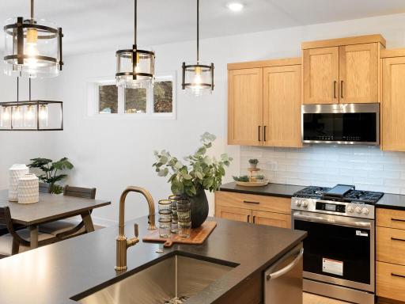
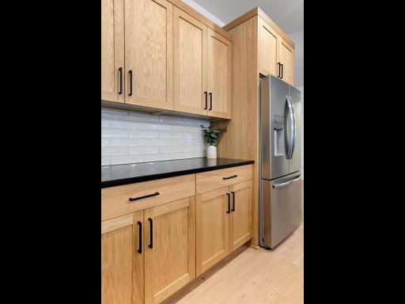
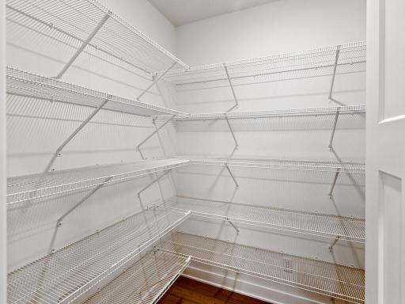
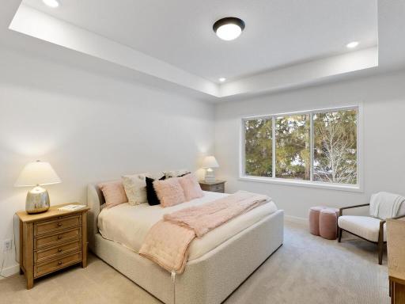
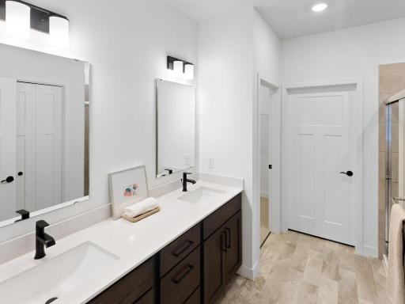
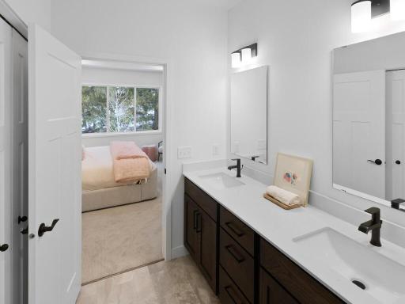
Welcome to the Elm Patio Home by Brandl Anderson Homes, offering thoughtfully designed one-level living with beautiful designer-selected finishes throughout! This 2-bedroom, 2-bath home features an open-concept kitchen, dinette and great room designed for comfortable everyday living and easy entertaining. The kitchen is a standout with Christian Brothers custom cabinetry, quartz countertops, an enlarged center island, stainless steel Frigidaire Gallery appliances and a stylish mix of Accessible Beige perimeter cabinetry with a warm walnut island. A gas fireplace with a Driftwood marble surround and walnut mantle creates a beautiful focal point in the great room. The spacious primary suite features a box-vault ceiling, oversized walk-in closet and private bath with a tiled shower, upgraded niche and contemporary finishes. A second bedroom and full bath provide flexible space for guests, an office or hobbies. Additional highlights include upgraded LVP flooring, designer lighting, arched openings, a sliding glass patio door with transom, 5' x 26' patio, tankless water heater, whole-home humidifier and an attached 2-car garage. The exterior combines stone, shakes and thoughtfully selected finishes for beautiful curb appeal. Enjoy the ease of new construction and main-level living in Scenic Hills—without having to wait to make all the selections yourself. This Elm Patio Home is already beautifully curated and ready to become yours!
Details
Maps
Documents
Contract Information
Owner is an Agent?: Yes
Auction?: No
Status: Active
Contingency: None
Current Price: $524,681
Original List Price: 524681
ListPrice: 524681
List Date: 2026-08-22
Office/Member Info
Association: MAAR
General Property Information
Assoc Mgmt Co. Phone #: 651-882-0400
Association Fee Frequency: Annually
Association Mgmt Co. Name: Community Association Group, Inc
Common Wall: No
Lot Measurement: Acres
Manufactured Home?: No
Multiple PIDs?: No
New Development: No
Number of Fireplaces: 1
Projected Completion Date: 2026-09-30
Waterfront YN: No
Year Built: 2026
Yearly/Seasonal: Yearly
Zoning: Residential-Single Family
Lot Dimensions: 50x94x50x94
Acres: 0.1
Bath Three Quarters: 1
Bath Half: 0
Bath Quarter: 0
Main Floor Total SqFt: 1668
Above Grd Total SqFt: 1668
Below Grd Total SqFt: 0
Total SqFt: 1668
Total Finished Sqft: 1668.00
FireplaceYN: Yes
Foundation Size: 2000
Style: (SF) Single Family
Garage Stalls: 2
Association Fee: 791
Assessment Pending: No
Bedrooms: 2
Baths Total: 2
Bath Full: 1
Location, Tax and Other Information
AssocFeeYN: Yes
Legal Description: SCENIC HILLS FIRST ADDITION 2 5
Listing City: Inver Grove Heights
Map Page: 136
Municipality: Inver Grove Heights
School District: Inver Grove Hts. Community Schools
School District Phone: 651-306-7800
Zip Plus 4: 1692
Property ID Number: 206648005020
Tax Year: 2026
Tax Amount: 1072
In Foreclosure?: No
Potential Short Sale?: No
Lender Owned?: No
Directions & Remarks
Public Remarks: Welcome to the Elm Patio Home by Brandl Anderson Homes, offering thoughtfully designed one-level living with beautiful designer-selected finishes throughout! This 2-bedroom, 2-bath home features an open-concept kitchen, dinette and great room designed for comfortable everyday living and easy entertaining.
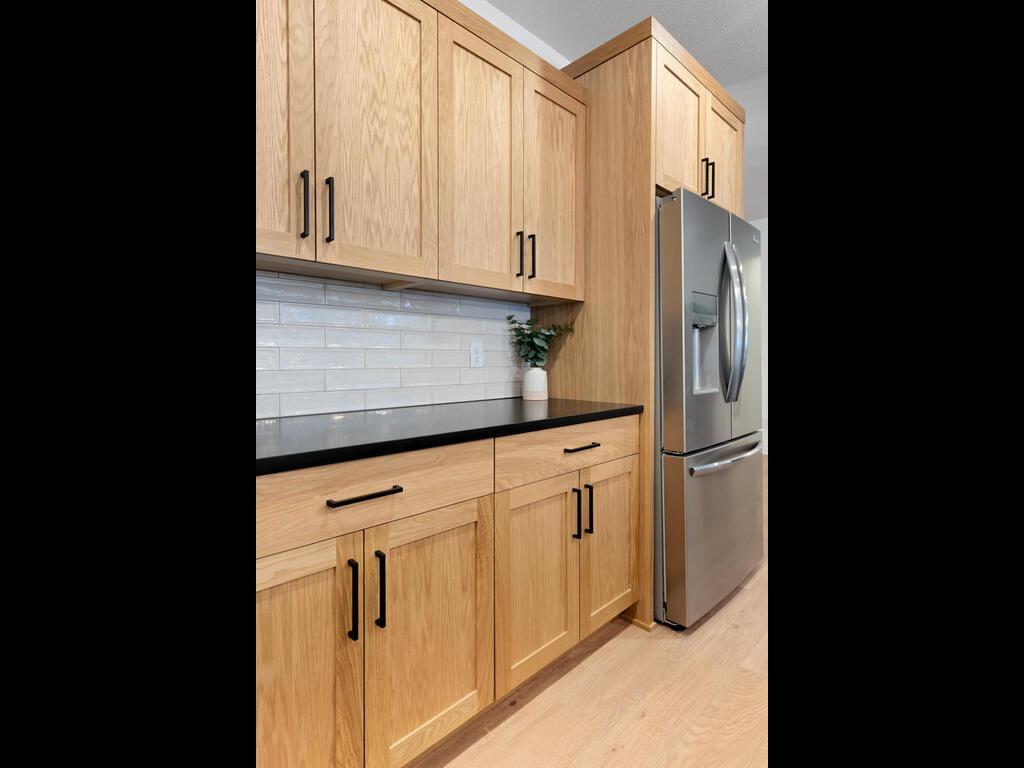
The kitchen is a standout with Christian Brothers custom cabinetry, quartz countertops, an enlarged center island, stainless steel Frigidaire Gallery appliances and a stylish mix of Accessible Beige perimeter cabinetry with a warm walnut island. A gas fireplace with a Driftwood marble surround and walnut mantle creates a beautiful focal point in the great room.
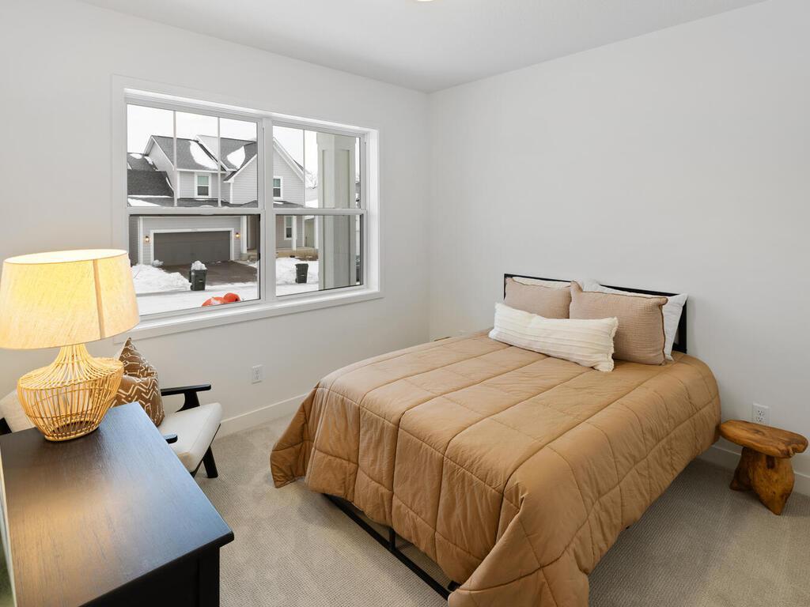
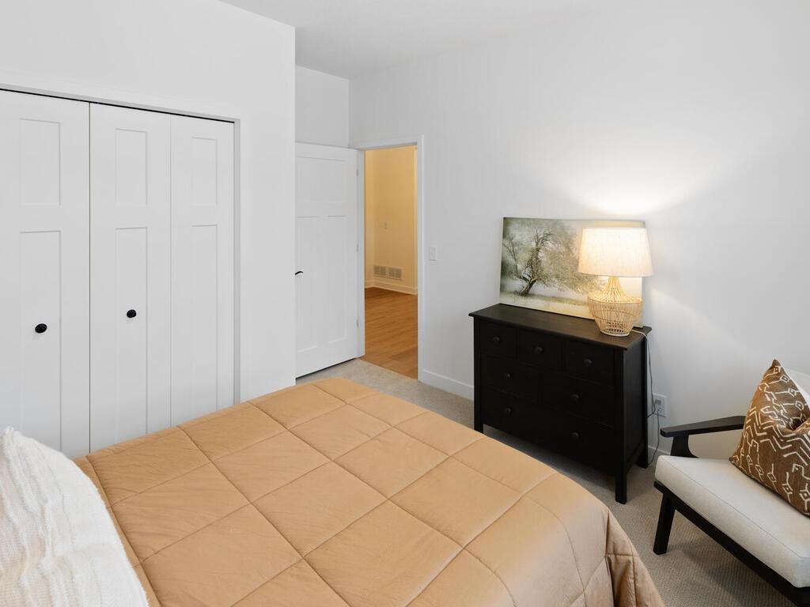
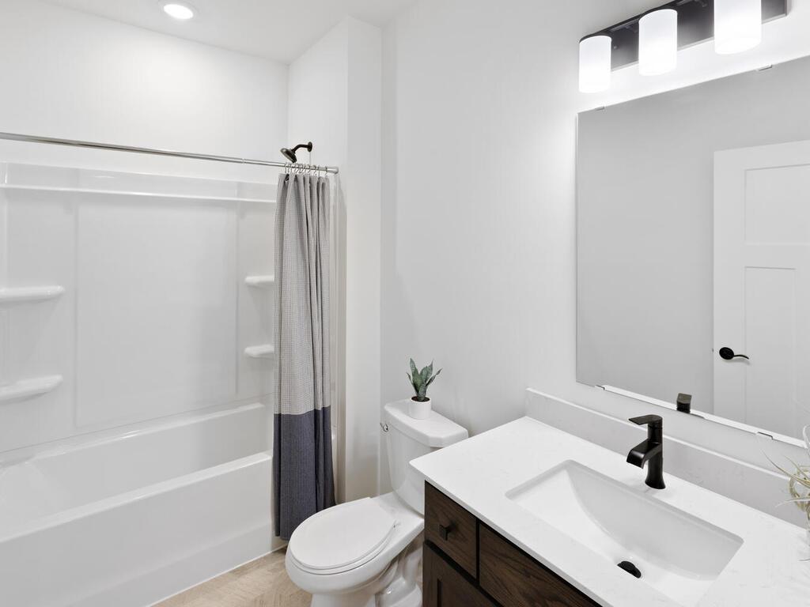
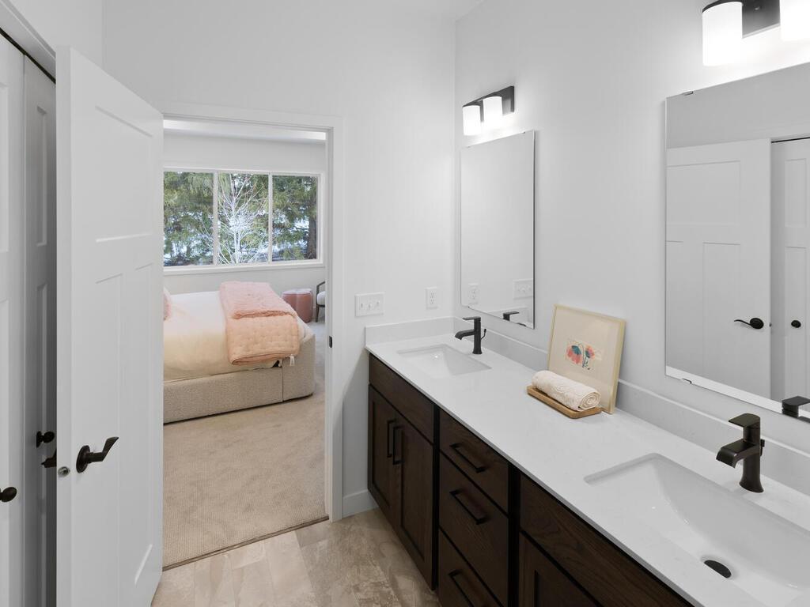
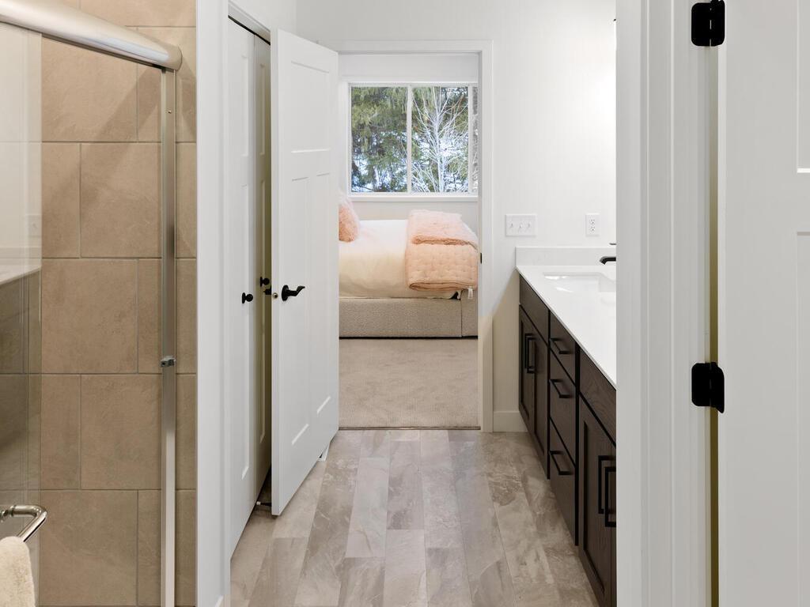
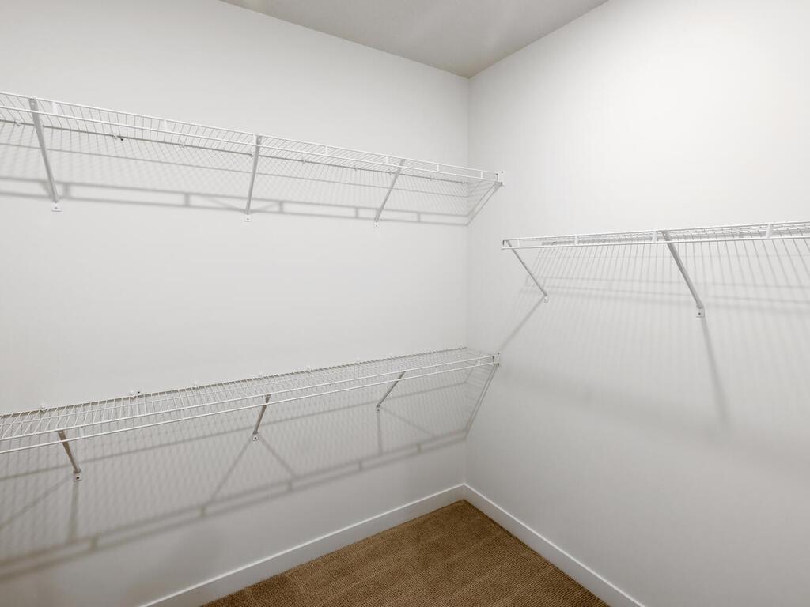
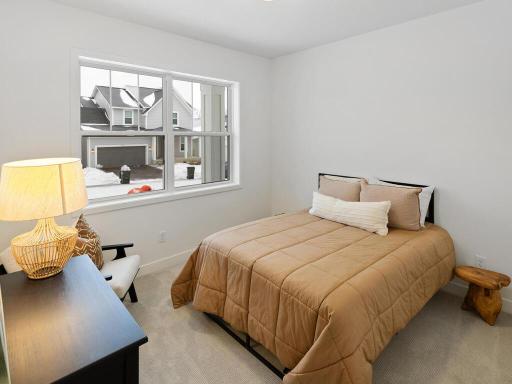
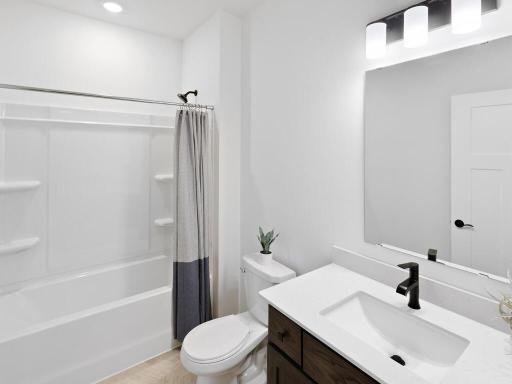
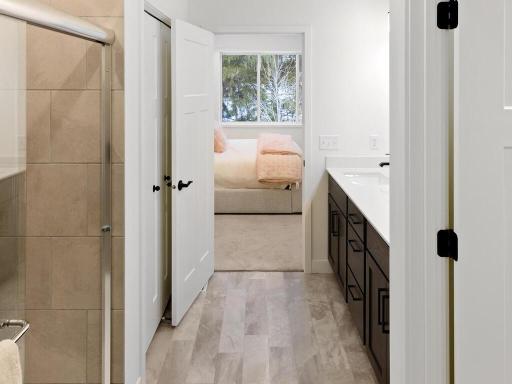
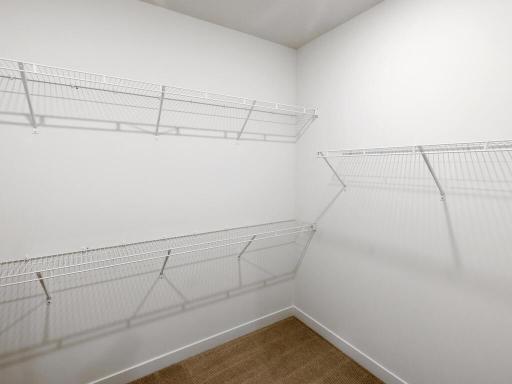
The spacious primary suite features a box-vault ceiling, oversized walk-in closet and private bath with a tiled shower, upgraded niche and contemporary finishes. A second bedroom and full bath provide flexible space for guests, an office or hobbies.
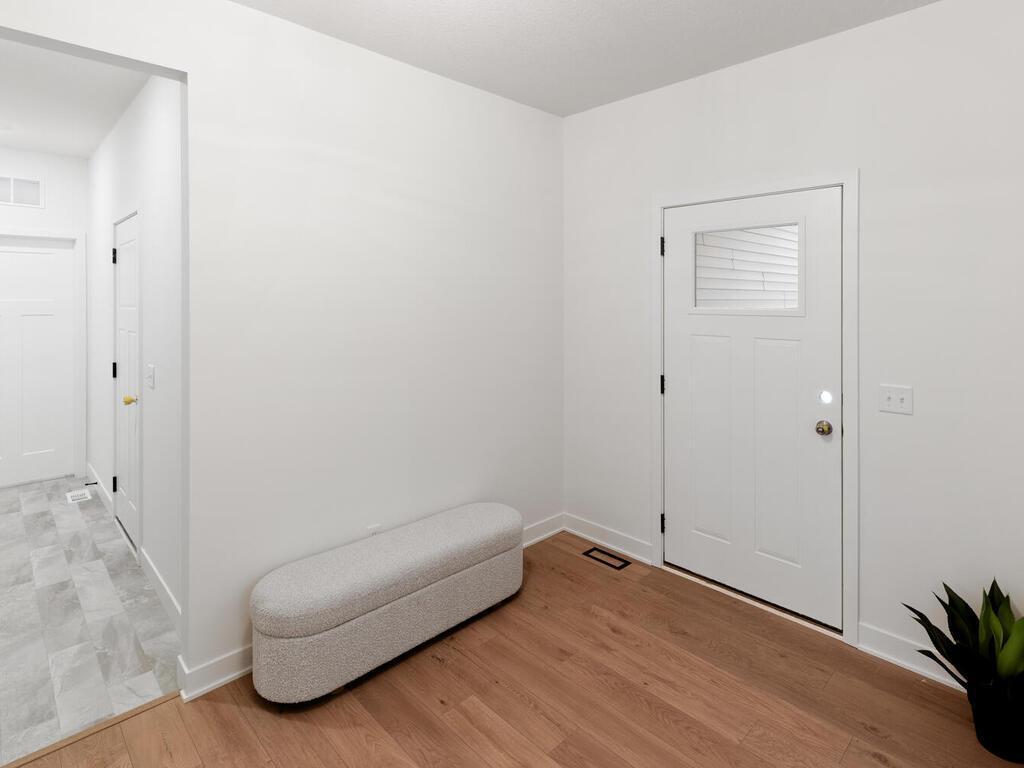
Additional highlights include upgraded LVP flooring, designer lighting, arched openings, a sliding glass patio door with transom, 5' x 26' patio, tankless water heater, whole-home humidifier and an attached 2-car garage. The exterior combines stone, shakes and thoughtfully selected finishes for beautiful curb appeal.
Enjoy the ease of new construction and main-level living in Scenic Hills—without having to wait to make all the selections yourself. This Elm Patio Home is already beautifully curated and ready to become yours!
Directions: Highway 3 to 80th Street E, east to Austin Way, north to Austin Way.
Accessible
Door Lever Handles: 1
No Stairs External: 1
No Stairs Internal: 1
Air Conditioning
Central Air: 1
Amenities Unit
Kitchen Center Island: 1
Main Floor Primary Bedroom: 1
Paneled Doors: 1
Patio: 1
Porch: 1
Primary Bedroom Walk-In Closet: 1
Walk-In Closet: 1
Washer/Dryer Hookup: 1
Appliances
Air-To-Air Exchanger: 1
Dishwasher: 1
Disposal: 1
Energy Star Appliances: 1
Microwave: 1
Range: 1
Refrigerator: 1
Assessments
Assessment Balance: 0
Tax With Assessments: 1072
Association Fee Includes
Sanitation: 1
Basement
Foundation Dimensions: 40x50
None: 1
Bath Description
Main Floor 3/4 Bath: 1
Main Floor Full Bath: 1
3/4 Primary: 1
Private Primary: 1
Builder Information
Builder ID: BRANDL ANDERSON HOMES INC (604388)
Builder License Number: 604388
Builder Name: BRANDL ANDERSON HOMES INC
Building Information
Availability Dt for Closing: 2026-09-30
Finished SqFt Above Ground: 1668
Construction Materials
Concrete: 1
Frame: 1
Construction Status
Under Construc/Spec Homes: 1
Dining Room Description
Breakfast Area: 1
Eat In Kitchen: 1
Informal Dining Room: 1
Kitchen/Dining Room: 1
Electric
200+ Amp Service: 1
Exterior
Brick Veneer: 1
Cement Board: 1
Vinyl: 1
Family Room Characteristics
Great Room: 1
Main Level: 1
Fireplace Characteristics
Gas Burning: 1
Foundation
Slab: 1
Fuel
Natural Gas: 1
Heating
Forced Air: 1
Insurance Fee
Insurance Fee: 0
Laundry
Electric Dryer Hookup: 1
Laundry Room: 1
Main Level: 1
Washer Hookup: 1
Lease Details
Land Leased: Not Applicable
Miscellaneous Information
Community Name: Scenic Hills
Homestead: No
Model Information
Hours Model Open: BY APPT ONLY
Ownership
Fractional Ownership: No
Parking Characteristics
Garage Dimensions: 19x22
Garage Door Height: 7
Garage Door Width: 16
Garage Square Feet: 418
Patio, Porch and Deck Features
Covered: 1
Front Porch: 1
Patio: 1
Road Frontage
Private Road: 1
Road Responsibility
Association Maintained Road: 1
Sellers Terms
Conventional: 1
FHA: 1
VA: 1
Sewer
City Sewer/Connected: 1
Stories
One: 1
Water
City Water/Connected: 1
Location Tax and Other Information
House Number: 7810
Street Name: Austin
Street Suffix: Path
Postal City: Inver Grove Heights
County: Dakota
State: MN
Zip Code: 55077
Complex/Dev/Subdivision: Scenic Hills First Add
Property Features
Accessible: Door Lever Handles; No Stairs External; No Stairs Internal
Air Conditioning: Central Air
Amenities Unit: Kitchen Center Island; Main Floor Primary Bedroom; Paneled Doors; Patio; Porch; Primary Bedroom Walk-In Closet; Walk-In Closet; Washer/Dryer Hookup
Appliances: Air-To-Air Exchanger; Dishwasher; Disposal; Energy Star Appliances; Microwave; Range; Refrigerator
Association Fee Includes: Sanitation
Basement: None
Bath Description: Main Floor 3/4 Bath; Main Floor Full Bath; 3/4 Primary; Private Primary
Construction Materials: Concrete; Frame
Construction Status: Under Construc/Spec Homes
Dining Room Description: Breakfast Area; Eat In Kitchen; Informal Dining Room; Kitchen/Dining Room
Electric: 200+ Amp Service
Exterior: Brick Veneer; Cement Board; Vinyl
Family Room Characteristics: Great Room; Main Level
Fireplace Characteristics: Gas Burning
Foundation: Slab
Fuel: Natural Gas
Heating: Forced Air
Laundry: Electric Dryer Hookup; Laundry Room; Main Level; Washer Hookup
Road Frontage: Private Road
Road Responsibility: Association Maintained Road
Sellers Terms: Conventional; FHA; VA
Sewer: City Sewer/Connected
Stories: One
Water: City Water/Connected
Room Information
| Room Name | Dimensions | Level |
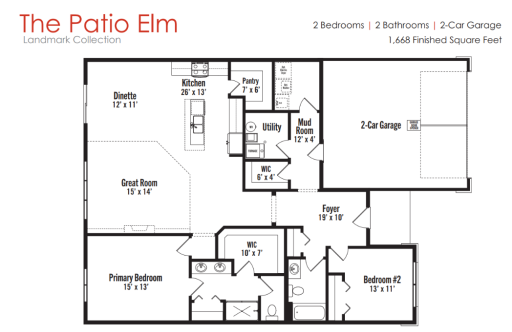
| Dining Room | 12x11 | Main |
| First (1st) Bedroom | 15x13 | Main |
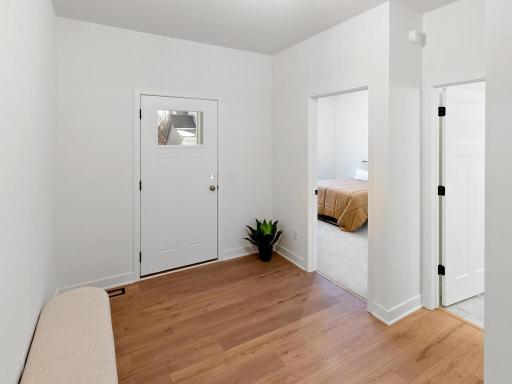
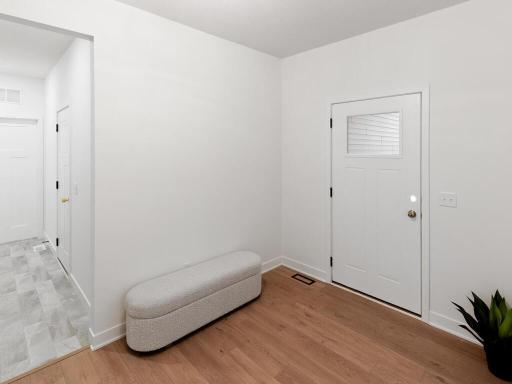
| Foyer | 19x10 | Main |
| Great Room | 15x14 | Main |
| Kitchen | 26x13 | Main |
| Mud Room | 12x4 | Main |
| Second (2nd) Bedroom | 13x11 | Main |
 7810 Austin Path | Color Selections
Listing Office: Brandl/Anderson Realty
Last Updated: August - 22 - 2026
The data relating to real estate for sale on this web site comes in part from the Broker Reciprocity SM Program of the Regional Multiple Listing Service of Minnesota, Inc. The information provided is deemed reliable but not guaranteed. Properties subject to prior sale, change or withdrawal. ©2026 Regional Multiple Listing Service of Minnesota, Inc All rights reserved.