$445,000
Saint Paul, MN 55104
MLS# 6787012
Status: Closed
5 beds | 4 baths | 2508 sqft
1 / 55
Property Description
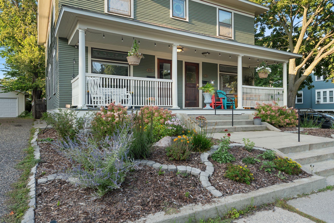
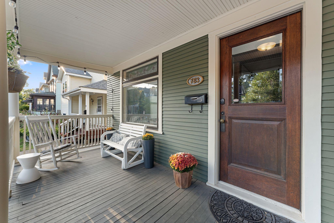


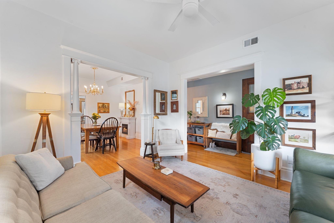
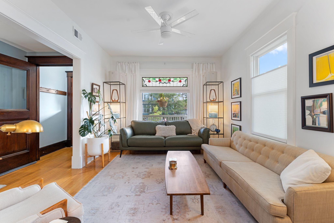
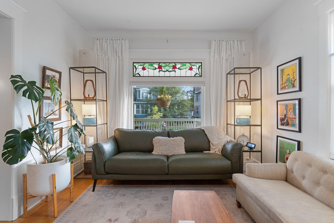
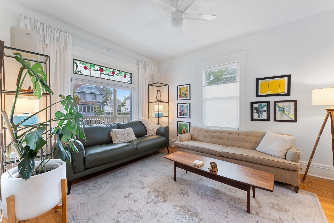

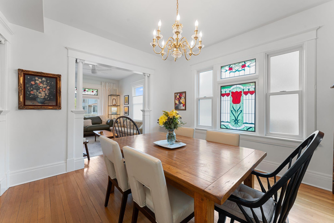
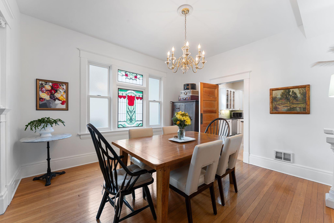
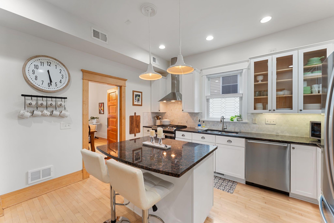

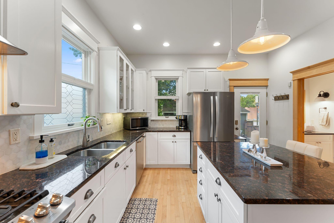
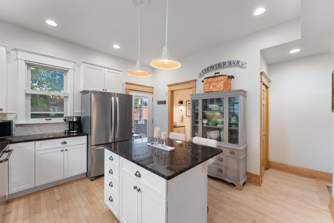
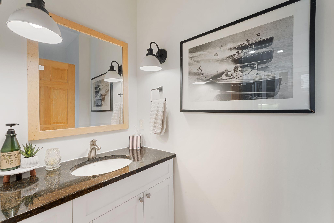
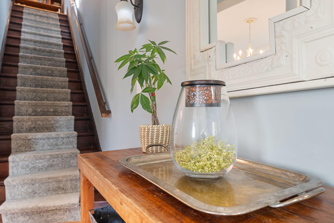

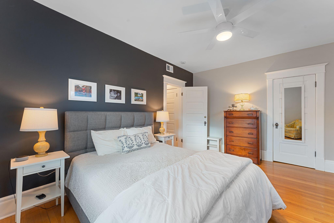
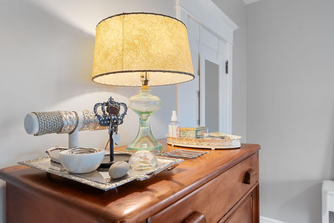

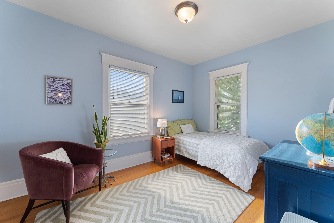
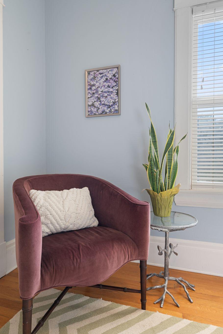
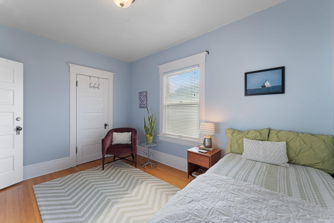

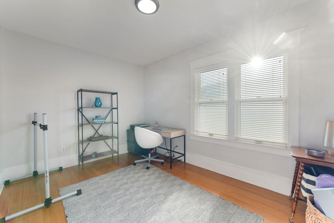
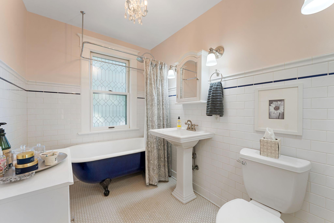

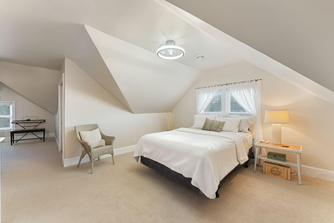

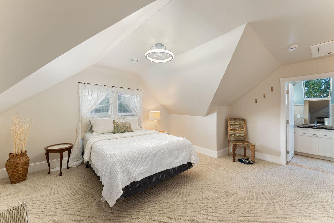
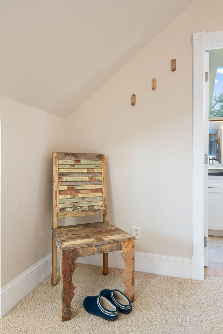
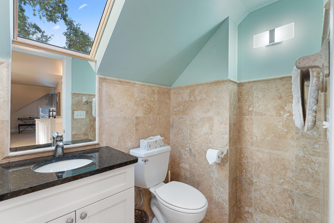
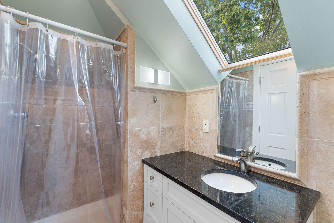


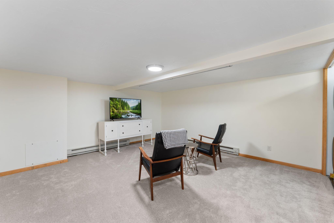
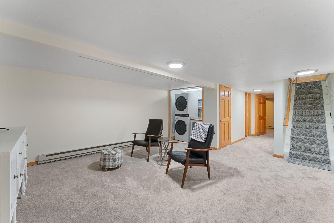
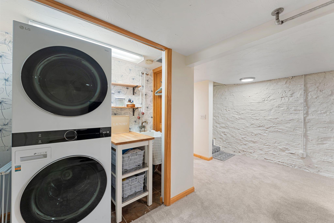


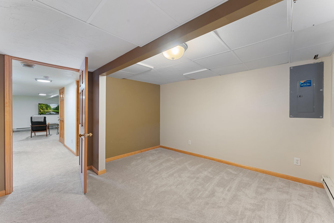
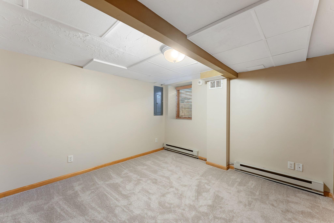

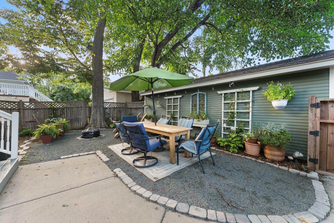

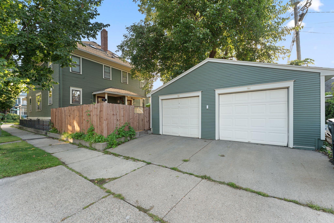
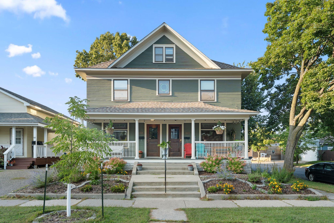
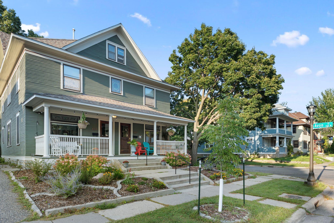
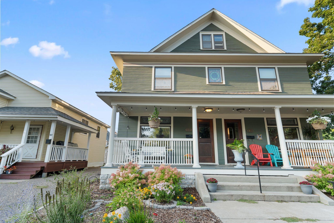
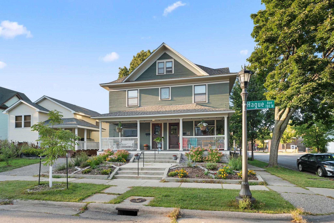
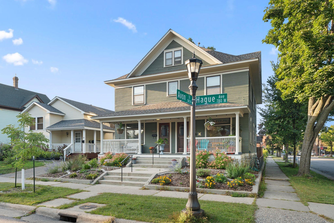
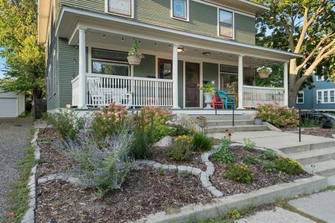
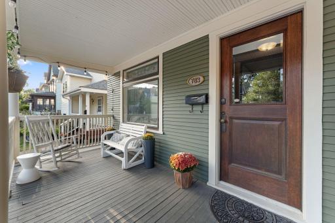
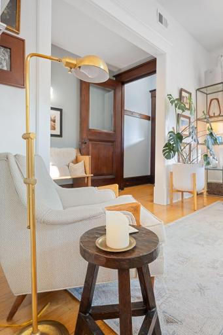
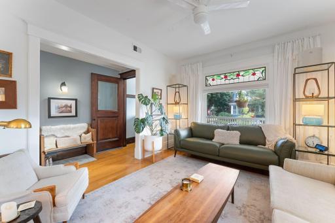
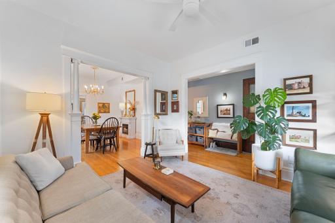
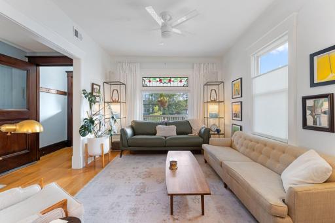
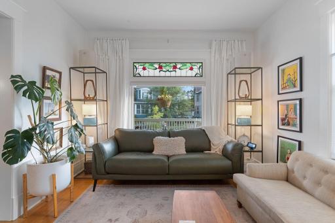
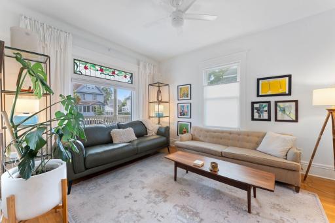
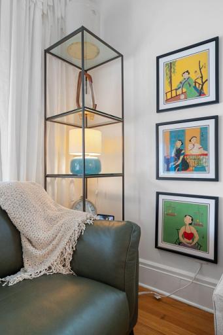
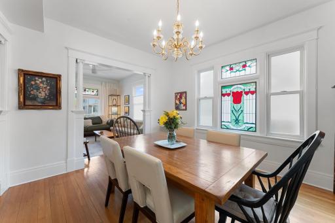
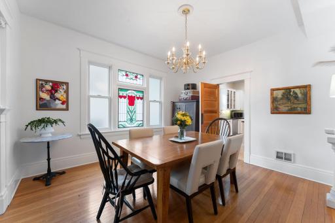
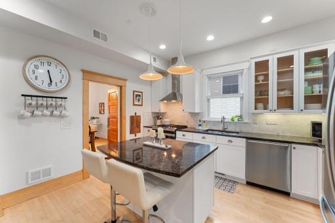
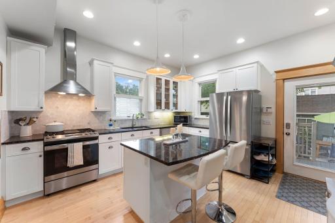
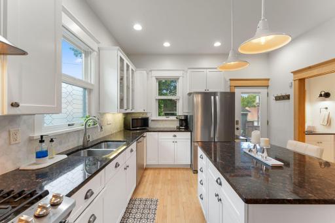
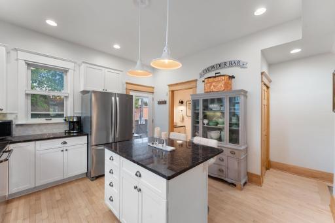
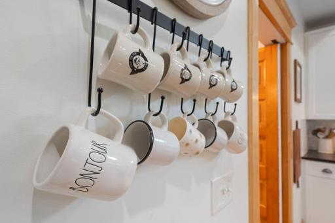
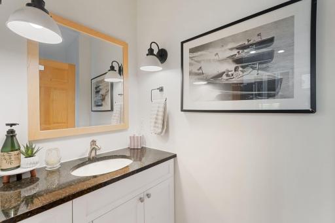
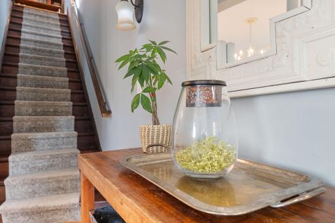
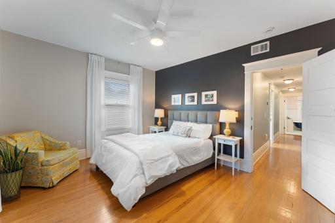
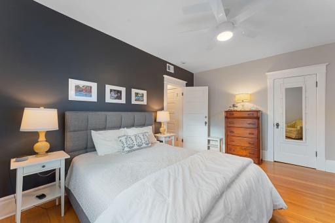
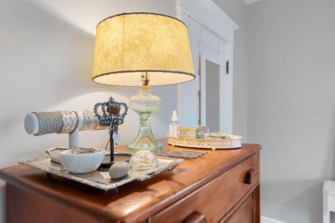
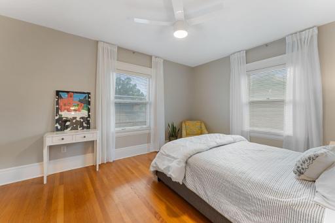
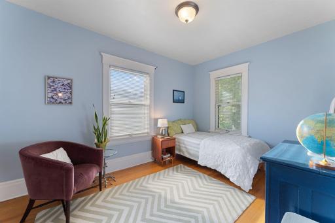
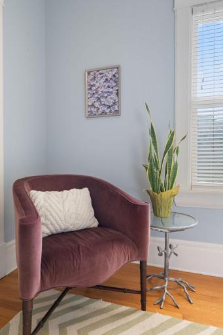
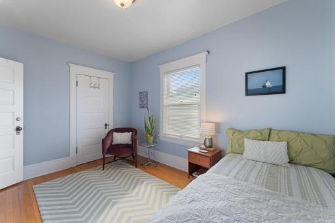
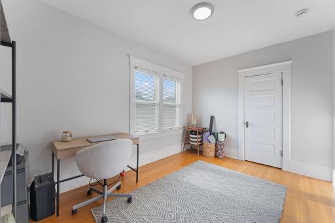
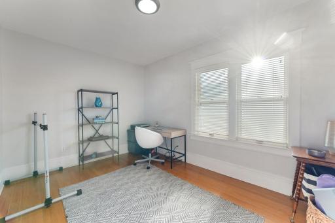
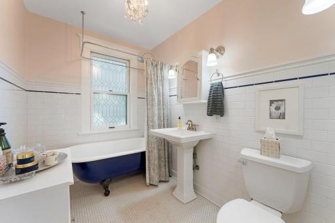
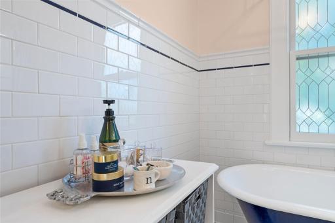
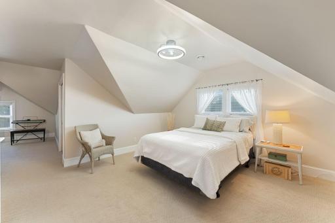
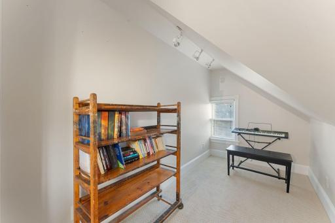
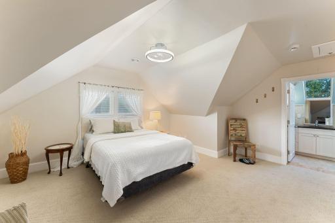
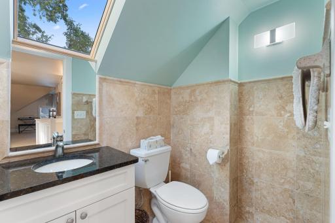
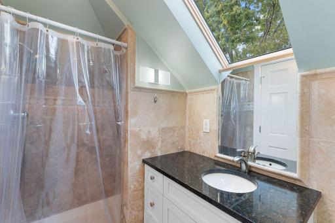
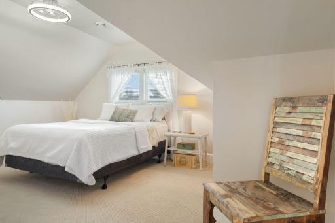
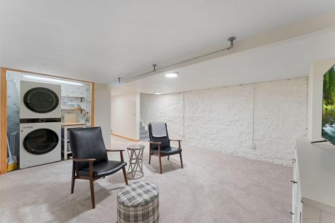
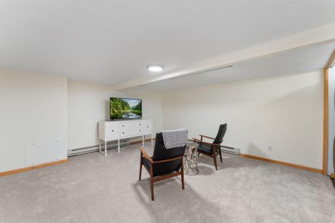
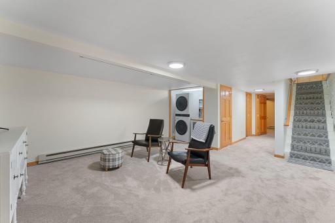
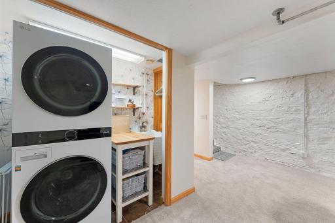
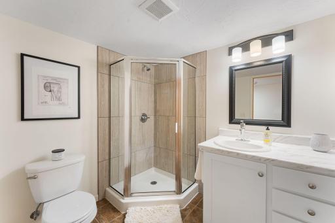
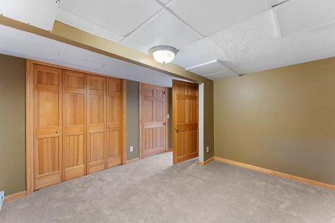
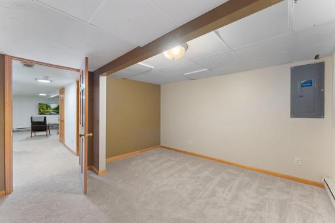
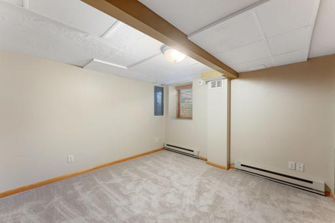
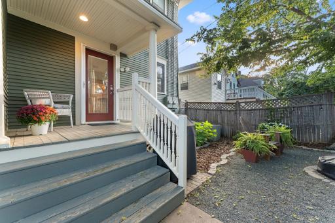
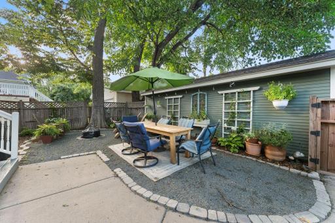
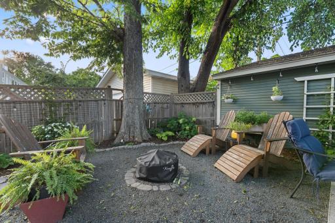
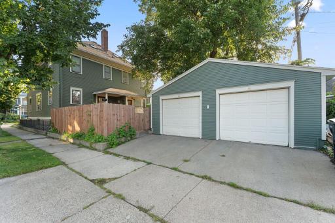
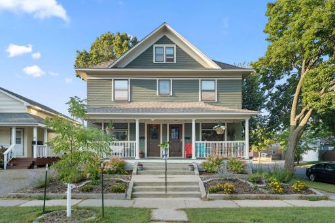
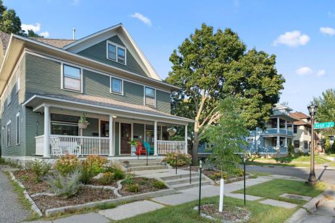
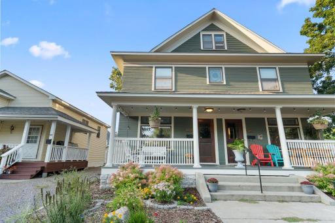
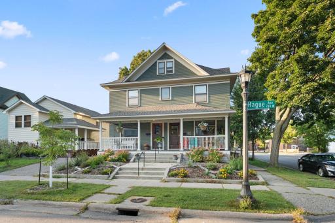
This charming twin home is a Parisian dream, where timeless character meets thoughtfully paired modern updates throughout 2,500 finished square feet. Nestled in the heart of the Summit-University neighborhood, the curb appeal shines with perennial gardens, a welcoming front porch, fresh exterior paint, and a new roof. Step inside to discover period millwork, stained glass windows, hardwood floors, and soaring ceilings that showcase the home’s historic elegance. The formal dining room opens into a beautifully updated kitchen with new appliances, glass-front cabinetry, new hardware, vintage lighting, a stylish tile backsplash, and spacious pantry closet. Fresh paint, updated fixtures, and refined finishes enhance the living room and powder room on the main level. The second level offers three bright bedrooms with generous closets and an adjacent full bath where you'll note a beautifully restored clawfoot tub. The fourth bedroom is on the third level where a private retreat offers a huge walk-in closet, ¾ ensuite bath and cozy nooks, perfect for reading, relaxing, or creative use. The lower level extends the living space with a family room, additional bedroom, ¾ bath, and a laundry area with a new washer and dryer. Outside you'll find a 1-car garage just beyond your charming backyard oasis with dining and sitting areas. Additional recent updates throughout this property provide peace of mind including a new furnace, water heater, windows, insulation, smart thermostat, exterior paint, refreshed maintenance-free yard, and solar lighting and so much more. With walkability to shops, dining, parks and Universities, this home blends historic charm and modern comfort in one of Saint Paul's most vibrant neighborhoods.
Details
Maps
Contract Information
Status: Closed
Off Market Date: 2025-09-17
Contingency: None
Current Price: $445,000
Closed Date: 2025-10-08
Original List Price: 450000
Sales Close Price: 445000
ListPrice: 450000
List Date: 2025-09-11
Owner is an Agent?: No
Auction?: No
General Property Information
Common Wall: Yes
Lot Measurement: Acres
Manufactured Home?: No
Multiple PIDs?: No
New Development: No
Waterfront YN: No
Year Built: 1903
Yearly/Seasonal: Yearly
Zoning: Residential-Single Family
Bedrooms: 5
Baths Total: 4
Bath Full: 1
Bath Three Quarters: 2
Bath Half: 1
Main Floor Total SqFt: 756
Above Grd Total SqFt: 1915
Below Grd Total SqFt: 593
Total SqFt: 2508
Total Finished Sqft: 2525.00
FireplaceYN: No
Style: Twin Home
Foundation Size: 756
Garage Stalls: 1
Lot Dimensions: 20 x 120
Acres: 0.06
Assessment Pending: Unknown
Assessments
Tax With Assessments: 6282
Building Information
Finished SqFt Above Ground: 1996
Finished SqFt Below Ground: 529
Lease Details
Land Leased: Not Applicable
Miscellaneous Information
DP Resource: Yes
Homestead: Yes
Ownership
Fractional Ownership: No
Parking Characteristics
Garage Square Feet: 220
Public Survey Info
Range#: 23
Section#: 02
Township#: 28
Location Tax and Other Information
House Number: 783
Street Name: Hague
Street Suffix: Avenue
Postal City: Saint Paul
County: Ramsey
State: MN
Zip Code: 55104
Complex/Dev/Subdivision: Cic 664 Avon Row Condo
Property Features
Accessible: None
Air Conditioning: Central Air
Amenities Unit: Deck; Hardwood Floors; Kitchen Window; Natural Woodwork; Paneled Doors; Porch; Tile Floors
Appliances: Dishwasher; Dryer; Range; Refrigerator; Washer
Basement: Egress Windows
Bath Description: Main Floor 1/2 Bath; Upper Level 3/4 Bath; Upper Level Full Bath; 3/4 Basement
Construction Status: Previously Owned
Dining Room Description: Separate/Formal Dining Room
Exterior: Wood
Family Room Characteristics: Lower Level
Fencing: Full; Privacy; Wood
Financing Terms: Cash
Foundation: Combination
Fuel: Natural Gas
Heating: Forced Air
Lock Box Type: Combo
Sewer: City Sewer/Connected
Stories: More Than 2 Stories
Water: City Water/Connected
Room Information
| Room Name | Dimensions | Level |
| Third (3rd) Bedroom | 12 x 9 | Upper |
| Second (2nd) Bedroom | 13 x 9 | Upper |
| First (1st) Bedroom | 30 x 16 | Third |
| Kitchen | 13 x 13 | Main |
| Fifth (5th) Bedroom | 12 x 12 | Lower |
| Fourth (4th) Bedroom | 14 x 12 | Upper |
| Family Room | 16 x 14 | Lower |
| Dining Room | 13 x12 | Main |
| Living Room | 14 x12 | Main |

Listing Office: Compass
Last Updated: October - 09 - 2026
The data relating to real estate for sale on this web site comes in part from the Broker Reciprocity SM Program of the Regional Multiple Listing Service of Minnesota, Inc. The information provided is deemed reliable but not guaranteed. Properties subject to prior sale, change or withdrawal. ©2026 Regional Multiple Listing Service of Minnesota, Inc All rights reserved.