$485,000
Minneapolis, MN 55438
MLS# 7134055
Status: Pending
4 beds | 3 baths | 3000 sqft
1 / 43
Property Description
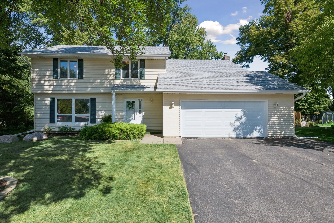
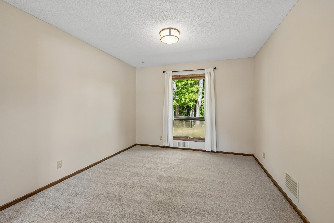
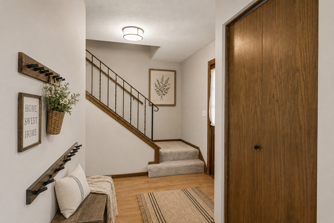
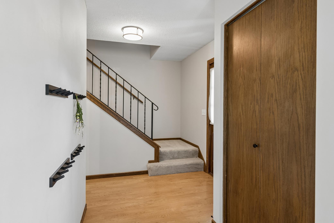
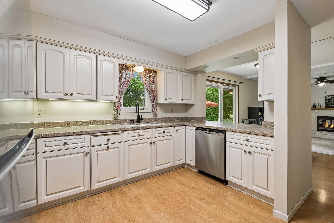
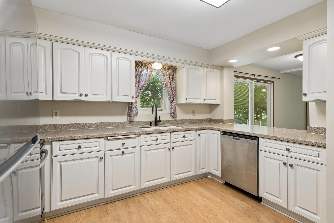
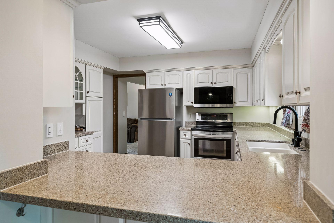
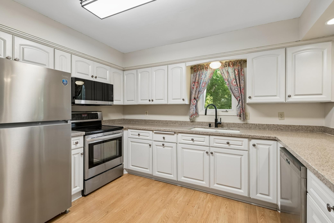
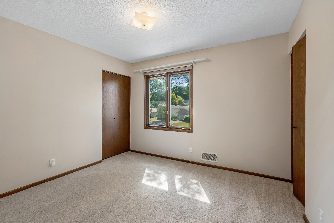
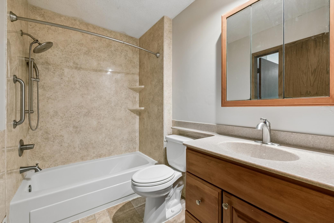
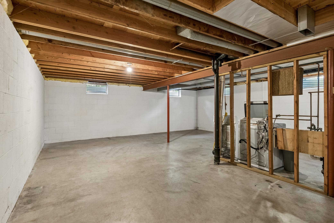
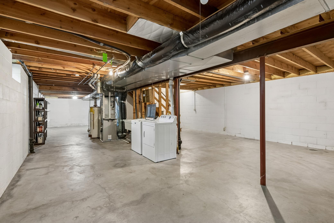
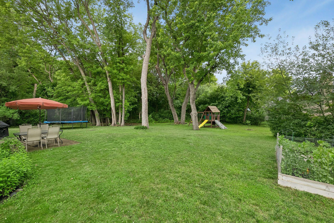
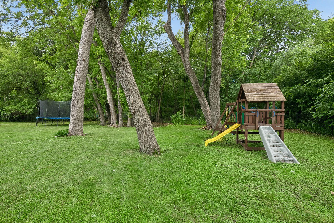
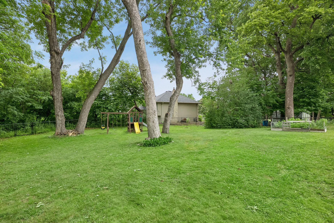
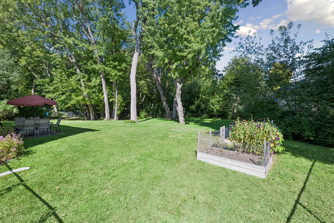
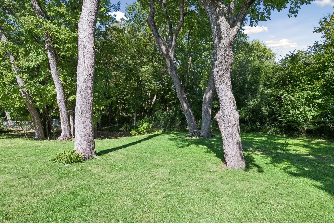
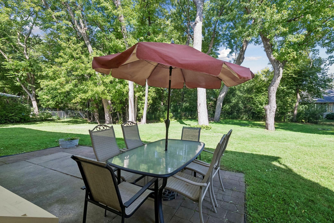
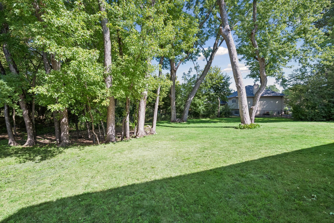
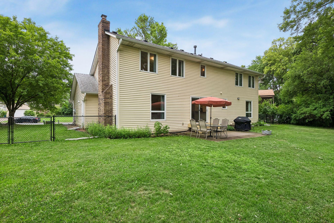
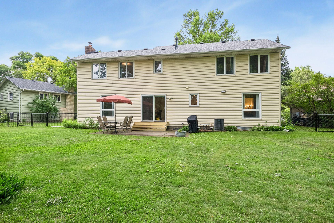
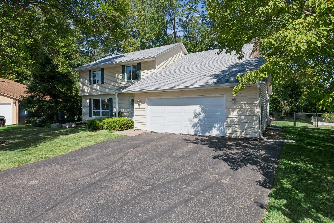
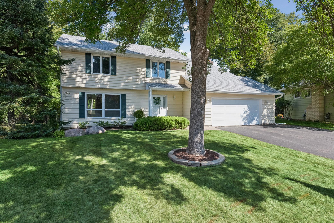
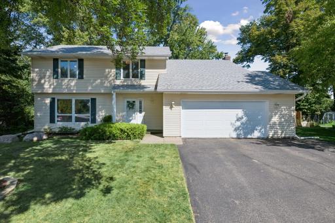
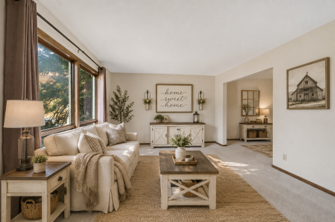
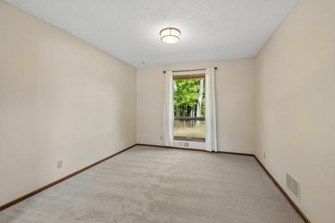
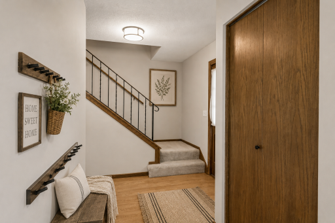
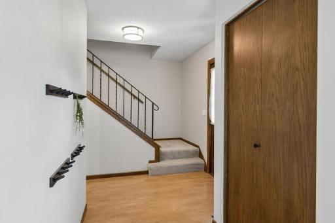
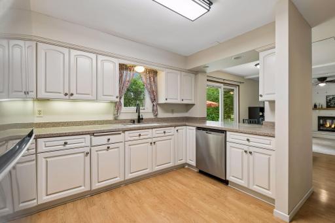
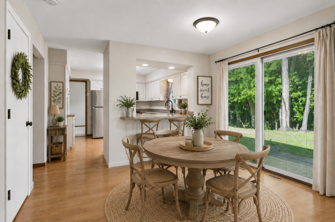
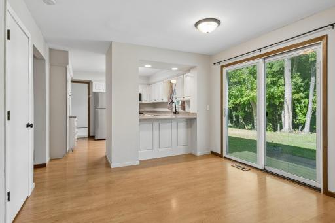
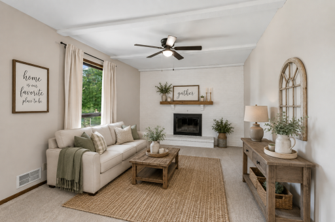
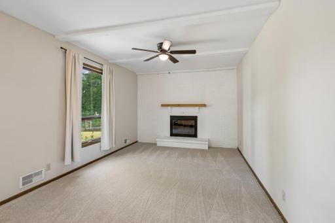
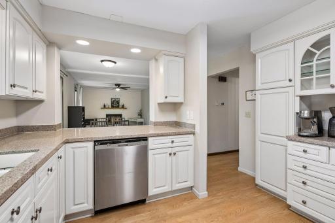
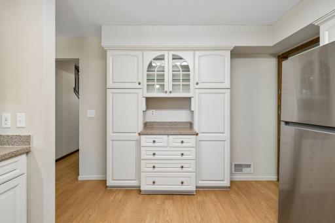
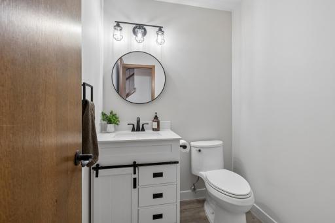
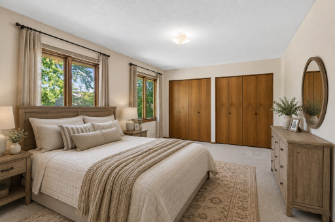
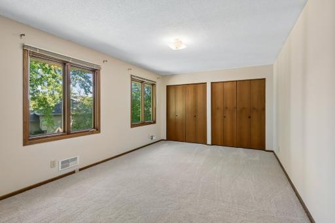
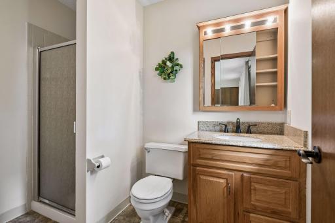
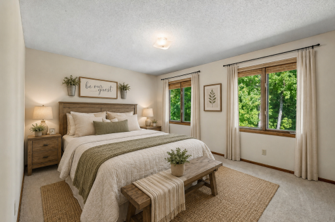
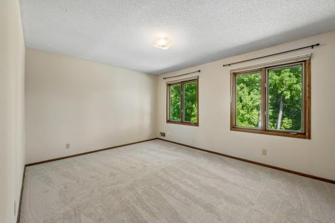
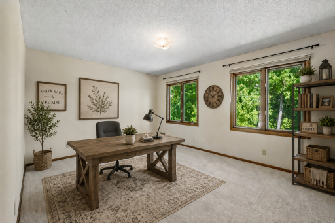
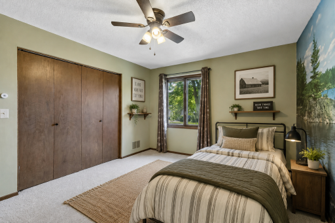
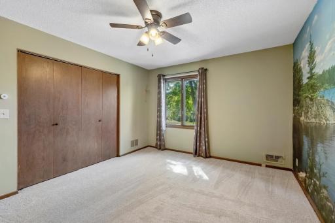
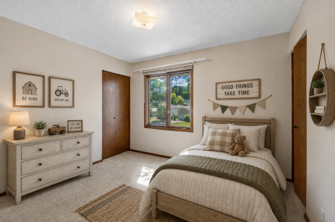
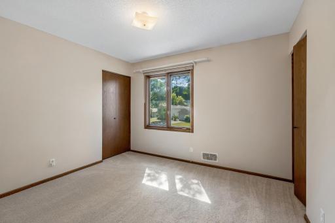
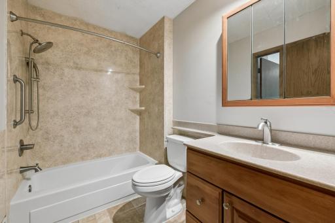
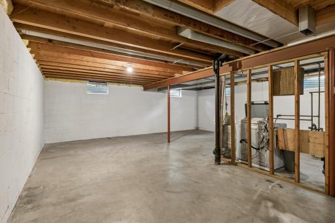
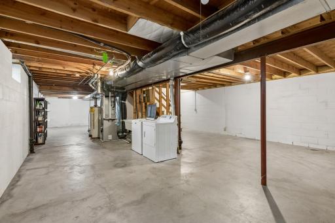
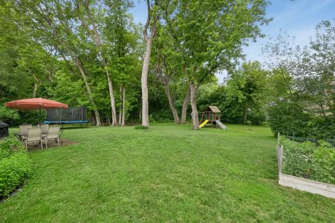
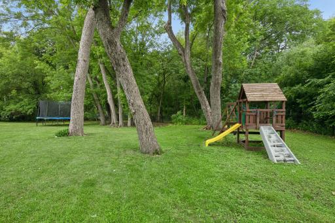
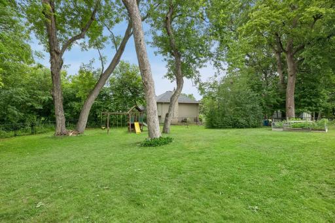
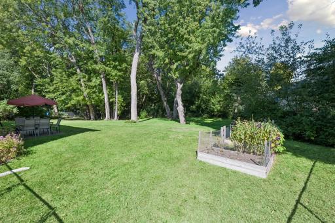
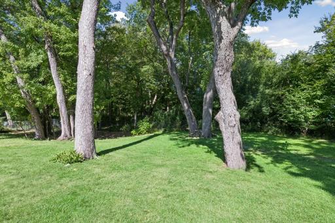
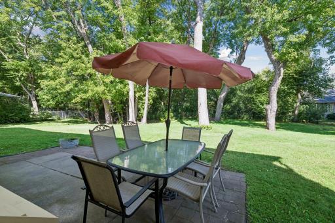
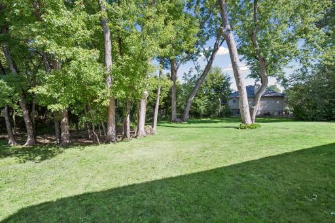
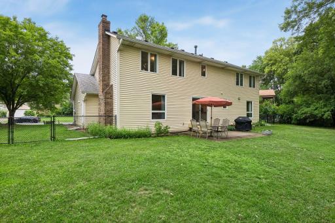
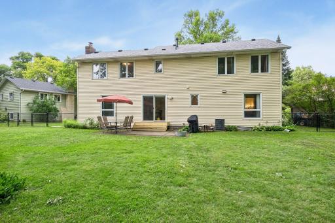
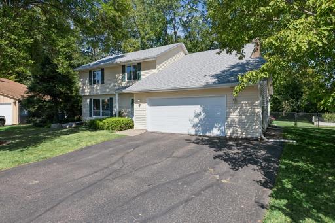
Beautifully Situated in West Bloomington | Private, Nature-Filled Setting | 4 Bedrooms | 2-Story Home Welcome to this inviting 4-bedroom, 3-bath, 2-story home tucked away in beautiful West Bloomington, where comfort, privacy, and nature come together beautifully. Set against a gorgeous, nature-filled backyard, this property offers a peaceful retreat right at home. The fully fenced backyard provides exceptional privacy and creates the perfect setting for morning coffee, summer gatherings, gardening, or simply unwinding surrounded by mature greenery. Inside, you'll find a fresh, welcoming feel with new paint and new carpet throughout. The spacious two-story floor plan offers plenty of room for everyday living, entertaining, and relaxing, with four bedrooms and three bathrooms, providing flexibility for family, guests, or a home office. Downstairs, the unfinished lower level offers exciting potential to expand your living space and add value. Imagine a future family room, home theater, gym, office, hobby space, or guest suite—the possibilities are yours to create. Enjoy the best of both worlds: a home that feels like a private nature retreat while being conveniently located in sought-after West Bloomington. With its beautiful outdoor setting, fresh interior updates, generous living space, and tremendous lower-level potential, this is a home you'll want to see in person. Come discover the privacy, beauty, and possibilities this West Bloomington gem has to offer!
Details
Maps
Contract Information
Owner is an Agent?: No
Auction?: No
Status: Pending
Off Market Date: 2026-09-19
Contingency: None
Current Price: $485,000
Original List Price: 485000
ListPrice: 485000
List Date: 2026-09-03
Office/Member Info
Association: MAAR
General Property Information
Common Wall: No
Lot Measurement: Acres
Manufactured Home?: No
Multiple PIDs?: No
New Development: No
Number of Fireplaces: 1
Waterfront YN: No
Year Built: 1979
Yearly/Seasonal: Yearly
Zoning: Residential-Single Family
Lot Dimensions: 56x1421x83x60x141
Acres: 0.33
Bath Three Quarters: 1
Bath Half: 1
Bath Quarter: 0
Main Floor Total SqFt: 990
Above Grd Total SqFt: 2010
Below Grd Total SqFt: 990
Total SqFt: 3000
Total Finished Sqft: 2010.00
FireplaceYN: Yes
Foundation Size: 990
Style: (SF) Single Family
Garage Stalls: 2
Association Fee: 0
Assessment Pending: No
Bedrooms: 4
Baths Total: 3
Bath Full: 1
Location, Tax and Other Information
AssocFeeYN: No
Legal Description: LOT 033 BLOCK 006 COUNTRYSIDE WEST 5TH ADDN
Listing City: Bloomington
Map Page: 133
Municipality: Bloomington
School District: Bloomington
School District Phone: 952-681-6400
Zip Plus 4: 2073
Property ID Number: 3011621430078
Tax Year: 2026
Tax Amount: 5998
In Foreclosure?: No
Potential Short Sale?: No
Lender Owned?: No
Directions & Remarks
Public Remarks: Beautifully Situated in West Bloomington | Private, Nature-Filled Setting | 4 Bedrooms | 2-Story Home
Welcome to this inviting 4-bedroom, 3-bath, 2-story home tucked away in beautiful West Bloomington, where comfort, privacy, and nature come together beautifully. Set against a gorgeous, nature-filled backyard, this property offers a peaceful retreat right at home. The fully fenced backyard provides exceptional privacy and creates the perfect setting for morning coffee, summer gatherings, gardening, or simply unwinding surrounded by mature greenery.
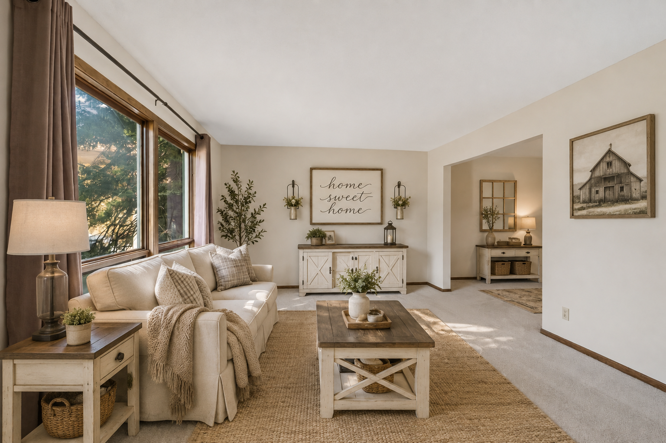
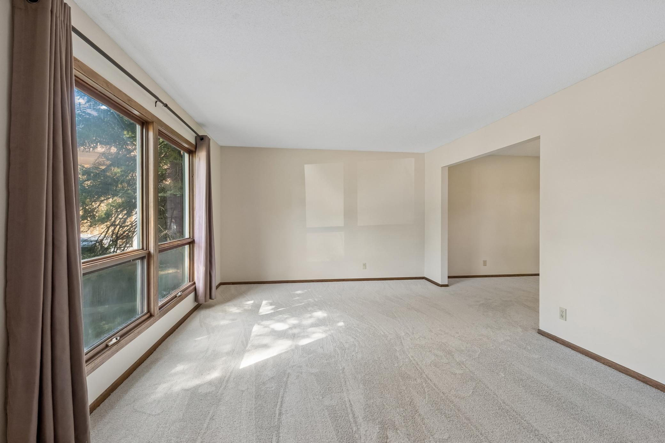
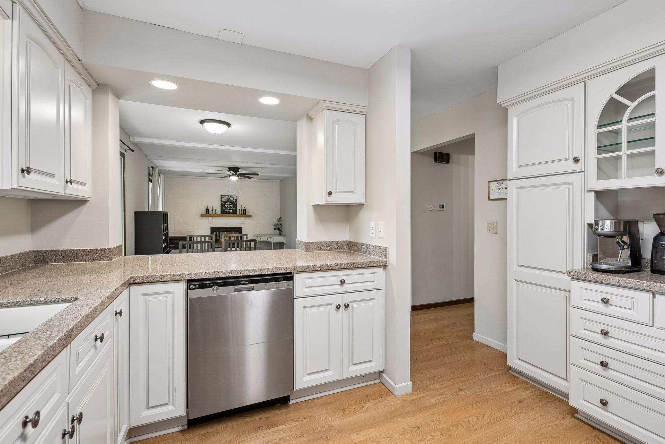
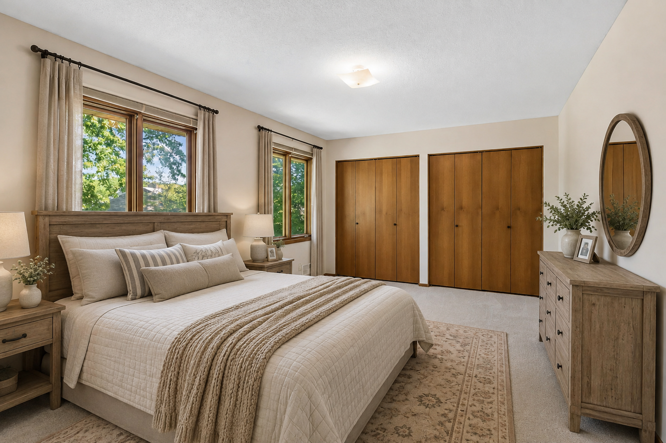
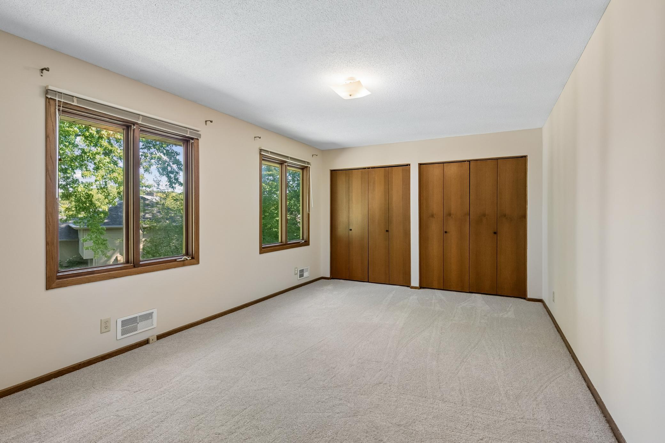
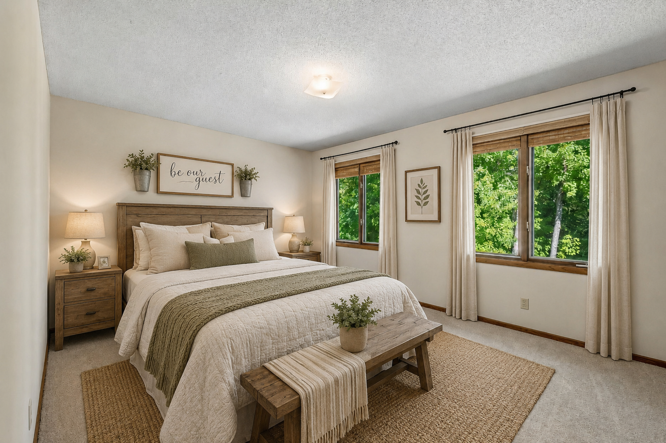
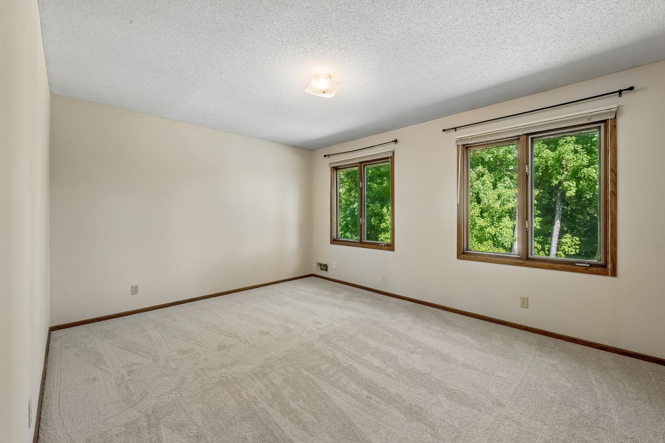
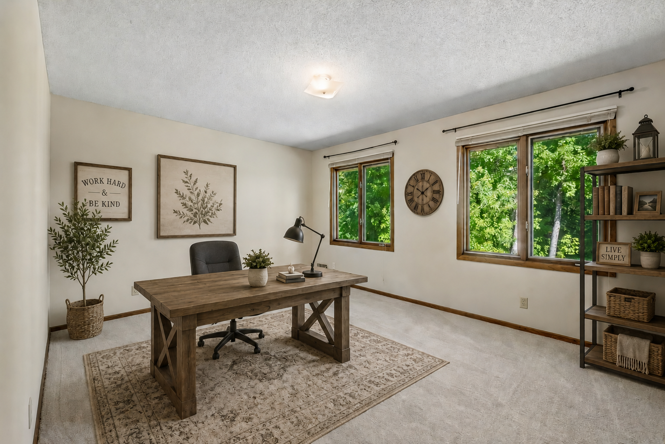
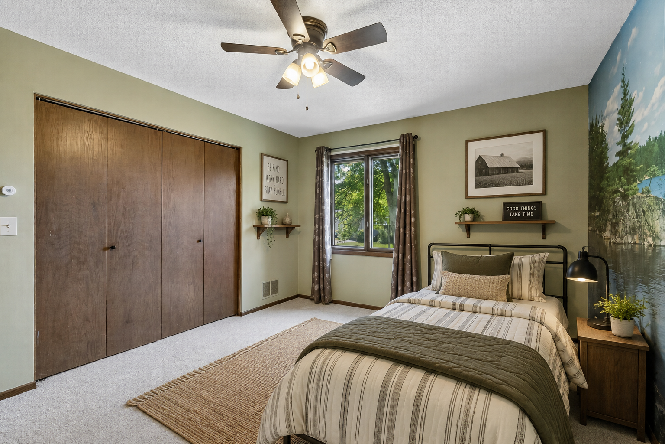
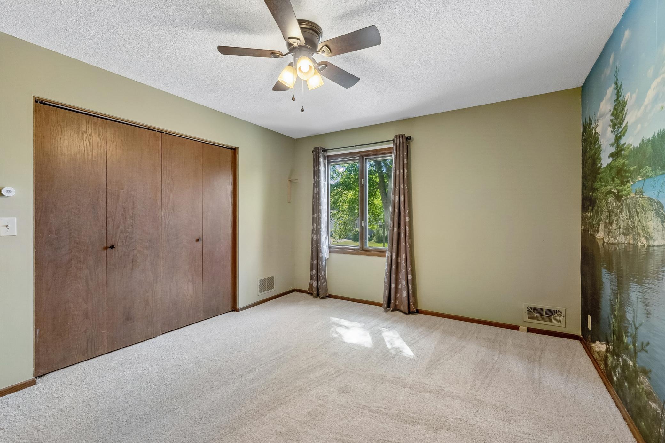
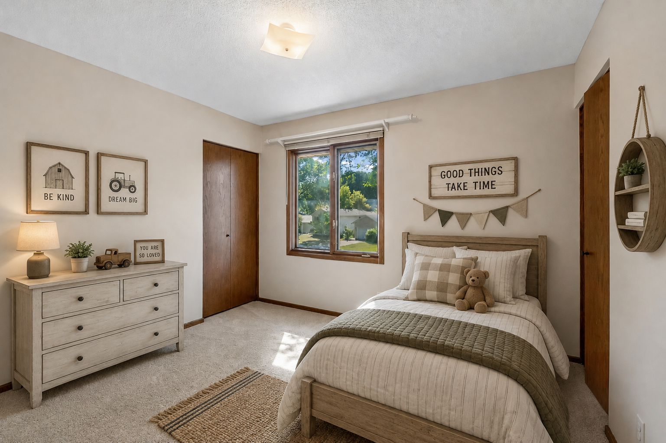
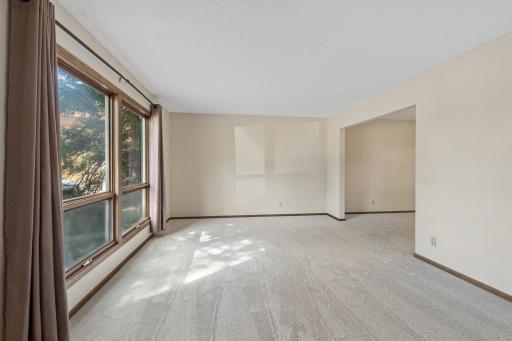
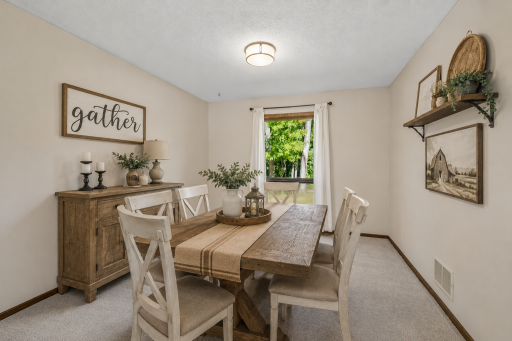
Inside, you'll find a fresh, welcoming feel with new paint and new carpet throughout. The spacious two-story floor plan offers plenty of room for everyday living, entertaining, and relaxing, with four bedrooms and three bathrooms, providing flexibility for family, guests, or a home office.
Downstairs, the unfinished lower level offers exciting potential to expand your living space and add value. Imagine a future family room, home theater, gym, office, hobby space, or guest suite—the possibilities are yours to create.
Enjoy the best of both worlds: a home that feels like a private nature retreat while being conveniently located in sought-after West Bloomington. With its beautiful outdoor setting, fresh interior updates, generous living space, and tremendous lower-level potential, this is a home you'll want to see in person.
Come discover the privacy, beauty, and possibilities this West Bloomington gem has to offer!
Directions: Highway 169 to East on Pioneer Trail/Bloomington Ferry Road, North on Yukon Ave S, slight right on West 100th Street. House on left.
Accessible
None: 1
Air Conditioning
Central Air: 1
Appliances
Dishwasher: 1
Dryer: 1
Microwave: 1
Refrigerator: 1
Washer: 1
Assessments
Assessment Balance: 0
Tax With Assessments: 5998
Basement
Concrete Block: 1
Full: 1
Storage Space: 1
Sump Pump: 1
Unfinished: 1
Bath Description
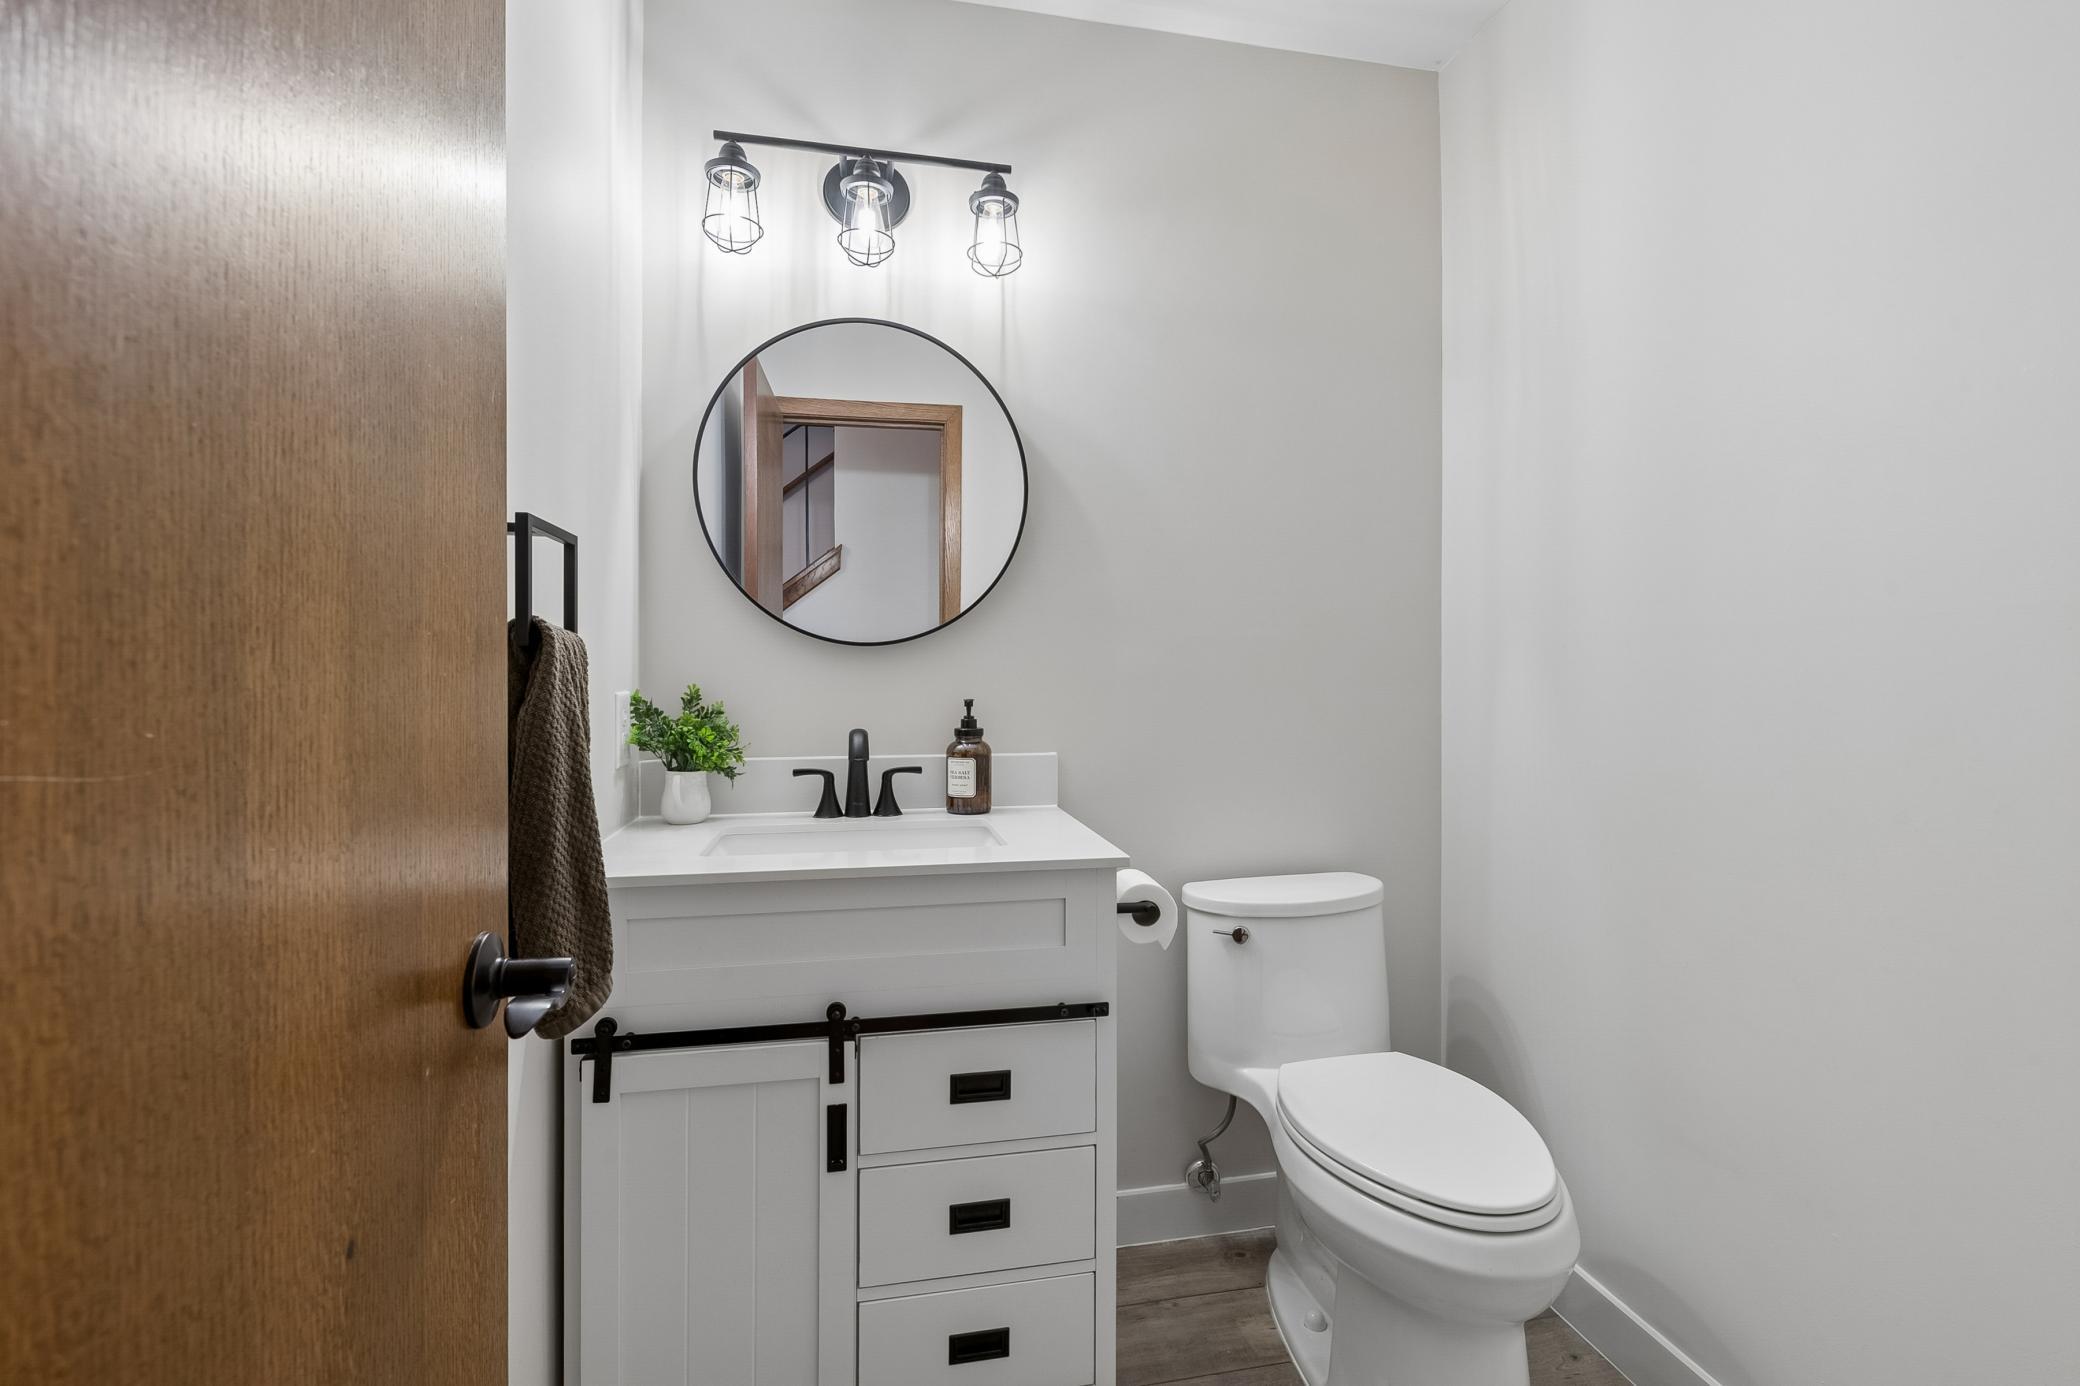
Main Floor 1/2 Bath: 1
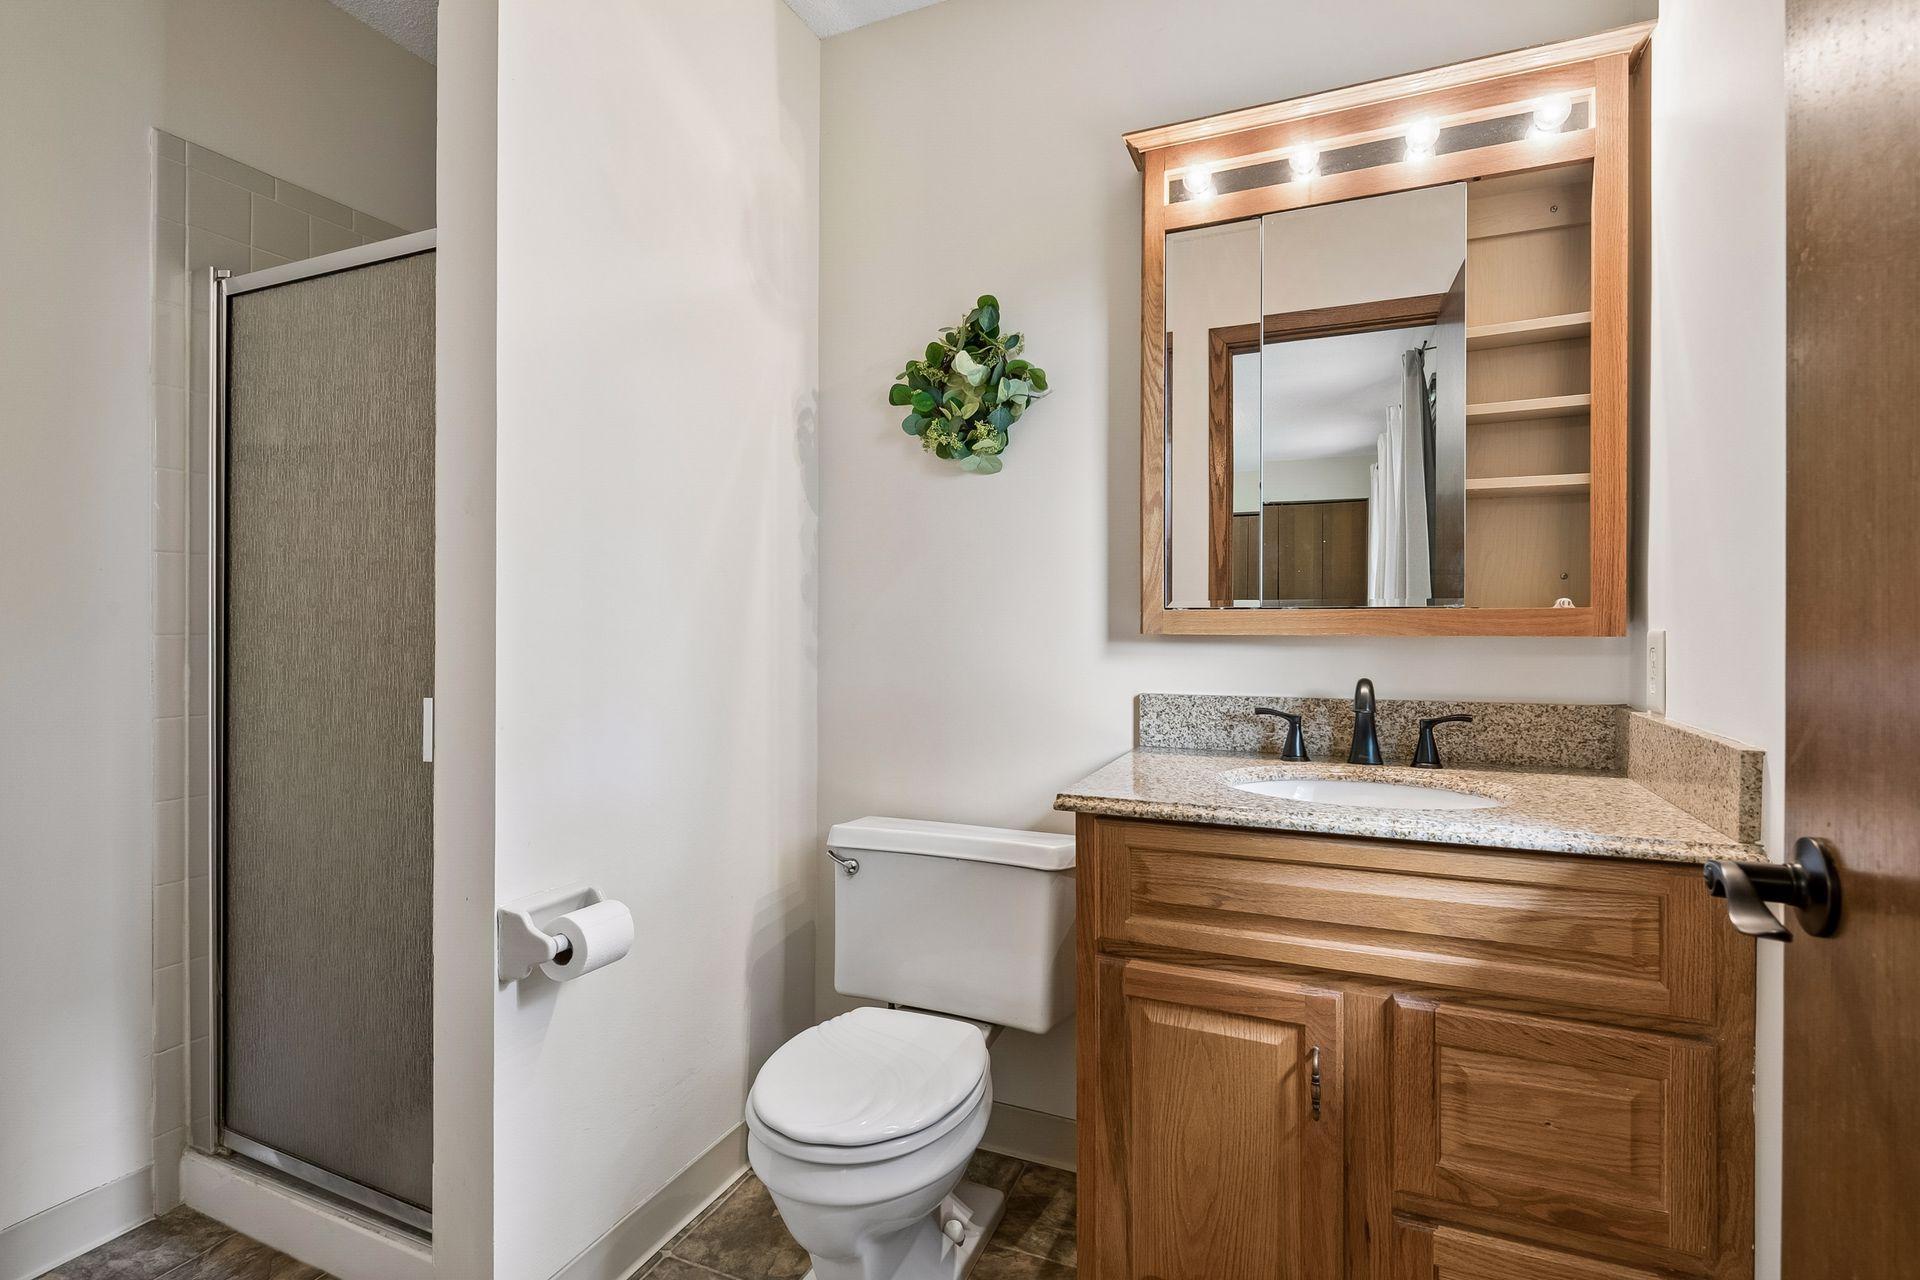
Upper Level 3/4 Bath: 1
Upper Level Full Bath: 1
Building Information
Finished SqFt Above Ground: 2010
Construction Materials
Block: 1
Construction Status
Previously Owned: 1
Exterior
Vinyl: 1
Family Room Characteristics
2 or More: 1
Fencing
Chain Link: 1
Fireplace Characteristics
Wood Burning: 1
Foundation
Concrete Block: 1
Fuel
Natural Gas: 1
Heating
Forced Air: 1
Insurance Fee
Insurance Fee: 0
Laundry
Lower Level: 1
Lease Details
Land Leased: Not Applicable
Lot Description
Tree Coverage - Medium: 1
Miscellaneous Information
DP Resource: Yes
Homestead: Yes
Ownership
Fractional Ownership: No
Parking Characteristics
Garage Dimensions: 24x22
Garage Square Feet: 528
Patio, Porch and Deck Features
Patio: 1
Pool Description
None: 1
Public Survey Info
Range#: 21
Section#: 30
Township#: 116
Road Frontage
City Street: 1
Road Responsibility
Public Maintained Road: 1
Roof
Age 8 Years or Less: 1
Asphalt Shingles: 1
Sellers Terms
Cash: 1
Conventional: 1
Sewer
City Sewer/Connected: 1
Special Search
3 BR on One Level: 1
4 BR on One Level: 1
Primary Bdr Suite: 1
Stories
Two: 1
Water
City Water/Connected: 1
Location Tax and Other Information
House Number: 7840
Street Direction Prefix: W
Street Name: 100th
Street Suffix: Street
Postal City: Minneapolis
County: Hennepin
State: MN
Zip Code: 55438
Complex/Dev/Subdivision: Countryside West 5th Add
Property Features
Accessible: None
Air Conditioning: Central Air
Appliances: Dishwasher; Dryer; Microwave; Refrigerator; Washer
Basement: Concrete Block; Full; Storage Space; Sump Pump; Unfinished
Bath Description: Main Floor 1/2 Bath; Upper Level 3/4 Bath; Upper Level Full Bath
Construction Materials: Block
Construction Status: Previously Owned
Exterior: Vinyl
Family Room Characteristics: 2 or More
Fencing: Chain Link
Fireplace Characteristics: Wood Burning
Foundation: Concrete Block
Fuel: Natural Gas
Heating: Forced Air
Laundry: Lower Level
Lot Description: Tree Coverage - Medium
Pool Description: None
Road Frontage: City Street
Road Responsibility: Public Maintained Road
Roof: Age 8 Years or Less; Asphalt Shingles
Sellers Terms: Cash; Conventional
Sewer: City Sewer/Connected
Special Search: 3 BR on One Level; 4 BR on One Level; Primary Bdr Suite
Stories: Two
Water: City Water/Connected
Room Information
| Room Name | Dimensions | Level |
| Bathroom | 8x5 | Upper |
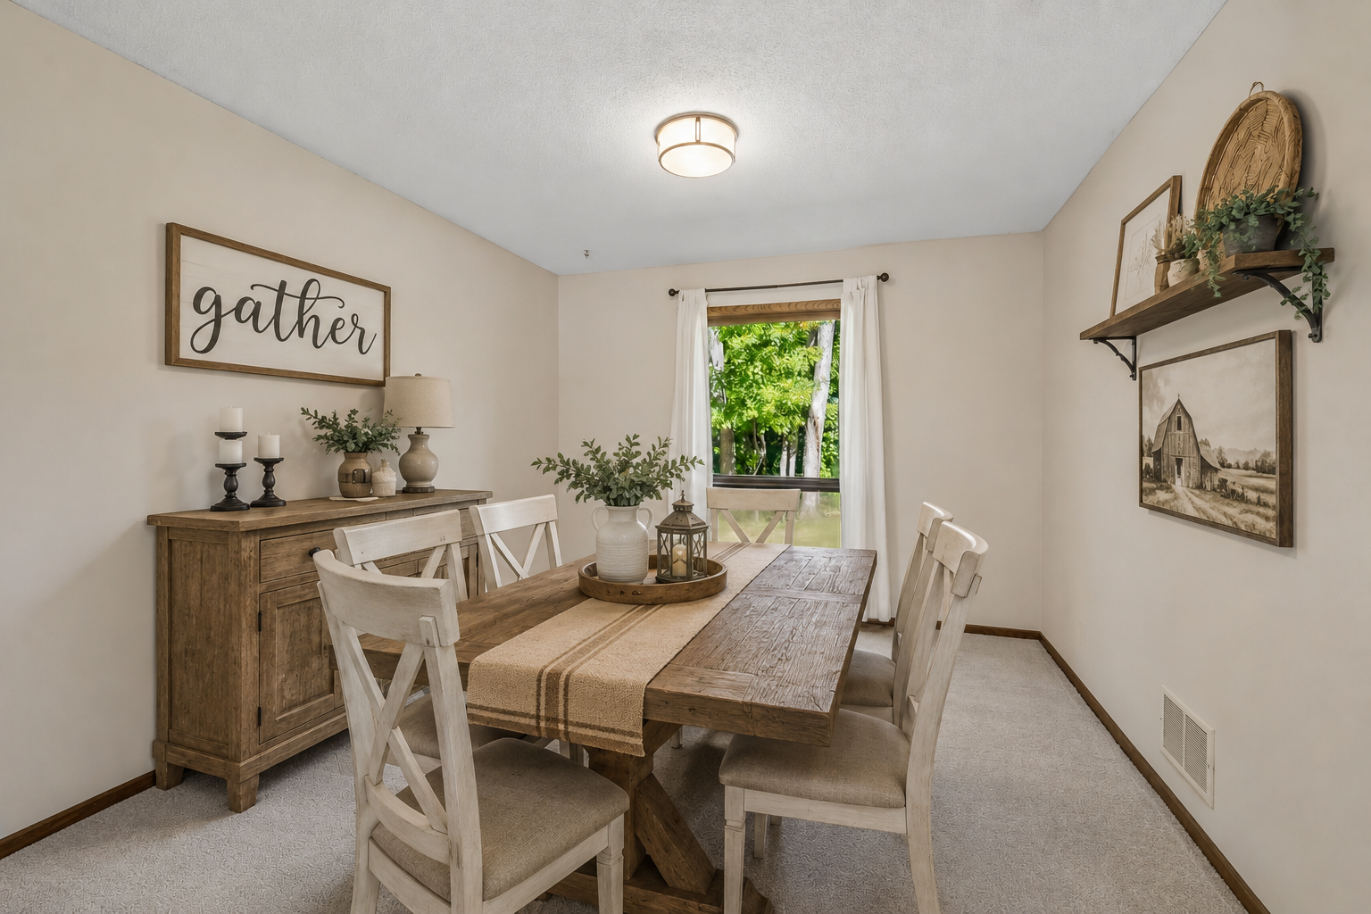
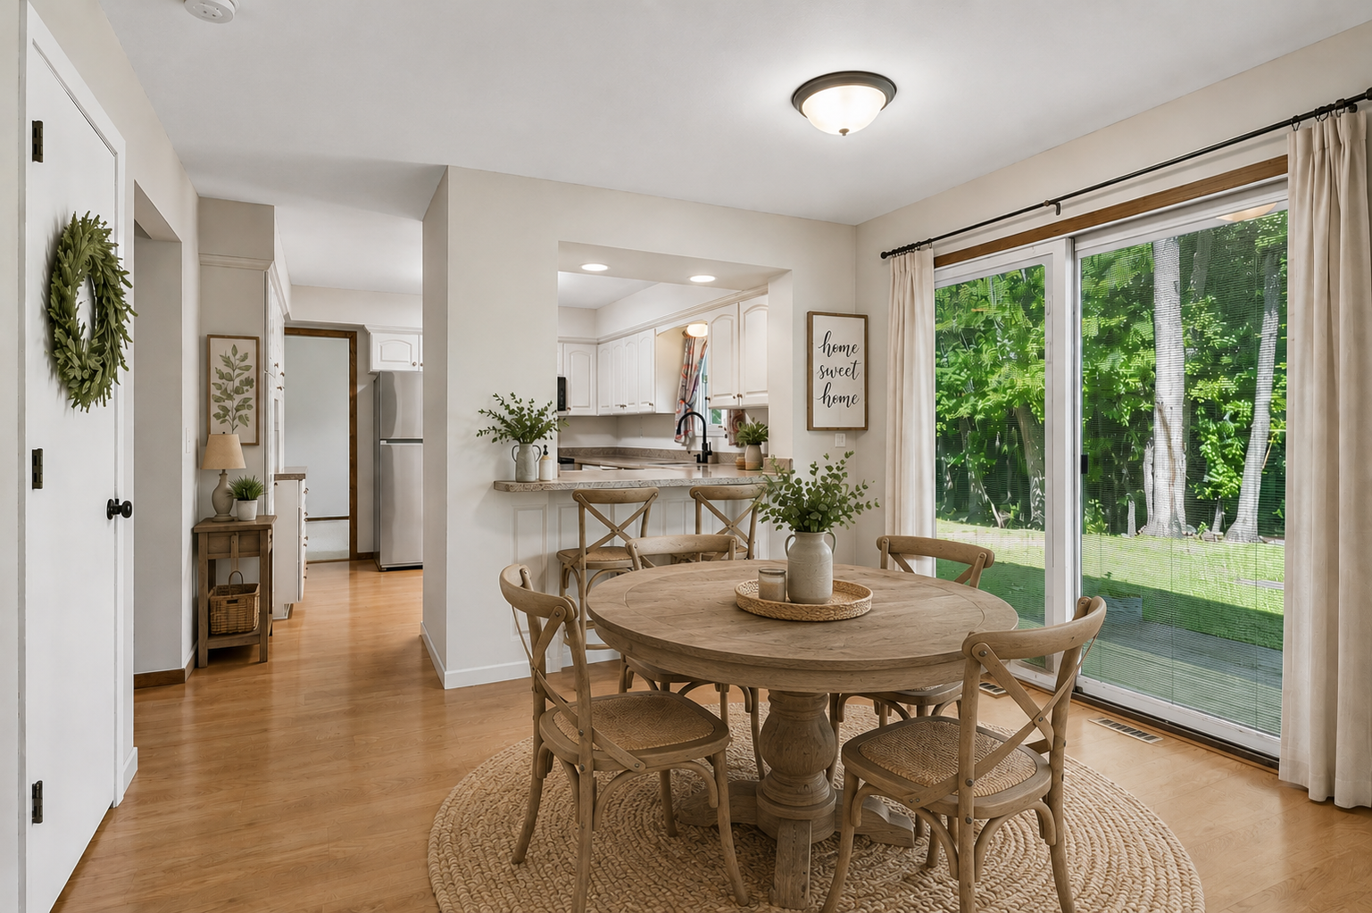
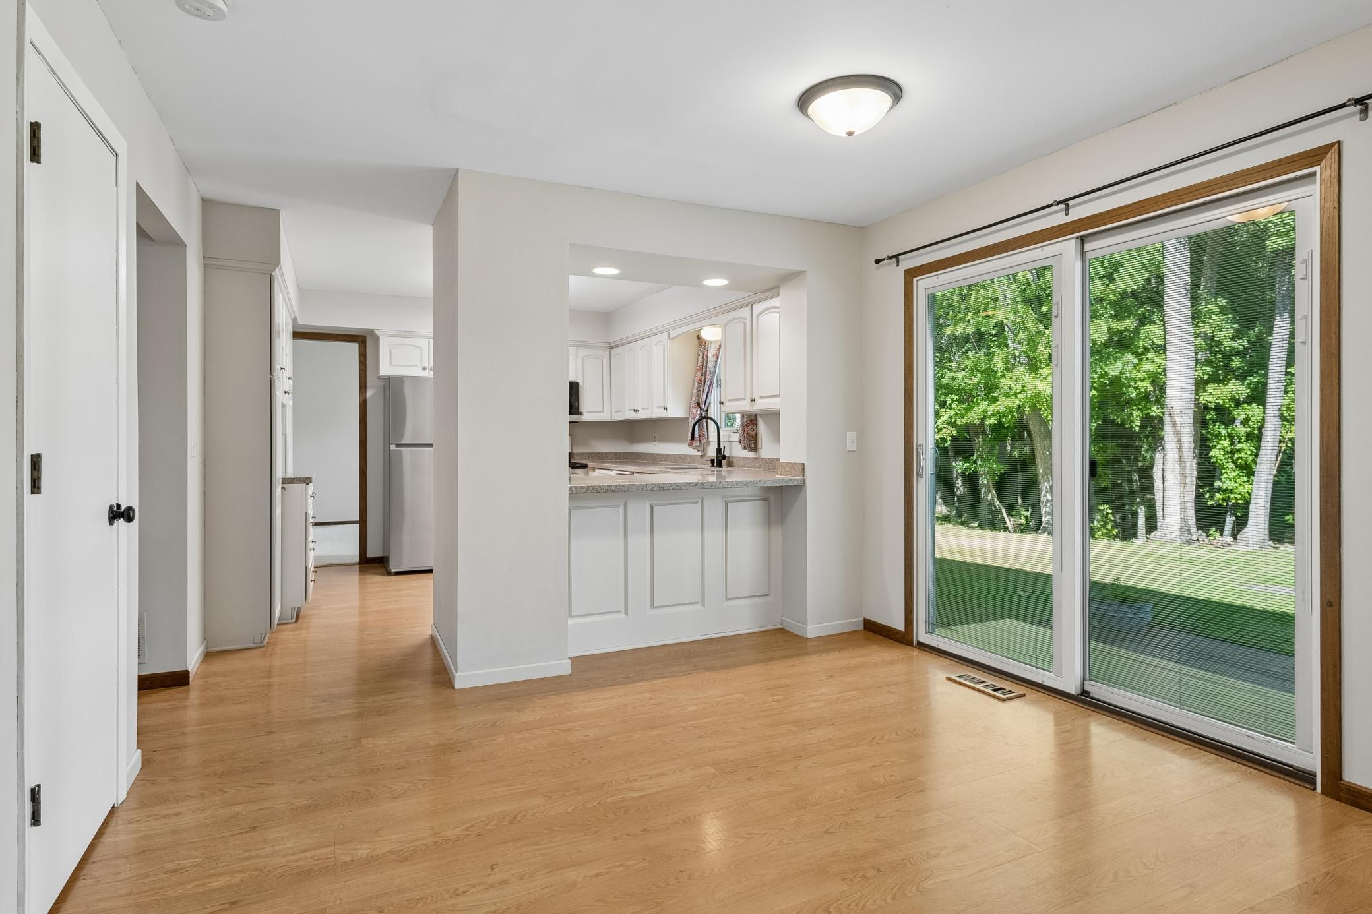
| Dining Room | 11x10.5 | Main |
| Dining Room | 11.5x9 | Main |
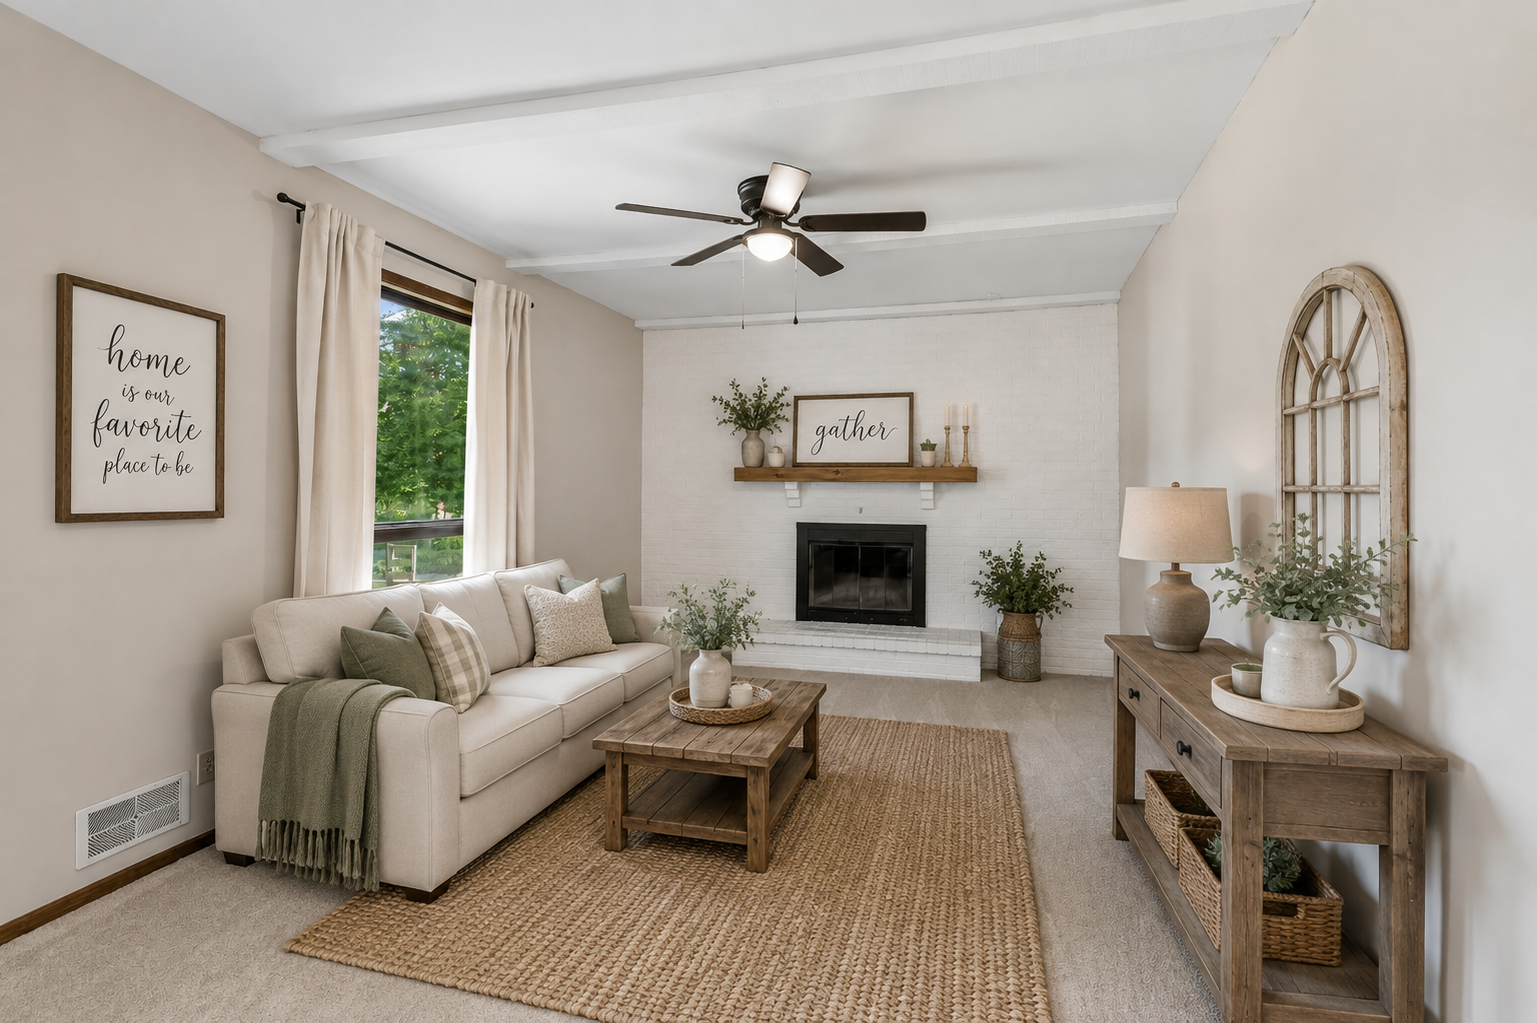
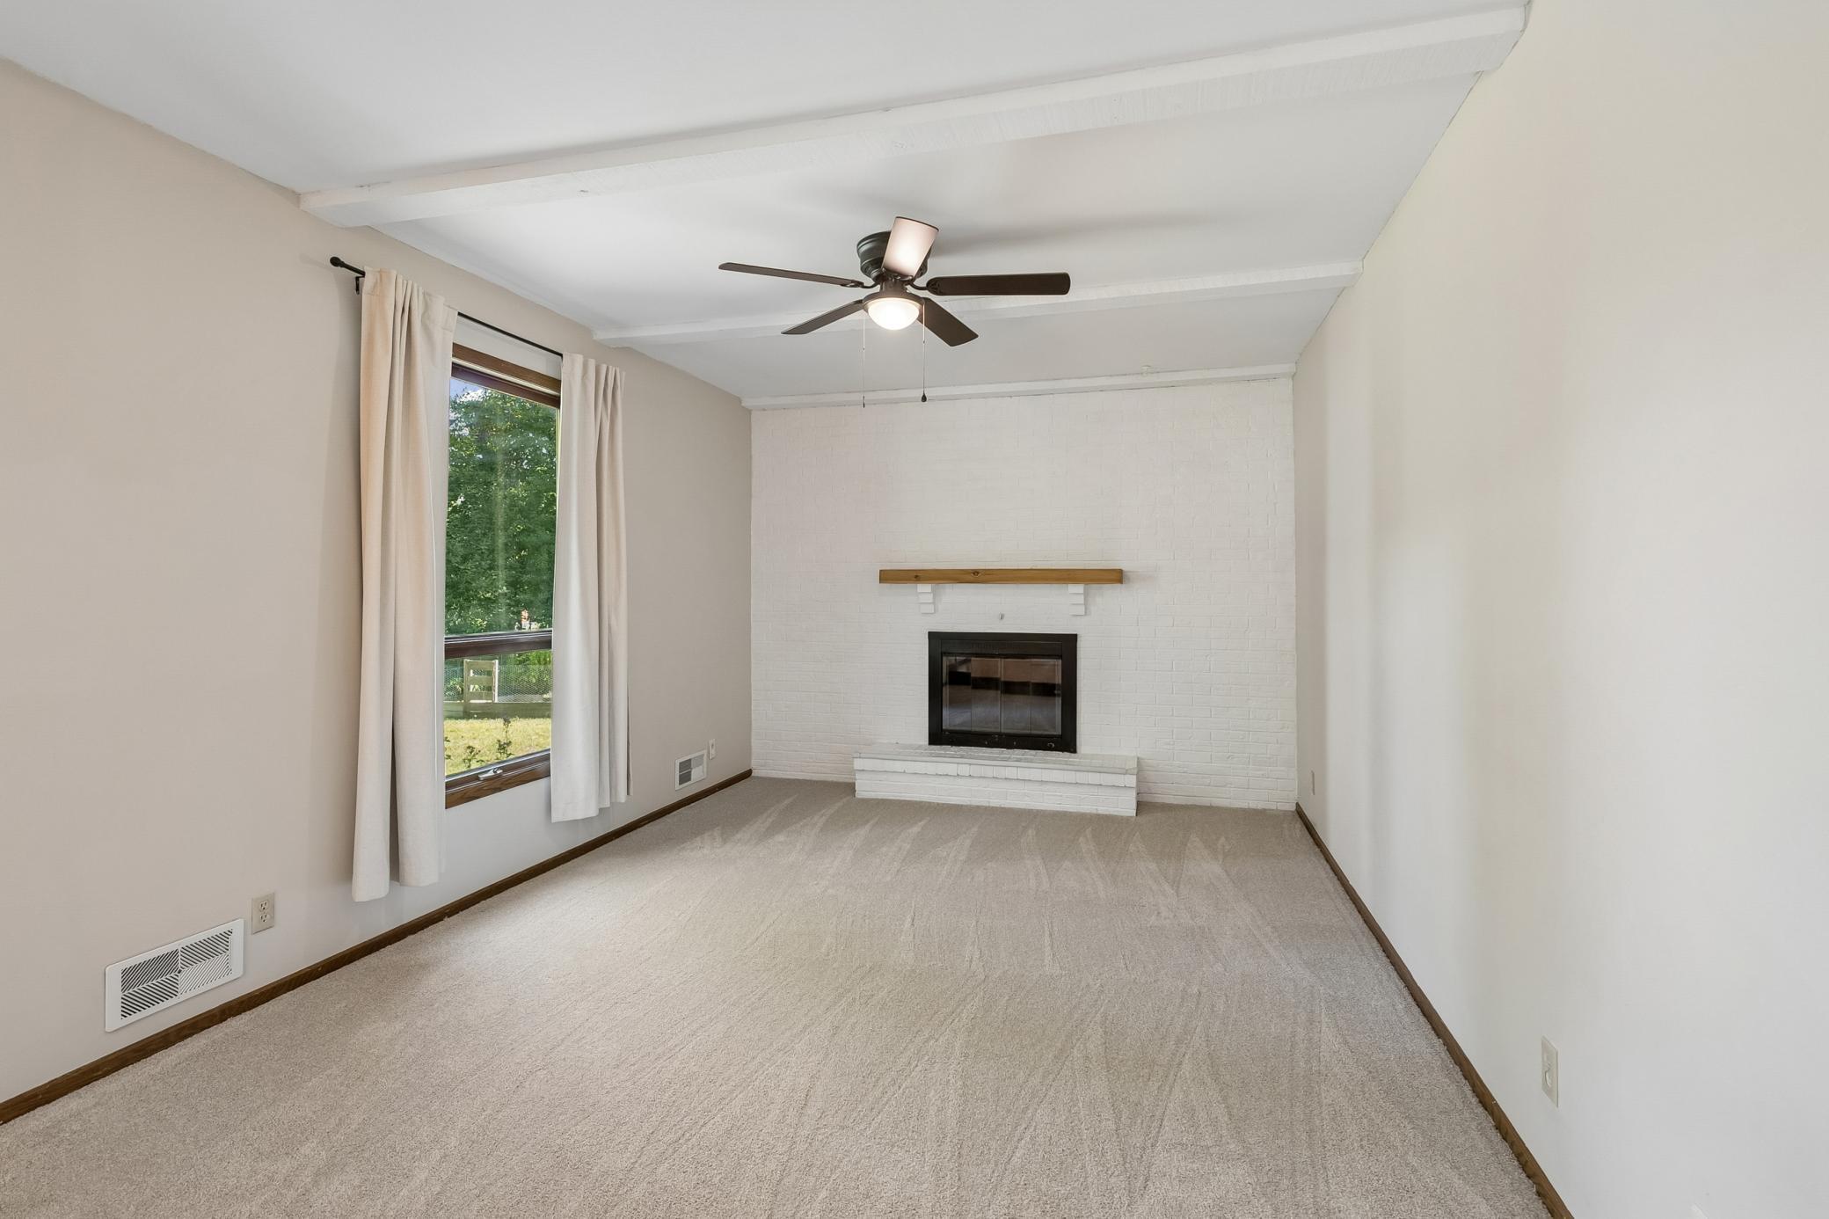
| Family Room | 16x11.5 | Main |
| First (1st) Bedroom | 17x11.5 | Upper |
| Fourth (4th) Bedroom | 11x10 | Upper |
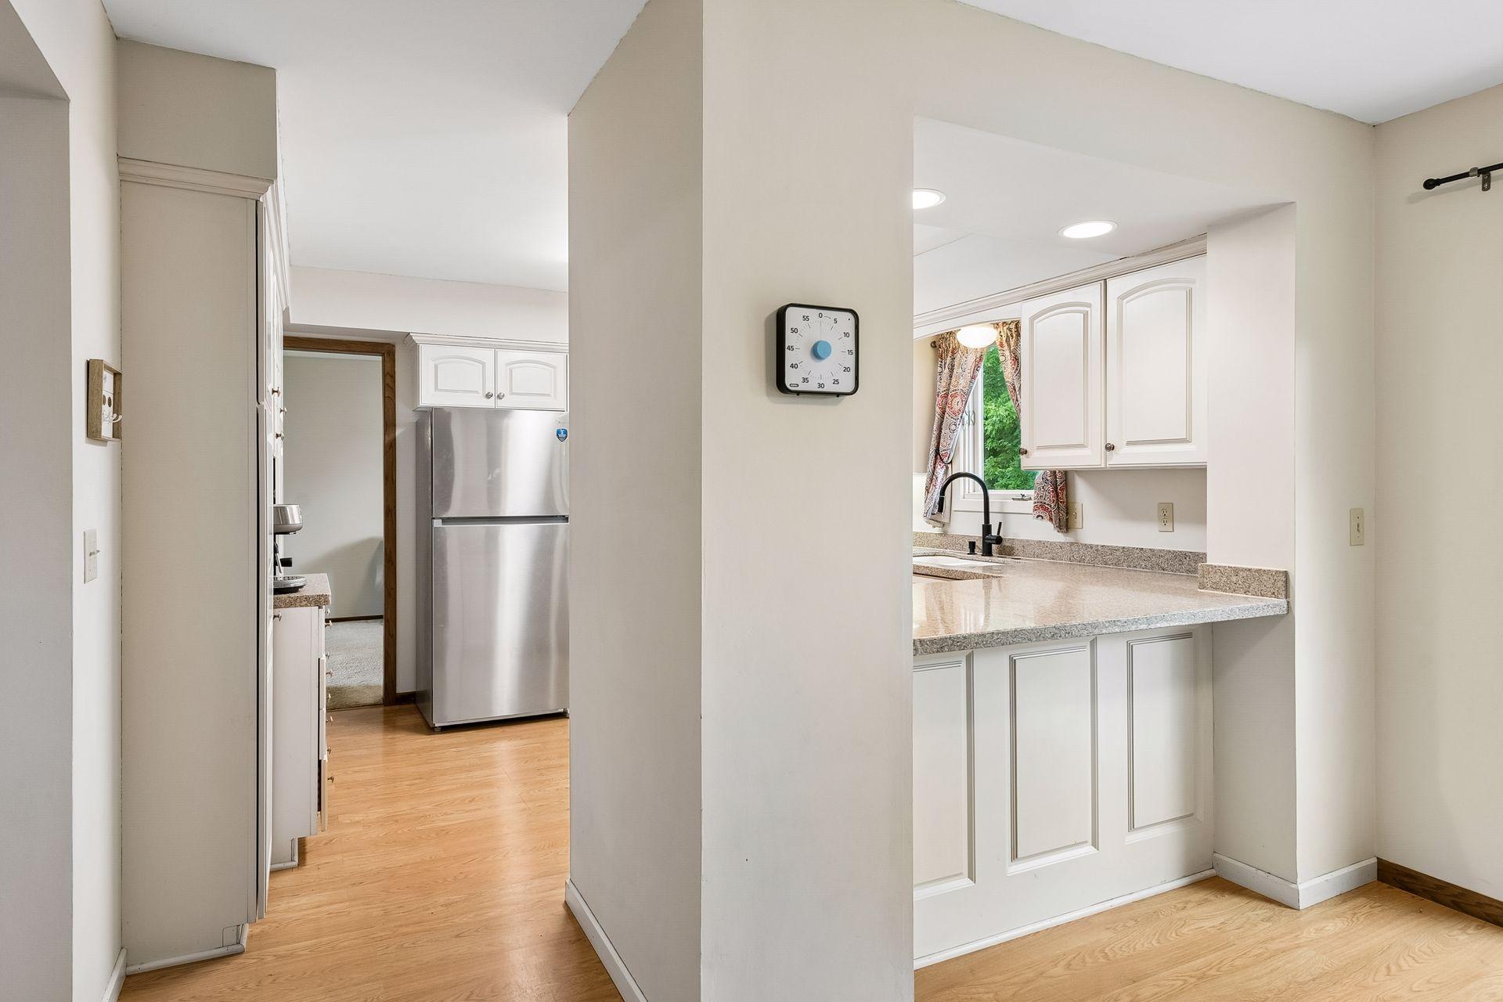
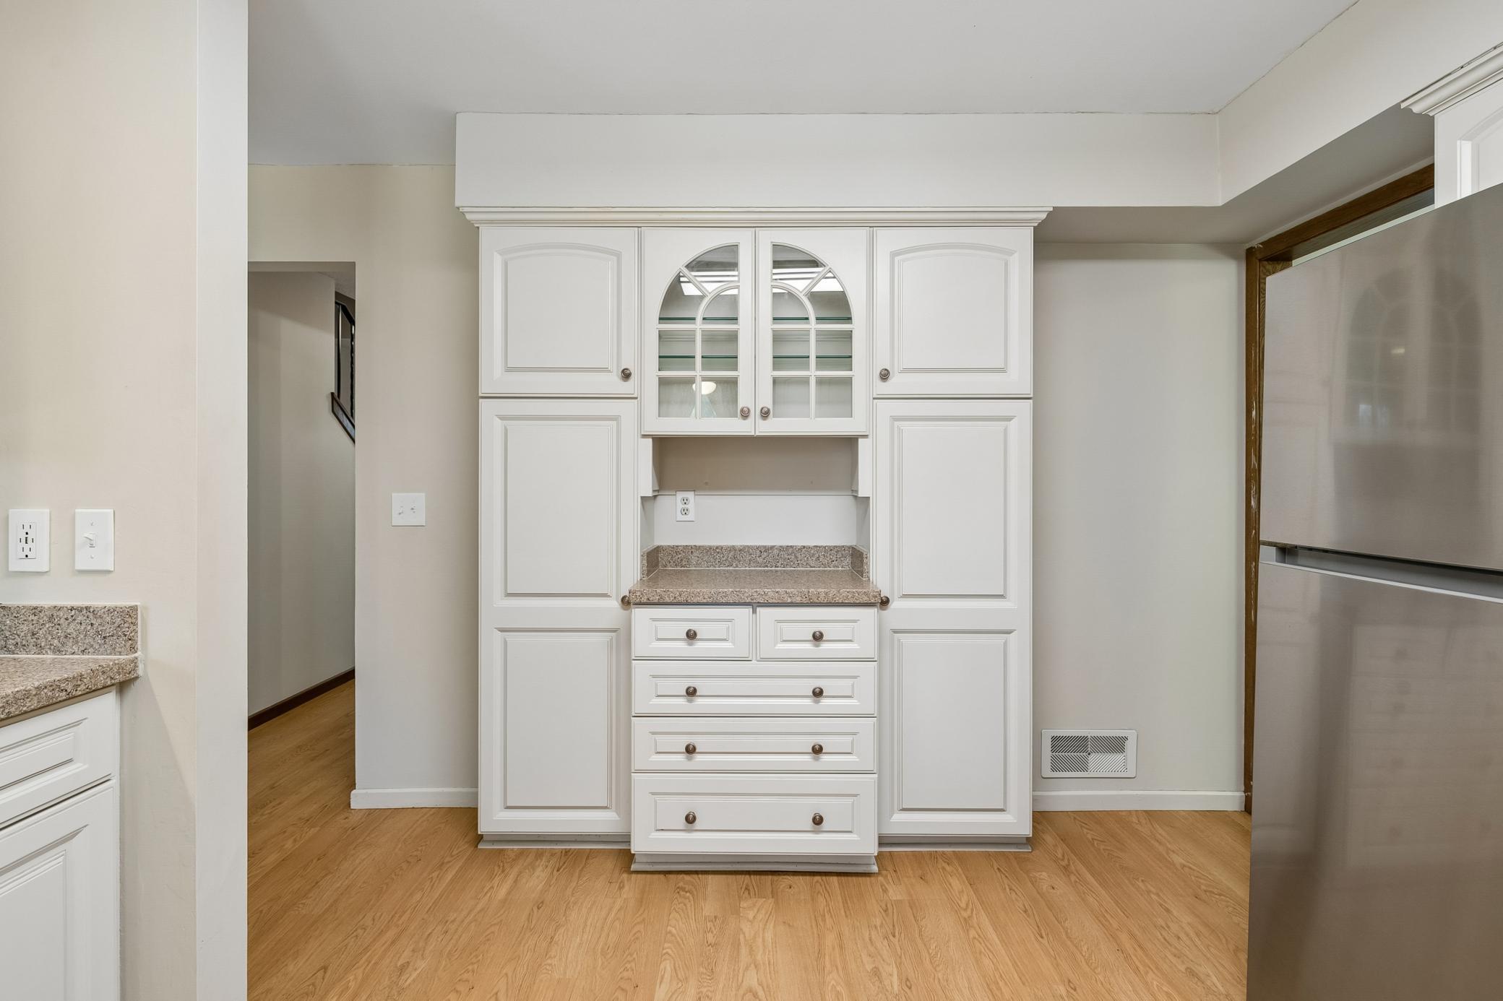
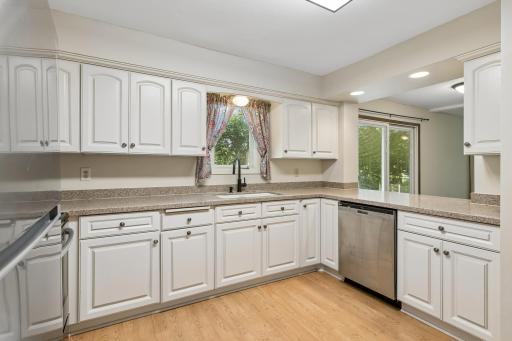
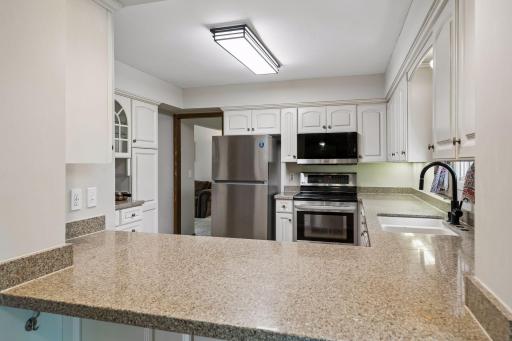
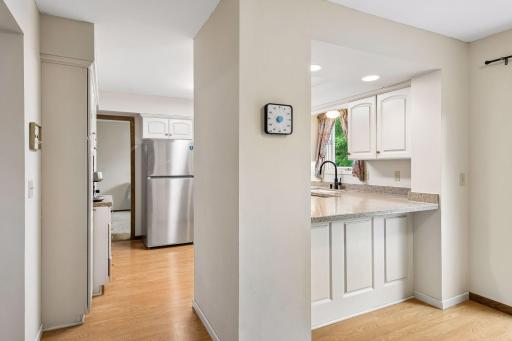
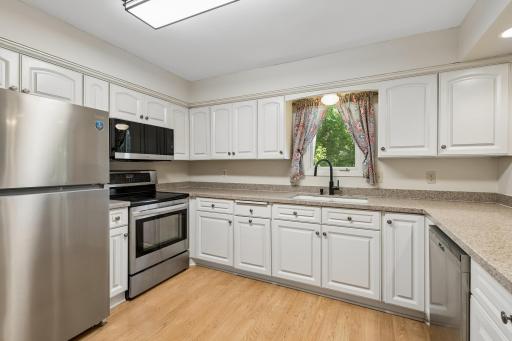
| Kitchen | 13x11.5 | Main |
| Living Room | 16x12 | Main |
| Primary Bath | 8x5 | Upper |
| Patio | 19x13.5 | Main |
| Second (2nd) Bedroom | 15x11.5 | Upper |
| Third (3rd) Bedroom | 13x11.5 | Upper |

Listing Office: Edina Realty, Inc.
Last Updated: September - 19 - 2026
The data relating to real estate for sale on this web site comes in part from the Broker Reciprocity SM Program of the Regional Multiple Listing Service of Minnesota, Inc. The information provided is deemed reliable but not guaranteed. Properties subject to prior sale, change or withdrawal. ©2026 Regional Multiple Listing Service of Minnesota, Inc All rights reserved.