$450,000
Inver Grove Heights, MN 55076
MLS# 7048730
Status: Pending
6 beds | 3 baths | 2835 sqft
1 / 29
Property Description
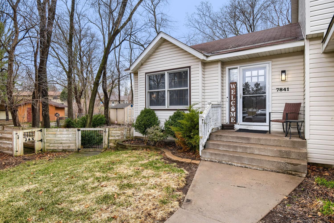
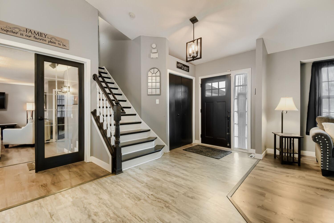
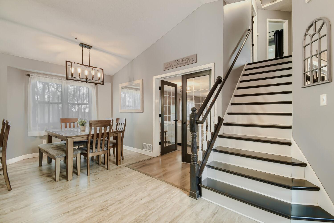
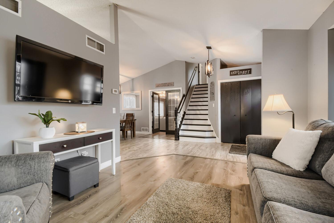
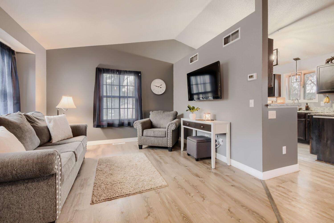
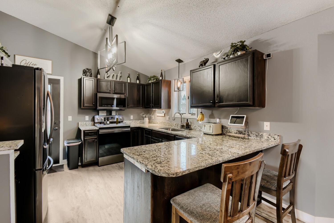
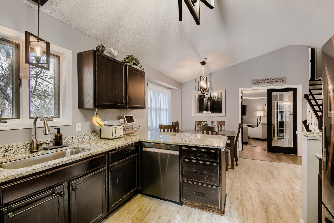
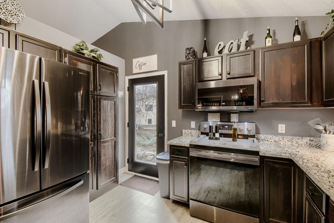
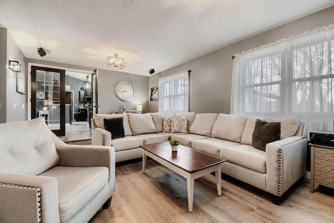
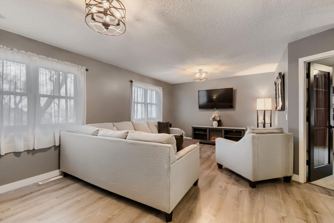
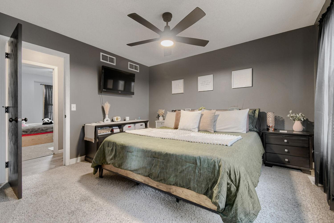
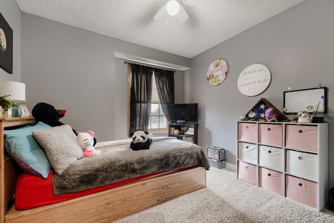
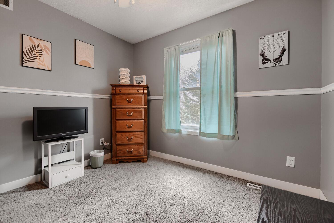
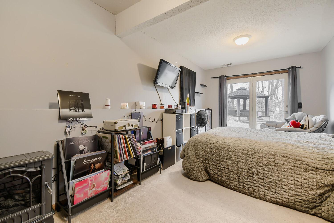
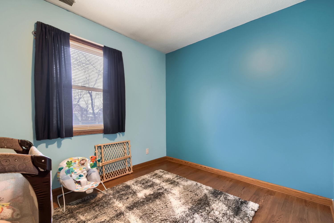
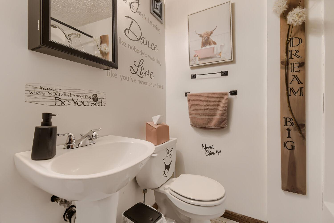
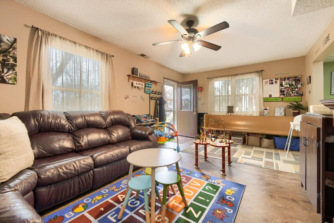
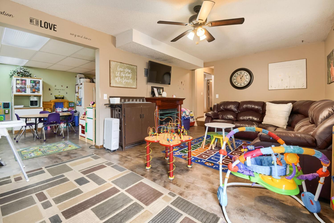
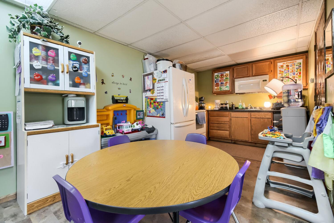
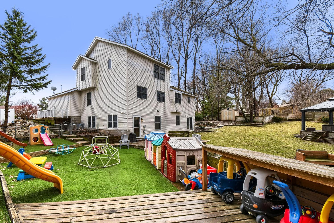
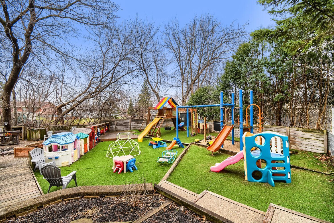
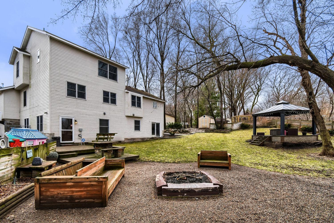
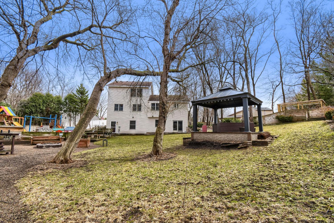
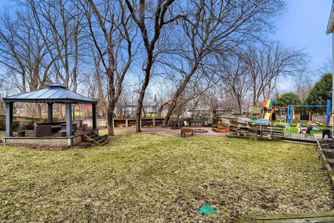
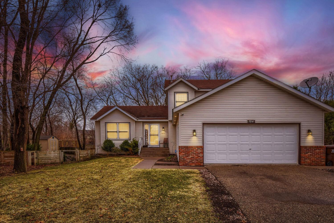
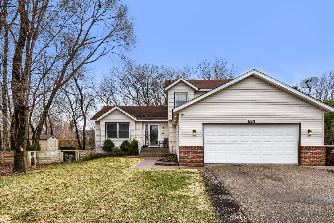
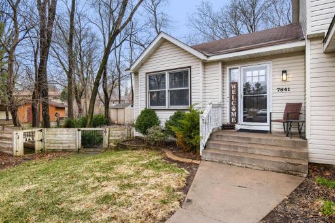
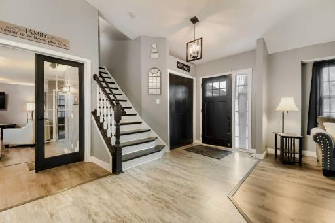
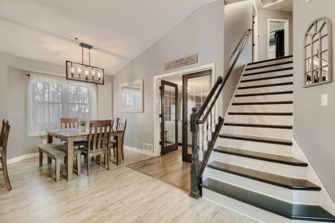
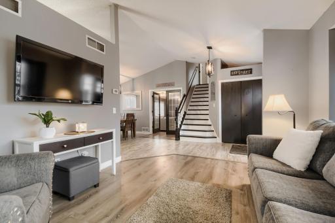
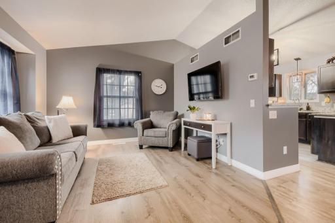
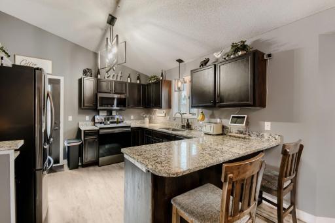
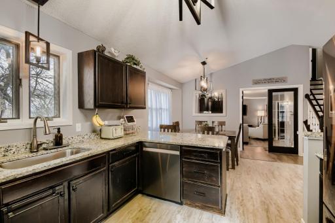
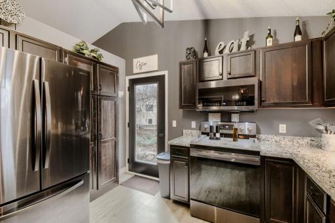
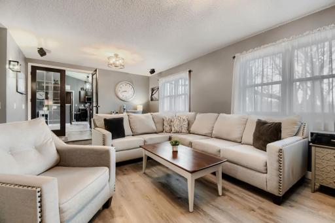
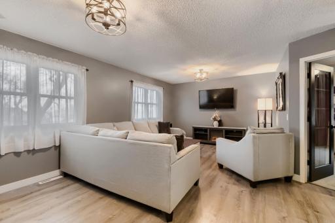
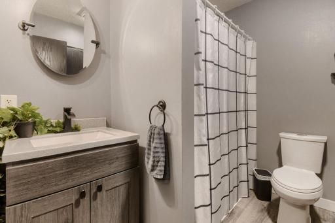
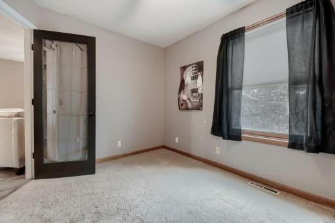
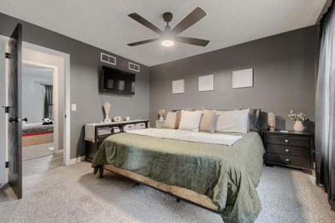
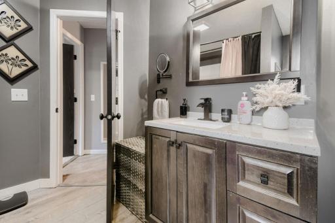
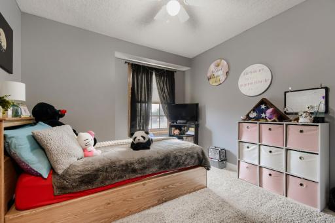
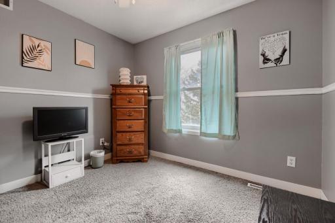
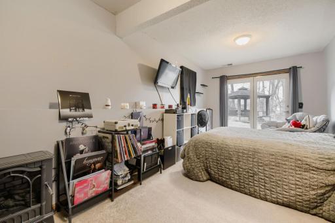
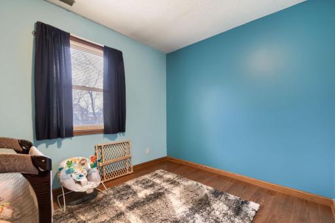
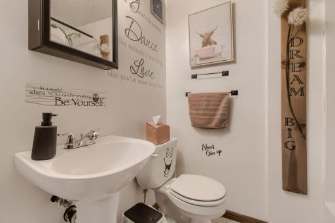
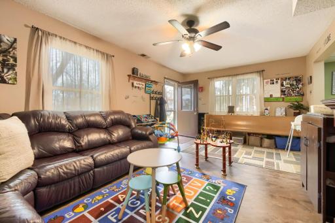
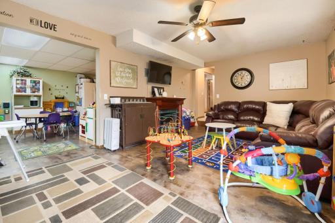
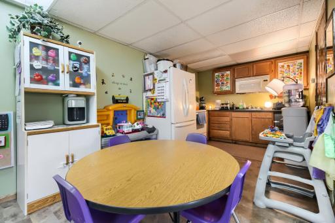
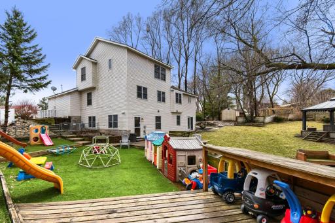
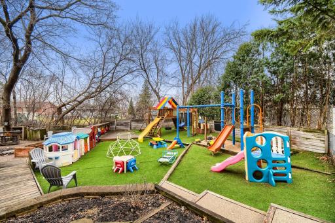
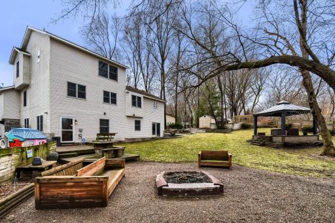
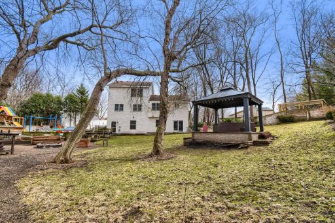
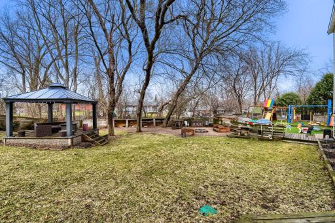
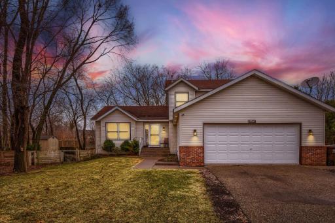
Welcome home to this spacious 6-bedroom, 3-full-bathroom residence perfectly situated on a quiet cul-de-sac in a highly desirable neighborhood. This thoughtfully designed home offers generous living space, including a main-level kitchen and living area plus an additional downstairs kitchen and living room, ideal for multigenerational living, guests, or flexible entertaining. The home features updated light fixtures throughout for a modern touch. Outside, enjoy a large, private backyard complete with a turf playground area for the kids and a cozy fire pit with seating, perfect for family gatherings and relaxation. A standout feature is the brand-new, fully insulated and heated garage with fresh attic storage space above, providing exceptional storage and workspace versatility.Conveniently located near a high school and popular shopping areas, this move-in-ready home combines comfort, functionality, and location in one outstanding package. Don’t miss the opportunity to make this exceptional property yours!
Details
Maps
Contract Information
Owner is an Agent?: No
Auction?: No
Status: Pending
Off Market Date: 2026-08-24
Contingency: None
Current Price: $450,000
Original List Price: 525000
ListPrice: 450000
List Date: 2026-04-14
Office/Member Info
Association: SPAAR
General Property Information
Common Wall: No
Lot Measurement: Acres
Manufactured Home?: No
Multiple PIDs?: No
New Development: No
Number of Fireplaces: 0
Waterfront YN: No
Year Built: 1994
Yearly/Seasonal: Yearly
Zoning: Residential-Single Family
Lot Dimensions: 125x102x119x120x53
Acres: 0.39
Bath Three Quarters: 0
Bath Half: 0
Bath Quarter: 0
Main Floor Total SqFt: 700
Above Grd Total SqFt: 1753
Below Grd Total SqFt: 1082
Total SqFt: 2835
Total Finished Sqft: 2835.00
FireplaceYN: No
Foundation Size: 1155
Style: (SF) Single Family
Garage Stalls: 2.5
Power Company: Xcel Energy
Association Fee: 0
Assessment Pending: Unknown
Bedrooms: 6
Baths Total: 3
Bath Full: 3
Location, Tax and Other Information
AssocFeeYN: No
Legal Description: RIVER HIGHLANDS 12 5
Listing City: Inver Grove Heights
Map Page: 137
Municipality: Inver Grove Heights
School District: Inver Grove Hts. Community Schools
School District Phone: 651-306-7800
Zip Plus 4: 3130
Property ID Number: 206420005120
Tax Year: 2025
Tax Amount: 5046.88
In Foreclosure?: No
Potential Short Sale?: No
Lender Owned?: No
Directions & Remarks
Public Remarks: Welcome home to this spacious 6-bedroom, 3-full-bathroom residence perfectly situated on a quiet cul-de-sac in a highly desirable neighborhood. This thoughtfully designed home offers generous living space, including a main-level kitchen and living area plus an additional downstairs kitchen and living room, ideal for multigenerational living, guests, or flexible entertaining. The home features updated light fixtures throughout for a modern touch. Outside, enjoy a large, private backyard complete with a turf playground area for the kids and a cozy fire pit with seating, perfect for family gatherings and relaxation. A standout feature is the brand-new, fully insulated and heated garage with fresh attic storage space above, providing exceptional storage and workspace versatility.Conveniently located near a high school and popular shopping areas, this move-in-ready home combines comfort, functionality, and location in one outstanding package. Don’t miss the opportunity to make this exceptional property yours!
Directions: From Hwy 52 (Concord Blvd): Take the Amana Trail exit. Head west on Amana Trail, then turn right onto Corey Path. The home is on the right at 7841 Corey Path.
Accessible
None: 1
Air Conditioning
Central Air: 1
Amenities Unit
In-Ground Sprinkler: 1
Kitchen Window: 1
Primary Bedroom Walk-In Closet: 1
Security System: 1
Walk-In Closet: 1
Washer/Dryer Hookup: 1
Appliances
Dishwasher: 1
Dryer: 1
Freezer: 1
Microwave: 1
Refrigerator: 1
Washer: 1
Assessments
Assessment Balance: 0
Tax With Assessments: 5046.88
Basement
Concrete Block: 1
Storage Space: 1
Bath Description
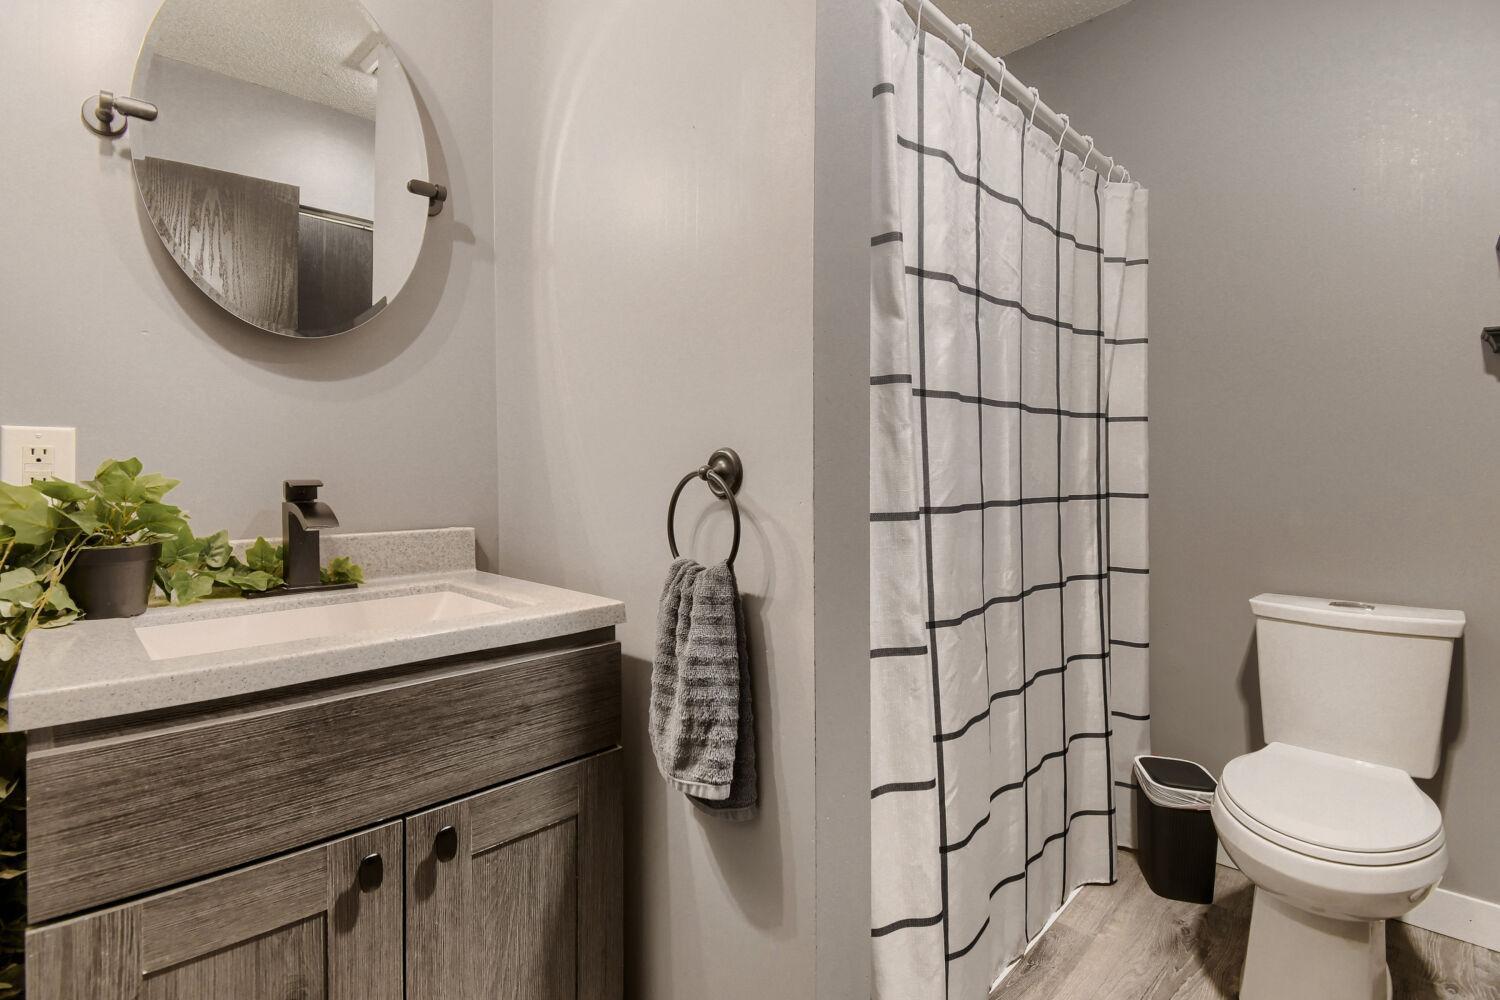
Main Floor Full Bath: 1
Upper Level Full Bath: 1
Full Primary: 1
Jetted Tub: 1
Building Information
Finished SqFt Above Ground: 1753
Finished SqFt Below Ground: 1082
Construction Materials
Brick: 1
Concrete: 1
Construction Status
Previously Owned: 1
Dining Room Description
Kitchen/Dining Room: 1
Living/Dining Room: 1
Electric
Circuit Breakers: 1
Existing Financing
Conventional: 1
Exterior
Vinyl: 1
Family Room Characteristics
2 or More: 1
Fencing
Wood: 1
Foundation
Concrete Block: 1
Fuel
Natural Gas: 1
Heating
Forced Air: 1
Insurance Fee
Insurance Fee: 0
Internet Options
Cable: 1
DSL: 1
Fiber Optic: 1
Laundry
In Unit: 1
Laundry Closet: 1
Main Level: 1
Lease Details
Land Leased: Not Applicable
Lock Box Type
Combo: 1
Miscellaneous Information
DP Resource: Yes
Homestead: Yes
Ownership
Fractional Ownership: No
Parking Characteristics
Garage Dimensions: 25x22
Garage Door Height: 8
Garage Door Width: 16
Garage Square Feet: 528
Pool Description
None: 1
Public Survey Info
Range#: 22
Section#: 10
Township#: 27
Road Frontage
Cul De Sac: 1
Road Responsibility
Public Maintained Road: 1
Roof
Age Over 8 Years: 1
Sellers Terms
Cash: 1
Conventional: 1
FHA: 1
VA: 1
Sewer
City Sewer/Connected: 1
Special Search
3 BR on One Level: 1
Main Floor Laundry: 1
Primary Bdr Suite: 1
Stories
Two: 1
Water
City Water/Connected: 1
Location Tax and Other Information
House Number: 7841
Street Name: Corey
Street Suffix: Path
Postal City: Inver Grove Heights
County: Dakota
State: MN
Zip Code: 55076
Complex/Dev/Subdivision: River Highlands
Property Features
Accessible: None
Air Conditioning: Central Air
Amenities Unit: In-Ground Sprinkler; Kitchen Window; Primary Bedroom Walk-In Closet; Security System; Walk-In Closet; Washer/Dryer Hookup
Appliances: Dishwasher; Dryer; Freezer; Microwave; Refrigerator; Washer
Basement: Concrete Block; Storage Space
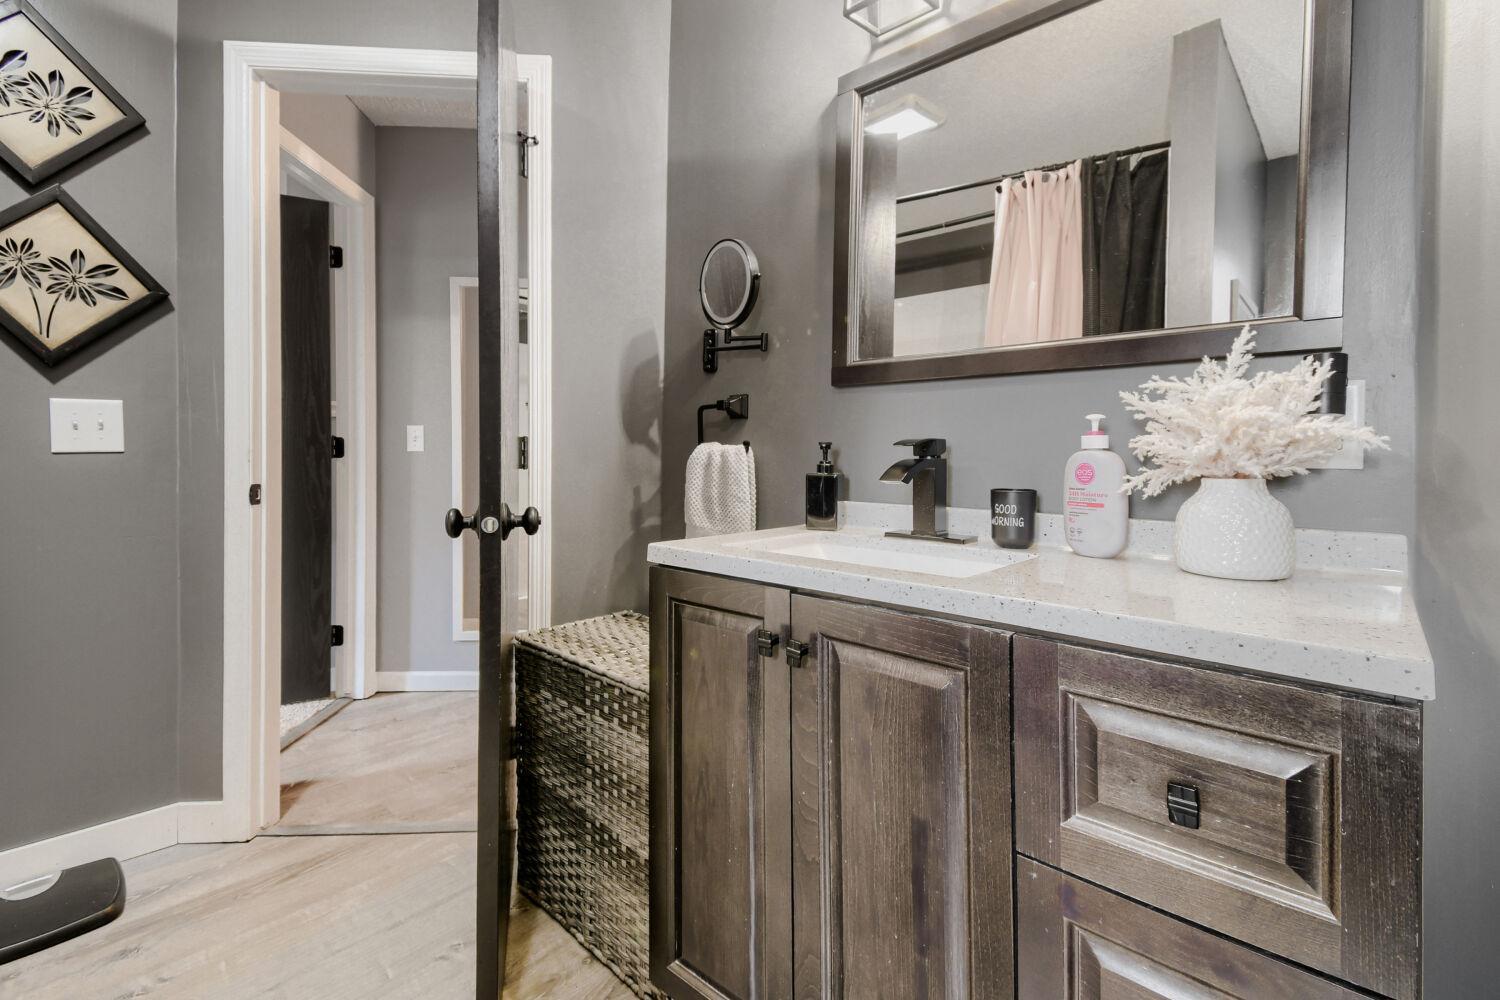
Bath Description: Main Floor Full Bath; Upper Level Full Bath; Full Primary; Jetted Tub
Construction Materials: Brick; Concrete
Construction Status: Previously Owned
Dining Room Description: Kitchen/Dining Room; Living/Dining Room
Electric: Circuit Breakers
Existing Financing: Conventional
Exterior: Vinyl
Family Room Characteristics: 2 or More
Fencing: Wood
Foundation: Concrete Block
Fuel: Natural Gas
Heating: Forced Air
Internet Options: Cable; DSL; Fiber Optic
Laundry: In Unit; Laundry Closet; Main Level
Lock Box Type: Combo
Pool Description: None
Road Frontage: Cul De Sac
Road Responsibility: Public Maintained Road
Roof: Age Over 8 Years
Sellers Terms: Cash; Conventional; FHA; VA
Sewer: City Sewer/Connected
Special Search: 3 BR on One Level; Main Floor Laundry; Primary Bdr Suite
Stories: Two
Water: City Water/Connected
Room Information
| Room Name | Dimensions | Level |
| Dining Room | 11x10 | Main |
| Dining Room | 13x10 | Basement |
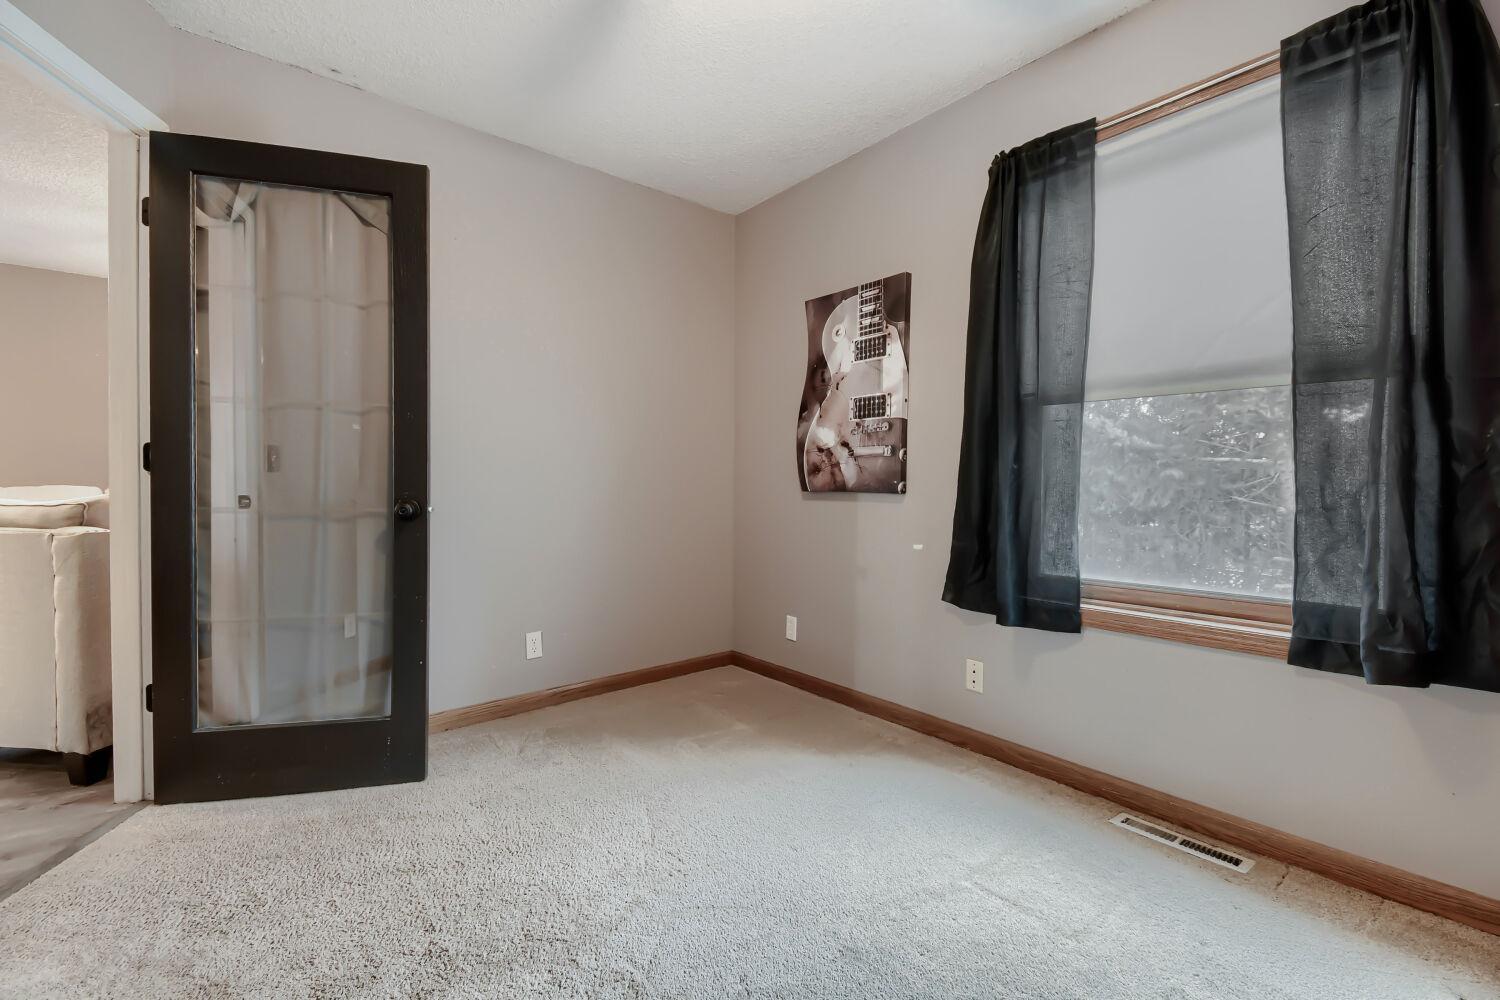
| First (1st) Bedroom | 14x12 | Upper |
| First (1st) Bedroom | 11x9 | Main |
| First (1st) Bedroom | 20x10 | Basement |
| Kitchen | 10x9 | Basement |
| Living Room | 19x12 | Main |
| Living Room | 21x12 | Basement |
| Second (2nd) Bedroom | 11x10 | Upper |
| Second (2nd) Bedroom | 10x11 | Basement |
| Third (3rd) Bedroom | 10x10 | Upper |

Listing Office: Jason Mitchell Real Estate
Last Updated: August - 25 - 2026
The data relating to real estate for sale on this web site comes in part from the Broker Reciprocity SM Program of the Regional Multiple Listing Service of Minnesota, Inc. The information provided is deemed reliable but not guaranteed. Properties subject to prior sale, change or withdrawal. ©2026 Regional Multiple Listing Service of Minnesota, Inc All rights reserved.