$749,000
Pequot Lakes, MN 56472
MLS# 7123774
3 beds | 2 baths | 1904 sqft
1 / 68

Open House (09/04/2026 - 3:00 pm - 5:00 pm)
Property Description
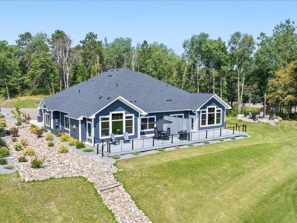
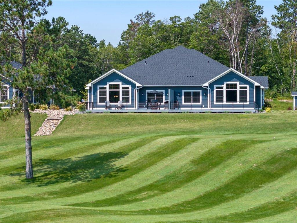
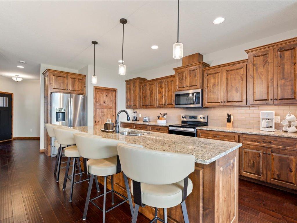
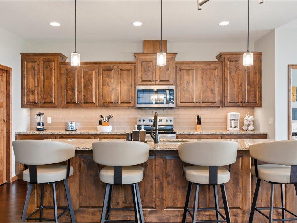
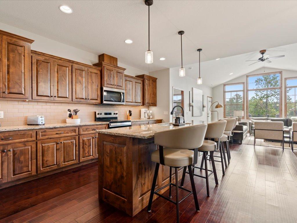
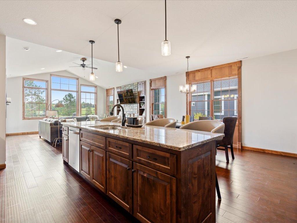
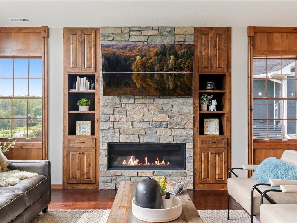
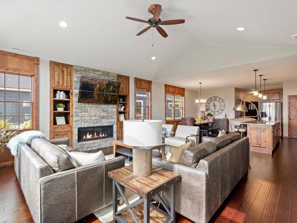
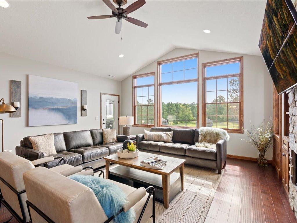
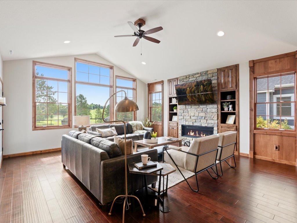
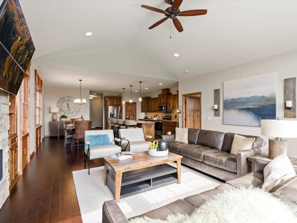
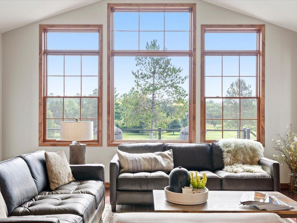
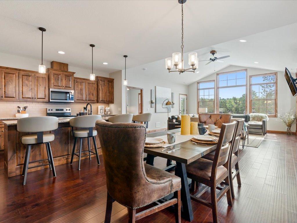
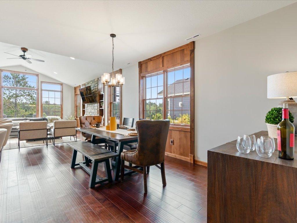
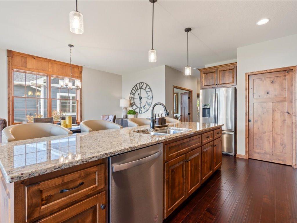
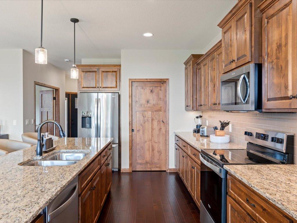
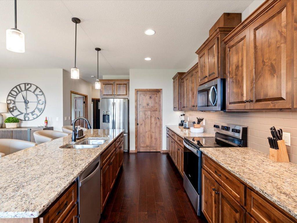
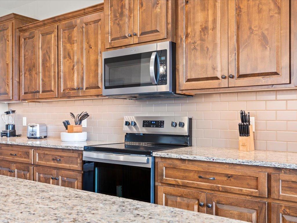
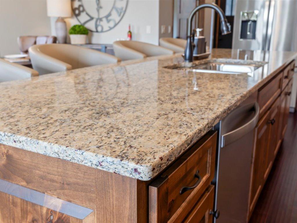
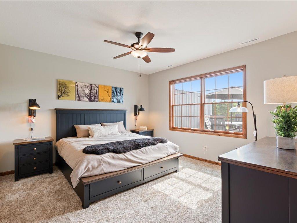
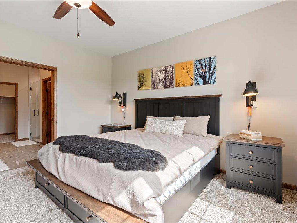
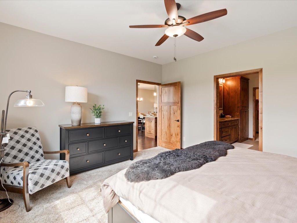
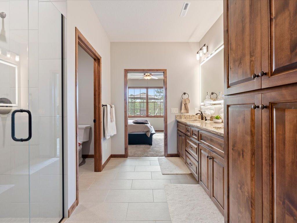
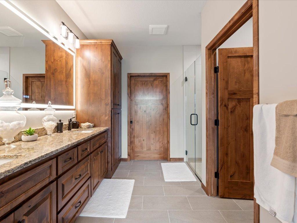
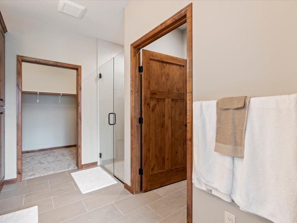
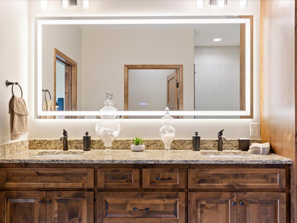
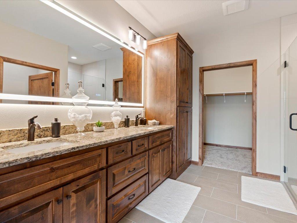
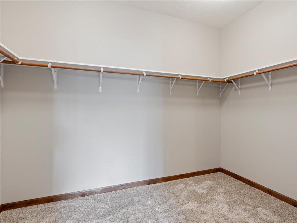
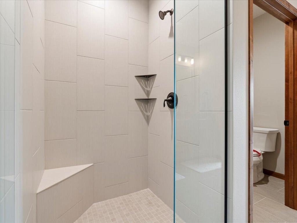
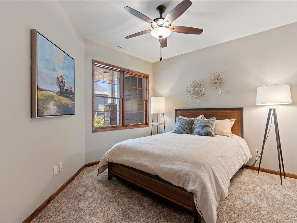
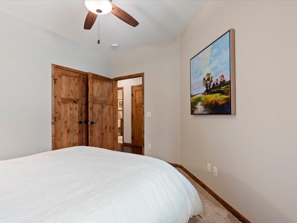
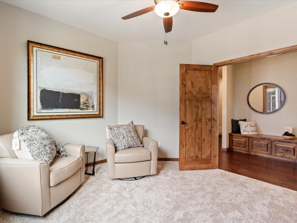
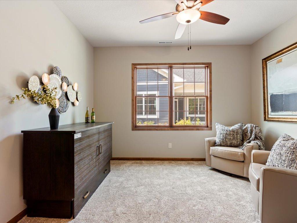
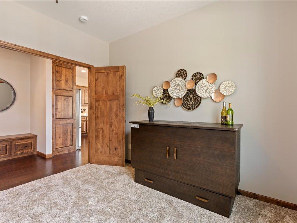
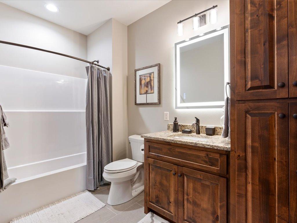
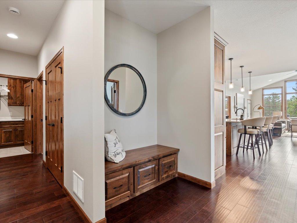
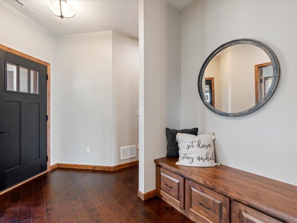
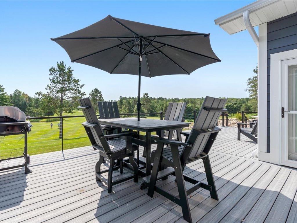
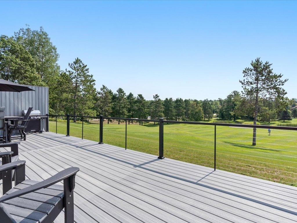
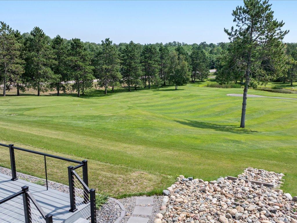
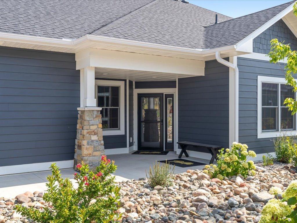
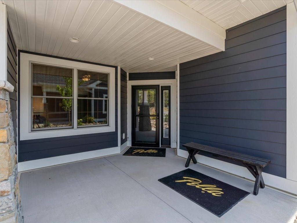
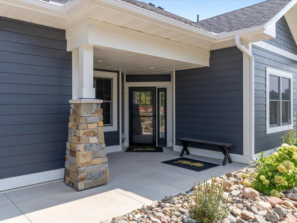
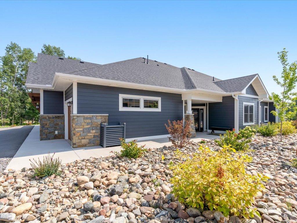
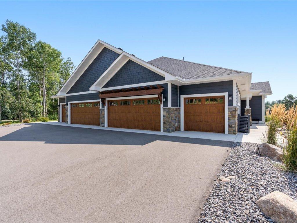
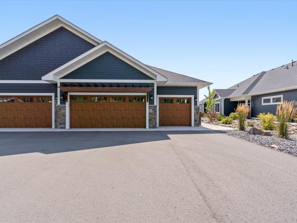
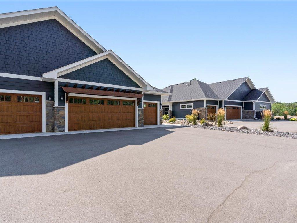
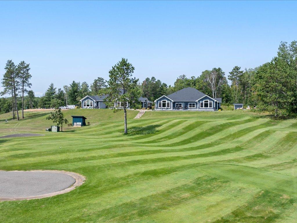
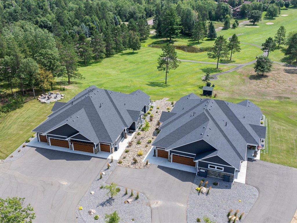
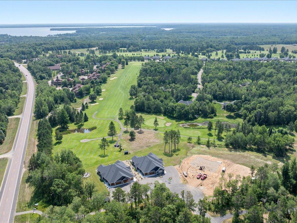
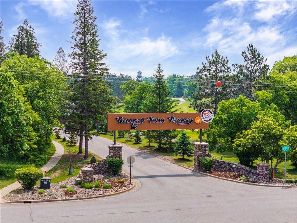
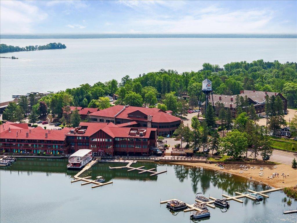
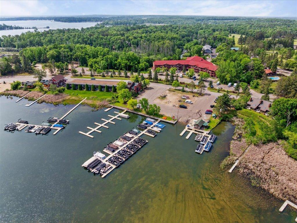
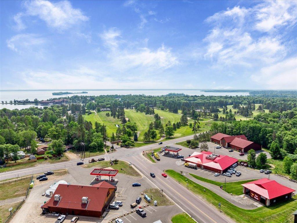
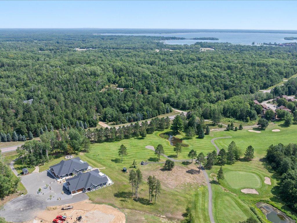
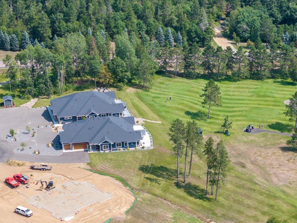
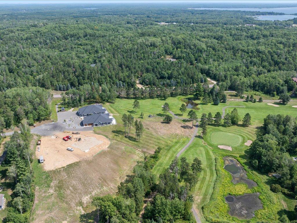
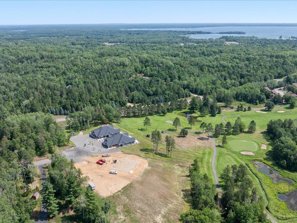
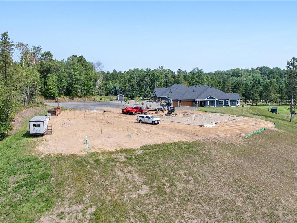
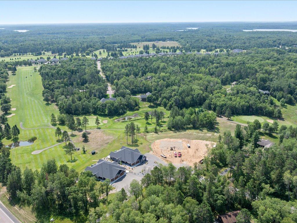
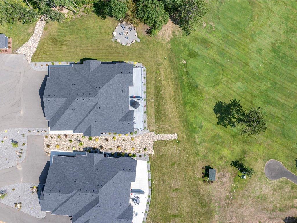
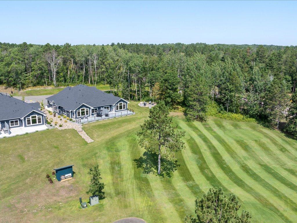
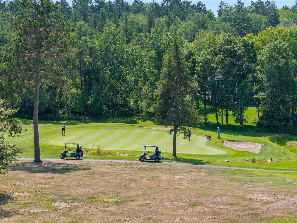
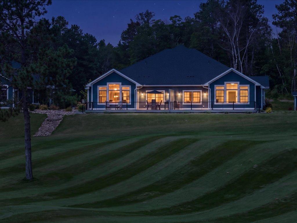
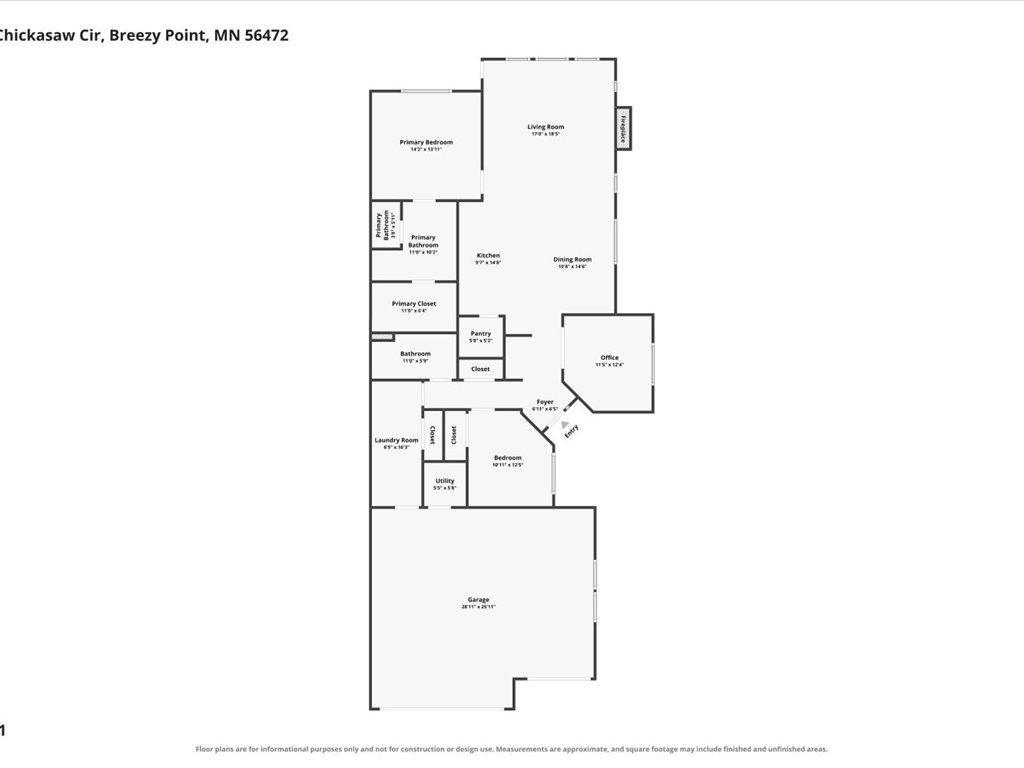
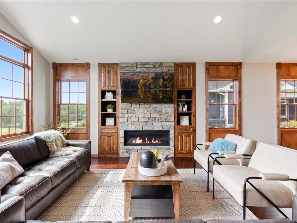
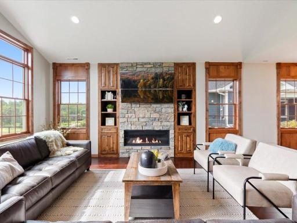
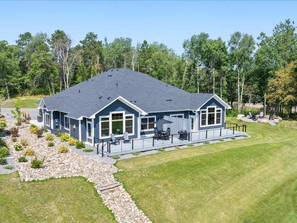
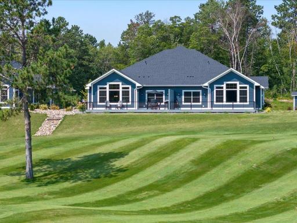
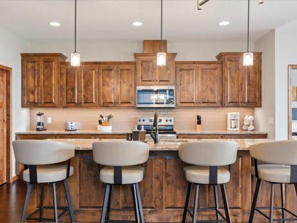
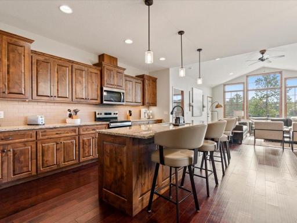
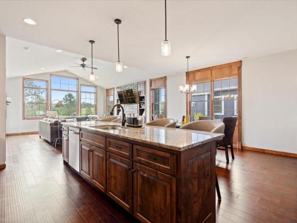
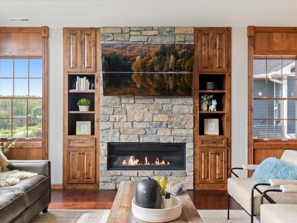
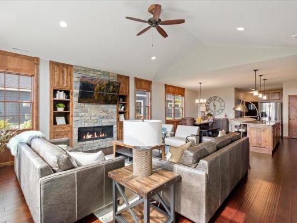
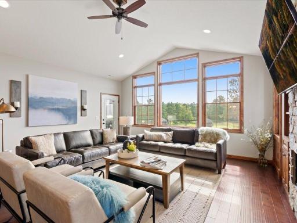
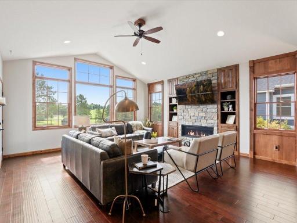
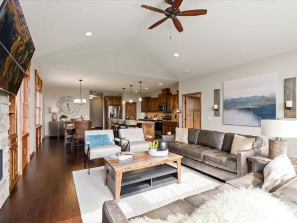
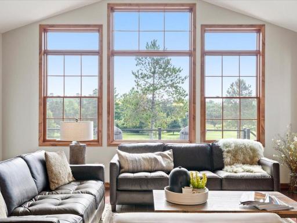
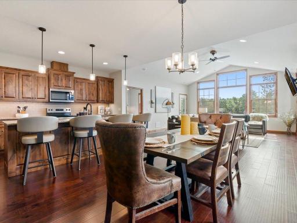
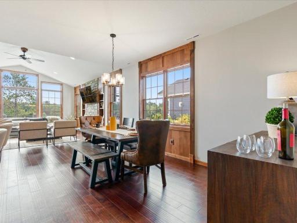
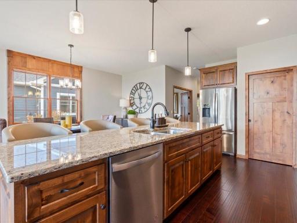
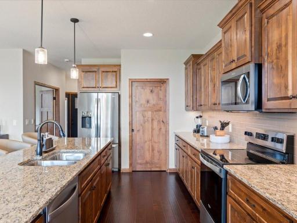
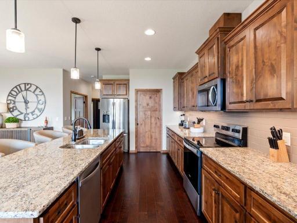
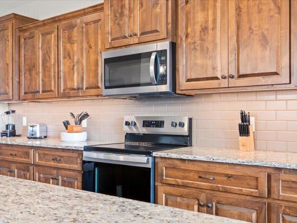
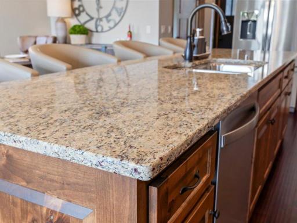
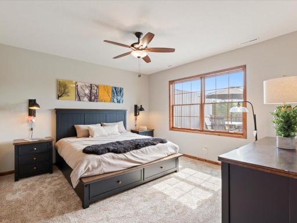
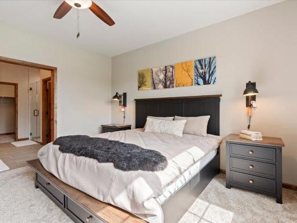
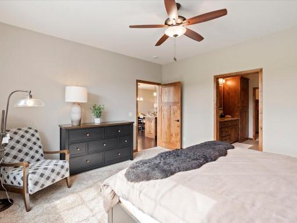
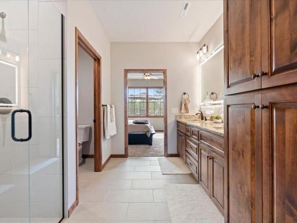
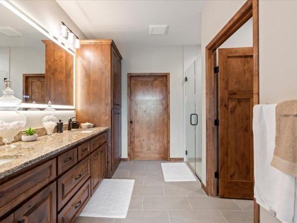
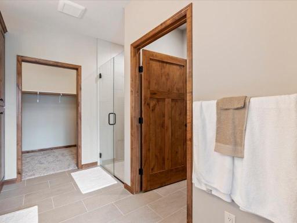
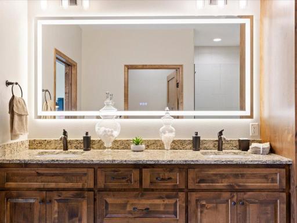
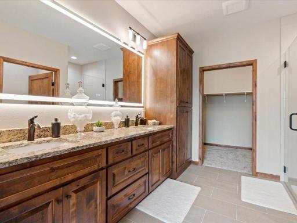
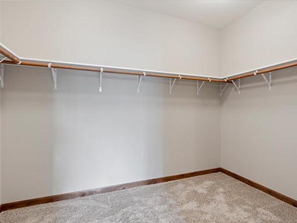
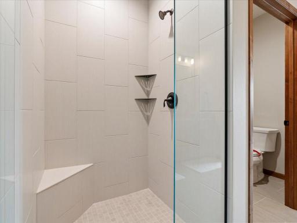
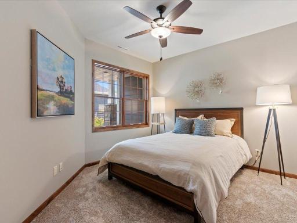
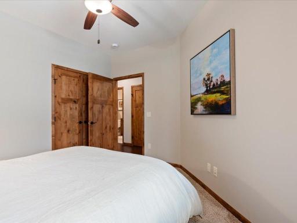
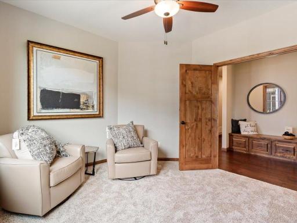
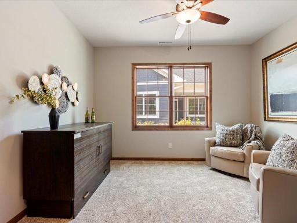
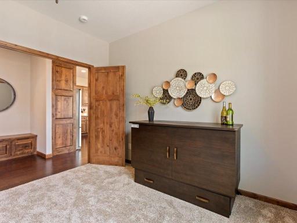
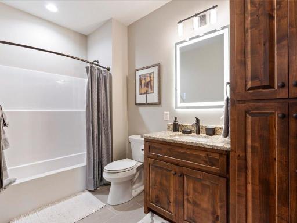
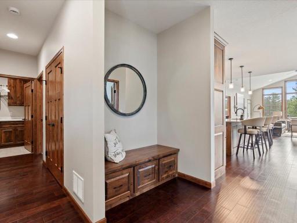
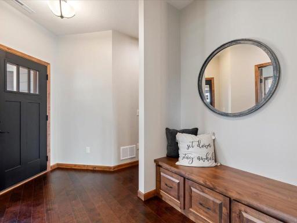
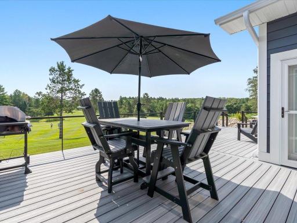
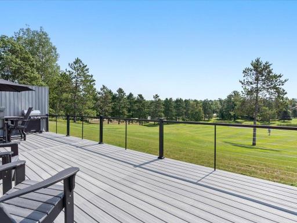
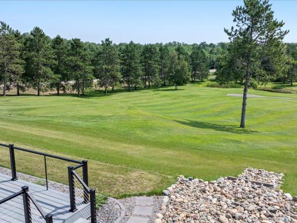
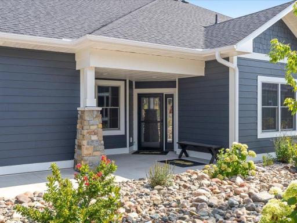
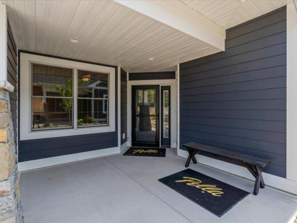
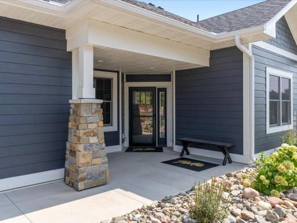
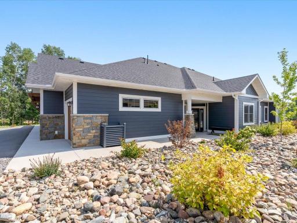
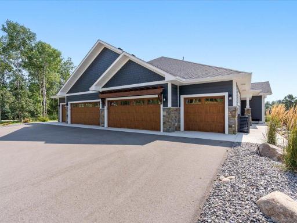
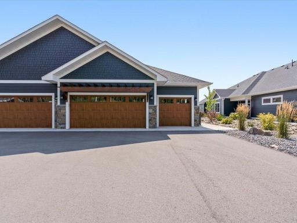
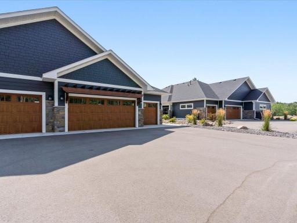
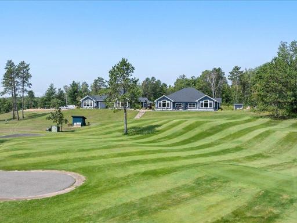
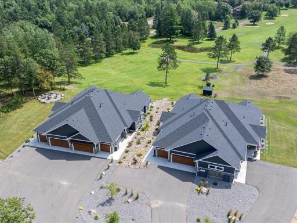
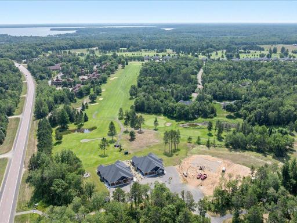
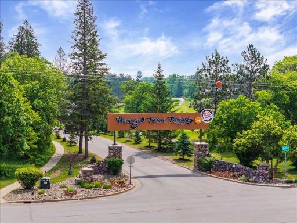
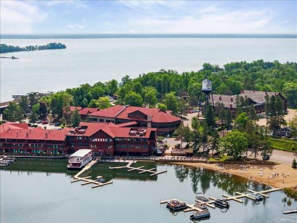
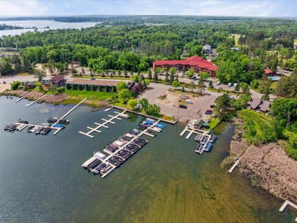
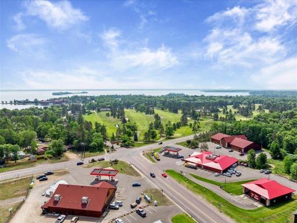
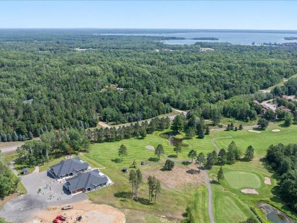
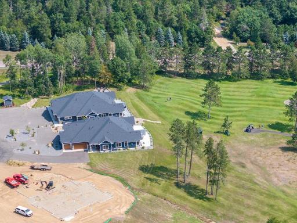
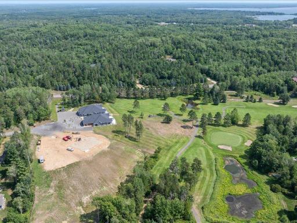
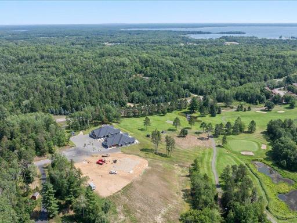
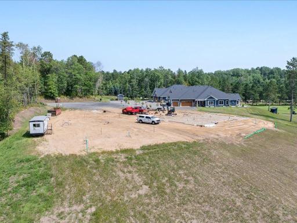
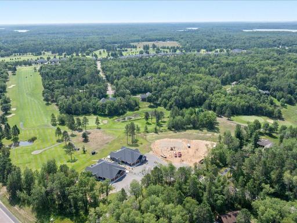
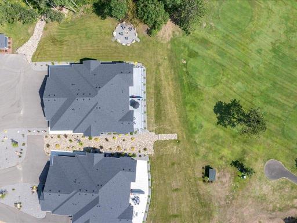
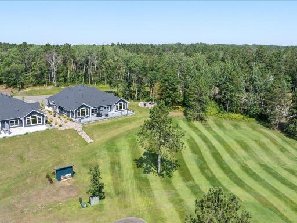
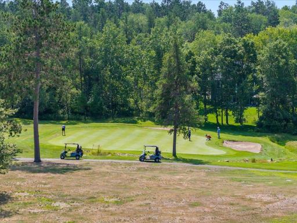
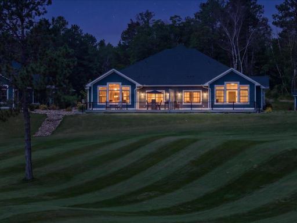
Experience luxury, resort-style living in one of the premier locations within the new Whitebirch Vista Village, nestled just off the 17th and 18th holes of Whitebirch Golf Course and minutes from Breezy Point Resort. Designed for easy, comfortable living, these maintenance-free townhomes offer the perfect place to relax, gather, and enjoy everything the Brainerd Lakes Area has to offer. Two townhomes are complete, including a beautifully furnished model home, with four additional units to be built and customization options available. Step inside to warm, inviting spaces featuring custom finishes, stainless steal appliances, granite countertops, vaulted ceilings, and a beautiful fireplace anchoring the living room. The private primary suite offers an ensuite bath and spacious walk-in closet. As part of the Whitebirch resort community, owners enjoy access to indoor pools, fitness facilities, shuttle service to resort amenities, discounted golf, dining, fishing and pontoon rentals, marina access, trails, hot tubs, and so much more. Here, everyday living feels like a getaway, with the perfect blend of comfort, recreation, and resort style living.
Details
Maps
Contract Information
Maximum Price: 849000
Minimum Price: 749000
Owner is an Agent?: No
Auction?: No
Status: Active
Contingency: None
Current Price: $749,000
Original List Price: 749000
ListPrice: 749000
List Date: 2026-08-26
Office/Member Info
Association: GLAR
General Property Information
Assoc Mgmt Co. Phone #: 218-562-7593
Association Fee Frequency: Monthly
Association Mgmt Co. Name: Whitebirch Inc
Common Wall: Yes
Lot Measurement: Acres
Manufactured Home?: No
Multiple PIDs?: No
New Development: Yes
Number of Fireplaces: 1
Waterfront YN: No
Year Built: 2025
Yearly/Seasonal: Yearly
Zoning: Residential-Single Family
Lot Dimensions: 42x118x42x118
Acres: 0.11
Bath Three Quarters: 1
Bath Half: 0
Lake/Waterfront Name: Pelican
Bath Quarter: 0
Main Floor Total SqFt: 1904
Above Grd Total SqFt: 1904
Below Grd Total SqFt: 0
Total SqFt: 1904
Total Finished Sqft: 1904.00
FireplaceYN: Yes
Foundation Size: 1904
Style: (TH) Side x Side
Garage Stalls: 3
Association Fee: 327
Assessment Pending: Yes
Bedrooms: 3
Baths Total: 2
Bath Full: 1
Location, Tax and Other Information
AssocFeeYN: Yes
Legal Description: LOT 7, BLOCK 1 (COMMON ELEMENT PARCEL 10171433)
Listing City: Pequot Lakes
Map Page: 999
Municipality: Breezy Point
School District: Pequot Lakes
School District Phone: 218-568-4996
DNR Lake ID#: 18030800
DNR Lake Classification: Not Applicable
Property ID Number: 10171431
Tax Year: 2026
Tax Amount: 130
In Foreclosure?: No
Potential Short Sale?: No
Lender Owned?: No
Directions & Remarks
Public Remarks: Experience luxury, resort-style living in one of the premier locations within the new Whitebirch Vista Village, nestled just off the 17th and 18th holes of Whitebirch Golf Course and minutes from Breezy Point Resort. Designed for easy, comfortable living, these maintenance-free townhomes offer the perfect place to relax, gather, and enjoy everything the Brainerd Lakes Area has to offer.
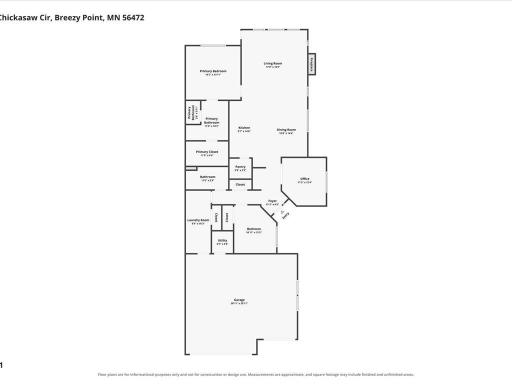
Two townhomes are complete, including a beautifully furnished model home, with four additional units to be built and customization options available. Step inside to warm, inviting spaces featuring custom finishes, stainless steal appliances, granite countertops, vaulted ceilings, and a beautiful fireplace anchoring the living room. The private primary suite offers an ensuite bath and spacious walk-in closet.
As part of the Whitebirch resort community, owners enjoy access to indoor pools, fitness facilities, shuttle service to resort amenities, discounted golf, dining, fishing and pontoon rentals, marina access, trails, hot tubs, and so much more. Here, everyday living feels like a getaway, with the perfect blend of comfort, recreation, and resort style living.
Directions: From Breezy Point Front Gates, Go West on County Road 11 one mile onto Chickasaw Circle
Accessible
No Stairs External: 1
No Stairs Internal: 1
Air Conditioning
Central Air: 1
Amenities Shared
In-Ground Sprinkler System: 1
Amenities Unit
Deck: 1
Hardwood Floors: 1
In-Ground Sprinkler: 1
Vaulted Ceiling(s): 1
Walk-In Closet: 1
Appliances
Dishwasher: 1
Dryer: 1
Range: 1
Refrigerator: 1
Washer: 1
Assessments
Assessment Balance: 0
Tax With Assessments: 130
Association Fee Includes
Beach Access: 1
Hazard Insurance: 1
Lawn Care: 1
Outside Maintenance: 1
Professional Mgmt: 1
Security Staff: 1
Snow Removal: 1
Water: 1
Basement
None: 1
Bath Description
Main Floor Full Bath: 1
3/4 Primary: 1
Private Primary: 1
Building Information
Finished SqFt Above Ground: 1904
Construction Status
Completed New Construction: 1
Dining Room Description
Living/Dining Room: 1
Electric
Circuit Breakers: 1
Exterior
Cement Board: 1
Fireplace Characteristics
Gas Burning: 1
Living Room: 1
Foundation
Poured Concrete: 1
Fuel
Natural Gas: 1
Heating
Forced Air: 1
Insurance Fee
Insurance Fee: 0
Internet Options
Cable: 1
DSL: 1
Fiber Optic: 1
Satellite: 1
Lake Details
Lake Acres: 8367
Lake Depth: 104
Laundry
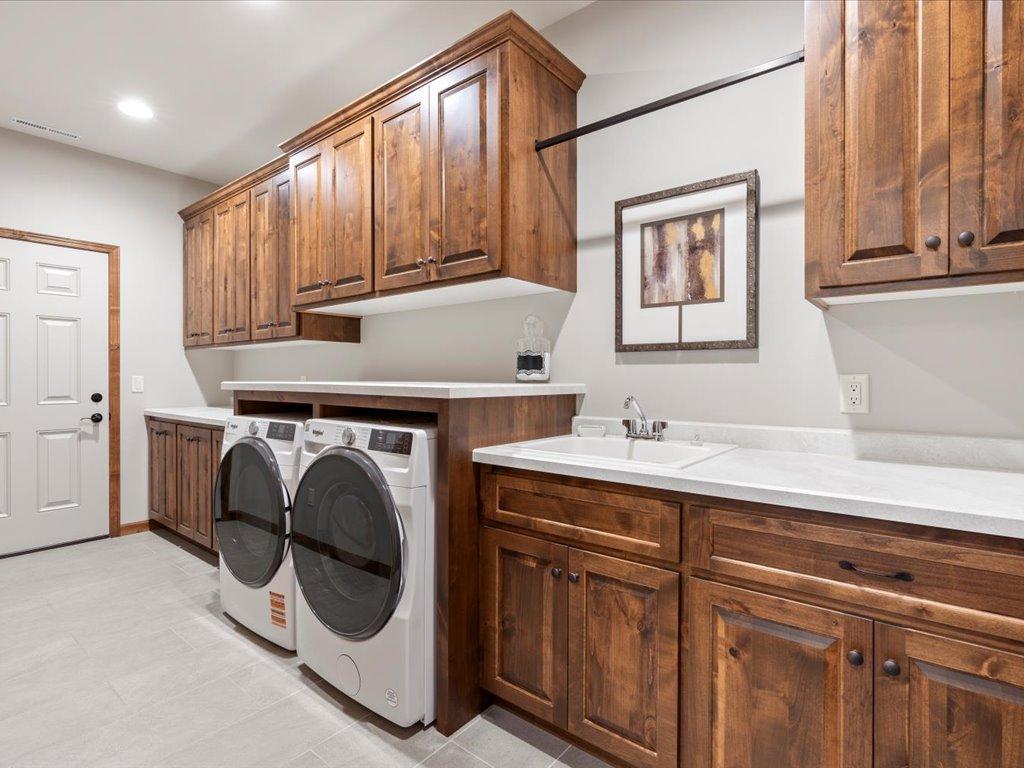
Main Level: 1
Lease Details
Land Leased: Not Applicable
Lock Box Type
Lock Box Source: GLAR
SentriLock: 1
Lot Description
On Golf Course: 1
Miscellaneous Information
DP Resource: Yes
Homestead: No
Ownership
Fractional Ownership: No
Parking Characteristics
Garage Dimensions: 29 x 24
Garage Square Feet: 748
Patio, Porch and Deck Features
Deck: 1
Restriction/Covenants
Mandatory Owners Assoc: 1
Other Bldg Restrictions: 1
Rentals not Permitted: 1
Road Frontage
Paved Streets: 1
Road Responsibility
Public Maintained Road: 1
Roof
Asphalt Shingles: 1
Sewer
City Sewer/Connected: 1
Special Search
3 BR on One Level: 1
All Living Facilities on One Level: 1
Main Floor Bedroom: 1
Main Floor Laundry: 1
Main Floor Primary: 1
Stories
One: 1
Townhouse Characteristics
Single-Level: 1
Unit Details
Total Units Available: 8
Water
Shared System: 1
Waterfront Type
Association Access: 1
Location Tax and Other Information
House Number: 7868
Street Name: Chickasaw
Street Suffix: Circle
Postal City: Pequot Lakes
County: Crow Wing
State: MN
Zip Code: 56472
Property Features
Accessible: No Stairs External; No Stairs Internal
Air Conditioning: Central Air
Amenities Shared: In-Ground Sprinkler System
Amenities Unit: Deck; Hardwood Floors; In-Ground Sprinkler; Vaulted Ceiling(s); Walk-In Closet
Appliances: Dishwasher; Dryer; Range; Refrigerator; Washer
Association Fee Includes: Beach Access; Hazard Insurance; Lawn Care; Outside Maintenance; Professional Mgmt; Security Staff; Snow Removal; Water
Basement: None
Bath Description: Main Floor Full Bath; 3/4 Primary; Private Primary
Construction Status: Completed New Construction
Dining Room Description: Living/Dining Room
Electric: Circuit Breakers
Exterior: Cement Board
Fireplace Characteristics: Gas Burning; Living Room
Foundation: Poured Concrete
Fuel: Natural Gas
Heating: Forced Air
Internet Options: Cable; DSL; Fiber Optic; Satellite
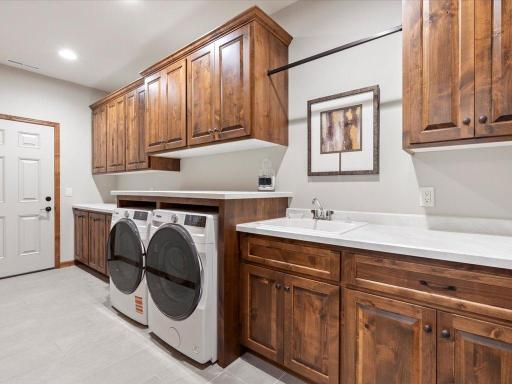
Laundry: Main Level
Lock Box Type: SentriLock
Lot Description: On Golf Course
Road Frontage: Paved Streets
Road Responsibility: Public Maintained Road
Roof: Asphalt Shingles
Sewer: City Sewer/Connected
Special Search: 3 BR on One Level; All Living Facilities on One Level; Main Floor Bedroom; Main Floor Laundry; Main Floor Primary
Stories: One
Townhouse Characteristics: Single-Level
Water: Shared System
Waterfront Type: Association Access

Listing Office: Woods to Water Real Estate
Last Updated: September - 03 - 2026
The data relating to real estate for sale on this web site comes in part from the Broker Reciprocity SM Program of the Regional Multiple Listing Service of Minnesota, Inc. The information provided is deemed reliable but not guaranteed. Properties subject to prior sale, change or withdrawal. ©2026 Regional Multiple Listing Service of Minnesota, Inc All rights reserved.