$379,000
Fargo, ND 58102
MLS# 7147952
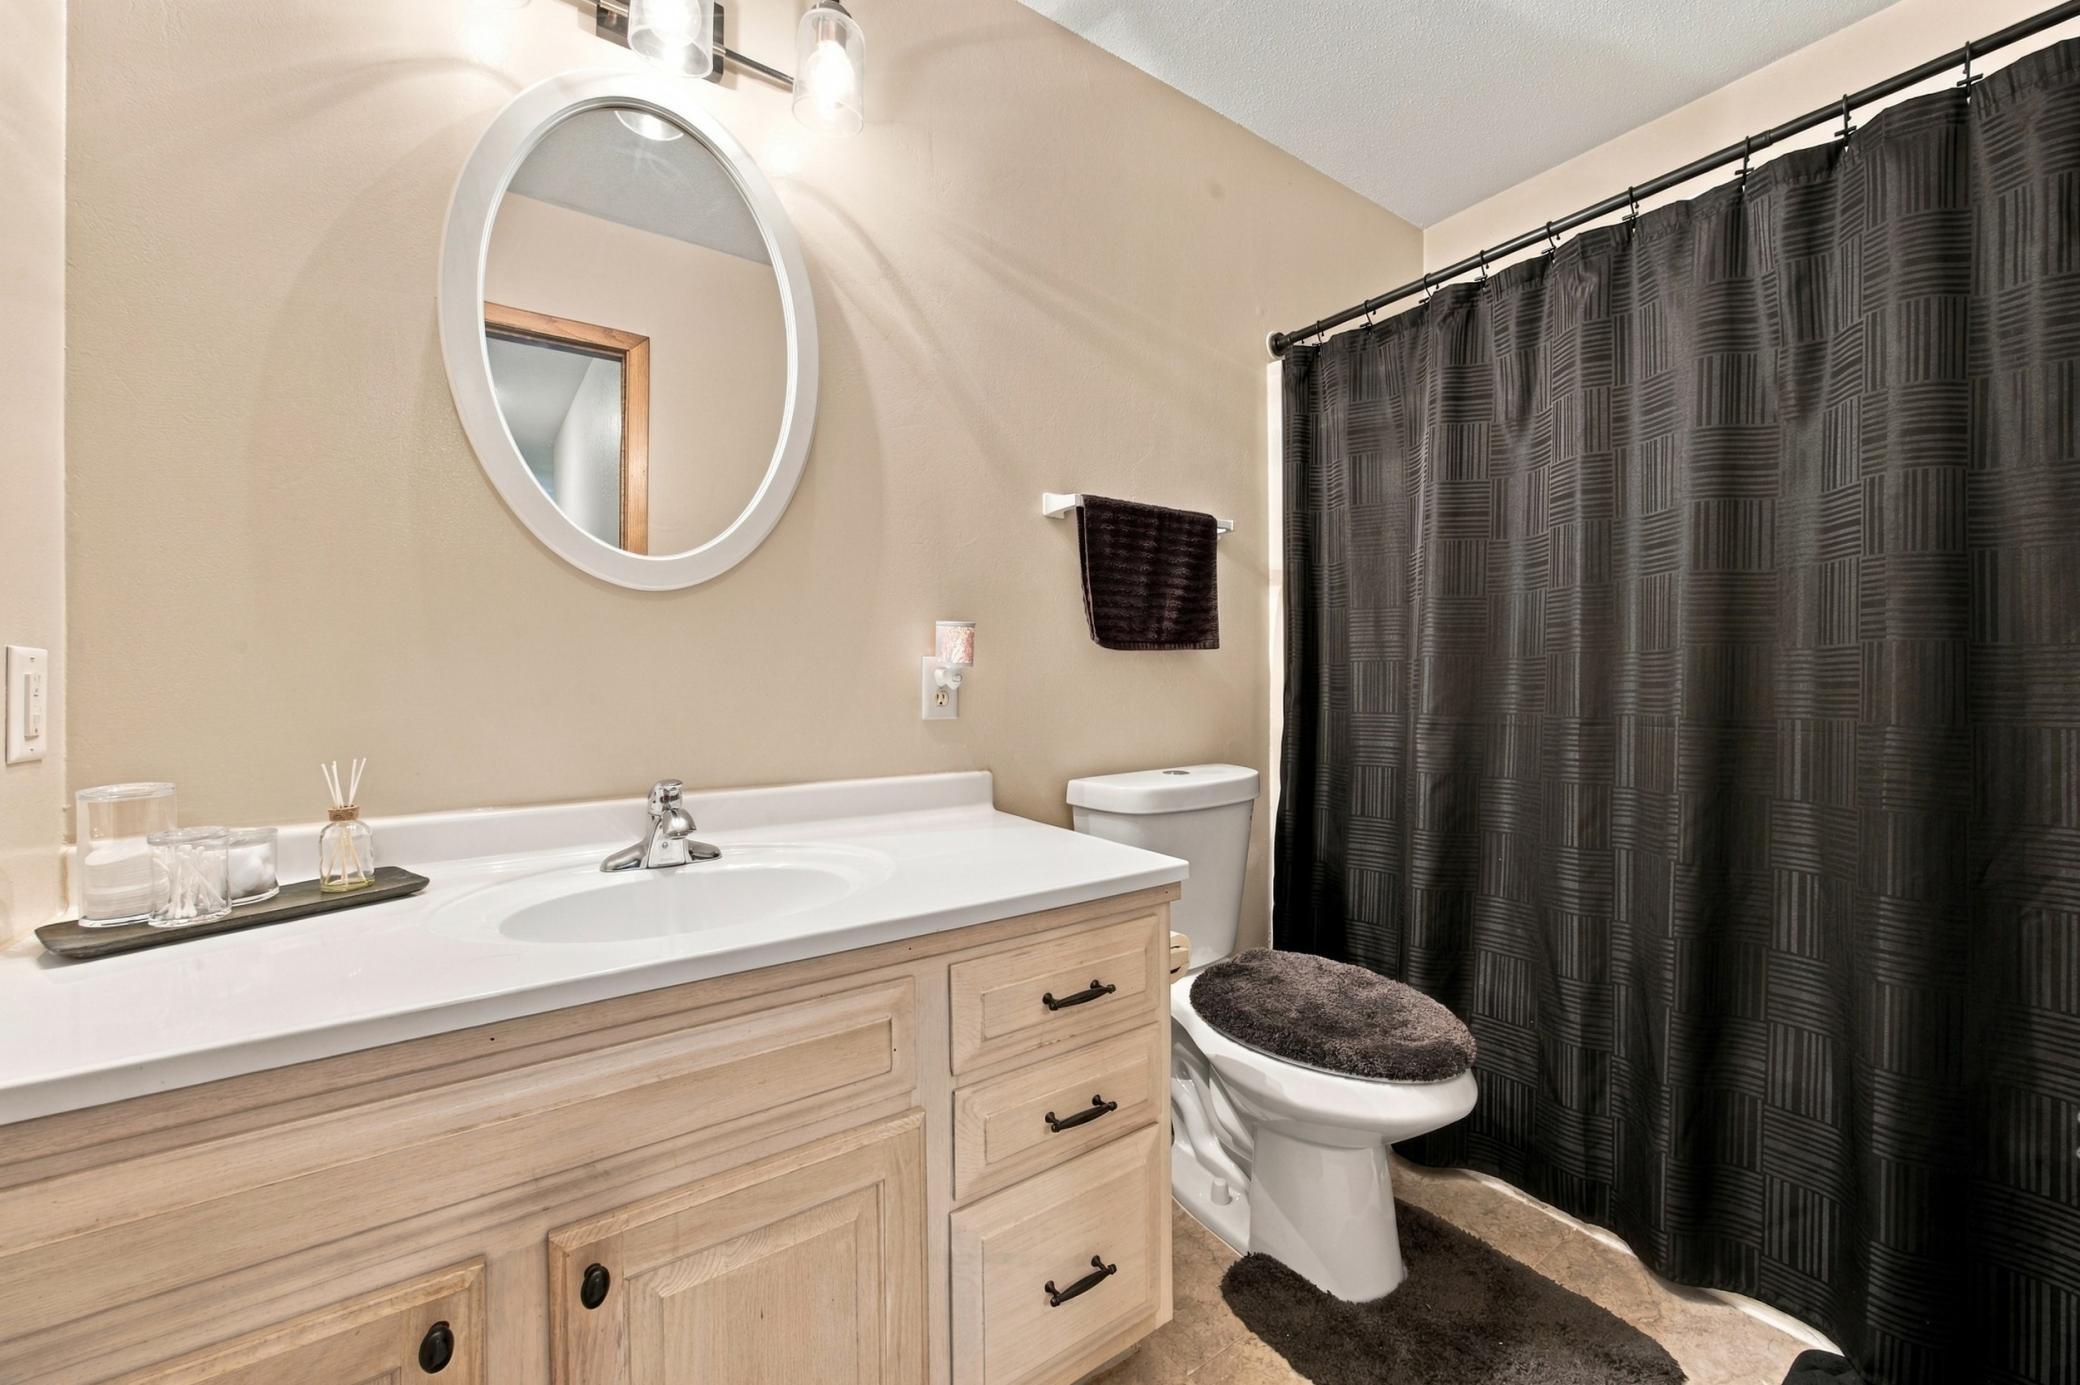
4 beds | 4 baths | 1859 sqft
1 / 37
Property Description
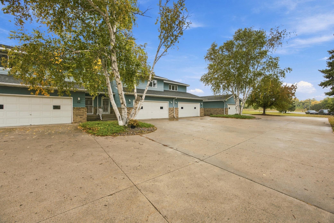
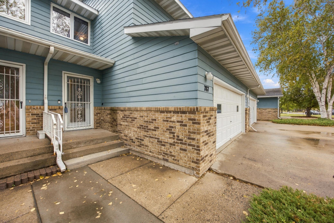
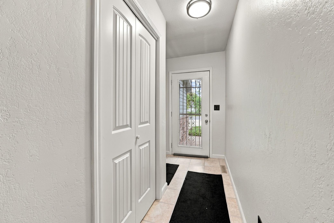
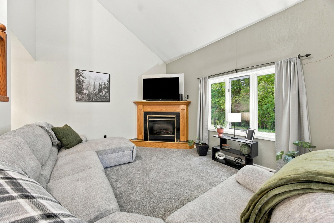
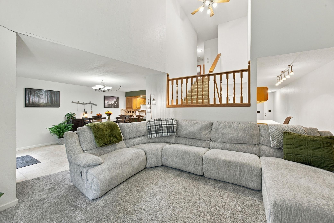
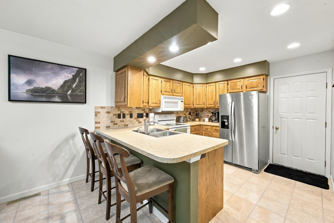
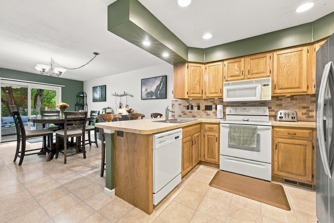
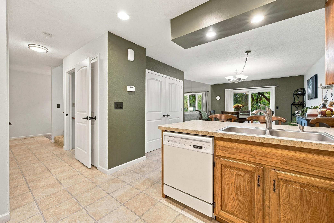
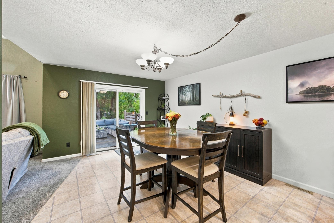
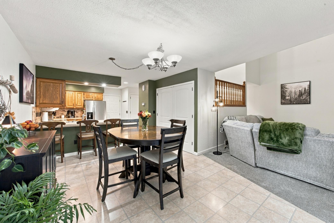
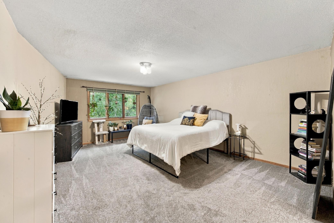
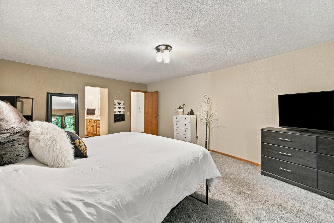
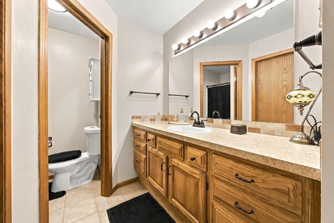
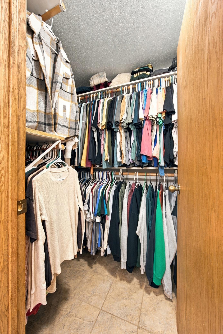
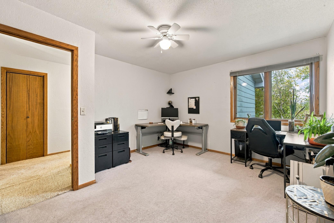
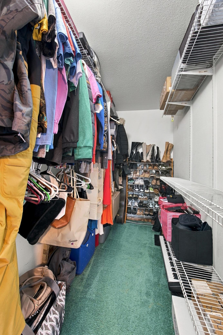
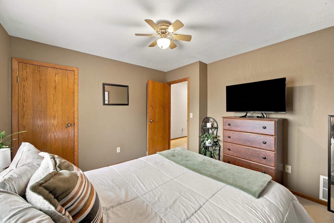
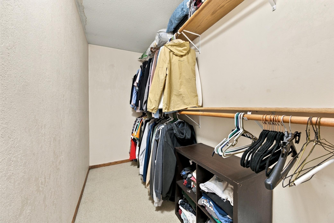
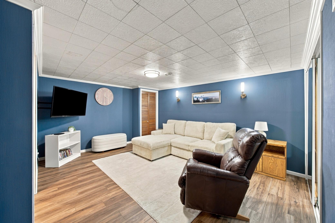
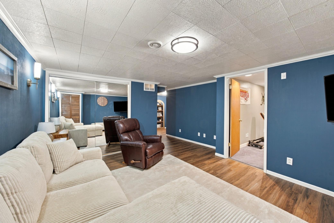
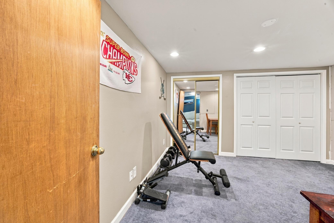
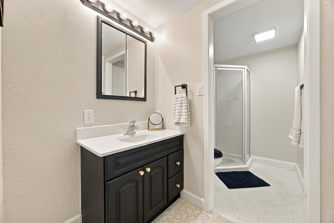
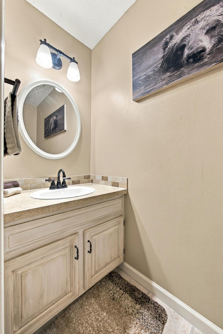
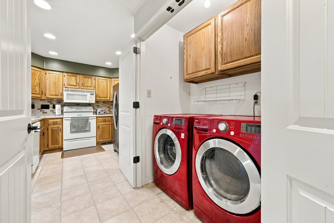
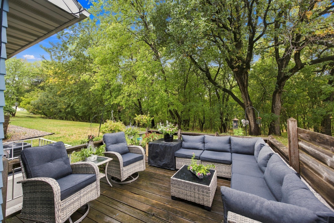
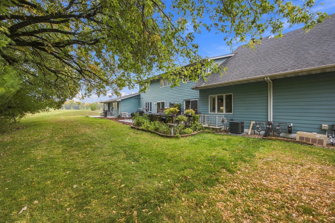
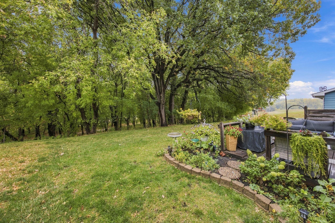
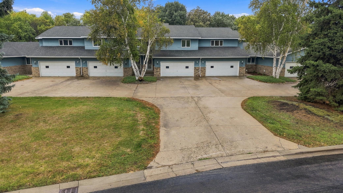
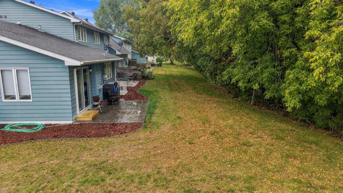
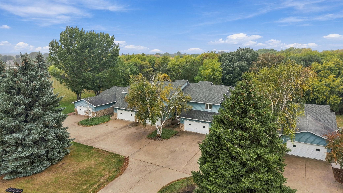
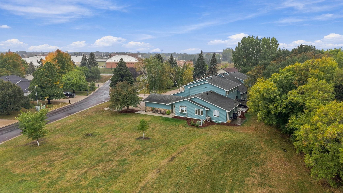
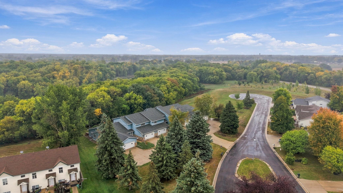
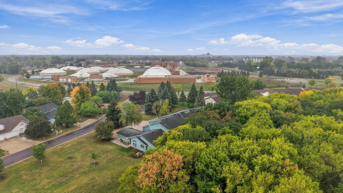
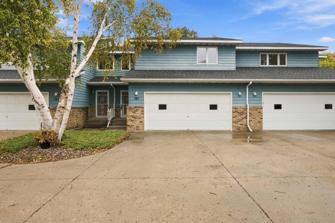
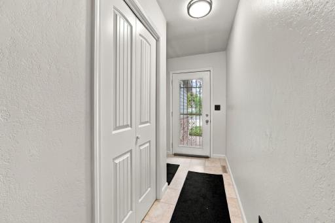
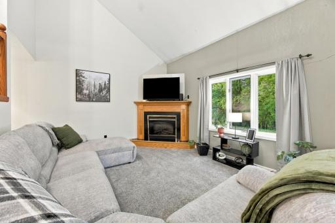
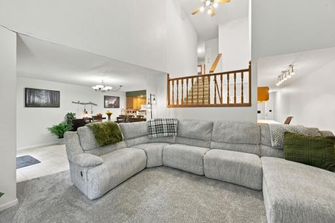
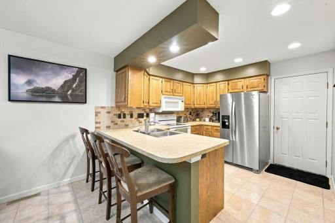
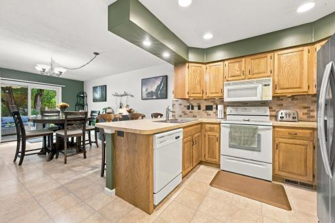
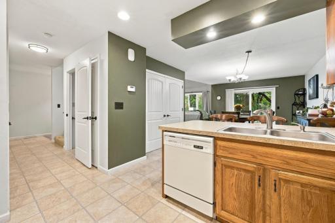
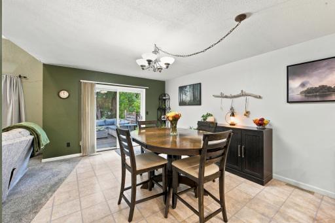
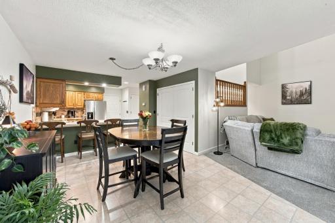
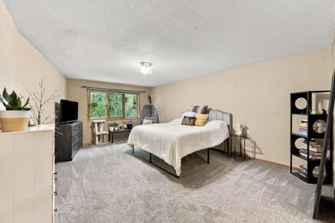
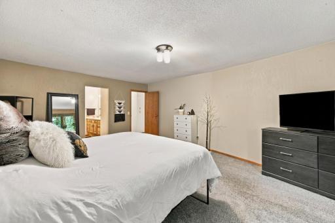
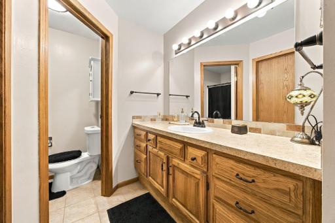
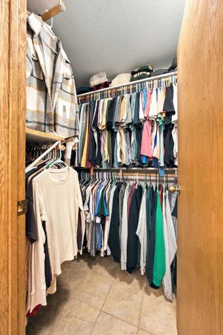
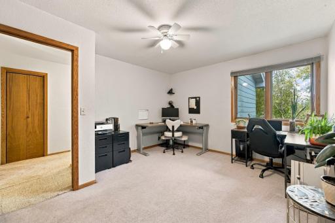
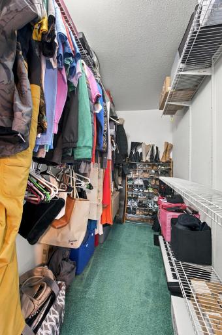
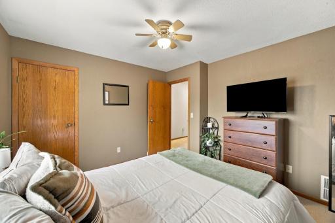
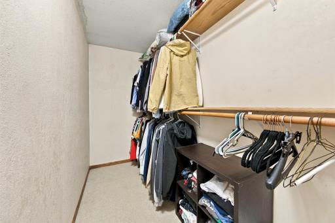
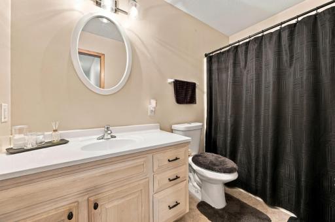
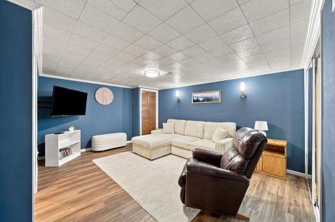
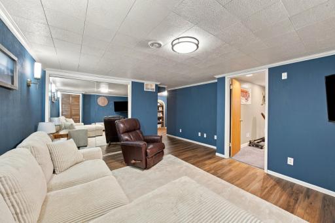
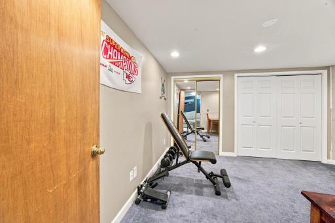
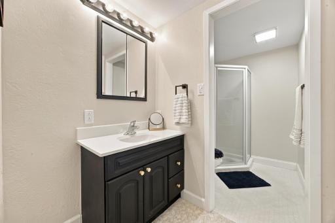
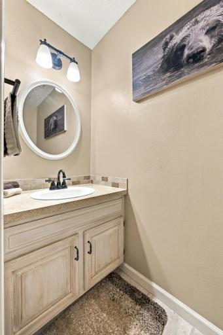
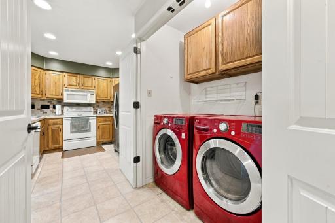
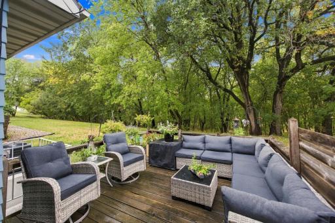
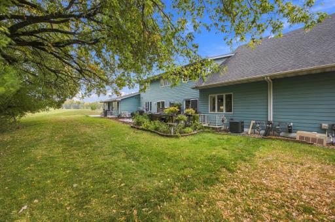
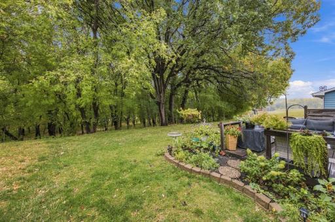
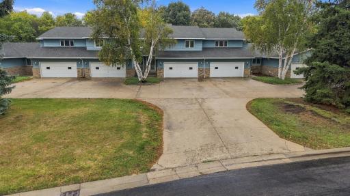
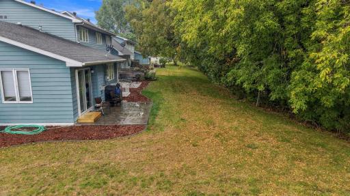
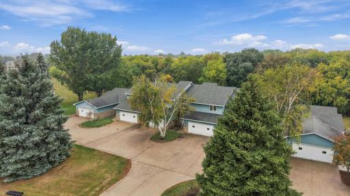
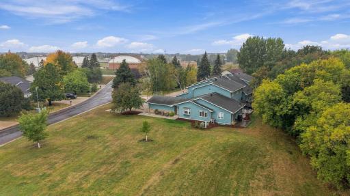
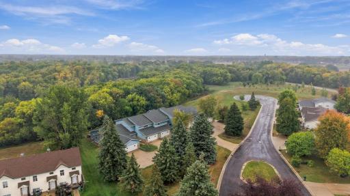
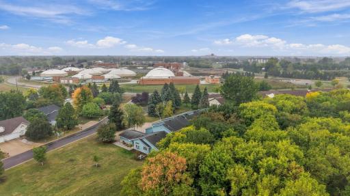
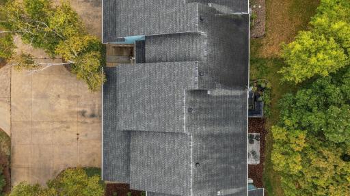
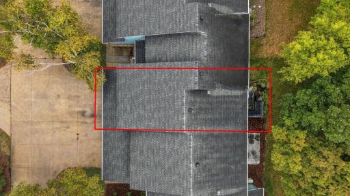
Welcome to 787 Royal Oaks Dr N—an updated and spacious 4-bedroom, 4-bath townhome tucked into an established North Fargo setting near the Red River! The current owners have thoughtfully refreshed the home with updated paint throughout, flooring, and numerous finishing touches, creating a clean, move-in-ready feel. Inside, you'll find a spacious primary suite, walk-in closets in every upper-level bedroom, convenient main-floor laundry, a fully finished family room, and an impressive amount of storage throughout. Step outside and enjoy serene backyard views with convenient access to a nearby recreational trail—perfect for walking, biking, and enjoying the natural setting. The North Fargo location adds even more appeal, offering convenient access to NDSU, the Fargo Dome area, Hector International Airport, parks, trails, golf, and the Red River recreation corridor, while still providing a comfortable residential setting. With 4 bedrooms, 4 bathrooms, multiple finished living spaces, great storage, recent updates, and exterior maintenance made easier through the association, this home offers an excellent combination of space, convenience, and location. Condo association services include lawn care, snow removal, and exterior maintenance. Come see everything this North Fargo home has to offer!
Details
Maps
Documents
Contract Information
Exclusions: Seller personal property.
Owner is an Agent?: No
Auction?: No
Status: Active
Contingency: None
Current Price: $379,000
Original List Price: 379000
ListPrice: 379000
List Date: 2026-09-25
Office/Member Info
Association: FMR
General Property Information
Assoc Mgmt Co. Phone #: 701-281-1383
Association Fee Frequency: Monthly
Association Mgmt Co. Name: Archer Investment & Management LLC
Common Wall: Yes
Lot Measurement: Square Feet
Manufactured Home?: No
Multiple PIDs?: No
New Development: No
Number of Fireplaces: 1
Waterfront YN: Yes
Year Built: 1988
Yearly/Seasonal: Yearly
Zoning: Residential-Single Family
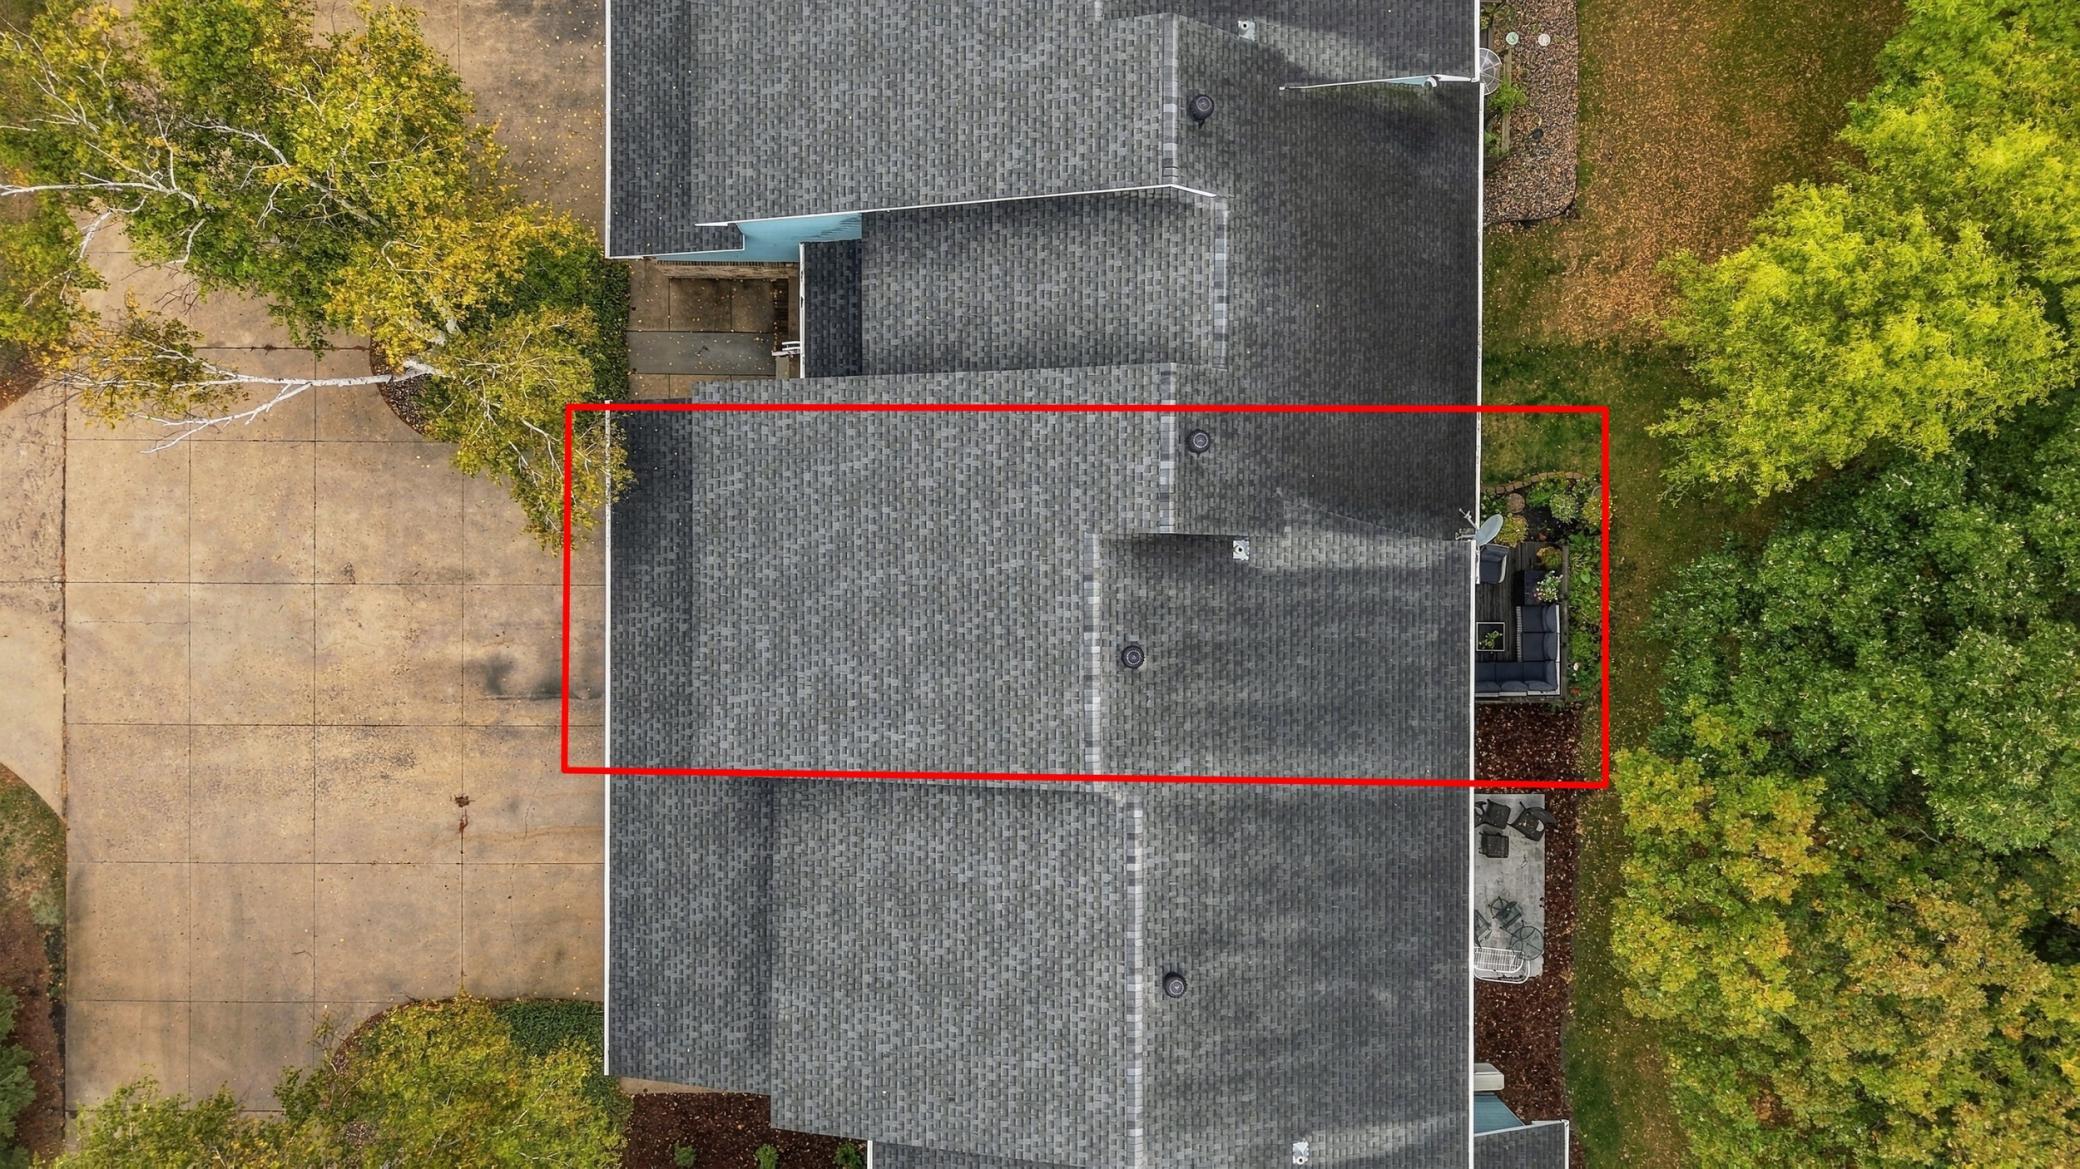
Lot Dimensions: 28x89
Bath Three Quarters: 0
Bath Half: 1
Lake/Waterfront Name: Red River
Bath Quarter: 0
Main Floor Total SqFt: 804
Above Grd Total SqFt: 1859
Below Grd Total SqFt: 0
Total SqFt: 1859
Total Finished Sqft: 1859.00
FireplaceYN: Yes
Foundation Size: 1859
Lot Size SqFt: 0.05
Style: (CC) Low Rise (3- Levels)
Garage Stalls: 2
Association Fee: 250
Assessment Pending: Unknown
Bedrooms: 4
Baths Total: 4
Bath Full: 3
Location, Tax and Other Information
AssocFeeYN: Yes
High School: Fargo North
Legal Description: BROADWAY NORTH FIRST LOT 4 BLK 1
Listing City: Fargo
Map Page: 999
Municipality: Fargo
School District: Fargo
DNR Lake Classification: Not Applicable
Zip Plus 4: 1092
Property ID Number: 01026300040000
Tax Year: 2025
Tax Amount: 3813
In Foreclosure?: No
Potential Short Sale?: No
Lender Owned?: No
Directions & Remarks
Public Remarks: Welcome to 787 Royal Oaks Dr N—an updated and spacious 4-bedroom, 4-bath townhome tucked into an established North Fargo setting near the Red River!
The current owners have thoughtfully refreshed the home with updated paint throughout, flooring, and numerous finishing touches, creating a clean, move-in-ready feel. Inside, you'll find a spacious primary suite, walk-in closets in every upper-level bedroom, convenient main-floor laundry, a fully finished family room, and an impressive amount of storage throughout.
Step outside and enjoy serene backyard views with convenient access to a nearby recreational trail—perfect for walking, biking, and enjoying the natural setting.
The North Fargo location adds even more appeal, offering convenient access to NDSU, the Fargo Dome area, Hector International Airport, parks, trails, golf, and the Red River recreation corridor, while still providing a comfortable residential setting.
With 4 bedrooms, 4 bathrooms, multiple finished living spaces, great storage, recent updates, and exterior maintenance made easier through the association, this home offers an excellent combination of space, convenience, and location.
Condo association services include lawn care, snow removal, and exterior maintenance. Come see everything this North Fargo home has to offer!
Directions: Google Maps
Accessible
None: 1
Air Conditioning
Central Air: 1
Amenities Unit
Deck: 1
Primary Bedroom Walk-In Closet: 1
Tile Floors: 1
Vaulted Ceiling(s): 1
Appliances
Dishwasher: 1
Disposal: 1
Dryer: 1
Microwave: 1
Range: 1
Refrigerator: 1
Washer: 1
Assessments
Assessment Balance: 80.49
Tax With Assessments: 3813
Association Fee Includes
Lawn Care: 1
Outside Maintenance: 1
Snow Removal: 1
Assumable Loan
Not Assumable: 1
Basement
Foundation Dimensions: 1859
Full: 1
Sump Pump: 1
Bath Description
Private Primary: 1
Building Information
Finished SqFt Above Ground: 1000
Finished SqFt Below Ground: 859
Construction Materials
Brick: 1
Construction Status
Previously Owned: 1
Dining Room Description
Separate/Formal Dining Room: 1
Exterior
Fiber Board: 1
Family Room Characteristics
Main Level: 1
Fencing
None: 1
Fireplace Characteristics
Electric: 1
Foundation
Poured Concrete: 1
Fuel
Natural Gas: 1
Heating
Forced Air: 1
Insurance Fee
Insurance Fee: 0
Lake Details
Lake Depth: 0
Laundry
Main Level: 1
Lease Details
Land Leased: Not Applicable
Lock Box Type
Lock Box Source: FMR
Supra: 1
Lot Description
Tree Coverage - Medium: 1
Miscellaneous Information
Homestead: No
Ownership
Fractional Ownership: No
Parking Characteristics
Driveway - Shared: 1
Off Site: 1
Tuckunder Garage: 1
Patio, Porch and Deck Features
Deck: 1
Restriction/Covenants
None: 1
Road Frontage
Paved Streets: 1
Road Responsibility
Public Maintained Road: 1
Roof
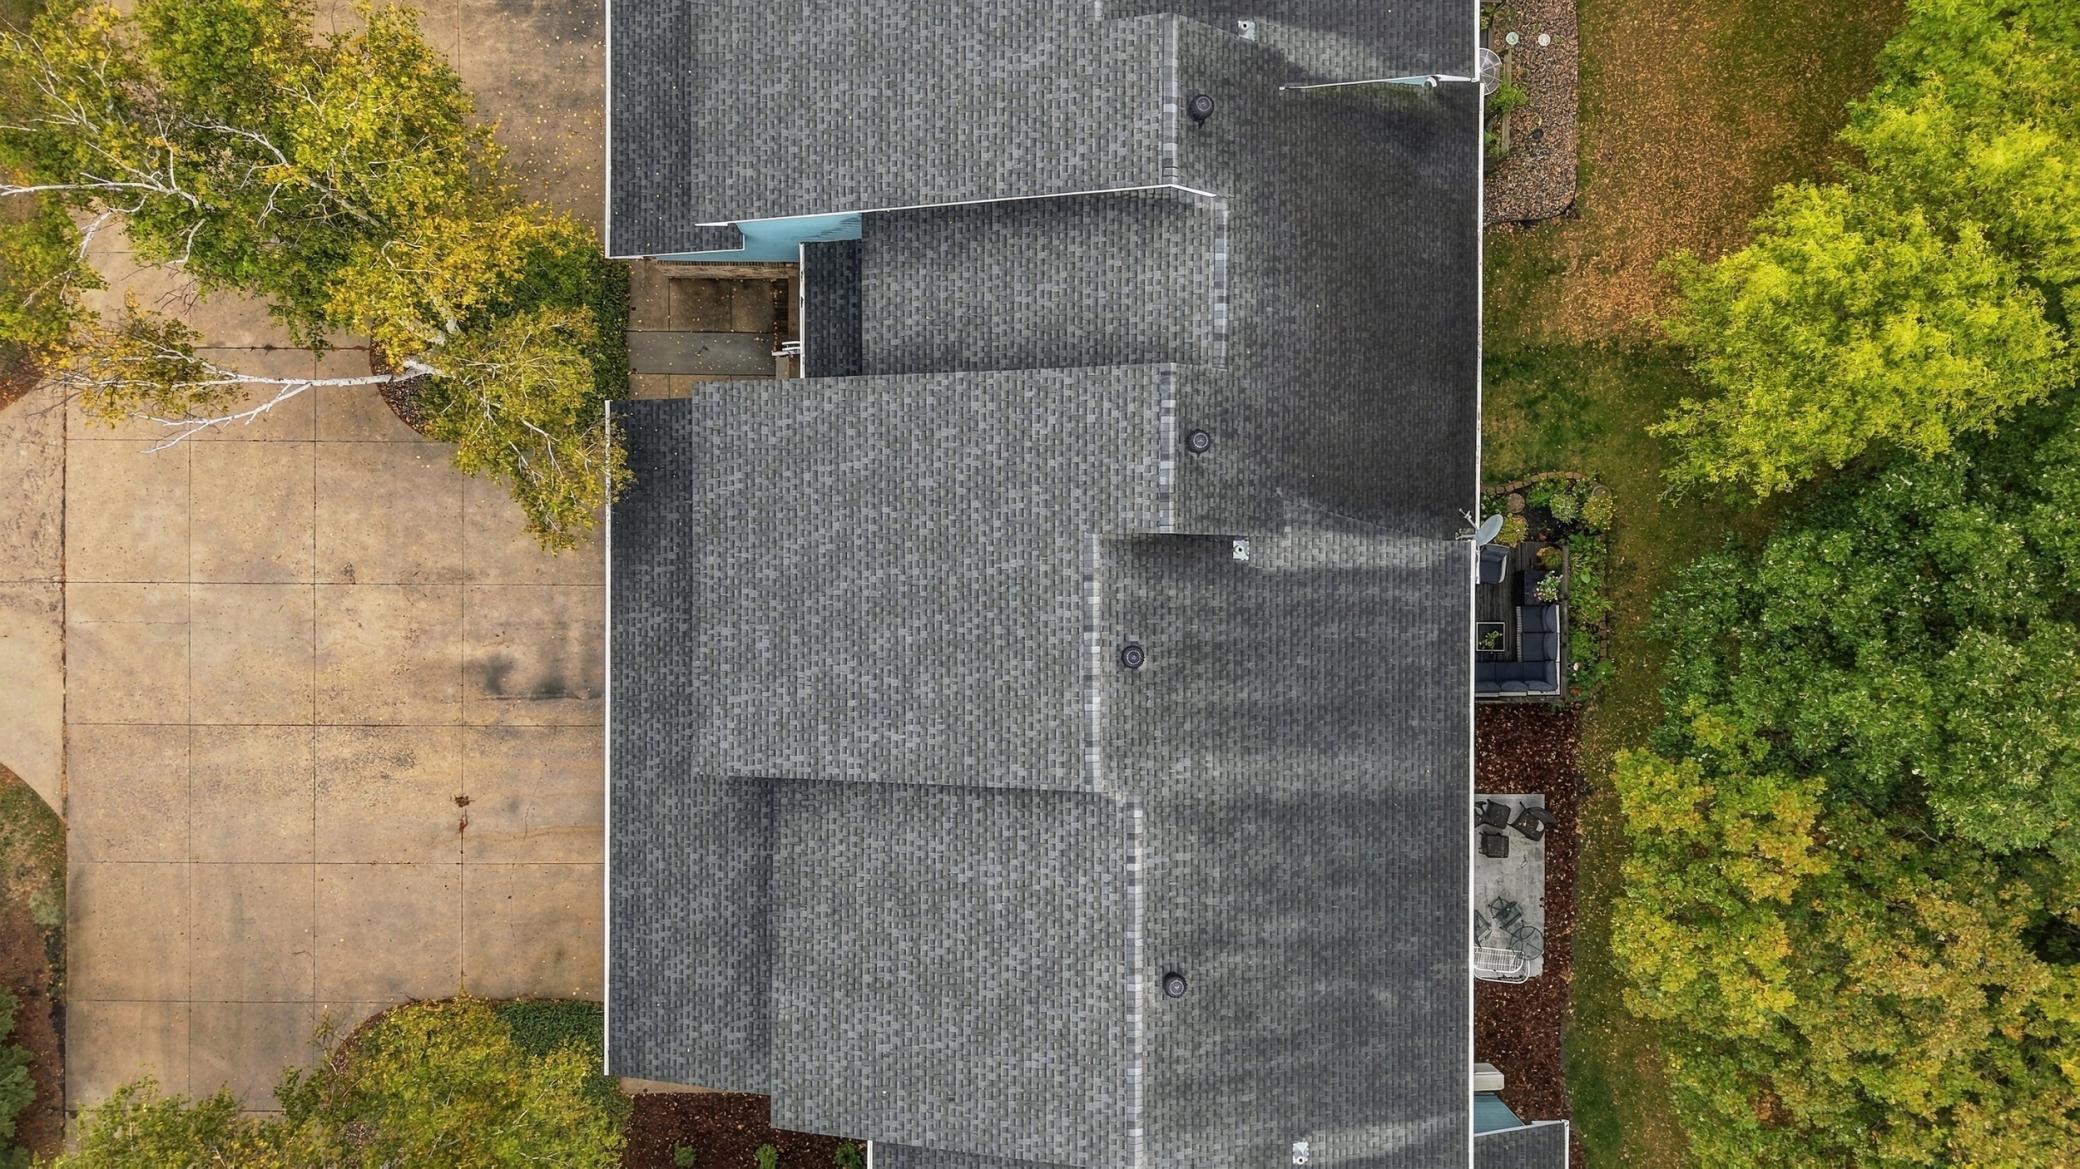
Architectural Shingle: 1
Sellers Terms
Cash: 1
Conventional: 1
FHA: 1
VA: 1
Sewer
City Sewer/Connected: 1
Stories
Three Level Split: 1
Topography
Wooded: 1
Water
City Water/Connected: 1
Waterfront Type
River Front: 1
Location Tax and Other Information
House Number: 787
Street Name: Royal Oaks
Street Suffix: Drive
Street Direction Suffix: N
Postal City: Fargo
County: Cass
State: ND
Zip Code: 58102
Complex/Dev/Subdivision: Broadway North 1st
Property Features
Accessible: None
Air Conditioning: Central Air
Amenities Unit: Deck; Primary Bedroom Walk-In Closet; Tile Floors; Vaulted Ceiling(s)
Appliances: Dishwasher; Disposal; Dryer; Microwave; Range; Refrigerator; Washer
Association Fee Includes: Lawn Care; Outside Maintenance; Snow Removal
Assumable Loan: Not Assumable
Basement: Full; Sump Pump
Bath Description: Private Primary
Construction Materials: Brick
Construction Status: Previously Owned
Dining Room Description: Separate/Formal Dining Room
Exterior: Fiber Board
Family Room Characteristics: Main Level
Fencing: None
Fireplace Characteristics: Electric
Foundation: Poured Concrete
Fuel: Natural Gas
Heating: Forced Air
Laundry: Main Level
Lock Box Type: Supra
Lot Description: Tree Coverage - Medium
Parking Characteristics: Driveway - Shared; Off Site; Tuckunder Garage
Road Frontage: Paved Streets
Road Responsibility: Public Maintained Road
Roof: Architectural Shingle
Sellers Terms: Cash; Conventional; FHA; VA
Sewer: City Sewer/Connected
Stories: Three Level Split
Topography: Wooded
Water: City Water/Connected
Waterfront Type: River Front
Room Information
| Room Name | Level |
| Bathroom | Main |
| Bathroom | Upper |
| Bathroom | Basement |
| Bathroom | Main |
| Dining Room | Main |
| Family Room | Basement |
| First (1st) Bedroom | Upper |
| Foyer | Main |
| Kitchen | Main |
| Laundry | Main |
| Living Room | Main |
| Other | Basement |
| Other | Basement |
| Patio | Main |
| Second (2nd) Bedroom | Basement |
 787 SPD.pdf
Listing Office: RE/MAX Legacy Realty
Last Updated: September - 25 - 2026
The data relating to real estate for sale on this web site comes in part from the Broker Reciprocity SM Program of the Regional Multiple Listing Service of Minnesota, Inc. The information provided is deemed reliable but not guaranteed. Properties subject to prior sale, change or withdrawal. ©2026 Regional Multiple Listing Service of Minnesota, Inc All rights reserved.