$444,900
Madelia, MN 56062
MLS# 7138995
3 beds | 2 baths | 2240 sqft
1 / 63
Property Description
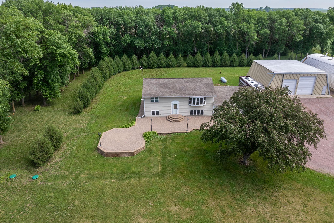
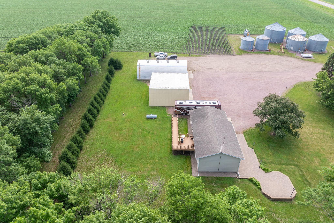
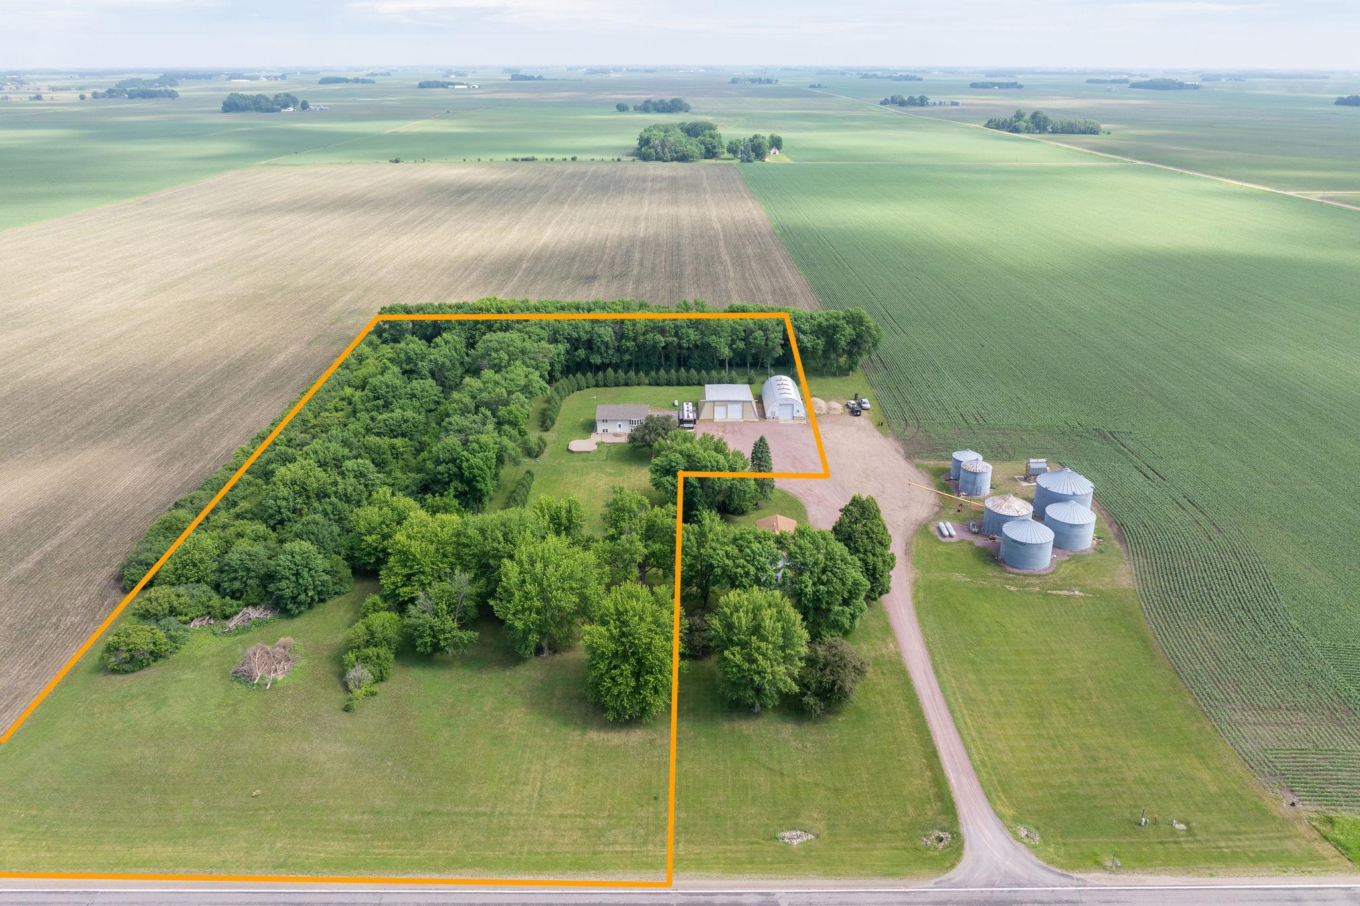
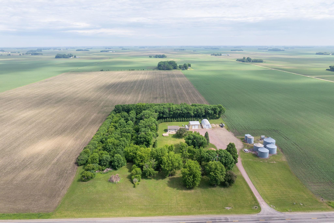
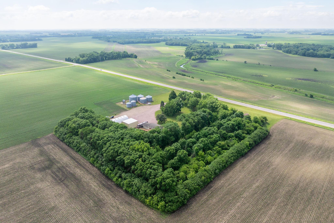
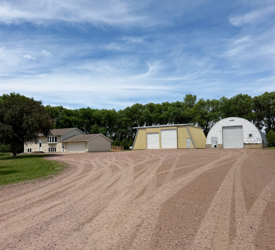
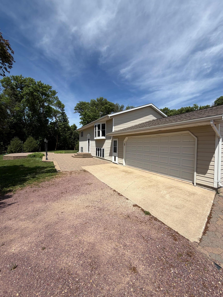
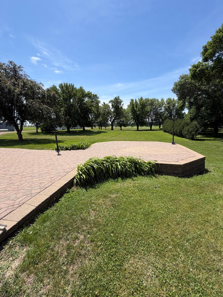
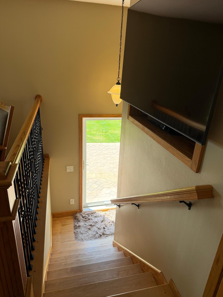
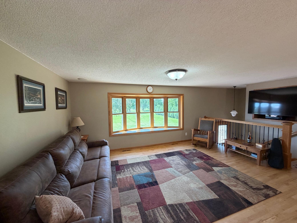
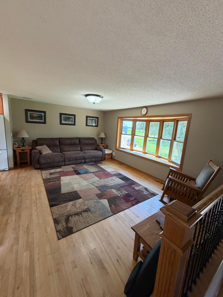
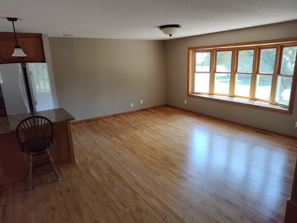
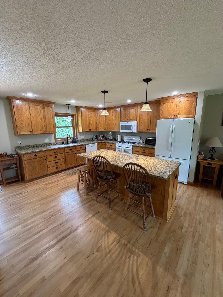
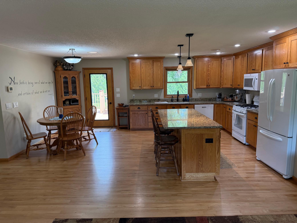
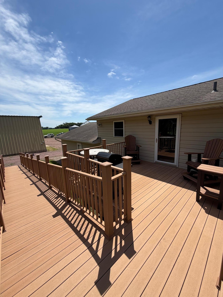
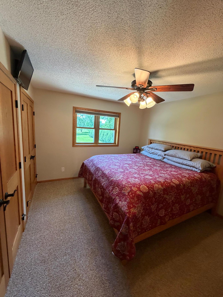
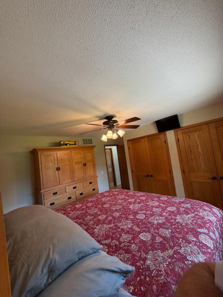
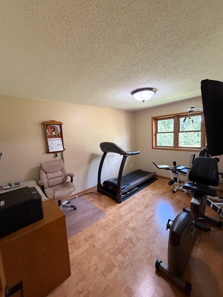
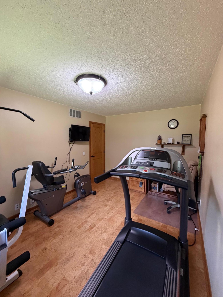
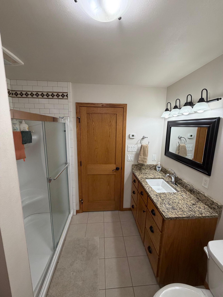
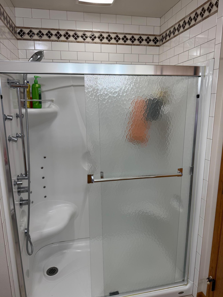
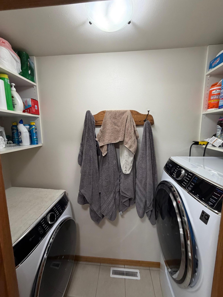
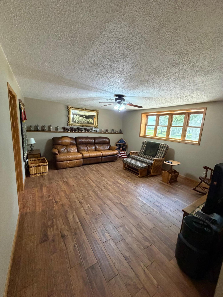
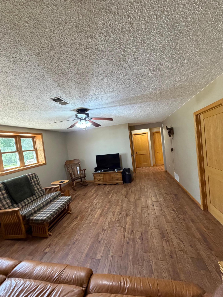
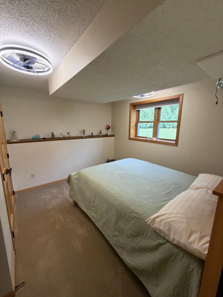
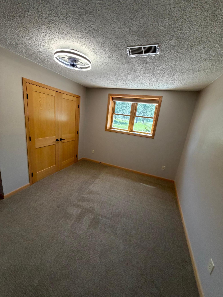
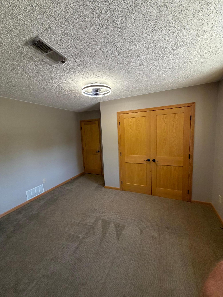
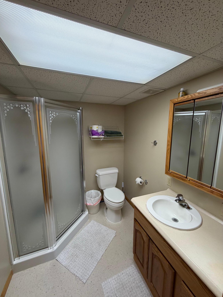
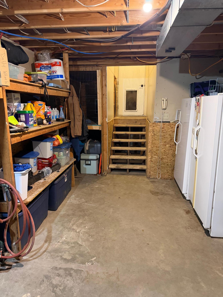
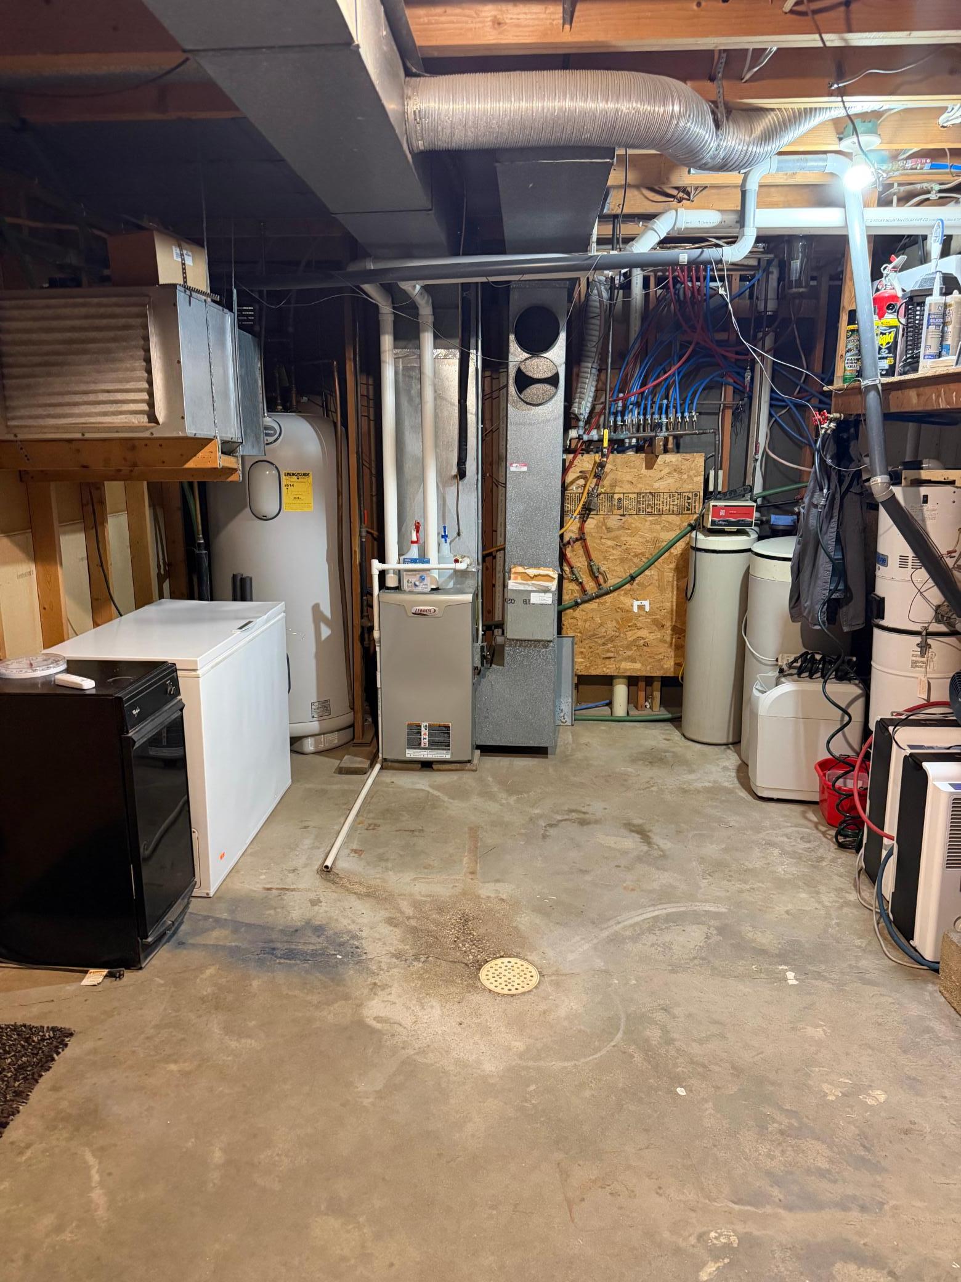
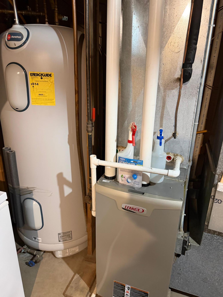
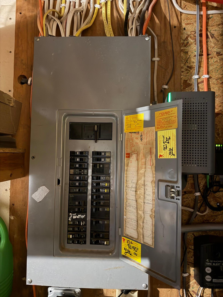
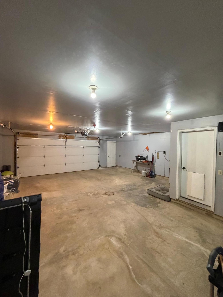
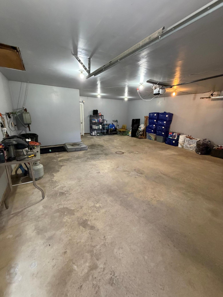
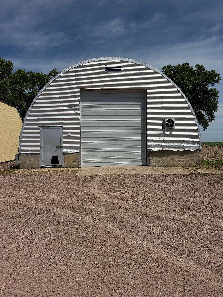
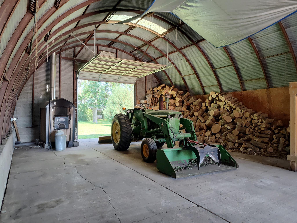
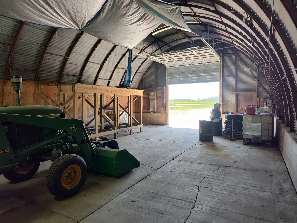
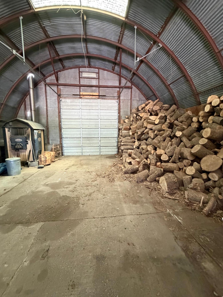
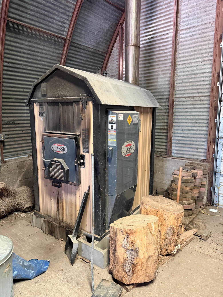
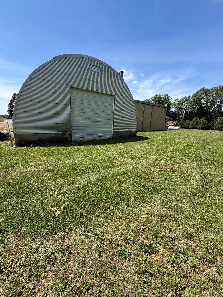
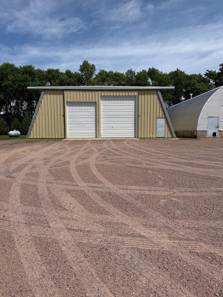
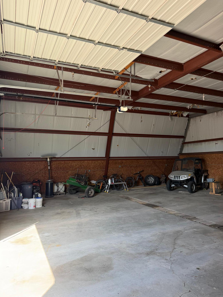
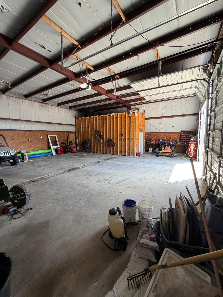
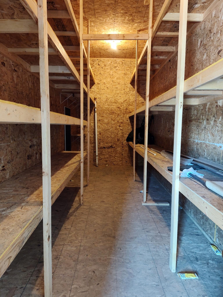
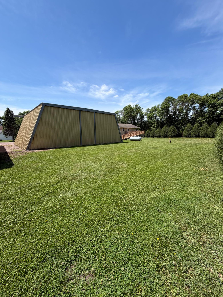
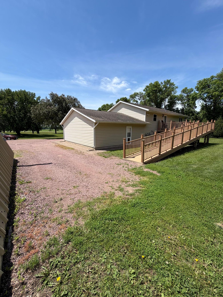
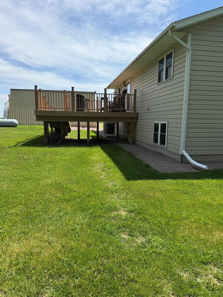
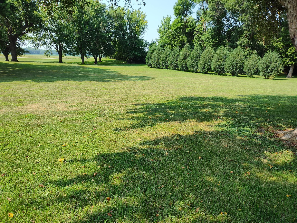
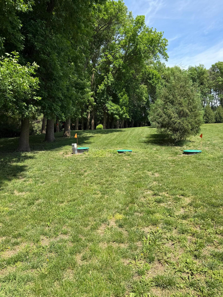
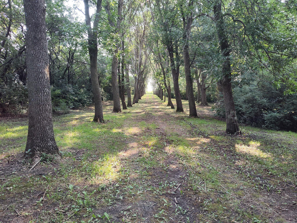
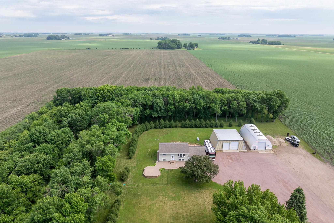
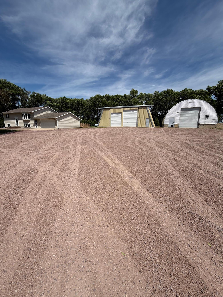
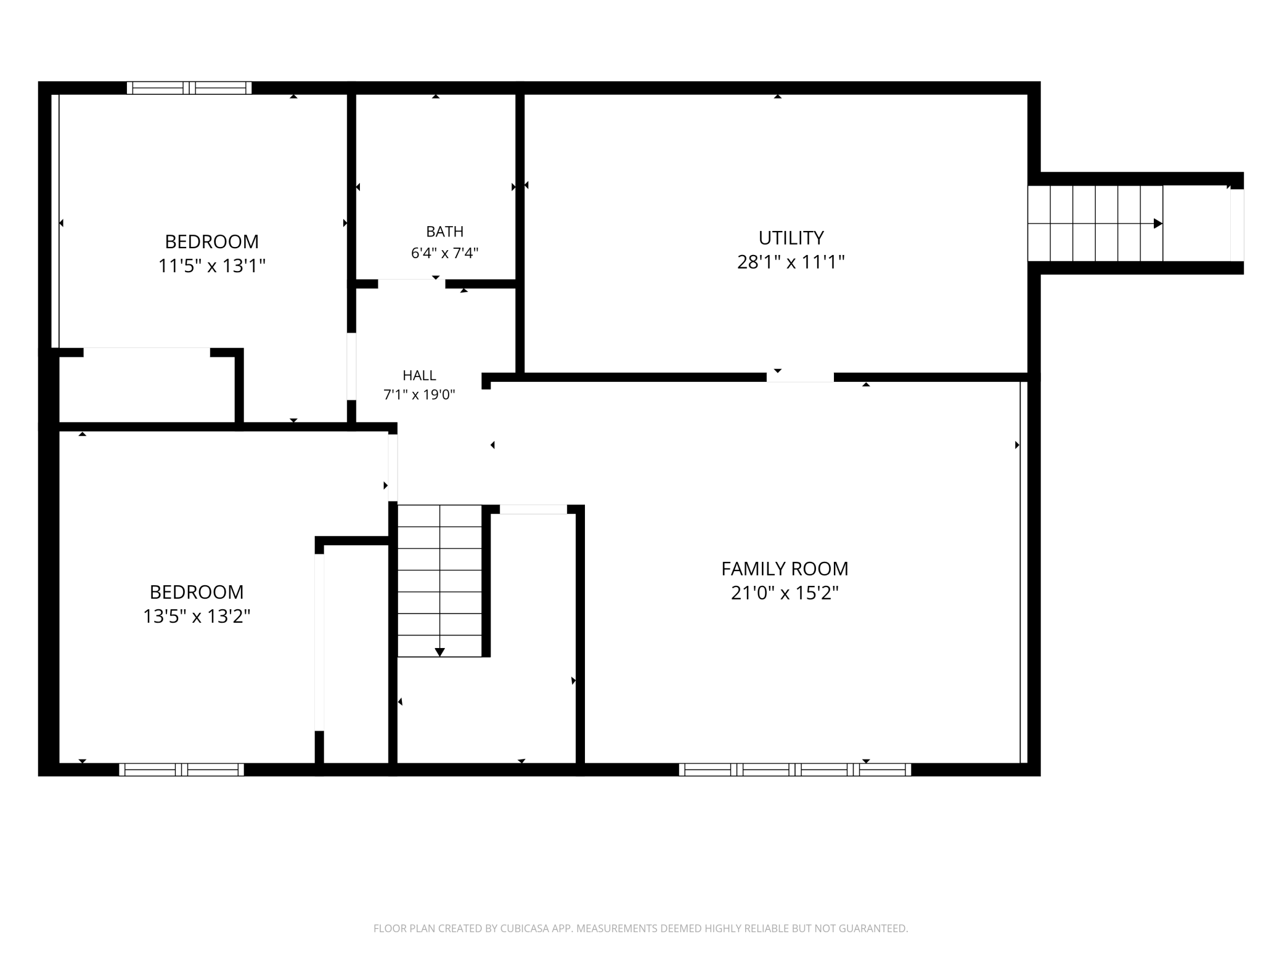
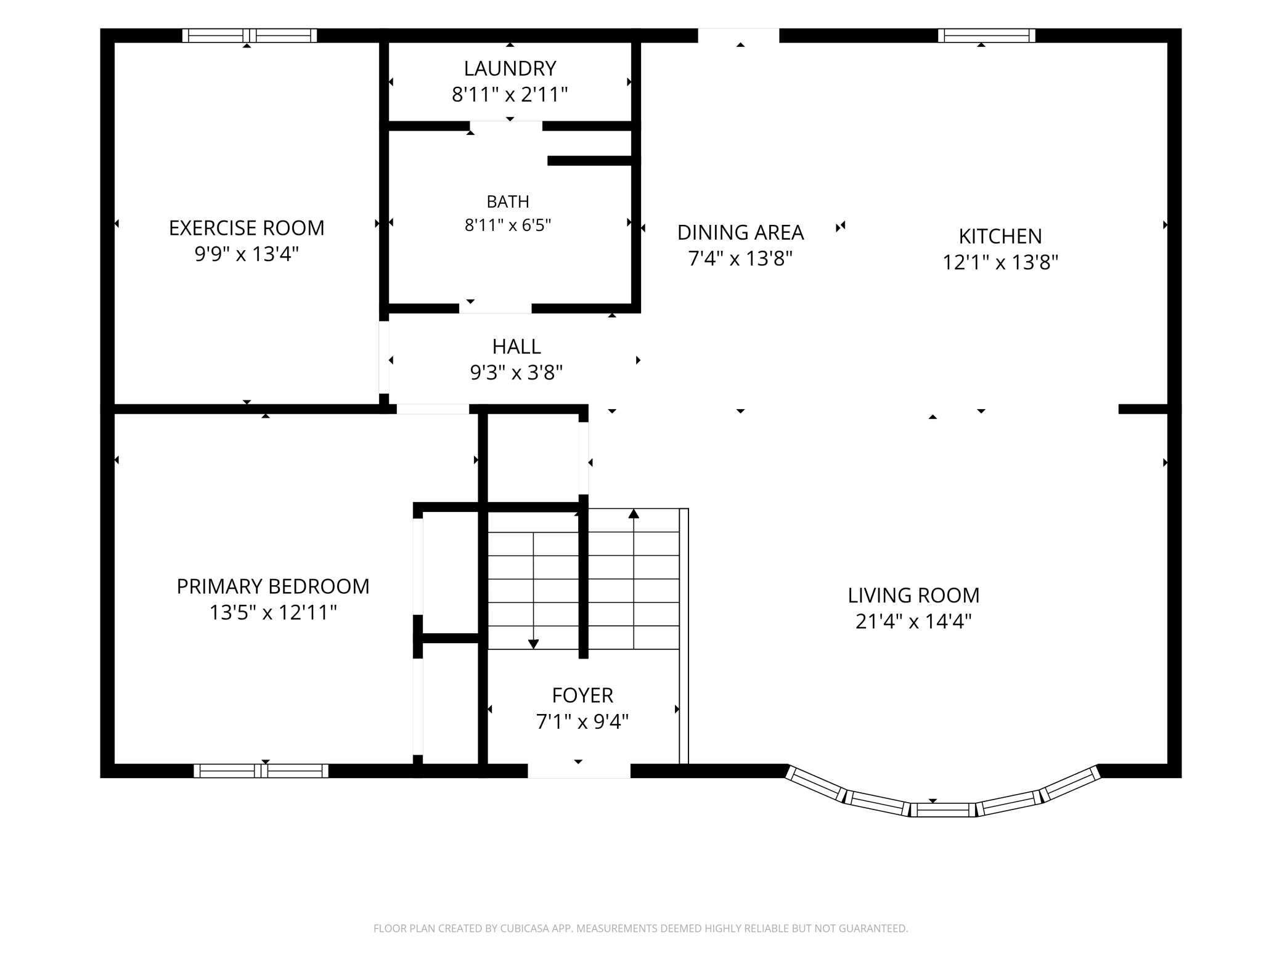
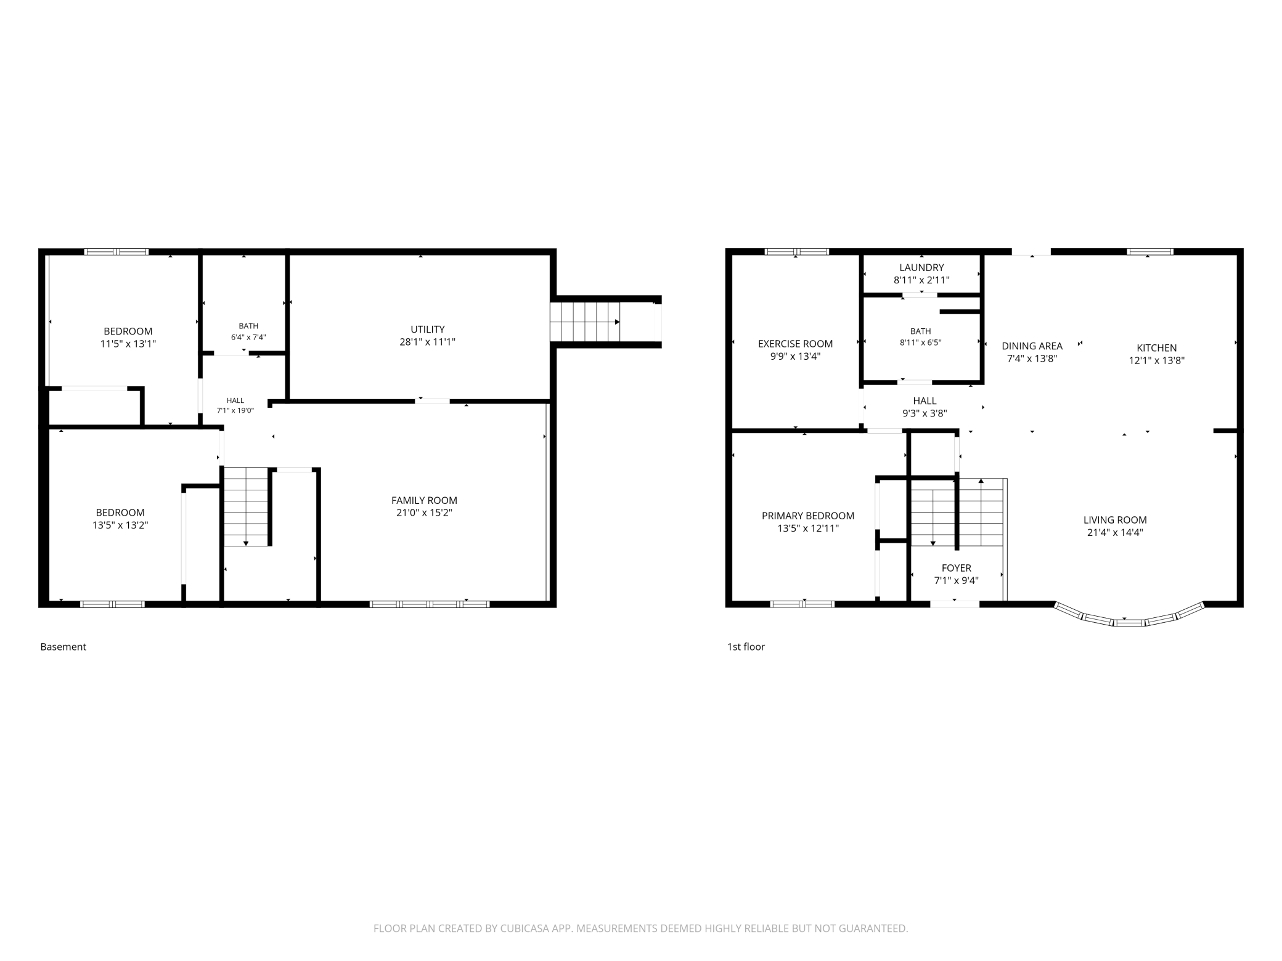
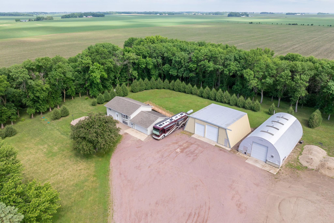
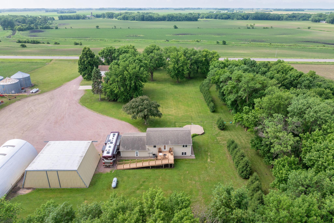
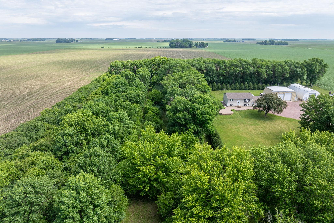
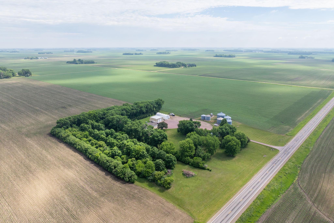
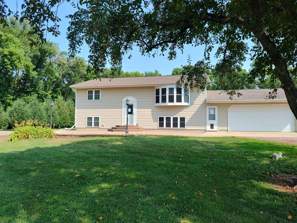
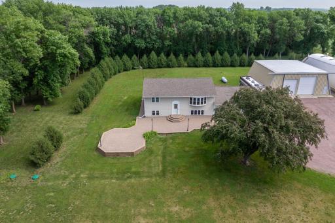
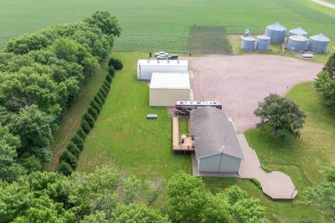
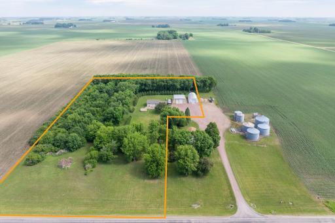
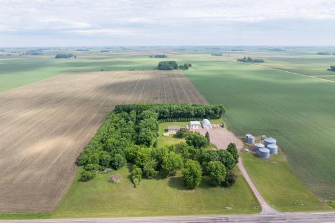
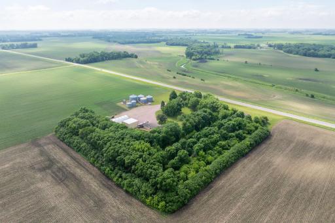
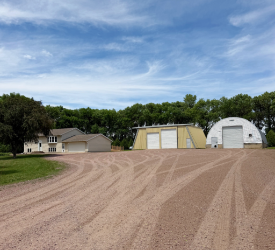
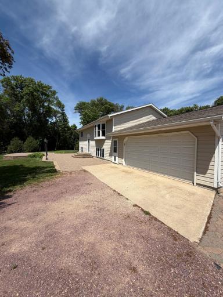
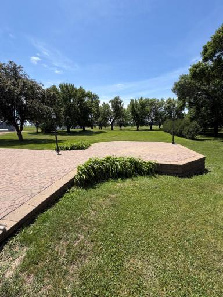
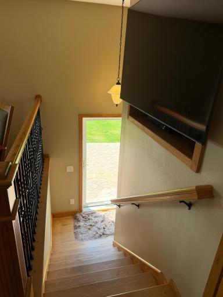
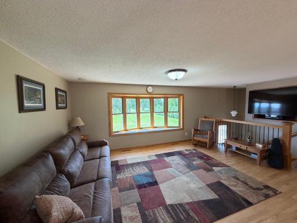
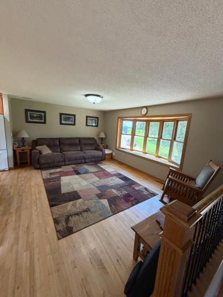
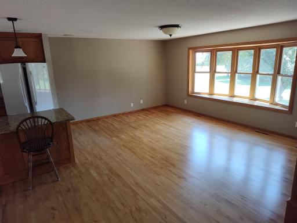
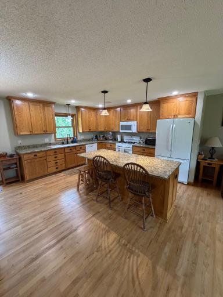
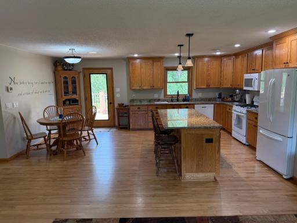
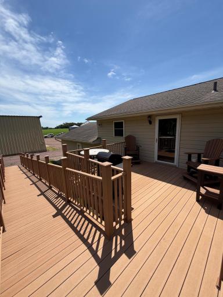
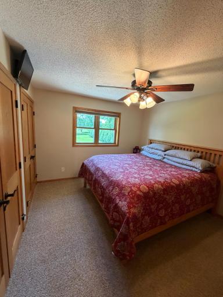
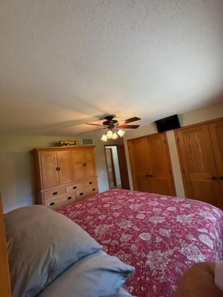
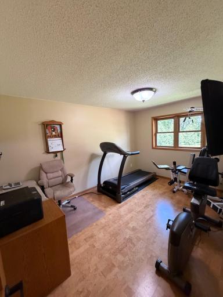
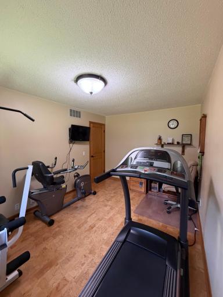
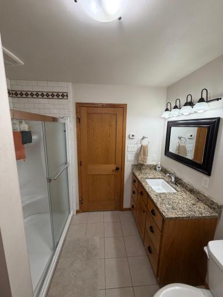
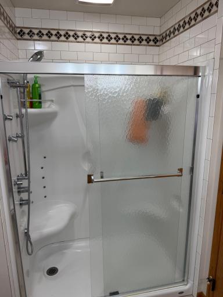
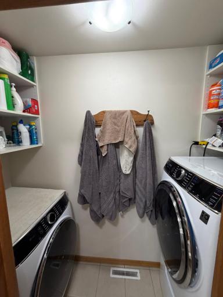
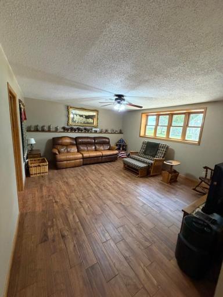
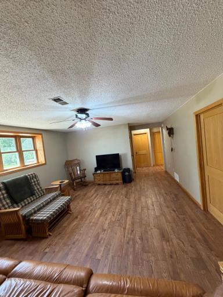
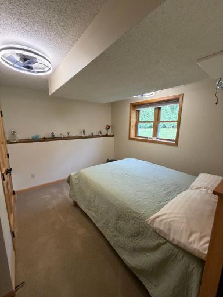
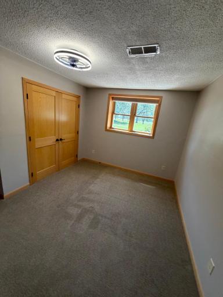
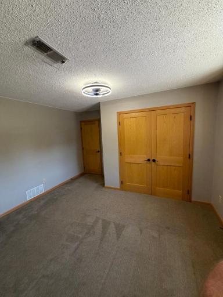
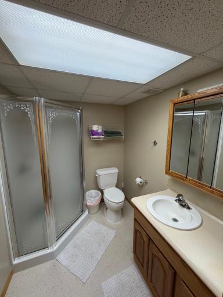
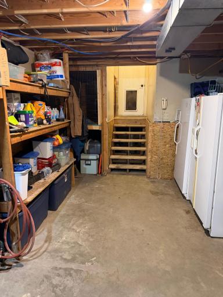
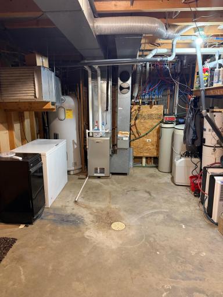
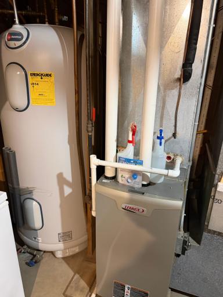
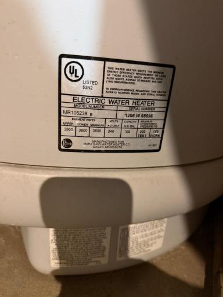
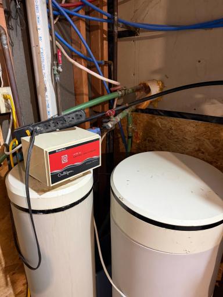
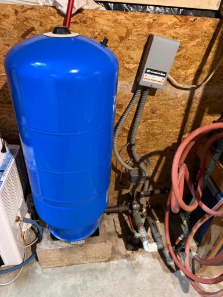
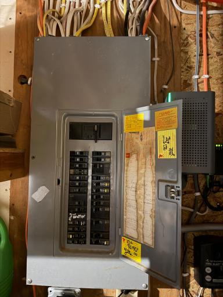
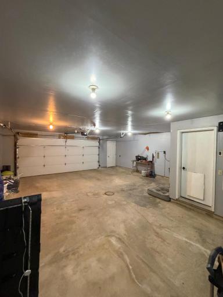
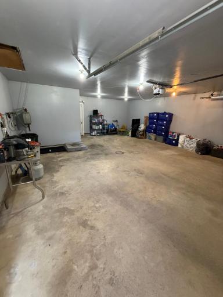
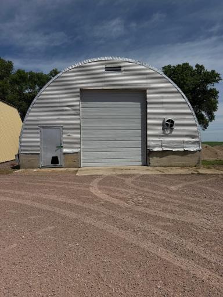
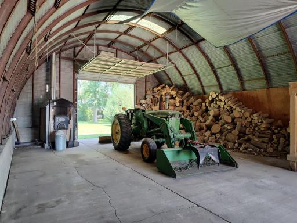
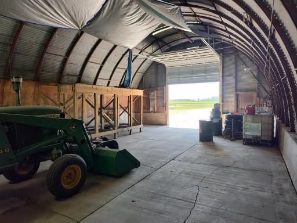
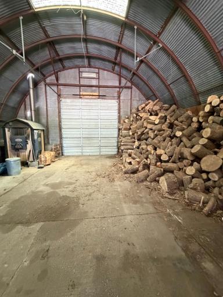
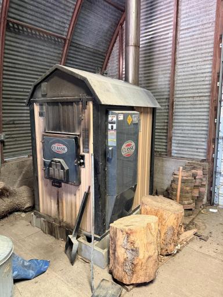
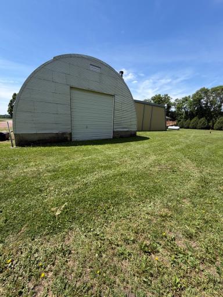
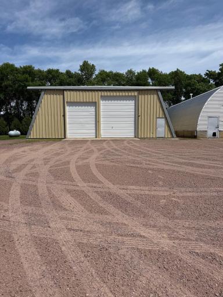
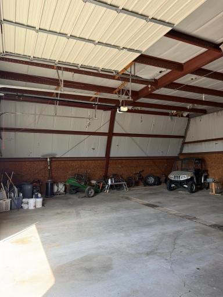
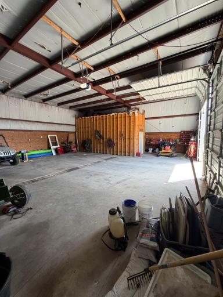
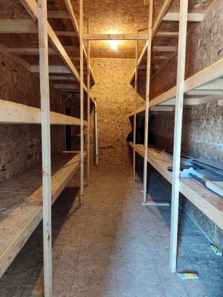
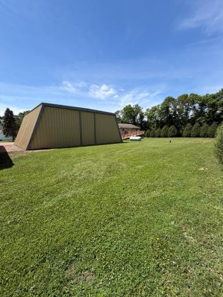
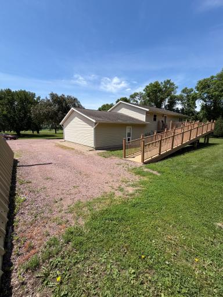
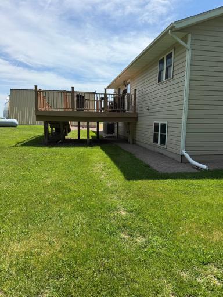
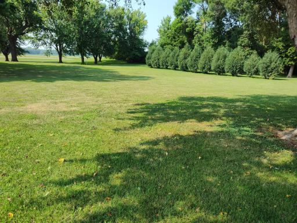
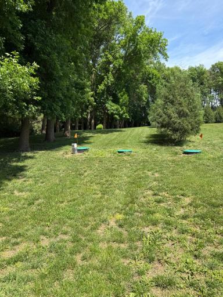
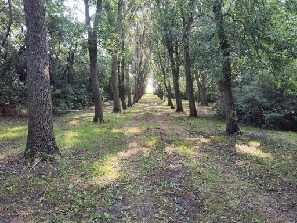
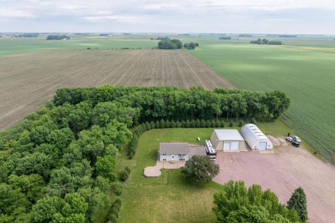
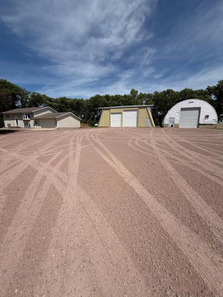
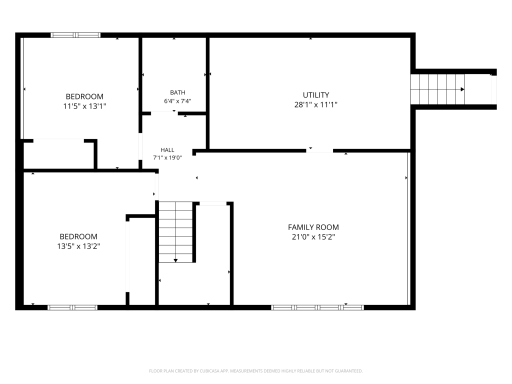
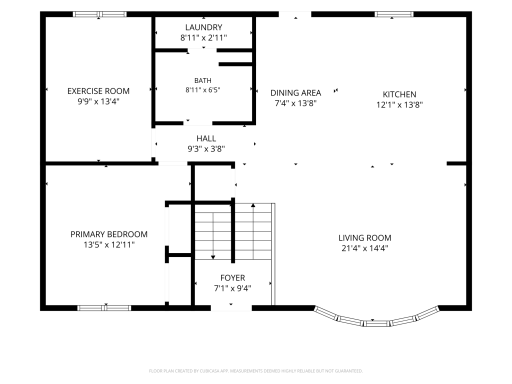
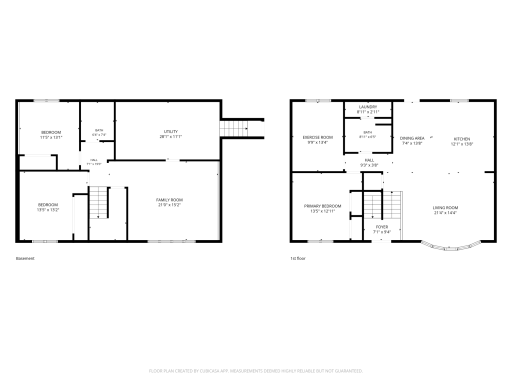
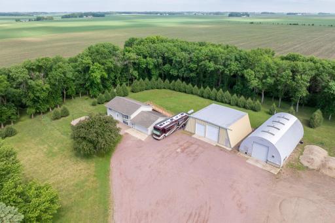
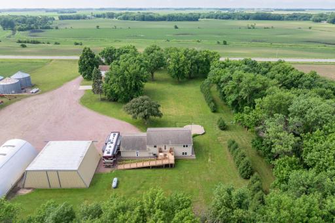
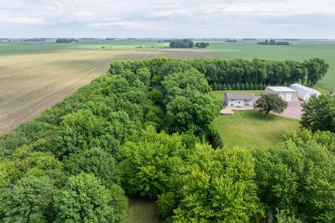
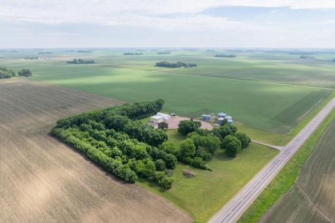
Looking for a move-in-ready hobby farm? This one-owner, 3-bedroom, 2-bath home sits on just over 7 acres and offers the perfect combination of country living and thoughtful updates. Built in 1985 and professionally remodeled in 2009, the improvements were completed with a focus on lasting quality, and ease of ownership. Quality updates include seamless siding, and Lindsay windows, both with lifetime transferrable warranty, and 50-year shingles installed in 2011. The interior remodel features an open-concept kitchen and dining area with custom cabinetry, a 3/4 bathroom with upper-level laundry, a bedroom and office/den that could also be used as a bedroom. There are two additional bedrooms in the lower level and a family room. There is a 14x12 composite deck with ramp for easy access to the main floor. The home is heated by a Lennox high-efficiency furnace and heat pump and also includes an outdoor wood boiler located in the 32x60 Quonset, providing an optional heat source for both the home and domestic water during the winter months. A new septic system was installed in 2023. The home has a 200-amp electrical service. The 40x50 insulated shop includes a concrete floor, 14' and 12' overhead doors, interior storage area, and has a 30- and 50-amp RV/camper hookups. The wood boiler could be tied into the shop for additional heat if desired. There is RV parking alongside the shop. The Quonset offers additional storage and functionality with overhead doors at both ends. Enjoy the beautiful patio area, spacious lawn, and peaceful rural setting. Located on a hard-surface road with quick access to Highways 15and 60, you'll enjoy country living without sacrificing accessibility. Move in and enjoy!
Details
Maps
Documents
Contract Information
Owner is an Agent?: No
Auction?: No
Status: Active
Contingency: None
Current Price: $444,900
Original List Price: 444900
ListPrice: 444900
List Date: 2026-09-03
Office/Member Info
Association: SEMR
General Property Information
Common Wall: No
Lot Measurement: Acres
Manufactured Home?: No
Multiple PIDs?: No
New Development: No
Number of Fireplaces: 0
Waterfront YN: No
Year Built: 1985
Yearly/Seasonal: Yearly
Zoning: Residential-Single Family
Lot Dimensions: 7.07 Acres
Acres: 7.07
Bath Three Quarters: 2
Bath Half: 0
Bath Quarter: 0
Main Floor Total SqFt: 1120
Above Grd Total SqFt: 1120
Below Grd Total SqFt: 1120
Total SqFt: 2240
Total Finished Sqft: 1960.00
FireplaceYN: No
Foundation Size: 1120
Style: (SF) Single Family
Garage Stalls: 2
Association Fee: 0
Assessment Pending: No
Bedrooms: 3
Baths Total: 2
Location, Tax and Other Information
AssocFeeYN: No
Legal Description: SECT-13 TWP-107 RANGE-031 7.07AC IN SW1/4 OF SE1/4
Listing City: Madelia
Map Page: 999
Municipality: Madelia
School District: Madelia
School District Phone: 507-642-3232
Zip Plus 4: 6040
Property ID Number: 090130710
Tax Year: 2026
Tax Amount: 3224
In Foreclosure?: No
Potential Short Sale?: No
Lender Owned?: No
Directions & Remarks
Public Remarks: Looking for a move-in-ready hobby farm? This one-owner, 3-bedroom, 2-bath home sits on just over 7 acres and offers the perfect combination of country living and thoughtful updates. Built in 1985 and professionally remodeled in 2009, the improvements were completed with a focus on lasting quality, and ease of ownership. Quality updates include seamless siding, and Lindsay windows, both with lifetime transferrable warranty, and 50-year shingles installed in 2011. The interior remodel features an open-concept kitchen and dining area with custom cabinetry, a 3/4 bathroom with upper-level laundry, a bedroom and office/den that could also be used as a bedroom. There are two additional bedrooms in the lower level and a family room. There is a 14x12 composite deck with ramp for easy access to the main floor. The home is heated by a Lennox high-efficiency furnace and heat pump and also includes an outdoor wood boiler located in the 32x60 Quonset, providing an optional heat source for both the home and domestic water during the winter months. A new septic system was installed in 2023. The home has a 200-amp electrical service. The 40x50 insulated shop includes a concrete floor, 14' and 12' overhead doors, interior storage area, and has a 30- and 50-amp RV/camper hookups. The wood boiler could be tied into the shop for additional heat if desired. There is RV parking alongside the shop. The Quonset offers additional storage and functionality with overhead doors at both ends. Enjoy the beautiful patio area, spacious lawn, and peaceful rural setting. Located on a hard-surface road with quick access to Highways 15and 60, you'll enjoy country living without sacrificing accessibility. Move in and enjoy!
Directions: From Madelia, go West on CSAH 3, (290th Street) 4.9 miles. The home is located on the North side of the road.
Accessible
Wheelchair Ramp: 1
Air Conditioning
Central Air: 1
Amenities Unit
Ceiling Fan(s): 1
Deck: 1
Hardwood Floors: 1
Kitchen Center Island: 1
Kitchen Window: 1
Patio: 1
Skylight: 1
Tile Floors: 1
Assessments
Assessment Balance: 0
Tax With Assessments: 3224
Basement
Concrete Block: 1
Full: 1
Bath Description
Main Floor 3/4 Bath: 1
3/4 Basement: 1
Building Information
Finished SqFt Above Ground: 1120
Finished SqFt Below Ground: 840
Construction Materials
Frame: 1
Construction Status
Previously Owned: 1
Dining Room Description
Kitchen/Dining Room: 1
Exterior
Metal: 1
Family Room Characteristics
Family Room: 1
Lower Level: 1
Foundation
Concrete Block: 1
Fuel
Propane: 1
Heating
Forced Air: 1
Heat Pump: 1
Outdoor Furnace: 1
Insurance Fee
Insurance Fee: 0
Laundry
Main Level: 1
Lease Details
Land Leased: Not Applicable
Lock Box Type
Lock Box Source: RASM
Supra: 1
Miscellaneous Information
DP Resource: Yes
Homestead: Yes
Ownership
Fractional Ownership: No
Parking Characteristics
Garage Dimensions: 24x28
Garage Square Feet: 672
RV Access/Parking: 1
Patio, Porch and Deck Features
Deck: 1
Porch: 1
Public Survey Info
Range#: 31
Section#: 13
Township#: 107
Road Frontage
Highway: 1
Paved Streets: 1
Roof
Asphalt Shingles: 1
Sellers Terms
Cash: 1
Conventional: 1
FHA: 1
VA: 1
Sewer
Private Sewer: 1
Special Search
Divided Bdr Flr Plan: 1
Main Floor Bedroom: 1
Main Floor Laundry: 1
Stories
Bi-Level: 1
Water
Shared System: 1
Location Tax and Other Information
House Number: 78772
Street Name: 290th
Street Suffix: Street
Postal City: Madelia
County: Watonwan
State: MN
Zip Code: 56062
Property Features
Accessible: Wheelchair Ramp
Air Conditioning: Central Air
Amenities Unit: Ceiling Fan(s); Deck; Hardwood Floors; Kitchen Center Island; Kitchen Window; Patio; Skylight; Tile Floors
Basement: Concrete Block; Full
Bath Description: Main Floor 3/4 Bath; 3/4 Basement
Construction Materials: Frame
Construction Status: Previously Owned
Dining Room Description: Kitchen/Dining Room
Exterior: Metal
Family Room Characteristics: Family Room; Lower Level
Foundation: Concrete Block
Fuel: Propane
Heating: Forced Air; Heat Pump; Outdoor Furnace
Laundry: Main Level
Lock Box Type: Supra
Parking Characteristics: RV Access/Parking
Road Frontage: Highway; Paved Streets
Roof: Asphalt Shingles
Sellers Terms: Cash; Conventional; FHA; VA
Sewer: Private Sewer
Special Search: Divided Bdr Flr Plan; Main Floor Bedroom; Main Floor Laundry
Stories: Bi-Level
Water: Shared System
Room Information
| Room Name | Dimensions | Level |
| Bathroom | 7x8 | Upper |
| Bathroom | 7x6 | Lower |
| Dining Room | Upper | |
| Family Room | 15x17 | Lower |
| First (1st) Bedroom | 13x13 | Upper |
| Kitchen | 20x14 | Upper |
| Laundry | 3x8 | Upper |
| Living Room | 18x13 | Upper |
| Office | 14x9 | Upper |
| Second (2nd) Bedroom | 13x13 | Lower |
| Third (3rd) Bedroom | 12x11 | Lower |
 Disclosure.pdf
Listing Office: Action Realty
Last Updated: September - 29 - 2026
The data relating to real estate for sale on this web site comes in part from the Broker Reciprocity SM Program of the Regional Multiple Listing Service of Minnesota, Inc. The information provided is deemed reliable but not guaranteed. Properties subject to prior sale, change or withdrawal. ©2026 Regional Multiple Listing Service of Minnesota, Inc All rights reserved.