$309,900
Cottage Grove, MN 55016
MLS# 7111248
3 beds | 2 baths | 1820 sqft
1 / 29
Property Description
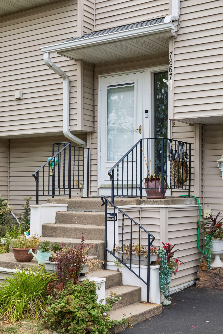
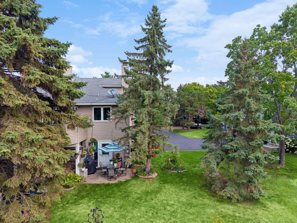
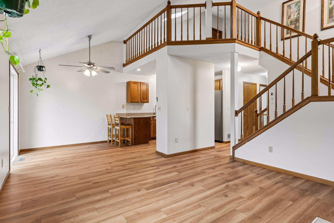
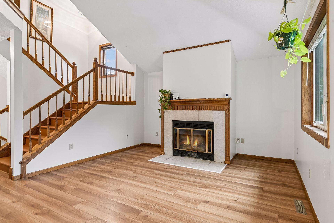
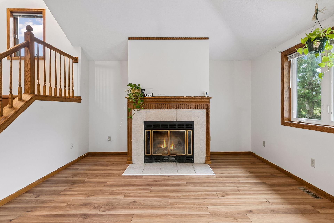
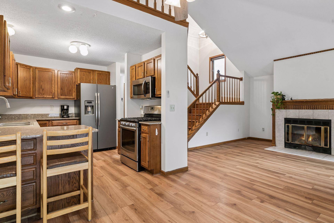
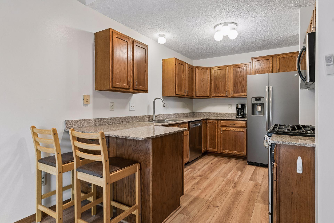
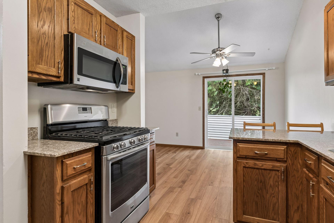
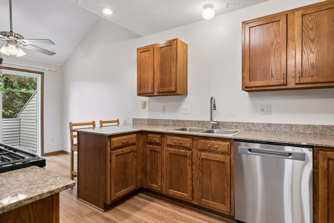
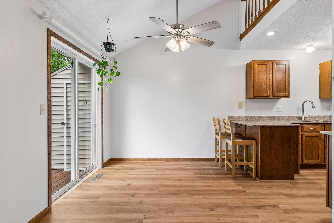
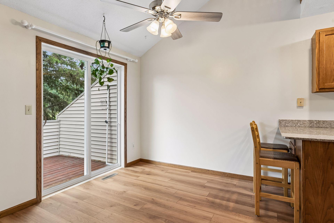
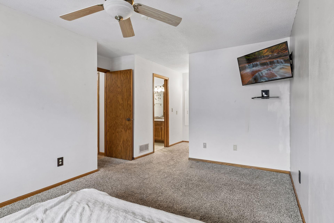
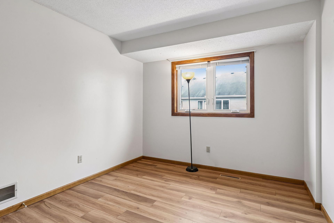
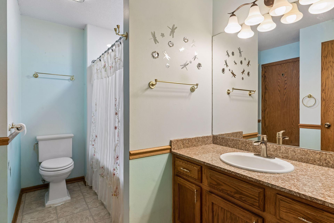
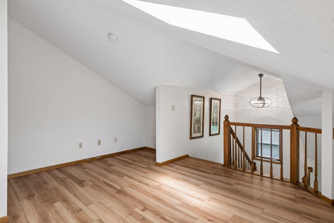
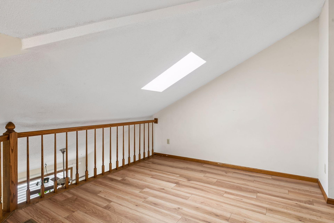
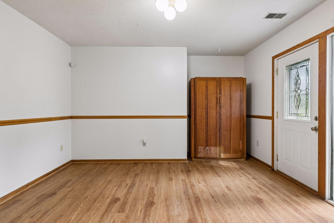
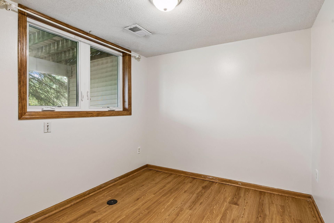
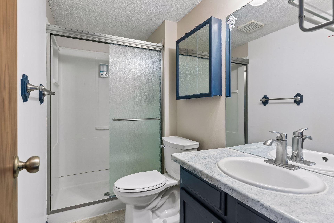
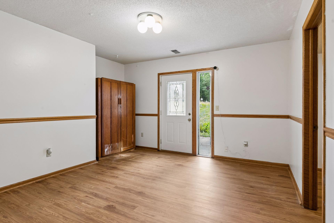

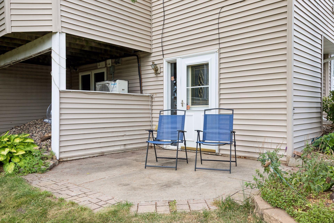
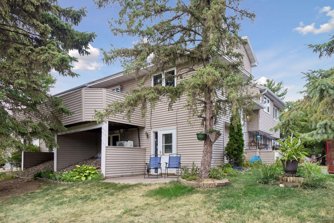
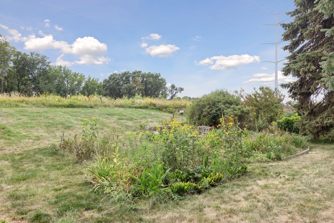
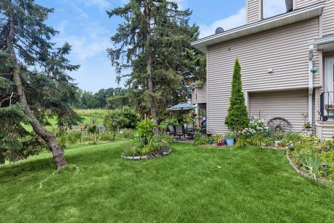
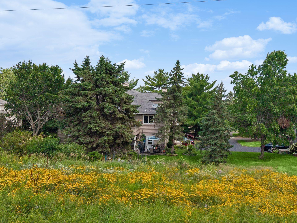
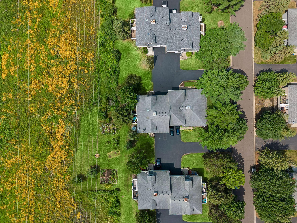
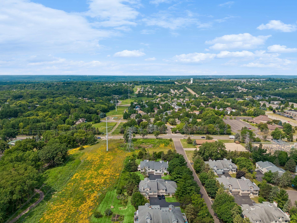
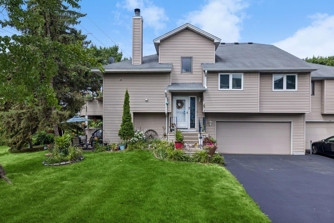
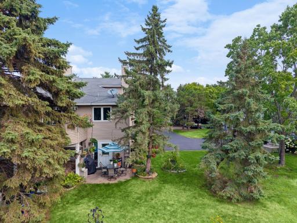
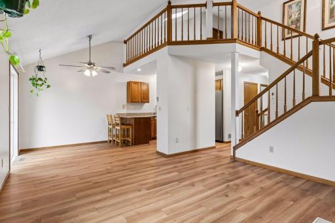
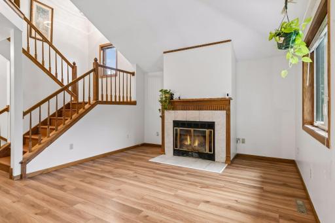
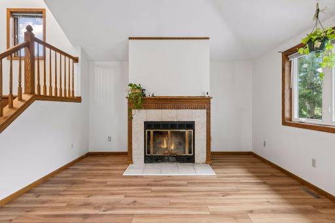
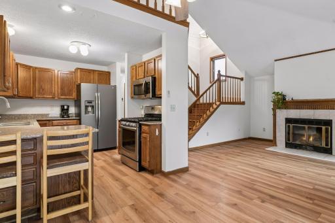
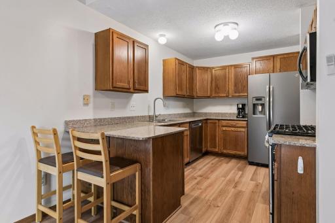
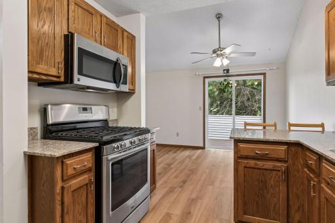
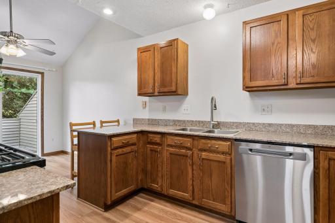
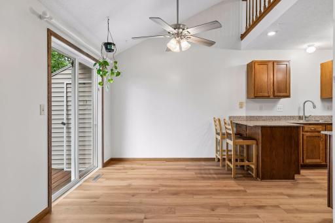
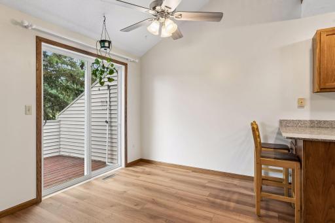
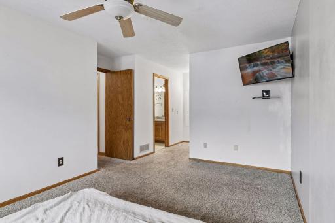
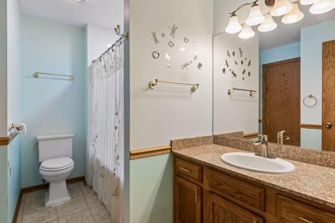
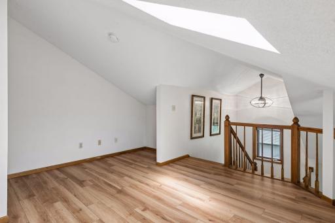
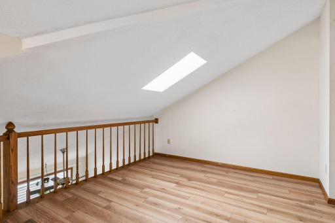
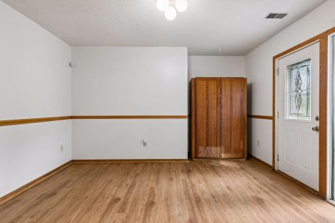
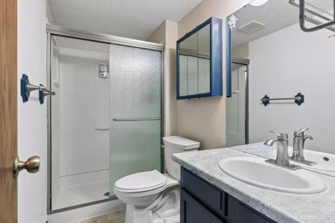
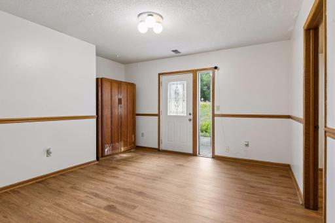
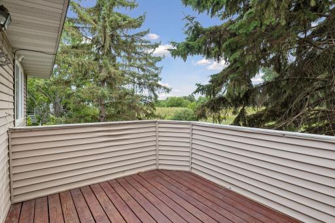
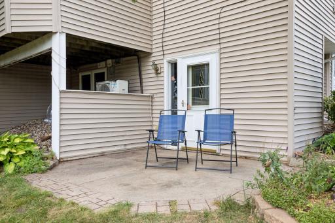
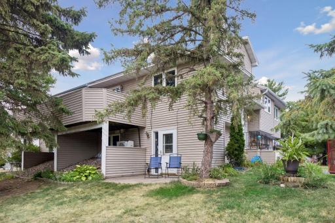
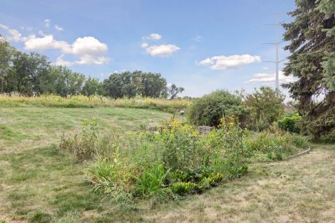
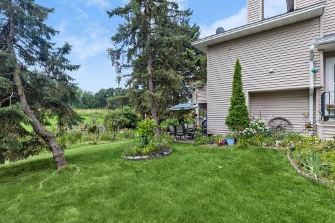
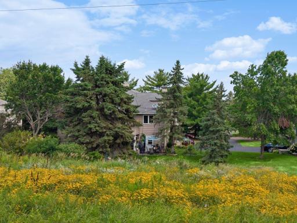
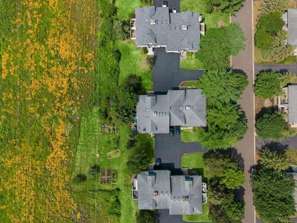
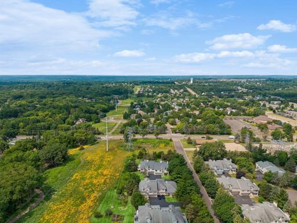
Welcome Home! This spacious, beautifully maintained Cottage Grove townhome offers 3 bedrooms, 2 bathrooms, an upper-level loft (could be used as a 4th bedroom), primary bedroom with walk-in closet, main floor walkout to a private deck, and a cozy wood-burning fireplace. The lower level offers a family room, walkout to private patio and a full bathroom. Prime Location! Nestled on a quiet, street directly across from 21-acre Lamar Park and its beautiful walking paths, minutes away from Highlands Park Splash Pad, and Perfectly situated between the Mississippi and St. Croix Rivers for endless boating, trails, and outdoor recreation. Enjoy the local strawberry/apple fields, Thursday Farmers Market, seasonal fruit-picking, and the annual June Strawberry Fest! Recent updates include, new A/C (2026), a high-efficiency furnace (2023), energy-efficient windows (2022), dishwasher (2026), new basement flooring (2025).
Details
Maps
Contract Information
Owner is an Agent?: No
Auction?: No
Status: Active
Contingency: None
Current Price: $309,900
Original List Price: 309900
ListPrice: 309900
List Date: 2026-08-05
Office/Member Info
Association: MAAR
General Property Information
Assoc Mgmt Co. Phone #: 651-459-9731
Association Fee Frequency: Monthly
Association Mgmt Co. Name: Highland Townhome Association
Common Wall: Yes
Lot Measurement: Square Feet
Manufactured Home?: No
Multiple PIDs?: No
New Development: No
Number of Fireplaces: 1
Waterfront YN: No
Year Built: 1992
Yearly/Seasonal: Yearly
Zoning: Residential-Single Family
Lot Dimensions: Common
Bath Three Quarters: 1
Bath Half: 0
Bath Quarter: 0
Main Floor Total SqFt: 1022
Above Grd Total SqFt: 1351
Below Grd Total SqFt: 469
Total SqFt: 1820
Total Finished Sqft: 1765.00
FireplaceYN: Yes
Foundation Size: 1126
Lot Size SqFt: 3049
Style: (TH) Quad/4 Corners
Garage Stalls: 2
Association Fee: 346
Assessment Pending: No
Bedrooms: 3
Baths Total: 2
Bath Full: 1
Location, Tax and Other Information
AssocFeeYN: Yes
Legal Description: HIGHLAND TOWN HOMES LOT 6 BLOCK 4
Listing City: Cottage Grove
Map Page: 137
Municipality: Cottage Grove
School District: South Washington County
School District Phone: 651-425-6300
Zip Plus 4: 1971
Property ID Number: 0802721110061
Tax Year: 2026
Tax Amount: 2470
In Foreclosure?: No
Potential Short Sale?: No
Lender Owned?: No
Directions & Remarks
Public Remarks: Welcome Home! This spacious, beautifully maintained Cottage Grove townhome offers 3 bedrooms, 2 bathrooms, an upper-level loft (could be used as a 4th bedroom), primary bedroom with walk-in closet, main floor walkout to a private deck, and a cozy wood-burning fireplace. The lower level offers a family room, walkout to private patio and a full bathroom. Prime Location! Nestled on a quiet, street directly across from 21-acre Lamar Park and its beautiful walking paths, minutes away from Highlands Park Splash Pad, and Perfectly situated between the Mississippi and St. Croix Rivers for endless boating, trails, and outdoor recreation. Enjoy the local strawberry/apple fields, Thursday Farmers Market, seasonal fruit-picking, and the annual June Strawberry Fest! Recent updates include, new A/C (2026), a high-efficiency furnace (2023), energy-efficient windows (2022), dishwasher (2026), new basement flooring (2025).
Directions: 70th Street to Hinton (S) to 72nd (E), Then take 2nd Right to Home.
Accessible
None: 1
Air Conditioning
Central Air: 1
Amenities Unit
Ceiling Fan(s): 1
Deck: 1
Patio: 1
Skylight: 1
Walk-In Closet: 1
Washer/Dryer Hookup: 1
Appliances
Dishwasher: 1
Disposal: 1
Dryer: 1
Microwave: 1
Range: 1
Refrigerator: 1
Washer: 1
Assessments
Assessment Balance: 0
Tax With Assessments: 2470
Association Fee Includes
Building Exterior: 1
Hazard Insurance: 1
Outside Maintenance: 1
Professional Mgmt: 1
Sanitation: 1
Snow Removal: 1
Basement
Partial: 1
Bath Description
Main Floor Full Bath: 1
3/4 Basement: 1
Building Information
Finished SqFt Above Ground: 1351
Finished SqFt Below Ground: 414
Construction Status
Previously Owned: 1
Dining Room Description
Kitchen/Dining Room: 1
Exterior
Metal: 1
Vinyl: 1
Family Room Characteristics
Lower Level: 1
Fencing
None: 1
Fireplace Characteristics
Living Room: 1
Wood Burning: 1
Foundation
See Remarks: 1
Fuel
Natural Gas: 1
Heating
Forced Air: 1
Insurance Fee
Insurance Fee: 0
Laundry
In Basement: 1
Laundry Room: 1
Lower Level: 1
Lease Details
Land Leased: Not Applicable
Lot Description
Corner Lot: 1
Miscellaneous Information
DP Resource: Yes
Homestead: Yes
Ownership
Fractional Ownership: No
Parking Characteristics
Tuckunder Garage: 1
Patio, Porch and Deck Features
Deck: 1
Patio: 1
Pool Description
None: 1
Public Survey Info
Range#: 21
Section#: 8
Township#: 27
Restriction/Covenants
Pets - Cats Allowed: 1
Pets - Dogs Allowed: 1
Road Frontage
City Street: 1
Road Responsibility
Public Maintained Road: 1
Roof
Age 8 Years or Less: 1
Asphalt Shingles: 1
Sewer
City Sewer/Connected: 1
Stories
One and One Half: 1
Townhouse Characteristics
End Unit: 1
Water
City Water/Connected: 1
Location Tax and Other Information
House Number: 7887
Street Name: 72nd
Street Suffix: Street
Street Direction Suffix: S
Postal City: Cottage Grove
County: Washington
State: MN
Zip Code: 55016
Complex/Dev/Subdivision: Highland Town Homes
Property Features
Accessible: None
Air Conditioning: Central Air
Amenities Unit: Ceiling Fan(s); Deck; Patio; Skylight; Walk-In Closet; Washer/Dryer Hookup
Appliances: Dishwasher; Disposal; Dryer; Microwave; Range; Refrigerator; Washer
Association Fee Includes: Building Exterior; Hazard Insurance; Outside Maintenance; Professional Mgmt; Sanitation; Snow Removal
Basement: Partial
Bath Description: Main Floor Full Bath; 3/4 Basement
Construction Status: Previously Owned
Dining Room Description: Kitchen/Dining Room
Exterior: Metal; Vinyl
Family Room Characteristics: Lower Level
Fencing: None
Fireplace Characteristics: Living Room; Wood Burning
Foundation: See Remarks
Fuel: Natural Gas
Heating: Forced Air
Laundry: In Basement; Laundry Room; Lower Level
Lot Description: Corner Lot
Parking Characteristics: Tuckunder Garage
Pool Description: None
Road Frontage: City Street
Road Responsibility: Public Maintained Road
Roof: Age 8 Years or Less; Asphalt Shingles
Sewer: City Sewer/Connected
Stories: One and One Half
Townhouse Characteristics: End Unit
Water: City Water/Connected
Room Information
| Room Name | Dimensions | Level |
| Dining Room | 9.7 X 9.1 | Main |
| Kitchen | 10.4 x 9.1 | Main |
| Living Room | 20.3 x 13.10 | Main |
| Family Room | 20.3 x 13.10 | Lower |
| First (1st) Bedroom | 12.7 x 23.3 | Main |
| Loft | 15 x 7.8 | Upper |
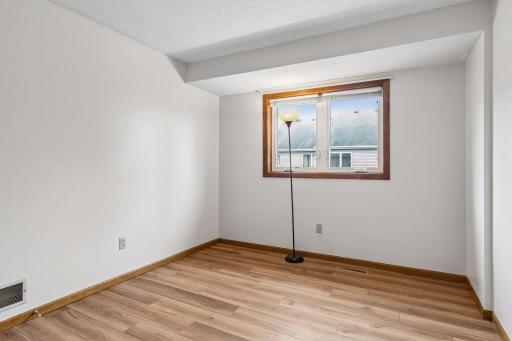
| Second (2nd) Bedroom | 10 x12.4 | Main |
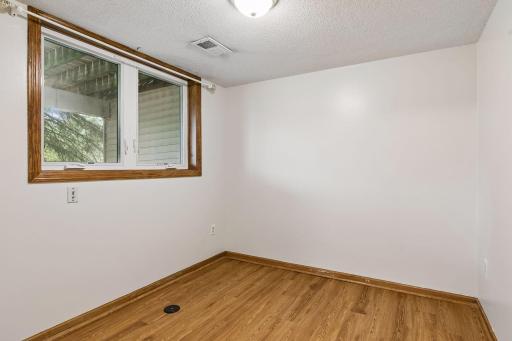
| Third (3rd) Bedroom | 8.6 x 9.1 | Lower |

Listing Office: eXp Realty
Last Updated: August - 23 - 2026
The data relating to real estate for sale on this web site comes in part from the Broker Reciprocity SM Program of the Regional Multiple Listing Service of Minnesota, Inc. The information provided is deemed reliable but not guaranteed. Properties subject to prior sale, change or withdrawal. ©2026 Regional Multiple Listing Service of Minnesota, Inc All rights reserved.