$324,900
Otsego, MN 55330
MLS# 7137061
Status: Coming Soon
2 beds | 2 baths | 1479 sqft
1 / 3
Open House (09/12/2026 - 10:00 am - 12:00 pm)
Property Description
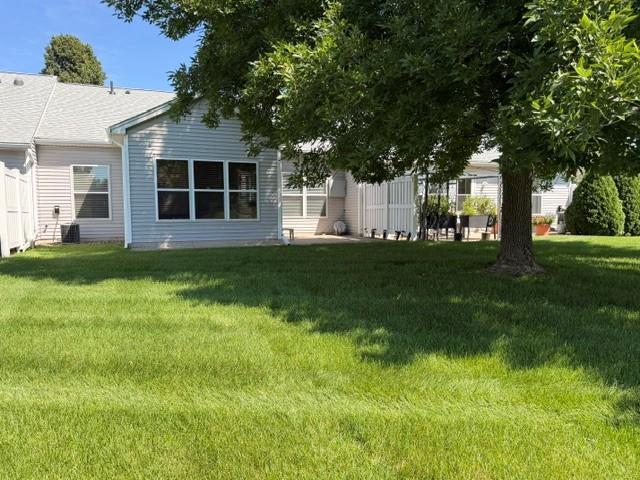
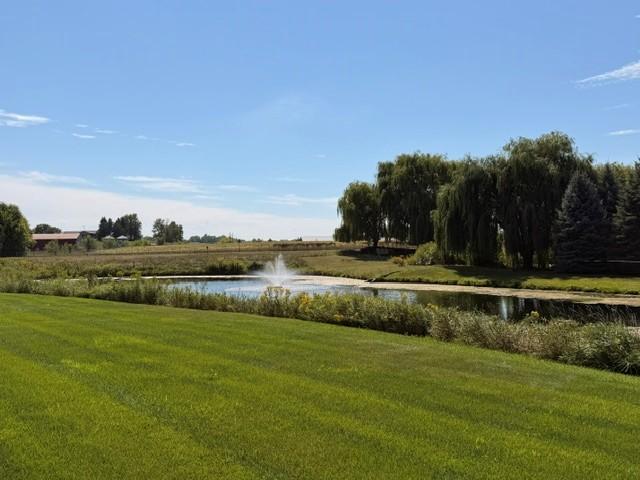
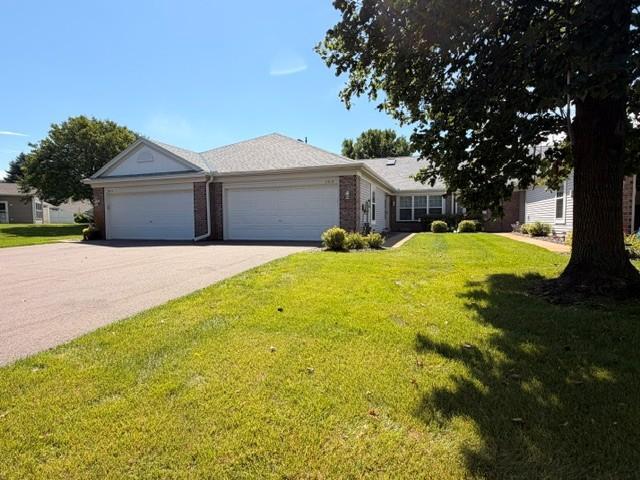
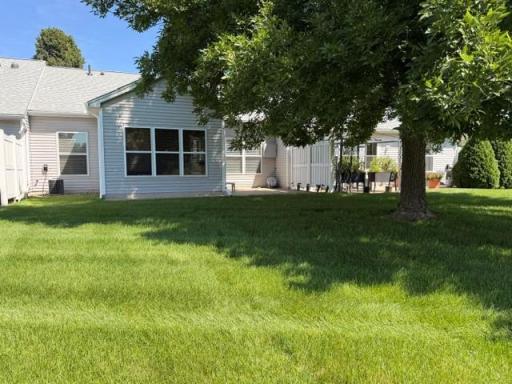
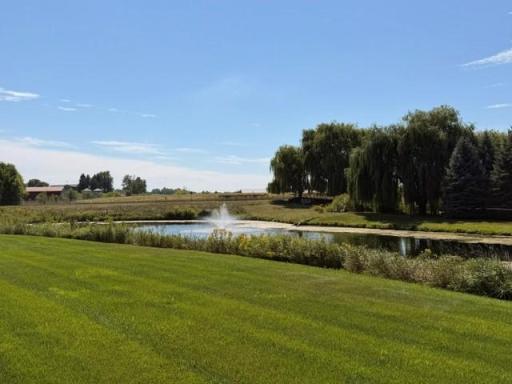
Experience the ease of one-level living in this beautifully updated townhome, thoughtfully designed for comfort and accessibility. Step inside to find stylish vinyl plank flooring throughout, offering both durability and a fresh, modern feel. The spacious open-concept layout is ideal for those seeking minimal stairs, maximum convenience, and low-maintenance living. Enjoy the warmth and ambiance of a three-sided gas fireplace featuring attractive stonework—perfect for cozy evenings at home. French doors lead to the sunroom/flex room, where an abundance of natural light and a truly special setting await. One of only a select few units positioned to overlook the pond and its beautiful fountain, this home enjoys a premium view that sets it apart within the development. Step outside from the sunroom and enjoy peaceful mornings, relaxing evenings, and a picturesque backdrop right from home. The kitchen impresses with new stainless steel appliances and beautiful granite countertops, offering a stylish and functional space for everyday living. Retreat to the primary suite, complete with a large walk-in closet and private three-quarter bath for added comfort and privacy. Both bathrooms are beautifully finished with marble countertops, adding a timeless and upscale touch to the home. Designed with accessibility in mind, this home is fully wheelchair accessible and offers the convenience of true step-free living. Additional highlights include a new roof installed in 2025, cement walls between homes for enhanced soundproofing and privacy, and an oversized two-car garage with plenty of room for vehicles and storage. Beautifully updated, move-in ready, and offering one of the development’s more desirable pond and fountain views, this townhome combines low-maintenance living, modern comfort, and a serene setting that is difficult to duplicate. Don’t miss the opportunity to make this exceptional home your next chapter!
Details
Maps
Contract Information
Owner is an Agent?: No
Auction?: No
Status: Coming Soon
Contingency: None
Current Price: $324,900
Original List Price: 324900
ListPrice: 324900
List Date: 2026-09-01
Office/Member Info
Association: SCAAR
General Property Information
Assoc Mgmt Co. Phone #: 612-381-8600
Association Fee Frequency: Monthly
Association Mgmt Co. Name: Cities Management
Common Wall: Yes
Lot Measurement: Acres
Manufactured Home?: No
Multiple PIDs?: No
New Development: No
Number of Fireplaces: 1
Other Parking Spaces: 2
Waterfront YN: No
Year Built: 2001
Yearly/Seasonal: Yearly
Zoning: Residential-Single Family
Lot Dimensions: Common
Acres: 0.07
Bath Three Quarters: 1
Bath Half: 0
Bath Quarter: 0
Main Floor Total SqFt: 1479
Above Grd Total SqFt: 1479
Below Grd Total SqFt: 0
Total SqFt: 1479
Total Finished Sqft: 1479.00
FireplaceYN: Yes
Foundation Size: 1479
Style: (TH) Side x Side
Garage Stalls: 2
Association Fee: 322
Assessment Pending: No
Bedrooms: 2
Baths Total: 2
Bath Full: 1
Location, Tax and Other Information
AssocFeeYN: Yes
Legal Description: Sect-27 Twp-121 Range-023 PRAIRIE CREEK 2ND ADDN Lot-002 Block-006
Listing City: Otsego
Map Page: 33
Municipality: Otsego
School District: Elk River
School District Phone: 763-241-3400
Country: US
Property ID Number: 118072006020
Tax Year: 2026
Tax Amount: 2860
In Foreclosure?: No
Potential Short Sale?: No
Lender Owned?: No
Directions & Remarks
Public Remarks: Experience the ease of one-level living in this beautifully updated townhome, thoughtfully designed for comfort and accessibility. Step inside to find stylish vinyl plank flooring throughout, offering both durability and a fresh, modern feel. The spacious open-concept layout is ideal for those seeking minimal stairs, maximum convenience, and low-maintenance living.
Enjoy the warmth and ambiance of a three-sided gas fireplace featuring attractive stonework—perfect for cozy evenings at home. French doors lead to the sunroom/flex room, where an abundance of natural light and a truly special setting await. One of only a select few units positioned to overlook the pond and its beautiful fountain, this home enjoys a premium view that sets it apart within the development. Step outside from the sunroom and enjoy peaceful mornings, relaxing evenings, and a picturesque backdrop right from home.
The kitchen impresses with new stainless steel appliances and beautiful granite countertops, offering a stylish and functional space for everyday living. Retreat to the primary suite, complete with a large walk-in closet and private three-quarter bath for added comfort and privacy. Both bathrooms are beautifully finished with marble countertops, adding a timeless and upscale touch to the home.
Designed with accessibility in mind, this home is fully wheelchair accessible and offers the convenience of true step-free living. Additional highlights include a new roof installed in 2025, cement walls between homes for enhanced soundproofing and privacy, and an oversized two-car garage with plenty of room for vehicles and storage.
Beautifully updated, move-in ready, and offering one of the development’s more desirable pond and fountain views, this townhome combines low-maintenance living, modern comfort, and a serene setting that is difficult to duplicate. Don’t miss the opportunity to make this exceptional home your next chapter!
Directions: HW 101 TO CR 42, WEST TO QUADAY, LEFT TO PINNACLE, RIGHT TO HOME
Accessible
Doors 36"+: 1
Fully Wheelchair: 1
No Stairs External: 1
Air Conditioning
Central Air: 1
Amenities Unit
French Doors: 1
Kitchen Window: 1
Natural Woodwork: 1
Patio: 1
Walk-In Closet: 1
Washer/Dryer Hookup: 1
Appliances
Dishwasher: 1
Dryer: 1
Microwave: 1
Range: 1
Refrigerator: 1
Washer: 1
Assessments
Assessment Balance: 0
Assessment Installment: 0
Tax With Assessments: 2860
Association Fee Includes
Building Exterior: 1
Hazard Insurance: 1
Lawn Care: 1
Outside Maintenance: 1
Professional Mgmt: 1
Sanitation: 1
Basement
None: 1
Bath Description
Main Floor Full Bath: 1
3/4 Primary: 1
Building Information
Finished SqFt Above Ground: 1479
Construction Status
Previously Owned: 1
Dining Room Description
Eat In Kitchen: 1
Separate/Formal Dining Room: 1
Exterior
Brick/Stone: 1
Family Room Characteristics
Main Level: 1
Fencing
None: 1
Fireplace Characteristics
Gas Burning: 1
Living Room: 1
Foundation
Slab: 1
Fuel
Natural Gas: 1
Heating
Forced Air: 1
Insurance Fee
Insurance Fee: 0
Laundry
Main Level: 1
Lease Details
Land Leased: Not Applicable
Lot Description
Tree Coverage - Light: 1
Miscellaneous Information
Homestead: Yes
Ownership
Fractional Ownership: No
Parking Characteristics
Garage Square Feet: 446
Garage Door Opener: 1
Restriction/Covenants
Mandatory Owners Assoc: 1
Pets - Cats Allowed: 1
Pets - Dogs Allowed: 1
Pets - Number Limit: 1
Pets - Weight/Height Limit: 1
Road Frontage
City Street: 1
Roof
Age 8 Years or Less: 1
Asphalt Shingles: 1
Pitched: 1
Sellers Terms
Cash: 1
Conventional: 1
FHA: 1
VA: 1
Sewer
City Sewer/Connected: 1
Special Search
All Living Facilities on One Level: 1
Main Floor Bedroom: 1
Main Floor Laundry: 1
Main Floor Primary: 1
Primary Bdr Suite: 1
Stories
One: 1
Townhouse Characteristics
Street-Level: 1
Water
City Water/Connected: 1
Waterfront Type
Pond: 1
Location Tax and Other Information
House Number: 7919
Street Name: Pinnacle
Street Suffix: Avenue
Street Direction Suffix: NE
Postal City: Otsego
County: Wright
State: MN
Zip Code: 55330
Complex/Dev/Subdivision: PRAIRIE CREEK 2nd ADD
Property Features
Accessible: Doors 36"+; Fully Wheelchair; No Stairs External
Air Conditioning: Central Air
Amenities Unit: French Doors; Kitchen Window; Natural Woodwork; Patio; Walk-In Closet; Washer/Dryer Hookup
Appliances: Dishwasher; Dryer; Microwave; Range; Refrigerator; Washer
Association Fee Includes: Building Exterior; Hazard Insurance; Lawn Care; Outside Maintenance; Professional Mgmt; Sanitation
Basement: None
Bath Description: Main Floor Full Bath; 3/4 Primary
Construction Status: Previously Owned
Dining Room Description: Eat In Kitchen; Separate/Formal Dining Room
Exterior: Brick/Stone
Family Room Characteristics: Main Level
Fencing: None
Fireplace Characteristics: Gas Burning; Living Room
Foundation: Slab
Fuel: Natural Gas
Heating: Forced Air
Laundry: Main Level
Lot Description: Tree Coverage - Light
Parking Characteristics: Garage Door Opener
Road Frontage: City Street
Roof: Age 8 Years or Less; Asphalt Shingles; Pitched
Sellers Terms: Cash; Conventional; FHA; VA
Sewer: City Sewer/Connected
Special Search: All Living Facilities on One Level; Main Floor Bedroom; Main Floor Laundry; Main Floor Primary; Primary Bdr Suite
Stories: One
Townhouse Characteristics: Street-Level
Water: City Water/Connected
Waterfront Type: Pond
Room Information
| Room Name | Dimensions | Level |
| Dining Room | 14 X 10 | Main |
| Dining Room | 7x11 | Main |
| First (1st) Bedroom | 13x14 | Main |
| Laundry | 8x6 | Main |
| Living Room | 16 X 16 | Main |
| Second (2nd) Bedroom | 11x11 | Main |
| Sun Room | 12x12 | Main |

Listing Office: RE/MAX Results
Last Updated: September - 08 - 2026
The data relating to real estate for sale on this web site comes in part from the Broker Reciprocity SM Program of the Regional Multiple Listing Service of Minnesota, Inc. The information provided is deemed reliable but not guaranteed. Properties subject to prior sale, change or withdrawal. ©2026 Regional Multiple Listing Service of Minnesota, Inc All rights reserved.