$699,999
Roberts, WI 54023
MLS# 7135774
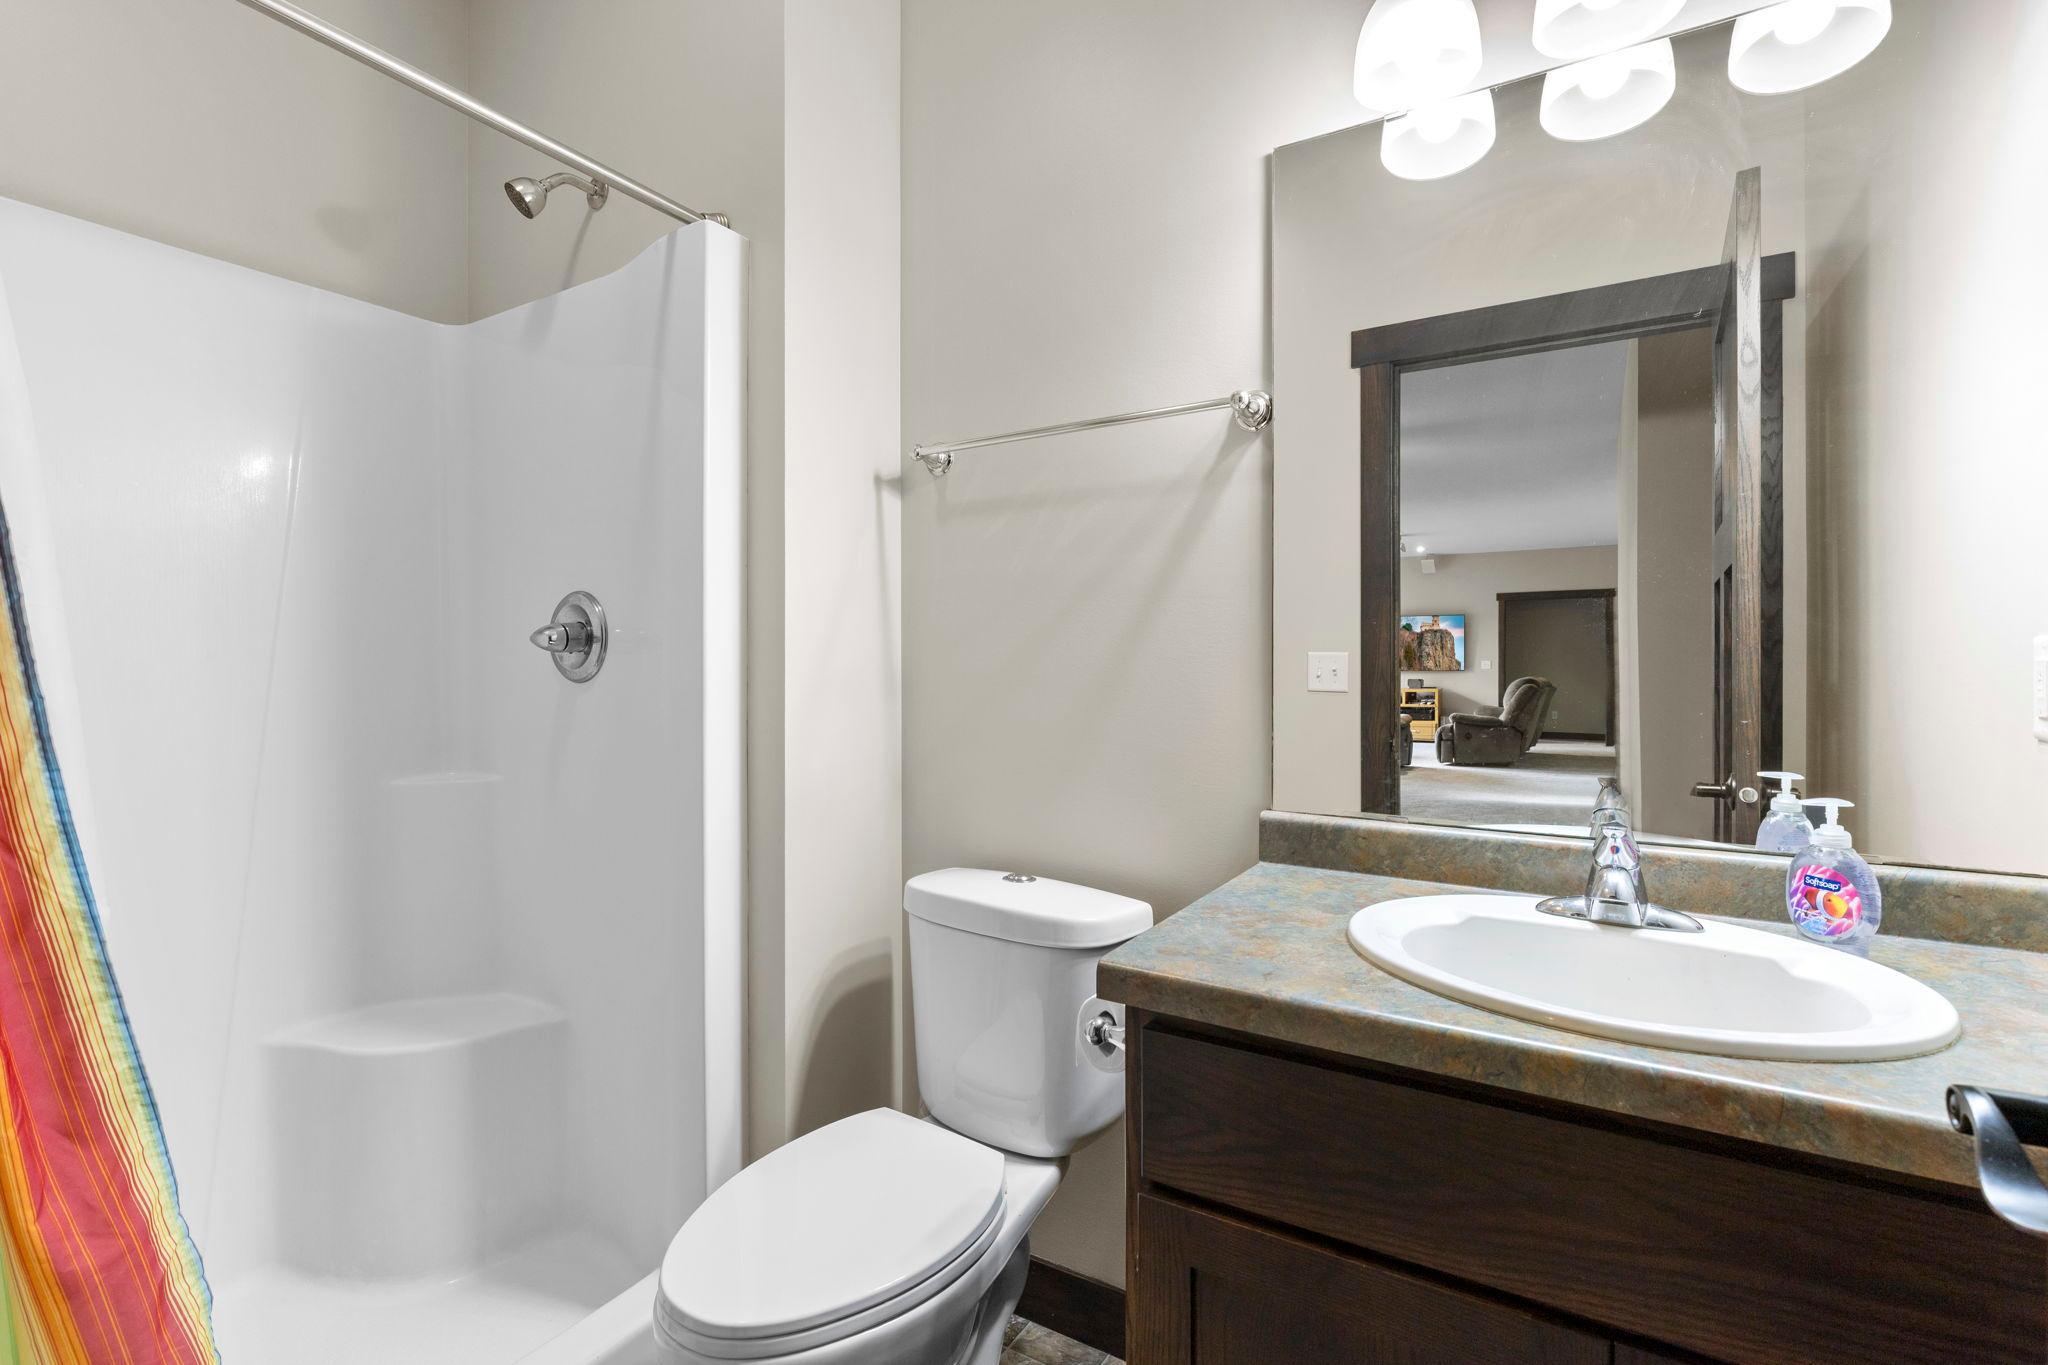
5 beds | 4 baths | 4228 sqft
1 / 78
Property Description
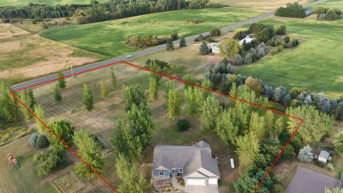
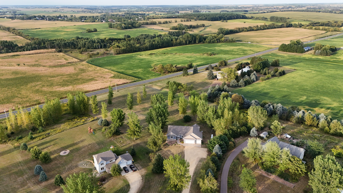
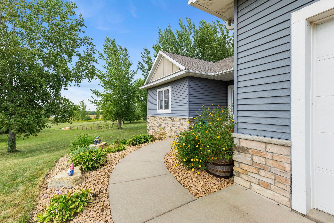
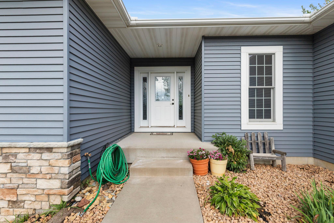
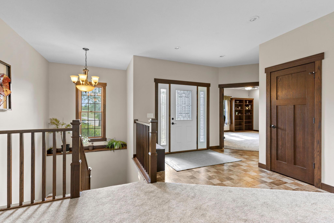
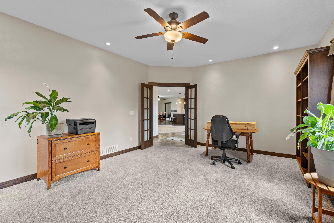
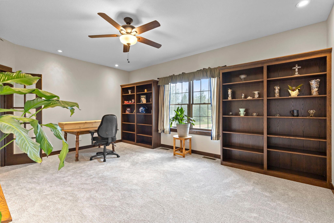
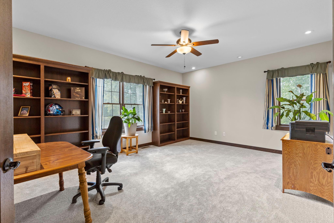
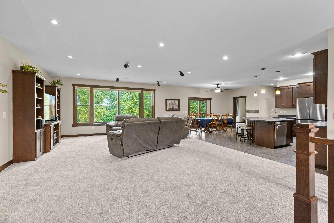
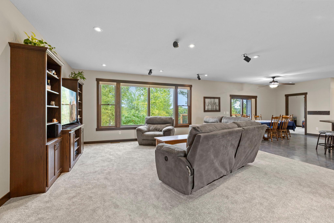
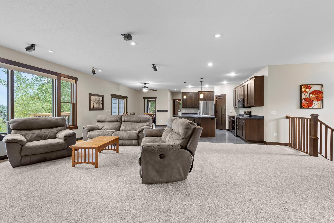
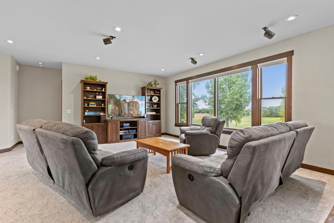
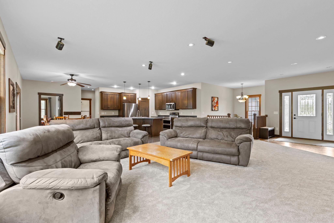
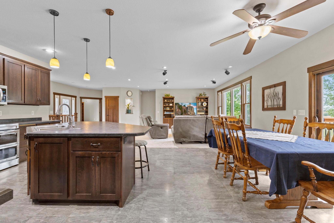
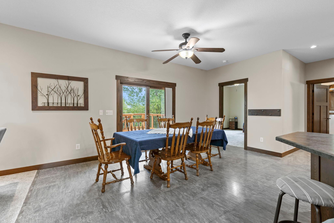
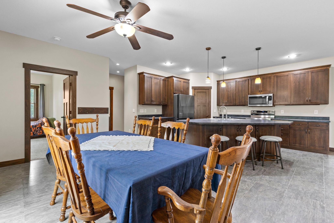
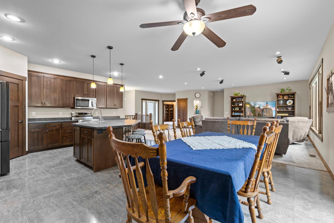
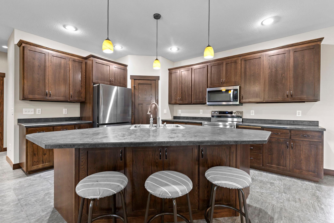
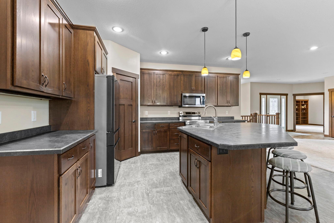
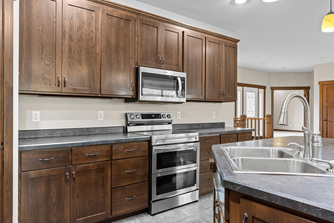
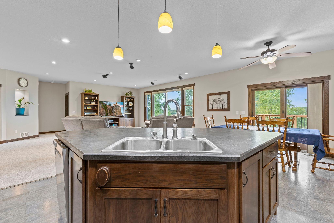
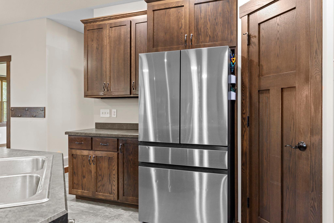
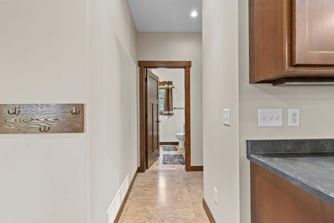
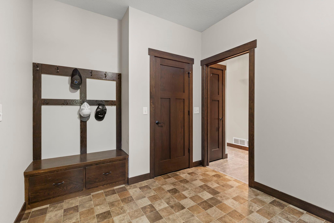
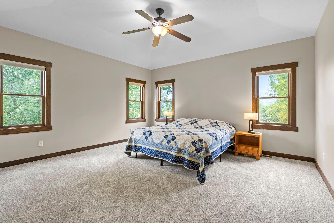
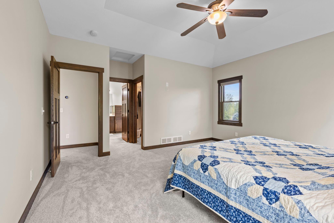
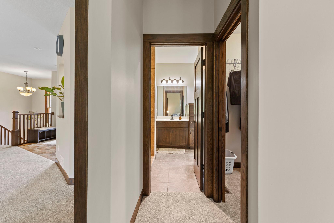
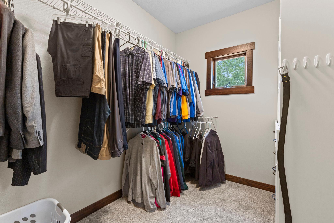
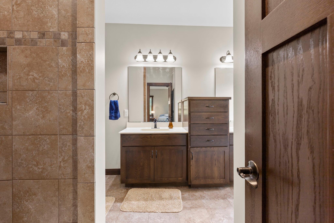
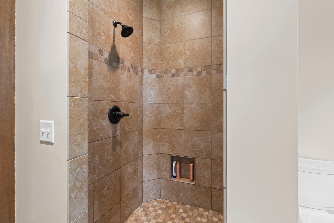
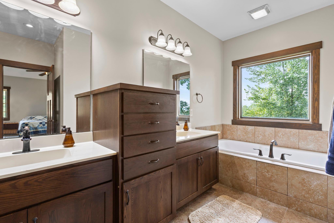
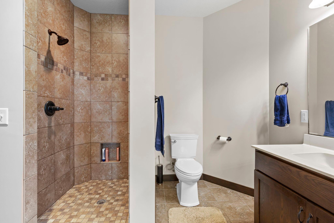
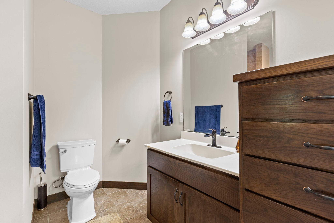
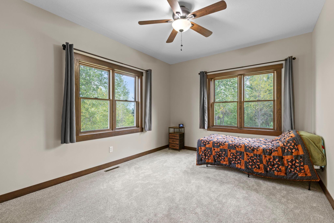
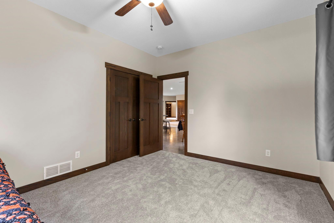
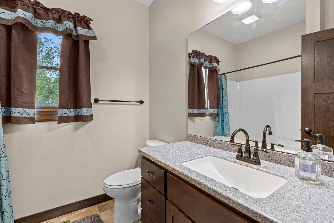
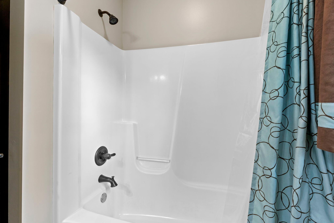
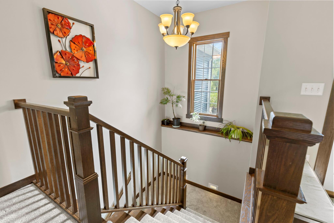
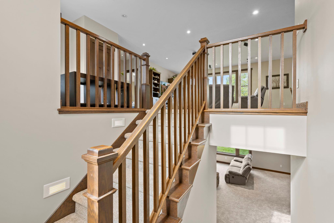
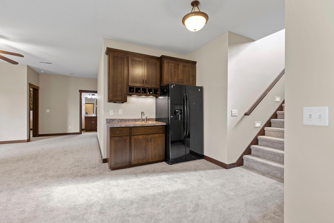
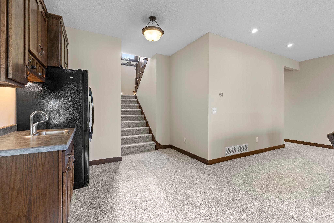
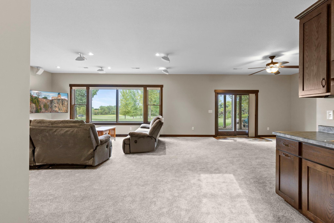
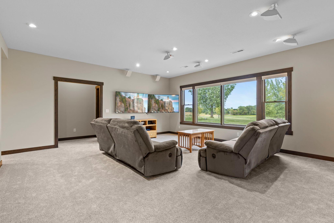
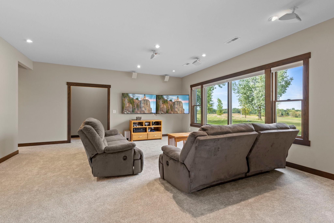
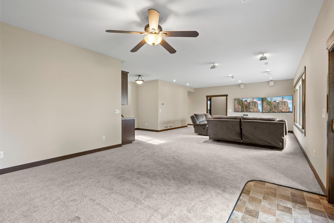
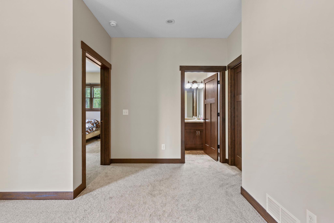
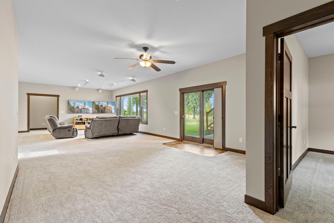
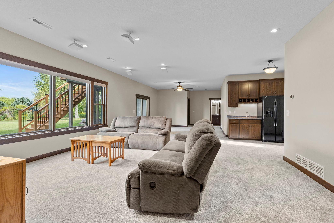
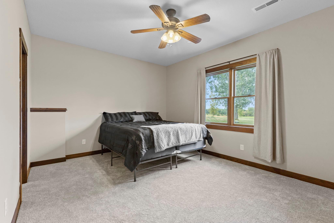
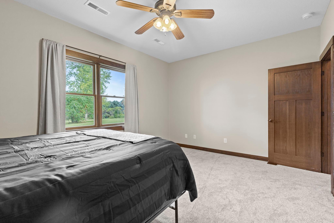
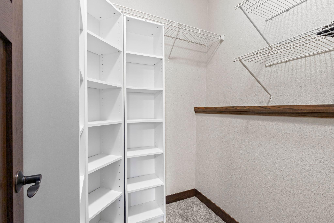
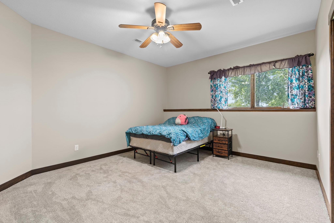
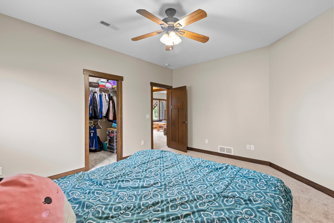
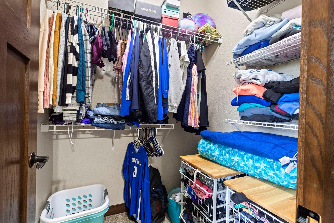
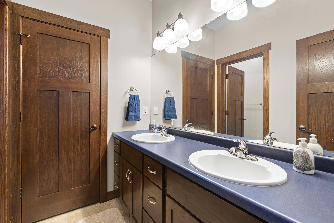
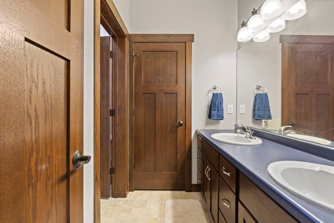
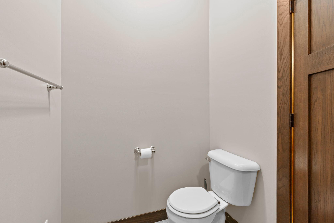
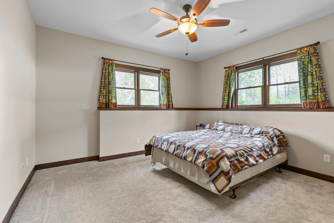
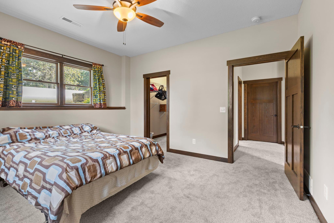
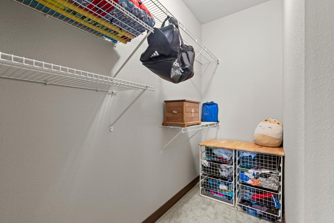
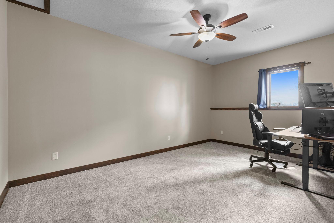
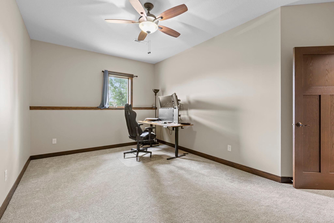
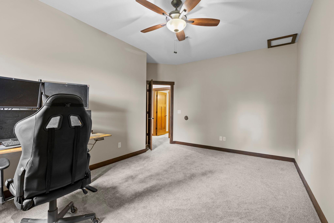
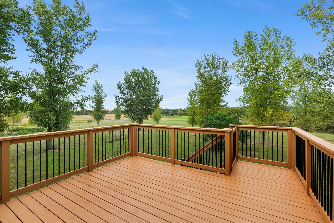
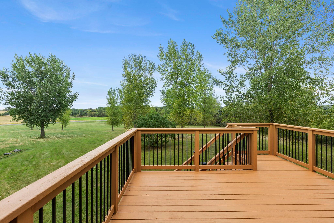
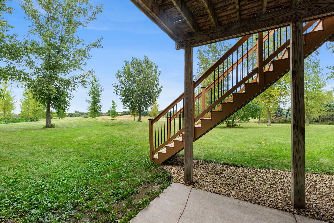
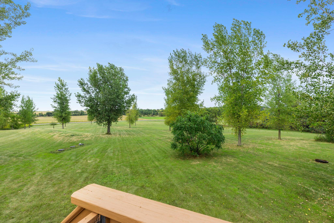
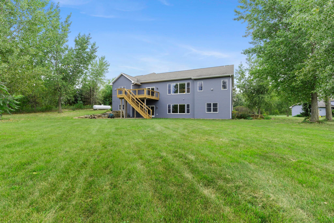
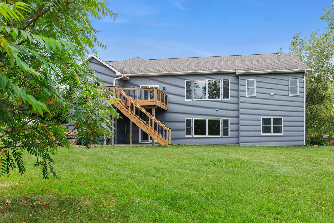
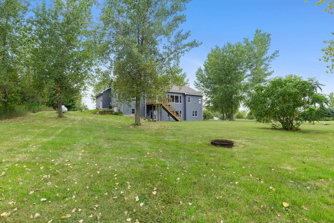
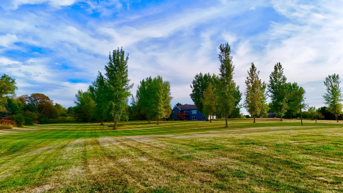
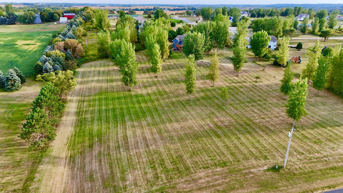
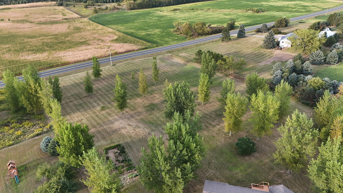
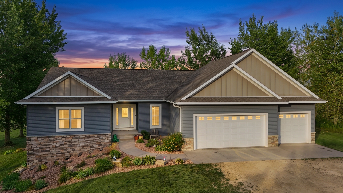
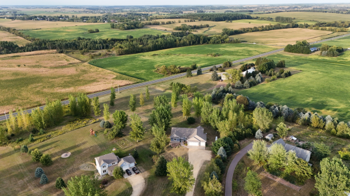
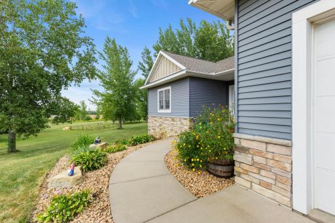
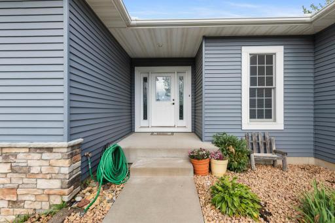
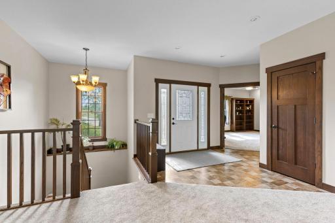
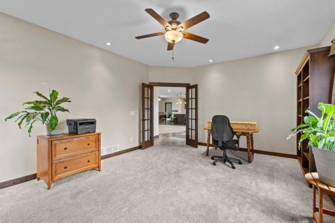
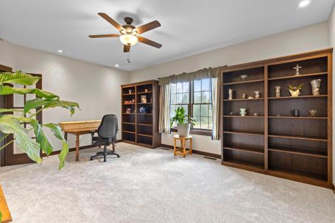
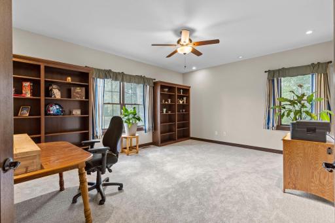
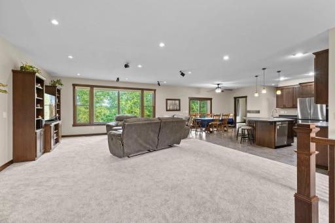
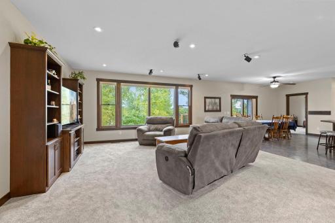
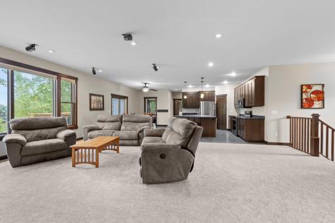
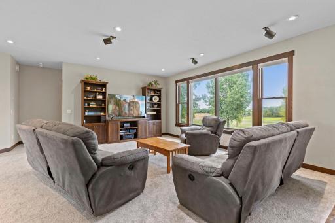
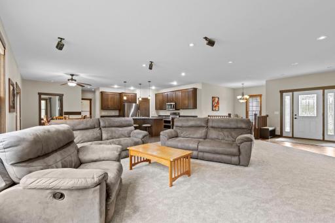
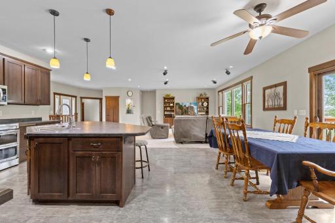
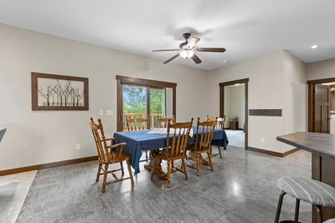
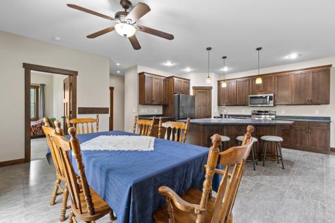
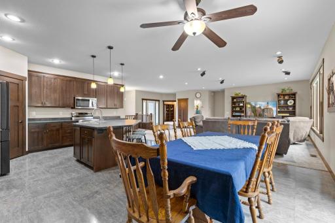
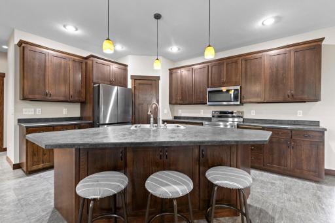
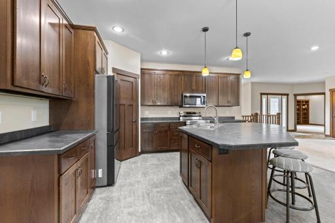
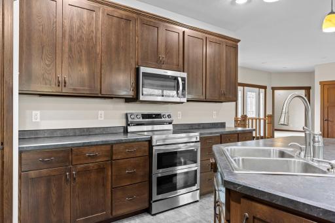
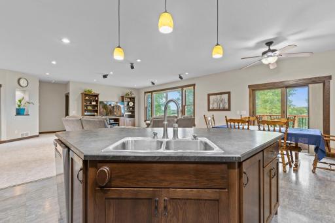
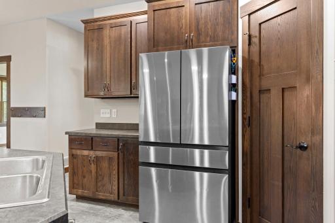
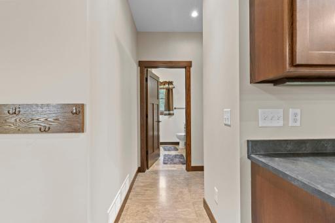
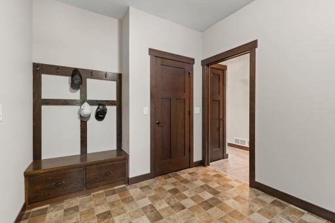
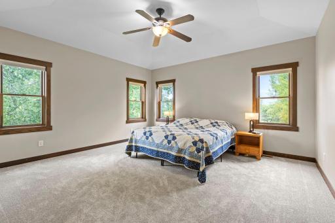
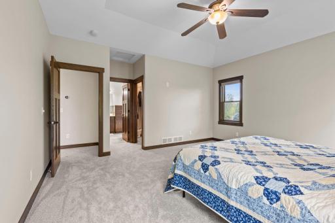
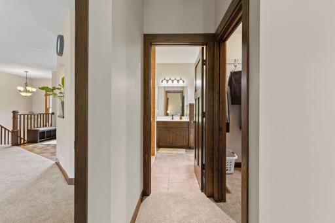
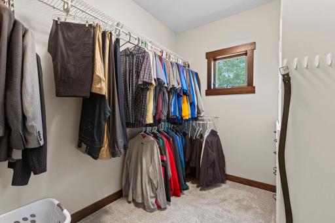
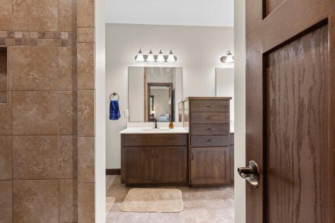
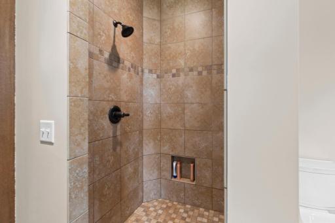
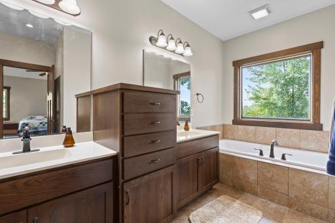
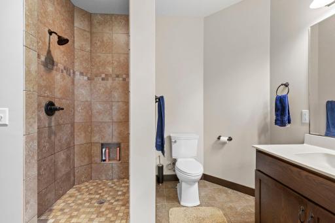
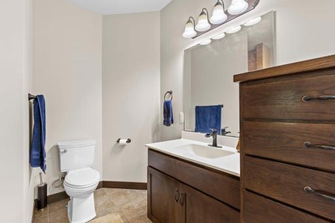
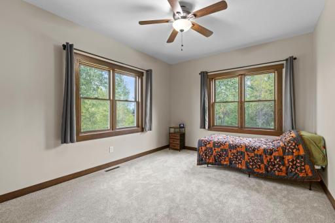
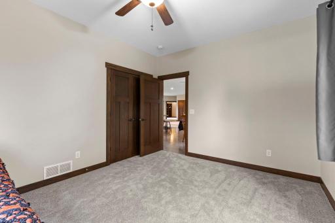
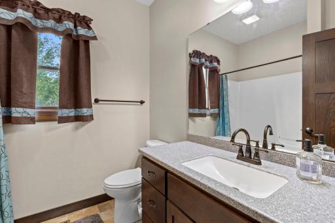
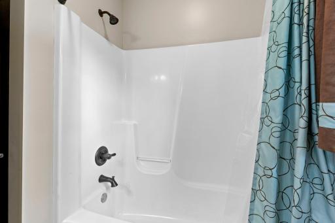
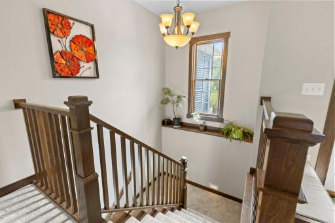
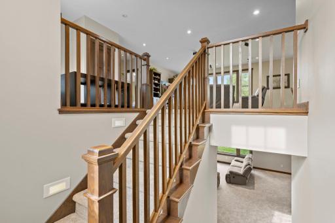
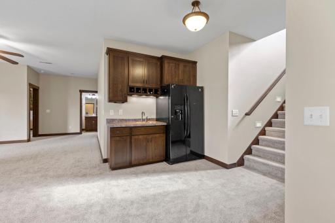
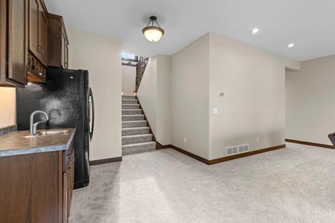
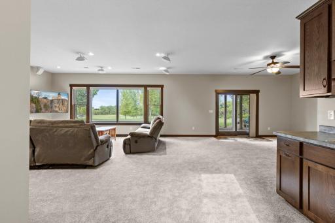
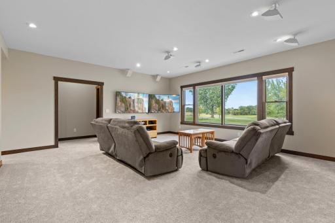
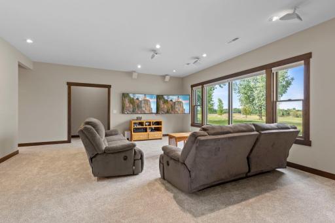
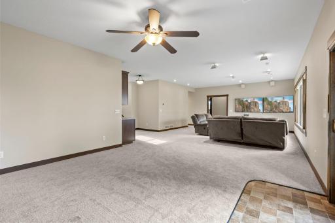
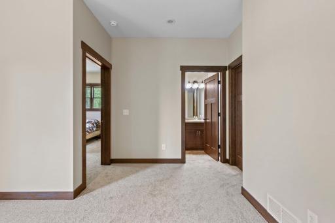
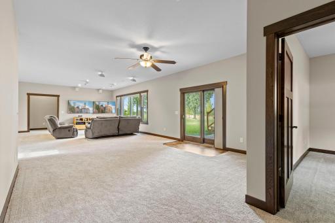
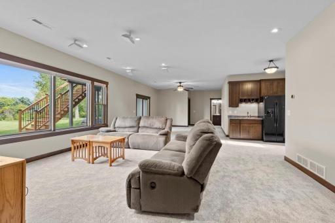
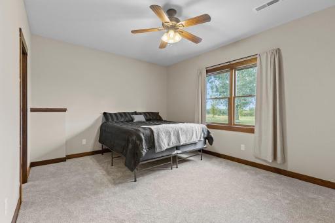
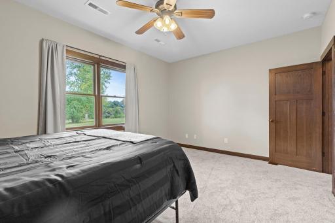
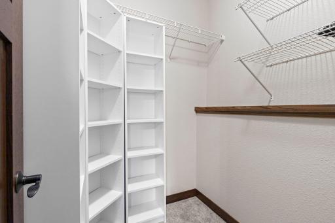
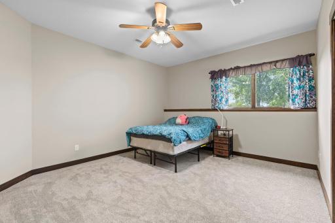
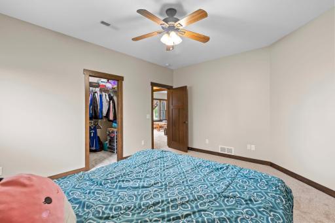
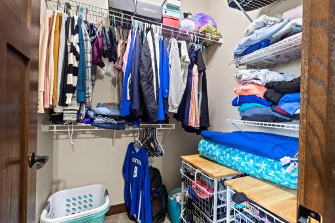
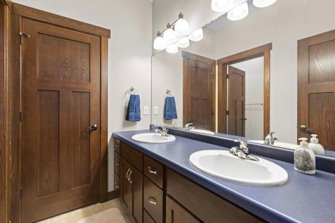
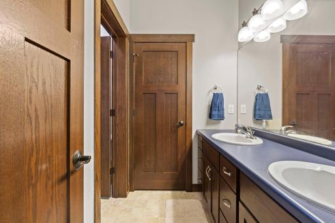
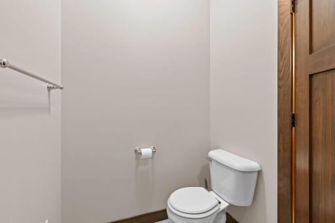
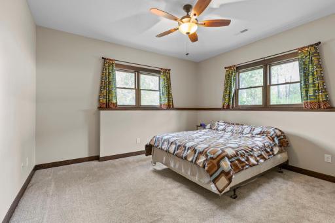
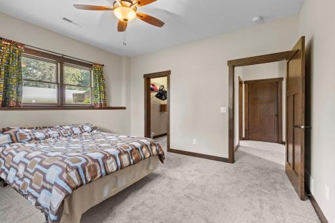
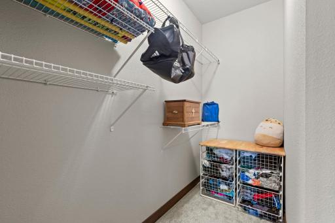
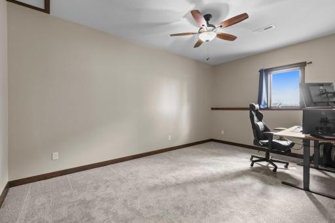
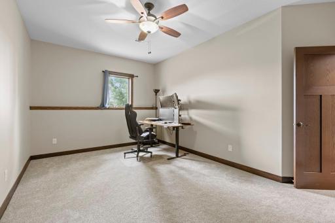
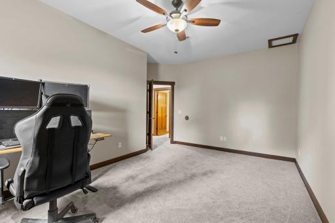
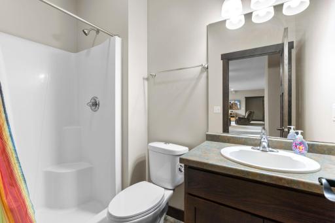
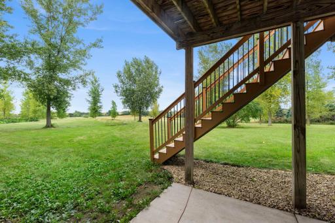
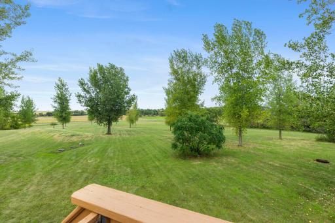
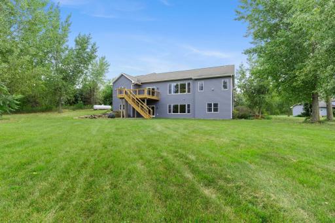
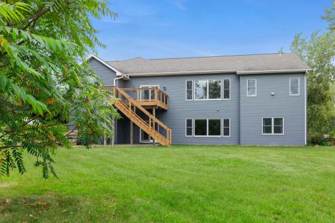
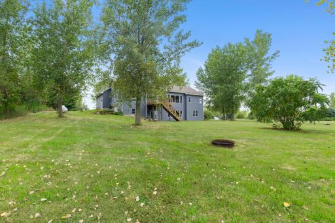
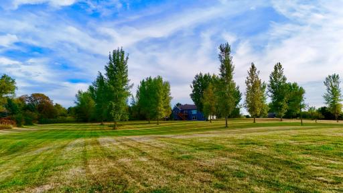
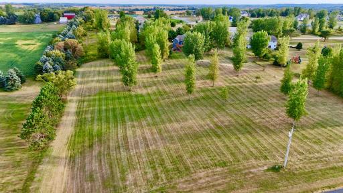
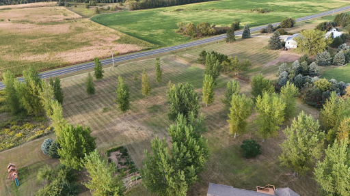
Impeccably maintained and truly move-in ready, this stunning 2012-built home feels like new inside and offers the space, upgrades, and setting today’s buyers are seeking. Set on a beautiful 3.6-acre lot in a desirable neighborhood, the home features 9-foot ceilings throughout, Andersen wood windows, fresh interior paint, and brand-new carpet throughout. The thoughtful floor plan includes generously sized bedrooms with large closets, abundant storage, and a luxurious primary suite with a jetted tub, tile shower, and expansive walk-in closet. The walkout lower level is ideal for entertaining or everyday living, complete with a sink/bar area, spacious rooms, and high-speed fiber internet. Outside, enjoy the extra-deep 3-car garage with 9-foot garage doors, a 1,000-gallon propane tank, plenty of room to spread out, and a vegetable garden ready for growing your own produce. Newer appliances, washer, and dryer add even more value and convenience. This exceptional property combines acreage, quality finishes, storage, and a like-new interior—schedule your showing today! -New Carpet (Whole home) -New Paint (Whole home) - Agent to verify all Measuremen
Details
Maps
Documents
Contract Information
Owner is an Agent?: No
Auction?: No
Status: Active
Contingency: Inspection
Current Price: $699,999
Original List Price: 699999
ListPrice: 699999
List Date: 2026-08-29
Office/Member Info
Association: SPAAR
General Property Information
Common Wall: No
Lot Measurement: Acres
Manufactured Home?: No
Multiple PIDs?: No
New Development: No
Number of Fireplaces: 1
Waterfront YN: No
Year Built: 2012
Yearly/Seasonal: Yearly
Zoning: Residential-Single Family
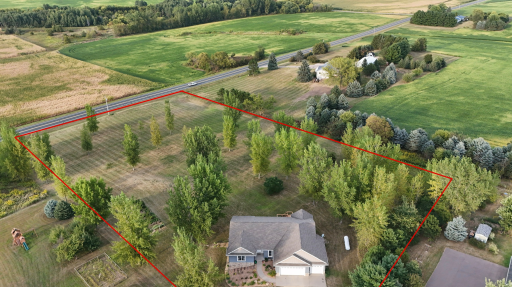
Lot Dimensions: 3.67 acres with an estimated 500 feet of road frontage and an irregular lot depth around 300 feet, w
Acres: 3.67
Bath Three Quarters: 1
Bath Half: 0
Bath Quarter: 0
Main Floor Total SqFt: 2209
Above Grd Total SqFt: 2209
Below Grd Total SqFt: 2019
Total SqFt: 4228
Total Finished Sqft: 4228.00
FireplaceYN: Yes
Foundation Size: 2019
Style: (SF) Single Family
Garage Stalls: 3
Association Fee: 0
Assessment Pending: No
Bedrooms: 5
Baths Total: 4
Bath Full: 3
Location, Tax and Other Information
AssocFeeYN: No
Legal Description: SEC 30 T29N R17W PT NW NE BEING EMERALD ACRES 1ST ADDN COUNTY PLAT LOT 65 (1.890AC) & LOT 66 (1.780AC) NKA CSM 24-5649 LOT 87 (3.670AC)
Listing City: Roberts
Map Page: 999
Municipality: Hammond
School District: Saint Croix Central
School District Phone: 715-796-2256
Zip Plus 4: 5923
Property ID Number: 018201187000
Tax Year: 2026
Tax Amount: 6985
In Foreclosure?: No
Potential Short Sale?: No
Lender Owned?: Not disclosed
Directions & Remarks
Public Remarks: Impeccably maintained and truly move-in ready, this stunning 2012-built home feels like new inside and offers the space, upgrades, and setting today’s buyers are seeking. Set on a beautiful 3.6-acre lot in a desirable neighborhood, the home features 9-foot ceilings throughout, Andersen wood windows, fresh interior paint, and brand-new carpet throughout.
The thoughtful floor plan includes generously sized bedrooms with large closets, abundant storage, and a luxurious primary suite with a jetted tub, tile shower, and expansive walk-in closet. The walkout lower level is ideal for entertaining or everyday living, complete with a sink/bar area, spacious rooms, and high-speed fiber internet.
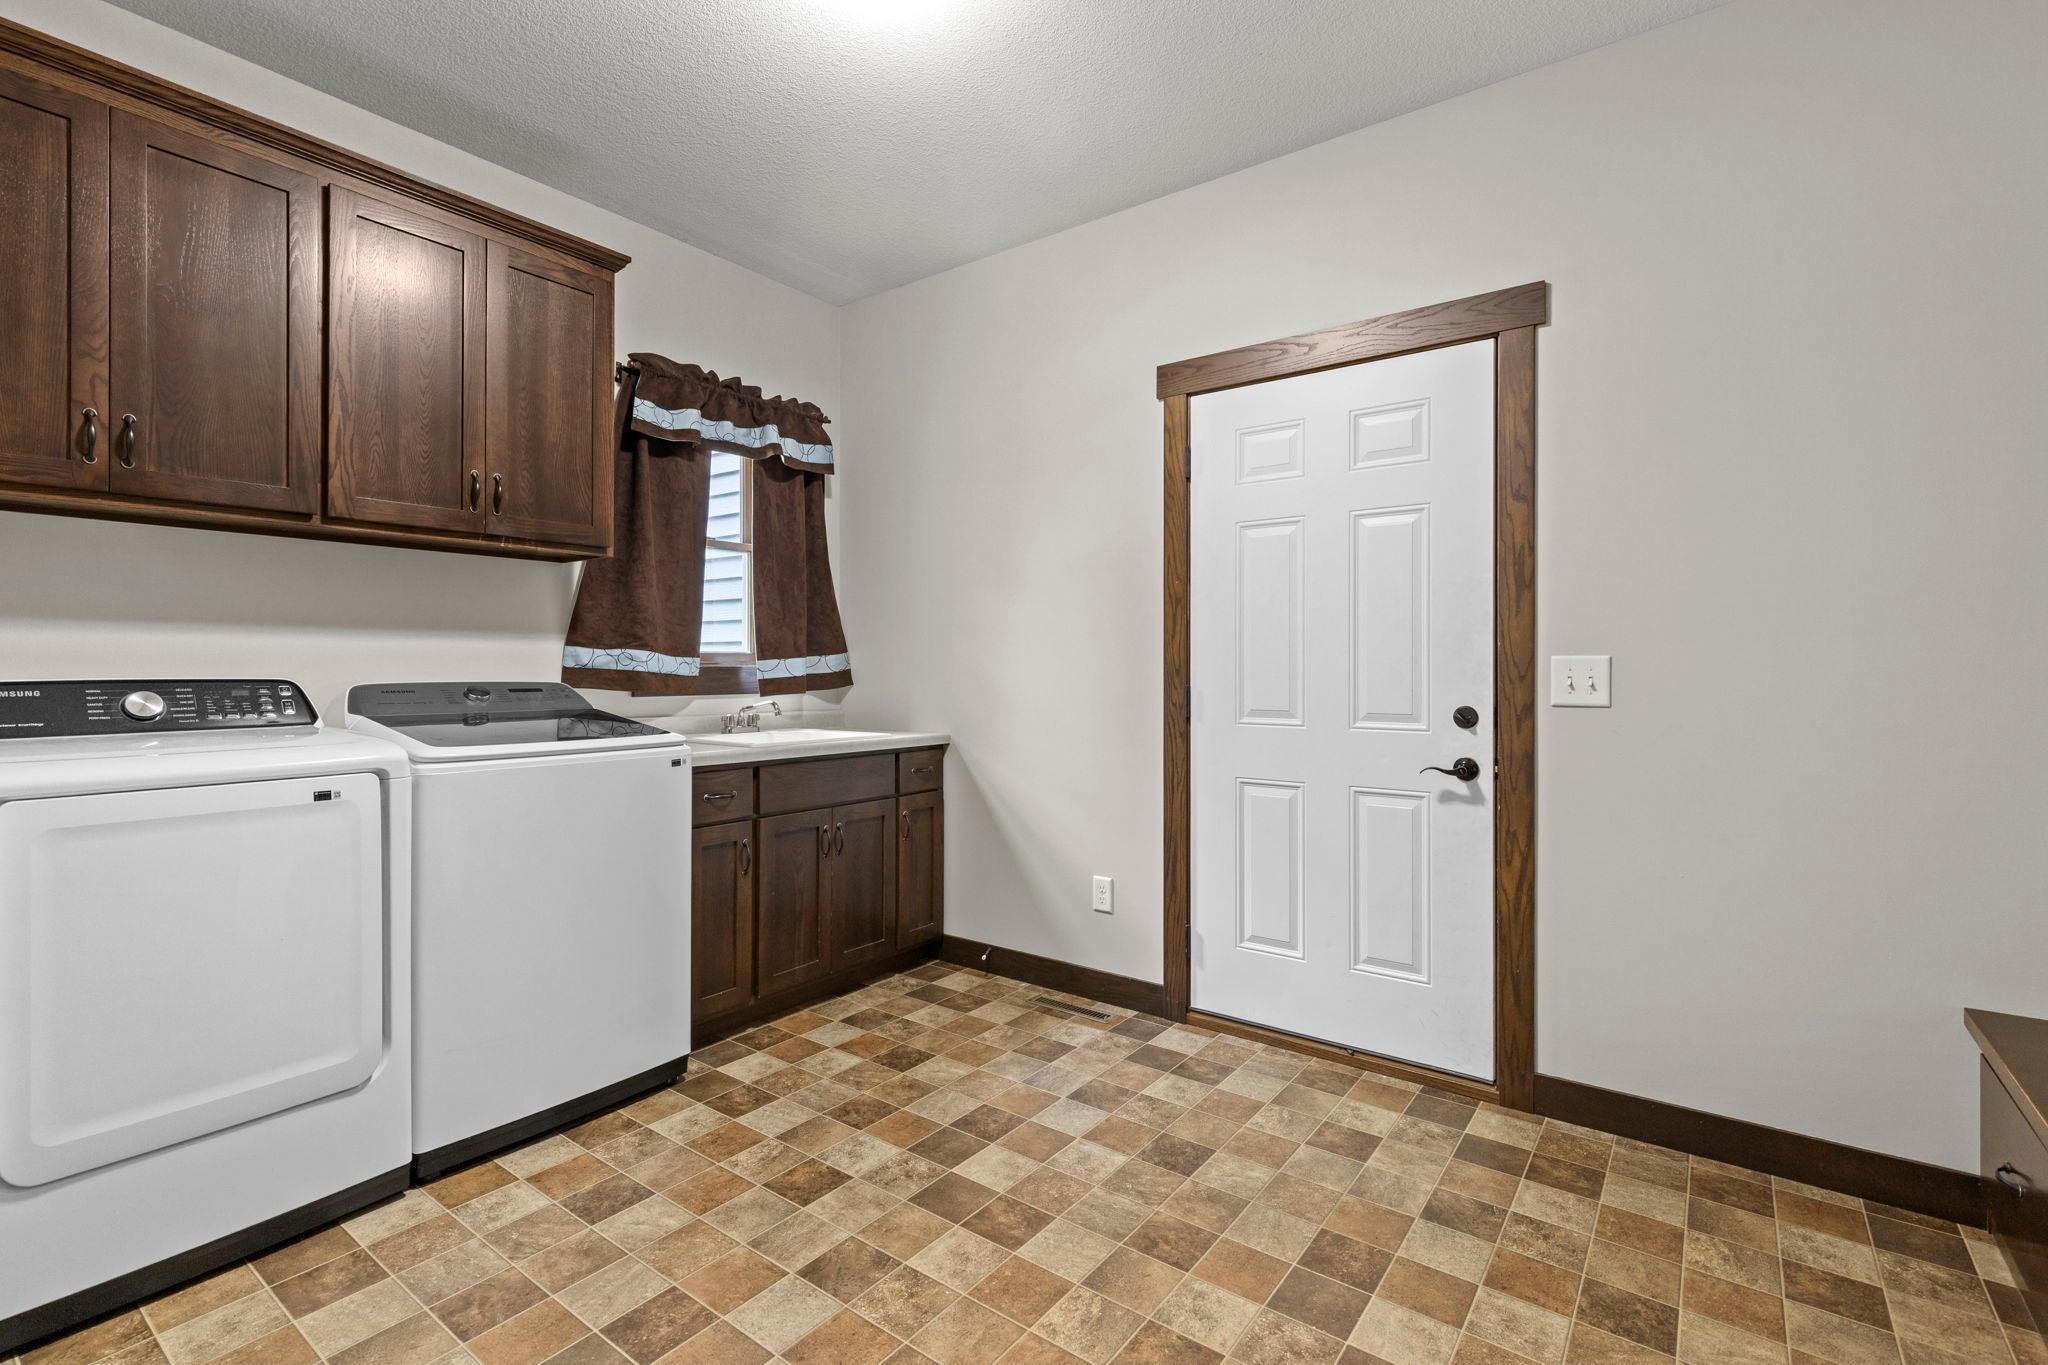
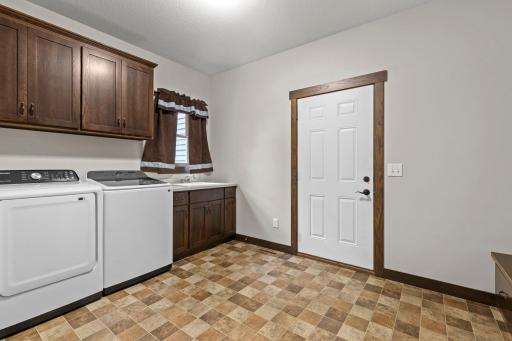
Outside, enjoy the extra-deep 3-car garage with 9-foot garage doors, a 1,000-gallon propane tank, plenty of room to spread out, and a vegetable garden ready for growing your own produce. Newer appliances, washer, and dryer add even more value and convenience. This exceptional property combines acreage, quality finishes, storage, and a like-new interior—schedule your showing today!
-New Carpet (Whole home)
-New Paint (Whole home)
- Agent to verify all Measuremen
Directions: From I-35W, take I-94 East into Wisconsin. Take Exit 10 for WI-65/Roberts, head north on WI-65, then right/east on County Rd TT. Turn right on 154th Ave, left on 78th Ave, then right on 157th St to the property.
Accessible
None: 1
Air Conditioning
Central Air: 1
Amenities Unit
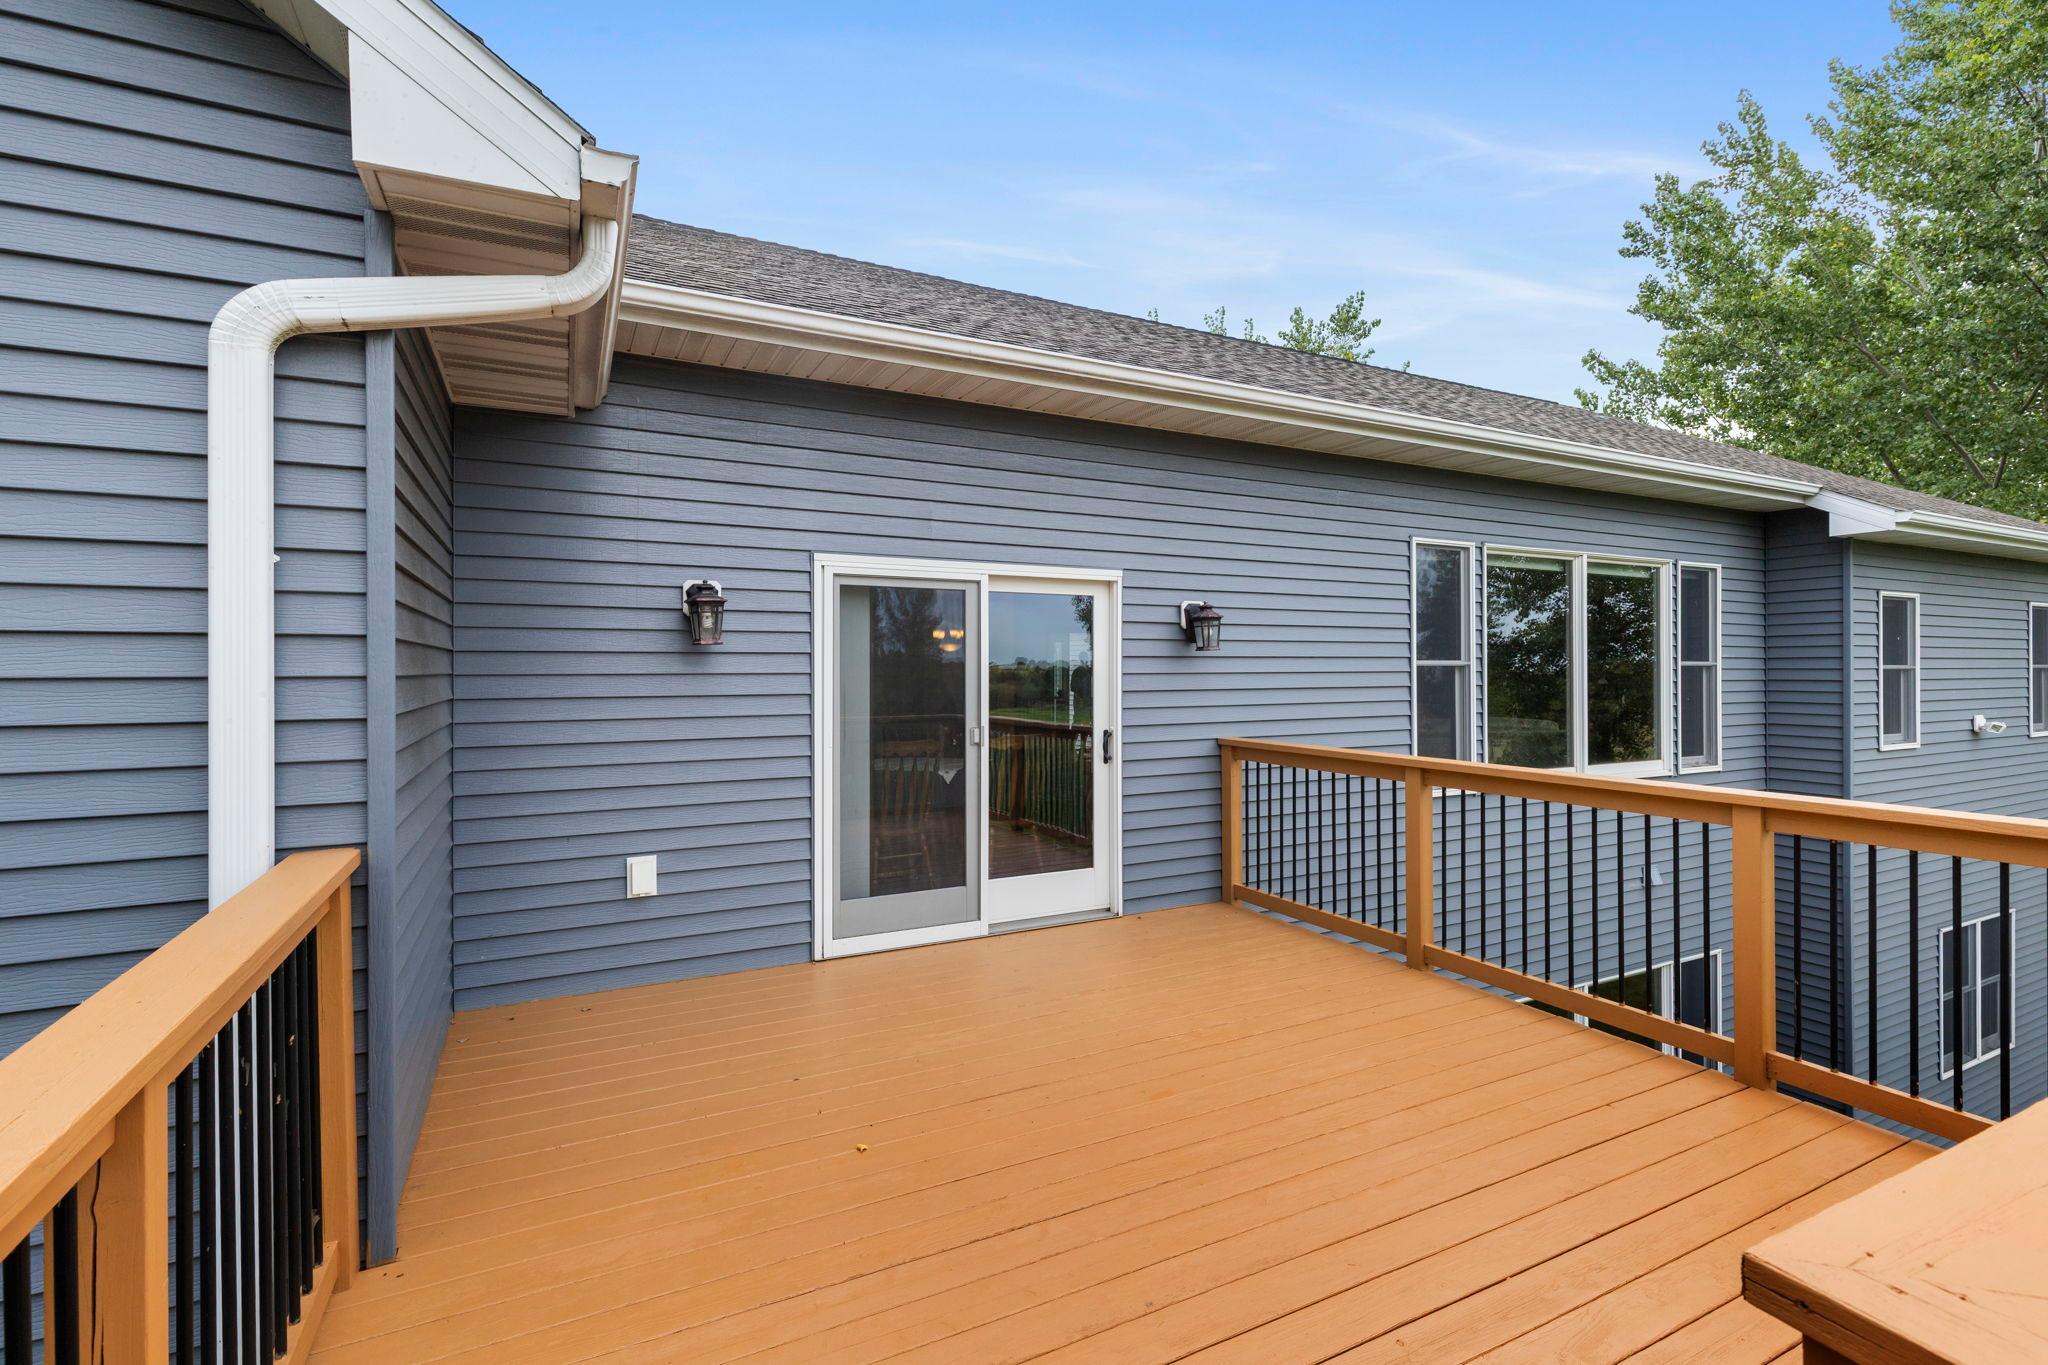
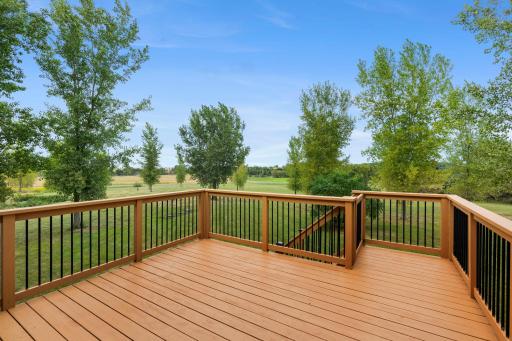
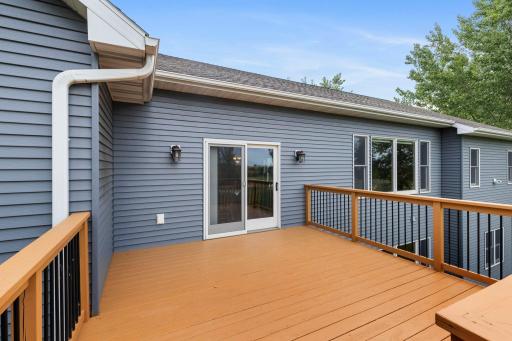
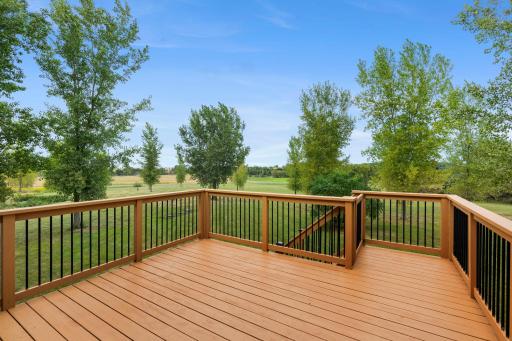
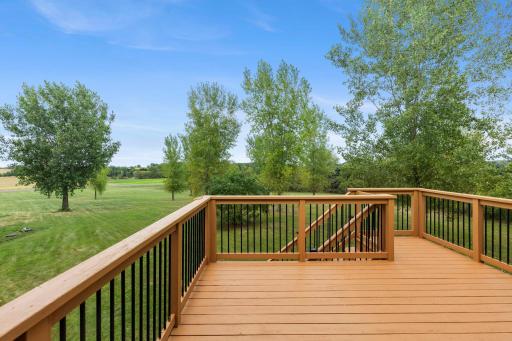
Deck: 1
Kitchen Center Island: 1
Main Floor Primary Bedroom: 1
Primary Bedroom Walk-In Closet: 1
Vaulted Ceiling(s): 1
Walk-In Closet: 1
Assessments
Assessment Balance: 0
Tax With Assessments: 6985
Assumable Loan
Not Assumable: 1
Basement
Kitchenette: 1
Storage Space: 1
Building Information
Finished SqFt Above Ground: 2209
Finished SqFt Below Ground: 2019
Construction Status
Previously Owned: 1
Existing Financing
Conventional: 1
Exterior
Brick Veneer: 1
Steel Siding: 1
Foundation
Poured Concrete: 1
Fuel
Propane: 1
Heating
Forced Air: 1
Insurance Fee
Insurance Fee: 0
Internet Options
Fiber Optic: 1
Laundry
Laundry Room: 1
Main Level: 1
Lease Details
Land Leased: Not Applicable
Lock Box Type
Lock Box Source: SPAAR
Supra: 1
Miscellaneous Information
DP Resource: Yes
Homestead: Yes
Ownership
Fractional Ownership: No
Parking Characteristics
Garage Square Feet: 500
Patio, Porch and Deck Features
Deck: 1
Public Survey Info
Range#: 17W
Section#: 30
Township#: 29N
Roof
Architectural Shingle: 1
Sellers Terms
Cash: 1
Conventional: 1
FHA: 1
VA: 1
Sewer
Mound Septic: 1
Special Search
Main Floor Bedroom: 1
Main Floor Laundry: 1
Stories
Two: 1
Water
Well: 1
Location Tax and Other Information
House Number: 793
Street Name: 157th
Street Suffix: Street
Postal City: Roberts
County: St. Croix
State: WI
Zip Code: 54023
Complex/Dev/Subdivision: Emerald Acres 1st Add
Property Features
Accessible: None
Air Conditioning: Central Air
Amenities Unit: Deck; Kitchen Center Island; Main Floor Primary Bedroom; Primary Bedroom Walk-In Closet; Vaulted Ceiling(s); Walk-In Closet
Assumable Loan: Not Assumable
Basement: Kitchenette; Storage Space
Construction Status: Previously Owned
Existing Financing: Conventional
Exterior: Brick Veneer; Steel Siding
Foundation: Poured Concrete
Fuel: Propane
Heating: Forced Air
Internet Options: Fiber Optic
Laundry: Laundry Room; Main Level
Lock Box Type: Supra
Roof: Architectural Shingle
Sellers Terms: Cash; Conventional; FHA; VA
Sewer: Mound Septic
Special Search: Main Floor Bedroom; Main Floor Laundry
Stories: Two
Water: Well
 RECR - Roberts WI.pdf
Listing Office: Realty Executives Top Results
Last Updated: September - 23 - 2026
The data relating to real estate for sale on this web site comes in part from the Broker Reciprocity SM Program of the Regional Multiple Listing Service of Minnesota, Inc. The information provided is deemed reliable but not guaranteed. Properties subject to prior sale, change or withdrawal. ©2026 Regional Multiple Listing Service of Minnesota, Inc All rights reserved.