$455,000
Onamia, MN 56359
MLS# 7113609
3 beds | 2 baths | 2327 sqft
1 / 57
Property Description
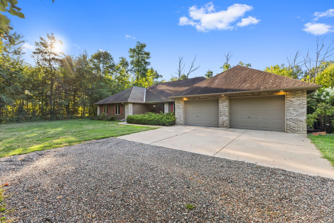
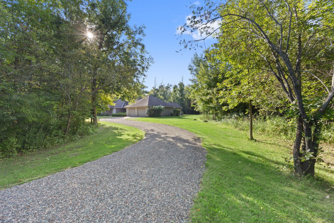
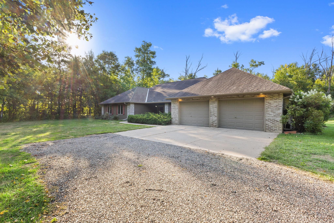
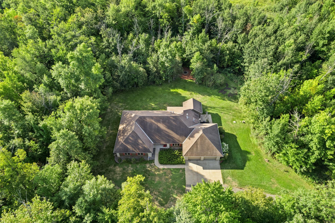
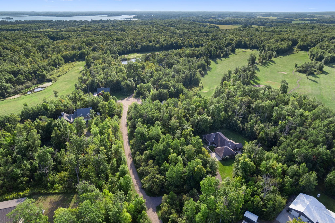
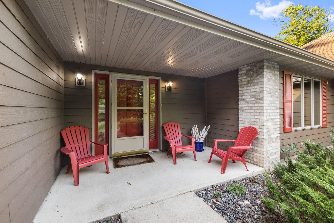
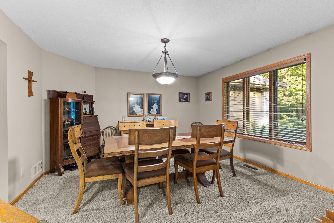
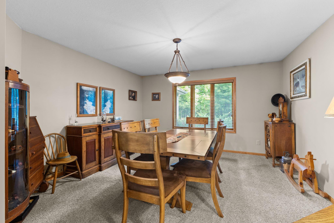
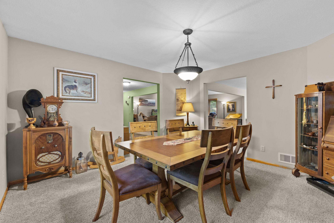
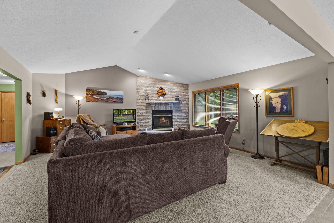
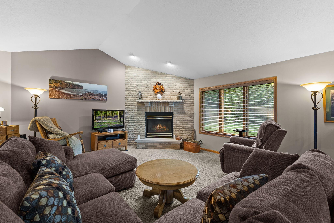
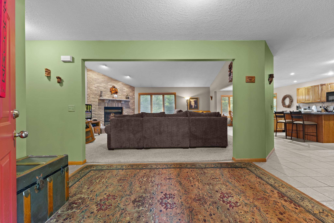
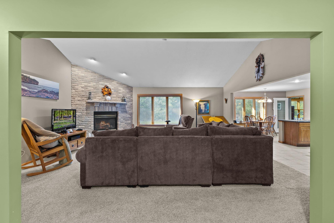
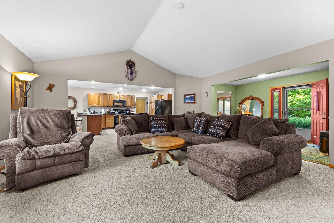
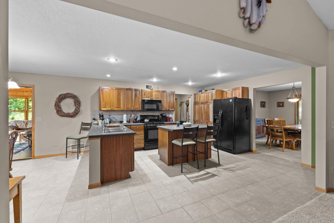
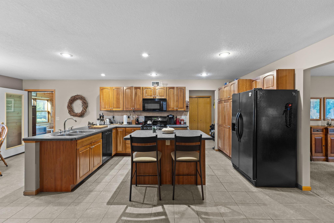
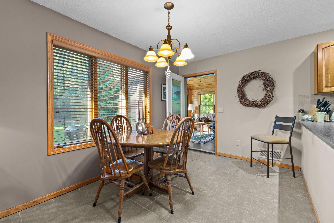
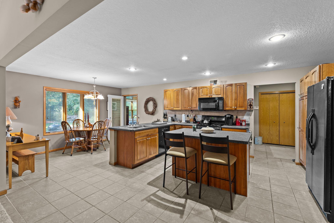
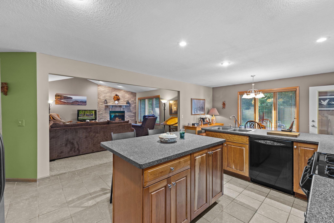
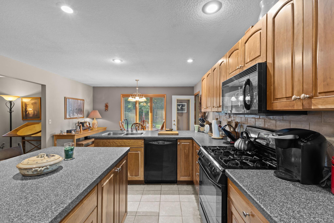
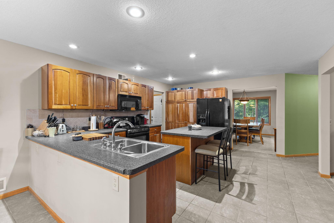
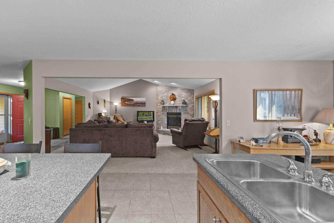
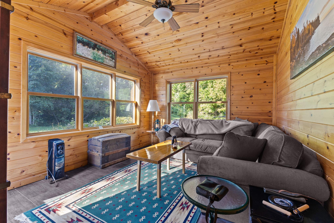
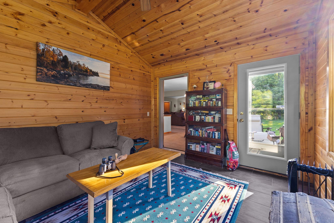
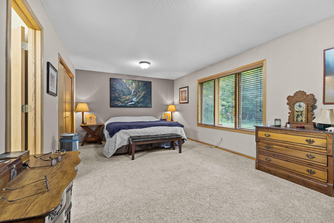
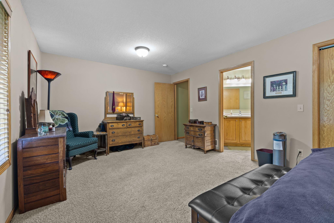
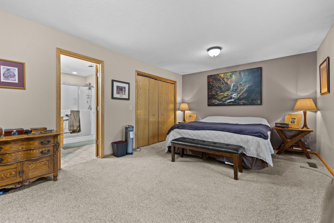
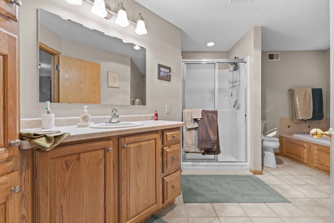
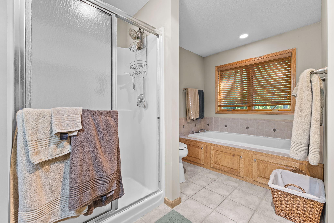
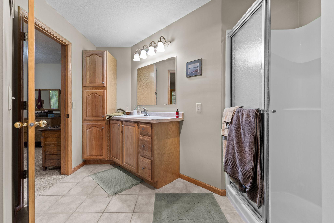
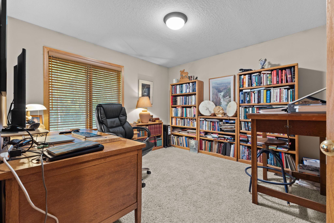
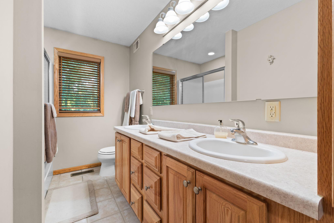
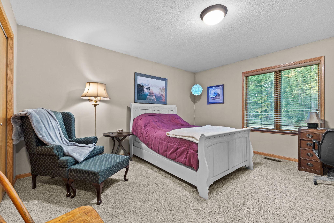
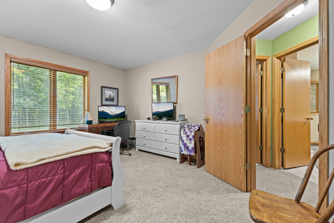
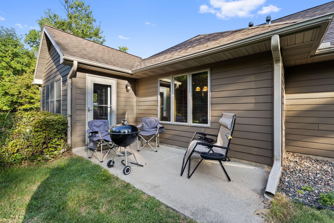
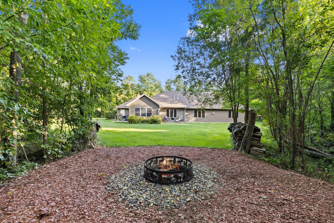
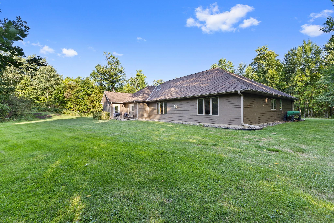
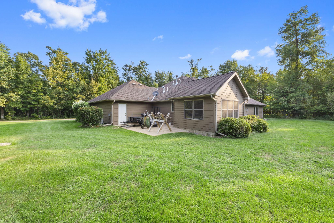
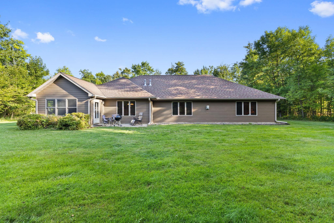
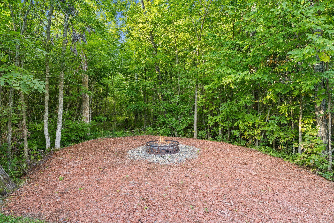
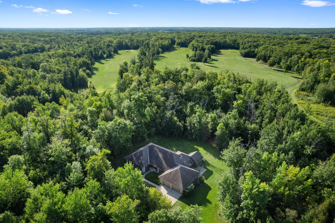
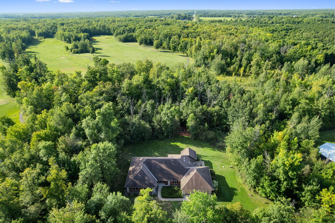
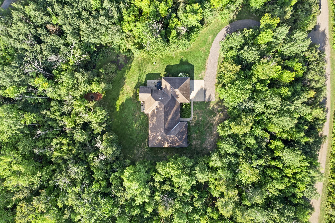
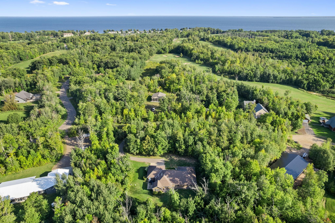
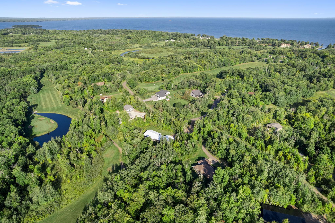
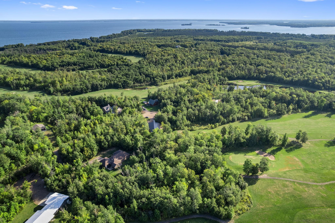
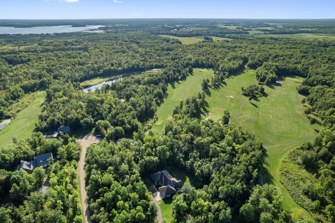
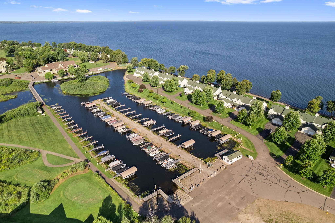
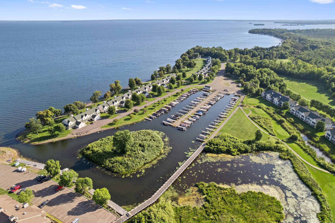
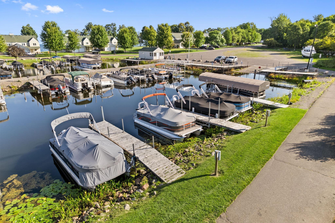
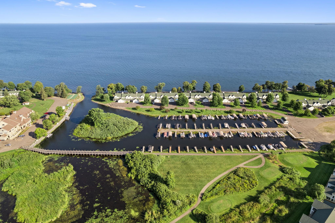
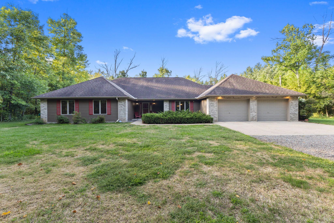
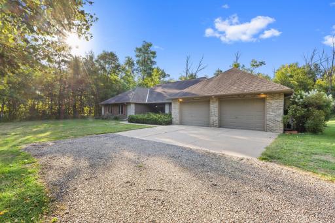
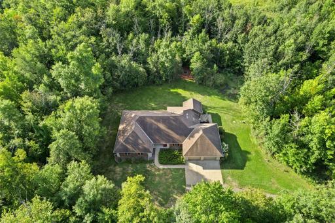
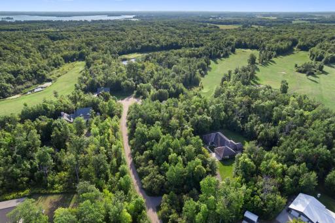
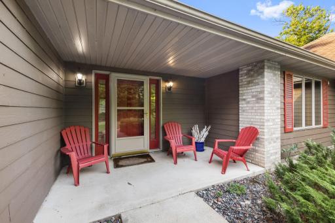
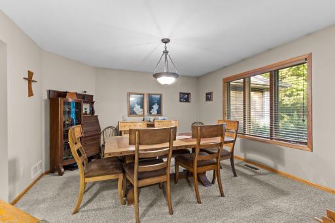
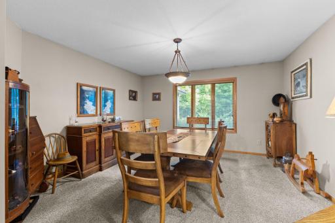
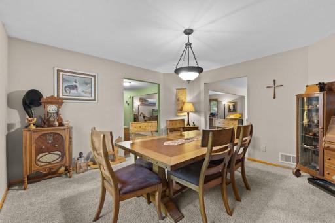
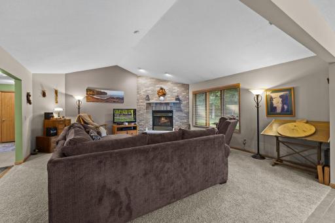
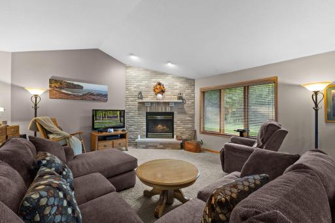
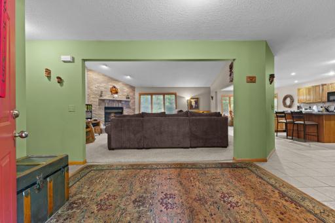
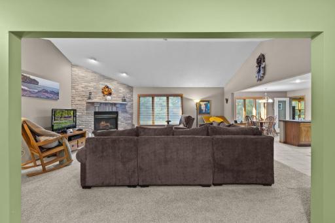
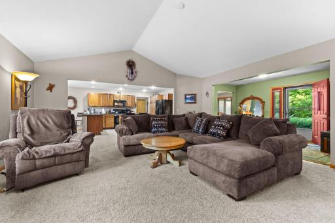
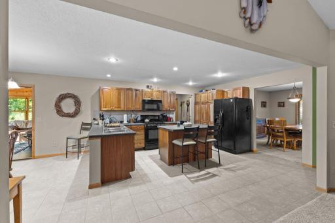
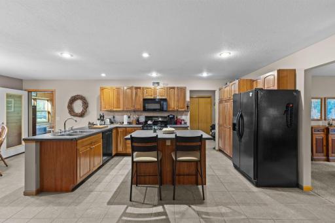
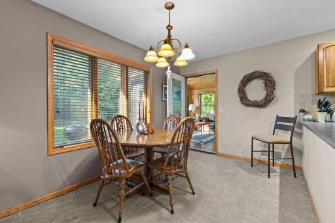
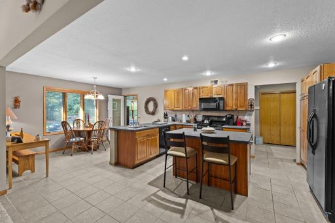
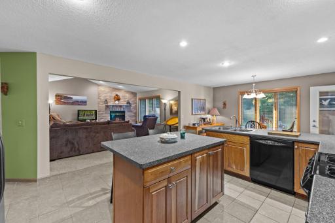
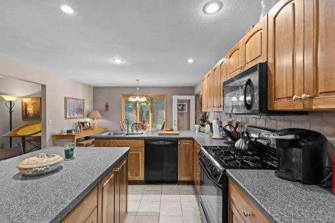
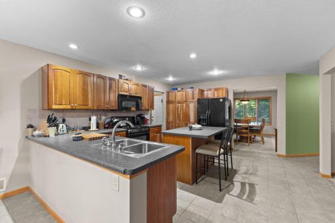
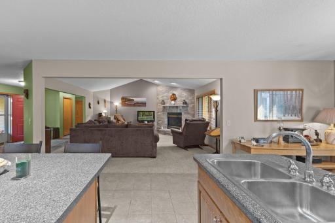
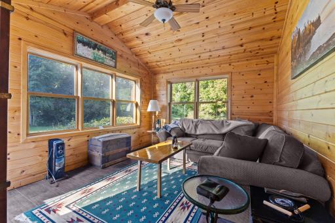
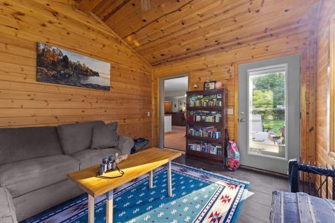
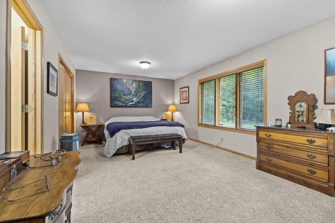
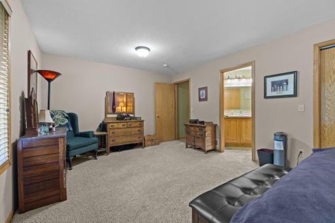
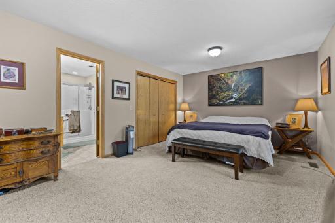
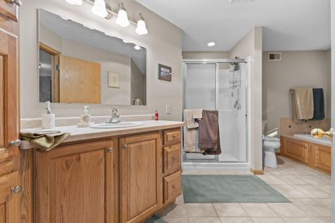
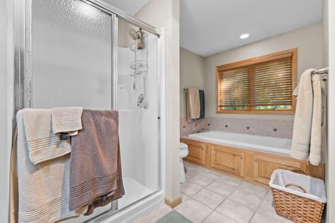
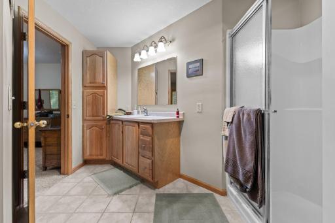
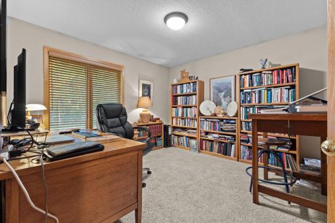
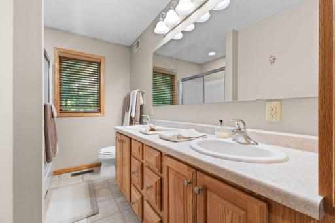
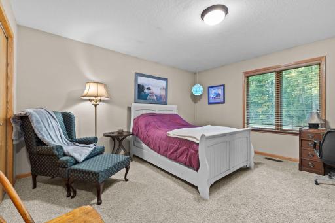
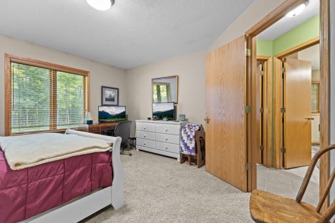
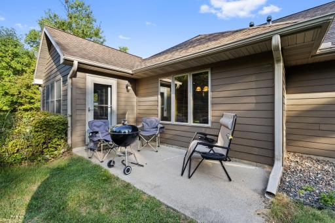
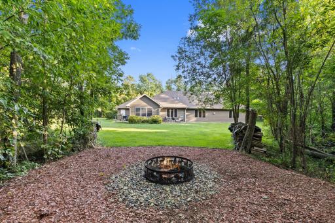
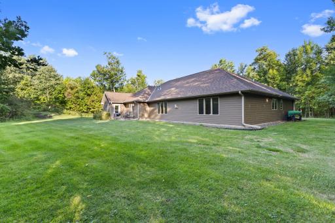
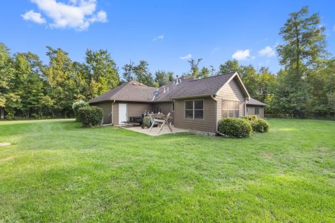
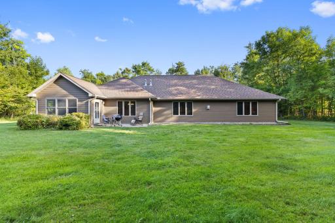
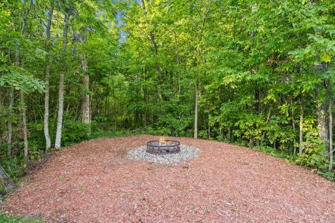
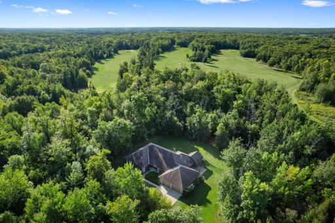
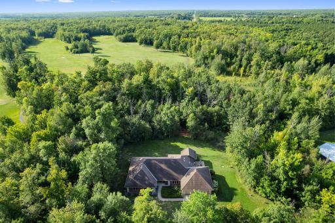
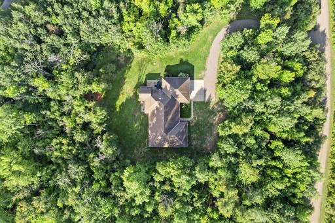
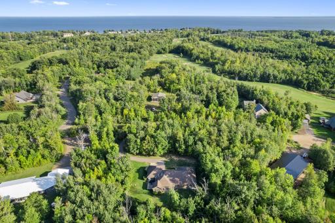
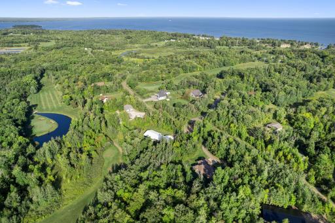
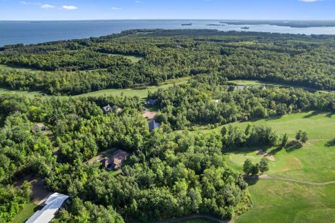
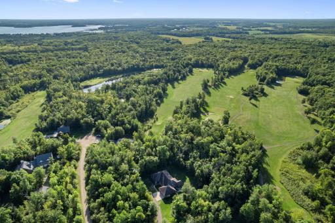
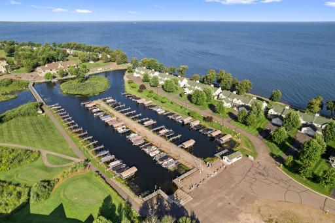
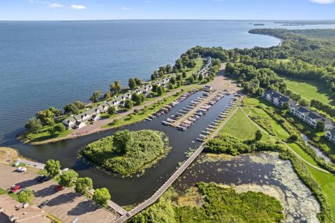
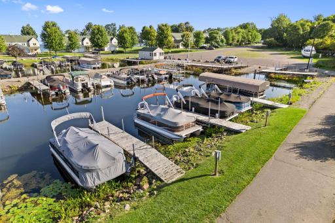
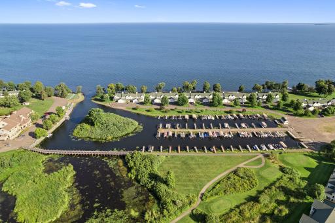
Discover the perfect blend of space, privacy, and recreation in this beautifully designed one-level home nestled on 1.66 acres on Izatys Black Brook Golf Course located on the South end of Mille lacs Lake. The home features 3 spacious bedrooms and 2 bathrooms, this inviting home offers an open floor plan with vaulted ceilings, in-floor heating, and a large living room with a cozy gas fireplace. The primary suite provides a private bathroom featuring a separate shower and jetted tub. The kitchen is a chef's delight with custom hickory cabinetry, a center island, and plenty of workspace, while the formal dining room is ideal for entertaining and holidays. Enjoy peaceful mornings or relaxing evenings in the three-season sun room overlooking the private, tree-lined setting full of nature. As an added bonus, the property includes a boat slip in the marina, making it easy to enjoy all the beauty and recreation Mille lacs lake has to offer. This exceptional home offers golf course living with privacy and access to Mille Lacs lake with the marina dock included!
Details
Maps
Contract Information
Owner is an Agent?: No
Auction?: No
Status: Active
Contingency: None
Current Price: $455,000
Original List Price: 469000
ListPrice: 455000
List Date: 2026-07-27
Office/Member Info
Association: GLAR
General Property Information
Assoc Mgmt Co. Phone #: 320-532-3685
Association Fee Frequency: Annually
Association Mgmt Co. Name: Izatys Marina Association
Common Wall: No
Lot Measurement: Acres
Manufactured Home?: No
Multiple PIDs?: No
New Development: No
Number of Fireplaces: 1
Road Btwn WF & Home?: Yes
Waterfront YN: No
Year Built: 2003
Yearly/Seasonal: Yearly
Zoning: Residential-Single Family
Lot Dimensions: 276x245x165x66x324
Acres: 1.66
Bath Three Quarters: 0
Bath Half: 0
Lake/Waterfront Name: Mille Lacs
Bath Quarter: 0
Main Floor Total SqFt: 2327
Above Grd Total SqFt: 2327
Below Grd Total SqFt: 0
Total SqFt: 2327
Total Finished Sqft: 2327.00
FireplaceYN: Yes
Foundation Size: 2331
Style: (SF) Single Family
Garage Stalls: 2
Association Fee: 200
Assessment Pending: No
Bedrooms: 3
Baths Total: 2
Bath Full: 2
Location, Tax and Other Information
AssocFeeYN: Yes
Legal Description: LOT 2 BLK 4 8TH ADDN TO IZATYS GOLF & YACHT, SOUTH HARBOR TWP T42 R26
Listing City: Onamia
Map Page: 999
Municipality: Onamia
School District: Onamia
School District Phone: 320-532-4174
DNR Lake ID#: 48000200
DNR Lake Classification: General Development
Country: US
Property ID Number: 174140160
Tax Year: 2026
Tax Amount: 3766
In Foreclosure?: No
Potential Short Sale?: No
Lender Owned?: No
Directions & Remarks
Public Remarks: Discover the perfect blend of space, privacy, and recreation in this beautifully designed one-level home nestled on 1.66 acres on Izatys Black Brook Golf Course located on the South end of Mille lacs Lake. The home features 3 spacious bedrooms and 2 bathrooms, this inviting home offers an open floor plan with vaulted ceilings, in-floor heating, and a large living room with a cozy gas fireplace. The primary suite provides a private bathroom featuring a separate shower and jetted tub. The kitchen is a chef's delight with custom hickory cabinetry, a center island, and plenty of workspace, while the formal dining room is ideal for entertaining and holidays. Enjoy peaceful mornings or relaxing evenings in the three-season sun room overlooking the private, tree-lined setting full of nature. As an added bonus, the property includes a boat slip in the marina, making it easy to enjoy all the beauty and recreation Mille lacs lake has to offer. This exceptional home offers golf course living with privacy and access to Mille Lacs lake with the marina dock included!
Directions: From Isle go West on State Highway 27 for 6.4 miles to right onto 85th Ave for a 1/2 mile to a right onto Par Five Dr for .3 miles to a right onto Trappers Turn to prop on the right.
Accessible
No Stairs External: 1
No Stairs Internal: 1
Air Conditioning
Central Air: 1
Amenities Unit
Ceiling Fan(s): 1
Dock: 1
Natural Woodwork: 1
Patio: 1
Porch: 1
Security System: 1
Tile Floors: 1
Vaulted Ceiling(s): 1
Walk-In Closet: 1
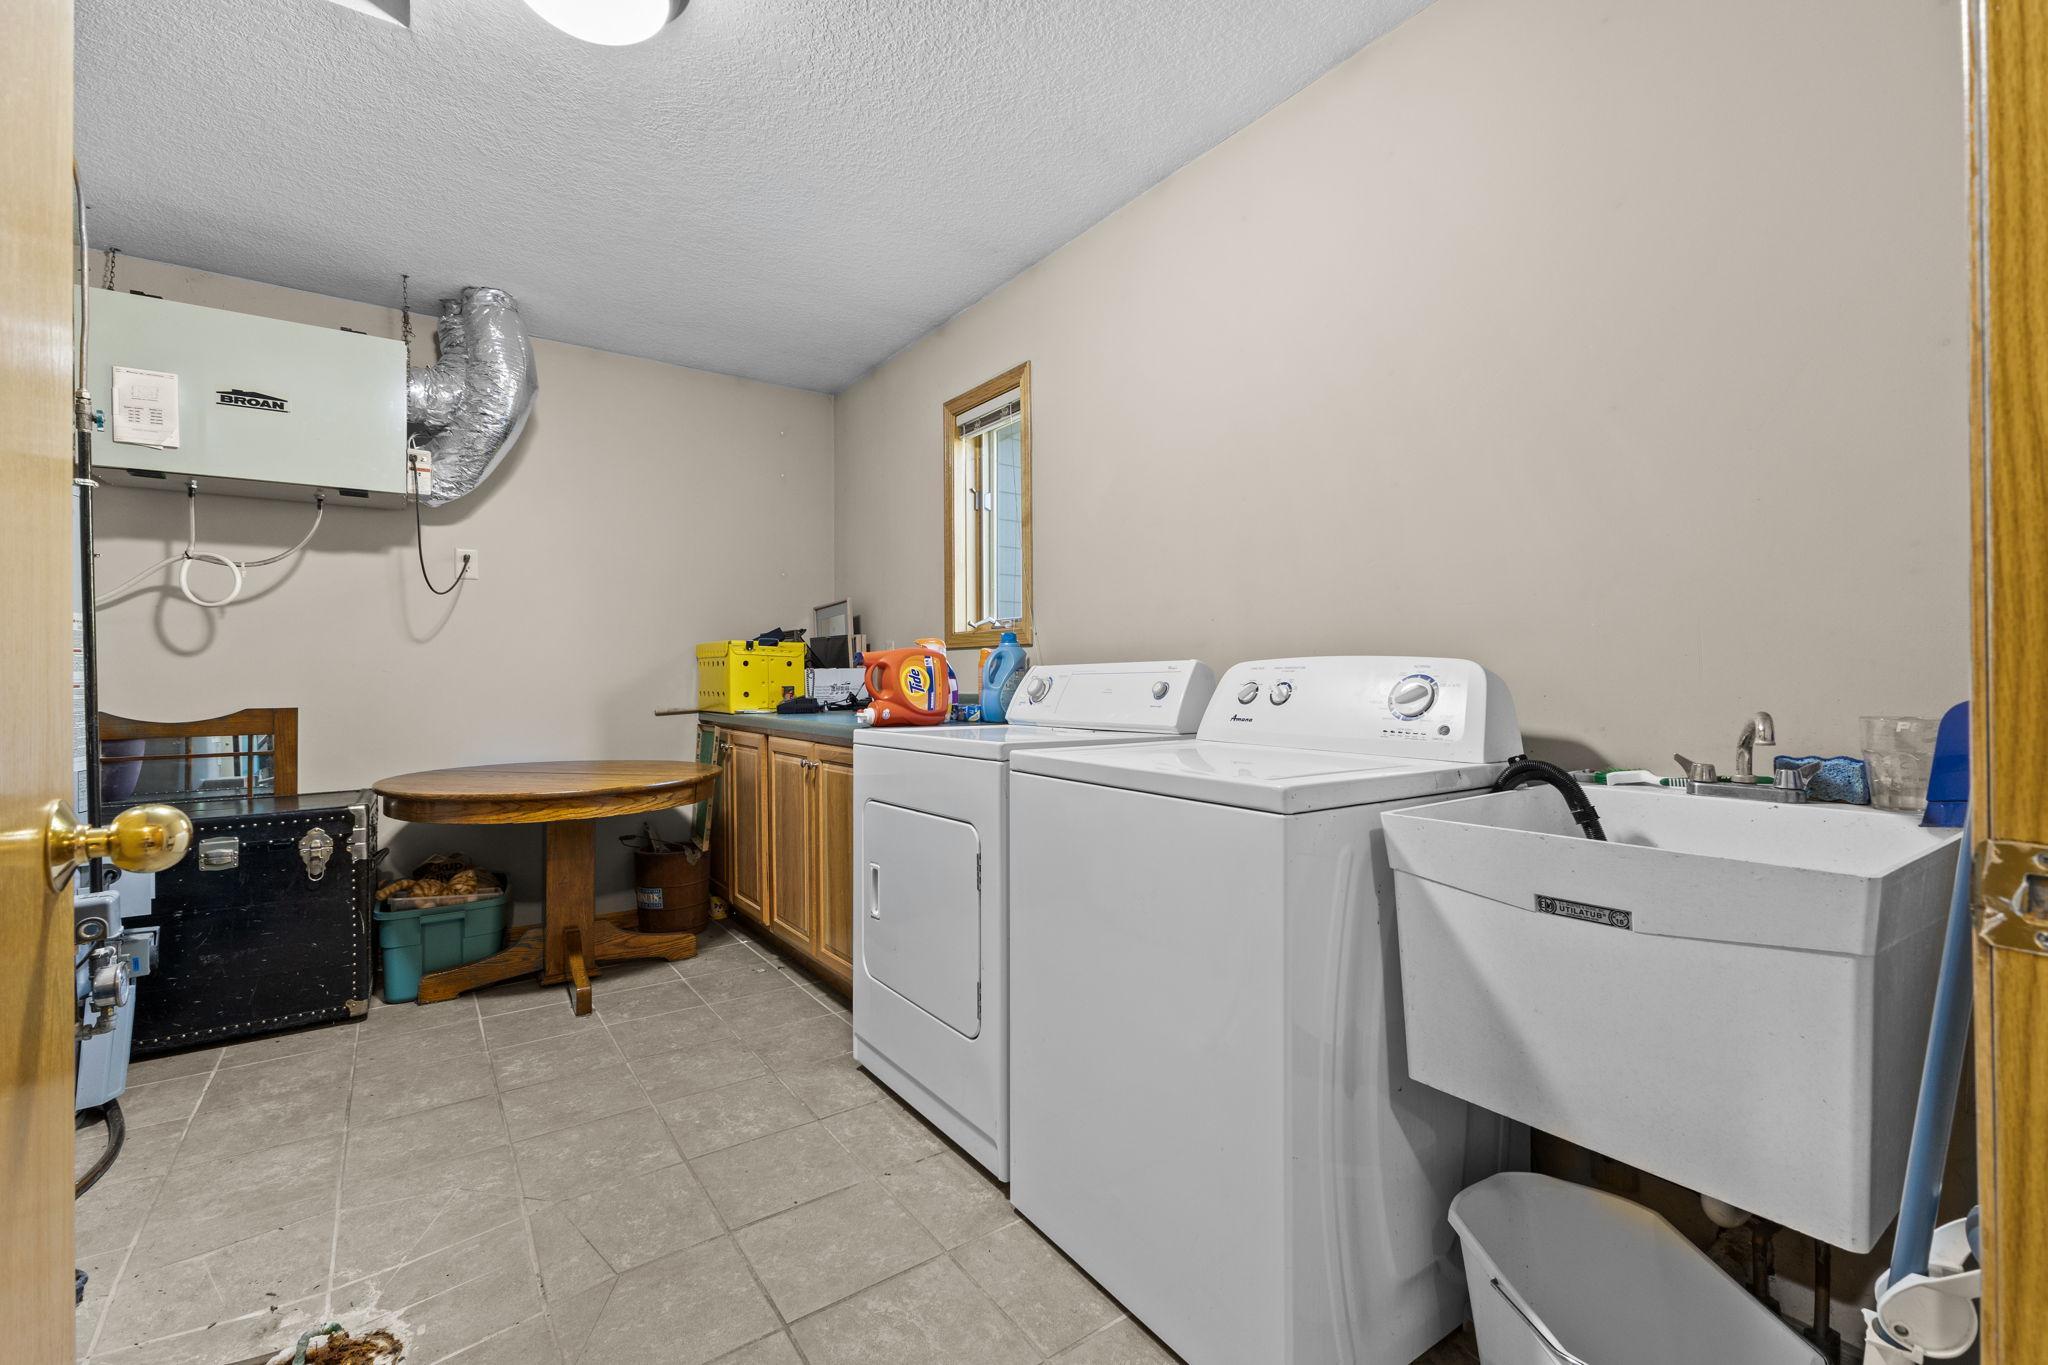
Washer/Dryer Hookup: 1
Appliances
Air-To-Air Exchanger: 1
Dishwasher: 1
Dryer: 1
Microwave: 1
Range: 1
Refrigerator: 1
Washer: 1
Assessments
Assessment Balance: 0
Tax With Assessments: 3766
Association Fee Includes
Dock: 1
Basement
None: 1
Bath Description
Main Floor Full Bath: 1
Full Primary: 1
Private Primary: 1
Jetted Tub: 1
Separate Tub & Shower: 1
Building Information
Finished SqFt Above Ground: 2327
Construction Status
Previously Owned: 1
Dining Room Description
Breakfast Area: 1
Informal Dining Room: 1
Kitchen/Dining Room: 1
Separate/Formal Dining Room: 1
Elevation Highpoint to Waterfront Feet
Elevation Highpoint Waterfront Feet: 0-4
Elevation Highpoint to Waterfront Slope
Level: 1
Exterior
Brick/Stone: 1
Cement Board: 1
Fireplace Characteristics
Gas Burning: 1
Living Room: 1
Foundation
Slab: 1
Fuel
Natural Gas: 1
Heating
Forced Air: 1
Hot Water: 1
In-Floor Heating: 1
Insurance Fee
Insurance Fee: 0
Lake Details
Lake Acres: 128250
Lake Depth: 42
Soft: 1
Lease Details
Land Leased: Not Applicable
Lock Box Type
Lock Box Source: GLAR
SentriLock: 1
Lot Description
Irregular Lot: 1
Tree Coverage - Medium: 1
Miscellaneous Information
DP Resource: Yes
Homestead: Yes
Ownership
Fractional Ownership: No
Parking Characteristics
Garage Square Feet: 840
Insulated Garage: 1
Road Frontage
No Outlet/Dead End: 1
Private Road: 1
Roof
Asphalt Shingles: 1
Sellers Terms
Cash: 1
Conventional: 1
FHA: 1
VA: 1
Sewer
Mound Septic: 1
Private Sewer: 1
Special Search
3 BR on One Level: 1
All Living Facilities on One Level: 1
Main Floor Bedroom: 1
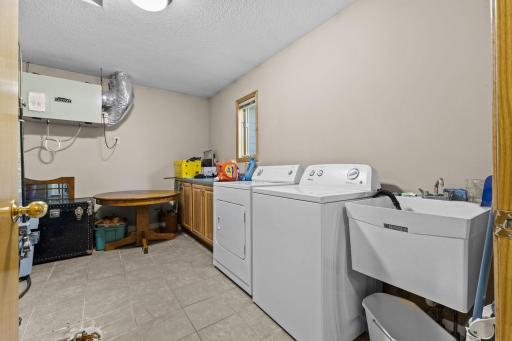
Main Floor Laundry: 1
Stories
One: 1
Water
Drilled: 1
Well: 1
Waterfront Type
Dock: 1
Waterfront View
Golf Course: 1
Location Tax and Other Information
House Number: 7995
Street Name: Trappers Turn
Postal City: Onamia
County: Mille Lacs
State: MN
Zip Code: 56359
Property Features
Accessible: No Stairs External; No Stairs Internal
Air Conditioning: Central Air
Amenities Unit: Ceiling Fan(s); Dock; Natural Woodwork; Patio; Porch; Security System; Tile Floors; Vaulted Ceiling(s); Walk-In Closet; Washer/Dryer Hookup
Appliances: Air-To-Air Exchanger; Dishwasher; Dryer; Microwave; Range; Refrigerator; Washer
Association Fee Includes: Dock
Basement: None
Bath Description: Main Floor Full Bath; Full Primary; Private Primary; Jetted Tub; Separate Tub & Shower
Construction Status: Previously Owned
Dining Room Description: Breakfast Area; Informal Dining Room; Kitchen/Dining Room; Separate/Formal Dining Room
Elevation Highpoint to Waterfront Slope: Level
Exterior: Brick/Stone; Cement Board
Fireplace Characteristics: Gas Burning; Living Room
Foundation: Slab
Fuel: Natural Gas
Heating: Forced Air; Hot Water; In-Floor Heating
Lake Details: Soft
Lock Box Type: SentriLock
Lot Description: Irregular Lot; Tree Coverage - Medium
Parking Characteristics: Insulated Garage
Road Frontage: No Outlet/Dead End; Private Road
Roof: Asphalt Shingles
Sellers Terms: Cash; Conventional; FHA; VA
Sewer: Mound Septic; Private Sewer
Special Search: 3 BR on One Level; All Living Facilities on One Level; Main Floor Bedroom; Main Floor Laundry
Stories: One
Water: Drilled; Well
Waterfront Type: Dock
Waterfront View: Golf Course
Room Information
| Room Name | Dimensions | Level |
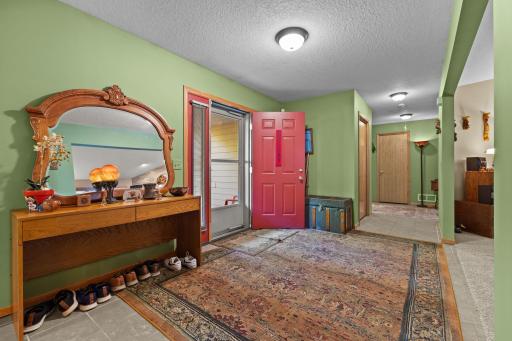
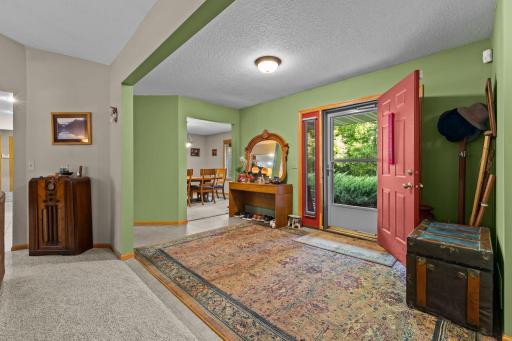
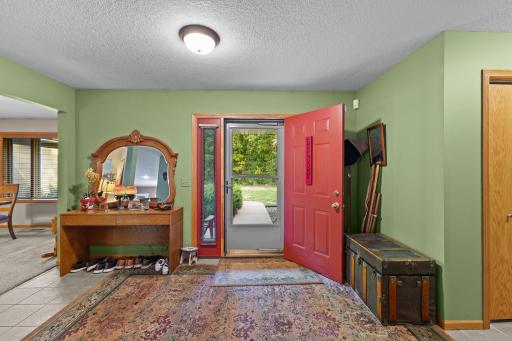
| Three Season Porch | 16x14 | Main |
| Dining Room | 13'6x13'5 | Main |
| Family Room | 20'2x18 | Main |
| First (1st) Bedroom | 20x12 | Main |
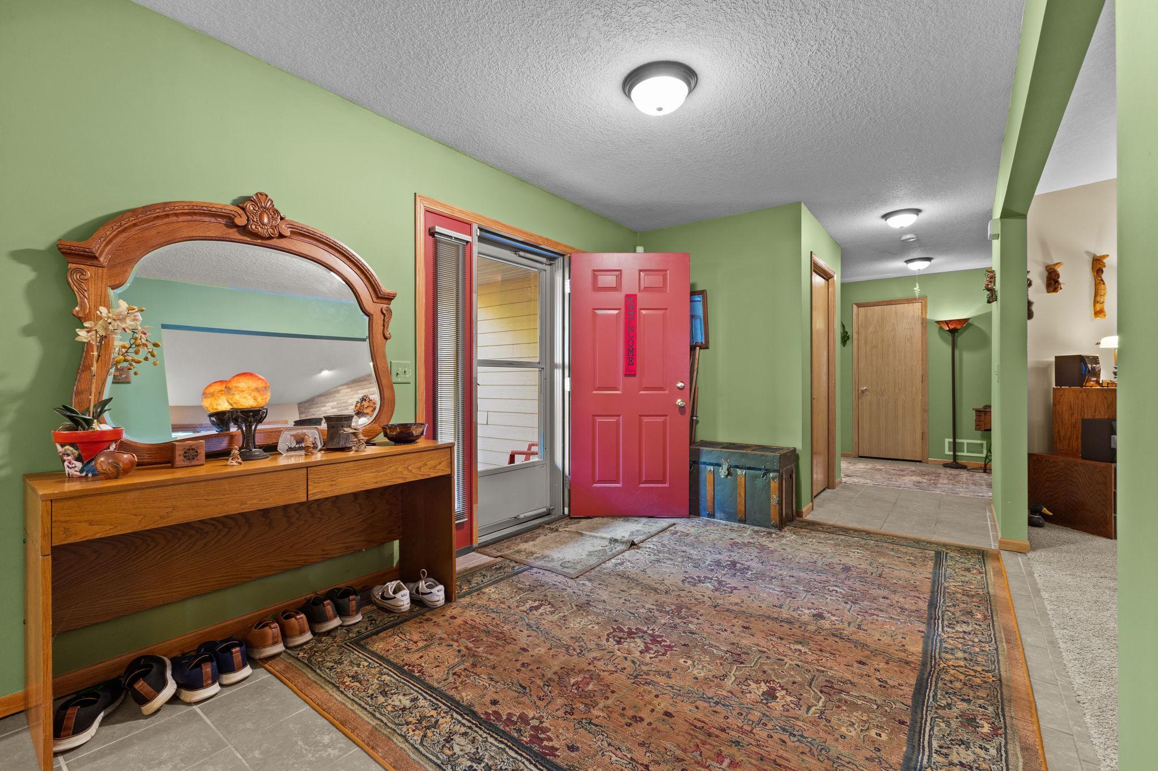
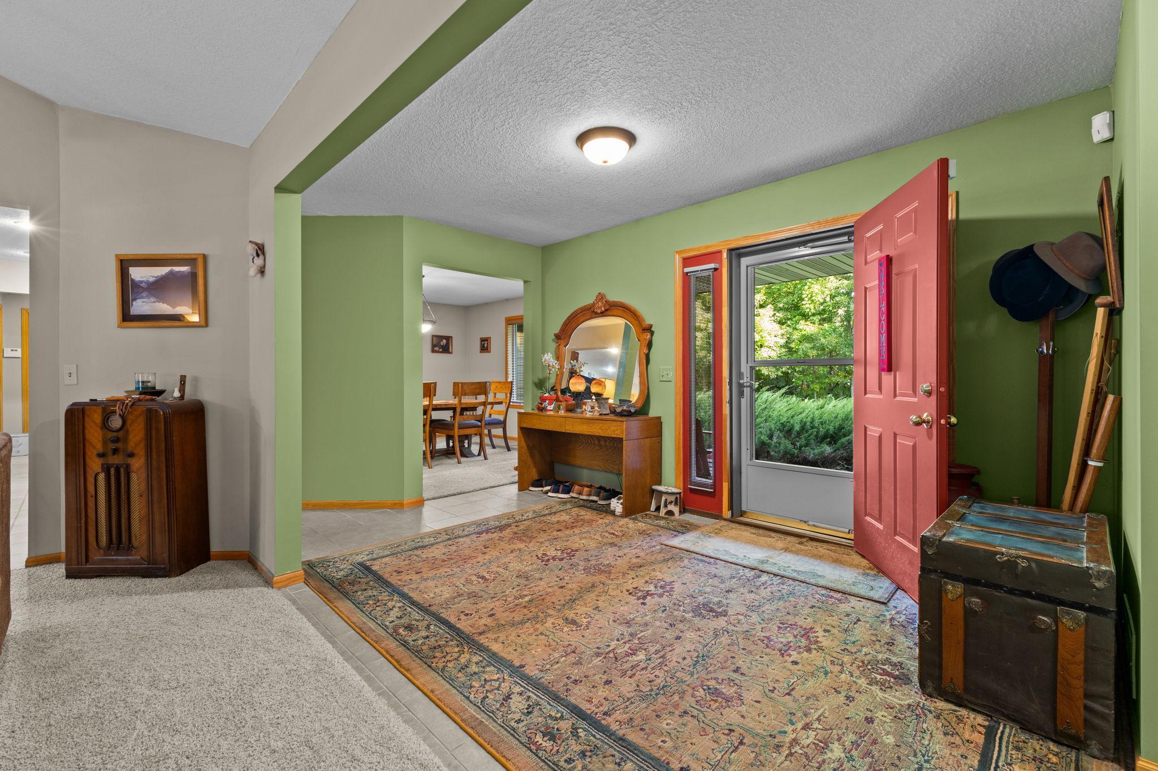
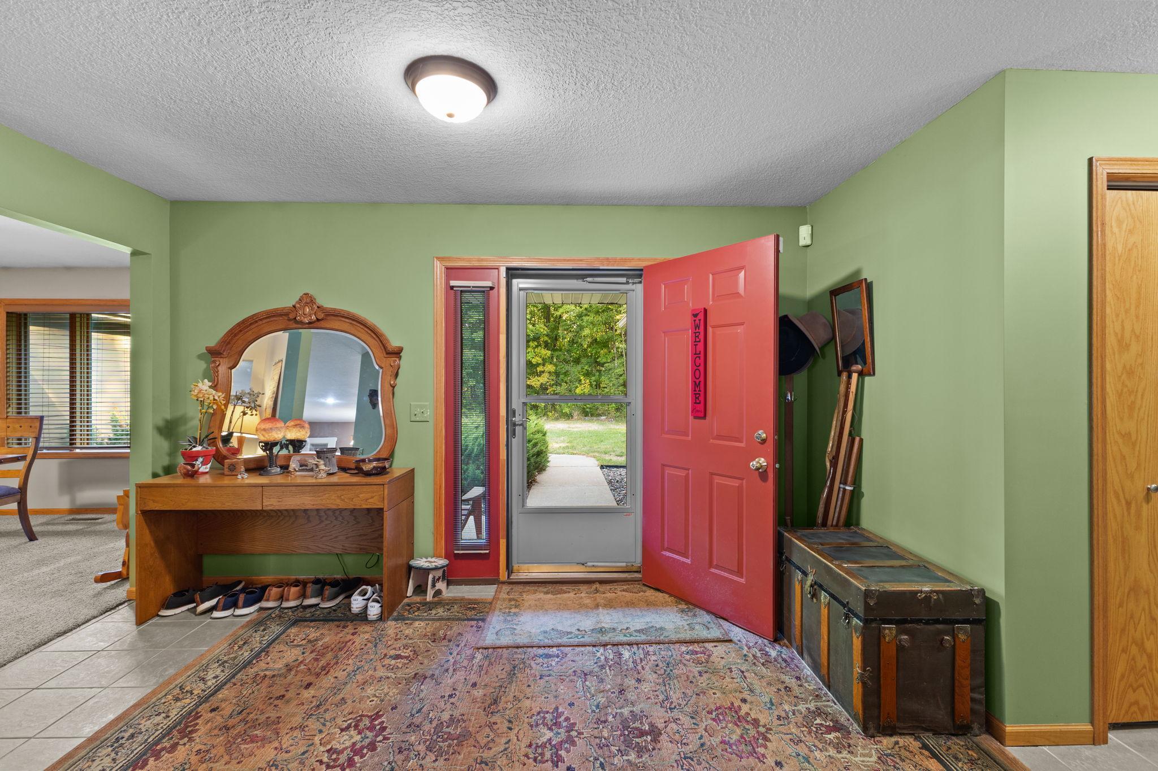
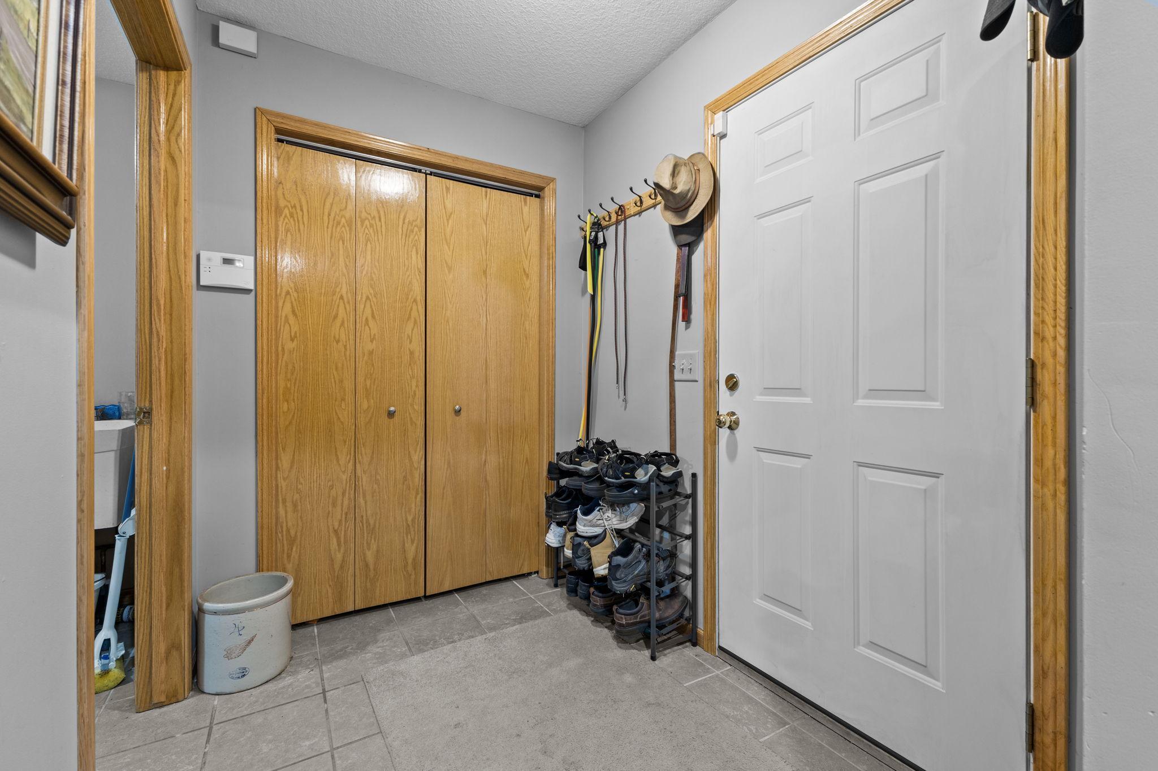
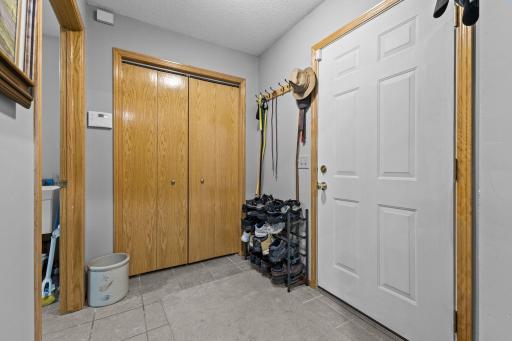
| Foyer | 13'3x9 | Main |
| Informal Dining Room | 13'10x8'7 | Main |
| Kitchen | 13'10x15' | Main |
| Living Room | 20'6x18 | Main |
| Second (2nd) Bedroom | 14x14 | Main |
| Third (3rd) Bedroom | 11'6x11'4 | Main |

Listing Office: Century 21 Atwood
Last Updated: September - 05 - 2026
The data relating to real estate for sale on this web site comes in part from the Broker Reciprocity SM Program of the Regional Multiple Listing Service of Minnesota, Inc. The information provided is deemed reliable but not guaranteed. Properties subject to prior sale, change or withdrawal. ©2026 Regional Multiple Listing Service of Minnesota, Inc All rights reserved.