$952,802
Saint Paul, MN 55126
MLS# 7142010
5 beds | 4 baths | 3192 sqft
1 / 25
Property Description
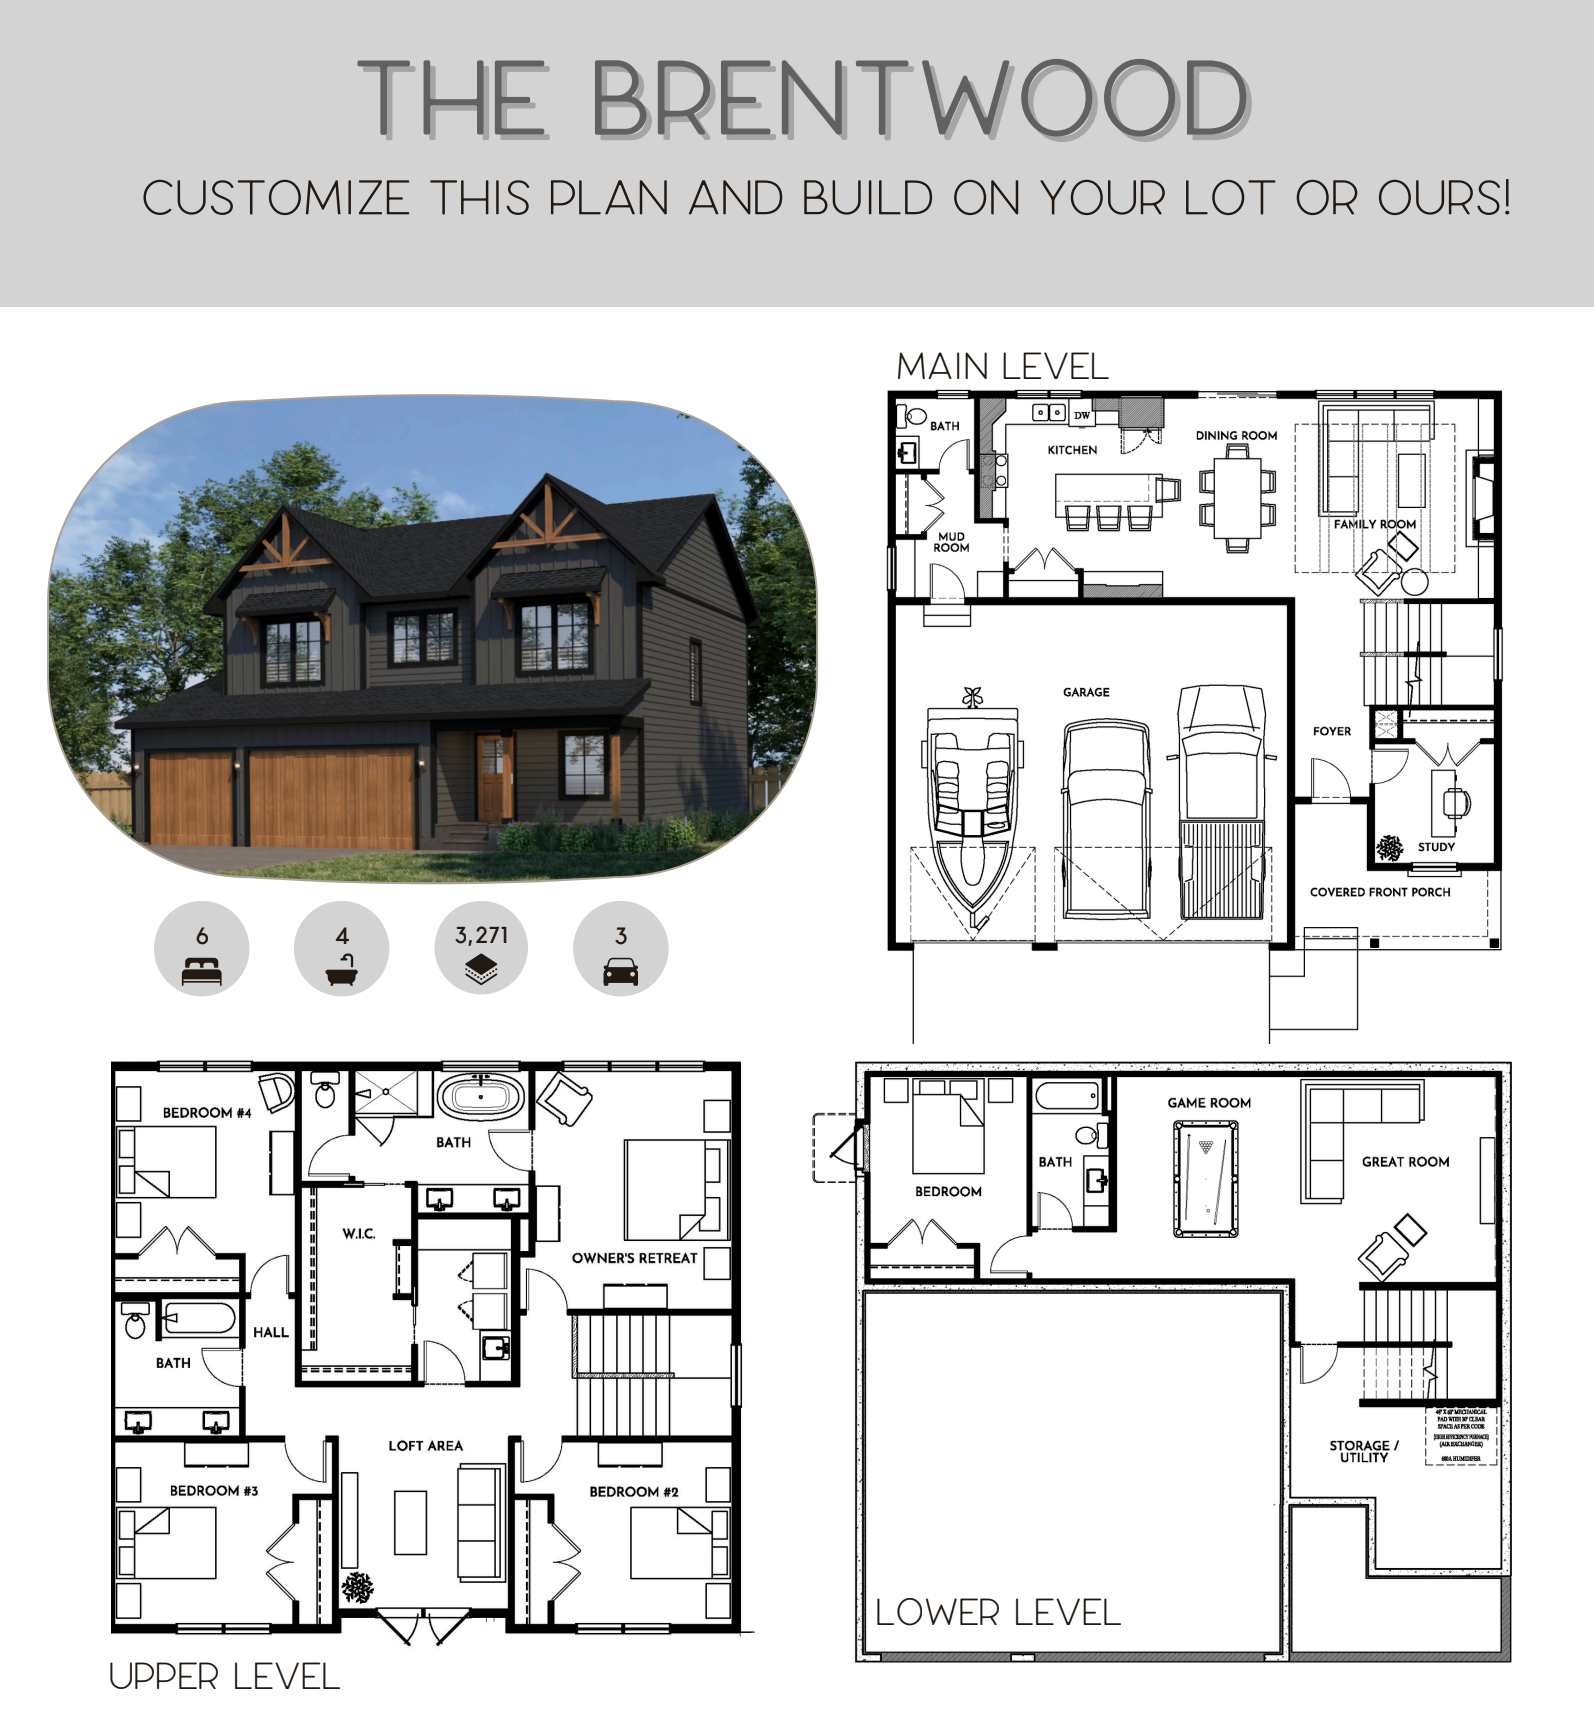
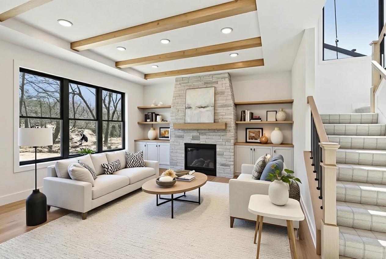
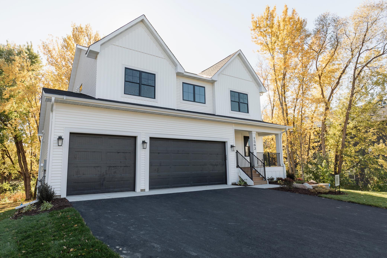
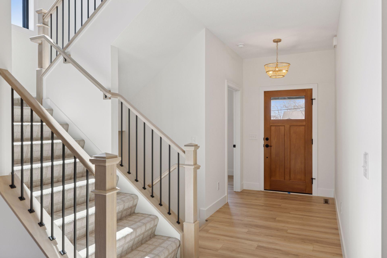
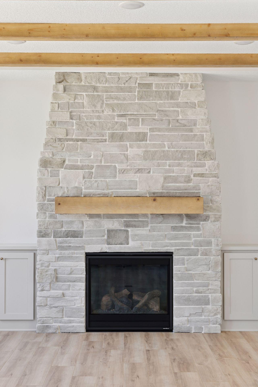
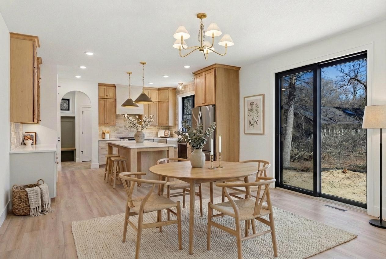
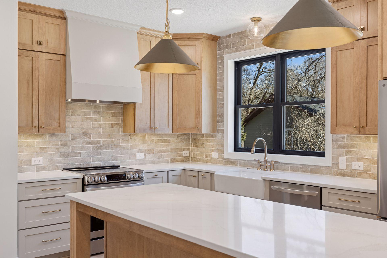
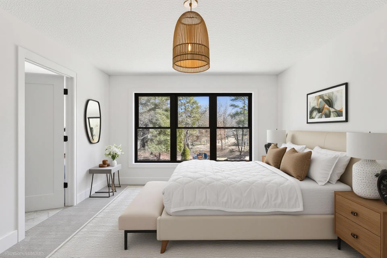
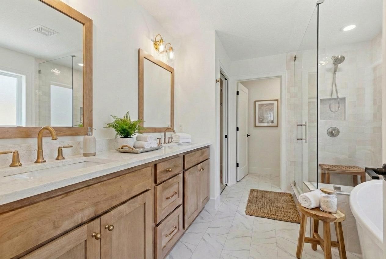
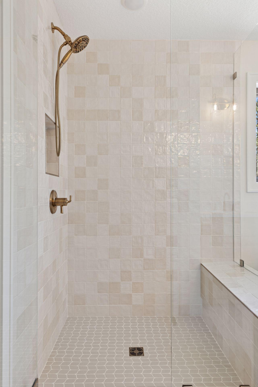
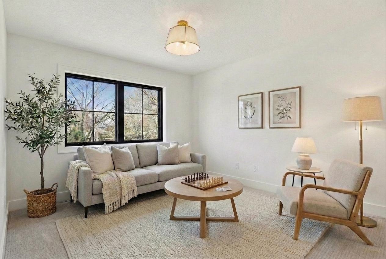
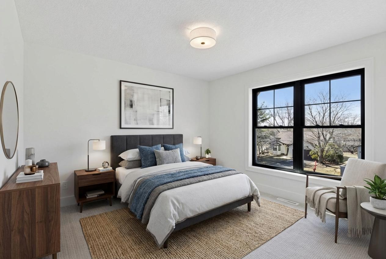
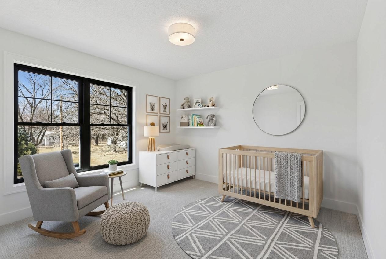
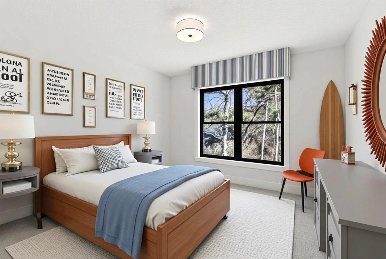
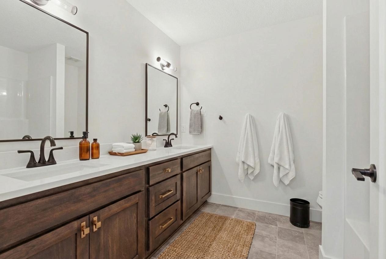
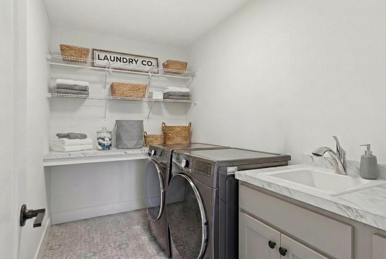
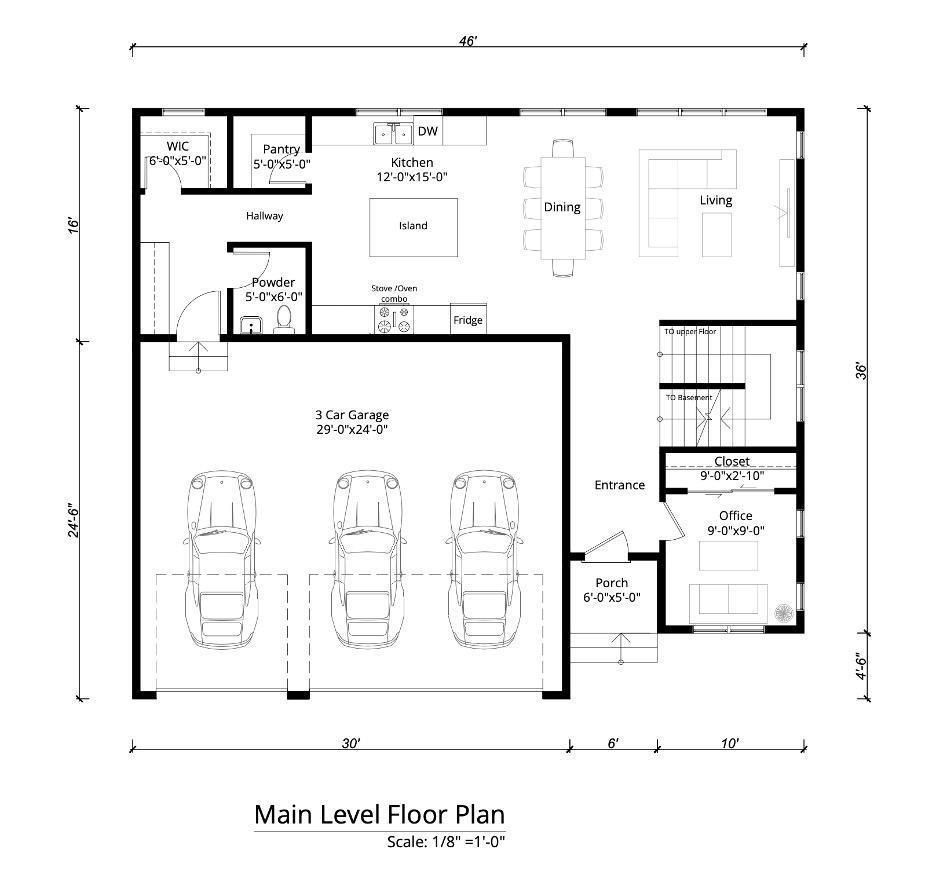
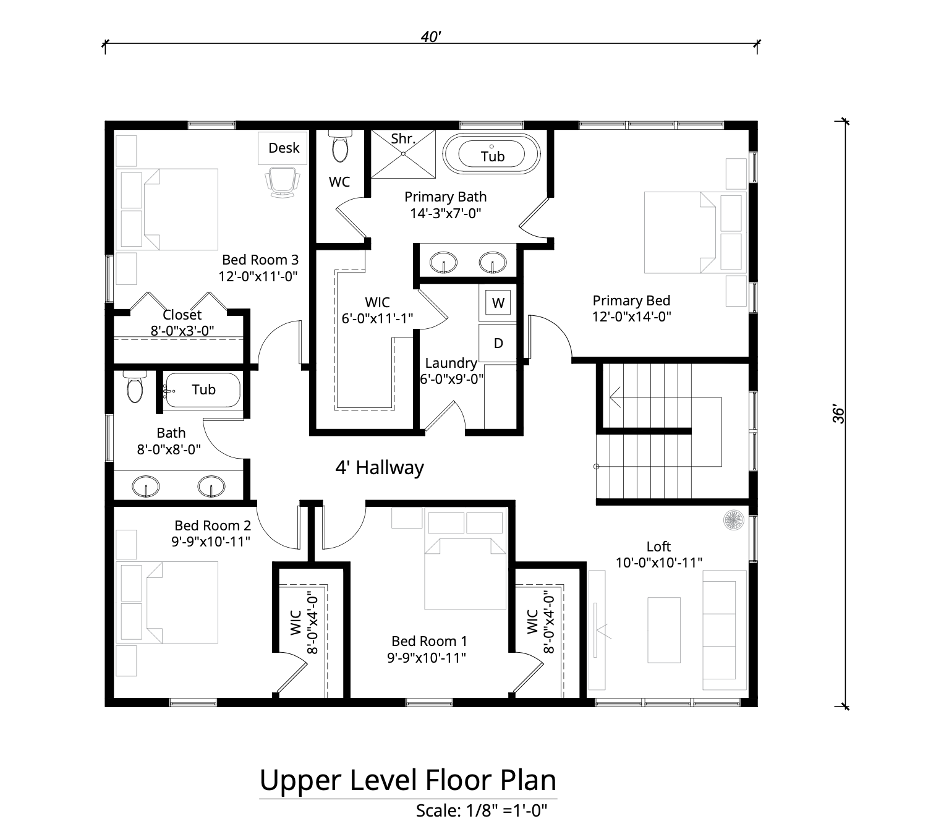
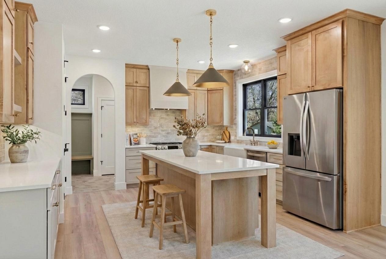
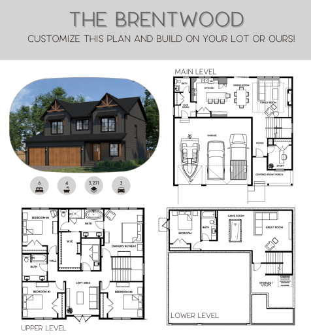
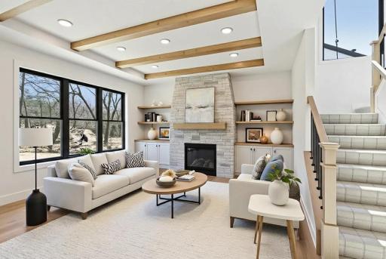
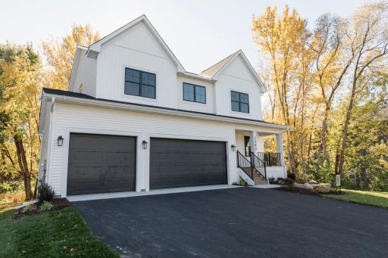
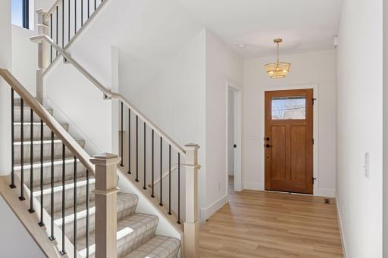
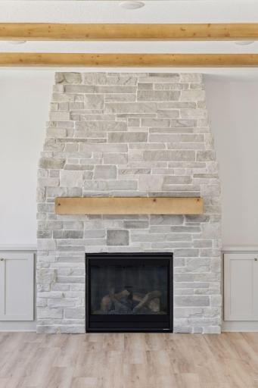
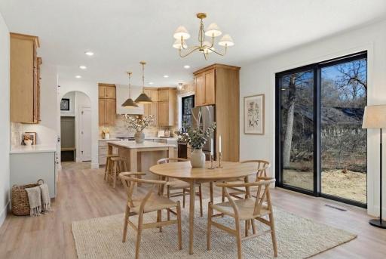
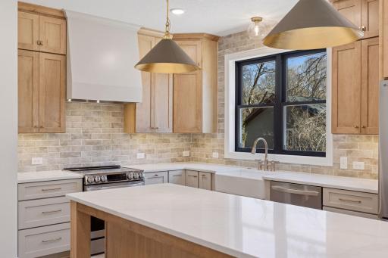
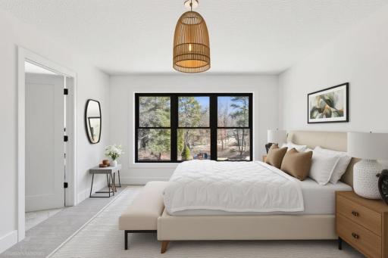
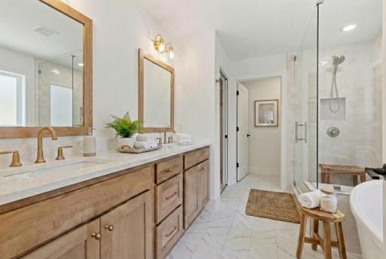
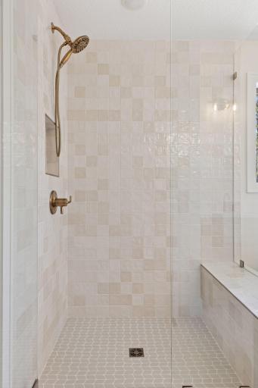
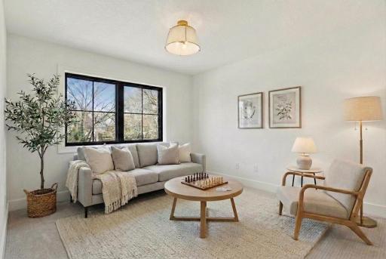
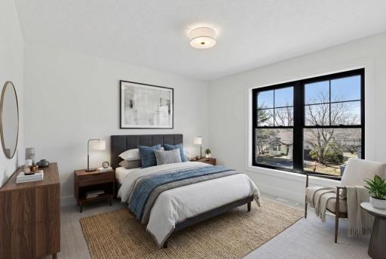
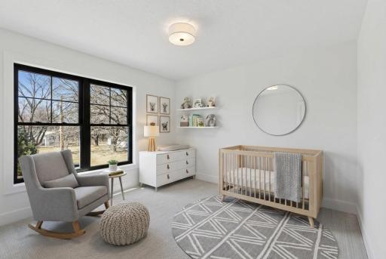
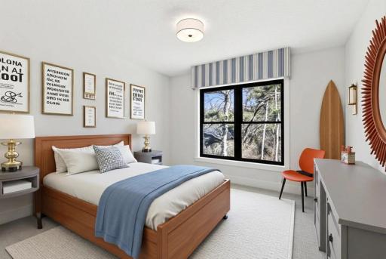
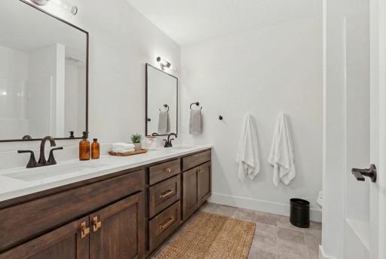
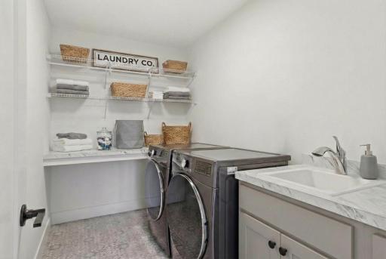
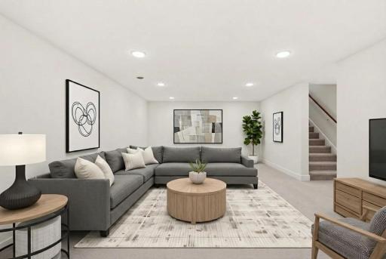
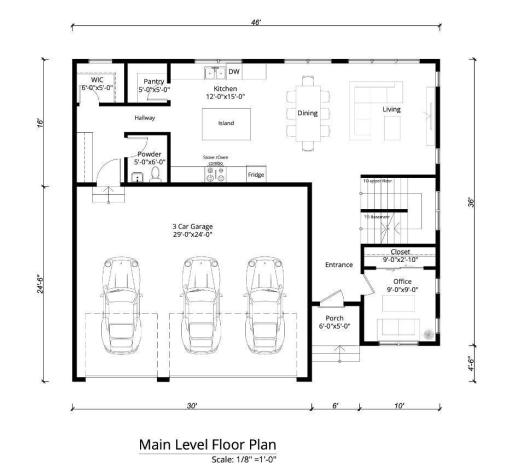
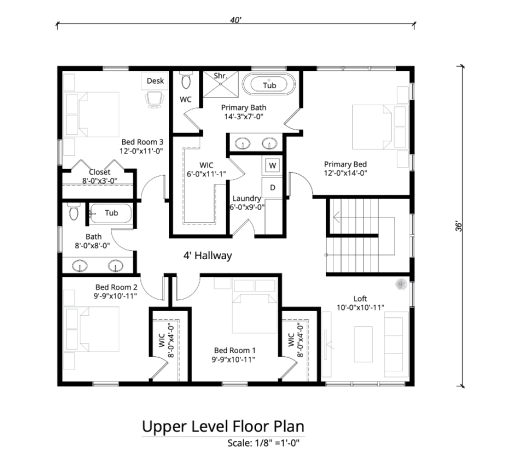
Imagine crafting your ideal residence in Shoreview. Every detail of this home has been thoughtfully considered, offering a standard level of finish that other builders typically reserve for expensive upgrades. The "Brentwood" design offers effortless main-level living, a sleek, contemporary feel, and walls of windows bathing every room in natural light. This stunning home showcases durable laminate floors throughout the main level, stylish upgraded cabinetry, gleaming quartz surfaces, a full suite of stainless steel appliances, a professionally installed sod and landscaping package, and a cozy gas fireplace. The laundry room conveniently adjoins the primary bedroom's walk-in closet, while the private bath features double vanities and a walk-in shower. This home can be personalized to your exact wishes! Please note that this home includes some custom upgrades. Located within the esteemed Mounds View School district and a short distance from Shoreview's retail and restaurant scene, your perfect home awaits! Plus, enjoy the proximity to Snail Lake Regional Park.
Details
Maps
Documents
Contract Information
Owner is an Agent?: No
Auction?: No
Status: Active
Contingency: None
Current Price: $952,802
Original List Price: 952802
ListPrice: 952802
List Date: 2026-09-10
Office/Member Info
Association: SPAAR
General Property Information
# Carport Spaces: 0
Association Fee Frequency: N/A
Common Wall: No
Lot Measurement: Acres
Manufactured Home?: No
Multiple PIDs?: No
New Development: No
Number of Fireplaces: 1
Waterfront YN: No
Year Built: 2026
Yearly/Seasonal: Yearly
Zoning: Residential-Single Family
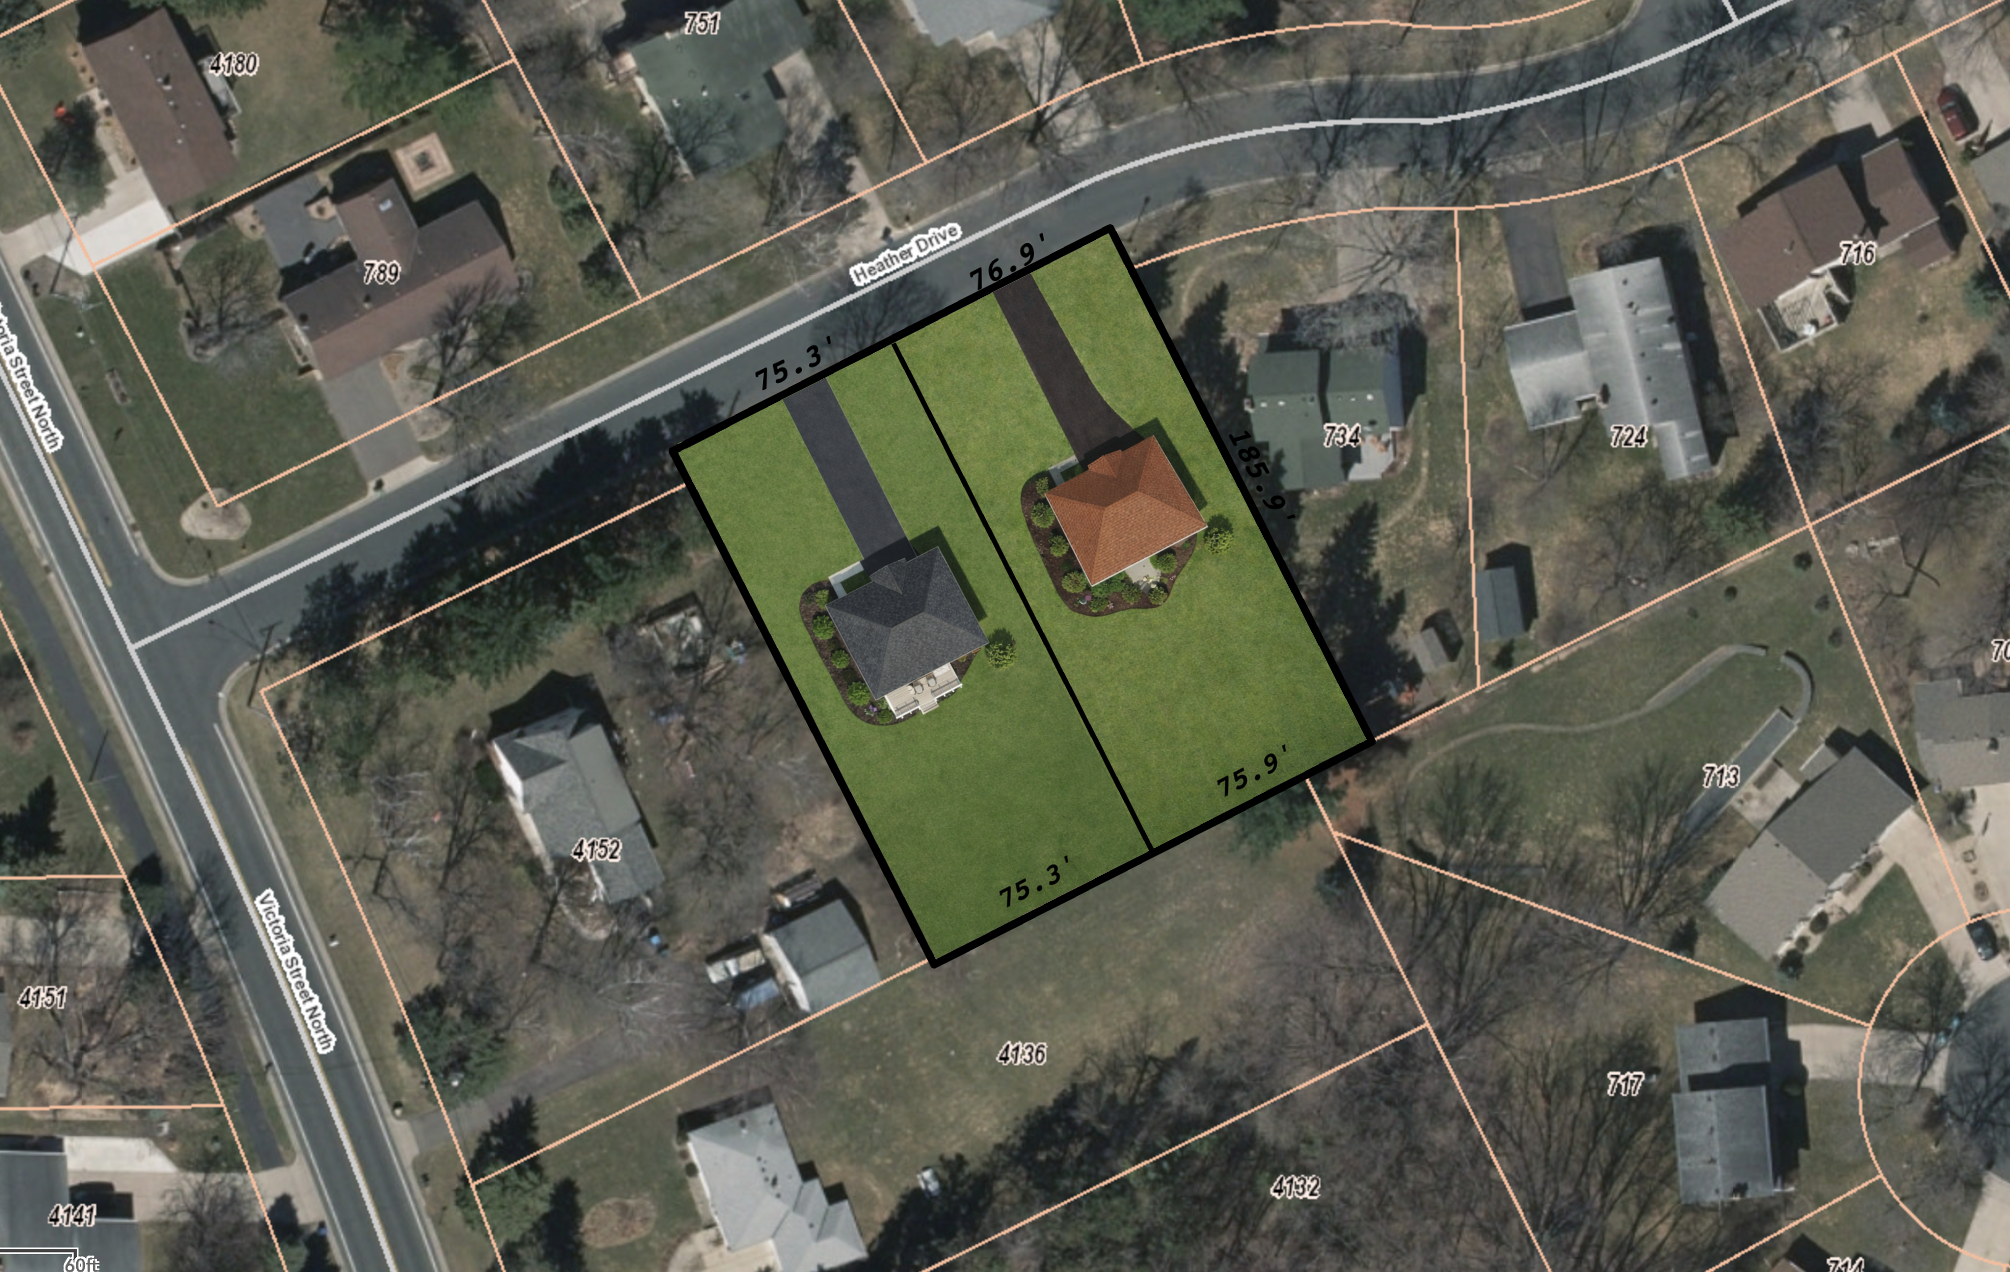
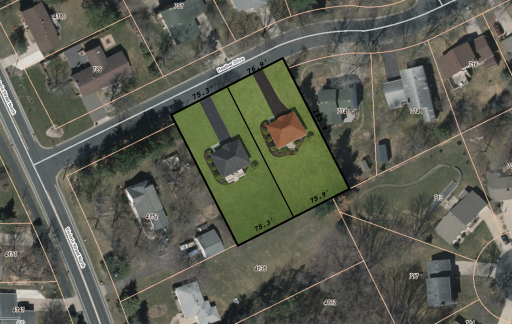
Lot Dimensions: 75x170
Acres: 0.29
Bath Three Quarters: 0
Bath Half: 1
Bath Quarter: 0
Main Floor Total SqFt: 1024
Above Grd Total SqFt: 2384
Below Grd Total SqFt: 808
Total SqFt: 3192
Total Finished Sqft: 3192.00
FireplaceYN: Yes
Foundation Size: 1024
Style: (SF) Single Family
Garage Stalls: 3
Association Fee: 0
Assessment Pending: Unknown
Bedrooms: 5
Baths Total: 4
Bath Full: 3
Location, Tax and Other Information
AssocFeeYN: No
Legal Description: Lot One: REGISTERED LAND SURVEY 117 TRACT LOT 0
Listing City: Shoreview
Map Page: 93
Municipality: Shoreview
School District: Mounds View
School District Phone: 651-621-6001
County Abbreviation: Parcel A
Zip Plus 4: 3116
Property ID Number: 233023430053
Tax Year: 2025
Tax Amount: 3894
In Foreclosure?: No
Potential Short Sale?: No
Lender Owned?: No
Directions & Remarks
Public Remarks: Imagine crafting your ideal residence in Shoreview. Every detail of this home has been thoughtfully considered, offering a standard level of finish that other builders typically reserve for expensive upgrades. The "Brentwood" design offers effortless main-level living, a sleek, contemporary feel, and walls of windows bathing every room in natural light. This stunning home showcases durable laminate floors throughout the main level, stylish upgraded cabinetry, gleaming quartz surfaces, a full suite of stainless steel appliances, a professionally installed sod and landscaping package, and a cozy gas fireplace. The laundry room conveniently adjoins the primary bedroom's walk-in closet, while the private bath features double vanities and a walk-in shower. This home can be personalized to your exact wishes! Please note that this home includes some custom upgrades. Located within the esteemed Mounds View School district and a short distance from Shoreview's retail and restaurant scene, your perfect home awaits! Plus, enjoy the proximity to Snail Lake Regional Park.
Directions: 694 to Victoria North. East on Heather. Lot on the right.
Accessible
None: 1
Air Conditioning
Central Air: 1
Amenities Unit
In-Ground Sprinkler: 1
Kitchen Center Island: 1
Kitchen Window: 1
Porch: 1
Primary Bedroom Walk-In Closet: 1
Vaulted Ceiling(s): 1
Walk-In Closet: 1
Washer/Dryer Hookup: 1
Appliances
Air-To-Air Exchanger: 1
Dishwasher: 1
Microwave: 1
Range: 1
Refrigerator: 1
Assessments
Assessment Balance: 0
Tax With Assessments: 0
Assumable Loan
Not Assumable: 1
Basement
Drain Tiled: 1
Egress Windows: 1
Sump Pump: 1
Bath Description
Double Sink: 1
Main Floor 1/2 Bath: 1
Upper Level Full Bath: 1
Full Primary: 1
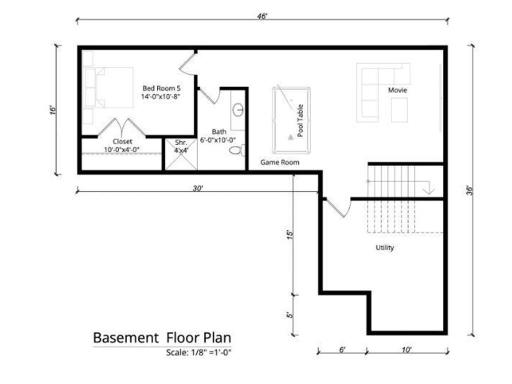
Full Basement: 1
Bathroom Ensuite: 1
Separate Tub & Shower: 1
Walk-In Shower Stall: 1
Building Information
Finished SqFt Above Ground: 2384
Finished SqFt Below Ground: 808
Construction Status
To Be Built/Floor Plan: 1
Dining Room Description
Breakfast Area: 1
Eat In Kitchen: 1
Informal Dining Room: 1
Exterior
Cement Board: 1
Vinyl: 1
Other: 1
Family Room Characteristics
Family Room: 1
Great Room: 1
Lower Level: 1
Main Level: 1
Fencing
None: 1
Fireplace Characteristics
Family Room: 1
Gas Burning: 1
Foundation
Poured Concrete: 1
Fuel
Natural Gas: 1
Green Energy Efficient
Appliances: 1
HVAC: 1
Insulation: 1
Lighting: 1
Thermostat: 1
Windows: 1
Green Indoor Air Quality
Passive Radon Mitigation System: 1
Green Verification
Green Verification Type: Home Energy Rating System
Heating
Forced Air: 1
Insurance Fee
Insurance Fee: 0
Laundry
Gas Dryer Hookup: 1
Laundry Room: 1
Sink: 1
Upper Level: 1
Washer Hookup: 1
Lease Details
Land Leased: Not Applicable
Lock Box Type
None: 1
Lot Description
Sod Included in Price: 1
Tree Coverage - Medium: 1
Miscellaneous Information
Homestead: No
Ownership
Fractional Ownership: No
Parking Characteristics
Garage Dimensions: 30x22
Garage Square Feet: 660
Garage Door Opener: 1
Insulated Garage: 1
Patio, Porch and Deck Features
Front Porch: 1
Pool Description
None: 1
Public Survey Info
Range#: 23
Section#: 23
Township#: 30
Road Frontage
City Street: 1
Road Responsibility
Public Maintained Road: 1
Roof
Age 8 Years or Less: 1
Asphalt Shingles: 1
Sellers Terms
Cash: 1
Conventional: 1
FHA: 1
VA: 1
Sewer
City Sewer/Connected: 1
Special Search
2nd Floor Laundry: 1
4 BR on One Level: 1
Stories
Two: 1
Water
City Water/Connected: 1
Location Tax and Other Information
House Number: 7xx
Street Name: Heather
Street Suffix: Drive
Unit Number: Parcel A
Postal City: Saint Paul
County: Ramsey
State: MN
Zip Code: 55126
Property Features
Accessible: None
Air Conditioning: Central Air
Amenities Unit: In-Ground Sprinkler; Kitchen Center Island; Kitchen Window; Porch; Primary Bedroom Walk-In Closet; Vaulted Ceiling(s); Walk-In Closet; Washer/Dryer Hookup
Appliances: Air-To-Air Exchanger; Dishwasher; Microwave; Range; Refrigerator
Assumable Loan: Not Assumable
Basement: Drain Tiled; Egress Windows; Sump Pump
Bath Description: Double Sink; Main Floor 1/2 Bath; Upper Level Full Bath; Full Primary; Full Basement; Bathroom Ensuite; Separate Tub & Shower; Walk-In Shower Stall
Construction Status: To Be Built/Floor Plan
Dining Room Description: Breakfast Area; Eat In Kitchen; Informal Dining Room
Exterior: Cement Board; Vinyl; Other
Family Room Characteristics: Family Room; Great Room; Lower Level; Main Level
Fencing: None
Fireplace Characteristics: Family Room; Gas Burning
Foundation: Poured Concrete
Fuel: Natural Gas
Green Energy Efficient: Appliances; HVAC; Insulation; Lighting; Thermostat; Windows
Green Indoor Air Quality: Passive Radon Mitigation System
Heating: Forced Air
Laundry: Gas Dryer Hookup; Laundry Room; Sink; Upper Level; Washer Hookup
Lock Box Type: None
Lot Description: Sod Included in Price; Tree Coverage - Medium
Parking Characteristics: Garage Door Opener; Insulated Garage
Pool Description: None
Road Frontage: City Street
Road Responsibility: Public Maintained Road
Roof: Age 8 Years or Less; Asphalt Shingles
Sellers Terms: Cash; Conventional; FHA; VA
Sewer: City Sewer/Connected
Special Search: 2nd Floor Laundry; 4 BR on One Level
Stories: Two
Water: City Water/Connected
Room Information
| Room Name | Dimensions | Level |
| Bonus Room | 11x10 | Upper |
| Dining Room | 15x9 | Main |
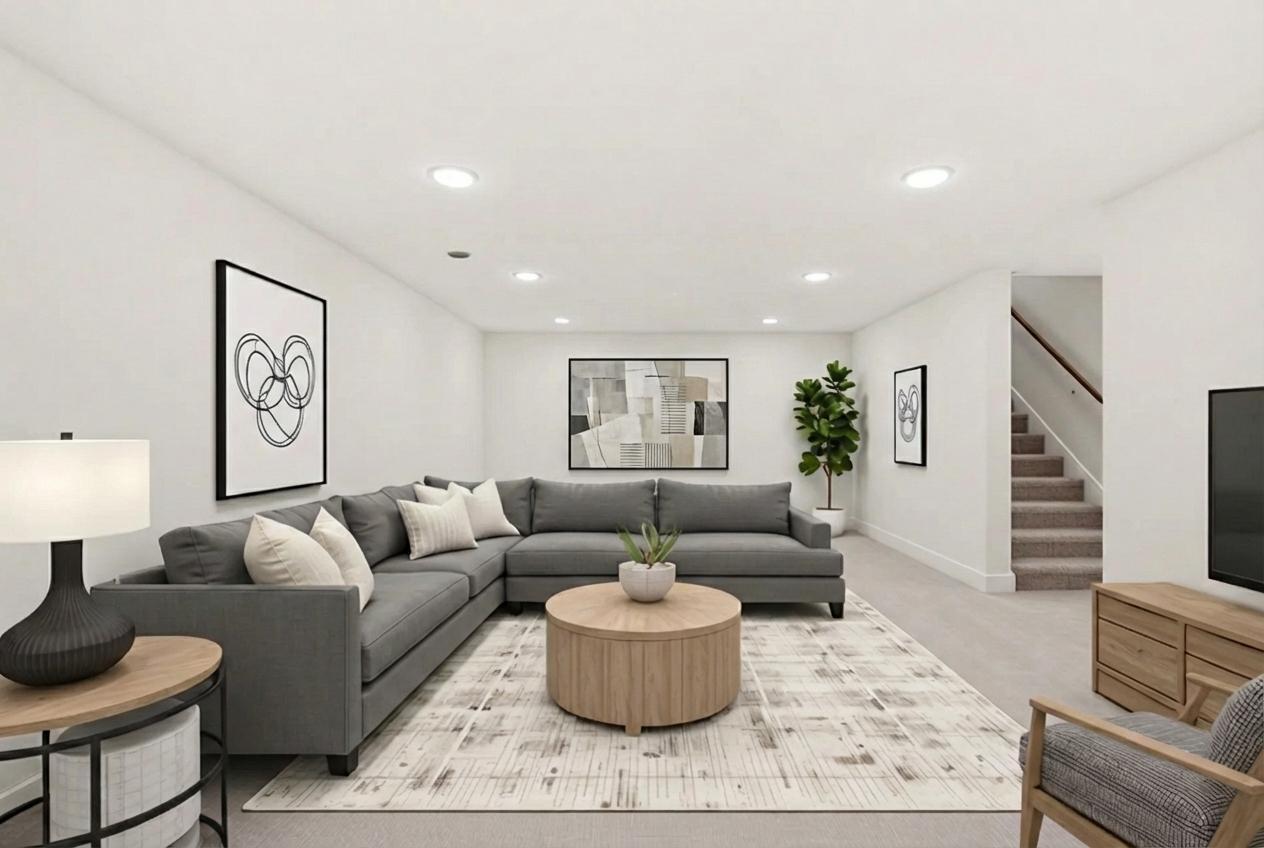
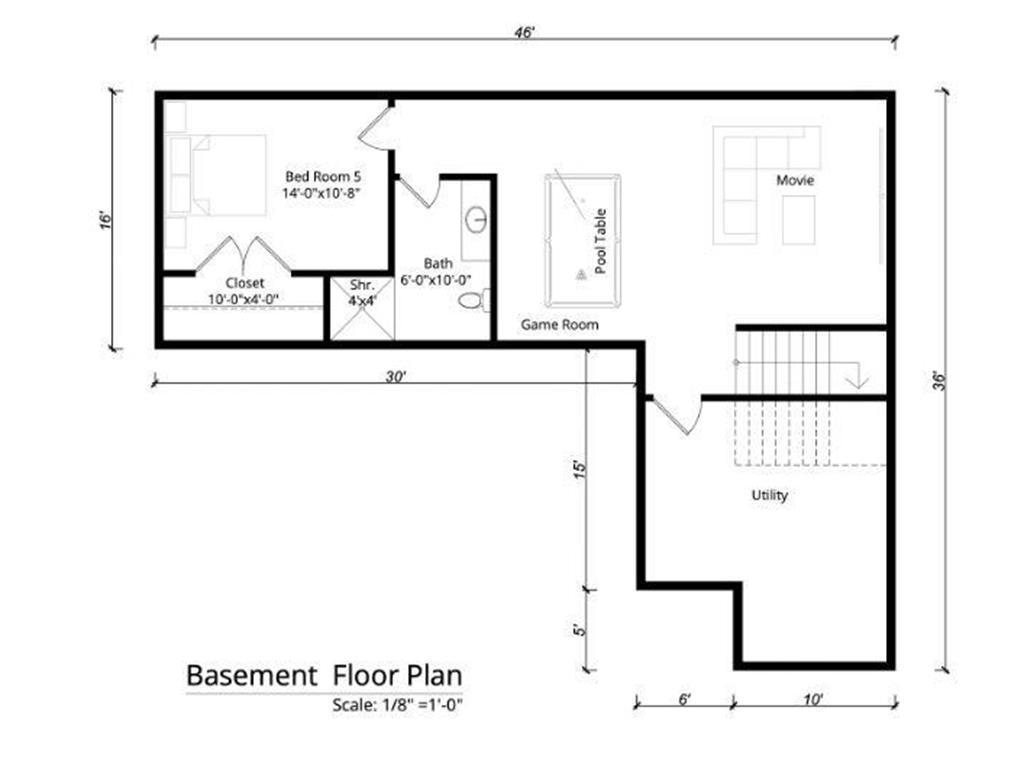
| Family Room | 15x13 | Lower |
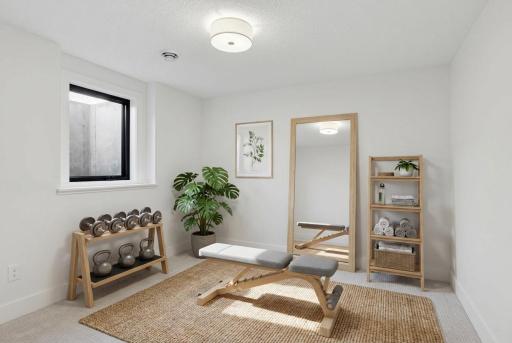
| Fifth (5th) Bedroom | 15x11.5 | Lower |
| First (1st) Bedroom | 15x13 | Upper |
| Fourth (4th) Bedroom | 14x12 | Upper |
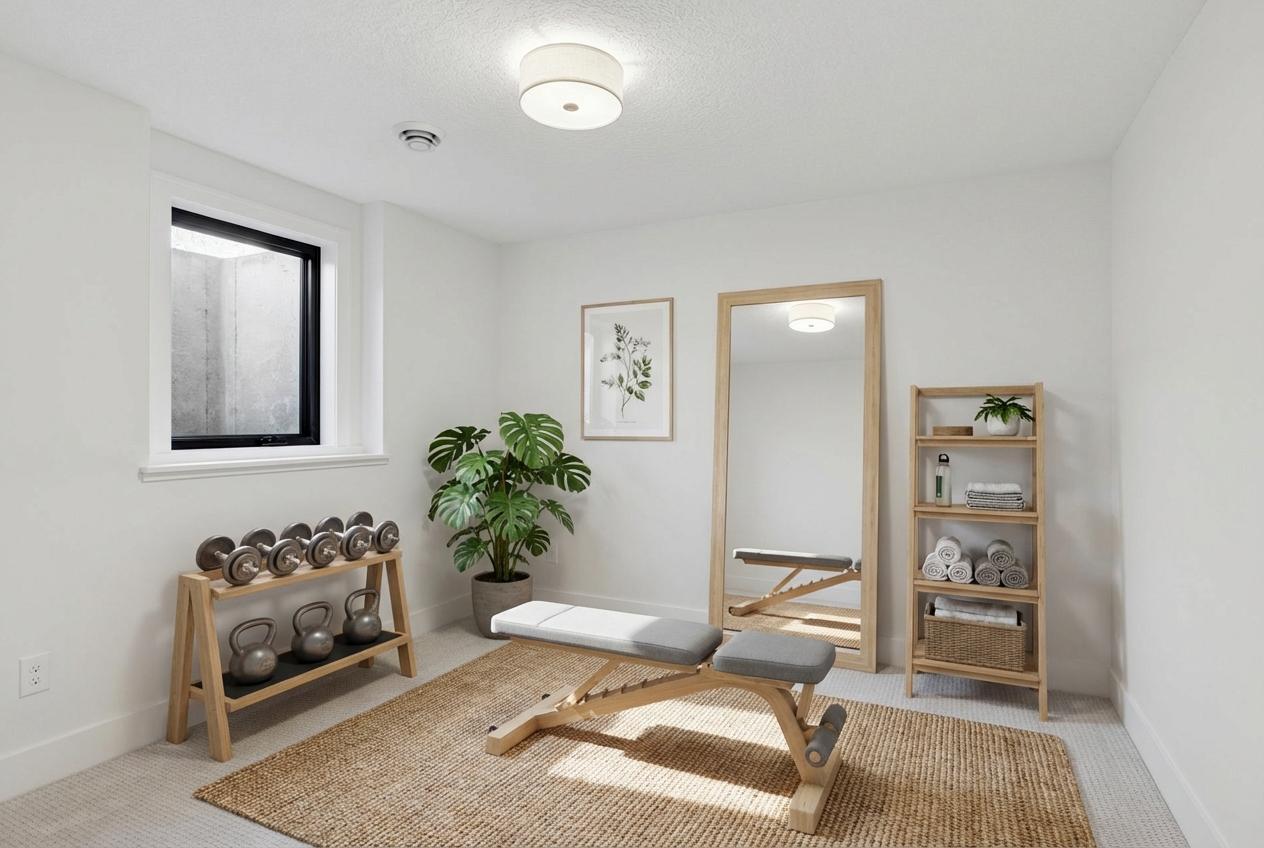
| Game Room | 15x12 | Lower |
| Kitchen | 15x13 | Main |
| Living Room | 18x15 | Main |
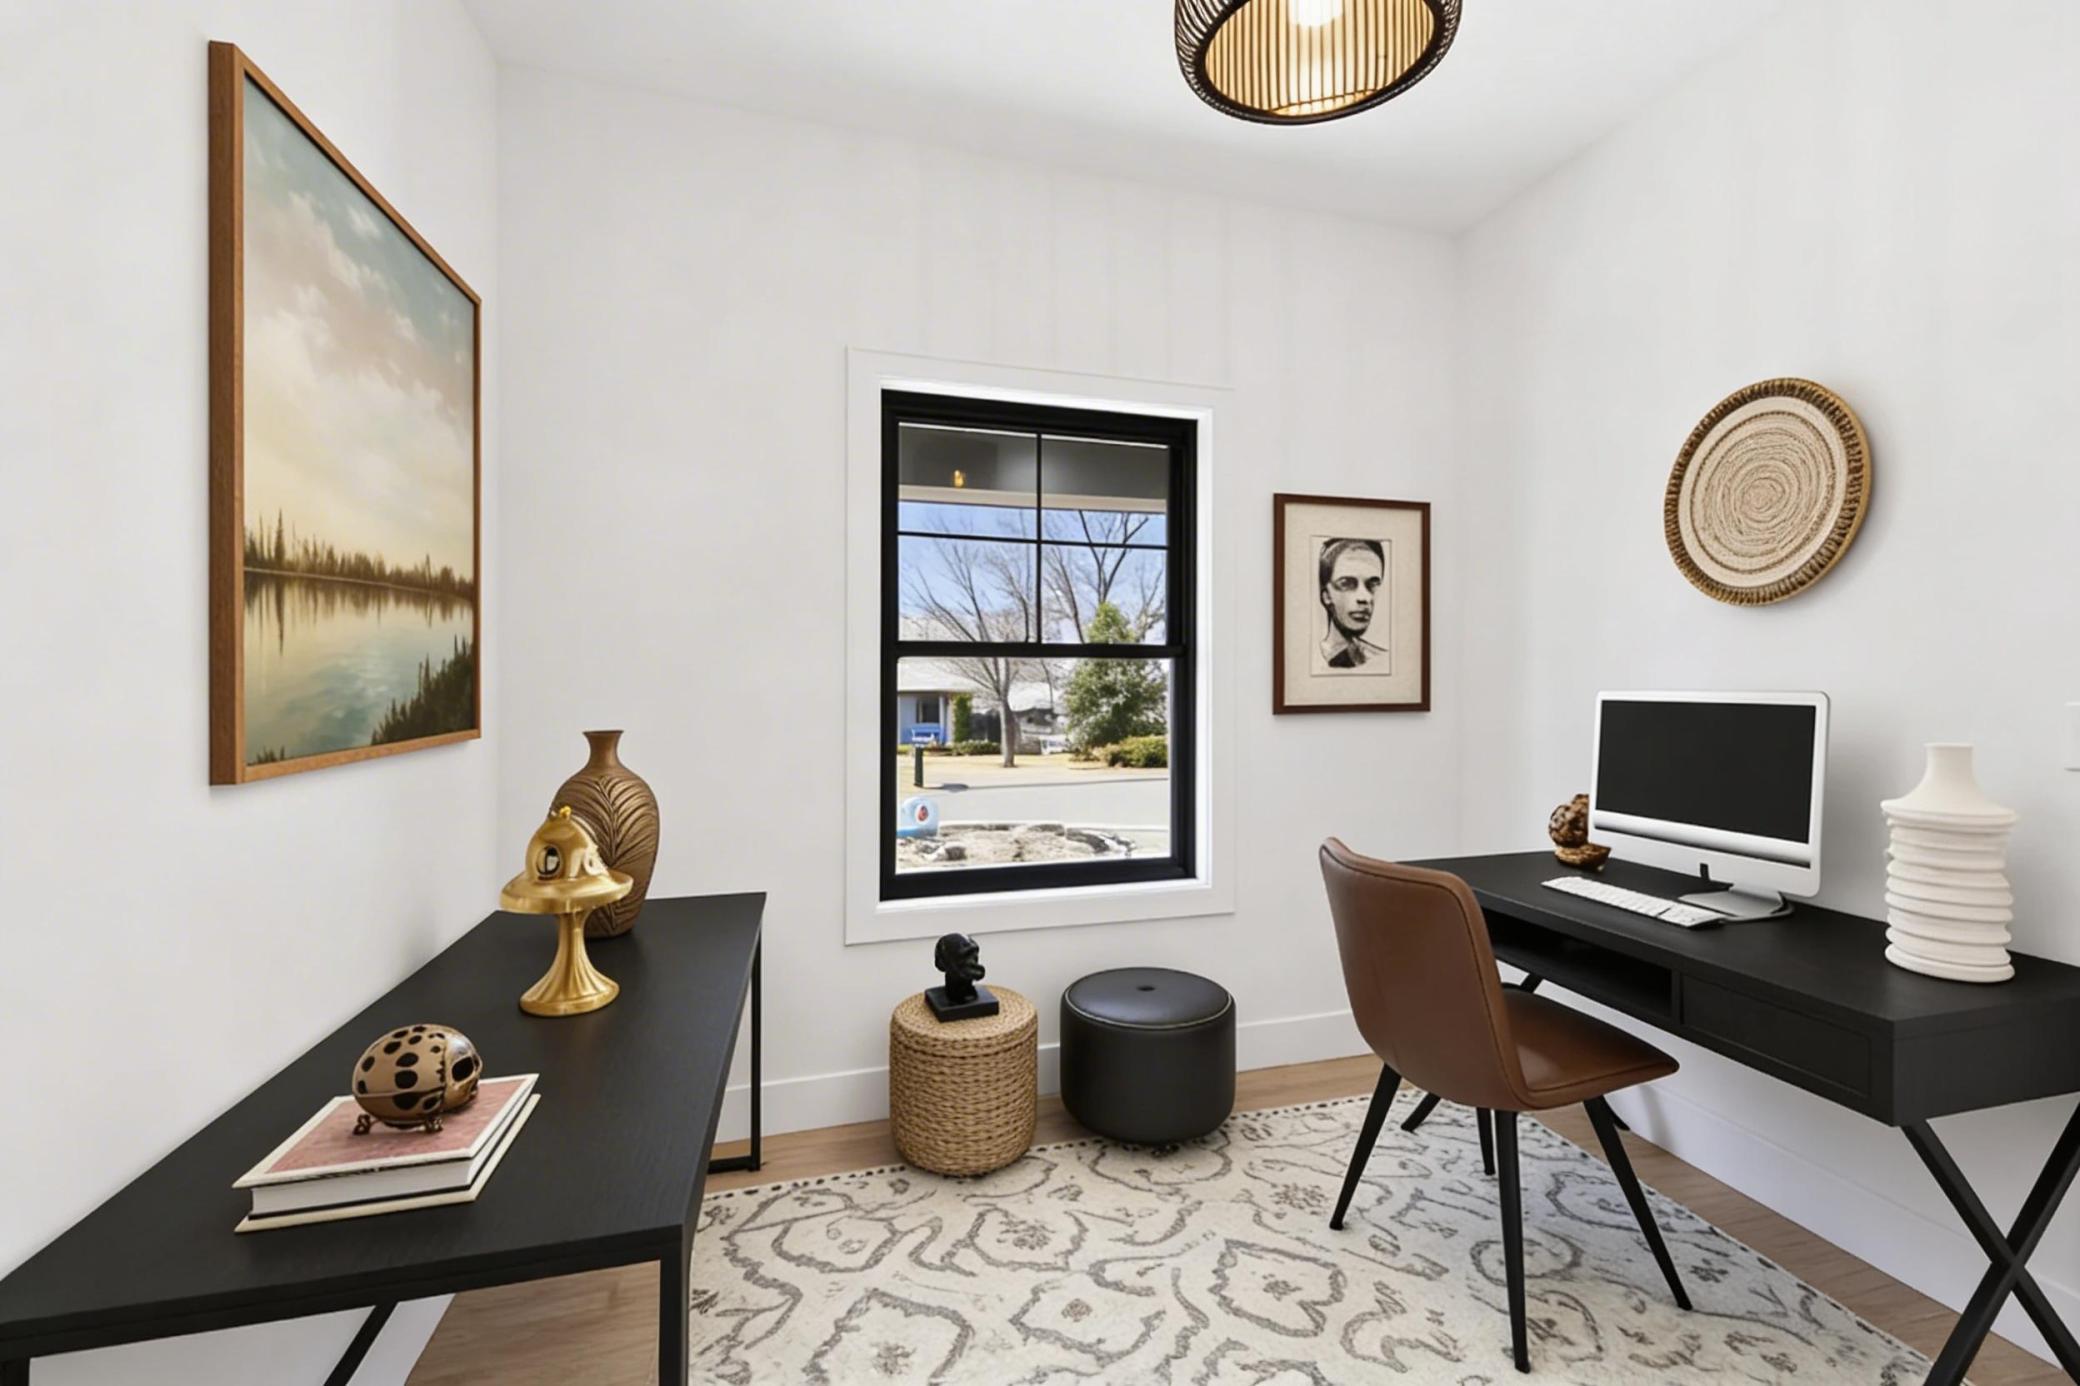
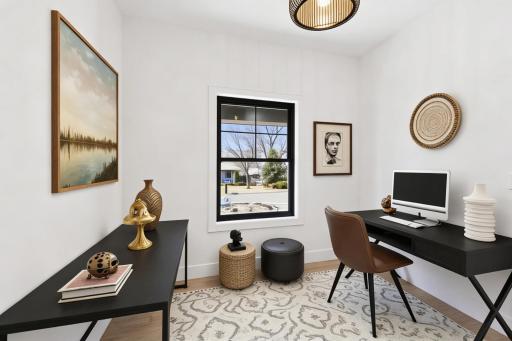
| Office | 12x10 | Main |
| Second (2nd) Bedroom | 12x11.5 | Upper |
| Third (3rd) Bedroom | 12x12 | Upper |
 Proposed Lots
Listing Office: Counselor Realty, Inc.
Last Updated: September - 13 - 2026
The data relating to real estate for sale on this web site comes in part from the Broker Reciprocity SM Program of the Regional Multiple Listing Service of Minnesota, Inc. The information provided is deemed reliable but not guaranteed. Properties subject to prior sale, change or withdrawal. ©2026 Regional Multiple Listing Service of Minnesota, Inc All rights reserved.