$474,900
Austin, MN 55912
MLS# 7135582
4 beds | 4 baths | 5641 sqft
1 / 93
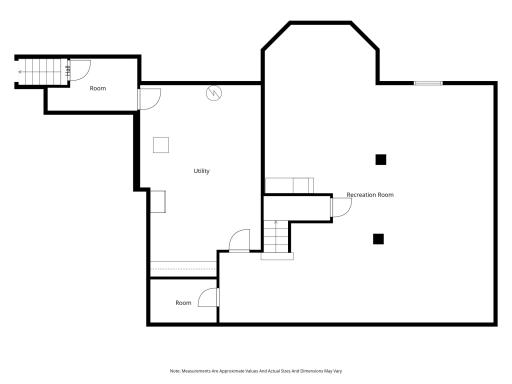
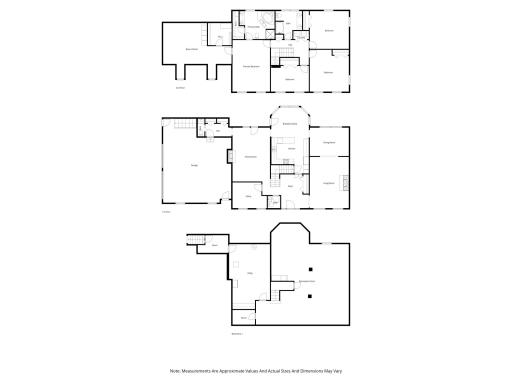
Open House (08/30/2026 - 10:30 am - 12:30 pm)
Property Description
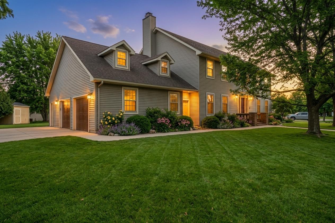
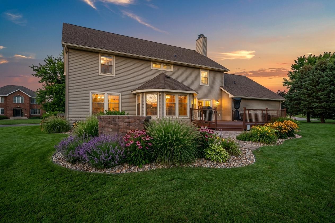
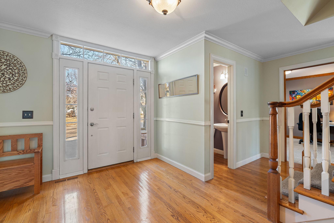
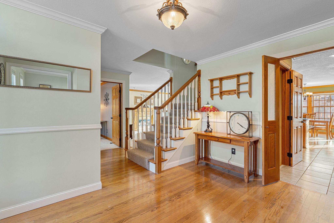
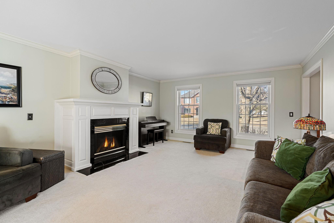
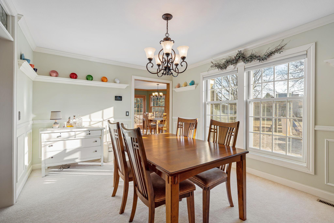
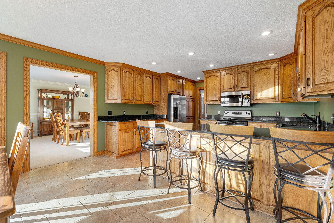
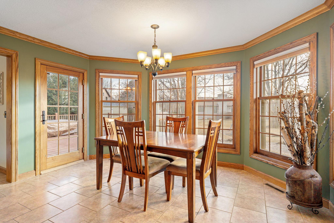
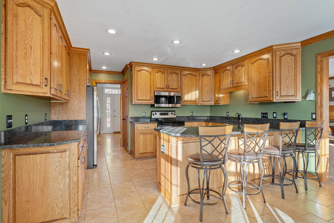
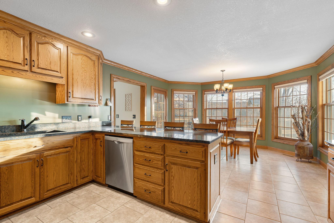
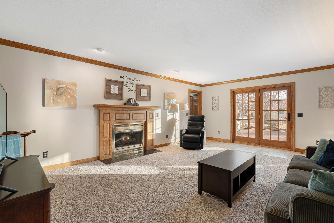
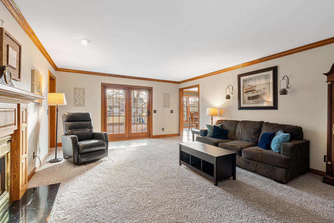
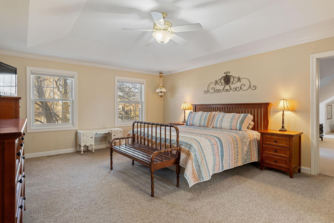
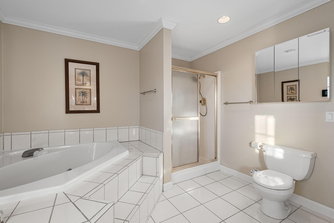
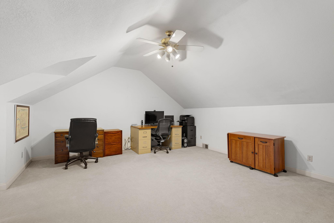
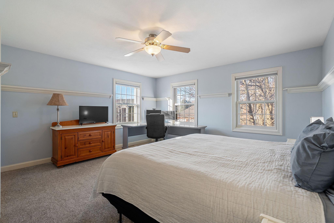
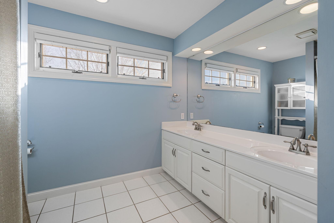
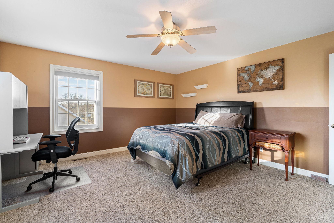
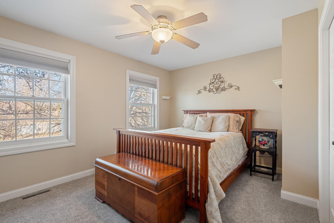
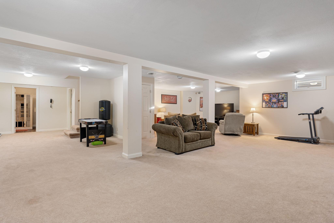
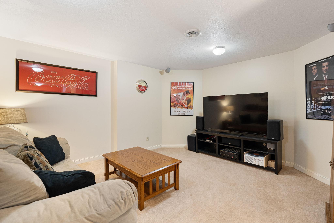
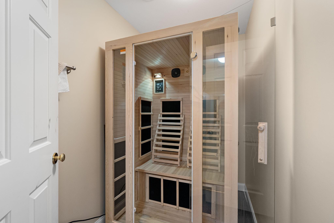
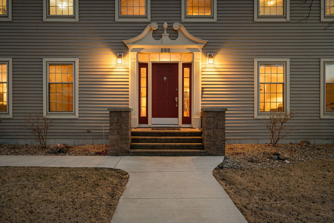
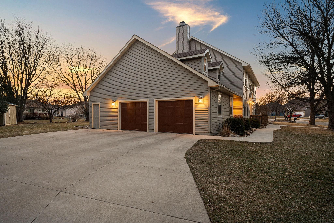
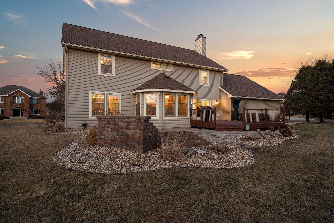
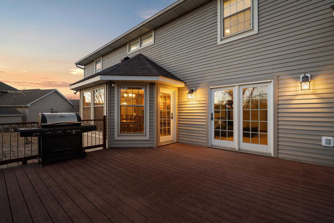
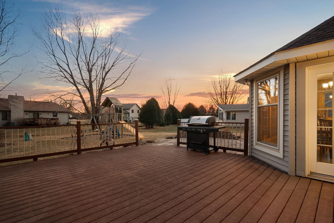
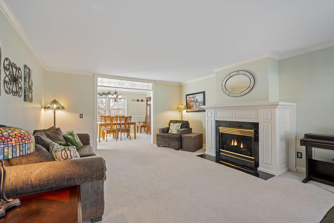
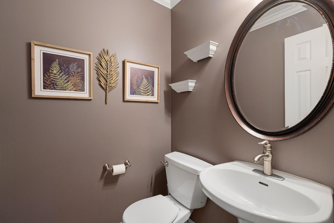
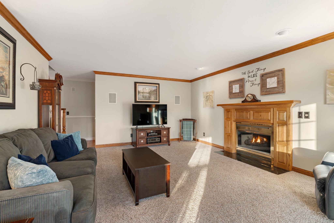
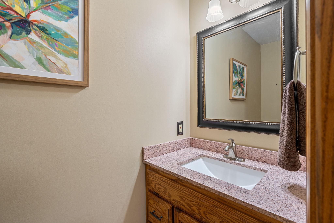
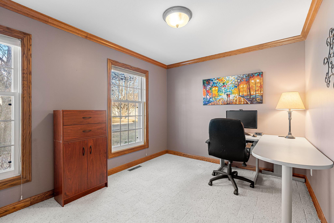
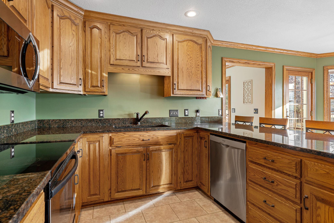
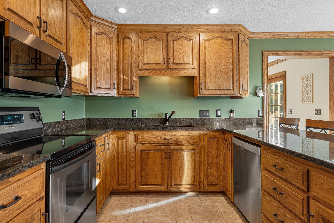
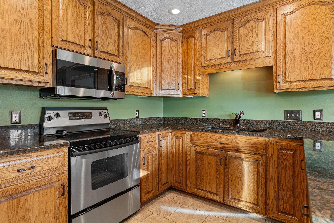
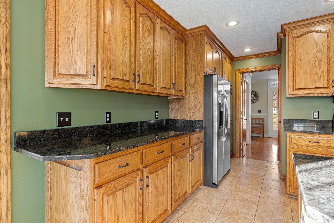
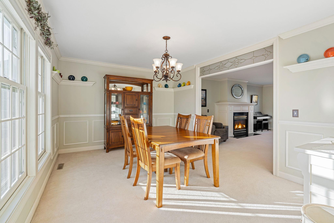
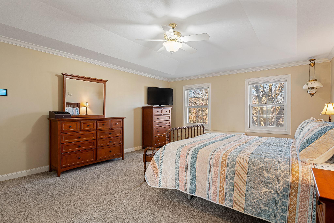
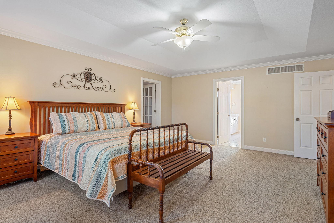
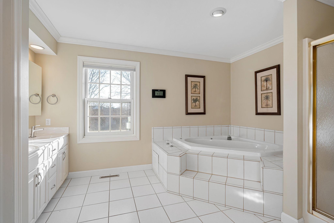

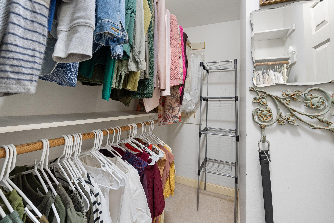
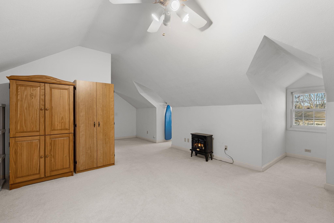
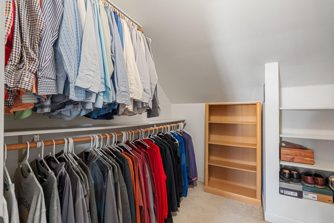
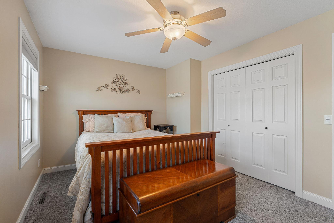
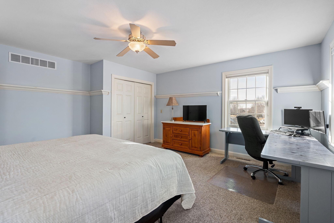
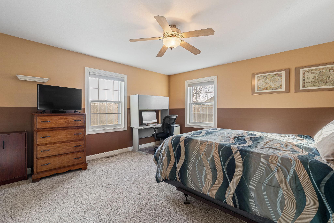
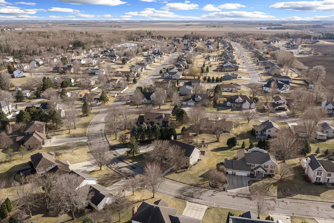
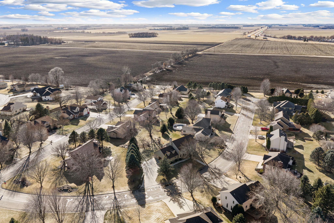
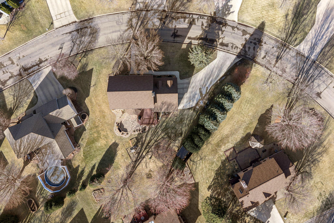
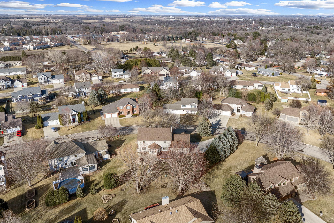
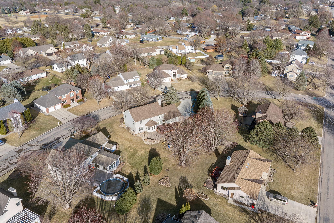
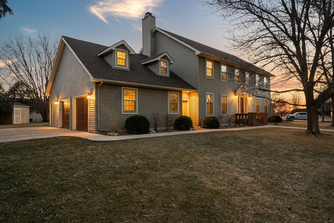
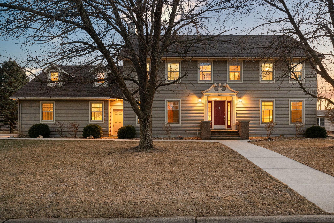
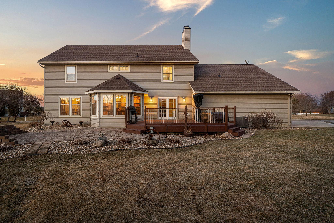
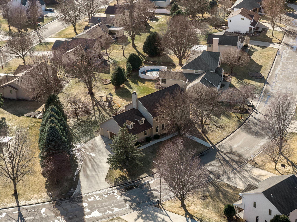
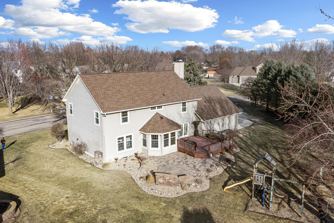
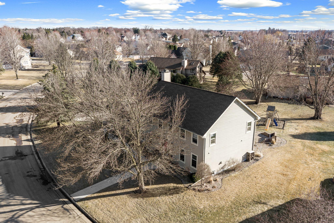
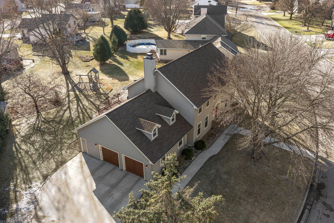
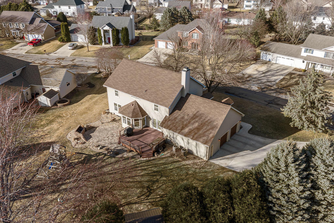
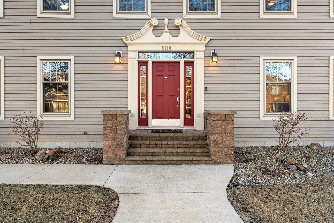
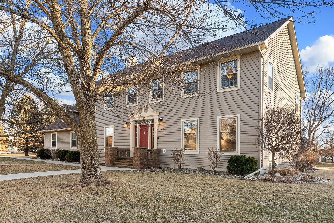
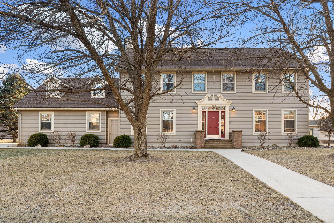
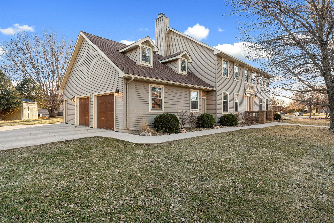
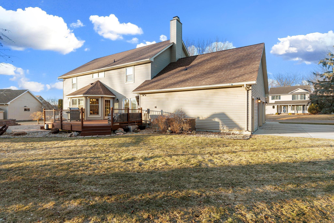
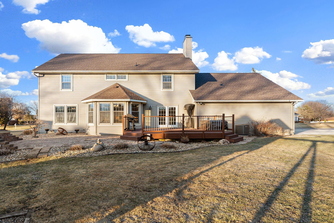
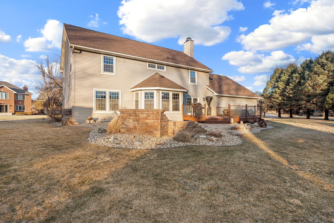
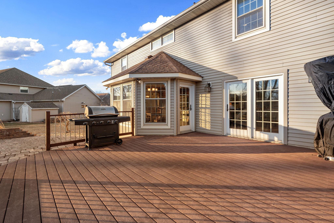
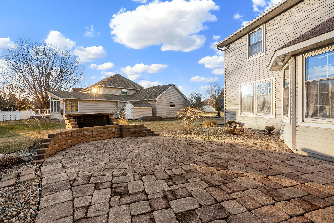
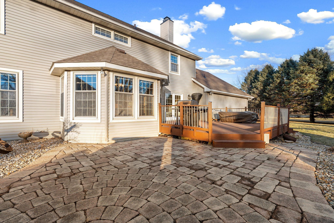
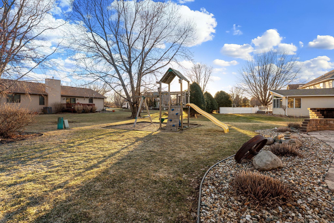
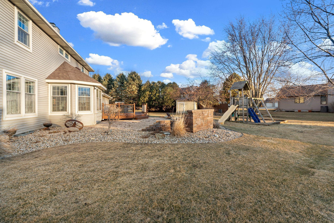
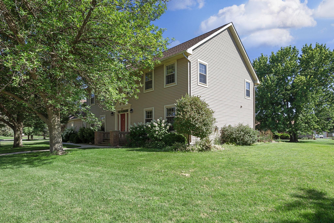
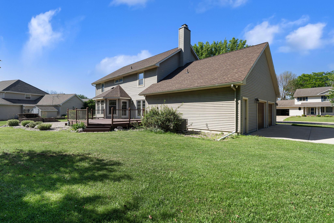
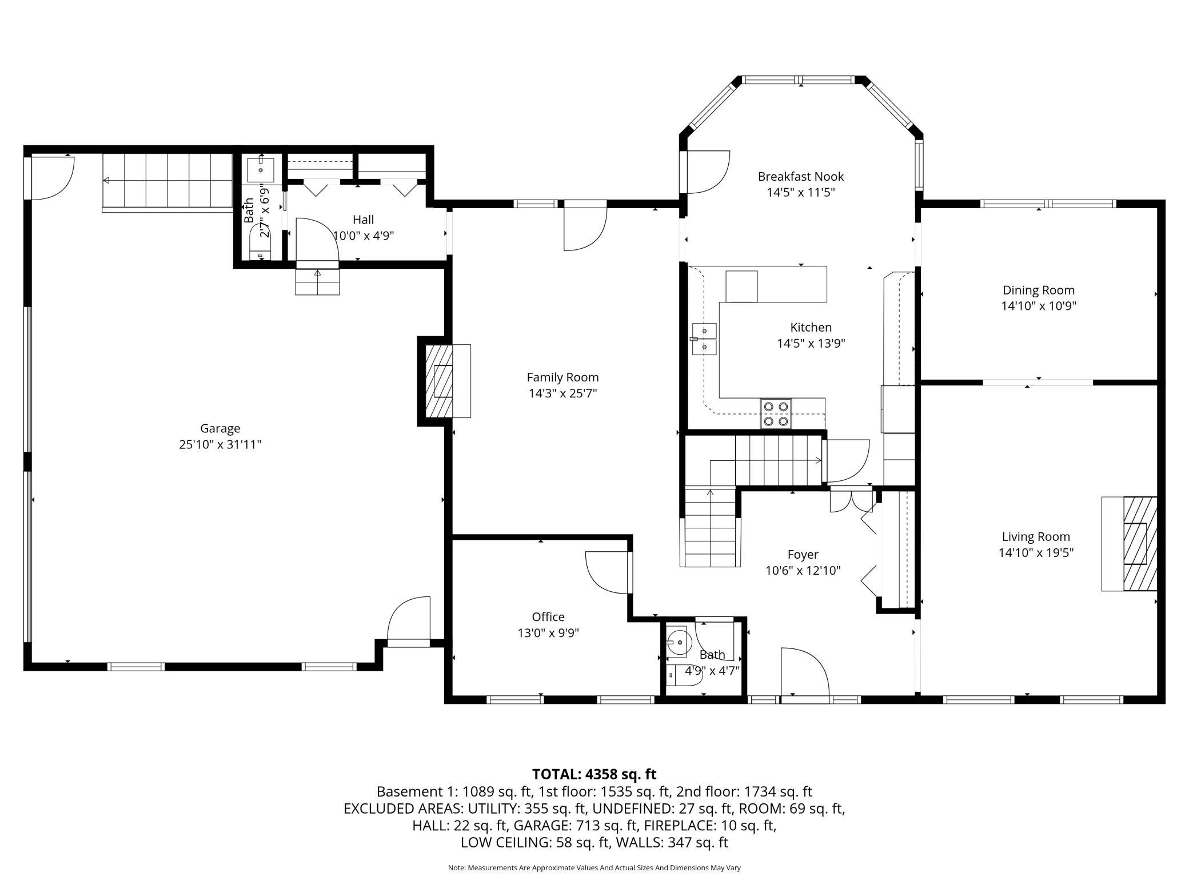
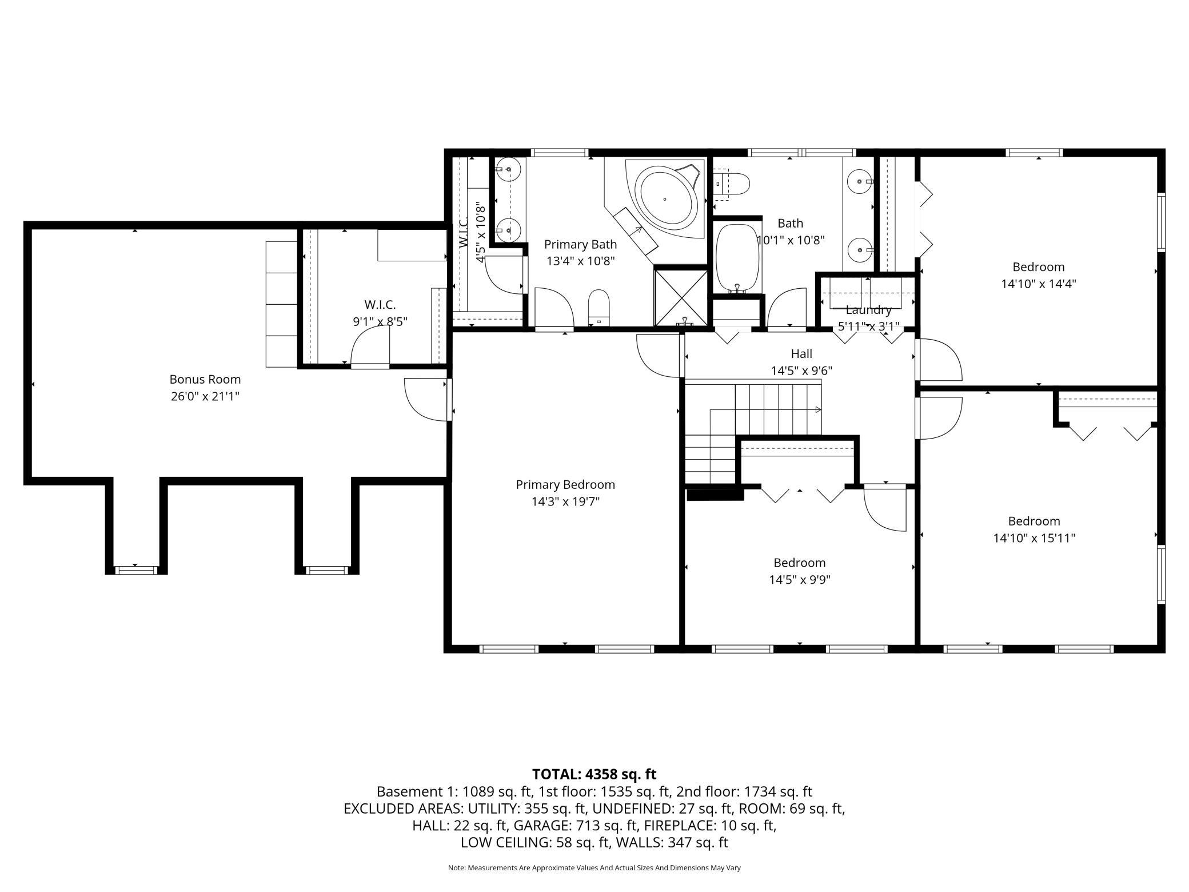
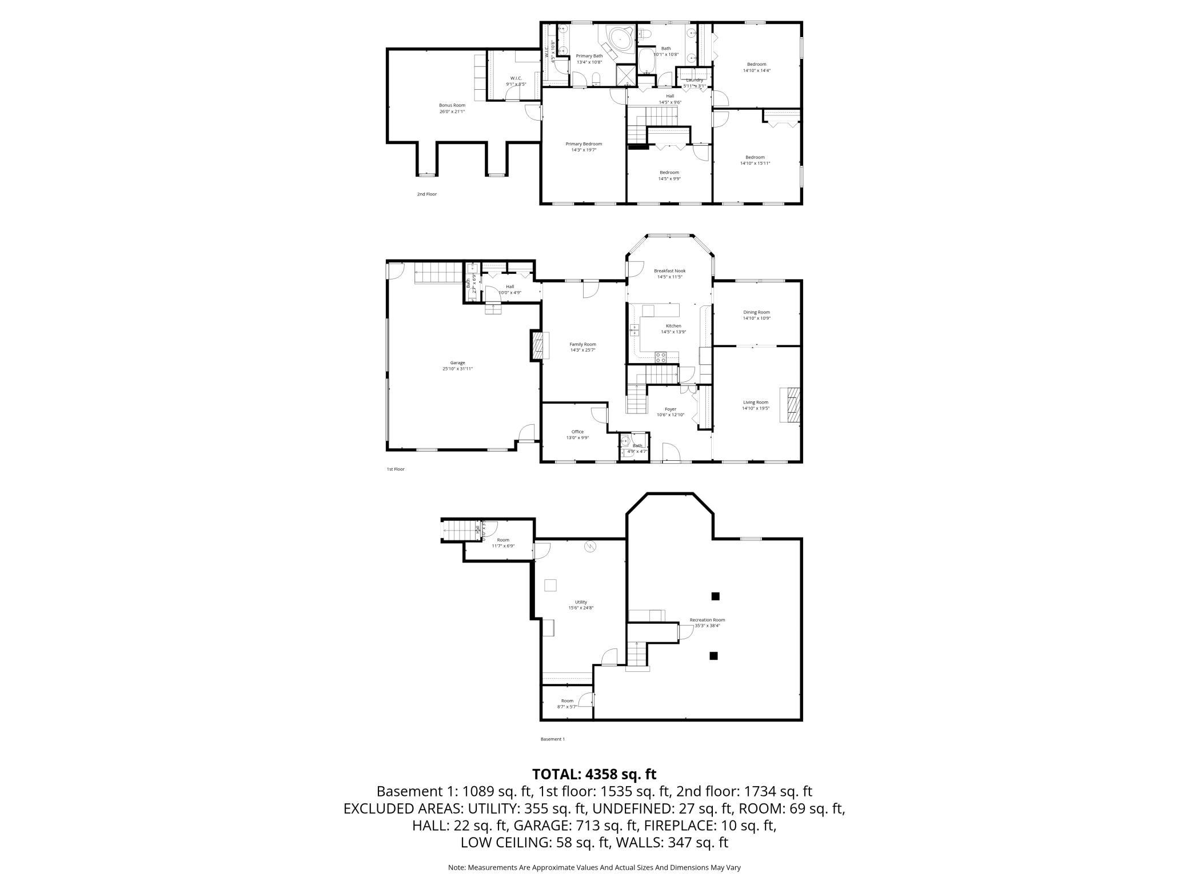
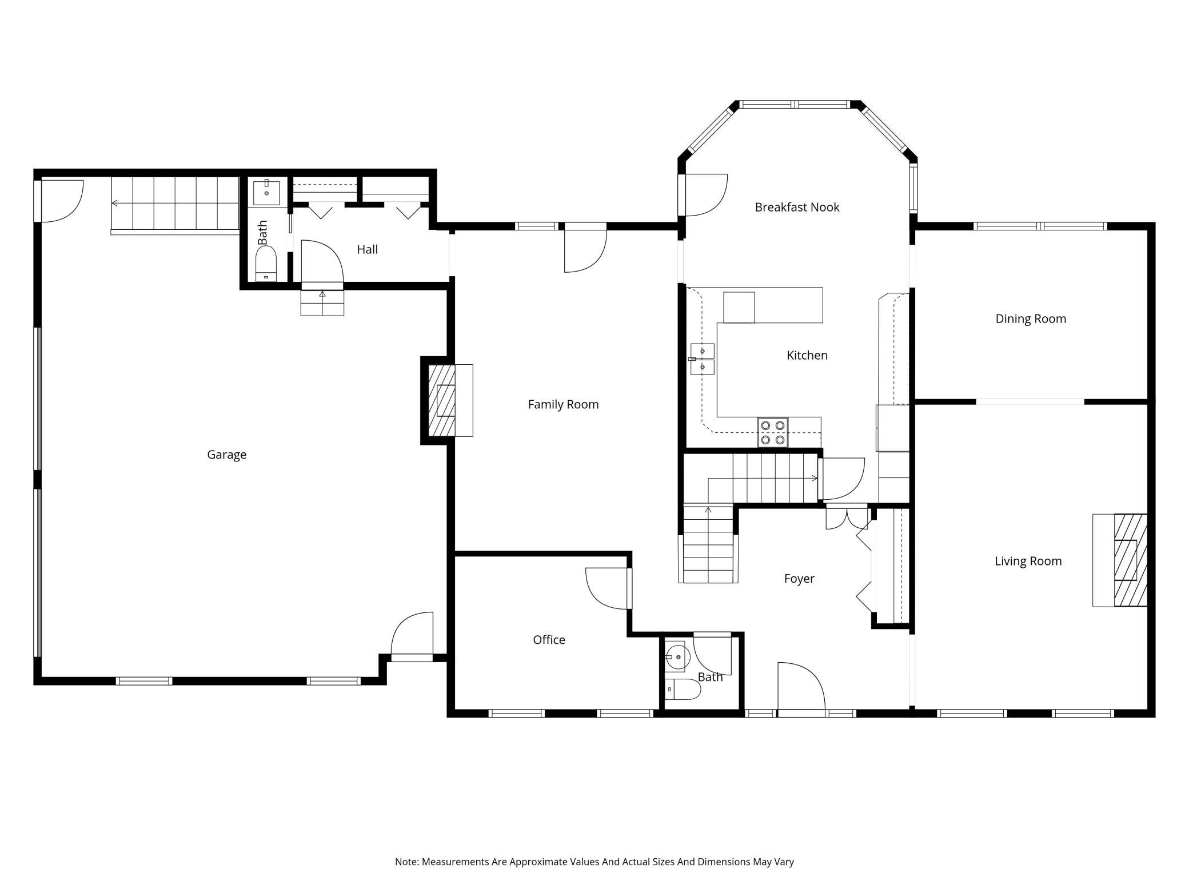
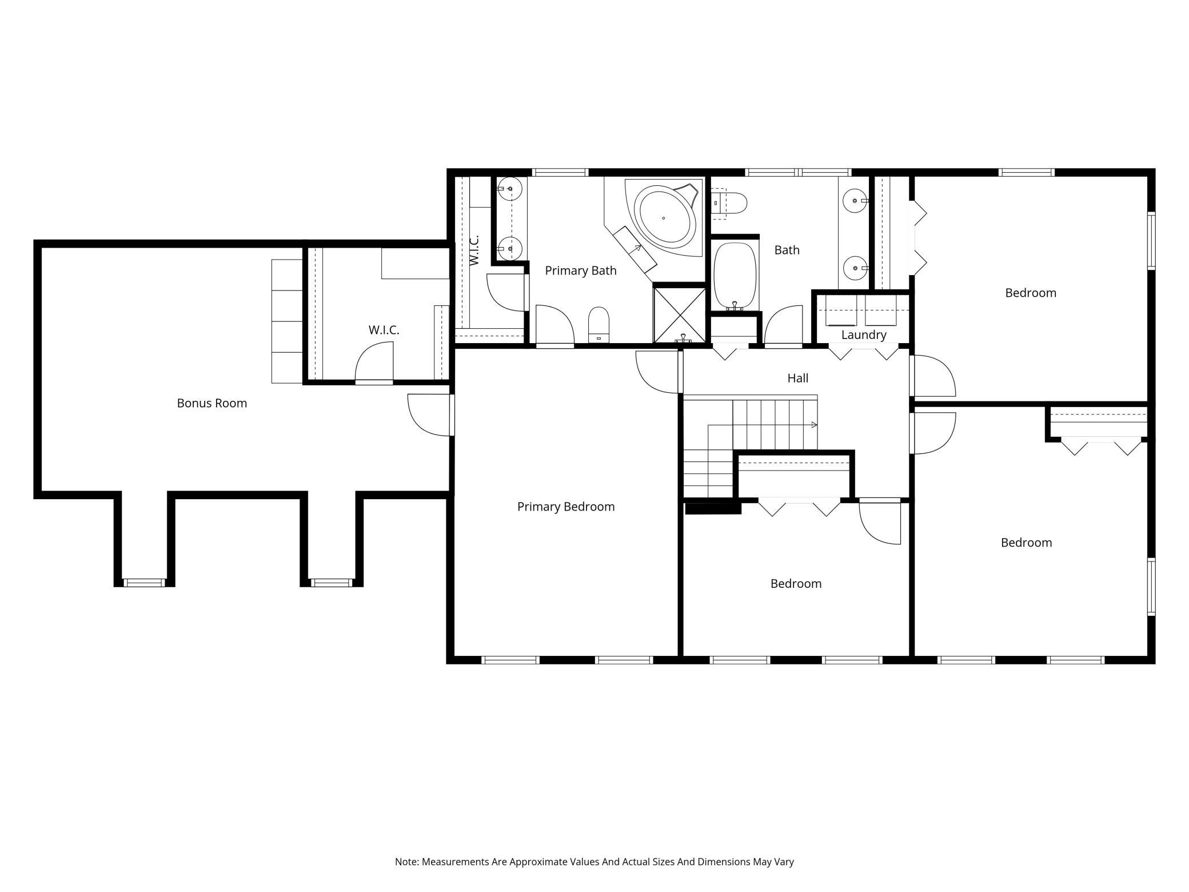
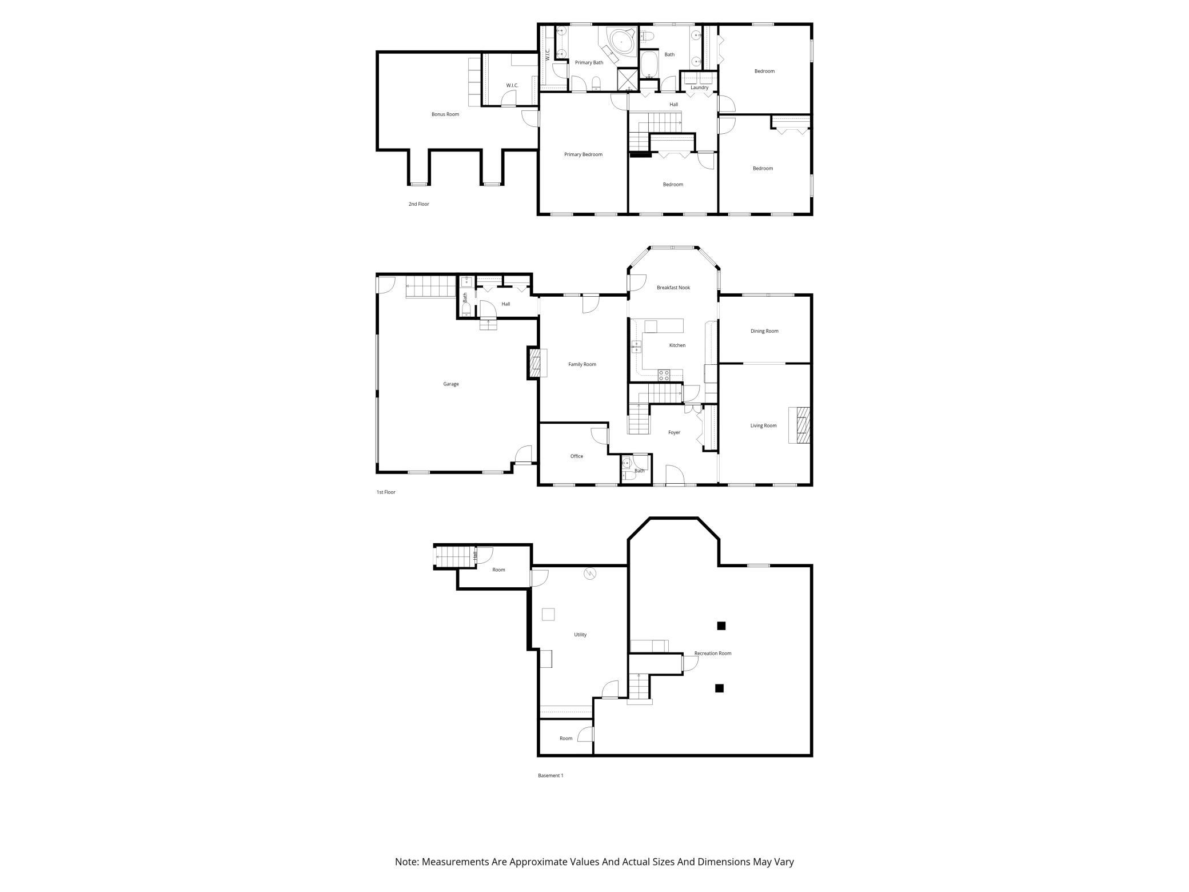
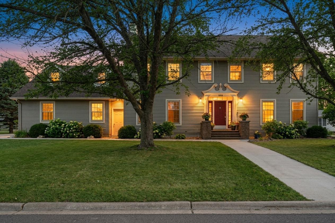
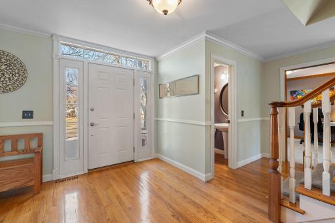
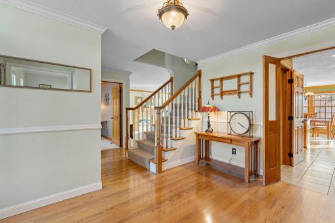
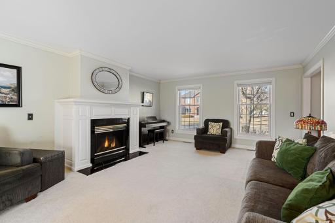
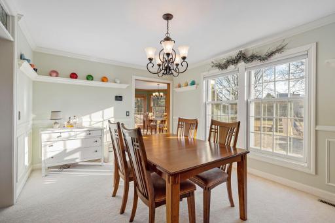
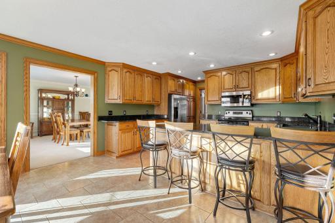
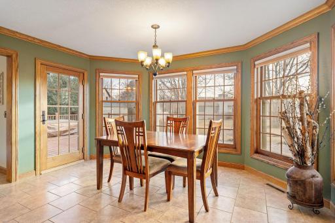
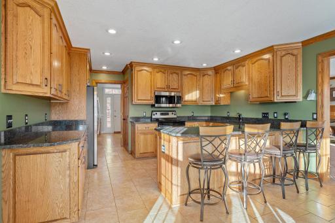
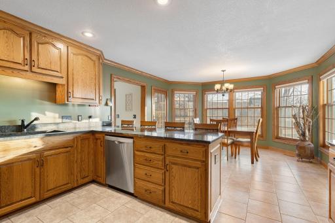
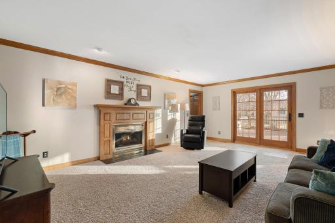
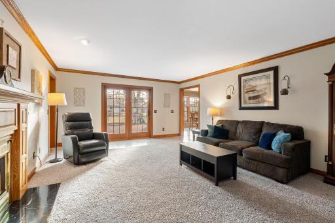
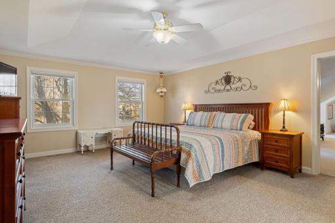
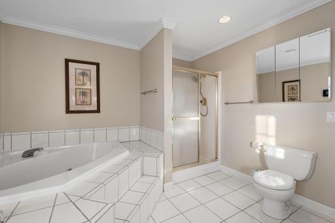
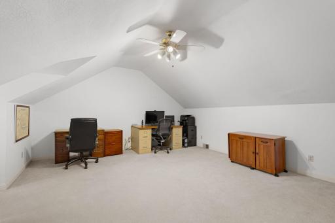
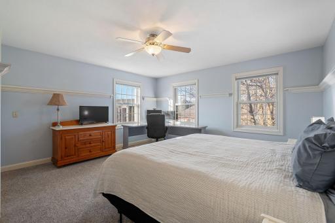
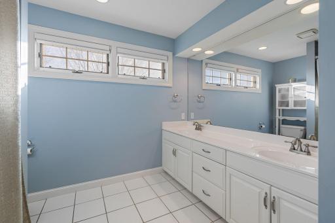
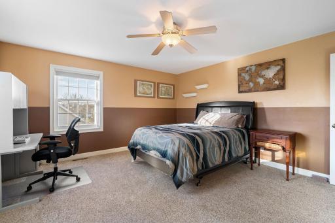
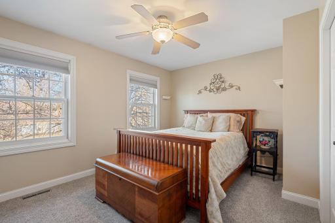
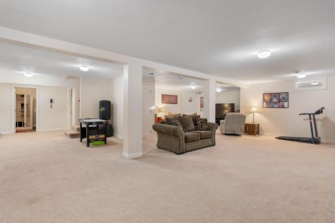
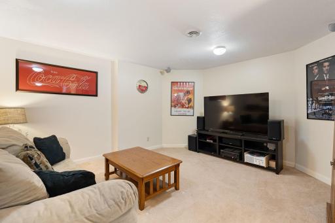
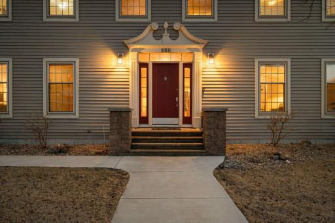
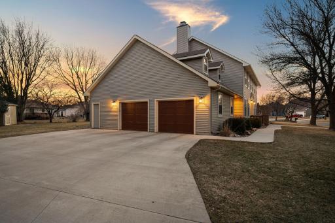
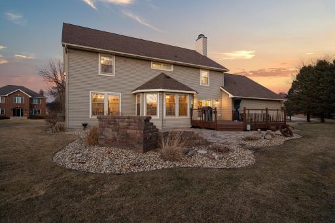
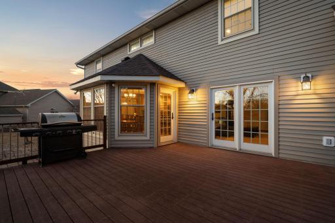
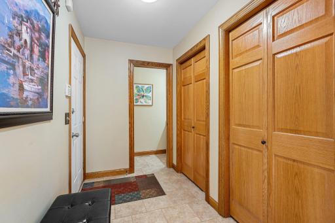
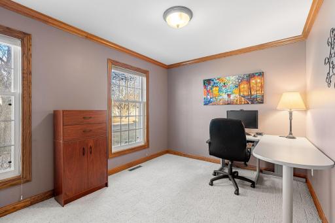
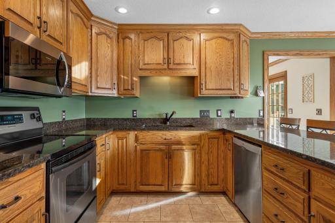
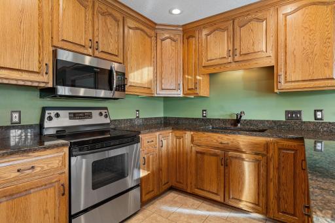
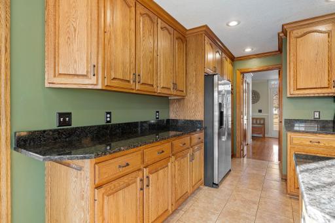
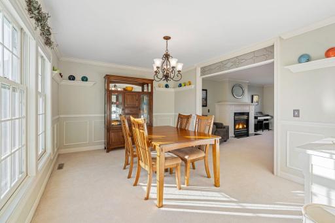
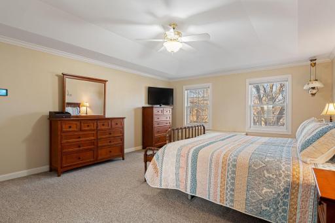
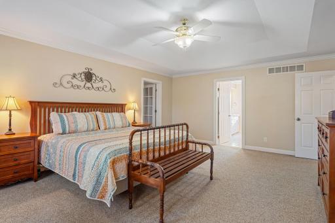
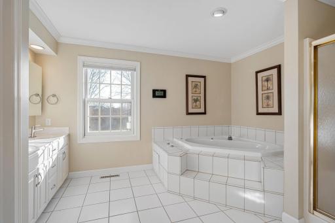
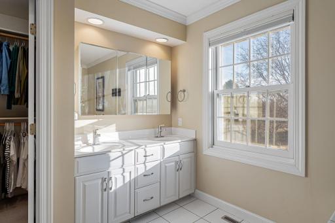
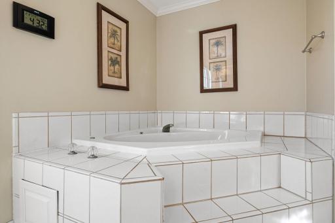
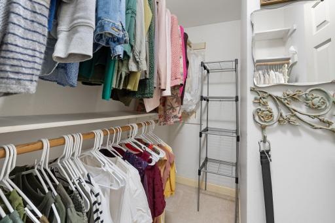
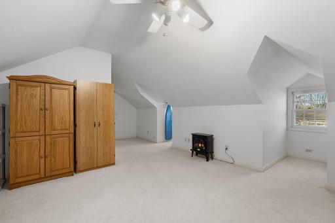
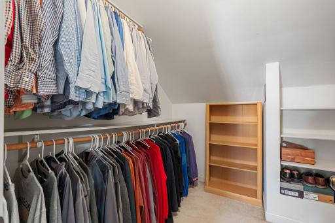
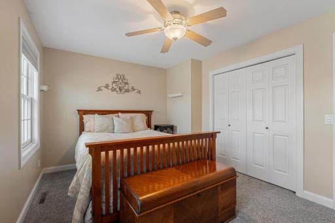
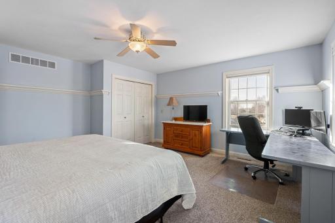
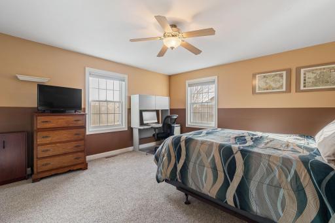
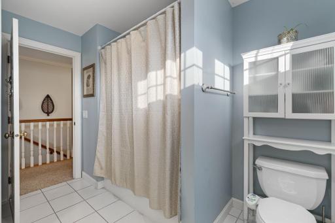
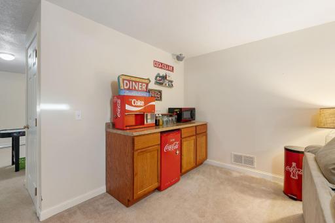
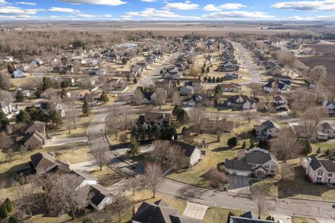
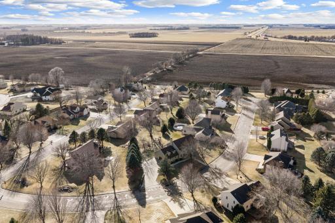
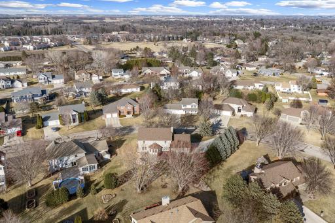
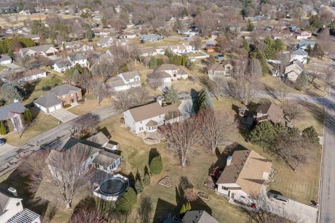
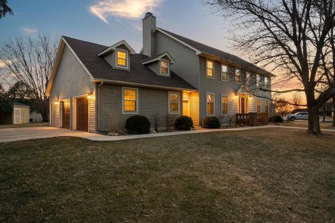
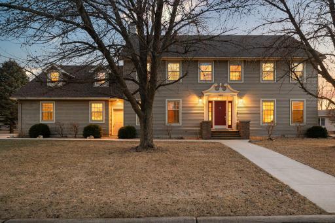
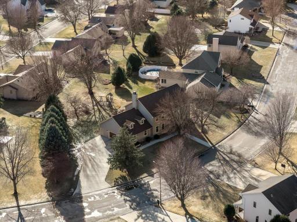
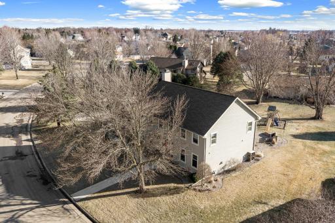
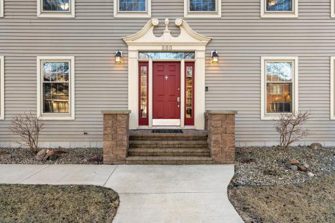
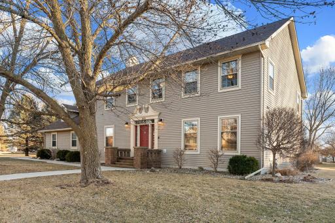
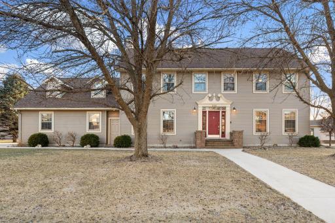
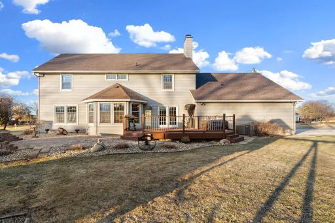
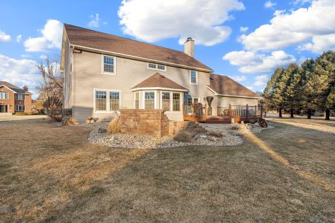
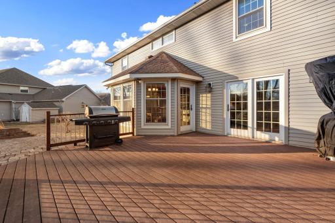
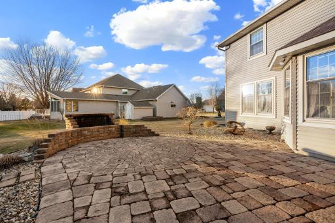
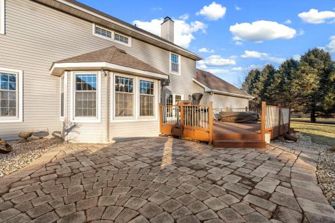
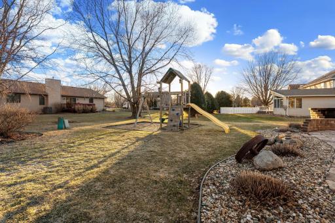
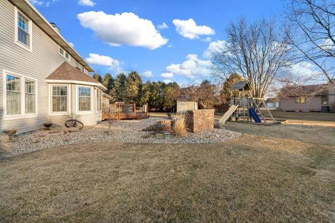
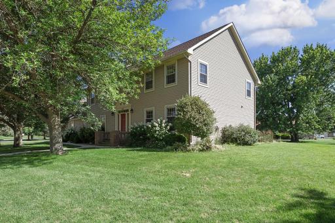
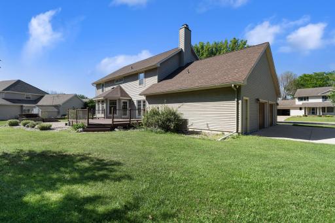
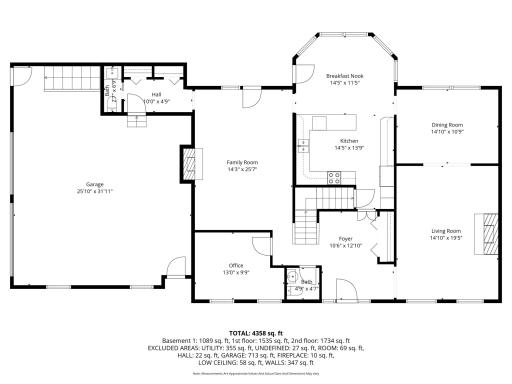
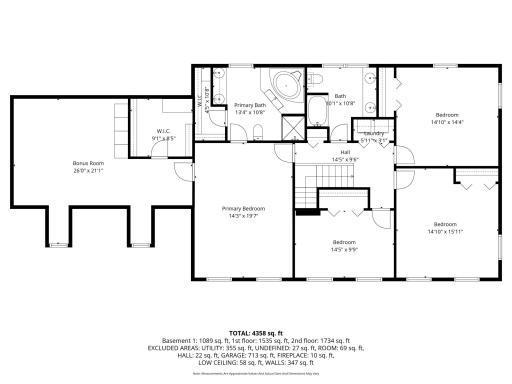
Welcome to the best buy in Austin! This impeccable two-story Colonial, situated on a quiet dead-end street, offers over 5,000 square feet of beautifully finished living space with immense equity upside. This exceptional home seamlessly blends timeless elegance with everyday comfort. The home features four generously sized bedrooms, all conveniently located on one level, along with the laundry, providing both functionality and privacy. The spacious primary suite includes his-and-hers walk-in closets, creating a true retreat. A large bonus room offers incredible flexibility, while the dedicated main-floor office makes working from home effortless. Throughout the home, you’ll appreciate beautiful decorative details such as crown moldings and chair rails, adding character and sophistication to every space. Step outside to enjoy exceptional outdoor living, including a large composite deck, outdoor patio, and fire pit, and beautifully landscaped yard, which is perfect for entertaining guests or relaxing evenings under the stars. An oversized two-car garage with a convenient bump-out provides direct basement access, adding valuable functionality and storage options. Adding even more value and peace of mind, the home features a newer roof, updated furnaces and A/C, a recently replaced driveway, and newer appliances, offering modern efficiency and reducing future maintenance concerns.
Details
Maps
Contract Information
Owner is an Agent?: No
Auction?: No
Status: Active
Contingency: None
Current Price: $474,900
Original List Price: 474900
ListPrice: 474900
List Date: 2026-08-28
Office/Member Info
Association: SEMR
General Property Information
Common Wall: No
Lot Measurement: Acres
Manufactured Home?: No
Multiple PIDs?: No
New Development: No
Number of Fireplaces: 2
Waterfront YN: No
Year Built: 1991
Yearly/Seasonal: Yearly
Zoning: Residential-Single Family
Lot Dimensions: Irregular
Acres: 0.36
Bath Three Quarters: 0
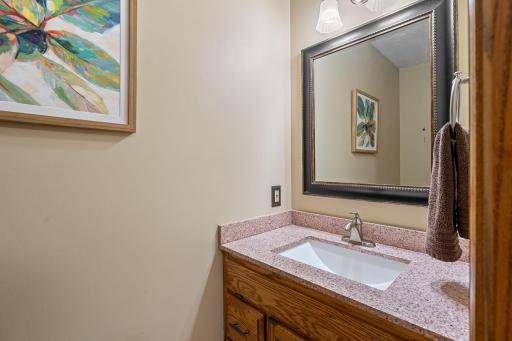
Bath Half: 2
Bath Quarter: 0
Main Floor Total SqFt: 1695
Above Grd Total SqFt: 4047
Below Grd Total SqFt: 1594
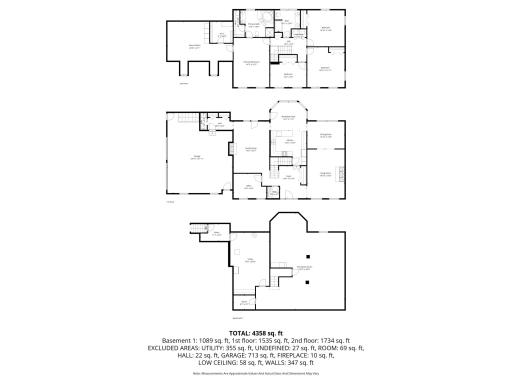
Total SqFt: 5641
Total Finished Sqft: 5139.00
FireplaceYN: Yes
Foundation Size: 1594
Style: (SF) Single Family
Garage Stalls: 2
Association Fee: 0
Assessment Pending: Unknown
Bedrooms: 4
Baths Total: 4
Bath Full: 2
Location, Tax and Other Information
AssocFeeYN: No
Legal Description: NOB HILL 2ND 34490 003 LOT 11 EXC W60FT & LOT 12 EXC SETRLY 40FT
Listing City: Austin
Map Page: 999
Municipality: Austin
School District: Austin
School District Phone: 507-460-1900
Zip Plus 4: 5400
Property ID Number: 344900210
Tax Year: 2025
Tax Amount: 7484
In Foreclosure?: No
Potential Short Sale?: No
Lender Owned?: No
Directions & Remarks
Public Remarks: Welcome to the best buy in Austin! This impeccable two-story Colonial, situated on a quiet dead-end street, offers over 5,000 square feet of beautifully finished living space with immense equity upside. This exceptional home seamlessly blends timeless elegance with everyday comfort.
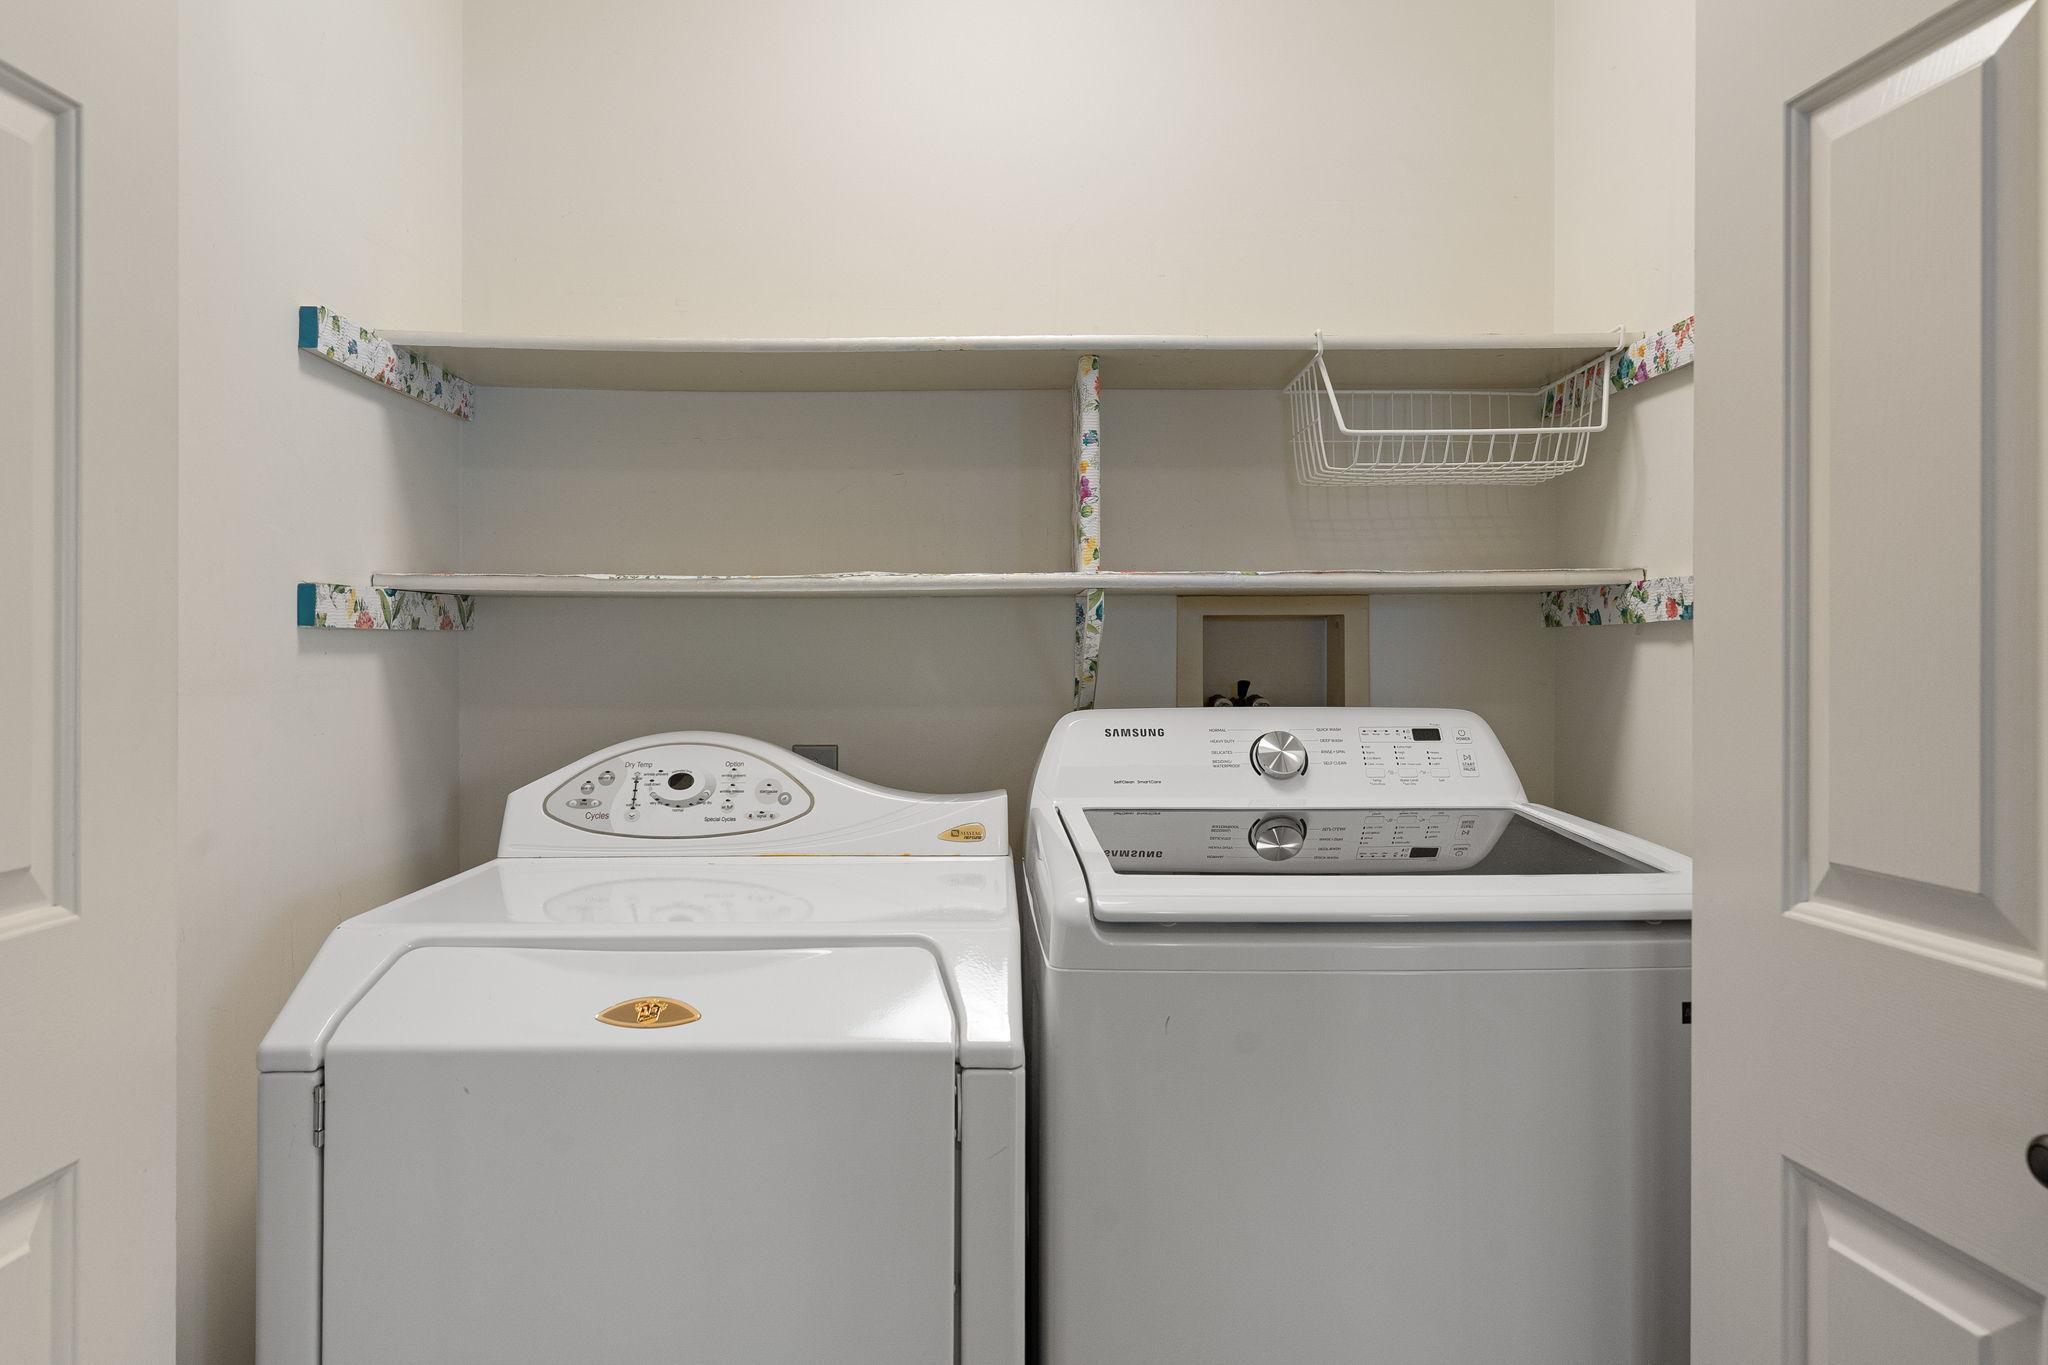
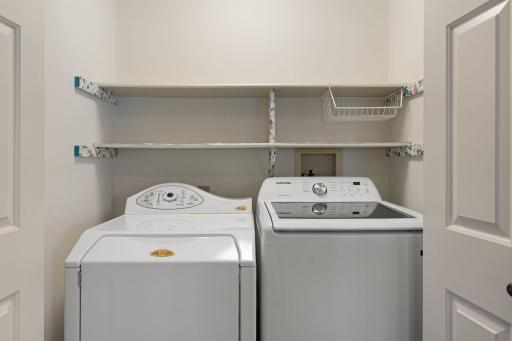
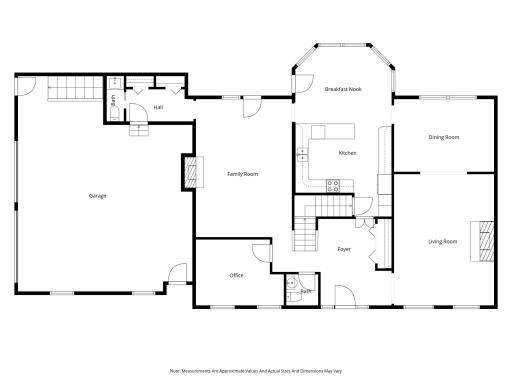
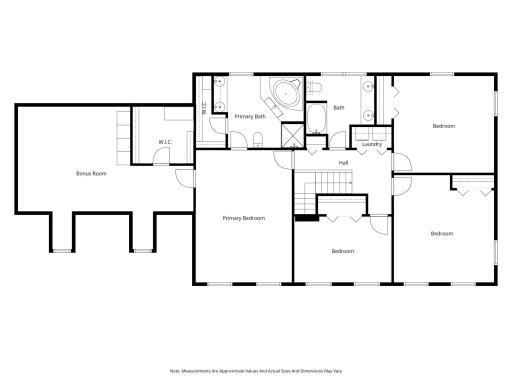
The home features four generously sized bedrooms, all conveniently located on one level, along with the laundry, providing both functionality and privacy. The spacious primary suite includes his-and-hers walk-in closets, creating a true retreat. A large bonus room offers incredible flexibility, while the dedicated main-floor office makes working from home effortless.
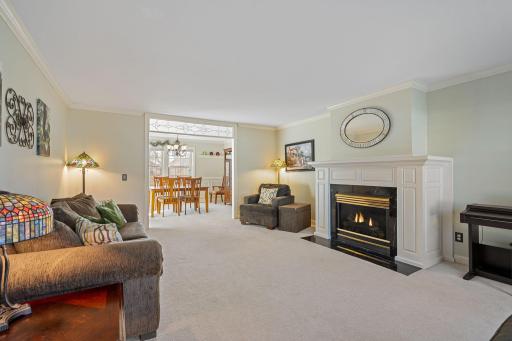
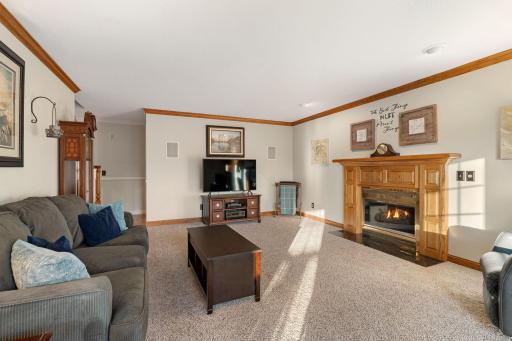
Throughout the home, you’ll appreciate beautiful decorative details such as crown moldings and chair rails, adding character and sophistication to every space.
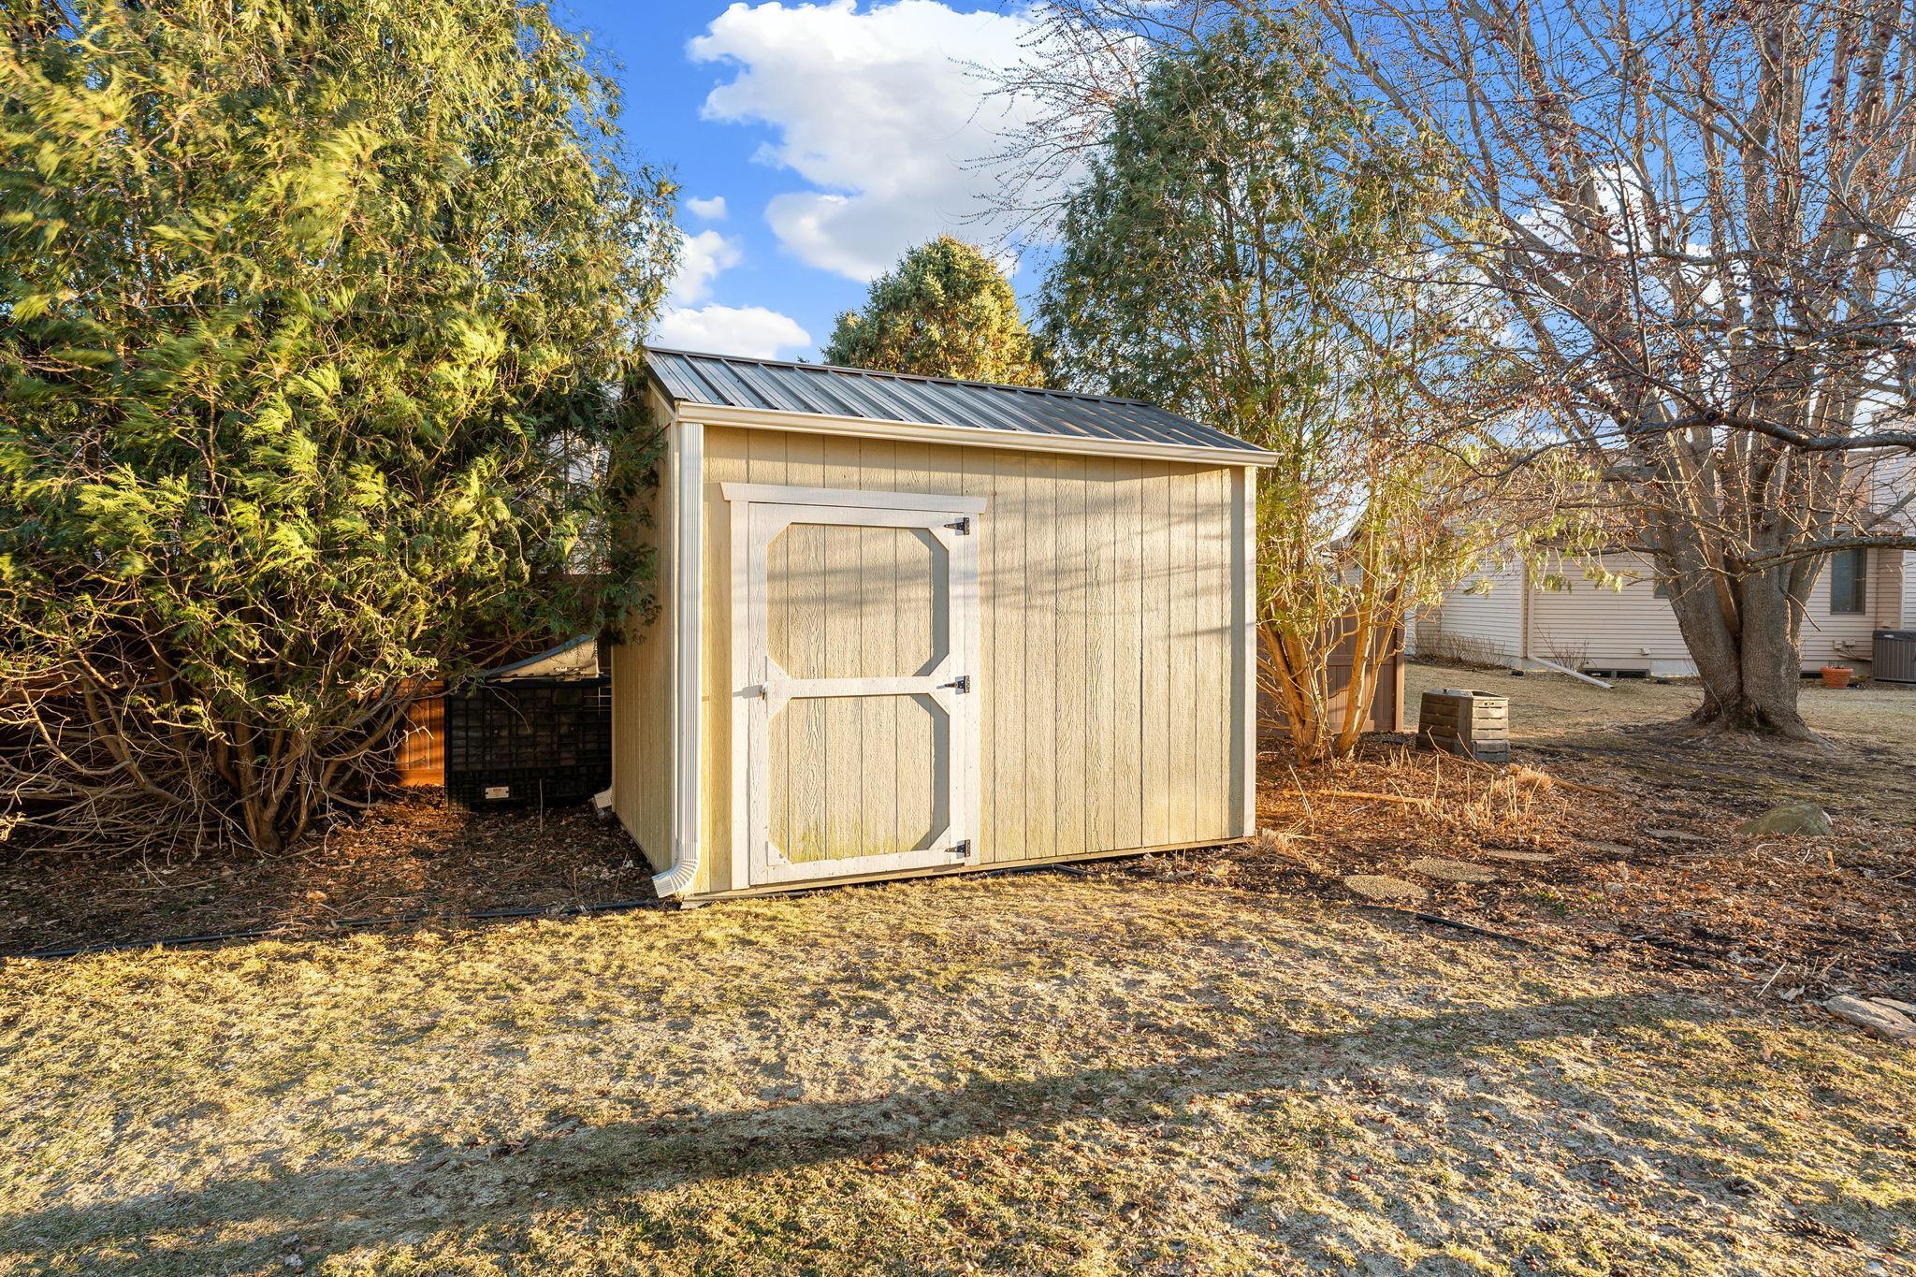
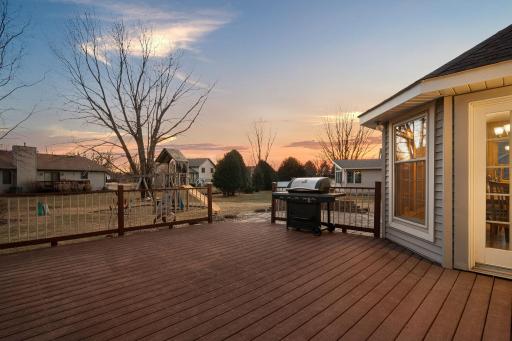
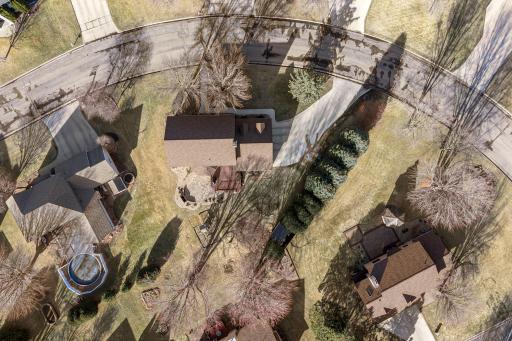
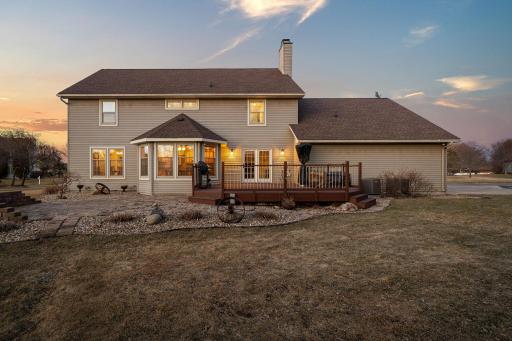
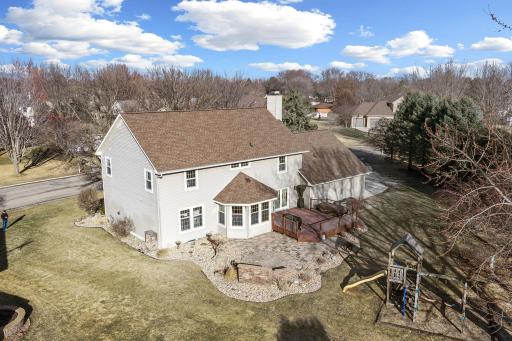
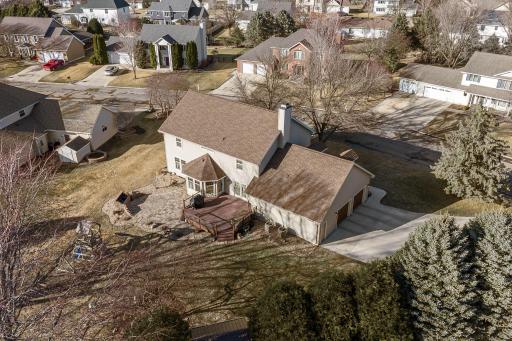
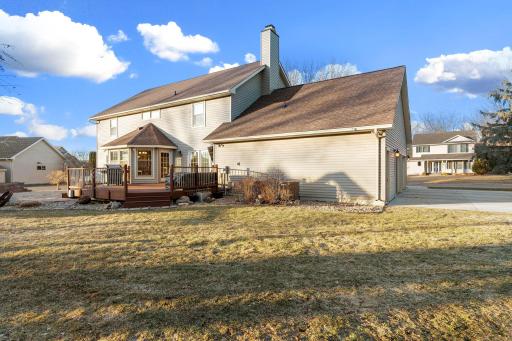
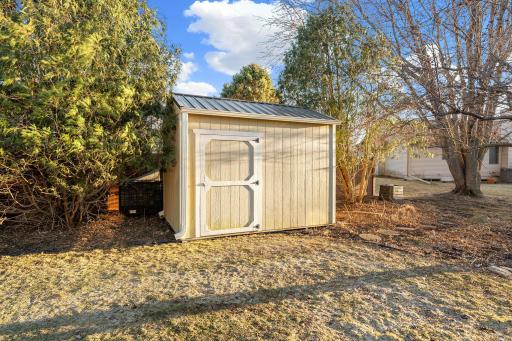
Step outside to enjoy exceptional outdoor living, including a large composite deck, outdoor patio, and fire pit, and beautifully landscaped yard, which is perfect for entertaining guests or relaxing evenings under the stars.
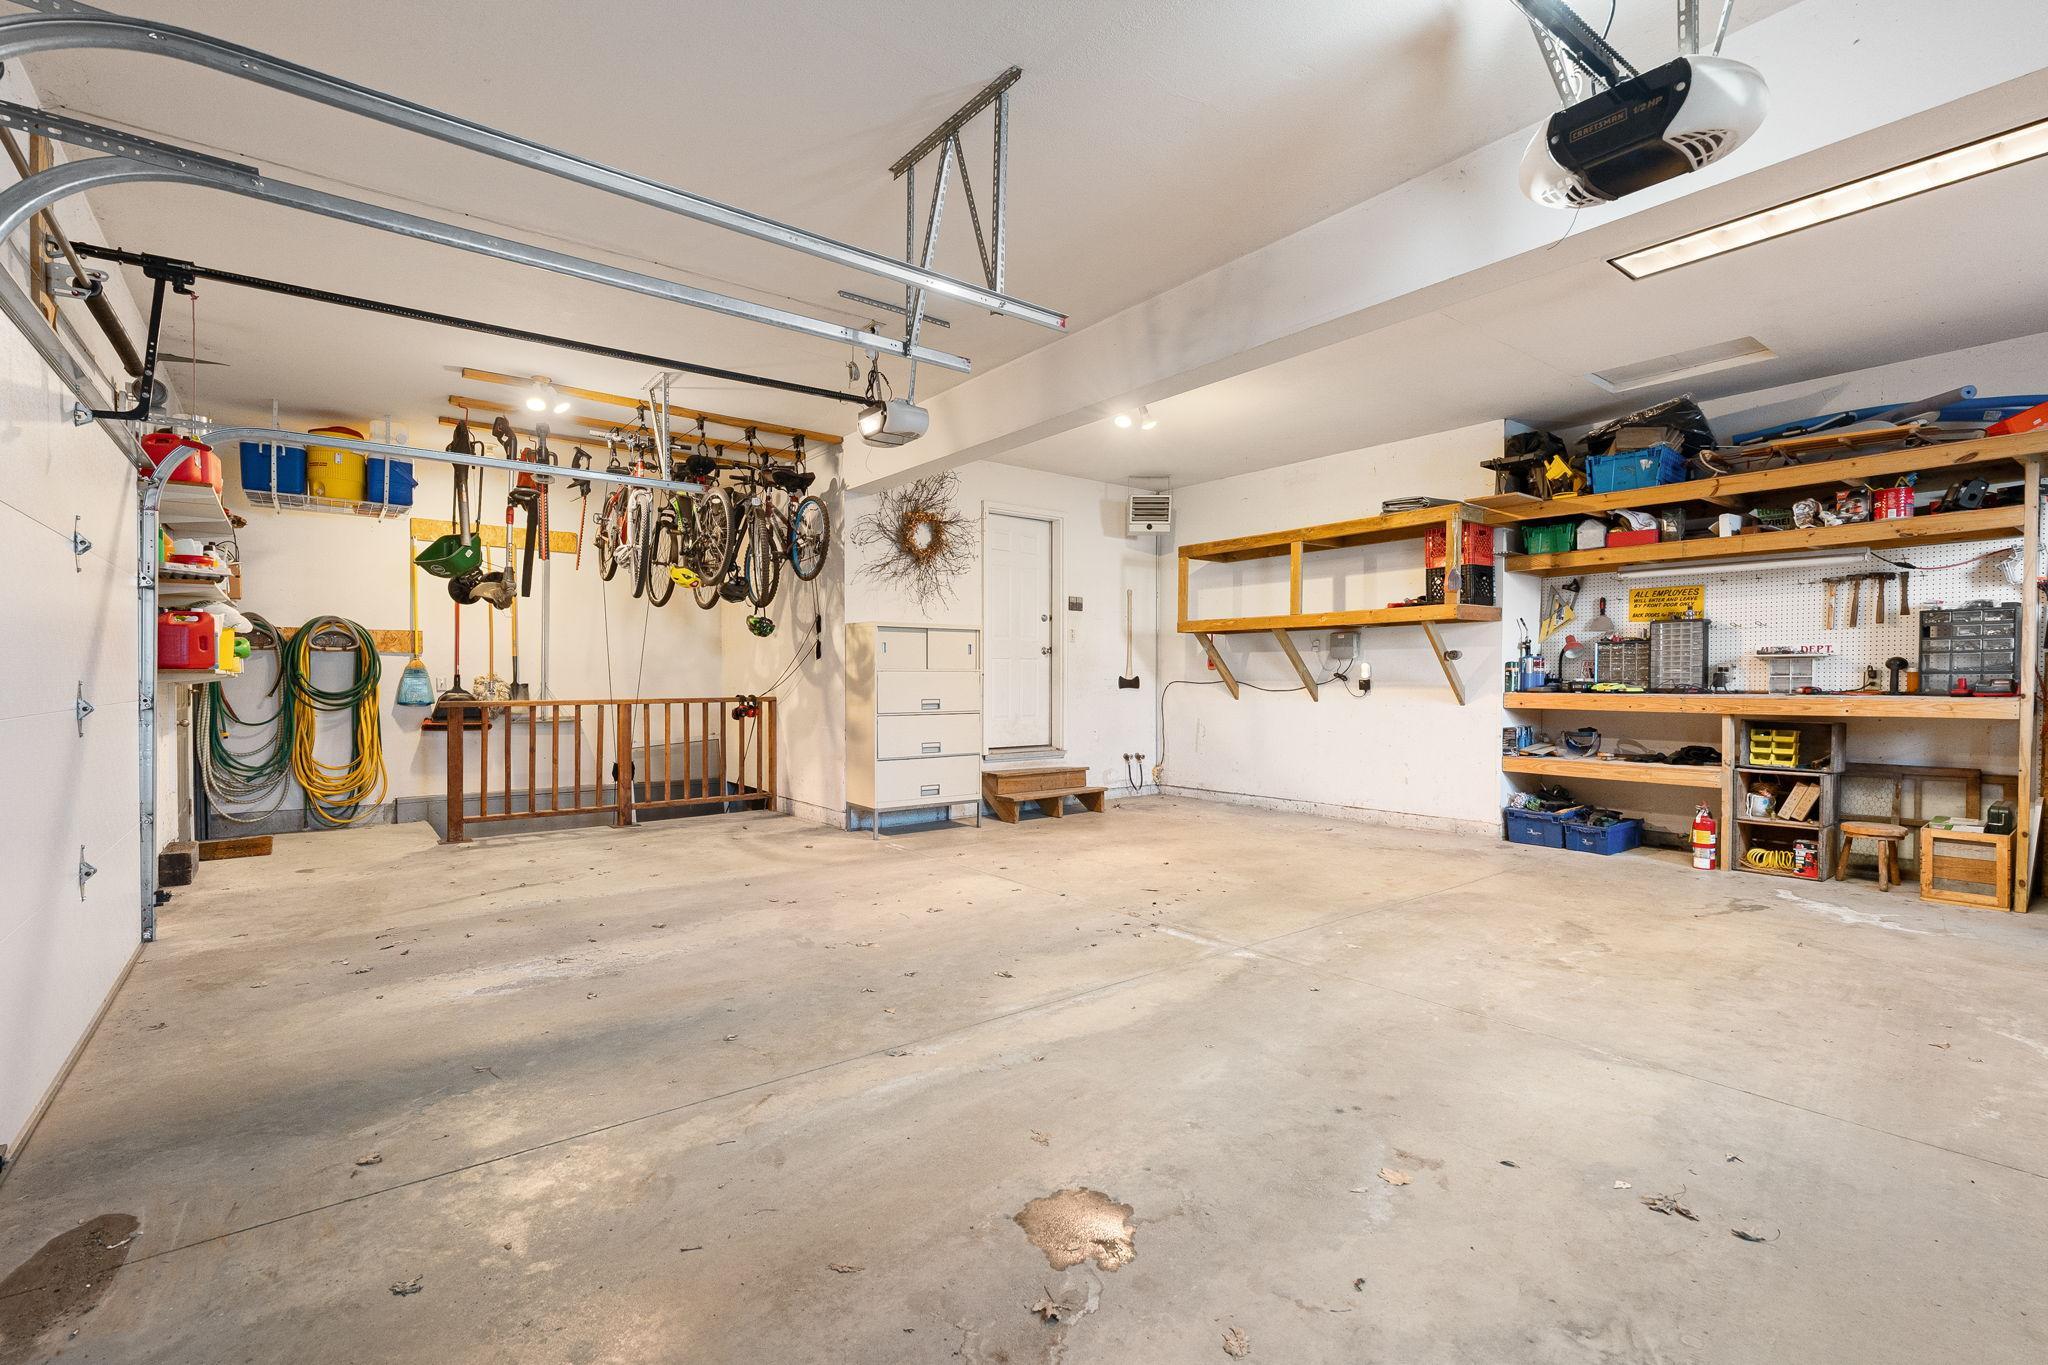
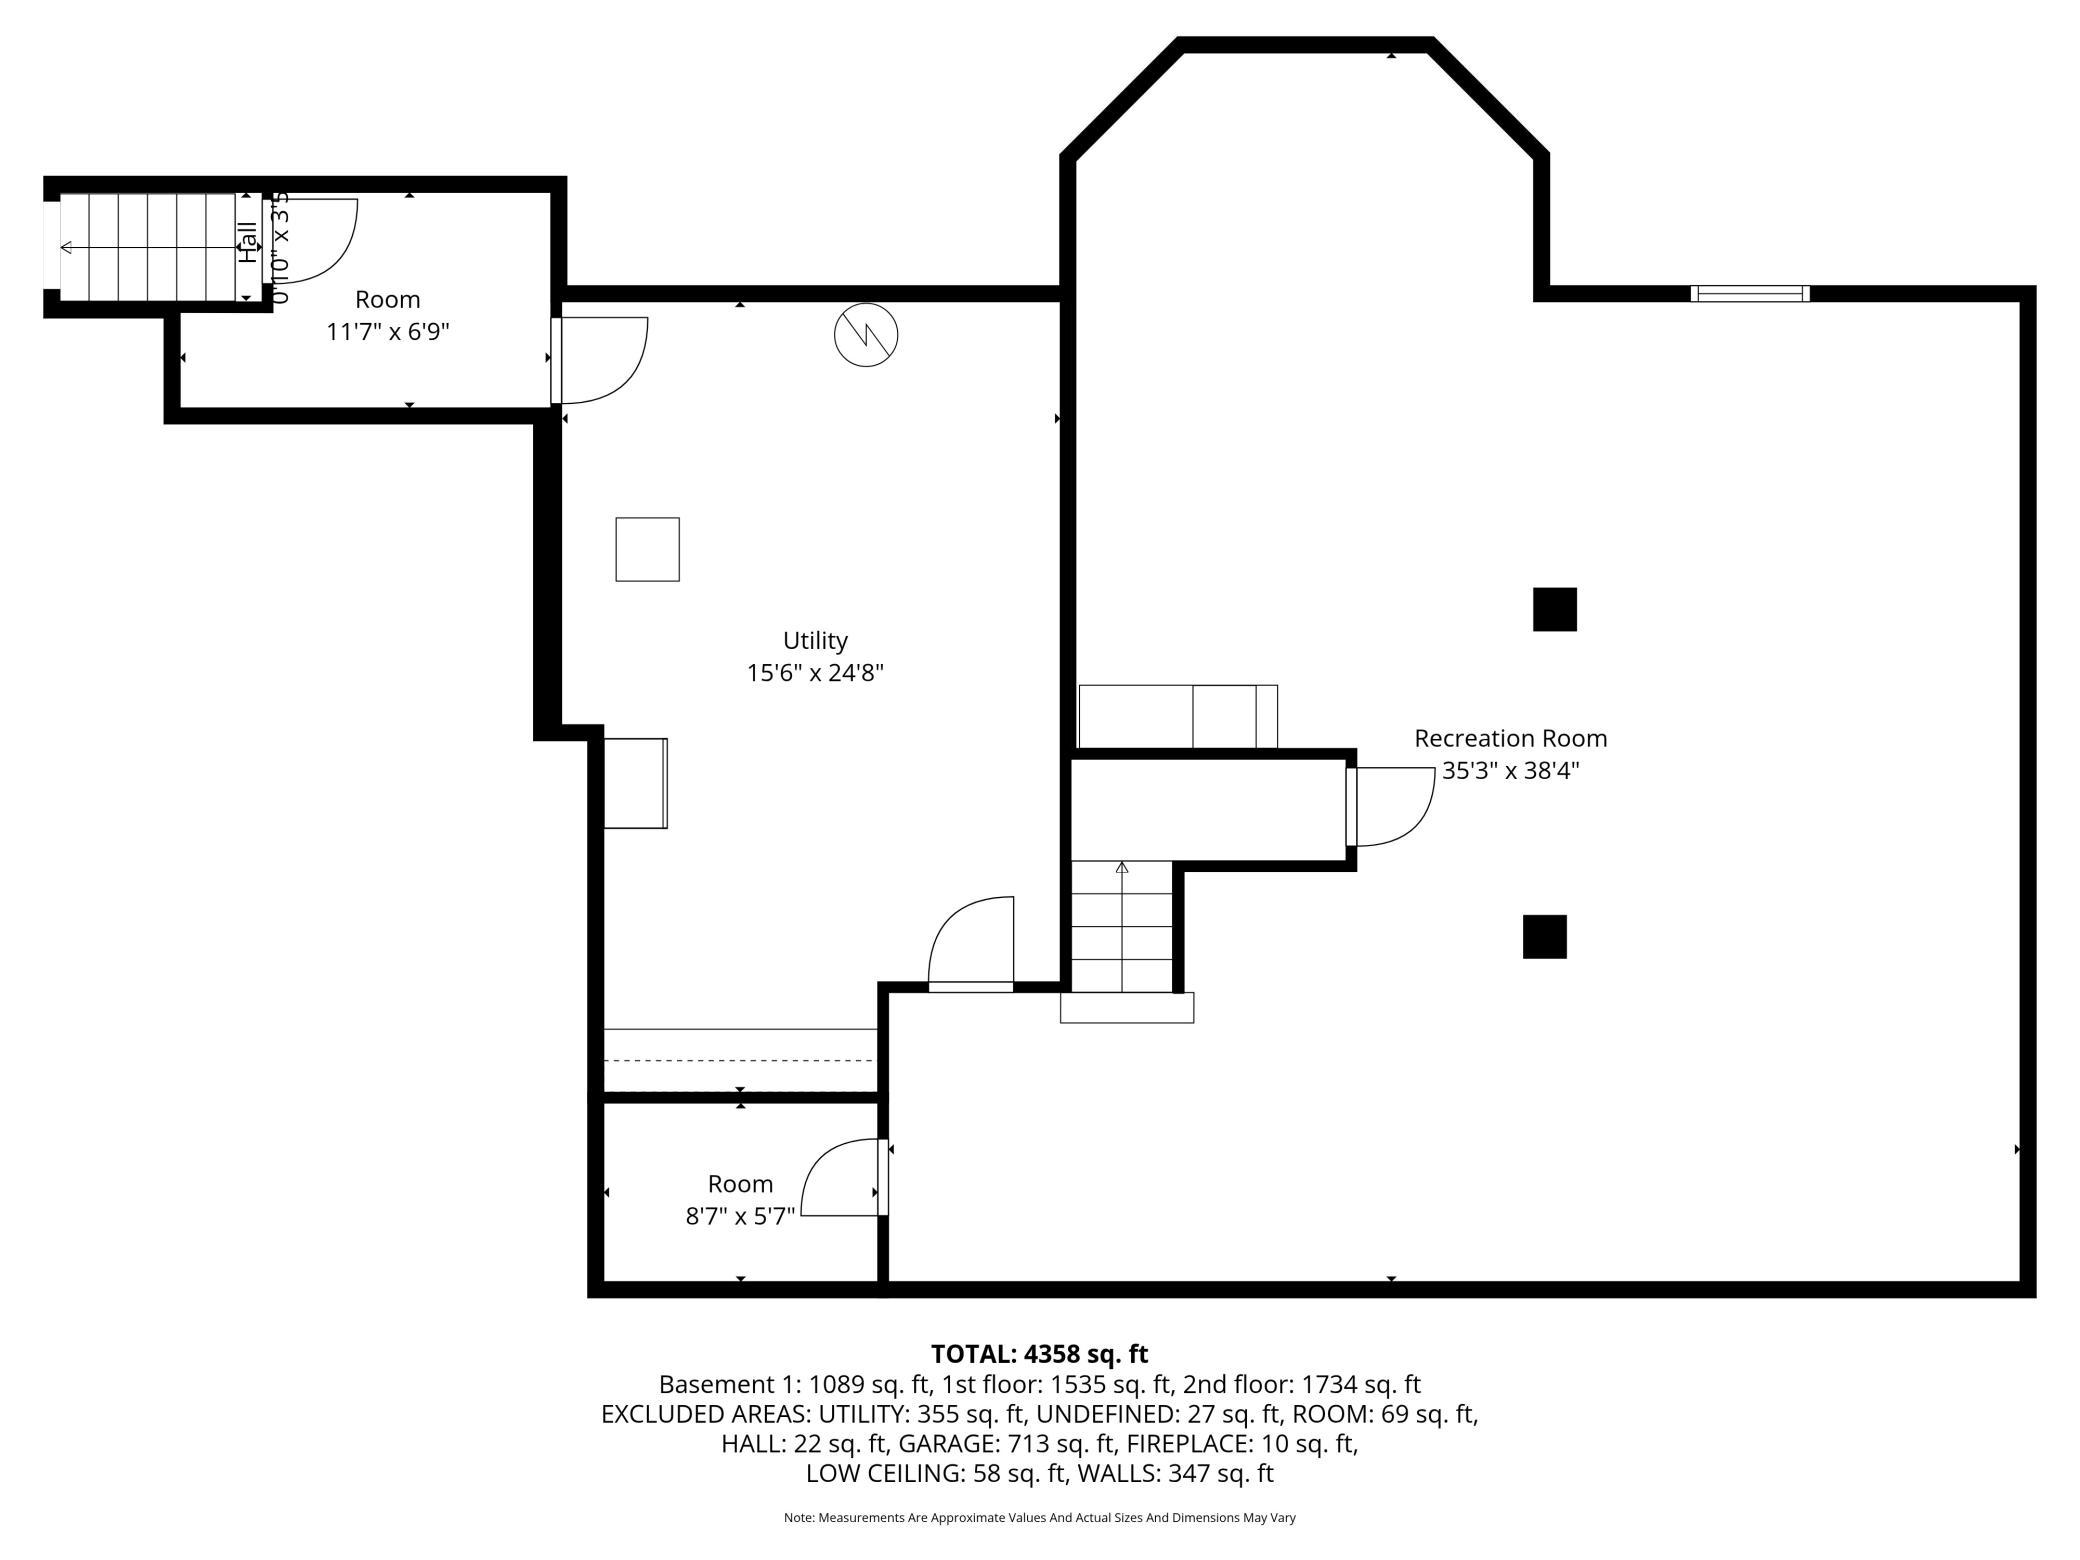
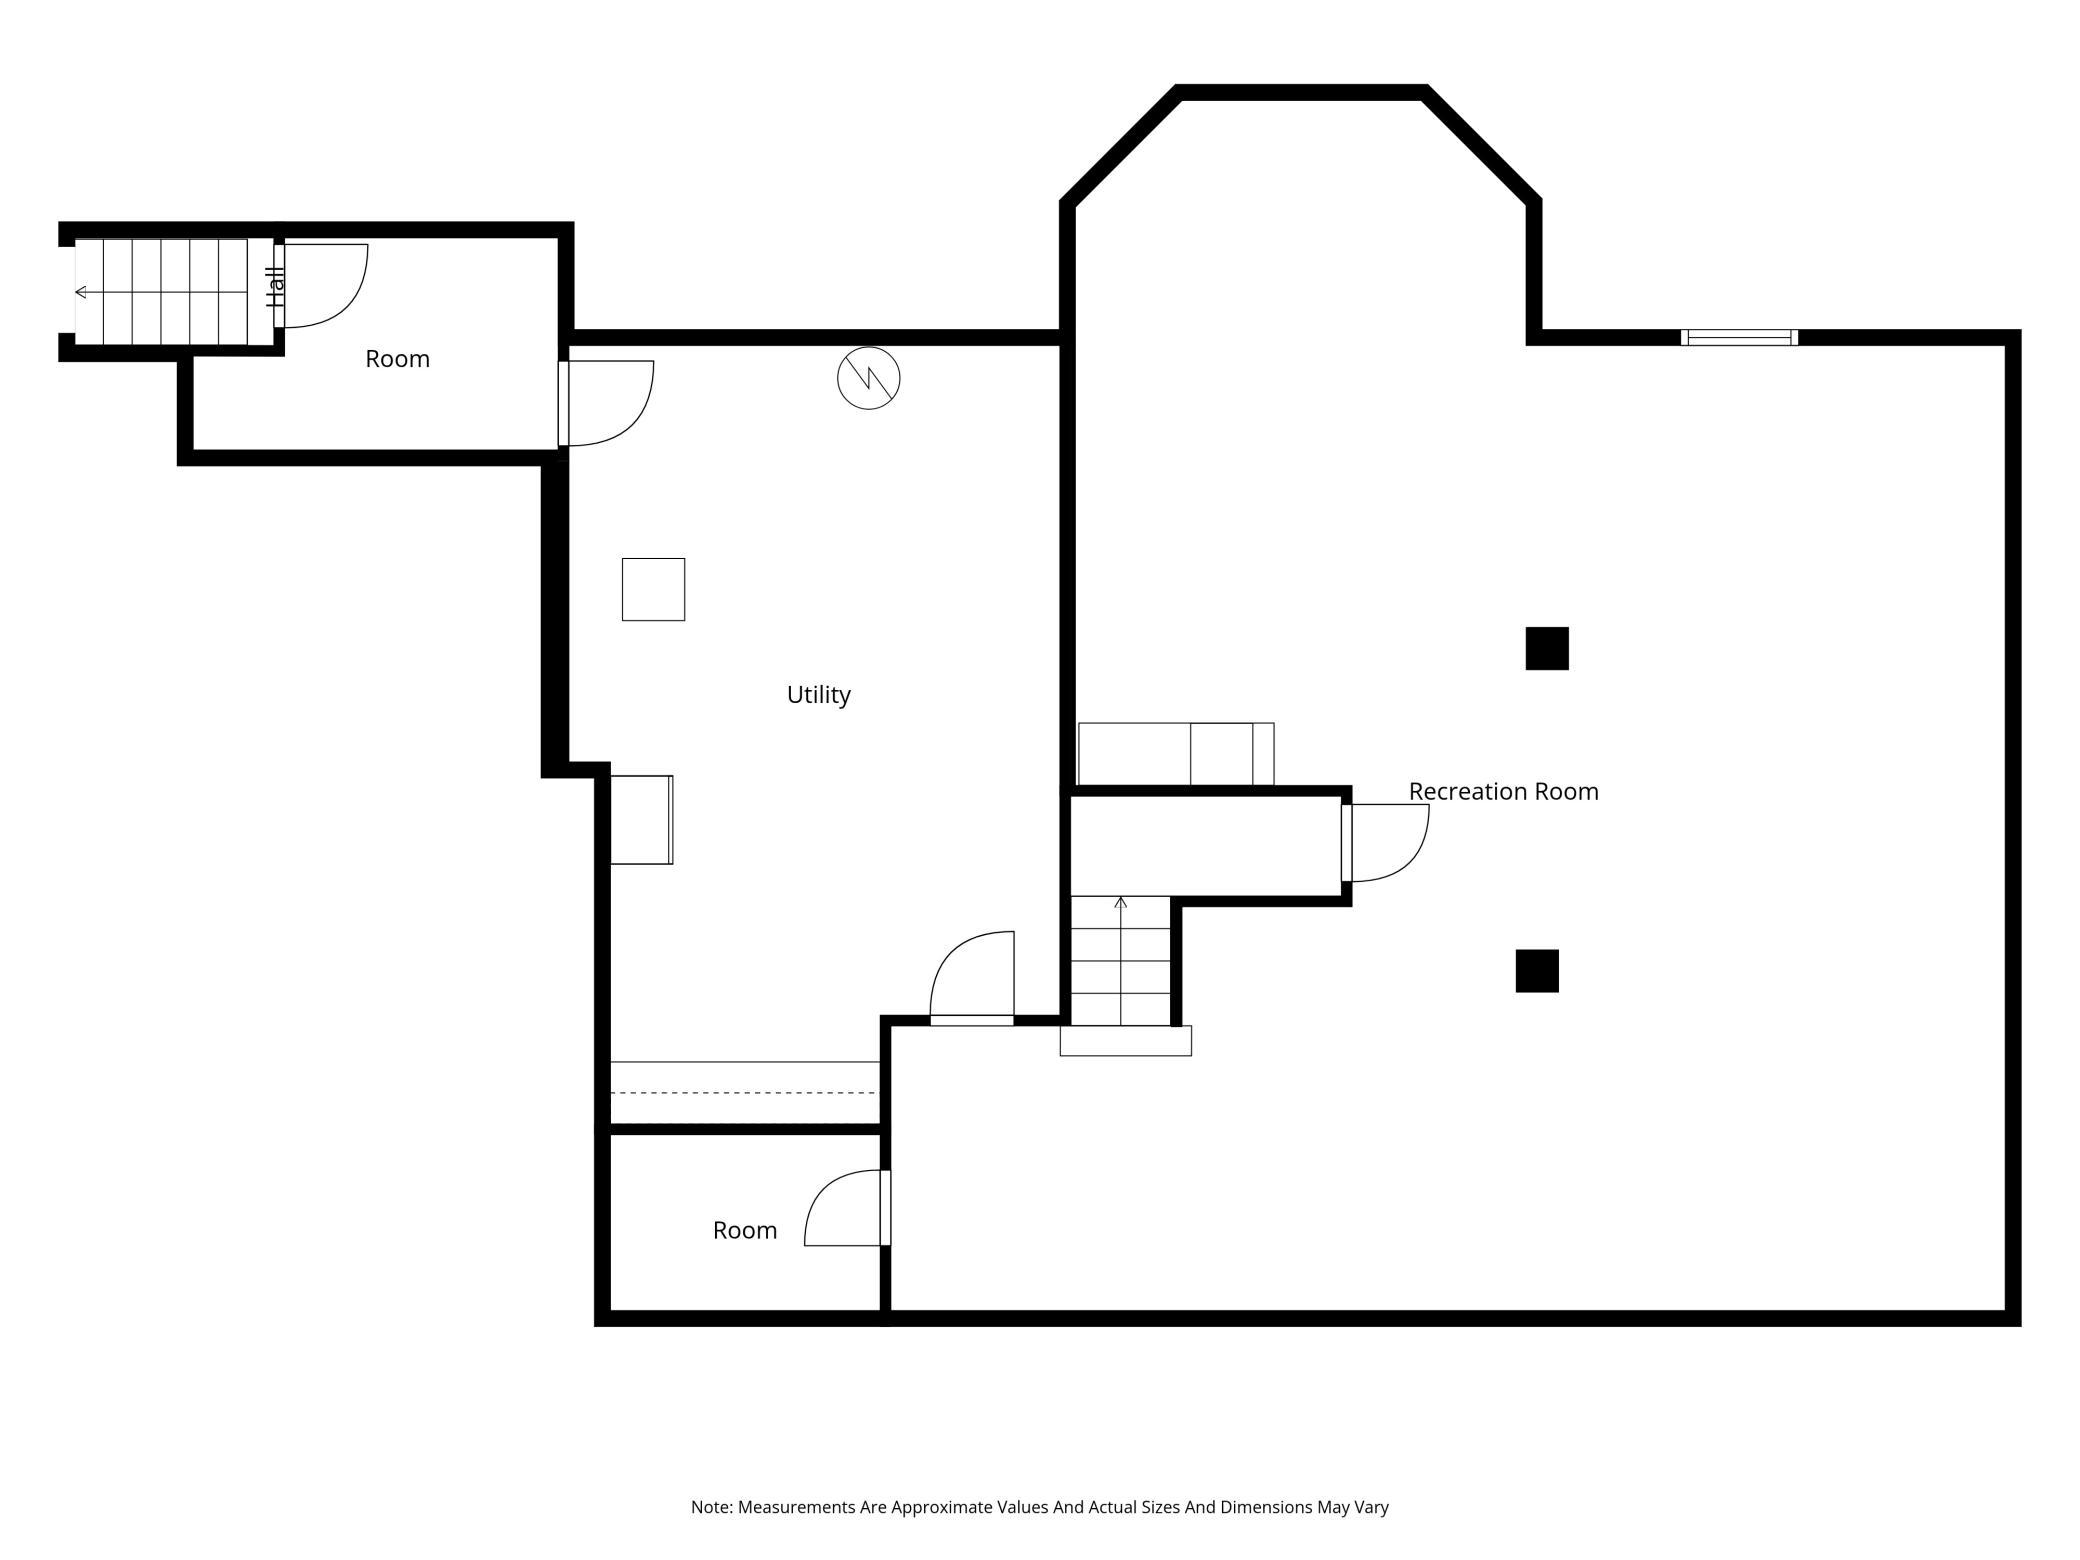
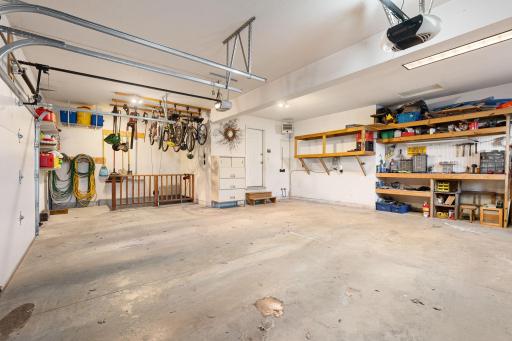
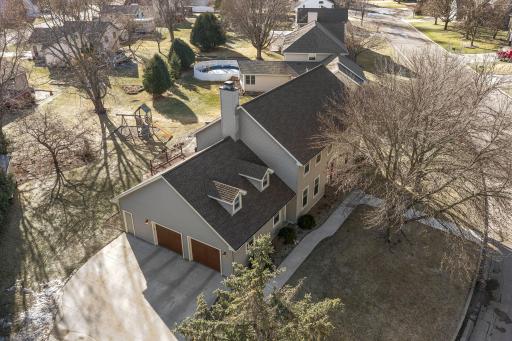
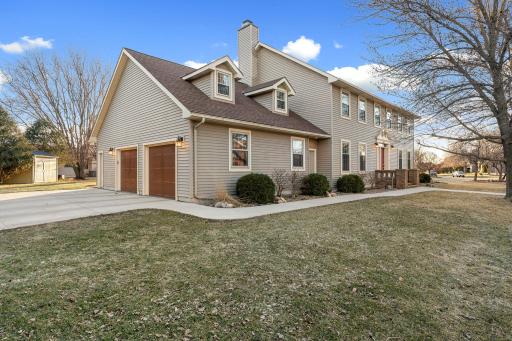
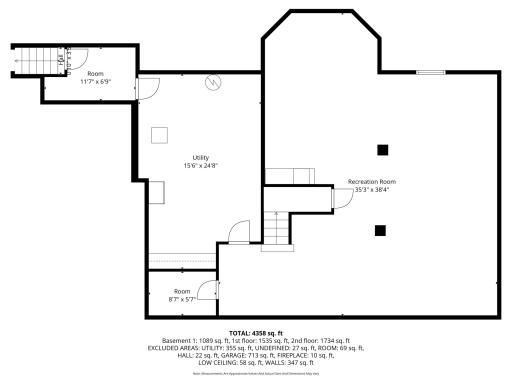
An oversized two-car garage with a convenient bump-out provides direct basement access, adding valuable functionality and storage options.
Adding even more value and peace of mind, the home features a newer roof, updated furnaces and A/C, a recently replaced driveway, and newer appliances, offering modern efficiency and reducing future maintenance concerns.
Directions: From 8th Ave SW, go north on 27th St SW. Home will be on the left, on the curve.
Accessible
None: 1
Air Conditioning
Central Air: 1
Assessments
Assessment Balance: 0
Tax With Assessments: 7484
Basement
Foundation Dimensions: 46x32
Full: 1
Building Information
Finished SqFt Above Ground: 4047
Finished SqFt Below Ground: 1092
Construction Materials
Concrete: 1
Frame: 1
Construction Status
Previously Owned: 1
Dining Room Description
Eat In Kitchen: 1
Informal Dining Room: 1
Kitchen/Dining Room: 1
Living/Dining Room: 1
Separate/Formal Dining Room: 1
Electric
Circuit Breakers: 1
Exterior
Metal: 1
Family Room Characteristics
Family Room: 1
Lower Level: 1
Fencing
None: 1
Foundation
Permanent: 1
Fuel
Natural Gas: 1
Heating
Forced Air: 1
Insurance Fee
Insurance Fee: 0
Laundry
Laundry Closet: 1
Upper Level: 1
Lease Details
Land Leased: Not Applicable
Miscellaneous Information
DP Resource: Yes
Homestead: Yes
Ownership
Fractional Ownership: No
Parking Characteristics
Garage Dimensions: 34x26
Garage Square Feet: 758
Patio, Porch and Deck Features
Composite Decking: 1
Deck: 1
Patio: 1
Road Frontage
City Street: 1
Curbs: 1
Paved Streets: 1
Storm Sewer: 1
Street Lights: 1
Road Responsibility
Public Maintained Road: 1
Roof
Architectural Shingle: 1
Asphalt Shingles: 1
Sewer
City Sewer/Connected: 1
Stories
Two: 1
Water
City Water/Connected: 1
Location Tax and Other Information
House Number: 800
Street Name: 27th
Street Suffix: Street
Street Direction Suffix: SW
Postal City: Austin
County: Mower
State: MN
Zip Code: 55912
Property Features
Accessible: None
Air Conditioning: Central Air
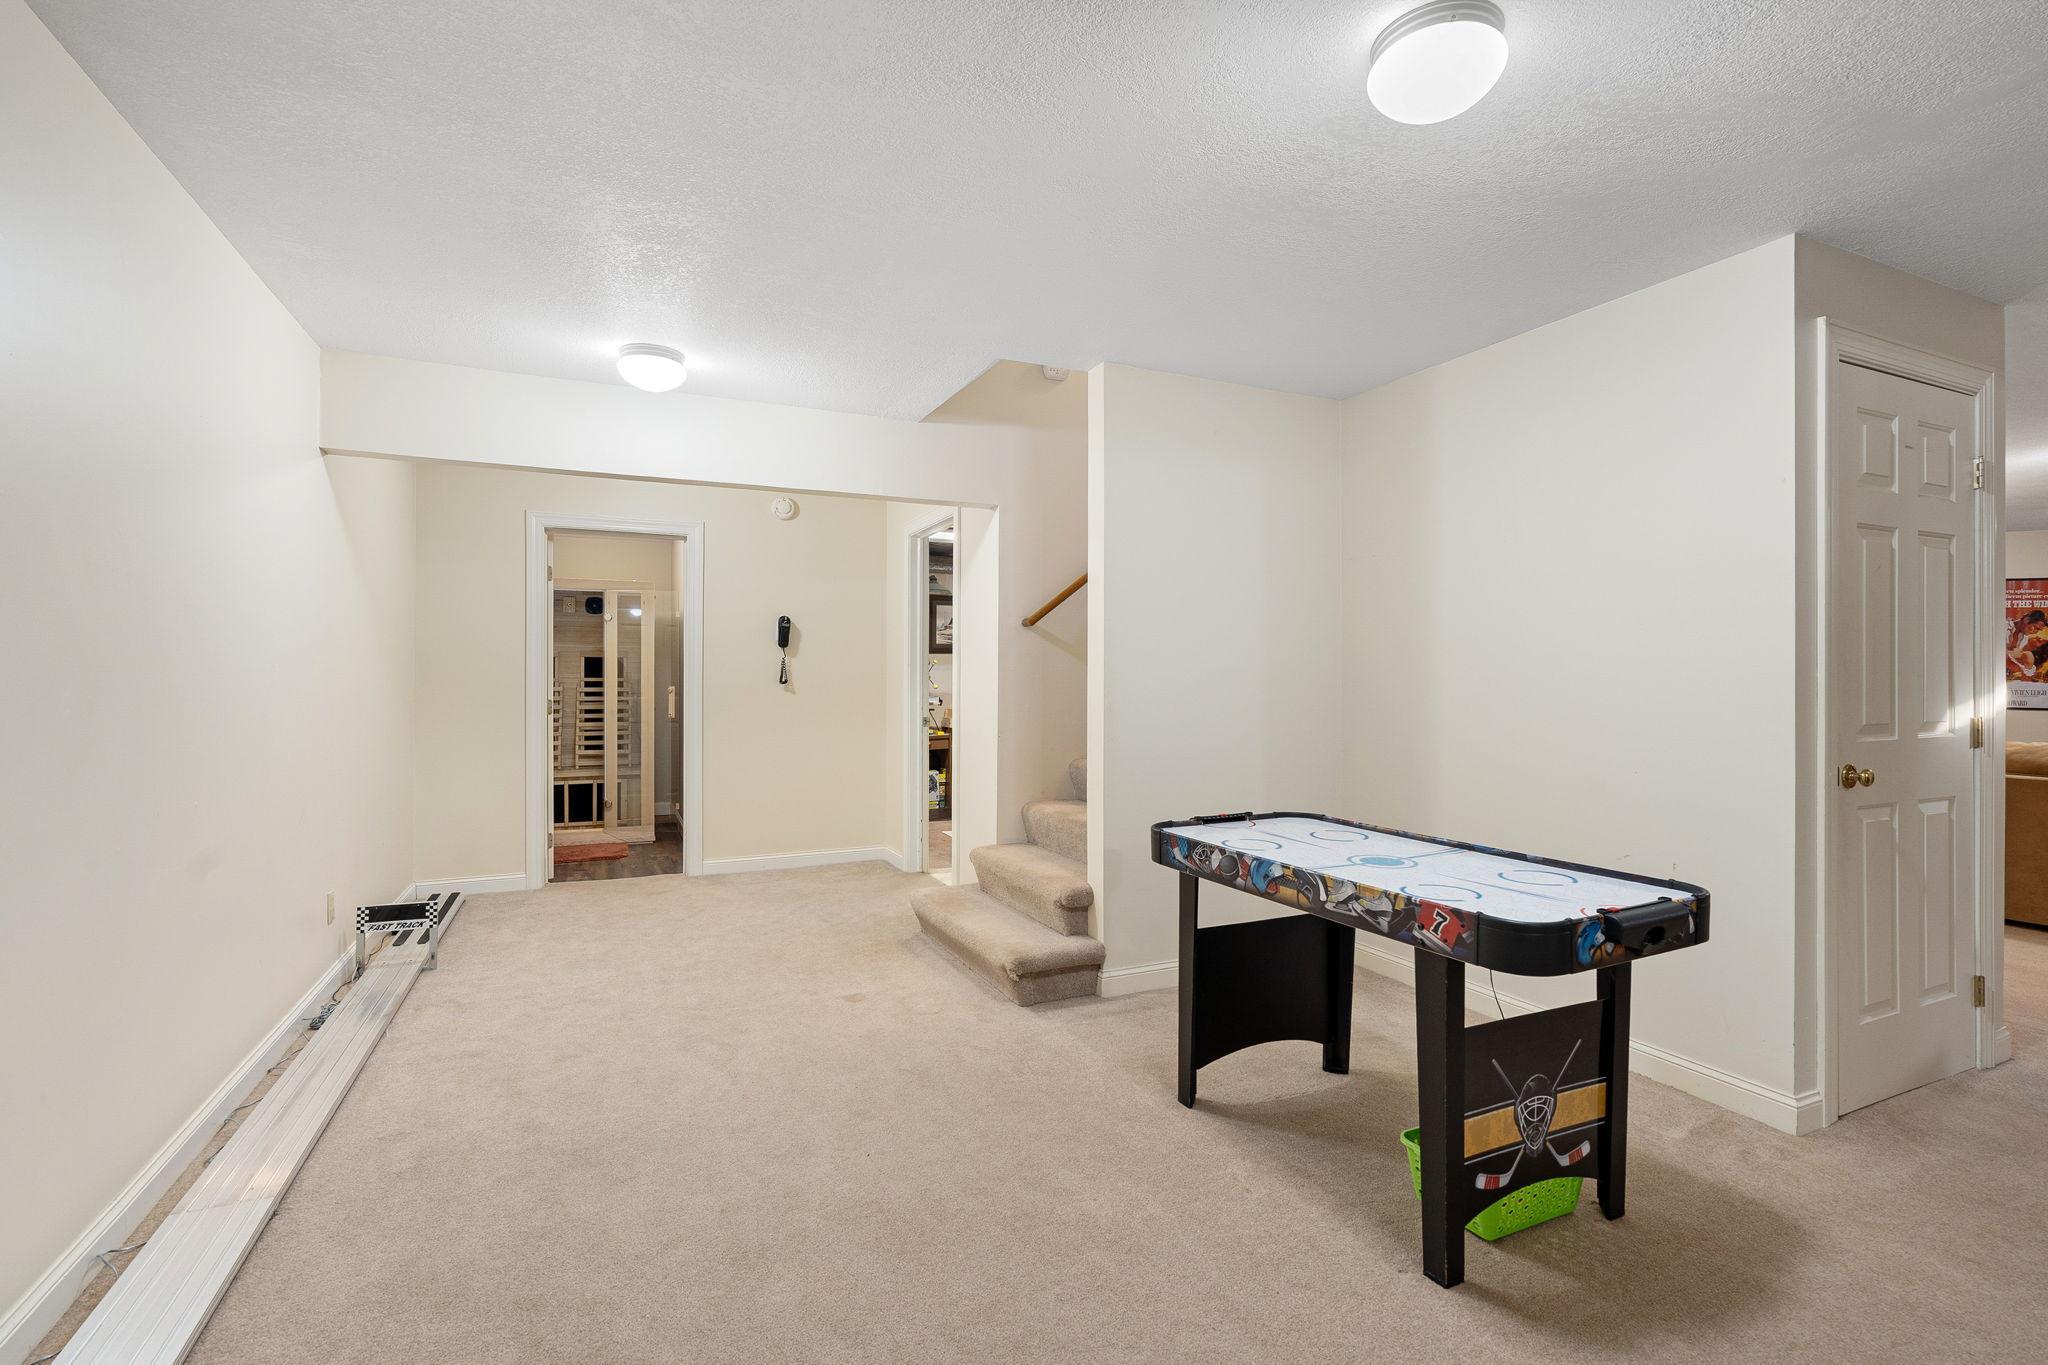
Basement: Full
Construction Materials: Concrete; Frame
Construction Status: Previously Owned
Dining Room Description: Eat In Kitchen; Informal Dining Room; Kitchen/Dining Room; Living/Dining Room; Separate/Formal Dining Room
Electric: Circuit Breakers
Exterior: Metal
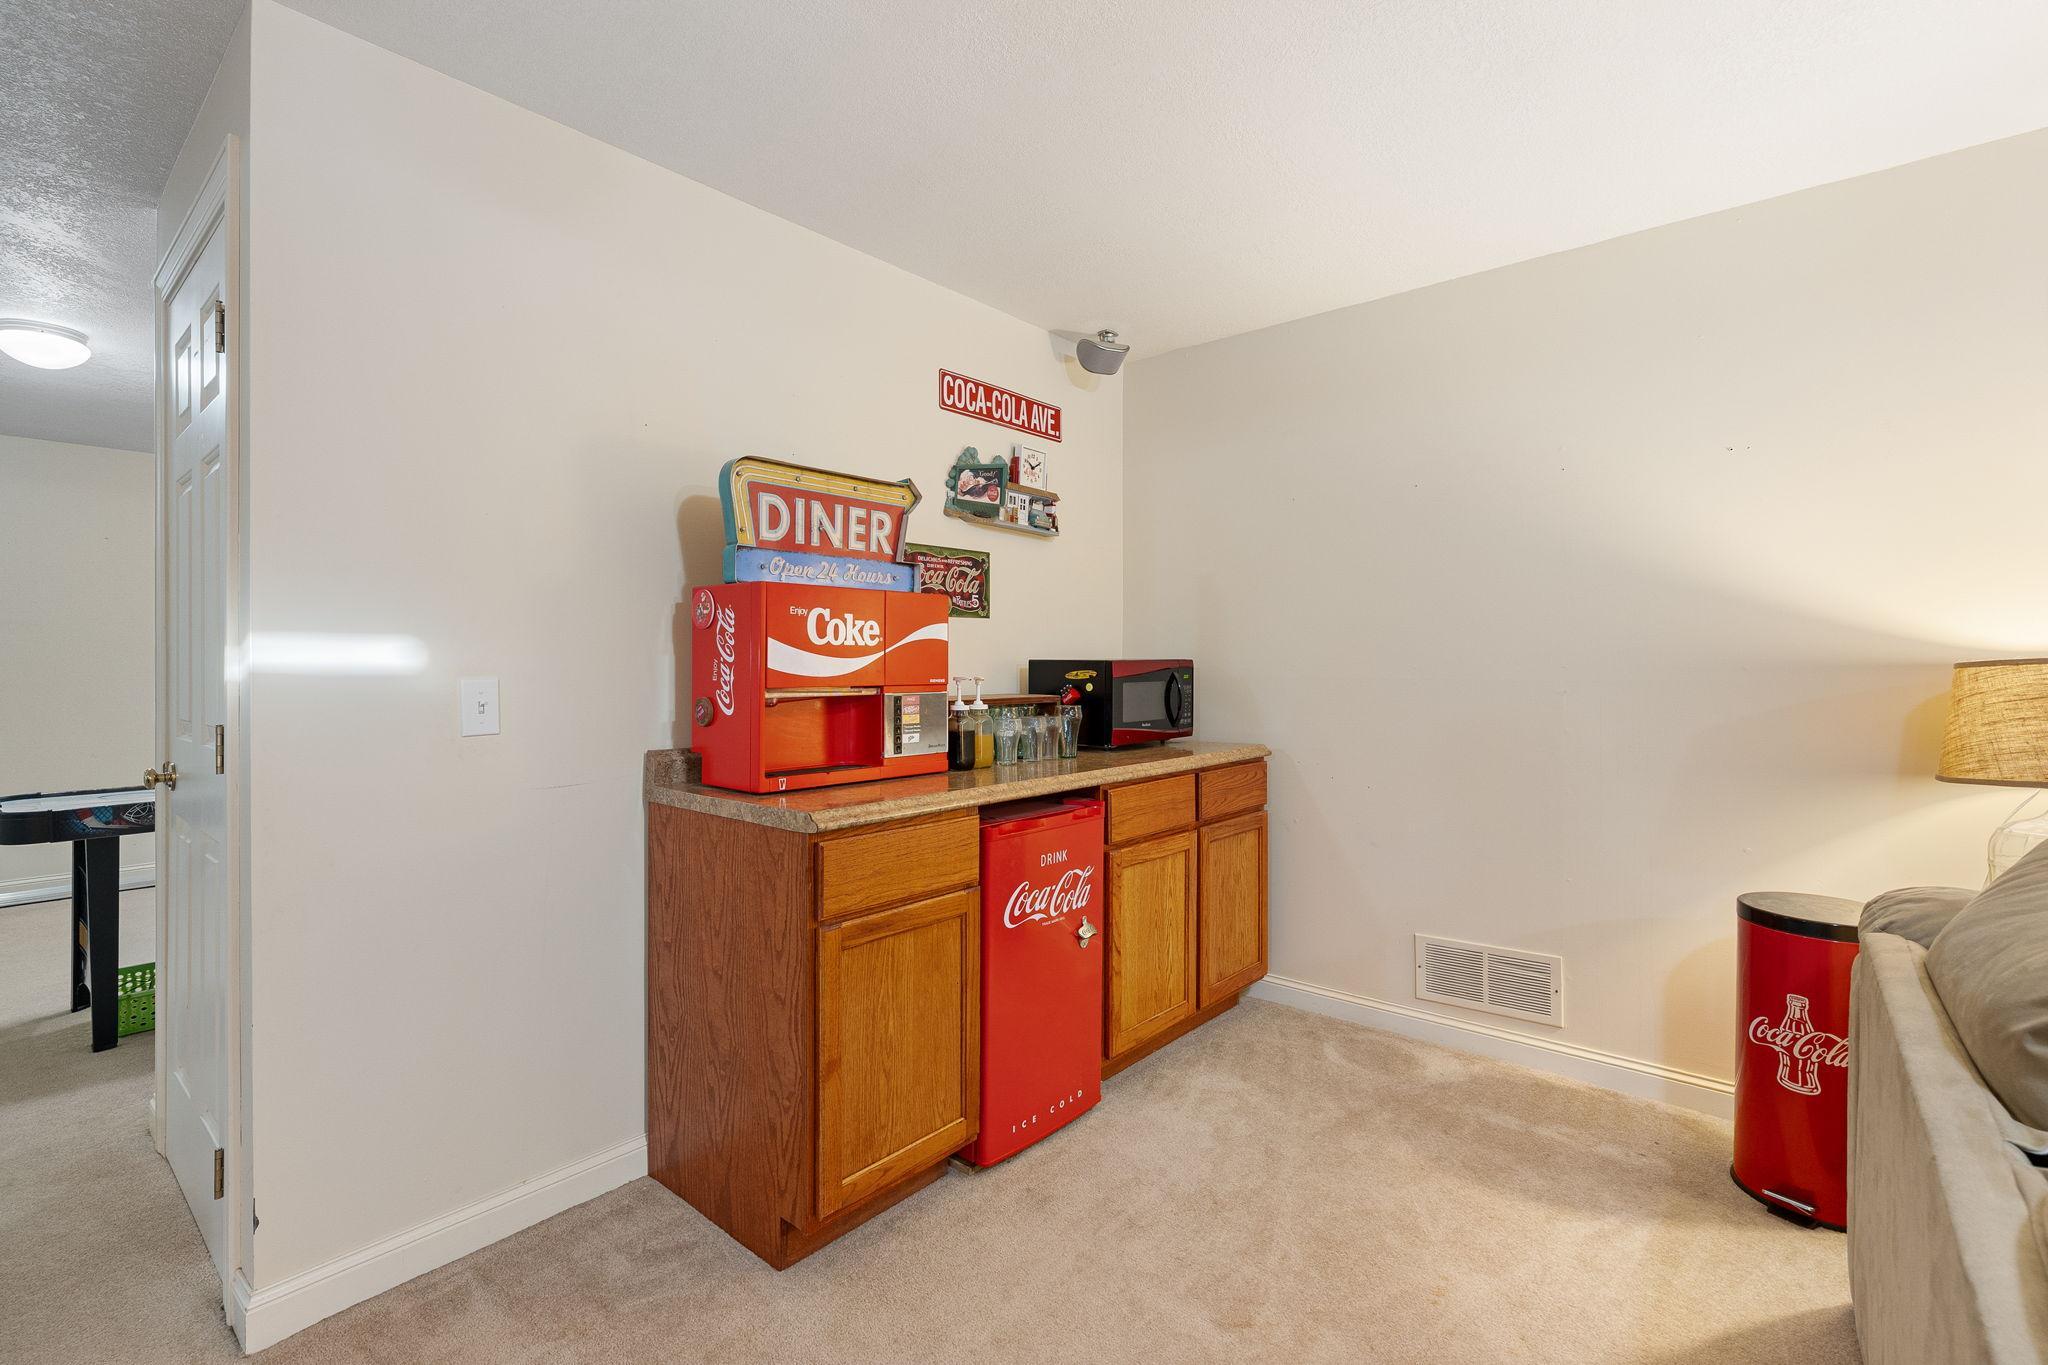
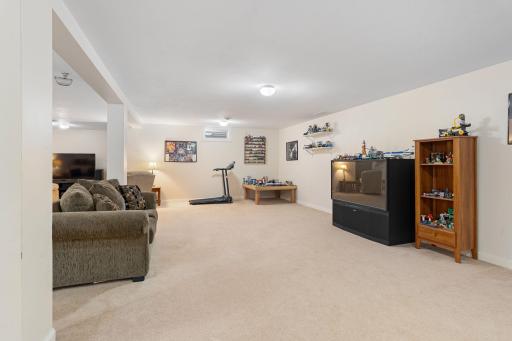
Family Room Characteristics: Family Room; Lower Level
Fencing: None
Foundation: Permanent
Fuel: Natural Gas
Heating: Forced Air
Laundry: Laundry Closet; Upper Level
Road Frontage: City Street; Curbs; Paved Streets; Storm Sewer; Street Lights
Road Responsibility: Public Maintained Road
Roof: Architectural Shingle; Asphalt Shingles
Sewer: City Sewer/Connected
Stories: Two
Water: City Water/Connected
Room Information
| Room Name | Dimensions | Level |
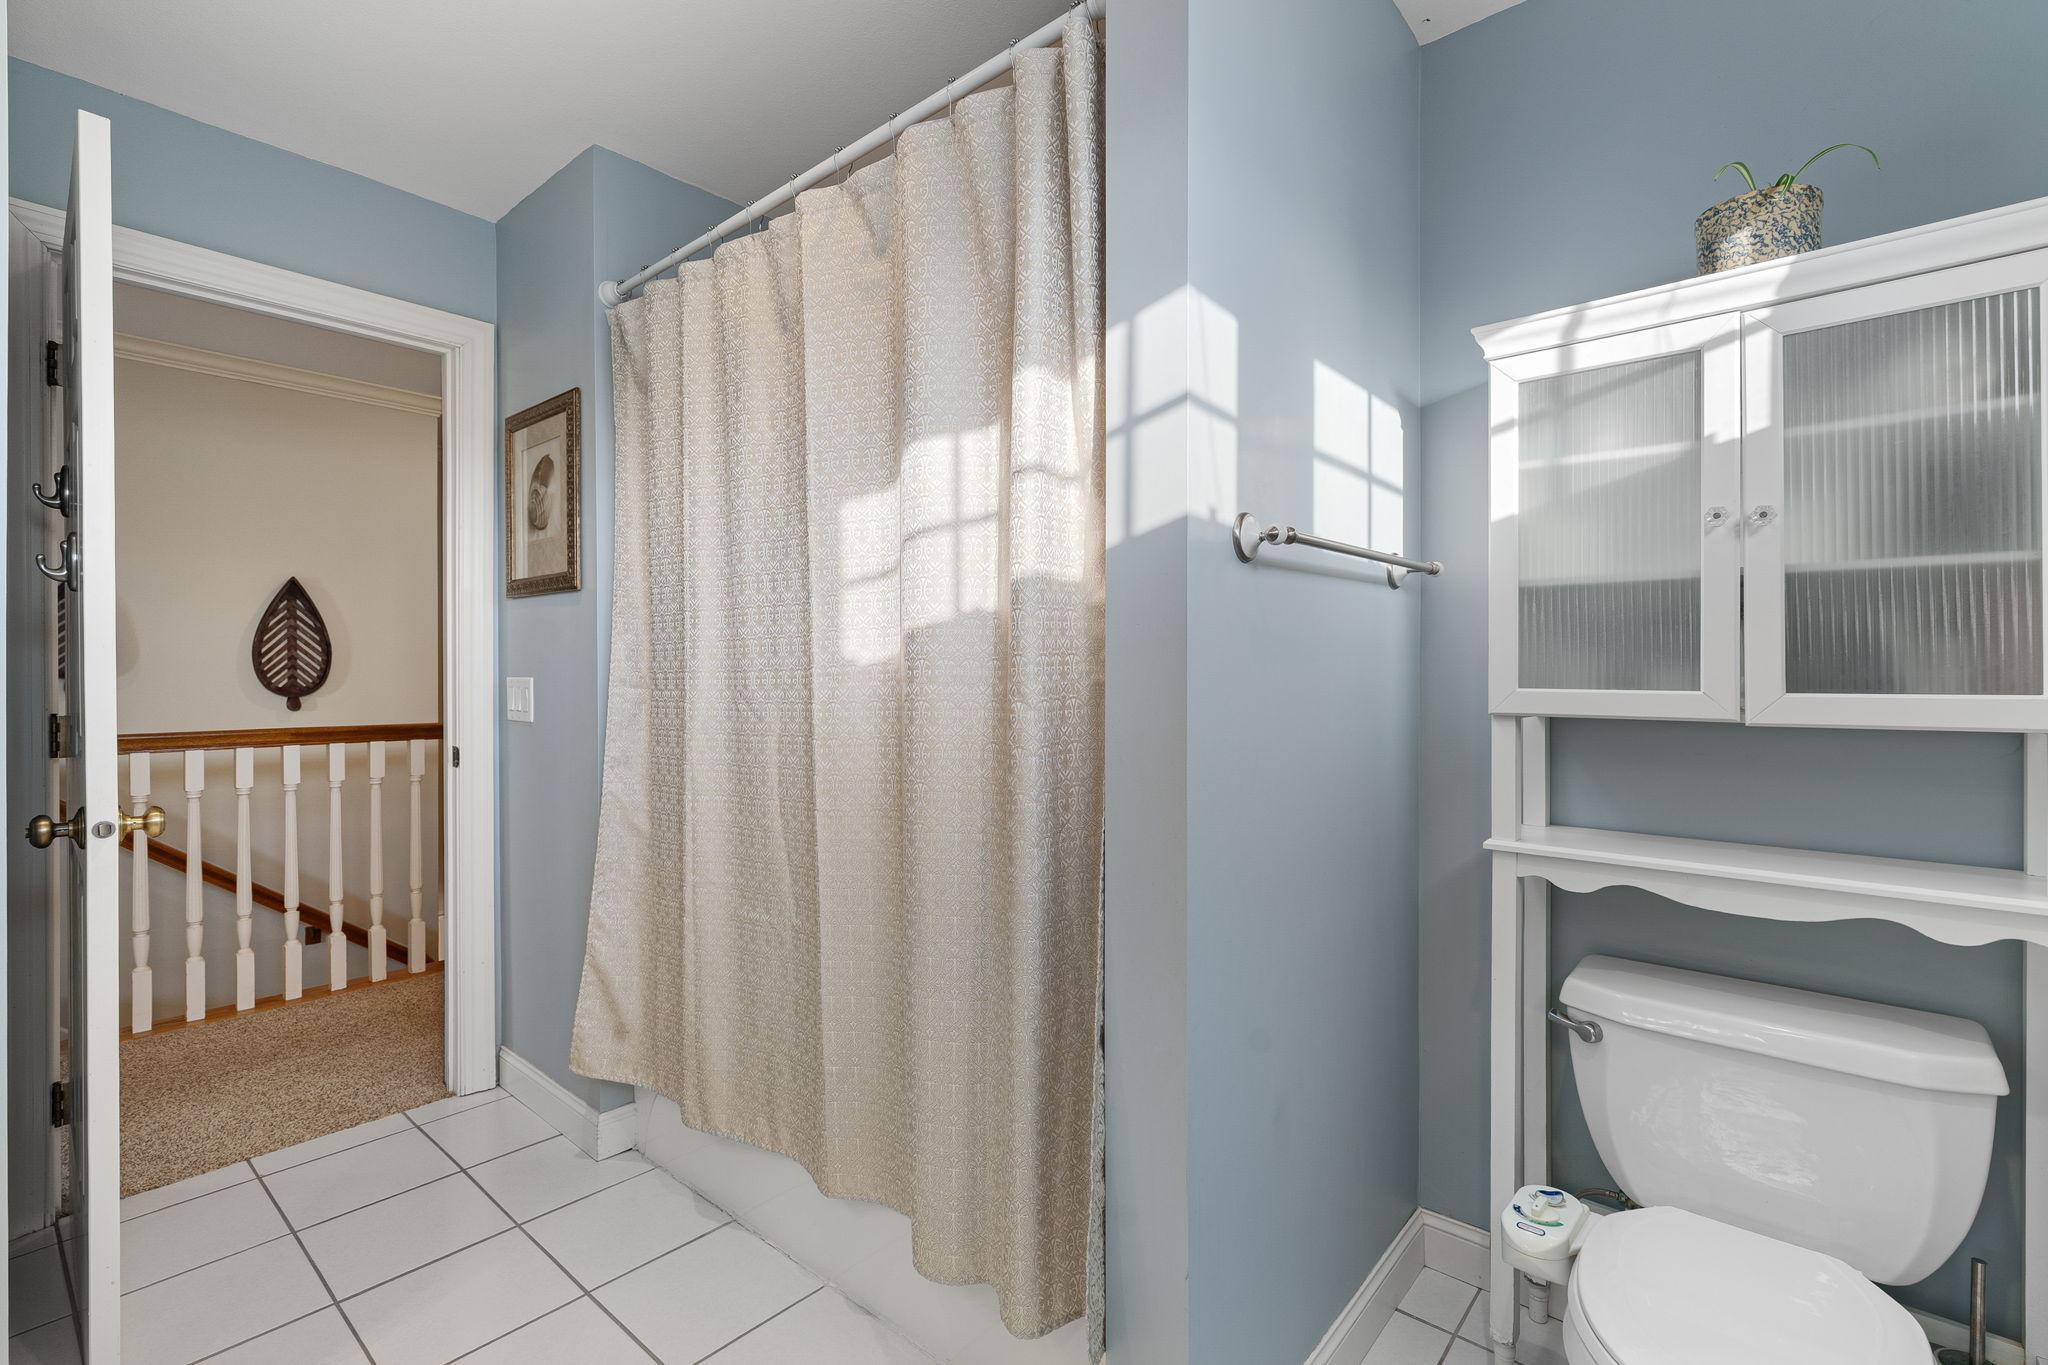
| Bathroom | 11x10 | Upper |
| Dining Room | 15x11 | Main |
| Dining Room | 14x12 | Main |
| First (1st) Bedroom | 20x14 | Upper |
| Flex Room | 26x21 | Upper |
| Fourth (4th) Bedroom | 14x10 | Upper |
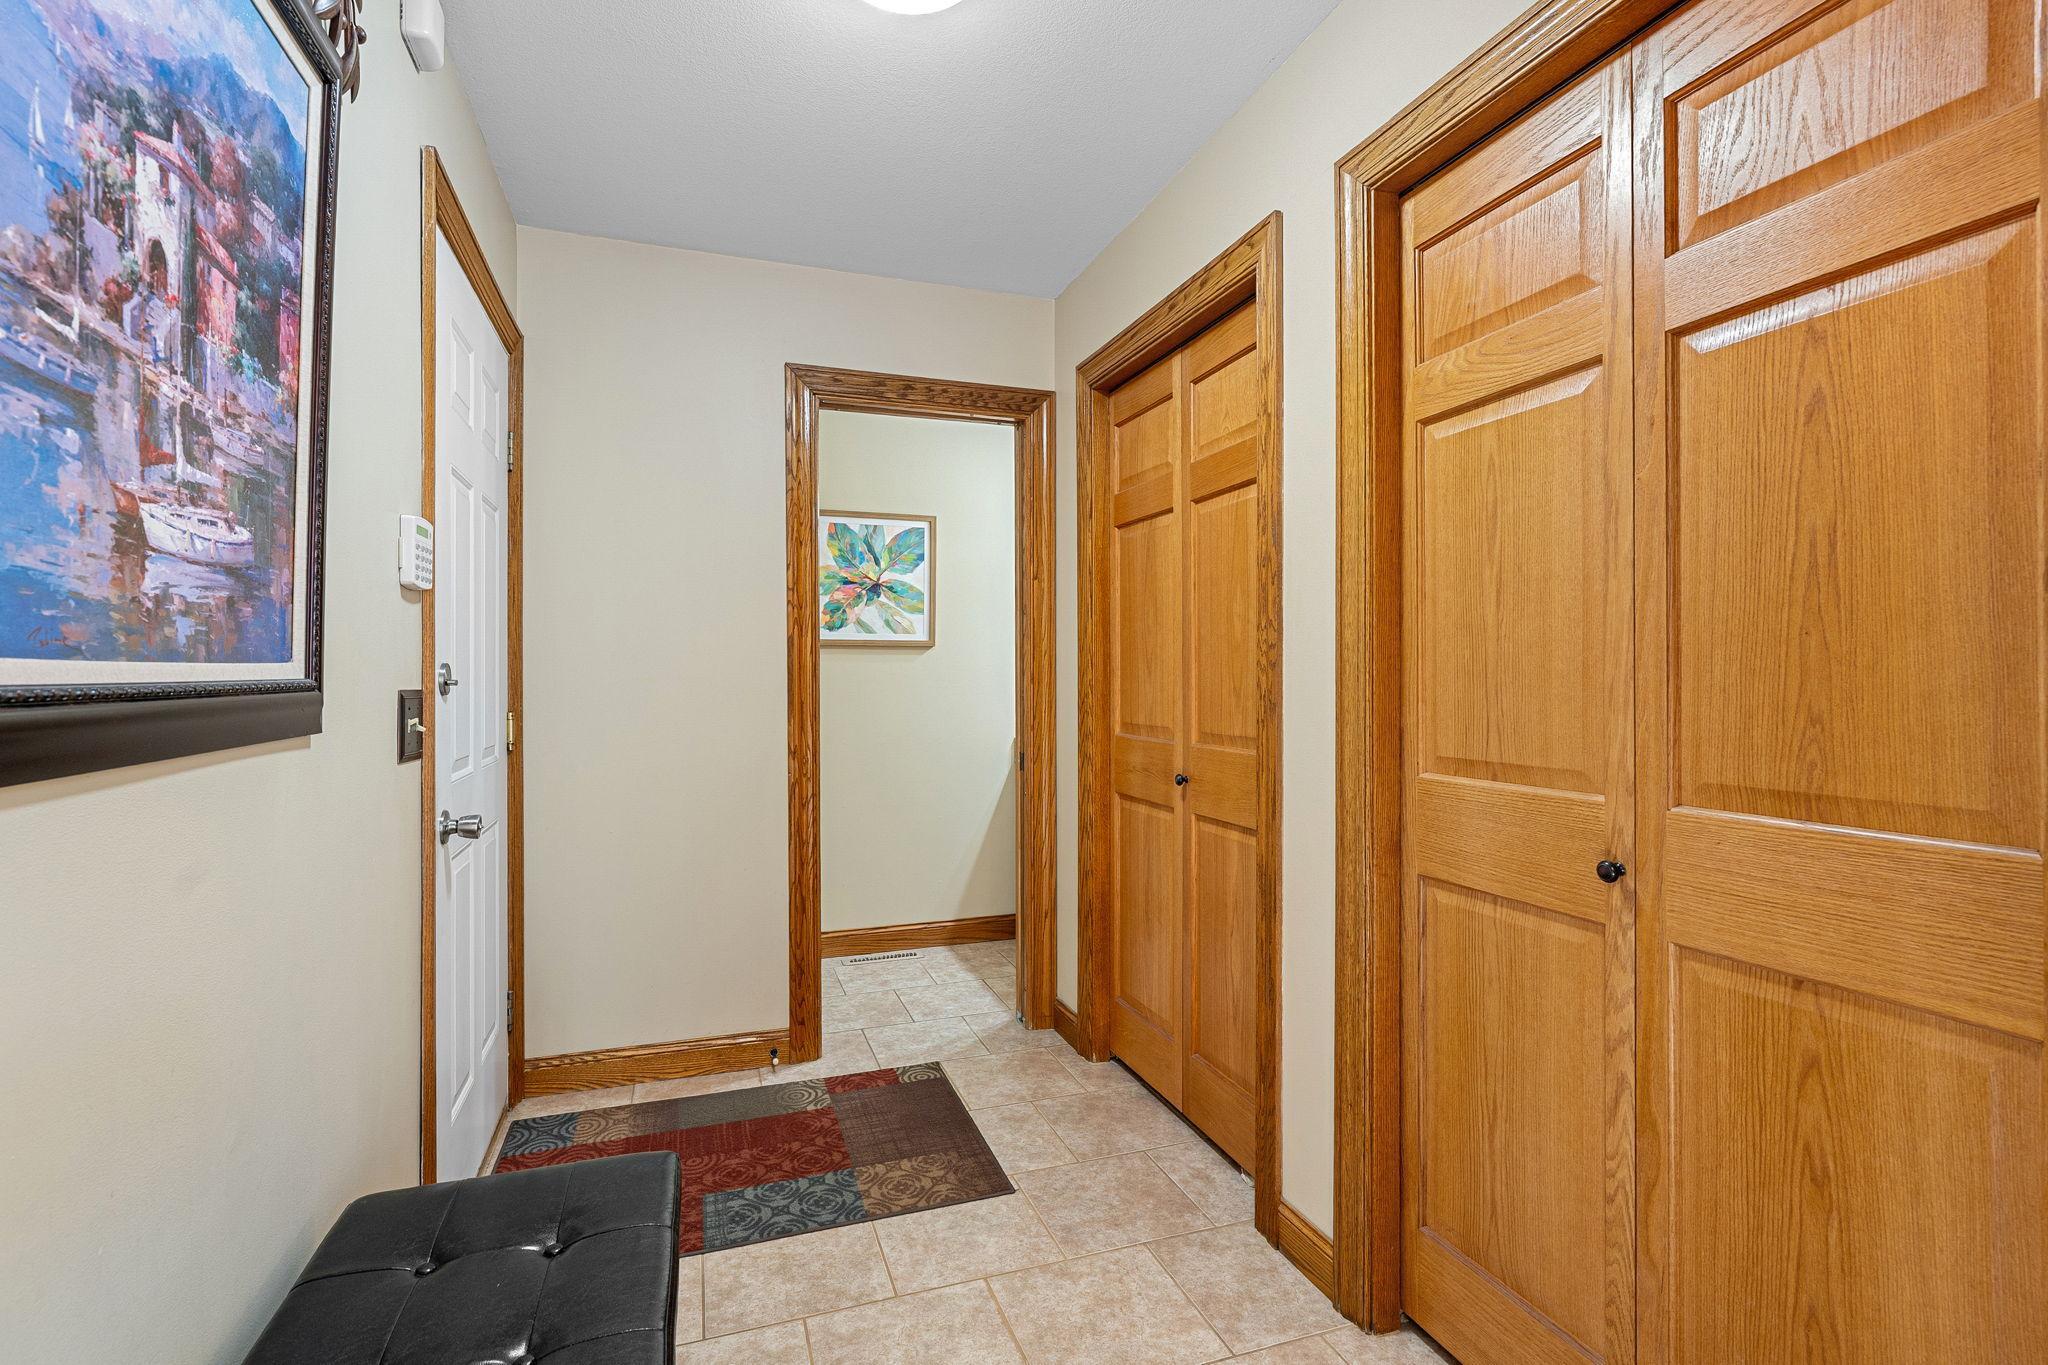
| Foyer | 13x10 | Main |
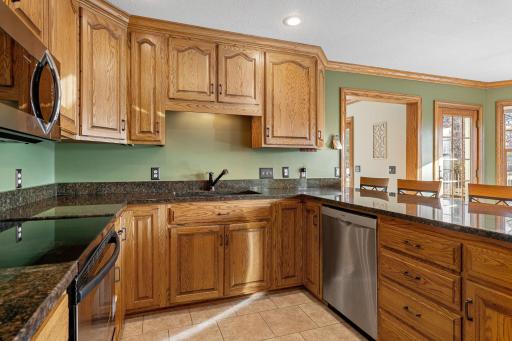
| Kitchen | 15x14 | Main |
| Living Room | 20x15 | Main |
| Living Room | 26x14 | Main |
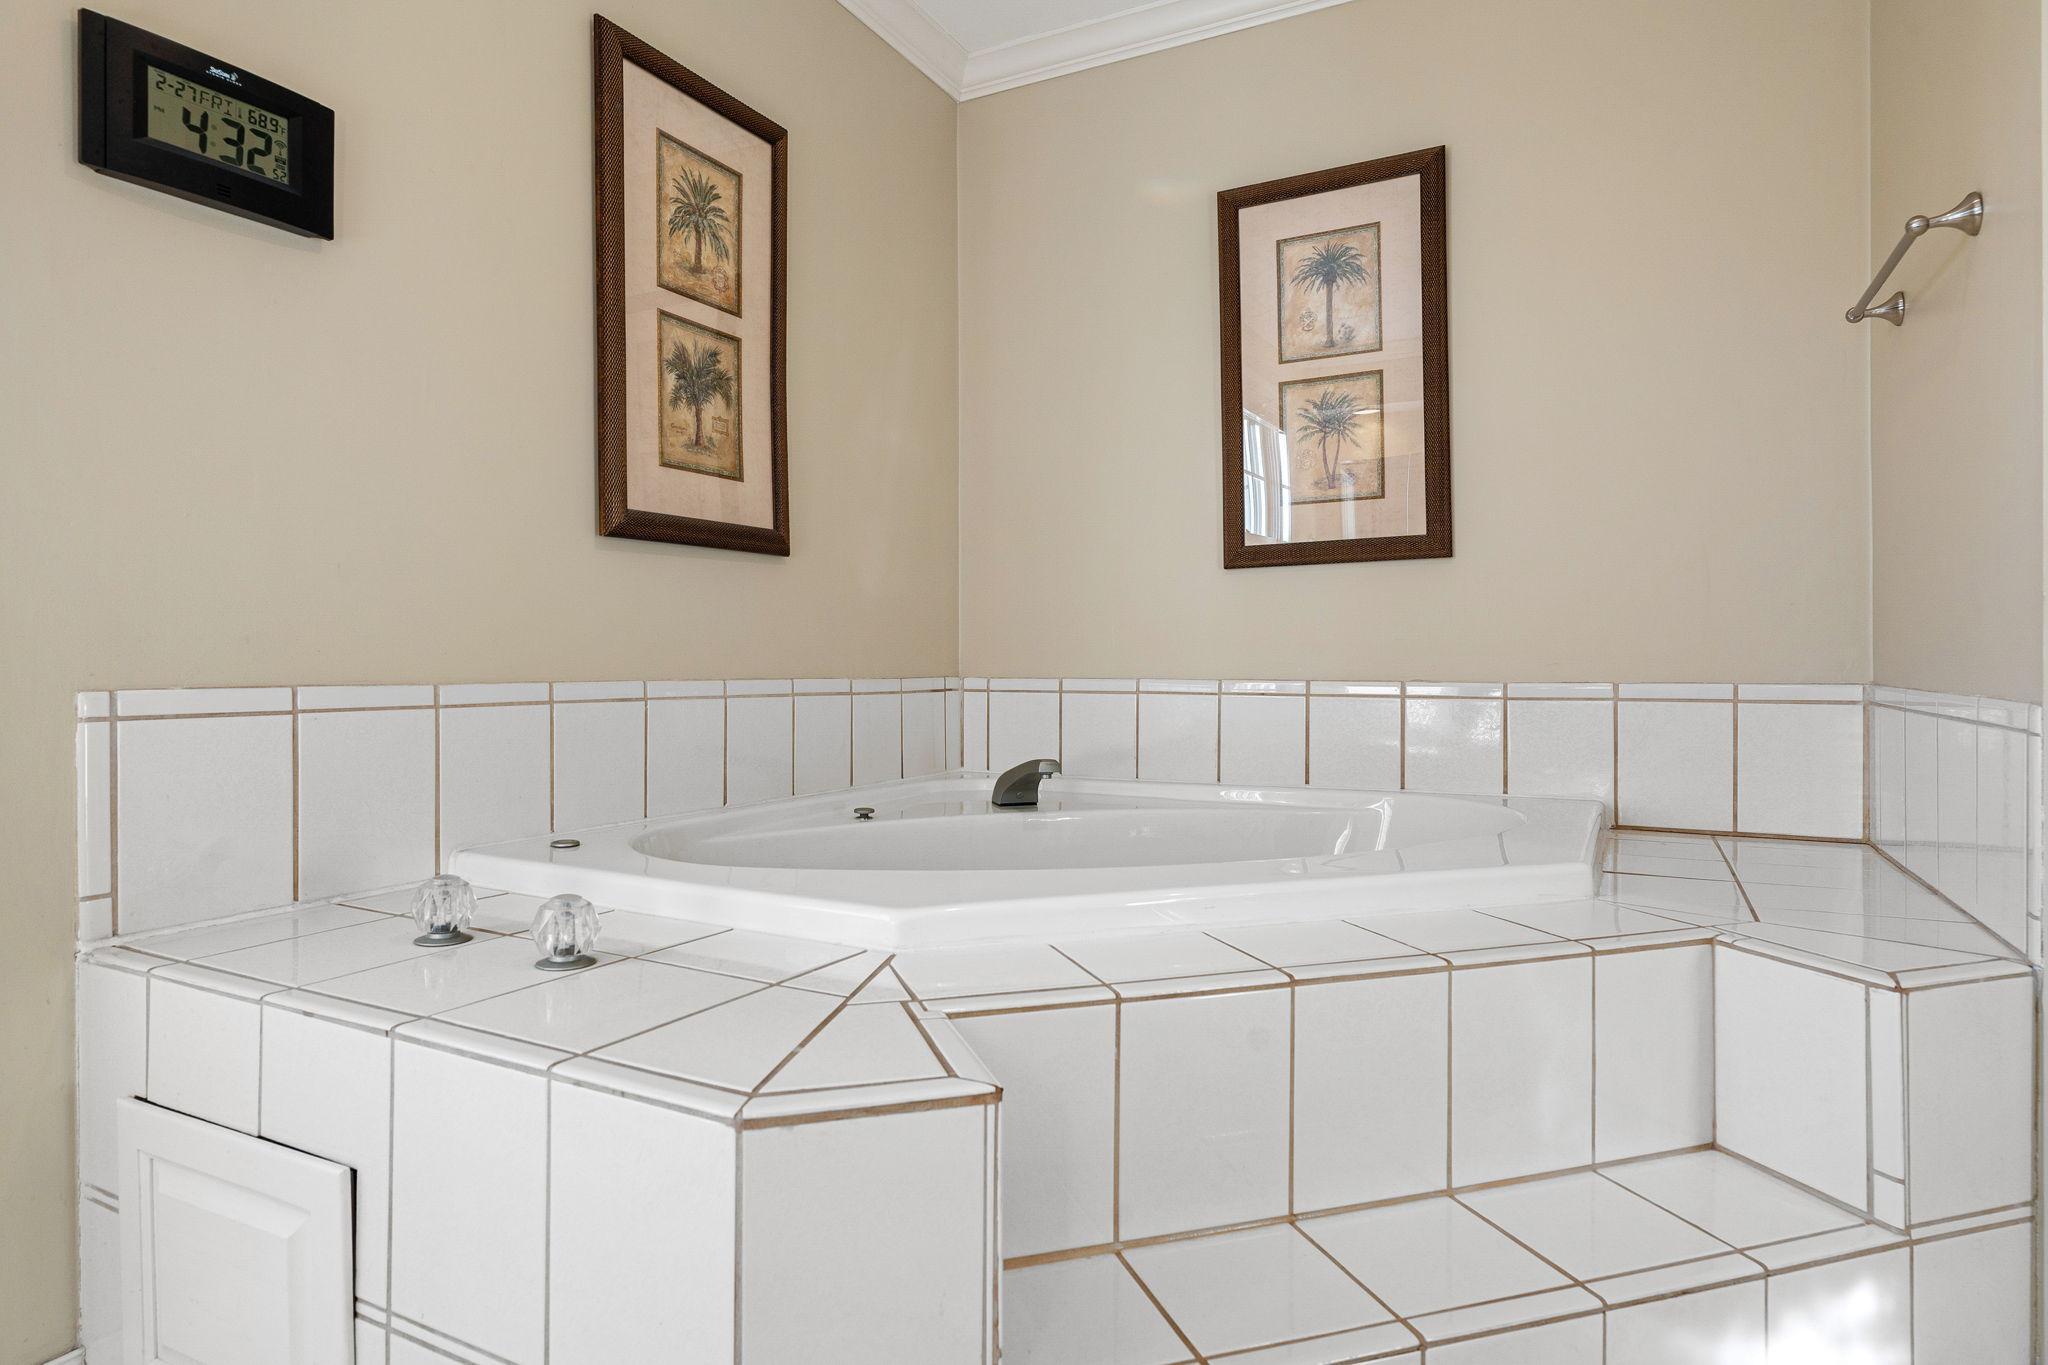
| Primary Bath | 13x11 | Upper |
| Office | 13x10 | Main |
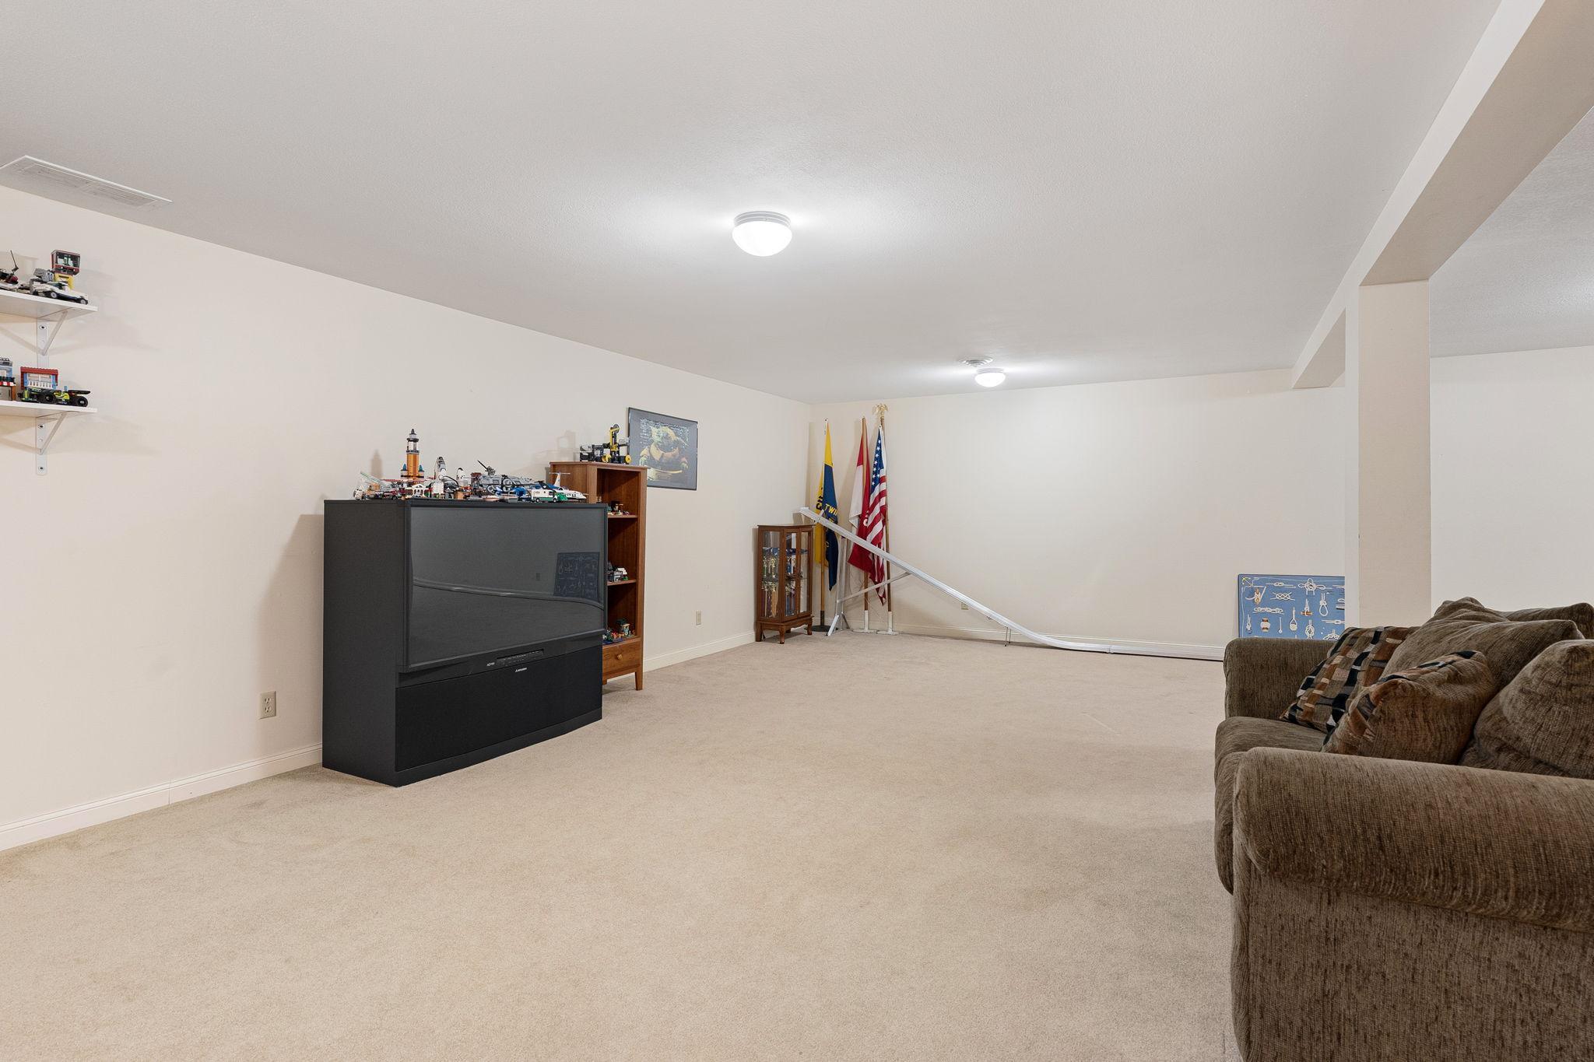
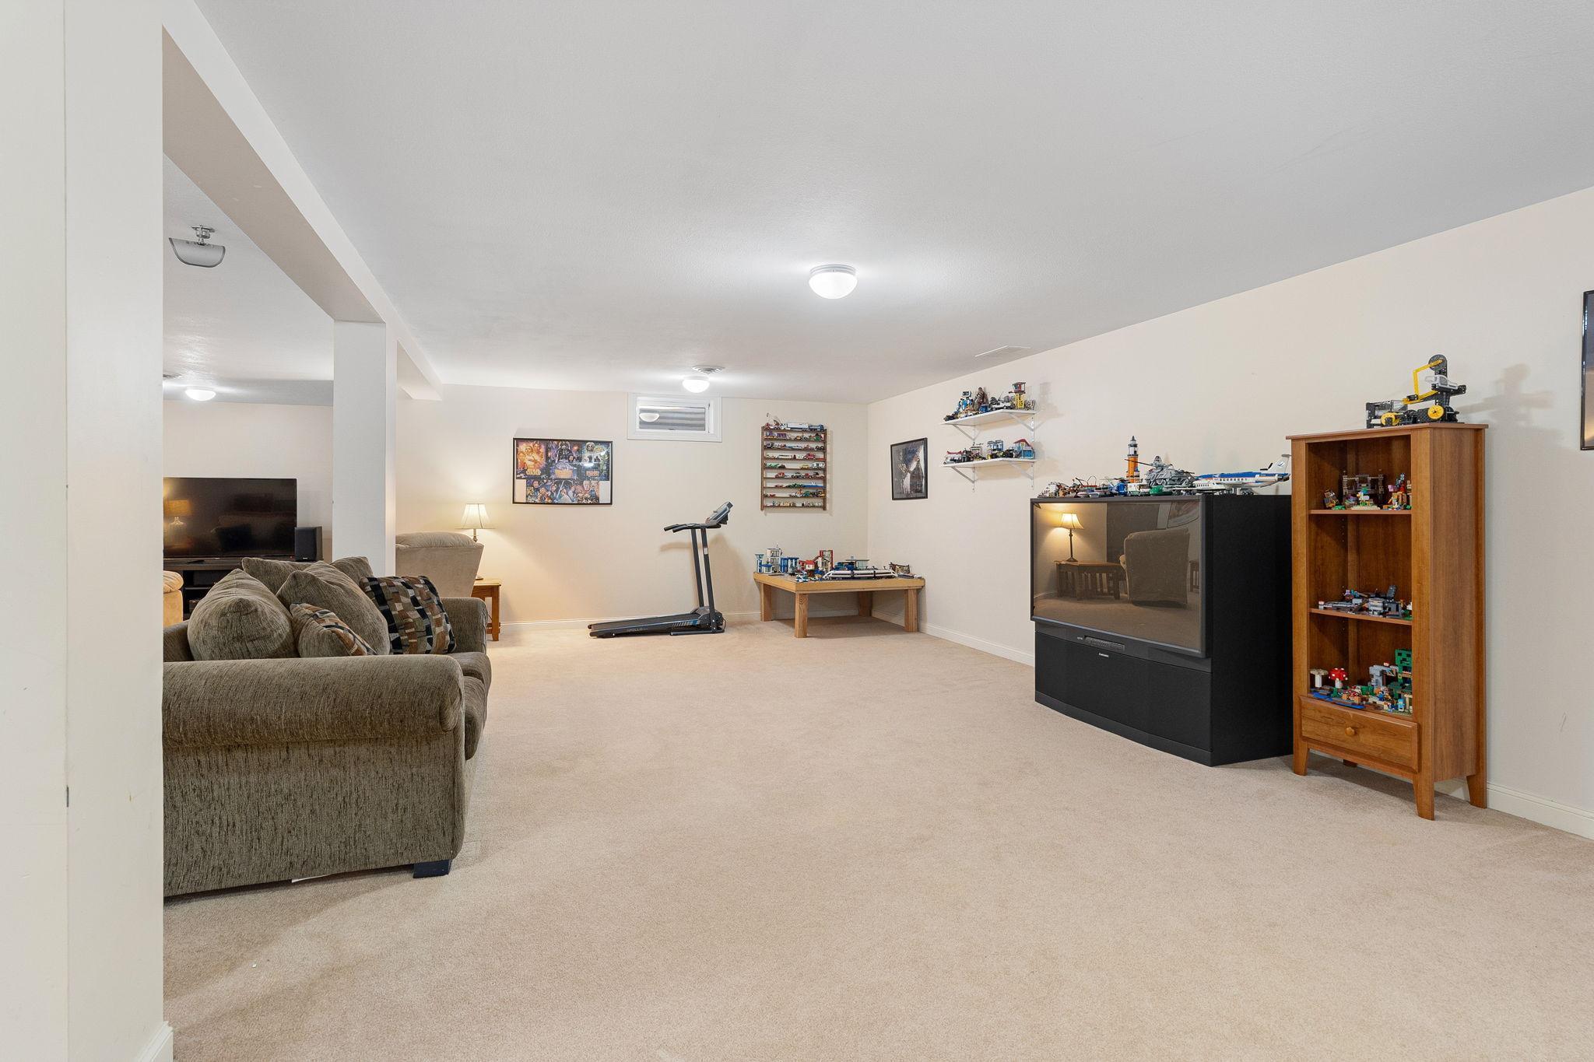
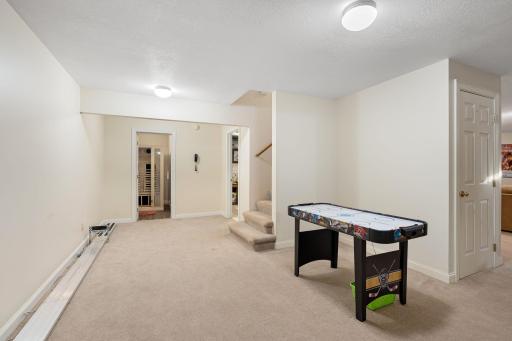
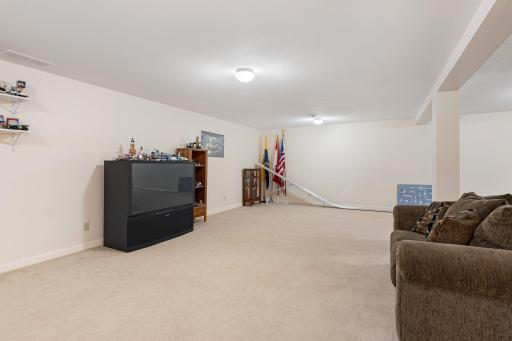
| Recreation Room | 38x35 | Lower |
| Second (2nd) Bedroom | 16x15 | Upper |
| Third (3rd) Bedroom | 15x14 | Upper |

Listing Office: Real Broker, LLC.
Last Updated: August - 29 - 2026
The data relating to real estate for sale on this web site comes in part from the Broker Reciprocity SM Program of the Regional Multiple Listing Service of Minnesota, Inc. The information provided is deemed reliable but not guaranteed. Properties subject to prior sale, change or withdrawal. ©2026 Regional Multiple Listing Service of Minnesota, Inc All rights reserved.