$429,500
Big Lake, MN 55309
MLS# 7146982
Status: Coming Soon
3 beds | 3 baths | 2943 sqft
1 / 47
Open House (09/24/2026 - 4:00 pm - 6:00 pm)
Property Description
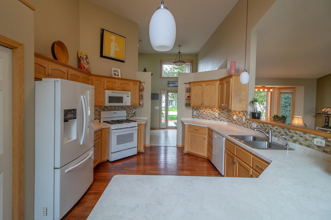
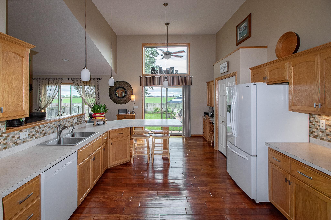
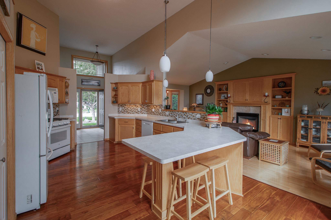
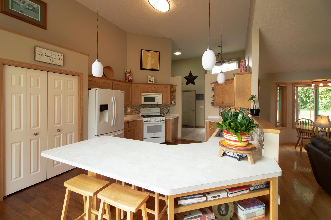
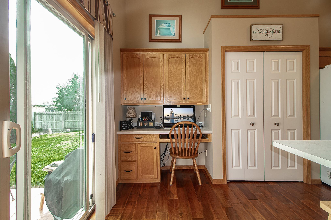
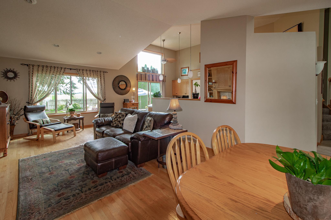
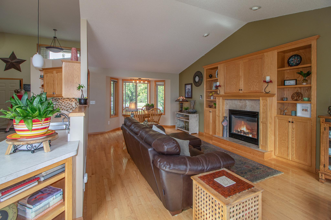
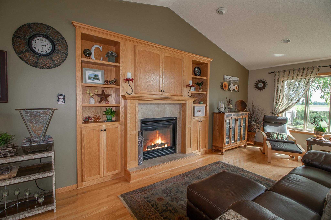
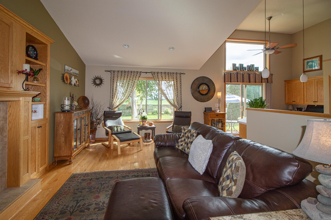
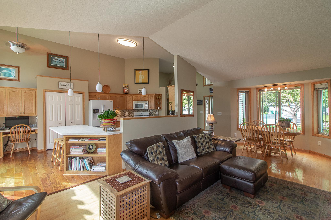
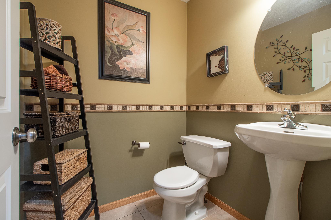
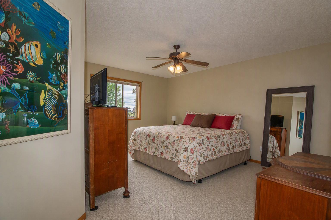
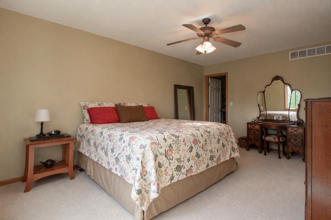
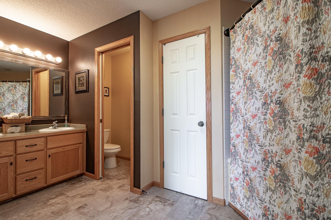
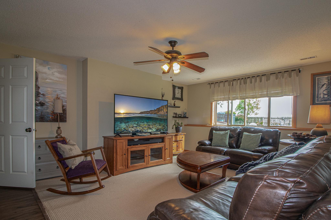
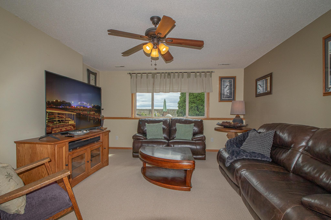
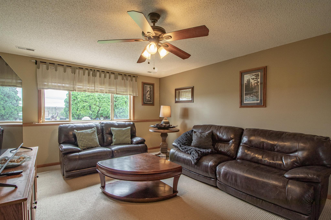
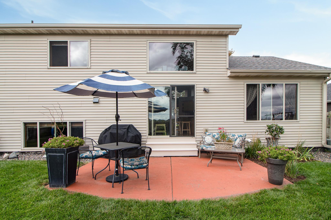
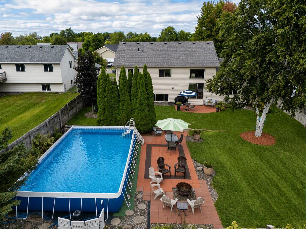
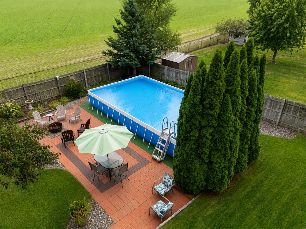
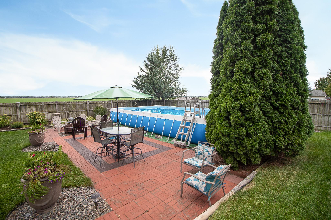
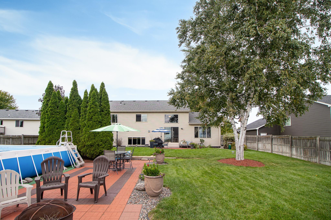
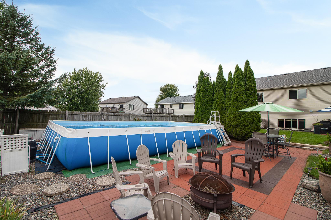
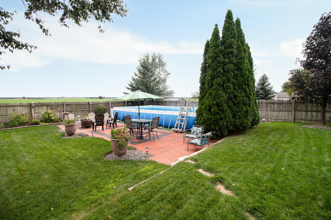
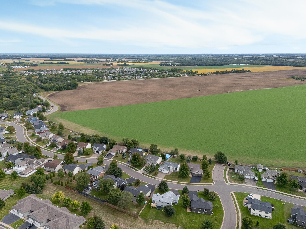
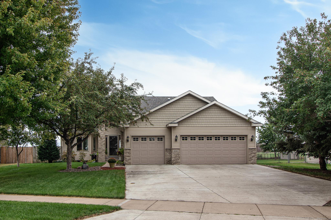
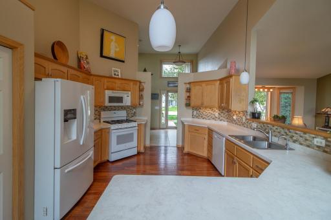
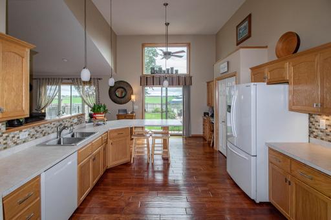
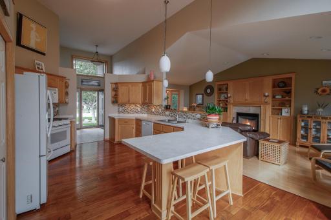
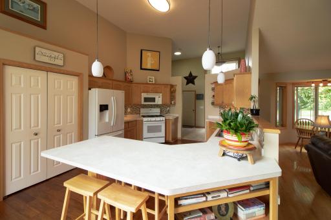
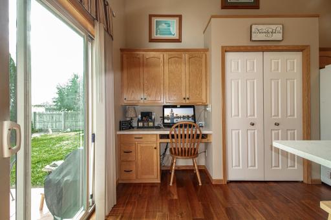
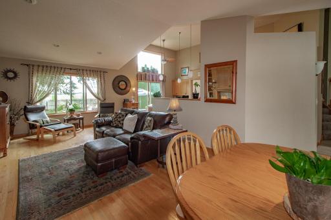
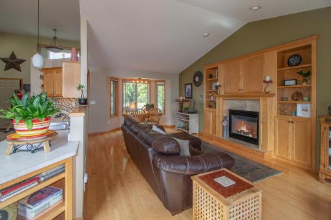
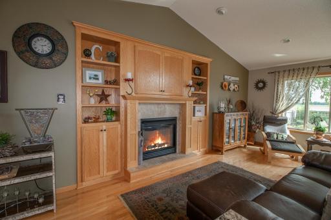
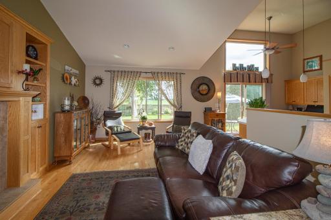
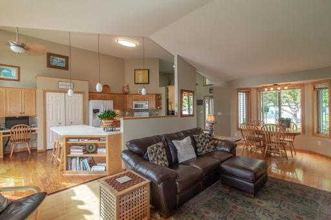
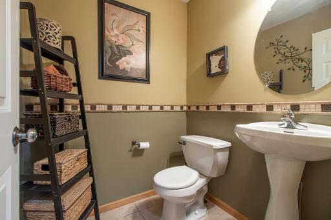
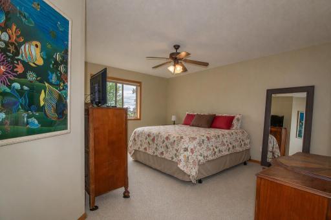
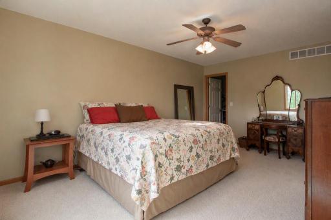
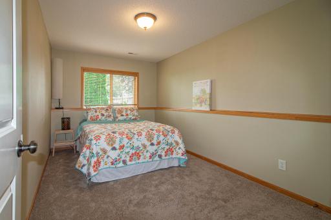
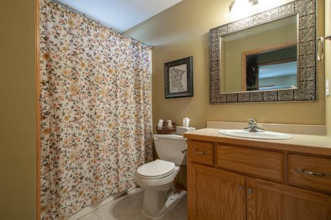
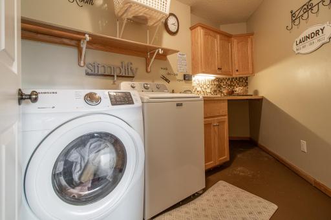
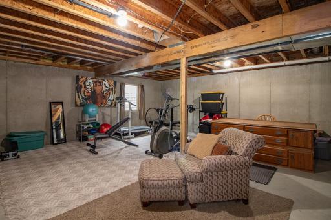
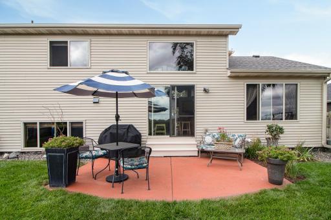
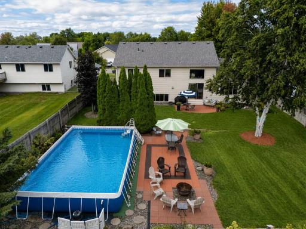
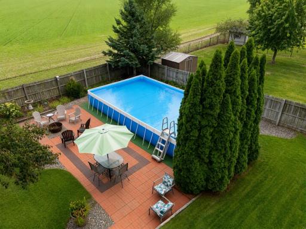
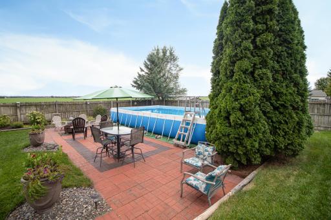
Welcome to this beautifully maintained 4-level home where style, comfort, and functionality come together. The heart of the home is the impressive chef's kitchen featuring custom cabinetry, a pantry, glass tile backsplash, under-cabinet lighting, hot water faucet, newer appliances, and a convenient built-in workspace. The open-concept main level is filled with natural light and showcases maple floors, a spacious living room with a cozy gas fireplace and custom built-ins, a dining area with a charming bay window, and a convenient powder room. Upstairs, you'll find two generously sized bedrooms, both with walk-in closets, upper bath features double sinks, tile flooring, and a relaxing, jetted tub. The lower level offers even more living space with a large family room, third bedroom, full bath, and an organized laundry room complete with cabinetry, laundry sink and folding counter. Need room to grow? The unfinished fourth level is ready for your vision and could easily accommodate a fourth bedroom, recreation room, home gym, and/or office. Enjoy your own private backyard retreat with a fully fenced yard overlooking green space for added privacy, in-ground sprinkler, multiple patios, hot tub, a16x28 above-ground pool, beautifully landscaped, and your very own Honeycrisp apple tree. Additional highlights include a newer roof and an oversized 3-car garage with a dedicated storage area. This home combines functional living spaces, quality built, and exceptional outdoor amenities.
Details
Maps
Contract Information
Owner is an Agent?: No
Auction?: No
Status: Coming Soon
Contingency: None
Current Price: $429,500
Original List Price: 429500
ListPrice: 429500
List Date: 2026-09-22
Office/Member Info
Association: MAAR
General Property Information
Common Wall: No
Lot Measurement: Acres
Manufactured Home?: No
Multiple PIDs?: No
New Development: No
Number of Fireplaces: 1
Waterfront YN: No
Year Built: 2003
Yearly/Seasonal: Yearly
Zoning: Residential-Single Family
Lot Dimensions: 79x142x74x173
Acres: 0.28
Bath Three Quarters: 0
Bath Half: 1
Bath Quarter: 0
Main Floor Total SqFt: 1458
Above Grd Total SqFt: 1470
Below Grd Total SqFt: 1473
Total SqFt: 2943
Total Finished Sqft: 2149.00
FireplaceYN: Yes
Foundation Size: 1470
Style: (SF) Single Family
Garage Stalls: 3
Association Fee: 0
Assessment Pending: No
Bedrooms: 3
Baths Total: 3
Bath Full: 2
Location, Tax and Other Information
AssocFeeYN: No
Legal Description: LOT 12, BLK 3
Listing City: Big Lake
Map Page: 18
Municipality: Big Lake
School District: Big Lake
School District Phone: 763-262-5218
Zip Plus 4: 4637
Property ID Number: 65005200324
Tax Year: 2026
Tax Amount: 4467.07
In Foreclosure?: No
Potential Short Sale?: No
Lender Owned?: No
Directions & Remarks
Public Remarks: Welcome to this beautifully maintained 4-level home where style, comfort, and functionality come together. The heart of the home is the impressive chef's kitchen featuring custom cabinetry, a pantry, glass tile backsplash, under-cabinet lighting, hot water faucet, newer appliances, and a convenient built-in workspace. The open-concept main level is filled with natural light and showcases maple floors, a spacious living room with a cozy gas fireplace and custom built-ins, a dining area with a charming bay window, and a convenient powder room.
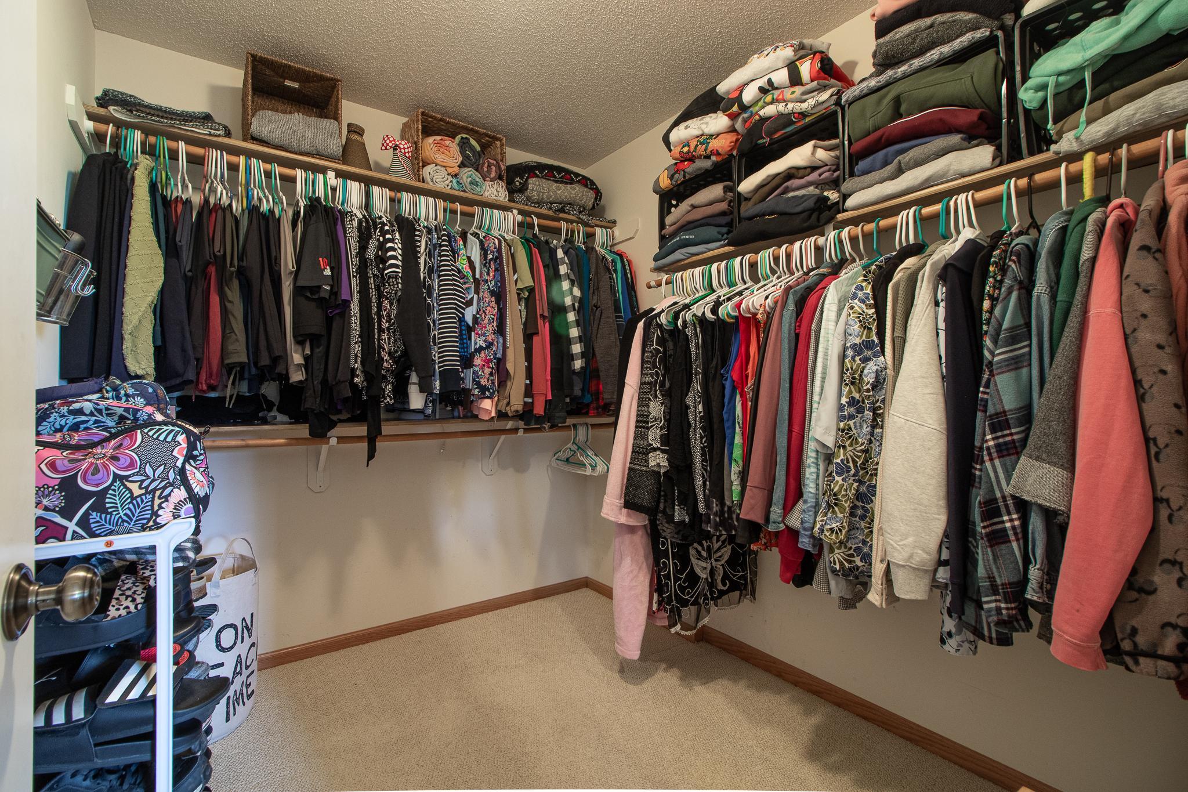
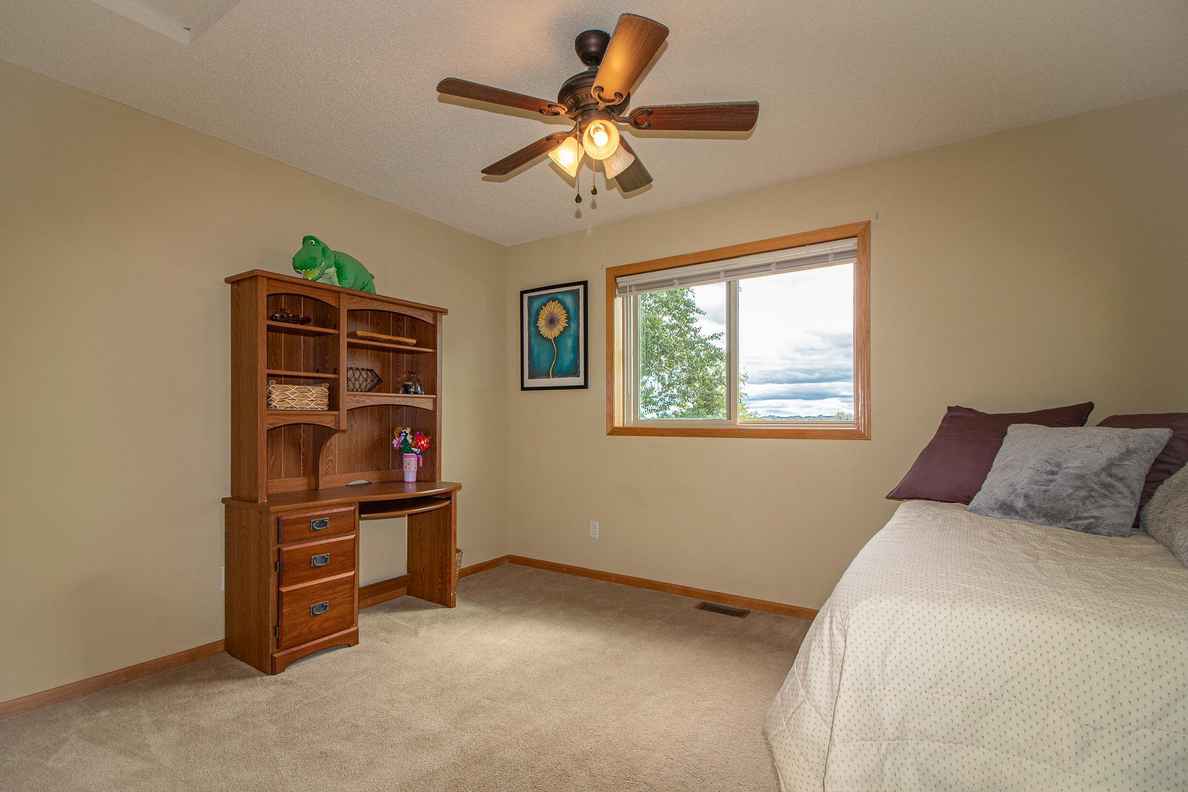
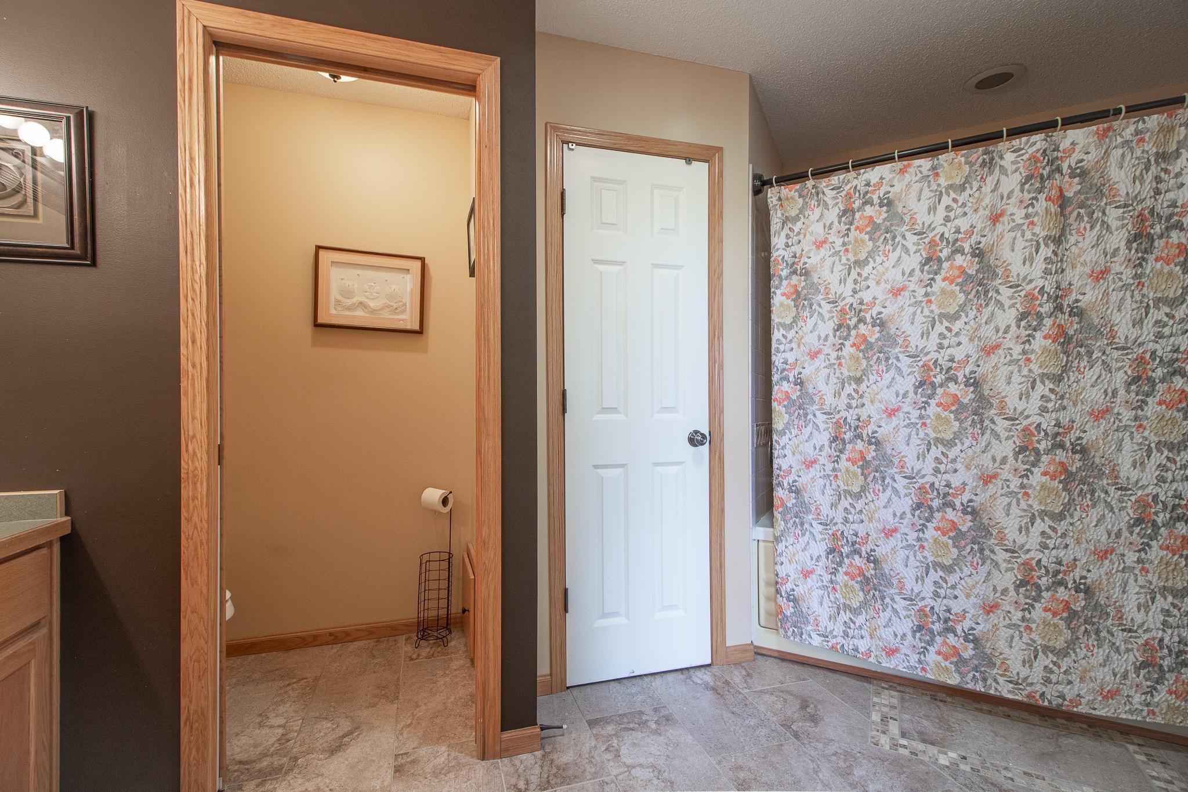
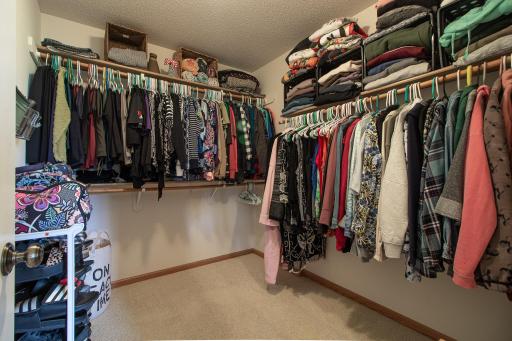
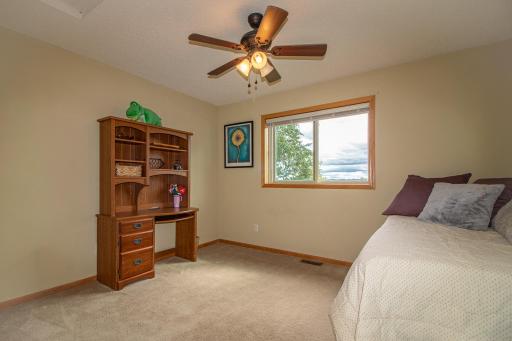
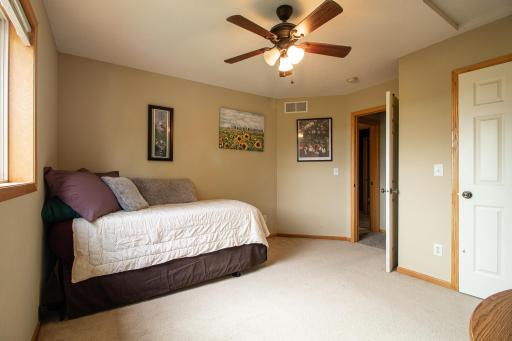
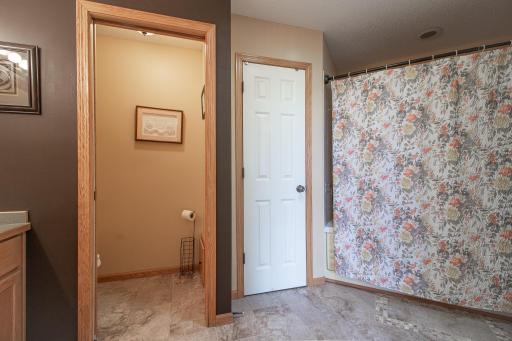
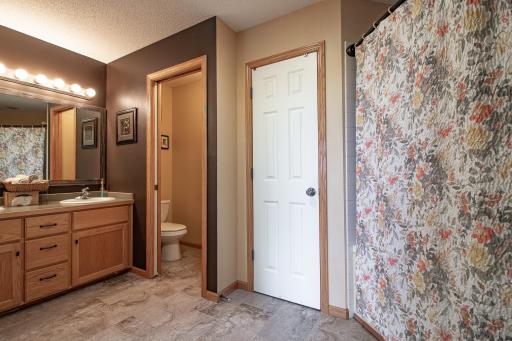
Upstairs, you'll find two generously sized bedrooms, both with walk-in closets, upper bath features double sinks, tile flooring, and a relaxing, jetted tub.
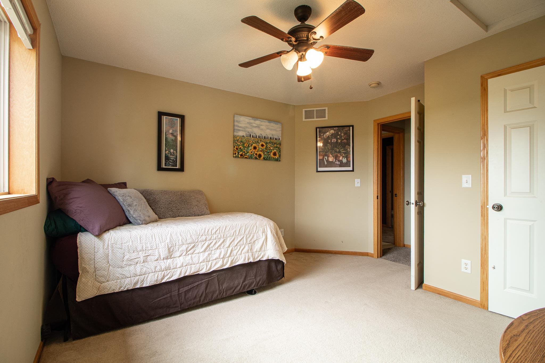
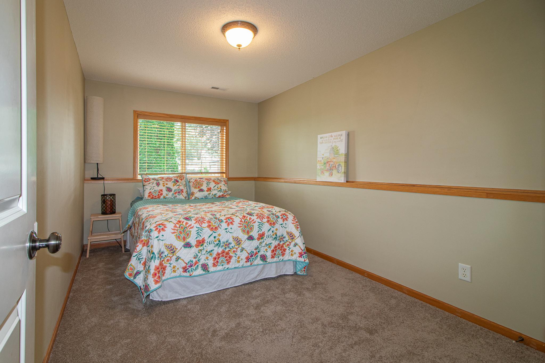
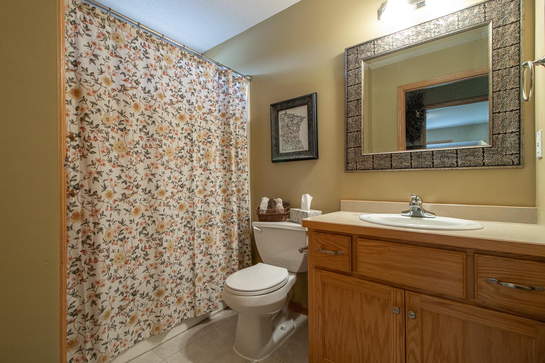
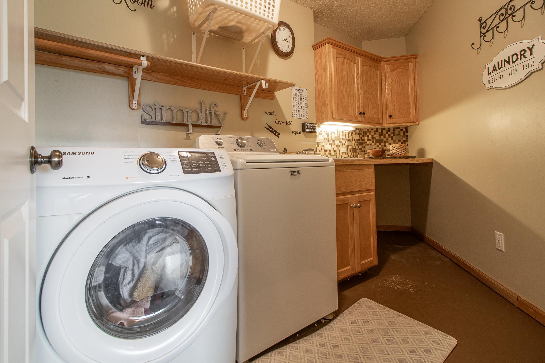
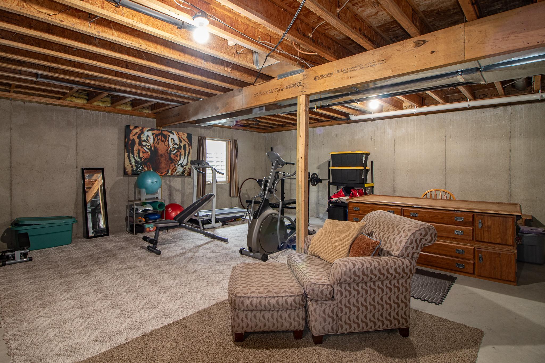
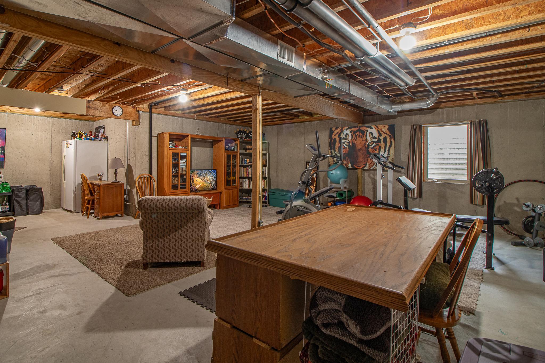
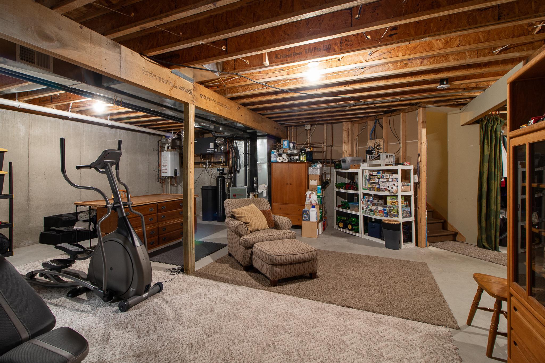
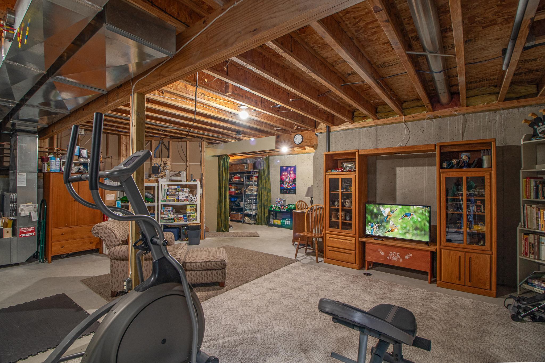
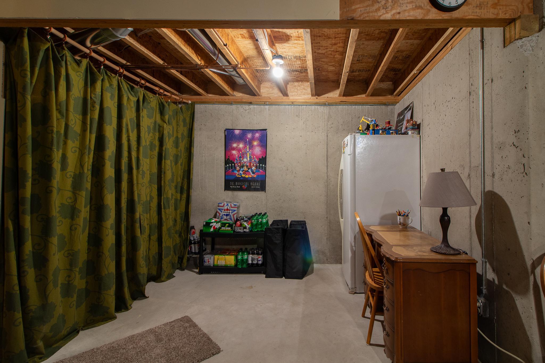
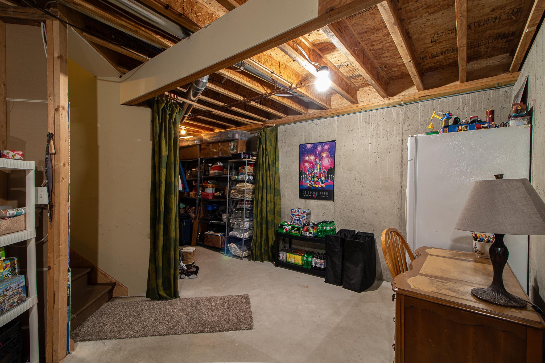
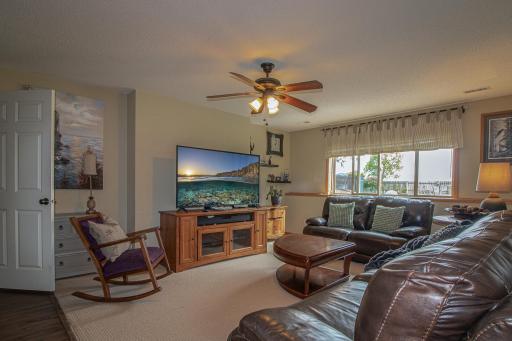
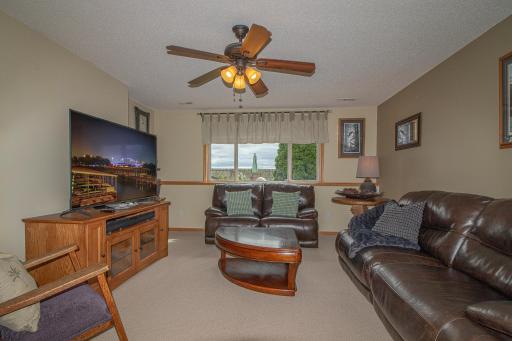
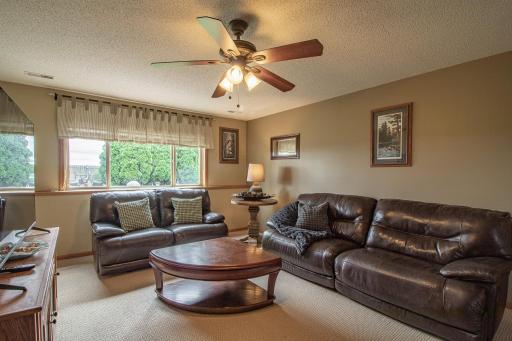
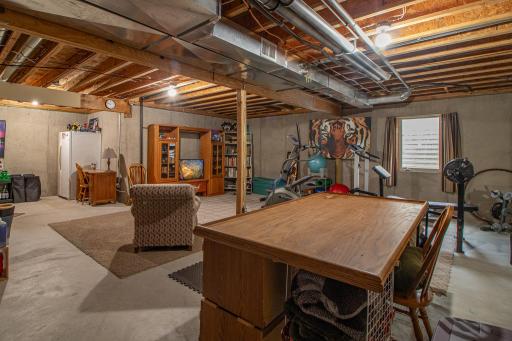
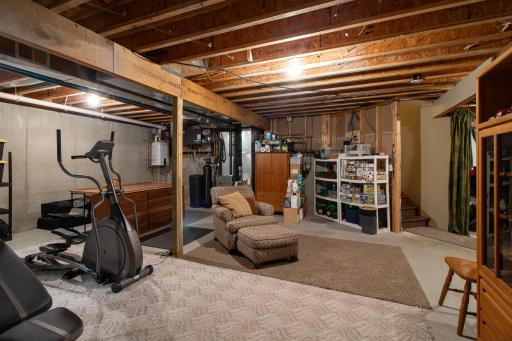
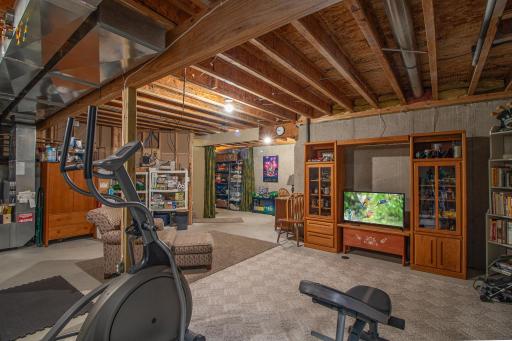
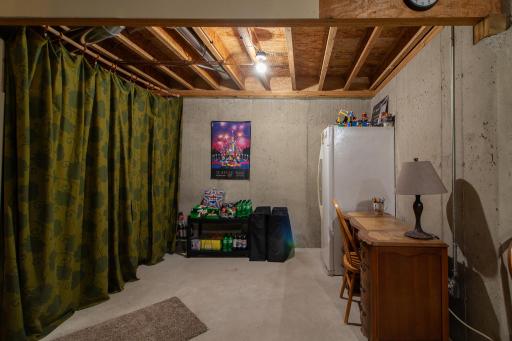
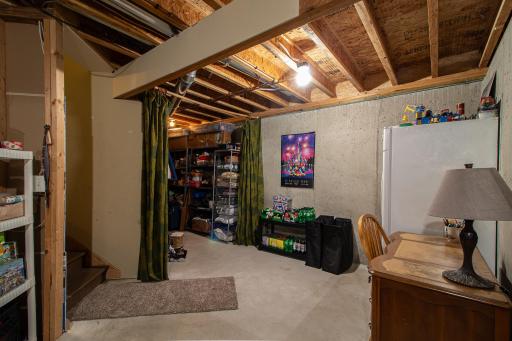
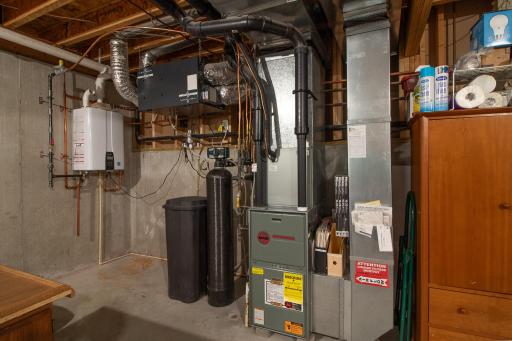
The lower level offers even more living space with a large family room, third bedroom, full bath, and an organized laundry room complete with cabinetry, laundry sink and folding counter. Need room to grow? The unfinished fourth level is ready for your vision and could easily accommodate a fourth bedroom, recreation room, home gym, and/or office.
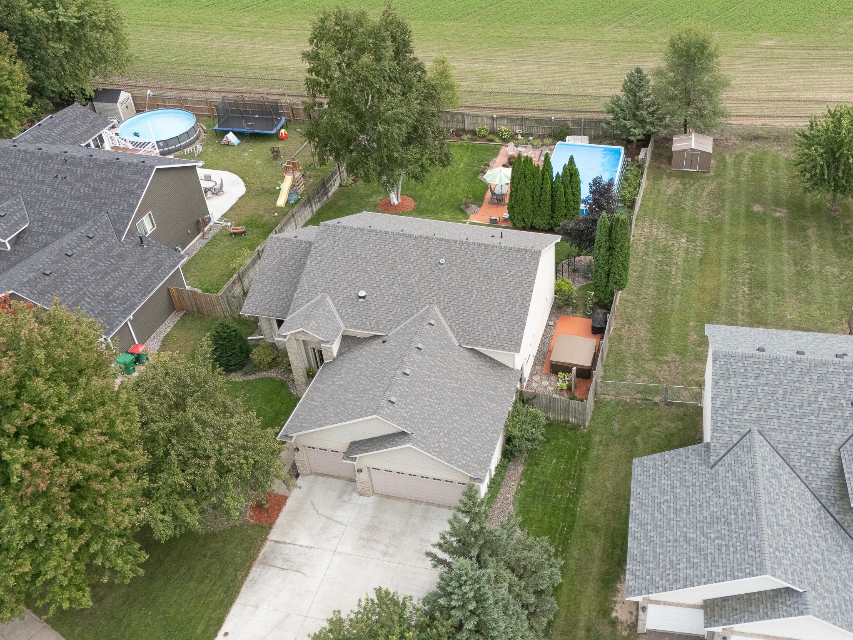
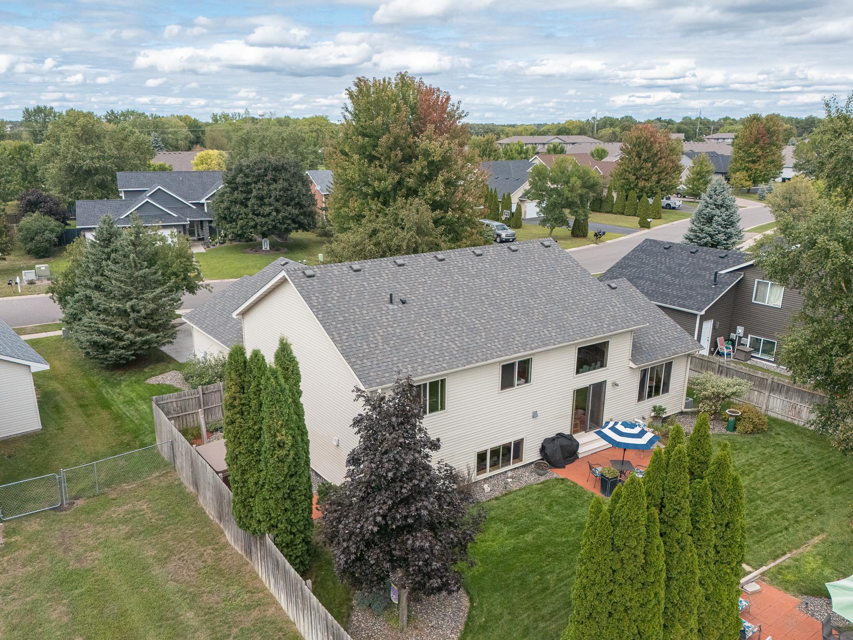
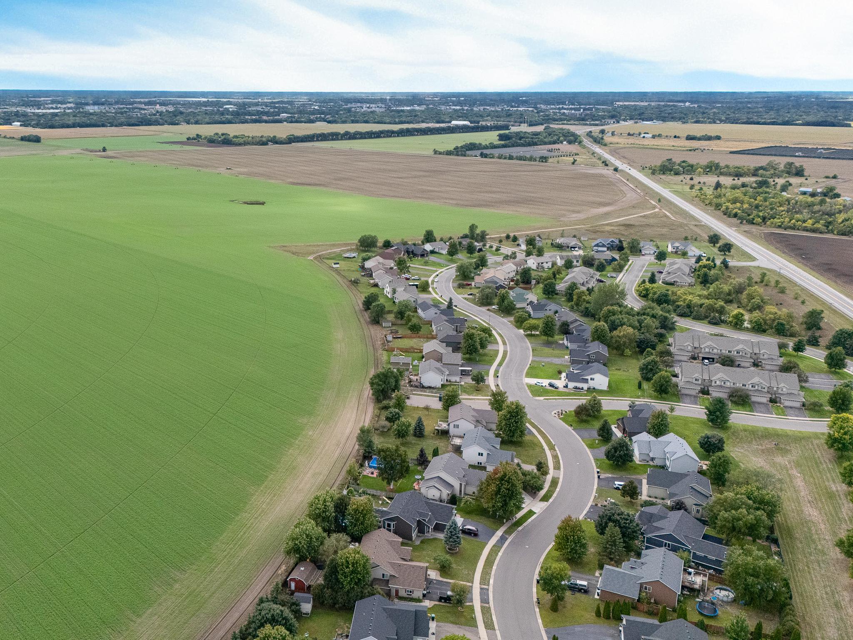
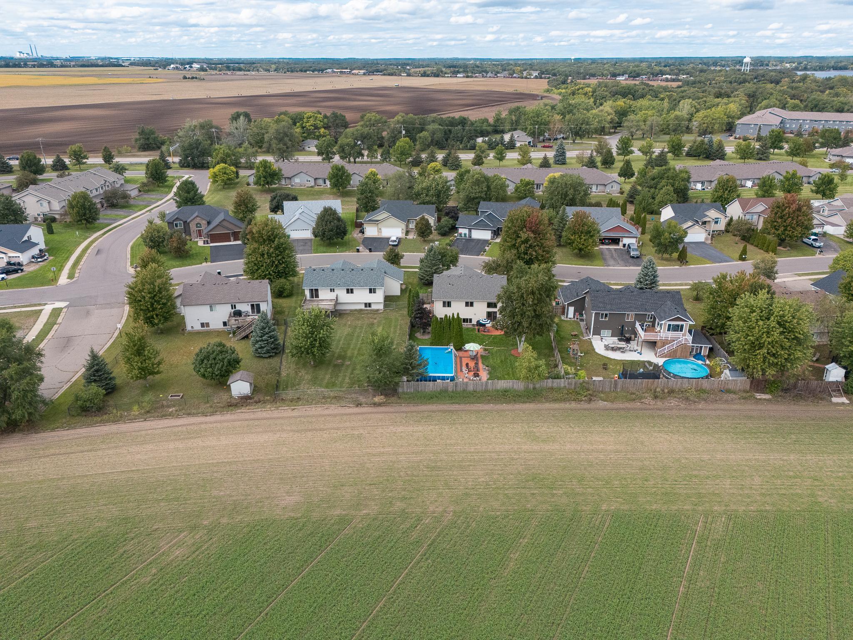
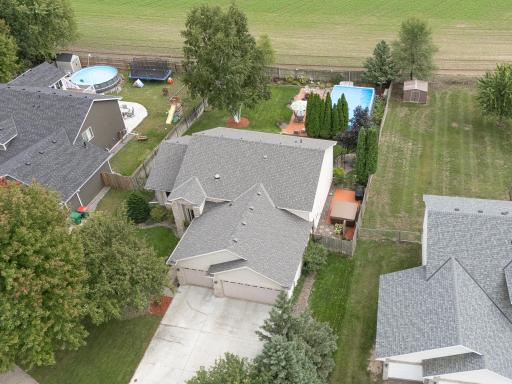
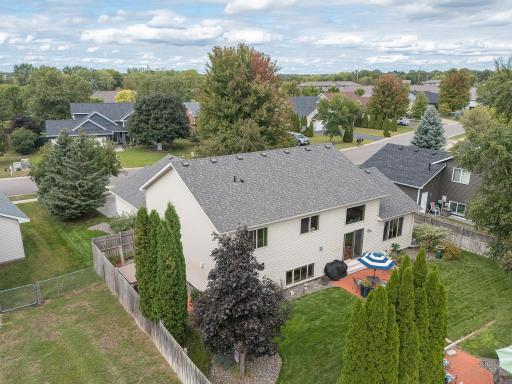
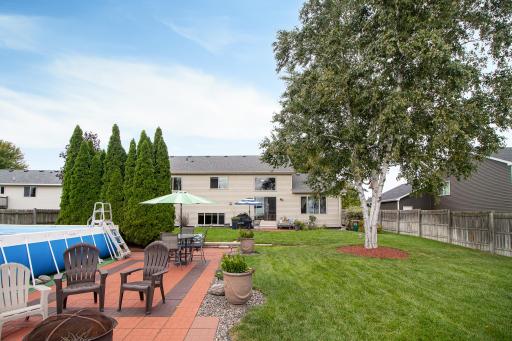
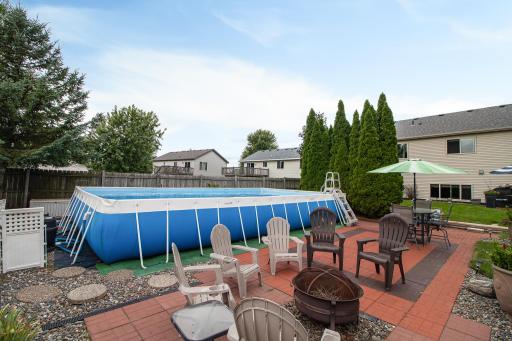
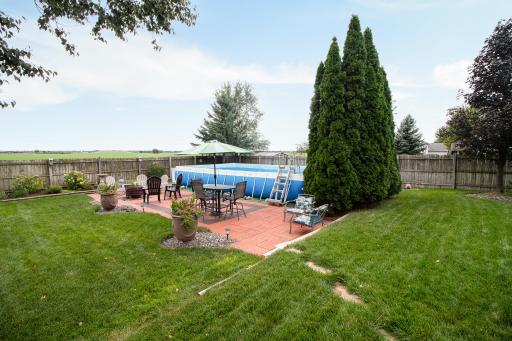
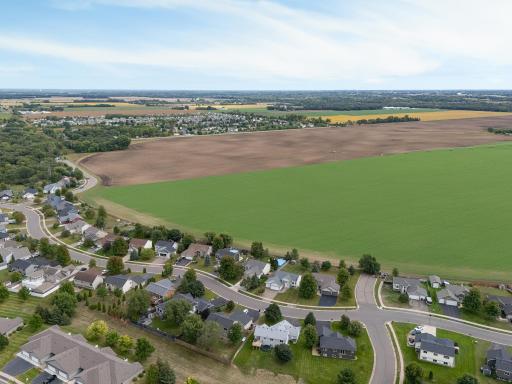
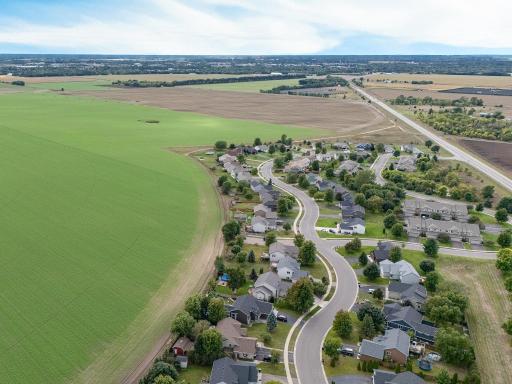
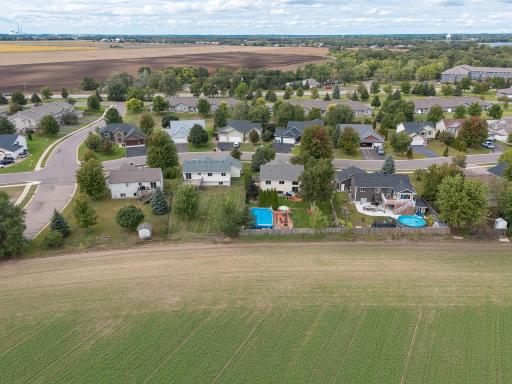
Enjoy your own private backyard retreat with a fully fenced yard overlooking green space for added privacy, in-ground sprinkler, multiple patios, hot tub, a16x28 above-ground pool, beautifully landscaped, and your very own Honeycrisp apple tree. Additional highlights include a newer roof and an oversized 3-car garage with a dedicated storage area. This home combines functional living spaces, quality built, and exceptional outdoor amenities.
Directions: Co Road 25 to East on Harrison. Home is on the Right.
Accessible
None: 1
Air Conditioning
Central Air: 1
Appliances
Air-To-Air Exchanger: 1
Dishwasher: 1
Dryer: 1
Microwave: 1
Range: 1
Refrigerator: 1
Washer: 1
Assessments
Assessment Balance: 1555
Assessment Installment: 230.93
Tax With Assessments: 4698
Assumable Loan
Not Assumable: 1
Basement
Drain Tiled: 1
Egress Windows: 1
Full: 1
Partially Finished: 1
Storage Space: 1
Sump Pump: 1
Unfinished: 1
Bath Description
Main Floor 1/2 Bath: 1
Upper Level Full Bath: 1
Full Basement: 1
Building Information
Finished SqFt Above Ground: 1473
Finished SqFt Below Ground: 676
Construction Materials
Block: 1
Construction Status
Completed New Construction: 1
Dining Room Description
Breakfast Bar: 1
Informal Dining Room: 1
Living/Dining Room: 1
Electric
Circuit Breakers: 1
Existing Financing
Conventional: 1
Exterior
Brick/Stone: 1
Vinyl: 1
Family Room Characteristics
Family Room: 1
Lower Level: 1
Fencing
Full: 1
Wood: 1
Fireplace Characteristics
Gas Burning: 1
Living Room: 1
Foundation
Poured Concrete: 1
Fuel
Natural Gas: 1
Heating
Forced Air: 1
Insurance Fee
Insurance Fee: 0
Laundry
Laundry Room: 1
Lower Level: 1
Sink: 1
Washer Hookup: 1
Lease Details
Land Leased: Not Applicable
Lot Description
Tree Coverage - Light: 1
Miscellaneous Information
Homestead: Yes
Outbuildings
Hot Tub: 1
Ownership
Fractional Ownership: No
Parking Characteristics
Garage Dimensions: 11x20 -19.8x28.6
Garage Square Feet: 655
Garage Door Opener: 1
Patio, Porch and Deck Features
Patio: 1
Pool Description
Above Ground: 1
Heated: 1
Public Survey Info
Range#: 27
Section#: 30
Township#: 33
Road Frontage
City Street: 1
Paved Streets: 1
Road Responsibility
Public Maintained Road: 1
Roof
Age 8 Years or Less: 1
Sellers Terms
Cash: 1
Conventional: 1
FHA: 1
Rural Development: 1
VA: 1
Sewer
City Sewer - In Street: 1
Stories
Four or More Level Split: 1
Water
City Water - In Street: 1
Location Tax and Other Information
House Number: 800
Street Name: Harrison
Street Suffix: Drive
Postal City: Big Lake
County: Sherburne
State: MN
Zip Code: 55309
Complex/Dev/Subdivision: Harrisons Cove
Property Features
Accessible: None
Air Conditioning: Central Air
Appliances: Air-To-Air Exchanger; Dishwasher; Dryer; Microwave; Range; Refrigerator; Washer
Assumable Loan: Not Assumable
Basement: Drain Tiled; Egress Windows; Full; Partially Finished; Storage Space; Sump Pump; Unfinished
Bath Description: Main Floor 1/2 Bath; Upper Level Full Bath; Full Basement
Construction Materials: Block
Construction Status: Completed New Construction
Dining Room Description: Breakfast Bar; Informal Dining Room; Living/Dining Room
Electric: Circuit Breakers
Existing Financing: Conventional
Exterior: Brick/Stone; Vinyl
Family Room Characteristics: Family Room; Lower Level
Fencing: Full; Wood
Fireplace Characteristics: Gas Burning; Living Room
Foundation: Poured Concrete
Fuel: Natural Gas
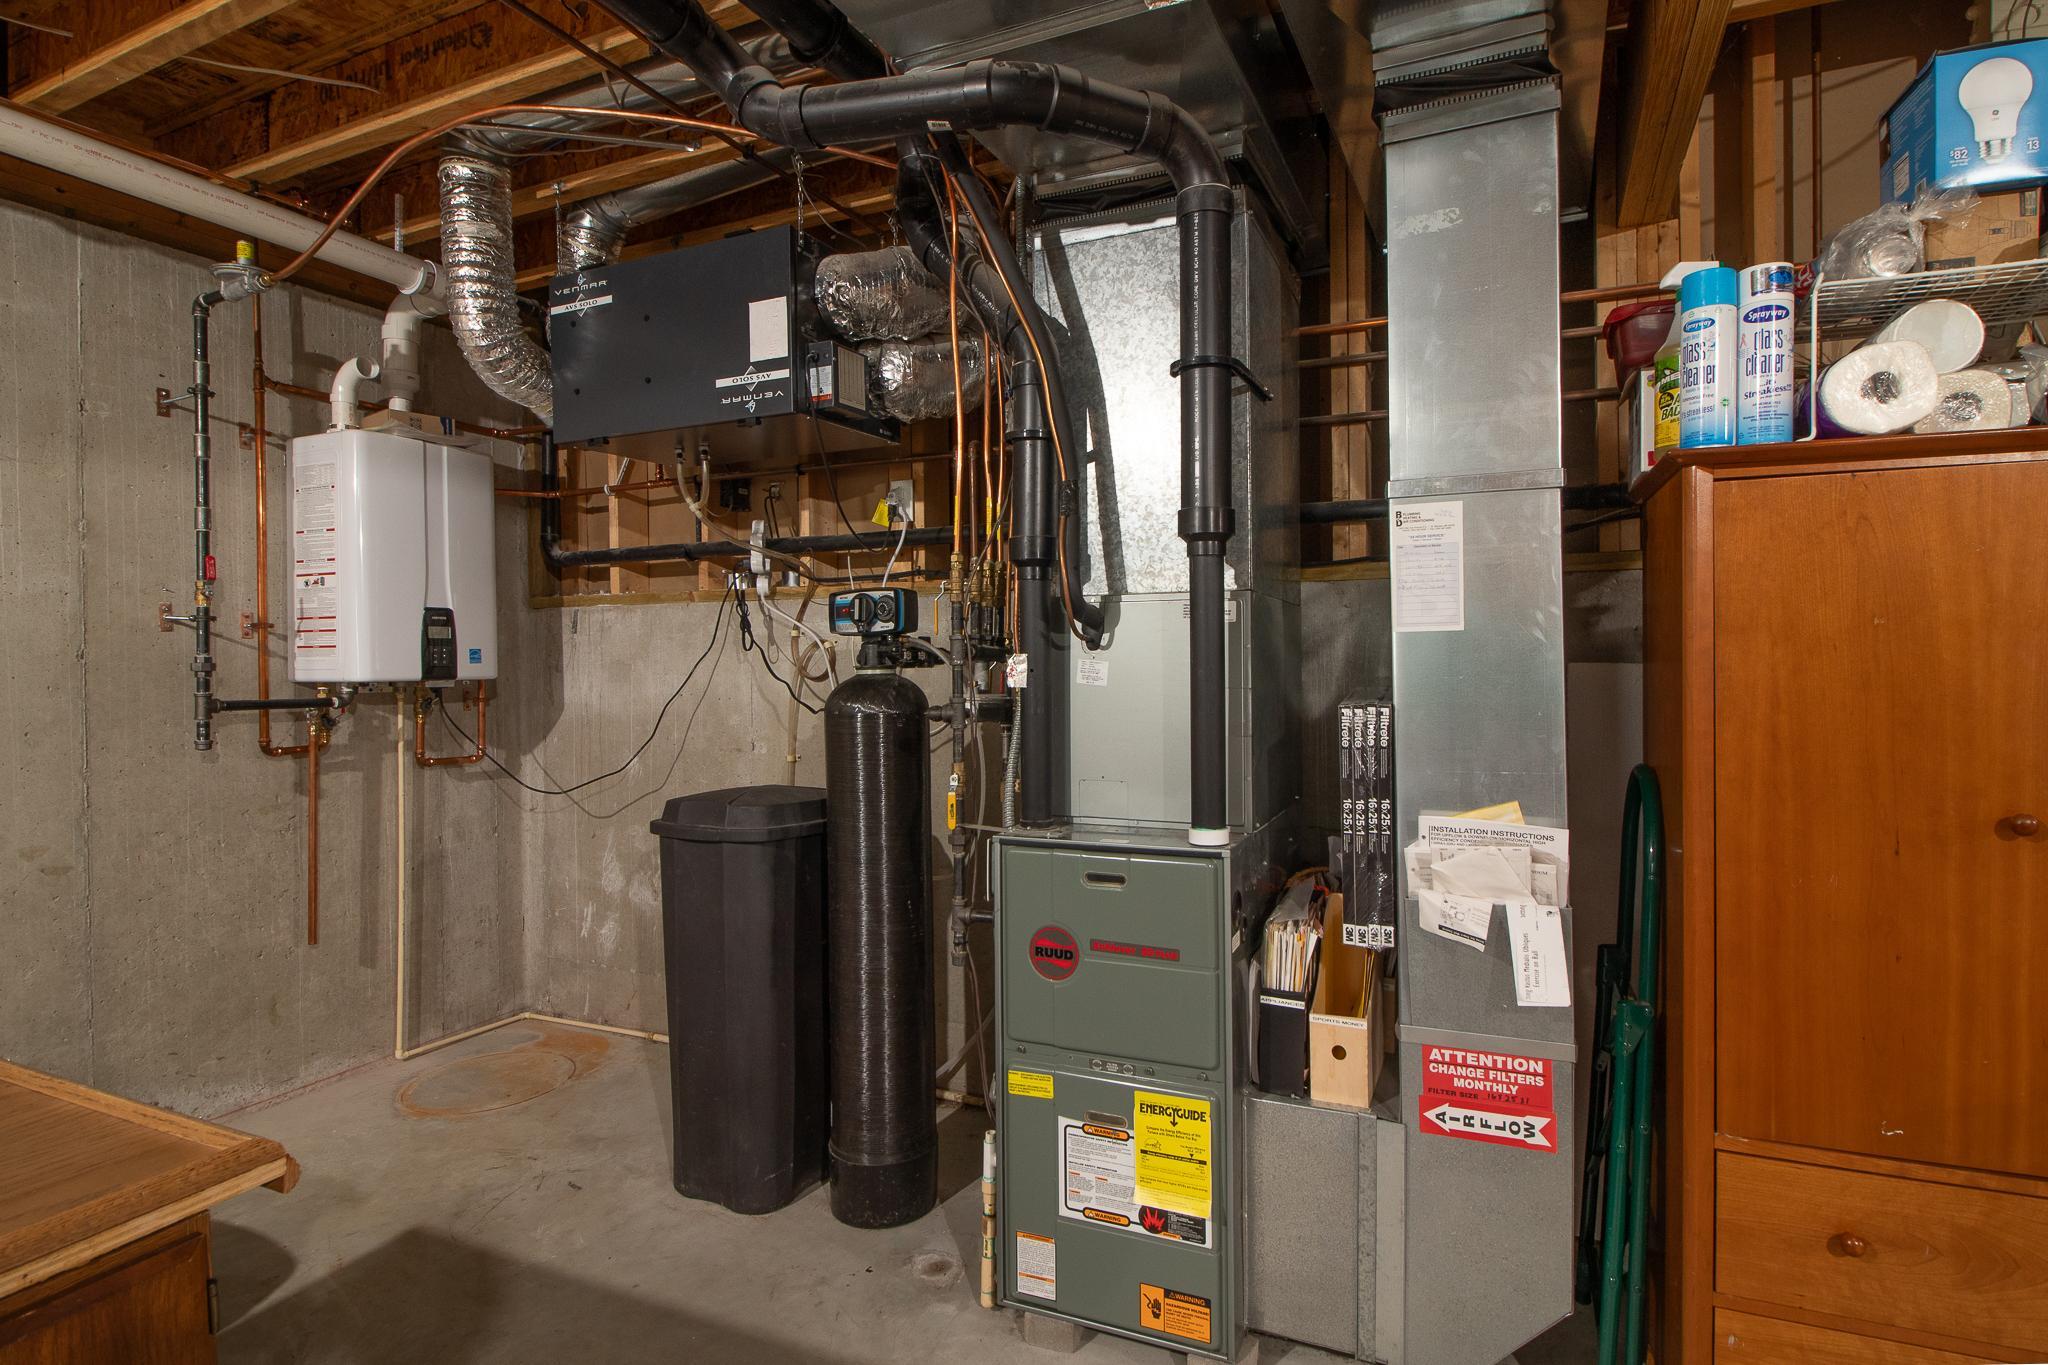
Heating: Forced Air
Laundry: Laundry Room; Lower Level; Sink; Washer Hookup
Lot Description: Tree Coverage - Light
Outbuildings: Hot Tub
Parking Characteristics: Garage Door Opener
Pool Description: Above Ground; Heated
Road Frontage: City Street; Paved Streets
Road Responsibility: Public Maintained Road
Roof: Age 8 Years or Less
Sellers Terms: Cash; Conventional; FHA; Rural Development; VA
Sewer: City Sewer - In Street
Stories: Four or More Level Split
Water: City Water - In Street
Room Information
| Room Name | Dimensions | Level |
| Family Room | 15x20 | Lower |
| First (1st) Bedroom | 14x17 | Upper |
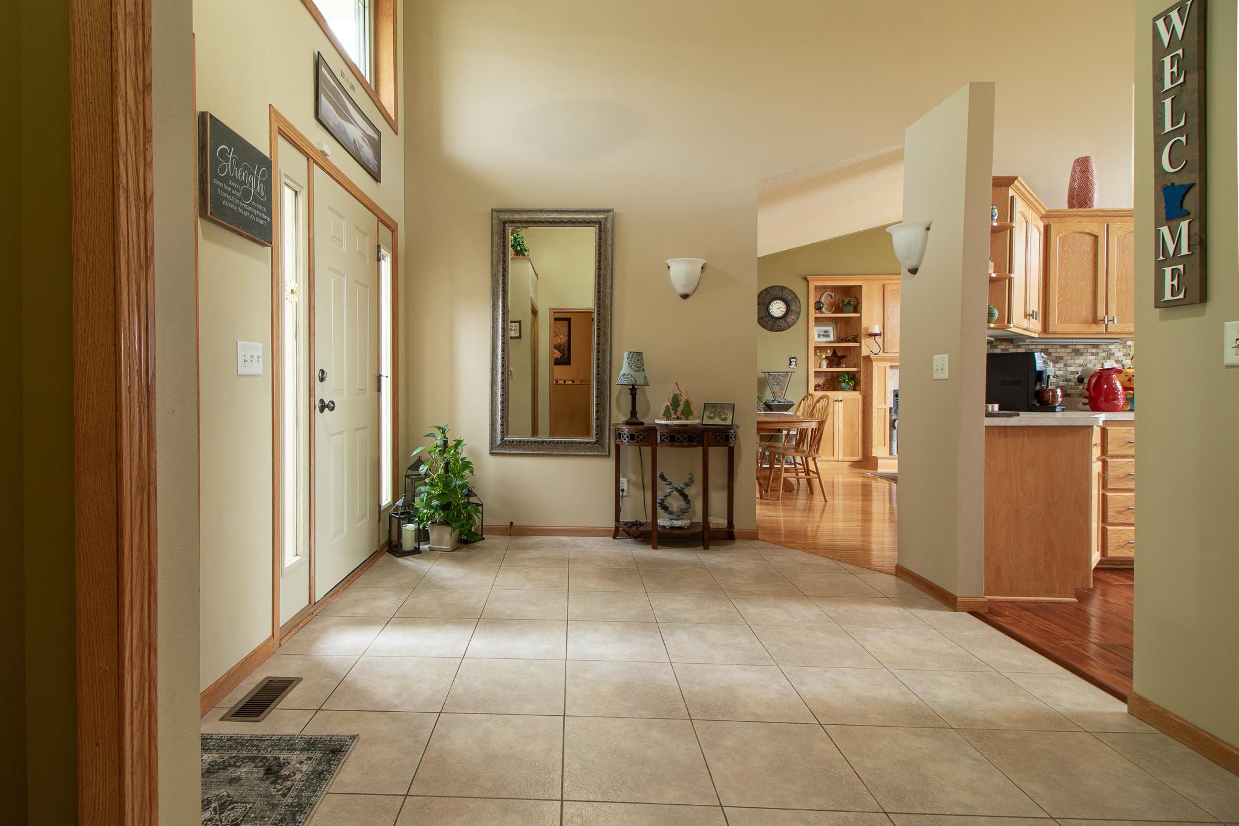
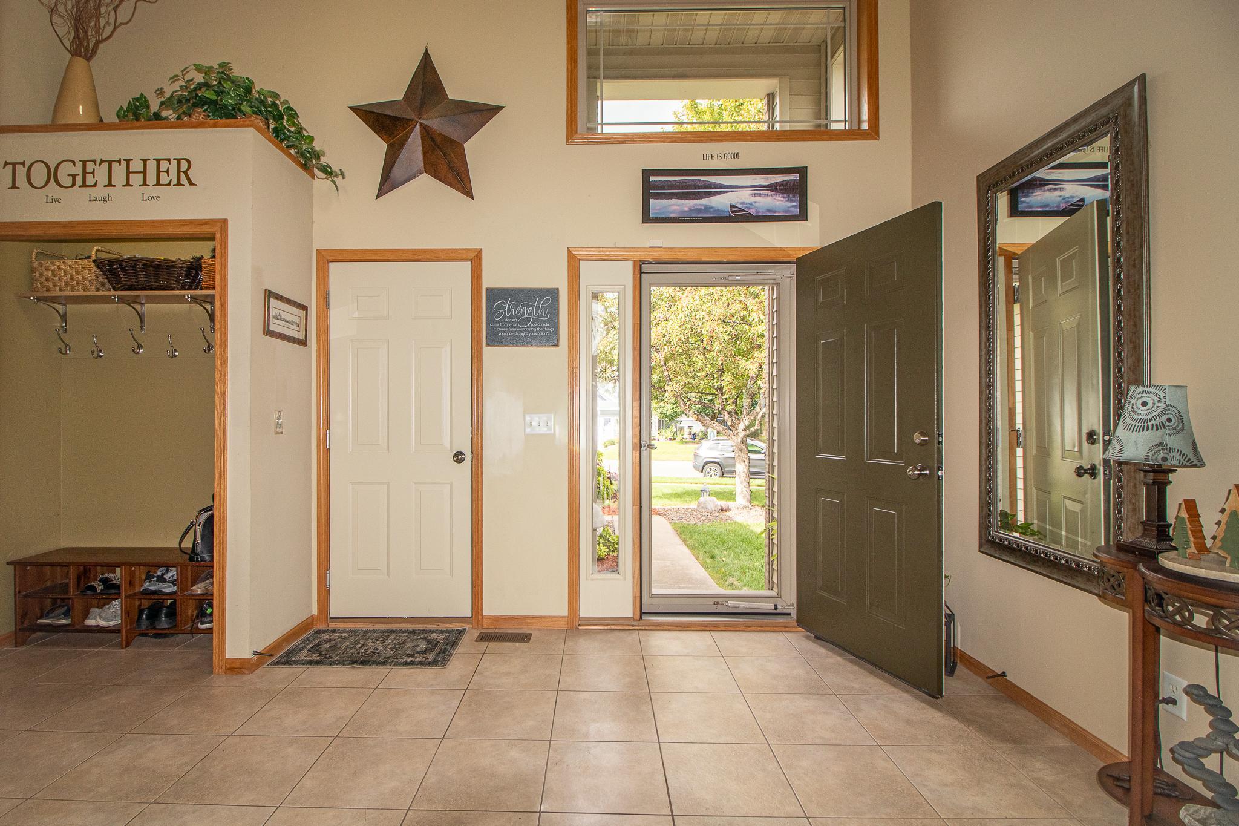
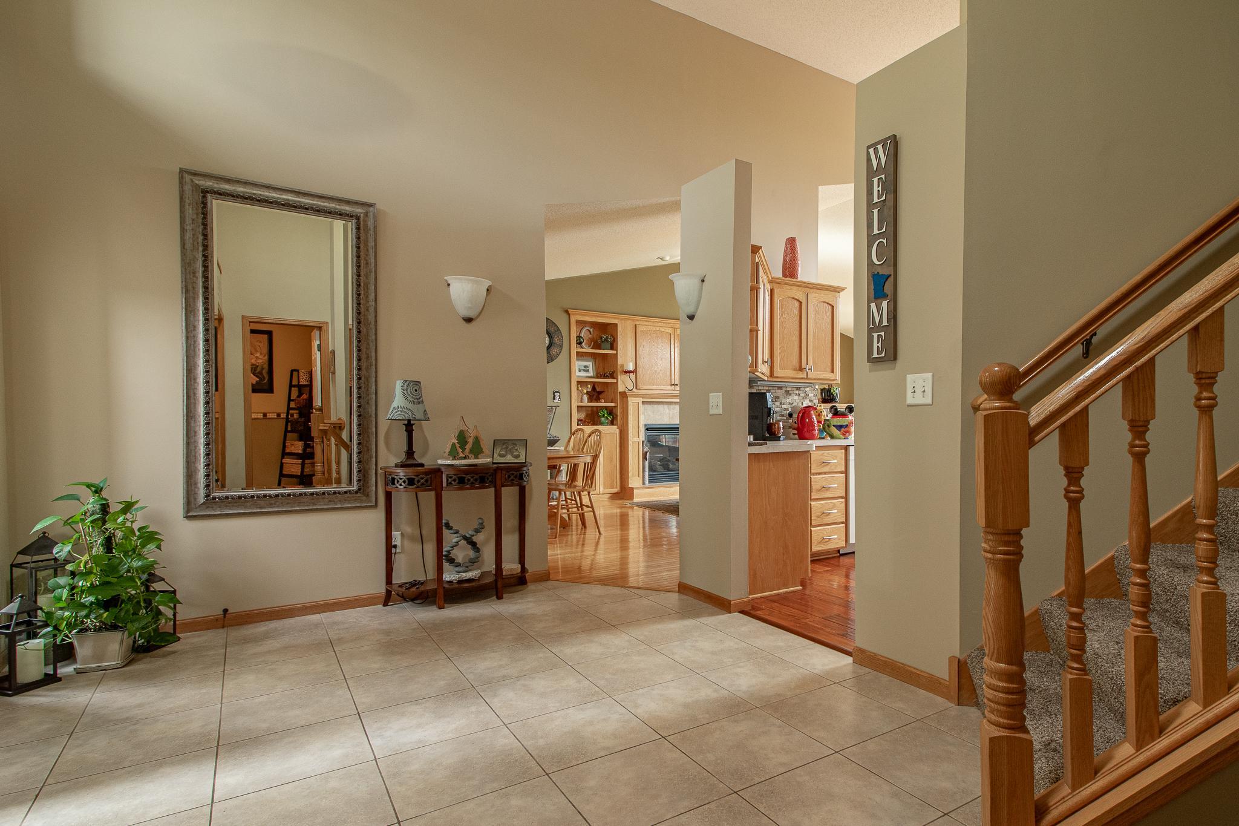
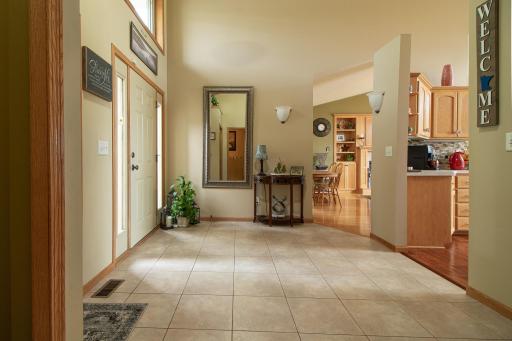
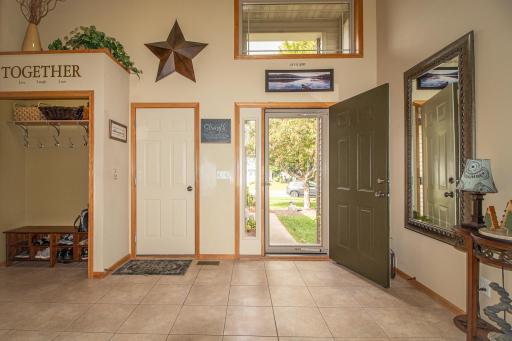
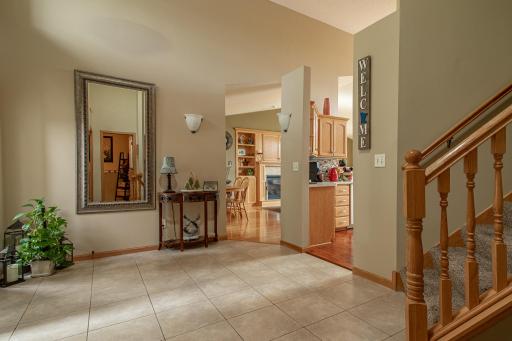
| Foyer | 11x8 | Main |
| Kitchen | 14x14 | Main |
| Patio | 12x12 | |
| Second (2nd) Bedroom | 13x11 | Upper |
| Laundry | 9x6 | Lower |
| Patio | 30x18 | |
| Dining Room | 10x13 | Main |
| Living Room | 18x13 | Main |
| Third (3rd) Bedroom | 10x15 | Lower |

Listing Office: Coldwell Banker Realty
Last Updated: September - 22 - 2026
The data relating to real estate for sale on this web site comes in part from the Broker Reciprocity SM Program of the Regional Multiple Listing Service of Minnesota, Inc. The information provided is deemed reliable but not guaranteed. Properties subject to prior sale, change or withdrawal. ©2026 Regional Multiple Listing Service of Minnesota, Inc All rights reserved.