$1,995,000
Rochester, MN 55902
MLS# 7099546
5 beds | 8 baths | 7899 sqft
1 / 64
Property Description
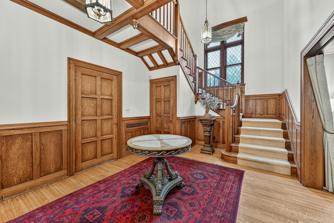
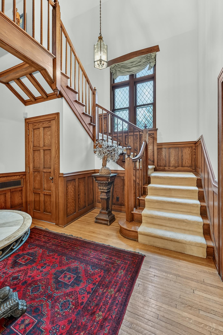
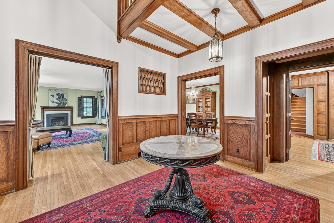
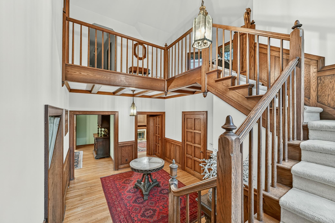
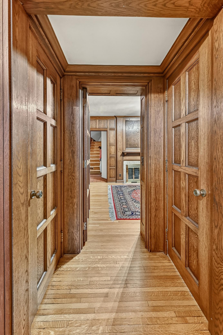
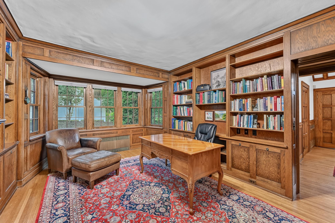
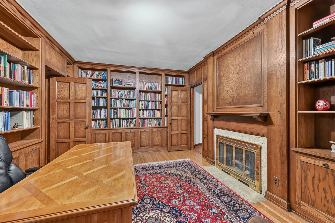
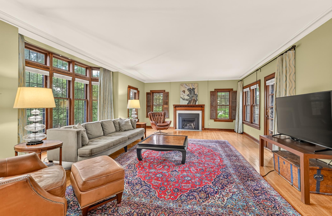
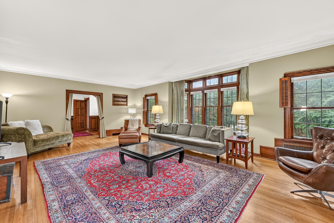
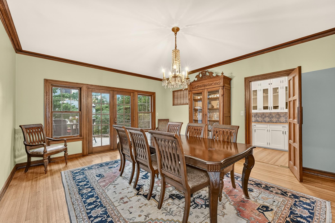
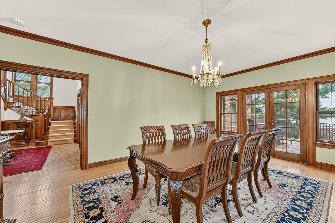
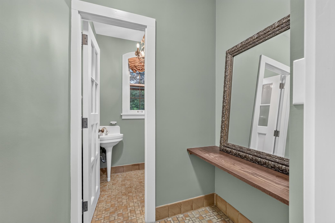
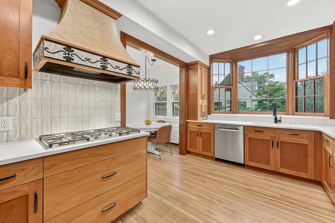
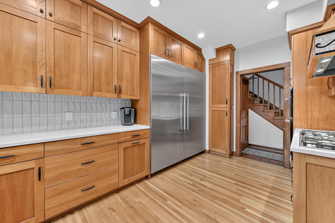
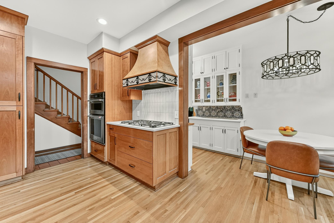
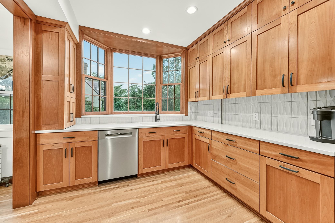
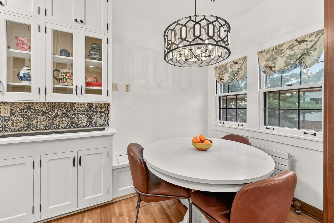
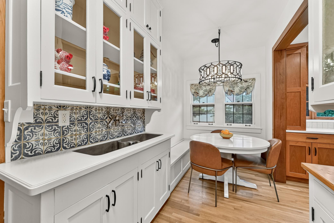
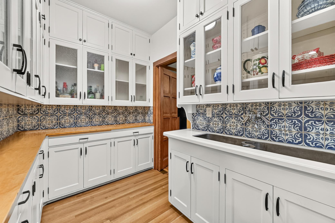
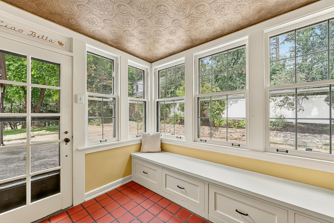
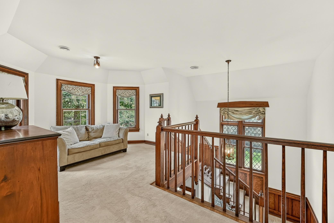
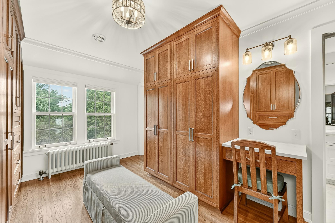
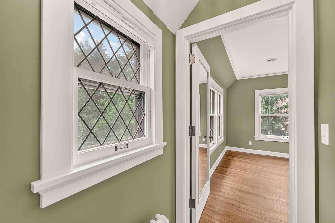
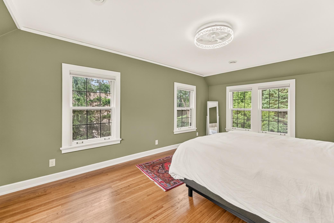
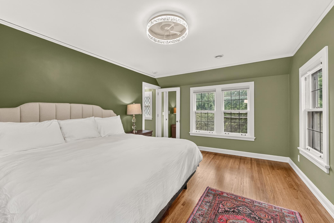
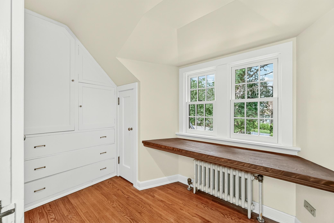
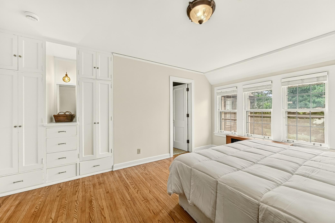
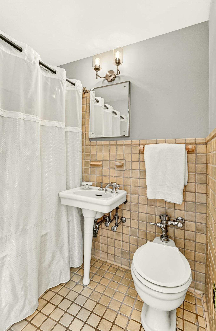
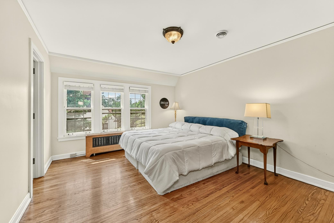
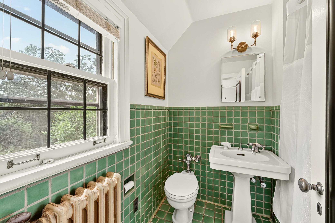
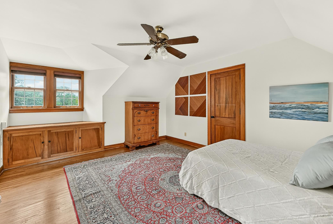
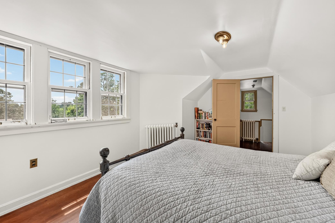
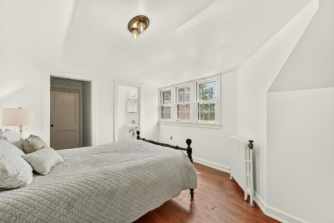
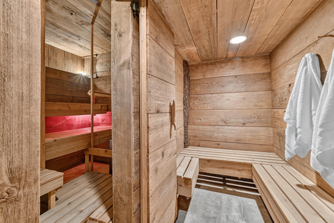
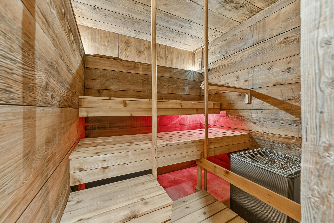
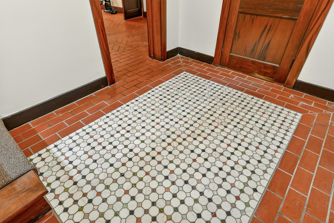
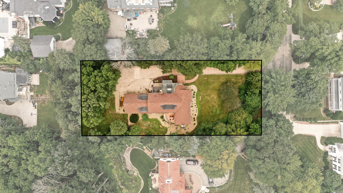
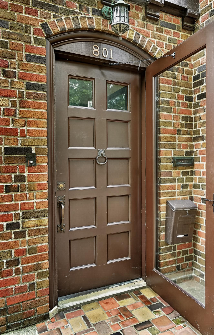
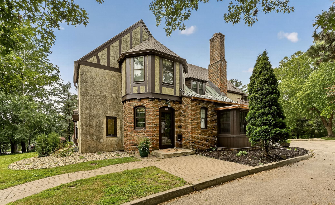
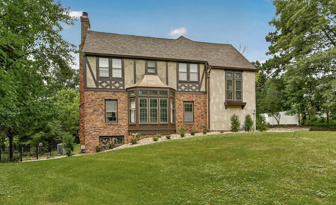
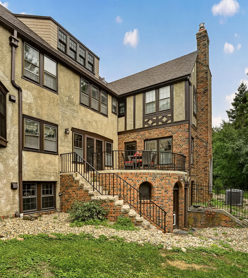
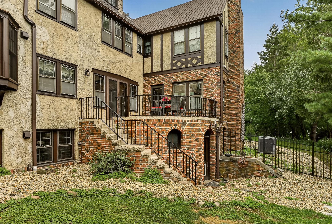
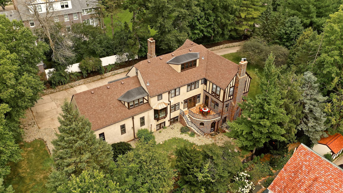
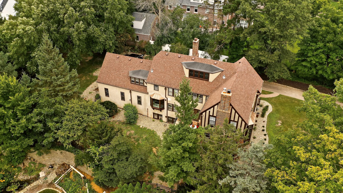
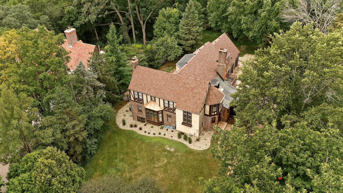
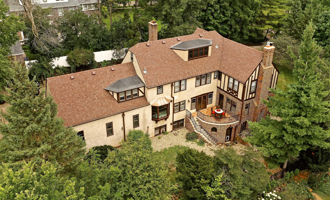
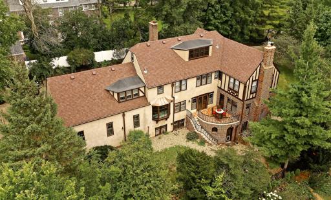
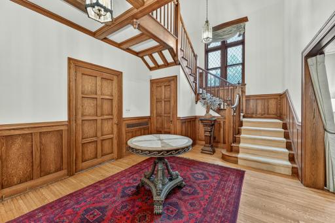
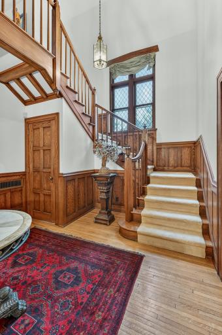
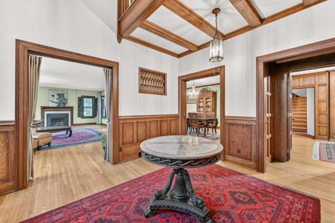
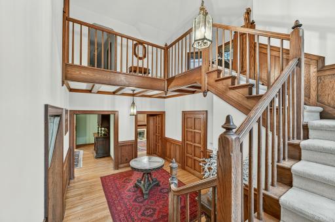
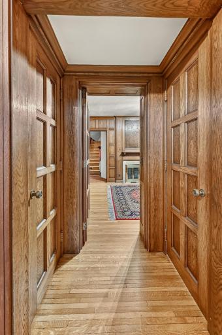
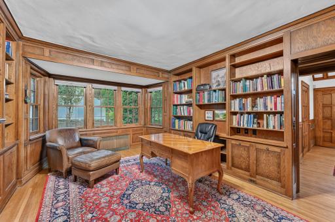
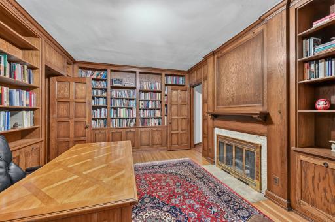
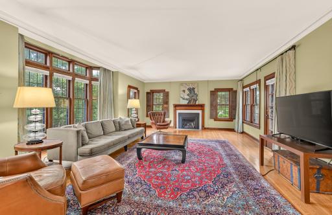
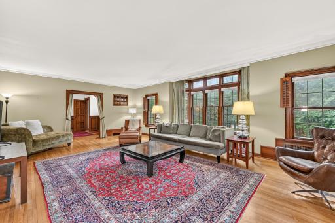
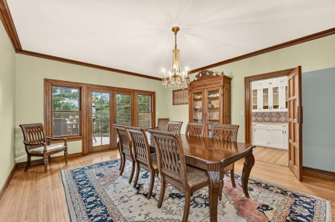
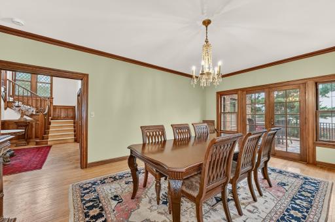
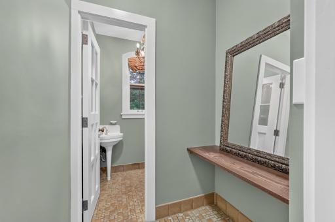
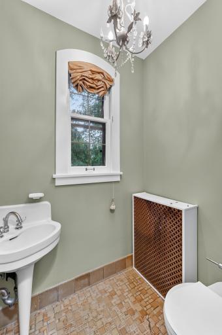
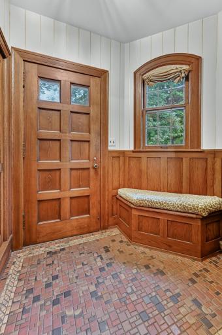
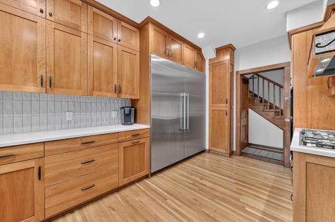
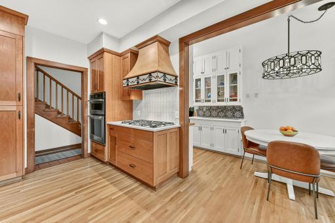
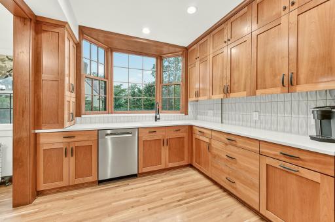
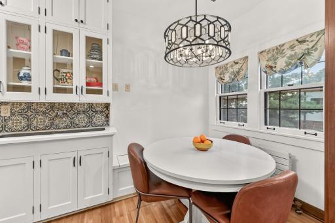
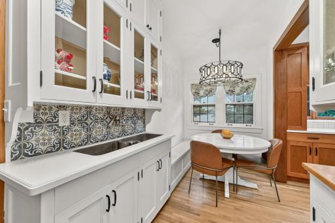
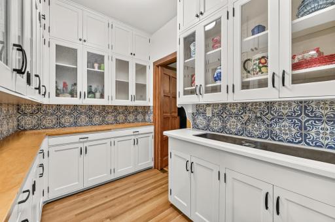
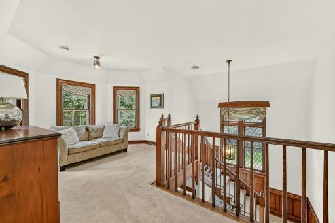
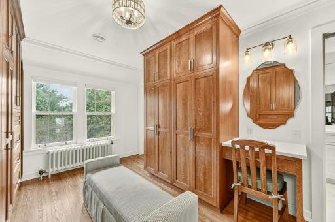
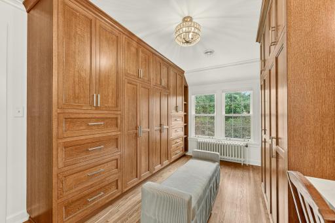
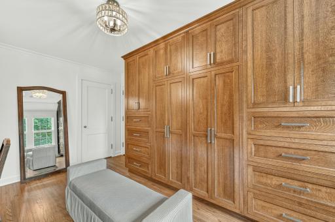
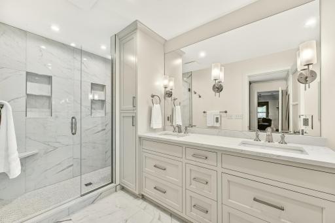
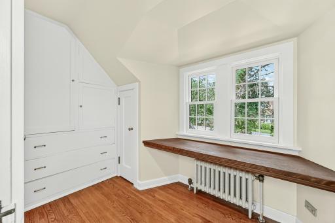
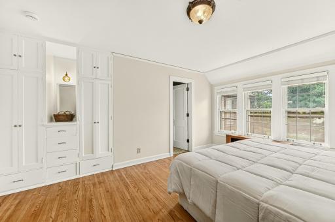
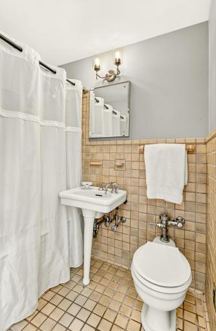
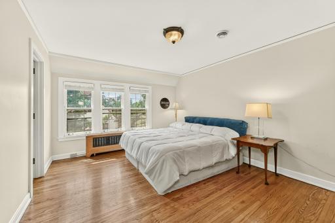
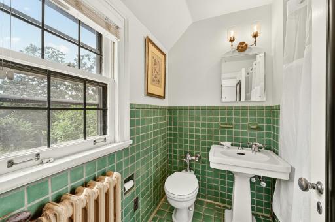
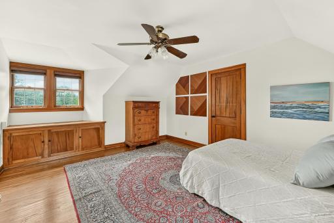
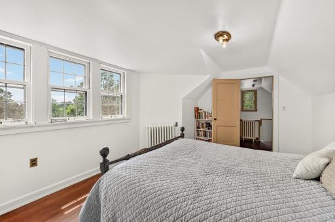
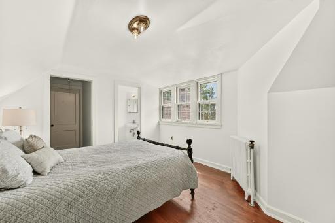
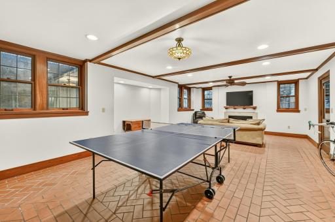
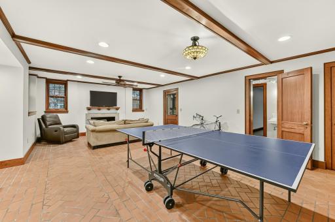
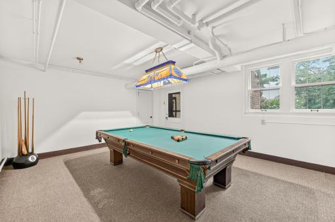
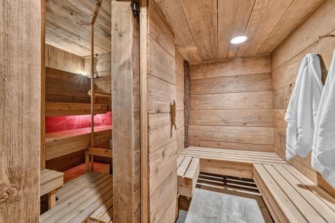
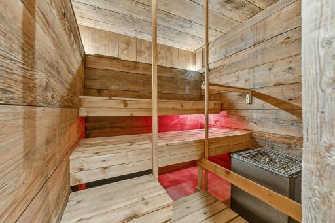
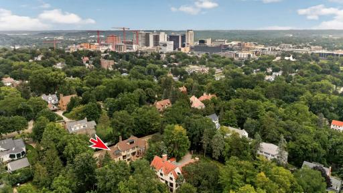
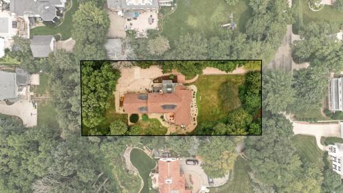
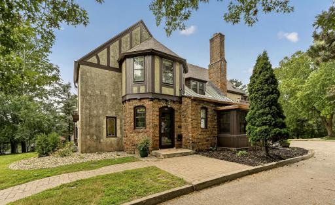
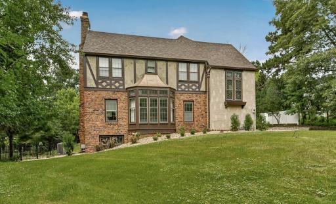
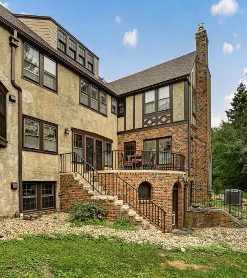
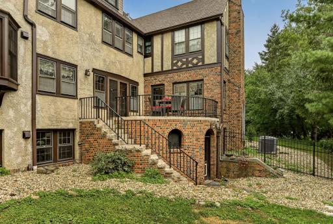
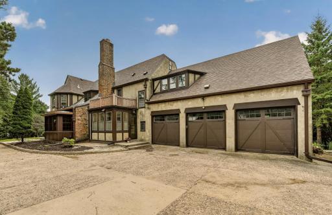
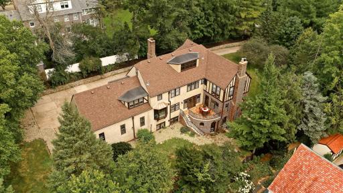
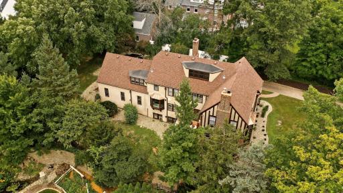
Architectural significance and timeless elegance define this extraordinary estate in the heart of Rochester's coveted Pill Hill neighborhood. Designed by renowned architect Ellerbe, built in 1929, and set on nearly an acre, an exceptionally rare offering within the city, this remarkable residence seamlessly blends historic craftsmanship with thoughtfully curated updates for today's lifestyle. A breathtaking two-story foyer sets the tone from the moment you enter, showcasing soaring ceilings, exquisite millwork, a stunning leaded-glass window, and a grand staircase that creates an unforgettable first impression. Designed for both elegant entertaining and comfortable everyday living, the home offers five spacious bedrooms, including a private third-floor retreat, each with its own en suite bath, along with eight total bathrooms. Rich in character, the distinguished library features floor-to-ceiling custom built-ins, exquisite original woodwork, and a wood-burning fireplace, creating a warm and sophisticated retreat. The gracious living room is anchored by a beautiful gas fireplace and framed by expansive windows that fill the space with natural light while opening to the terrace overlooking the private grounds. The formal dining room is impressive, highlighted by its original chandelier and French doors that open to the terrace. The beautifully renovated kitchen honors the home's architectural heritage while delivering modern functionality and refined finishes. An exceptional butler's pantry, complete with its original tile backsplash and an additional sink, offers abundant storage and preserves the home’s character. The adjoining breakfast room provides a peaceful setting with picturesque views of the surrounding grounds. The newly remodeled 2nd floor primary suite is a private sanctuary featuring a luxurious spa-inspired bath, an expansive custom walk-in closet, and a sun-filled bedroom wrapped in windows overlooking the estate. The walkout lower level offers exceptional spaces for recreation and relaxation, including a billiards room, an inviting gathering room with a gas fireplace, and a large sauna, ideal for entertaining or unwinding. The beautifully landscaped grounds offer an uncommon sense of privacy with mature trees, expansive lawns, and multiple outdoor living spaces. A rare three-car garage further enhances the property, all just minutes from downtown Rochester, Mayo Clinic, parks, trails, and exceptional dining. Offering a rare combination of architectural pedigree, exceptional craftsmanship, modern amenities, and one of Rochester's most prestigious addresses, this is a true legacy estate, an extraordinary opportunity that seldom comes to market.
Details
Maps
Contract Information
Owner is an Agent?: No
Auction?: No
Status: Active
Contingency: None
Current Price: $1,995,000
Original List Price: 1995750
ListPrice: 1995000
List Date: 2026-07-09
Office/Member Info
Association: SEMR
General Property Information
Common Wall: No
Lot Measurement: Acres
Manufactured Home?: No
Multiple PIDs?: No
New Development: No
Number of Fireplaces: 3
Waterfront YN: No
Year Built: 1929
Yearly/Seasonal: Yearly
Zoning: Residential-Single Family
Lot Dimensions: Irreg
Acres: 0.89
Bath Three Quarters: 2
Bath Half: 2
Bath Quarter: 0
Main Floor Total SqFt: 2023
Above Grd Total SqFt: 6046
Below Grd Total SqFt: 1853
Total SqFt: 7899
Total Finished Sqft: 6990.00
FireplaceYN: Yes
Foundation Size: 1853
Style: (SF) Single Family
Garage Stalls: 3
Association Fee: 0
Assessment Pending: No
Bedrooms: 5
Baths Total: 8
Bath Full: 4
Location, Tax and Other Information
AssocFeeYN: No
High School: Mayo
Legal Description: SECT-02 TWP-106 RANGE-014 WILLIAMS HEALY & CORN-OUTLOTS LOT-054 N3FT LOT 54 AND ALL LOT 55 AND S75.76FT N175.6FT E145 1/2FT OUTLOT 56
Listing City: Rochester
Map Page: 999
Municipality: Rochester
School District: Rochester
School District Phone: 507-328-3000
Zip Plus 4: 6364
Property ID Number: 640232024874
Tax Year: 2025
Tax Amount: 20074
In Foreclosure?: No
Potential Short Sale?: No
Lender Owned?: No
Directions & Remarks
Public Remarks: Architectural significance and timeless elegance define this extraordinary estate in the heart of Rochester's coveted Pill Hill neighborhood. Designed by renowned architect Ellerbe, built in 1929, and set on nearly an acre, an exceptionally rare offering within the city, this remarkable residence seamlessly blends historic craftsmanship with thoughtfully curated updates for today's lifestyle.
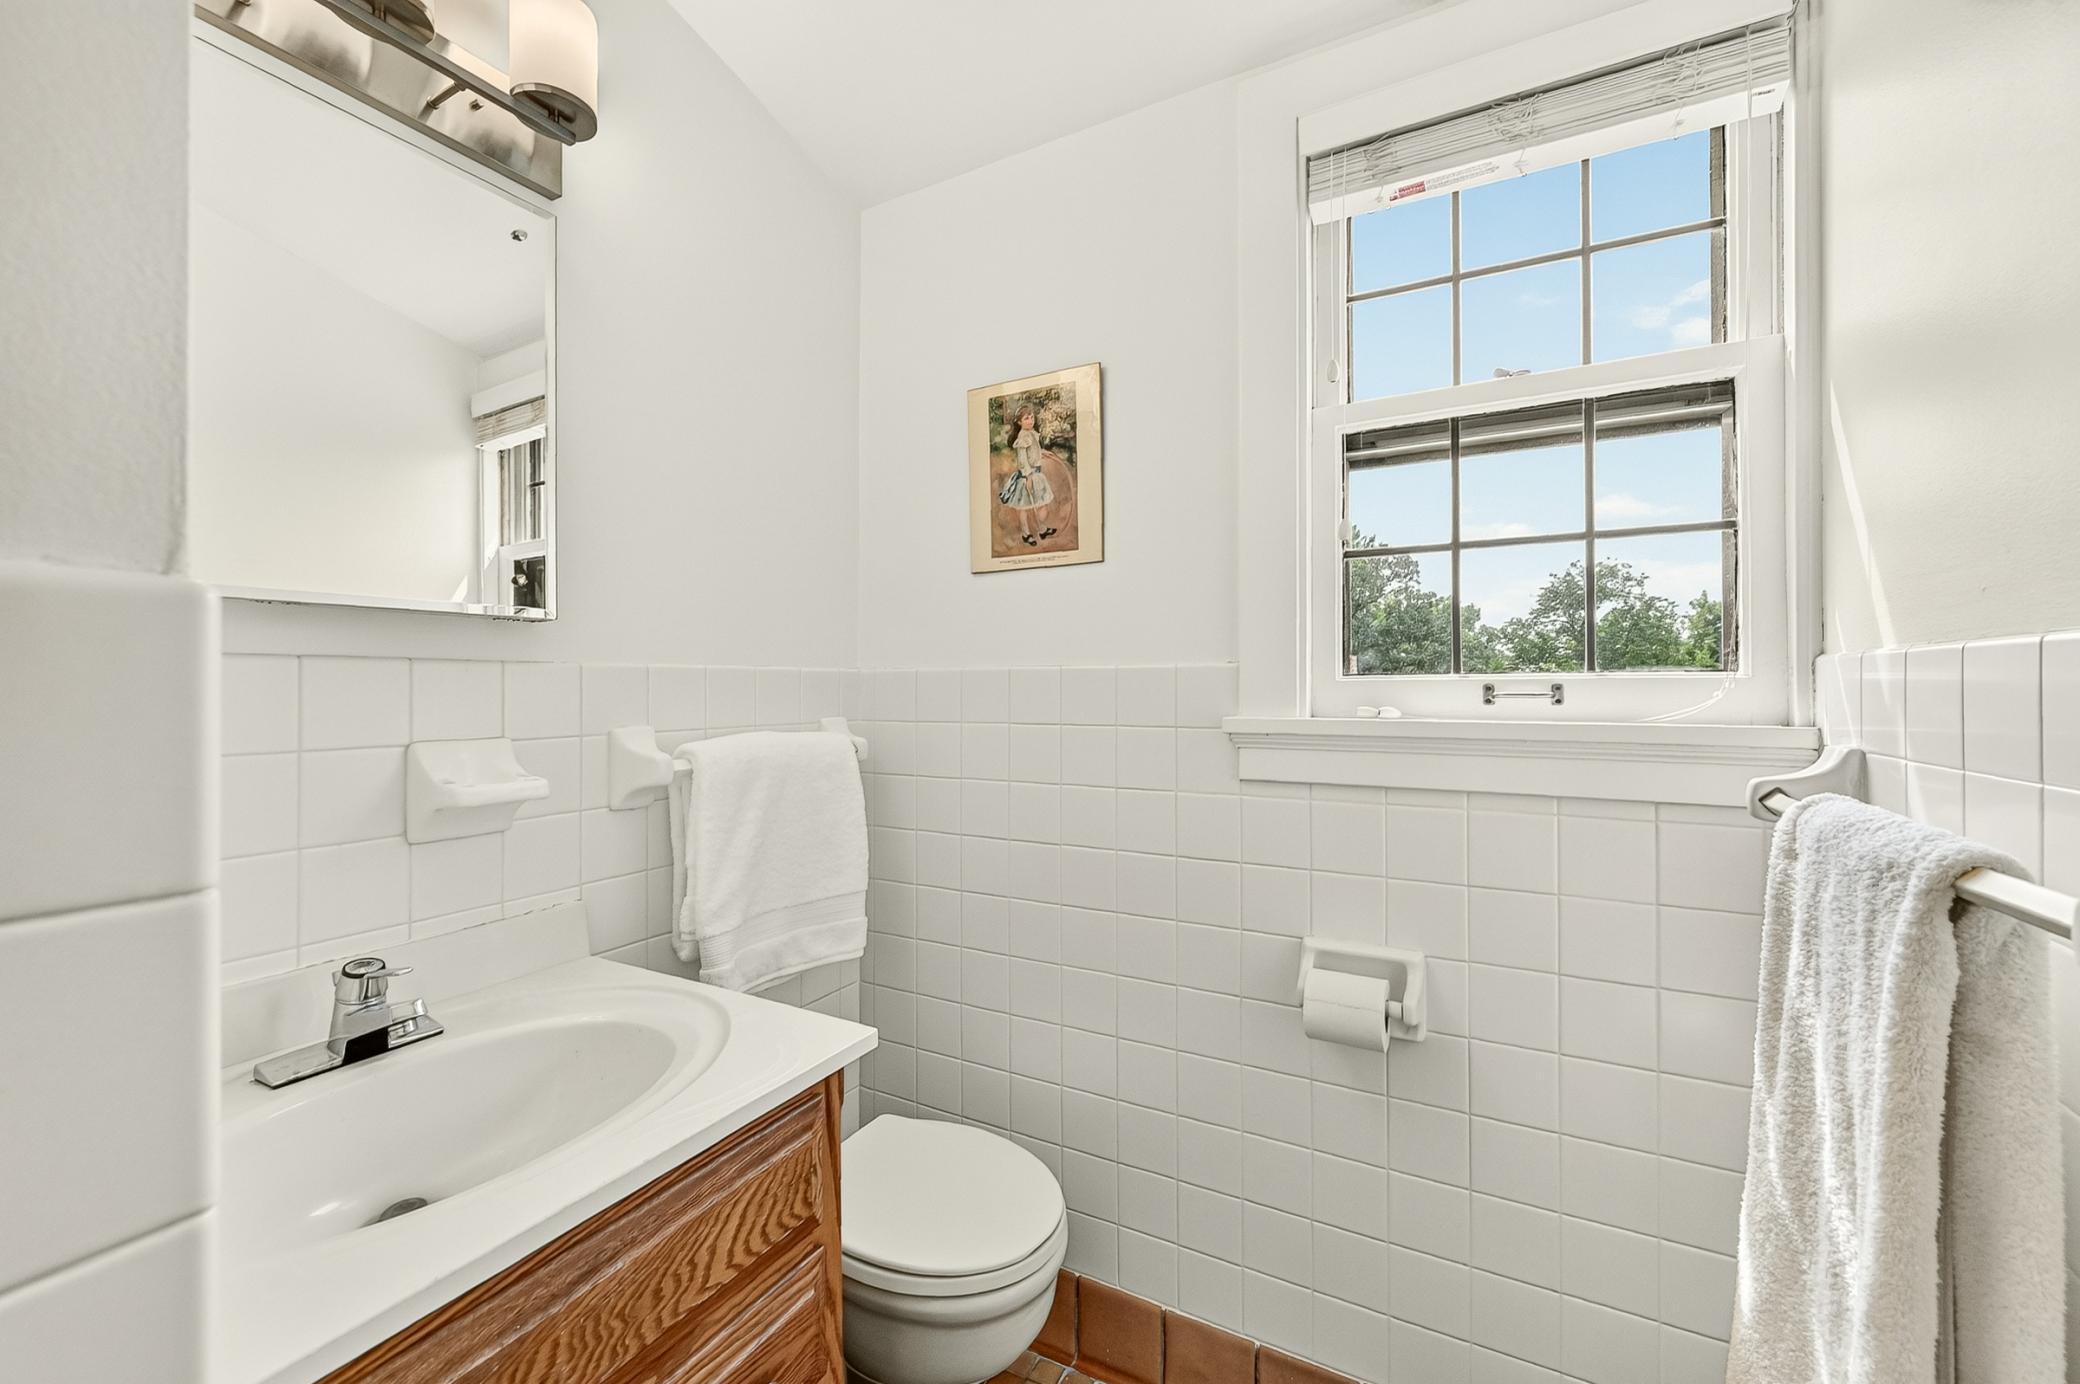
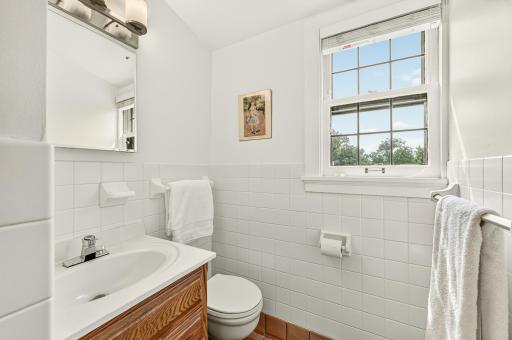
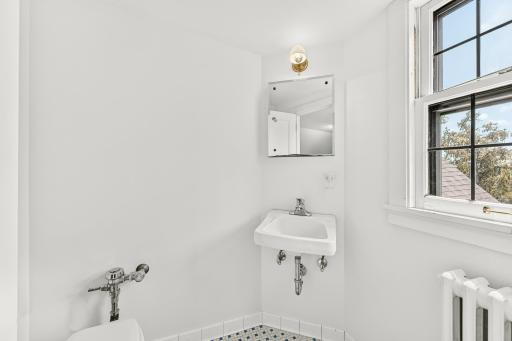
A breathtaking two-story foyer sets the tone from the moment you enter, showcasing soaring ceilings, exquisite millwork, a stunning leaded-glass window, and a grand staircase that creates an unforgettable first impression. Designed for both elegant entertaining and comfortable everyday living, the home offers five spacious bedrooms, including a private third-floor retreat, each with its own en suite bath, along with eight total bathrooms.
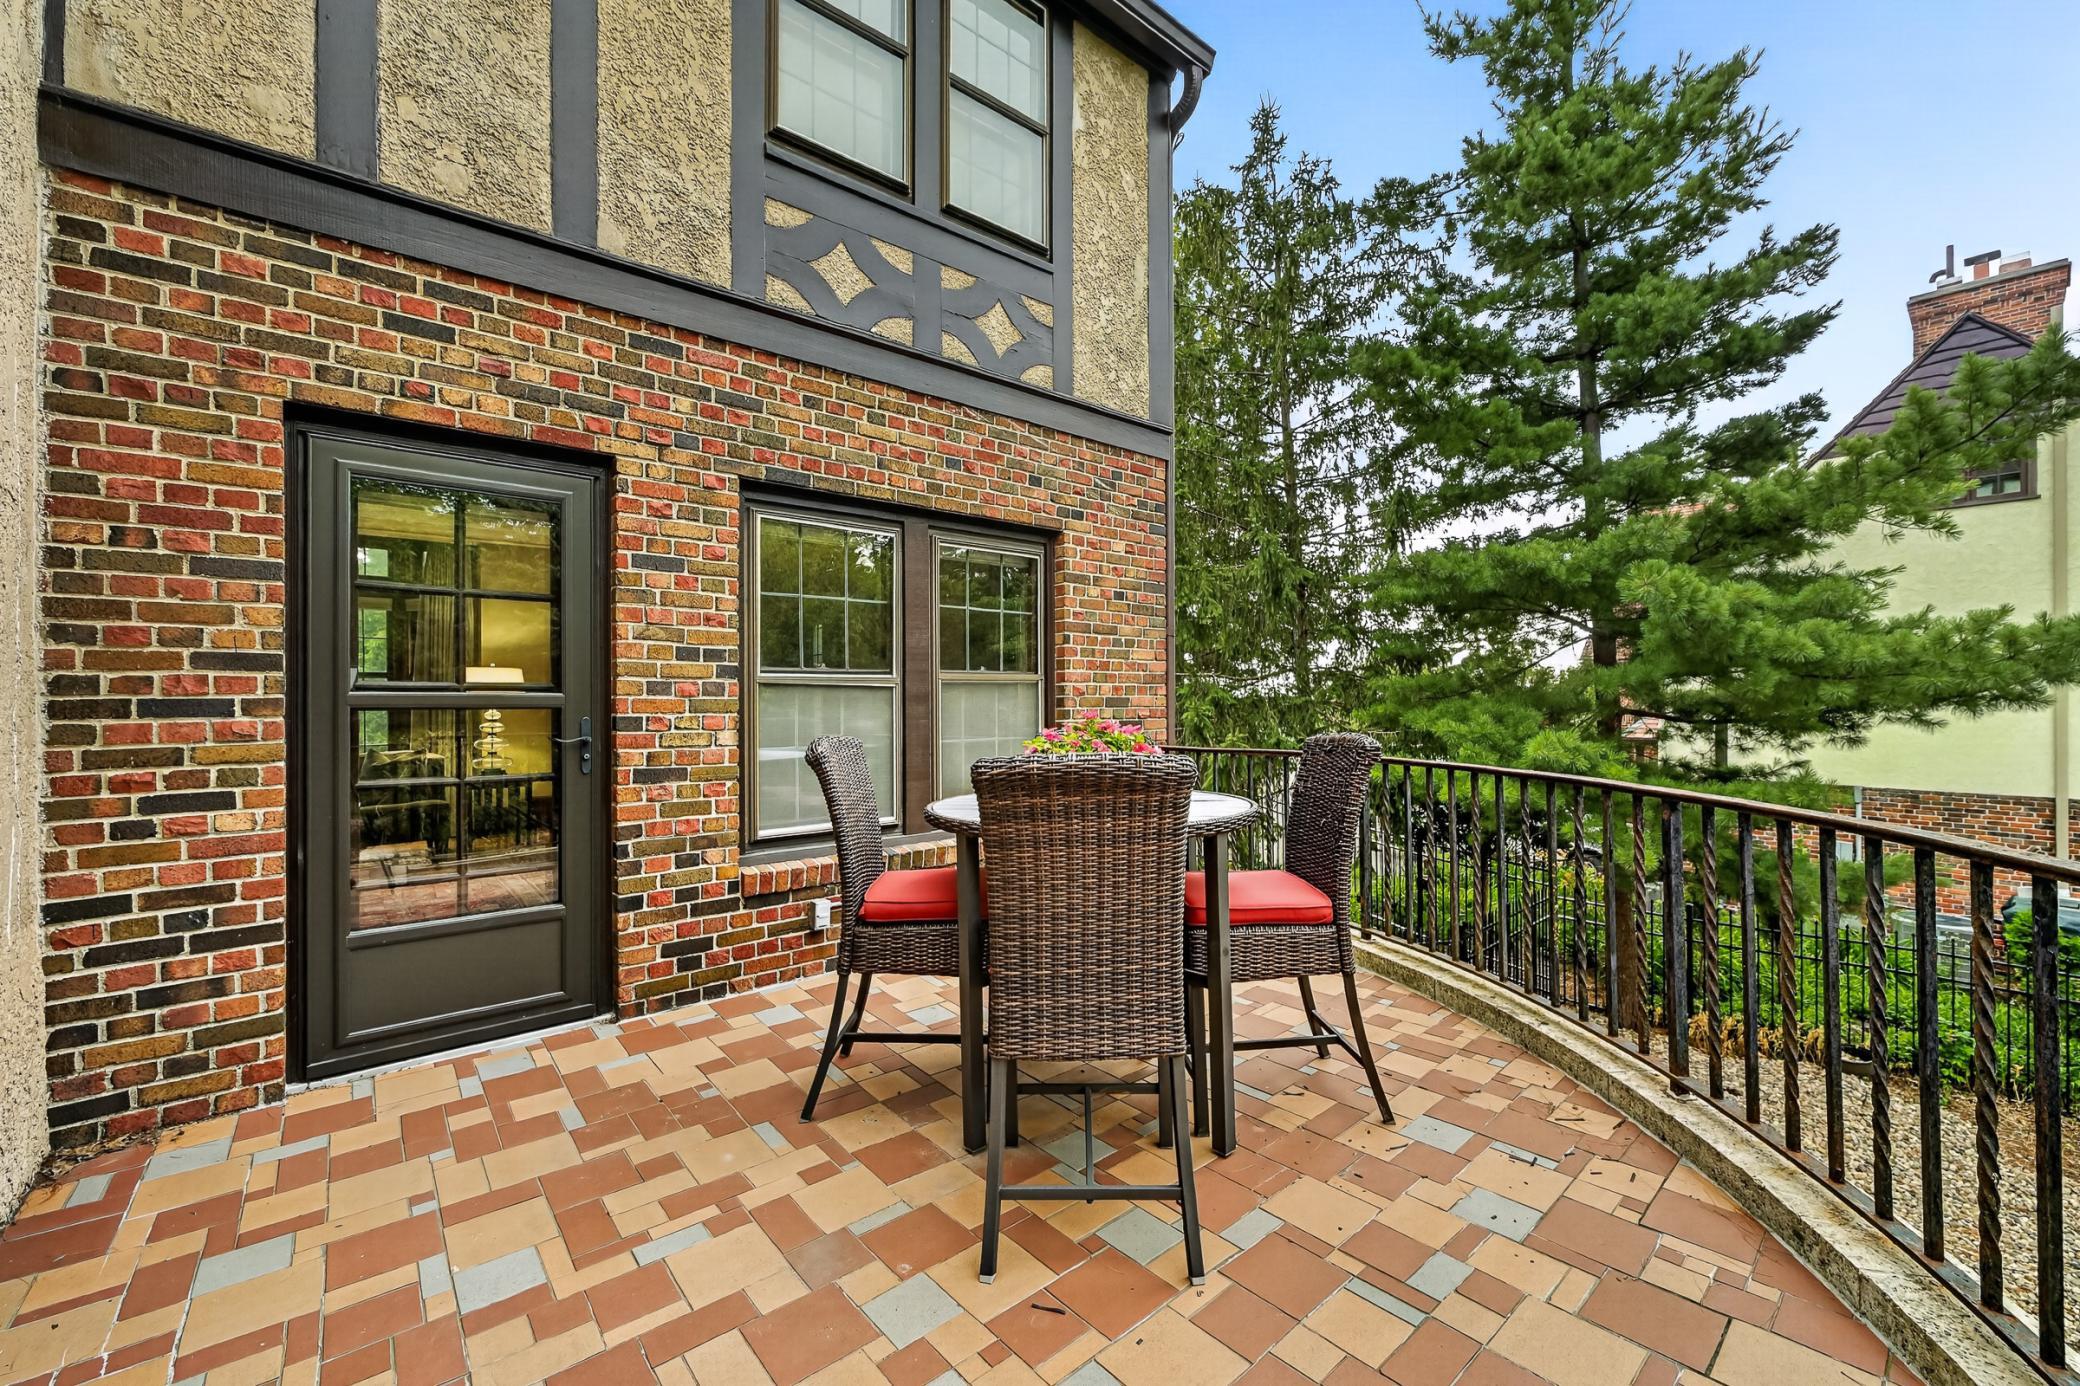
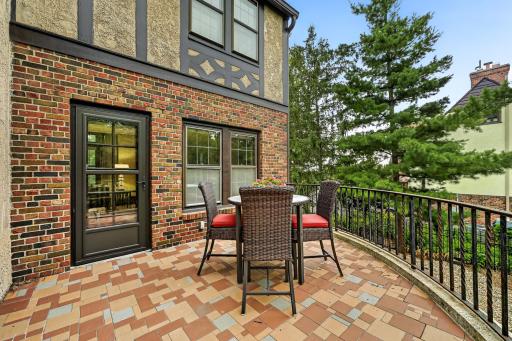
Rich in character, the distinguished library features floor-to-ceiling custom built-ins, exquisite original woodwork, and a wood-burning fireplace, creating a warm and sophisticated retreat. The gracious living room is anchored by a beautiful gas fireplace and framed by expansive windows that fill the space with natural light while opening to the terrace overlooking the private grounds. The formal dining room is impressive, highlighted by its original chandelier and French doors that open to the terrace.
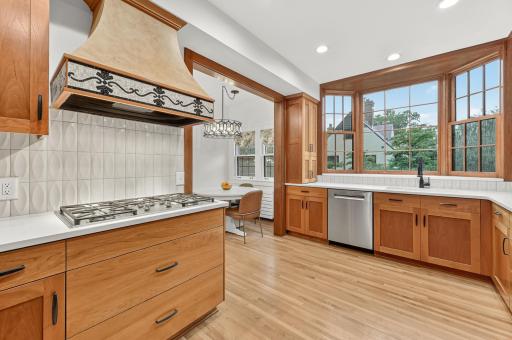
The beautifully renovated kitchen honors the home's architectural heritage while delivering modern functionality and refined finishes. An exceptional butler's pantry, complete with its original tile backsplash and an additional sink, offers abundant storage and preserves the home’s character. The adjoining breakfast room provides a peaceful setting with picturesque views of the surrounding grounds.
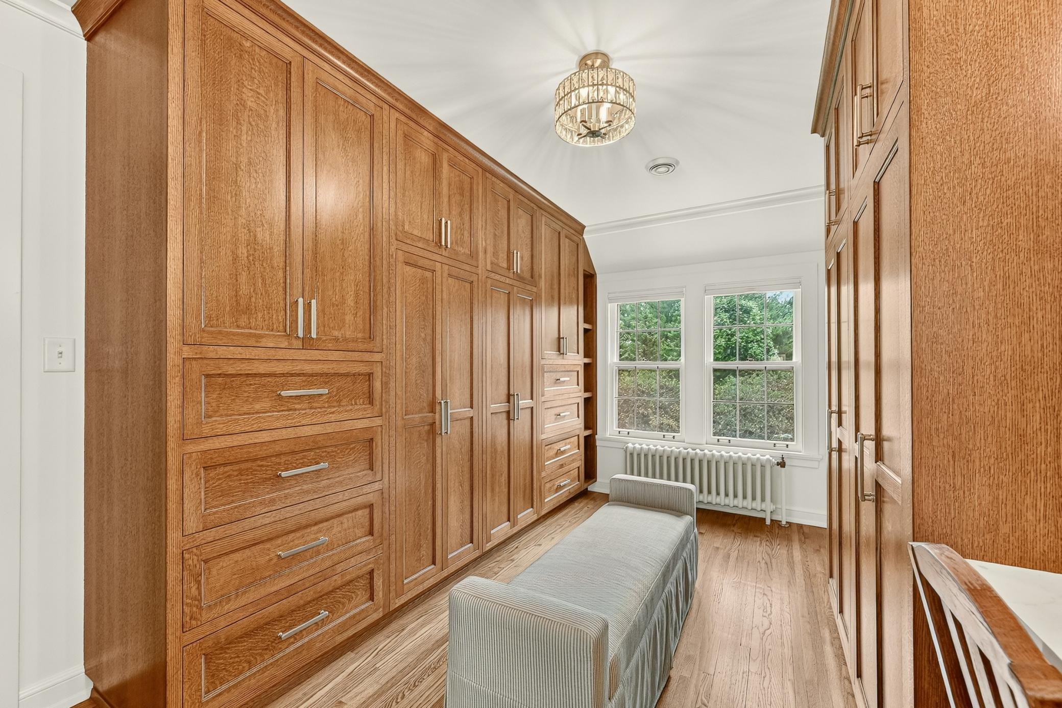
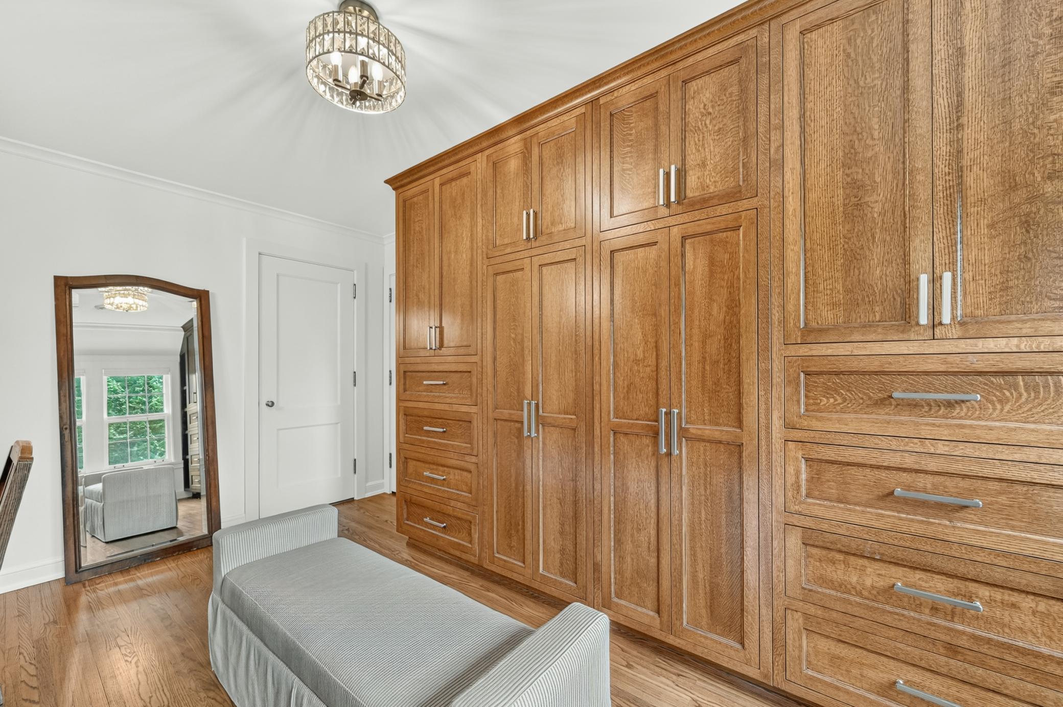
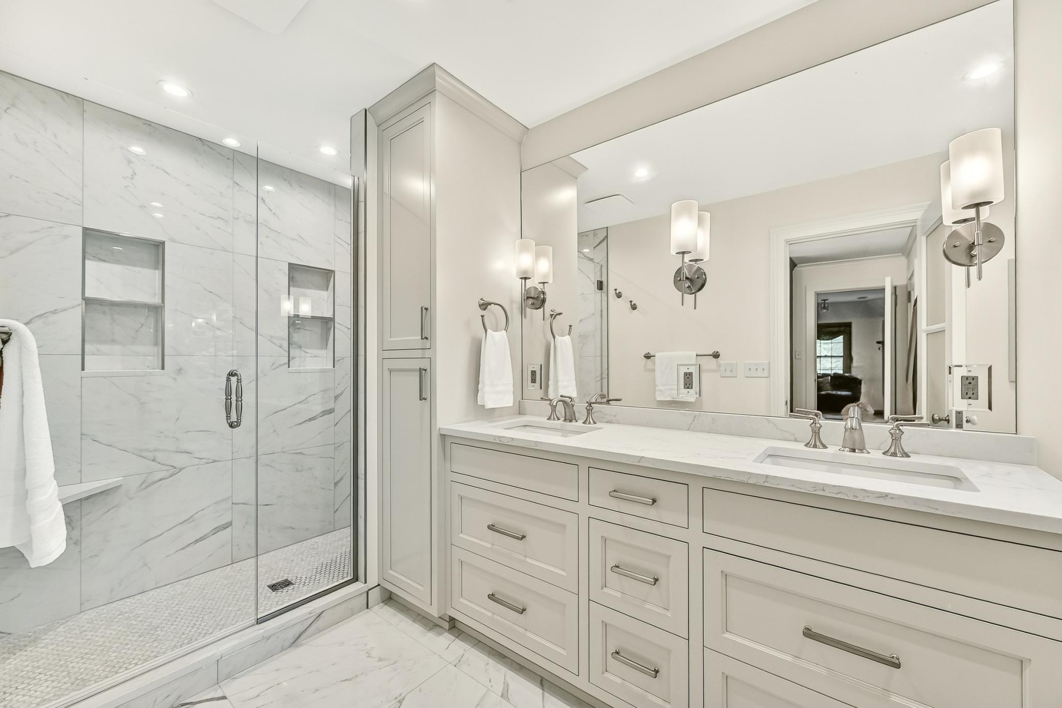
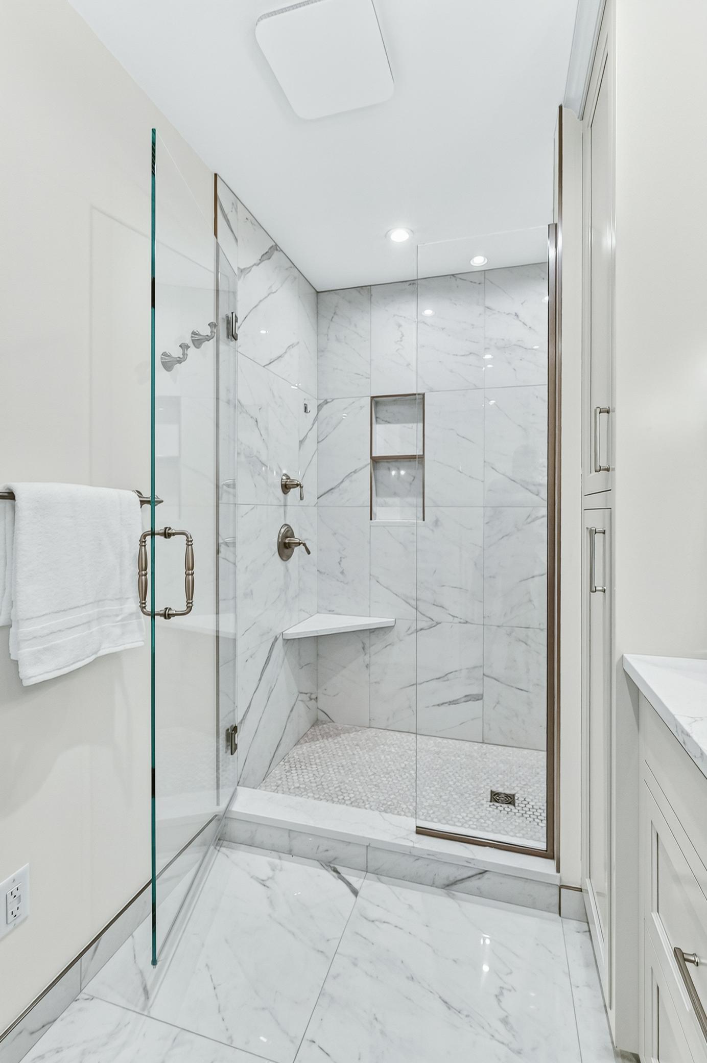
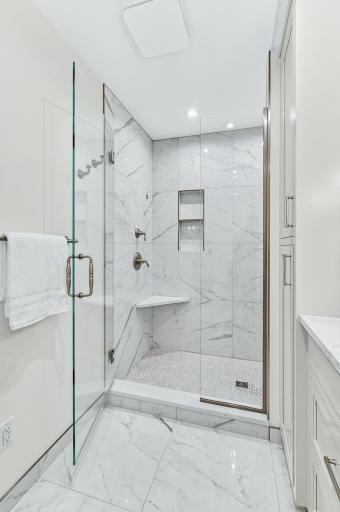
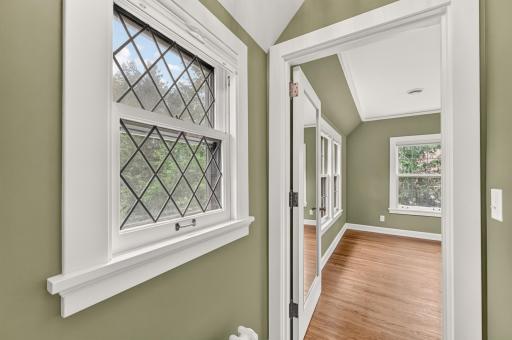
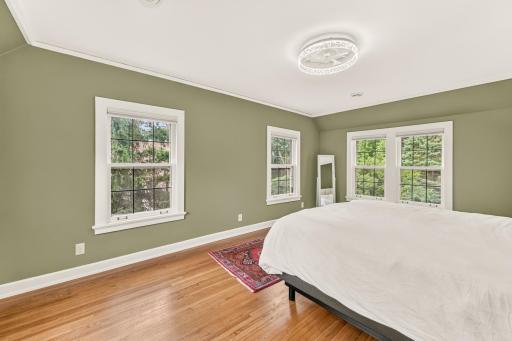
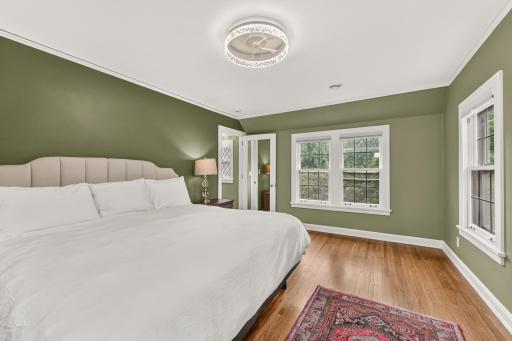
The newly remodeled 2nd floor primary suite is a private sanctuary featuring a luxurious spa-inspired bath, an expansive custom walk-in closet, and a sun-filled bedroom wrapped in windows overlooking the estate.
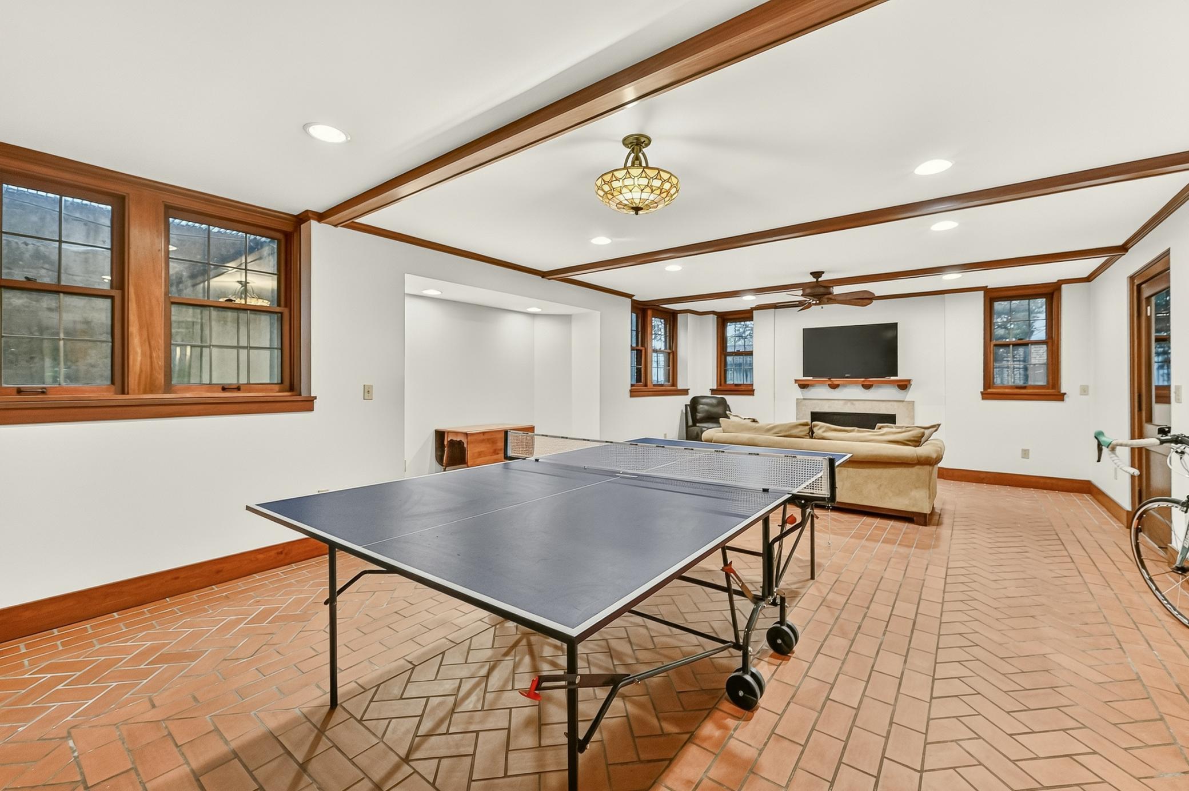
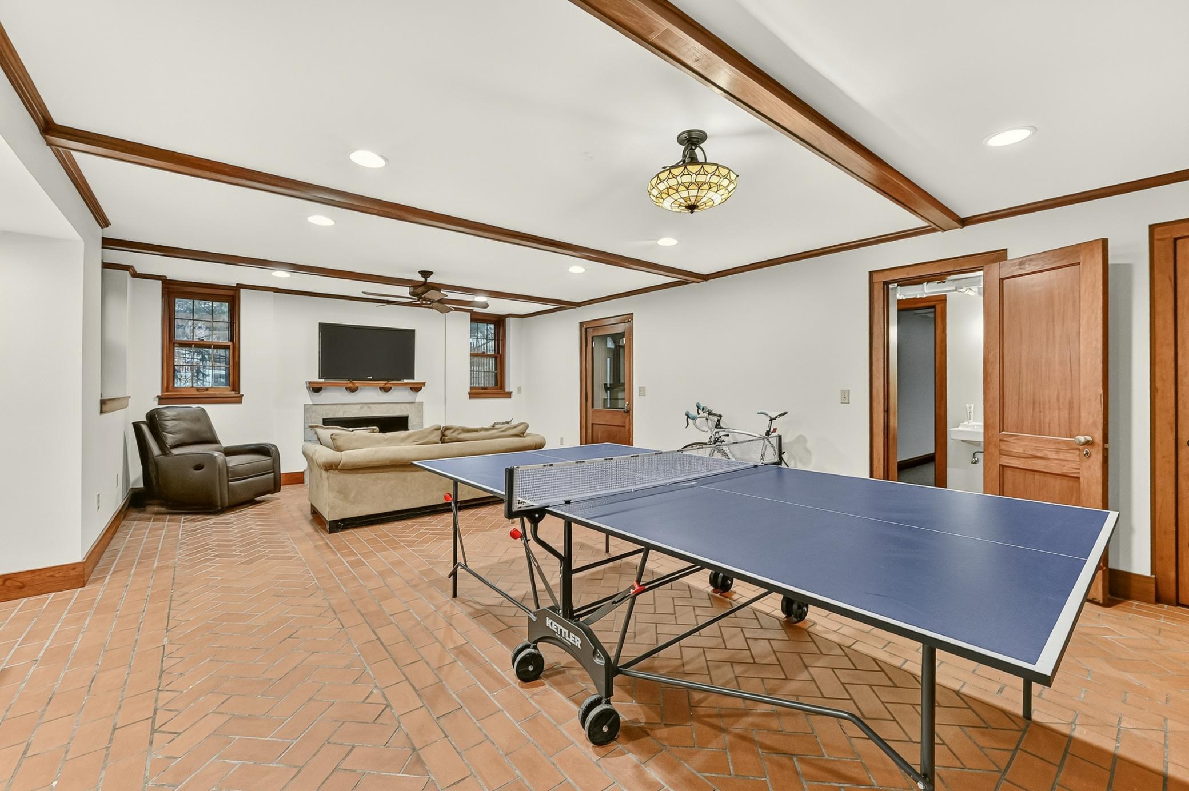
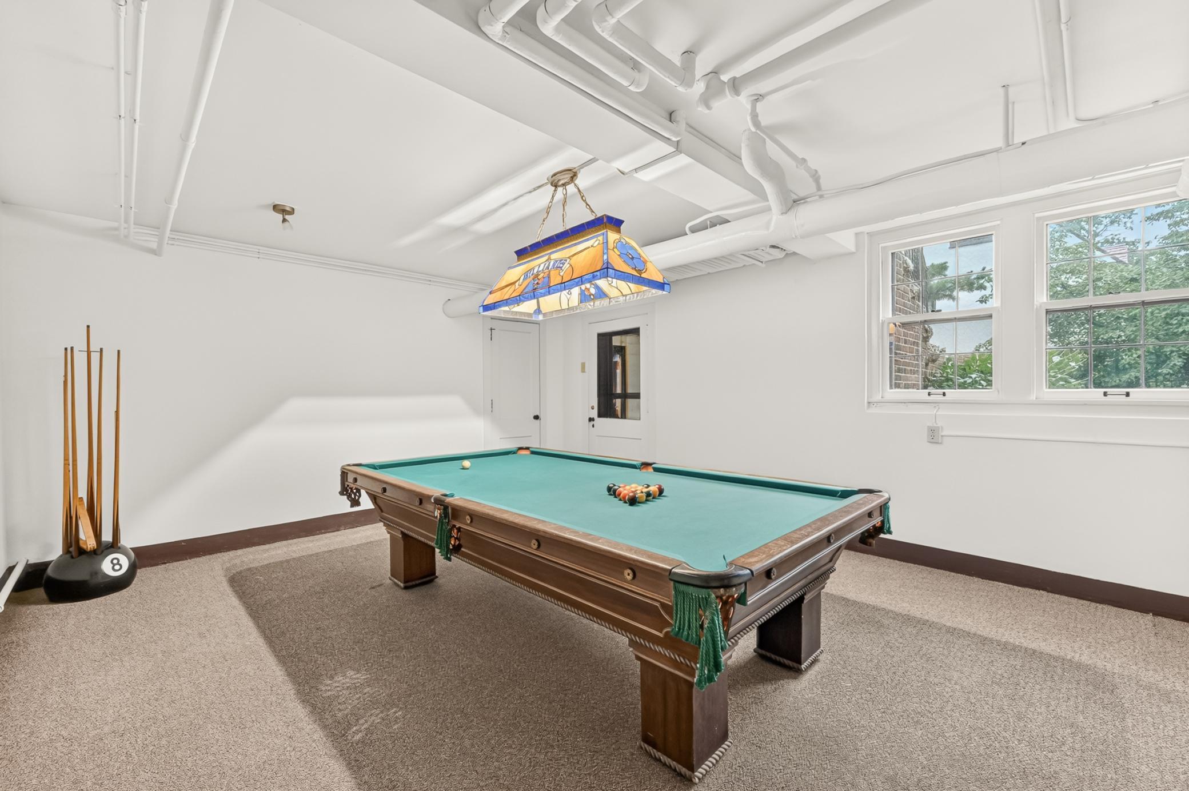
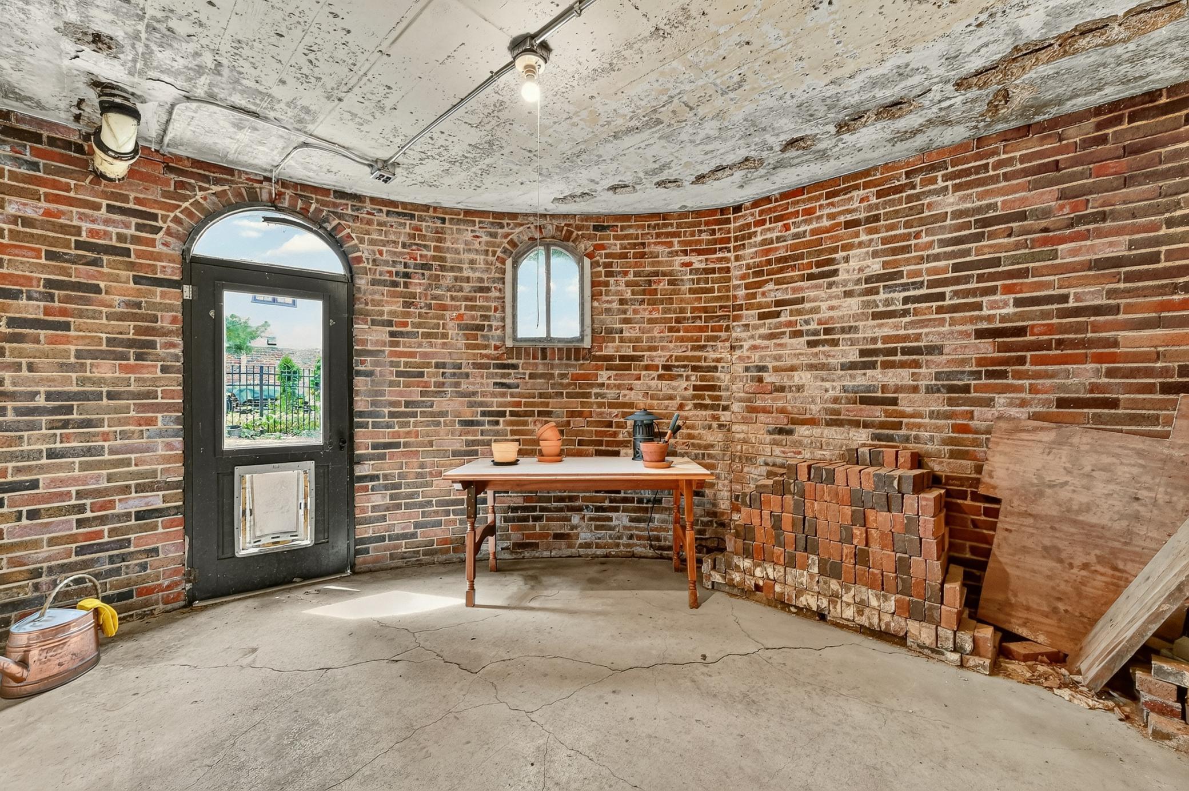
The walkout lower level offers exceptional spaces for recreation and relaxation, including a billiards room, an inviting gathering room with a gas fireplace, and a large sauna, ideal for entertaining or unwinding.
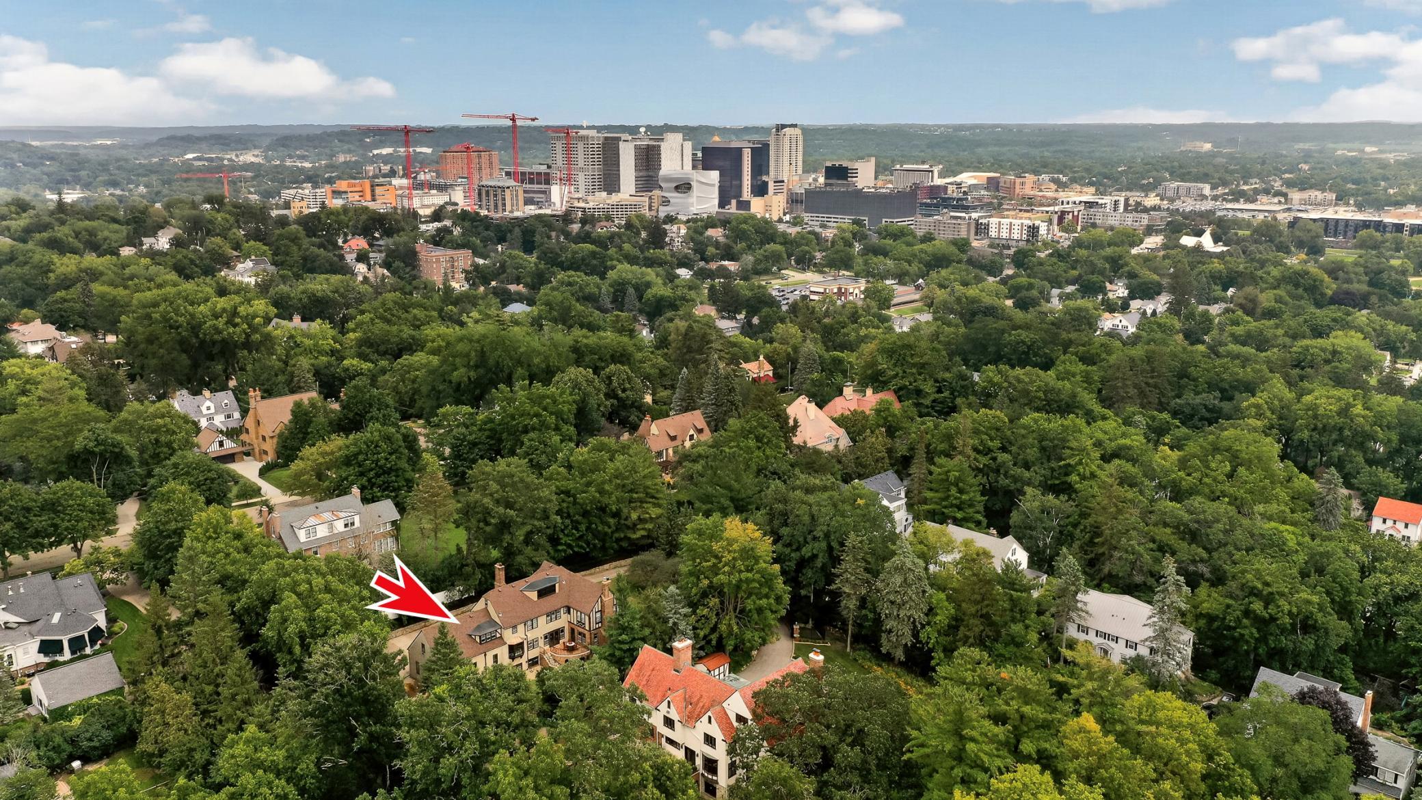
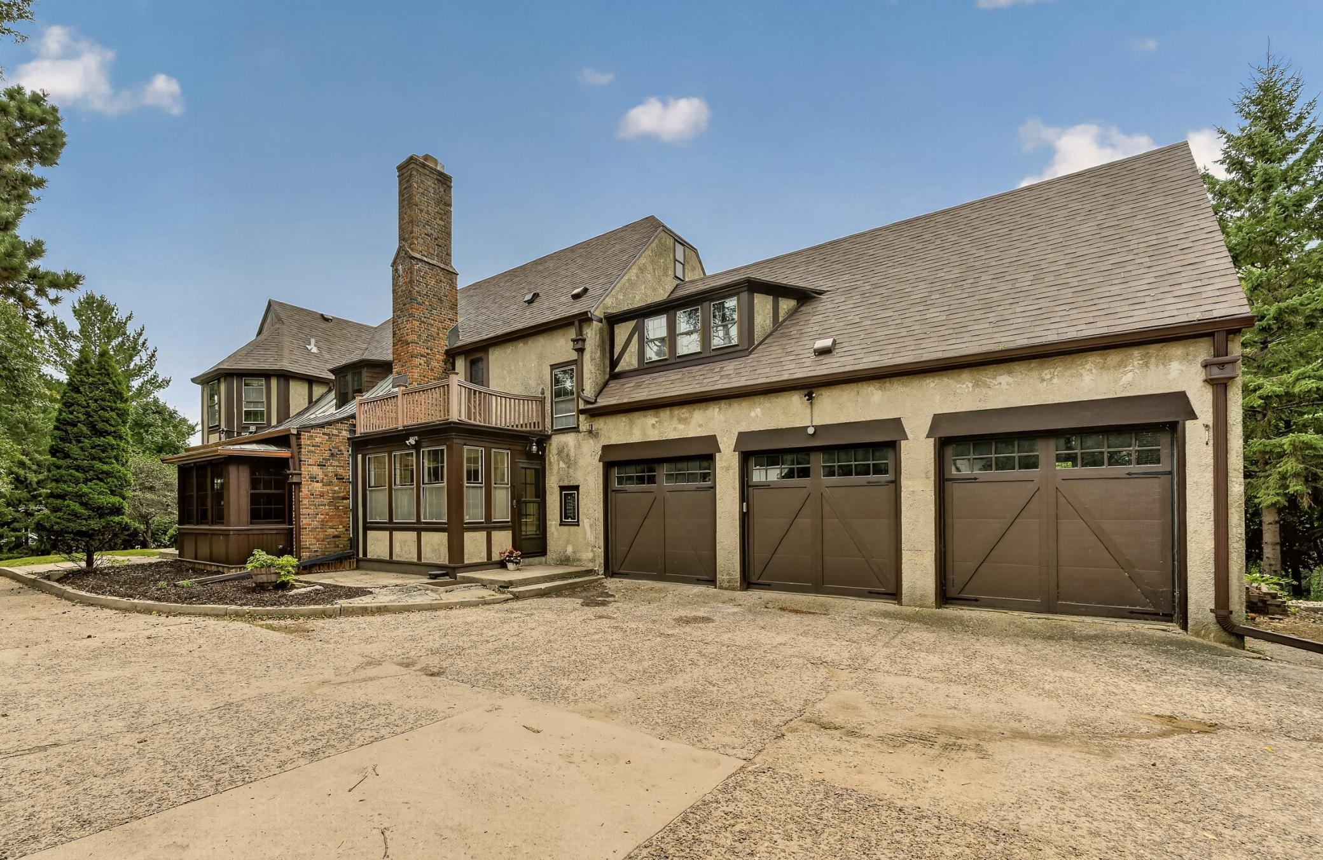
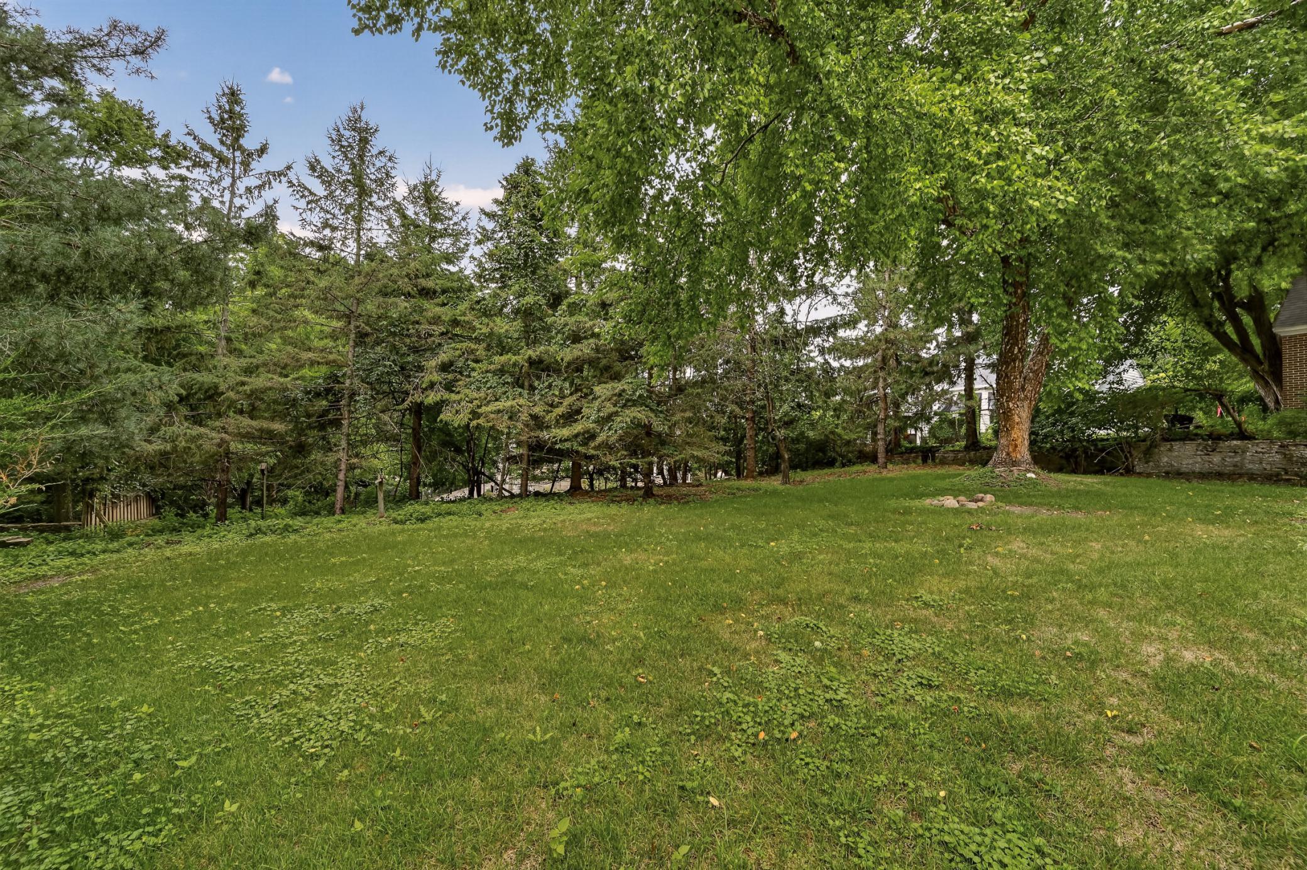
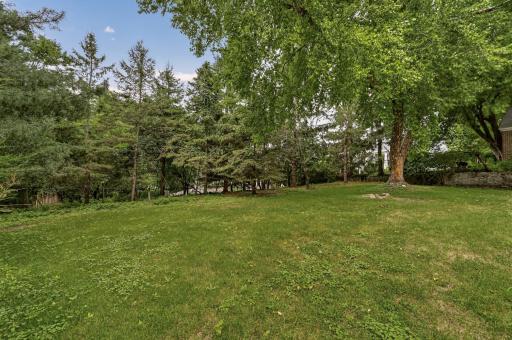
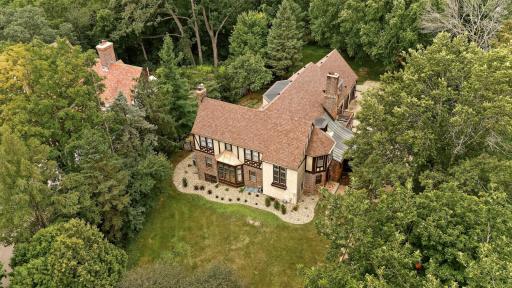
The beautifully landscaped grounds offer an uncommon sense of privacy with mature trees, expansive lawns, and multiple outdoor living spaces. A rare three-car garage further enhances the property, all just minutes from downtown Rochester, Mayo Clinic, parks, trails, and exceptional dining.
Offering a rare combination of architectural pedigree, exceptional craftsmanship, modern amenities, and one of Rochester's most prestigious addresses, this is a true legacy estate, an extraordinary opportunity that seldom comes to market.
Directions: From US 14 and W Frontage Rd go 0.3 miles and turn left onto 6th St SW for 0.6 miles, then right onto 9th Ave SW for 0.2 miles to arrive at 801 9th Ave SW.
Accessible
None: 1
Air Conditioning
Central Air: 1
Amenities Unit
Deck: 1
French Doors: 1
Hardwood Floors: 1
Kitchen Window: 1
Natural Woodwork: 1
Paneled Doors: 1
Patio: 1
Primary Bedroom Walk-In Closet: 1
Sauna: 1
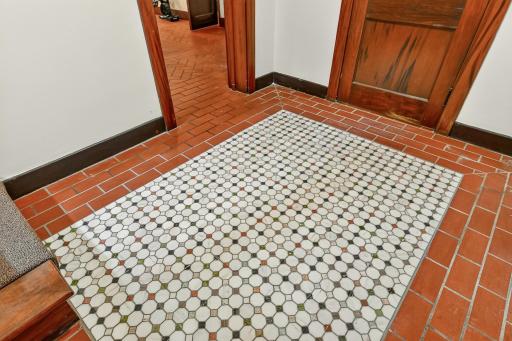
Tile Floors: 1
Walk-In Closet: 1
Washer/Dryer Hookup: 1
Appliances
Cooktop: 1
Dishwasher: 1
Dryer: 1
Microwave: 1
Refrigerator: 1
Washer: 1
Assessments
Assessment Balance: 0
Tax With Assessments: 20074
Basement
Storage Space: 1
Tile Shower: 1
Bath Description
Double Sink: 1
Sauna: 1
Main Floor 1/2 Bath: 1
Upper Level 3/4 Bath: 1
Upper Level Full Bath: 1
3/4 Primary: 1
Private Primary: 1
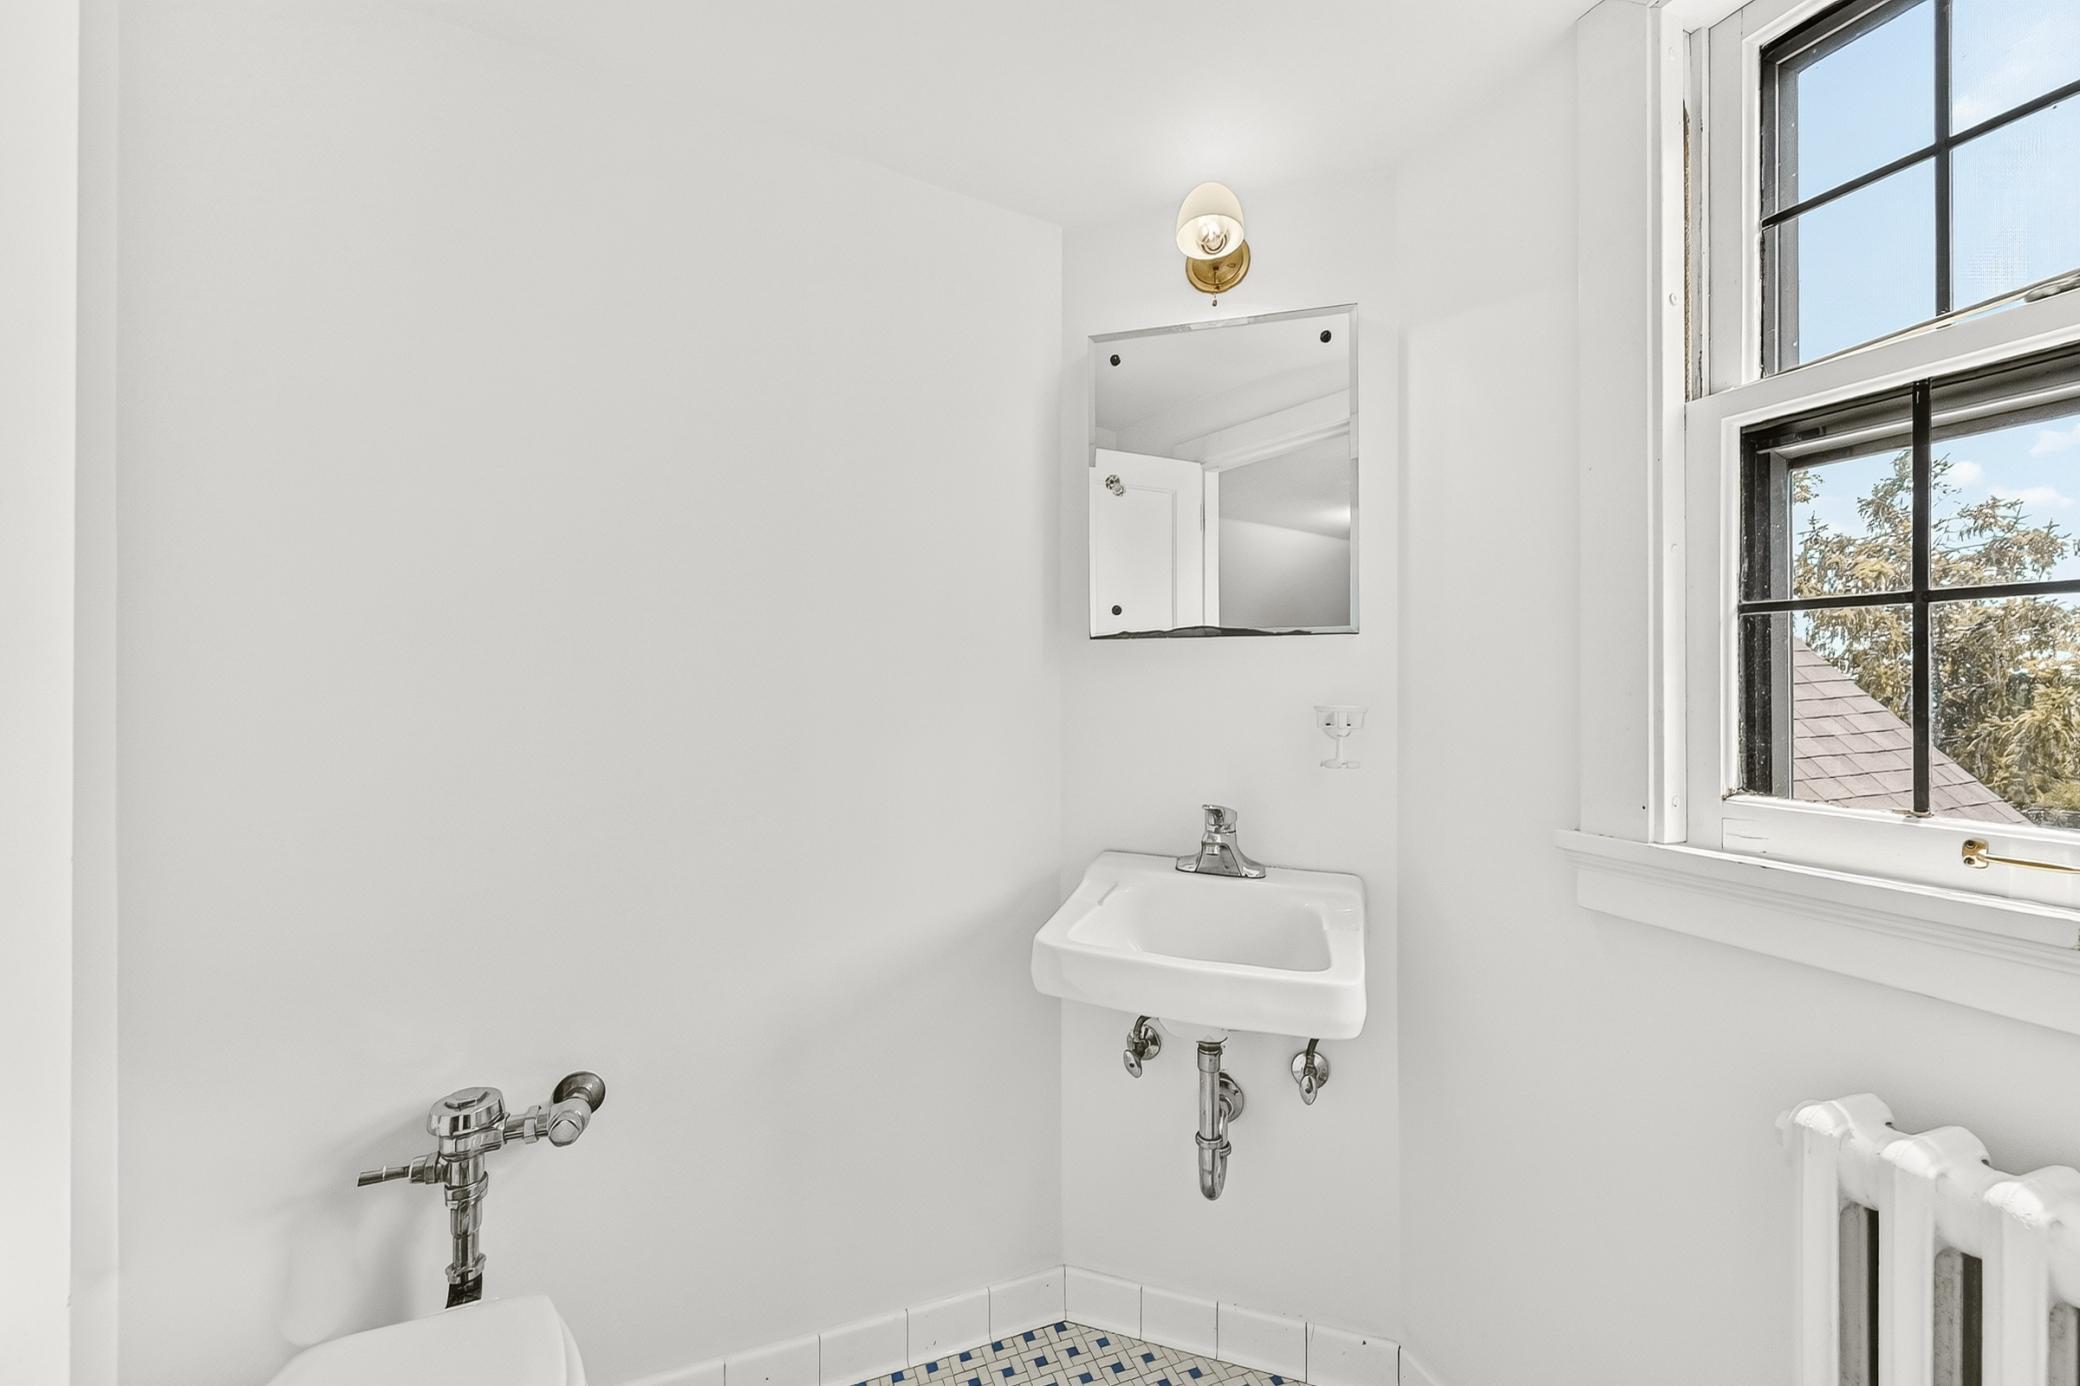
1/2 Basement: 1
3/4 Basement: 1
Two Basement Baths: 1
Bathroom Ensuite: 1
Building Information
Finished SqFt Above Ground: 6046
Finished SqFt Below Ground: 944
Construction Status
Previously Owned: 1
Dining Room Description
Breakfast Area: 1
Separate/Formal Dining Room: 1
Other: 1
Electric
Circuit Breakers: 1
Exterior
Brick/Stone: 1
Stucco: 1
Family Room Characteristics
2 or More: 1
Family Room: 1
Great Room: 1
Lower Level: 1
Main Level: 1
Fencing
Full: 1
Split Rail: 1
Fireplace Characteristics
Family Room: 1
Gas Burning: 1
Wood Burning: 1
Foundation
Concrete Block: 1
Fuel
Natural Gas: 1
Heating
Forced Air: 1
Insurance Fee
Insurance Fee: 0
Internet Options
Cable: 1
Laundry
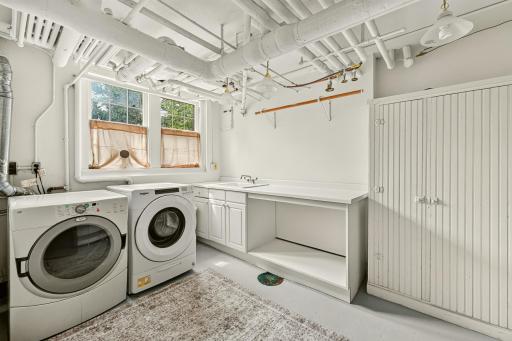
Lower Level: 1
Lease Details
Land Leased: Not Applicable
Lock Box Type
Lock Box Source: SEMR
Supra: 1
Lot Description
Public Transit (w/in 6 blks): 1
Tree Coverage - Heavy: 1
Miscellaneous Information
Homestead: No
Ownership
Fractional Ownership: No
Parking Characteristics
Garage Square Feet: 735
Garage Door Opener: 1
Patio, Porch and Deck Features
Deck: 1
Public Survey Info
Range#: 14
Section#: 2
Township#: 106
Road Frontage
City Street: 1
Paved Streets: 1
Road Responsibility
Public Maintained Road: 1
Roof
Age 8 Years or Less: 1
Sewer
City Sewer/Connected: 1
Special Search
4 BR on One Level: 1
Primary Bdr Suite: 1
Renovated: 1
Stories
Two: 1
Water
City Water/Connected: 1
Location Tax and Other Information
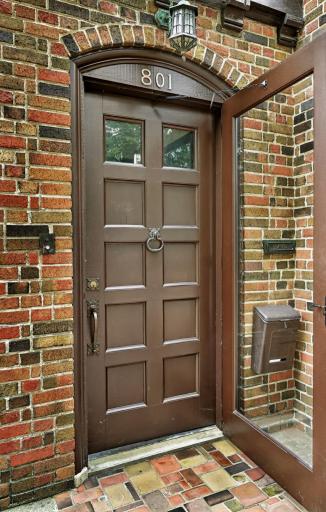
House Number: 801
Street Name: 9th
Street Suffix: Avenue
Street Direction Suffix: SW
Postal City: Rochester
County: Olmsted
State: MN
Zip Code: 55902
Complex/Dev/Subdivision: Williams Healy & Corn-Outlots
Property Features
Accessible: None
Air Conditioning: Central Air
Amenities Unit: Deck; French Doors; Hardwood Floors; Kitchen Window; Natural Woodwork; Paneled Doors; Patio; Primary Bedroom Walk-In Closet; Sauna; Tile Floors; Walk-In Closet; Washer/Dryer Hookup
Appliances: Cooktop; Dishwasher; Dryer; Microwave; Refrigerator; Washer
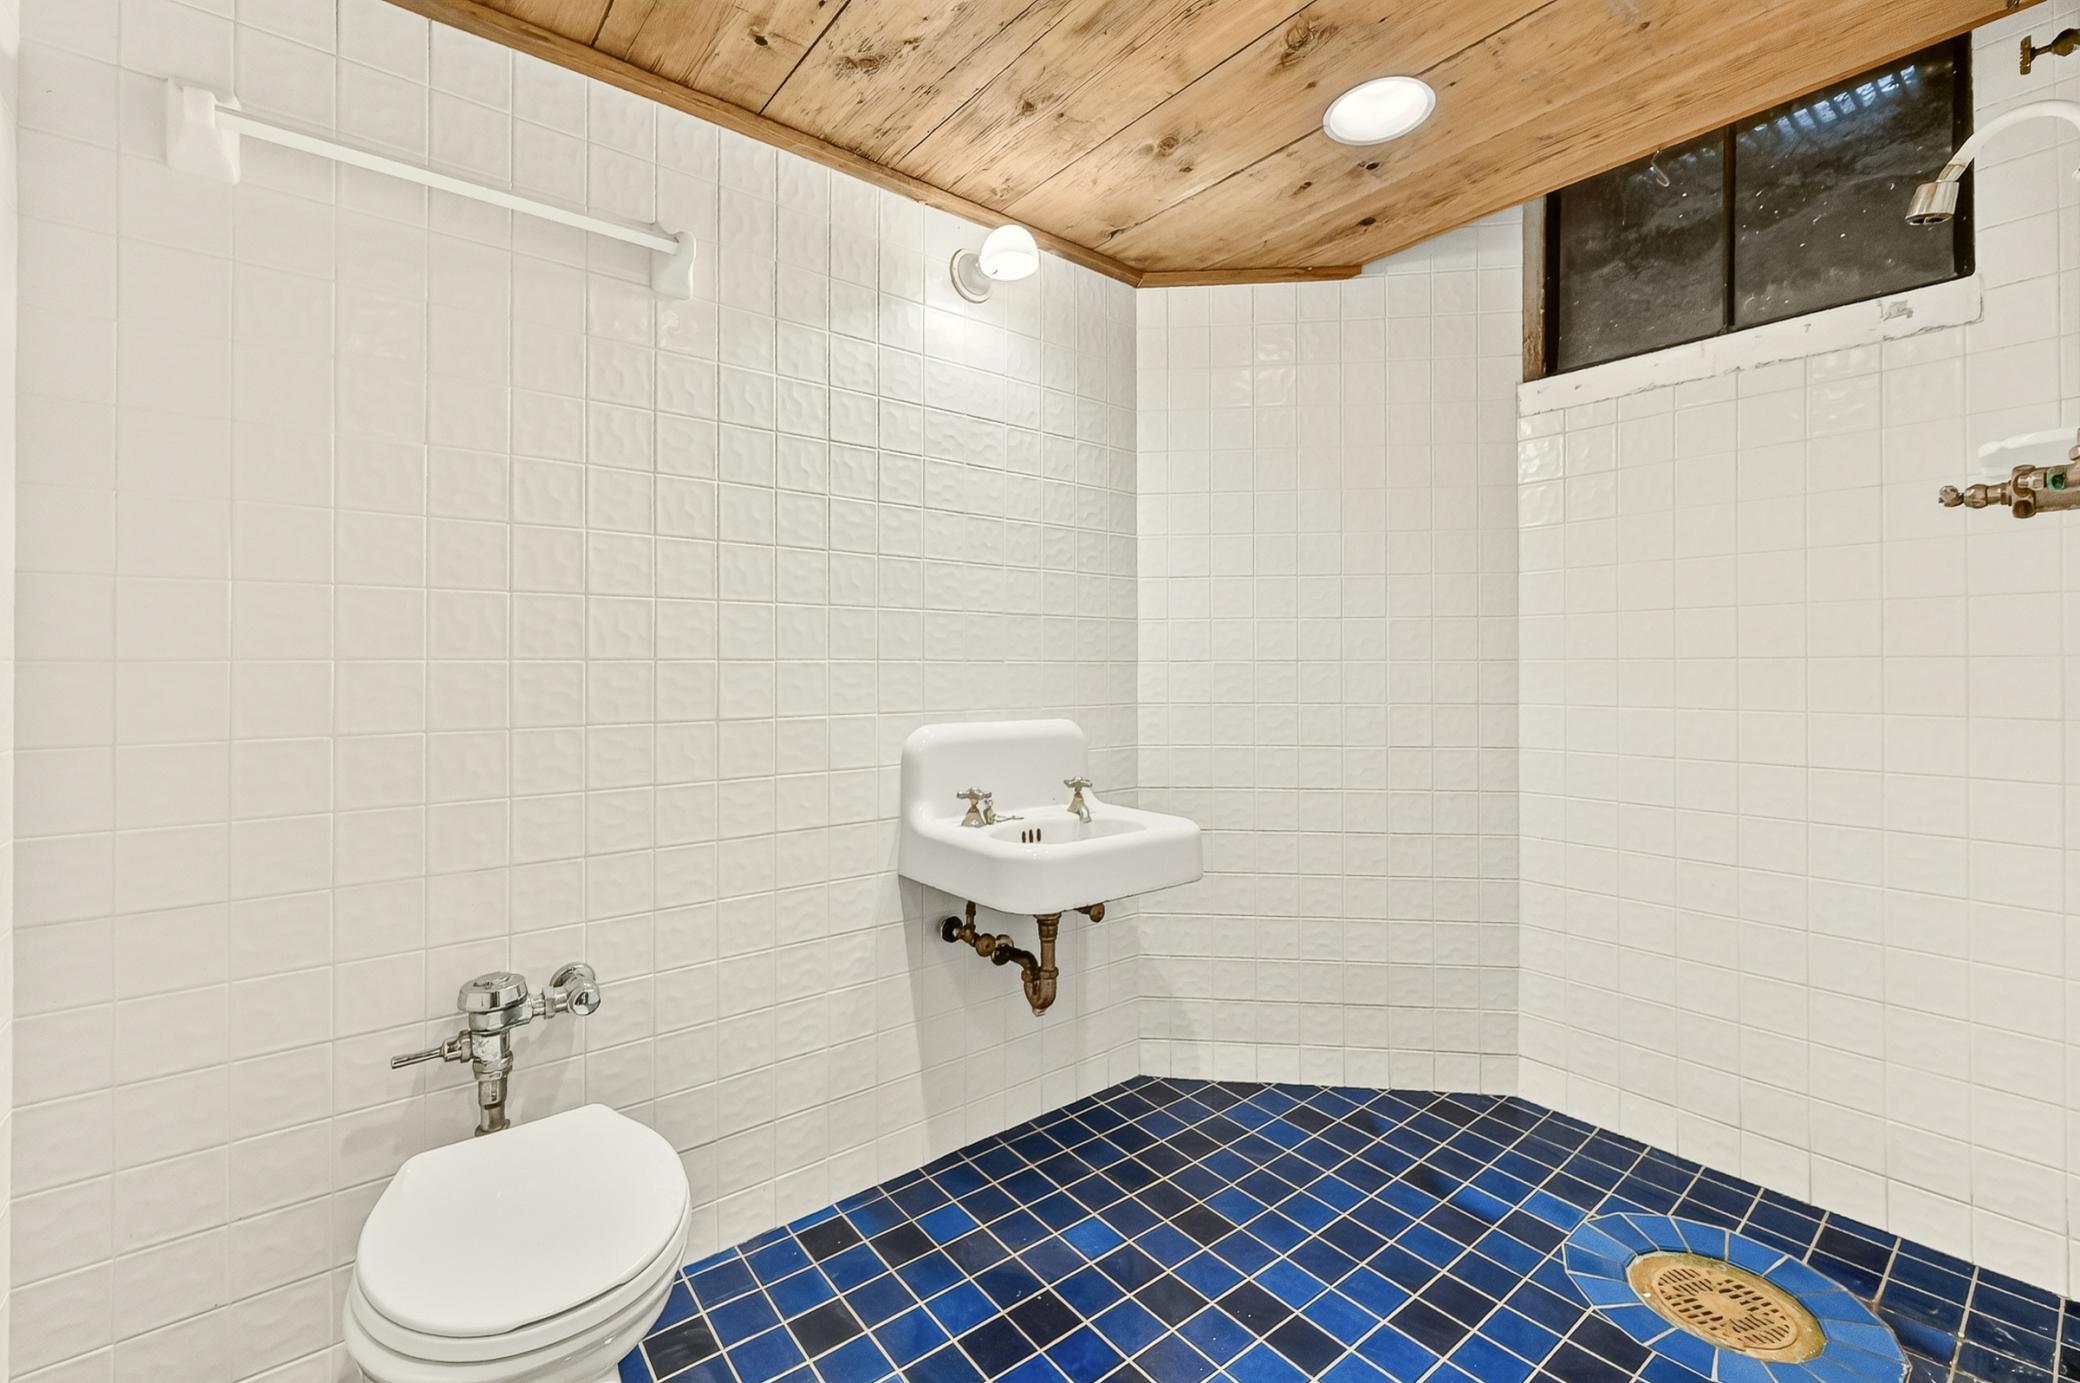
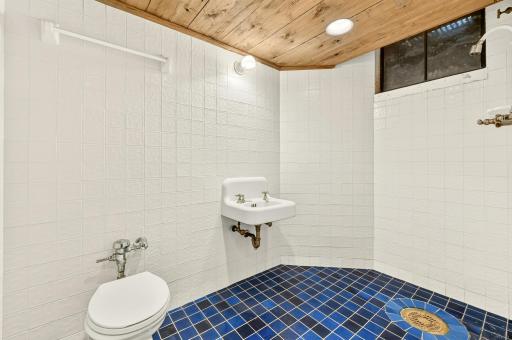
Basement: Storage Space; Tile Shower
Bath Description: Double Sink; Sauna; Main Floor 1/2 Bath; Upper Level 3/4 Bath; Upper Level Full Bath; 3/4 Primary; Private Primary; 1/2 Basement; 3/4 Basement; Two Basement Baths; Bathroom Ensuite
Construction Status: Previously Owned
Dining Room Description: Breakfast Area; Separate/Formal Dining Room; Other
Electric: Circuit Breakers
Exterior: Brick/Stone; Stucco
Family Room Characteristics: 2 or More; Family Room; Great Room; Lower Level; Main Level
Fencing: Full; Split Rail
Fireplace Characteristics: Family Room; Gas Burning; Wood Burning
Foundation: Concrete Block
Fuel: Natural Gas
Heating: Forced Air
Internet Options: Cable
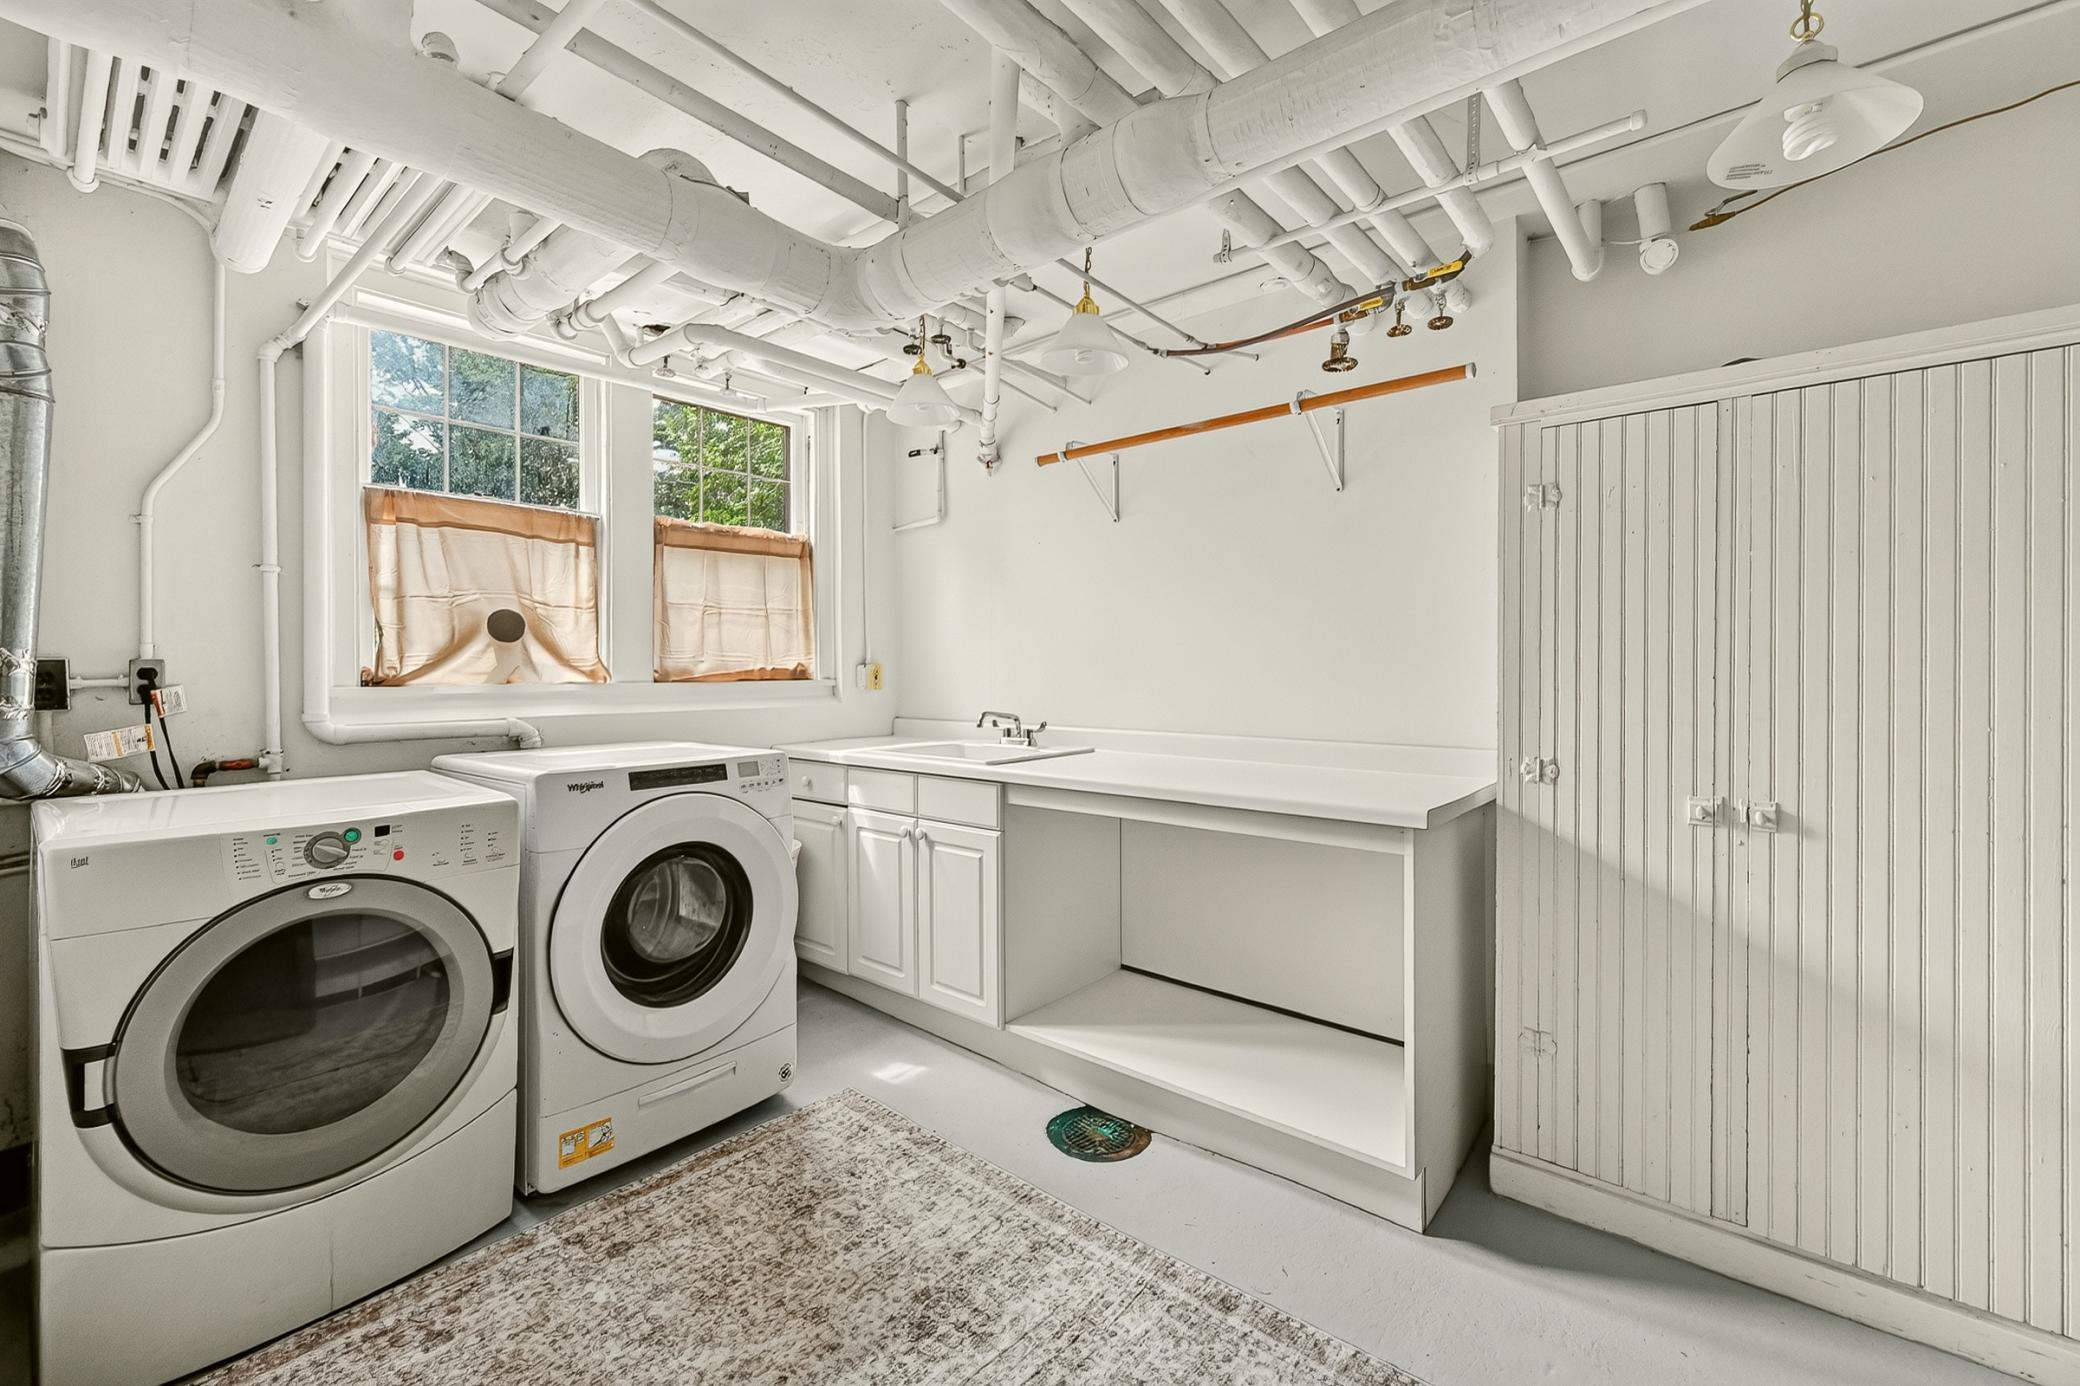
Laundry: Lower Level
Lock Box Type: Supra
Lot Description: Public Transit (w/in 6 blks); Tree Coverage - Heavy
Parking Characteristics: Garage Door Opener
Road Frontage: City Street; Paved Streets
Road Responsibility: Public Maintained Road
Roof: Age 8 Years or Less
Sewer: City Sewer/Connected
Special Search: 4 BR on One Level; Primary Bdr Suite; Renovated
Stories: Two
Water: City Water/Connected

Listing Office: Edina Realty, Inc.
Last Updated: August - 21 - 2026
The data relating to real estate for sale on this web site comes in part from the Broker Reciprocity SM Program of the Regional Multiple Listing Service of Minnesota, Inc. The information provided is deemed reliable but not guaranteed. Properties subject to prior sale, change or withdrawal. ©2026 Regional Multiple Listing Service of Minnesota, Inc All rights reserved.