$309,900
Redwood Falls, MN 56283
MLS# 7126354
Status: Coming Soon
3 beds | 3 baths | 2051 sqft
1 / 36






Property Description
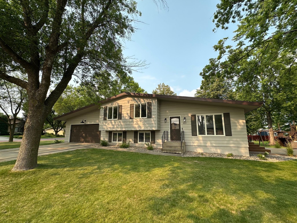
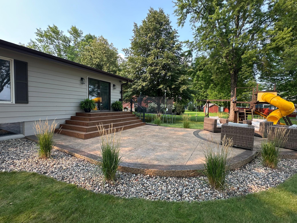
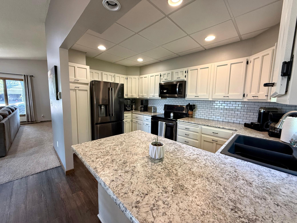
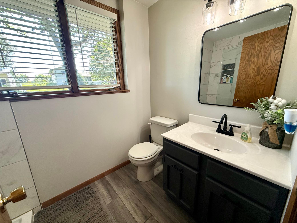
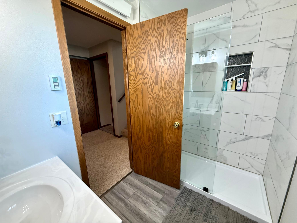
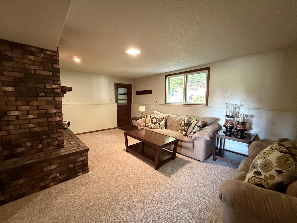
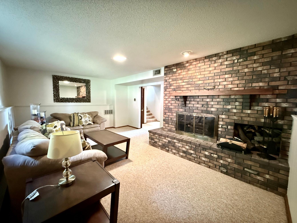
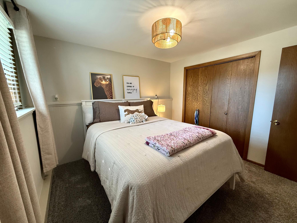
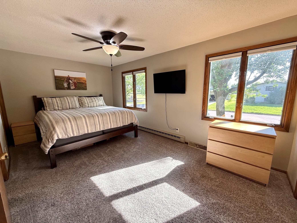
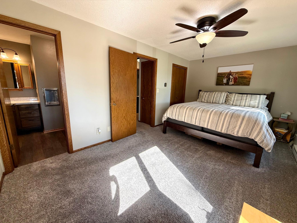
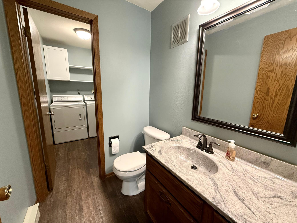
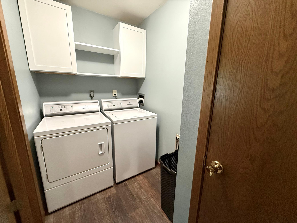
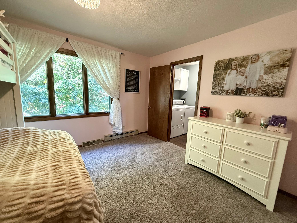
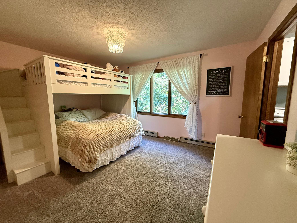
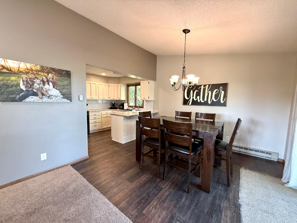
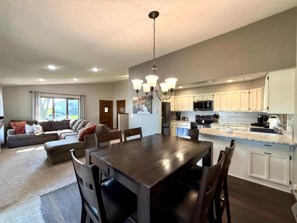
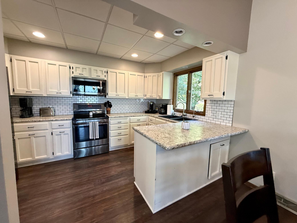
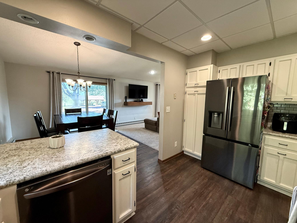
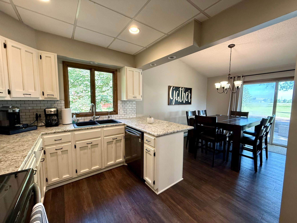
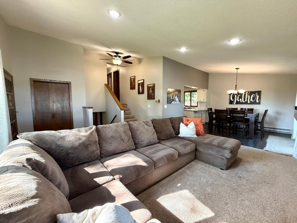
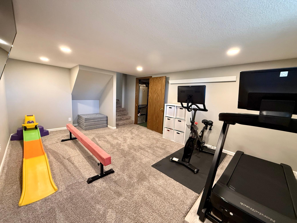
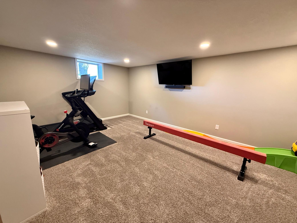
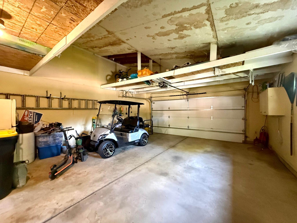
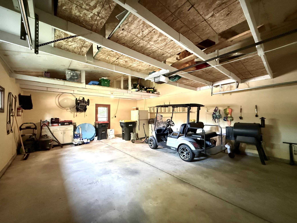
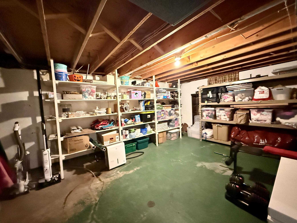
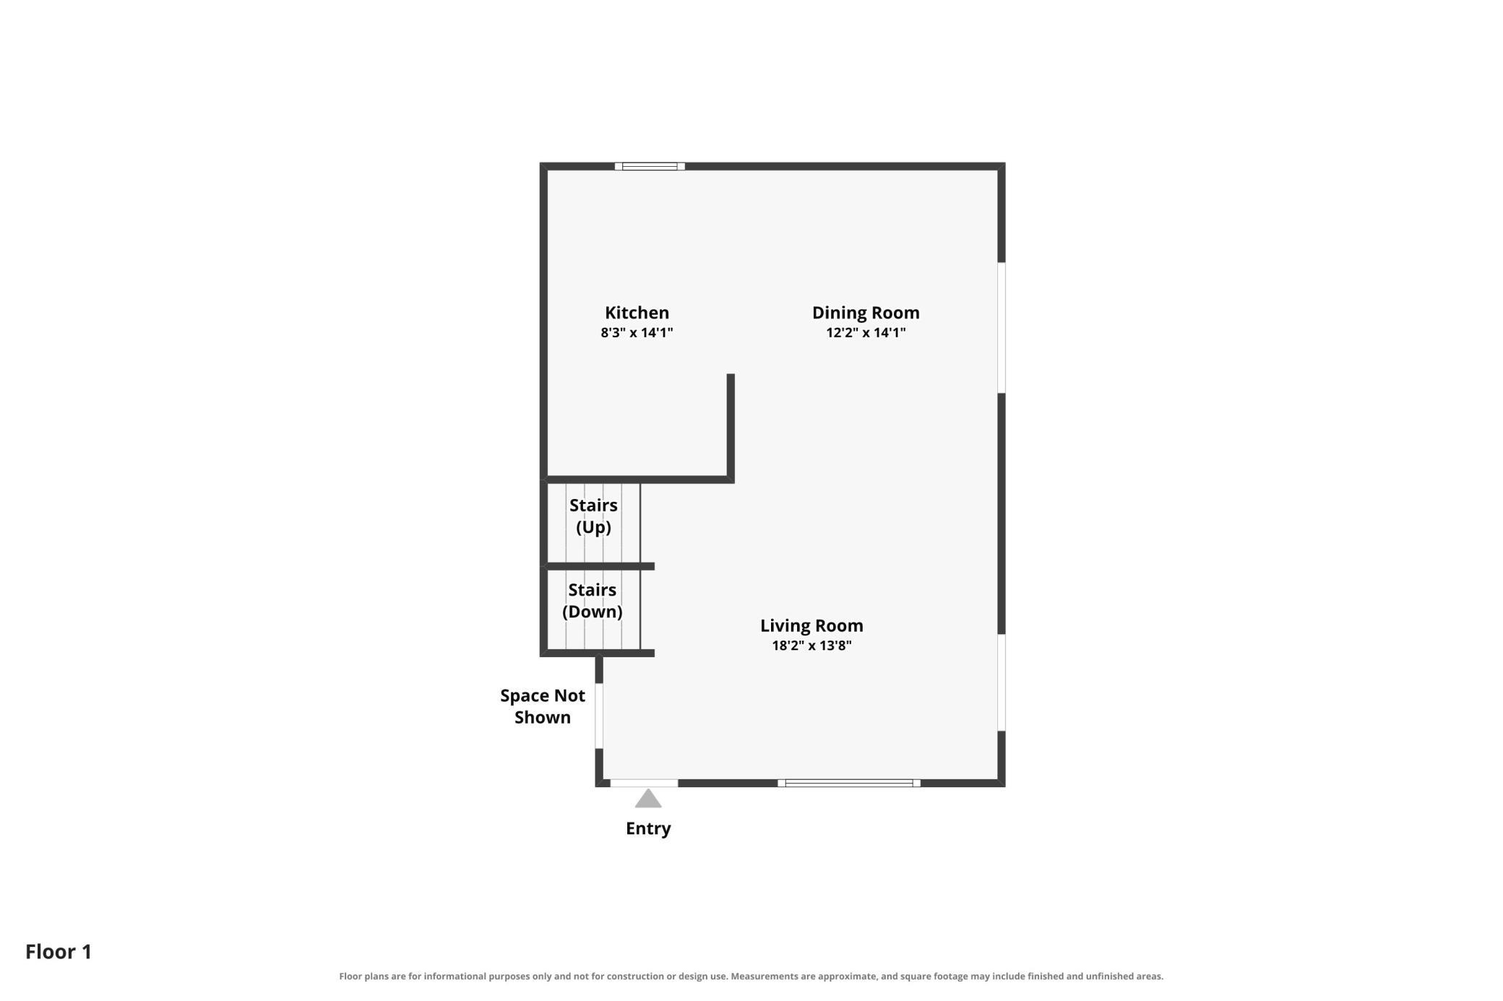
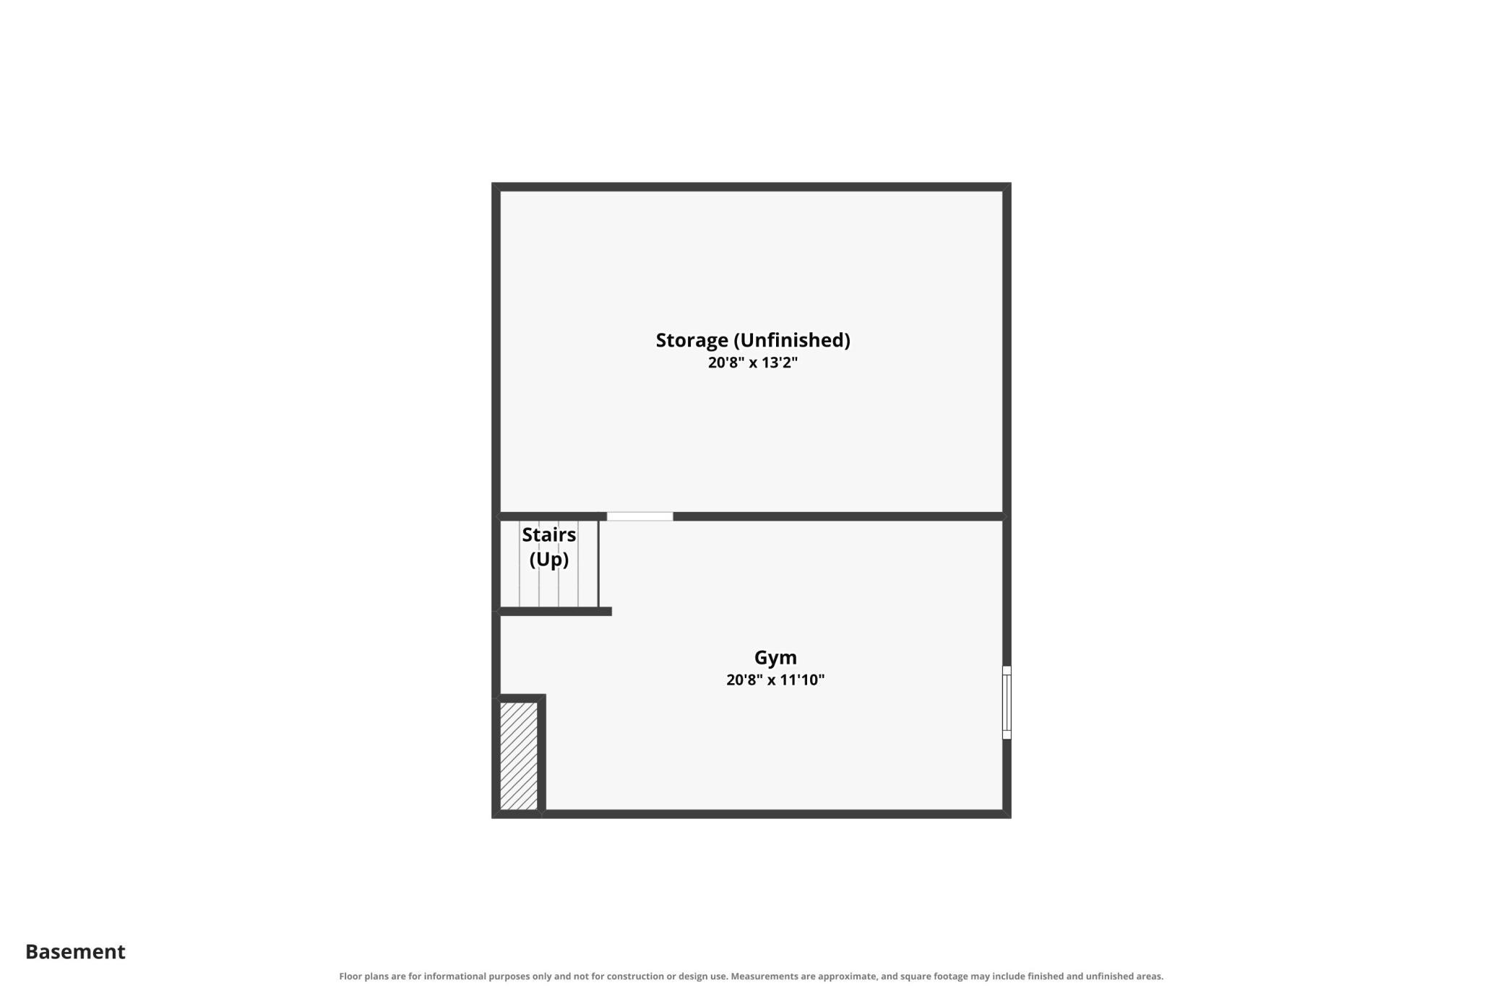
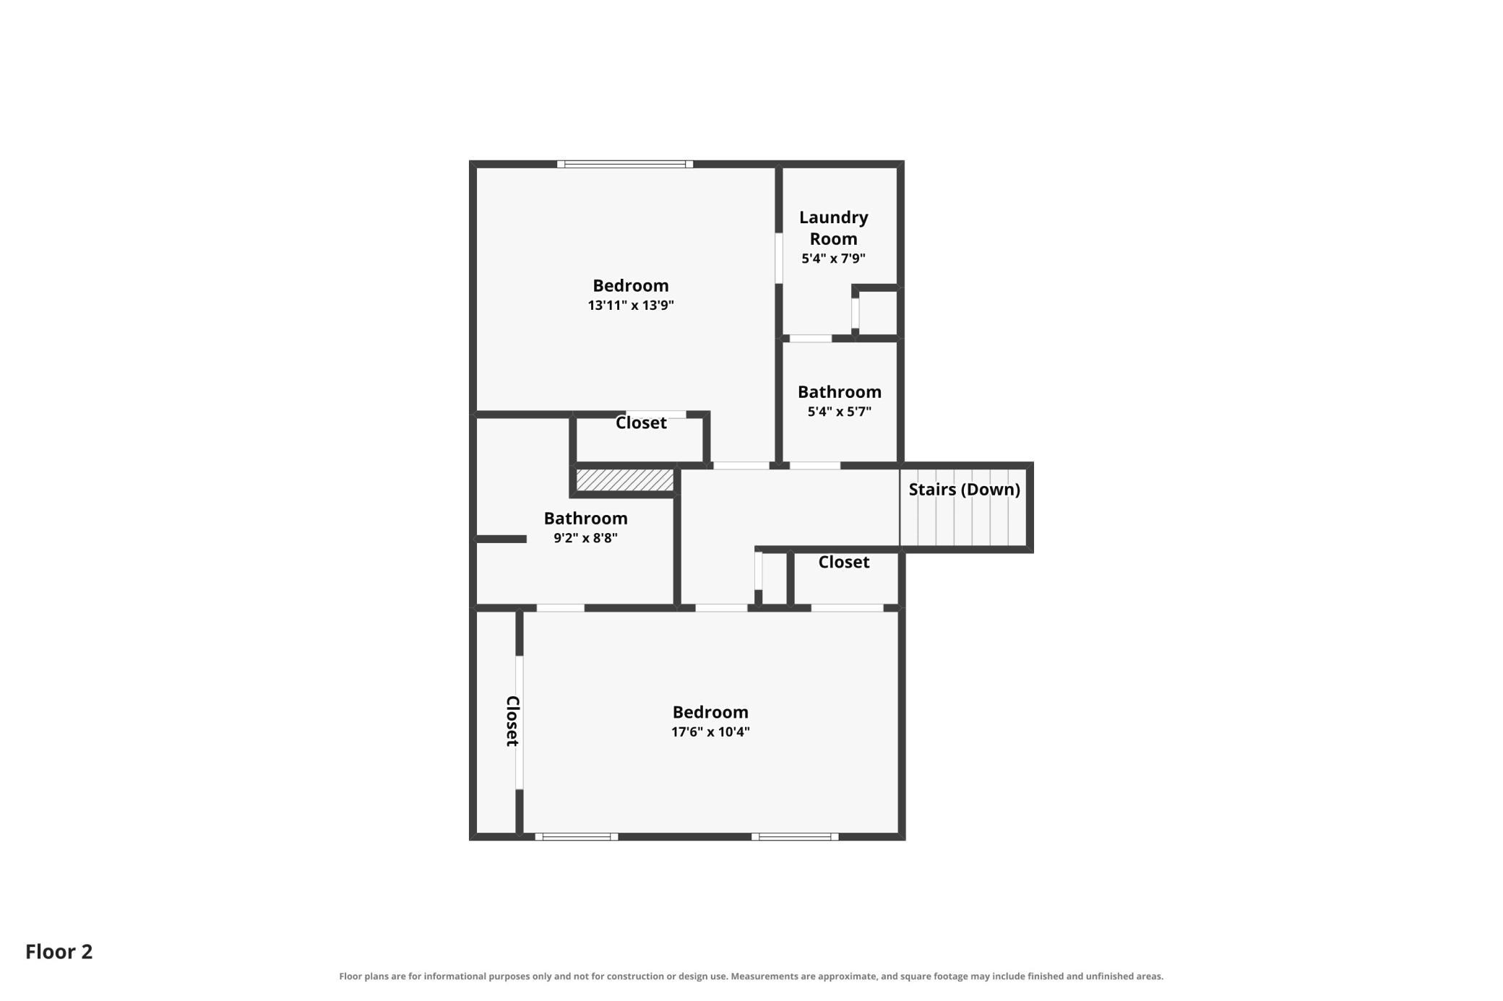
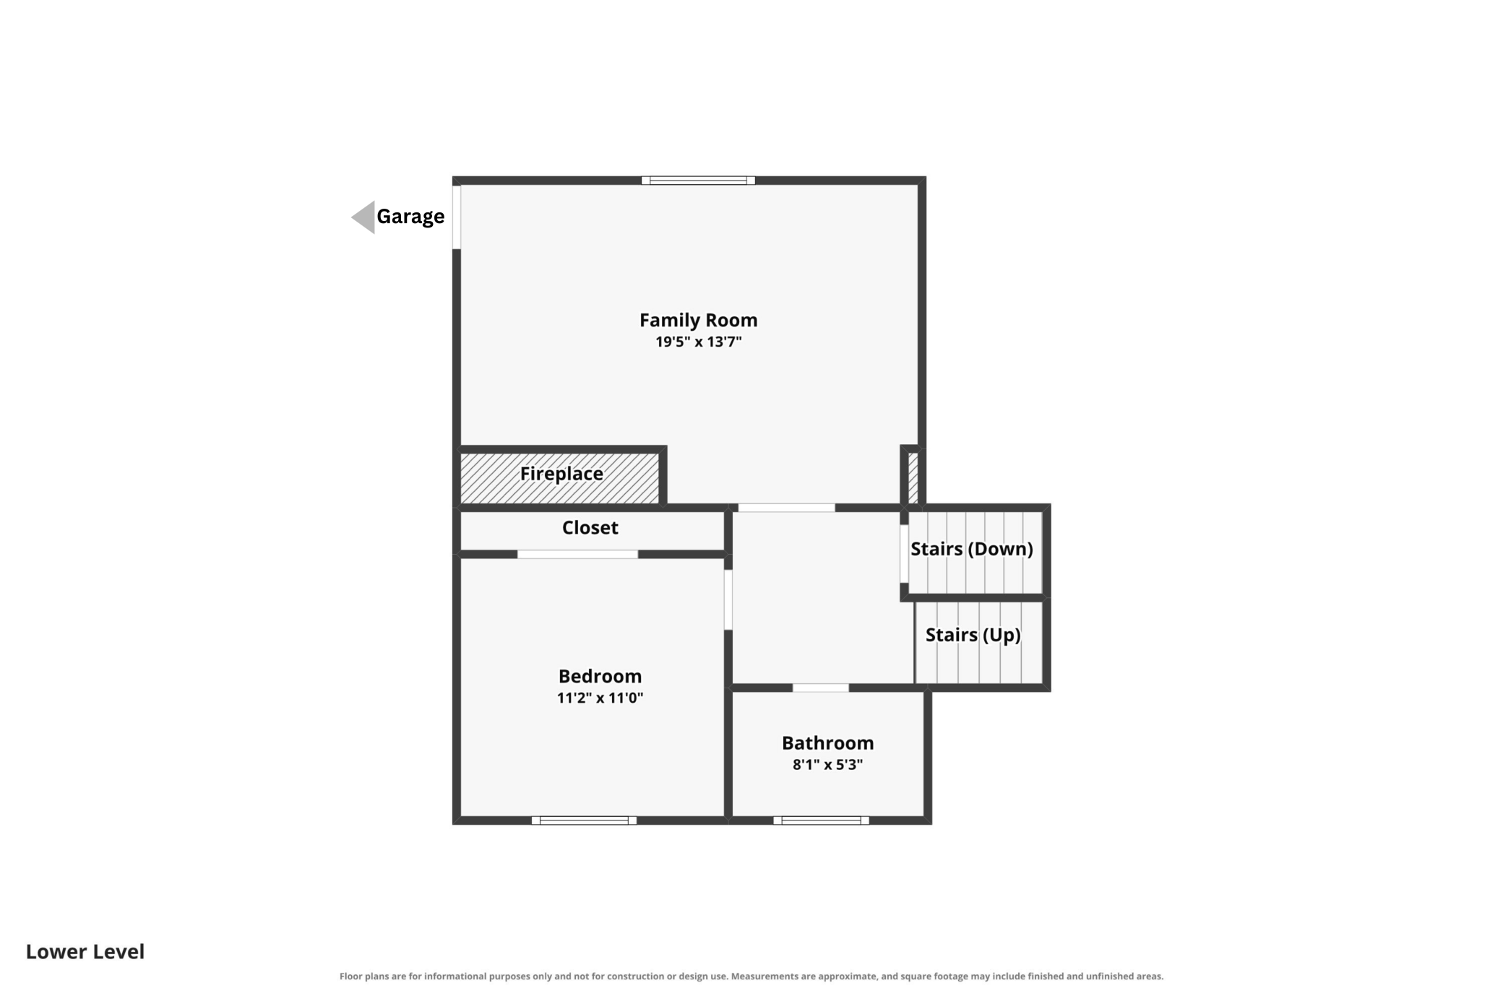
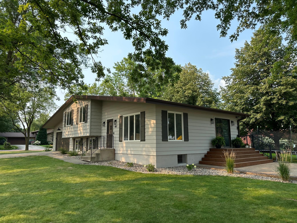
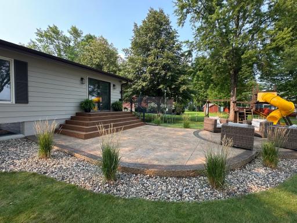
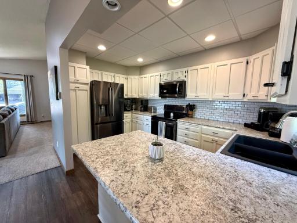
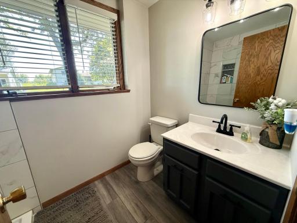
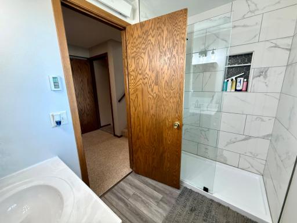
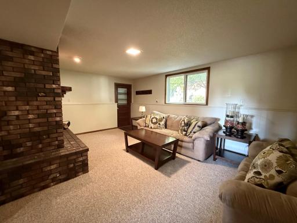
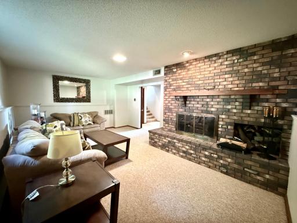
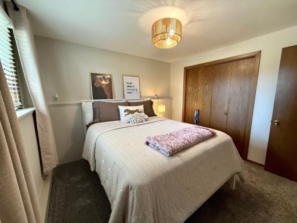
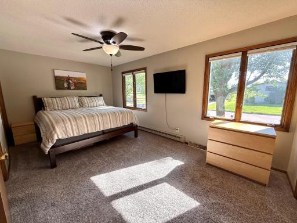
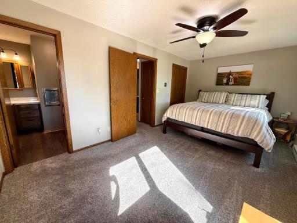
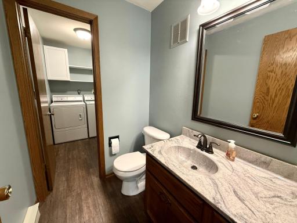
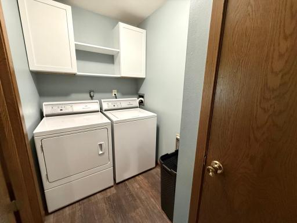
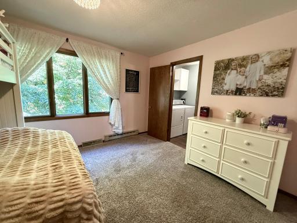
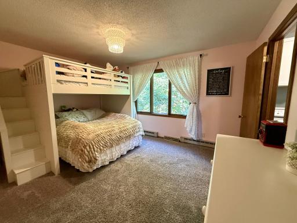
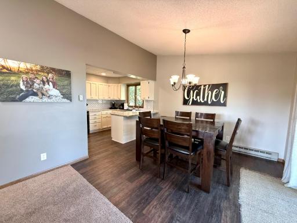
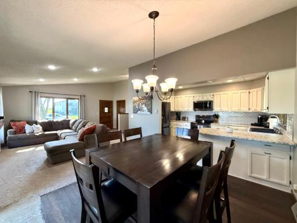
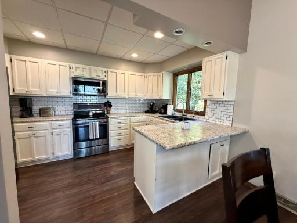
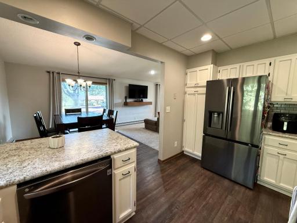
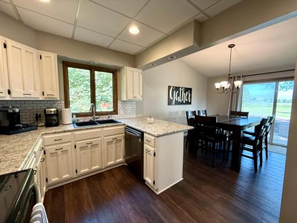
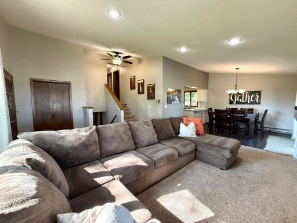
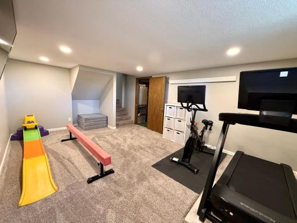
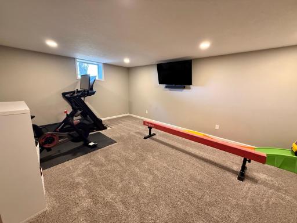
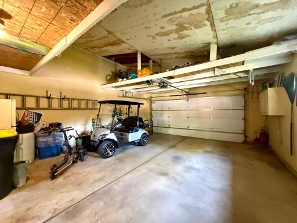
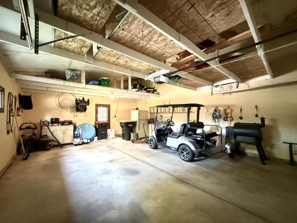
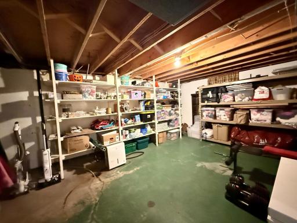
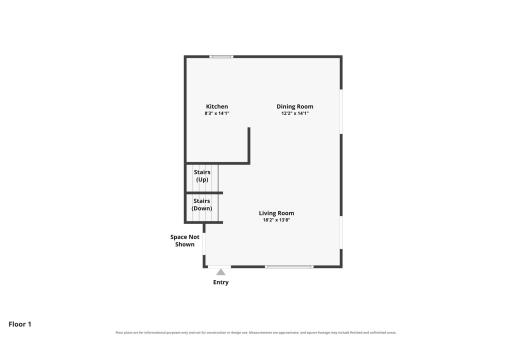
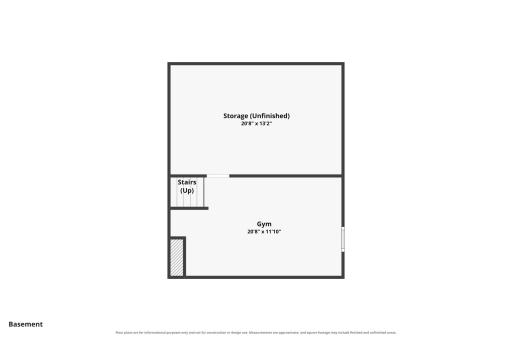
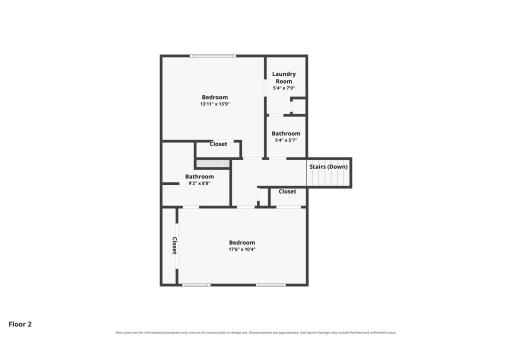
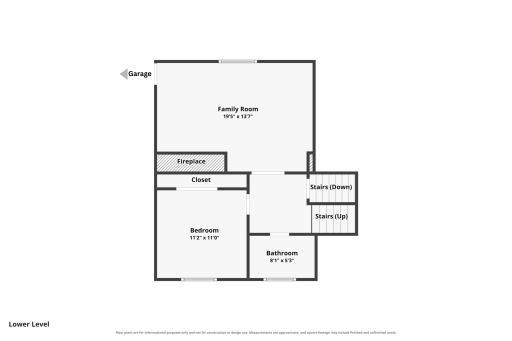
Welcome to your beautifully updated 3 bed 3 bath home with a great Sunrise Blvd location! Right next to the newly built Redwood Valley Elementary school, half a mile from the Community Center, and less than a mile from the aquatic center, fairgrounds, and so much more. You’re sure to appreciate your large corner lot, which features a newly installed 370 sq. ft stamped concrete patio just off of the dining room deck. The interior has a great flow with the updated kitchen open to the dining room, to the living room. The large master bedroom has double closets and a full private bathroom. The upper level also includes a nice second bedroom and laundry room and half bathroom. Down one level you find your third bedroom, ¾ bathroom, and big family room. The basement level has been nicely finished to provide a great bonus space or converted to a 4th bedroom with addition of egress window. Oversized attached garage makes MN winters easy. Recent updates include a new AC Unit, refrigerator, garbage disposal, and sump pump in 2026. Insulated garage door in 2017, and home professionally painted in 2022. One drive by and you’ll fall in love with this home and location! Call or text for your private showing.
Details
Maps
Contract Information
Owner is an Agent?: No
Auction?: No
Status: Coming Soon
Contingency: None
Current Price: $309,900
Original List Price: 309900
ListPrice: 309900
List Date: 2026-08-12
Office/Member Info
Association: WCAR
General Property Information
Common Wall: No
Lot Measurement: Acres
Manufactured Home?: No
Multiple PIDs?: No
New Development: No
Number of Fireplaces: 0
Waterfront YN: No
Year Built: 1974
Yearly/Seasonal: Yearly
Zoning: Residential-Single Family
Lot Dimensions: 90x104x125x149
Acres: 0.29
Bath Three Quarters: 1
Bath Half: 1
Bath Quarter: 0
Main Floor Total SqFt: 560
Above Grd Total SqFt: 1180
Below Grd Total SqFt: 871
Total SqFt: 2051
Total Finished Sqft: 1804.00
FireplaceYN: No
Foundation Size: 560
Style: (SF) Single Family
Garage Stalls: 2
Association Fee: 0
Assessment Pending: No
Bedrooms: 3
Baths Total: 3
Bath Full: 1
Location, Tax and Other Information
AssocFeeYN: No
Legal Description: KNOLLWOOD SECOND ADDITION
Listing City: Redwood Falls
Map Page: 999
Municipality: Redwood Falls
School District: Redwood Area Schools
School District Phone: 507-644-8064
Zip Plus 4: 1866
Property ID Number: 885170180
Tax Year: 2025
Tax Amount: 2964
In Foreclosure?: No
Potential Short Sale?: No
Lender Owned?: No
Directions & Remarks
Public Remarks: Welcome to your beautifully updated 3 bed 3 bath home with a great Sunrise Blvd location! Right next to the newly built Redwood Valley Elementary school, half a mile from the Community Center, and less than a mile from the aquatic center, fairgrounds, and so much more. You’re sure to appreciate your large corner lot, which features a newly installed 370 sq. ft stamped concrete patio just off of the dining room deck. The interior has a great flow with the updated kitchen open to the dining room, to the living room. The large master bedroom has double closets and a full private bathroom. The upper level also includes a nice second bedroom and laundry room and half bathroom. Down one level you find your third bedroom, ¾ bathroom, and big family room. The basement level has been nicely finished to provide a great bonus space or converted to a 4th bedroom with addition of egress window. Oversized attached garage makes MN winters easy. Recent updates include a new AC Unit, refrigerator, garbage disposal, and sump pump in 2026. Insulated garage door in 2017, and home professionally painted in 2022. One drive by and you’ll fall in love with this home and location! Call or text for your private showing.
Directions: Just across road from dog park
Accessible
None: 1
Air Conditioning
Central Air: 1
Amenities Unit
Ceiling Fan(s): 1
Deck: 1
Patio: 1
Appliances
Dishwasher: 1
Dryer: 1
Microwave: 1
Range: 1
Refrigerator: 1
Washer: 1
Water Osmosis System: 1
Assessments
Assessment Balance: 0
Tax With Assessments: 2964
Basement
Concrete Block: 1
Foundation Dimensions: 20x28
Sump Pump: 1
Bath Description
Main Floor 1/2 Bath: 1
Full Primary: 1
3/4 Basement: 1
Building Information
Finished SqFt Above Ground: 1180
Finished SqFt Below Ground: 624
Construction Materials
Block: 1
Construction Status
Previously Owned: 1
Dining Room Description
Informal Dining Room: 1
Kitchen/Dining Room: 1
Electric
100 Amp Service: 1
Exterior
Wood: 1
Family Room Characteristics
Lower Level: 1
Main Level: 1
Foundation
Concrete Block: 1
Fuel
Electric: 1
Heating
Baseboard: 1
Insurance Fee
Insurance Fee: 0
Laundry
Laundry Room: 1
Lease Details
Land Leased: Not Applicable
Lot Description
Corner Lot: 1
Irregular Lot: 1
Miscellaneous Information
Homestead: Yes
Ownership
Fractional Ownership: No
Parking Characteristics
Garage Dimensions: 28x21
Garage Door Height: 7
Garage Door Width: 16
Garage Square Feet: 588
Patio, Porch and Deck Features
Deck: 1
Patio: 1
Road Responsibility
Public Maintained Road: 1
Roof
Age 8 Years or Less: 1
Sellers Terms
Cash: 1
Conventional: 1
FHA: 1
Rural Development: 1
VA: 1
Sewer
City Sewer/Connected: 1
Stories
One: 1
Water
City Water/Connected: 1
Location Tax and Other Information
House Number: 801
Street Name: Sunrise
Street Suffix: Boulevard
Postal City: Redwood Falls
County: Redwood
State: MN
Zip Code: 56283
Complex/Dev/Subdivision: Knollwood Second Add
Property Features
Accessible: None
Air Conditioning: Central Air
Amenities Unit: Ceiling Fan(s); Deck; Patio
Appliances: Dishwasher; Dryer; Microwave; Range; Refrigerator; Washer; Water Osmosis System
Basement: Concrete Block; Sump Pump
Bath Description: Main Floor 1/2 Bath; Full Primary; 3/4 Basement
Construction Materials: Block
Construction Status: Previously Owned
Dining Room Description: Informal Dining Room; Kitchen/Dining Room
Electric: 100 Amp Service
Exterior: Wood
Family Room Characteristics: Lower Level; Main Level
Foundation: Concrete Block
Fuel: Electric
Heating: Baseboard
Laundry: Laundry Room
Lot Description: Corner Lot; Irregular Lot
Road Responsibility: Public Maintained Road
Roof: Age 8 Years or Less
Sellers Terms: Cash; Conventional; FHA; Rural Development; VA
Sewer: City Sewer/Connected
Stories: One
Water: City Water/Connected
Room Information
| Room Name | Dimensions | Level |
| Amusement Room | 18x12 | Basement |
| Bathroom | 8x7 | Upper |
| Bathroom | 8x5 | Lower |
| Dining Room | 11x12 | Main |
| Family Room | 19x13 | Lower |
| First (1st) Bedroom | 17x10 | Upper |
| Kitchen | 9x11 | Main |
| Laundry | 14x5 | Main |
| Living Room | 15x17 | Main |
| Patio | 15x25 | Main |
| Second (2nd) Bedroom | 14x14 | Upper |
| Third (3rd) Bedroom | 11x11 | Lower |

Listing Office: Re/Max Realty Plus
Last Updated: August - 21 - 2026
The data relating to real estate for sale on this web site comes in part from the Broker Reciprocity SM Program of the Regional Multiple Listing Service of Minnesota, Inc. The information provided is deemed reliable but not guaranteed. Properties subject to prior sale, change or withdrawal. ©2026 Regional Multiple Listing Service of Minnesota, Inc All rights reserved.