$500,000
Fargo, ND 58102
MLS# 7148335
4 beds | 3 baths | 2523 sqft
1 / 61
Property Description
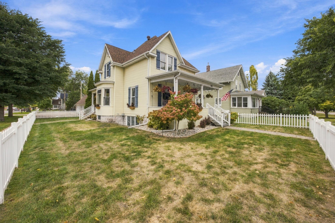
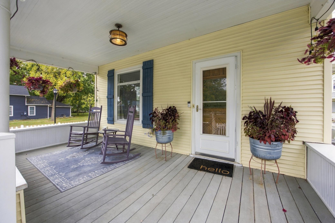
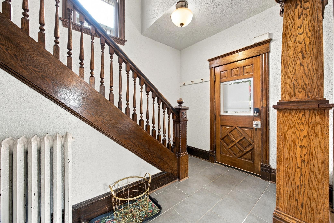
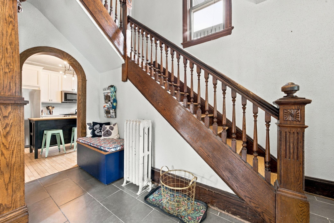
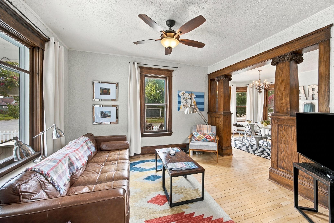
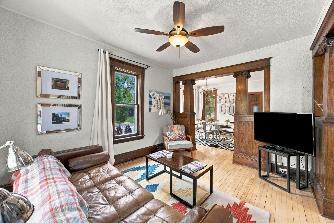
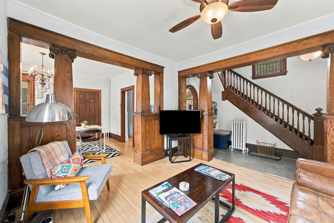
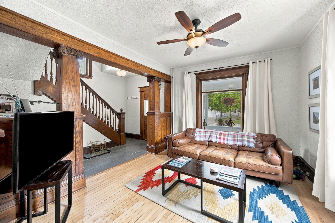
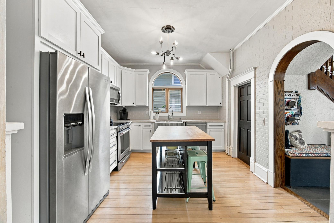
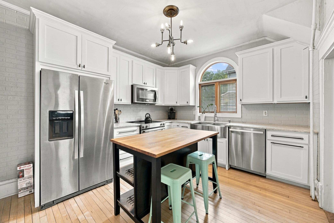
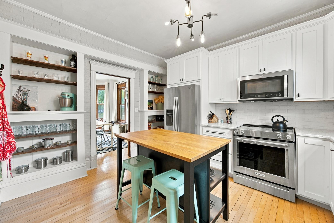
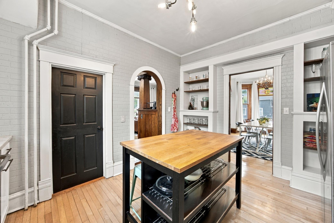
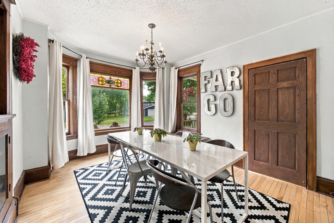
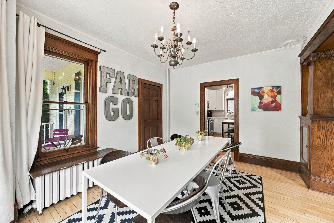
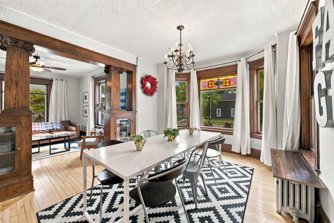
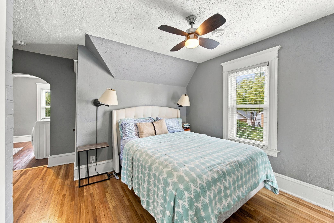
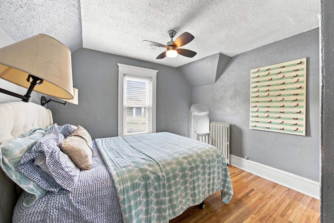
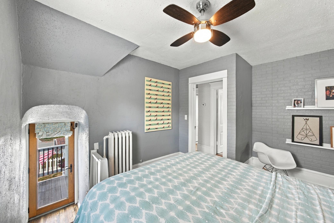
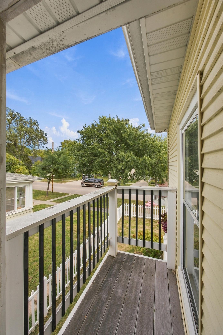
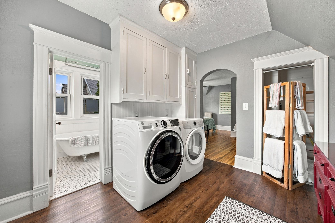
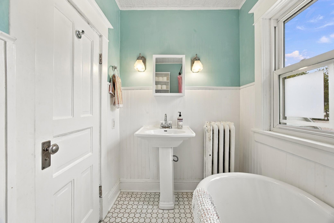
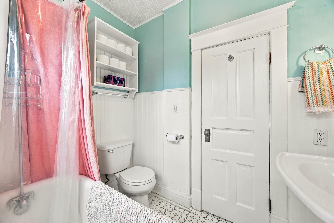
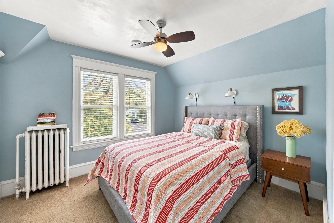
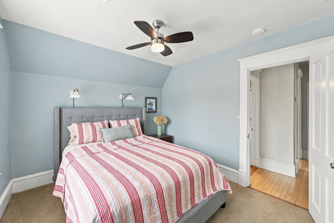
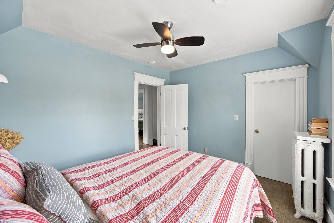
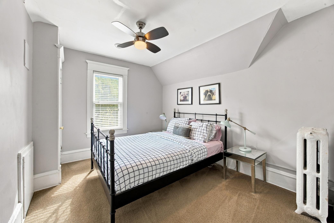
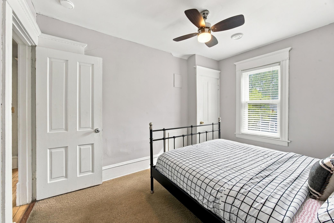
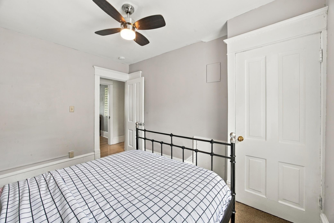
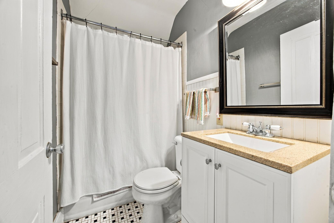
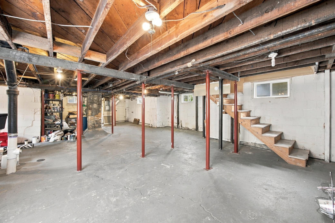
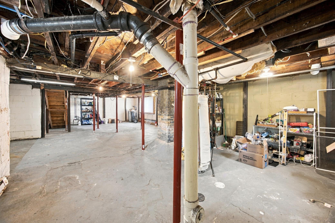
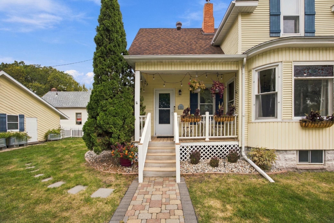
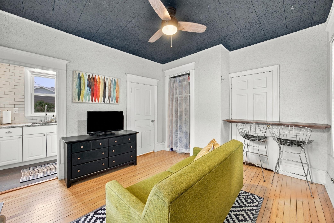
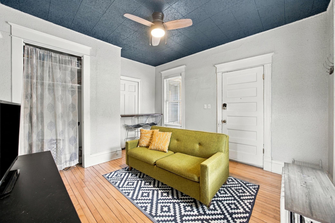
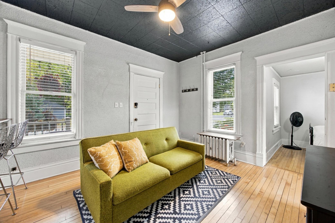
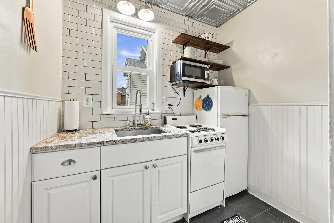
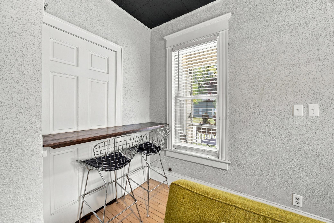
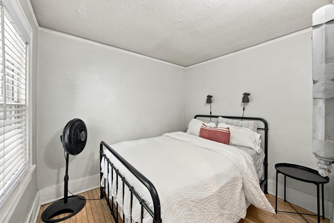
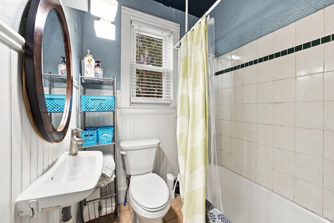
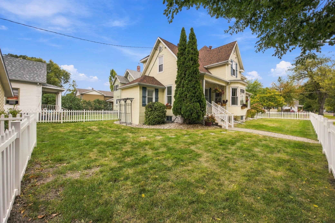
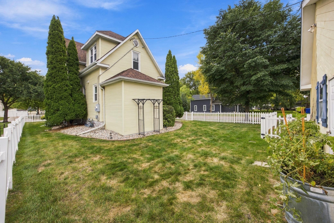
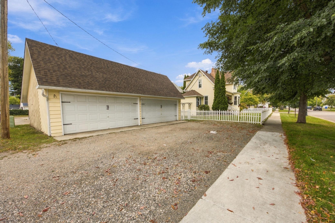
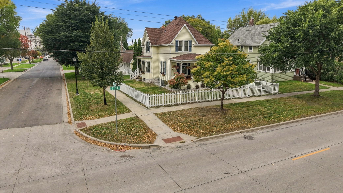
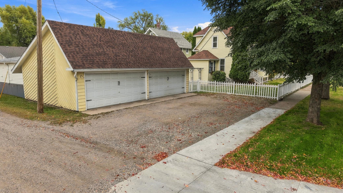
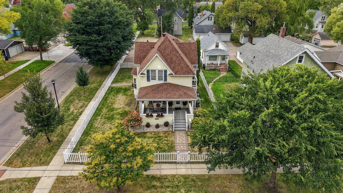
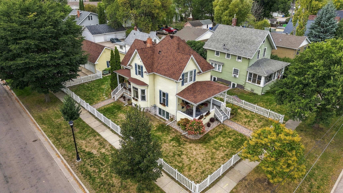
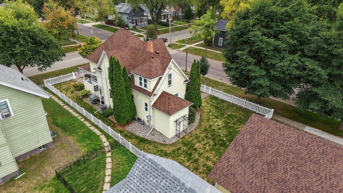
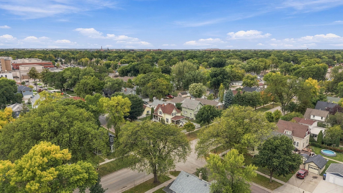
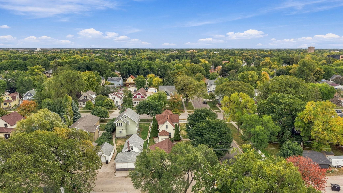
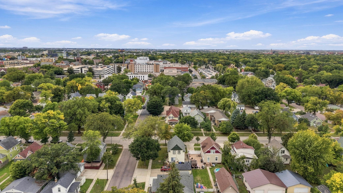
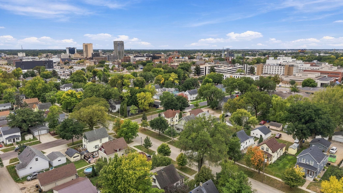
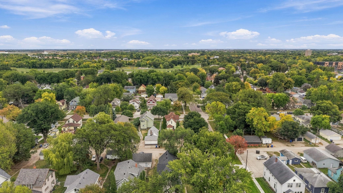
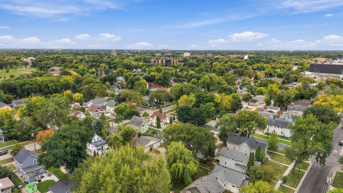
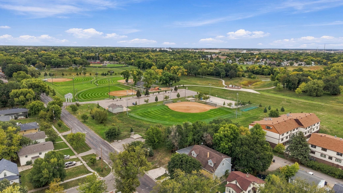
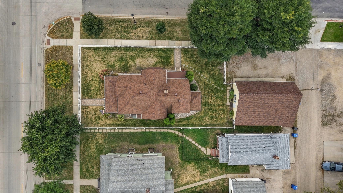
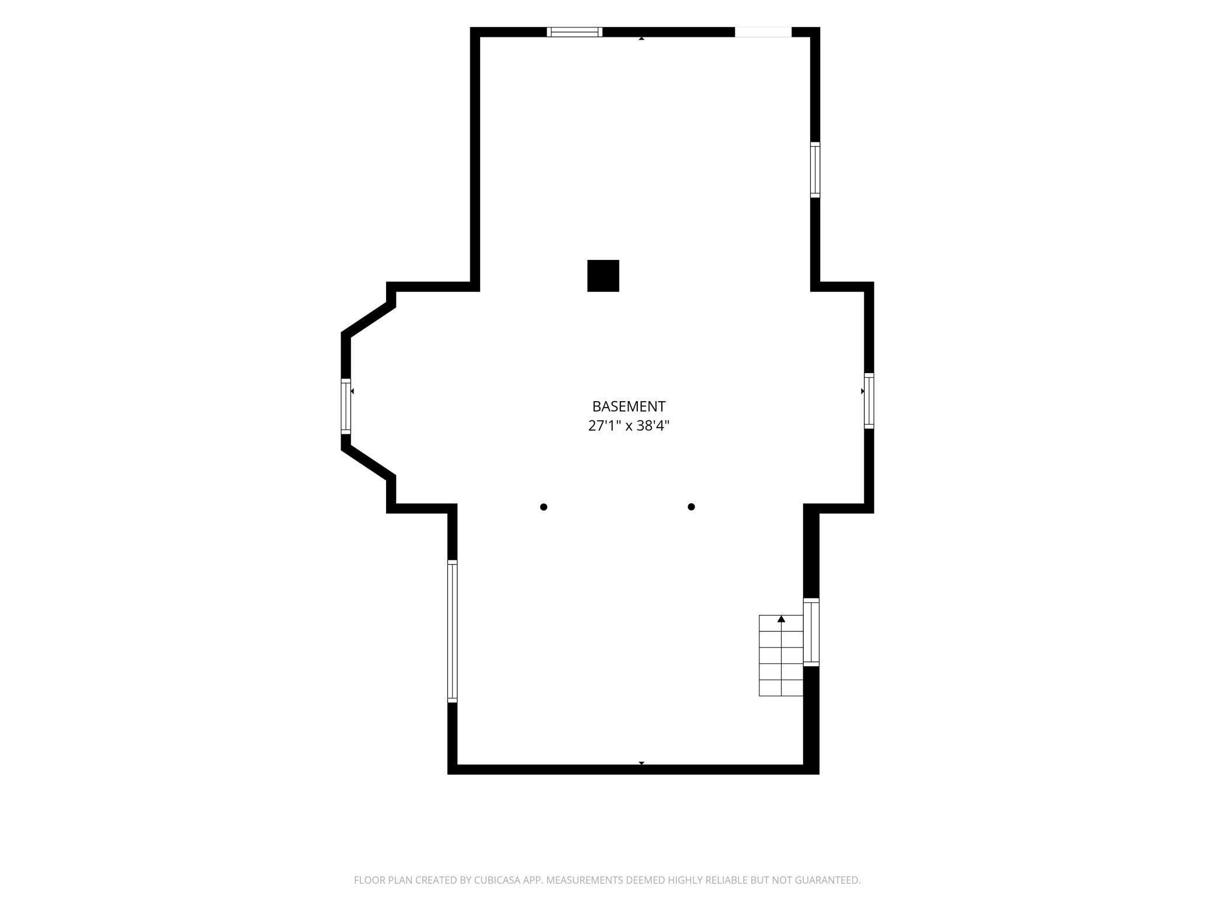
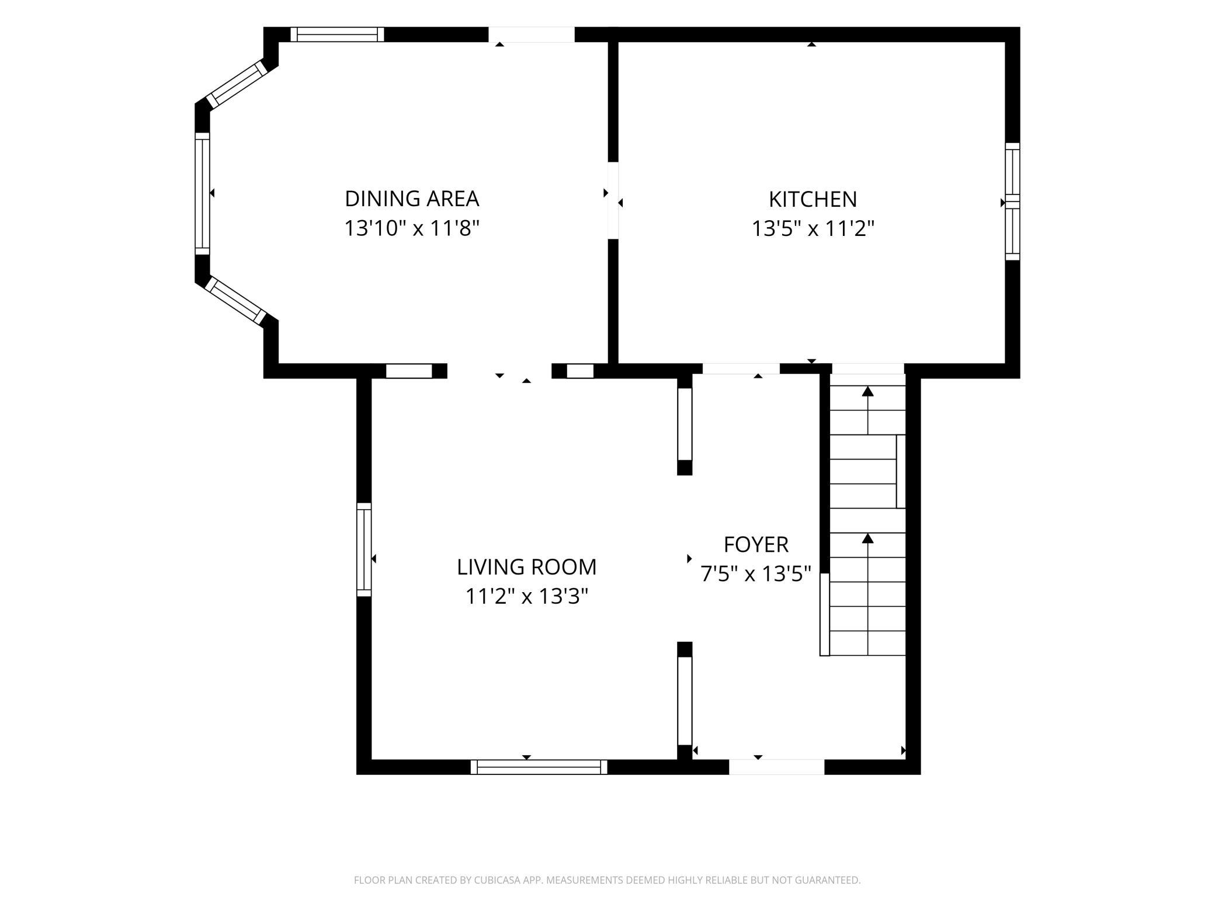
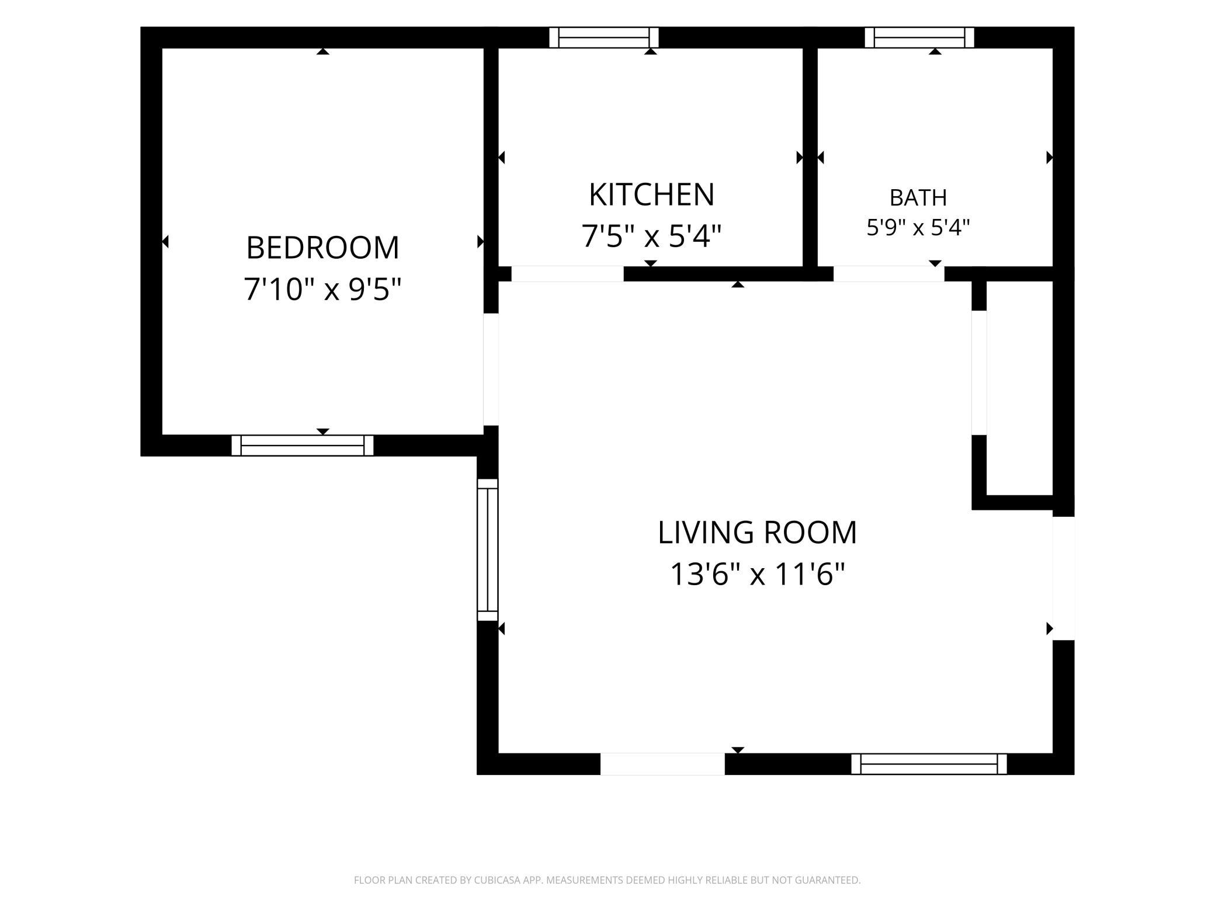
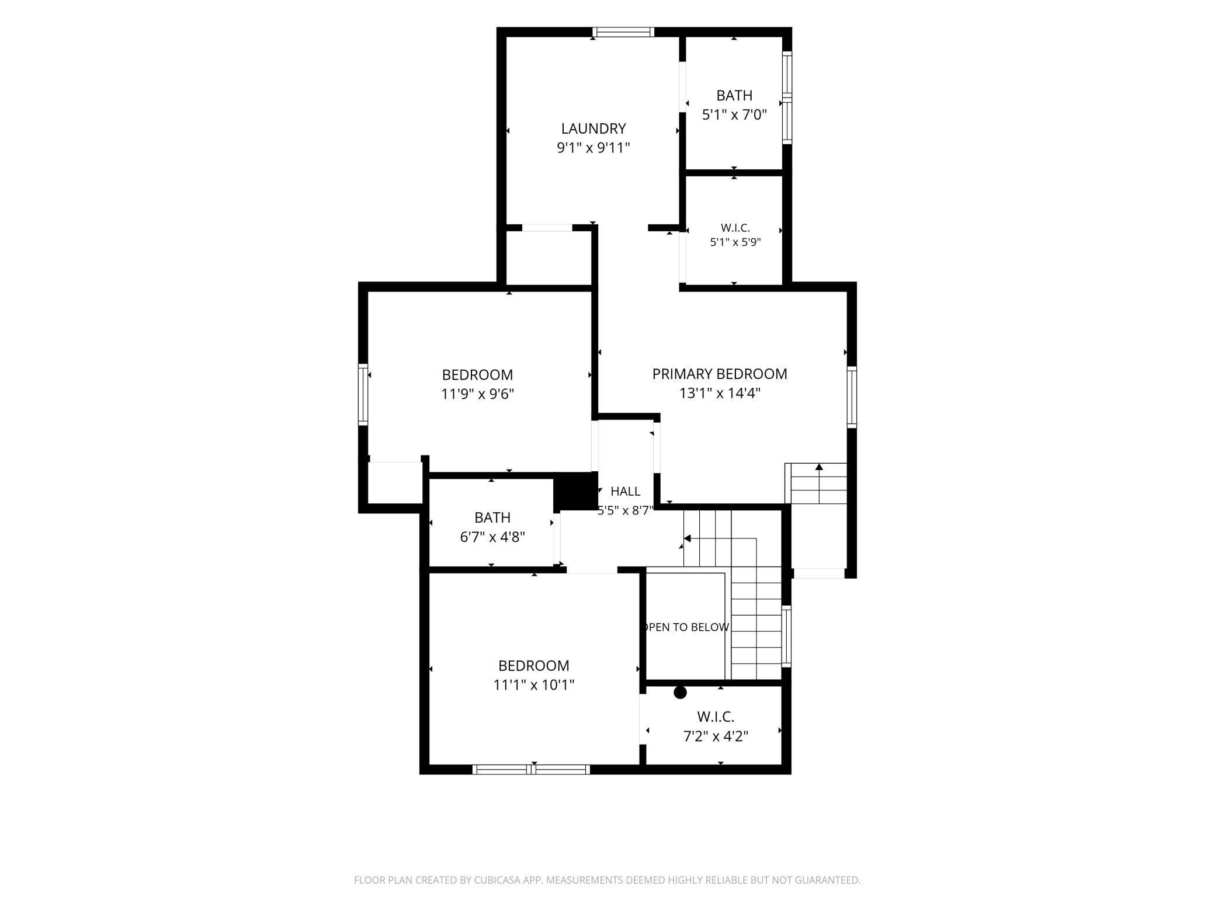
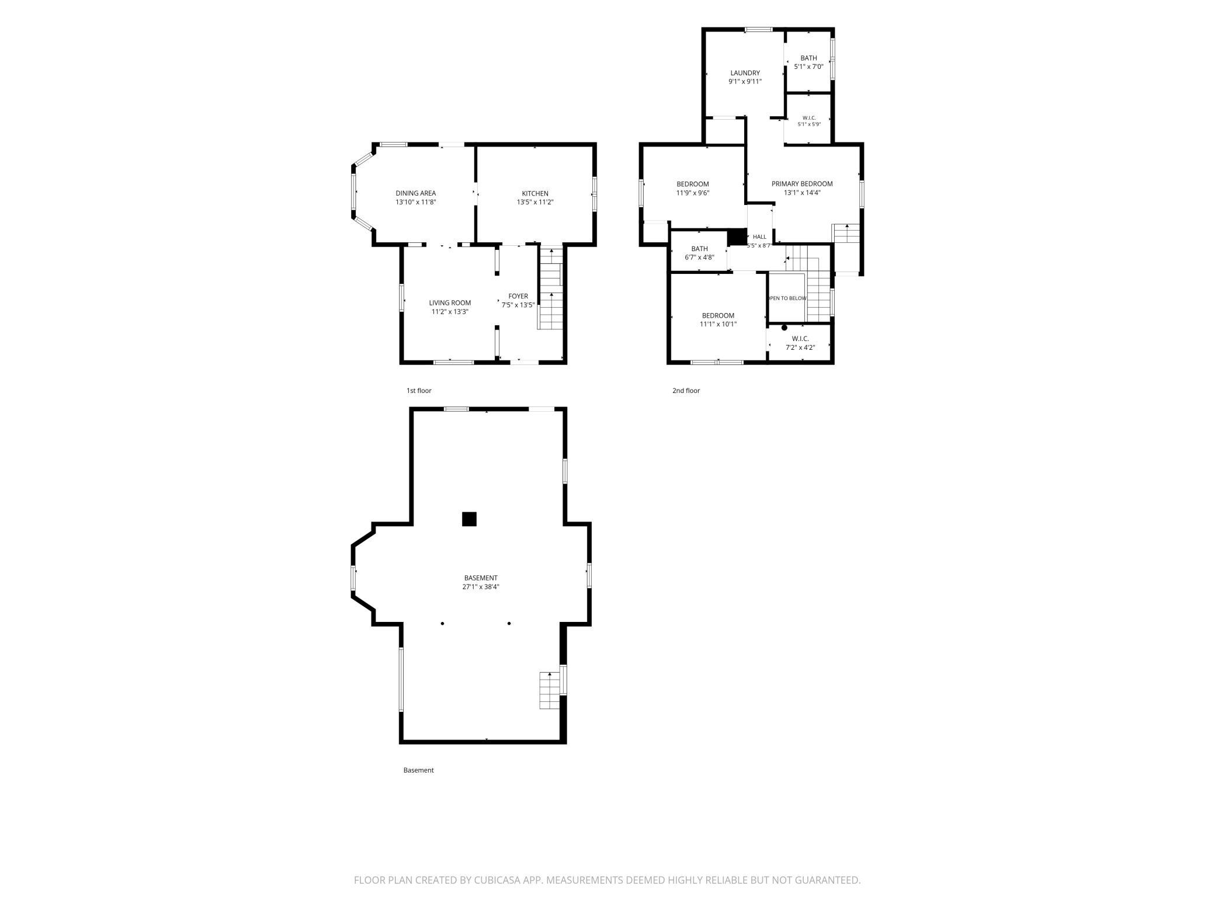
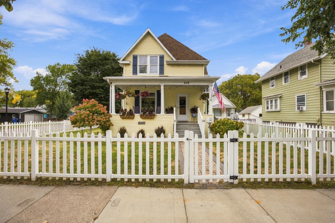
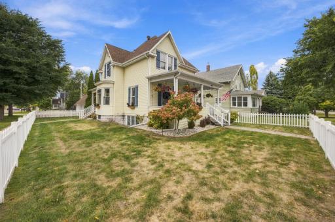
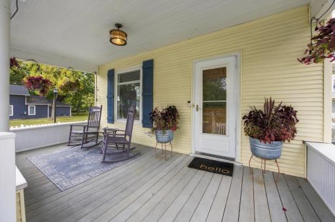
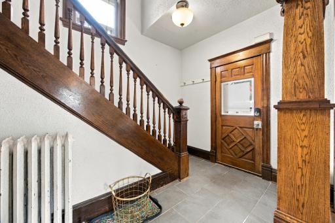
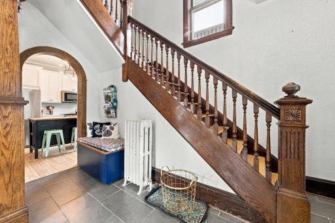
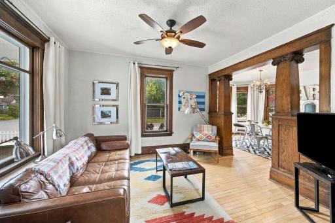
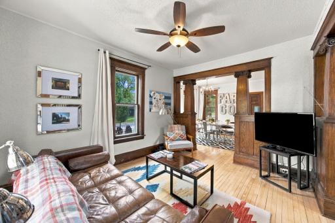
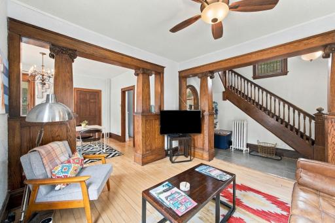
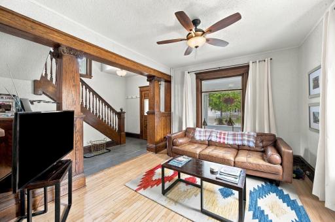
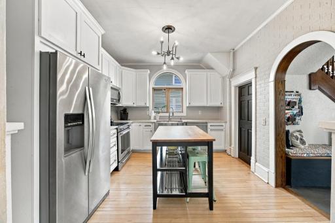
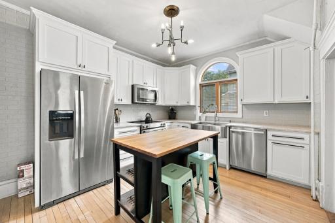
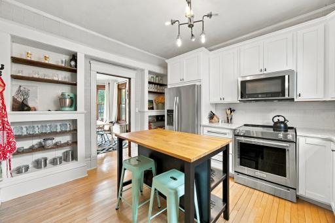
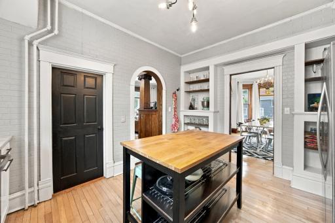
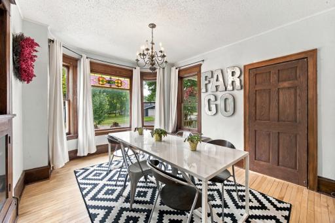
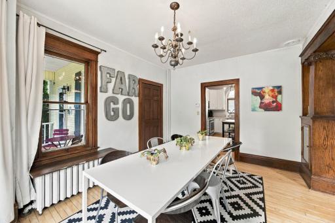
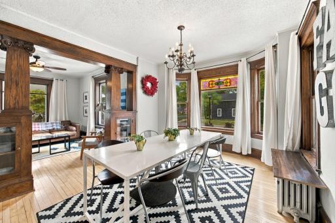
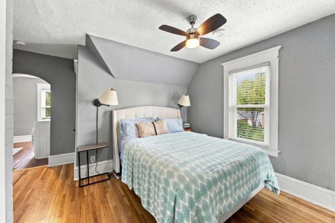
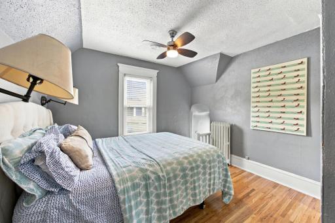
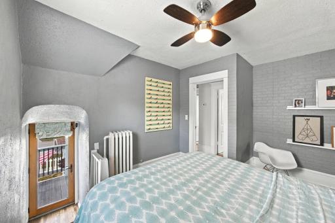
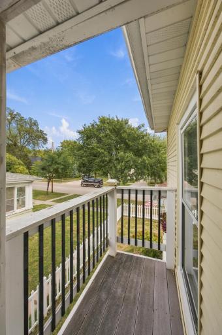
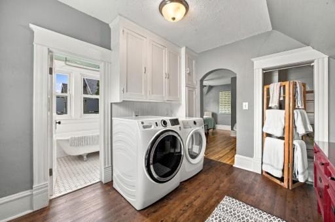
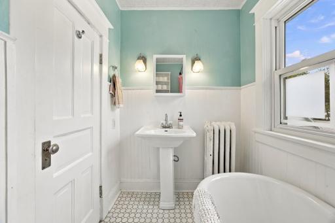
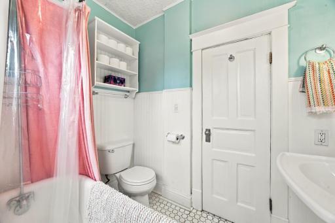
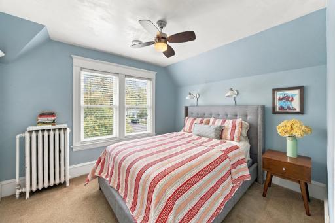
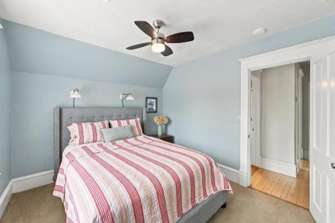
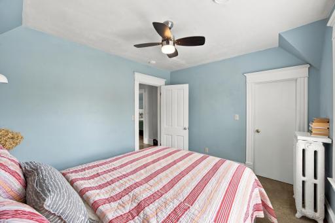
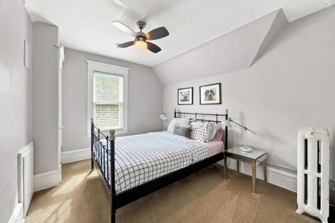
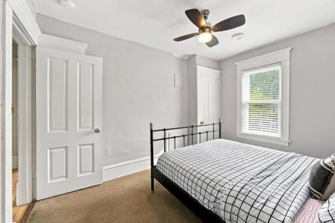
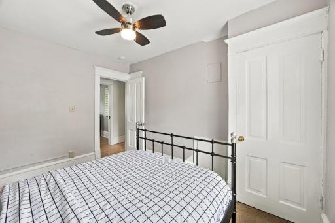
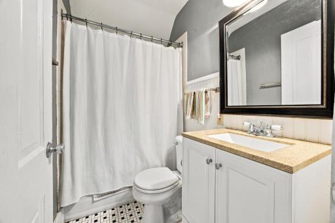
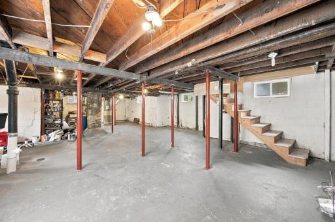
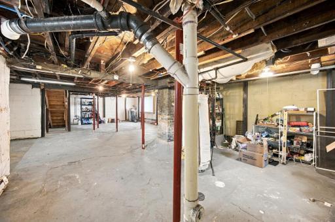
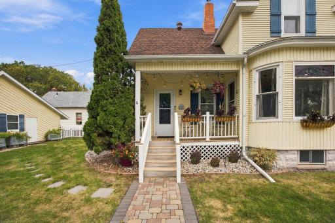
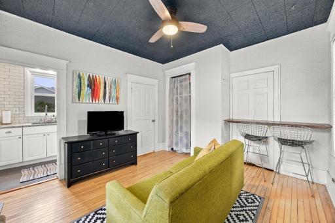
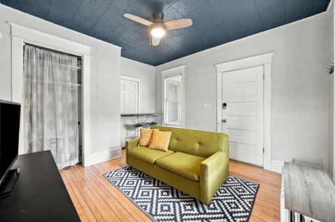
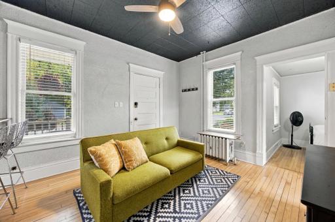
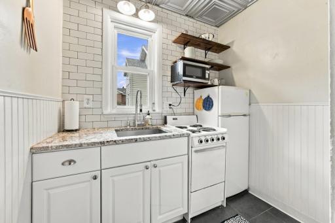
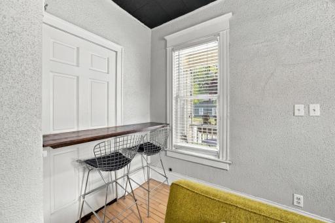
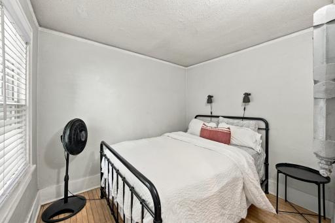
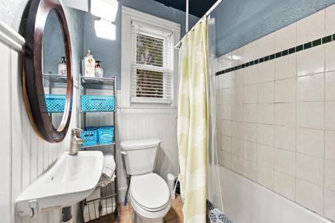
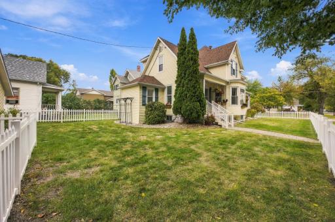
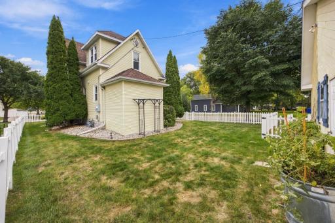
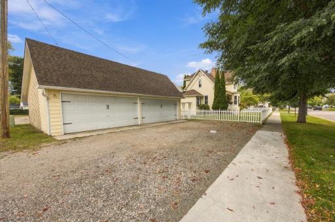
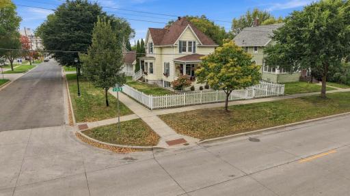
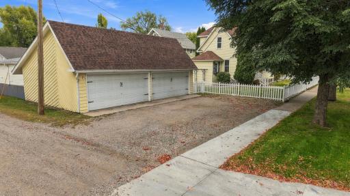
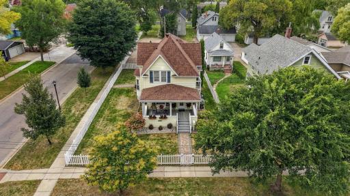
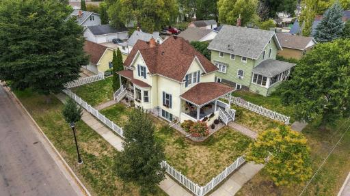
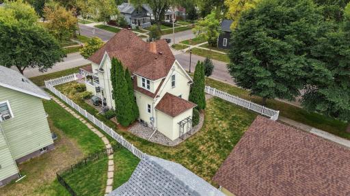
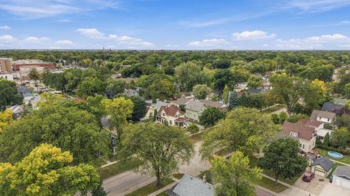
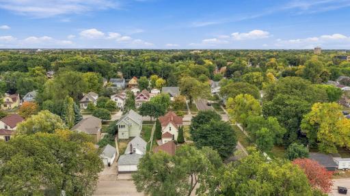
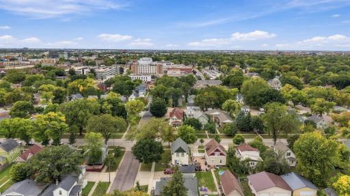
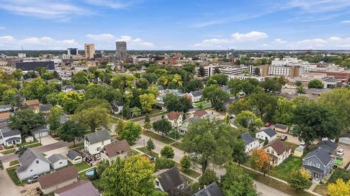
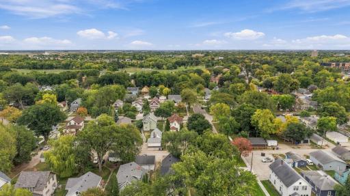
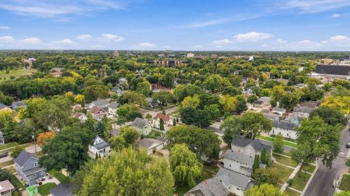
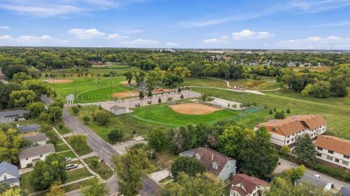
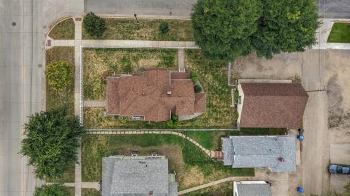
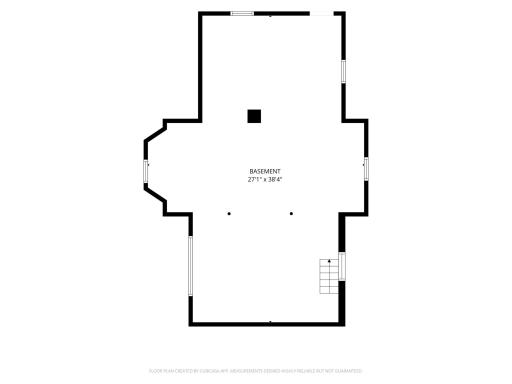
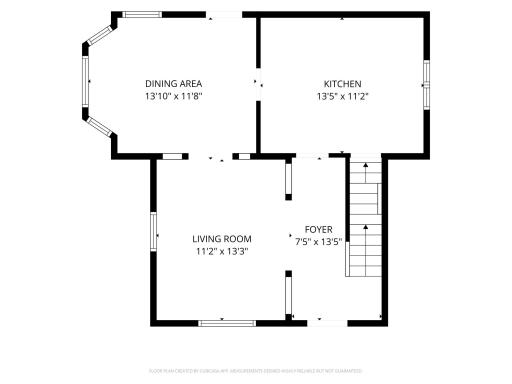
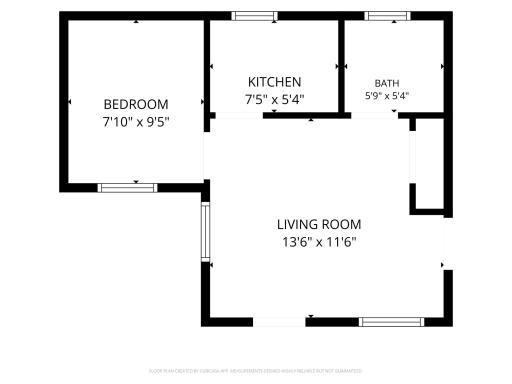
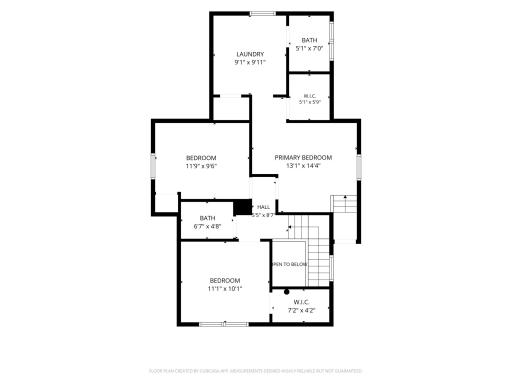
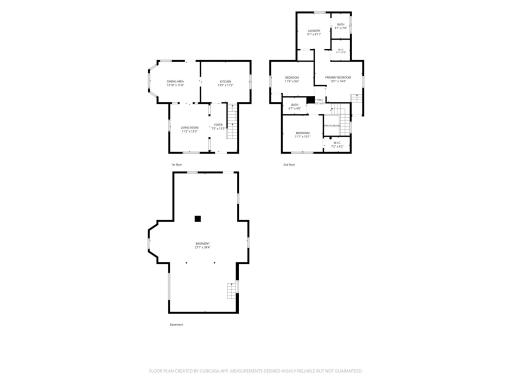
Quite possibly one of Fargo’s cutest homes, complete with a classic white picket fence! Situated on a large, fenced corner lot, this charming property welcomes you with a spacious front porch and a detached four-stall garage. Character and charm blend beautifully with thoughtful modern updates. The home offers a generous floor plan featuring a comfortable main living area, formal dining room, and a stunning kitchen that feels straight out of a magazine. The kitchen showcases updated cabinetry, countertops, appliances, a center island, and ample storage and display space, making it both beautiful and functional. With 4 bedrooms and 3 bathrooms, there’s plenty of room for everyone. Large closets and an abundance of thoughtful details add to the appeal, including crown molding, archways, wide baseboards, updated lighting fixtures, doors, flooring, and so much more. The unfinished basement provides additional storage and flexibility, while the separate living quarters offer incredible versatility. Complete with a bedroom, bathroom, kitchen, and living room, this space could be used as a rental, mother-in-law suite, guest quarters, or opened up to create even more living space for the main home. The possibilities are truly endless. For those looking for an investment opportunity, the property has a proven Airbnb rental history or make it your own primary residence and enjoy all this home has to offer. Located in a mature neighborhood with low specials and convenient access to shopping, healthcare, parks, and more, this is a home that combines charm, functionality, and opportunity in one exceptional package. There’s so much to love, come see it for yourself!
Details
Maps
Documents
Contract Information
Exclusions: All furnishings negotiable
Owner is an Agent?: No
Auction?: No
Status: Active
Contingency: None
Current Price: $500,000
Original List Price: 500000
ListPrice: 500000
List Date: 2026-09-25
Office/Member Info
Association: FMR
General Property Information
Common Wall: No
Lot Measurement: Square Feet
Manufactured Home?: No
Multiple PIDs?: No
New Development: No
Number of Fireplaces: 0
Waterfront YN: No
Year Built: 1912
Yearly/Seasonal: Yearly
Zoning: Residential-Single Family
Lot Dimensions: 51x140
Bath Three Quarters: 0
Bath Half: 0
Bath Quarter: 0
Main Floor Total SqFt: 924
Above Grd Total SqFt: 1599
Below Grd Total SqFt: 924
Total SqFt: 2523
Total Finished Sqft: 1599.00
FireplaceYN: No
Foundation Size: 924
Lot Size SqFt: 7140
Style: (SF) Single Family
Garage Stalls: 4
Association Fee: 0
Assessment Pending: No
Bedrooms: 4
Baths Total: 3
Bath Full: 3
Location, Tax and Other Information
AssocFeeYN: No
High School: Fargo North
Legal Description: TRUESDELLS LOT 8 BLK 2
Listing City: Fargo
Map Page: 999
Municipality: Fargo
School District: Fargo
Zip Plus 4: 5409
Property ID Number: 01326000180000
Tax Year: 2025
Tax Amount: 3184
In Foreclosure?: No
Potential Short Sale?: No
Lender Owned?: No
Directions & Remarks
Public Remarks: Quite possibly one of Fargo’s cutest homes, complete with a classic white picket fence! Situated on a large, fenced corner lot, this charming property welcomes you with a spacious front porch and a detached four-stall garage. Character and charm blend beautifully with thoughtful modern updates. The home offers a generous floor plan featuring a comfortable main living area, formal dining room, and a stunning kitchen that feels straight out of a magazine. The kitchen showcases updated cabinetry, countertops, appliances, a center island, and ample storage and display space, making it both beautiful and functional. With 4 bedrooms and 3 bathrooms, there’s plenty of room for everyone. Large closets and an abundance of thoughtful details add to the appeal, including crown molding, archways, wide baseboards, updated lighting fixtures, doors, flooring, and so much more. The unfinished basement provides additional storage and flexibility, while the separate living quarters offer incredible versatility. Complete with a bedroom, bathroom, kitchen, and living room, this space could be used as a rental, mother-in-law suite, guest quarters, or opened up to create even more living space for the main home. The possibilities are truly endless. For those looking for an investment opportunity, the property has a proven Airbnb rental history or make it your own primary residence and enjoy all this home has to offer. Located in a mature neighborhood with low specials and convenient access to shopping, healthcare, parks, and more, this is a home that combines charm, functionality, and opportunity in one exceptional package. There’s so much to love, come see it for yourself!
Directions: North on 2nd St, on west side of road.
Accessible
None: 1
Air Conditioning
Central Air: 1
Amenities Unit
Balcony: 1
Kitchen Center Island: 1
Kitchen Window: 1
Porch: 1
Appliances
Dishwasher: 1
Disposal: 1
Dryer: 1
Microwave: 1
Range: 1
Refrigerator: 1
Washer: 1
Assessments
Assessment Balance: 6042
Assessment Installment: 483
Tax With Assessments: 3667
Basement
Concrete Block: 1
Sump Pump: 1
Unfinished: 1
Bath Description
Upper Level Full Bath: 1
Private Primary: 1
Building Information
Finished SqFt Above Ground: 1599
Construction Status
Previously Owned: 1
Dining Room Description
Separate/Formal Dining Room: 1
Exterior
Vinyl: 1
Fencing
Full: 1
Foundation
Concrete Block: 1
Fuel
Natural Gas: 1
Heating
Boiler: 1
Insurance Fee
Insurance Fee: 0
Laundry
Upper Level: 1
Lease Details
Land Leased: Not Applicable
Lock Box Type
Lock Box Source: FMR
Supra: 1
Lot Description
Corner Lot: 1
Miscellaneous Information
Homestead: No
Outbuildings
Additional Garage: 1
Ownership
Fractional Ownership: No
Patio, Porch and Deck Features
Composite Decking: 1
Front Porch: 1
Road Frontage
City Street: 1
Road Responsibility
Public Maintained Road: 1
Roof
Architectural Shingle: 1
Sewer
City Sewer/Connected: 1
Stories
Two: 1
Water
City Water/Connected: 1
Location Tax and Other Information
House Number: 802
Street Name: 2nd
Street Suffix: Street
Street Direction Suffix: N
Postal City: Fargo
County: Cass
State: ND
Zip Code: 58102
Complex/Dev/Subdivision: Truesdells
Property Features
Accessible: None
Air Conditioning: Central Air
Amenities Unit: Balcony; Kitchen Center Island; Kitchen Window; Porch
Appliances: Dishwasher; Disposal; Dryer; Microwave; Range; Refrigerator; Washer
Basement: Concrete Block; Sump Pump; Unfinished
Bath Description: Upper Level Full Bath; Private Primary
Construction Status: Previously Owned
Dining Room Description: Separate/Formal Dining Room
Exterior: Vinyl
Fencing: Full
Foundation: Concrete Block
Fuel: Natural Gas
Heating: Boiler
Laundry: Upper Level
Lock Box Type: Supra
Lot Description: Corner Lot
Outbuildings: Additional Garage
Road Frontage: City Street
Road Responsibility: Public Maintained Road
Roof: Architectural Shingle
Sewer: City Sewer/Connected
Stories: Two
Water: City Water/Connected
Room Information
| Room Name | Level |
| Bathroom | Main |
| Bathroom | Upper |
| Bathroom | Upper |
| Dining Room | Main |
| First (1st) Bedroom | Upper |
| Fourth (4th) Bedroom | Main |
| Foyer | Main |
| Kitchen | Main |
| Laundry | Upper |
| Living Room | Main |
| Second (2nd) Bedroom | Upper |
| Storage Room | Basement |
| Third (3rd) Bedroom | Upper |
 Sellers Property Disclosure.pdf
Listing Office: Beyond Realty
Last Updated: September - 25 - 2026
The data relating to real estate for sale on this web site comes in part from the Broker Reciprocity SM Program of the Regional Multiple Listing Service of Minnesota, Inc. The information provided is deemed reliable but not guaranteed. Properties subject to prior sale, change or withdrawal. ©2026 Regional Multiple Listing Service of Minnesota, Inc All rights reserved.