$220,000
Hawley, MN 56549
MLS# 7125752
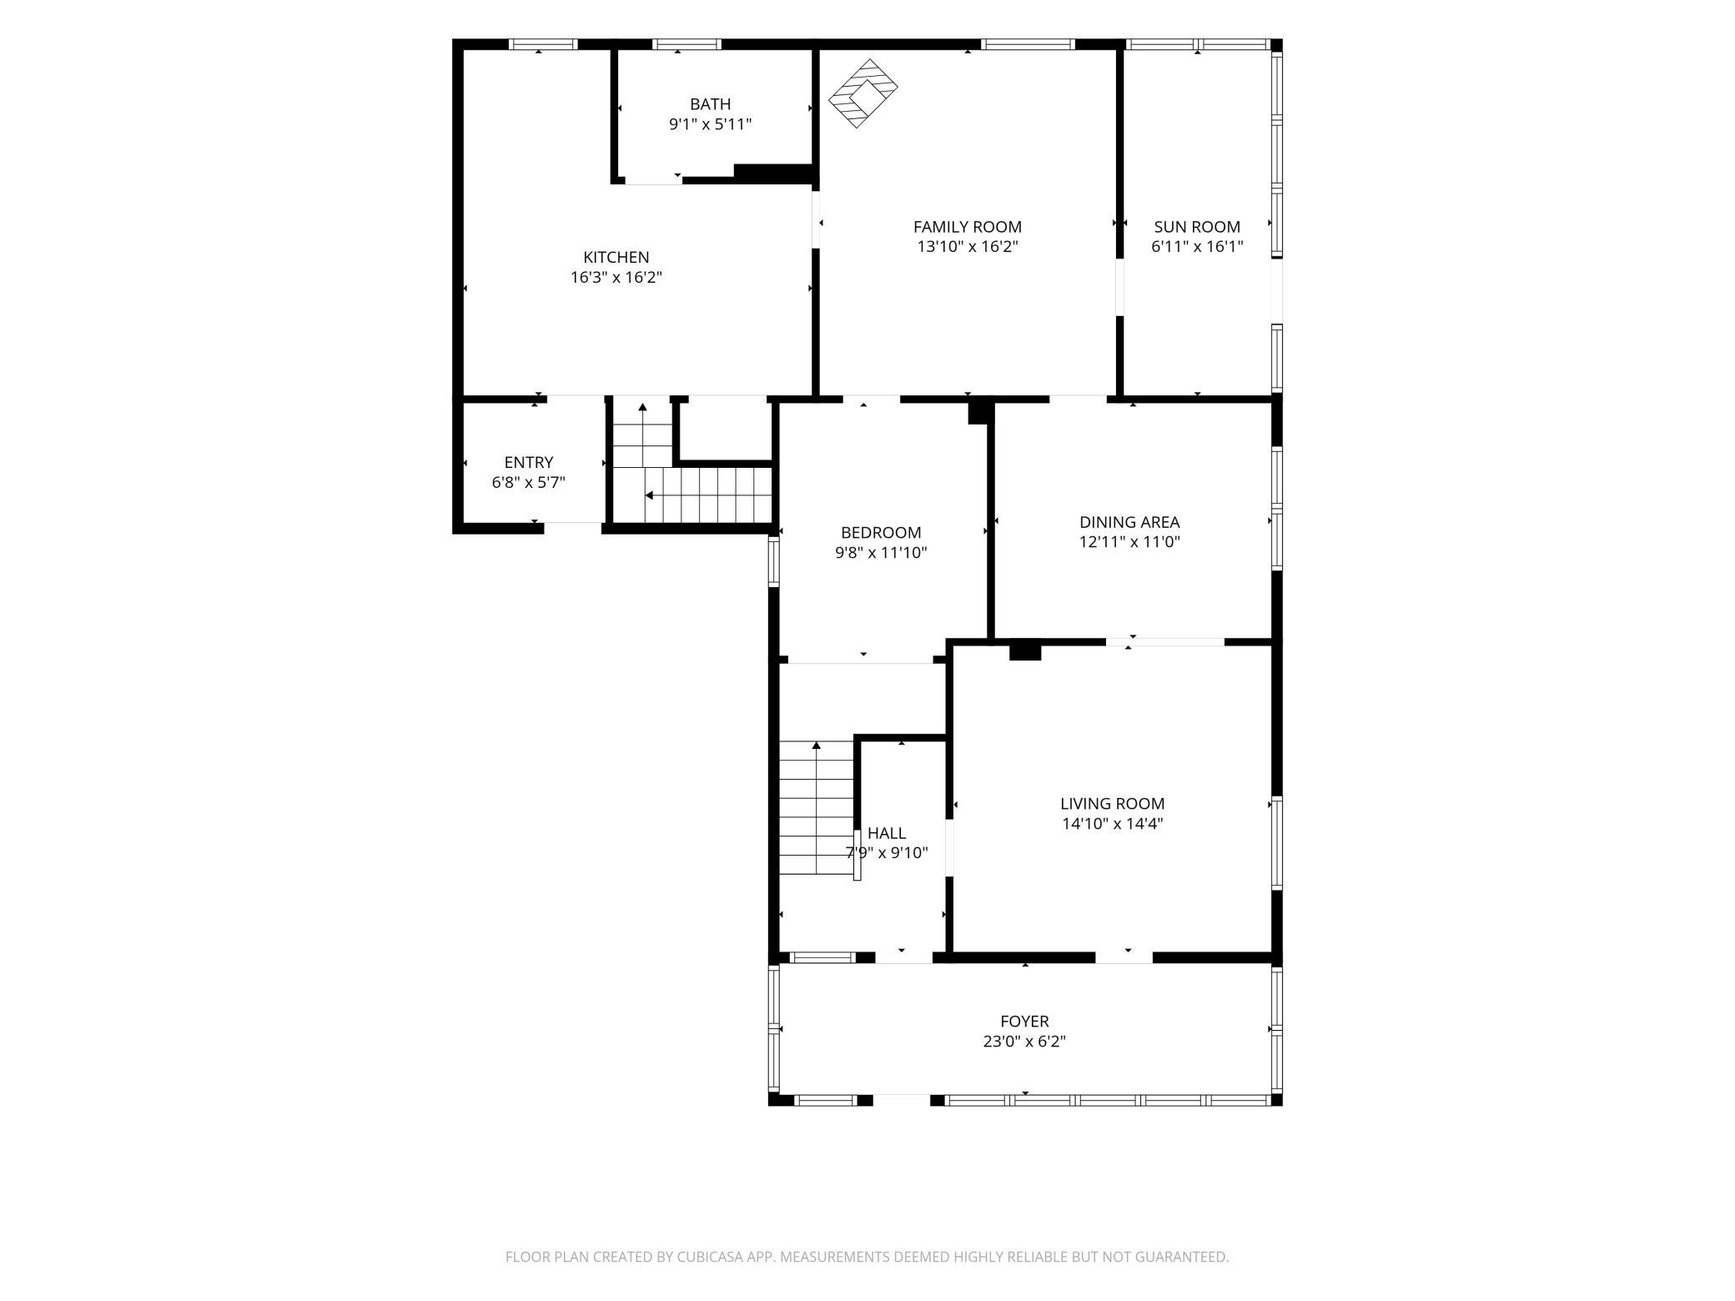
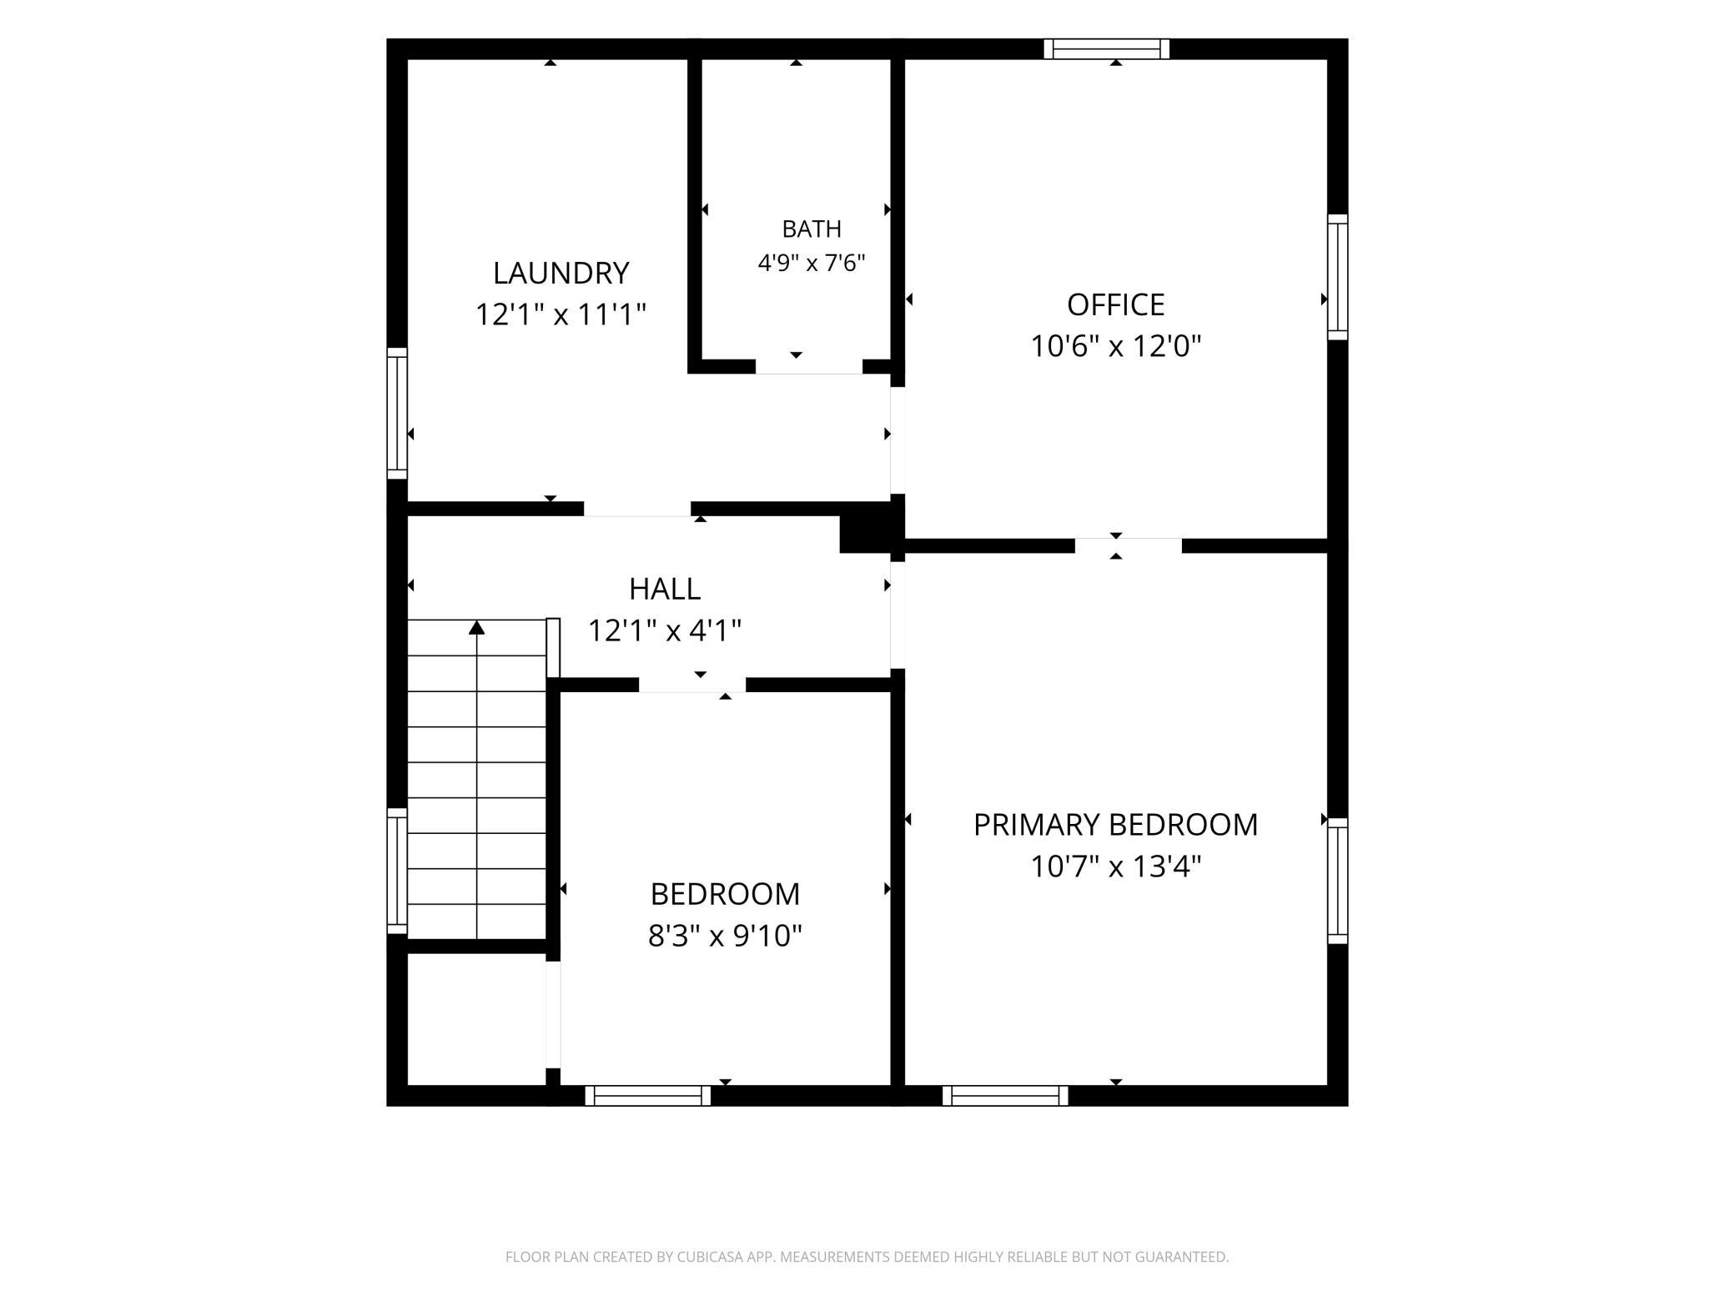
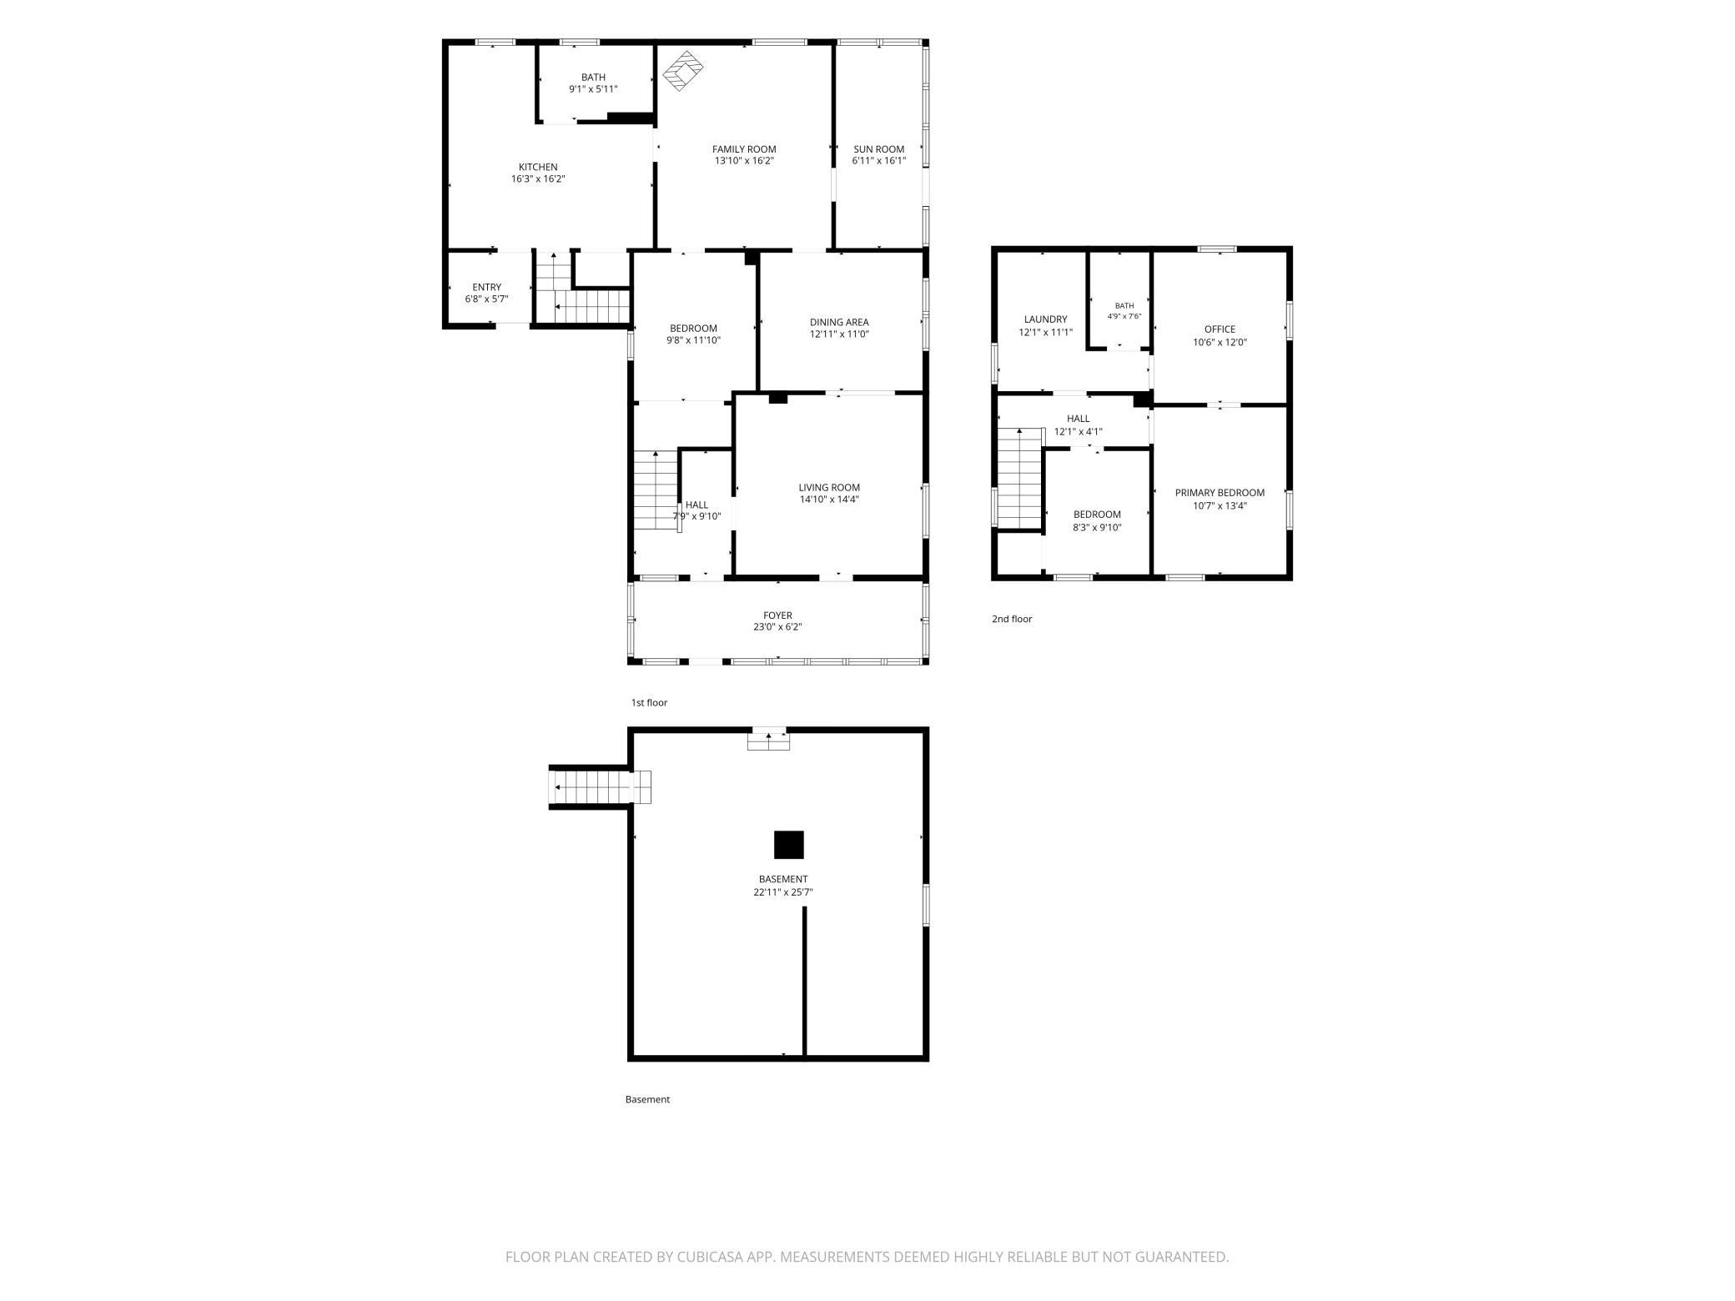
4 beds | 2 baths | 2400 sqft
1 / 36
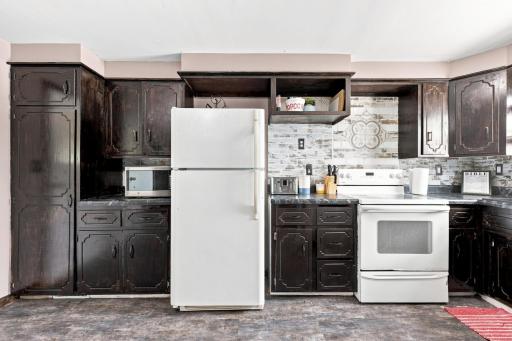
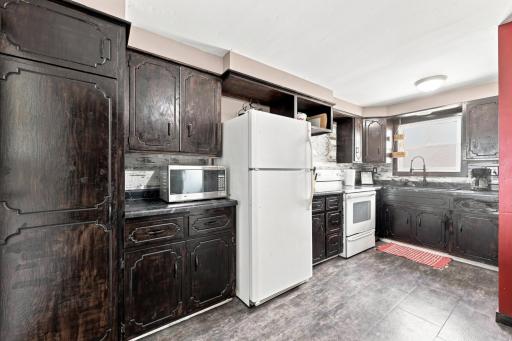
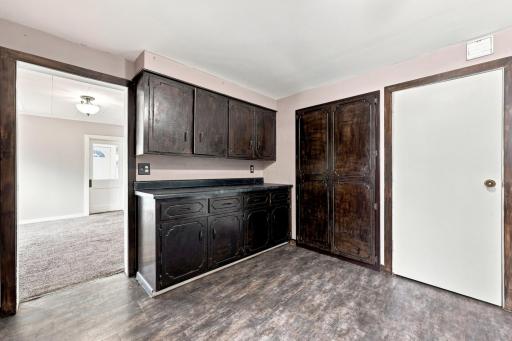
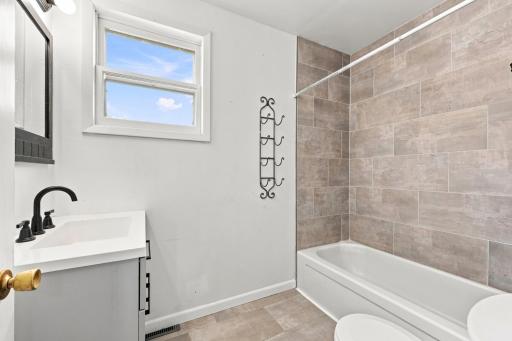
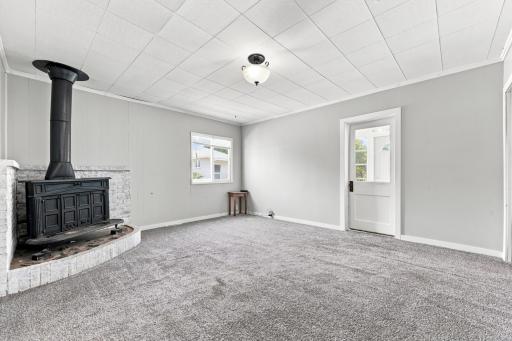
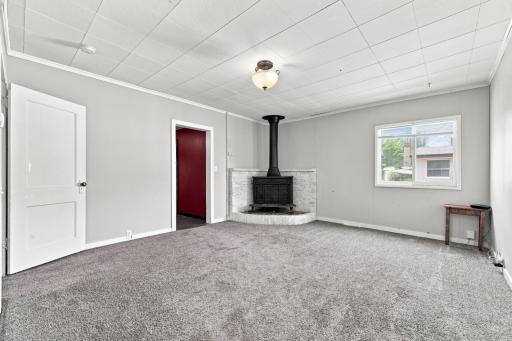
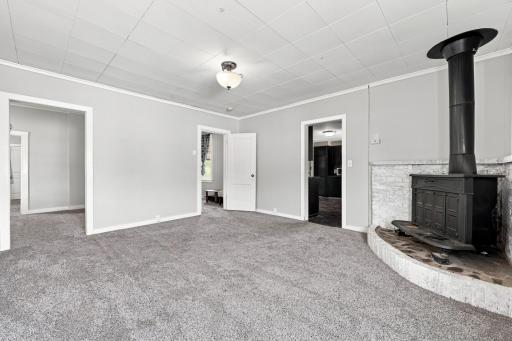
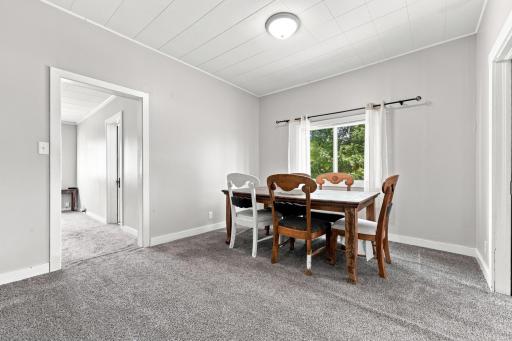
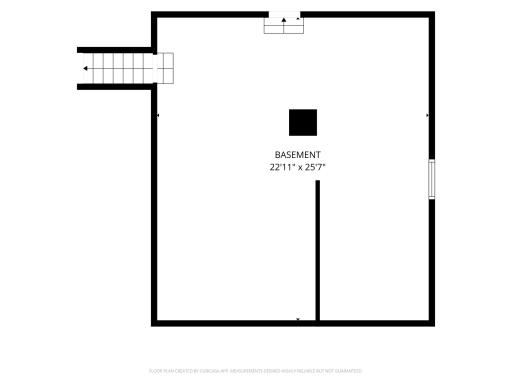
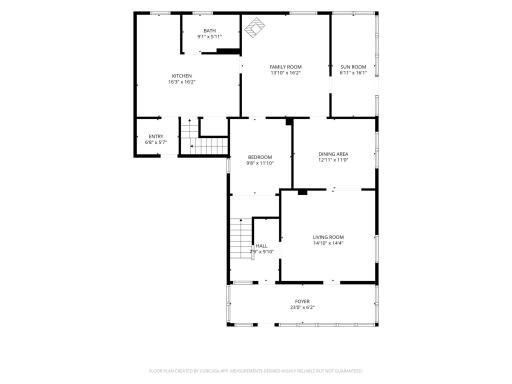
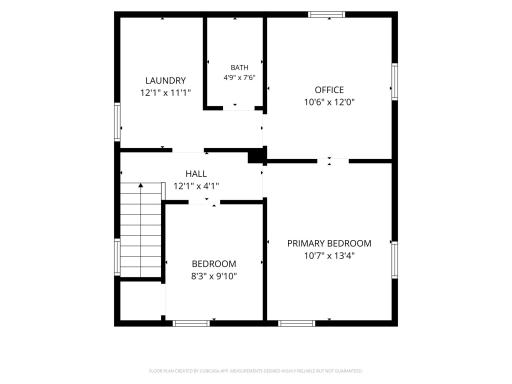
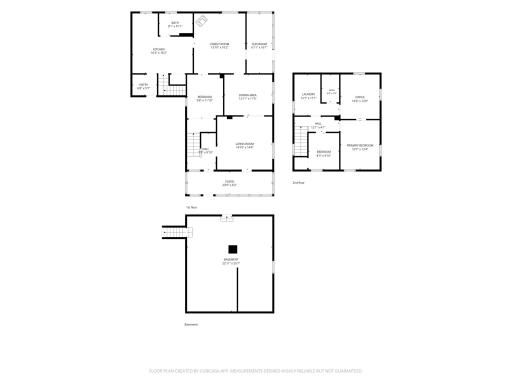
Property Description
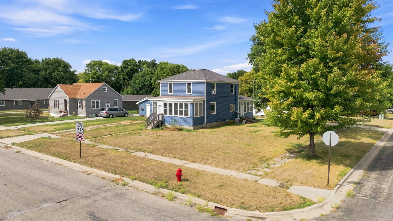
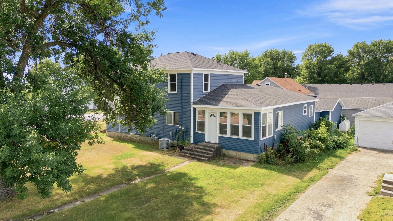
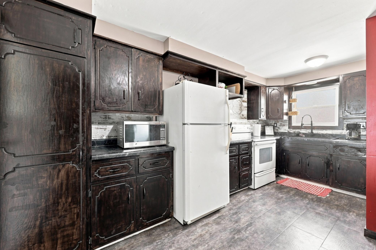
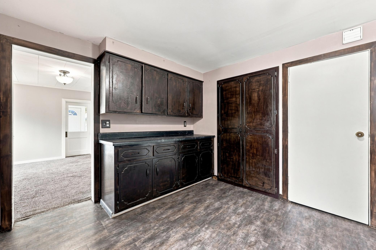
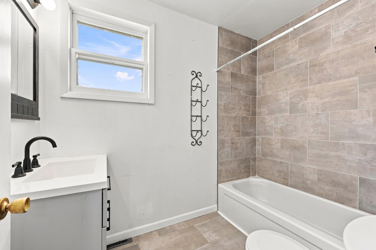
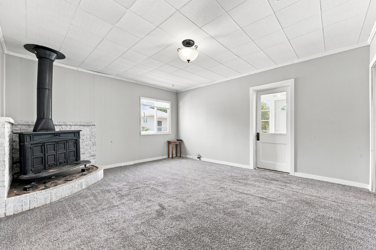
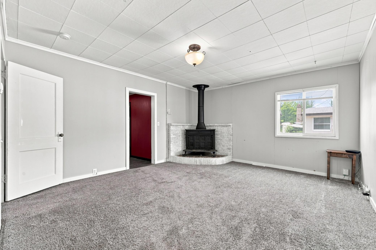
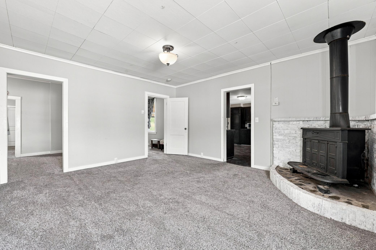
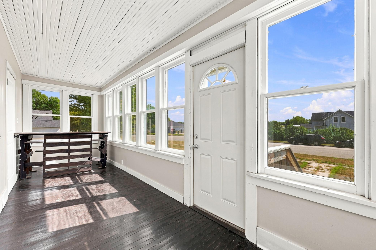
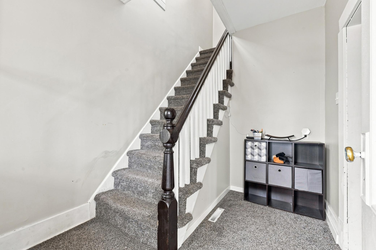
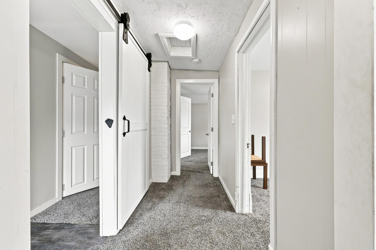
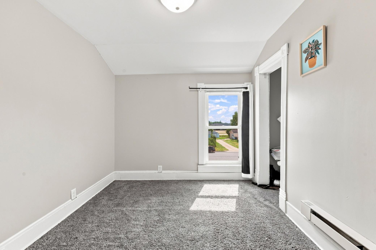
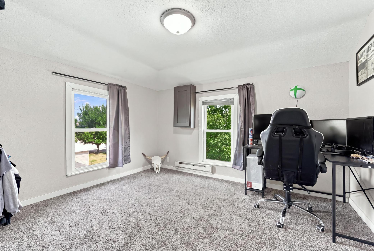
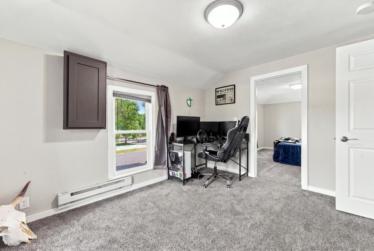
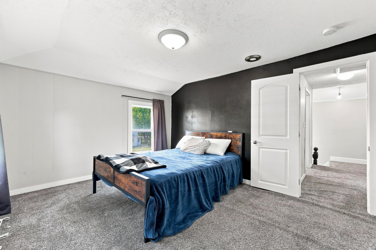
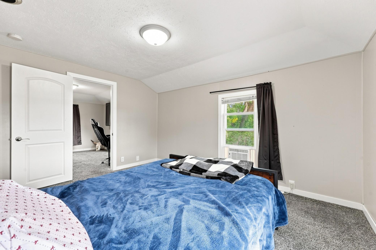
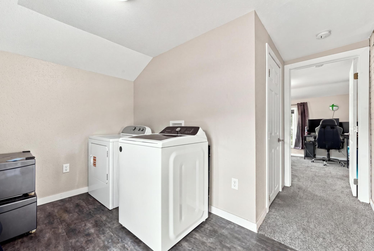
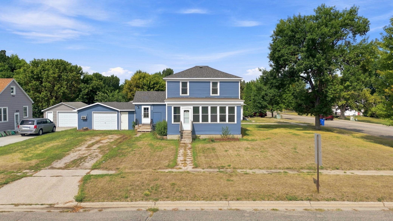
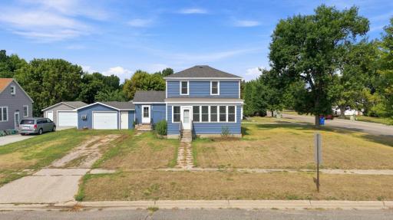
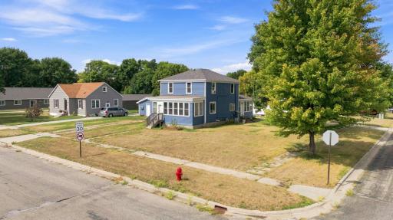
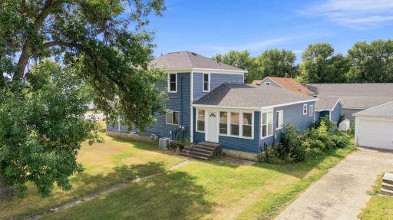
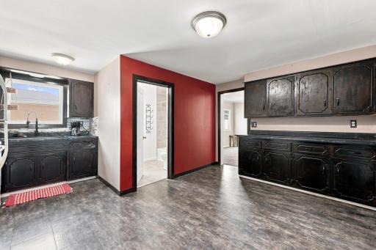
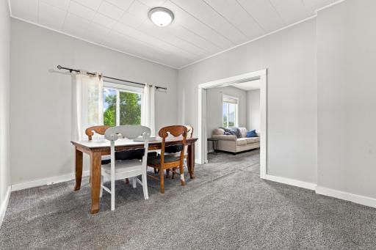
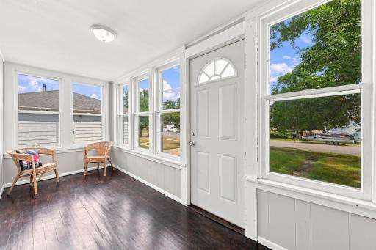
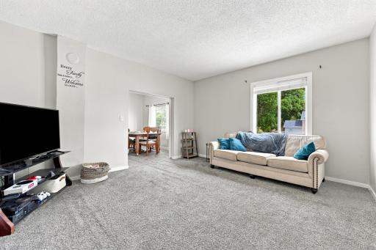
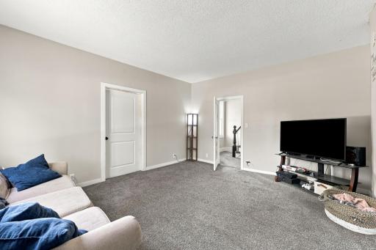
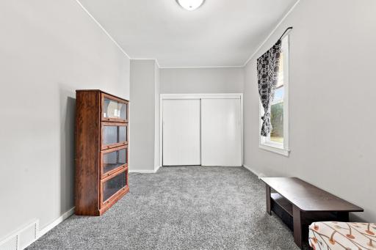
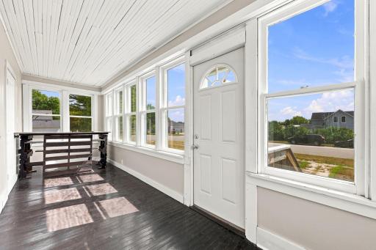
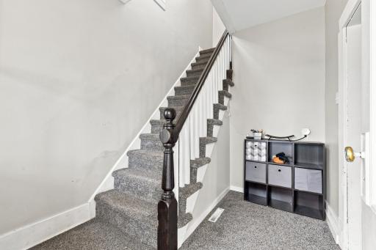
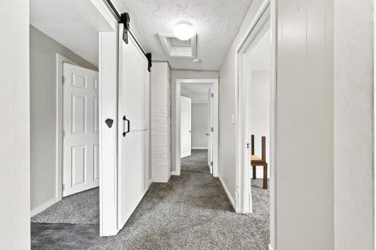
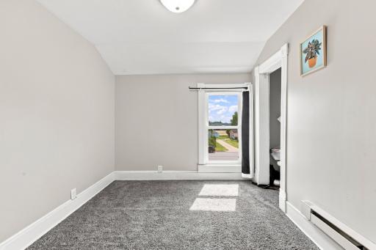
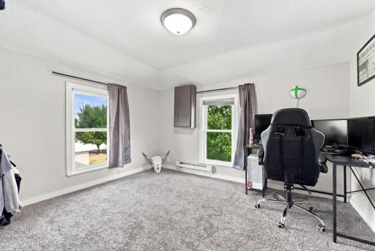
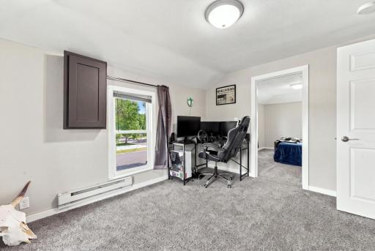
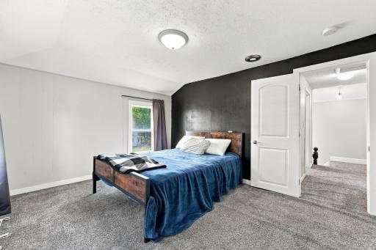
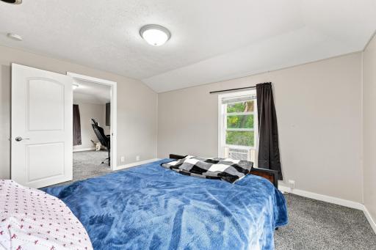
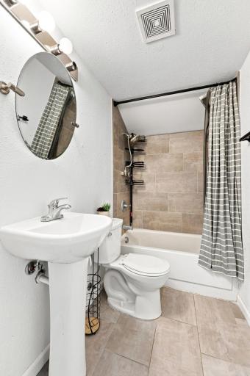
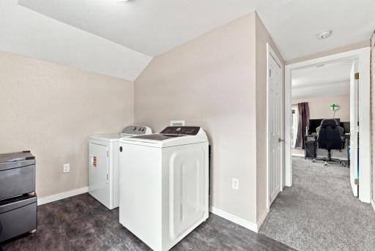
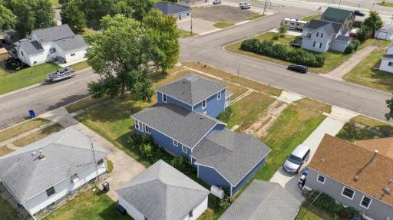
Check out this 4-bedroom, 2-bathroom home in Hawley that’s ready for you to move right in! This home has seen several important updates, including a new roof in 2024, updated plumbing reinforced to meet city infrastructure standards, a new water heater, and newer washer and dryer. Enjoy the extra living space provided by two 3-season porches, perfect for relaxing with your morning coffee, entertaining, or simply unwinding at the end of the day. The attached 1-stall garage offers a great spot for tinkering, storage, or keeping your toys protected from the elements. Conveniently located less than 30 minutes from Detroit Lakes and the Fargo-Moorhead area, this home offers a great combination of small-town living and easy access to everything you need. Come take a look and see what this Hawley home has to offer!
Details
Maps
Contract Information
Owner is an Agent?: No
Auction?: No
Status: Active
Contingency: None
Current Price: $220,000
Original List Price: 220000
ListPrice: 220000
List Date: 2026-08-14
Office/Member Info
Association: LCAR
General Property Information
Common Wall: No
Lot Measurement: Acres
Manufactured Home?: No
Multiple PIDs?: No
New Development: No
Number of Fireplaces: 1
Waterfront YN: No
Year Built: 1900
Yearly/Seasonal: Yearly
Zoning: Residential-Single Family
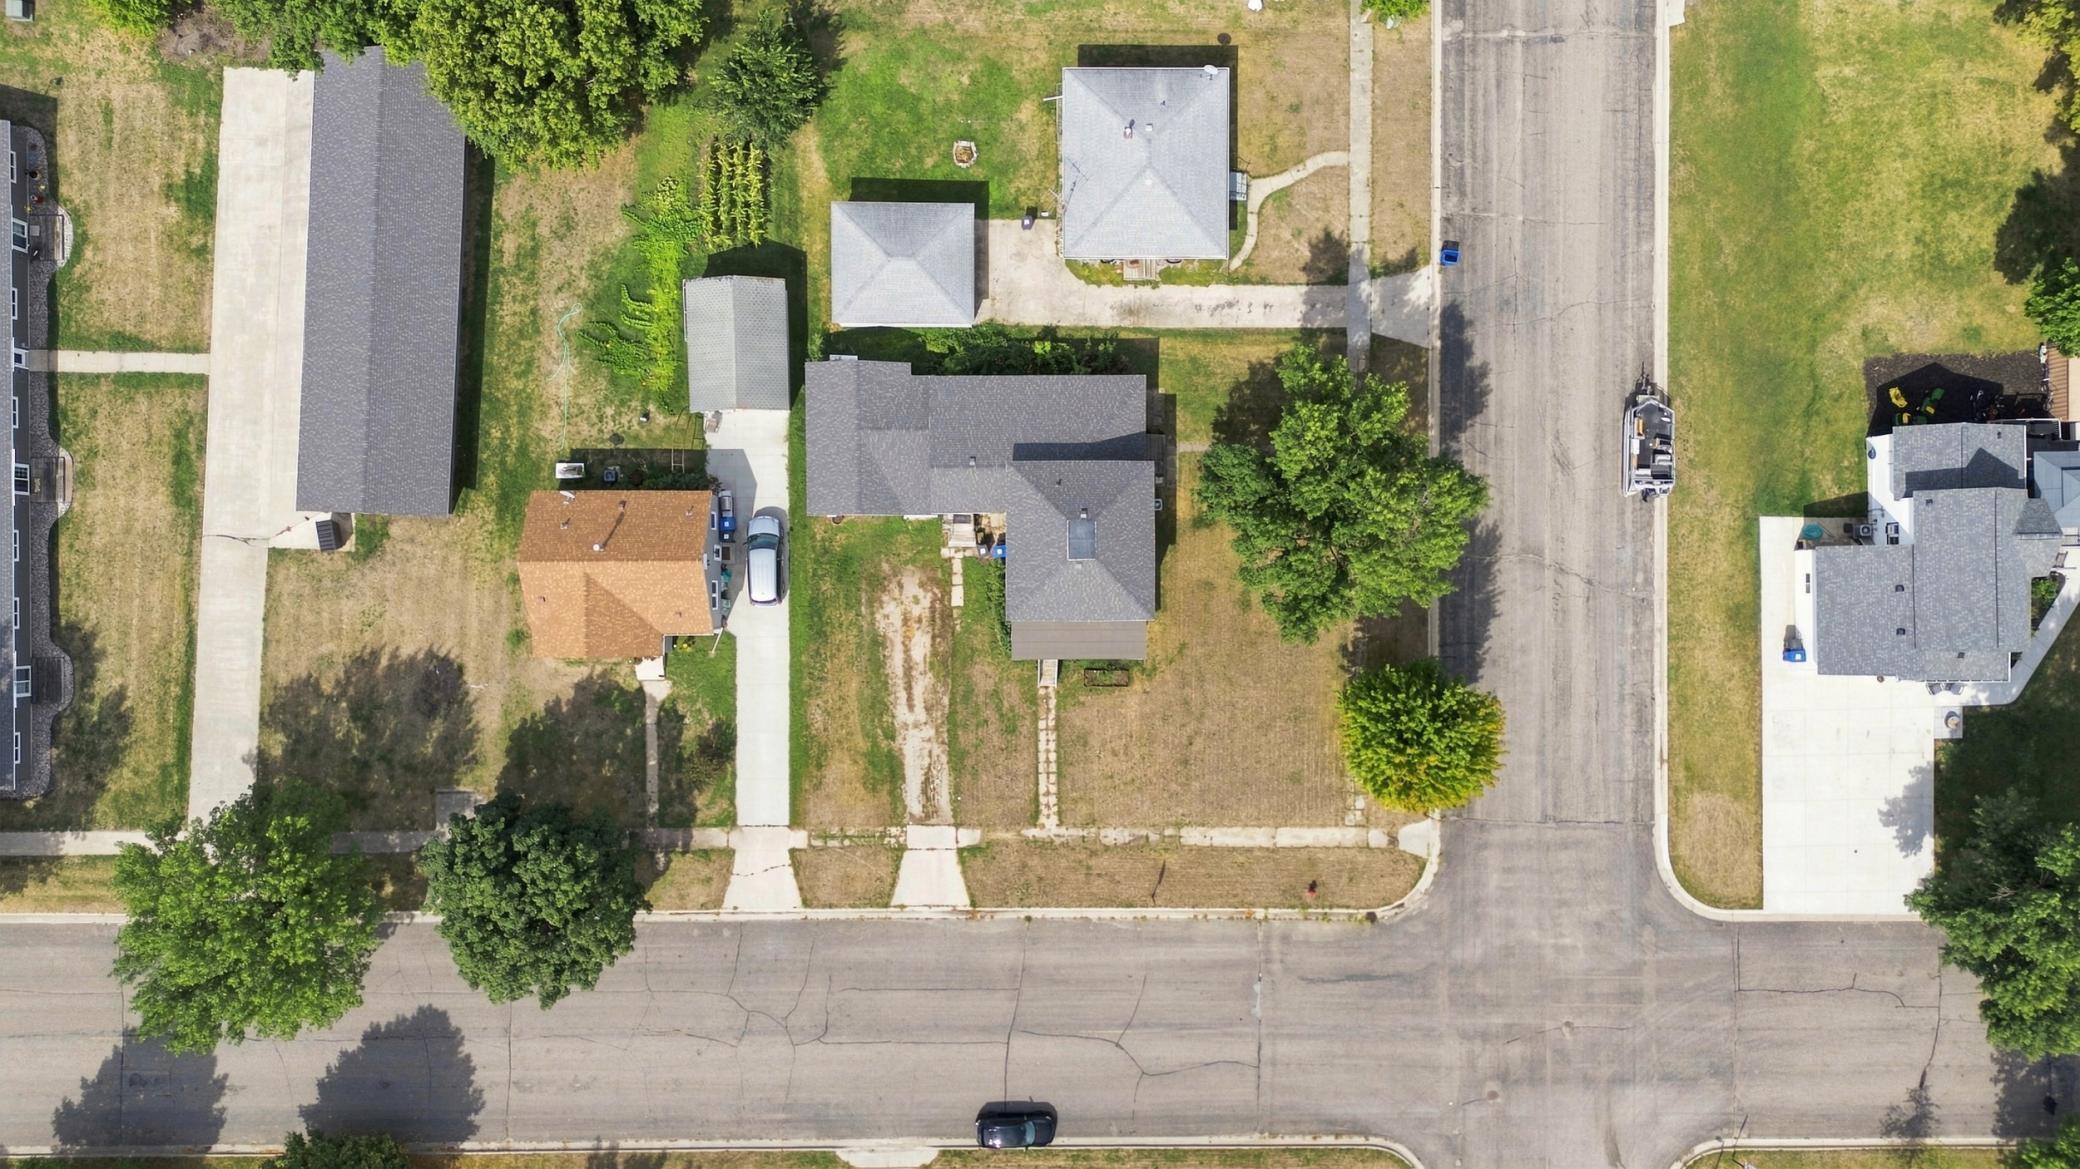
Lot Dimensions: 90x100
Acres: 0.21
Bath Three Quarters: 0
Bath Half: 0
Bath Quarter: 0
Main Floor Total SqFt: 1000
Above Grd Total SqFt: 2200
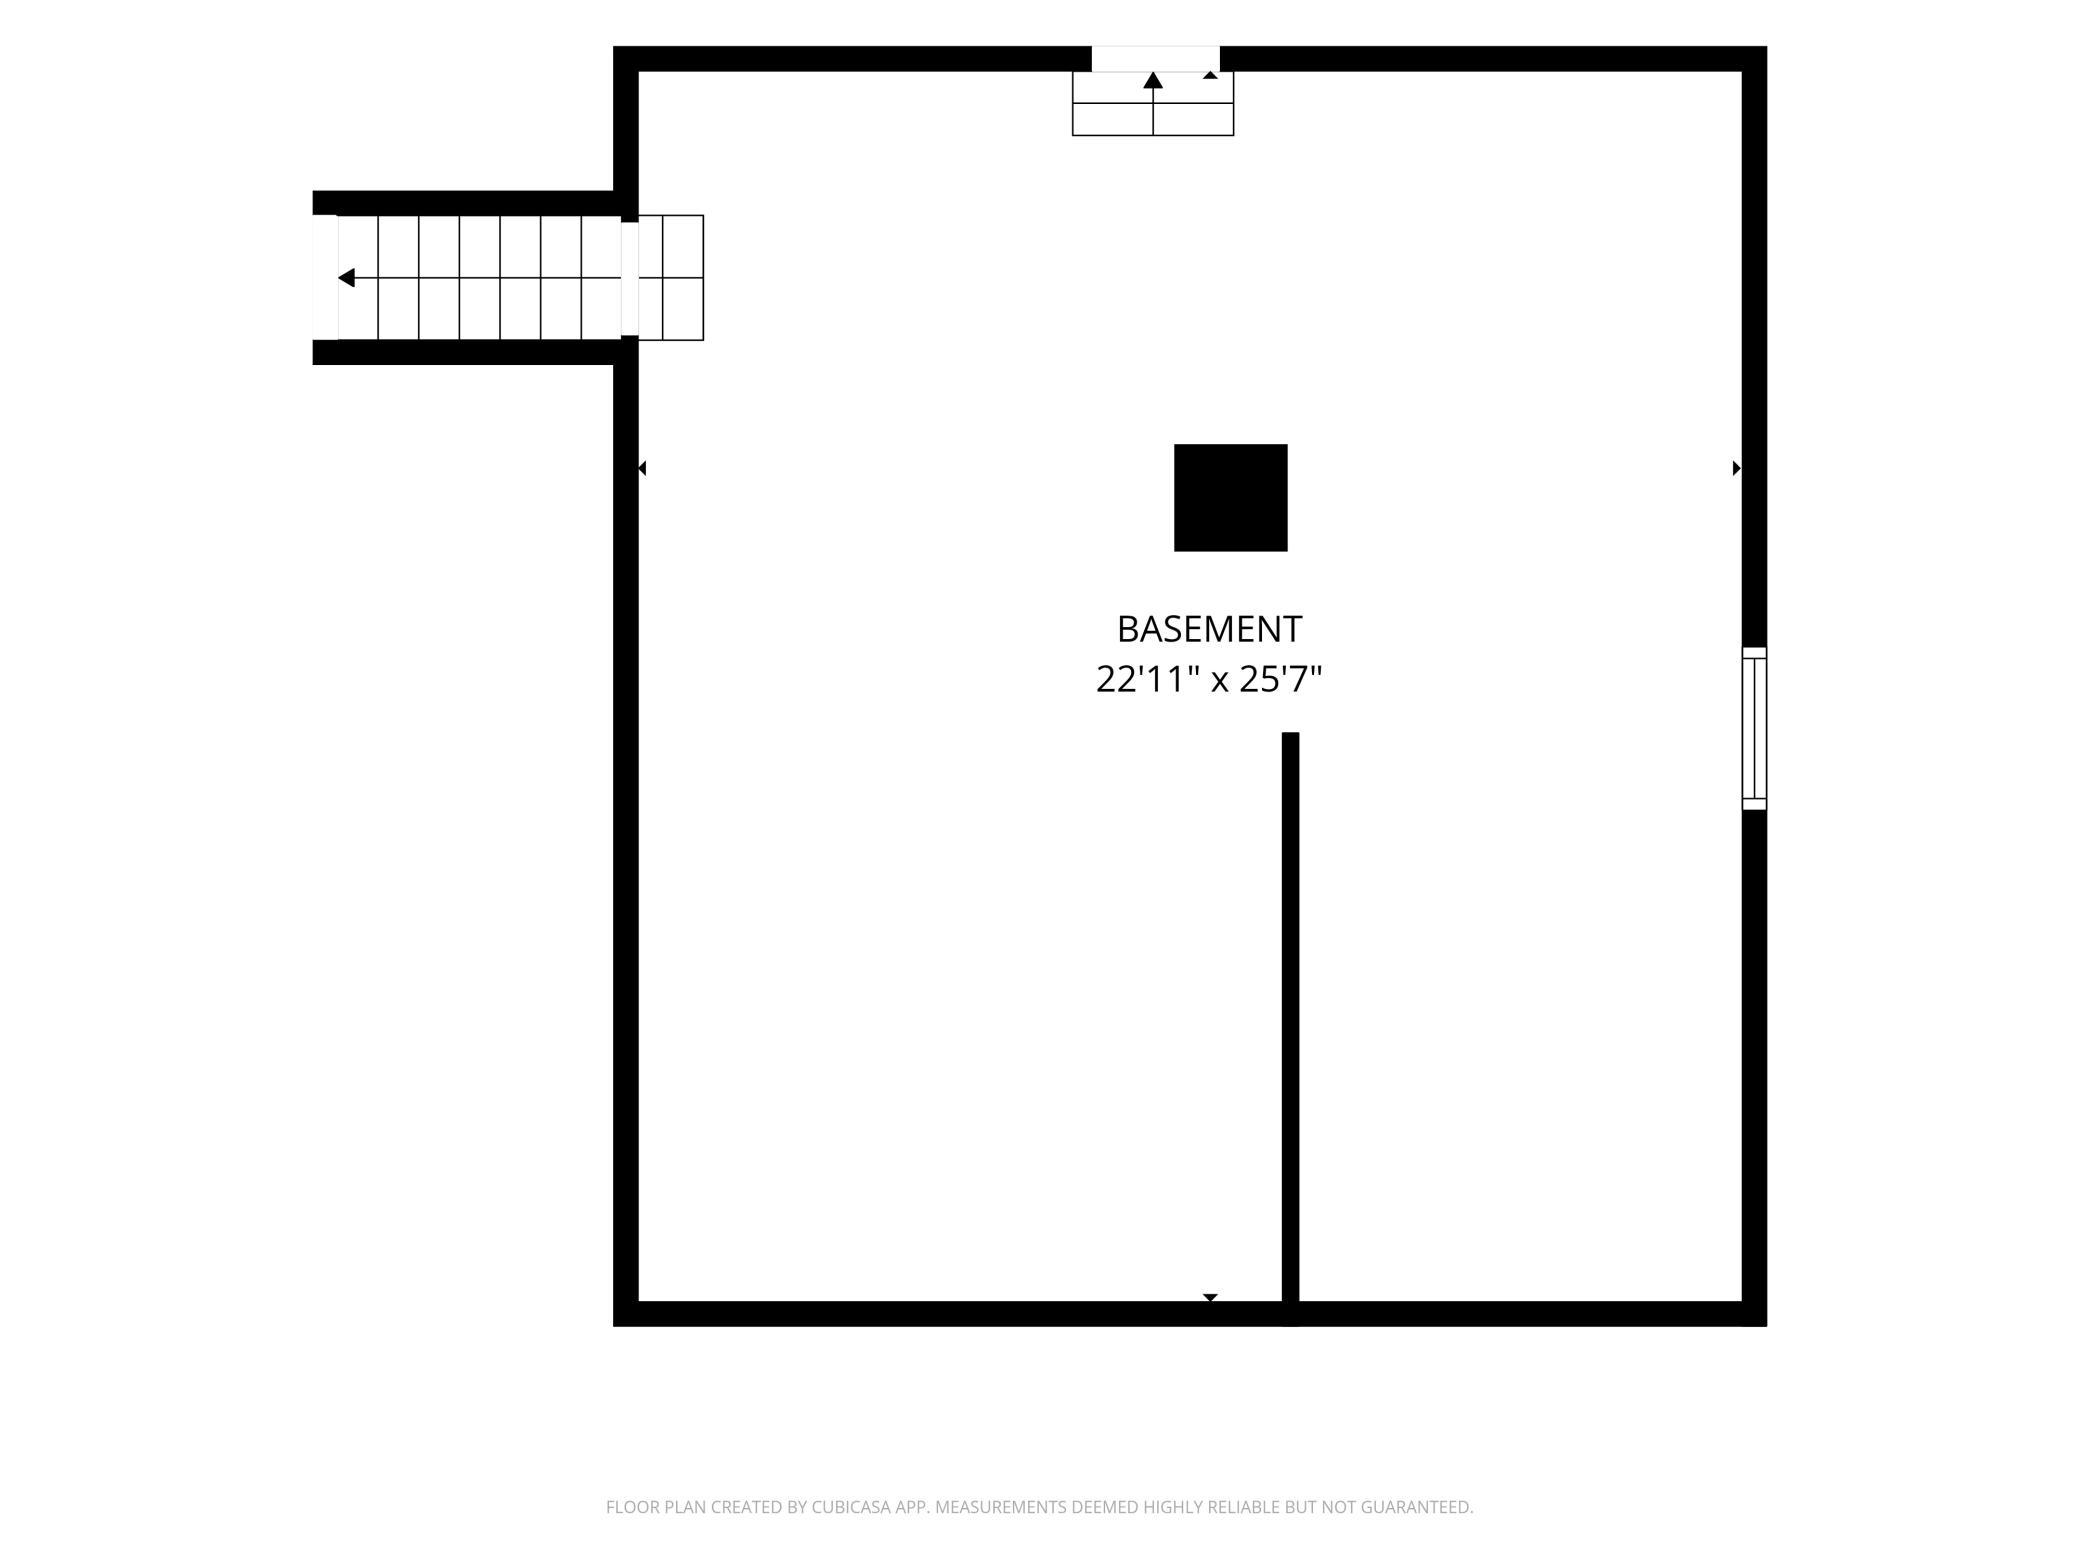
Below Grd Total SqFt: 200
Total SqFt: 2400
Total Finished Sqft: 2200.00
FireplaceYN: Yes
Foundation Size: 1450
Style: (SF) Single Family
Garage Stalls: 1
Power Company: Hawley Public Utilities
Association Fee: 0
Assessment Pending: No
Bedrooms: 4
Baths Total: 2
Bath Full: 2
Location, Tax and Other Information
AssocFeeYN: No
Legal Description: SUBDIVISIONNAME ORIGINAL TOWNSITE HAWLEY LOT 010 BLOCK 037 SUBDIVISIONCD 56650 E100' OF 10-11 BLK 37 LESS N9.8' OF E100' OF LOT 11
Listing City: Hawley
Map Page: 999
Municipality: Hawley
School District: Hawley
School District Phone: 218-483-4647
Zip Plus 4: 4034
Property ID Number: 566503020
Tax Year: 2026
Tax Amount: 2262
In Foreclosure?: No
Potential Short Sale?: No
Lender Owned?: No
Directions & Remarks
Public Remarks: Check out this 4-bedroom, 2-bathroom home in Hawley that’s ready for you to move right in! This home has seen several important updates, including a new roof in 2024, updated plumbing reinforced to meet city infrastructure standards, a new water heater, and newer washer and dryer.
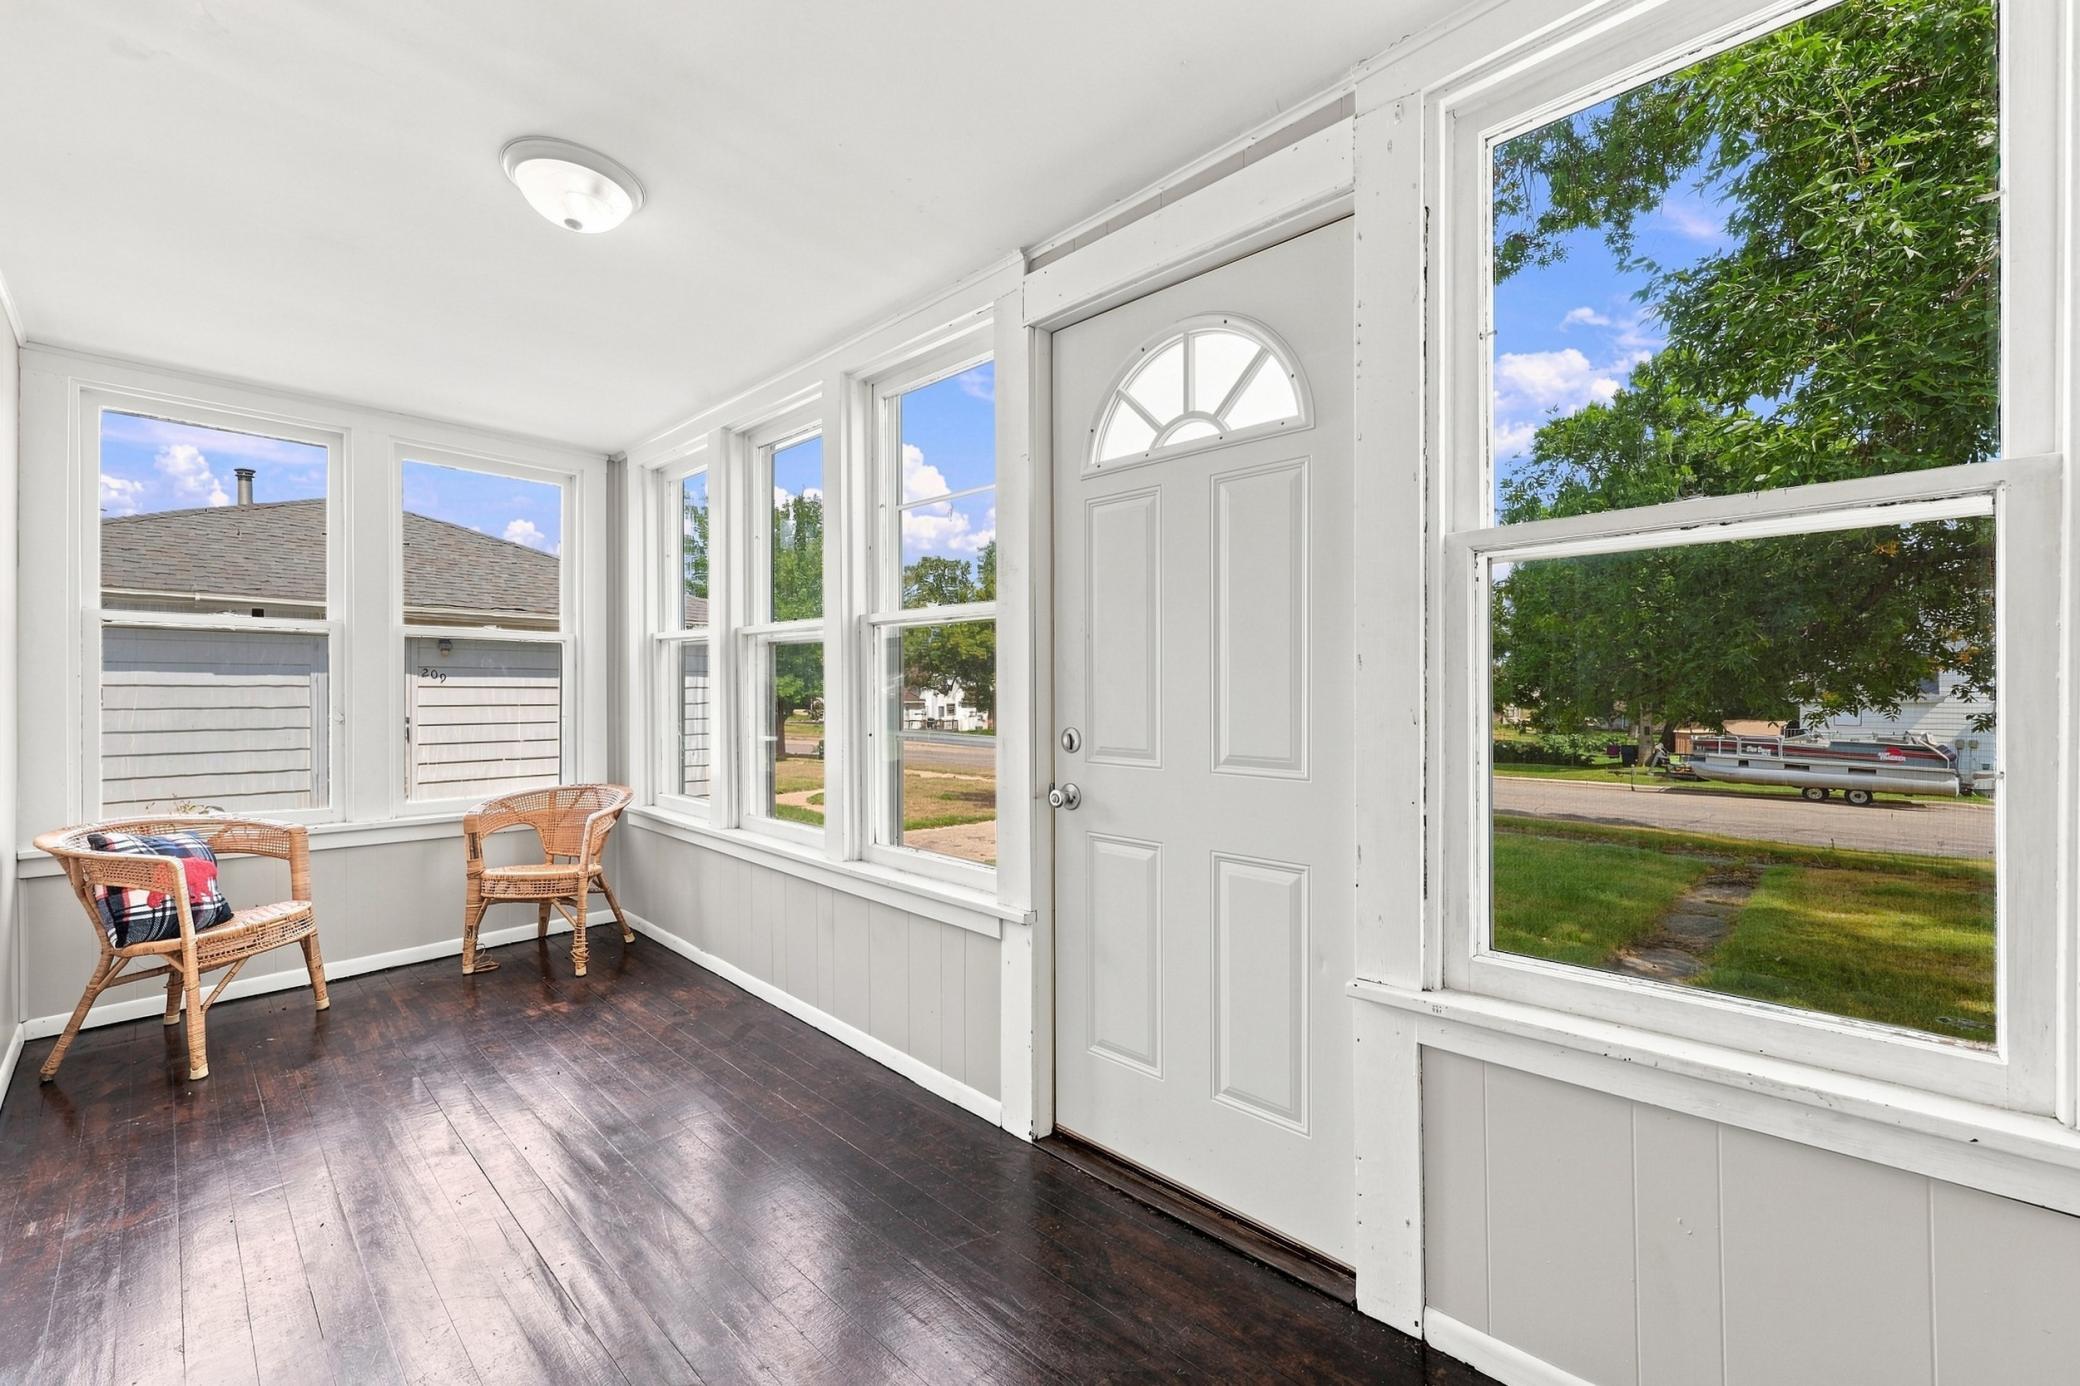
Enjoy the extra living space provided by two 3-season porches, perfect for relaxing with your morning coffee, entertaining, or simply unwinding at the end of the day. The attached 1-stall garage offers a great spot for tinkering, storage, or keeping your toys protected from the elements.
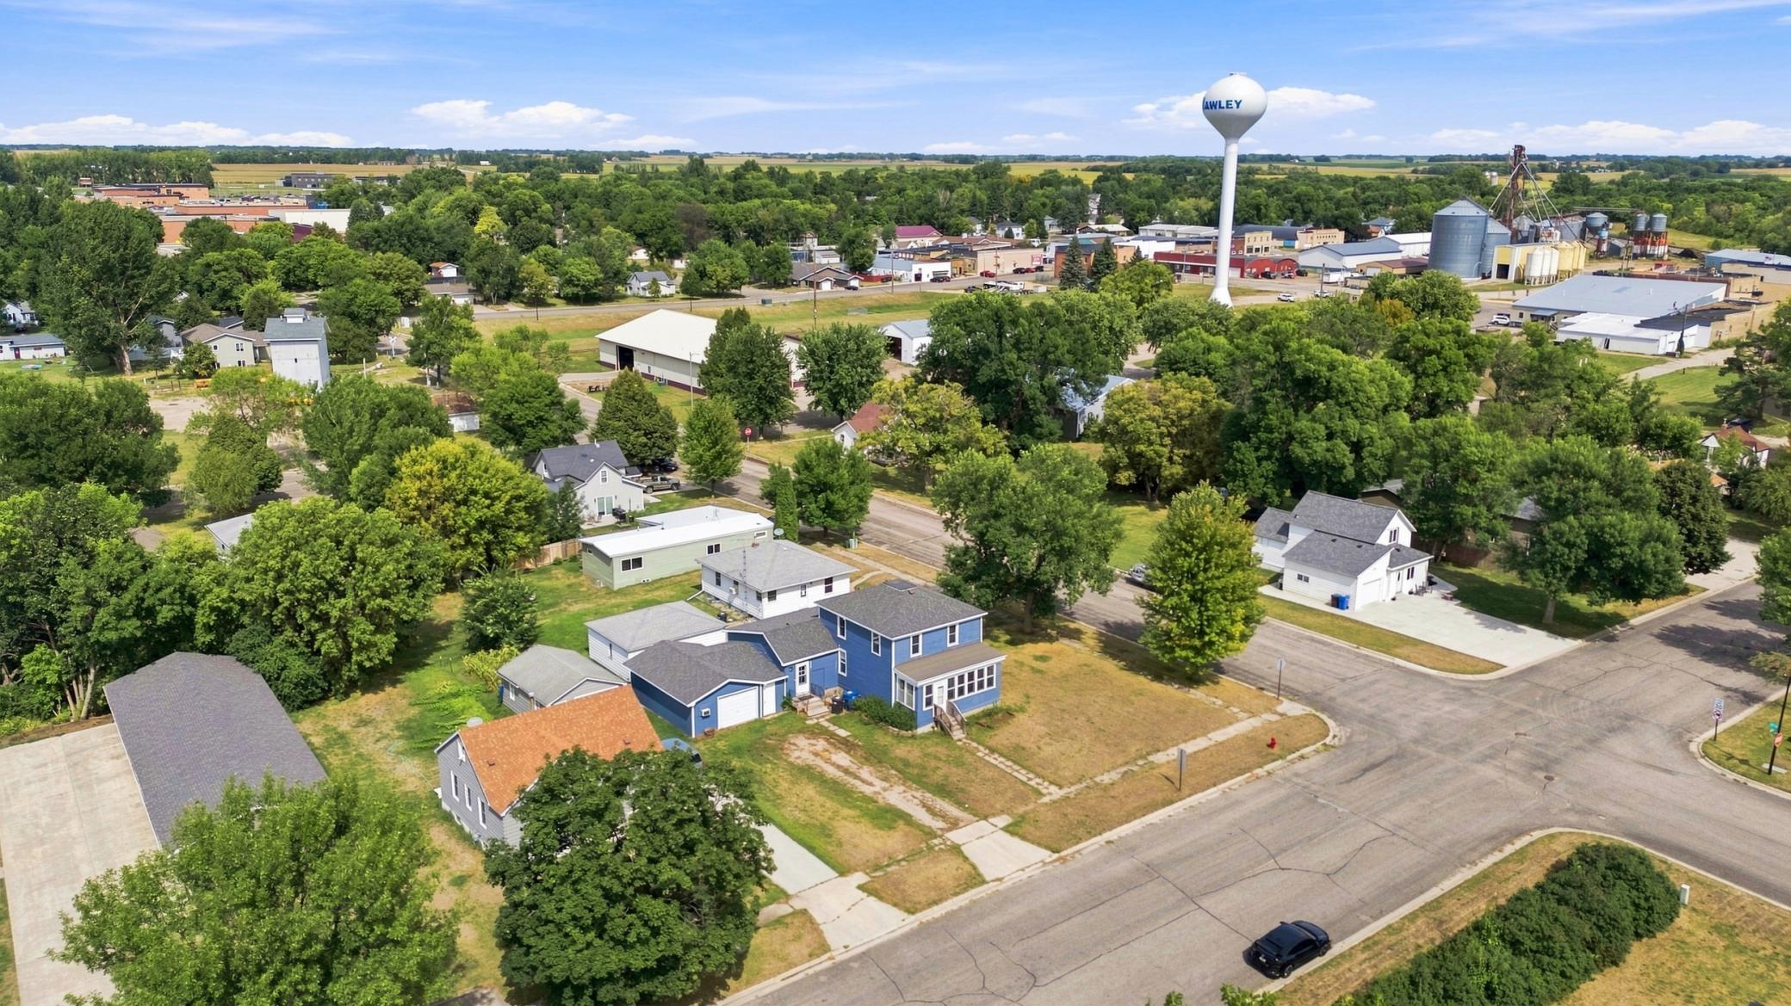
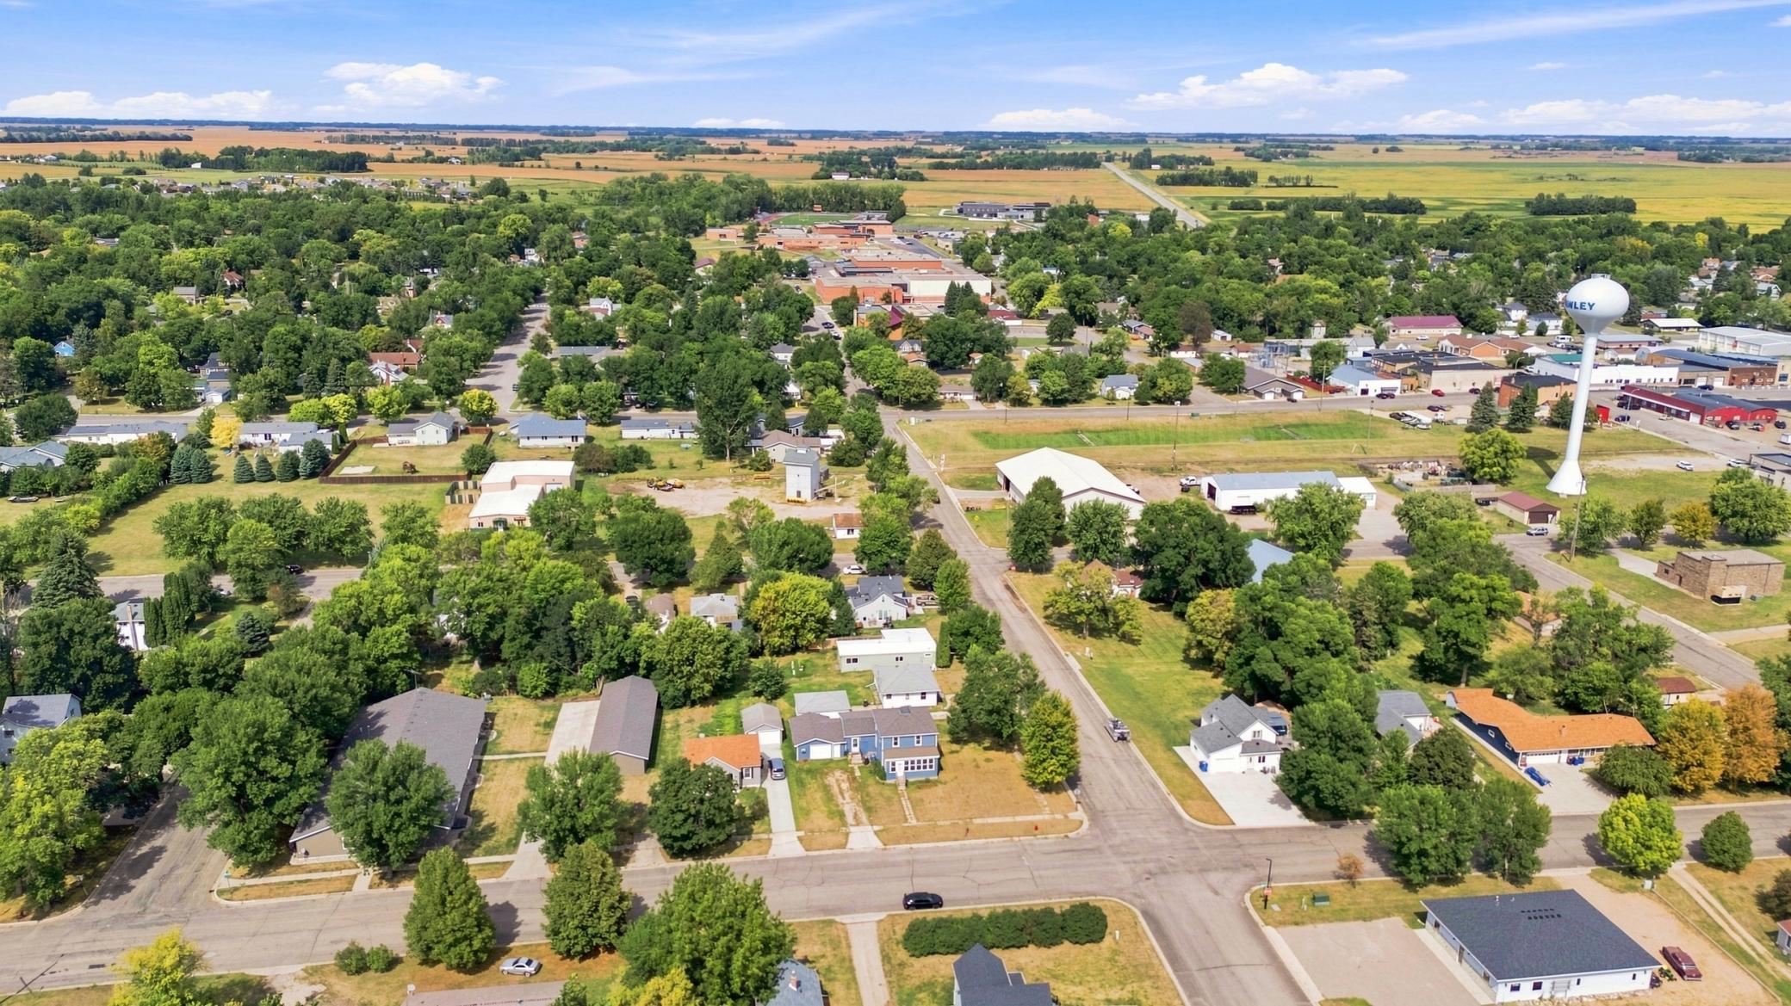
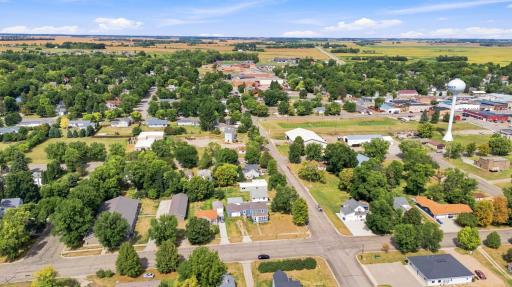
Conveniently located less than 30 minutes from Detroit Lakes and the Fargo-Moorhead area, this home offers a great combination of small-town living and easy access to everything you need.
Come take a look and see what this Hawley home has to offer!
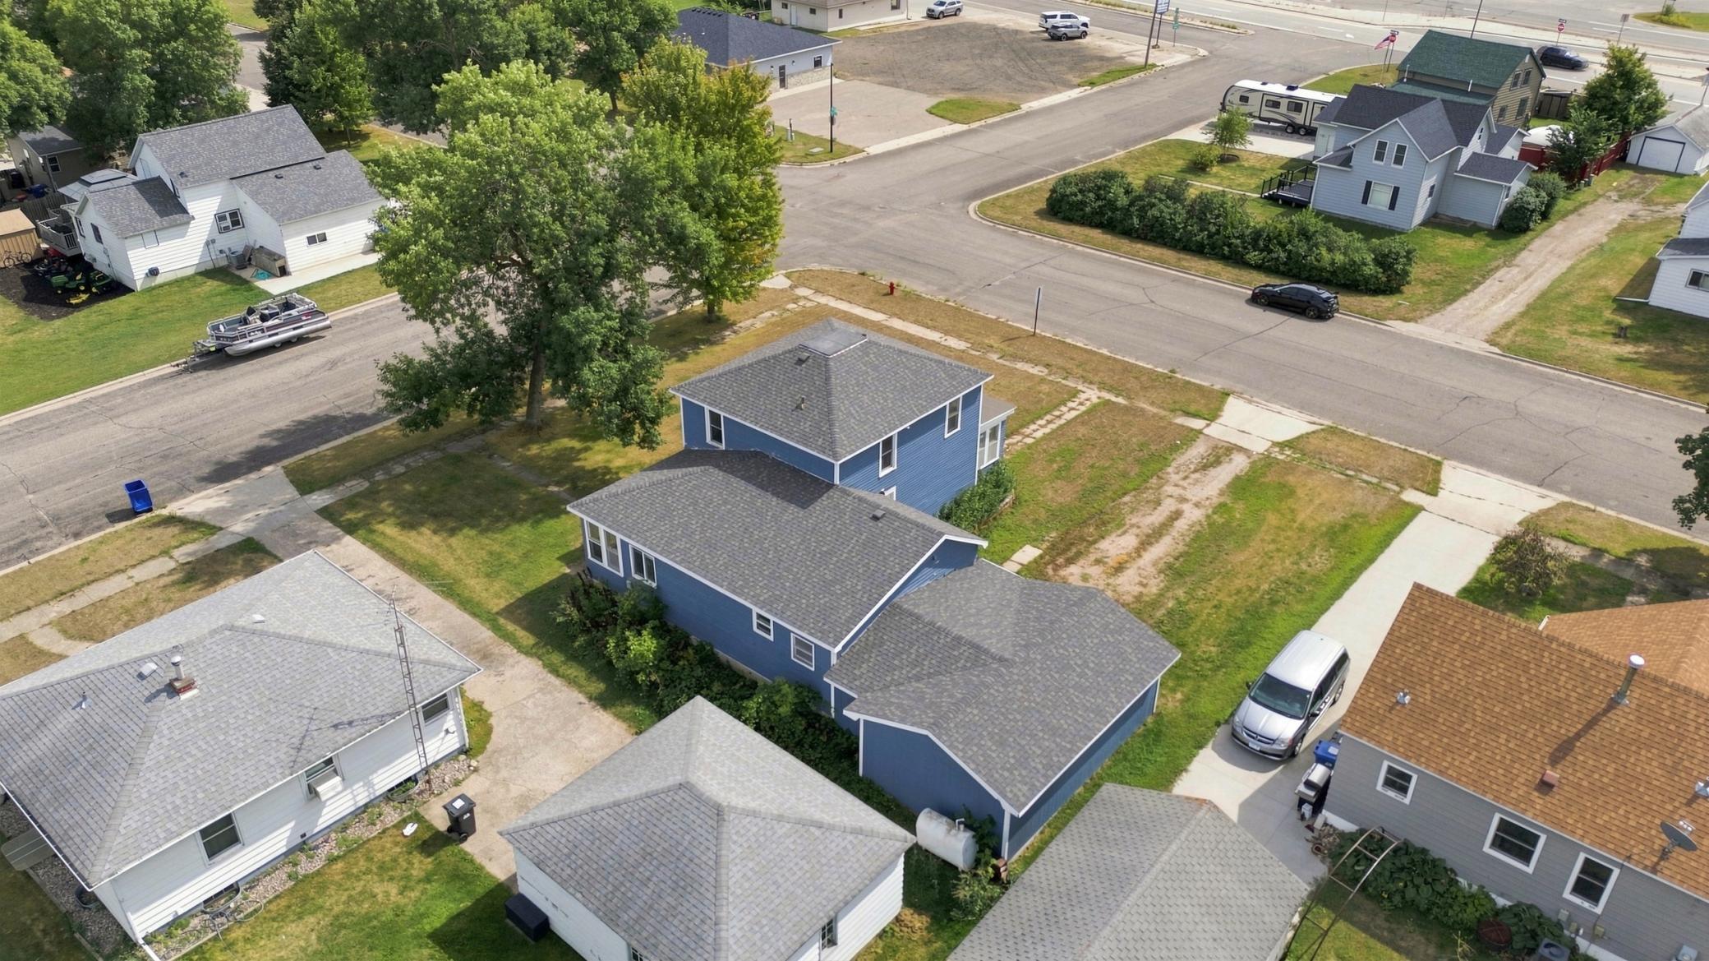
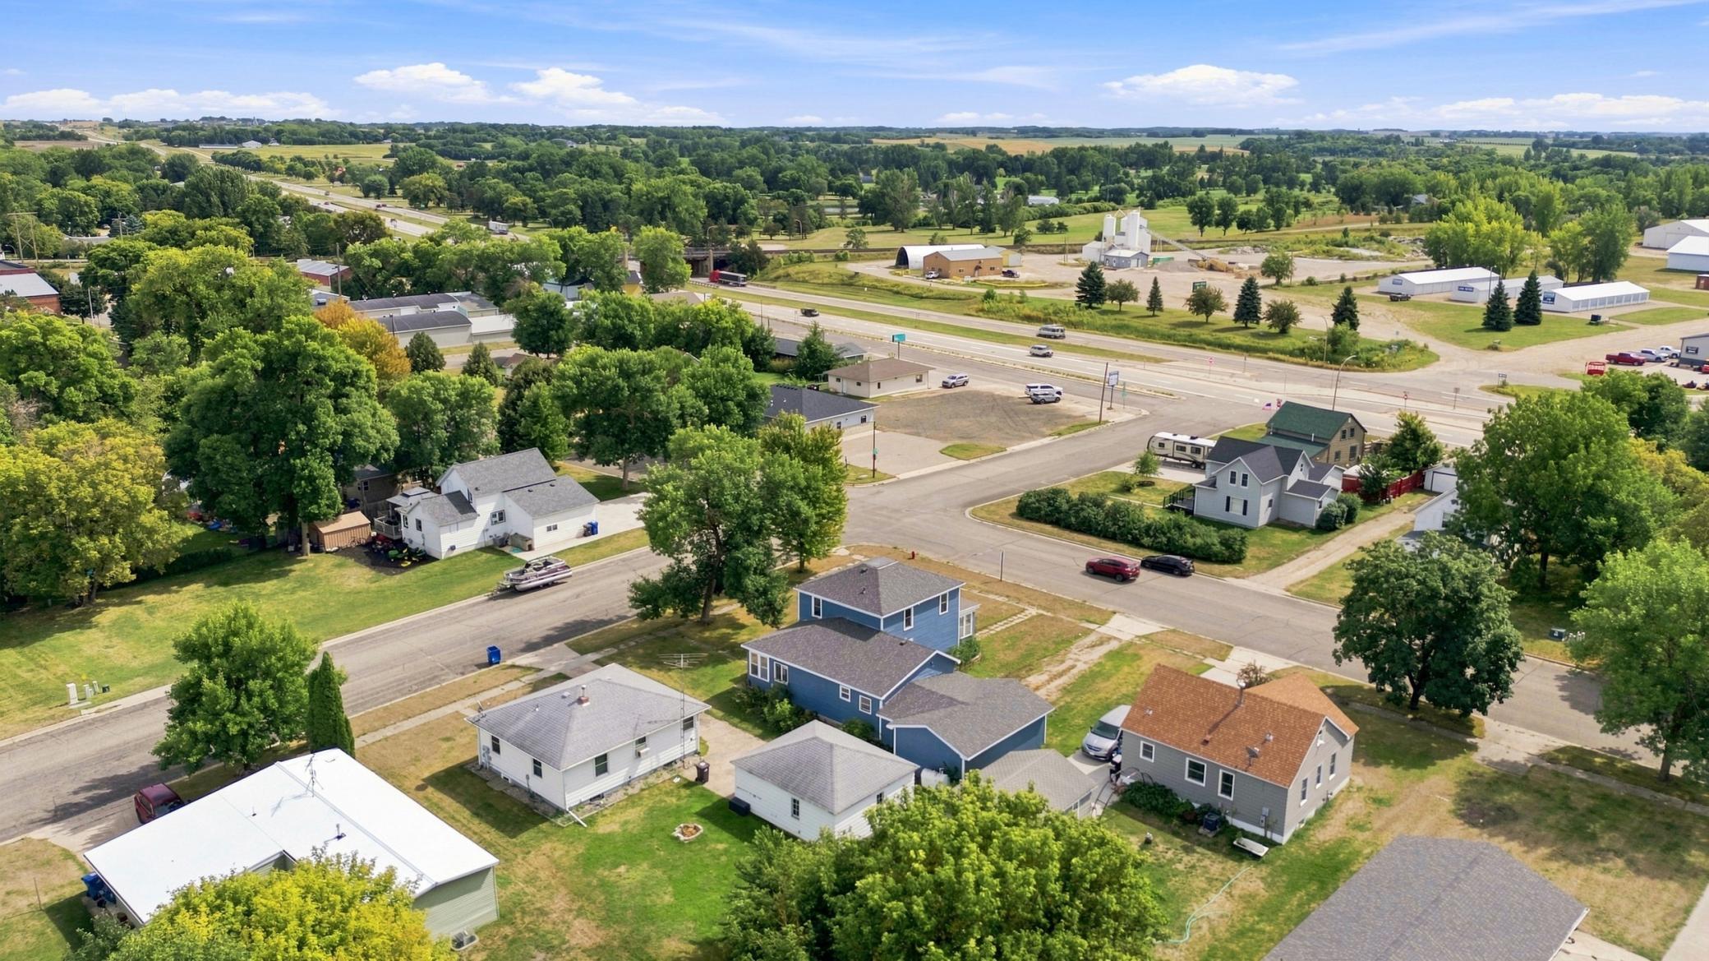
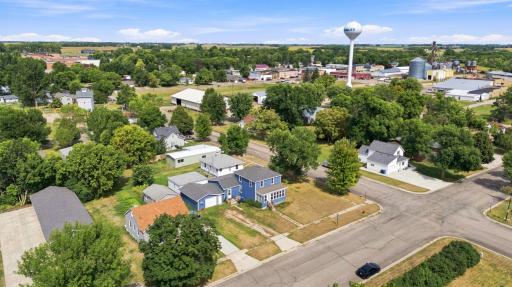
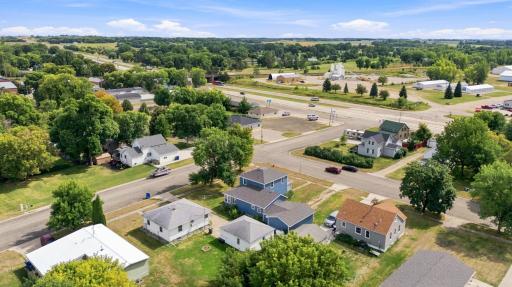
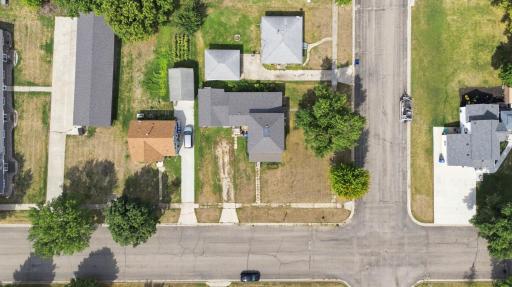
Directions: North of HWY 10, N on 10th St, Turn Right on Hobart St, BLUE house located on the corner of Hobart St& 8th St
Accessible
None: 1
Air Conditioning
Central Air: 1
Amenities Unit
Porch: 1
Appliances
Dryer: 1
Range: 1
Refrigerator: 1
Washer: 1
Assessments
Assessment Balance: 0
Tax With Assessments: 2312
Basement
Unfinished: 1
Bath Description
Main Floor Full Bath: 1
Upper Level Full Bath: 1
Building Information
Finished SqFt Above Ground: 2200
Construction Materials
Frame: 1
Construction Status
Previously Owned: 1
Dining Room Description
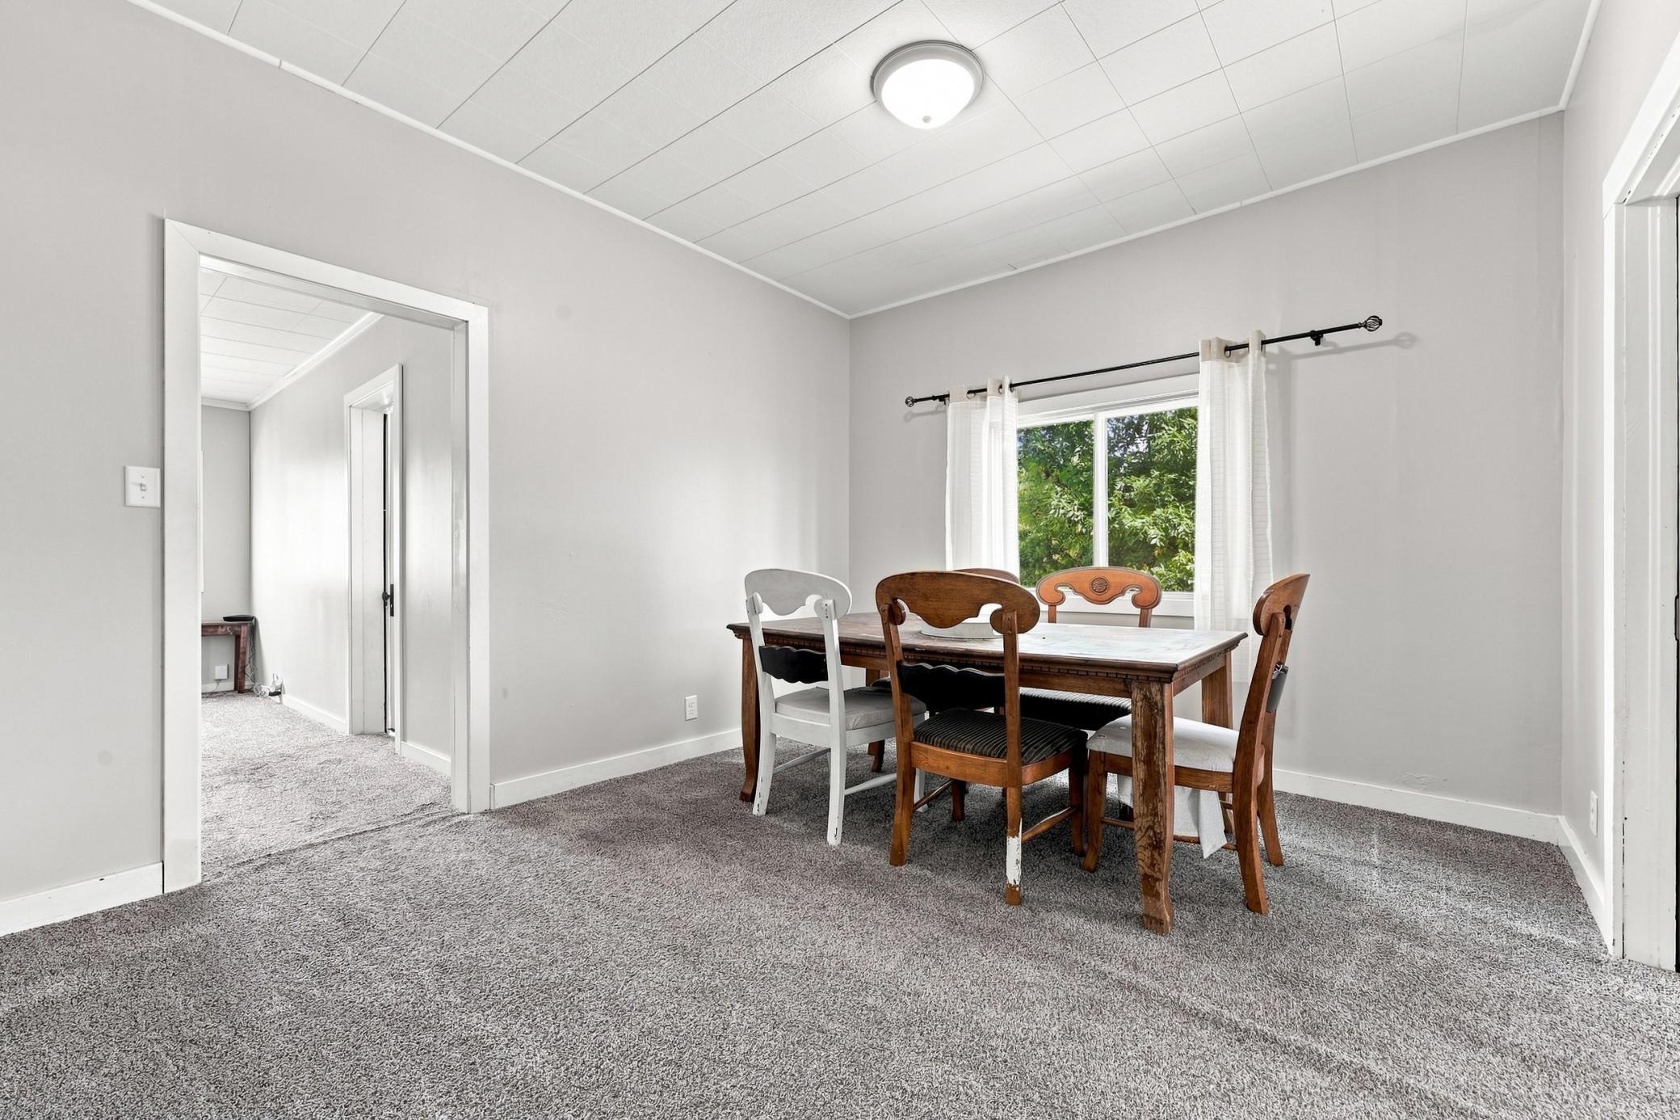
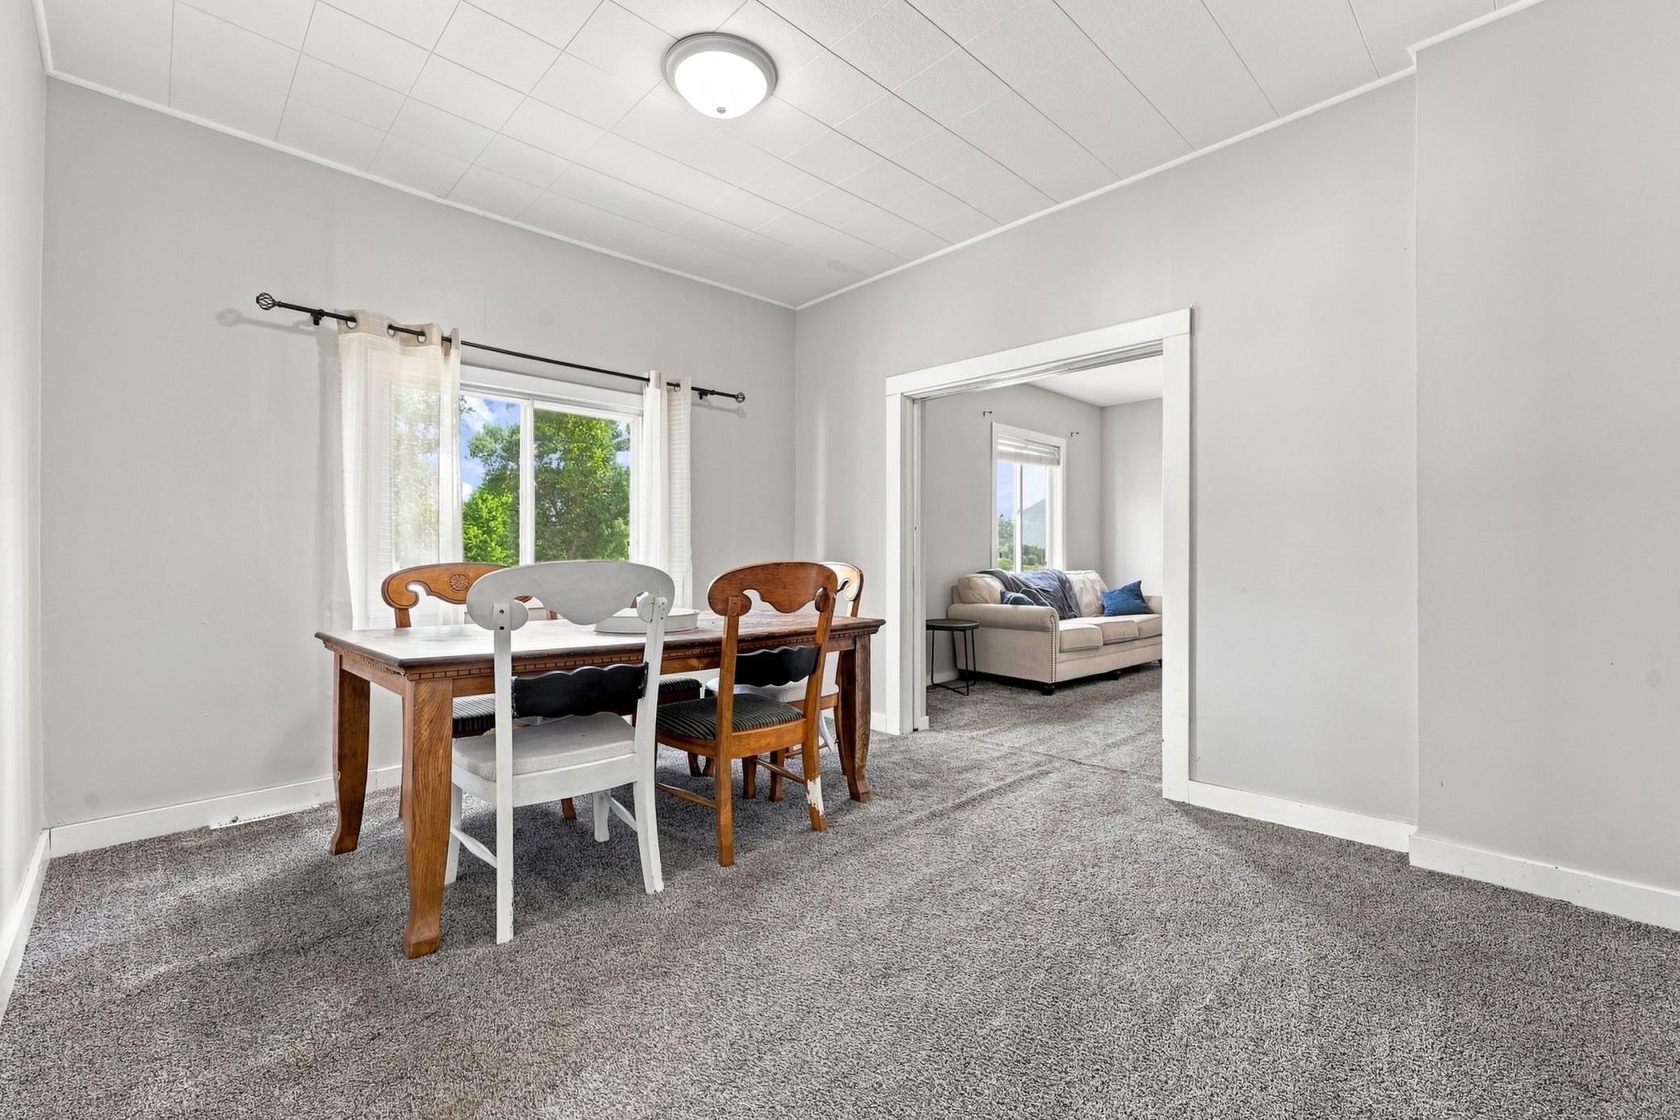
Informal Dining Room: 1
Electric
200+ Amp Service: 1
Exterior
Wood: 1
Family Room Characteristics
Main Level: 1
Fireplace Characteristics
Wood Burning: 1
Foundation
Brick/Mortar: 1
Concrete Perimeter: 1
Fuel
Natural Gas: 1
Heating
Forced Air: 1
Insurance Fee
Insurance Fee: 0
Internet Options
Fiber Optic: 1
Laundry
Upper Level: 1
Lease Details
Land Leased: Not Applicable
Lock Box Type
Combo: 1
Lot Description
Corner Lot: 1
Miscellaneous Information
DP Resource: Yes
Homestead: Yes
Ownership
Fractional Ownership: No
Parking Characteristics
Garage Square Feet: 350
Patio, Porch and Deck Features
Front Porch: 1
Rear Porch: 1
Public Survey Info
Range#: 45
Section#: 01
Township#: 139
Road Frontage
City Street: 1
Road Responsibility
Public Maintained Road: 1
Roof
Age 8 Years or Less: 1
Asphalt Shingles: 1
Sellers Terms
Cash: 1
Conventional: 1
FHA: 1
Sewer
City Sewer/Connected: 1
Stories
Two: 1
Water
City Water/Connected: 1
Location Tax and Other Information
House Number: 802
Street Name: Hobart
Street Suffix: Street
Postal City: Hawley
County: Clay
State: MN
Zip Code: 56549
Complex/Dev/Subdivision: Original Townsite Hawley
Property Features
Accessible: None
Air Conditioning: Central Air
Amenities Unit: Porch
Appliances: Dryer; Range; Refrigerator; Washer
Basement: Unfinished
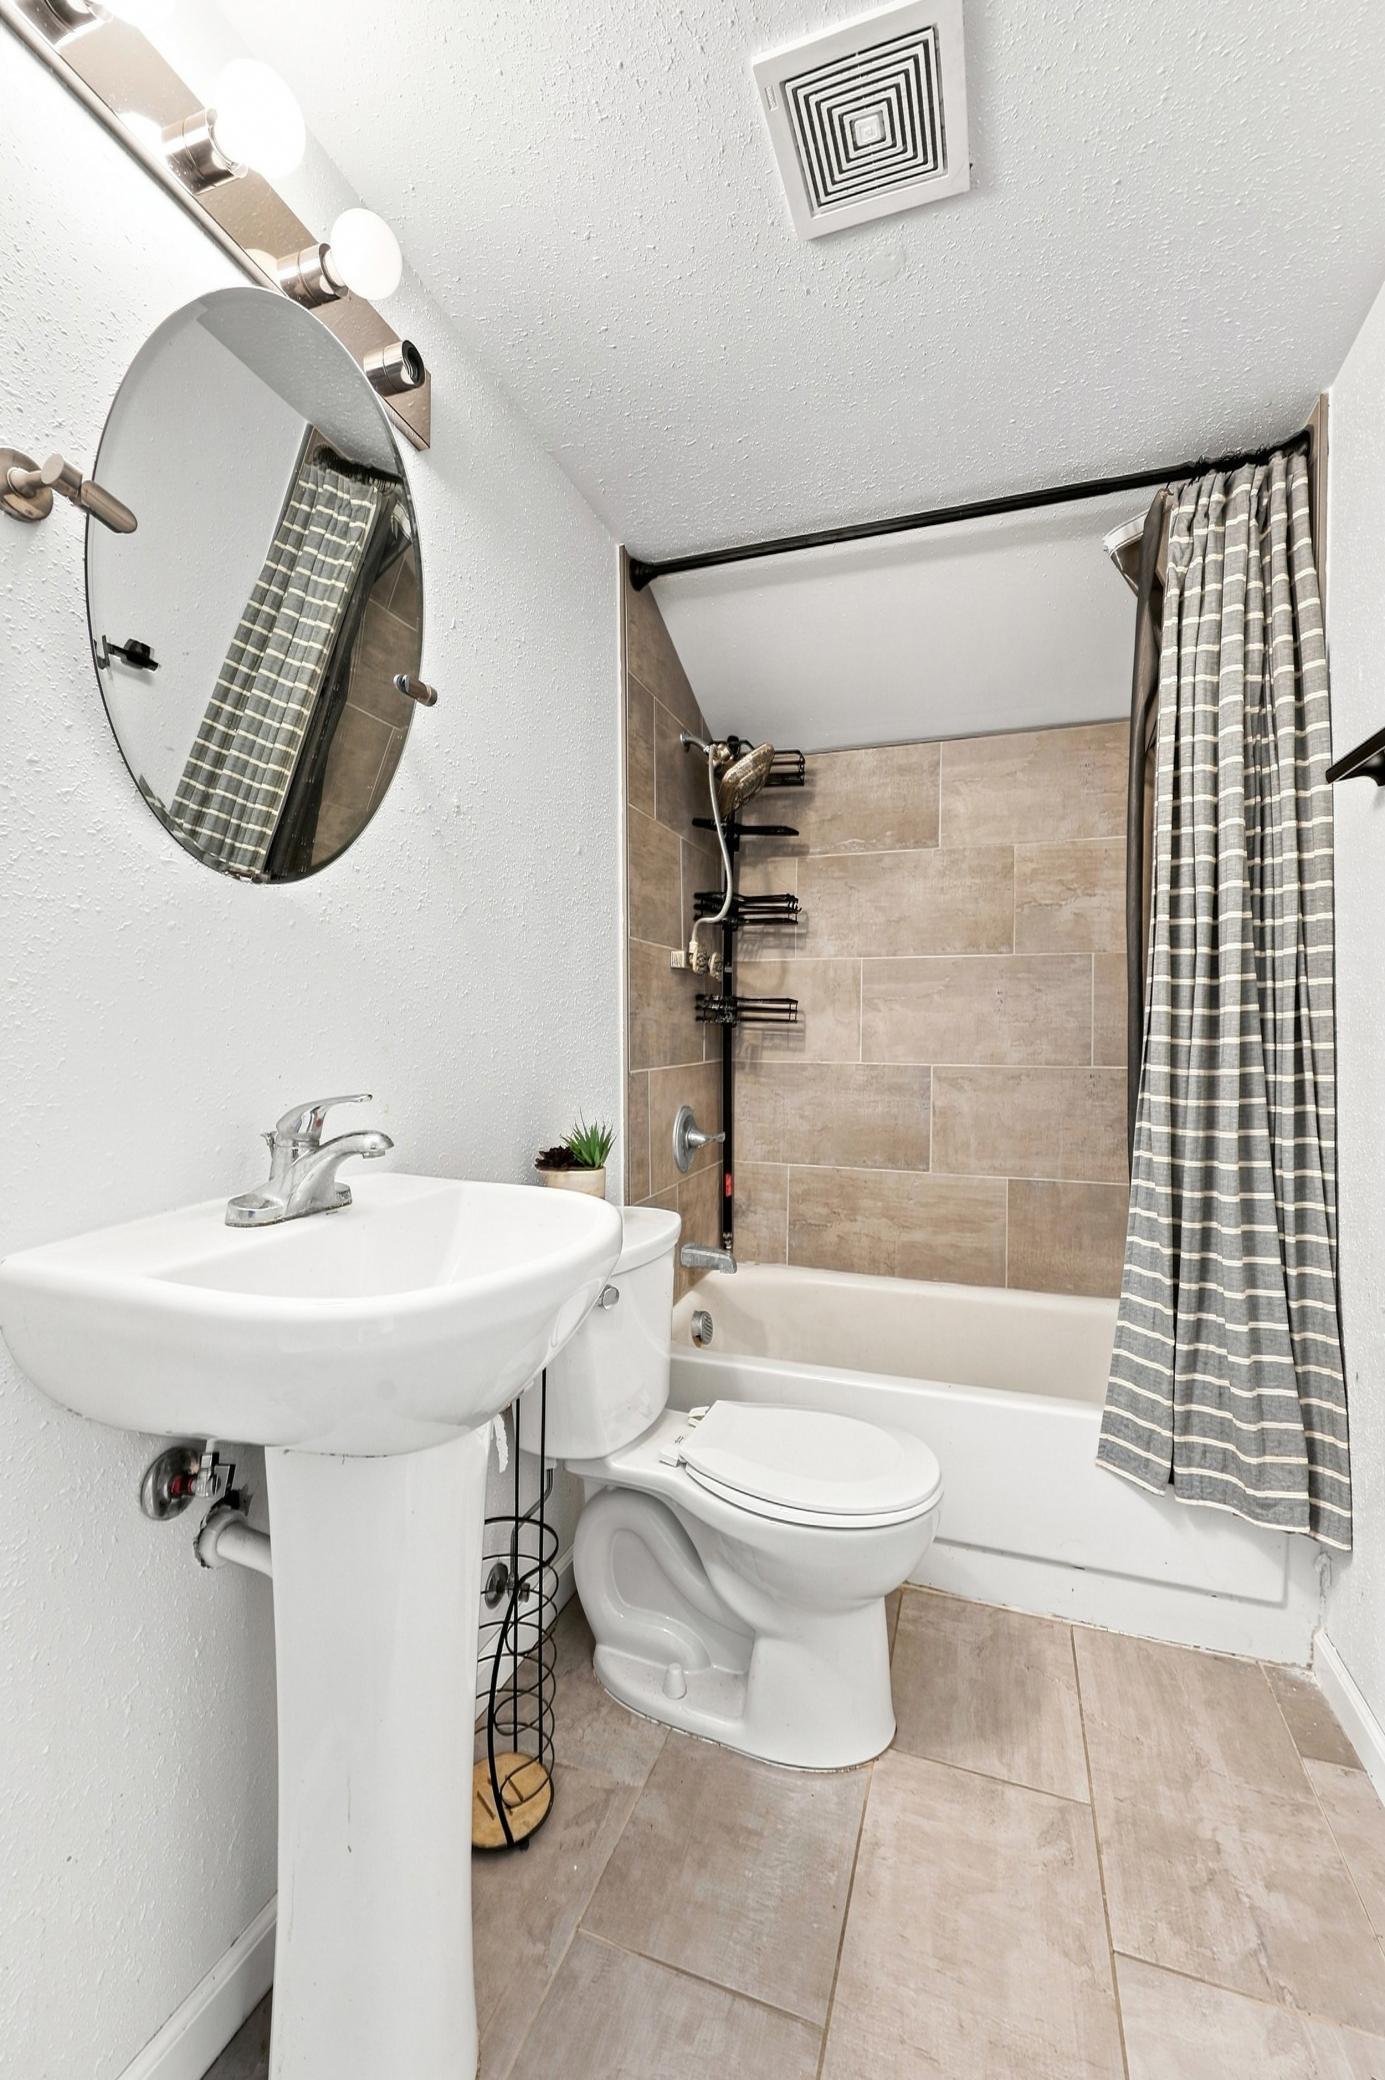
Bath Description: Main Floor Full Bath; Upper Level Full Bath
Construction Materials: Frame
Construction Status: Previously Owned
Dining Room Description: Informal Dining Room
Electric: 200+ Amp Service
Exterior: Wood
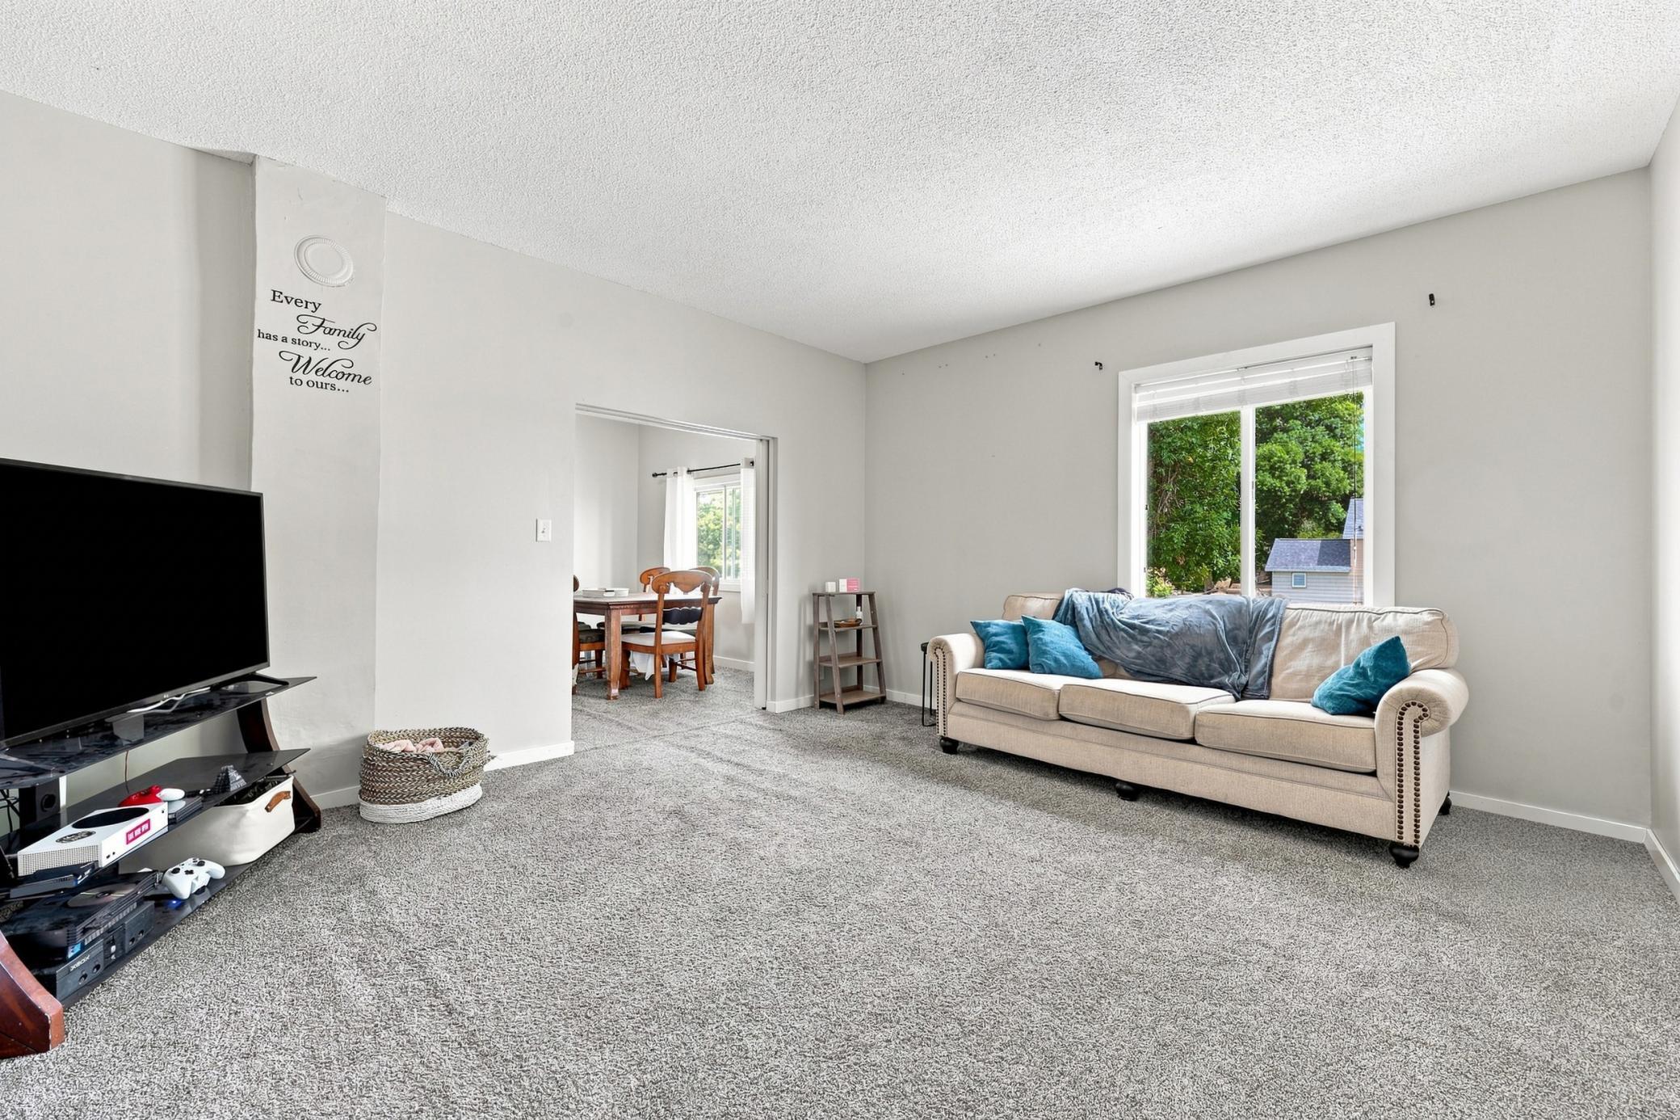
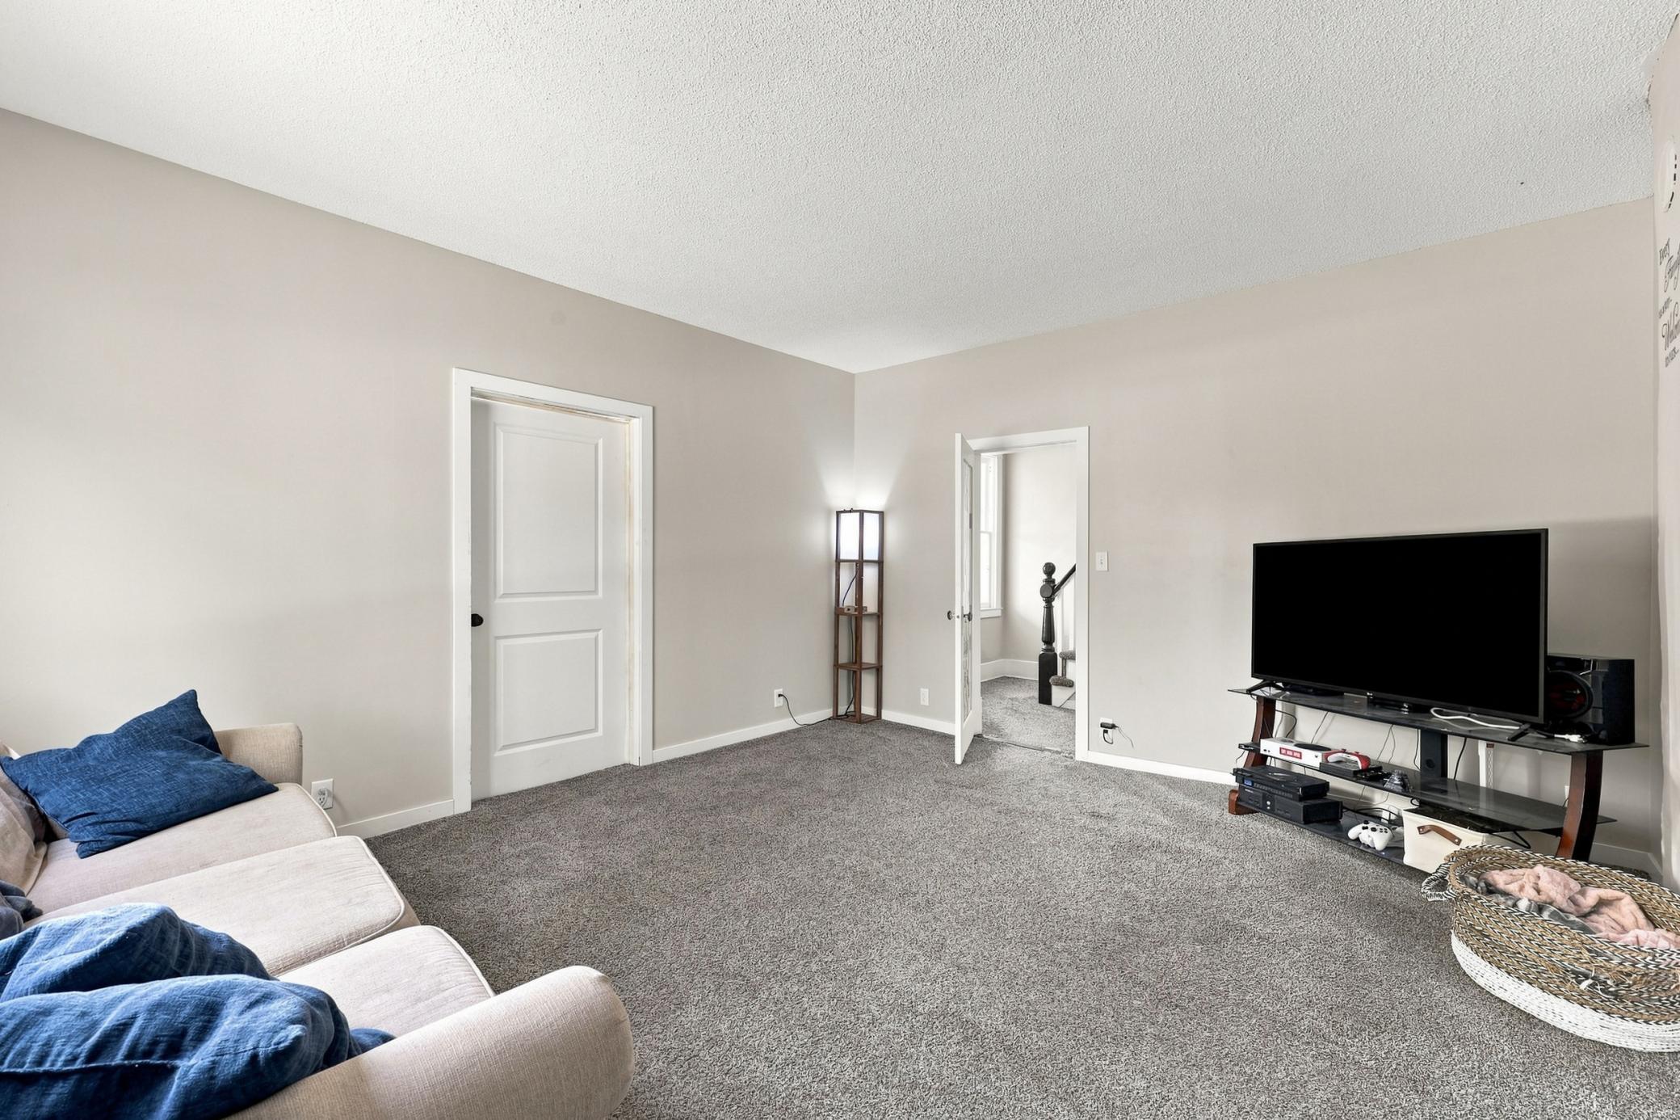
Family Room Characteristics: Main Level
Fireplace Characteristics: Wood Burning
Foundation: Brick/Mortar; Concrete Perimeter
Fuel: Natural Gas
Heating: Forced Air
Internet Options: Fiber Optic
Laundry: Upper Level
Lock Box Type: Combo
Lot Description: Corner Lot
Road Frontage: City Street
Road Responsibility: Public Maintained Road
Roof: Age 8 Years or Less; Asphalt Shingles
Sellers Terms: Cash; Conventional; FHA
Sewer: City Sewer/Connected
Stories: Two
Water: City Water/Connected
Room Information
| Room Name | Level |
| Bathroom | Upper |
| Bathroom | Main |
| Bonus Room | Main |
| Dining Room | Main |
| First (1st) Bedroom | Main |
| Fourth (4th) Bedroom | Upper |
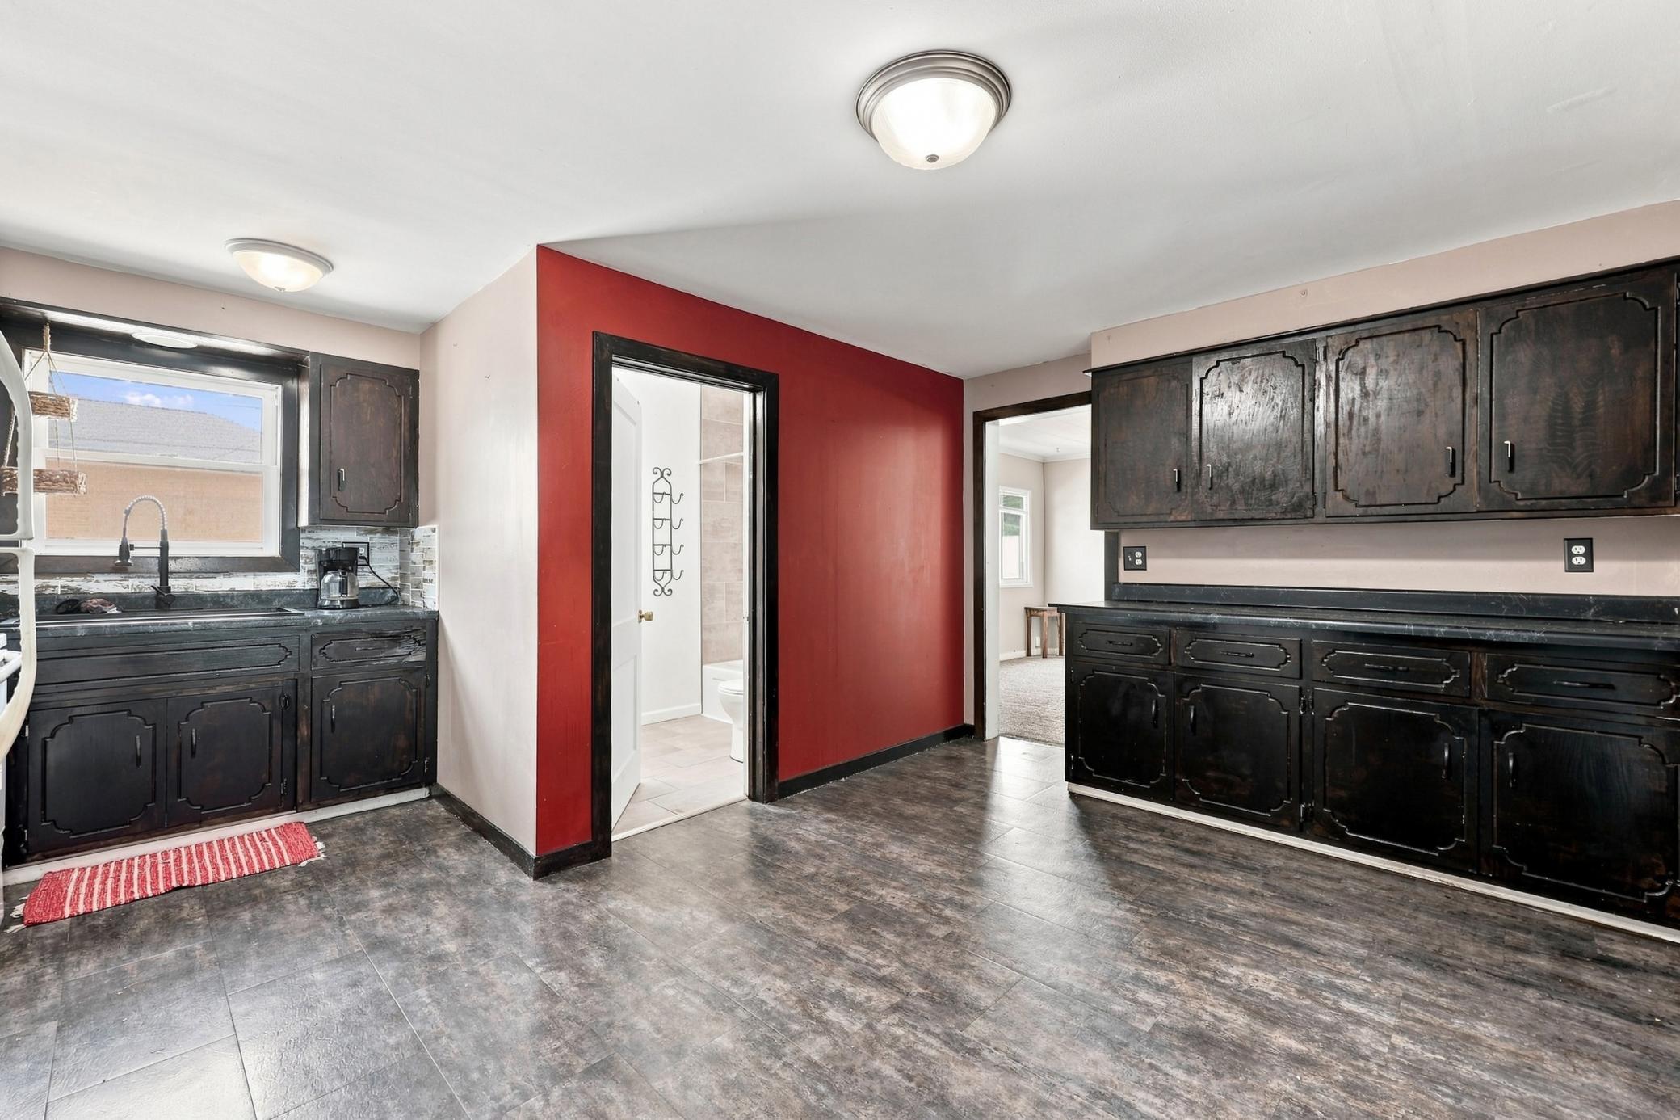
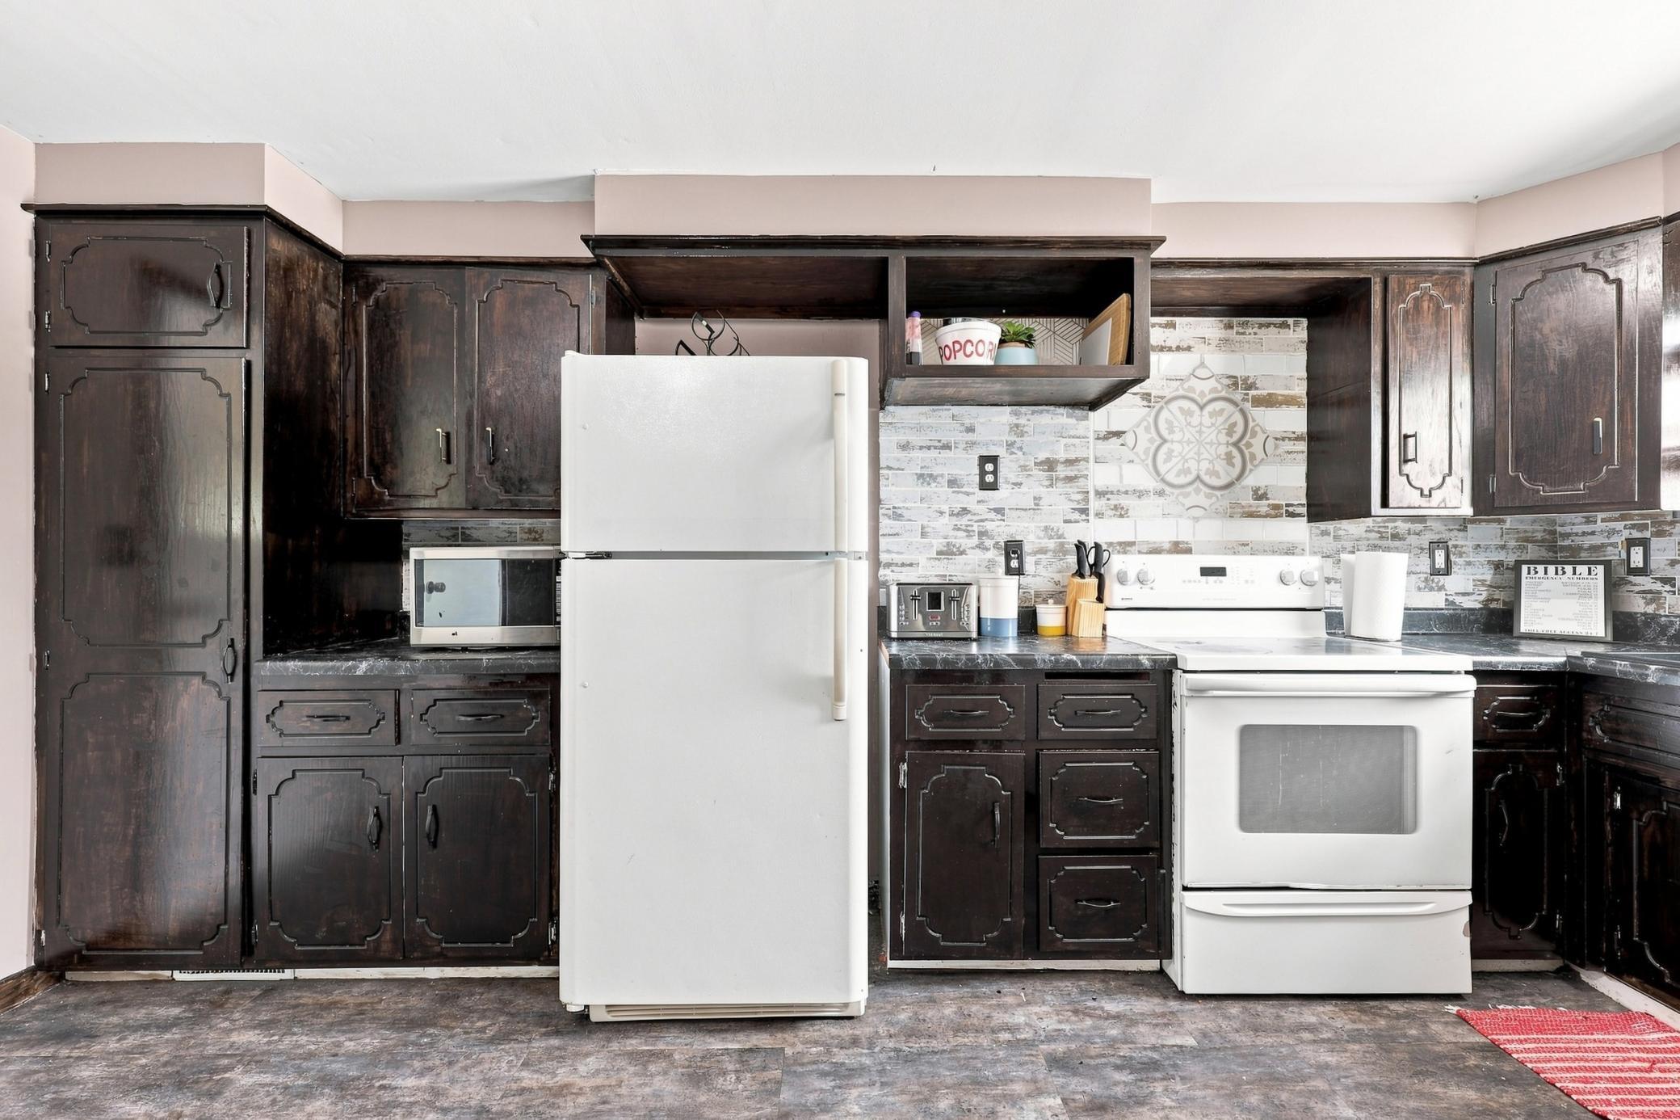
| Kitchen | Main |
| Laundry | Upper |
| Living Room | Main |
| Second (2nd) Bedroom | Upper |
| Third (3rd) Bedroom | Upper |

Listing Office: HomeSmart Adventure Realty
Last Updated: September - 02 - 2026
The data relating to real estate for sale on this web site comes in part from the Broker Reciprocity SM Program of the Regional Multiple Listing Service of Minnesota, Inc. The information provided is deemed reliable but not guaranteed. Properties subject to prior sale, change or withdrawal. ©2026 Regional Multiple Listing Service of Minnesota, Inc All rights reserved.