$384,900
Lake City, MN 55041
MLS# 7115630
4 beds | 2 baths | 3497 sqft
1 / 35
Property Description
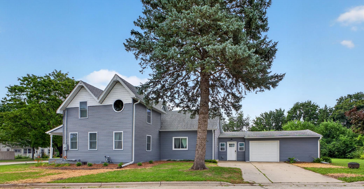
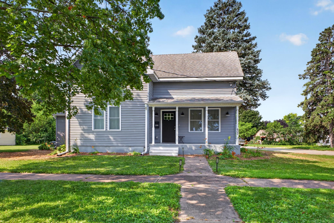
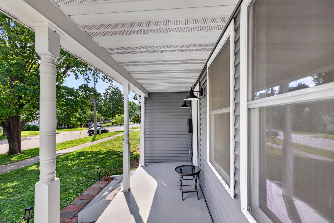
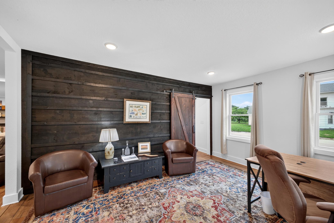
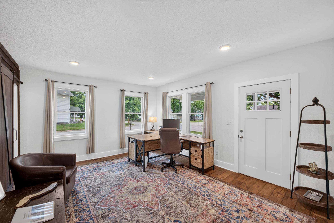
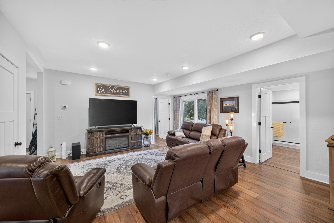
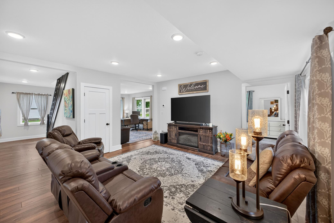
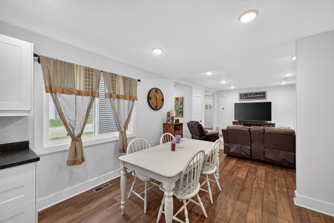
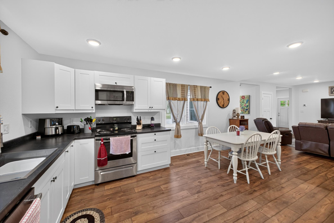
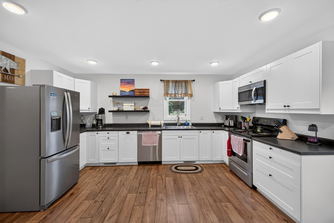
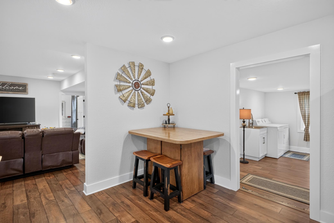
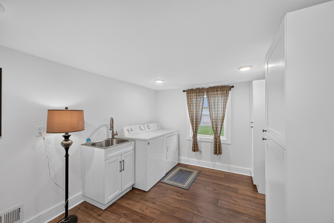
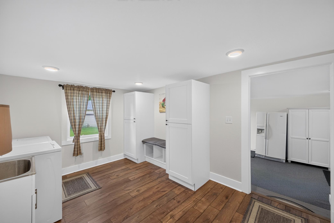
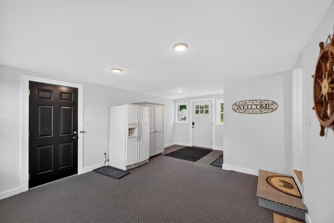
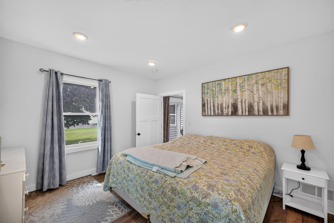
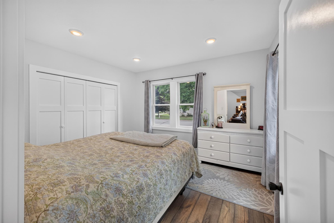
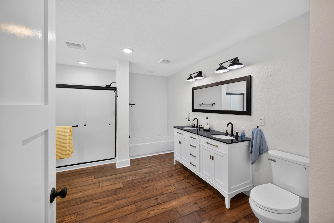
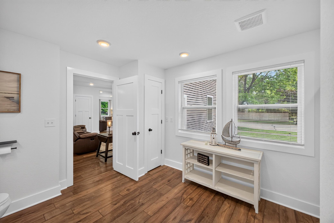
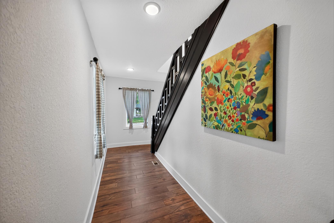
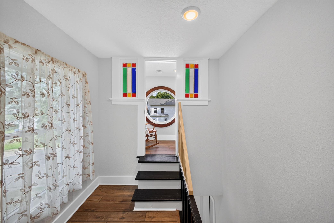
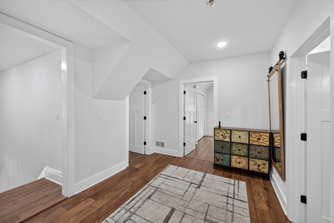
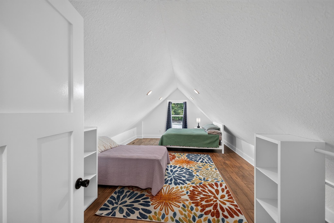
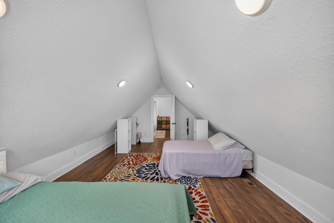
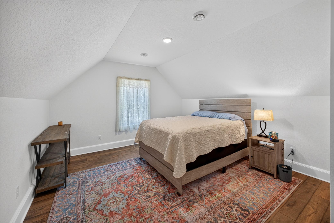
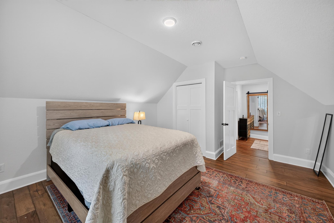
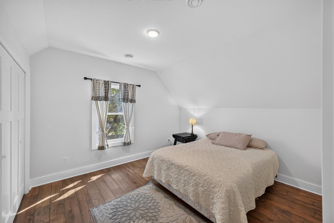
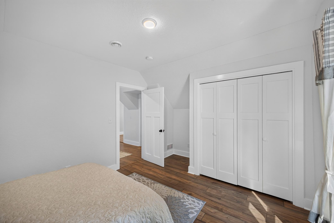
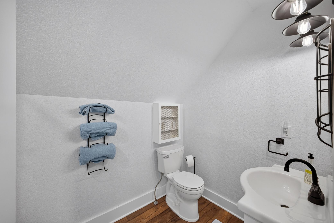
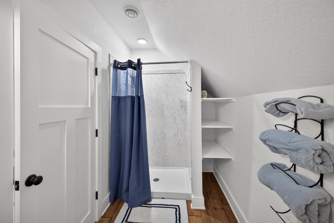
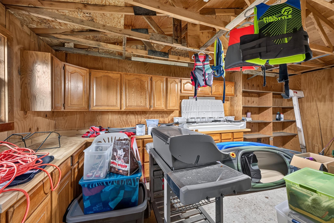
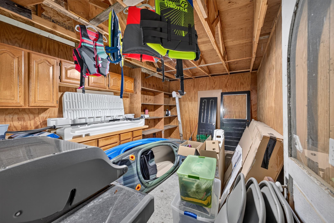
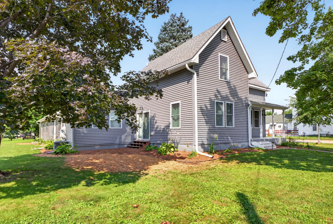
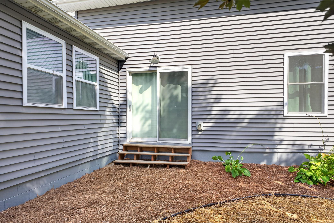
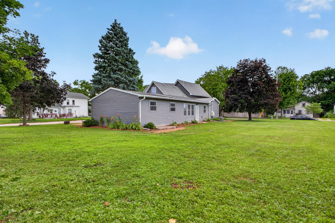
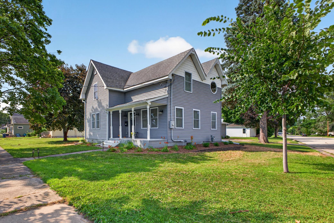
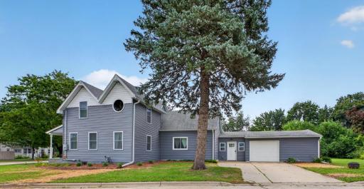
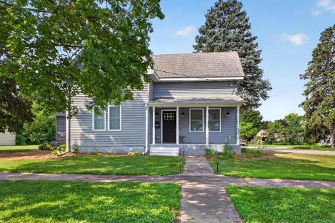
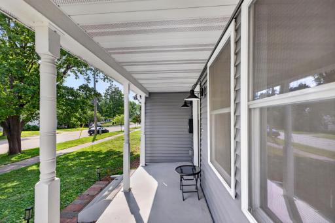
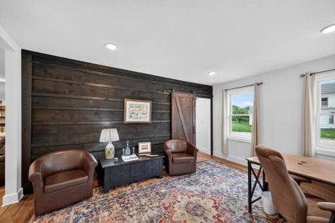
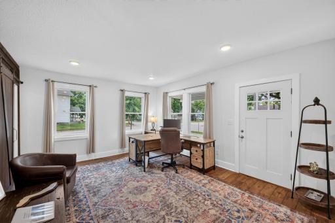
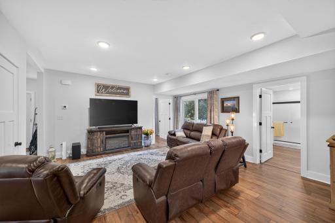
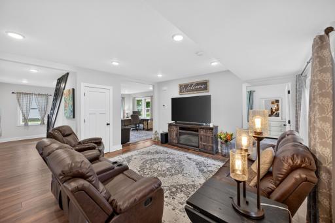
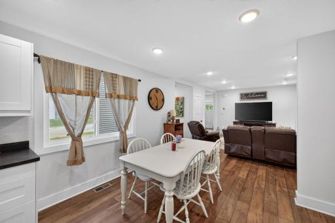
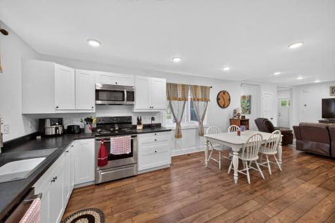
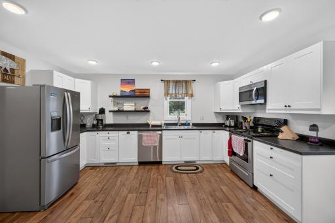
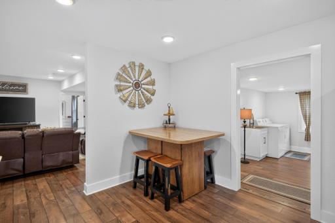
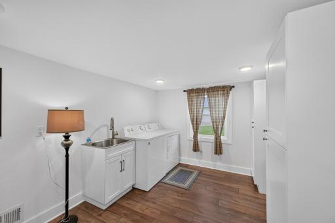
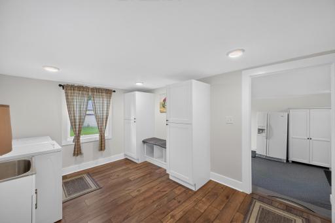
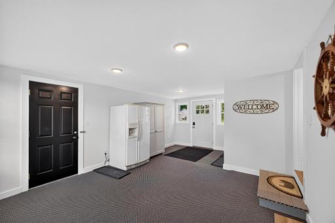
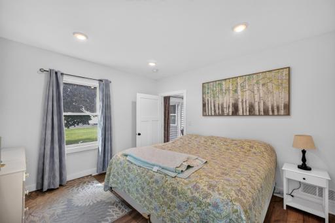
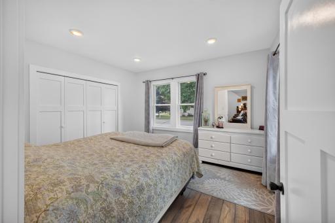
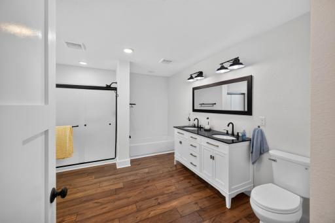
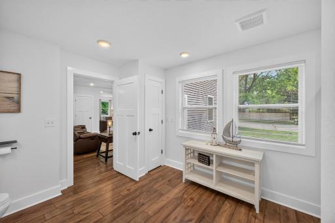
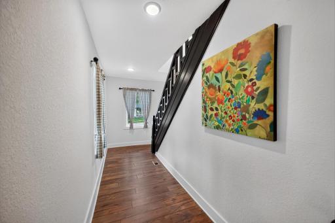
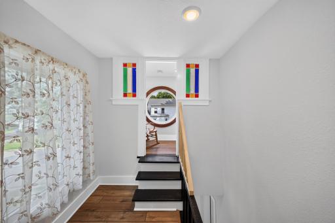
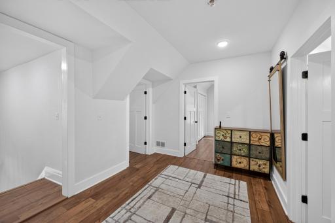
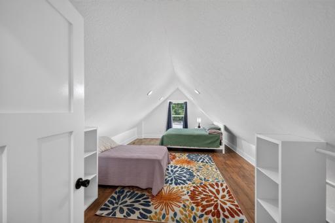
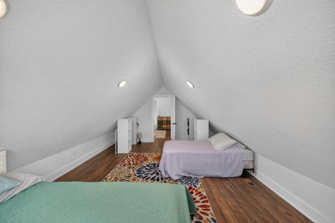
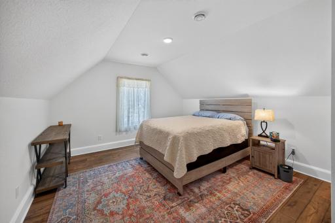
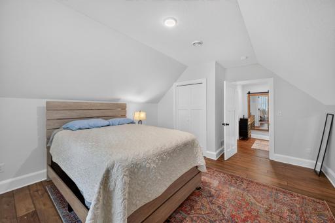
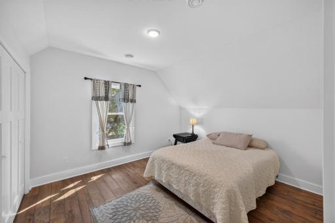
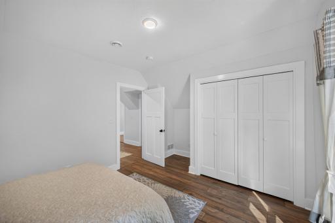
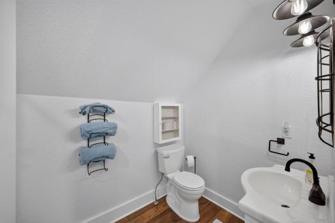
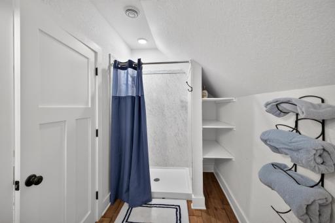
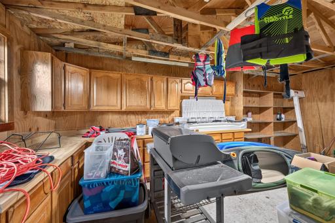
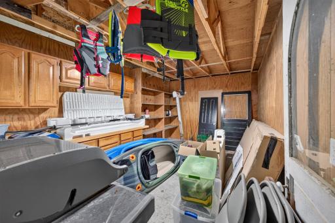
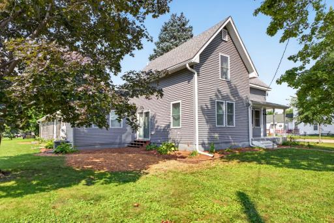
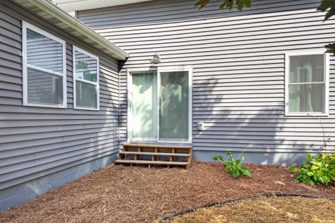
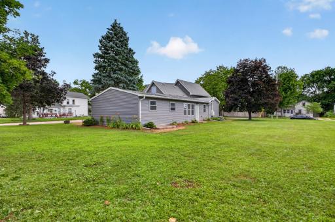
Located just a block and a half from Lake Pepin, this extensively updated and previously inspected 4 bed, 2 bath home on a corner lot offers a flexible layout in a peaceful Lake City neighborhood. Currently operated as an Airbnb, the property presents a great opportunity for continued rental use, a full-time residence, or a relaxing getaway. The main floor features an inviting living room, den area that can be used as an office, a bright kitchen with white cabinetry and stainless-steel appliances, & generously sized mudroom. It also has main floor laundry, a comfortable main floor bedroom, full bathroom with a double vanity and separate tub and shower. Upstairs are three additional bedrooms, a ¾ bathroom, and charming architectural details that add character throughout. Warm wood-look flooring, fresh finishes, white trim, recessed lighting, and updated spaces allow the next owner to settle in without taking on major remodeling projects. Outside, the property has been newly landscaped with fresh plantings, mulch, and newly seeded grass where older concrete slabs were removed. A quaint front porch, and mature trees complete the setting, while an attached and dettached garage provide great additional storage. Conveniently located near the grocery store, Lake Pepin, and Lake City’s quaint downtown shops, restaurants, and local amenities.
Details
Maps
Contract Information
Owner is an Agent?: No
Auction?: No
Status: Active
Contingency: None
Current Price: $384,900
Original List Price: 384900
ListPrice: 384900
List Date: 2026-07-27
Office/Member Info
Association: SEMR
General Property Information
Common Wall: No
Lot Measurement: Acres
Manufactured Home?: No
Multiple PIDs?: No
New Development: No
Number of Fireplaces: 0
Waterfront YN: No
Year Built: 1850
Yearly/Seasonal: Yearly
Zoning: Residential-Single Family
Lot Dimensions: 116x144
Acres: 0.24
Bath Three Quarters: 1
Bath Half: 0
Bath Quarter: 0
Main Floor Total SqFt: 1621
Above Grd Total SqFt: 2487
Below Grd Total SqFt: 1010
Total SqFt: 3497
Total Finished Sqft: 2487.00
FireplaceYN: No
Foundation Size: 1010
Style: (SF) Single Family
Garage Stalls: 2
Association Fee: 0
Assessment Pending: No
Bedrooms: 4
Baths Total: 2
Bath Full: 1
Location, Tax and Other Information
AssocFeeYN: No
Legal Description: SECT-04 TWP-111 RANGE-012 LAKE CITY LOT-001 BLOCK-104 & NWLY 40' OF LOT 2 BLK 104
Listing City: Lake City
Map Page: 999
Municipality: Lake City
School District: Lake City
School District Phone: 651-345-2198
Zip Plus 4: 3247
Property ID Number: R220089200
Tax Year: 2026
Tax Amount: 4184
In Foreclosure?: No
Potential Short Sale?: No
Lender Owned?: No
Directions & Remarks
Public Remarks: Located just a block and a half from Lake Pepin, this extensively updated and previously inspected 4 bed, 2 bath home on a corner lot offers a flexible layout in a peaceful Lake City neighborhood. Currently operated as an Airbnb, the property presents a great opportunity for continued rental use, a full-time residence, or a relaxing getaway. The main floor features an inviting living room, den area that can be used as an office, a bright kitchen with white cabinetry and stainless-steel appliances, & generously sized mudroom. It also has main floor laundry, a comfortable main floor bedroom, full bathroom with a double vanity and separate tub and shower. Upstairs are three additional bedrooms, a ¾ bathroom, and charming architectural details that add character throughout. Warm wood-look flooring, fresh finishes, white trim, recessed lighting, and updated spaces allow the next owner to settle in without taking on major remodeling projects. Outside, the property has been newly landscaped with fresh plantings, mulch, and newly seeded grass where older concrete slabs were removed. A quaint front porch, and mature trees complete the setting, while an attached and dettached garage provide great additional storage. Conveniently located near the grocery store, Lake Pepin, and Lake City’s quaint downtown shops, restaurants, and local amenities.
Directions: Hwy 61 to Lake City, turn South on Minnesota St, go 3 blocks, home on left
Accessible
None: 1
Air Conditioning
Central Air: 1
Amenities Unit
Ceiling Fan(s): 1
Hardwood Floors: 1
Kitchen Center Island: 1
Kitchen Window: 1
Main Floor Primary Bedroom: 1
Porch: 1
Tile Floors: 1
Washer/Dryer Hookup: 1
Appliances
Dishwasher: 1
Microwave: 1
Range: 1
Refrigerator: 1
Assessments
Assessment Balance: 0
Assessment Installment: 0
Tax With Assessments: 4184
Basement
Concrete Block: 1
Bath Description
Main Floor Full Bath: 1
Upper Level 3/4 Bath: 1
Building Information
Finished SqFt Above Ground: 2487
Construction Status
Previously Owned: 1
Dining Room Description
Eat In Kitchen: 1
Informal Dining Room: 1
Exterior
Vinyl: 1
Family Room Characteristics
Main Level: 1
Fencing
None: 1
Foundation
Concrete Block: 1
Stone: 1
Fuel
Natural Gas: 1
Heating
Baseboard: 1
Forced Air: 1
Insurance Fee
Insurance Fee: 0
Laundry
Laundry Room: 1
Main Level: 1
Sink: 1
Lease Details
Land Leased: Not Applicable
Lock Box Type
None: 1
Lot Description
Tree Coverage - Light: 1
Miscellaneous Information
DP Resource: Yes
Homestead: Yes
Ownership
Fractional Ownership: No
Parking Characteristics
Garage Square Feet: 220
Garage Door Opener: 1
Patio, Porch and Deck Features
Porch: 1
Public Survey Info
Range#: 12
Section#: 4
Township#: 111
Road Frontage
City Street: 1
Road Responsibility
Public Maintained Road: 1
Roof
Age 8 Years or Less: 1
Asphalt Shingles: 1
Pitched: 1
Sewer
City Sewer/Connected: 1
Special Search
3 BR on One Level: 1
Main Floor Bedroom: 1
Main Floor Laundry: 1
Stories
Two: 1
Water
City Water/Connected: 1
Location Tax and Other Information
House Number: 802
Street Direction Prefix: S
Street Name: Garden
Street Suffix: Street
Postal City: Lake City
County: Wabasha
State: MN
Zip Code: 55041
Property Features
Accessible: None
Air Conditioning: Central Air
Amenities Unit: Ceiling Fan(s); Hardwood Floors; Kitchen Center Island; Kitchen Window; Main Floor Primary Bedroom; Porch; Tile Floors; Washer/Dryer Hookup
Appliances: Dishwasher; Microwave; Range; Refrigerator
Basement: Concrete Block
Bath Description: Main Floor Full Bath; Upper Level 3/4 Bath
Construction Status: Previously Owned
Dining Room Description: Eat In Kitchen; Informal Dining Room
Exterior: Vinyl
Family Room Characteristics: Main Level
Fencing: None
Foundation: Concrete Block; Stone
Fuel: Natural Gas
Heating: Baseboard; Forced Air
Laundry: Laundry Room; Main Level; Sink
Lock Box Type: None
Lot Description: Tree Coverage - Light
Parking Characteristics: Garage Door Opener
Road Frontage: City Street
Road Responsibility: Public Maintained Road
Roof: Age 8 Years or Less; Asphalt Shingles; Pitched
Sewer: City Sewer/Connected
Special Search: 3 BR on One Level; Main Floor Bedroom; Main Floor Laundry
Stories: Two
Water: City Water/Connected
Room Information
| Room Name | Dimensions | Level |
| Dining Room | 15.5x8.5 | Main |
| Family Room | 15.5x17.3 | Main |
| First (1st) Bedroom | 12.7x11.2 | Main |
| Fourth (4th) Bedroom | 13.8x21.8 | Upper |
| Foyer | Main | |
| Kitchen | 15.5x8.5 | Main |
| Laundry | 13.9x9.11 | Main |
| Living Room | 16.3x13.2 | Main |
| Mud Room | 20x13.4 | Main |
| Porch | 16x5 | Main |
| Second (2nd) Bedroom | 16.4x13.7 | Upper |
| Sitting Room | 4x7.7 | Upper |
| Third (3rd) Bedroom | 15.7x11.1 | Upper |

Listing Office: Re/Max Results
Last Updated: September - 13 - 2026
The data relating to real estate for sale on this web site comes in part from the Broker Reciprocity SM Program of the Regional Multiple Listing Service of Minnesota, Inc. The information provided is deemed reliable but not guaranteed. Properties subject to prior sale, change or withdrawal. ©2026 Regional Multiple Listing Service of Minnesota, Inc All rights reserved.