$650,000
Saint Paul, MN 55125
MLS# 7106902
5 beds | 4 baths | 5022 sqft
1 / 42
Property Description
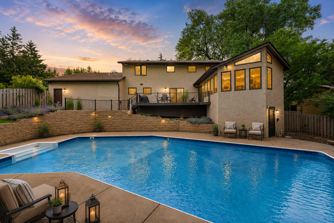
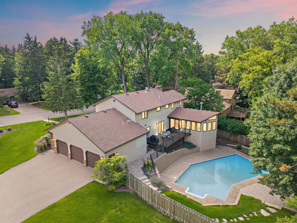
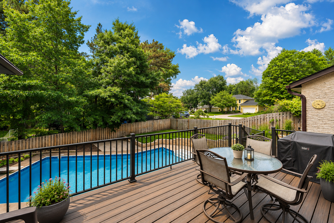
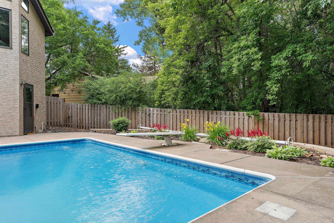
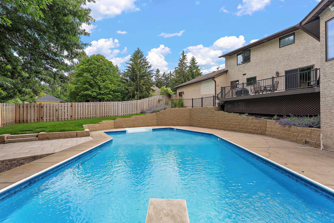
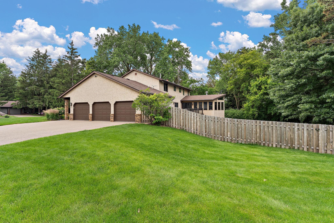
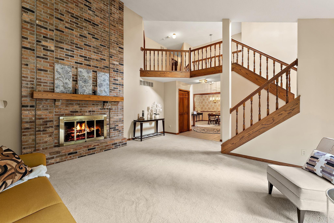
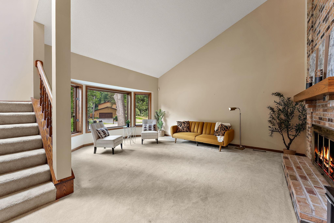
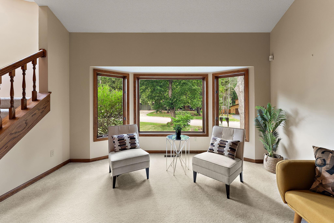
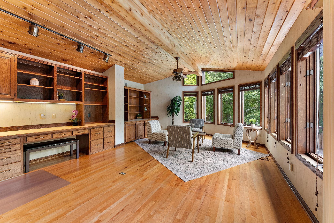
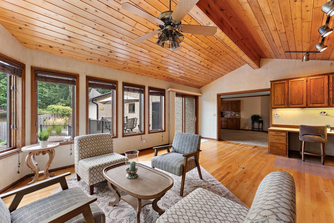
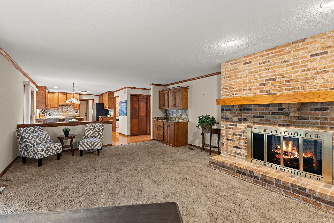
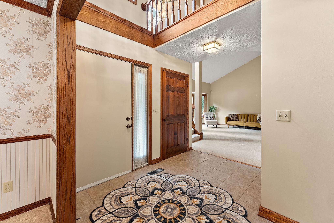
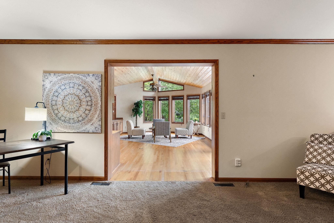
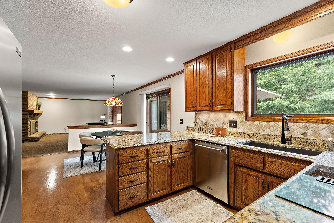
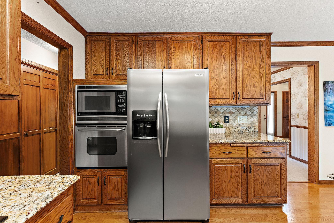
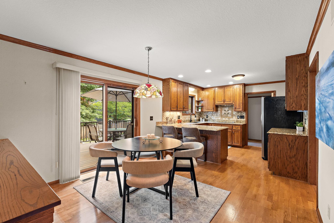
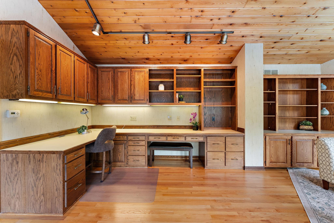
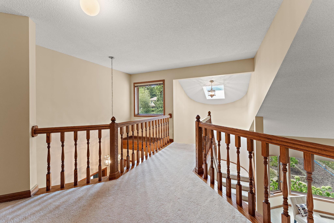
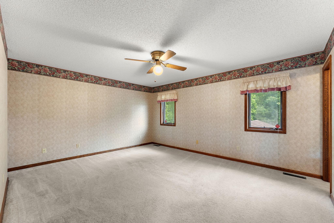
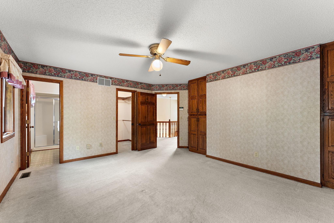
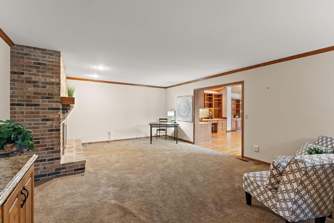
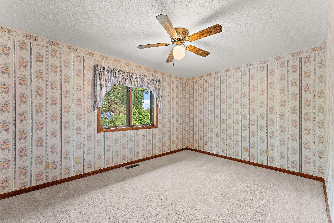
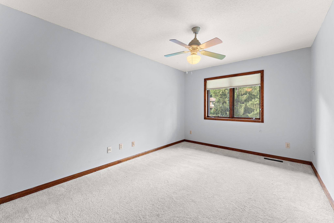
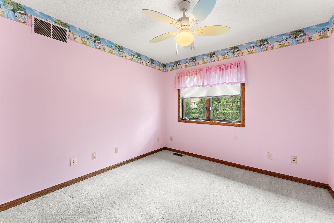
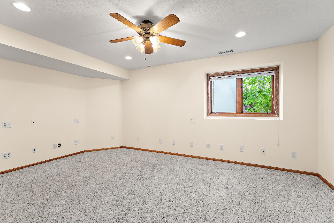
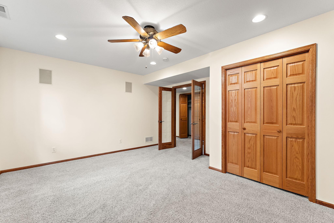
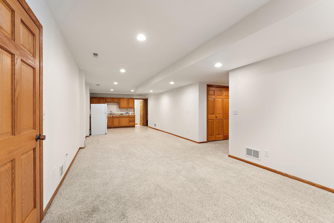
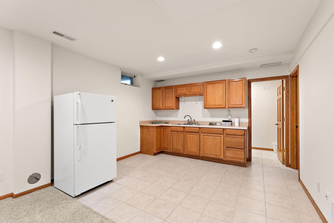
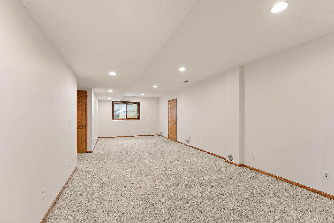
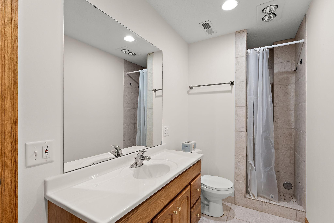
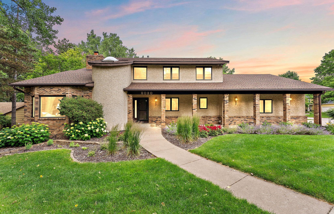
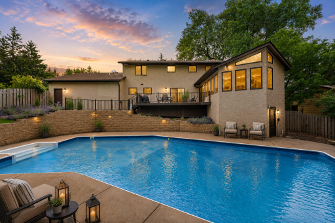
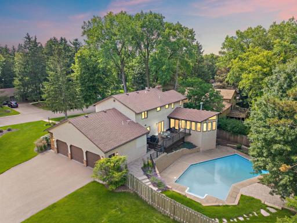
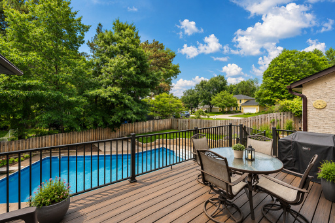
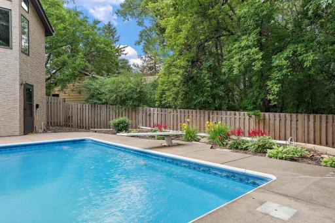
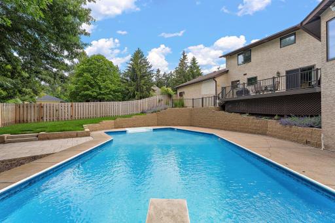
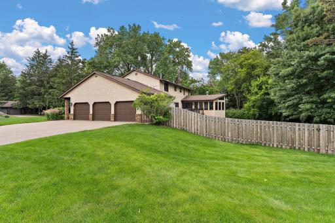
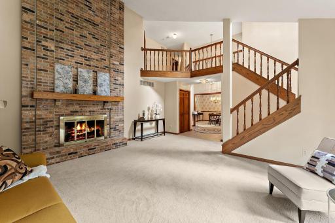
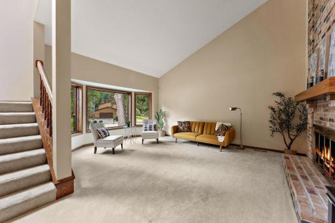
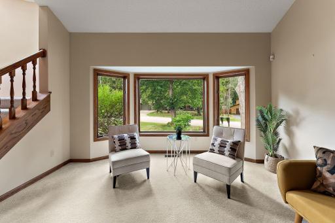
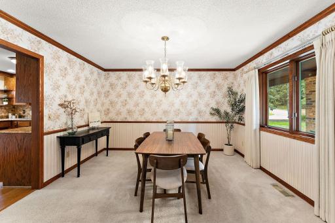
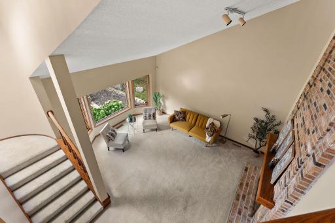
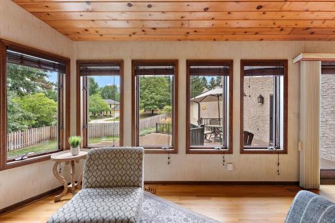
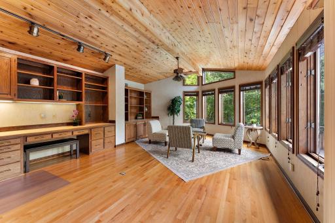
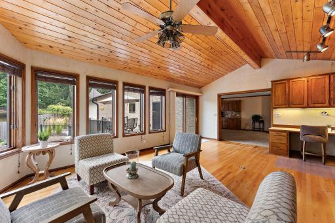
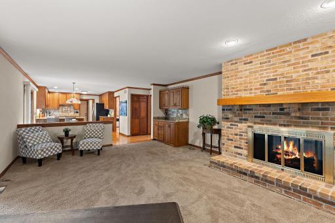
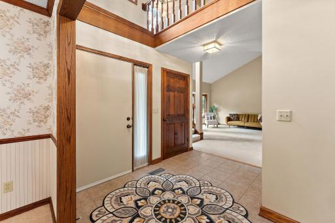
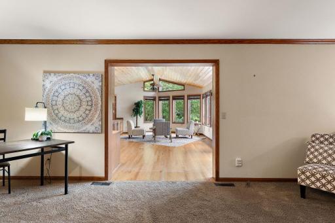
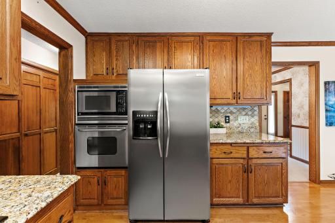
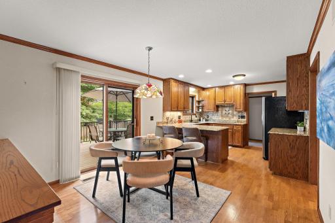
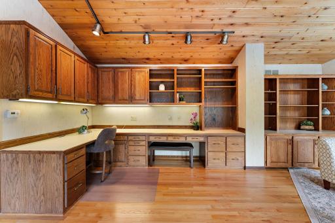
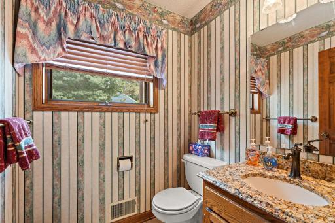
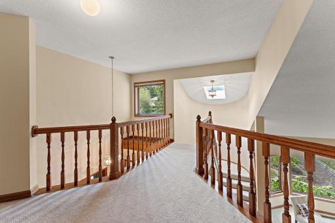
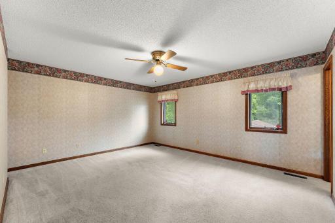
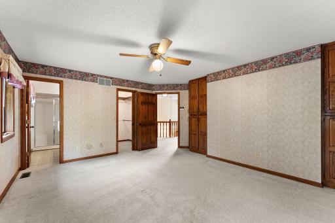
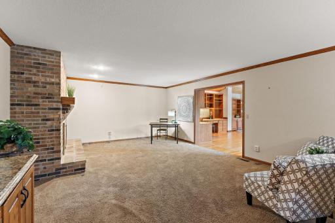
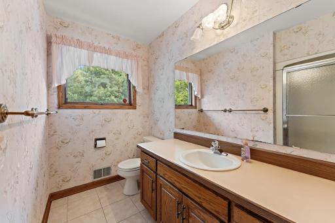
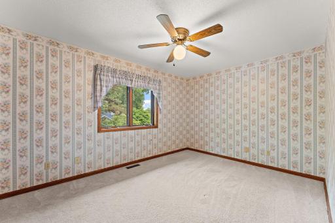
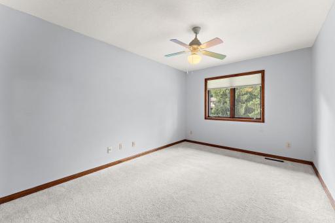
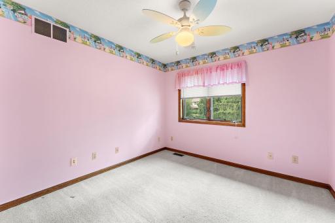
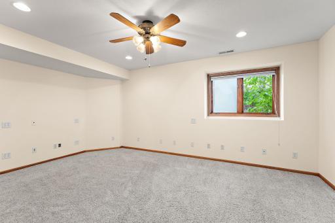
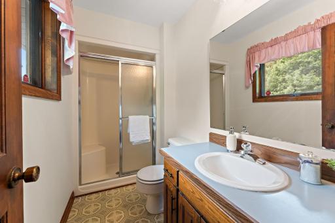
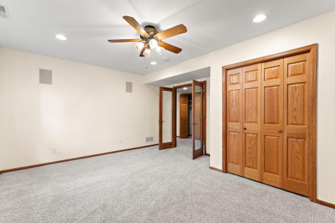
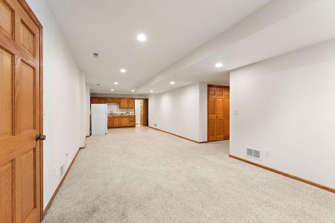
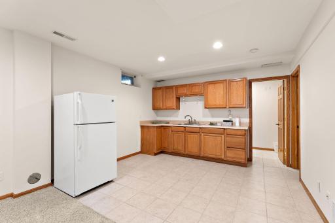
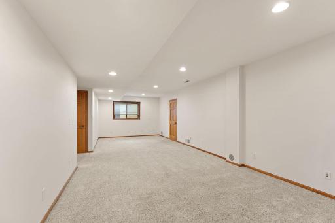
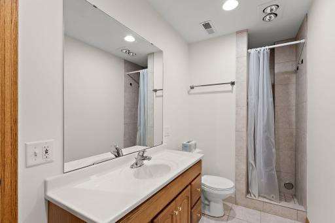
Welcome to an Evergreen Masterpiece in one of Woodbury’s most coveted neighborhoods. Love the intertwined trails. This grand home is over 5000 Gross Sq Ft. The jewel of the home is the “L” shaped pool. Designed for ultimate enjoyment. So much has been invested here for you. Stunning designs and architecture. Plentiful spaces for easy living. Abundant built-ins and more. Every room is filled with light and energy. Romantic touches. 4 great-sized bedrooms up. Walk-out lower level is massive and is set up for a lifetime of easy living and entertaining. Fabulous Value!
Details
Maps
Contract Information
Owner is an Agent?: No
Auction?: No
Status: Active
Contingency: None
Current Price: $650,000
Original List Price: 650000
ListPrice: 650000
List Date: 2026-08-06
Office/Member Info
Association: SPAAR
General Property Information
Assoc Mgmt Co. Phone #: 952-277-2700
Association Fee Frequency: Monthly
Association Mgmt Co. Name: First Service Res
Common Wall: No
Lot Measurement: Acres
Manufactured Home?: No
Multiple PIDs?: No
New Development: No
Number of Fireplaces: 1
Waterfront YN: No
Year Built: 1982
Yearly/Seasonal: Yearly
Zoning: Residential-Single Family
Lot Dimensions: 145 X 115
Acres: 0.38
Bath Three Quarters: 1
Bath Half: 1
Bath Quarter: 0
Main Floor Total SqFt: 1764
Above Grd Total SqFt: 3258
Below Grd Total SqFt: 1764
Total SqFt: 5022
Total Finished Sqft: 4339.00
FireplaceYN: Yes
Foundation Size: 1764
Style: (SF) Single Family
Garage Stalls: 3
Association Fee: 15
Assessment Pending: No
Bedrooms: 5
Baths Total: 4
Bath Full: 2
Location, Tax and Other Information
AssocFeeYN: Yes
Legal Description: SUBDIVISIONNAME WOODBURY PINES 3RD ADD LOT 4 BLOCK 1 SUBDIVISIONCD 73663
Listing City: Woodbury
Map Page: 123
Municipality: Woodbury
School District: South Washington County
School District Phone: 651-425-6300
Zip Plus 4: 3361
Property ID Number: 0902821220008
Tax Year: 2025
Tax Amount: 7782
In Foreclosure?: No
Potential Short Sale?: No
Lender Owned?: No
Directions & Remarks
Public Remarks: Welcome to an Evergreen Masterpiece in one of Woodbury’s most coveted neighborhoods. Love the intertwined trails. This grand home is over 5000 Gross Sq Ft. The jewel of the home is the “L” shaped pool. Designed for ultimate enjoyment. So much has been invested here for you. Stunning designs and architecture. Plentiful spaces for easy living. Abundant built-ins and more. Every room is filled with light and energy. Romantic touches. 4 great-sized bedrooms up. Walk-out lower level is massive and is set up for a lifetime of easy living and entertaining. Fabulous Value!
Directions: PINEHURST W TO DONEGAL N TO W ON SOMERSET RD
Accessible
None: 1
Air Conditioning
Central Air: 1
Assessments
Assessment Balance: 0
Tax With Assessments: 8142
Association Fee Includes
Professional Mgmt: 1
Basement
Concrete Block: 1
Sump Pump: 1
Bath Description
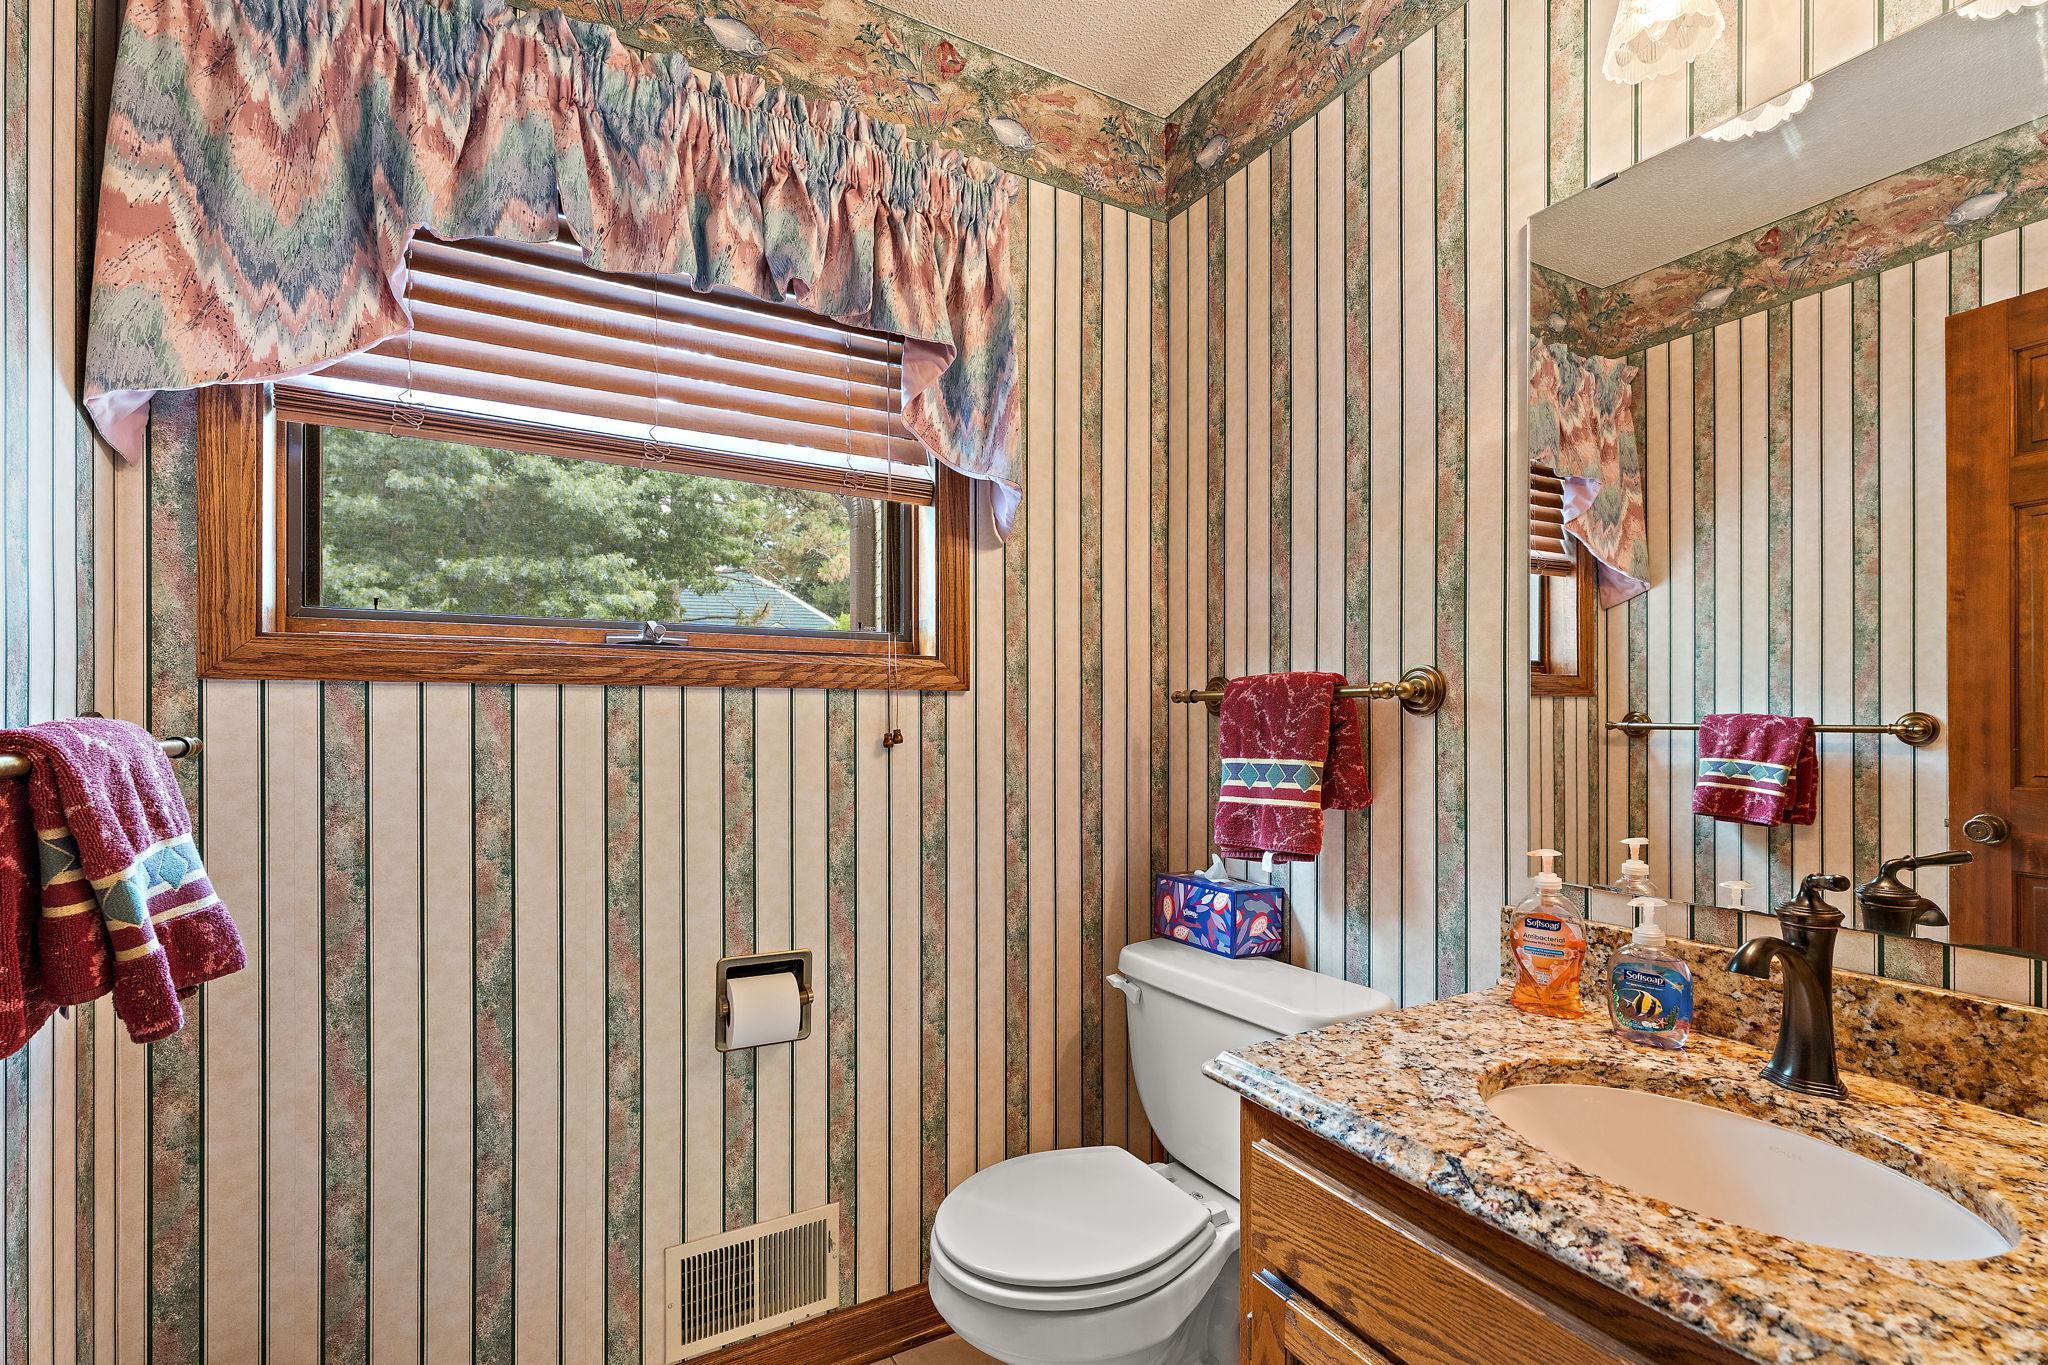
Main Floor 1/2 Bath: 1
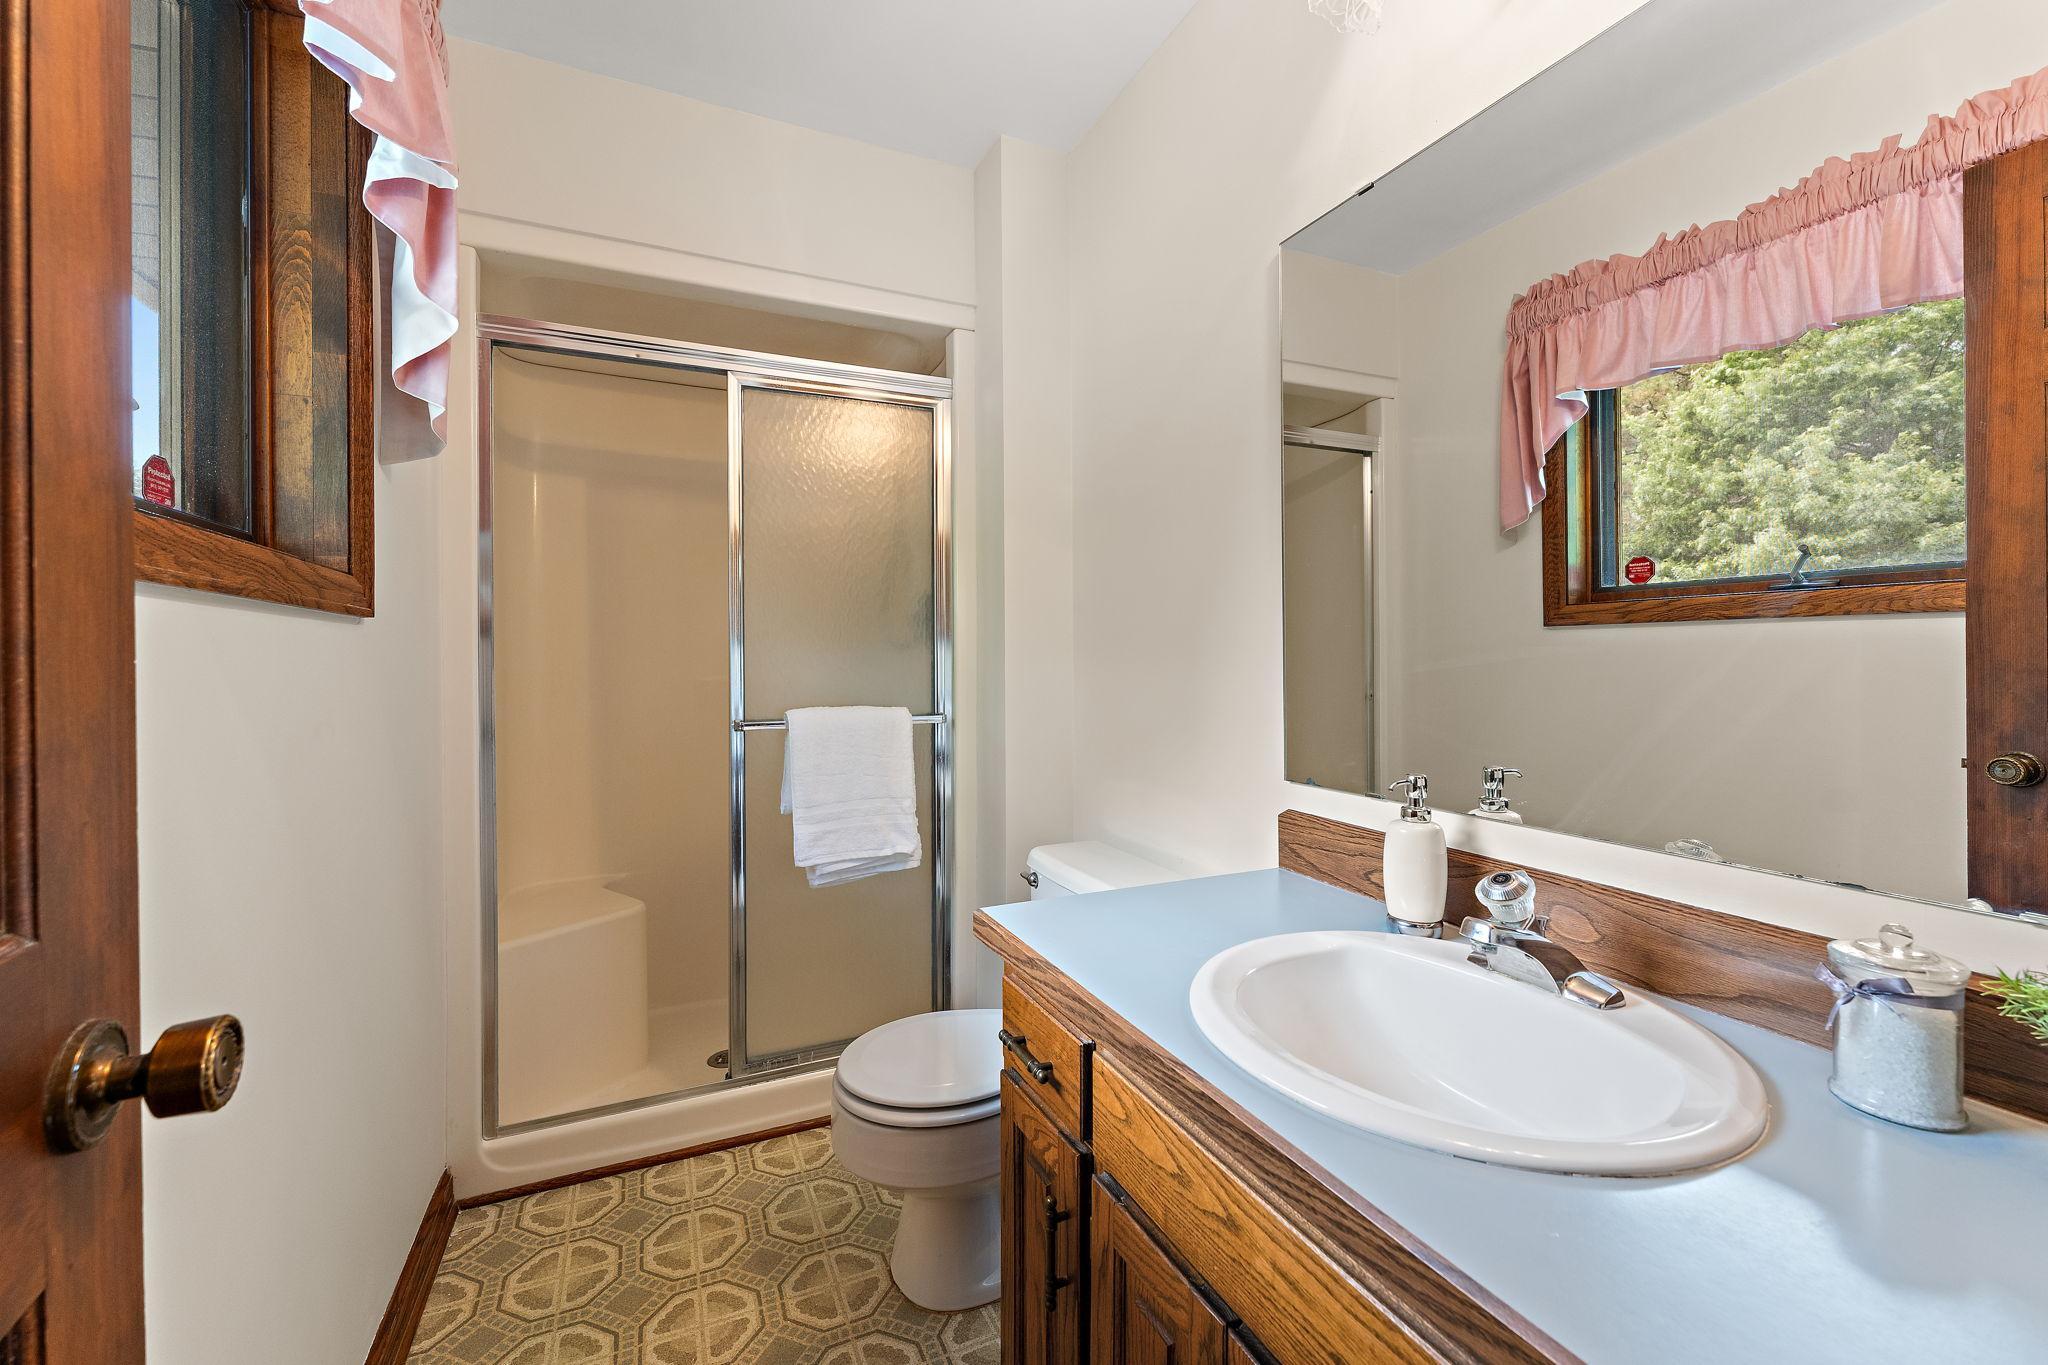
Upper Level 3/4 Bath: 1
Upper Level Full Bath: 1
1/2 Primary: 1
Private Primary: 1
3/4 Basement: 1
Bathroom Ensuite: 1
Building Information
Finished SqFt Above Ground: 2929
Finished SqFt Below Ground: 1410
Construction Status
Previously Owned: 1
Dining Room Description
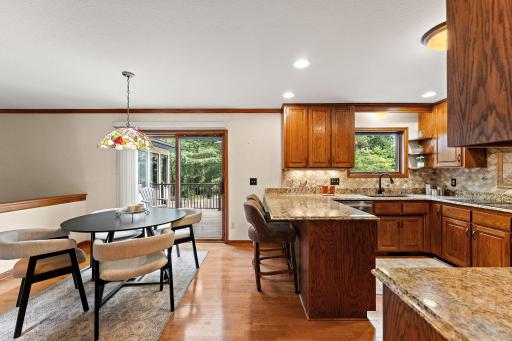
Breakfast Area: 1
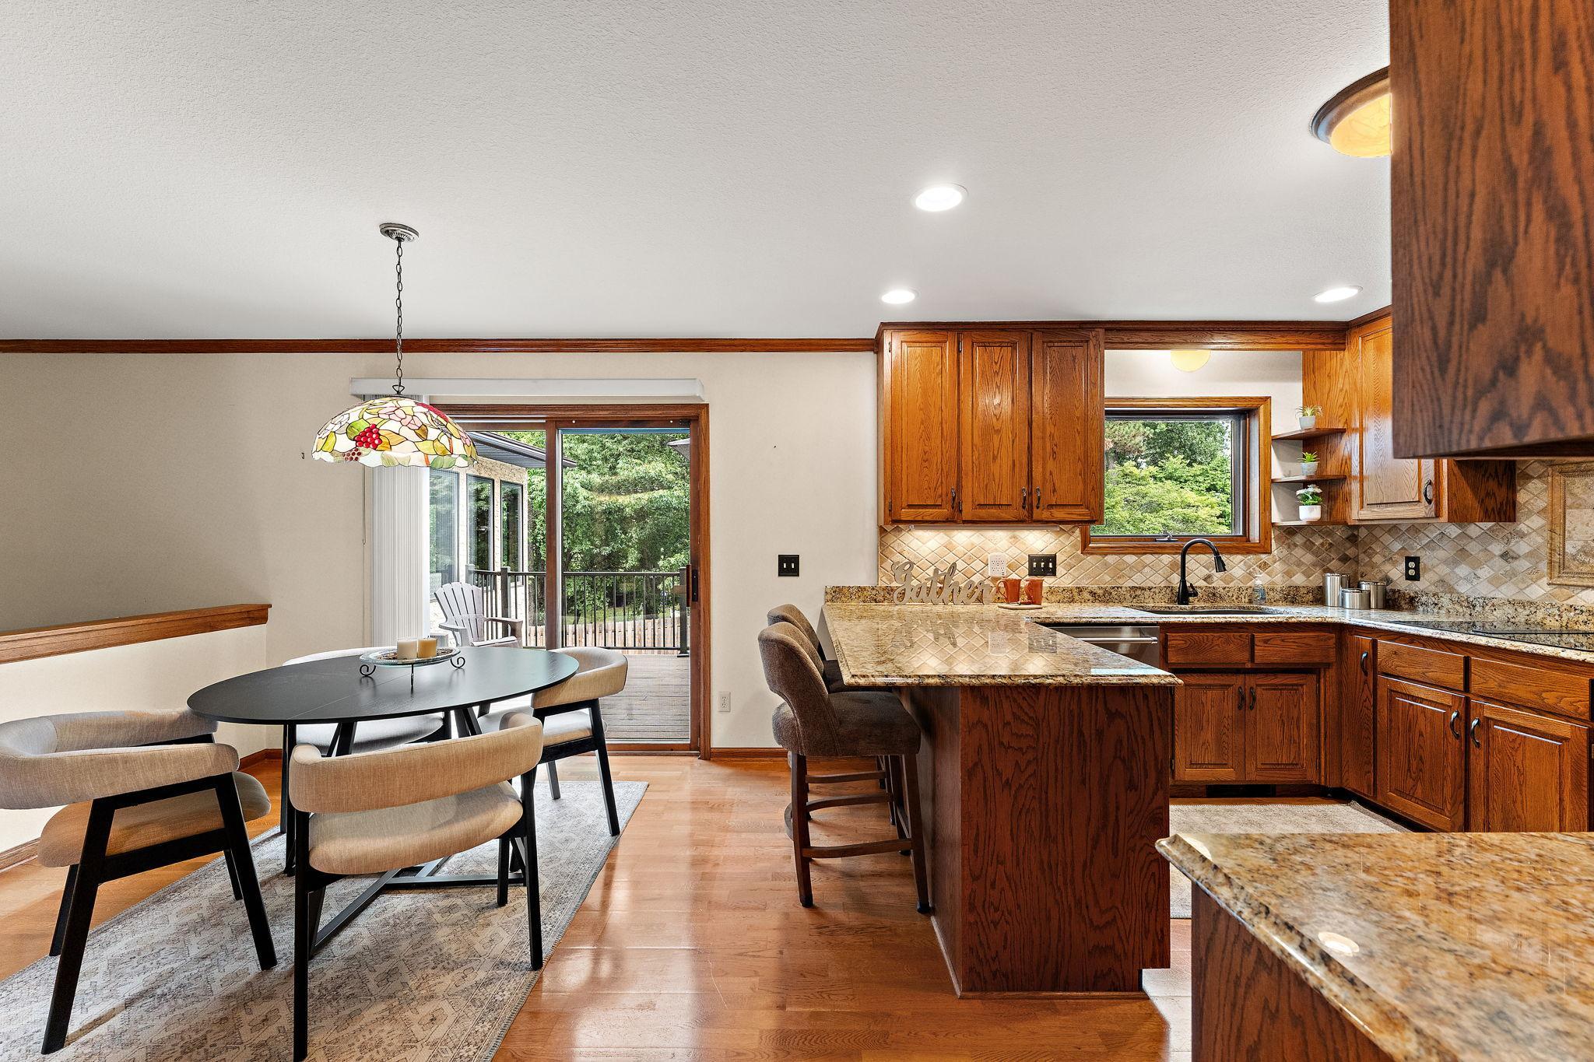
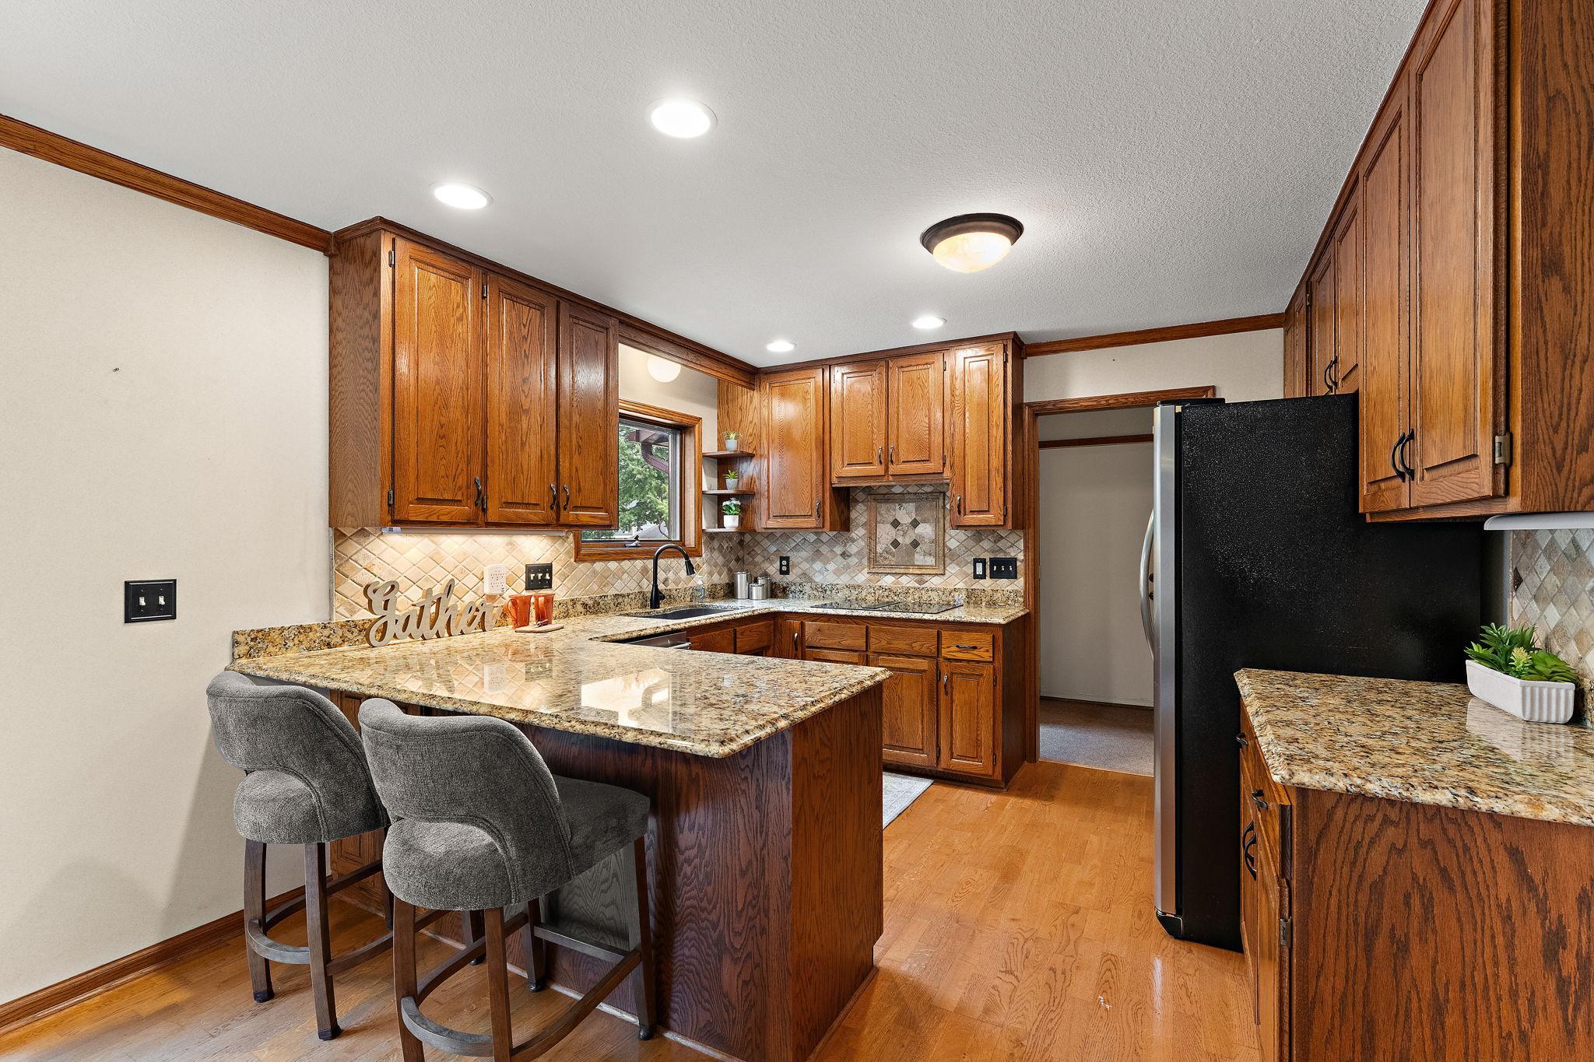
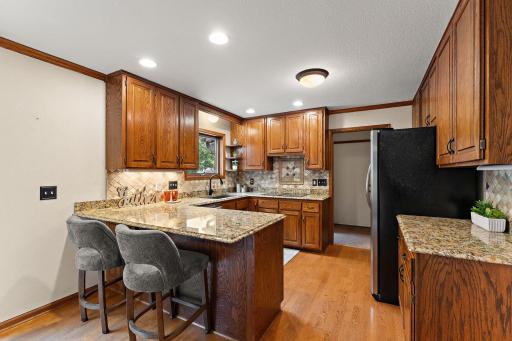
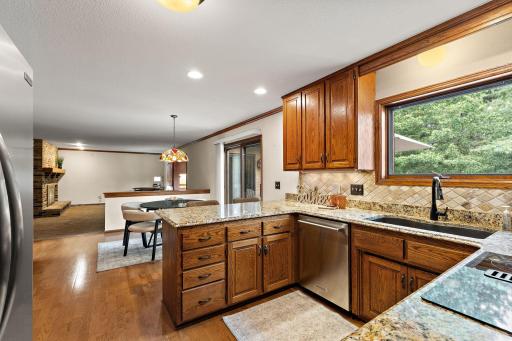
Eat In Kitchen: 1
Informal Dining Room: 1
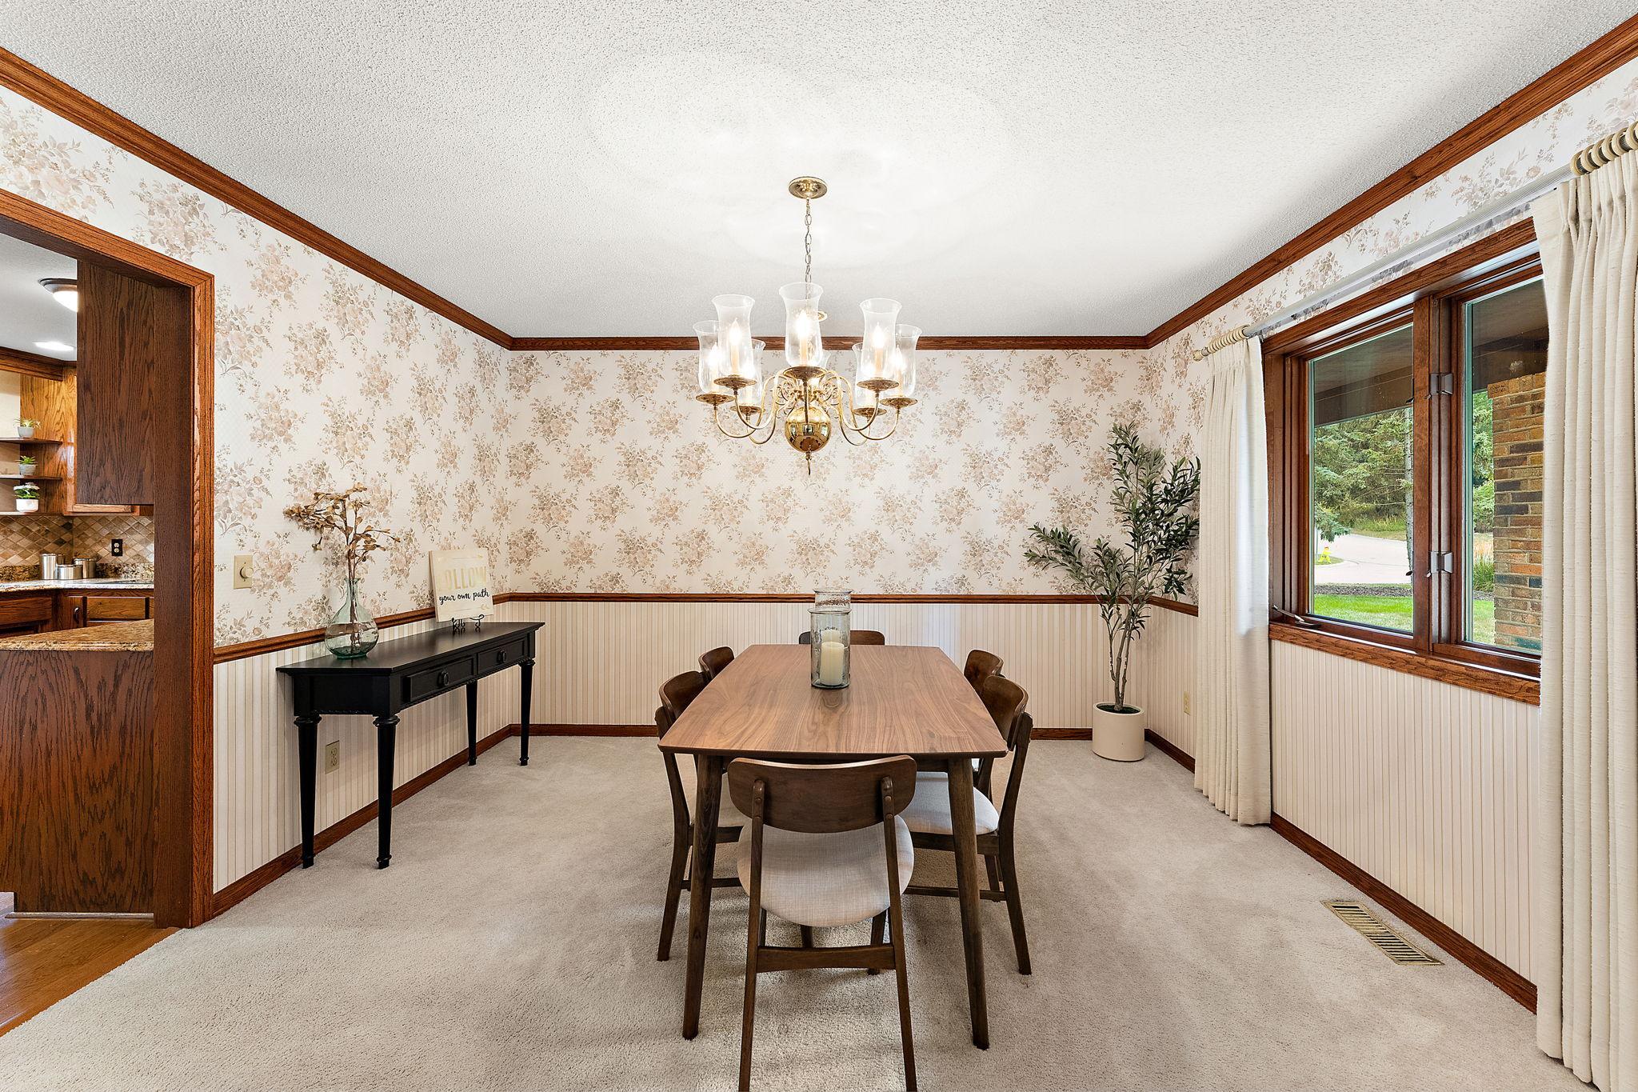
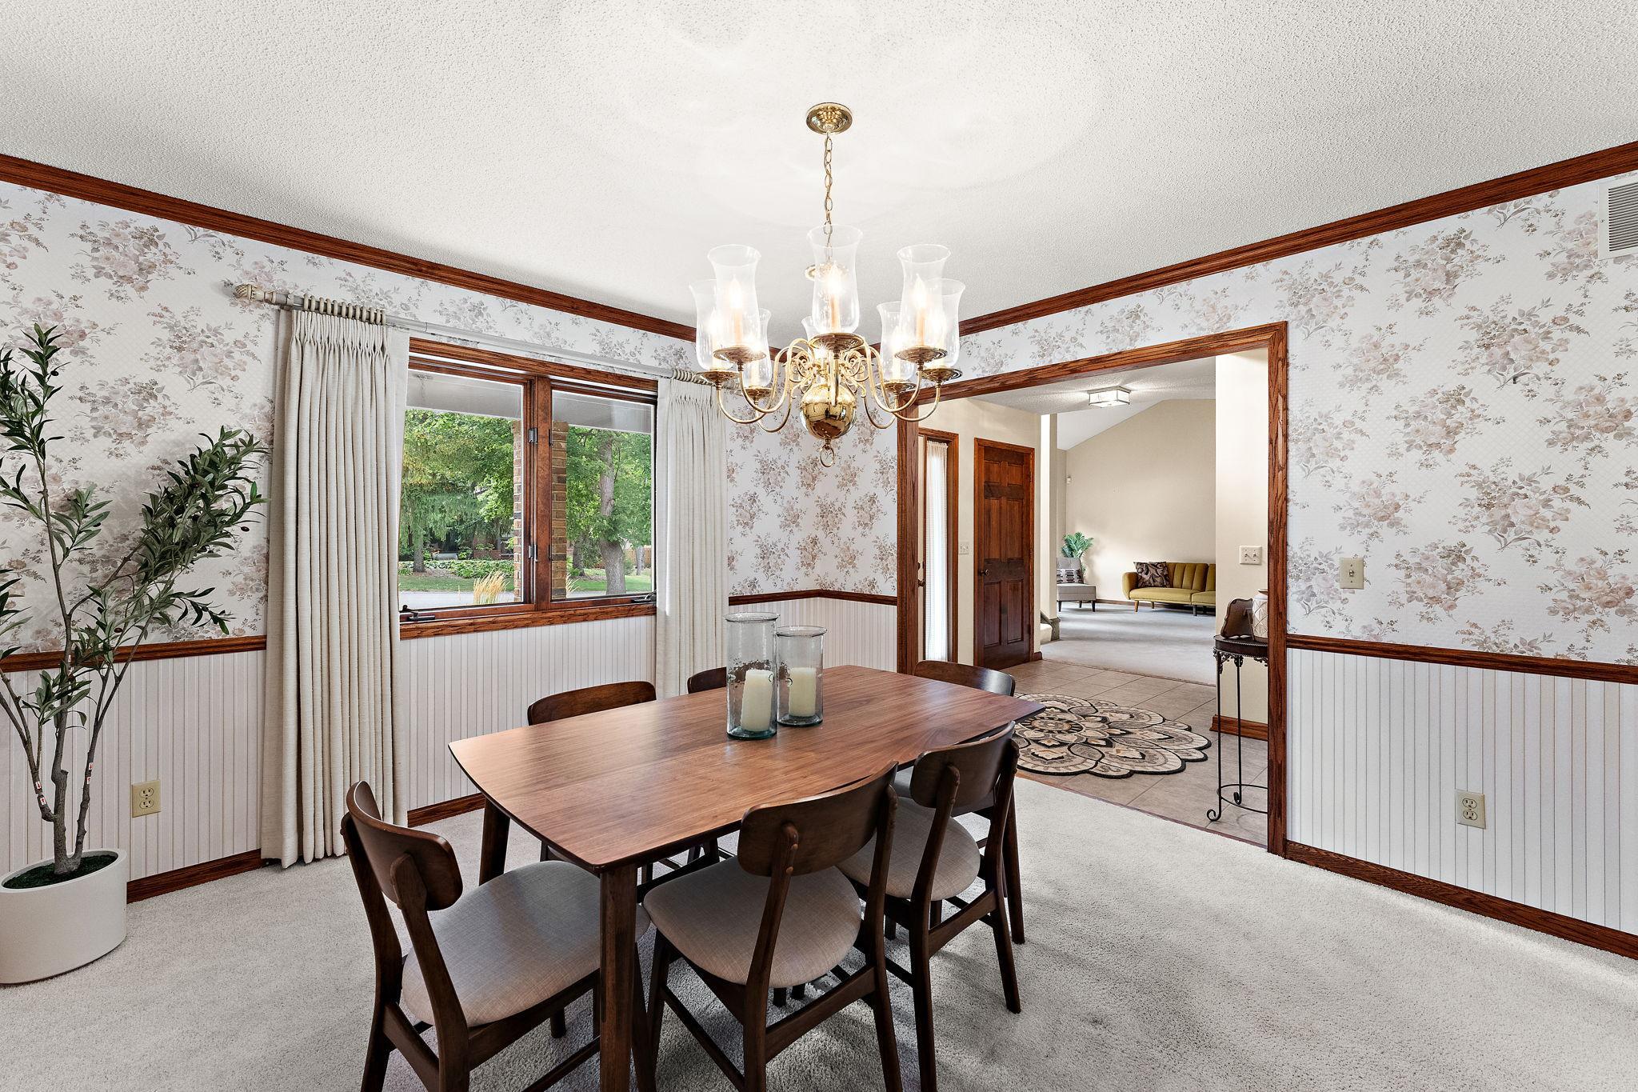
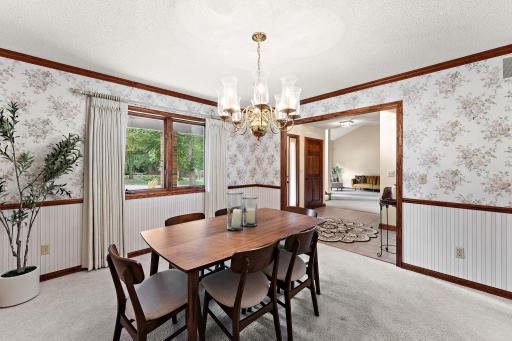
Separate/Formal Dining Room: 1
Existing Financing
Free and Clear: 1
Exterior
Stucco: 1
Family Room Characteristics
Main Level: 1
Fencing
Full: 1
Privacy: 1
Wood: 1
Fireplace Characteristics
Family Room: 1
Living Room: 1
Foundation
Concrete Block: 1
Fuel
Natural Gas: 1
Heating
Forced Air: 1
Insurance Fee
Insurance Fee: 0
Laundry
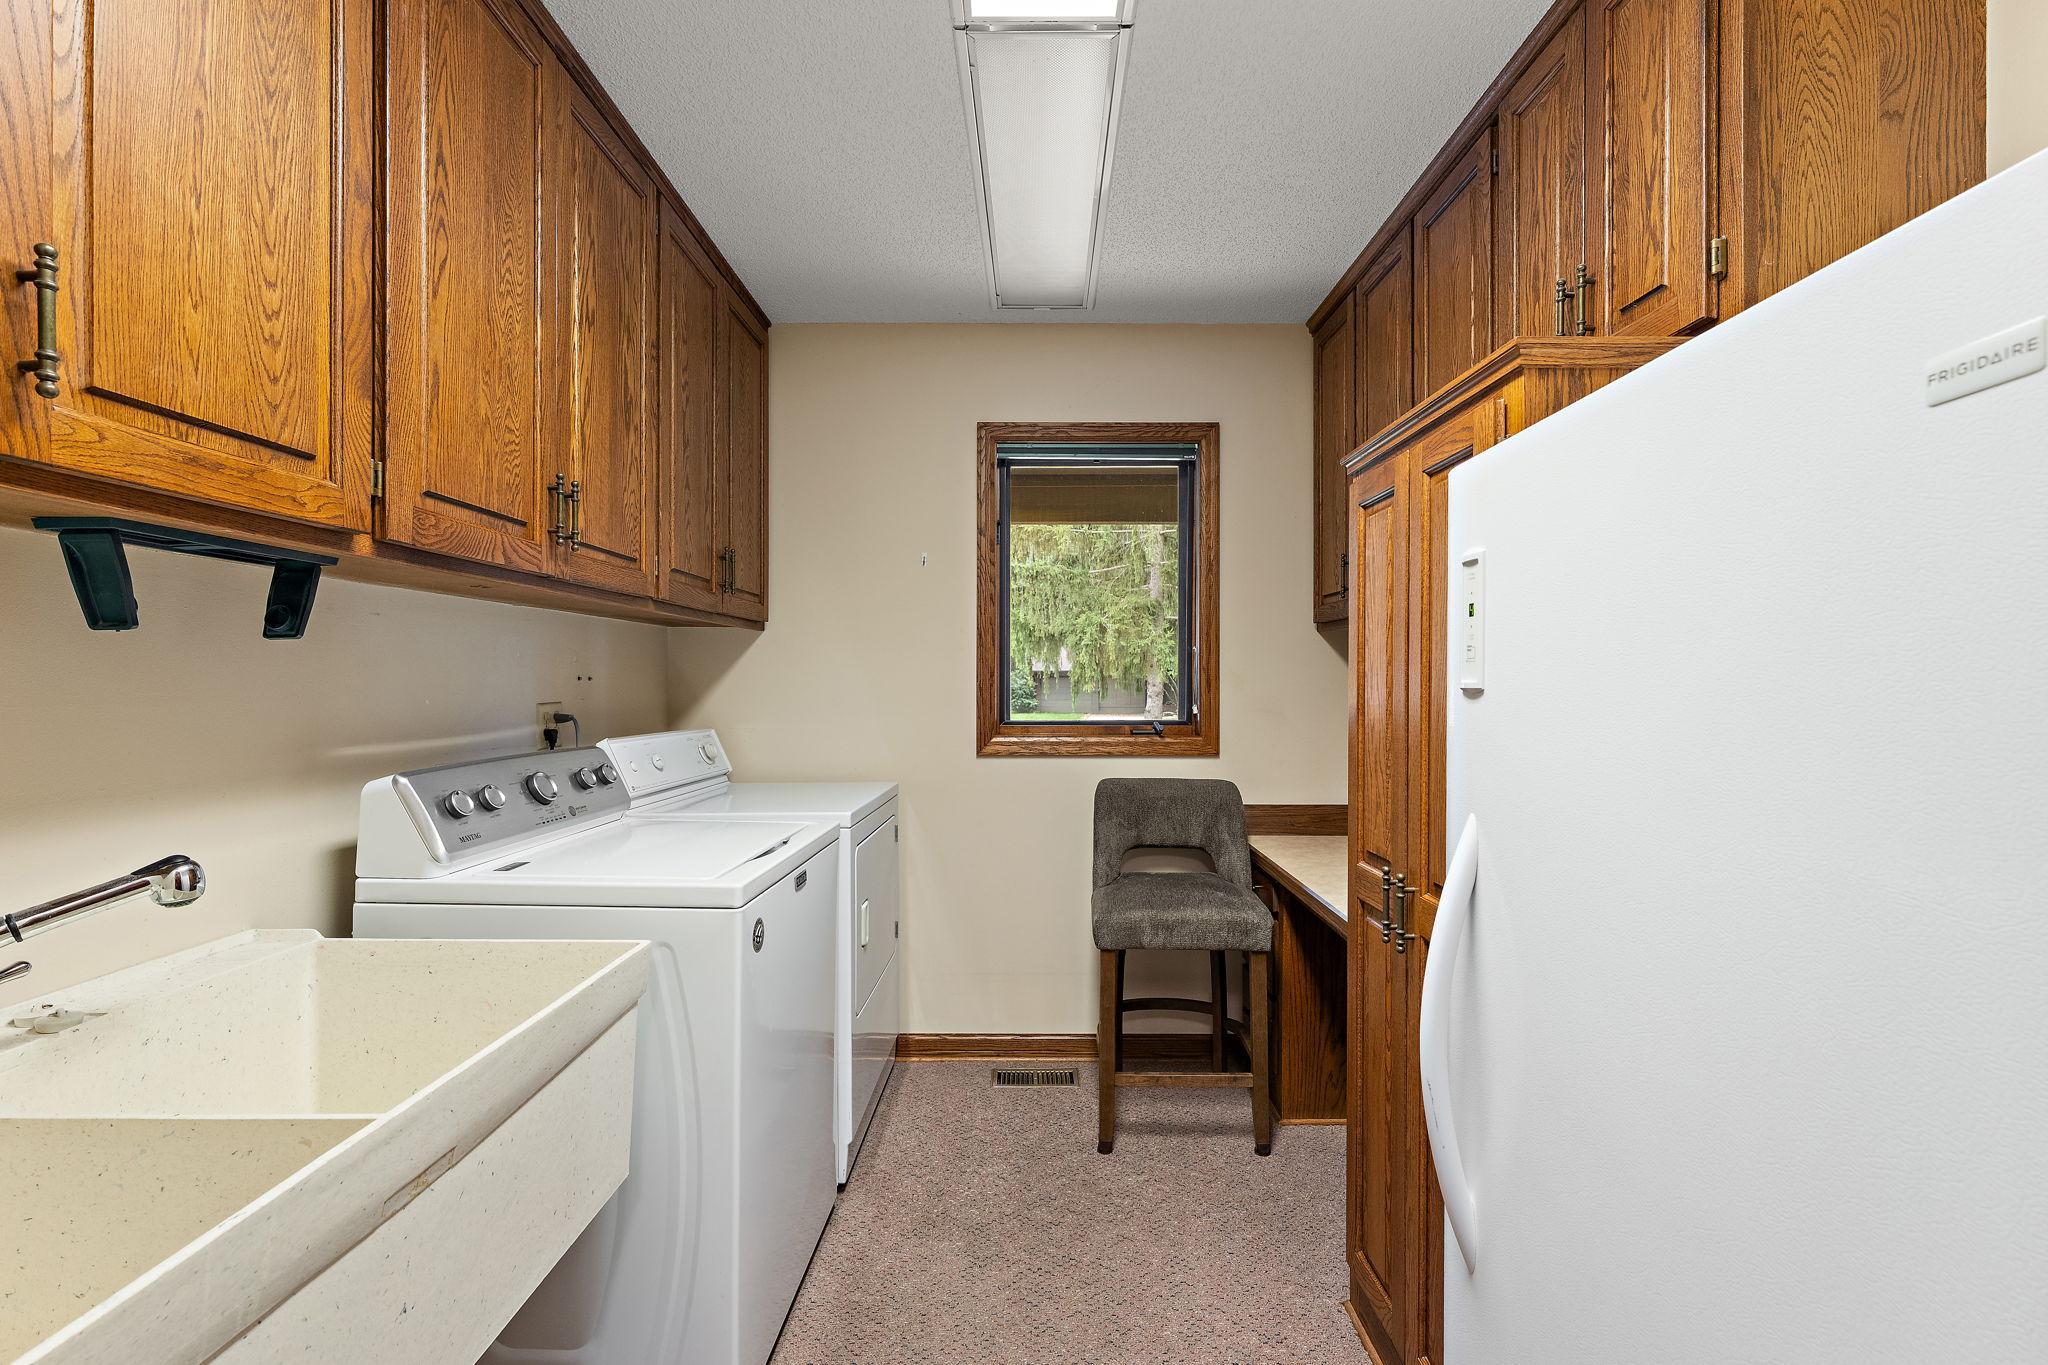
Main Level: 1
Lease Details
Land Leased: Not Applicable
Lot Description
Corner Lot: 1
Miscellaneous Information
DP Resource: Yes
Homestead: No
Ownership
Fractional Ownership: No
Parking Characteristics
Garage Square Feet: 816
Patio, Porch and Deck Features
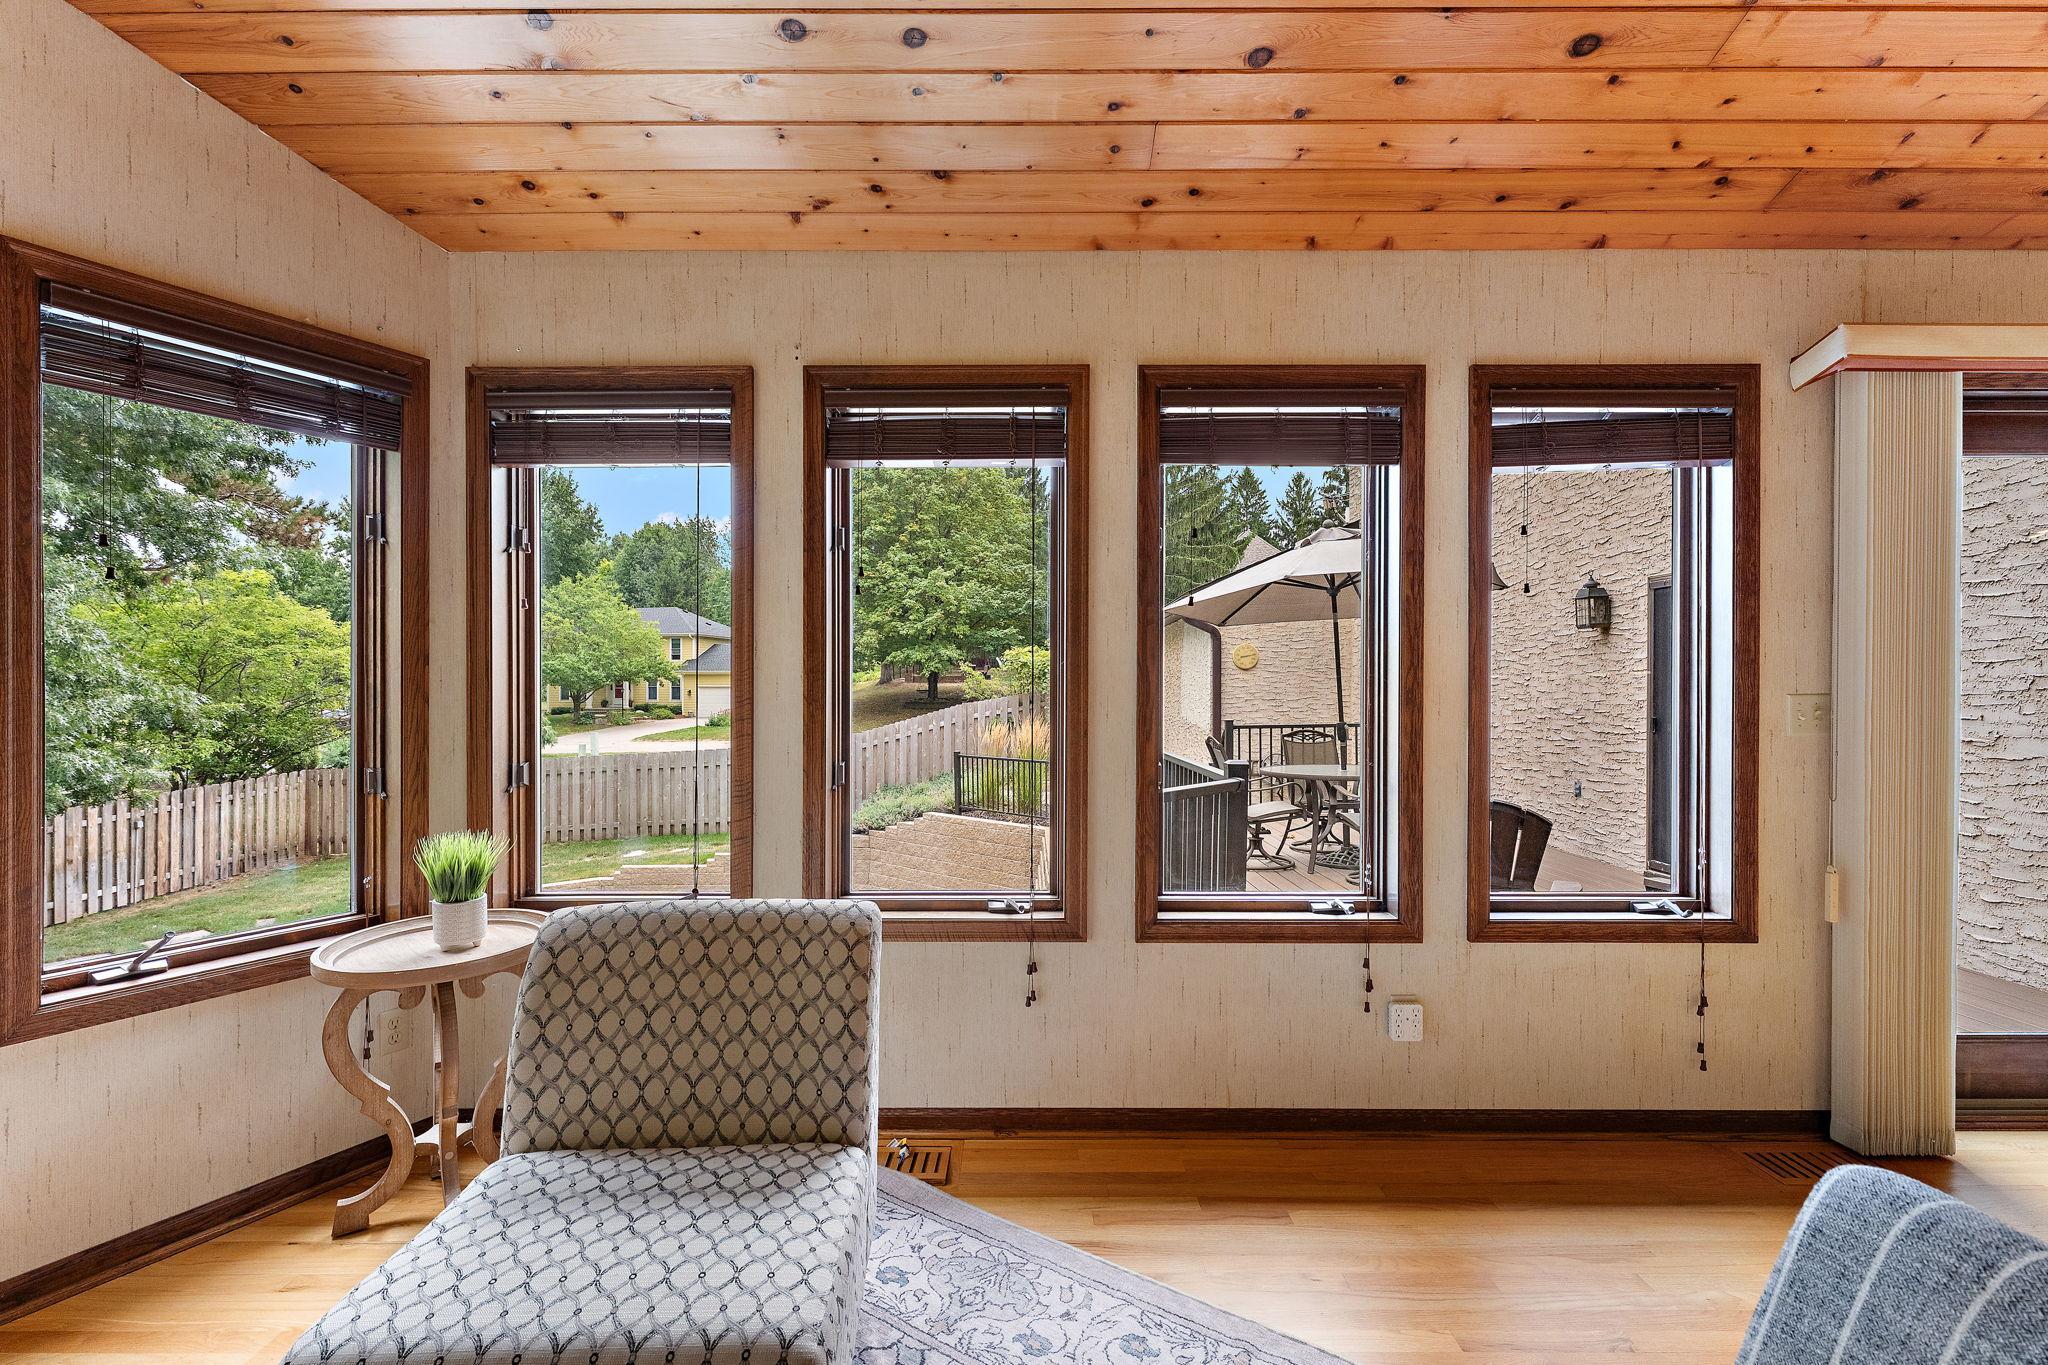
Deck: 1
Patio: 1
Pool Description
Below Ground: 1
Heated: 1
Public Survey Info
Range#: 21
Section#: 9
Township#: 28
Road Frontage
City Street: 1
Road Responsibility
Public Maintained Road: 1
Sellers Terms
Cash: 1
Conventional: 1
FHA: 1
VA: 1
Sewer
City Sewer/Connected: 1
Special Search
3 BR on One Level: 1
4 BR on One Level: 1
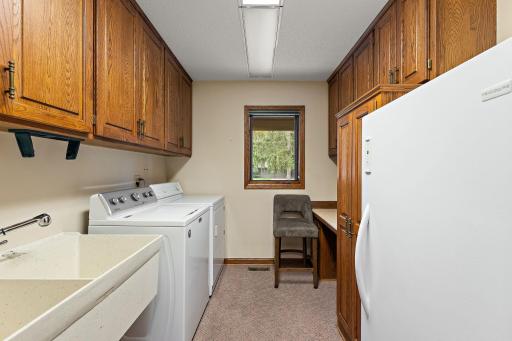
Main Floor Laundry: 1
Stories
Two: 1
Water
City Water/Connected: 1
Location Tax and Other Information
House Number: 8030
Street Name: Somerset
Street Suffix: Road
Postal City: Saint Paul
County: Washington
State: MN
Zip Code: 55125
Complex/Dev/Subdivision: Woodbury Pines 3rd Add
Property Features
Accessible: None
Air Conditioning: Central Air
Association Fee Includes: Professional Mgmt
Basement: Concrete Block; Sump Pump
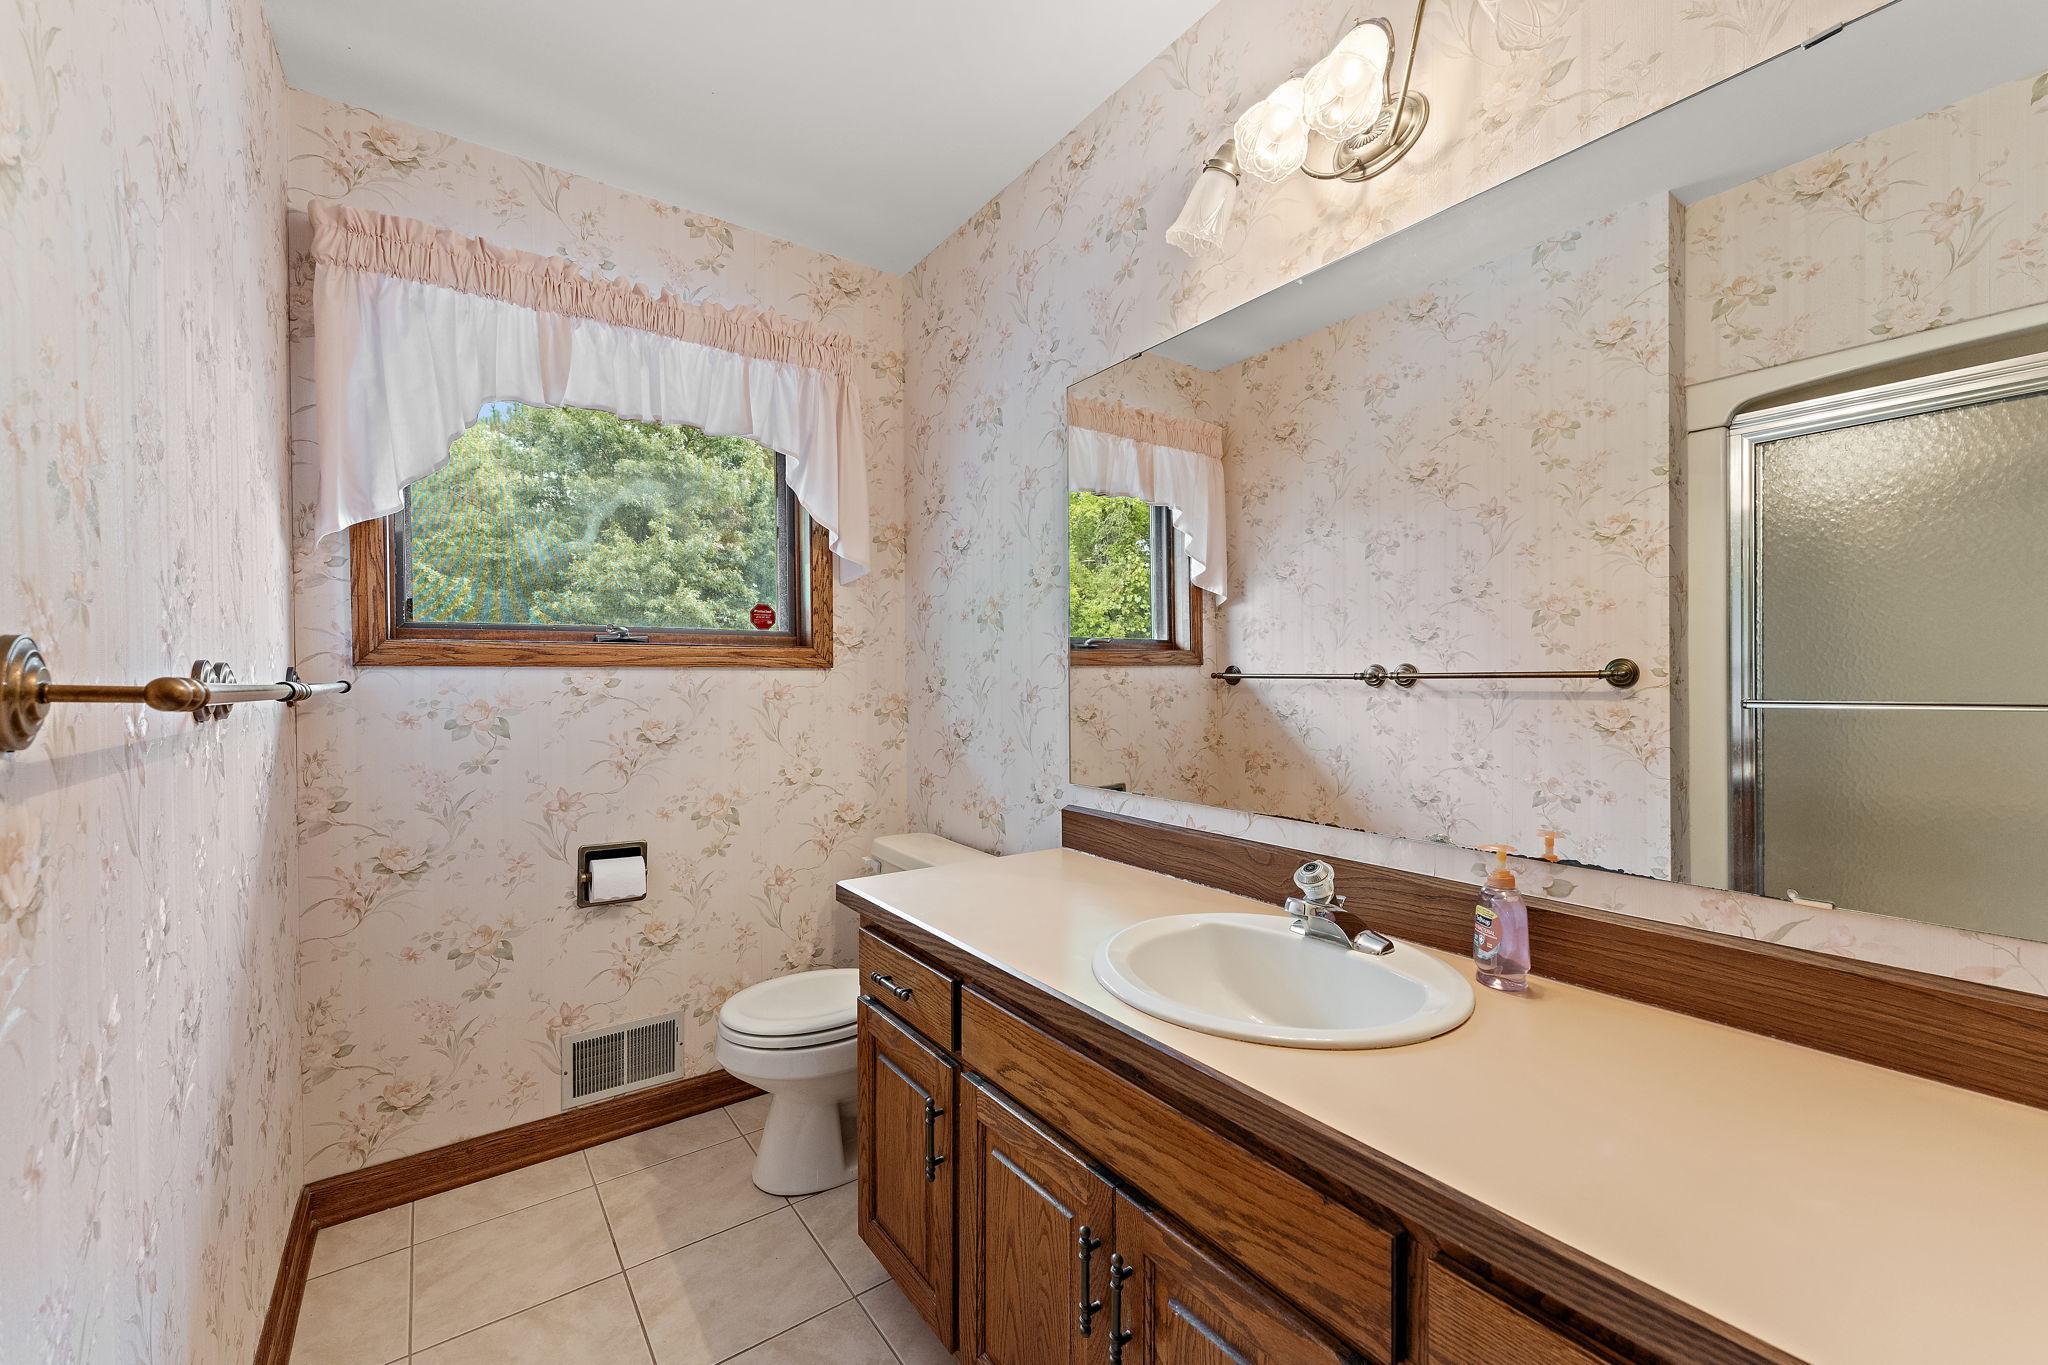
Bath Description: Main Floor 1/2 Bath; Upper Level 3/4 Bath; Upper Level Full Bath; 1/2 Primary; Private Primary; 3/4 Basement; Bathroom Ensuite
Construction Status: Previously Owned
Dining Room Description: Breakfast Area; Eat In Kitchen; Informal Dining Room; Separate/Formal Dining Room
Existing Financing: Free and Clear
Exterior: Stucco
Family Room Characteristics: Main Level
Fencing: Full; Privacy; Wood
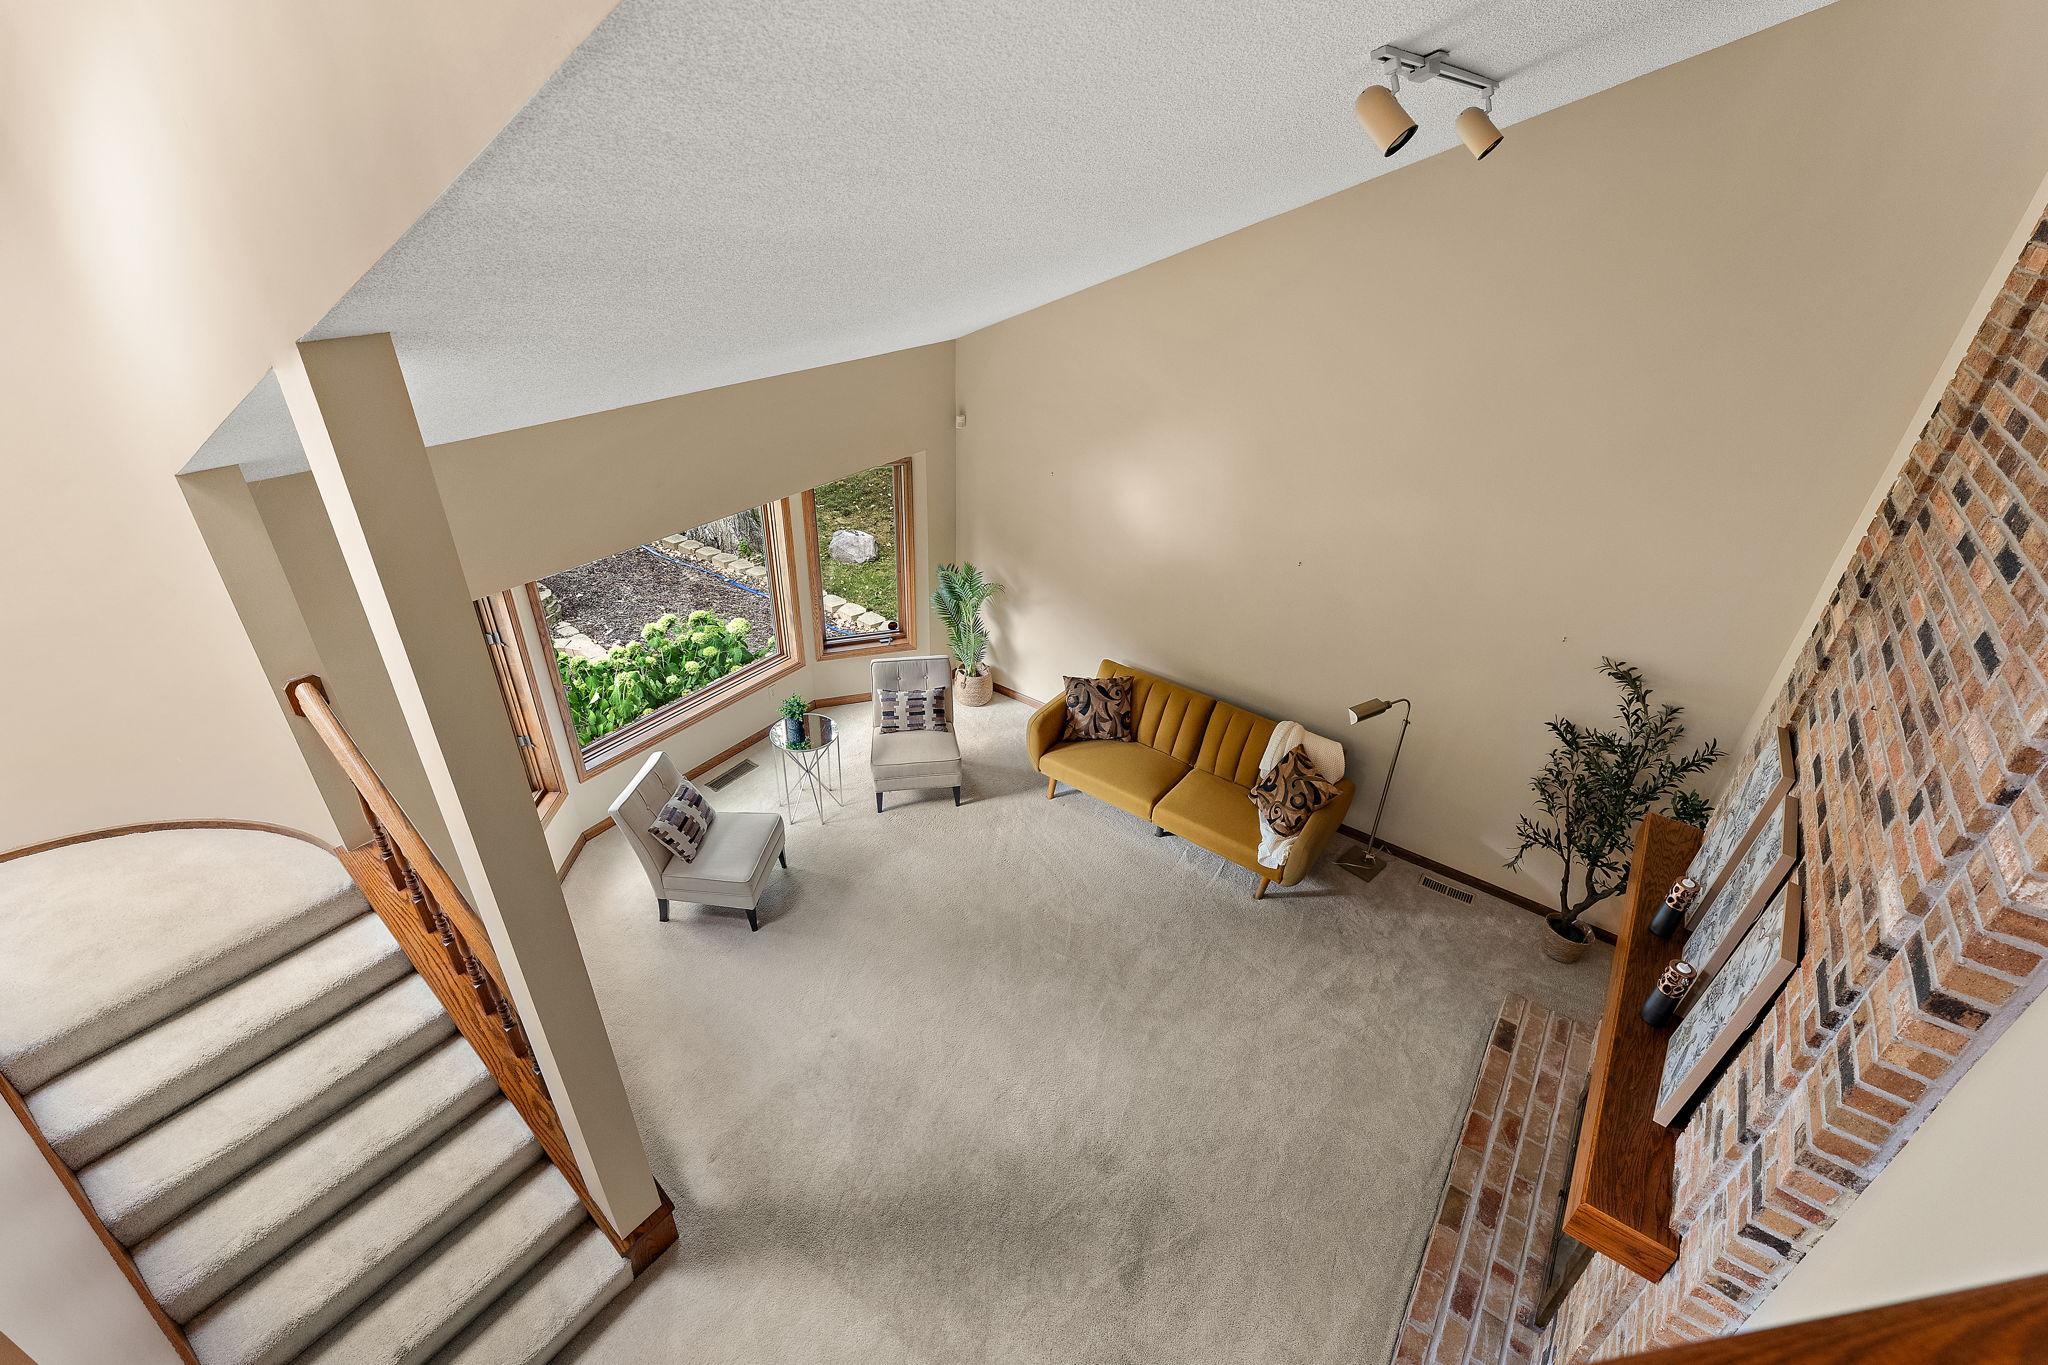
Fireplace Characteristics: Family Room; Living Room
Foundation: Concrete Block
Fuel: Natural Gas
Heating: Forced Air
Laundry: Main Level
Lot Description: Corner Lot
Pool Description: Below Ground; Heated
Road Frontage: City Street
Road Responsibility: Public Maintained Road
Sellers Terms: Cash; Conventional; FHA; VA
Sewer: City Sewer/Connected
Special Search: 3 BR on One Level; 4 BR on One Level; Main Floor Laundry
Stories: Two
Water: City Water/Connected
Room Information
| Room Name | Dimensions | Level |
| Dining Room | 13 x 12 | Main |
| Family Room | 20 x 16 | Main |
| First (1st) Bedroom | 16 x 16 | Upper |
| Fourth (4th) Bedroom | 10 x 10 | Upper |
| Informal Dining Room | 12 x 11 | Main |
| Kitchen | 10 x 12 | Main |
| Living Room | 17 x 14 | Main |
| Second (2nd) Bedroom | 13 x 10 | Upper |
| Sun Room | 21 x 17 | Main |
| Third (3rd) Bedroom | 13 x 10 | Upper |
| Amusement Room | Lower | |
| Bar/Wet Bar Room | Lower | |
| Fifth (5th) Bedroom | Lower |

Listing Office: eXp Realty
Last Updated: September - 07 - 2026
The data relating to real estate for sale on this web site comes in part from the Broker Reciprocity SM Program of the Regional Multiple Listing Service of Minnesota, Inc. The information provided is deemed reliable but not guaranteed. Properties subject to prior sale, change or withdrawal. ©2026 Regional Multiple Listing Service of Minnesota, Inc All rights reserved.