$374,900
Minneapolis, MN 55411
MLS# 7123726
6 beds | 2 baths | 2273 sqft
1 / 32
Property Description
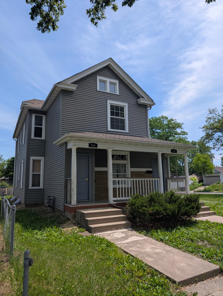
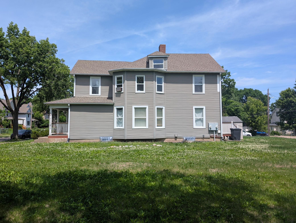
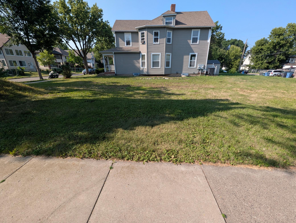
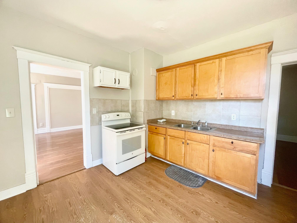
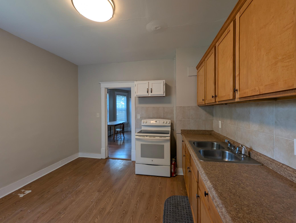
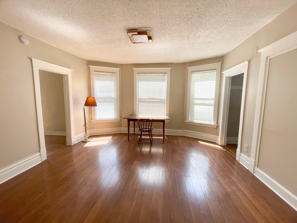

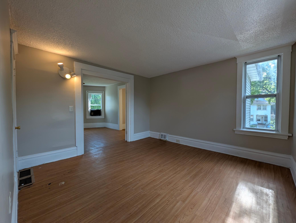
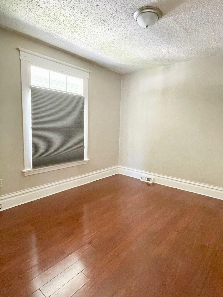
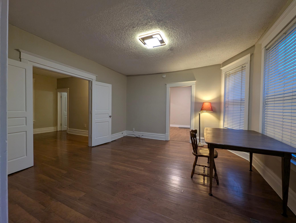
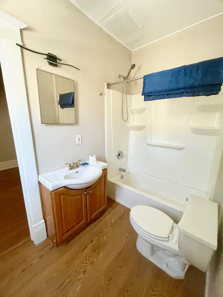
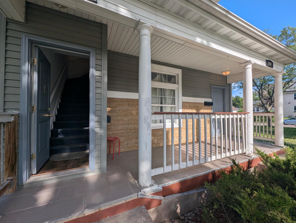
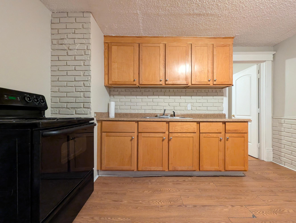
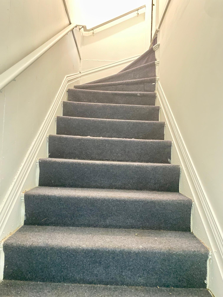
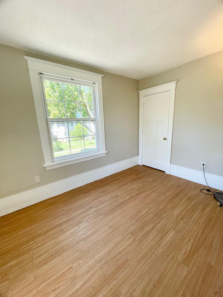
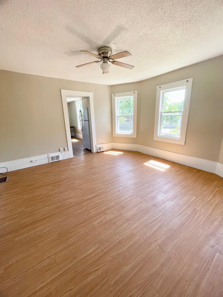
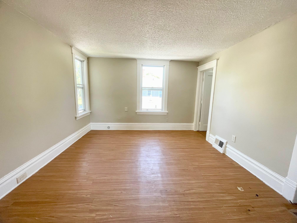
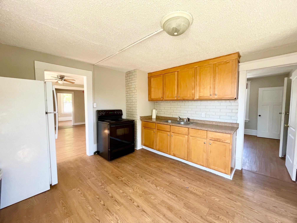
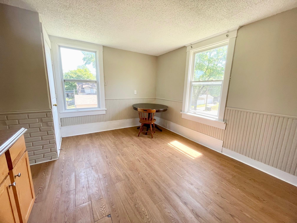
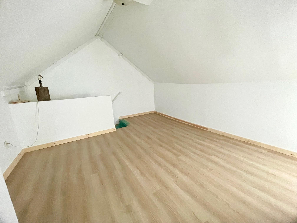
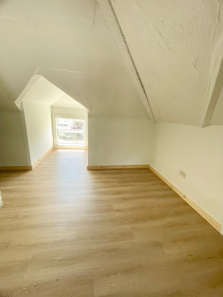
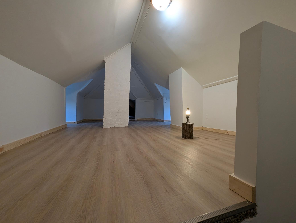
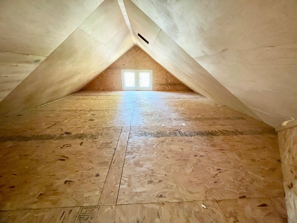
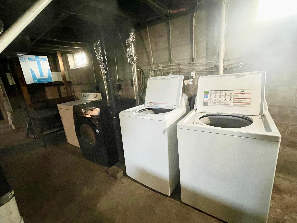
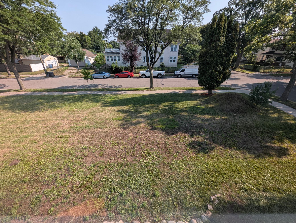
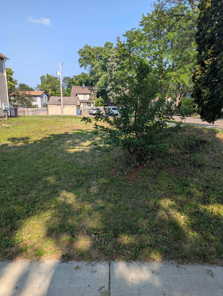
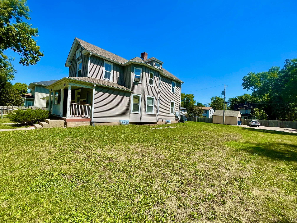
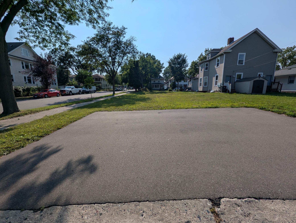
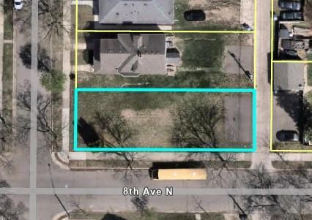
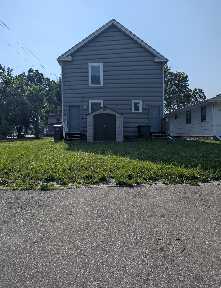
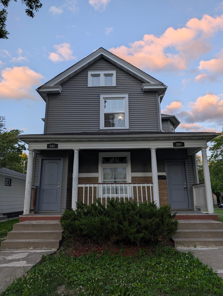
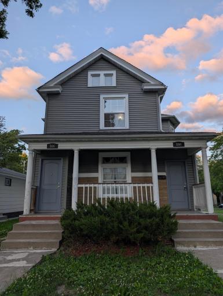
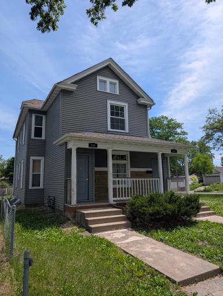
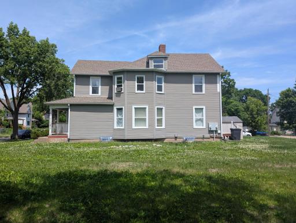
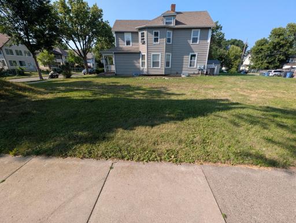

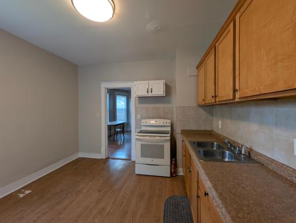
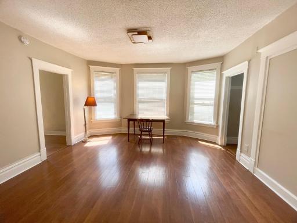
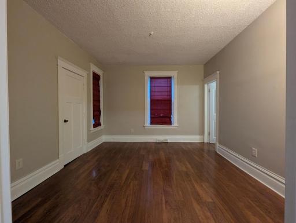
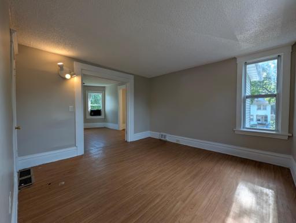
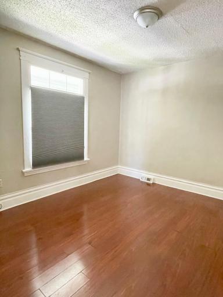
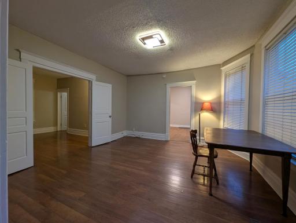
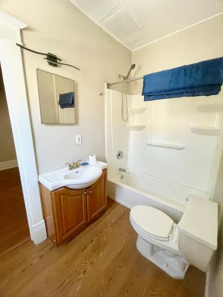
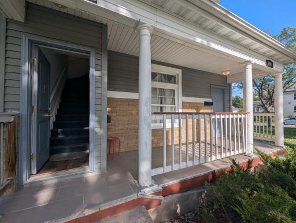
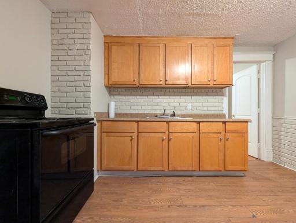
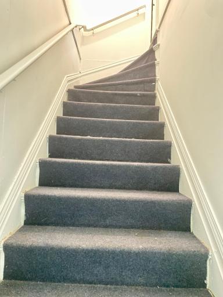
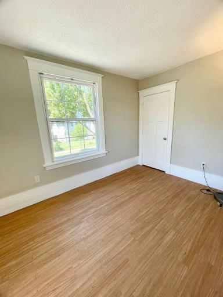
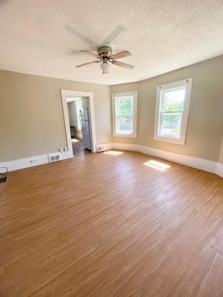
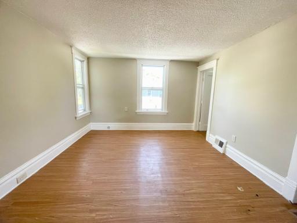
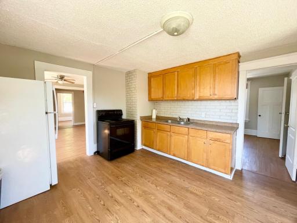
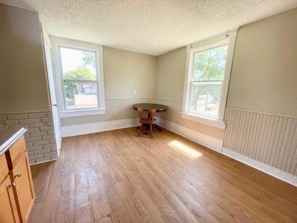
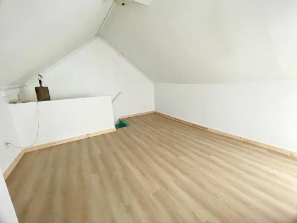
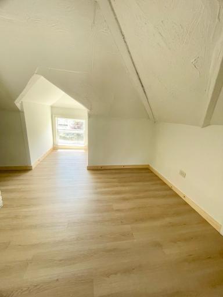
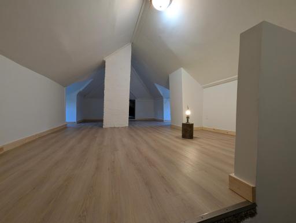
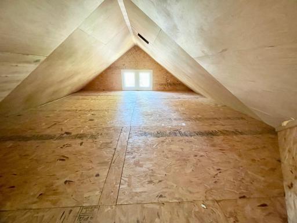
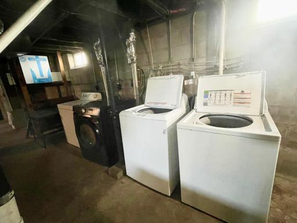
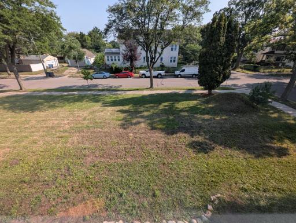
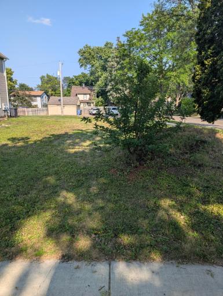
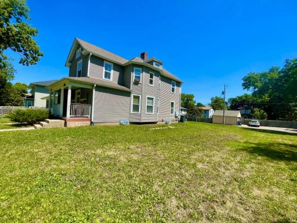
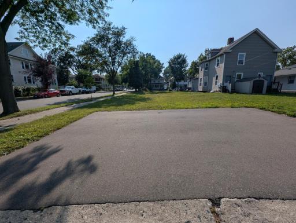
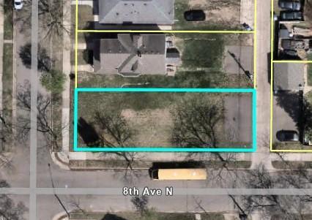
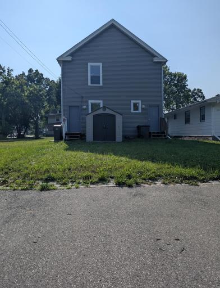
This listing has a duplex and an adjacent vacant lot with separate PIN. Duplex on double lot, ideal for owner-occupants or investors. Live in one unit and generating rental income from the other unit to help offset expenses. Upper unit features 3 BR / 1 BA plus a finished attic bonus room and a storage. Lower unit features 3 BR / 1 BA. UN2 Zone permits a potential 3rd unit in basement with separate entry. Five car parking pads. Two sets of washer/dryer. Updated electrical system with buried wire. Convenient location near bus line and highway. The adjacent vacant lot allows you to have many options. Buyer and agent verify all measurements.
Details
Maps
Contract Information
Owner is an Agent?: No
Auction?: No
Status: Active
Contingency: None
Current Price: $374,900
Original List Price: 374900
ListPrice: 374900
List Date: 2026-08-11
Office/Member Info
Association: MAAR
General Property Information
Lot Measurement: Square Feet
Multiple PIDs?: Yes
Owner Occupied: No
Waterfront YN: No
Year Built: 1902
Yearly/Seasonal: Yearly
Zoning: Residential-Multi-Family
Lot Dimensions: 85X127
Main Floor Total SqFt: 1077
Below Grd Total SqFt: 0
Above Ground SqFt: 2273
Total SqFt: 2273
Total Finished Sqft: 2273.00
Foundation Size: 1077
Lot Size SqFt: 10756
Style: (MF) Duplex Up and Down
Garage Stalls: 0
Assessment Pending: No
Bedrooms: 6
Baths Total: 2
Location, Tax and Other Information
Legal Description: LOT 016 BLOCK 021 OAK PARK ADDN TO MPLS
Listing City: Minneapolis
Map Page: 106
Municipality: Minneapolis
School District: Minneapolis
School District Phone: 612-668-0000
Zip Plus 4: 1259
Property ID Number: 2102924230130
Tax Year: 2026
Tax Amount: 5352
In Foreclosure?: No
Potential Short Sale?: No
Lender Owned?: No
Directions & Remarks
Public Remarks: This listing has a duplex and an adjacent vacant lot with separate PIN.
Duplex on double lot, ideal for owner-occupants or investors. Live in one unit and generating rental income from the other unit to help offset expenses.
Upper unit features 3 BR / 1 BA plus a finished attic bonus room and a storage. Lower unit features 3 BR
/ 1 BA. UN2 Zone permits a potential 3rd unit in basement with separate entry. Five car parking pads. Two sets of washer/dryer. Updated electrical system with buried wire. Convenient location near bus line and highway.
The adjacent vacant lot allows you to have many options. Buyer and agent verify all measurements.
Directions: From S 35W TO 94W TO OLSON MEMORIAL TO PENN AVE N TO 8TH AVE GO EAST TO OLIVER & NORTH ON OLIVER
Accessible
None: 1
Additional Parcels Information
Property ID #2: 2102924230129
Assessments
Assessment Balance: 0
Tax With Assessments: 5352
Basement
Concrete Block: 1
Full: 1
Storage Space: 1
Unfinished: 1
Building Information
Finished SqFt Above Ground: 2273
Construction Materials
Block: 1
Construction Status
Previously Owned: 1
Electric
Circuit Breakers: 1
Existing Financing
Free and Clear: 1
Exterior
Vinyl: 1
Foundation
Brick/Mortar: 1
Fuel
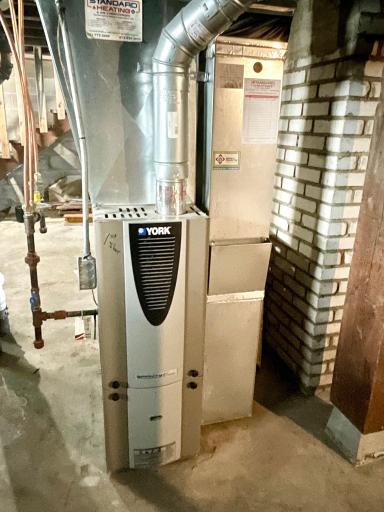
Natural Gas: 1
Heating
Forced Air: 1
Laundry
In Basement: 1
In Unit: 1
Lease Details
Land Leased: Not Applicable
Lot Description
Corner Lot: 1
Tree Coverage - Light: 1
Miscellaneous Information
DP Resource: Yes
Homestead: No
Owner Pays
Exterior Maintenance: 1
Grounds Care: 1
Insurance: 1
Lawn: 1
Maintenance/Repair: 1
Management: 1
Repairs: 1
Roof Maintenance: 1
Taxes: 1
Ownership
Fractional Ownership: No
Patio, Porch and Deck Features
Front Porch: 1
Public Survey Info
Range#: 24
Section#: 21
Township#: 29
Rental License Type
Standard: 1
Road Frontage
City Street: 1
Road Responsibility
Public Maintained Road: 1
Sewer
City Sewer/Connected: 1
Stories
Two: 1
Unit 1
Furnished?: No
Leased?: No
Level: Main Level
Unit Number: 1
Monthly Rent: 1800
Full Baths: 1
Total Rooms: 6
Annual Rent: 23400
Finished SqFt: 1077
Monthly Expense: 320
No. of Units Like This: 1
Total Baths: 1
Total Bedrooms: 3
Unit Details
Total Units: 2
Water
City Water/Connected: 1
Income and Expenses
Annual Caretaker Expense: 0
Annual Electric Expense: 0
Annual Fuel Expense: 0
Annual Gross Expenses: 7676
Annual Gross Income: 48000
Annual Insurance Expense: 2000
Annual Maintenance Expense: 1000
Annual Net Income: 40324
Annual Repair Expense: 2000
Annual Trash Expense: 0
Annual Water/Sewer Expense: 0
Total Annual Expenses: 7676
No. of Ranges
Two: 1
No. of Refrigerators
Two: 1
Tenant Pays
All Utilities: 1
Broadband: 1
Cable TV: 1
Electricity: 1
Fuel: 1
Gas: 1
Heat: 1
Hot Water: 1
Janitorial Service: 1
Snow Removal: 1
Trash Collection: 1
Water: 1
Unit 1 Amenities
Hardwood Floors: 1
Unit 1 Appliances
Dryer: 1
Range: 1
Refrigerator: 1
Washer: 1
Unit 1 Bath Description
Main Floor Full Bath: 1
Unit 1 Cooling
None: 1
Unit 1 Dining Room Description
Eat In Kitchen: 1
Unit 1 Family Room Characteristics
Main Level: 1
Unit 1 Special Search
3 BR on One Level: 1
Unit 2
Furnished?: No
Leased?: No
Level: 2nd Level
Unit Number: 2
Annual Rent: 24600
Finished SqFt: 1200
Full Baths: 1
Monthly Expense: 320
Monthly Rent: 1900
No. of Units Like This: 1
Total Baths: 1
Total Bedrooms: 3
Total Rooms: 7
Unit 2 Amenities
Hardwood Floors: 1
Unit 2 Appliances
Dryer: 1
Range: 1
Refrigerator: 1
Washer: 1
Unit 2 Bath Description
Upper Level Full Bath: 1
Unit 2 Cooling
Window: 1
Unit 2 Dining Room Description
Eat In Kitchen: 1
Unit 2 Special Search
3 BR on One Level: 1
Location Tax and Other Information
House Number: 804
Street Name: Oliver
Street Suffix: Avenue
Street Direction Suffix: N
Postal City: Minneapolis
County: Hennepin
State: MN
Zip Code: 55411
Complex/Dev/Subdivision: Oak Park Add
Property Features
Accessible: None
Basement: Concrete Block; Full; Storage Space; Unfinished
Construction Materials: Block
Construction Status: Previously Owned
Electric: Circuit Breakers
Existing Financing: Free and Clear
Exterior: Vinyl
Foundation: Brick/Mortar
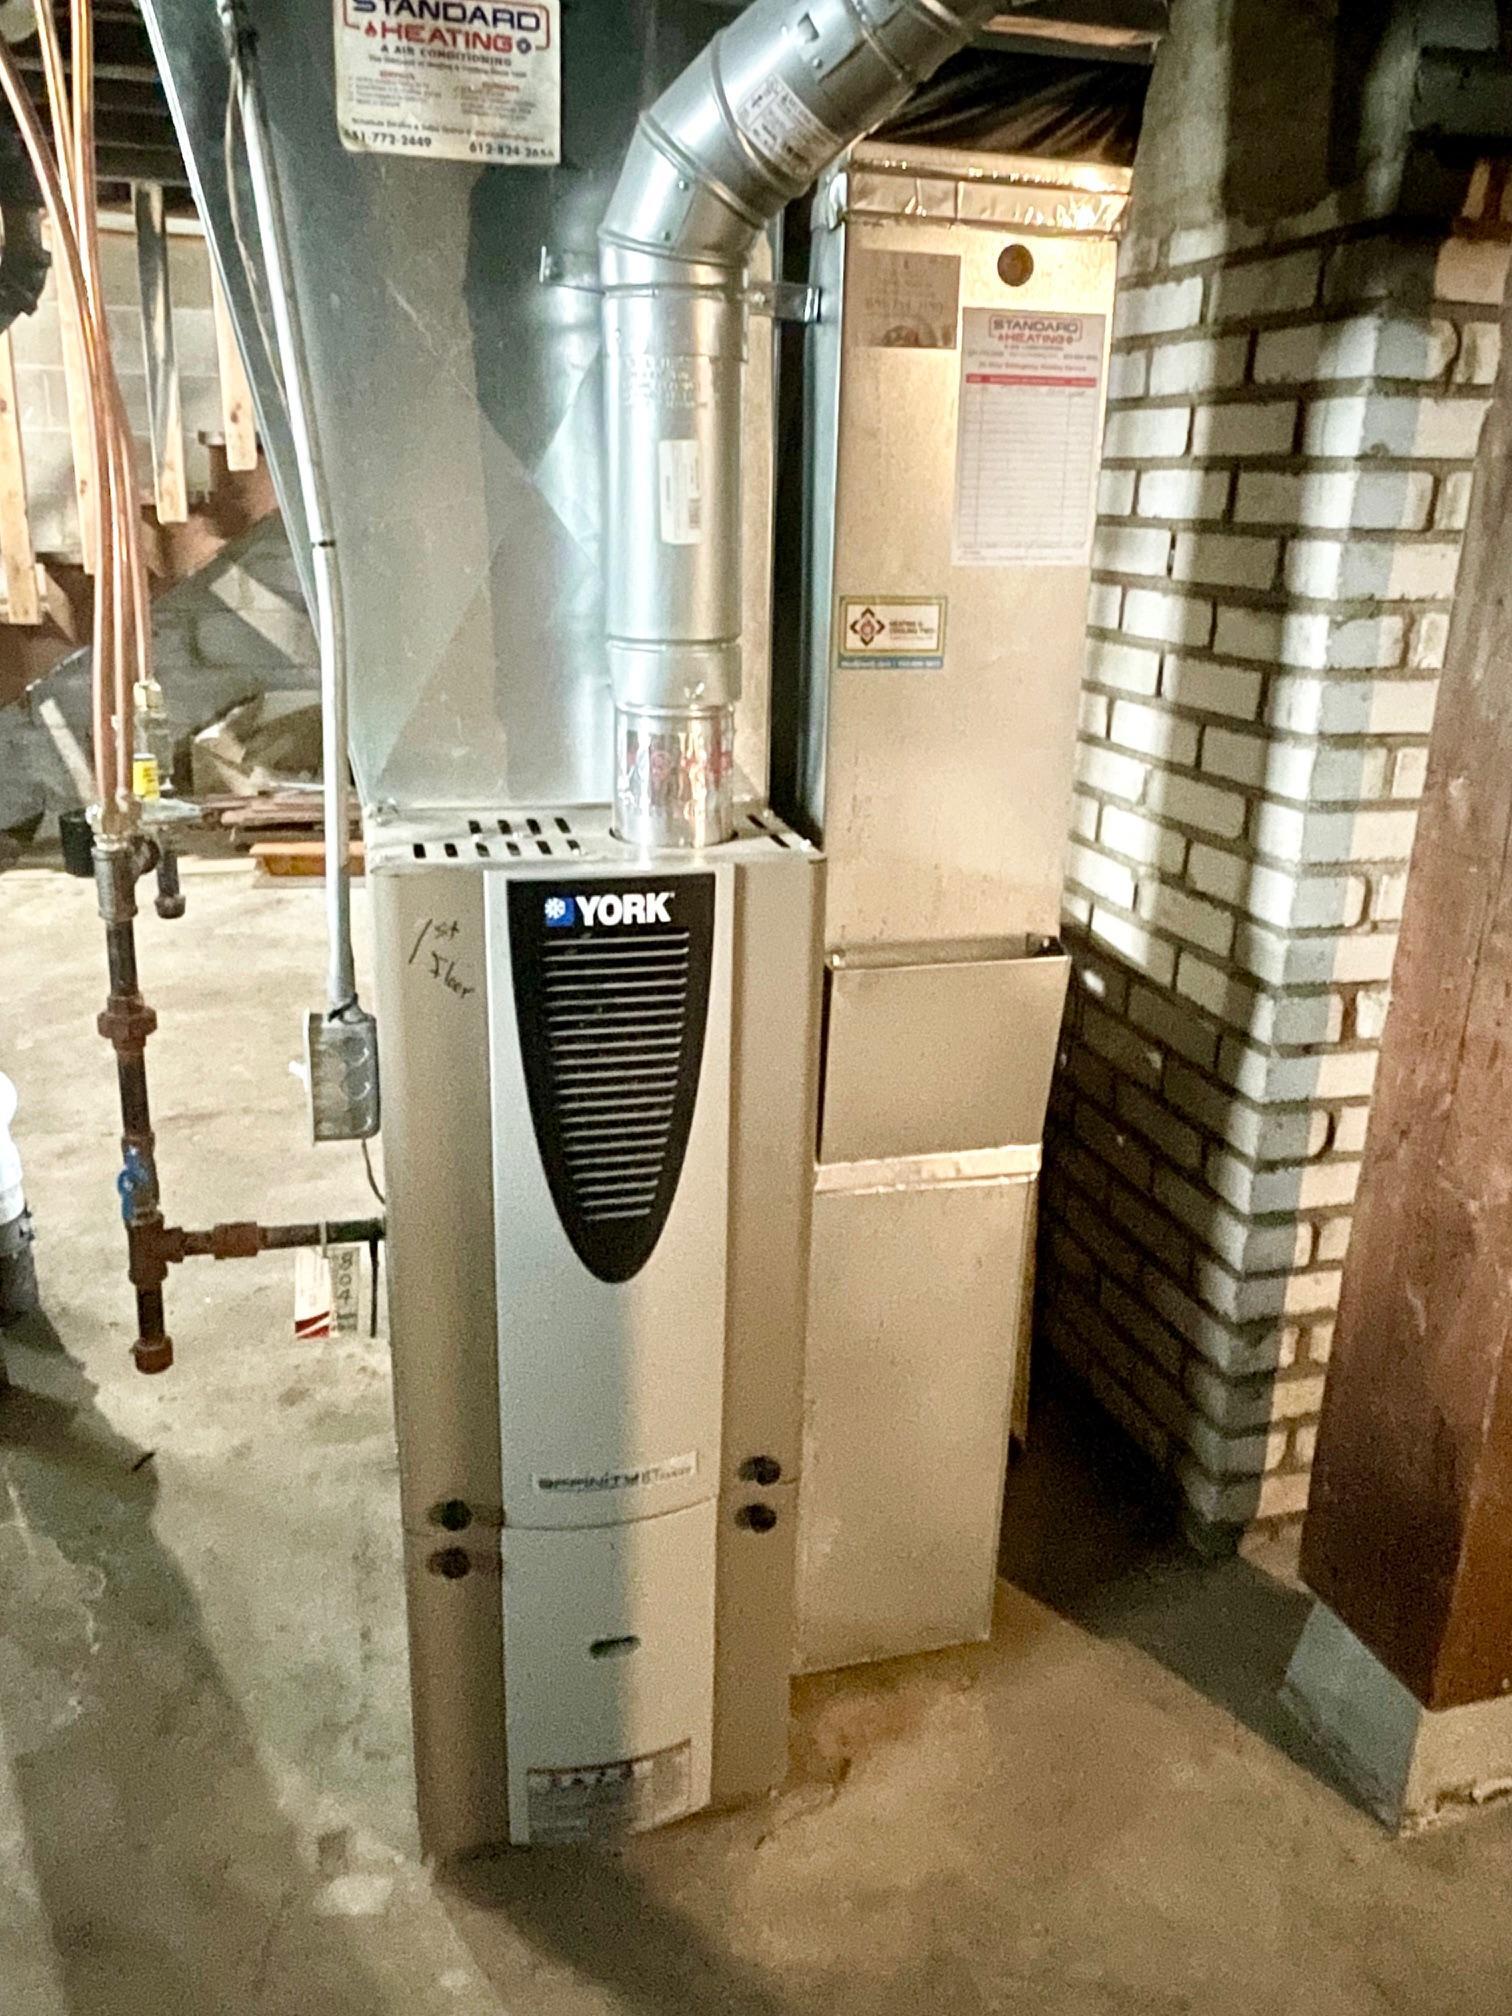
Fuel: Natural Gas
Heating: Forced Air
Laundry: In Basement; In Unit
Lot Description: Corner Lot; Tree Coverage - Light
Owner Pays: Exterior Maintenance; Grounds Care; Insurance; Lawn; Maintenance/Repair; Management; Repairs; Roof Maintenance; Taxes
Rental License Type: Standard
Road Frontage: City Street
Road Responsibility: Public Maintained Road
Sewer: City Sewer/Connected
Stories: Two
Tenant Pays: All Utilities; Broadband; Cable TV; Electricity; Fuel; Gas; Heat; Hot Water; Janitorial Service; Snow Removal; Trash Collection; Water
Unit 1 Amenities: Hardwood Floors
Unit 1 Appliances: Dryer; Range; Refrigerator; Washer
Unit 1 Bath Description: Main Floor Full Bath
Unit 1 Cooling: None
Unit 1 Dining Room Description: Eat In Kitchen
Unit 1 Family Room Characteristics: Main Level
Unit 1 Special Search: 3 BR on One Level
Unit 2 Amenities: Hardwood Floors
Unit 2 Appliances: Dryer; Range; Refrigerator; Washer
Unit 2 Bath Description: Upper Level Full Bath
Unit 2 Cooling: Window
Unit 2 Dining Room Description: Eat In Kitchen
Unit 2 Special Search: 3 BR on One Level
Water: City Water/Connected

Listing Office: Bridge Realty, LLC
Last Updated: August - 16 - 2026
The data relating to real estate for sale on this web site comes in part from the Broker Reciprocity SM Program of the Regional Multiple Listing Service of Minnesota, Inc. The information provided is deemed reliable but not guaranteed. Properties subject to prior sale, change or withdrawal. ©2024 Regional Multiple Listing Service of Minnesota, Inc All rights reserved.