$700,000
Woodbury, MN 55125
MLS# 7126947
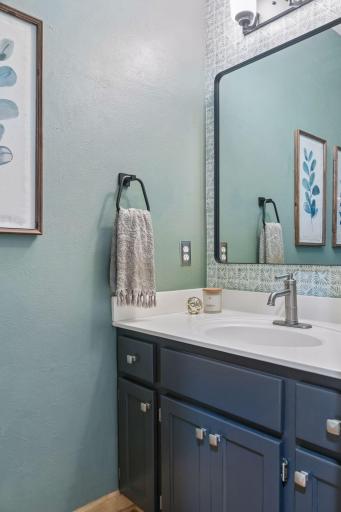
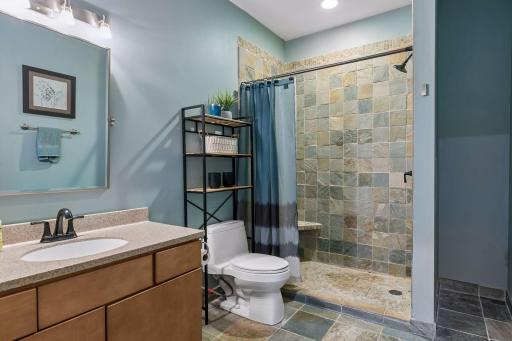
5 beds | 4 baths | 4531 sqft
1 / 91
Open House (09/26/2026 - 1:00 pm - 3:00 pm)
Property Description
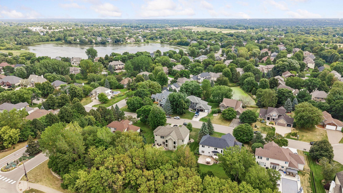
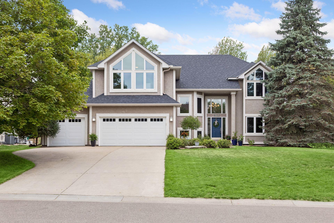
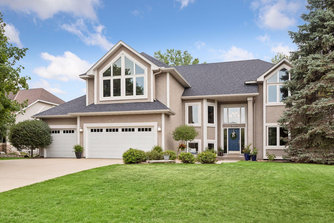
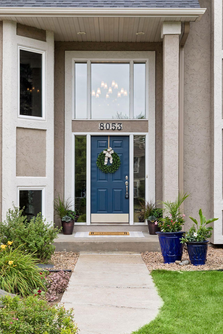
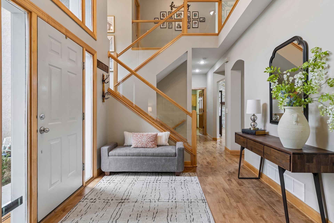
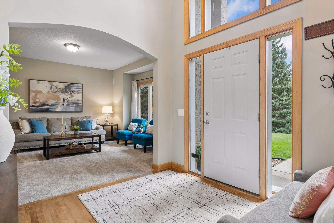
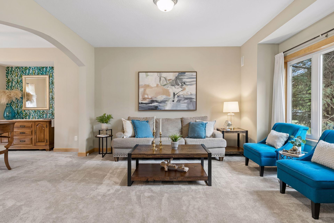
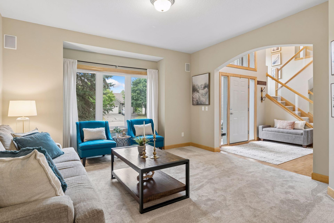
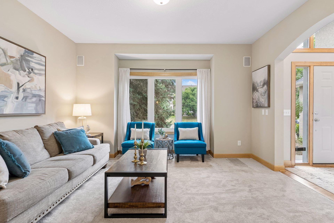
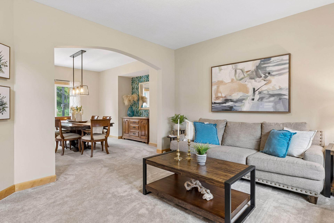
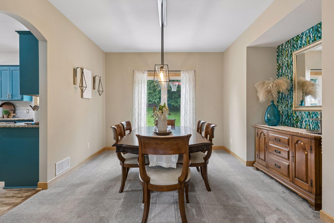
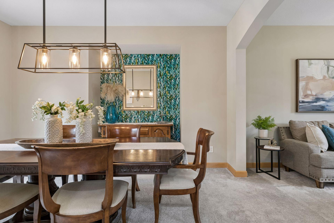
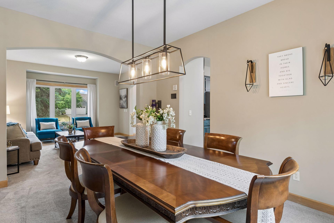
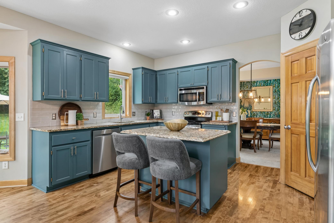
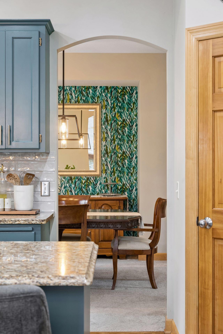
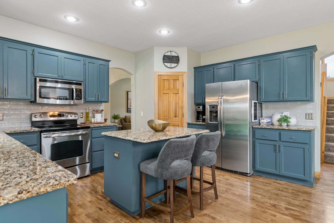
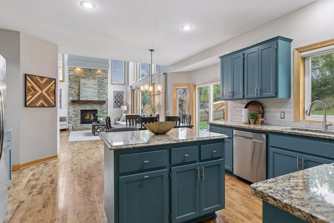
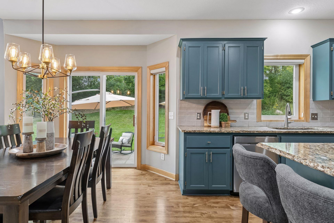
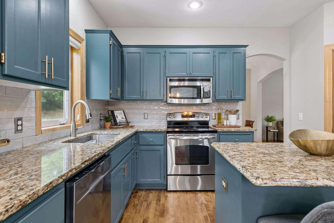
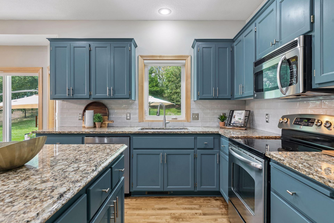
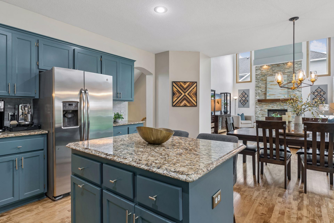
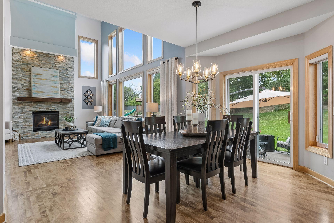
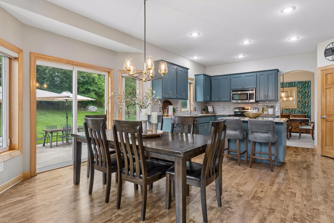
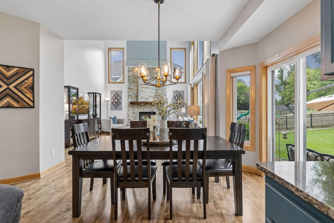
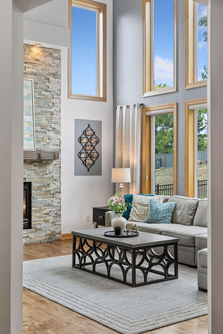
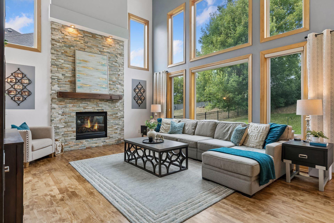
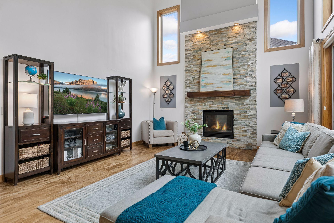
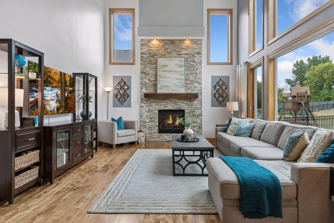
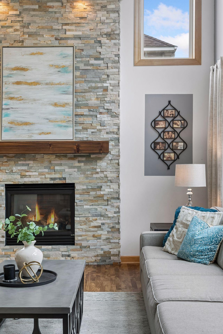
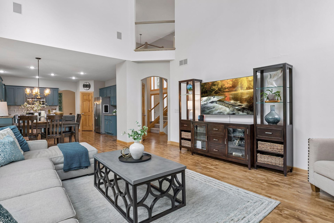
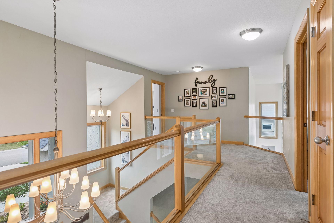
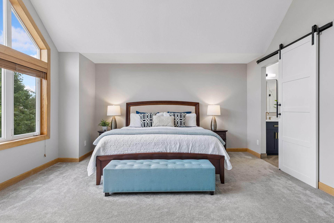
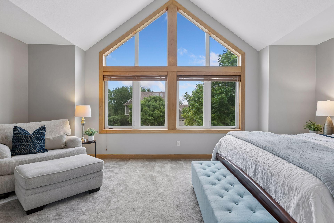
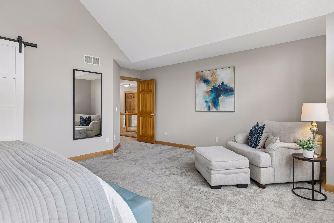
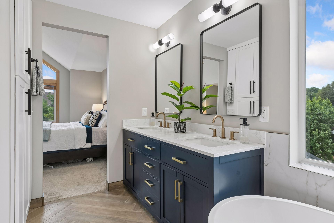
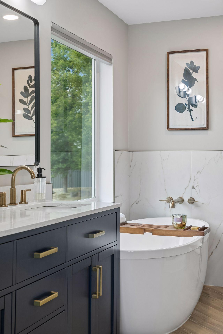
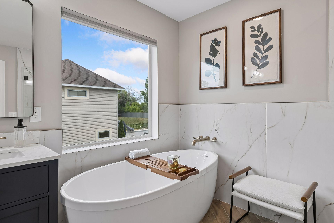
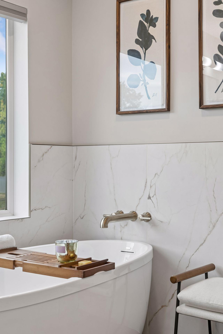
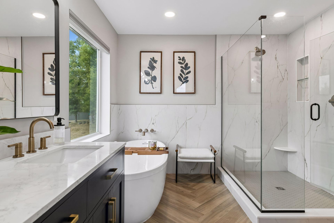
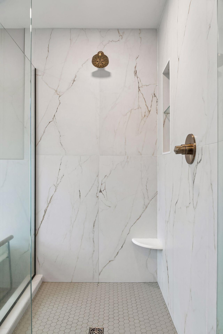
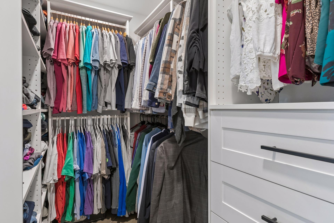
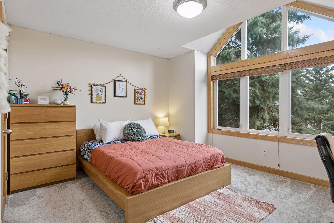
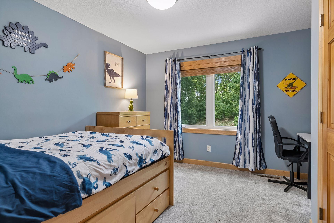
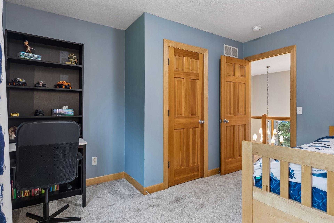
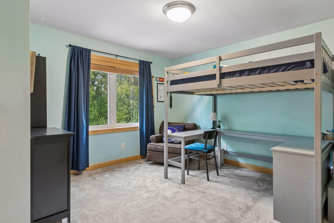
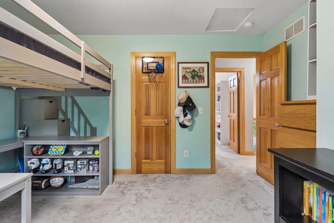
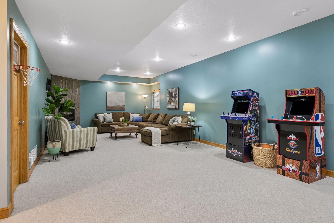
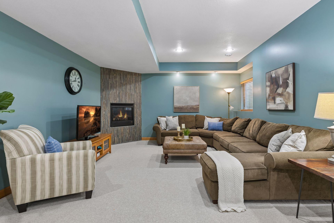
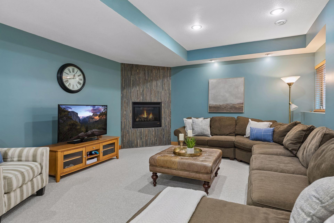
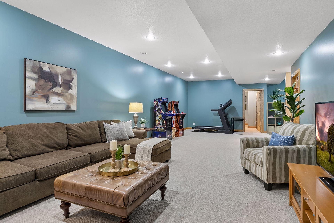
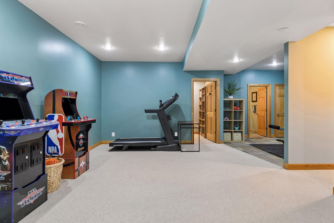
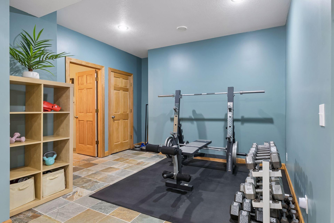
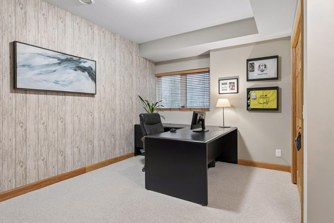
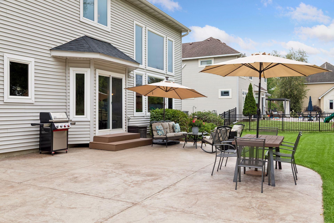
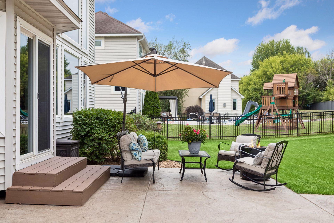
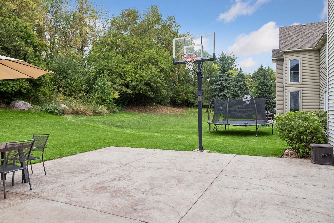
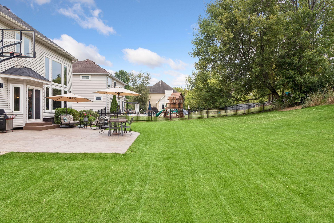
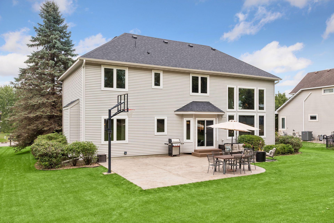
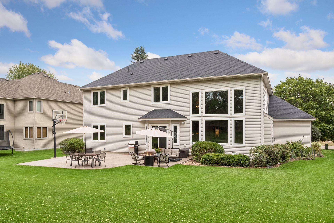
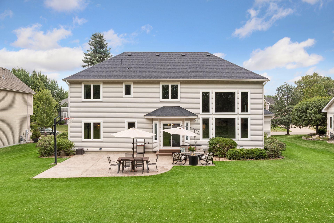
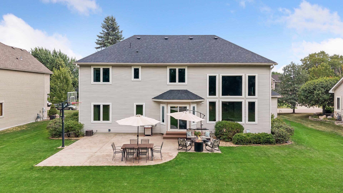
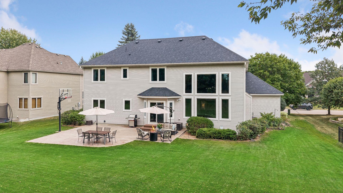
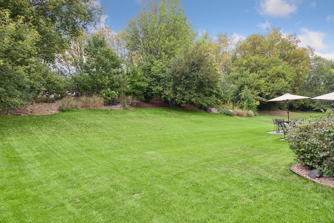
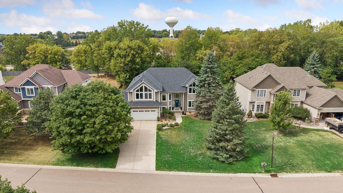
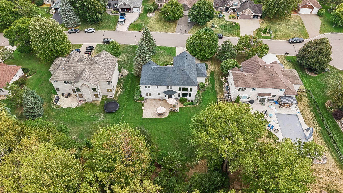
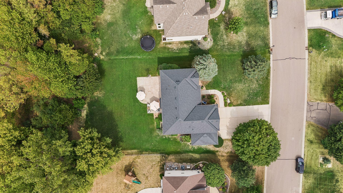
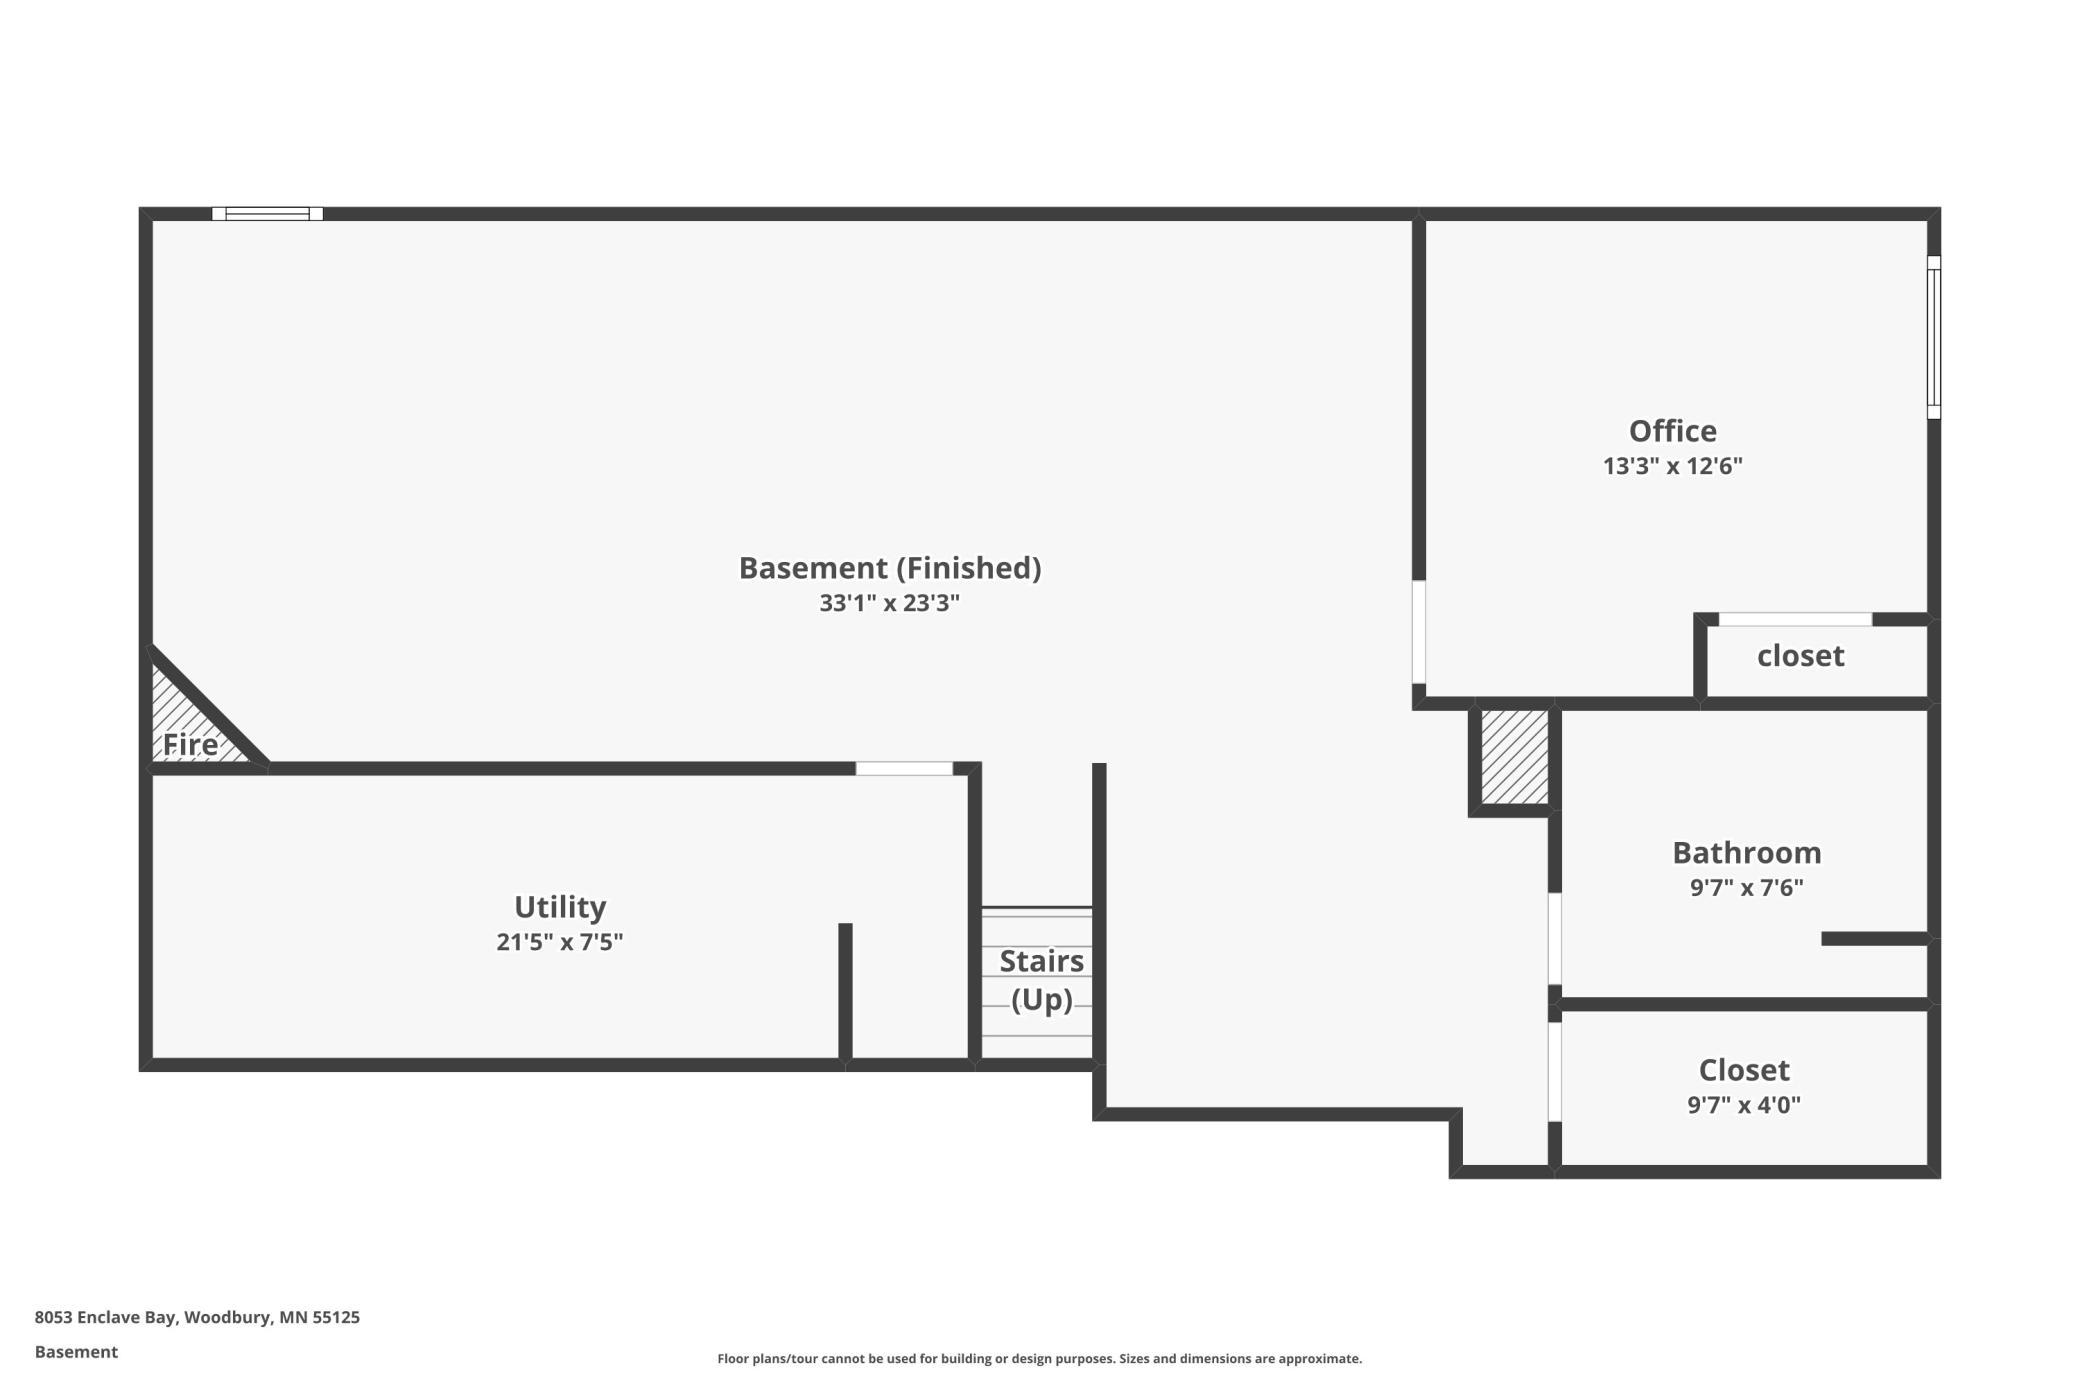
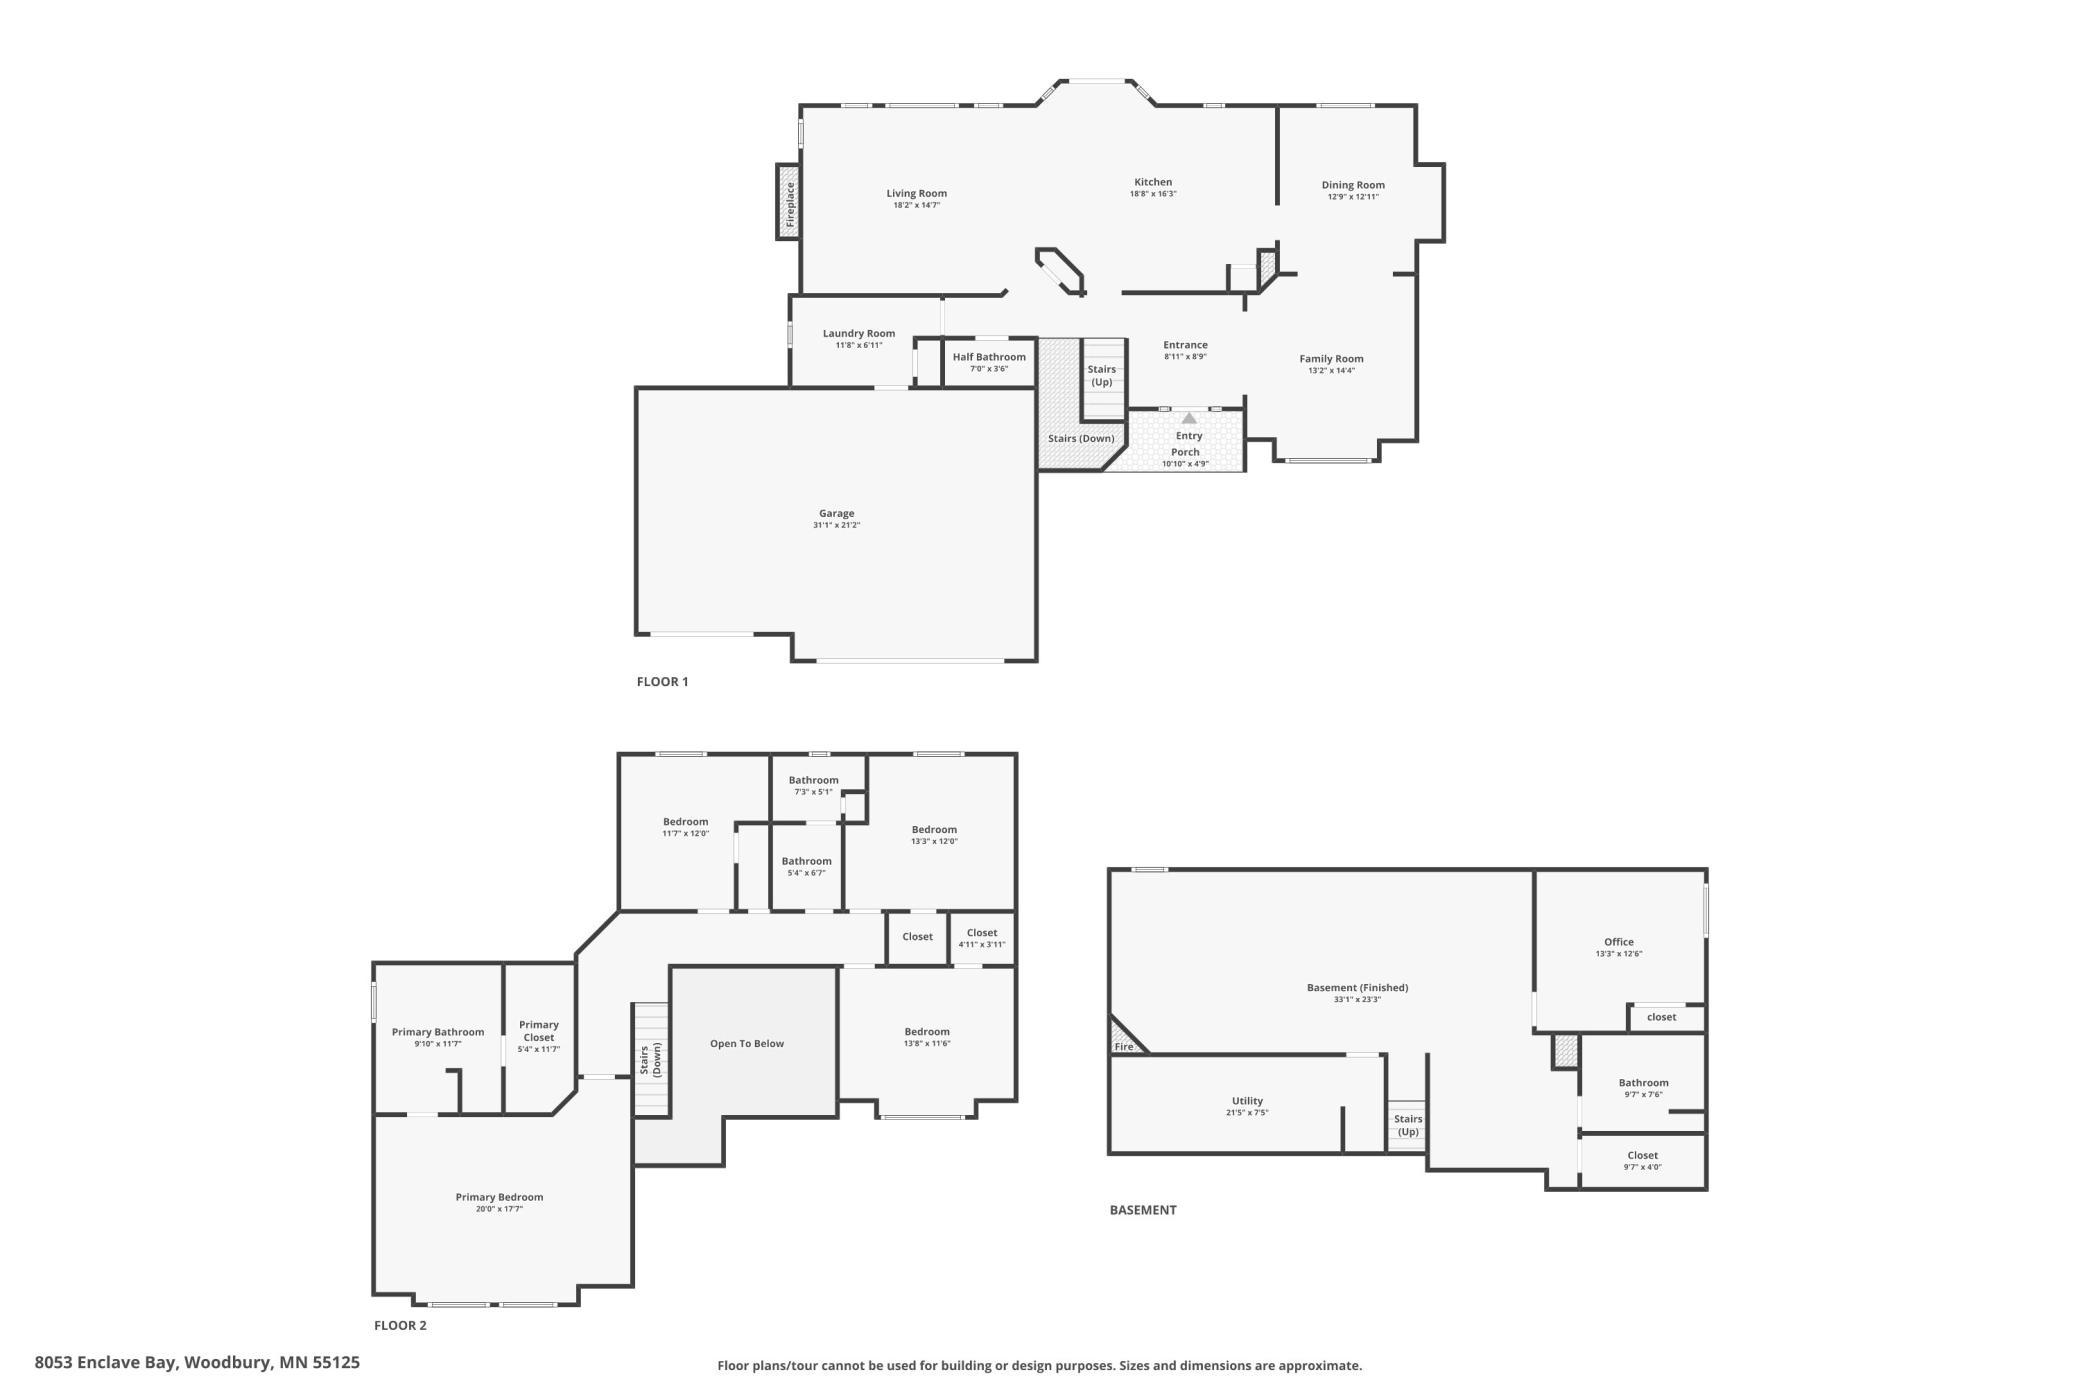
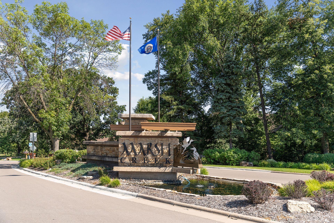
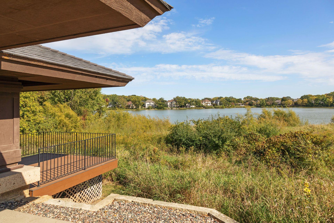
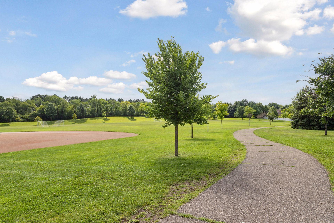
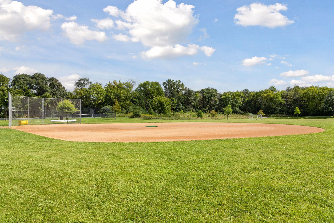
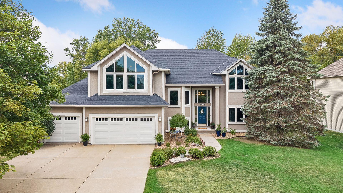
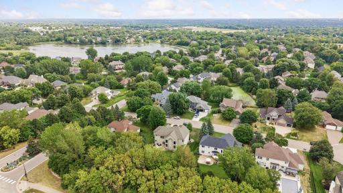
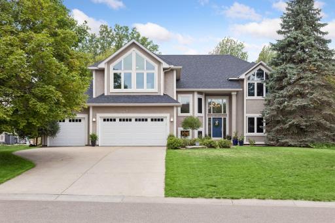
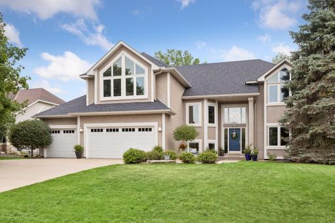
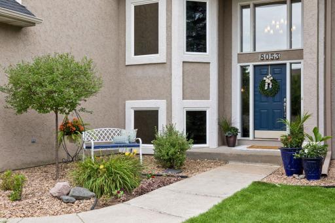
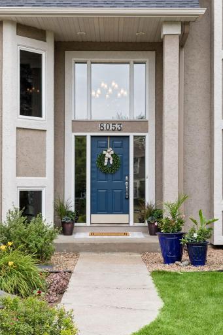
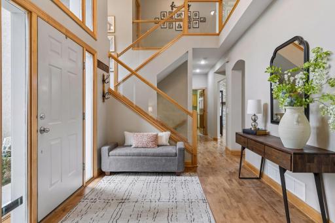
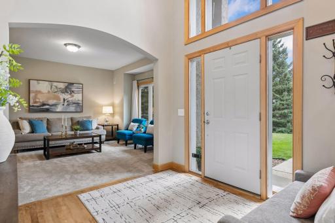
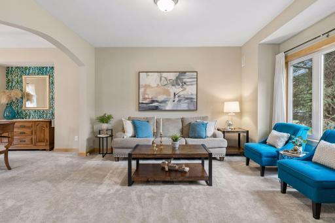
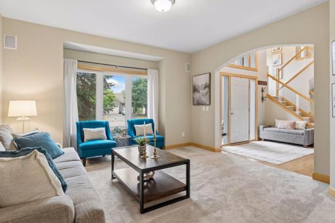
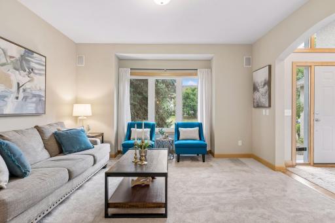
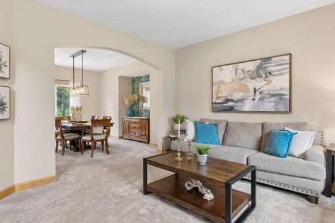
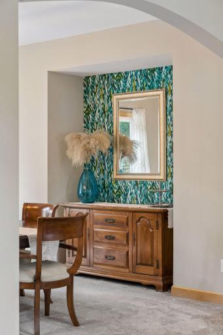
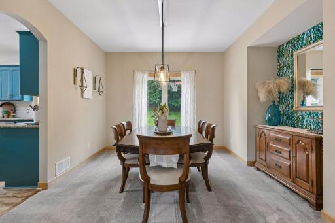
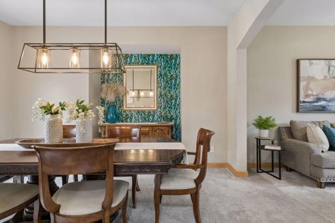
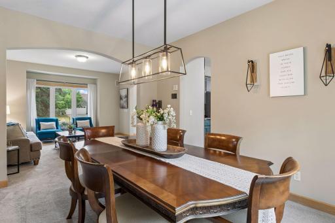
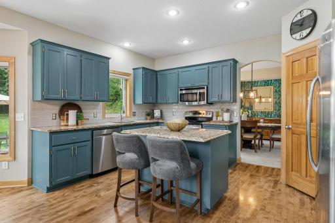
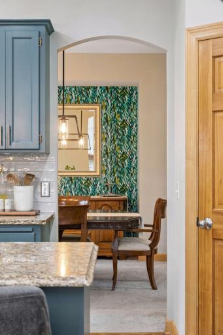
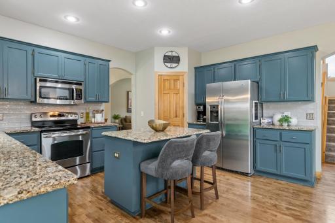
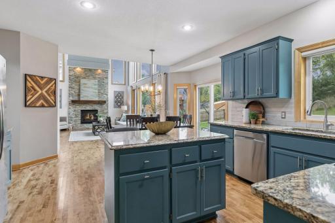
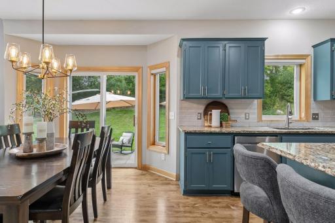
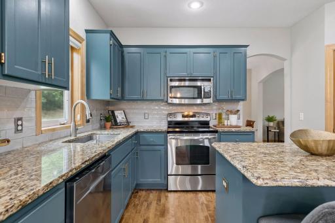
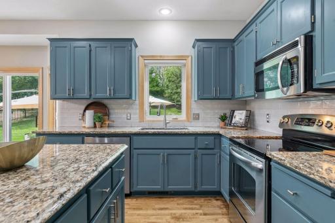
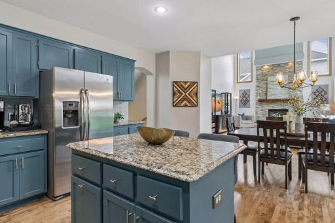
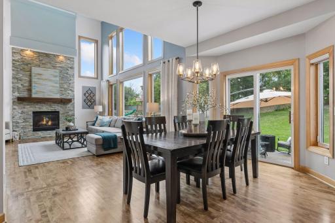
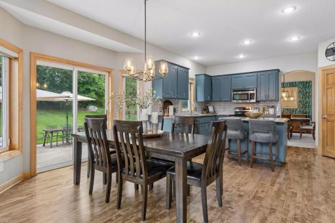
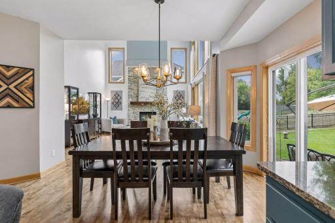
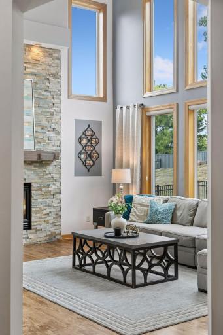
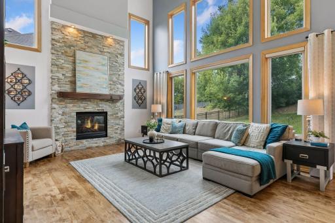
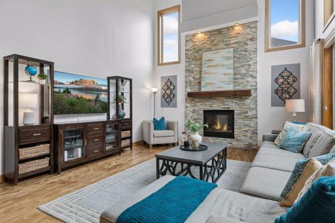
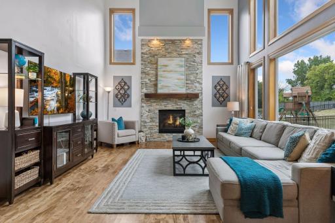
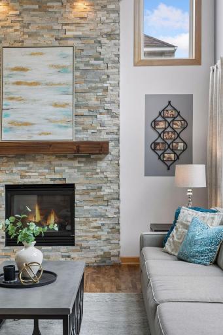
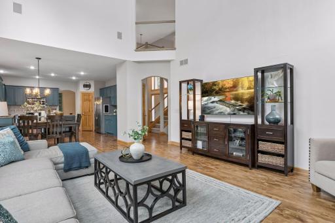
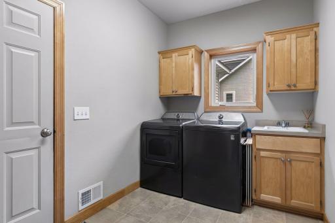
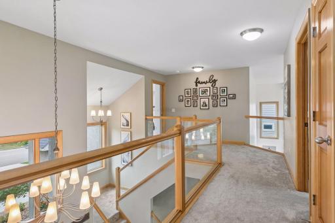
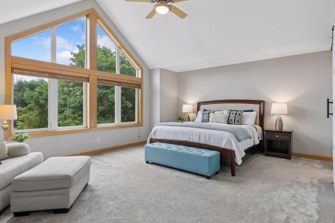
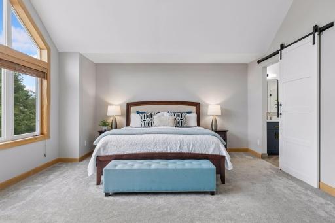
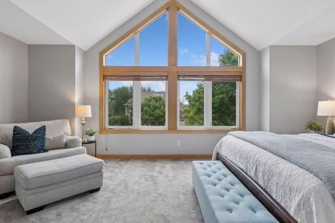
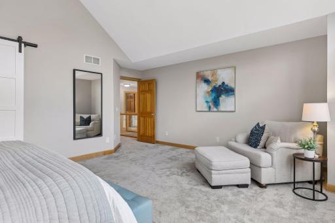
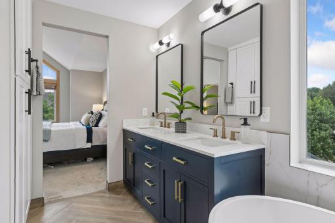
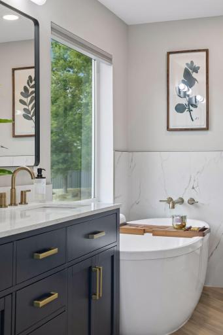
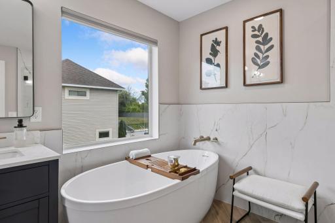
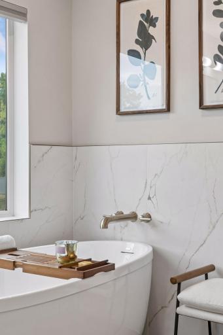
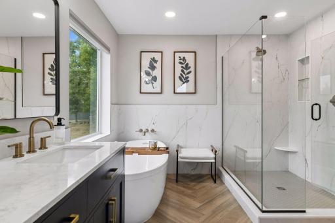
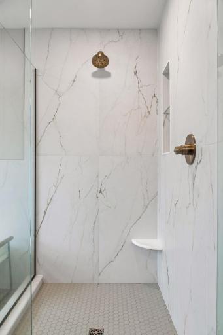
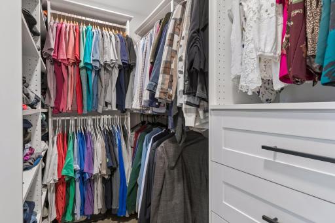
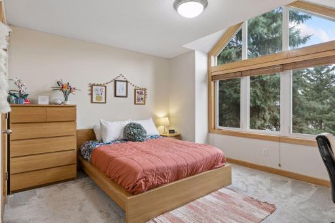
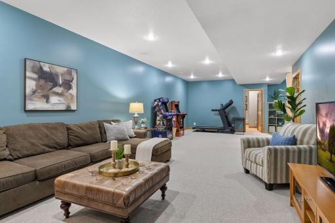
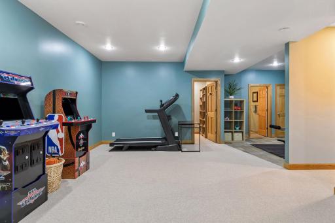
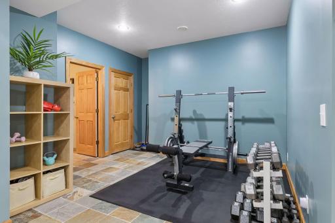
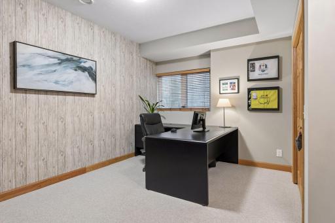
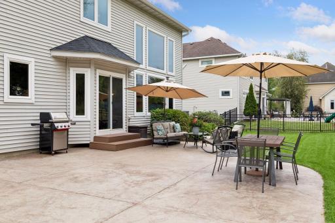
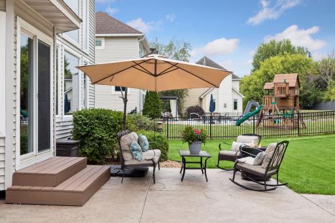
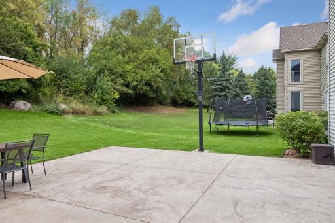
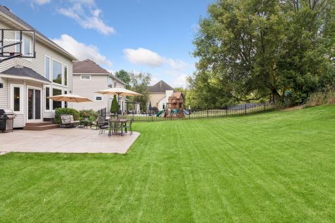
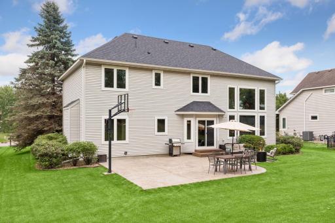
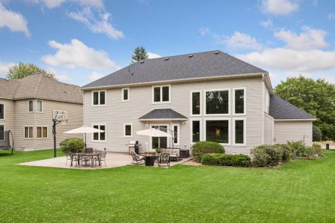
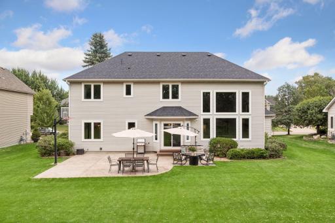
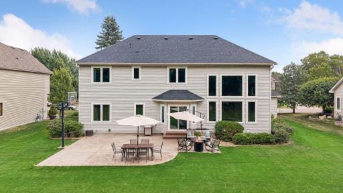
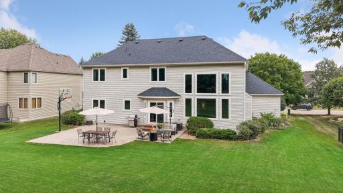
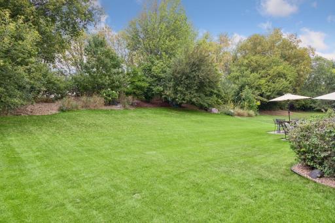
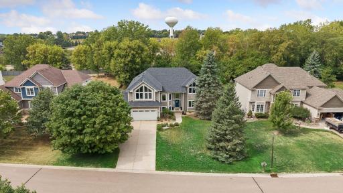
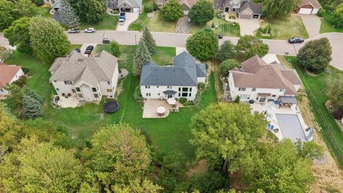
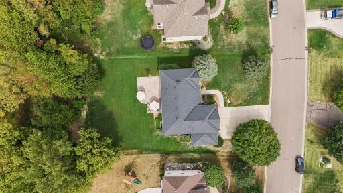
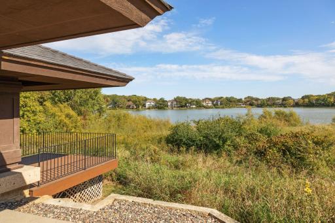
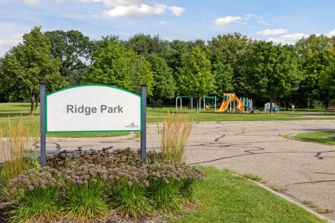
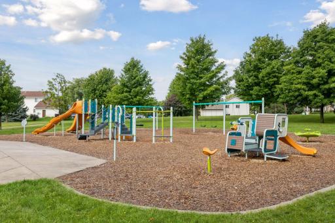
Tucked into a cul-de-sac in the heart of Woodbury’s high-demand Marsh Creek neighborhood, this custom-built former model home offers character, thoughtful updates, and a private backyard setting. A two-story foyer welcomes you into a bright, open layout featuring beautifully refinished hardwood floors and a dramatic two-story family room with walls of windows and a gorgeous fireplace. The updated kitchen flows seamlessly to the extended back patio, perfect for everyday living and entertaining, with no neighbor directly behind you. Upstairs features four bedrooms on the same level, including an impressive renovated owner’s suite with a vaulted ceiling, custom-built walk-in closet, and spa-like bath featuring double vanities, a freestanding tub, and frameless glass shower. The finished lower level adds a spacious family room, workout room, and fifth bedroom, currently used as an office. Major updates provide added peace of mind, including a brand-new furnace and A/C, newer roof, replaced carpet, new dishwasher, new washer and dryer, and new garage doors. Added gutters, a water softener, and whole-home water filtration system bring extra comfort and convenience. Conveniently located near Woodbury’s lakes, trails, shopping, restaurants, and everyday amenities. Located in the award-winning South Washington County School District 833. Updated, filled with character, and ready for you to move right in and enjoy!
Details
Maps
Contract Information
Owner is an Agent?: No
Auction?: No
Status: Active
Contingency: None
Current Price: $700,000
Original List Price: 700000
ListPrice: 700000
List Date: 2026-08-26
Office/Member Info
Association: SPAAR
General Property Information
Assoc Mgmt Co. Phone #: 952-277-2716
Association Fee Frequency: Annually
Association Mgmt Co. Name: First residential
Common Wall: No
Lot Measurement: Acres
Manufactured Home?: No
Multiple PIDs?: No
New Development: No
Number of Fireplaces: 1
Waterfront YN: No
Year Built: 2000
Yearly/Seasonal: Yearly
Zoning: Residential-Single Family
Lot Dimensions: 95x217x94x207
Acres: 0.46
Bath Three Quarters: 1
Bath Half: 1
Bath Quarter: 0
Main Floor Total SqFt: 1404
Above Grd Total SqFt: 3148
Below Grd Total SqFt: 1383
Total SqFt: 4531
Total Finished Sqft: 4400.00
FireplaceYN: Yes
Foundation Size: 1404
Style: (SF) Single Family
Garage Stalls: 3
Association Fee: 363
Assessment Pending: No
Bedrooms: 5
Baths Total: 4
Bath Full: 2
Location, Tax and Other Information
AssocFeeYN: Yes
Legal Description: SUBDIVISIONNAME MARSH CREEK 5TH ADD LOT 2 BLOCK 3 SUBDIVISIONCD 00307
Listing City: Woodbury
Map Page: 123
Municipality: Woodbury
School District: South Washington County
School District Phone: 651-425-6300
Zip Plus 4: 3031
Property ID Number: 2102821230084
Tax Year: 2026
Tax Amount: 7583
In Foreclosure?: No
Potential Short Sale?: No
Lender Owned?: No
Directions & Remarks
Public Remarks: Tucked into a cul-de-sac in the heart of Woodbury’s high-demand Marsh Creek neighborhood, this custom-built former model home offers character, thoughtful updates, and a private backyard setting. A two-story foyer welcomes you into a bright, open layout featuring beautifully refinished hardwood floors and a dramatic two-story family room with walls of windows and a gorgeous fireplace. The updated kitchen flows seamlessly to the extended back patio, perfect for everyday living and entertaining, with no neighbor directly behind you.
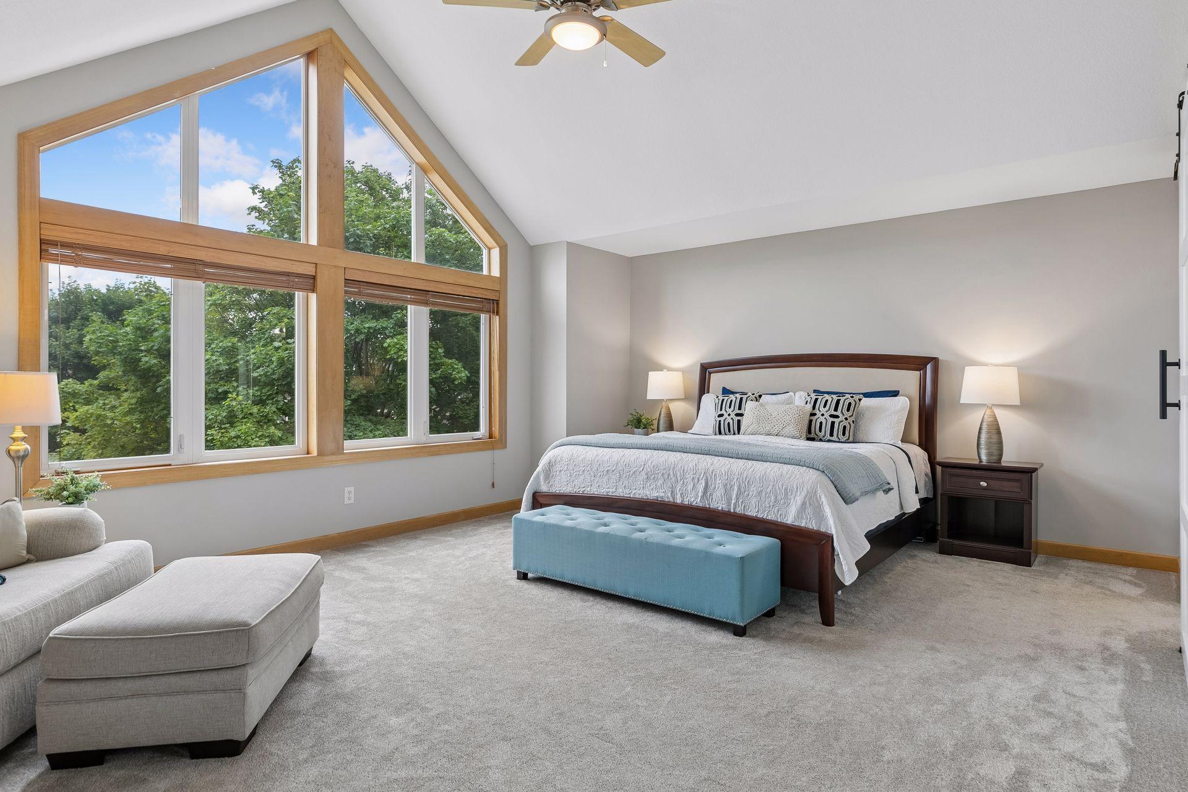
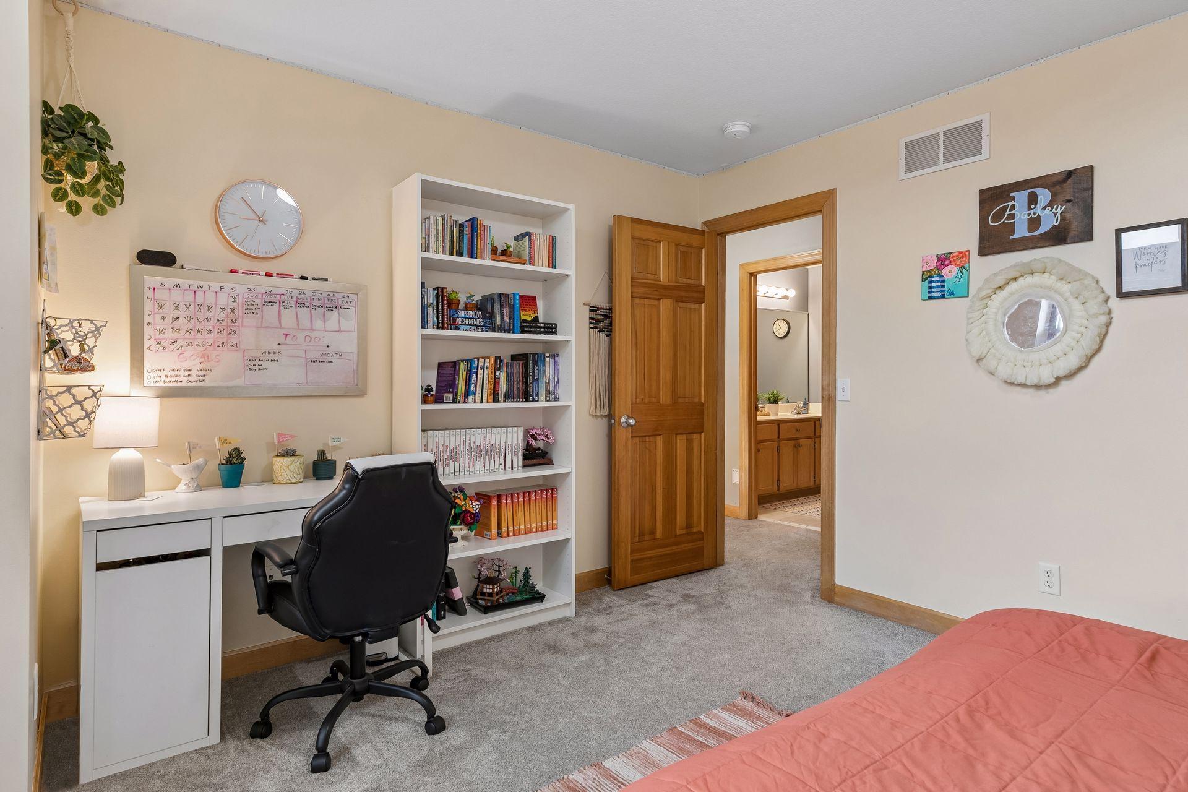
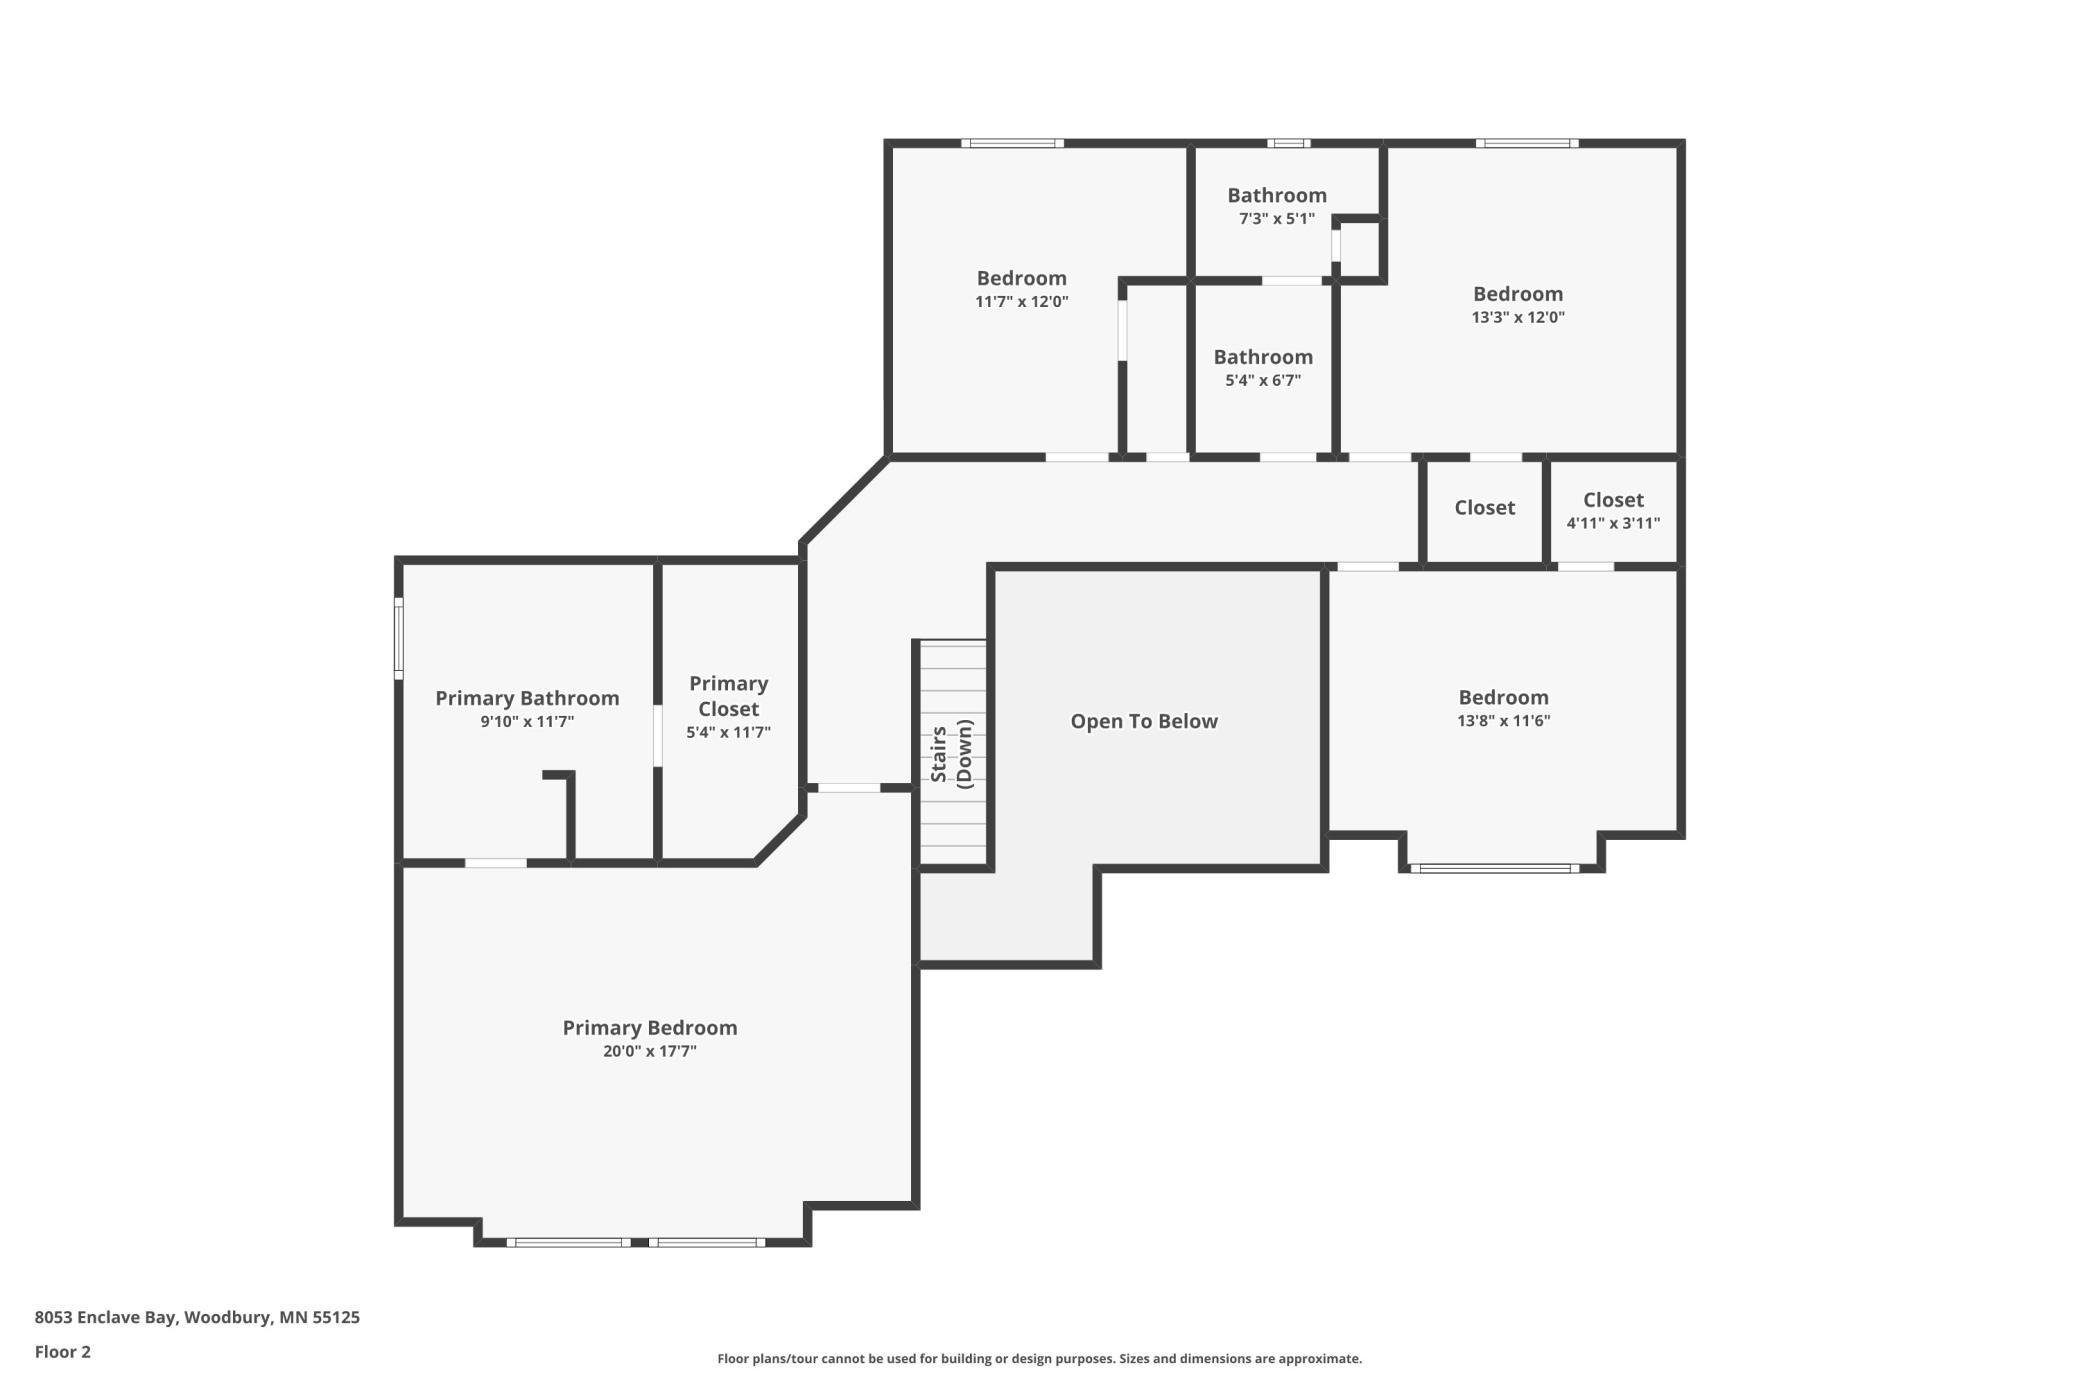
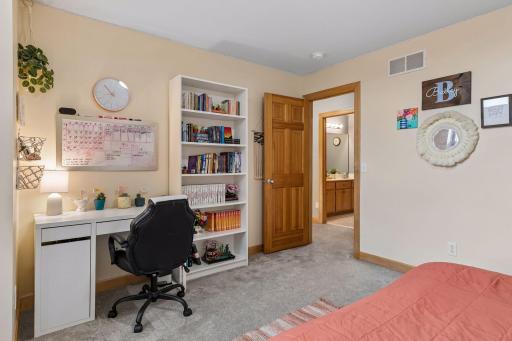
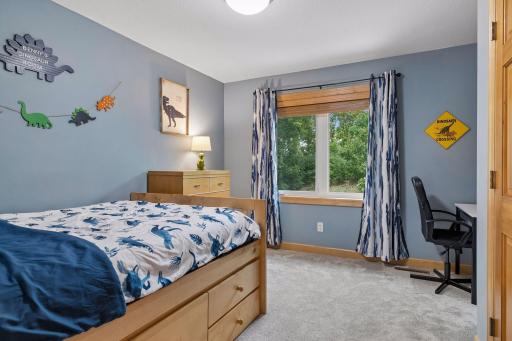
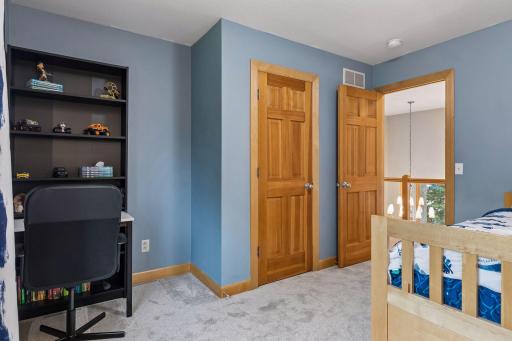
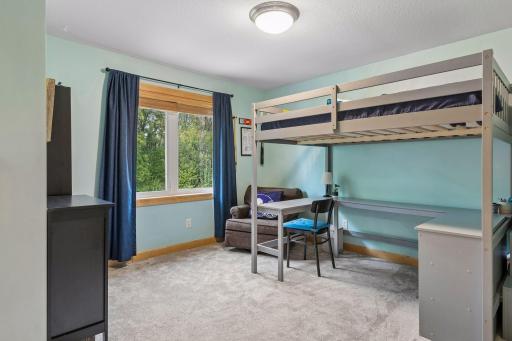
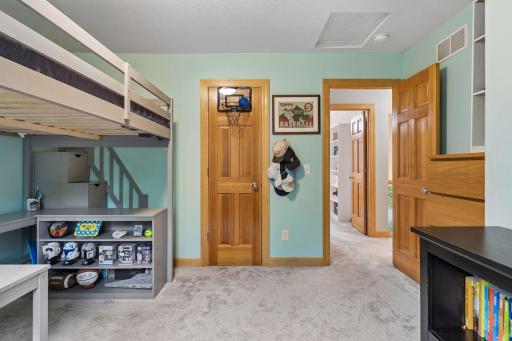
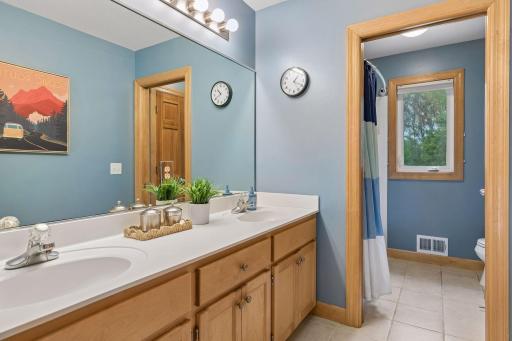
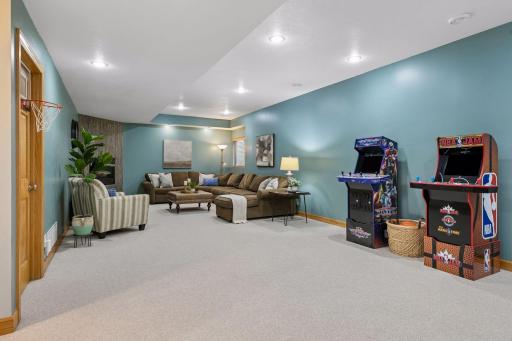
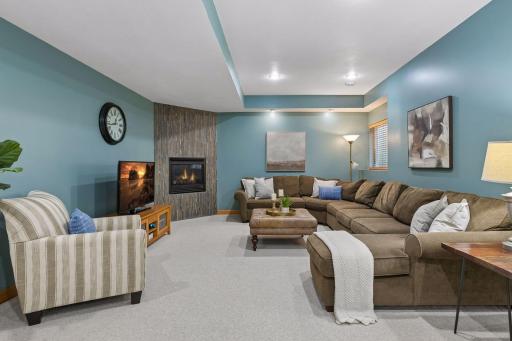
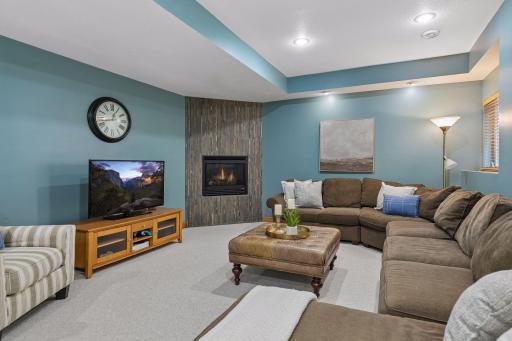
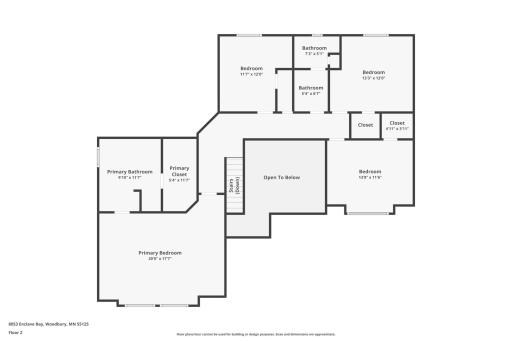
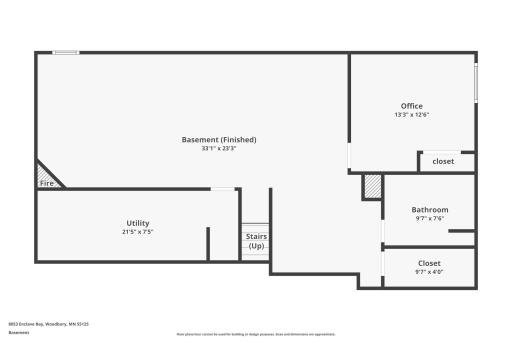
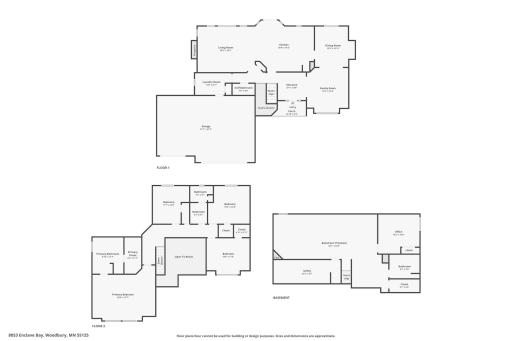
Upstairs features four bedrooms on the same level, including an impressive renovated owner’s suite with a vaulted ceiling, custom-built walk-in closet, and spa-like bath featuring double vanities, a freestanding tub, and frameless glass shower. The finished lower level adds a spacious family room, workout room, and fifth bedroom, currently used as an office.
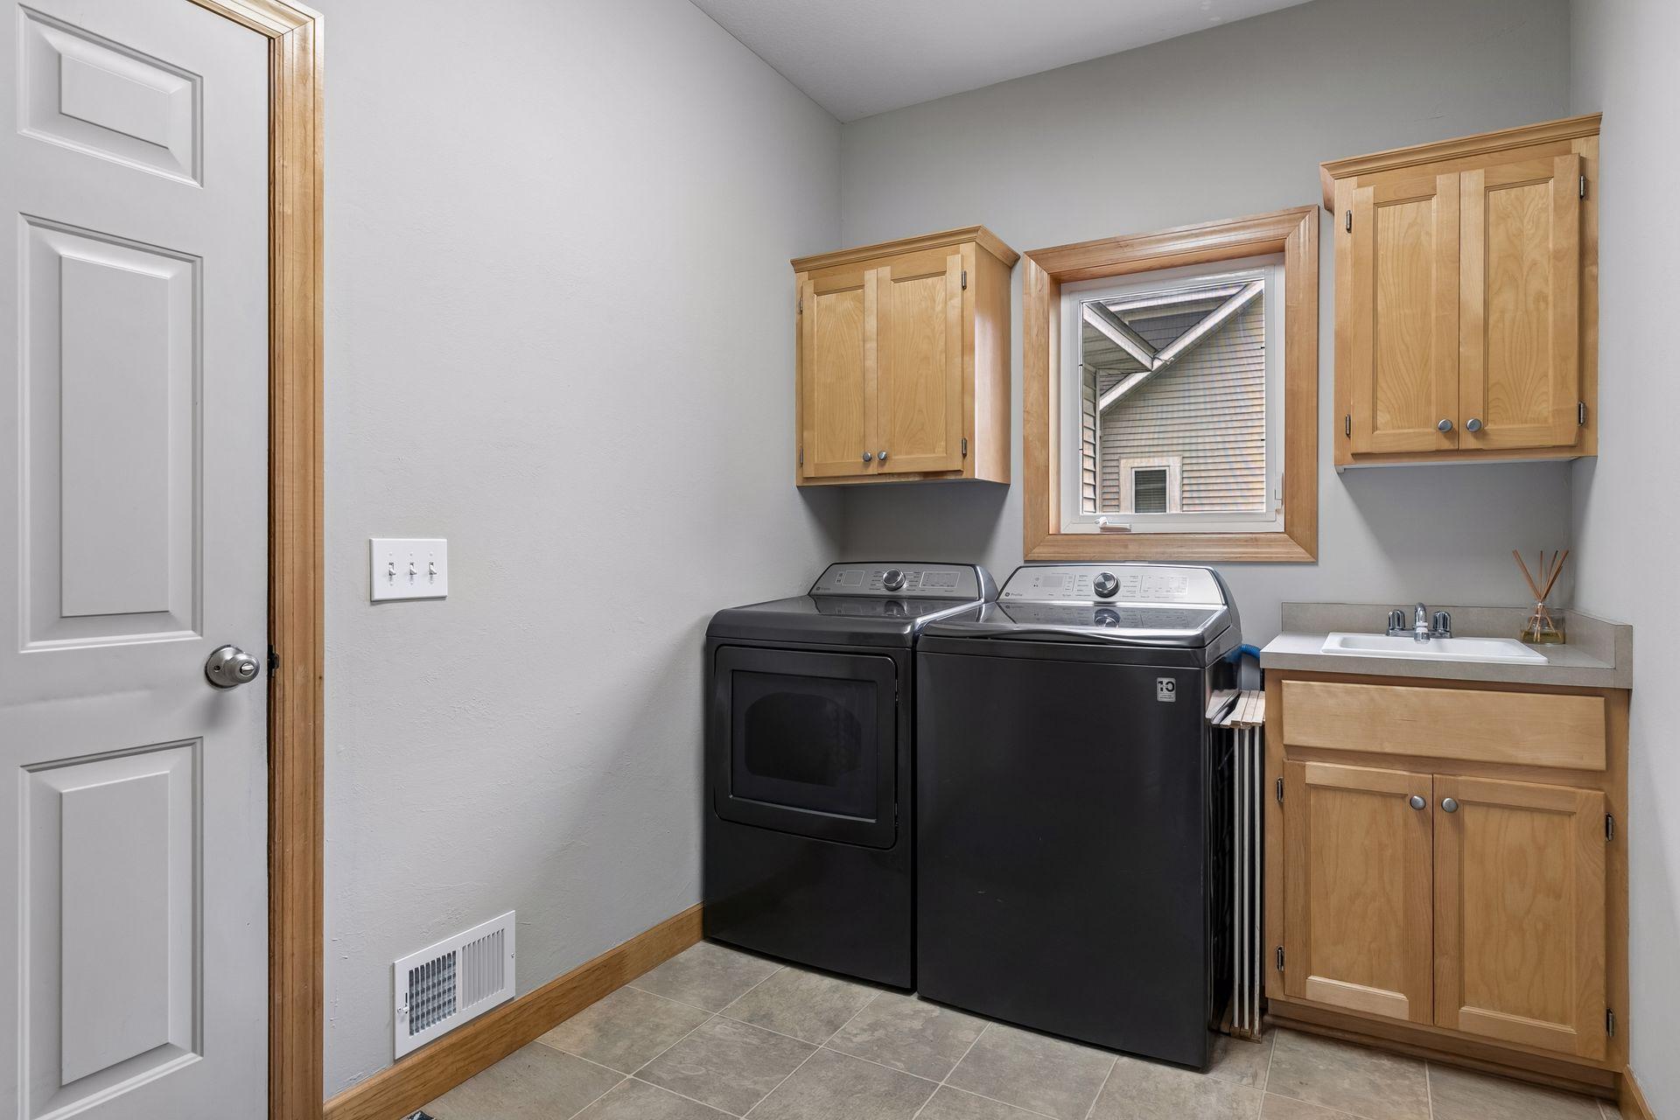
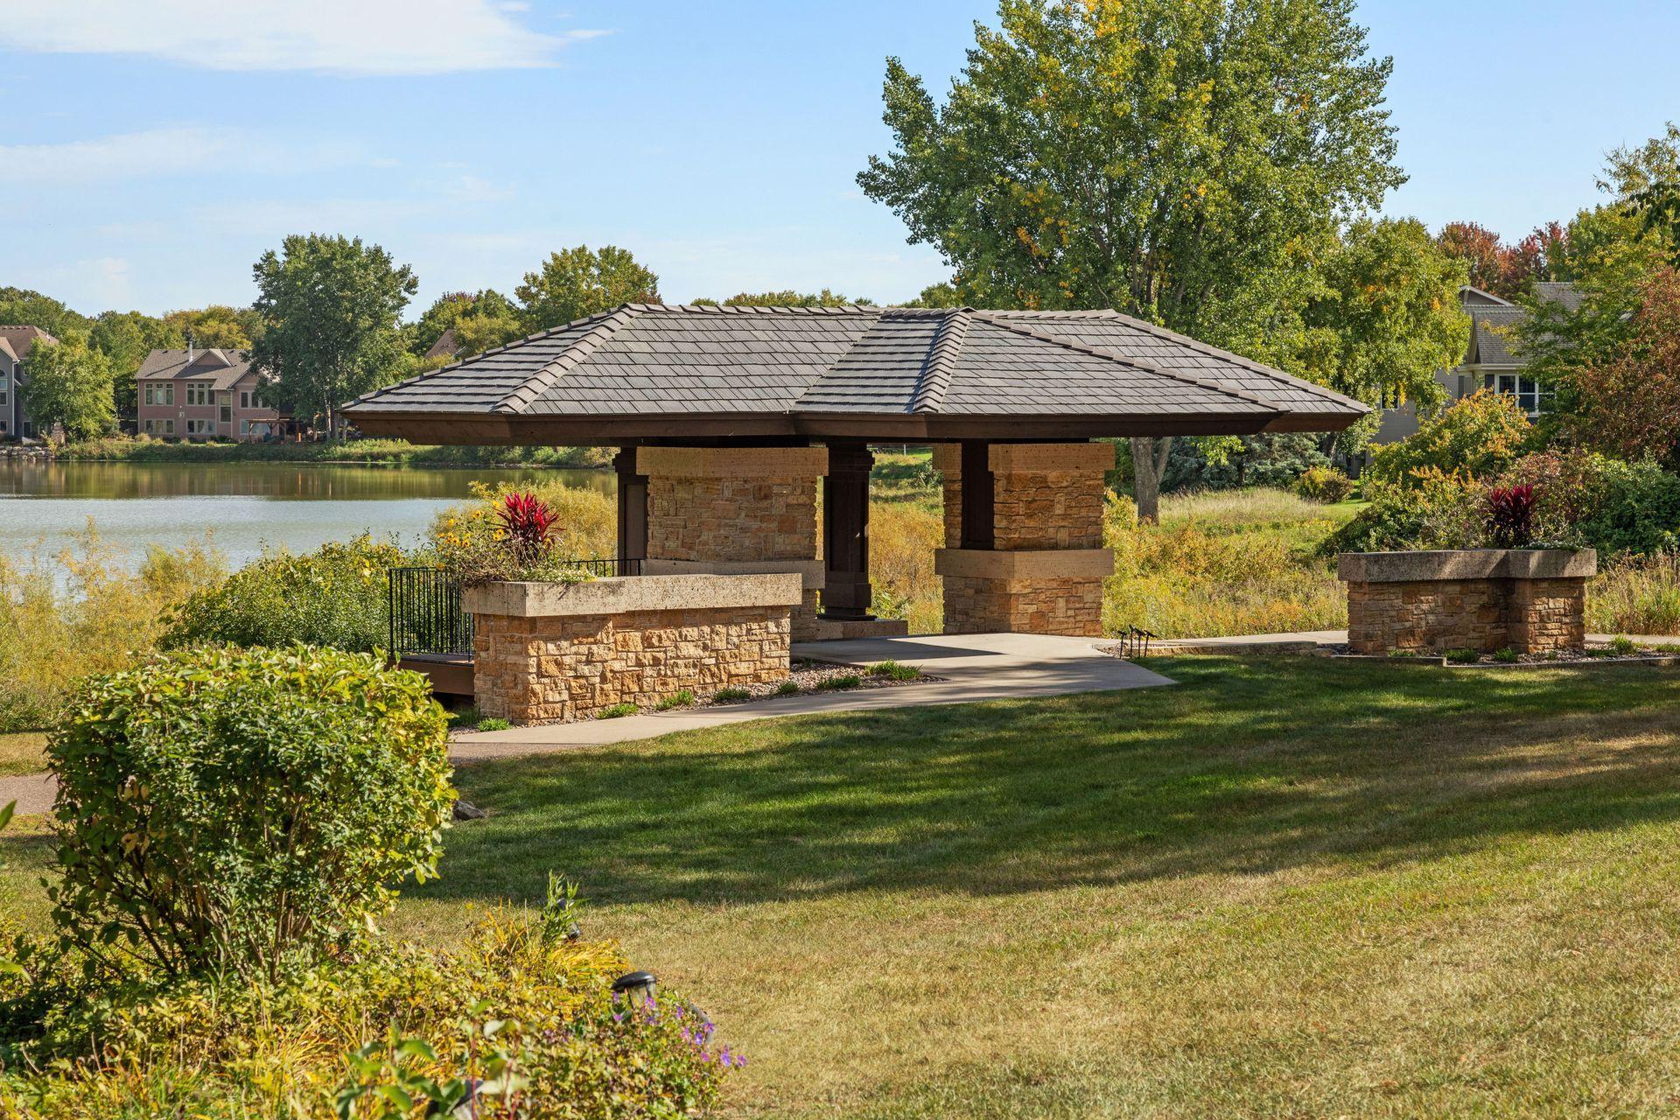
Major updates provide added peace of mind, including a brand-new furnace and A/C, newer roof, replaced carpet, new dishwasher, new washer and dryer, and new garage doors. Added gutters, a water softener, and whole-home water filtration system bring extra comfort and convenience. Conveniently located near Woodbury’s lakes, trails, shopping, restaurants, and everyday amenities. Located in the award-winning South Washington County School District 833. Updated, filled with character, and ready for you to move right in and enjoy!
Directions: I-94 to South on Radio. Turn left to Enclave rd, right on Enclave Bay, home is on the right
Accessible
Other: 1
Air Conditioning
Central Air: 1
Amenities Unit
Ceiling Fan(s): 1
Exercise Room: 1
Hardwood Floors: 1
In-Ground Sprinkler: 1
Kitchen Center Island: 1
Kitchen Window: 1
Natural Woodwork: 1
Patio: 1
Primary Bedroom Walk-In Closet: 1
Vaulted Ceiling(s): 1
Walk-In Closet: 1
Washer/Dryer Hookup: 1
Appliances
Air-To-Air Exchanger: 1
Chandelier: 1
Dishwasher: 1
Disposal: 1
Dryer: 1
Microwave: 1
Range: 1
Refrigerator: 1
Washer: 1
Water Filtration System: 1
Assessments
Assessment Balance: 0
Tax With Assessments: 7636
Association Fee Includes
Other: 1
Basement
Drain Tiled: 1
Egress Windows: 1
Full: 1
Sump Pump: 1
Bath Description
Double Sink: 1
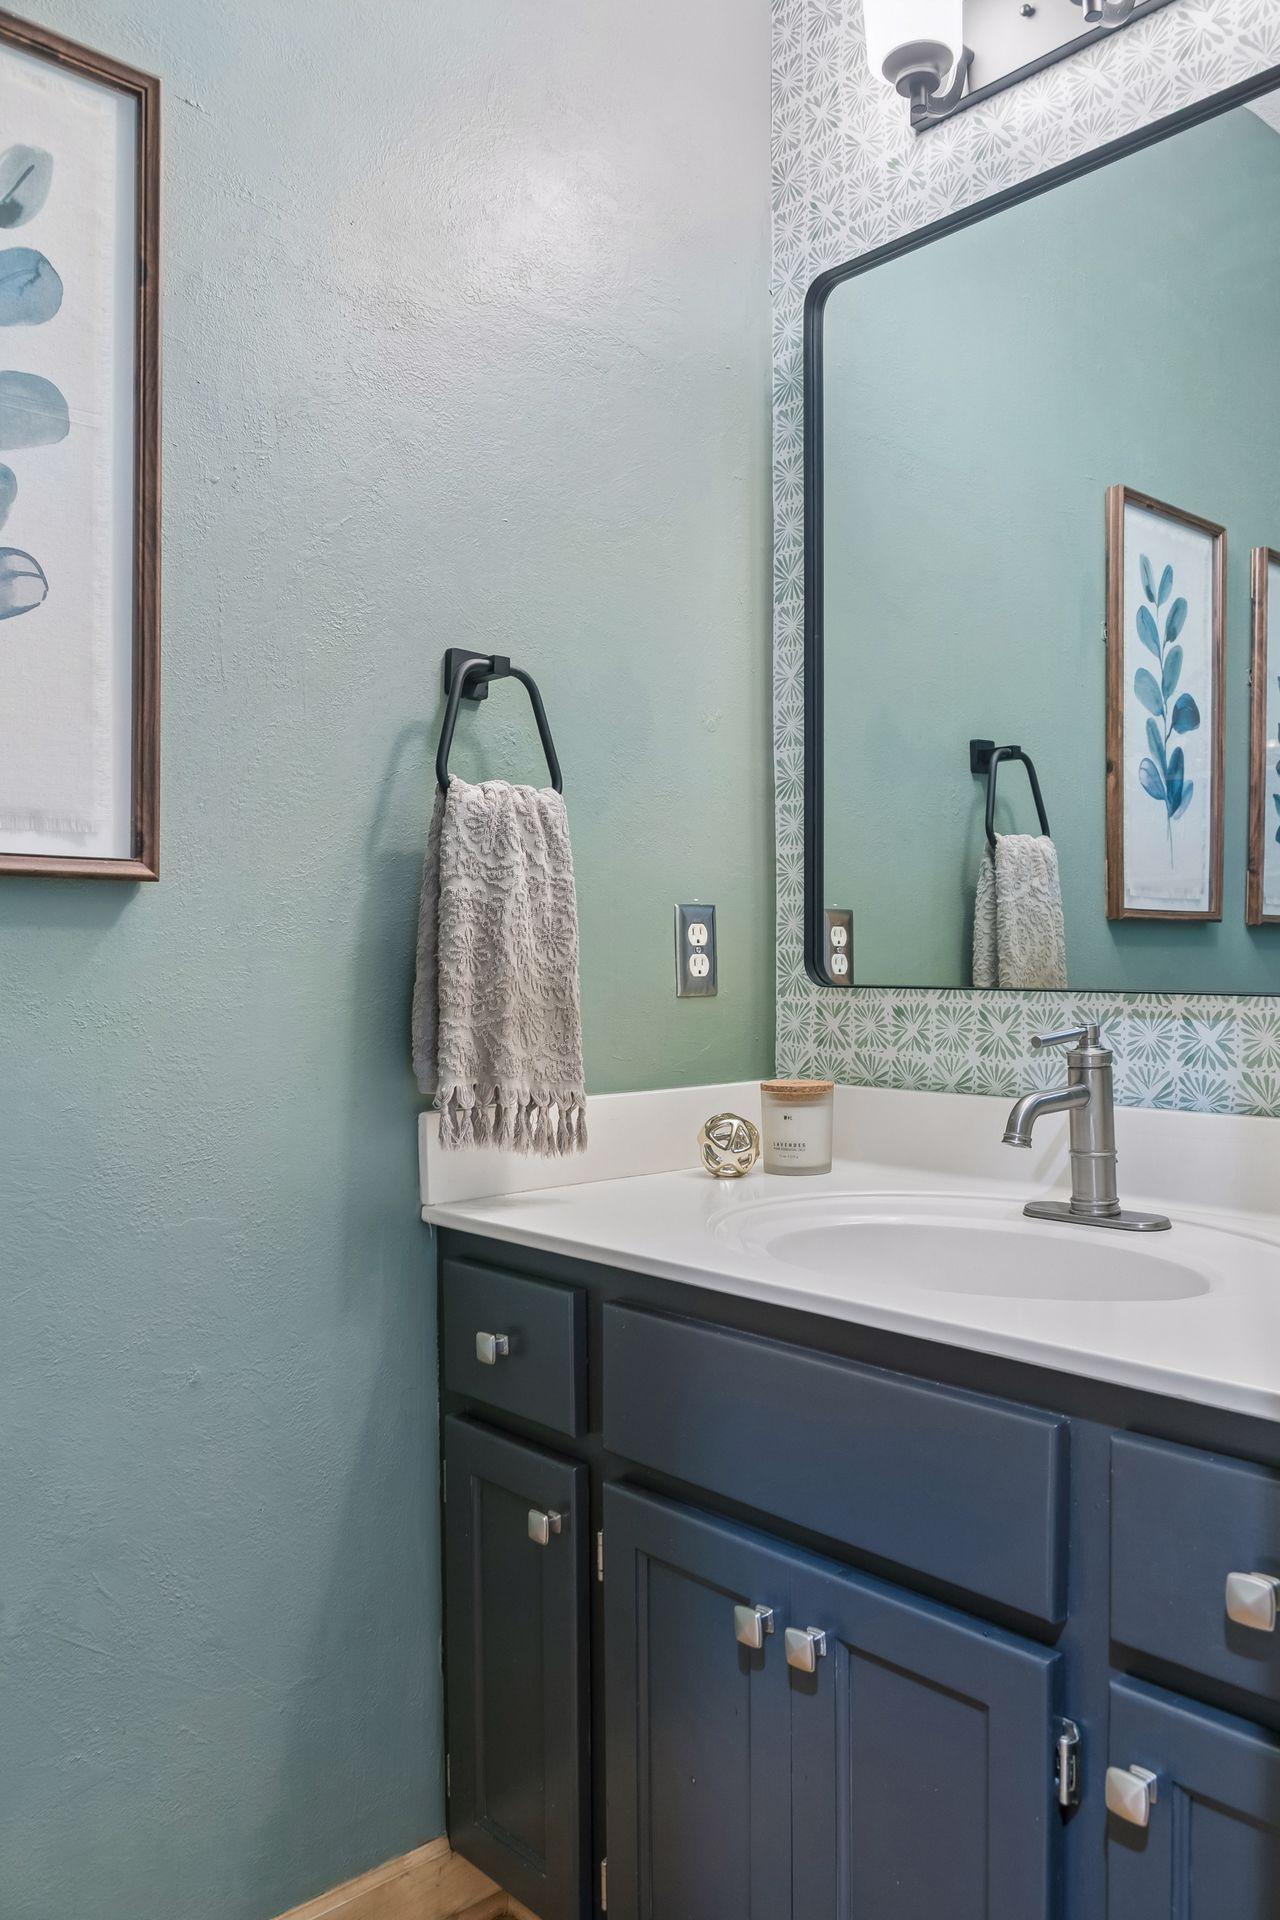
Main Floor 1/2 Bath: 1
Upper Level Full Bath: 1
Full Primary: 1
3/4 Basement: 1
Separate Tub & Shower: 1
Walk-In Shower Stall: 1
Building Information
Finished SqFt Above Ground: 3148
Finished SqFt Below Ground: 1252
Construction Status
Previously Owned: 1
Dining Room Description
Separate/Formal Dining Room: 1
Exterior
Stucco: 1
Vinyl: 1
Family Room Characteristics
2 or More: 1
2 Story/High/Vaulted Ceilings: 1
Family Room: 1
Lower Level: 1
Main Level: 1
Fireplace Characteristics
Family Room: 1
Gas Burning: 1
Stone: 1
Foundation
Concrete Block: 1
Fuel
Natural Gas: 1
Heating
Forced Air: 1
Insurance Fee
Insurance Fee: 0
Laundry
Laundry Room: 1
Main Level: 1
Sink: 1
Lease Details
Land Leased: Not Applicable
Lot Description
Tree Coverage - Medium: 1
Miscellaneous Information
DP Resource: Yes
Homestead: Yes
Ownership
Fractional Ownership: No
Parking Characteristics
Garage Dimensions: 31x21
Garage Square Feet: 658
Patio, Porch and Deck Features
Patio: 1
Rear Porch: 1
Public Survey Info
Range#: 21
Section#: 21
Township#: 28
Road Responsibility
Public Maintained Road: 1
Roof
Age 8 Years or Less: 1
Architectural Shingle: 1
Second Unit
Existing In-Law w/Bath: 1
Sellers Terms
Cash: 1
Conventional: 1
FHA: 1
VA: 1
Sewer
City Sewer/Connected: 1
Special Search
3 BR on One Level: 1
4 BR on One Level: 1
Main Floor Laundry: 1
Stories
Two: 1
Water
City Water/Connected: 1
Location Tax and Other Information
House Number: 8053
Street Name: Enclave
Street Suffix: Bay
Postal City: Woodbury
County: Washington
State: MN
Zip Code: 55125
Complex/Dev/Subdivision: Marsh Creek 5th Add
Property Features
Accessible: Other
Air Conditioning: Central Air
Amenities Unit: Ceiling Fan(s); Exercise Room; Hardwood Floors; In-Ground Sprinkler; Kitchen Center Island; Kitchen Window; Natural Woodwork; Patio; Primary Bedroom Walk-In Closet; Vaulted Ceiling(s); Walk-In Closet; Washer/Dryer Hookup
Appliances: Air-To-Air Exchanger; Chandelier; Dishwasher; Disposal; Dryer; Microwave; Range; Refrigerator; Washer; Water Filtration System
Association Fee Includes: Other
Basement: Drain Tiled; Egress Windows; Full; Sump Pump
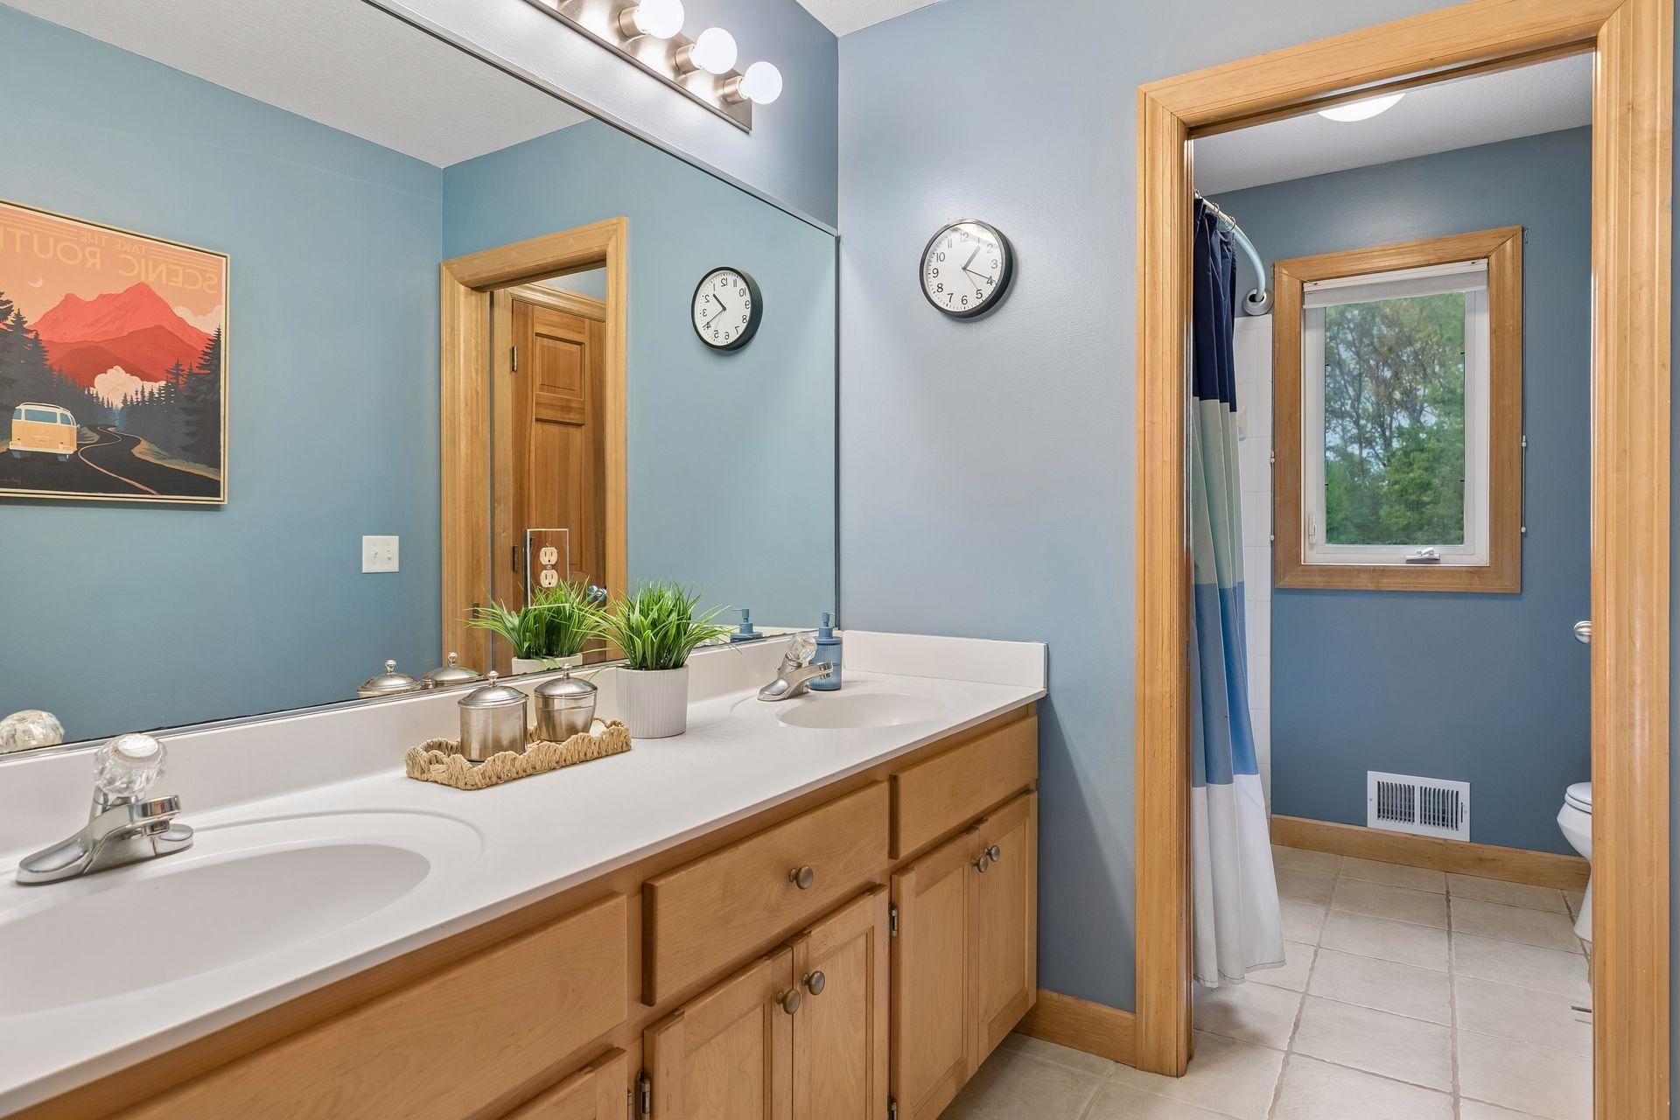
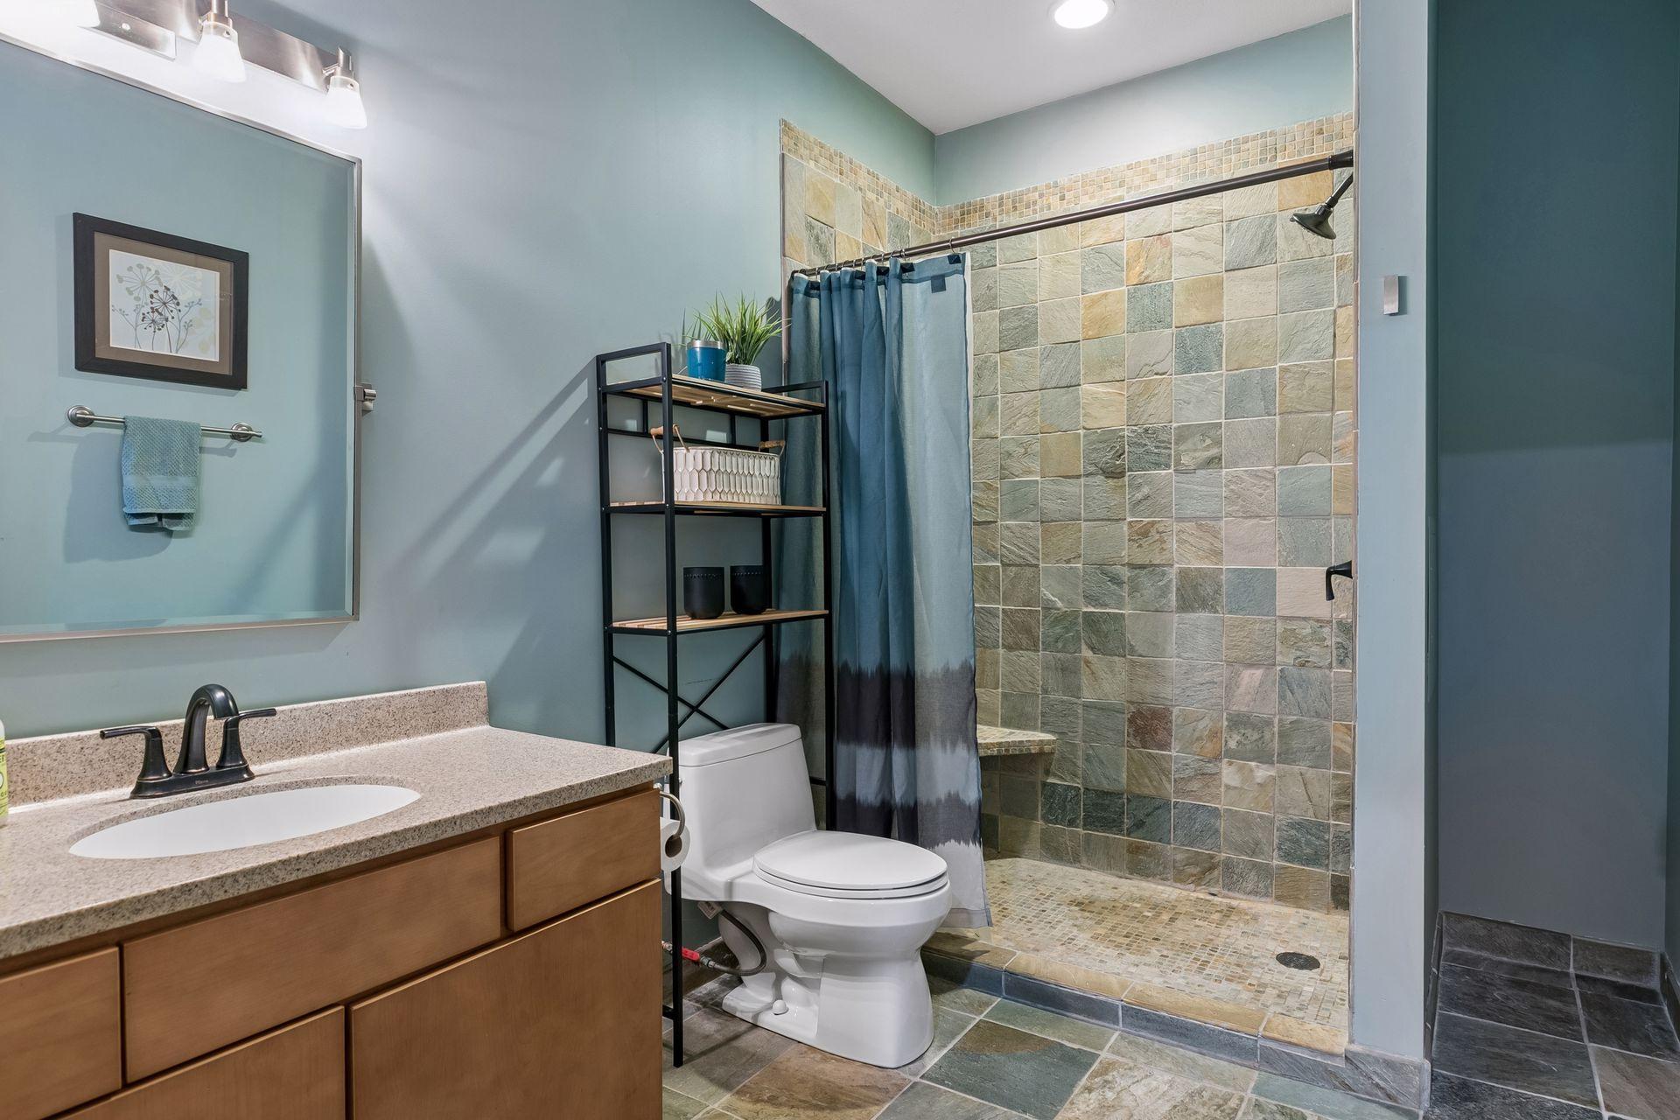
Bath Description: Double Sink; Main Floor 1/2 Bath; Upper Level Full Bath; Full Primary; 3/4 Basement; Separate Tub & Shower; Walk-In Shower Stall
Construction Status: Previously Owned
Dining Room Description: Separate/Formal Dining Room
Exterior: Stucco; Vinyl
Family Room Characteristics: 2 or More; 2 Story/High/Vaulted Ceilings; Family Room; Lower Level; Main Level
Fireplace Characteristics: Family Room; Gas Burning; Stone
Foundation: Concrete Block
Fuel: Natural Gas
Heating: Forced Air
Laundry: Laundry Room; Main Level; Sink
Lot Description: Tree Coverage - Medium
Road Responsibility: Public Maintained Road
Roof: Age 8 Years or Less; Architectural Shingle
Second Unit: Existing In-Law w/Bath
Sellers Terms: Cash; Conventional; FHA; VA
Sewer: City Sewer/Connected
Special Search: 3 BR on One Level; 4 BR on One Level; Main Floor Laundry
Stories: Two
Water: City Water/Connected
Room Information
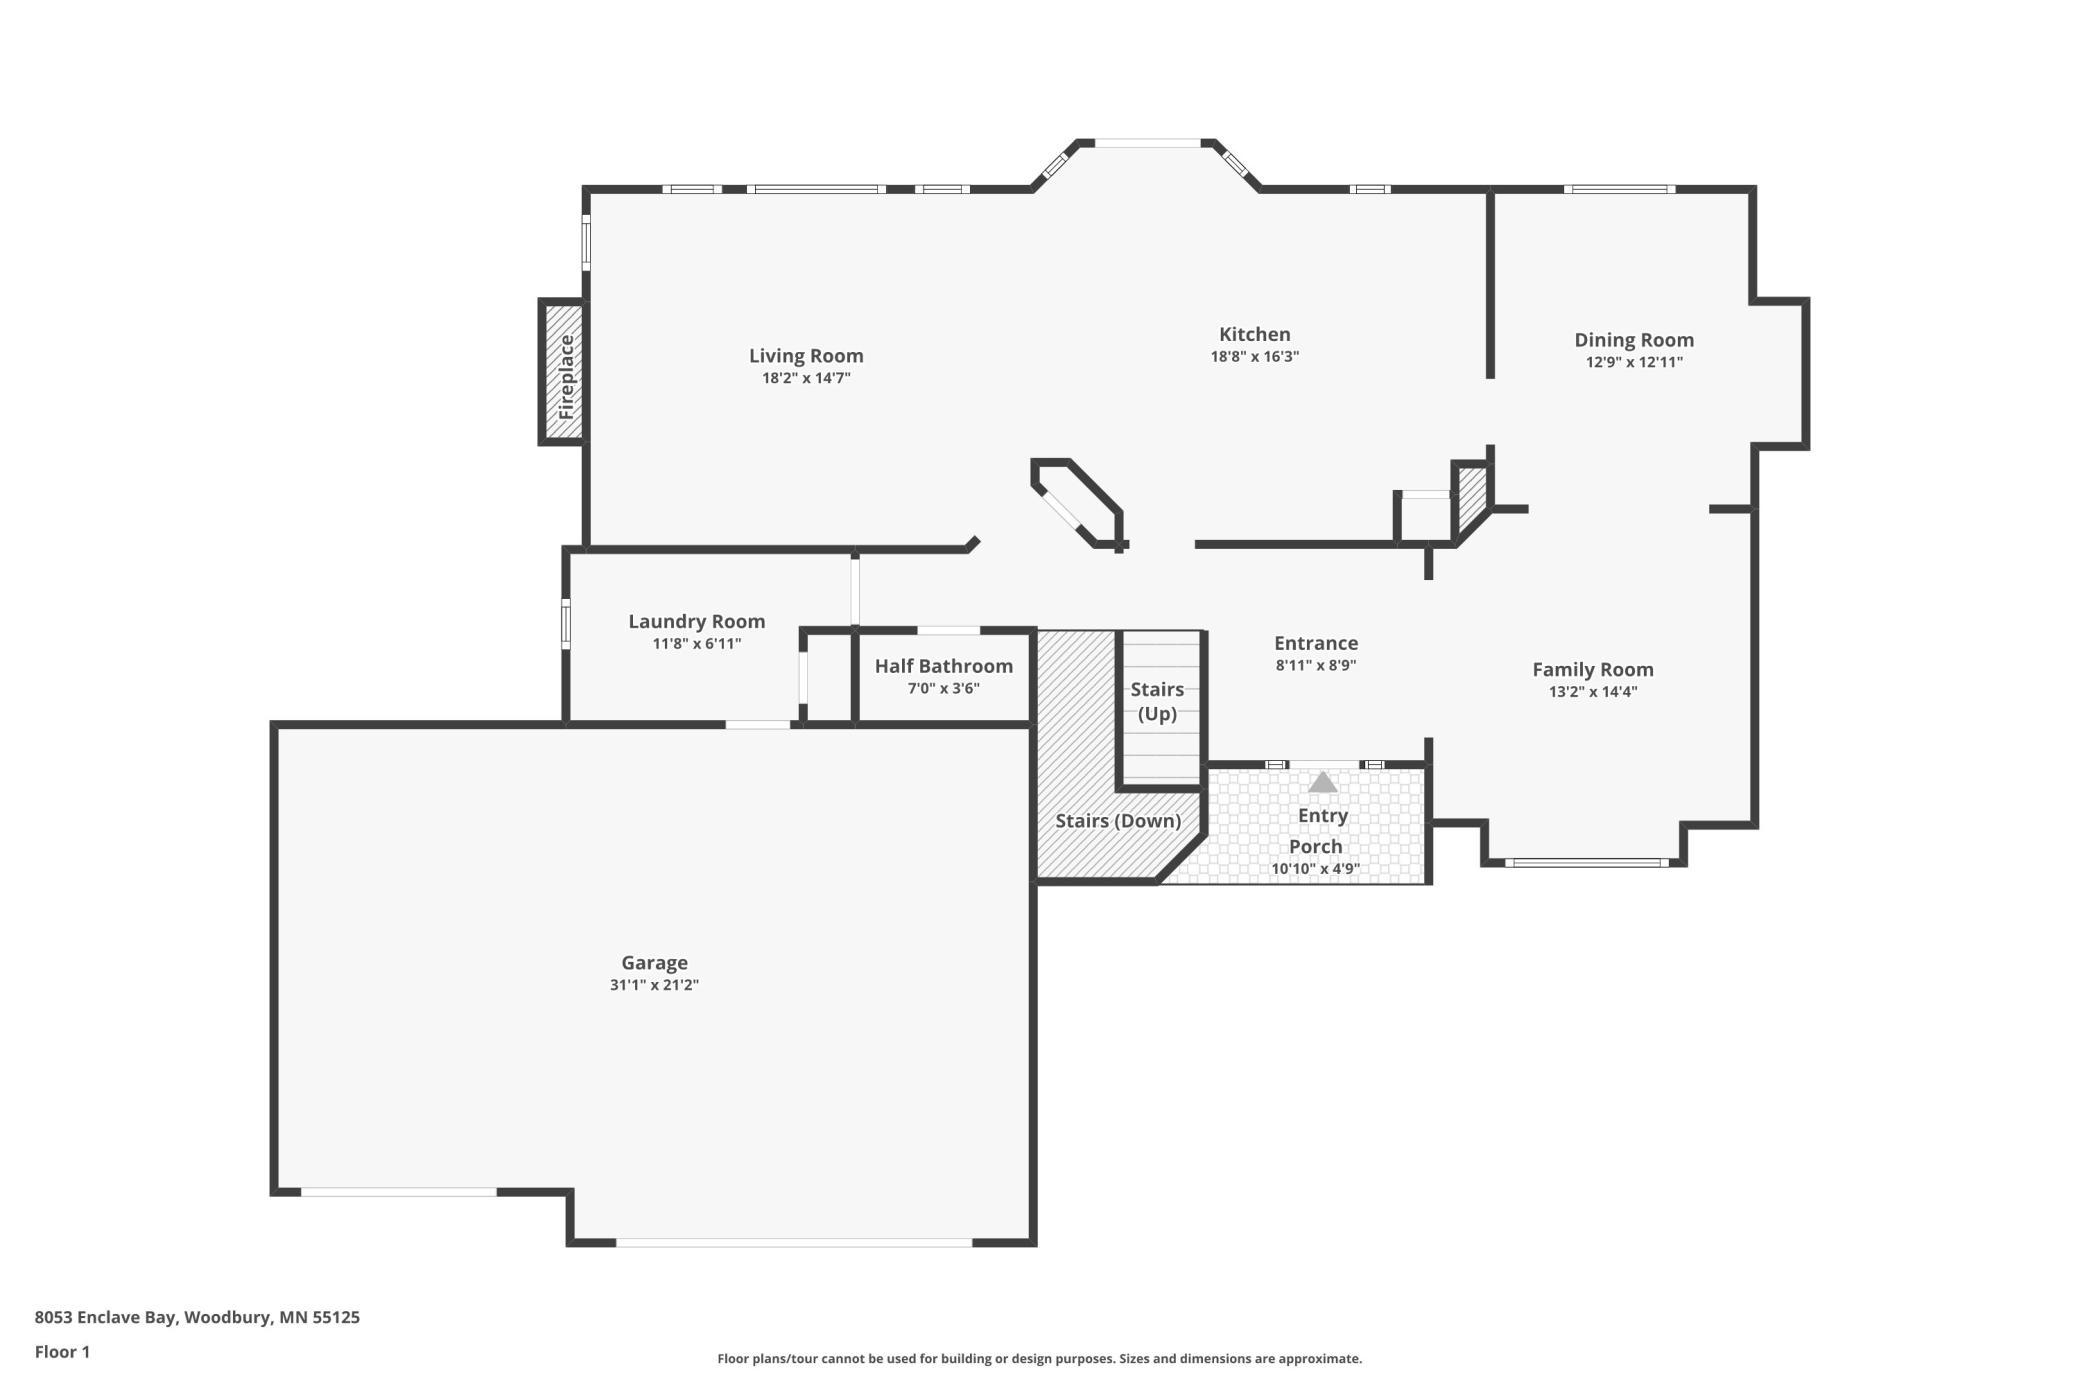
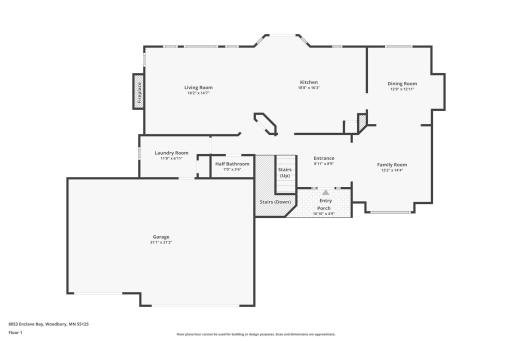
| Room Name | Dimensions | Level |
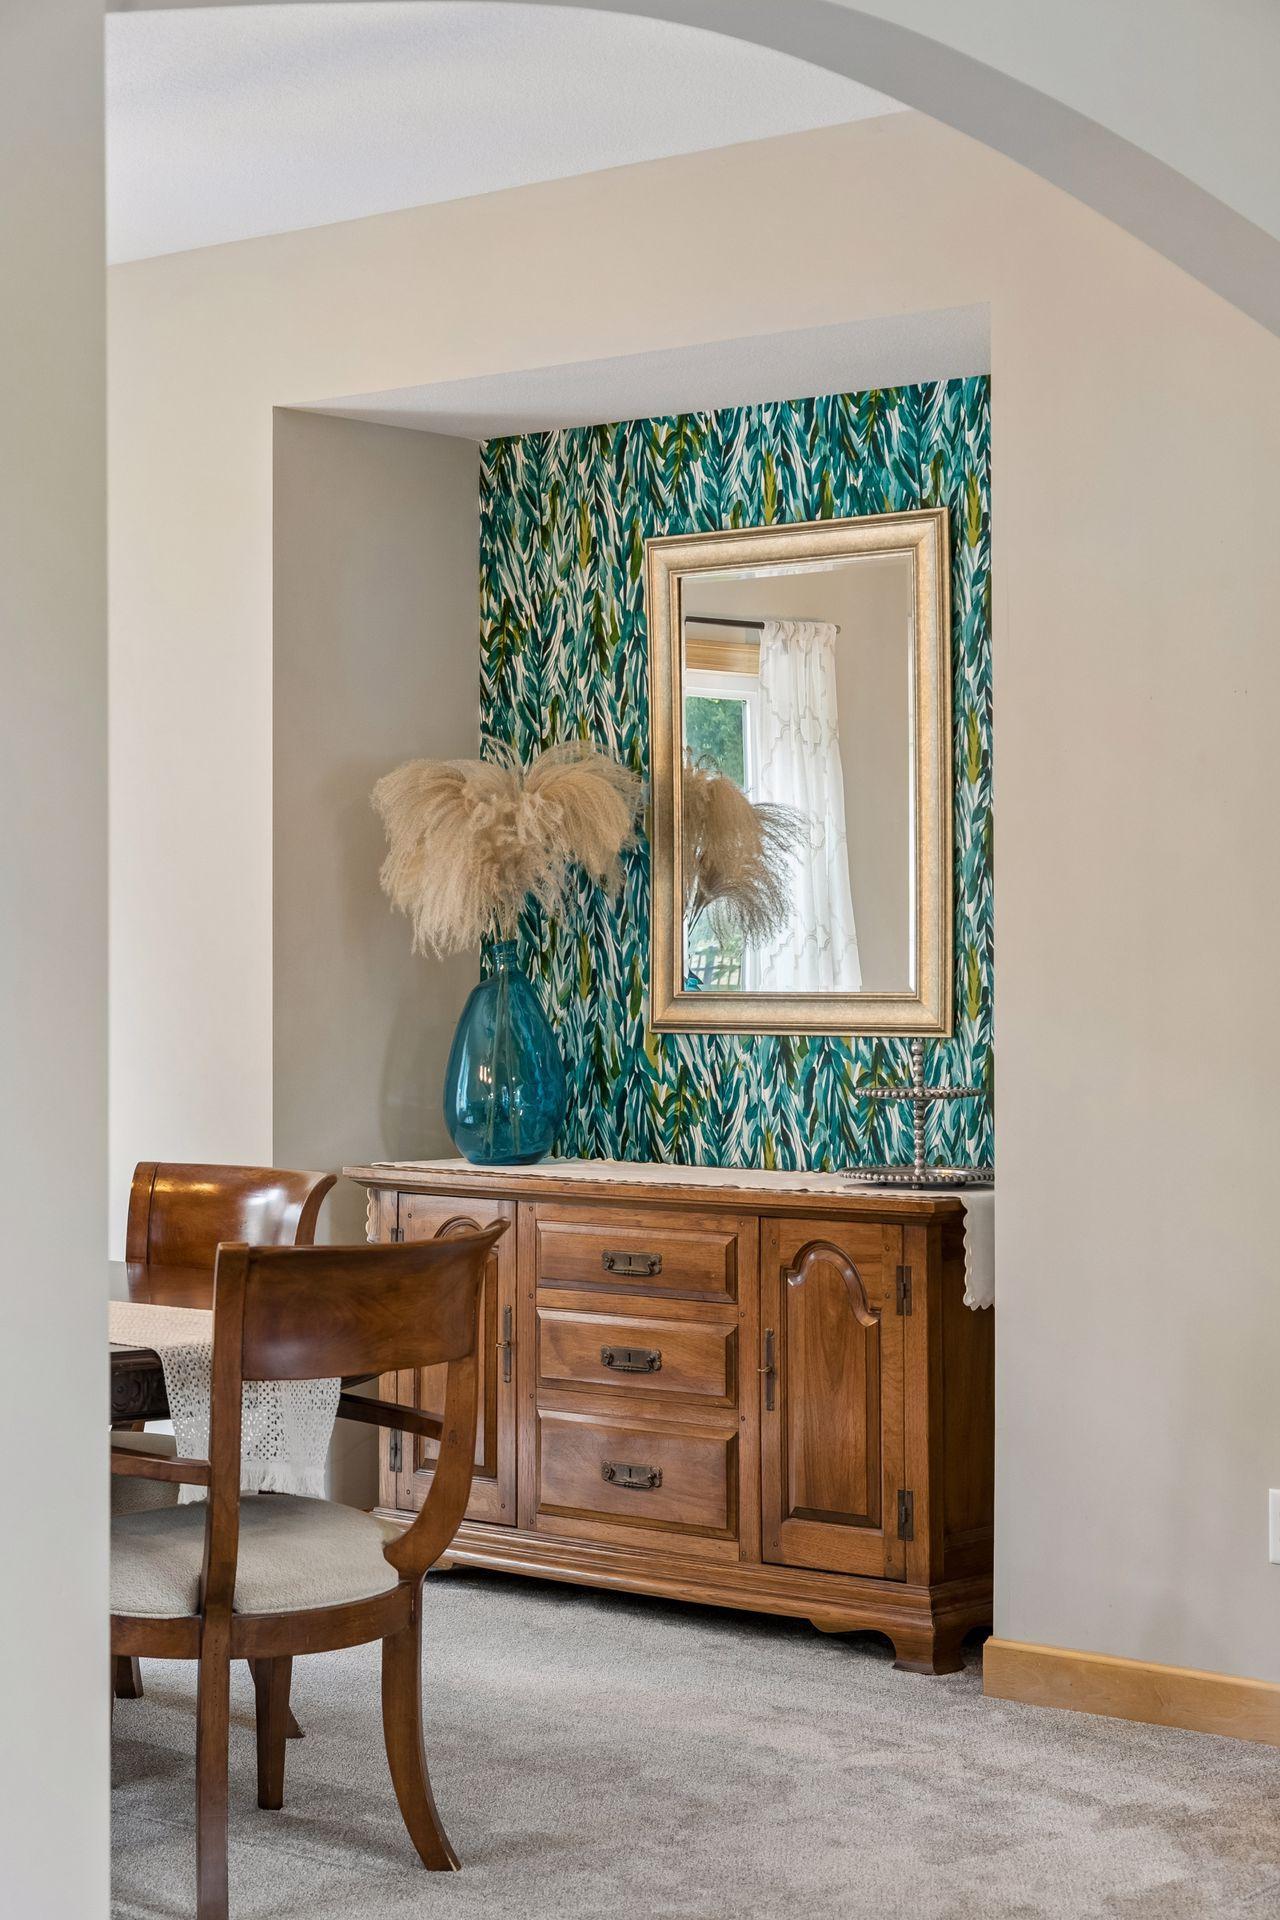
| Dining Room | 13x13 | Main |
| Family Room | 14x13 | Main |
| First (1st) Bedroom | 20x17 | Upper |
| Flex Room | 33x23 | Basement |
| Fourth (4th) Bedroom | 12x12 | Upper |
| Foyer | 9x9 | Main |
| Kitchen | 19x16 | Main |
| Laundry | 12x7 | Main |
| Living Room | 18x15 | Main |
| Office | 13x13 | Lower |
| Second (2nd) Bedroom | 14x12 | Upper |
| Third (3rd) Bedroom | 14x12 | Upper |

Listing Office: Coldwell Banker Realty
Last Updated: September - 25 - 2026
The data relating to real estate for sale on this web site comes in part from the Broker Reciprocity SM Program of the Regional Multiple Listing Service of Minnesota, Inc. The information provided is deemed reliable but not guaranteed. Properties subject to prior sale, change or withdrawal. ©2026 Regional Multiple Listing Service of Minnesota, Inc All rights reserved.