$174,900
Austin, MN 55912
MLS# 7140249
2 beds | 2 baths | 1260 sqft
1 / 41
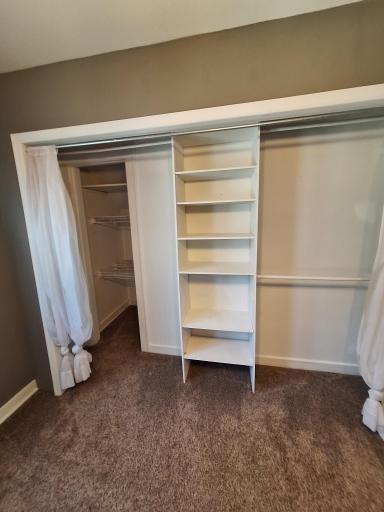
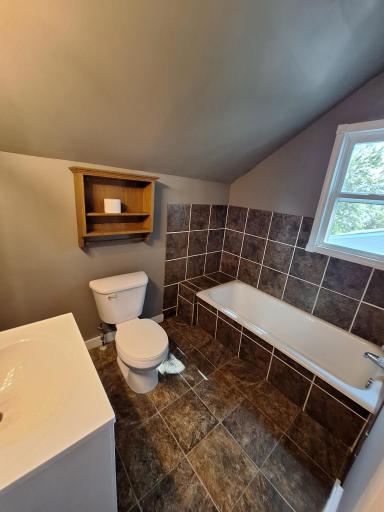
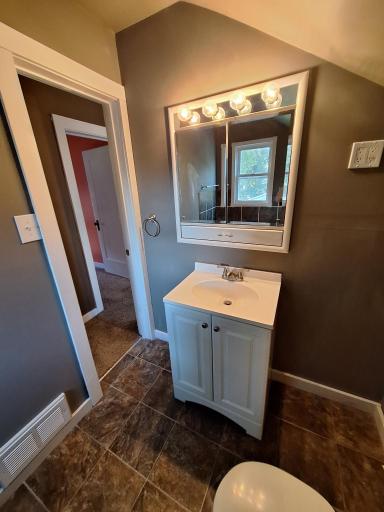
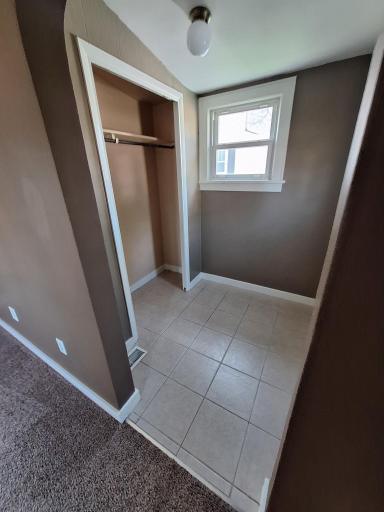
Property Description
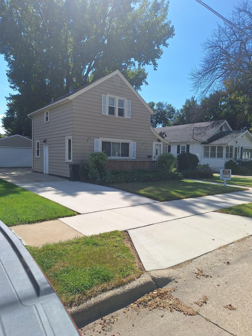
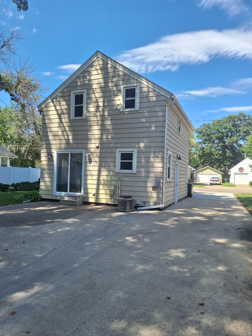
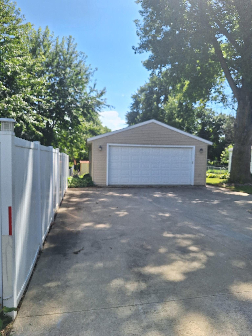
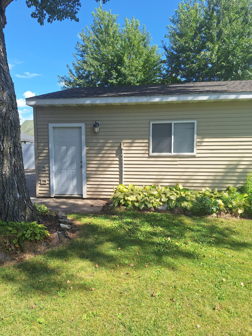
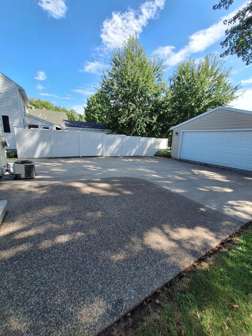
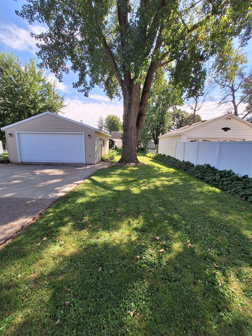
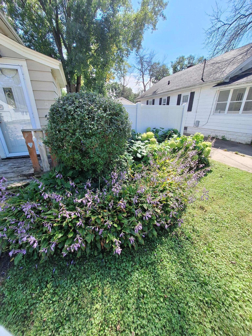
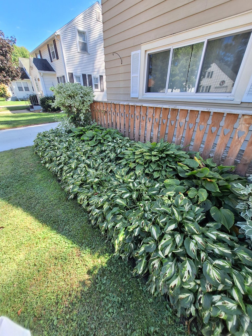
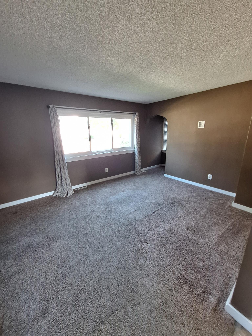
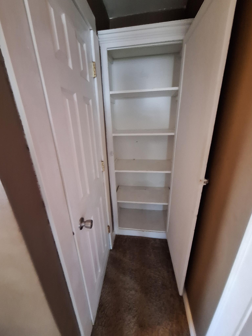
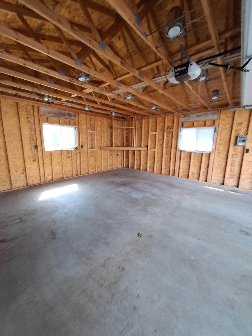
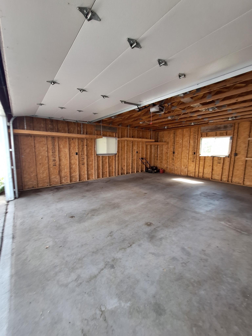
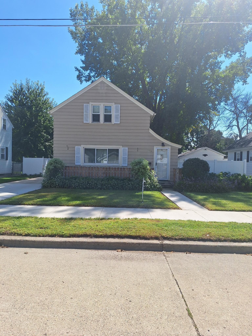
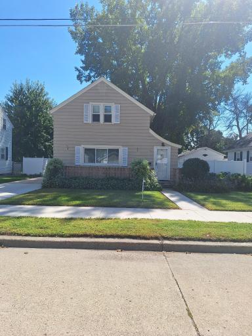
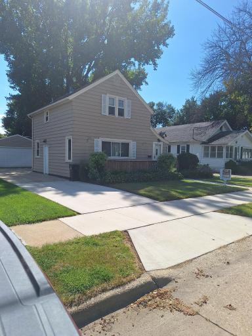
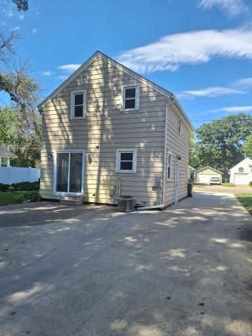
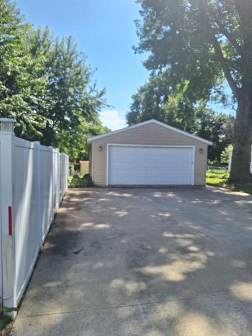
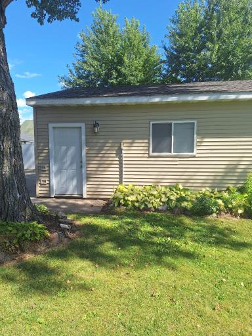
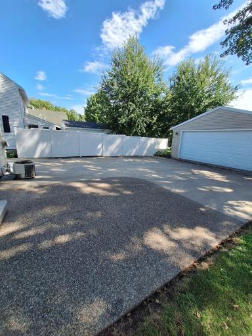
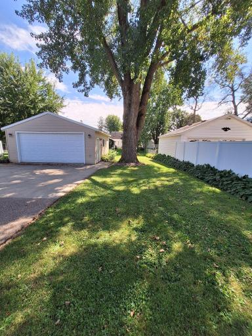
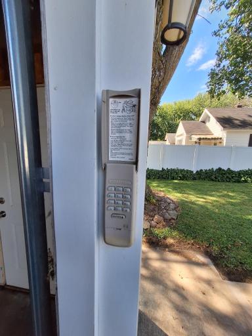
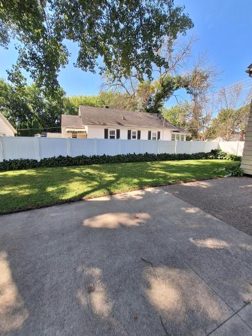
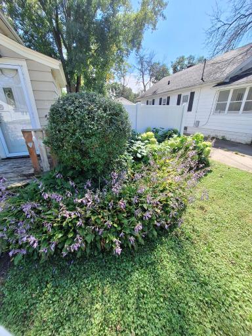
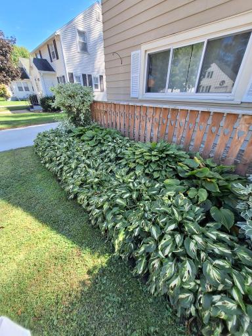
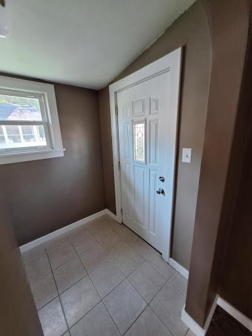
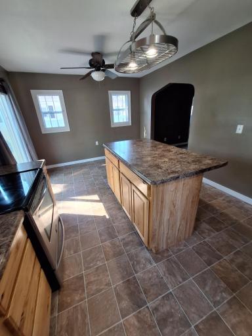
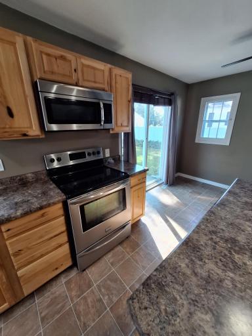
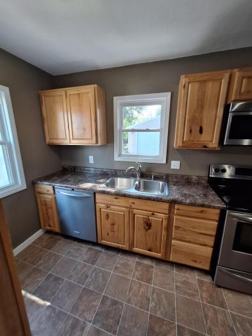
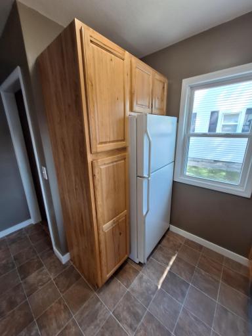
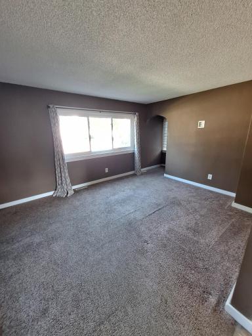
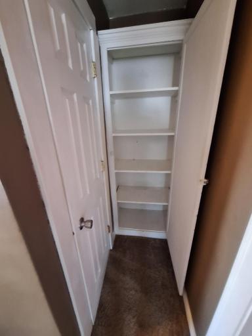
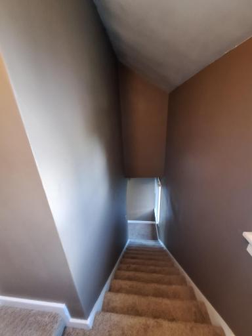
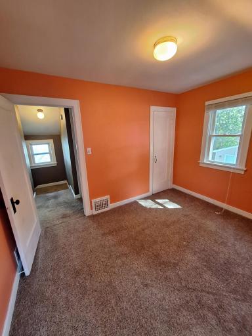
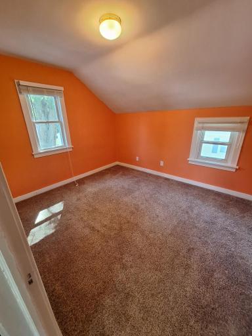
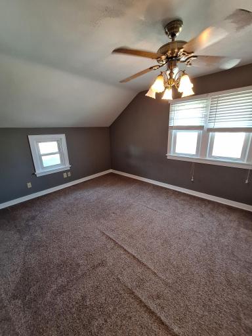
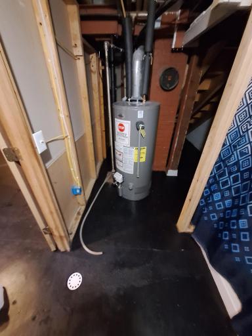
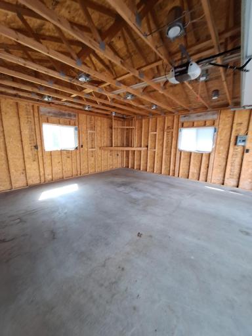
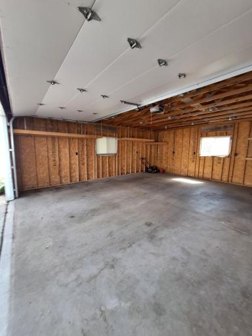
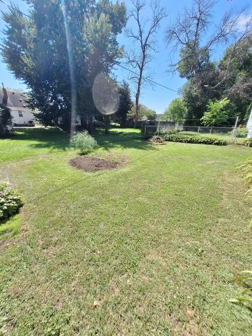
MOVE-IN READY IN A GREAT SE LOCATION! Welcome home to this charming story-and-a-half home located in the desirable Southeast part of town. Featuring 2 bedrooms, 1 bath, and an oversized 2-car garage, this property offers the perfect combination of comfort, convenience, and functionality. You'll love the extra garage space for vehicles, hobbies, storage, or a workshop, while the home's flexible layout provides potential for future expansion. Whether you're a first-time buyer, looking to downsize, or searching for a home with excellent storage and room to grow, this property is a must-see. Enjoy a great location close to local amenities and everything you need. Schedule your private tour today and see all this move-in ready home has to offer!
Details
Maps
Contract Information
Owner is an Agent?: No
Auction?: No
Status: Active
Contingency: None
Current Price: $174,900
Original List Price: 174900
ListPrice: 174900
List Date: 2026-09-05
Office/Member Info
Association: SEMR
General Property Information
Common Wall: No
Lot Measurement: Acres
Manufactured Home?: No
Multiple PIDs?: No
New Development: No
Number of Fireplaces: 0
Waterfront YN: No
Year Built: 1937
Yearly/Seasonal: Yearly
Zoning: Residential-Single Family
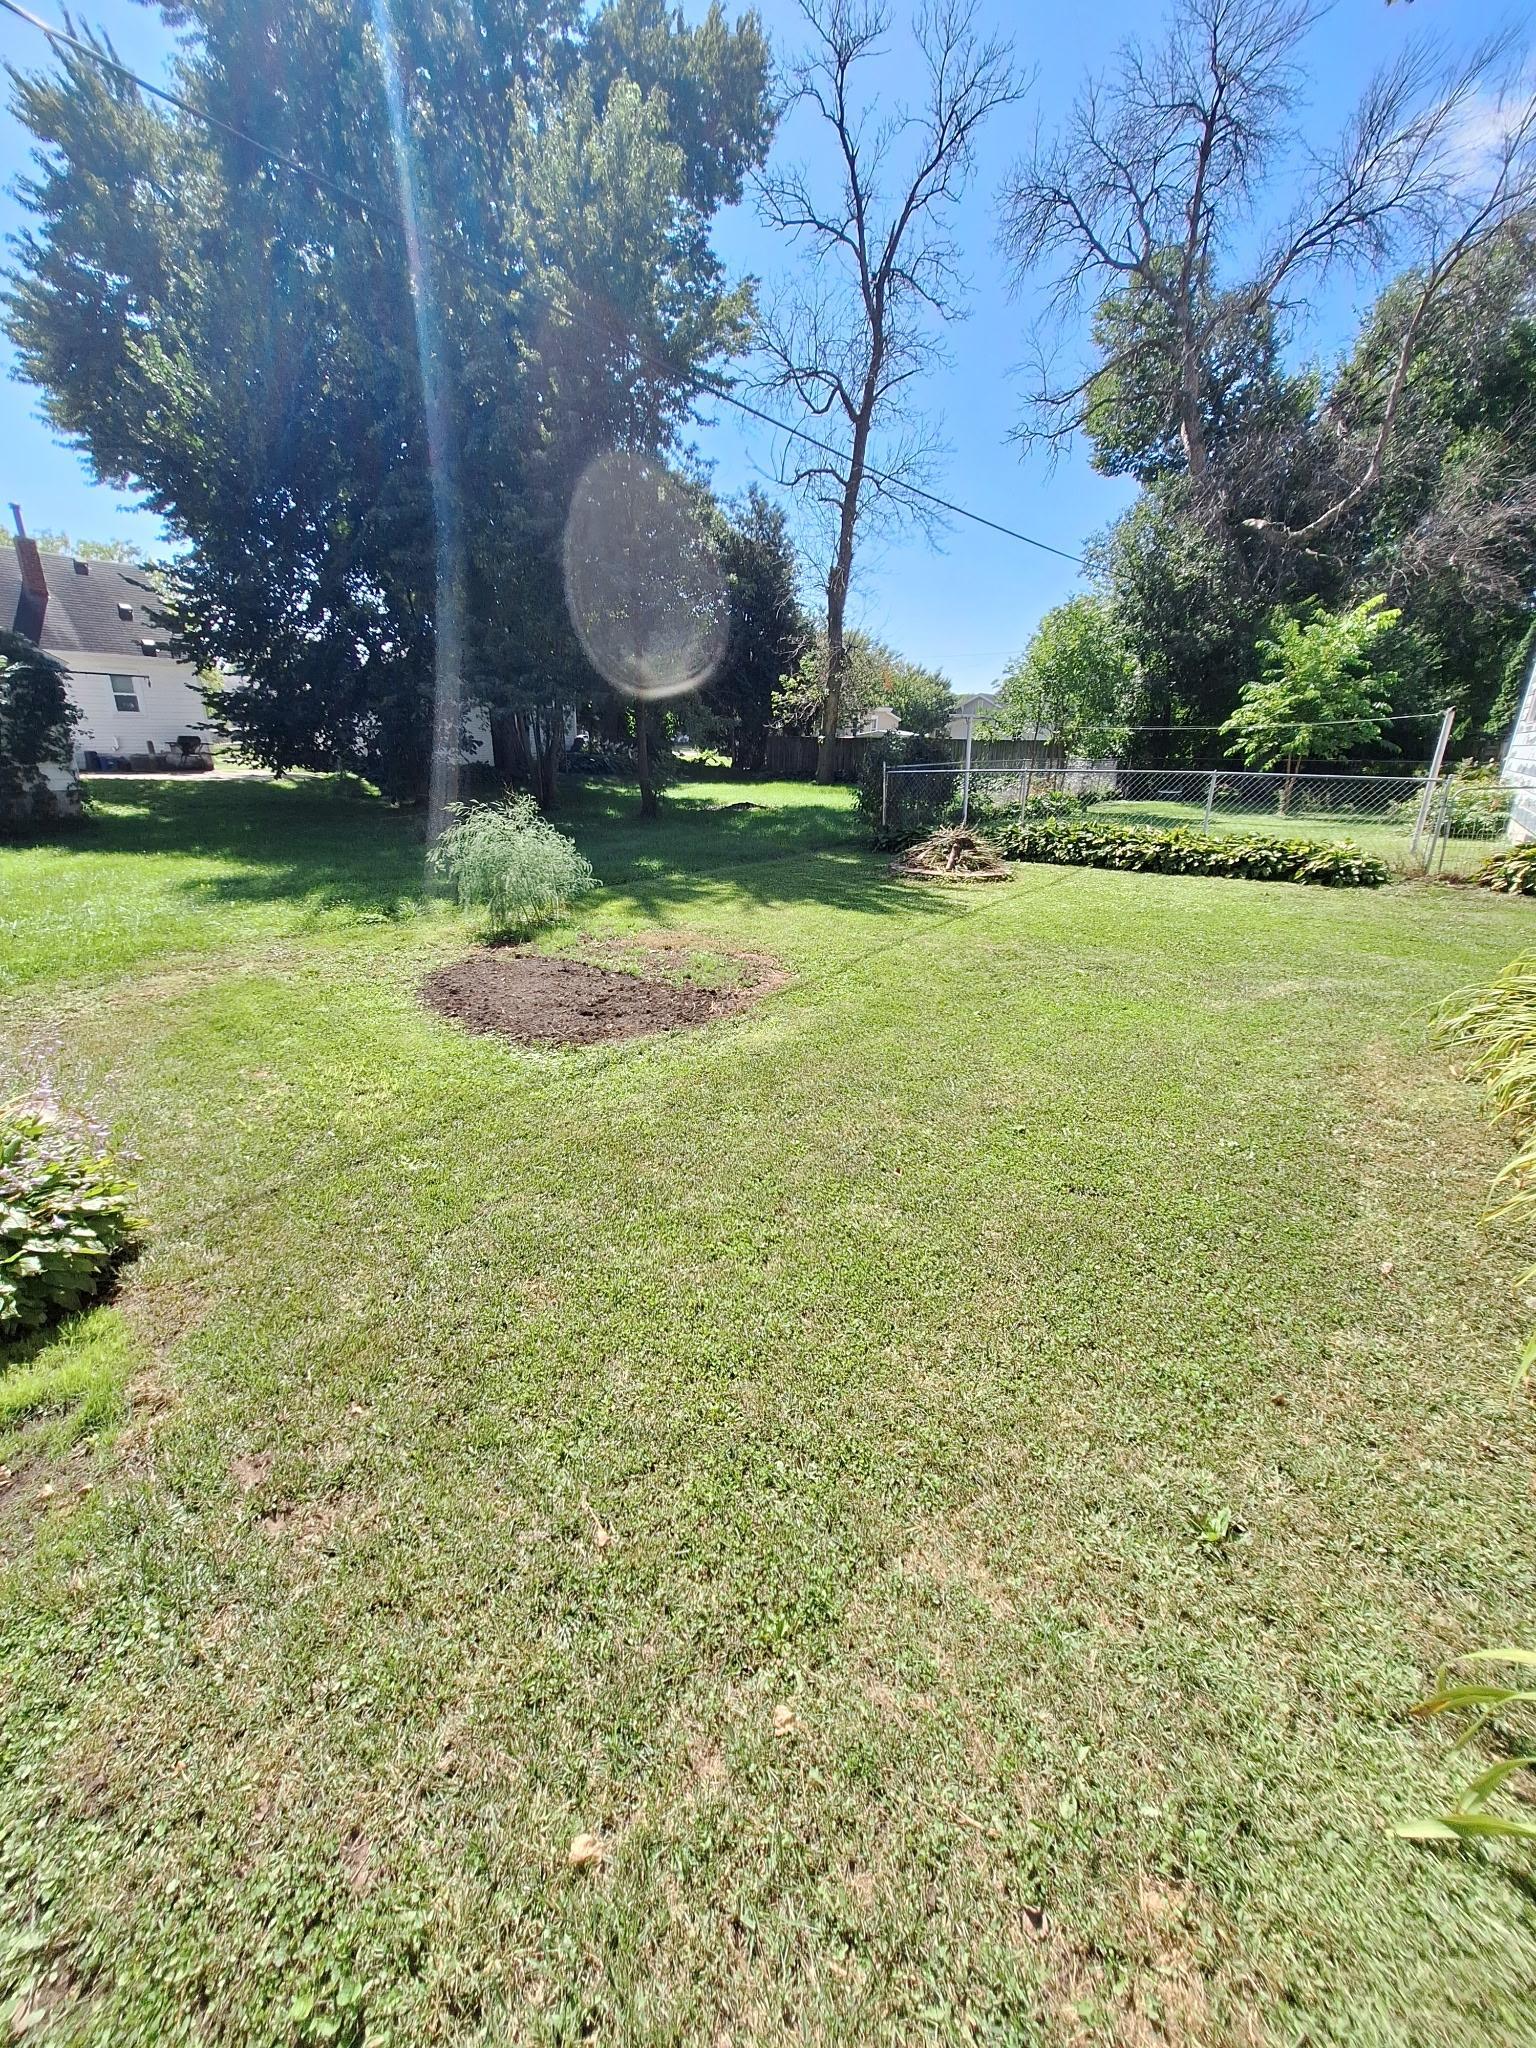
Lot Dimensions: 50x140
Acres: 0.16
Bath Three Quarters: 0
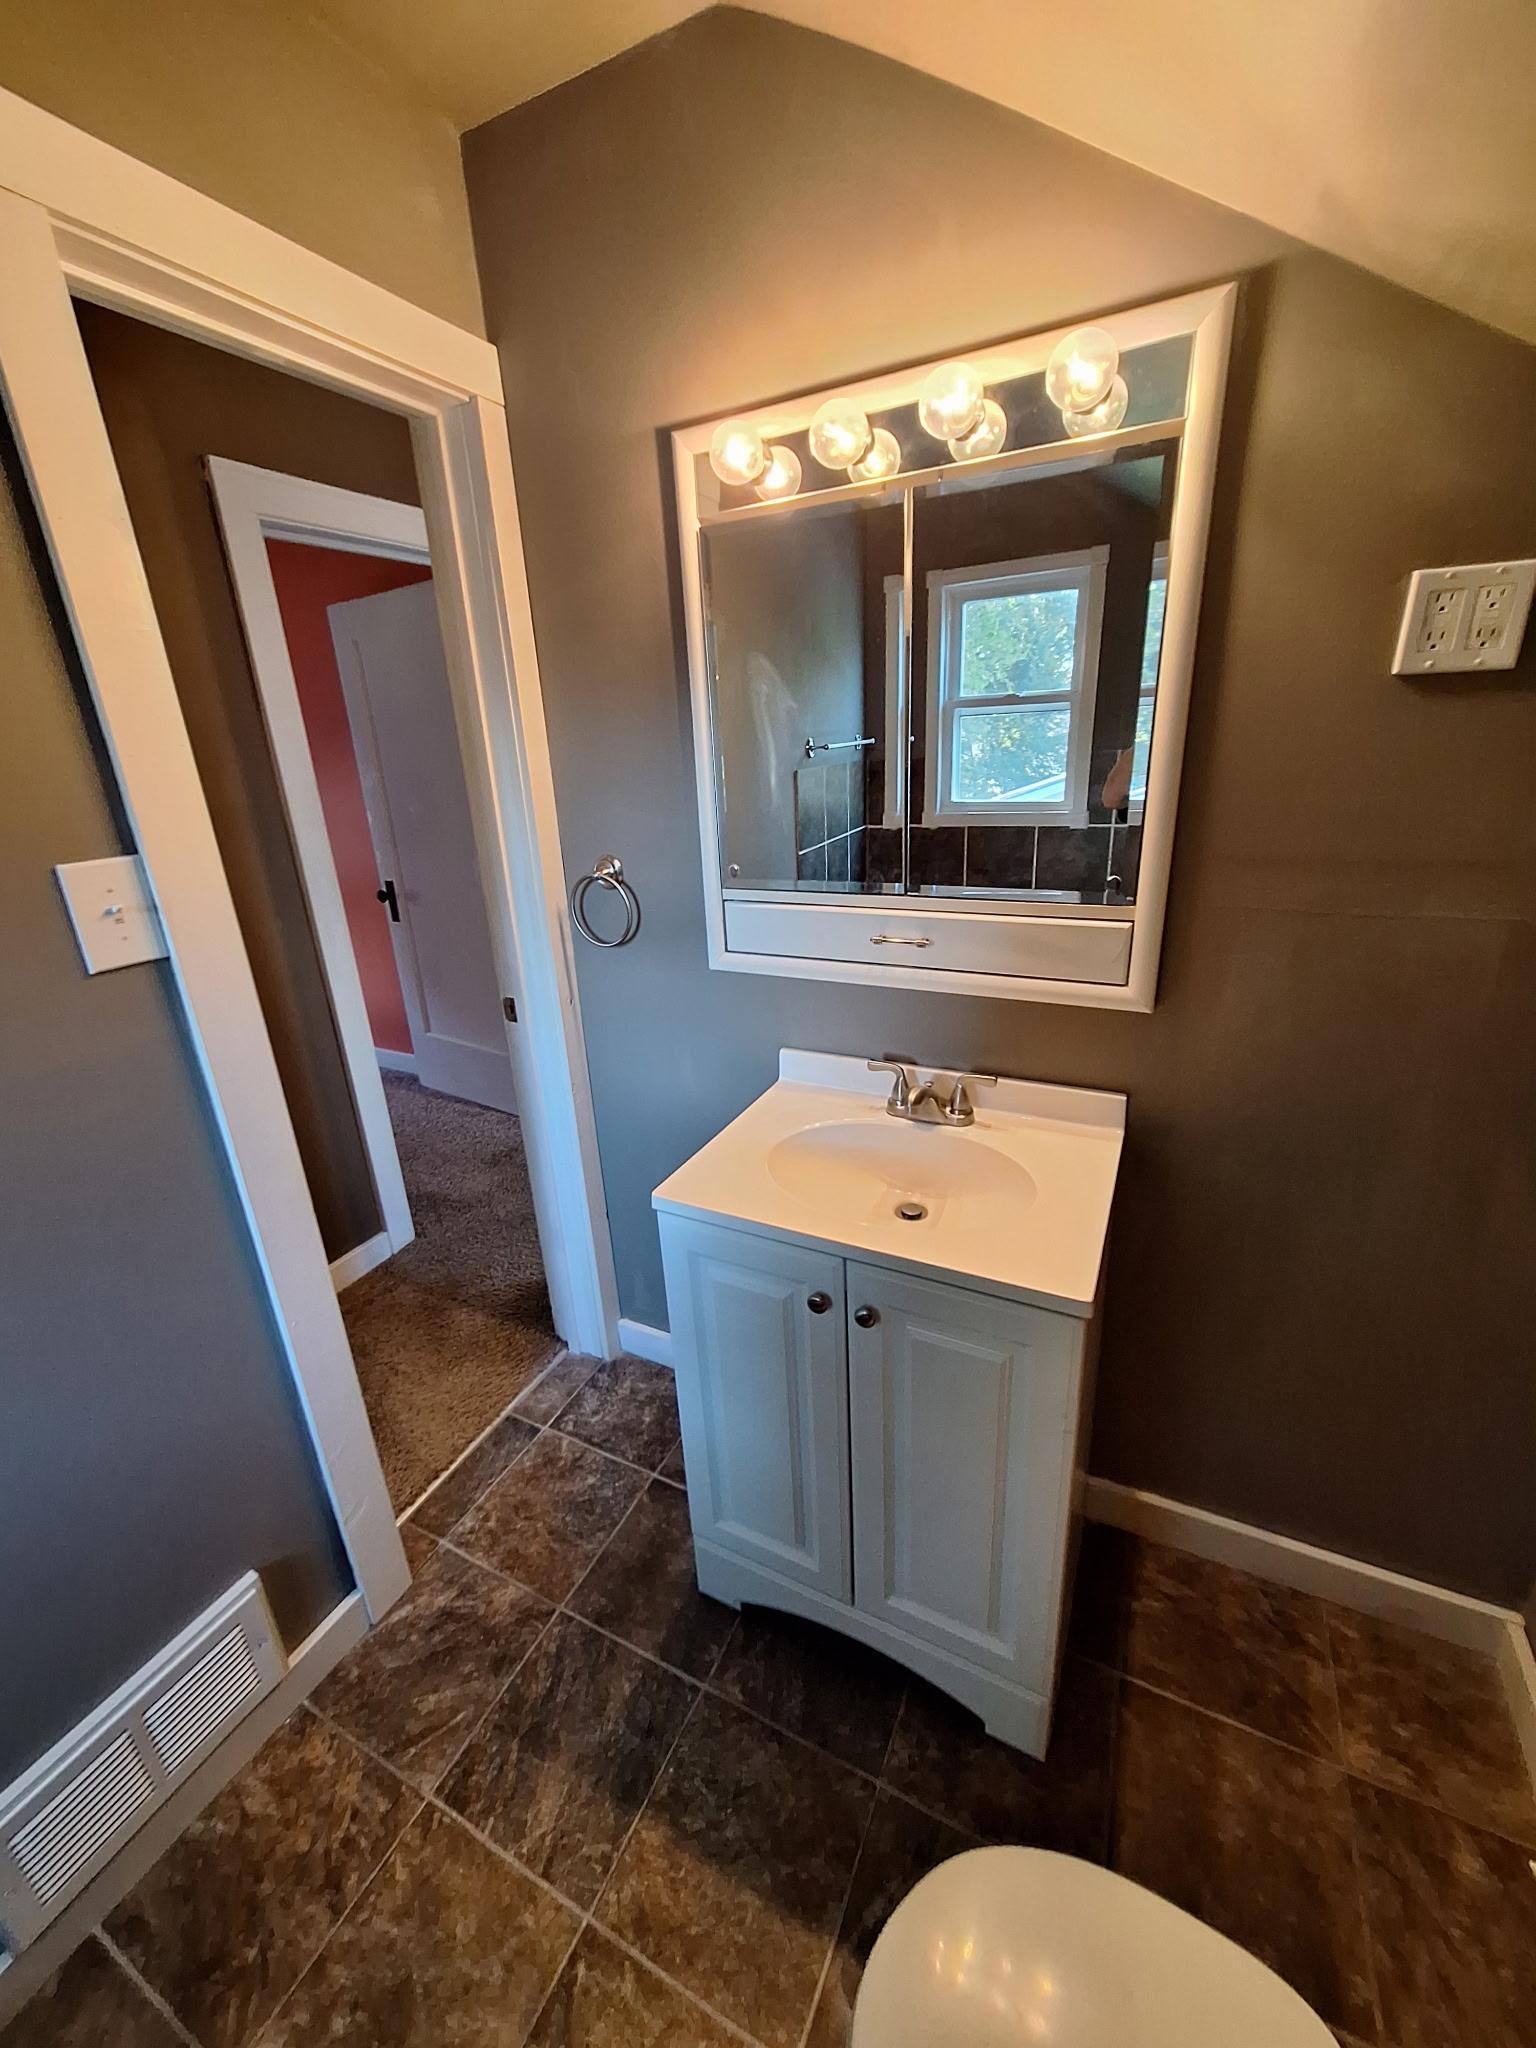
Bath Half: 1
Bath Quarter: 0
Main Floor Total SqFt: 840
Above Grd Total SqFt: 840
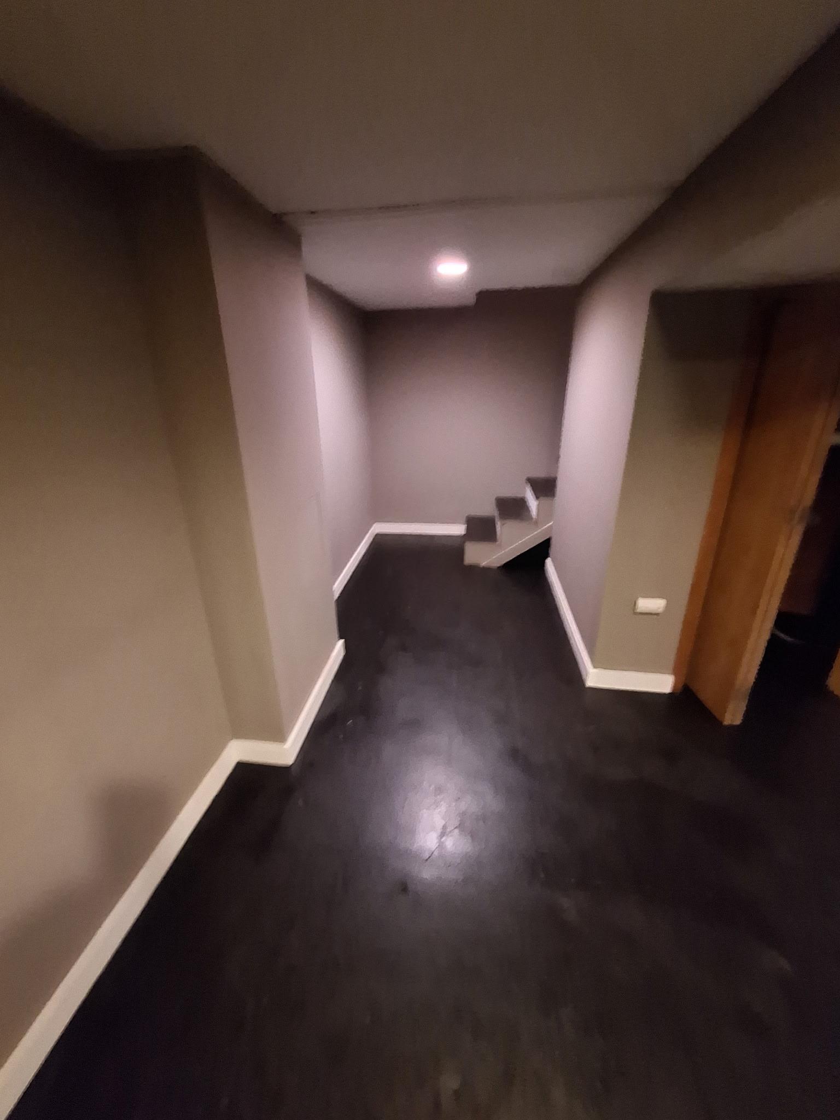
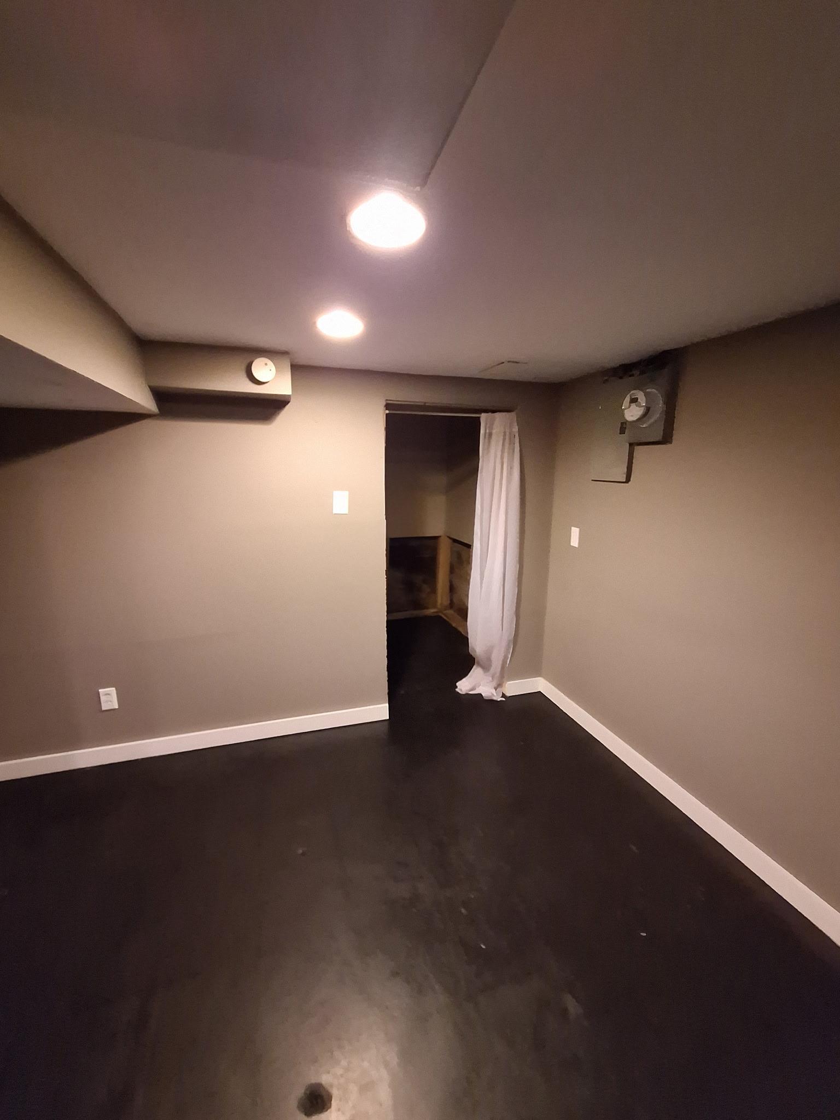
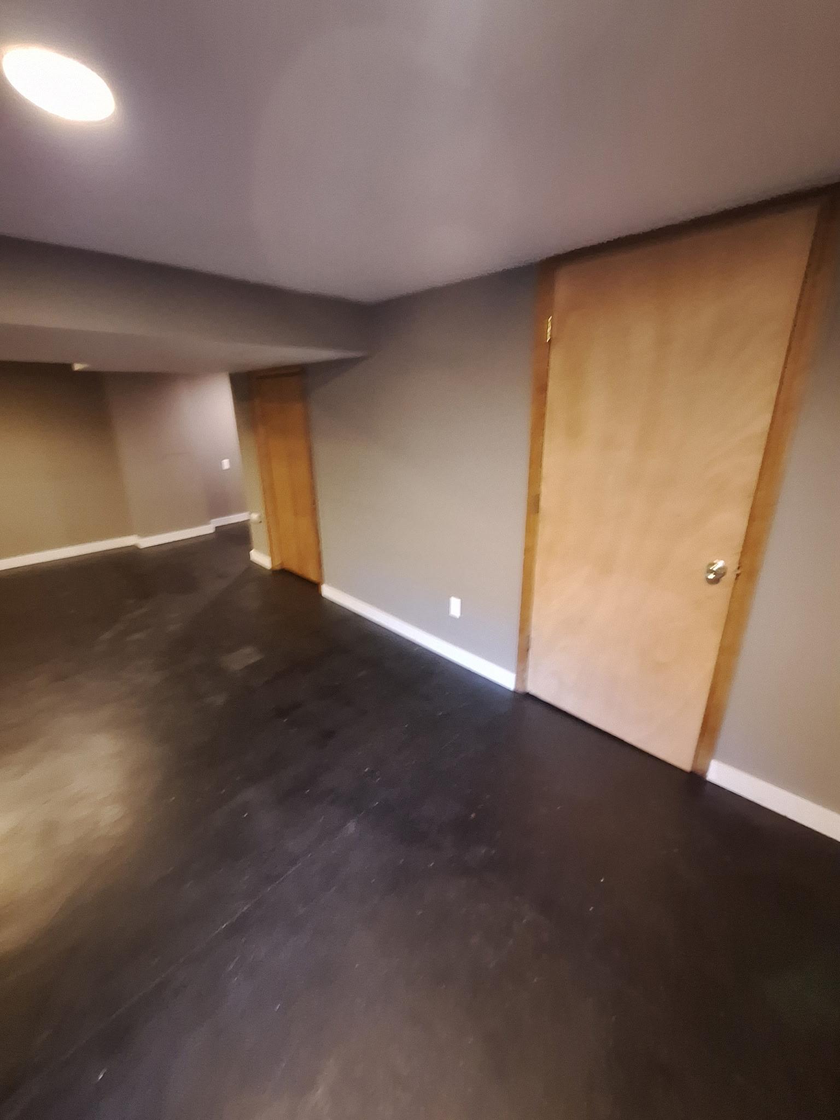
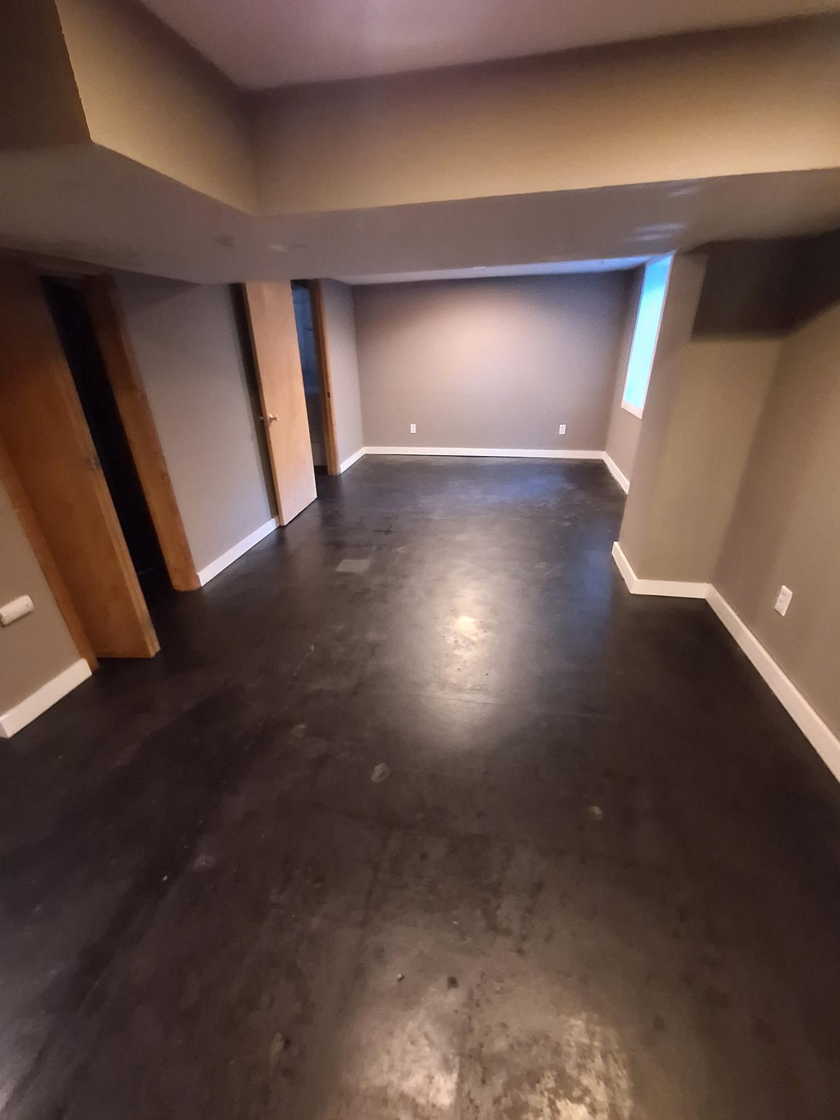
Below Grd Total SqFt: 420
Total SqFt: 1260
Total Finished Sqft: 1140.00
FireplaceYN: No
Foundation Size: 840
Style: (SF) Single Family
Garage Stalls: 2
Association Fee: 0
Assessment Pending: No
Bedrooms: 2
Baths Total: 2
Bath Full: 1
Location, Tax and Other Information
AssocFeeYN: No
Legal Description: EAST GARFIELD 34220 004 003
Listing City: Austin
Map Page: 999
Municipality: Austin
School District: Austin
School District Phone: 507-460-1900
Property ID Number: 342200280
Tax Year: 2026
Tax Amount: 1598
In Foreclosure?: No
Potential Short Sale?: No
Lender Owned?: No
Directions & Remarks
Public Remarks: MOVE-IN READY IN A GREAT SE LOCATION!
Welcome home to this charming story-and-a-half home located in the desirable Southeast part of town.
Featuring 2 bedrooms, 1 bath, and an oversized 2-car garage, this property offers the perfect combination of comfort, convenience, and functionality.
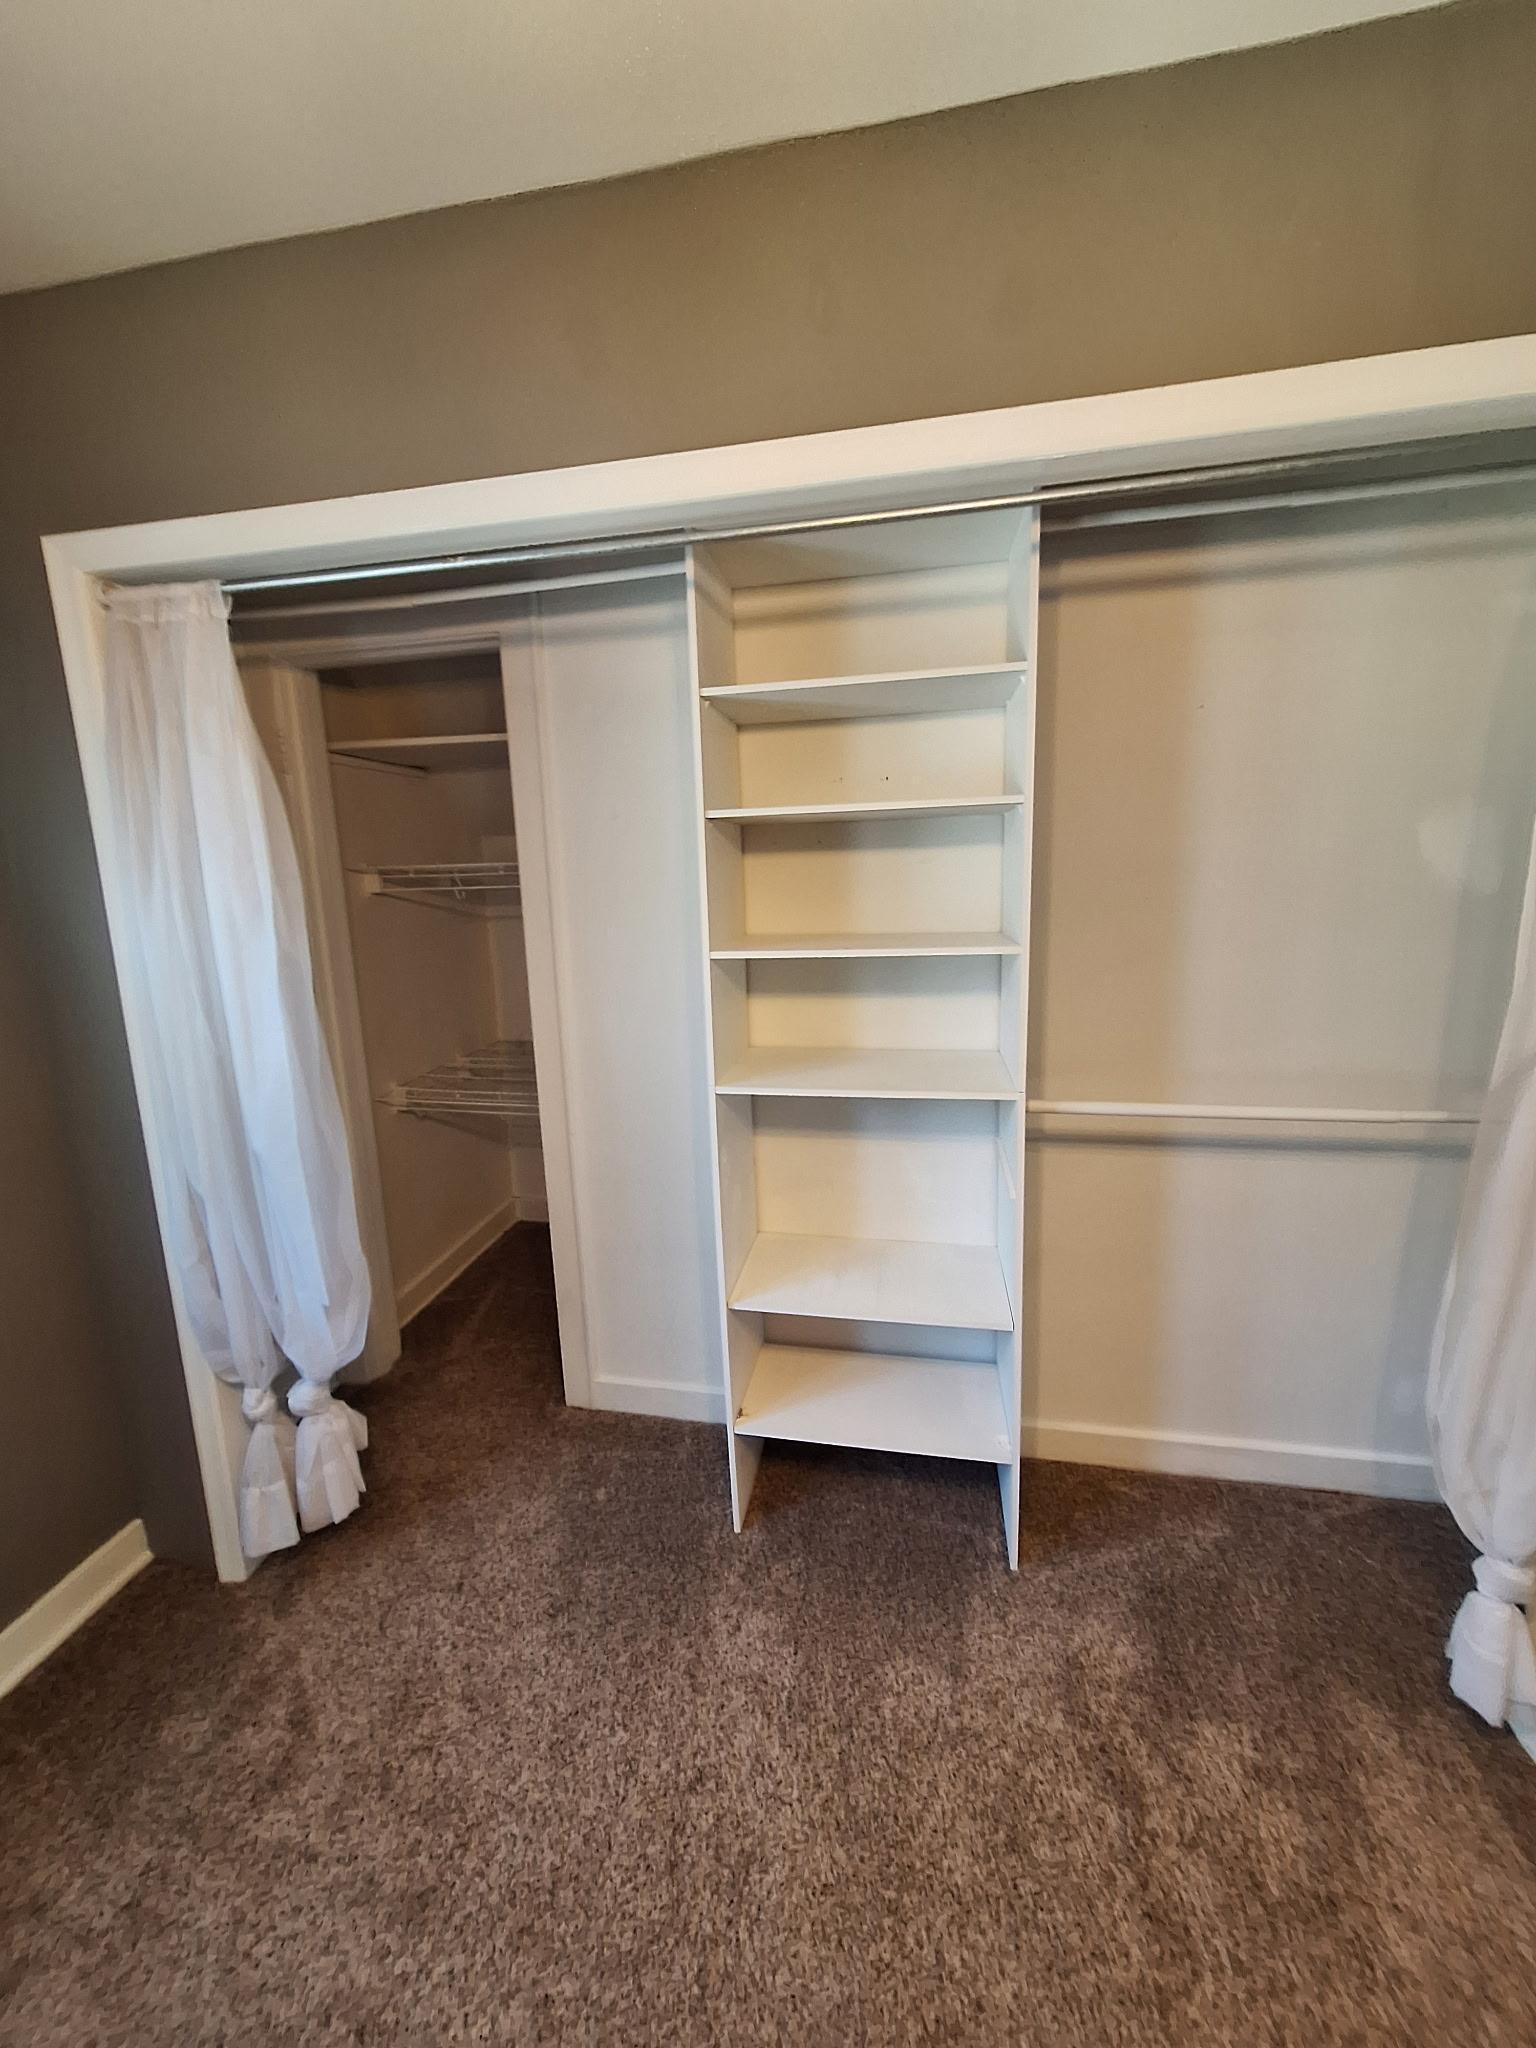
You'll love the extra garage space for vehicles, hobbies, storage, or a workshop, while the home's flexible layout provides potential for future expansion. Whether you're a first-time buyer, looking to downsize, or searching for a home with excellent storage and room to grow, this property is a must-see.
Enjoy a great location close to local amenities and everything you need. Schedule your private tour today and see all this move-in ready home has to offer!
Directions: Oakland Ave to 8th Ave SE, house is on the right. 806
Accessible
None: 1
Air Conditioning
Central Air: 1
Assessments
Assessment Balance: 68
Tax With Assessments: 1666
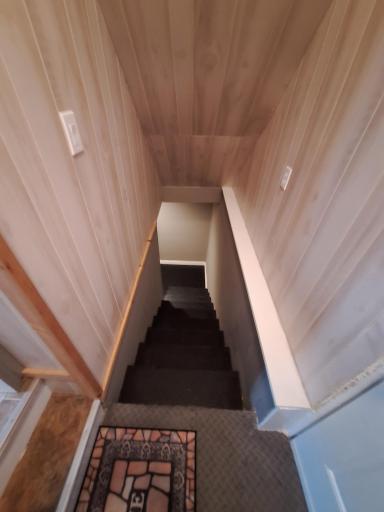
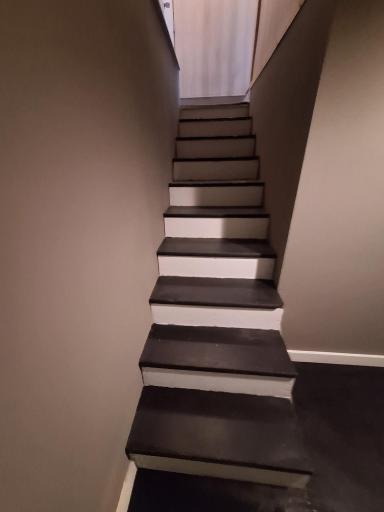
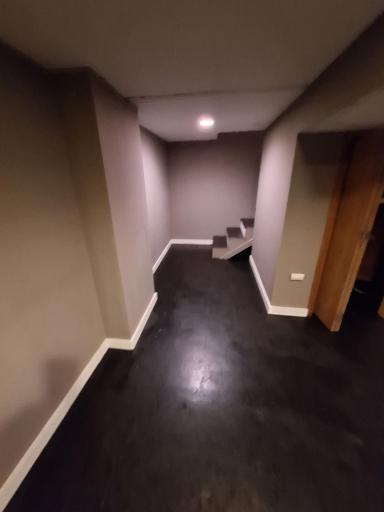
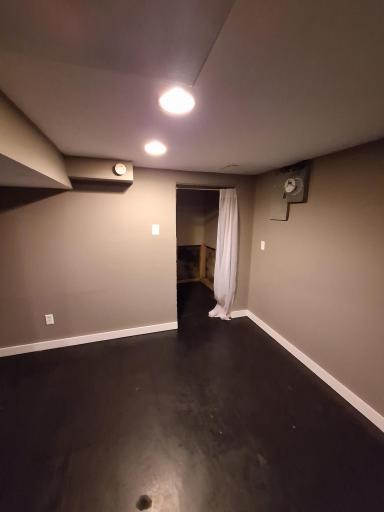
Basement
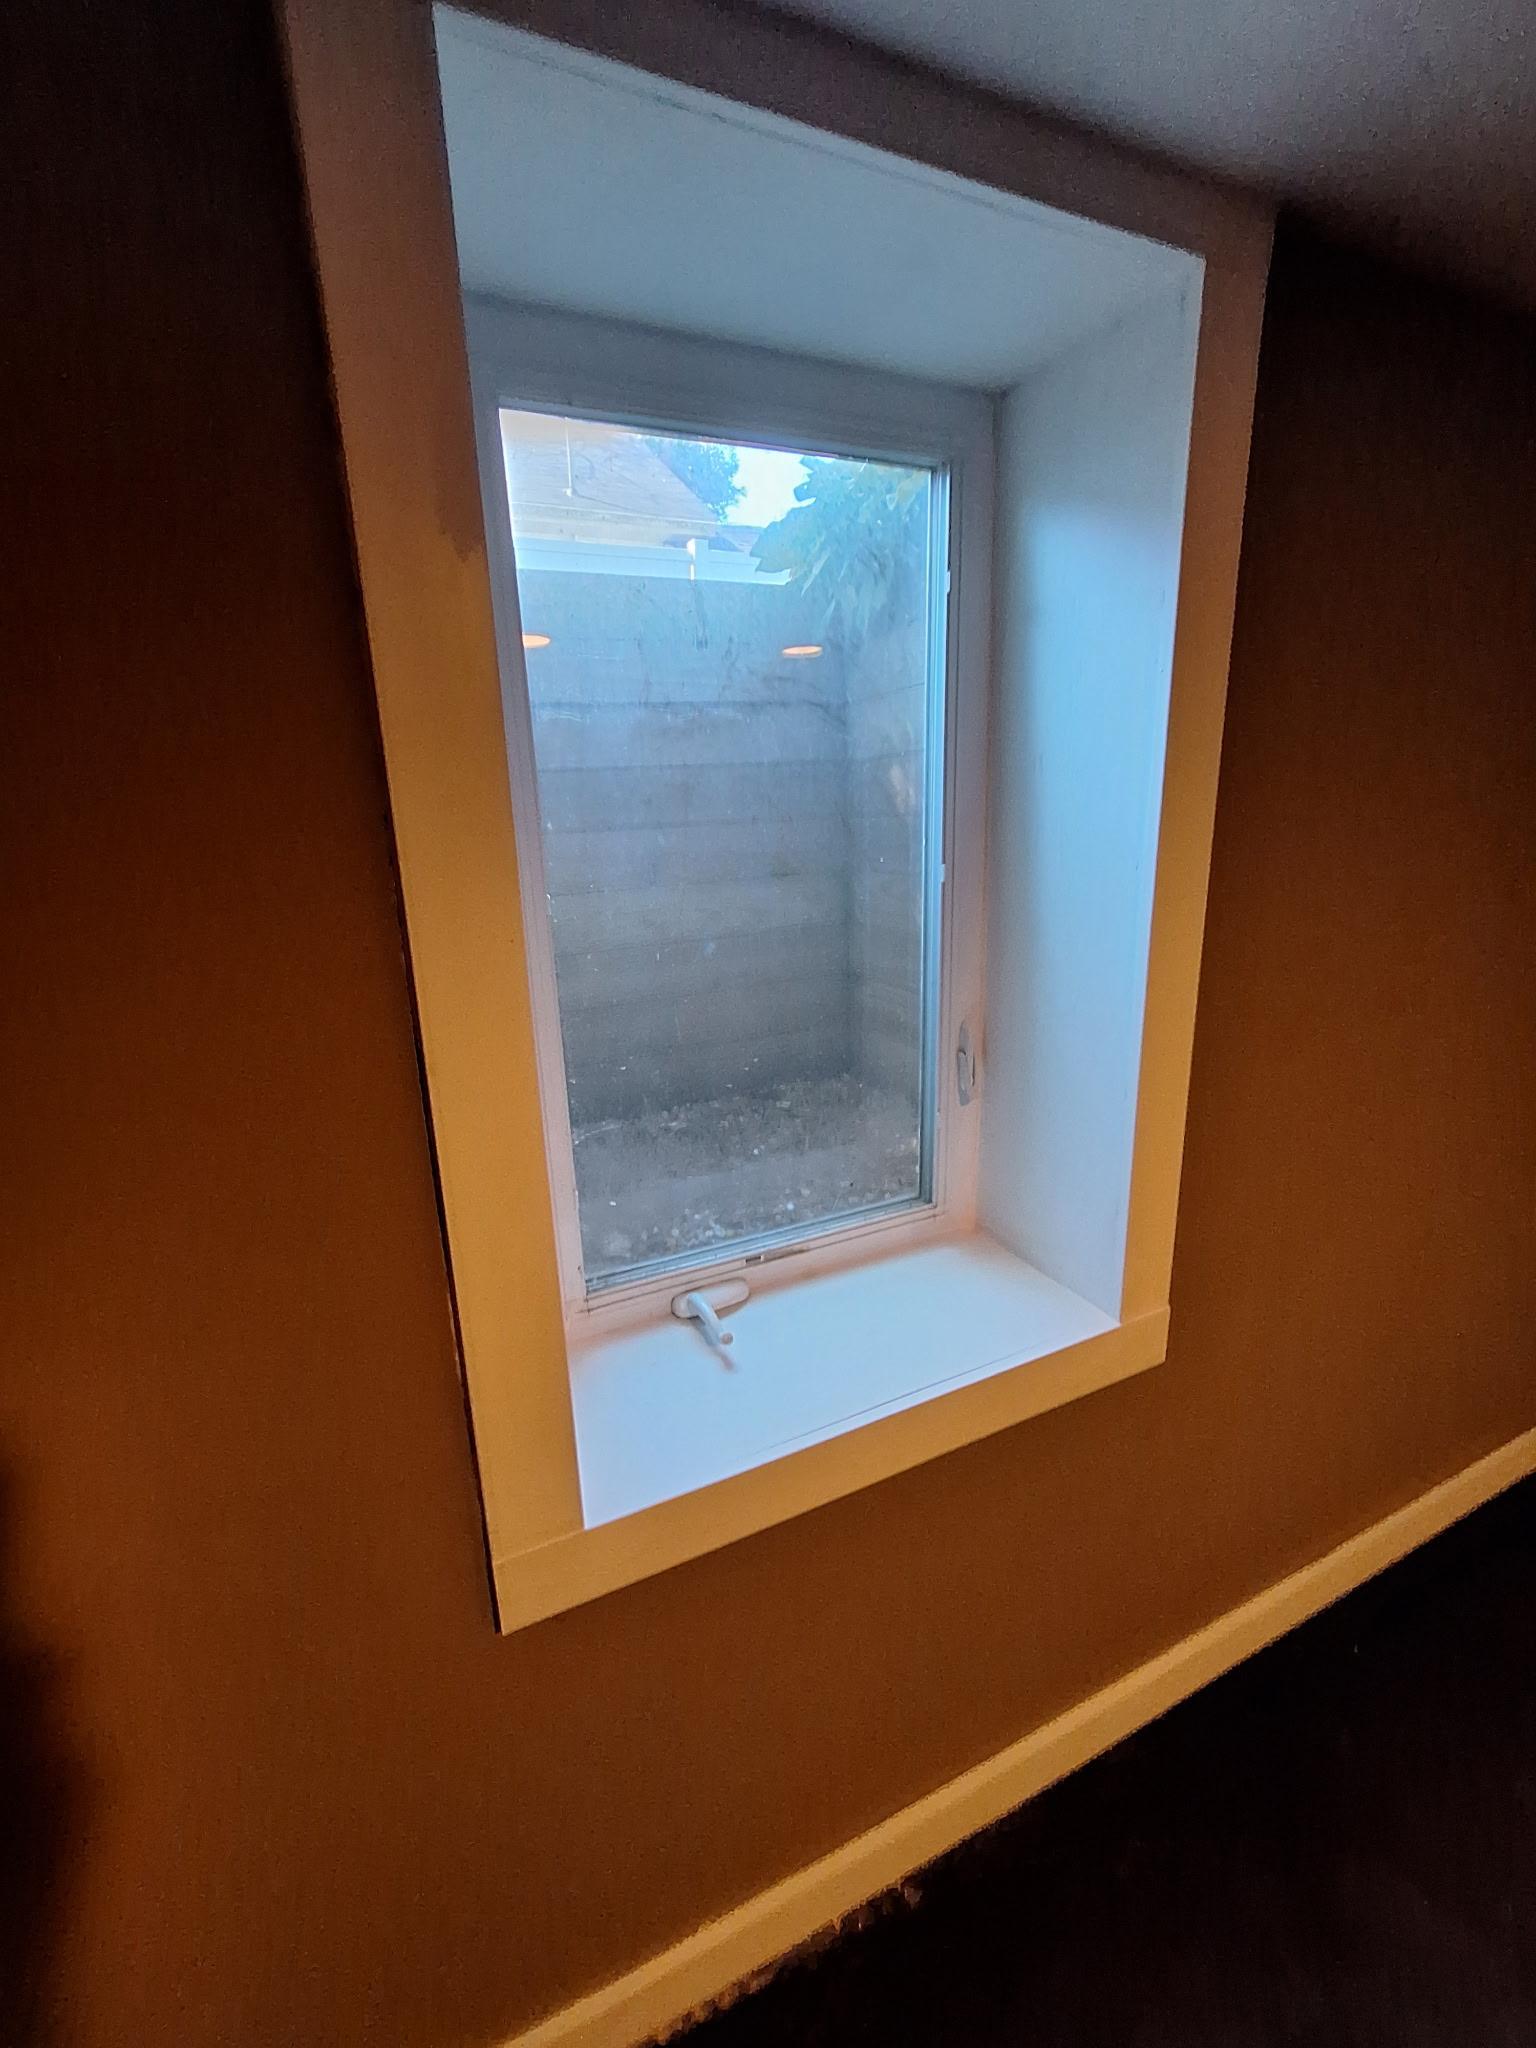
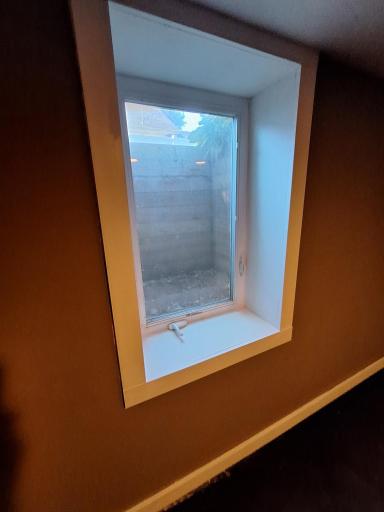
Egress Windows: 1
Foundation Dimensions: 24x35
Full: 1
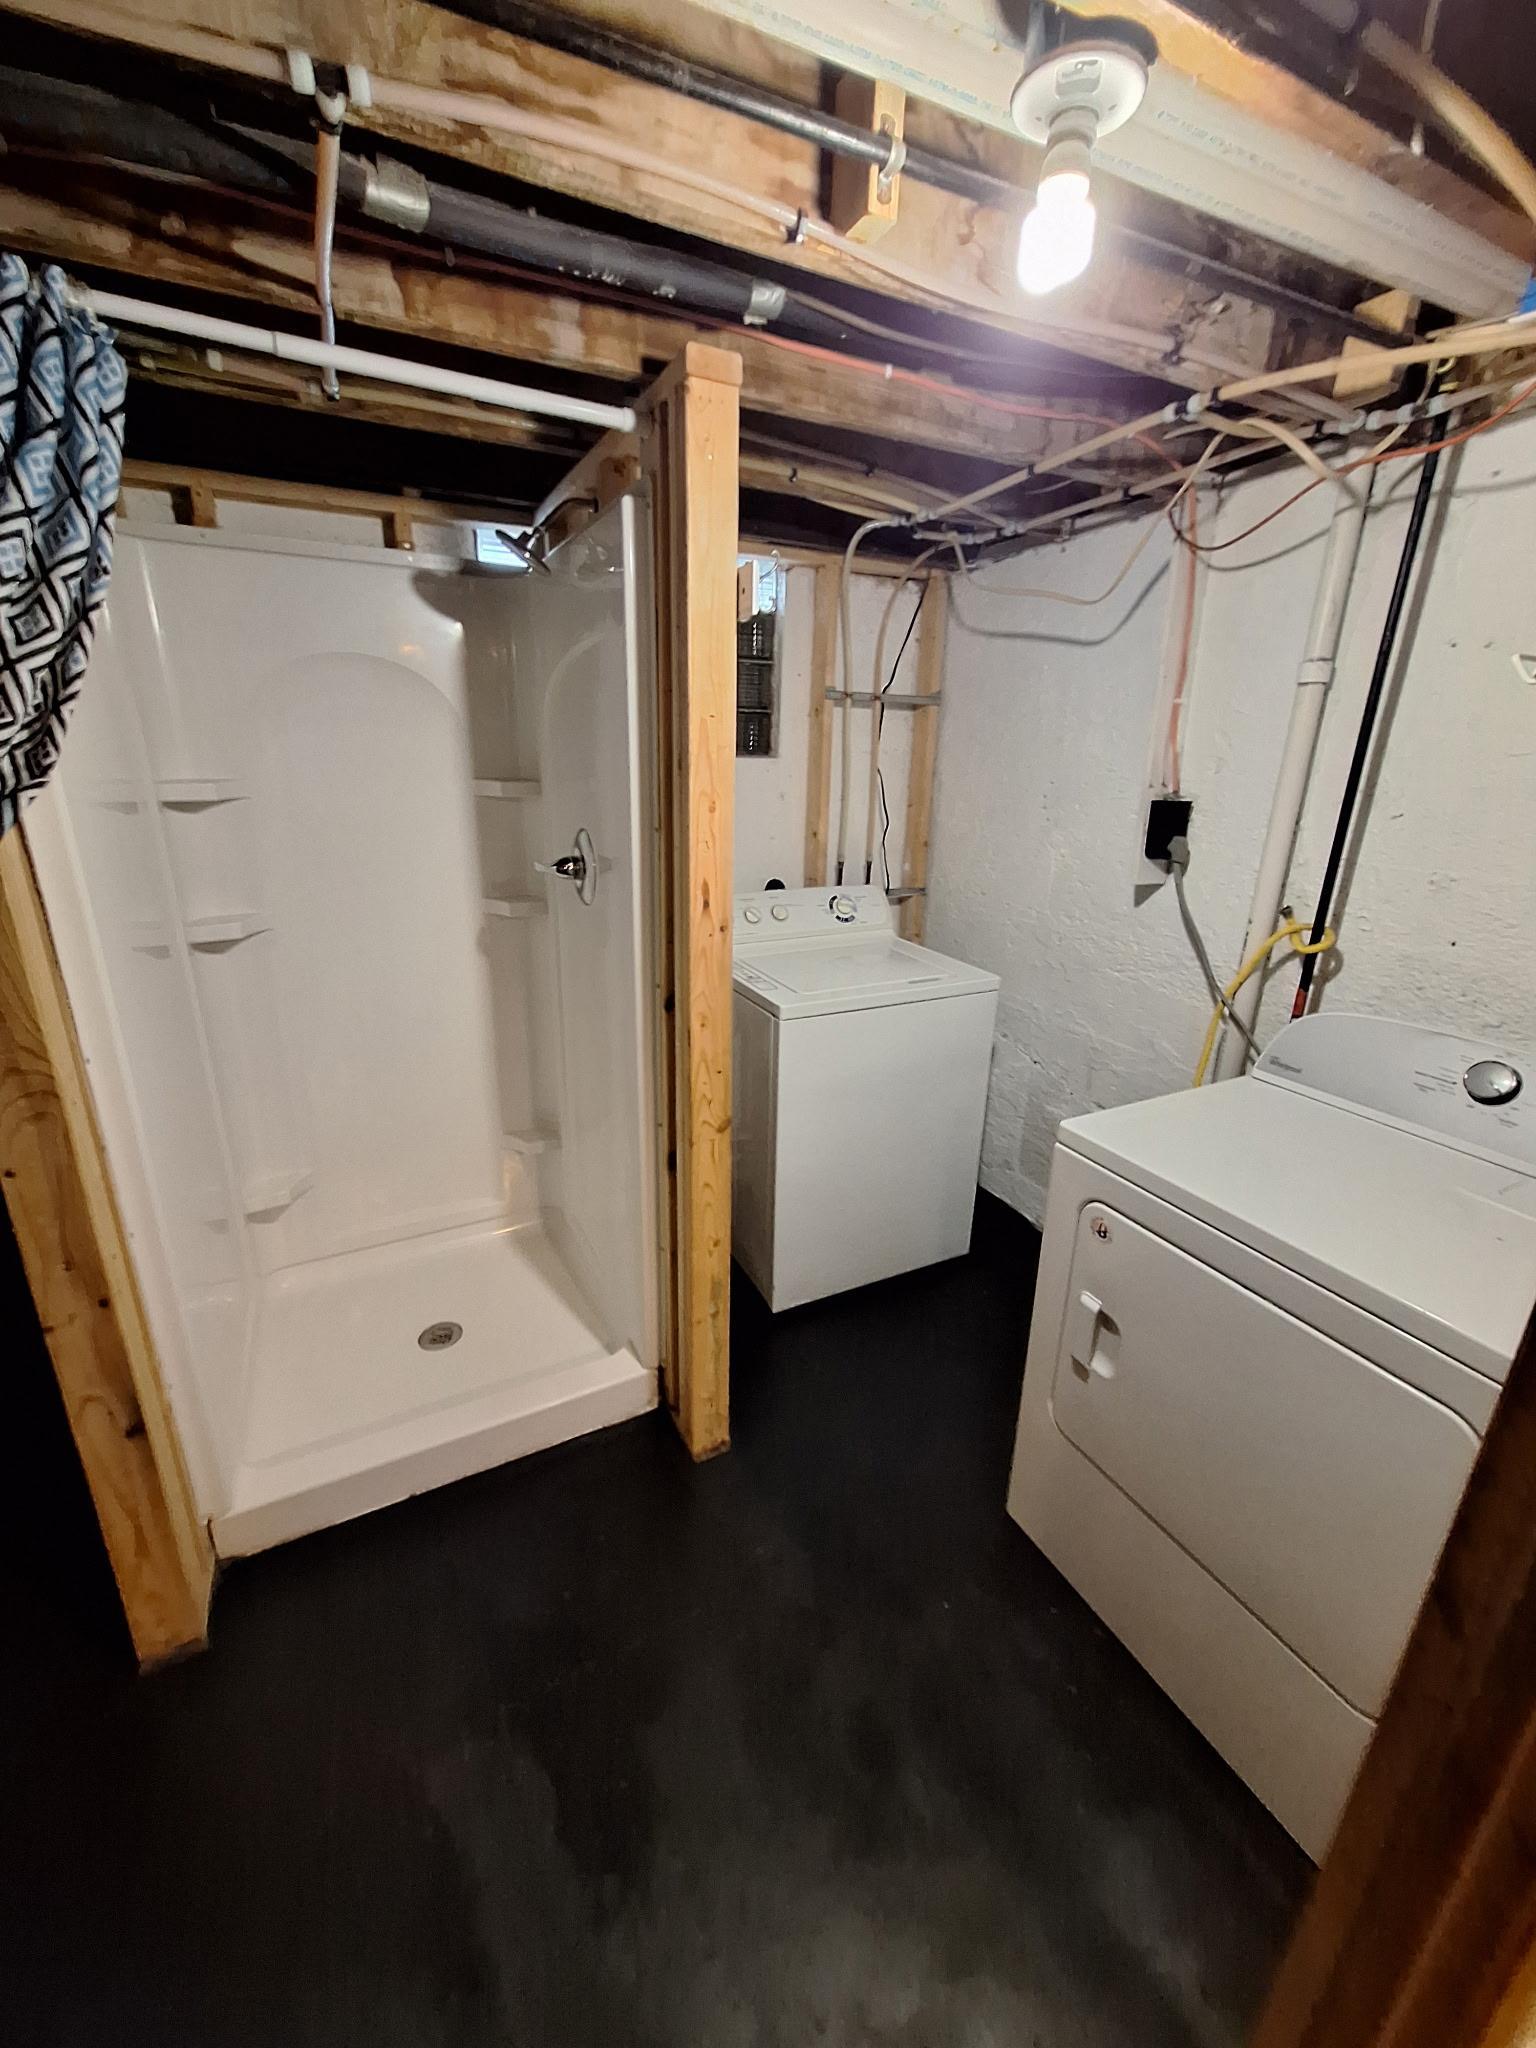
Partially Finished: 1
Bath Description
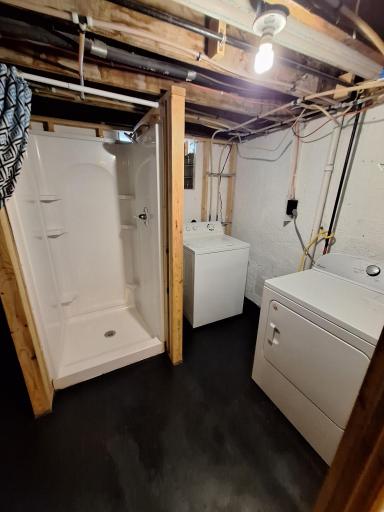
Shower Only: 1
Upper Level Full Bath: 1
Basement: 1
Building Information
Finished SqFt Above Ground: 840
Finished SqFt Below Ground: 300
Construction Status
Previously Owned: 1
Dining Room Description
Kitchen/Dining Room: 1
Electric
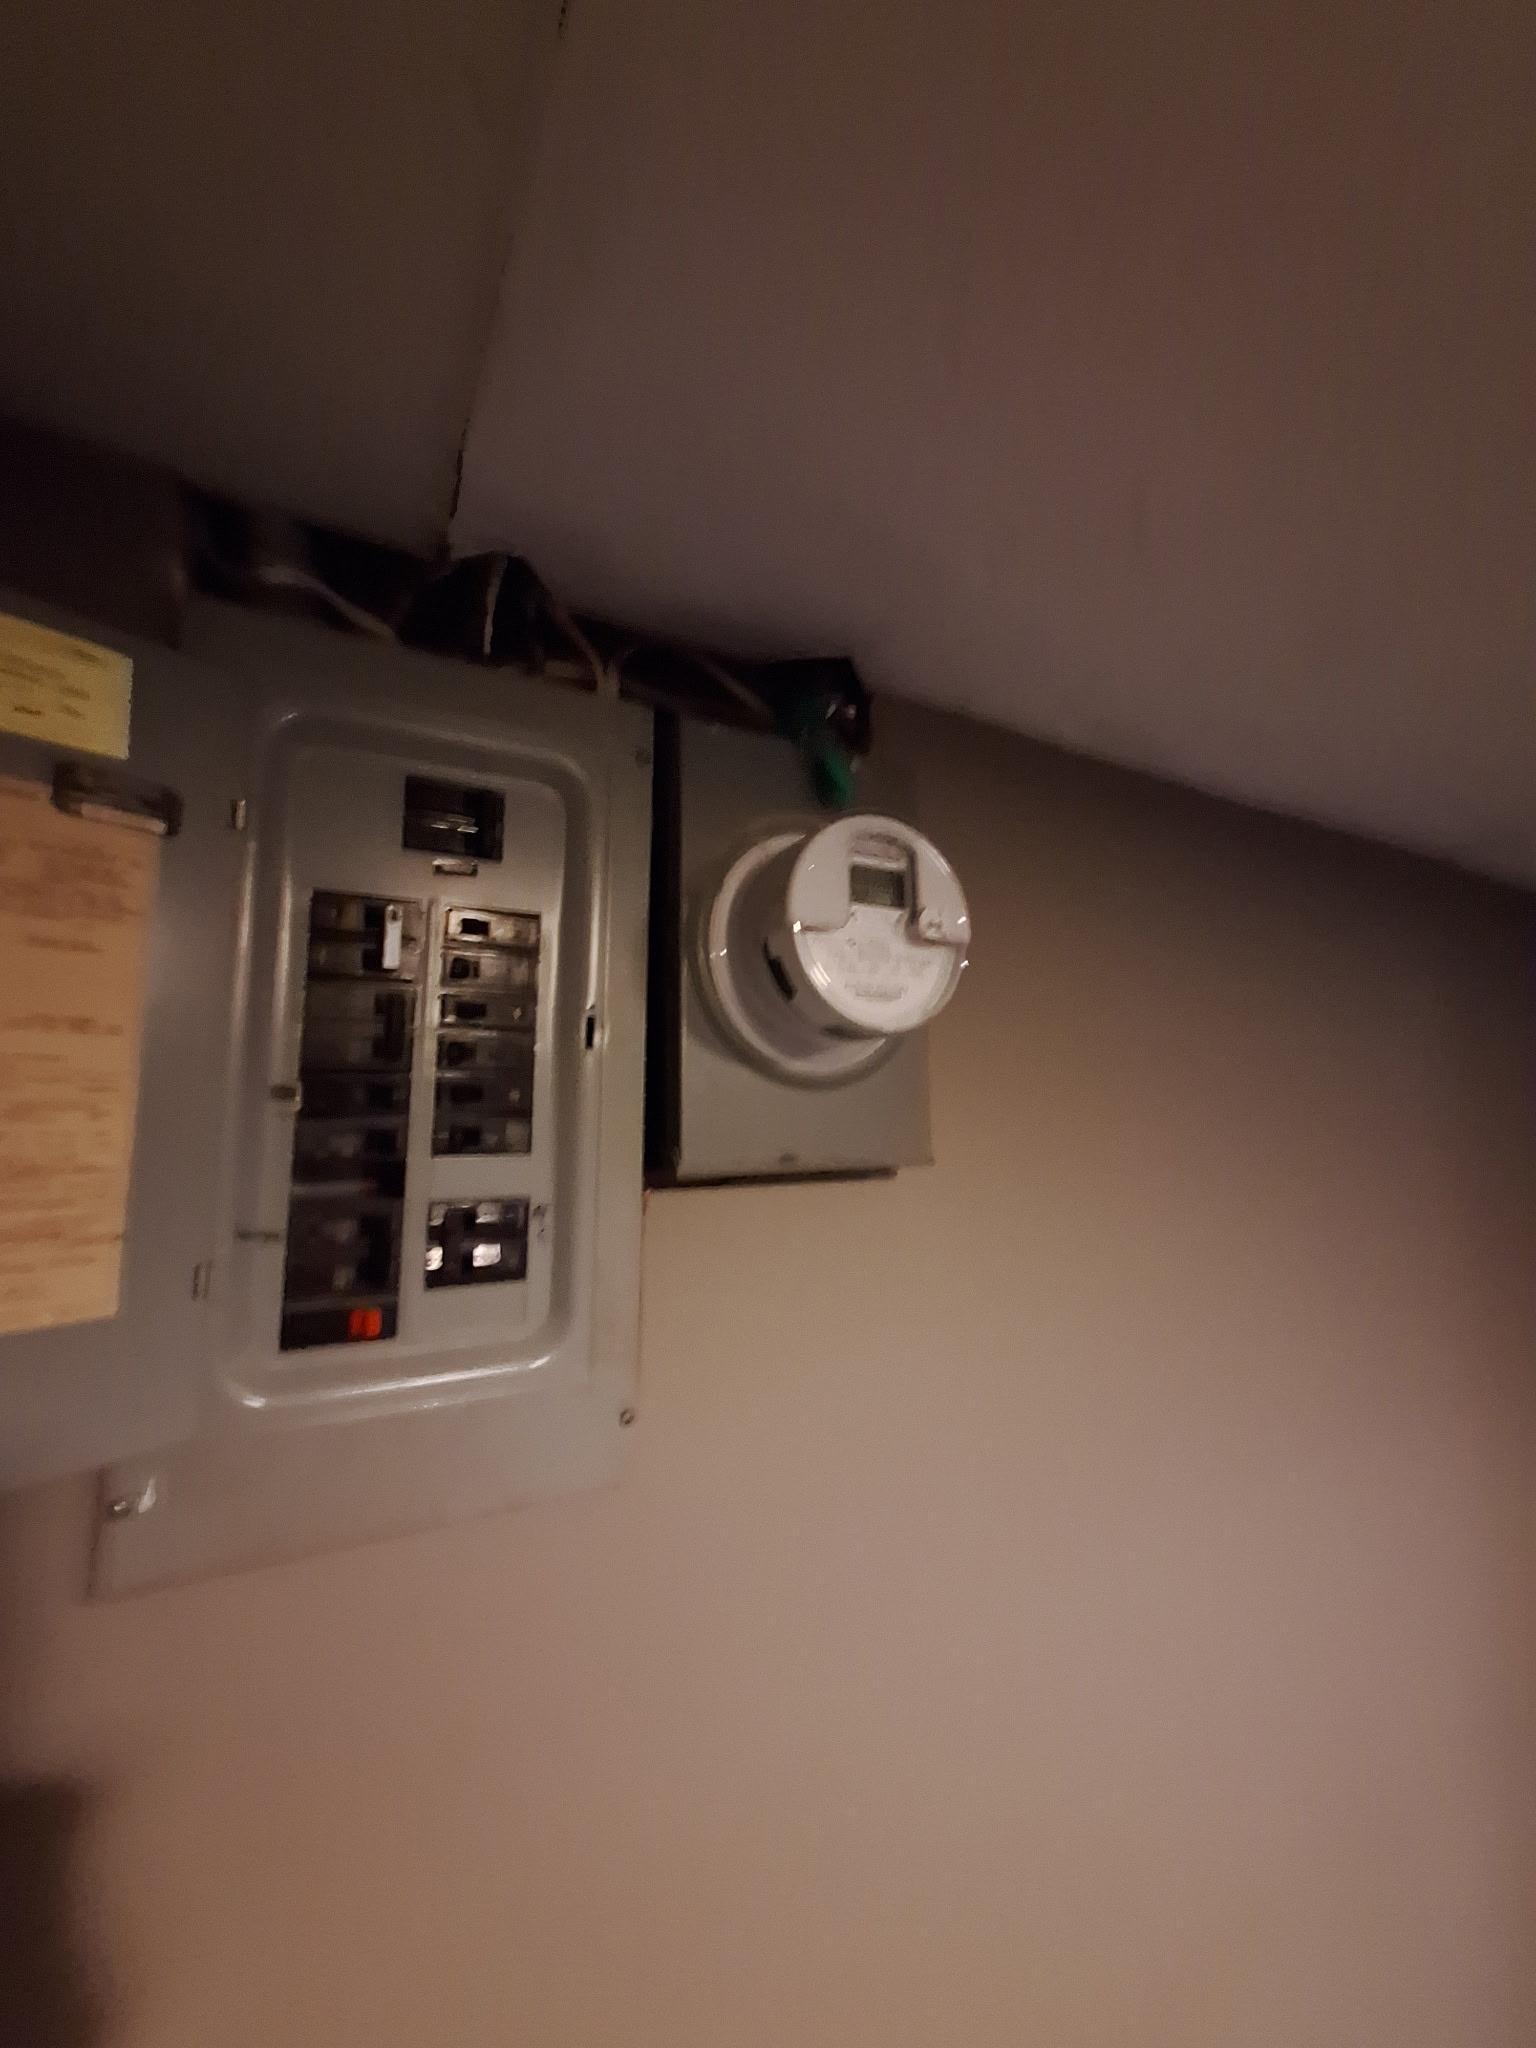
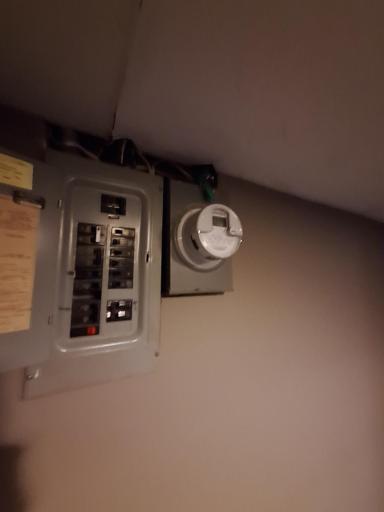
100 Amp Service: 1
Circuit Breakers: 1
Existing Financing
Free and Clear: 1
Exterior
Steel Siding: 1
Fencing
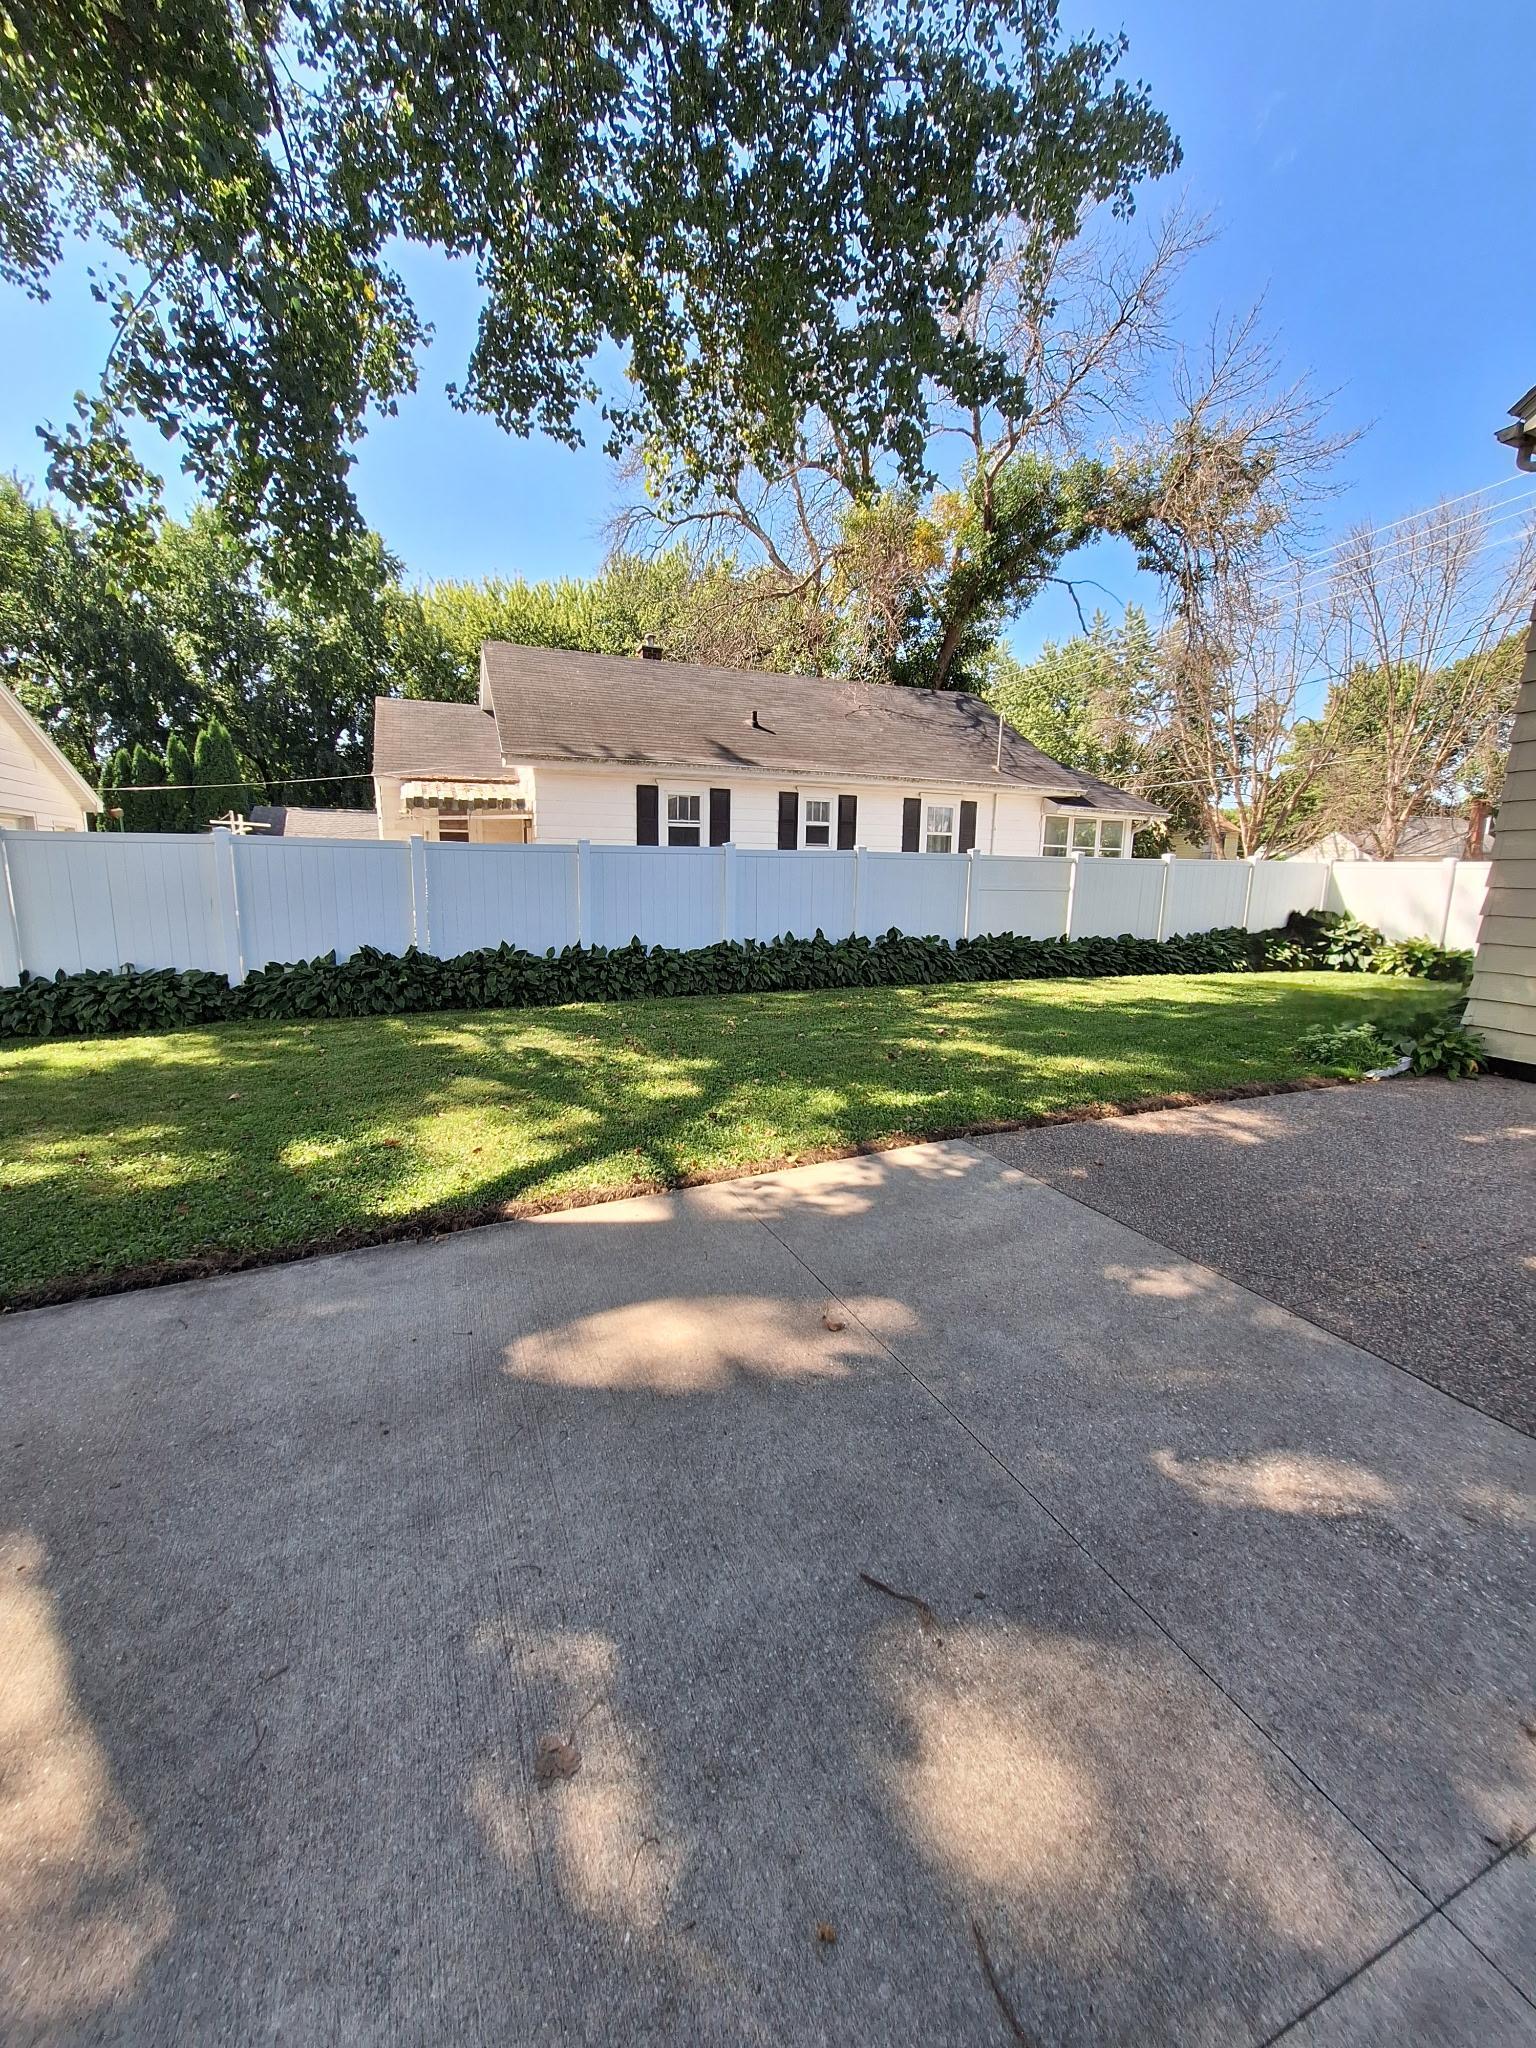
Partial: 1
Privacy: 1
Foundation
Poured Concrete: 1
Fuel
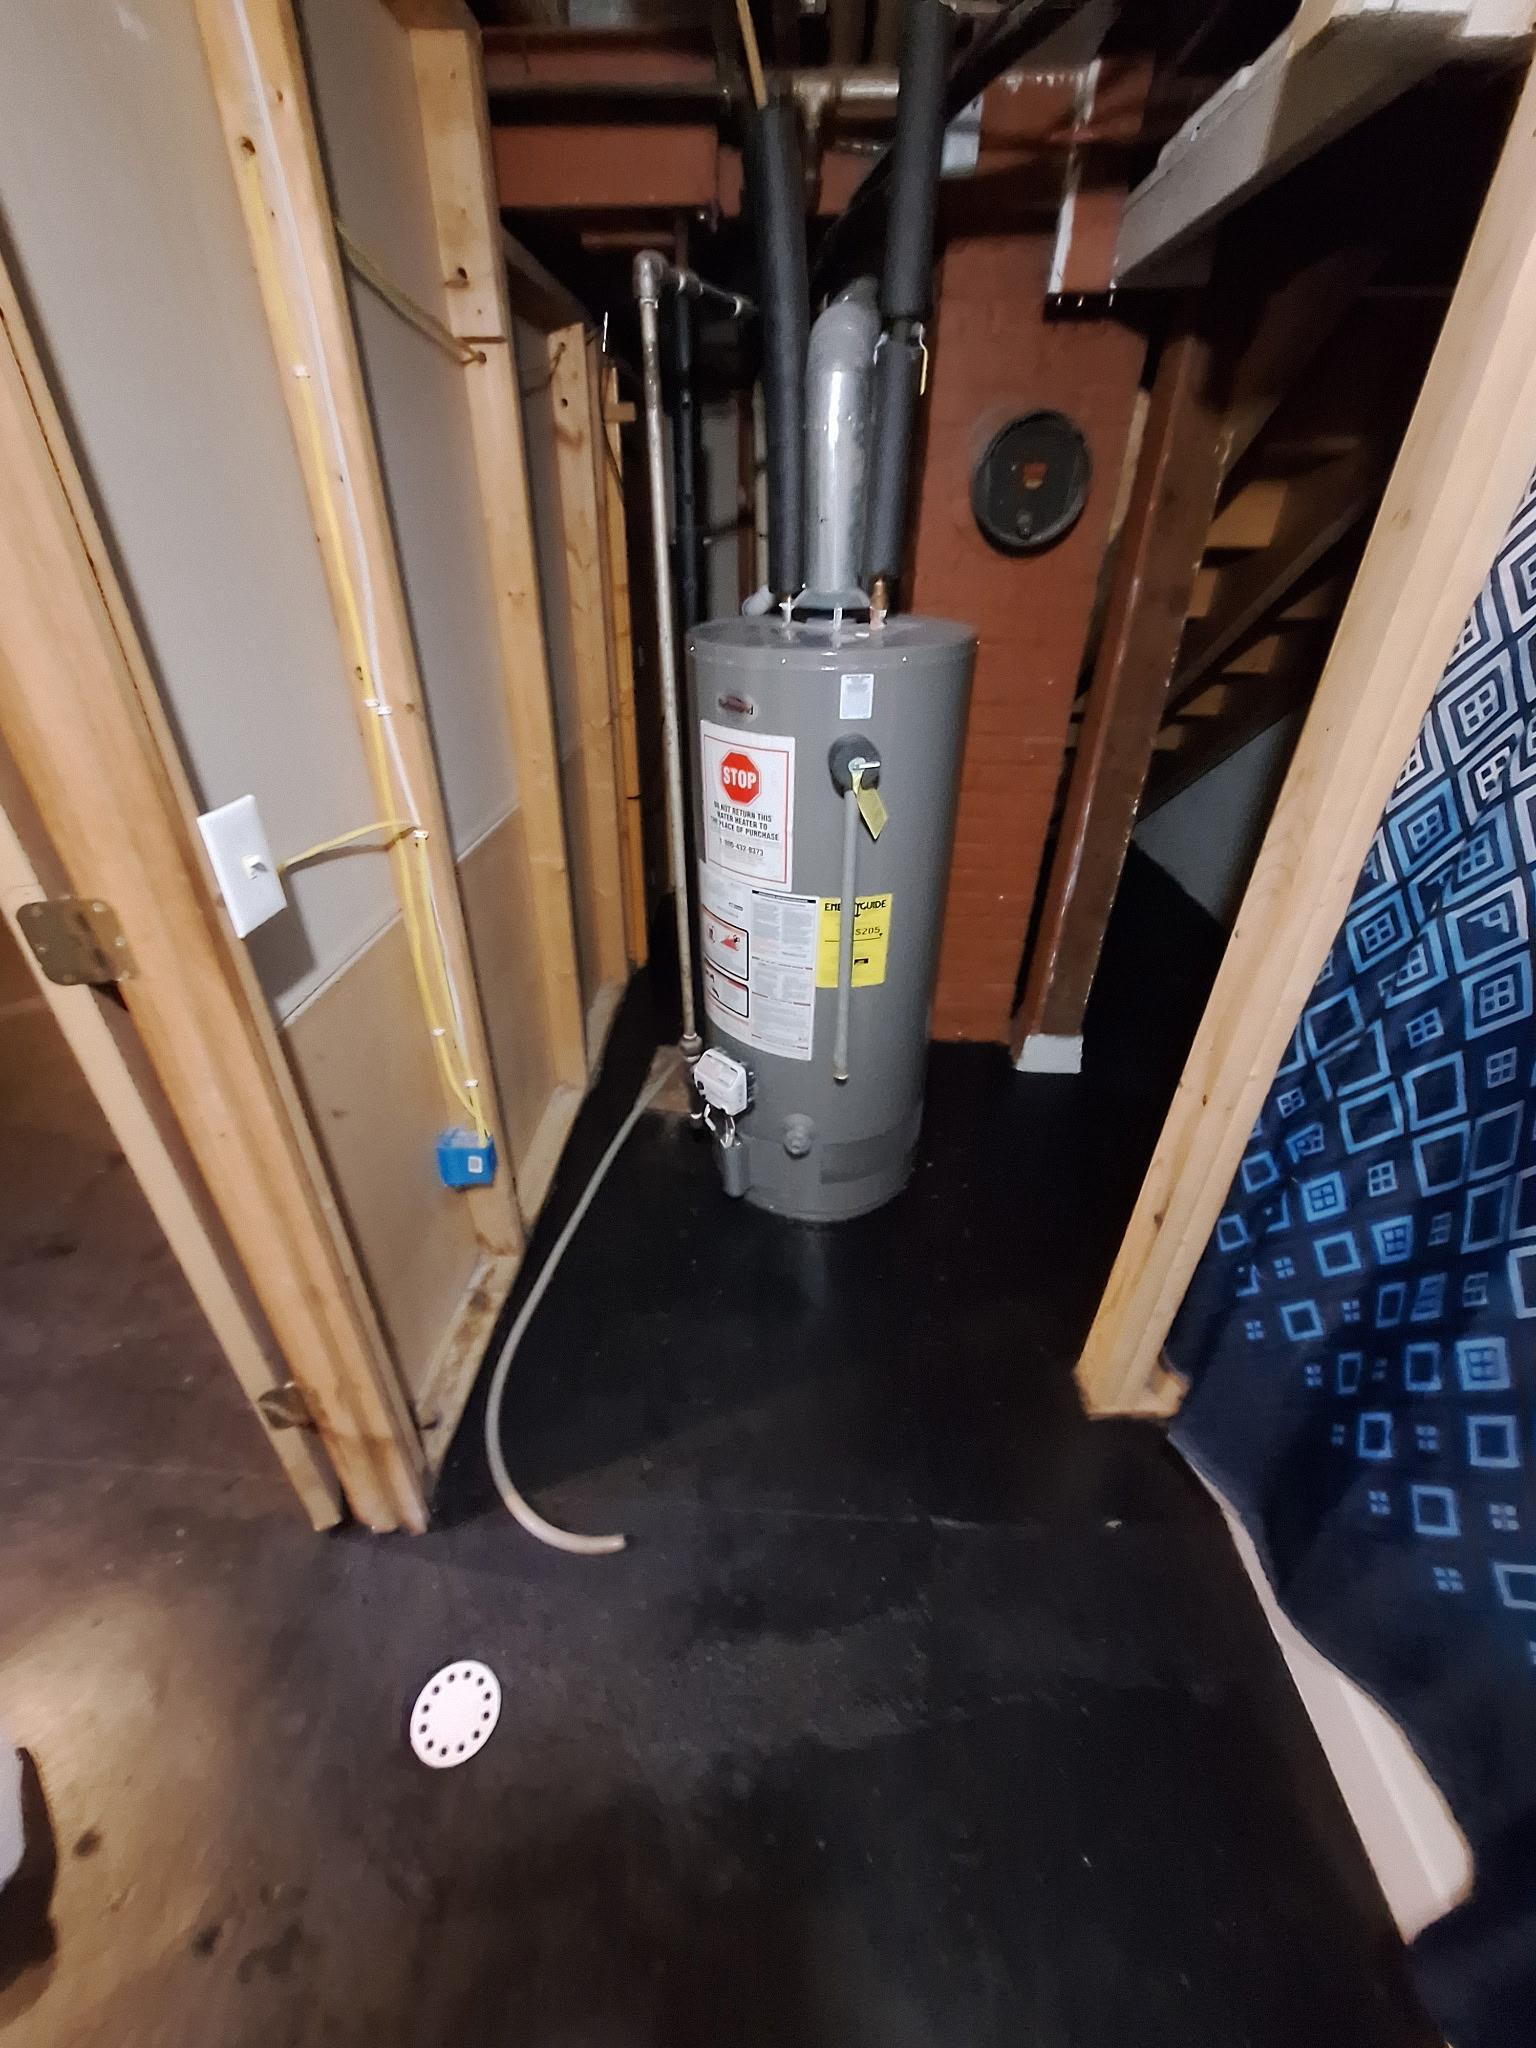
Natural Gas: 1
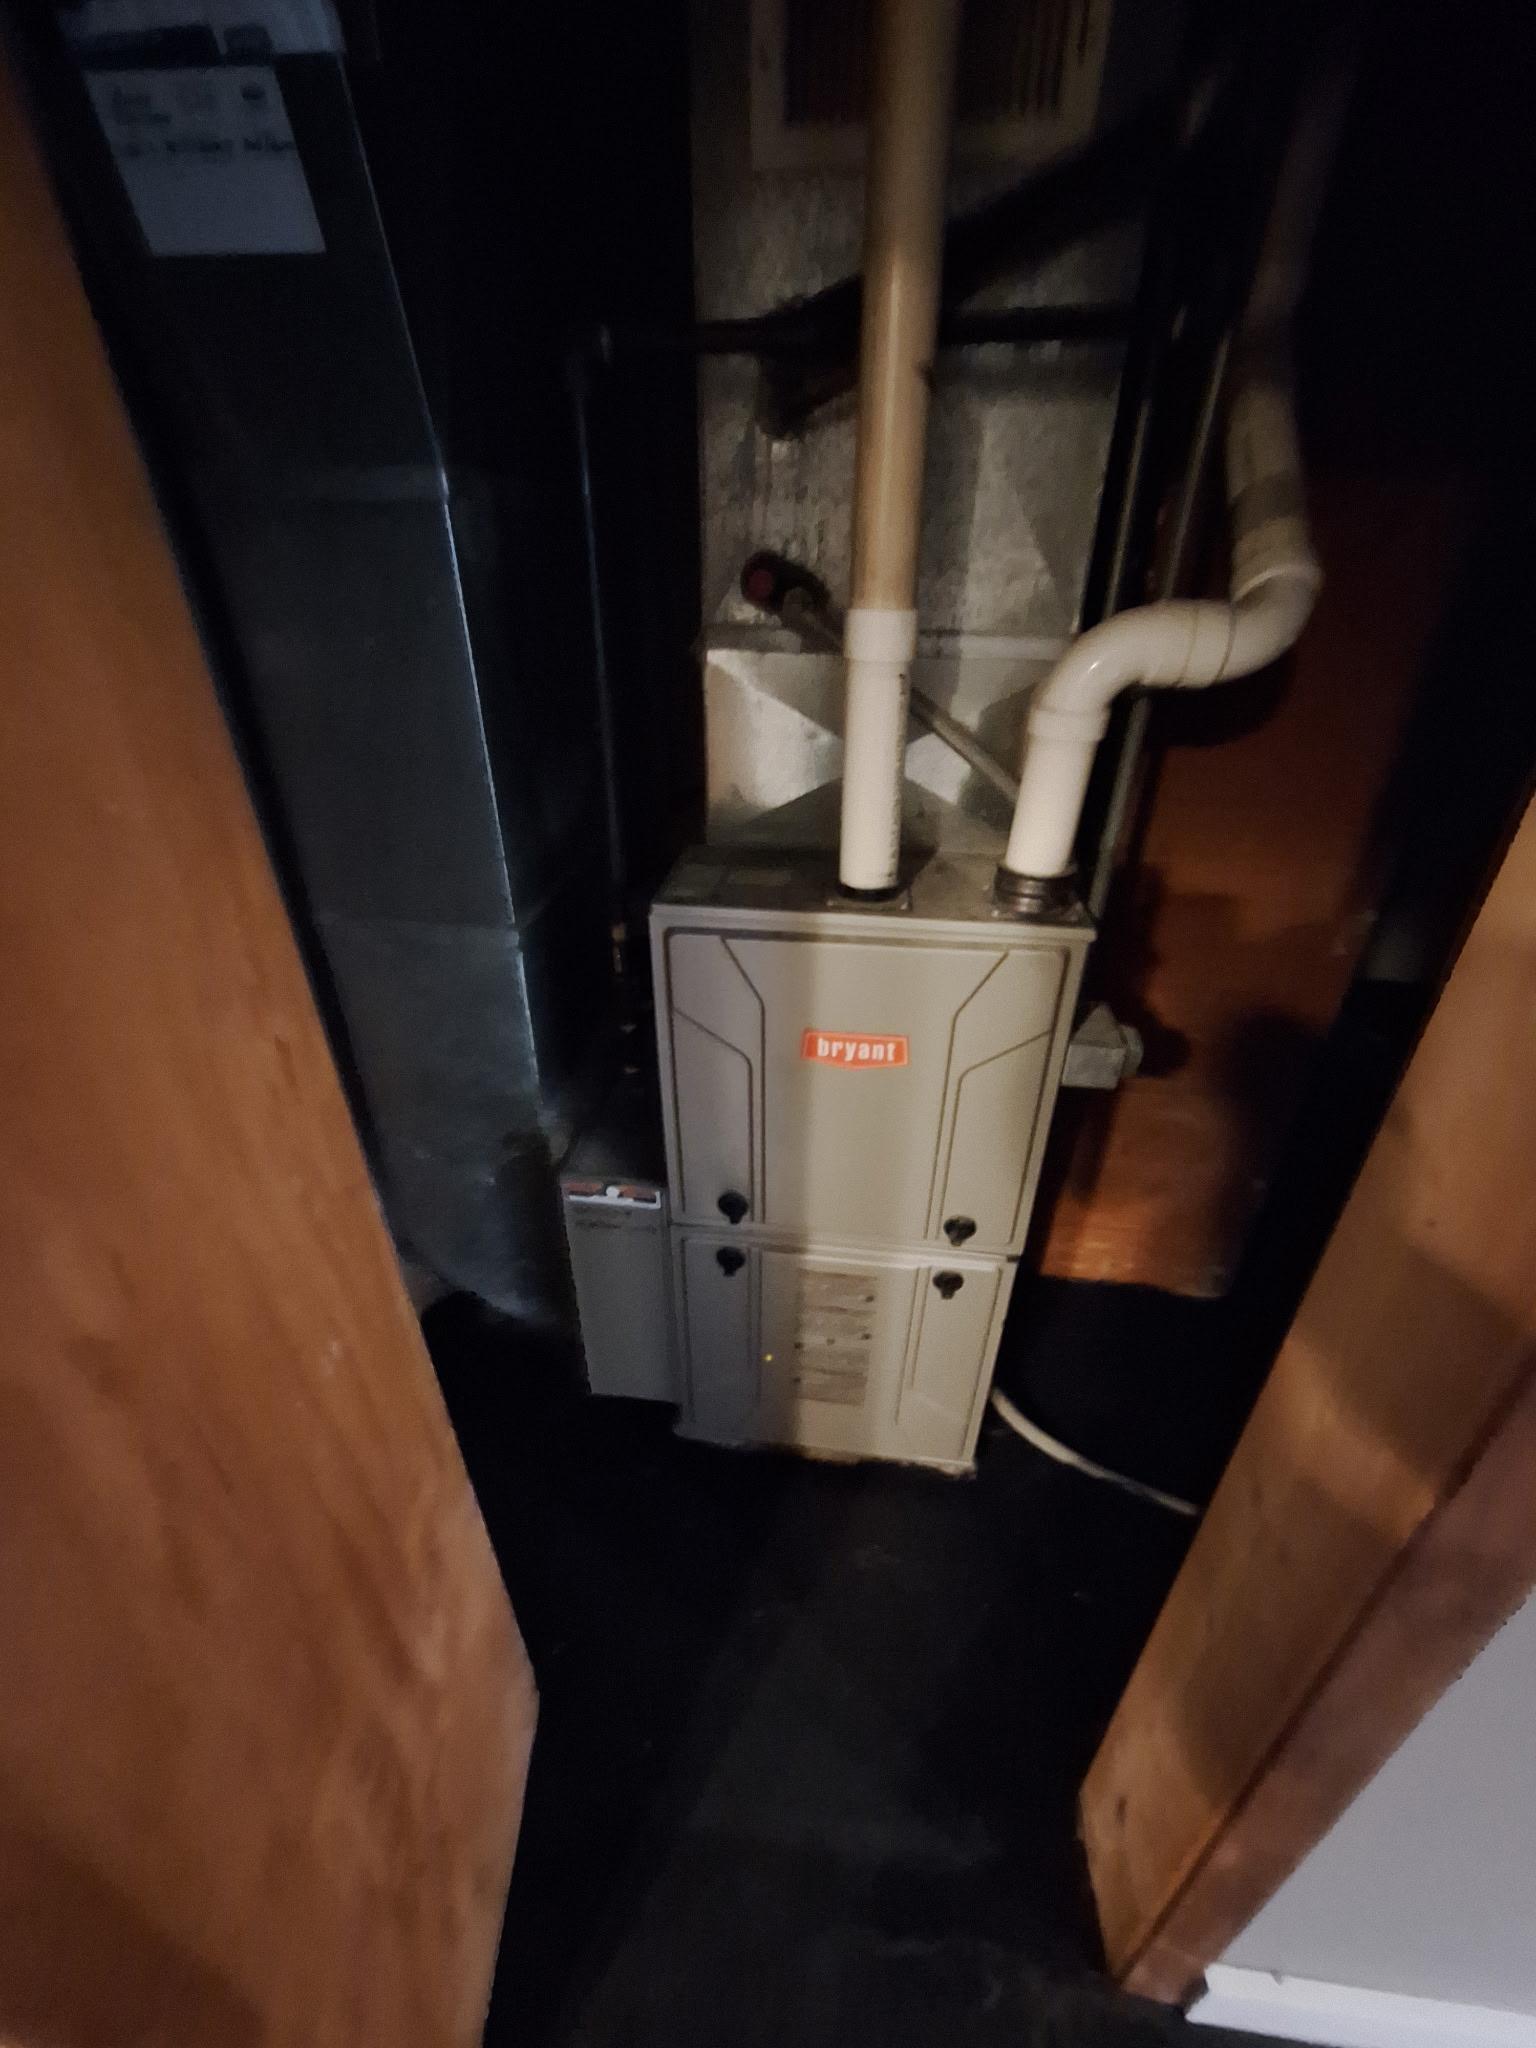
Heating
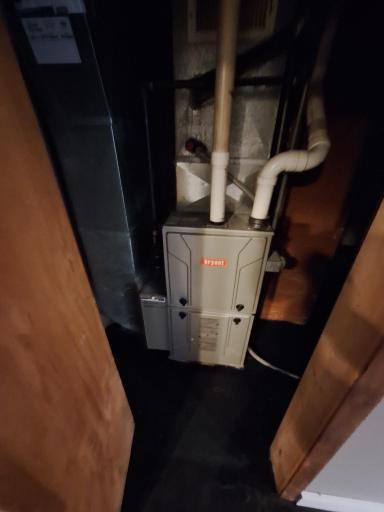
Forced Air: 1
Insurance Fee
Insurance Fee: 0
Lease Details
Land Leased: Not Applicable
Lock Box Type
Lock Box Source: SEMR
Supra: 1
Miscellaneous Information
Homestead: Yes
Ownership
Fractional Ownership: No
Parking Characteristics
Garage Dimensions: 24x24
Garage Door Height: 8
Garage Door Width: 18
Garage Square Feet: 480
Road Frontage
City Street: 1
Roof
Age Over 8 Years: 1
Sewer
City Sewer/Connected: 1
Stories
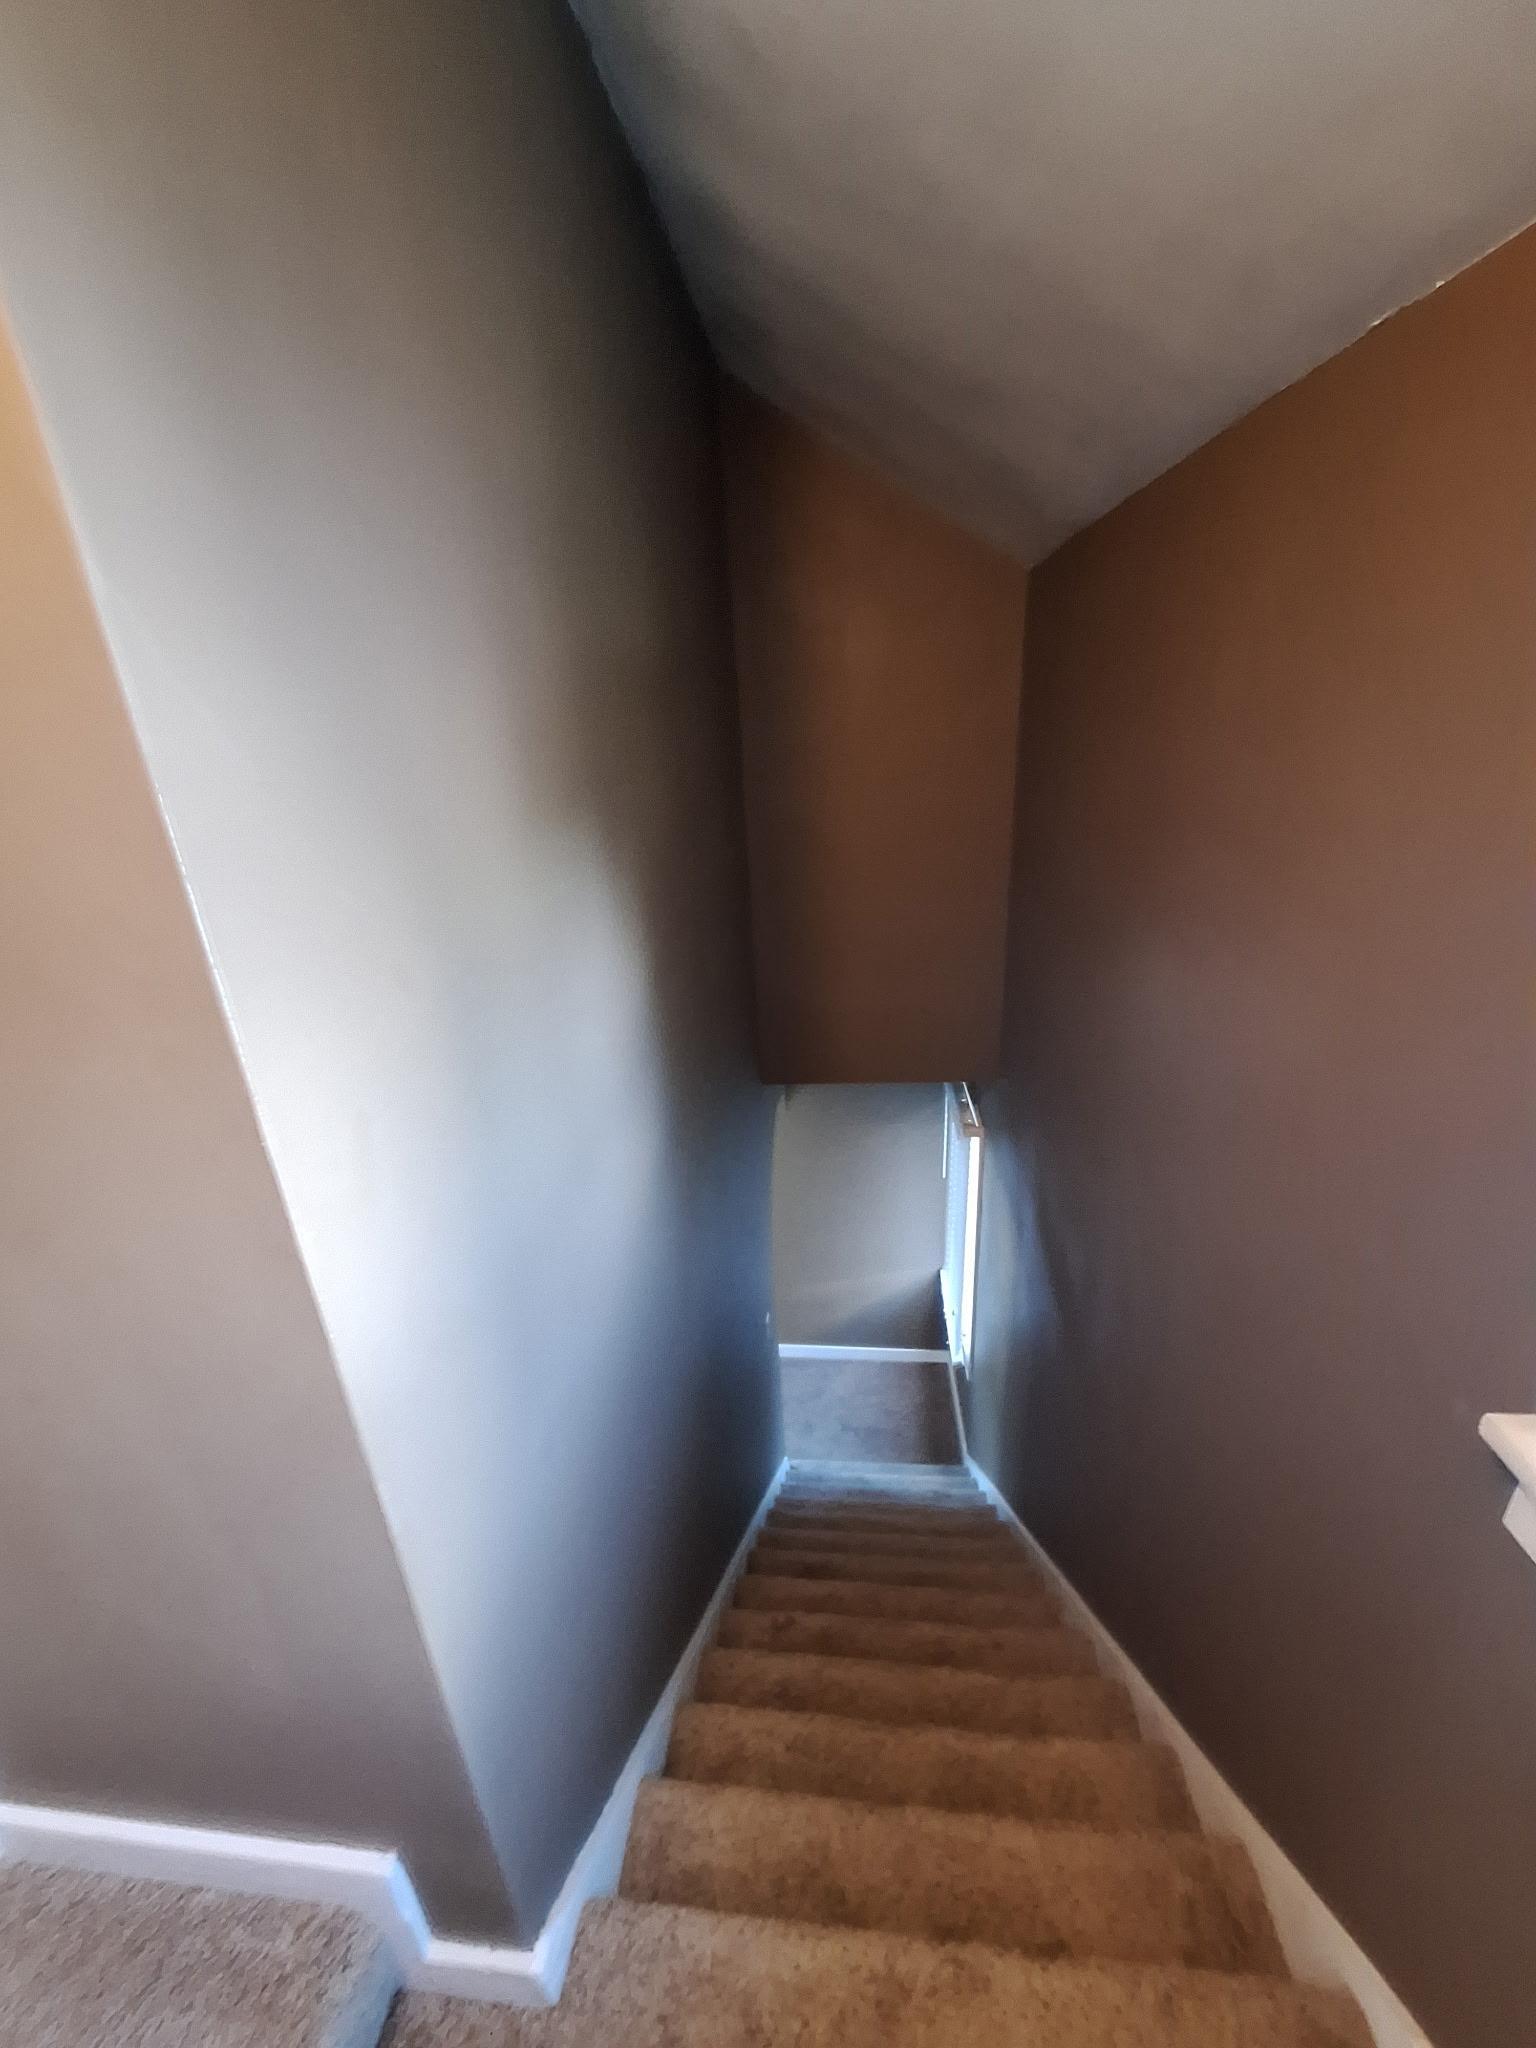
One and One Half: 1
Water
City Water/Connected: 1
Location Tax and Other Information
House Number: 806
Street Name: 8th
Street Suffix: Avenue
Street Direction Suffix: SE
Postal City: Austin
County: Mower
State: MN
Zip Code: 55912
Property Features
Accessible: None
Air Conditioning: Central Air
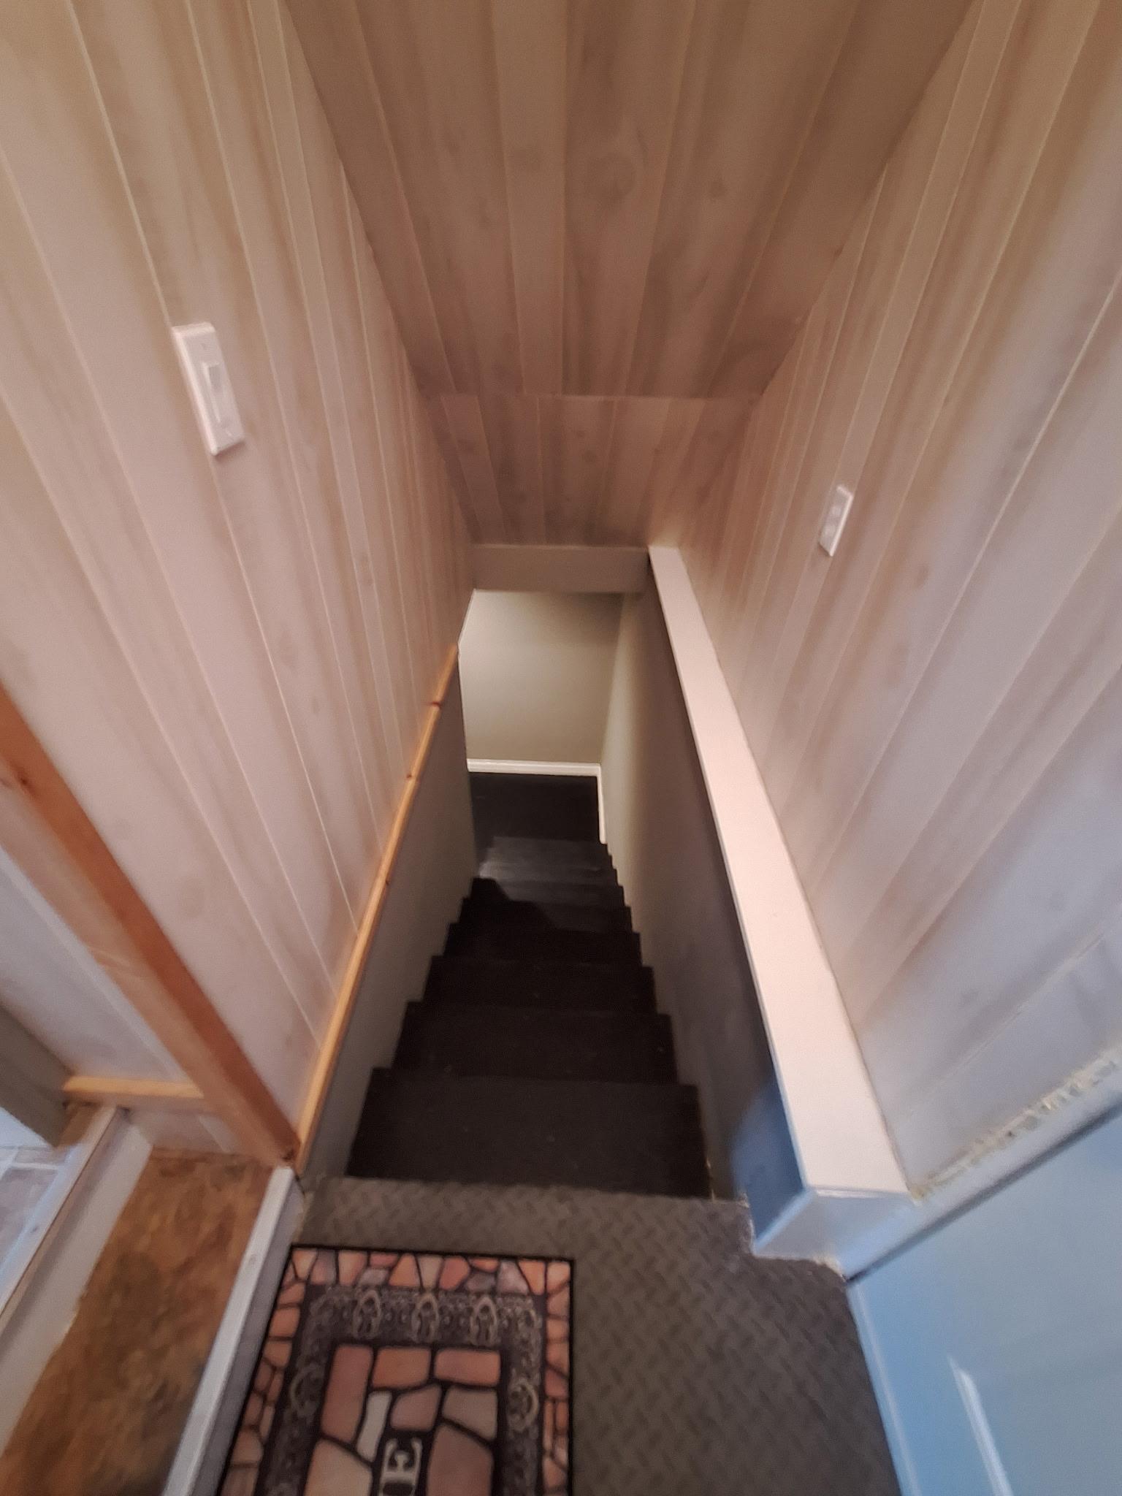
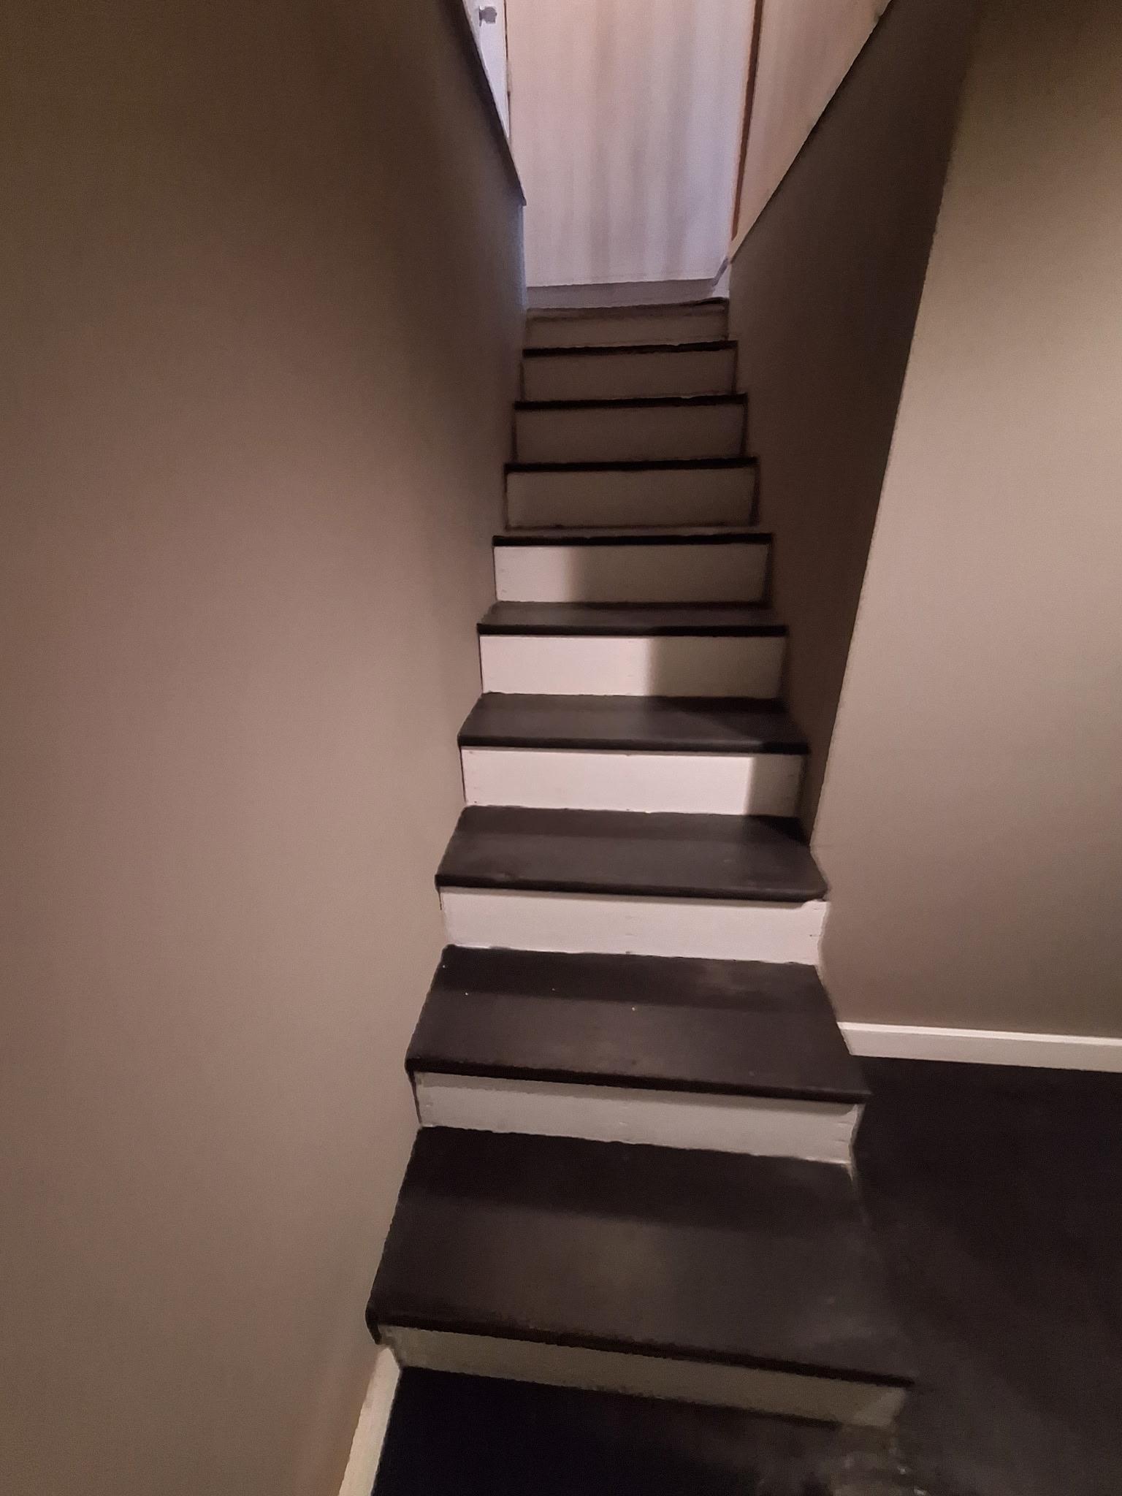
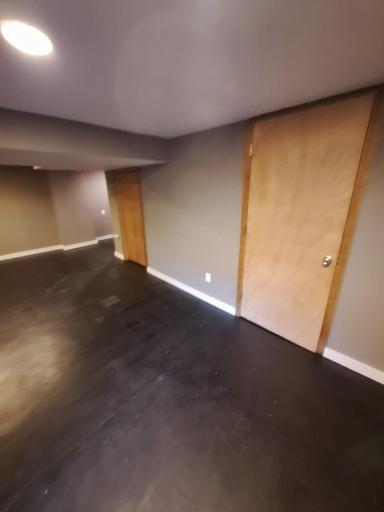
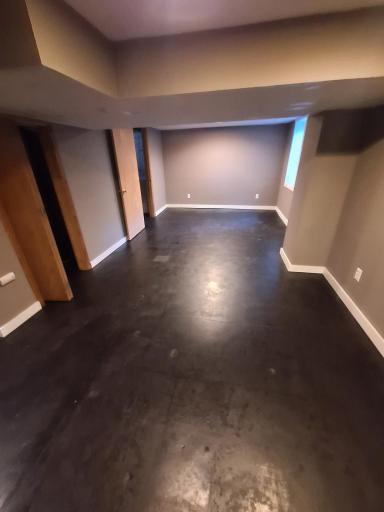
Basement: Egress Windows; Full; Partially Finished
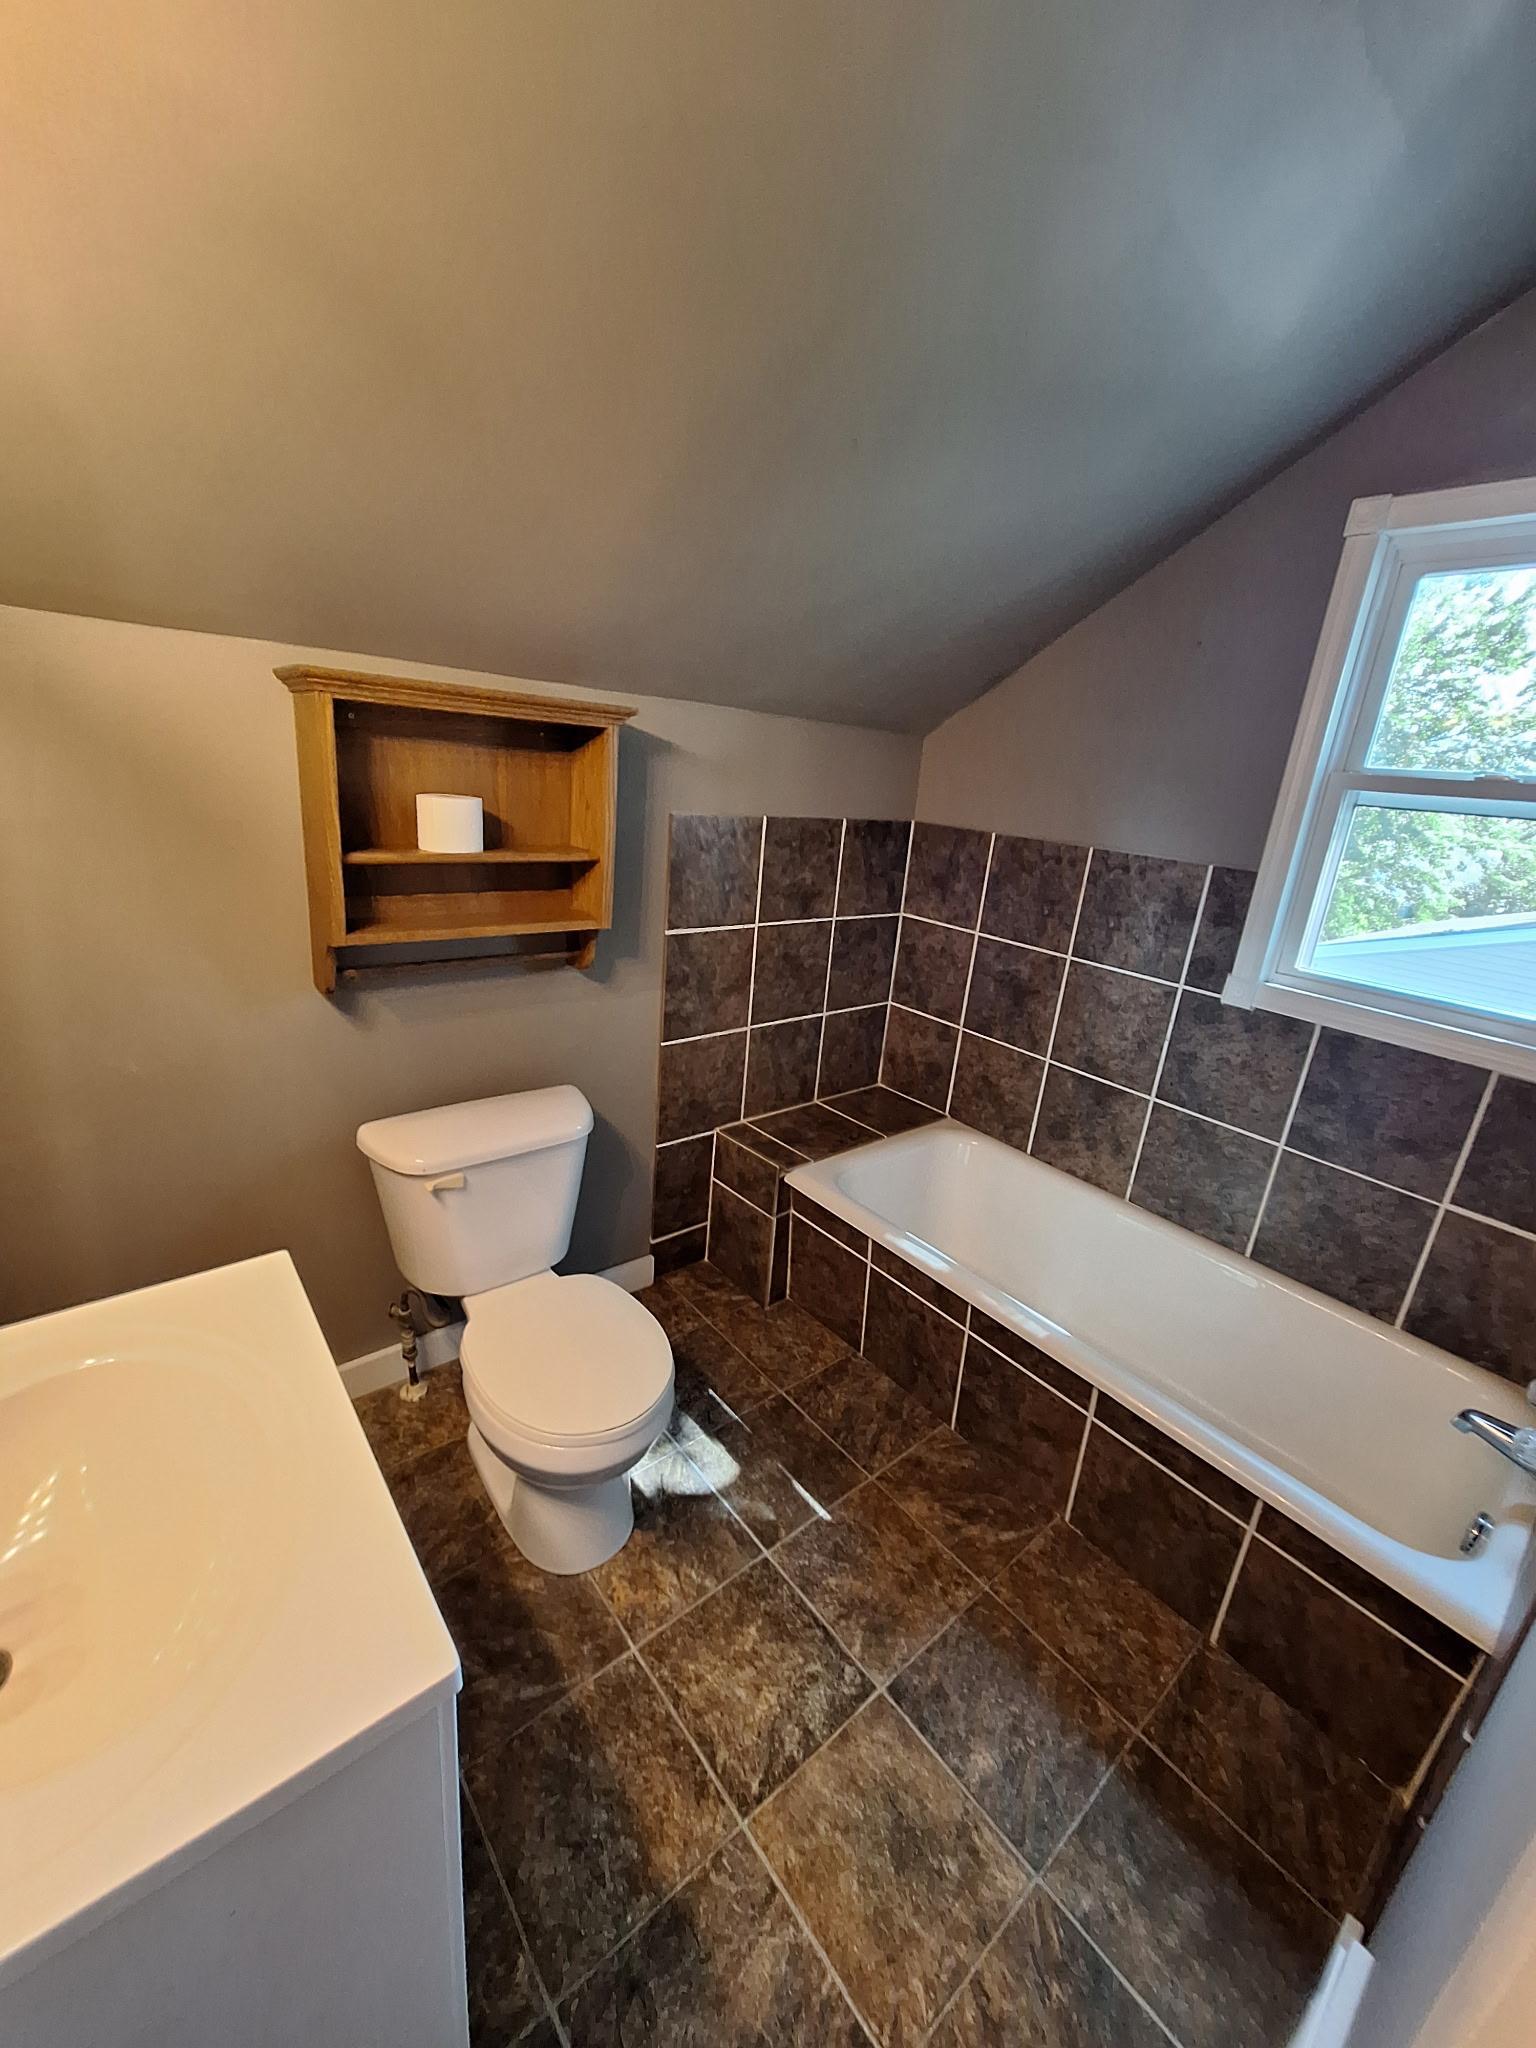
Bath Description: Shower Only; Upper Level Full Bath
Construction Status: Previously Owned
Dining Room Description: Kitchen/Dining Room
Electric: 100 Amp Service; Circuit Breakers
Existing Financing: Free and Clear
Exterior: Steel Siding
Fencing: Partial; Privacy
Foundation: Poured Concrete
Fuel: Natural Gas
Heating: Forced Air
Lock Box Type: Supra
Road Frontage: City Street
Roof: Age Over 8 Years
Sewer: City Sewer/Connected
Stories: One and One Half
Water: City Water/Connected
Room Information
| Room Name | Dimensions | Level |
| Bathroom | 8x6 | Upper |
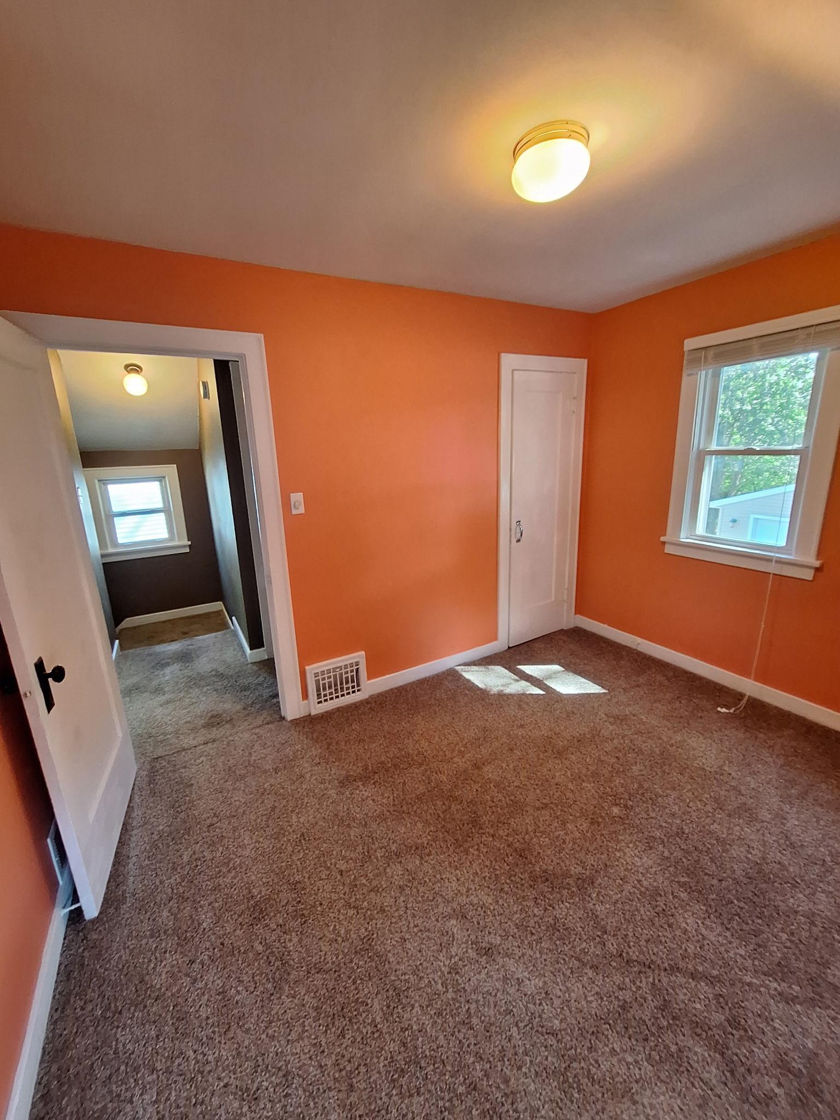
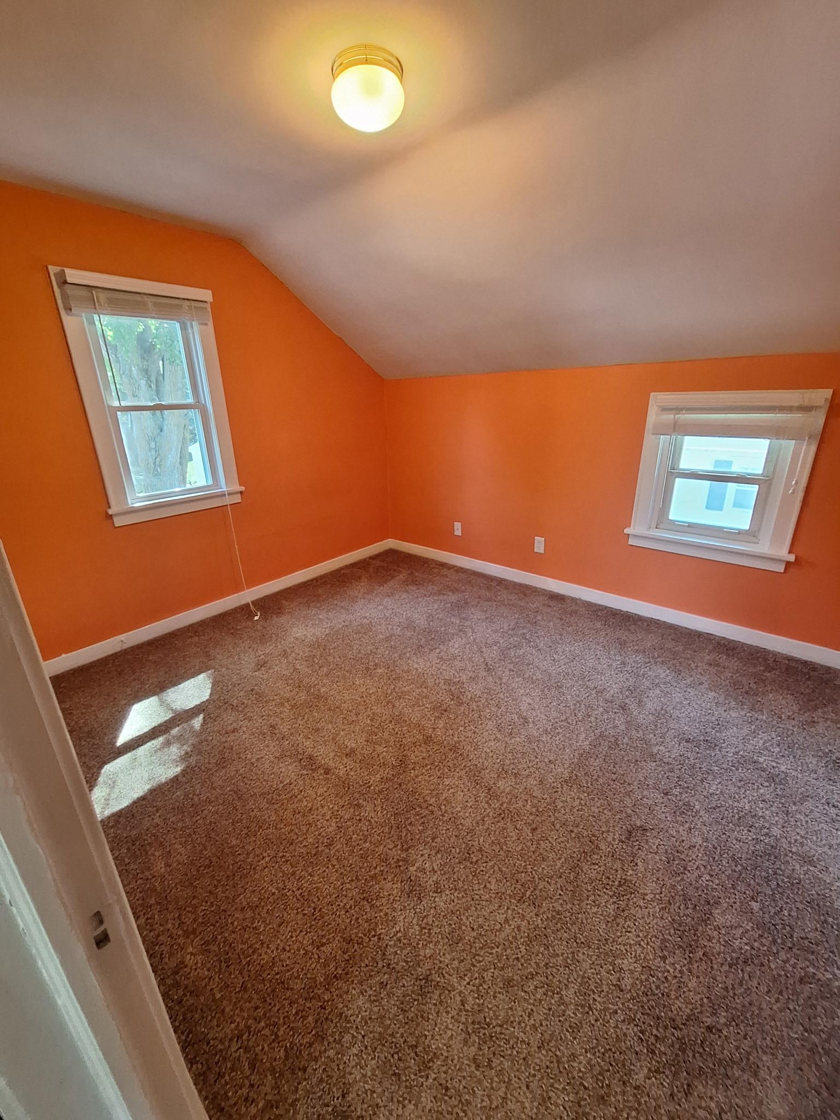
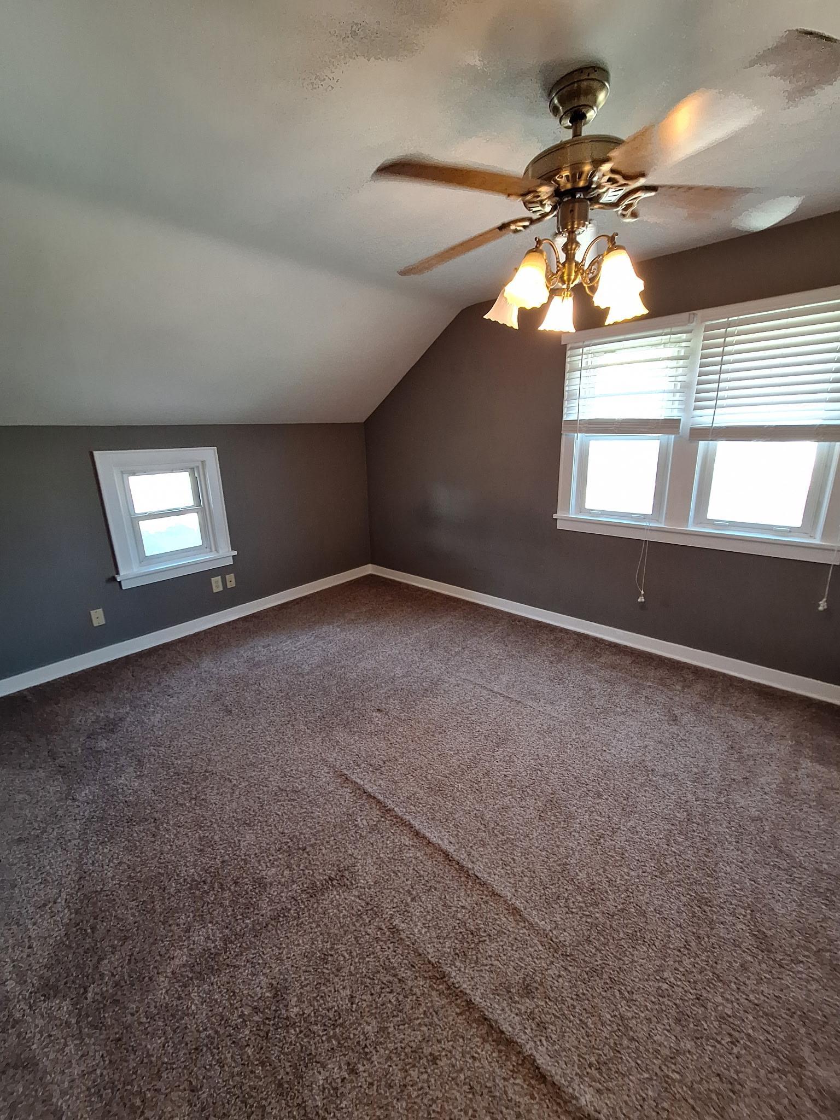
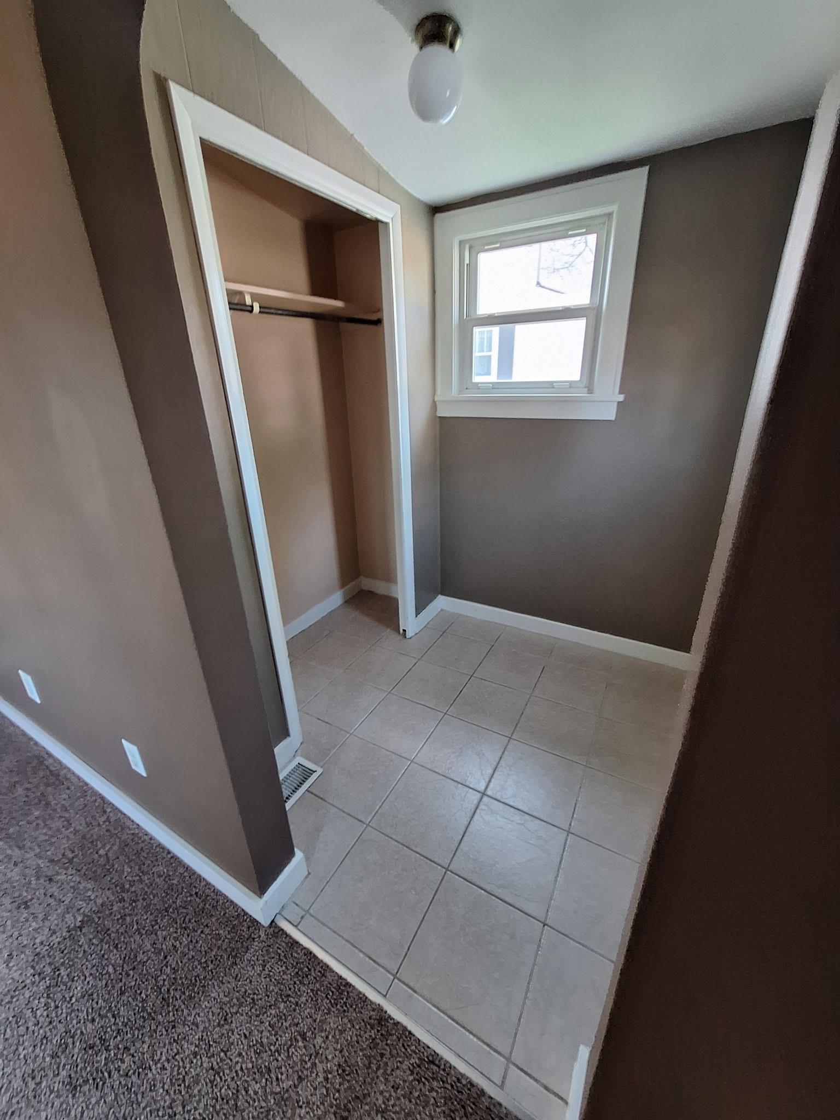
| First (1st) Bedroom | 16x11 | Upper |
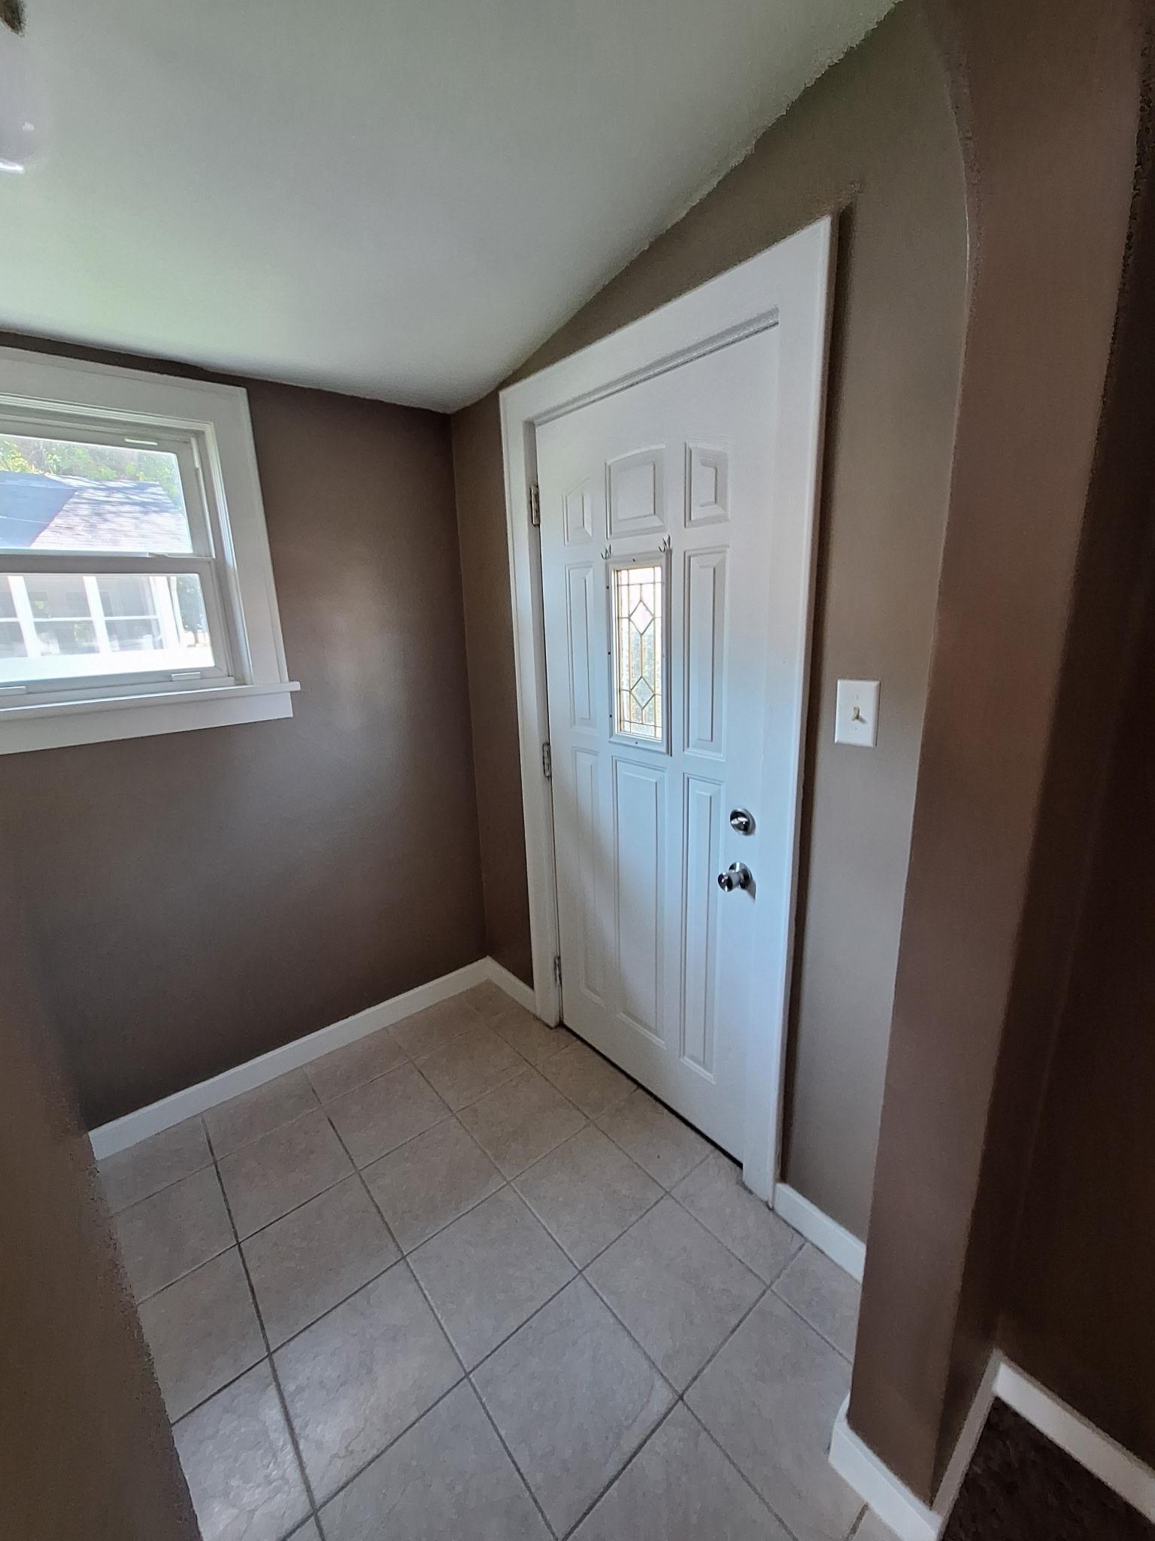
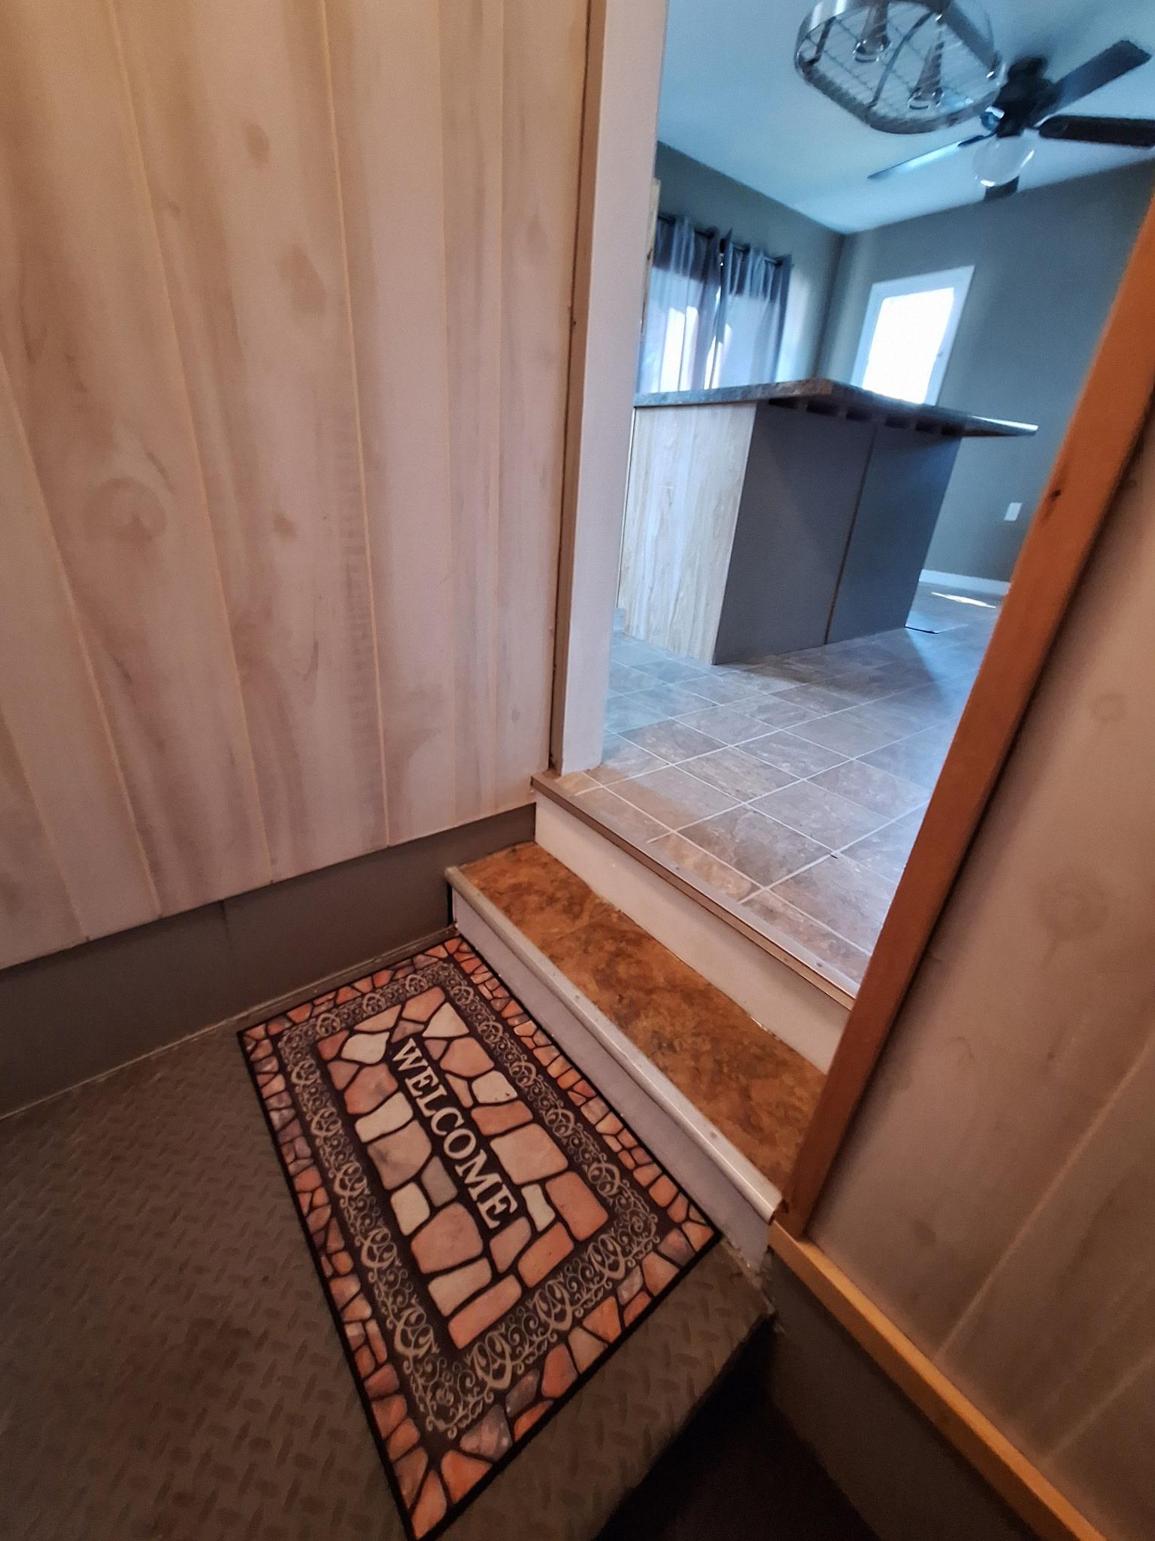
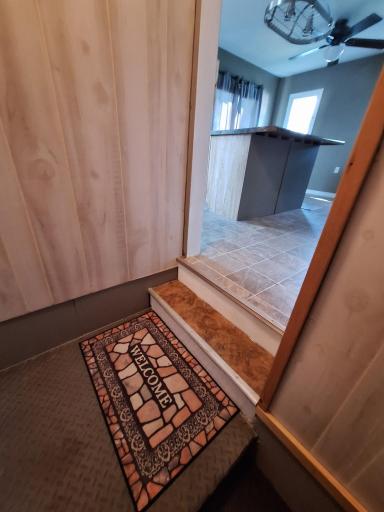
| Foyer | 5.7x5.7 | Main |
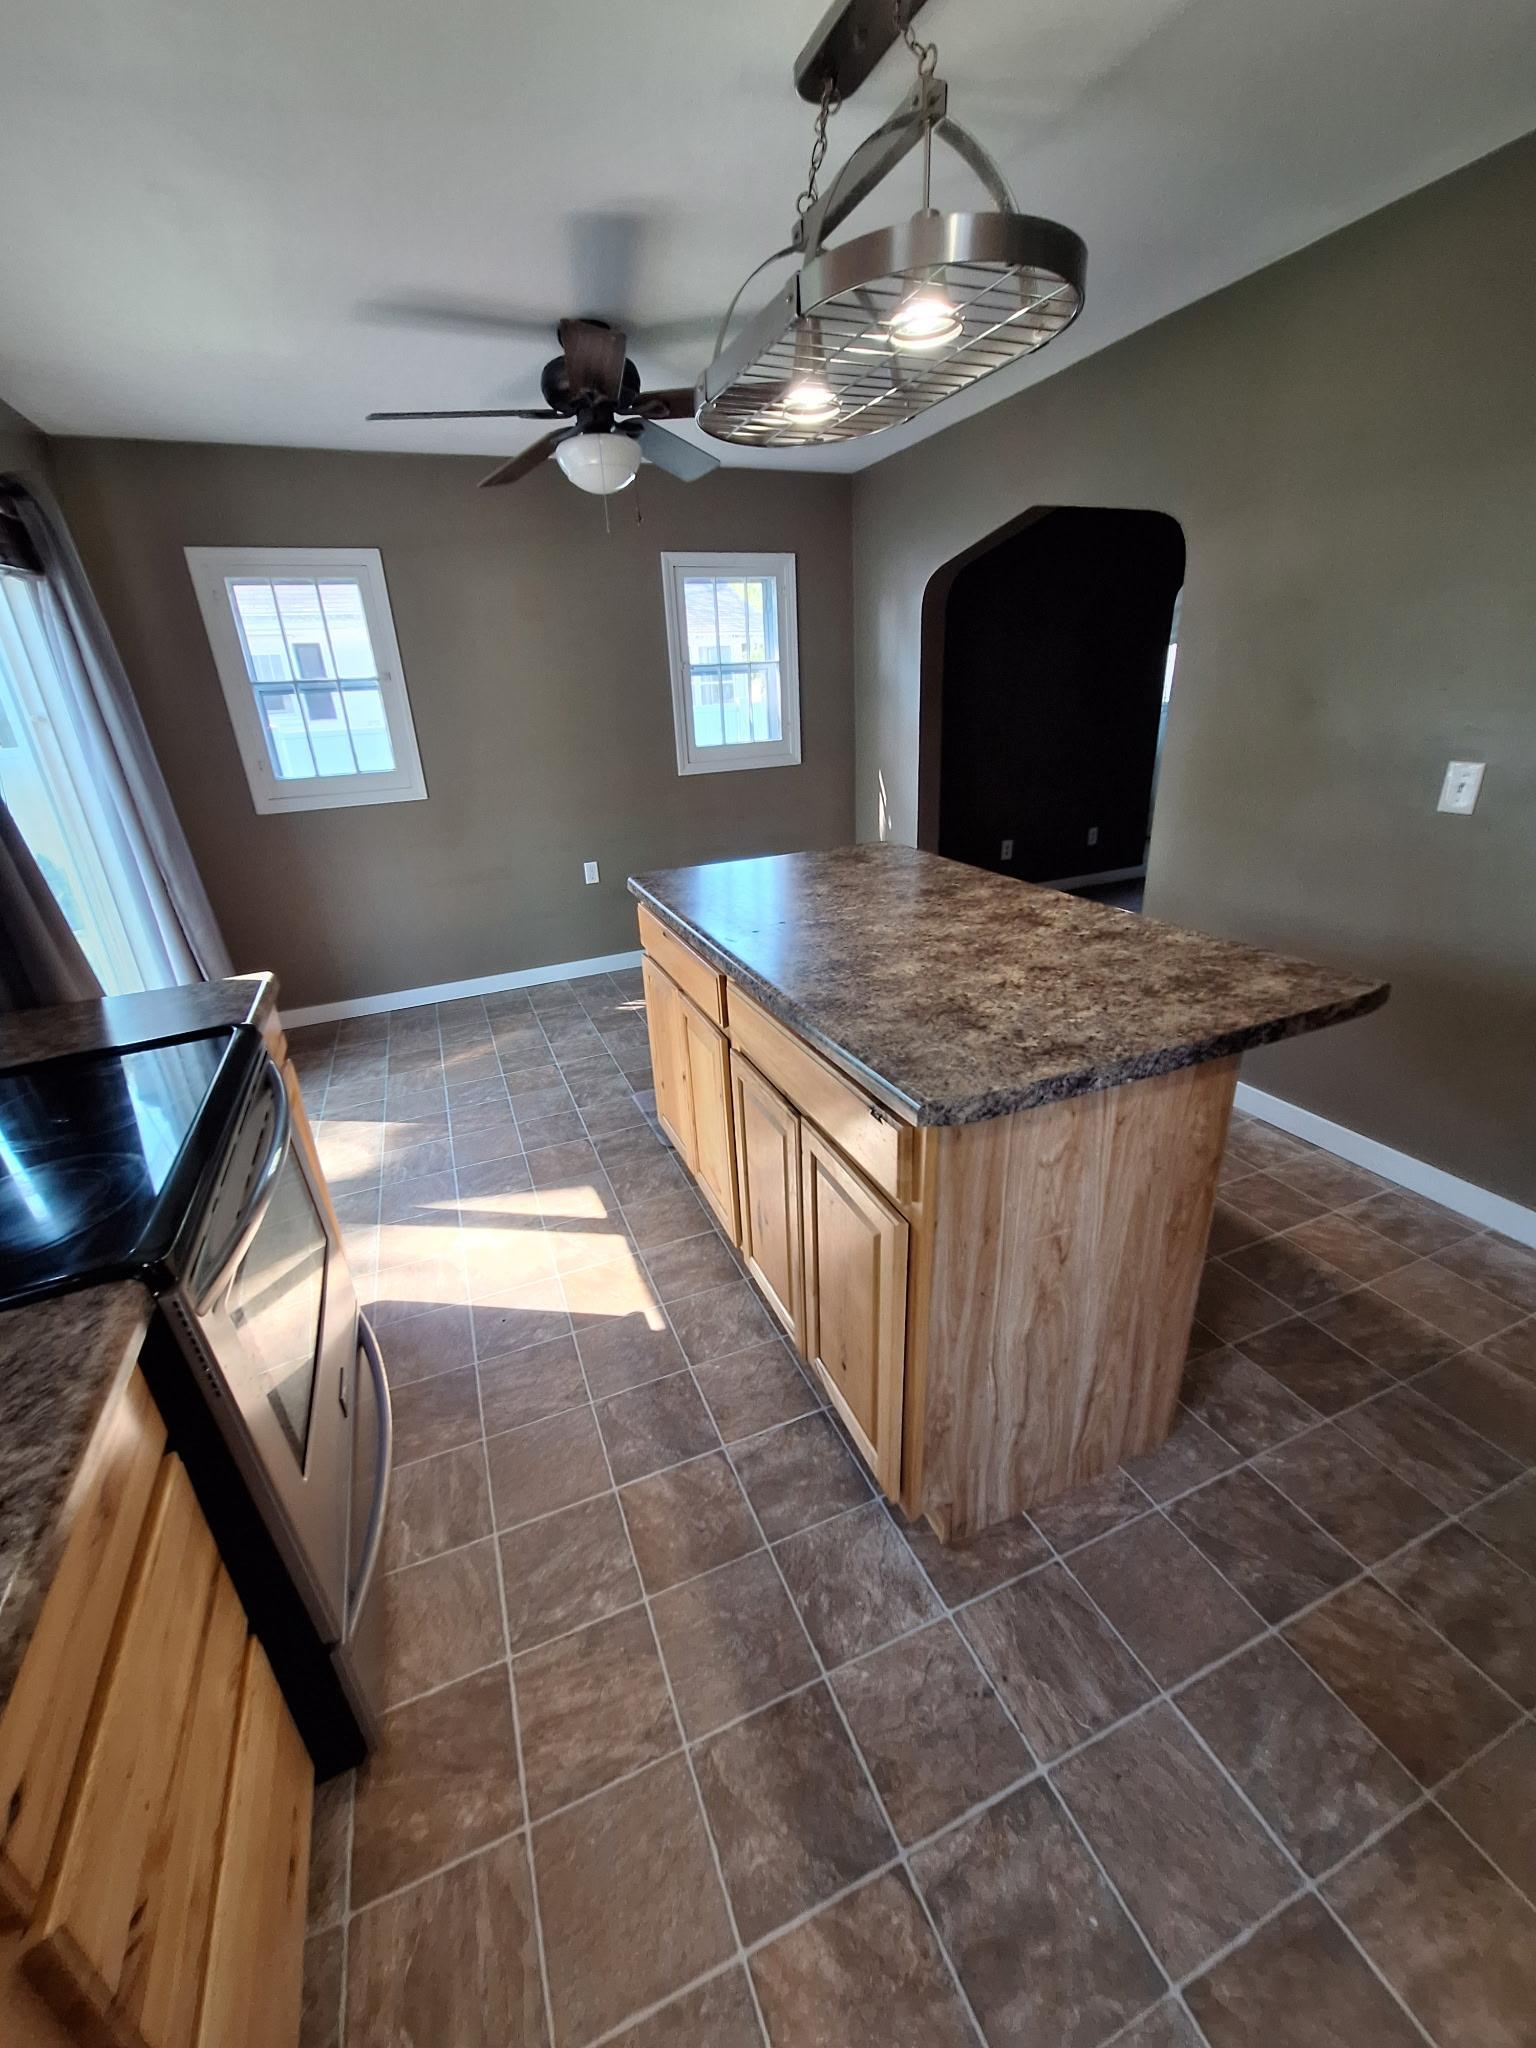
| Informal Dining Room | 11x8 | Main |
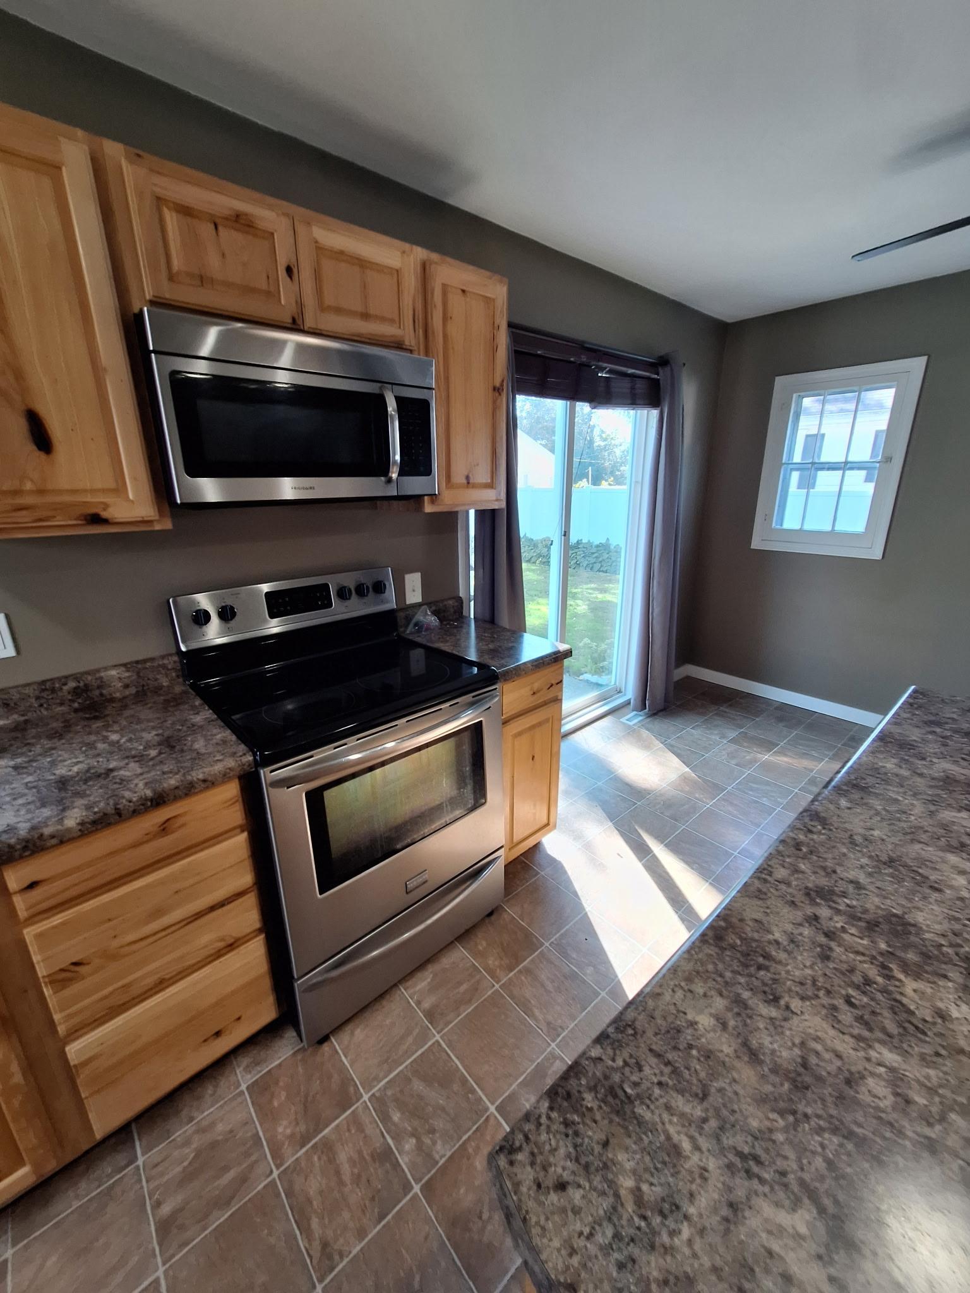
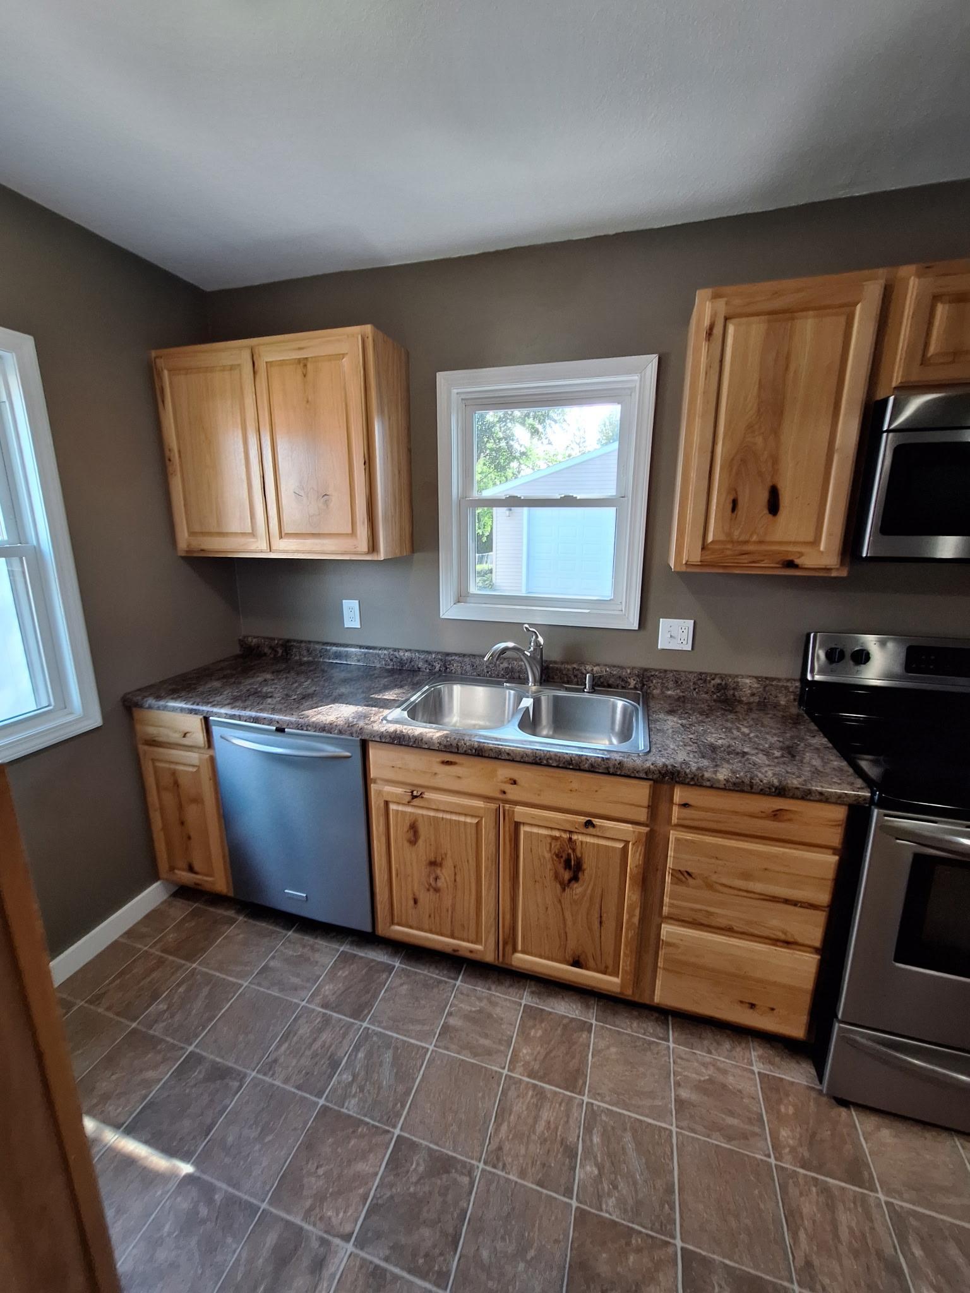
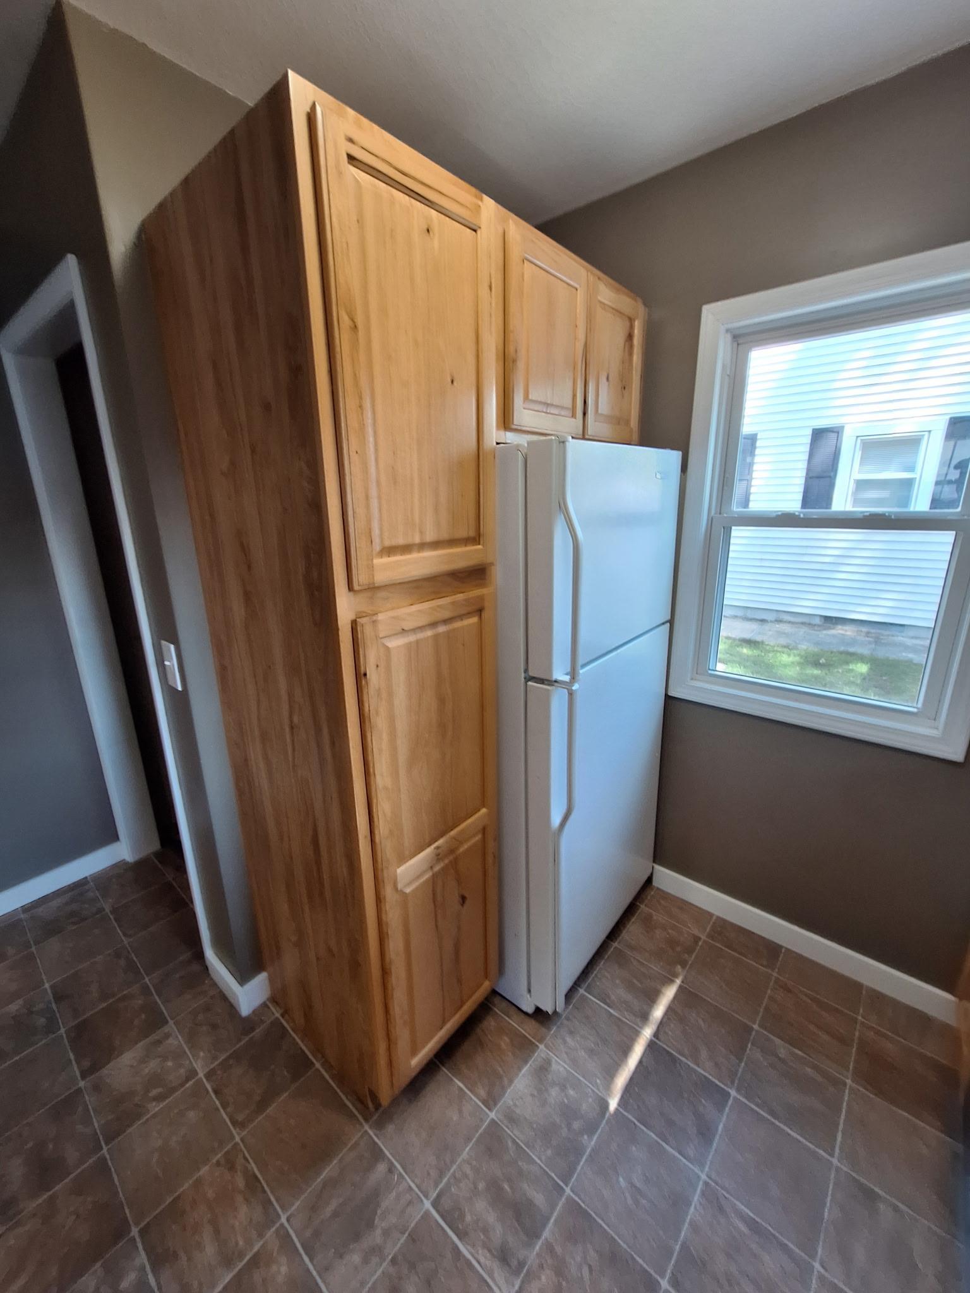
| Kitchen | 19x11 | Main |
| Living Room | 19x11 | Main |
| Play Room | 10.5x21.10 | Lower |
| Second (2nd) Bedroom | 11x10 | Upper |

Listing Office: RE/MAX Results
Last Updated: September - 08 - 2026
The data relating to real estate for sale on this web site comes in part from the Broker Reciprocity SM Program of the Regional Multiple Listing Service of Minnesota, Inc. The information provided is deemed reliable but not guaranteed. Properties subject to prior sale, change or withdrawal. ©2026 Regional Multiple Listing Service of Minnesota, Inc All rights reserved.