$814,700
Woodbury, MN 55125
MLS# 7114457
4 beds | 4 baths | 4298 sqft
1 / 62
Property Description
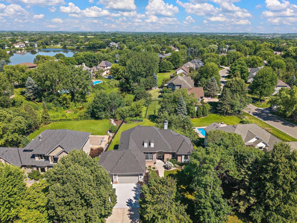
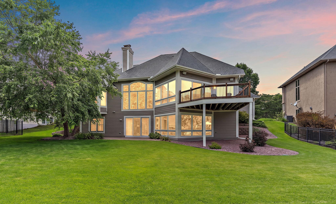
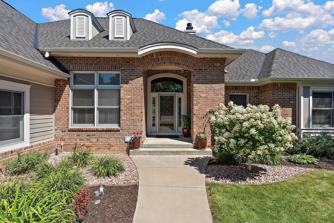
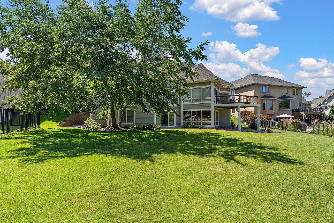
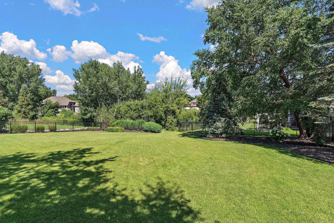
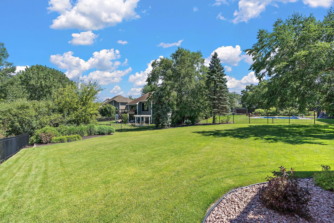
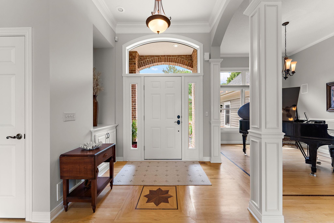
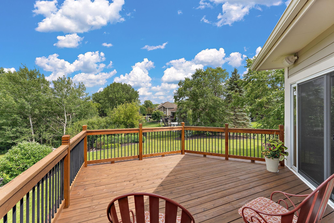
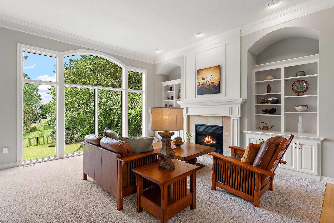
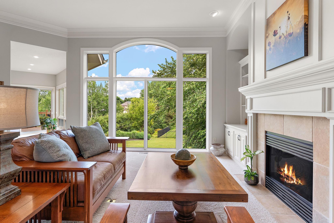
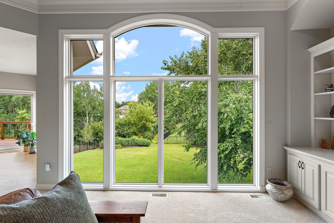
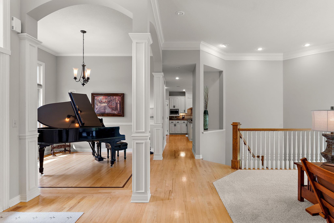
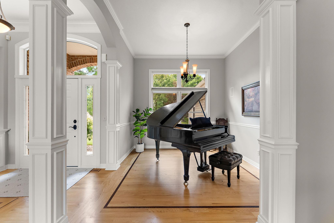
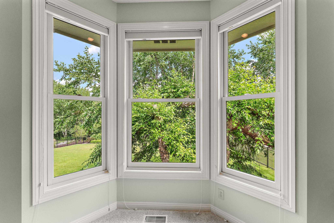
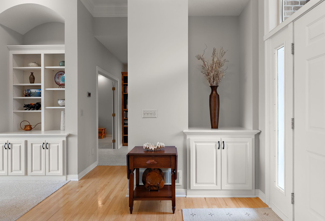
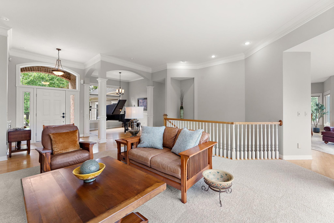
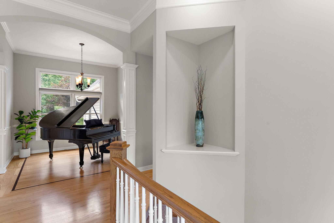
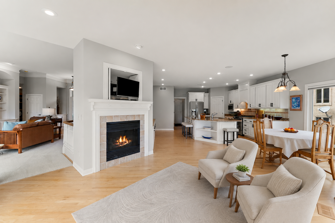
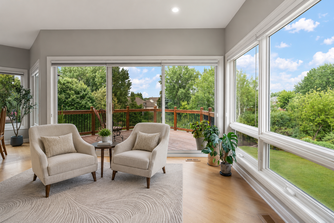
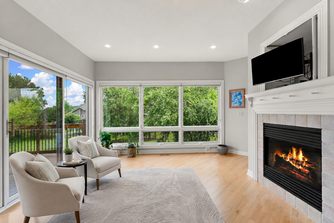
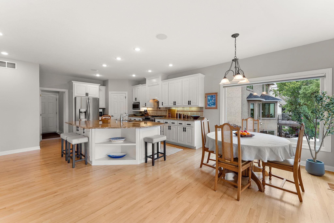
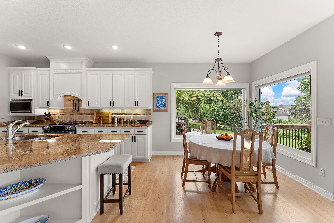
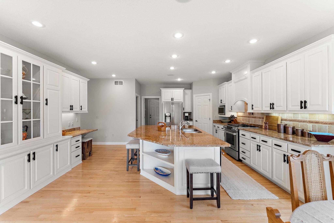
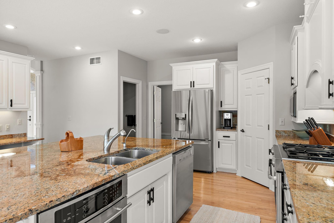
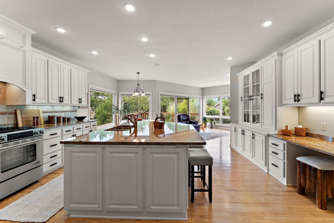
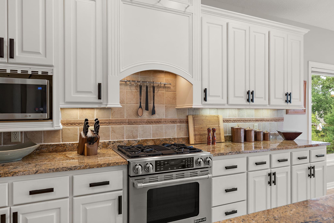
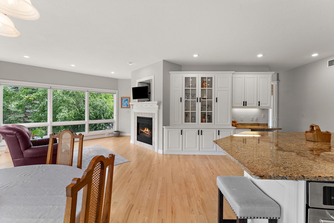
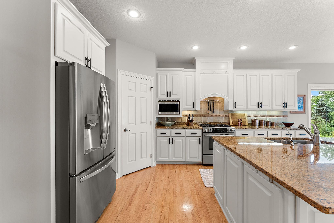
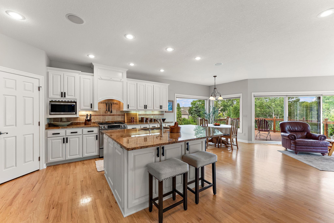
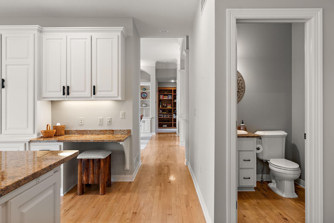
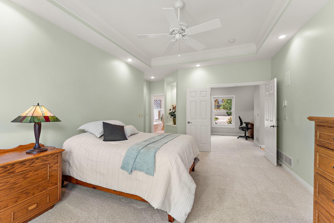
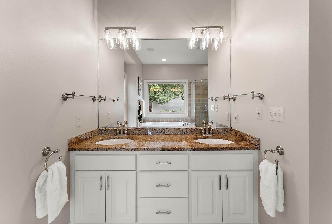
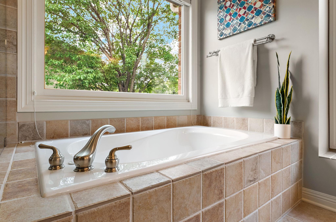
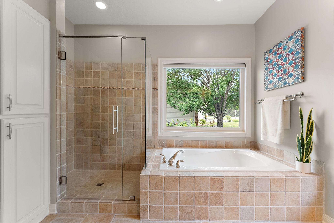
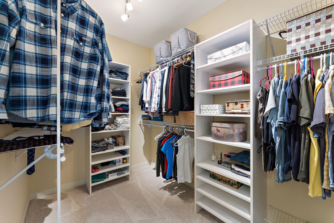
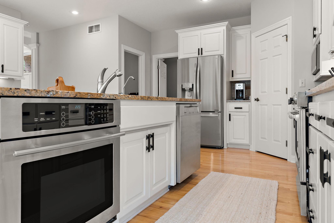
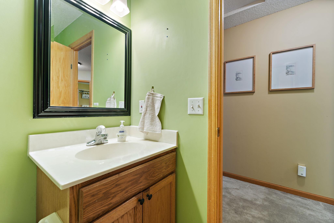
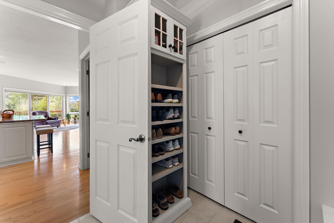
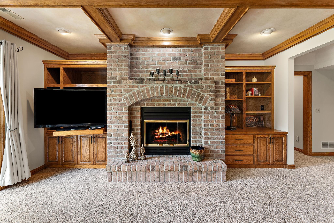
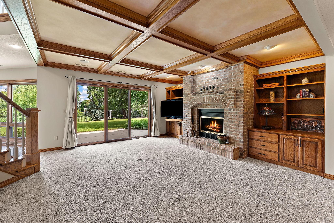
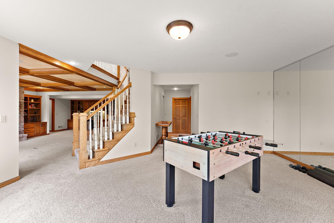
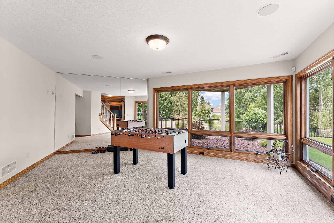
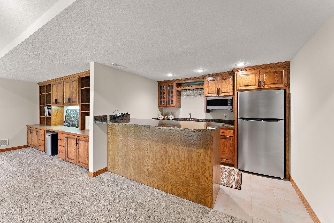
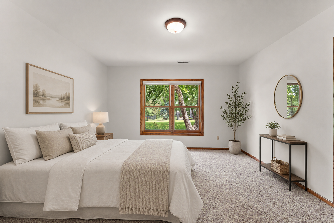
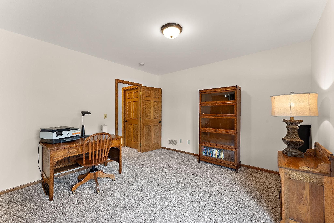
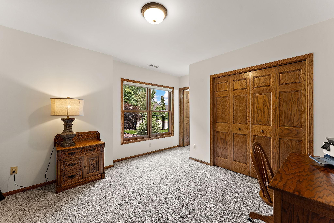
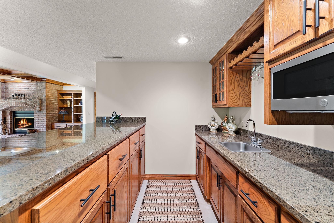
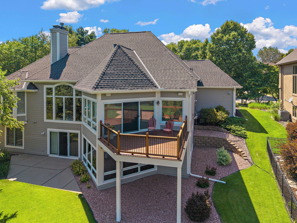
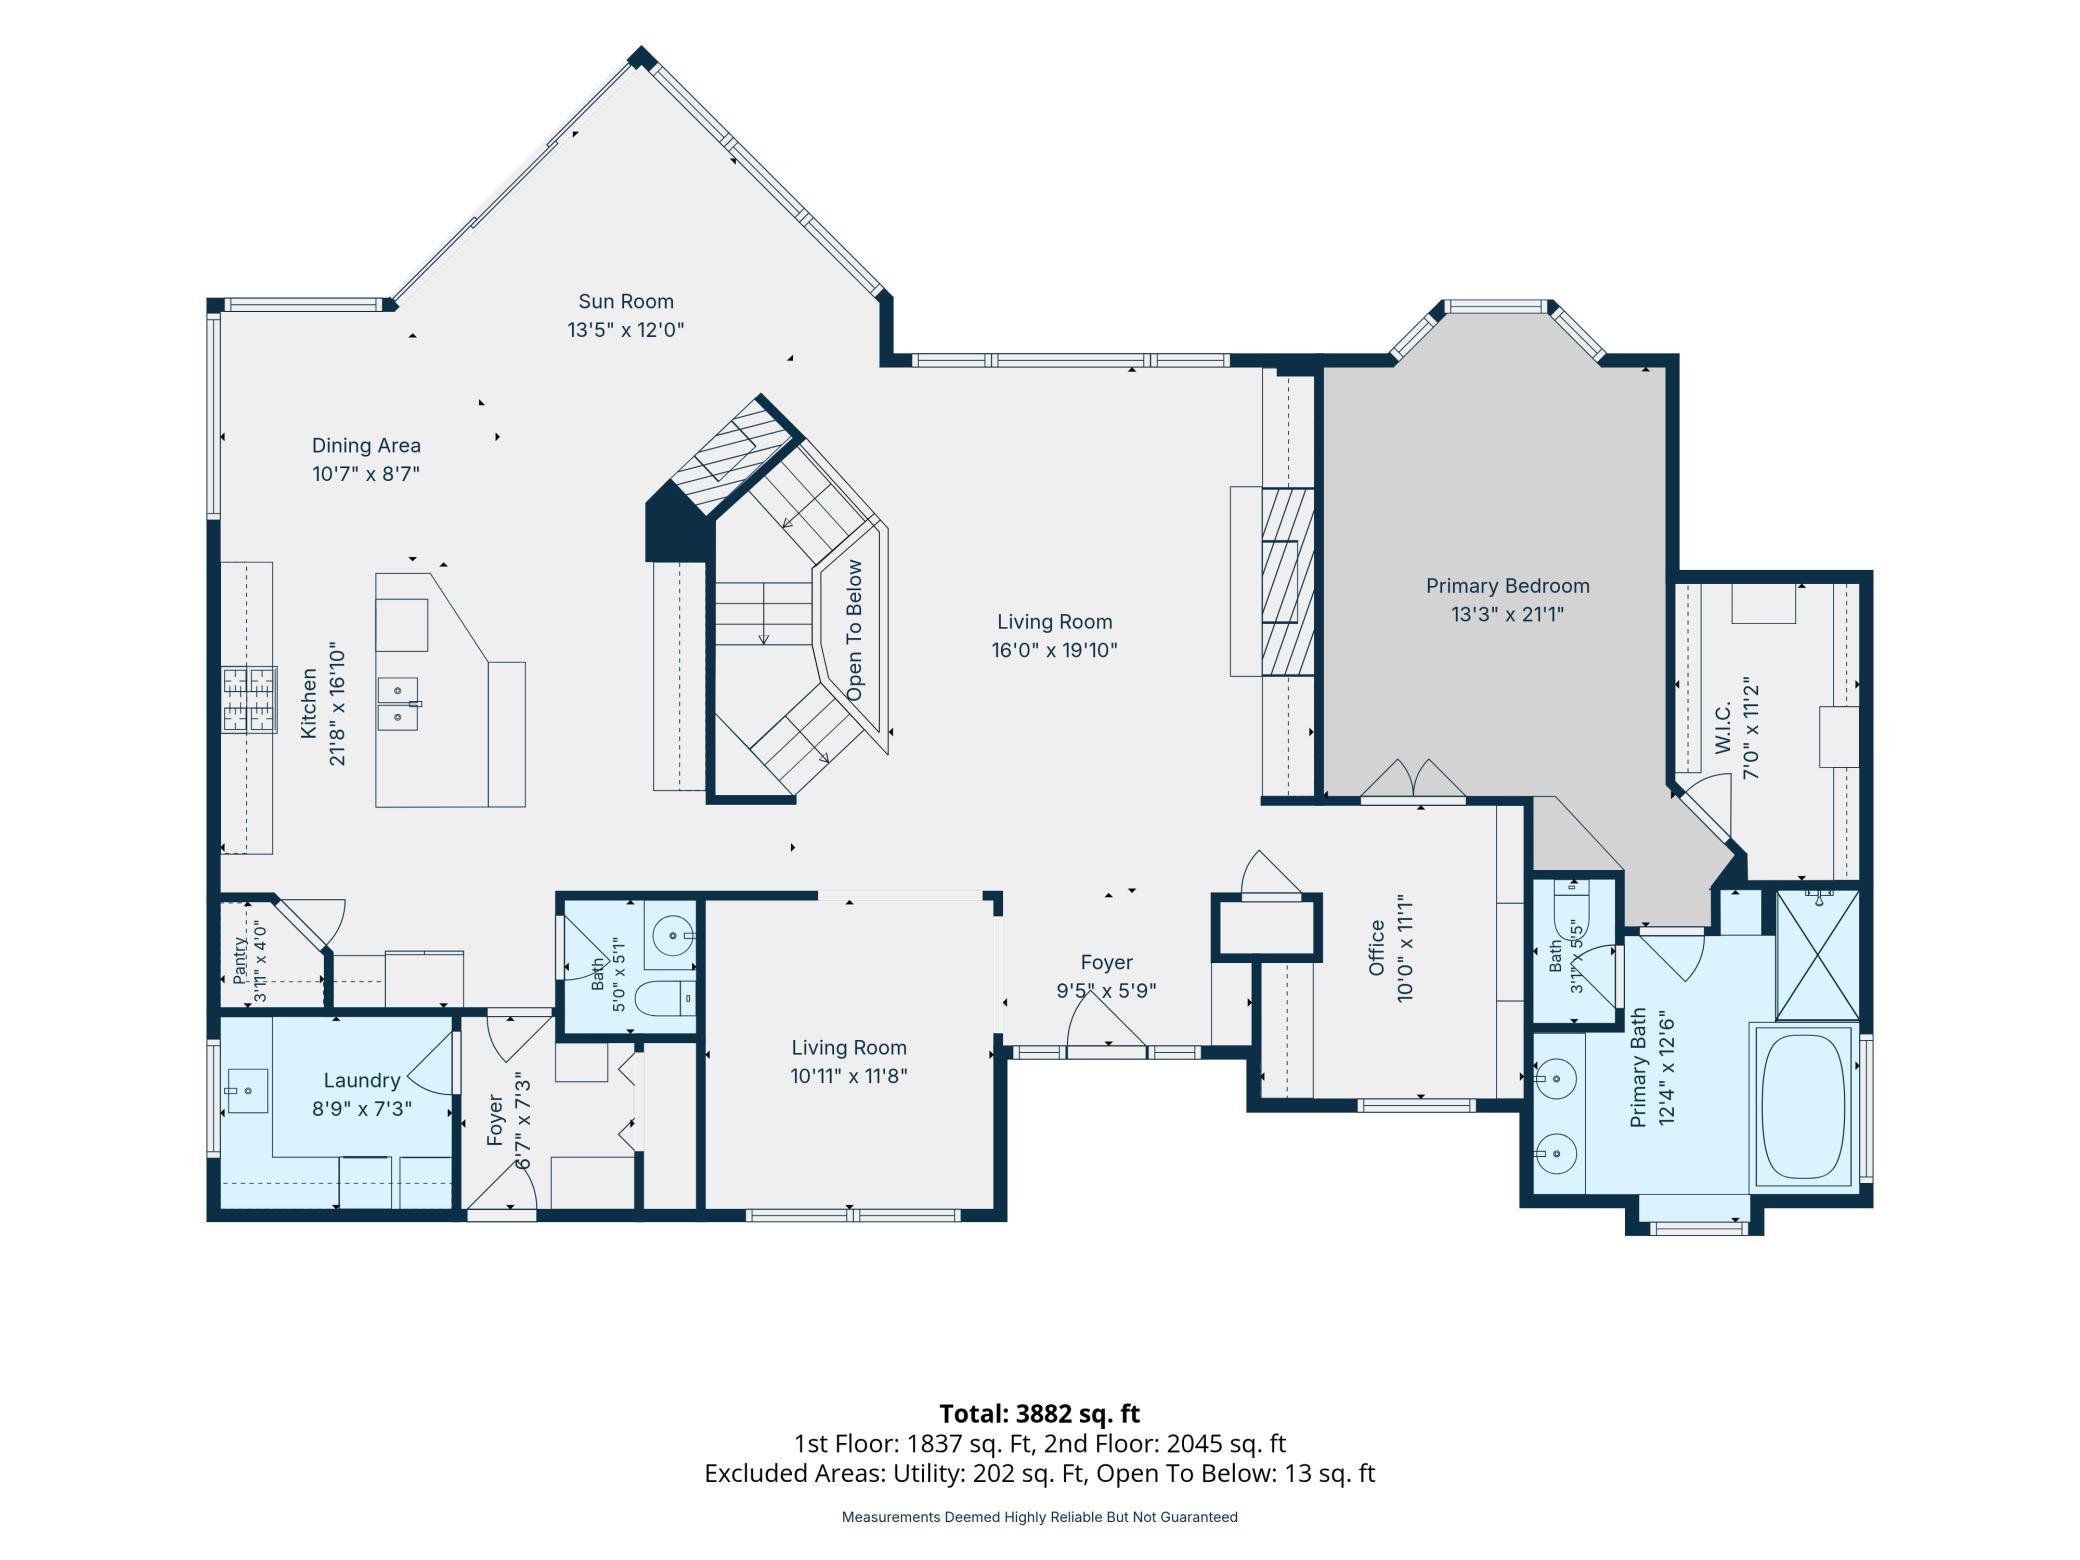
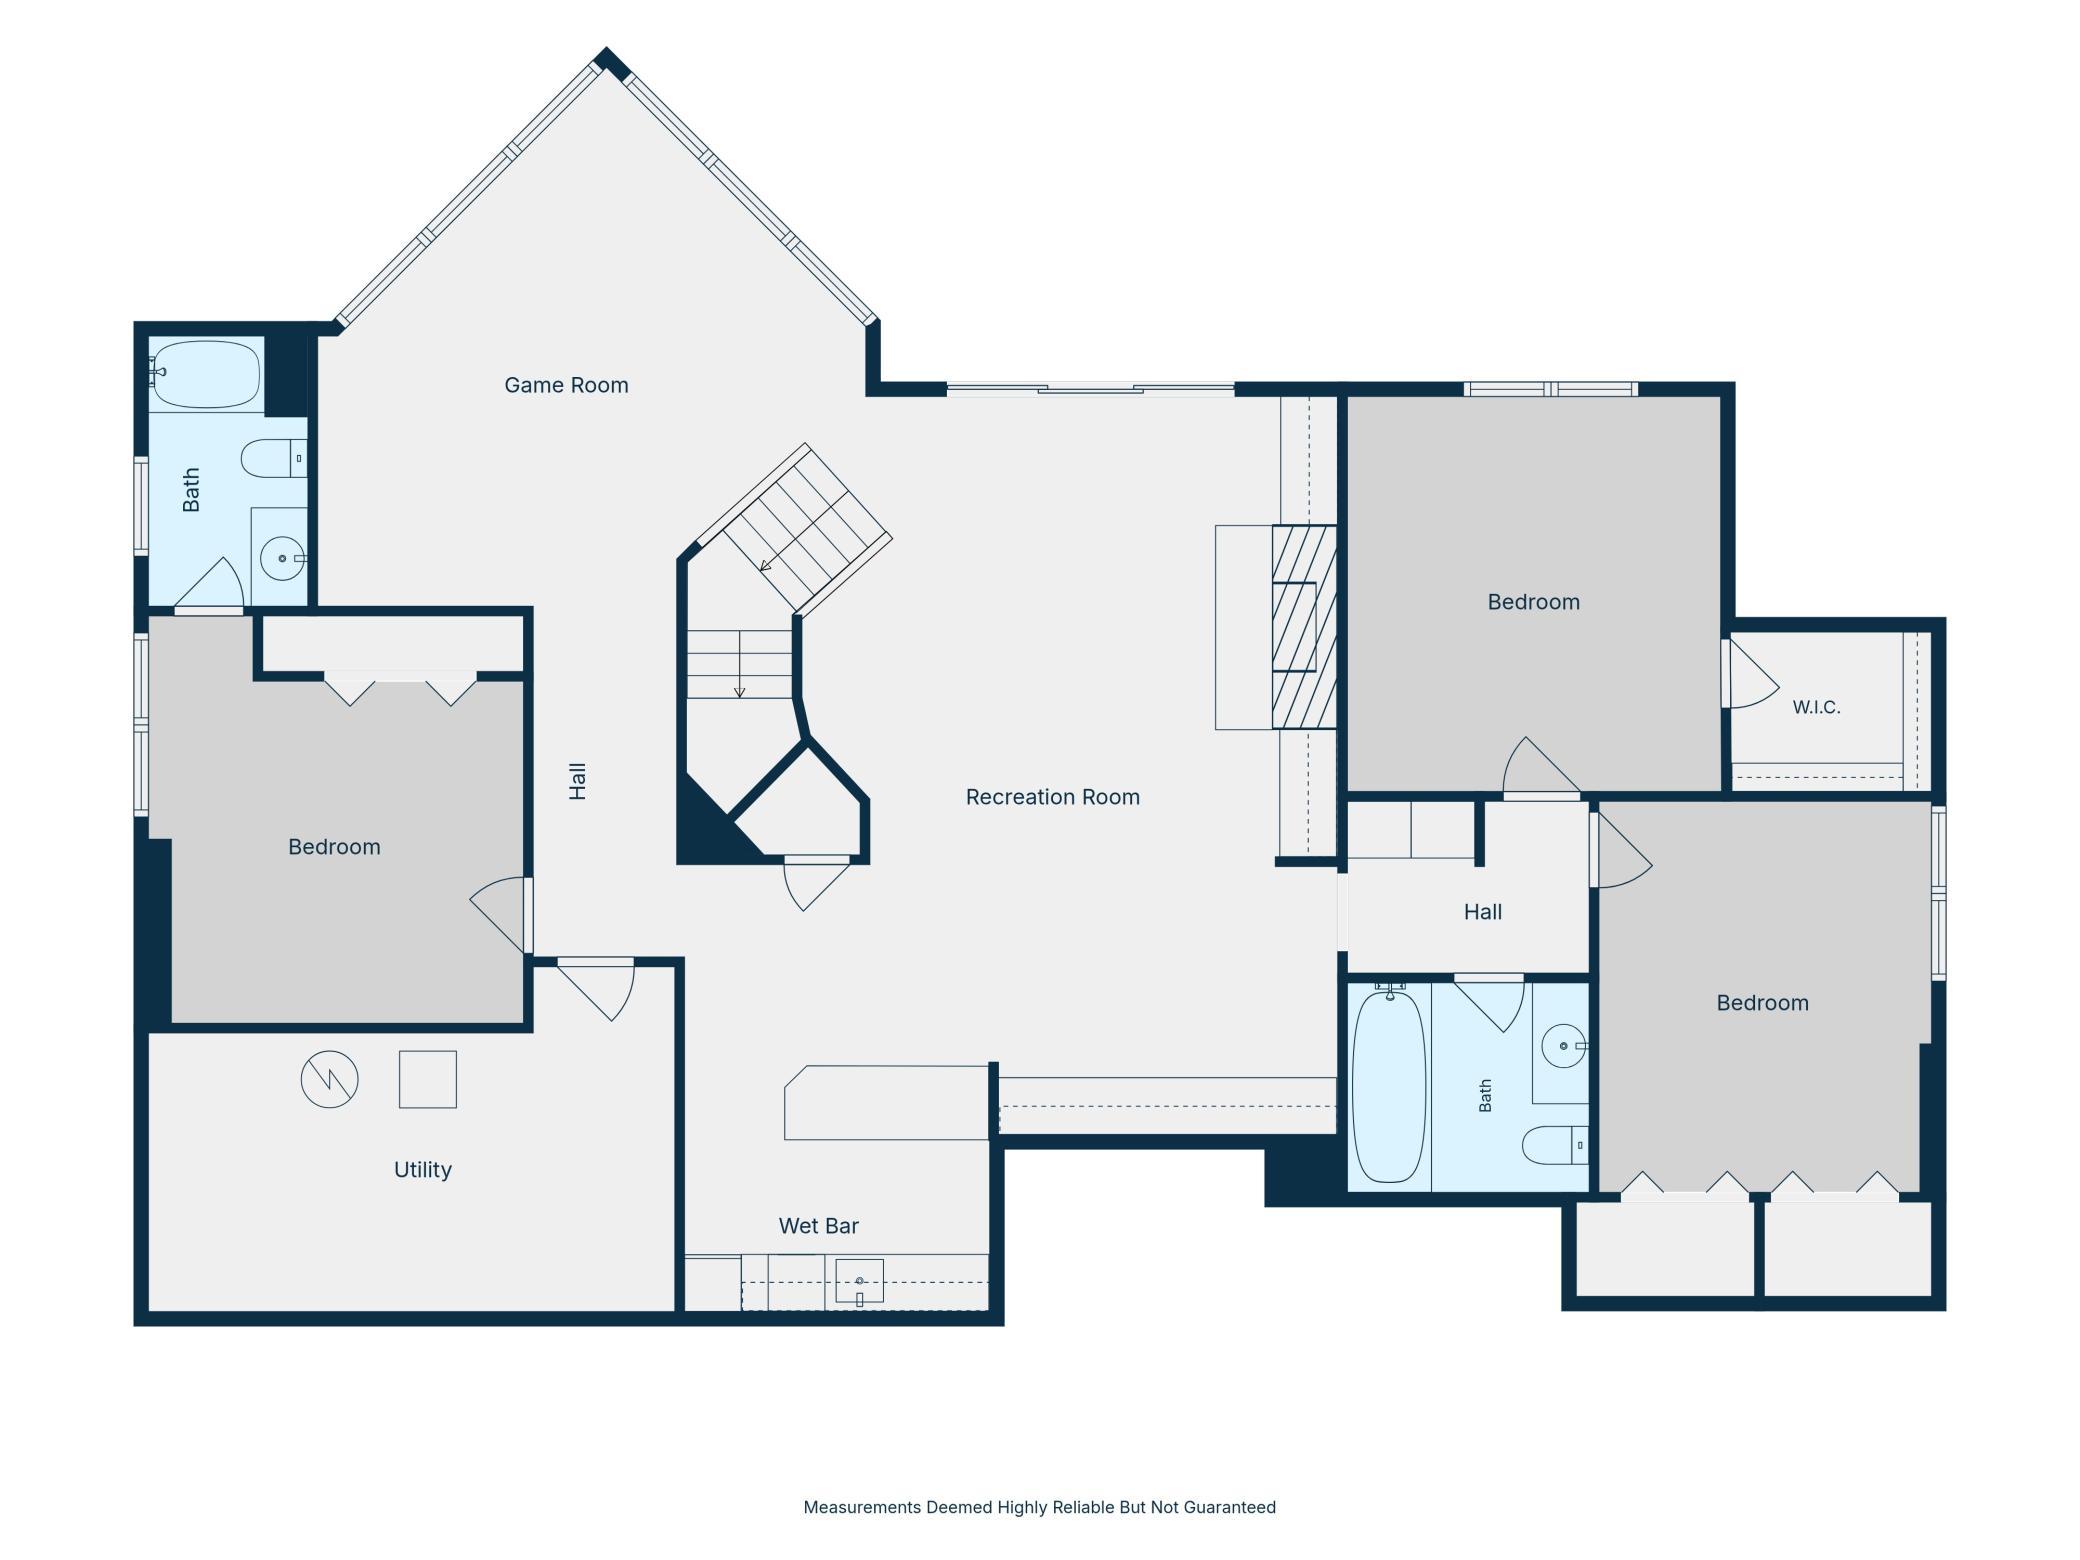
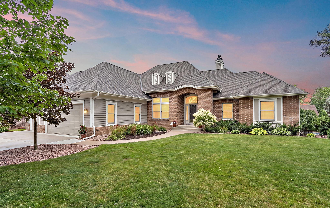
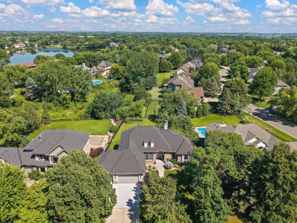
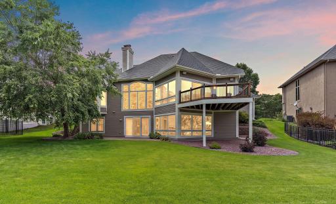
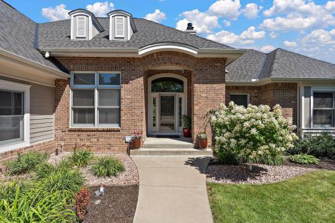
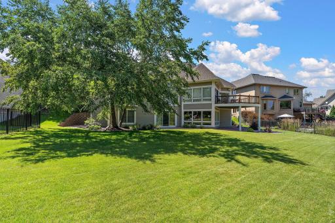
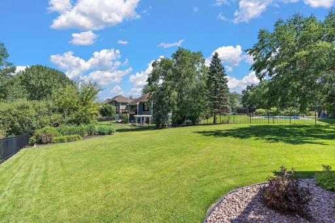
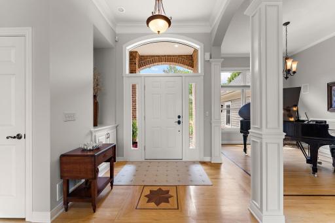
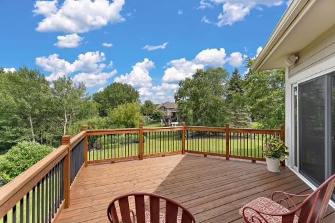
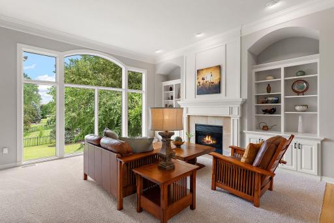
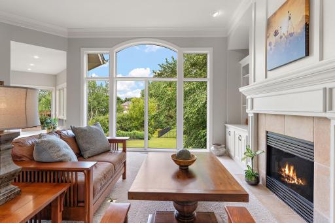
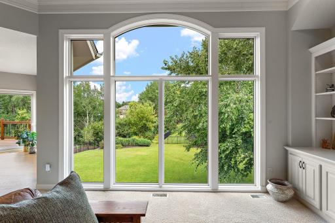
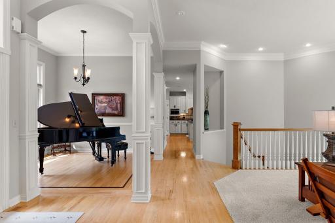
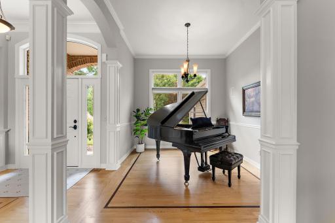
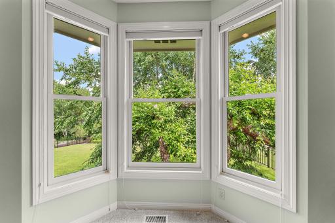
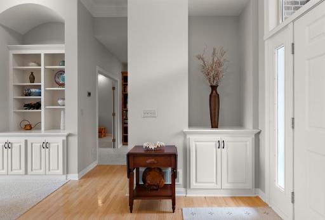
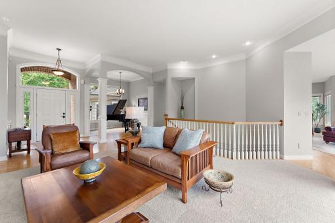
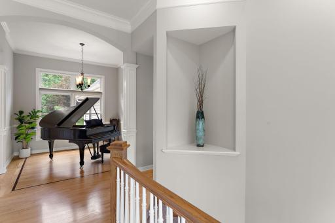
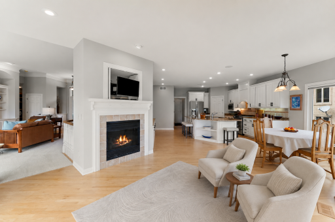
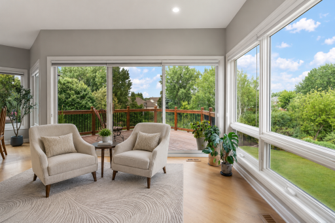
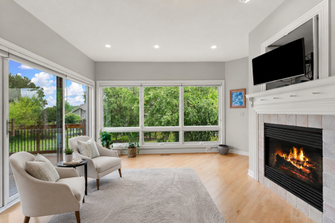
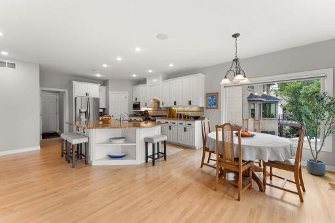
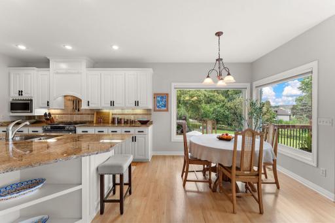
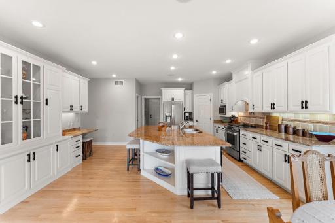
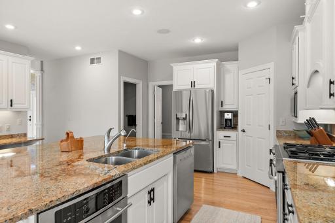
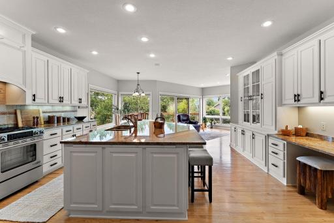
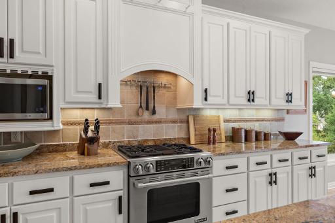
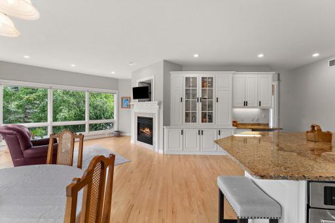
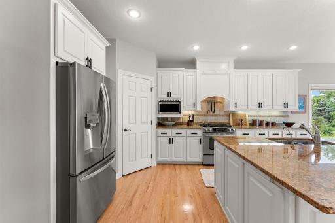
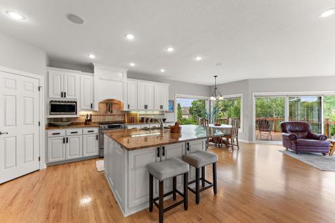
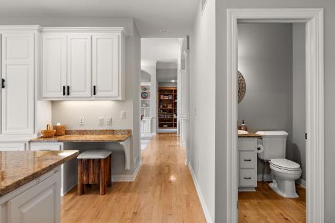
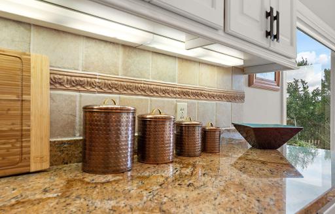
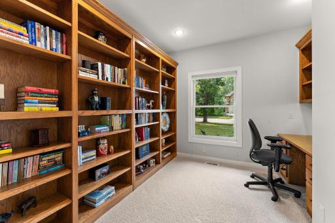
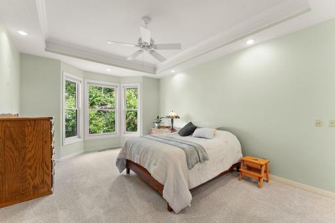
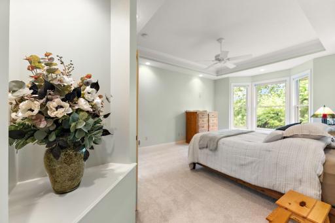
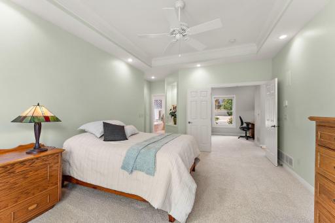
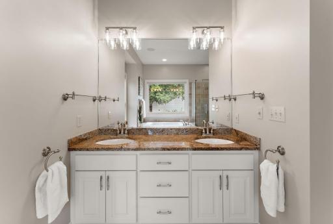
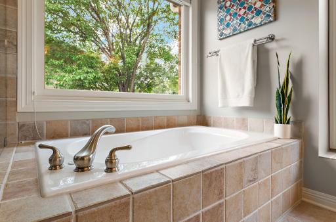
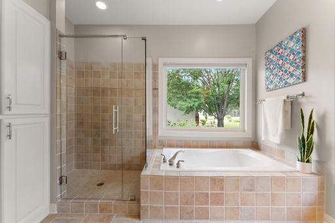
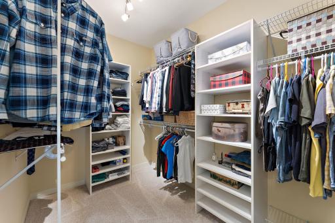
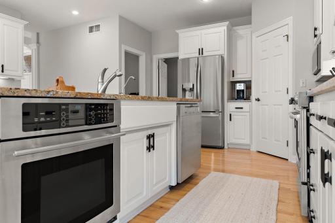
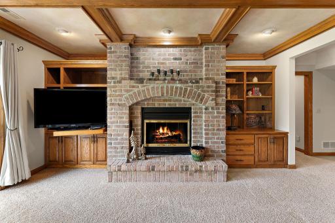
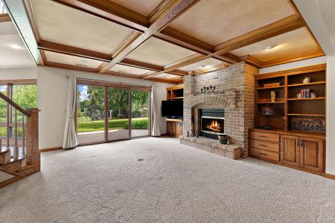
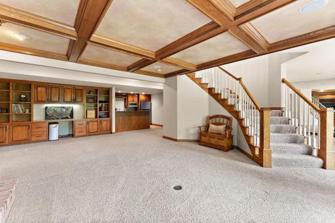
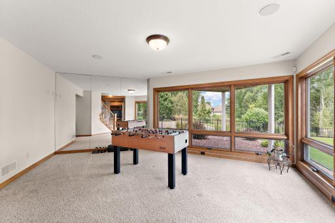
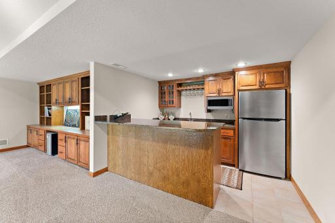
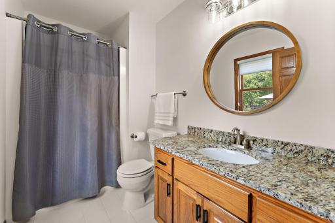
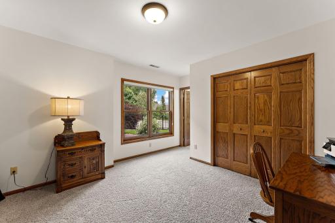
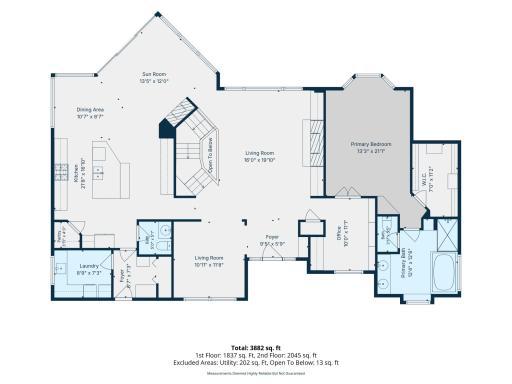
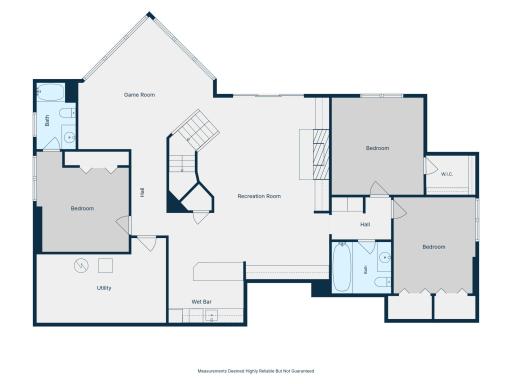
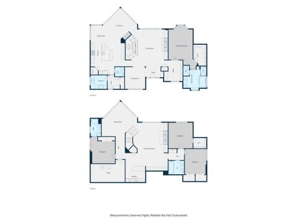
oveted Marsh Creek one-level masterpiece crafted by Derrick Homes. Brilliantly appointed and flooded with natural light through an endless array of floor-to-ceiling windows that bring the beauty of nature right into your home. Thoughtfully designed with a timeless floor plan, this exceptional residence welcomes you with a gracious foyer that opens to stunning living spaces featuring soaring 12-foot ceilings. Gleaming hardwood floors and newer carpet add warmth and elegance throughout. The spectacular living room is anchored by a magnificent fireplace, while a second fireplace creates an inviting hearth room you'll never want to leave. The gourmet kitchen is a dream, featuring a massive center island, double ovens, premium appliances, and exceptional workspace. A formal dining room also serves beautifully as a music or entertaining room. Step onto the newer deck and enjoy the professionally landscaped backyard with peaceful nature views—level enough for a future pool and endless outdoor enjoyment. The luxurious main-level owner's suite offers a private study, spa-inspired bath, and exceptional comfort. Architectural details, unique angles, and custom built-ins add character throughout. The walkout lower level is designed for entertaining with a third fireplace, wet bar, spacious family room, billiard area, and three additional generously sized bedrooms. Numerous upgrades complete this remarkable home. A rare opportunity to own a residence that perfectly blends luxury, comfort, and timeless design—a home to be treasured for generations.
Details
Maps
Documents
Contract Information
Owner is an Agent?: No
Auction?: No
Status: Active
Contingency: None
Current Price: $814,700
Original List Price: 837000
ListPrice: 814700
List Date: 2026-07-25
Office/Member Info
Association: SPAAR
General Property Information
Assoc Mgmt Co. Phone #: 952-277-2700
Association Fee Frequency: Monthly
Association Mgmt Co. Name: FirstService Residential
Common Wall: No
Lot Measurement: Acres
Manufactured Home?: No
Multiple PIDs?: No
New Development: No
Number of Fireplaces: 3
Waterfront YN: No
Year Built: 1996
Yearly/Seasonal: Yearly
Zoning: Residential-Single Family
Lot Dimensions: 104x184x77x186
Acres: 0.38
Bath Three Quarters: 1
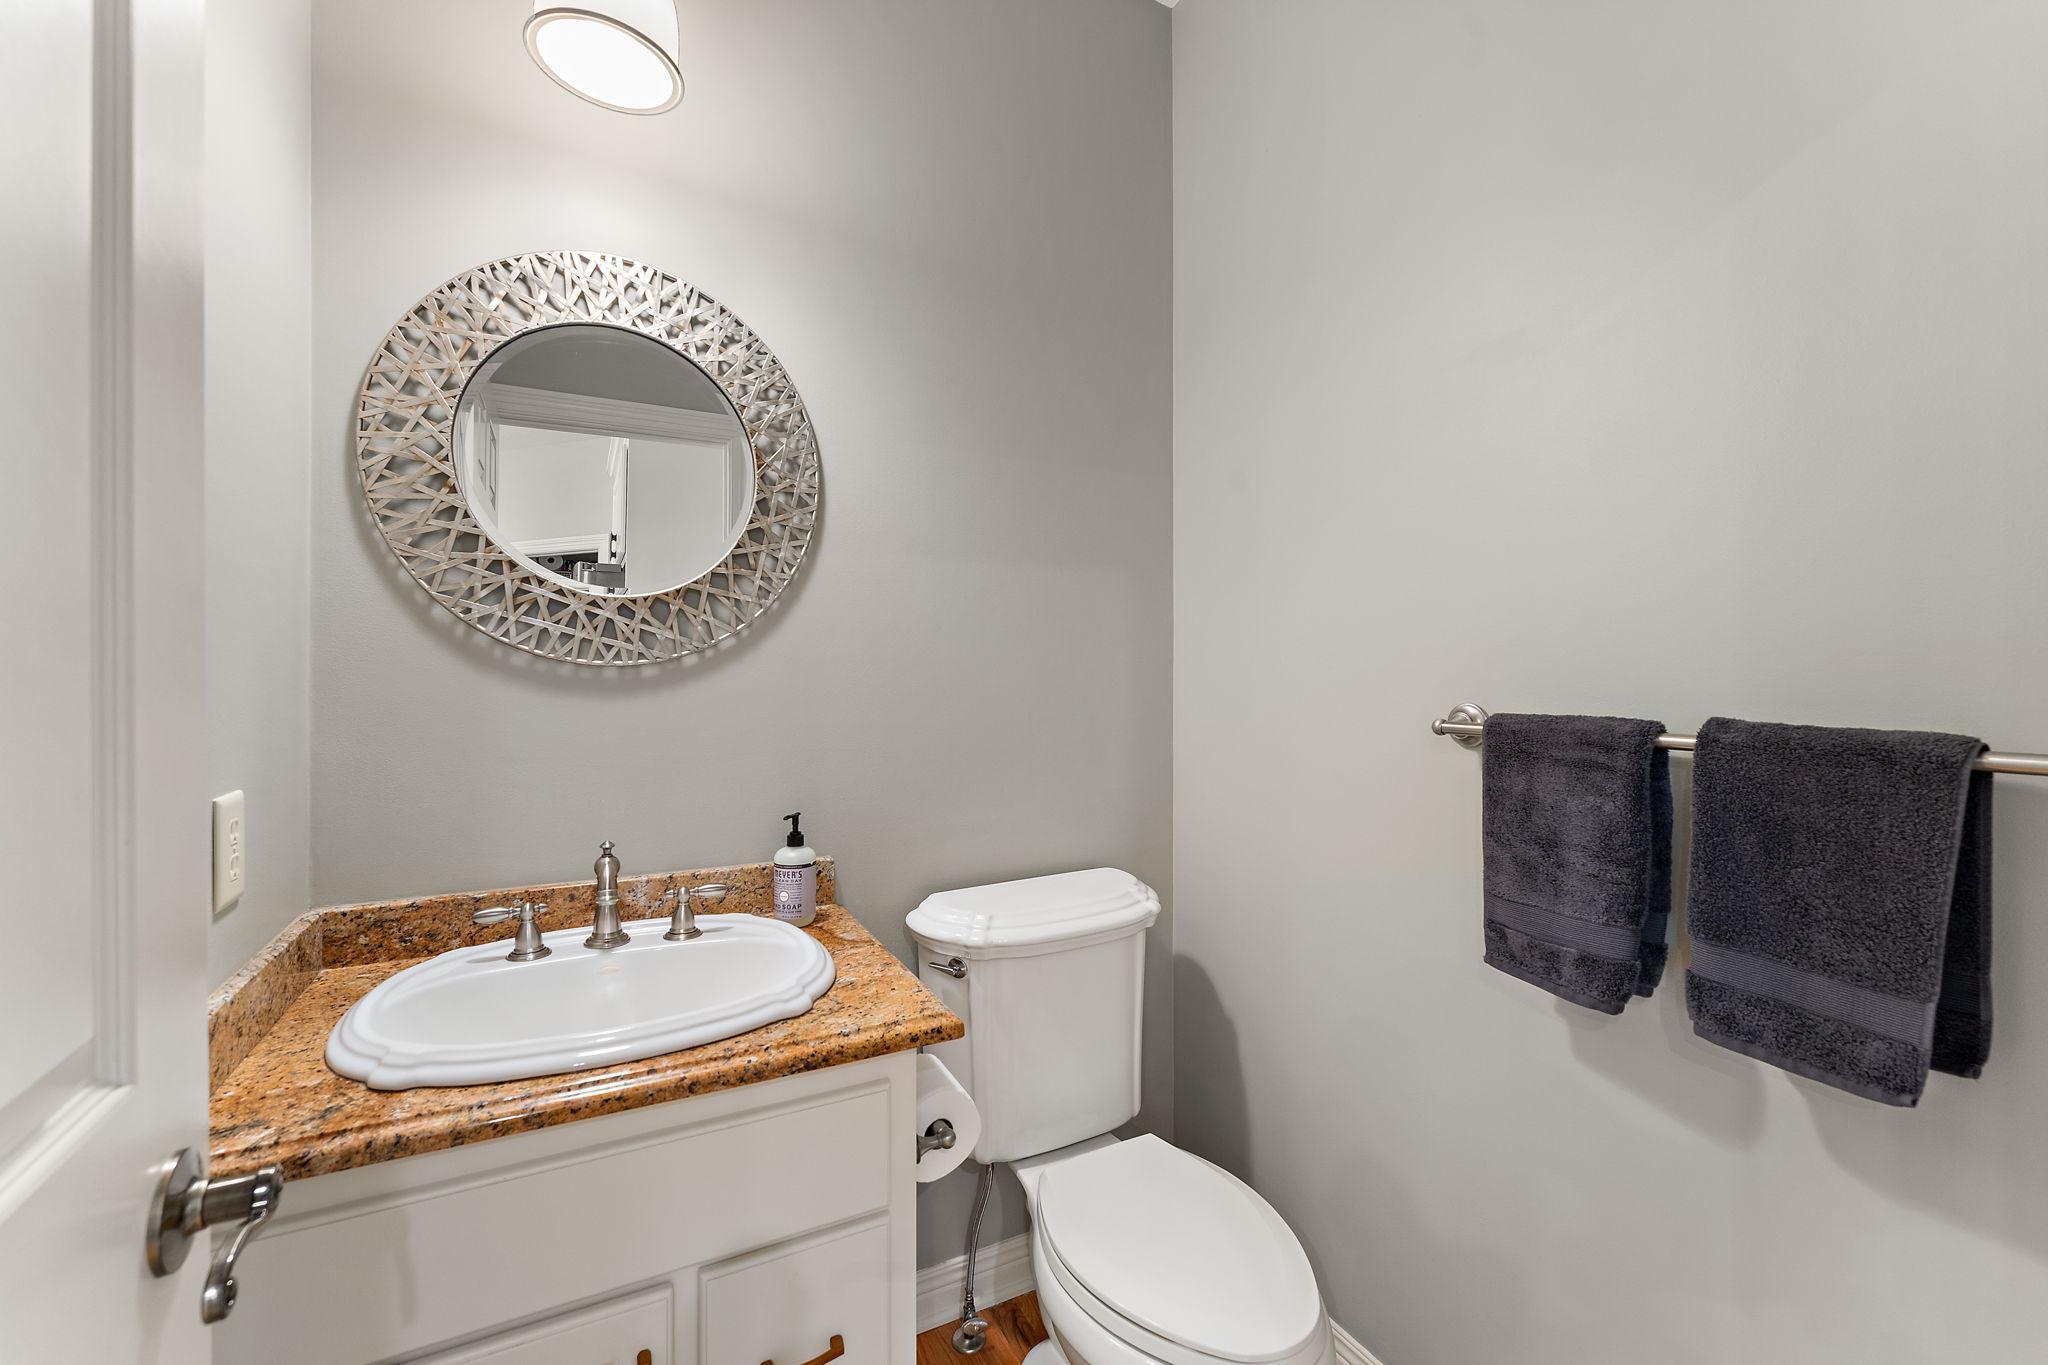
Bath Half: 1
Bath Quarter: 0
Main Floor Total SqFt: 2149
Above Grd Total SqFt: 2149
Below Grd Total SqFt: 2149
Total SqFt: 4298
Total Finished Sqft: 4135.00
FireplaceYN: Yes
Foundation Size: 2149
Style: (SF) Single Family
Garage Stalls: 3
Association Fee: 30
Assessment Pending: Unknown
Bedrooms: 4
Baths Total: 4
Bath Full: 2
Location, Tax and Other Information
AssocFeeYN: Yes
Legal Description: SUBDIVISIONNAME MARSH CREEK 2ND ADD LOT 4 BLOCK 1 SUBDIVISIONCD 72981
Listing City: Woodbury
Map Page: 123
Municipality: Woodbury
School District: South Washington County
School District Phone: 651-425-6300
Zip Plus 4: 3039
Property ID Number: 2102821230037
Tax Year: 2026
Tax Amount: 10329
In Foreclosure?: No
Potential Short Sale?: No
Lender Owned?: No
Directions & Remarks
Public Remarks: oveted Marsh Creek one-level masterpiece crafted by Derrick Homes. Brilliantly appointed and flooded with natural light through an endless array of floor-to-ceiling windows that bring the beauty of nature right into your home. Thoughtfully designed with a timeless floor plan, this exceptional residence welcomes you with a gracious foyer that opens to stunning living spaces featuring soaring 12-foot ceilings. Gleaming hardwood floors and newer carpet add warmth and elegance throughout.
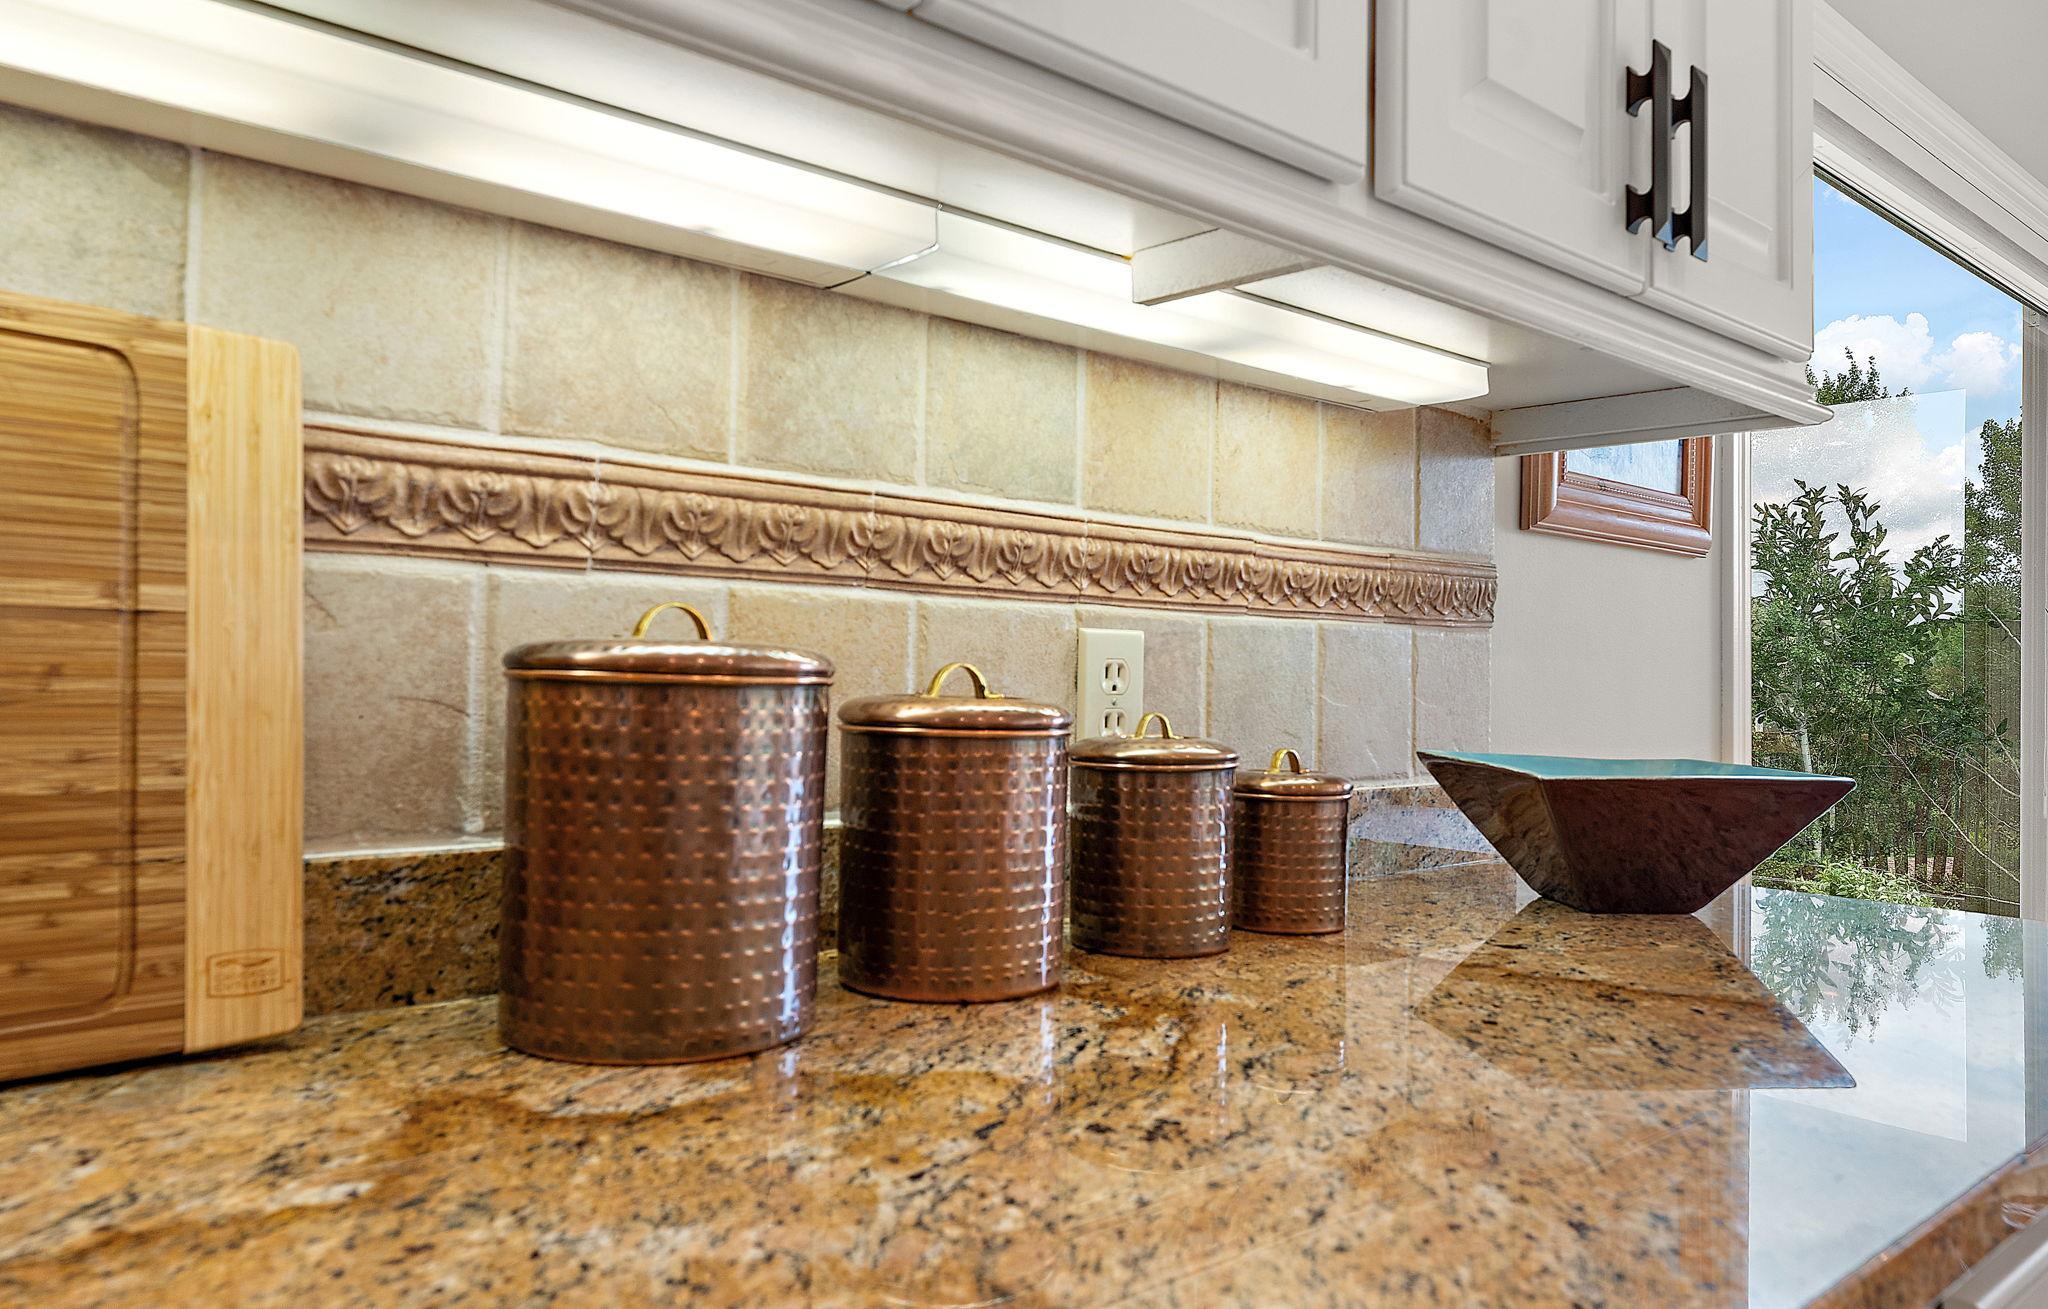
The spectacular living room is anchored by a magnificent fireplace, while a second fireplace creates an inviting hearth room you'll never want to leave. The gourmet kitchen is a dream, featuring a massive center island, double ovens, premium appliances, and exceptional workspace. A formal dining room also serves beautifully as a music or entertaining room.
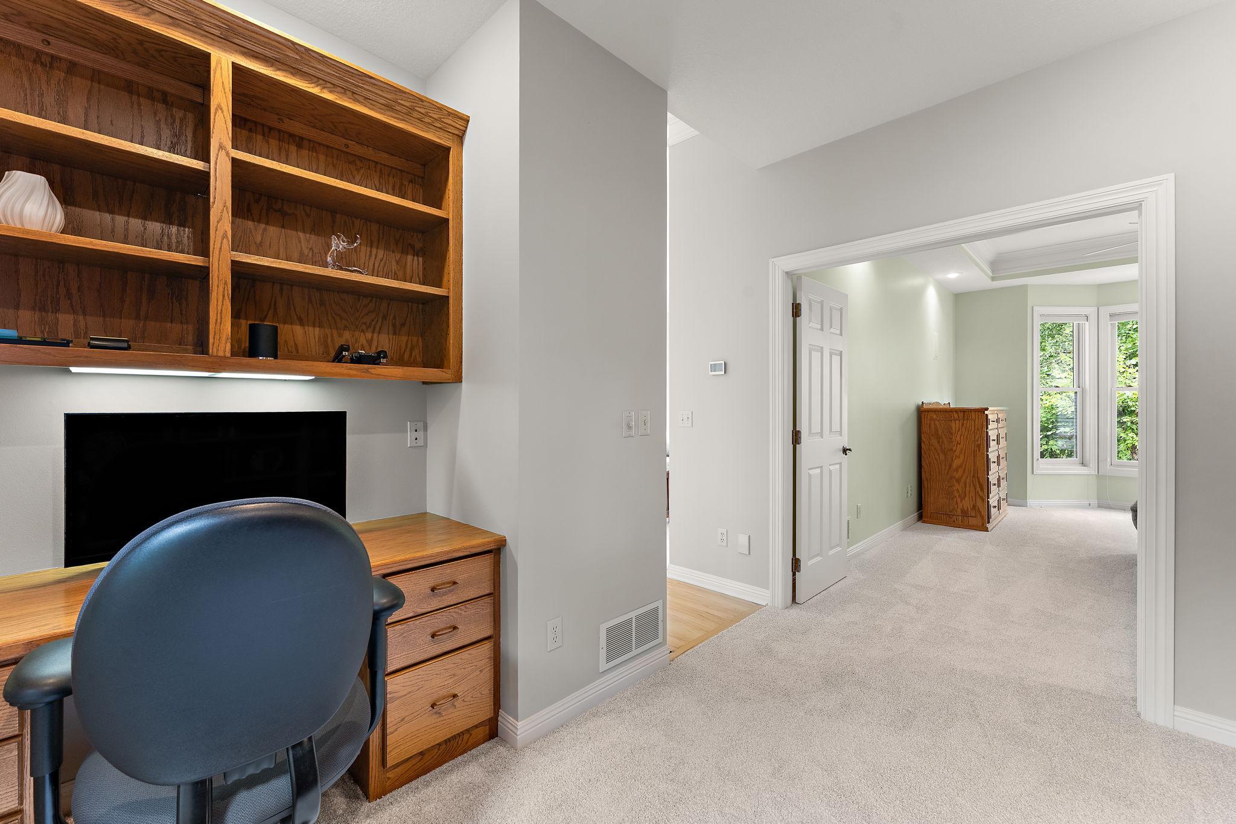
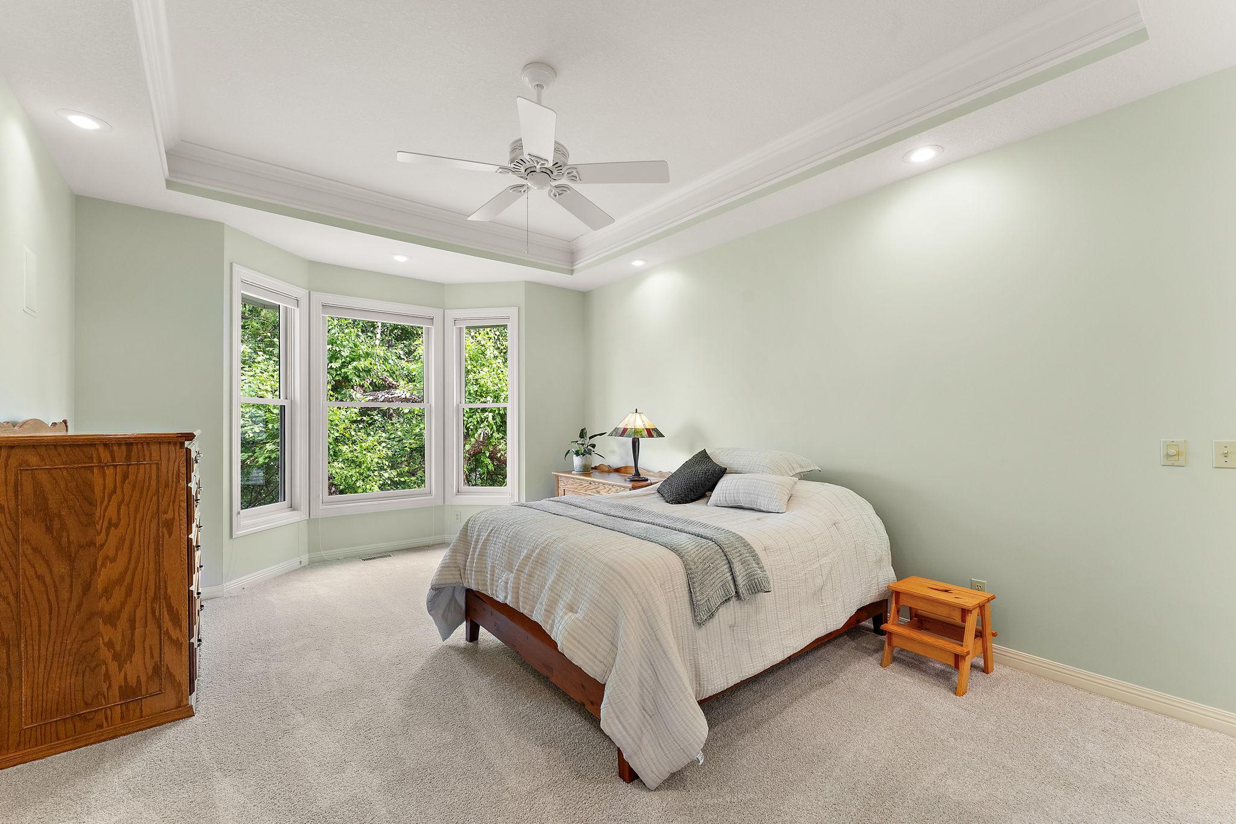
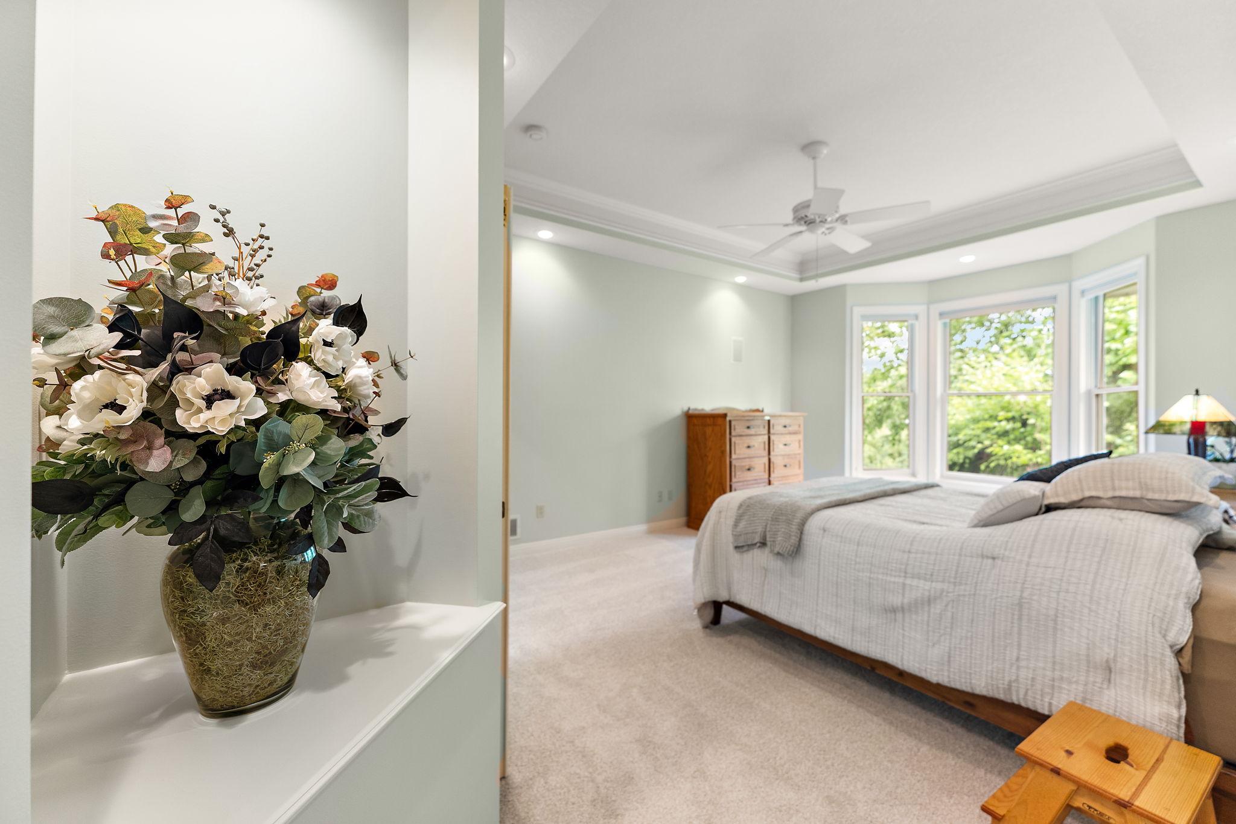
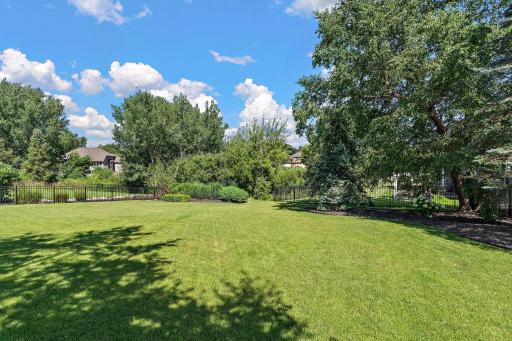
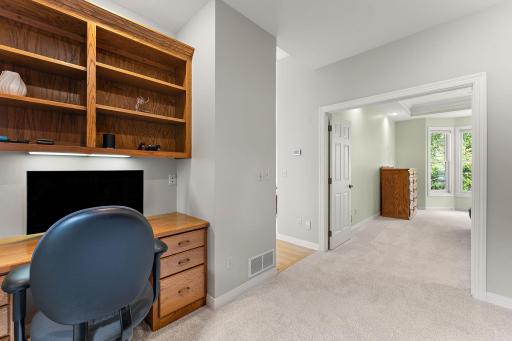
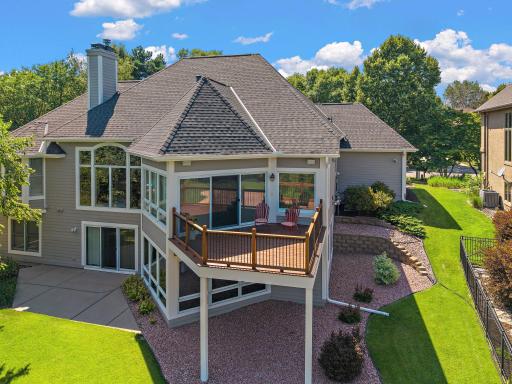
Step onto the newer deck and enjoy the professionally landscaped backyard with peaceful nature views—level enough for a future pool and endless outdoor enjoyment. The luxurious main-level owner's suite offers a private study, spa-inspired bath, and exceptional comfort.
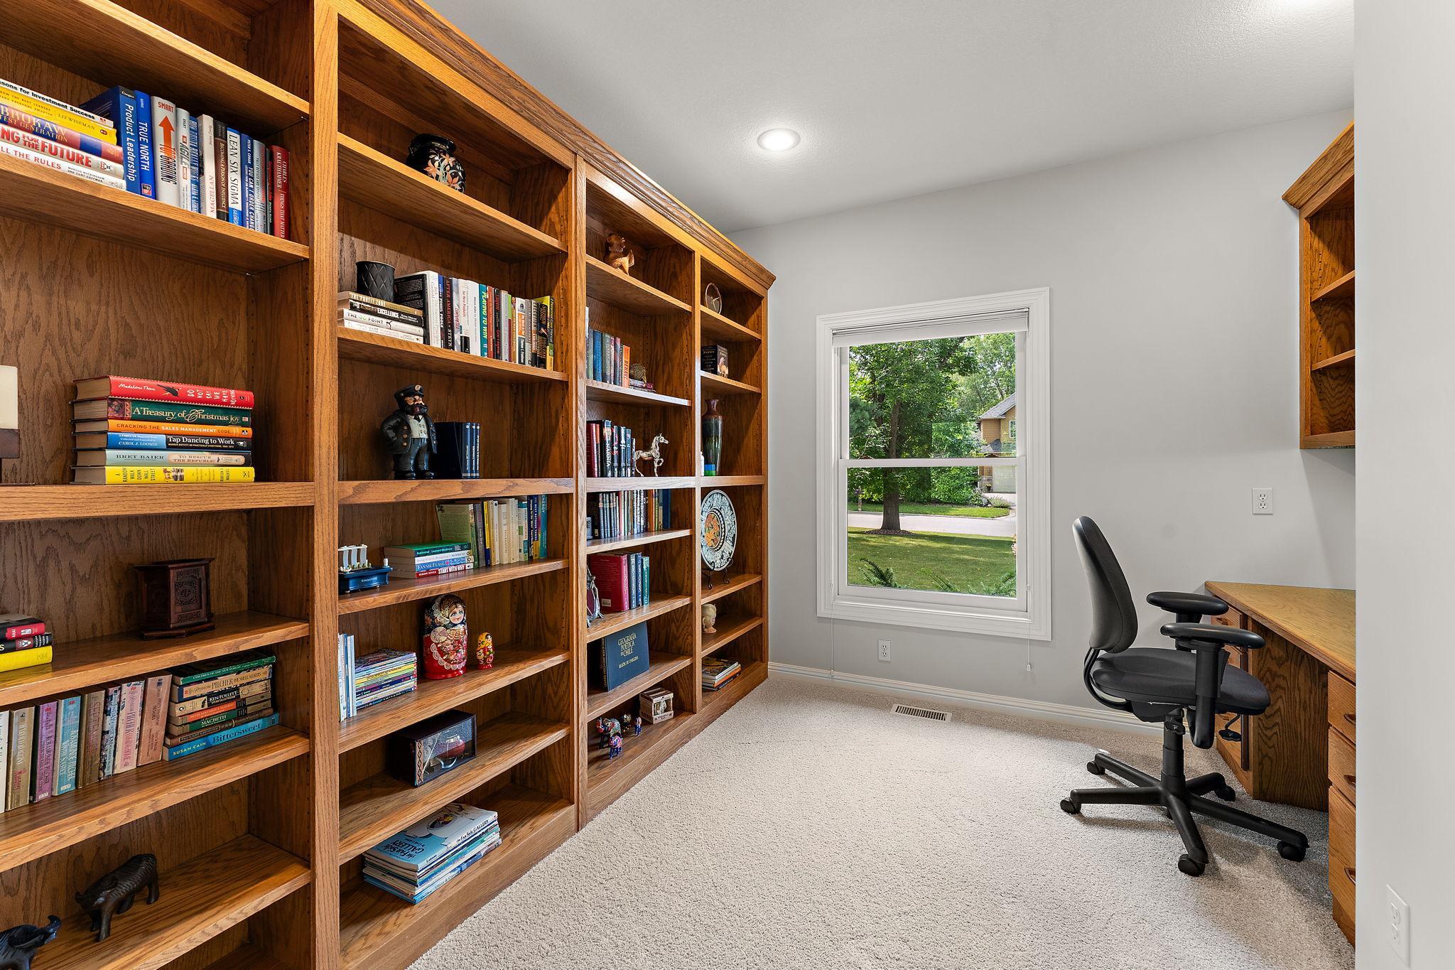
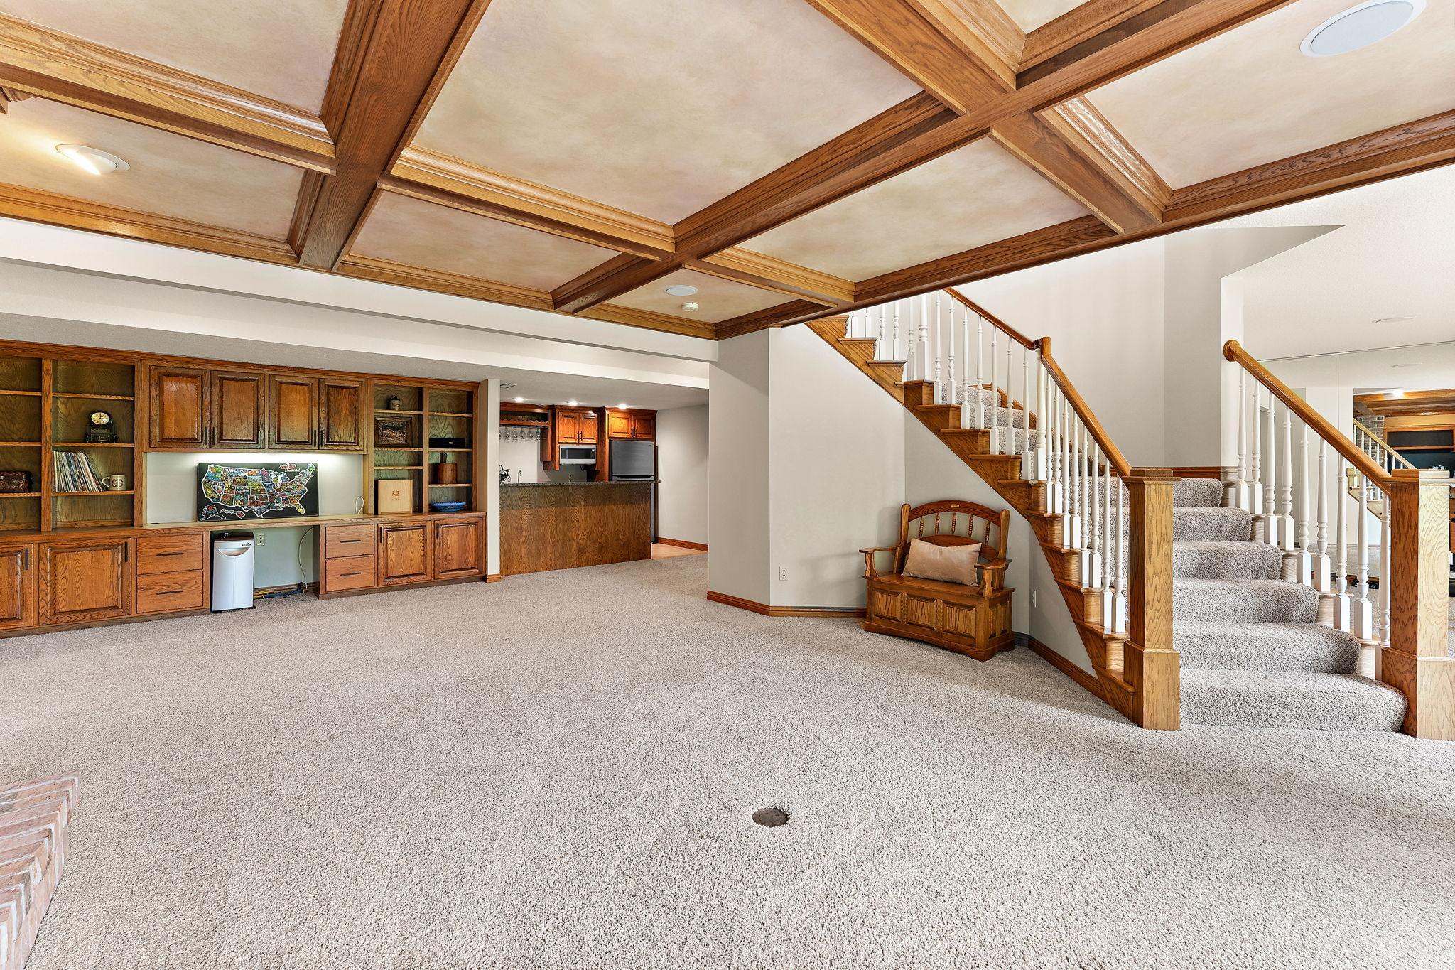
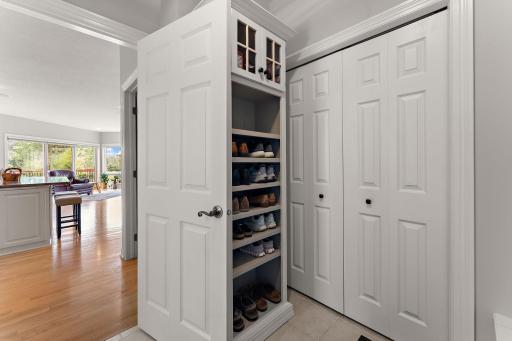
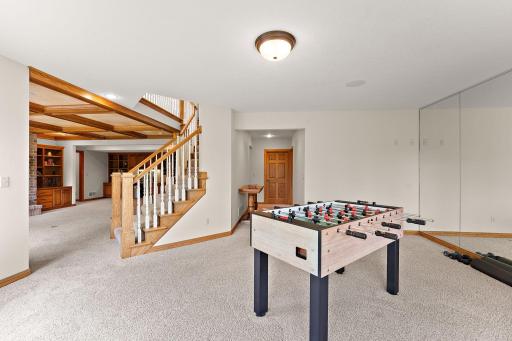
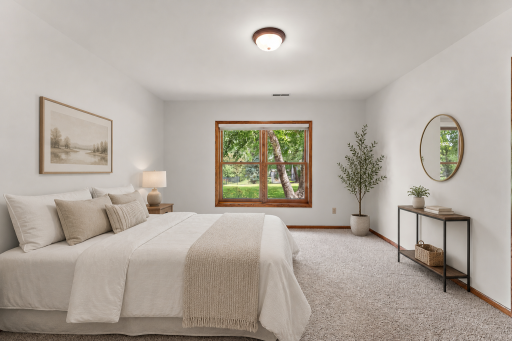
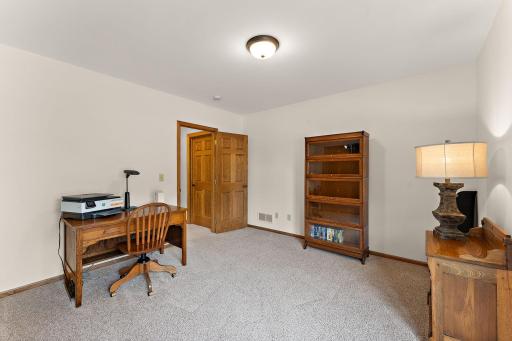
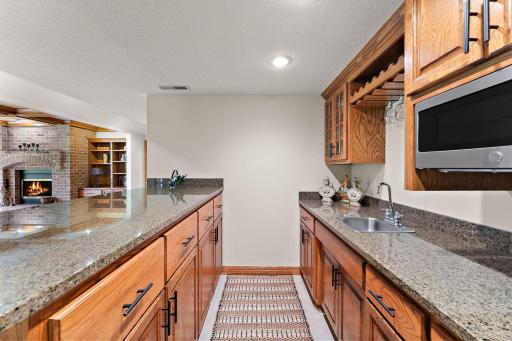
Architectural details, unique angles, and custom built-ins add character throughout. The walkout lower level is designed for entertaining with a third fireplace, wet bar, spacious family room, billiard area, and three additional generously sized bedrooms. Numerous upgrades complete this remarkable home. A rare opportunity to own a residence that perfectly blends luxury, comfort, and timeless design—a home to be treasured for generations.
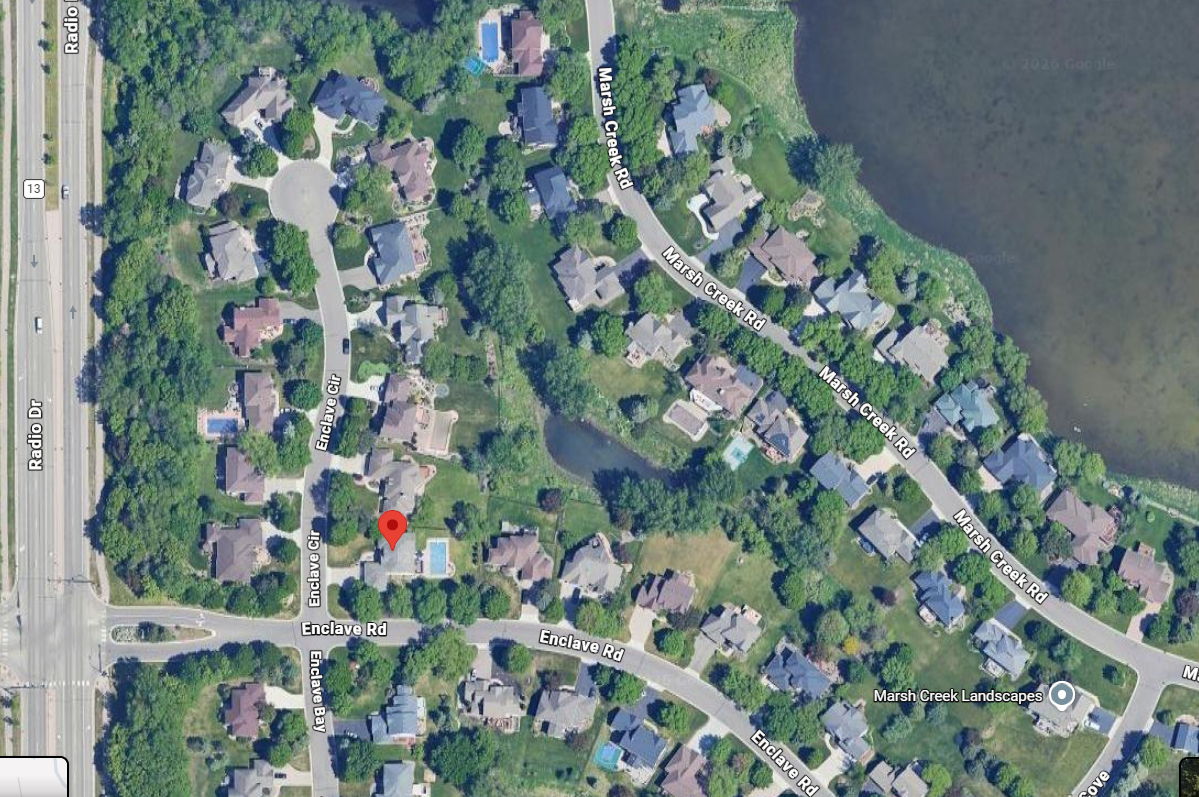
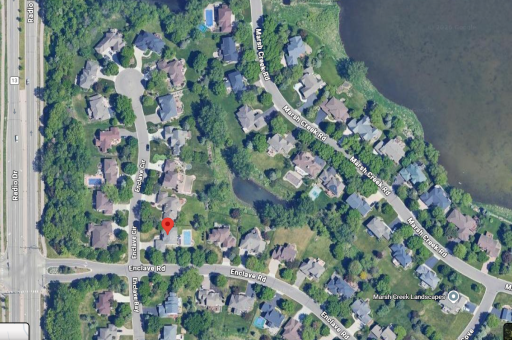
Directions: I-94 to Radio Drive, south to Enclave Rd, east to Enclave Circle, north to home.
Accessible
None: 1
Air Conditioning
Central Air: 1
Amenities Unit
Deck: 1
Hardwood Floors: 1
Kitchen Window: 1
Security System: 1
Tile Floors: 1
Vaulted Ceiling(s): 1
Washer/Dryer Hookup: 1
Assessments
Assessment Balance: 0
Tax With Assessments: 10382
Association Fee Includes
Professional Mgmt: 1
Shared Amenities: 1
Basement
Drain Tiled: 1
Full: 1
Sump Pump: 1
Bath Description
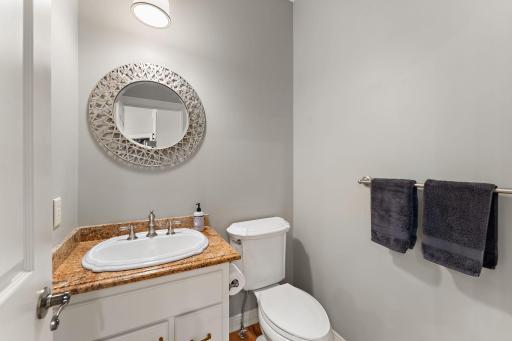
Main Floor 1/2 Bath: 1
Main Floor Full Bath: 1
Full Primary: 1
3/4 Basement: 1
Full Basement: 1
Two Basement Baths: 1
Building Information
Finished SqFt Above Ground: 2149
Finished SqFt Below Ground: 1986
Construction Status
Previously Owned: 1
Exterior
Brick/Stone: 1
Other: 1
Family Room Characteristics
Lower Level: 1
Foundation
Poured Concrete: 1
Fuel
Natural Gas: 1
Heating
Forced Air: 1
Insurance Fee
Insurance Fee: 0
Lease Details
Land Leased: Not Applicable
Miscellaneous Information
Homestead: No
Ownership
Fractional Ownership: No
Parking Characteristics
Garage Square Feet: 744
Public Survey Info
Range#: 21
Section#: 21
Township#: 28
Road Responsibility
Public Maintained Road: 1
Sewer
City Sewer/Connected: 1
Special Search
3 BR on One Level: 1
Stories
One: 1
Water
City Water/Connected: 1
Location Tax and Other Information
House Number: 8072
Street Name: Enclave
Street Suffix: Circle
Postal City: Woodbury
County: Washington
State: MN
Zip Code: 55125
Complex/Dev/Subdivision: Marsh Creek 2nd Add
Property Features
Accessible: None
Air Conditioning: Central Air
Amenities Unit: Deck; Hardwood Floors; Kitchen Window; Security System; Tile Floors; Vaulted Ceiling(s); Washer/Dryer Hookup
Association Fee Includes: Professional Mgmt; Shared Amenities
Basement: Drain Tiled; Full; Sump Pump
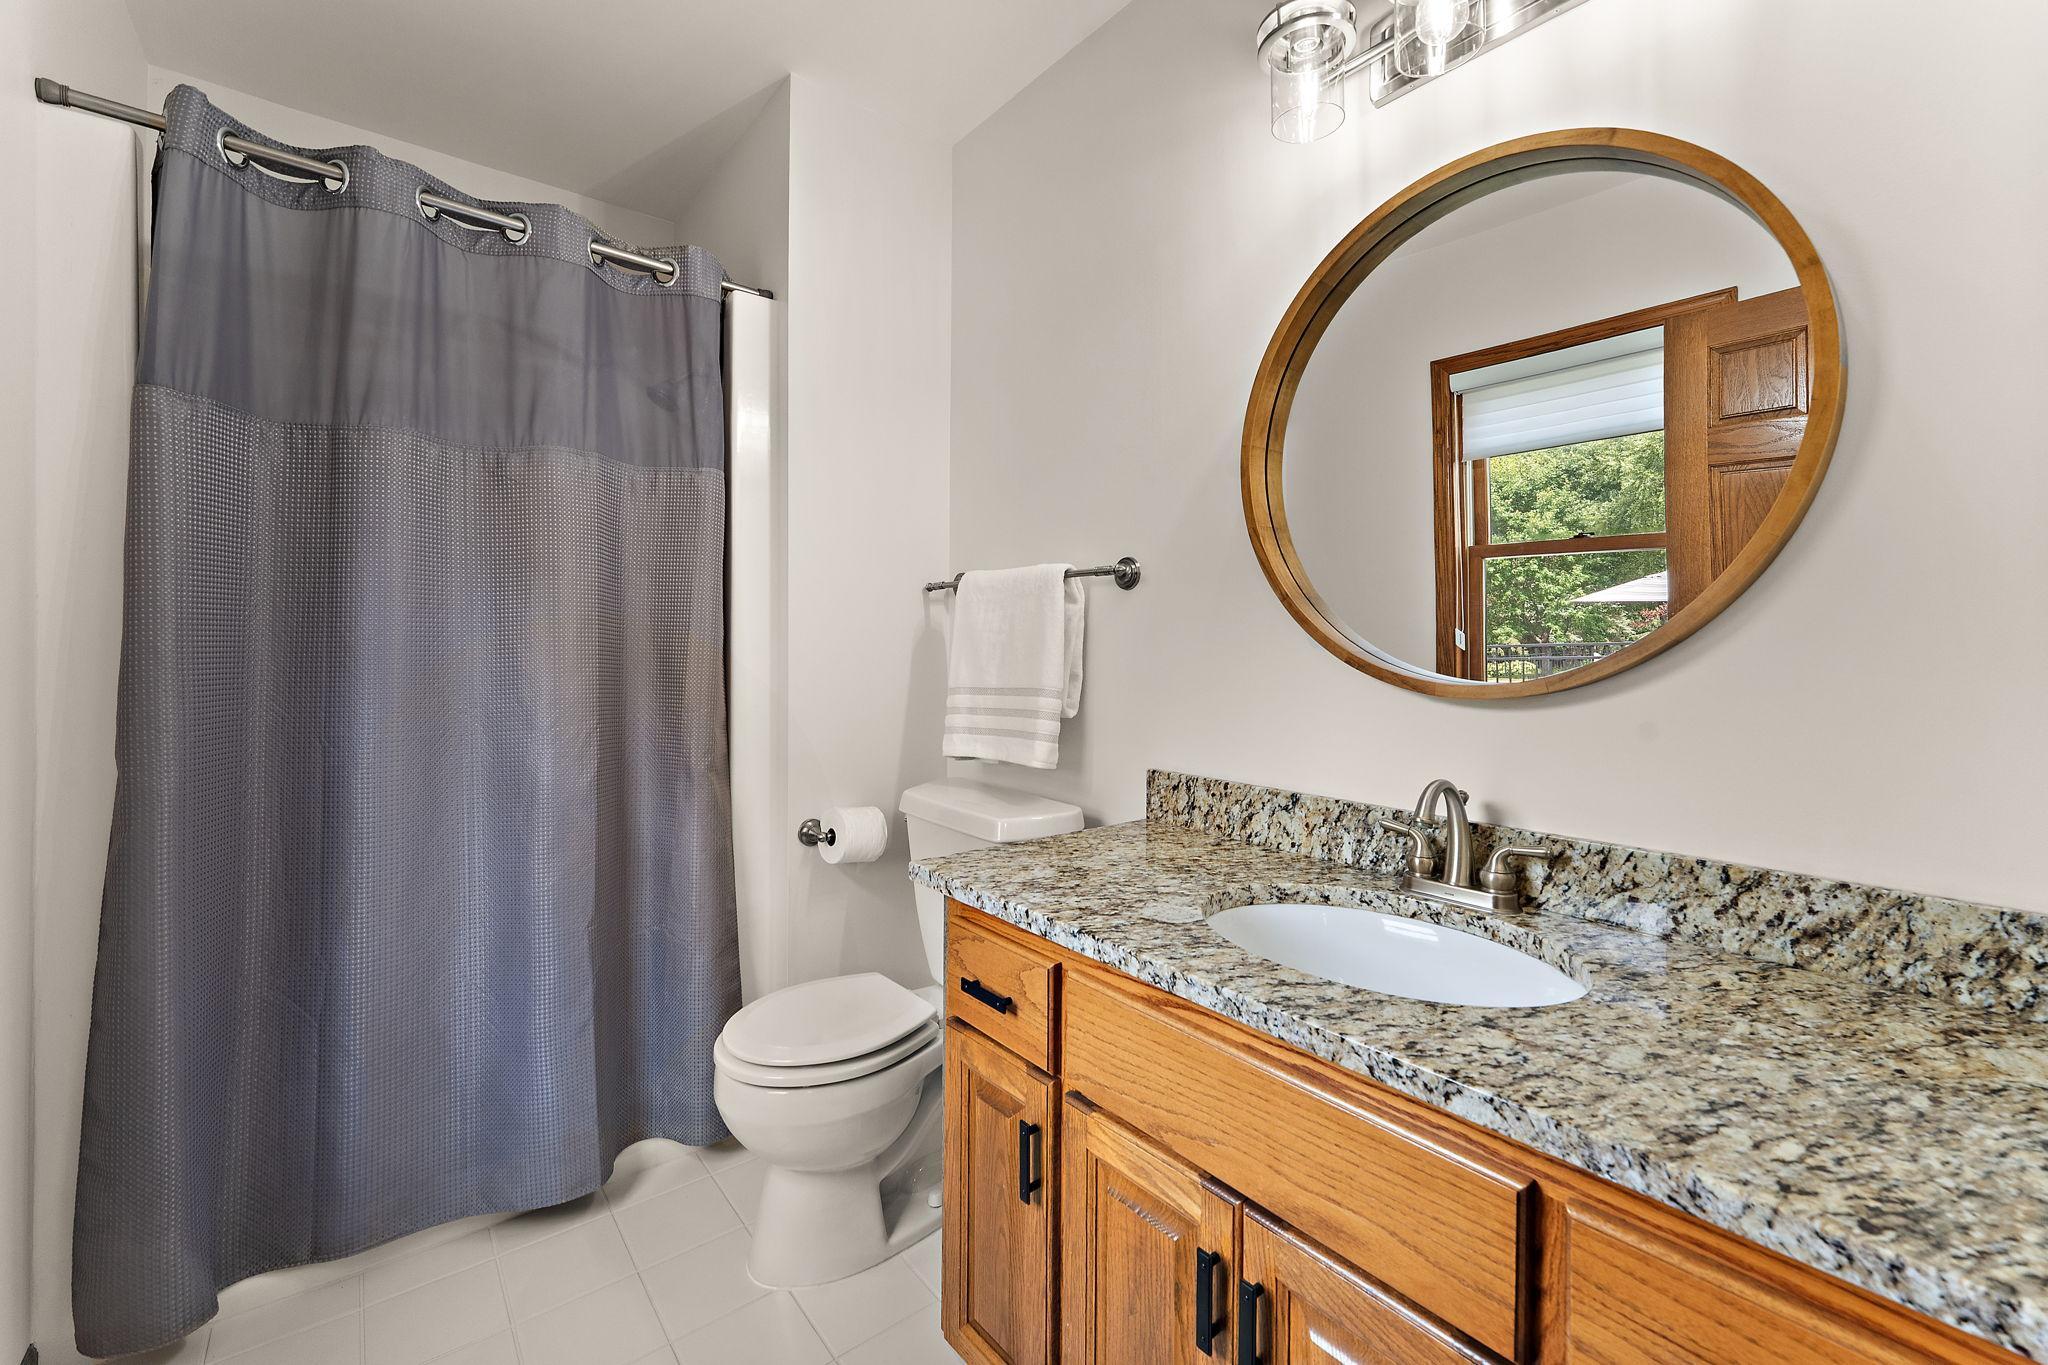
Bath Description: Main Floor 1/2 Bath; Main Floor Full Bath; Full Primary; 3/4 Basement; Full Basement; Two Basement Baths
Construction Status: Previously Owned
Exterior: Brick/Stone; Other
Family Room Characteristics: Lower Level
Foundation: Poured Concrete
Fuel: Natural Gas
Heating: Forced Air
Road Responsibility: Public Maintained Road
Sewer: City Sewer/Connected
Special Search: 3 BR on One Level
Stories: One
Water: City Water/Connected
Room Information
| Room Name | Level |
| Bar/Wet Bar Room | Lower |
| Billiard Room | Lower |
| Deck | Main |
| Dining Room | Main |
| Family Room | Lower |
| First (1st) Bedroom | Main |
| Fourth (4th) Bedroom | Lower |
| Informal Dining Room | Main |
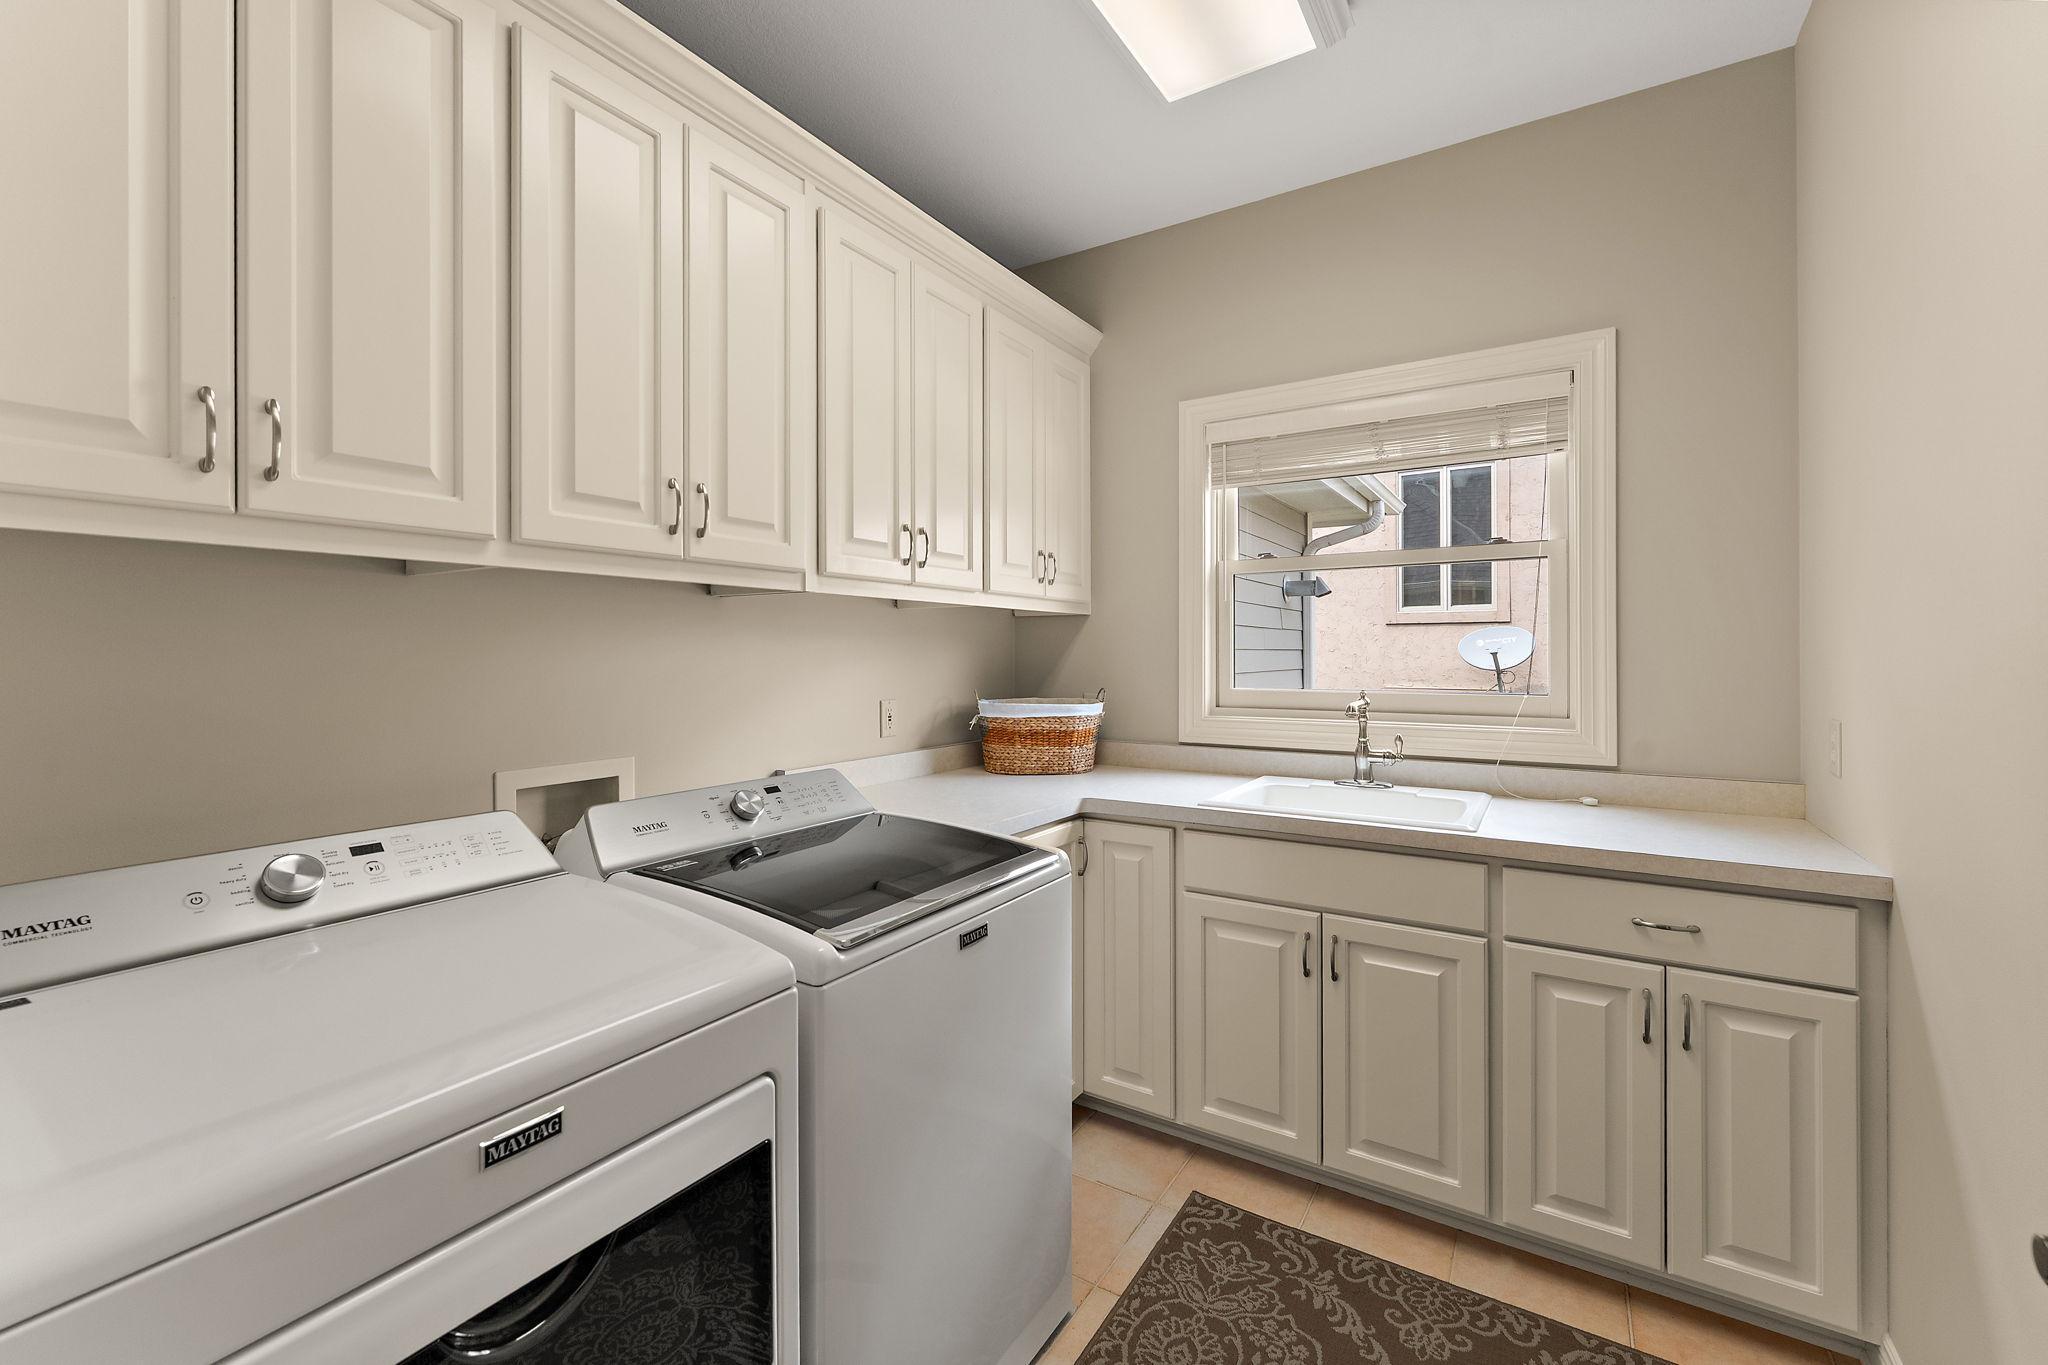
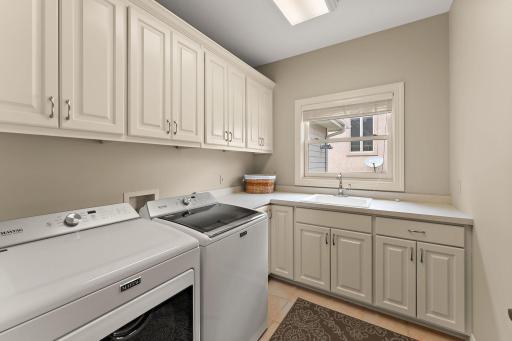
| Laundry | Main |
| Library | Main |
| Second (2nd) Bedroom | Lower |
| Third (3rd) Bedroom | Lower |
 8072 Enclave Cir Info.pdf
Listing Office: eXp Realty
Last Updated: August - 15 - 2026
The data relating to real estate for sale on this web site comes in part from the Broker Reciprocity SM Program of the Regional Multiple Listing Service of Minnesota, Inc. The information provided is deemed reliable but not guaranteed. Properties subject to prior sale, change or withdrawal. ©2024 Regional Multiple Listing Service of Minnesota, Inc All rights reserved.