$399,900
Walker, MN 56484
MLS# 7024388
3 beds | 3 baths | 3016 sqft
1 / 57
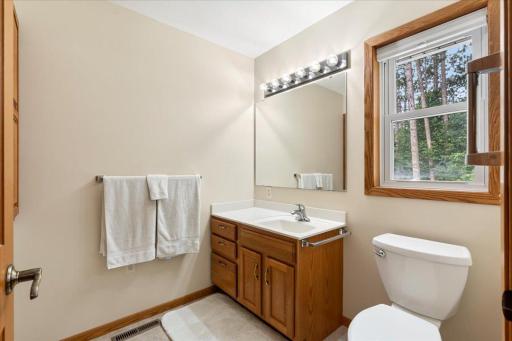
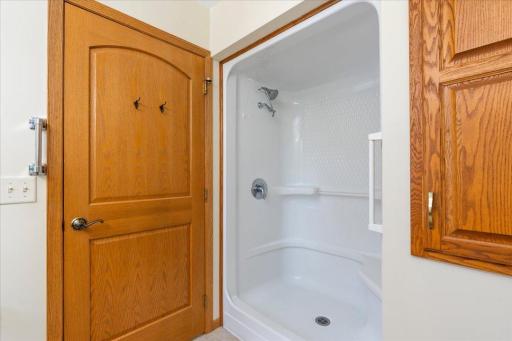
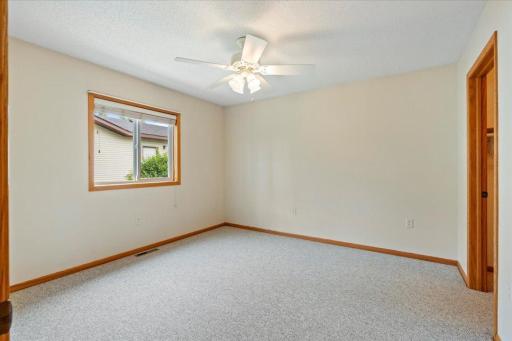
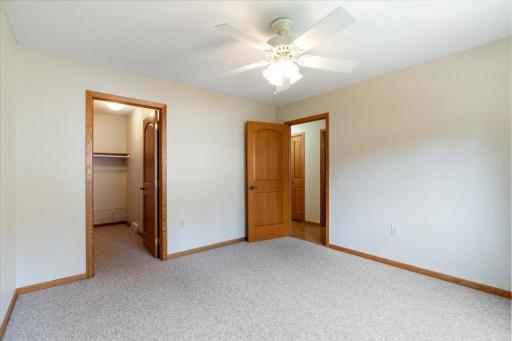
Property Description
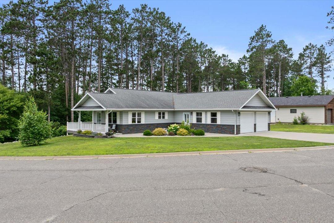
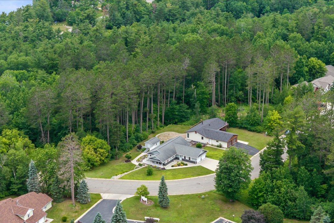
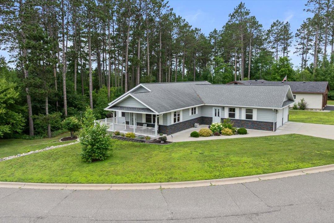
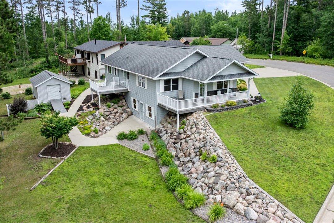
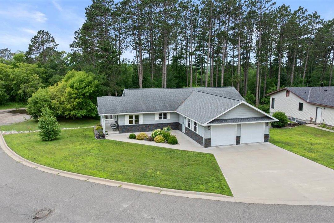
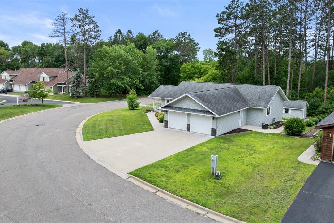
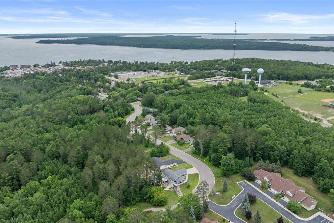
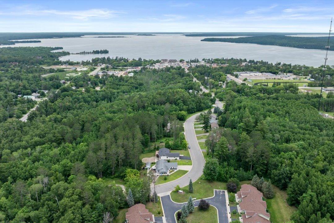
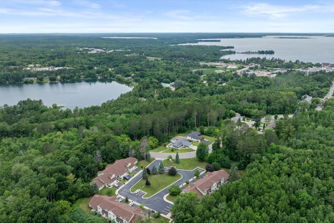
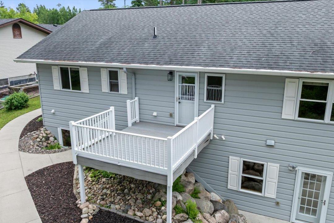
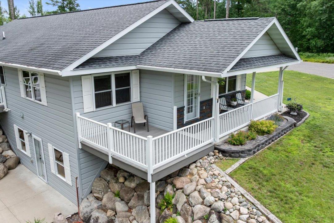
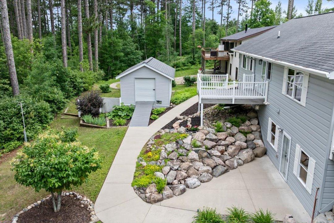
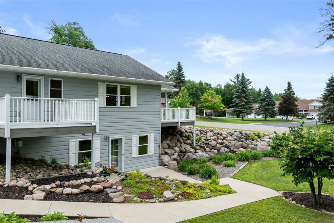
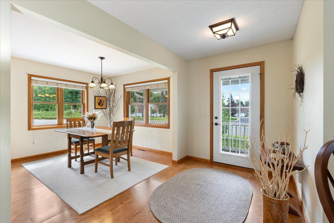
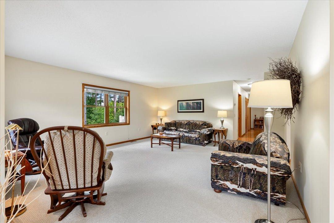
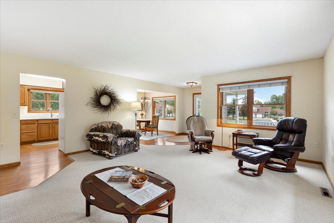
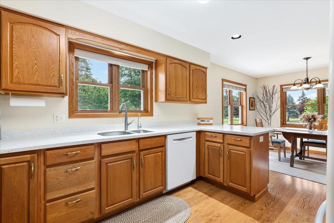
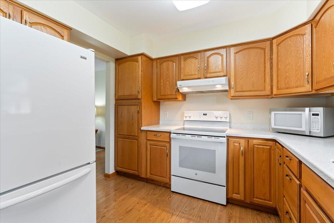
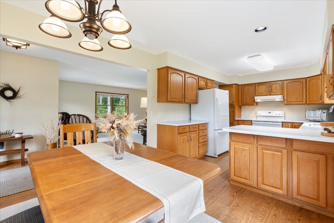
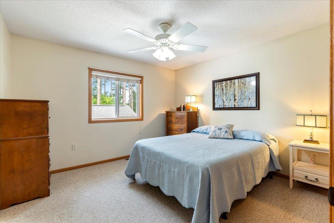
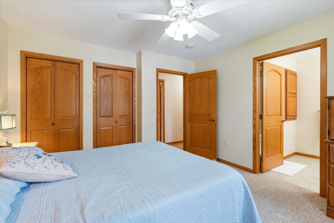
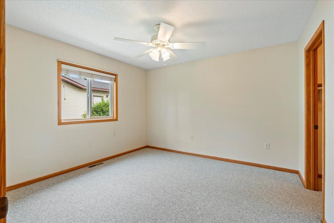
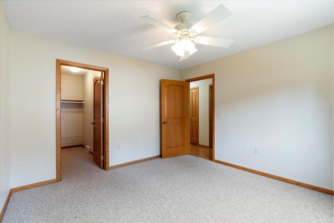
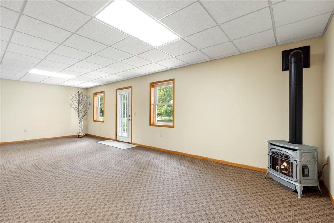
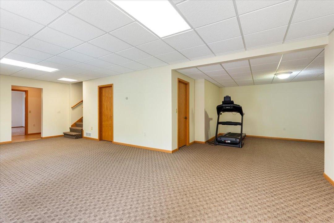
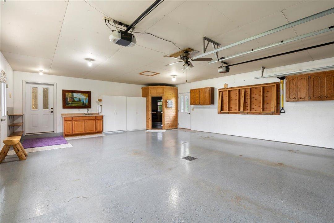
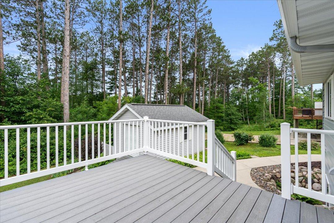
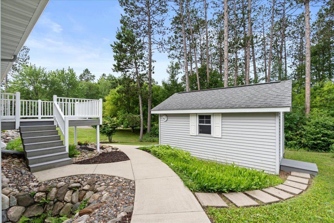
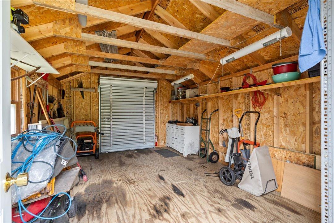
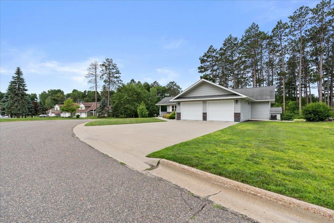
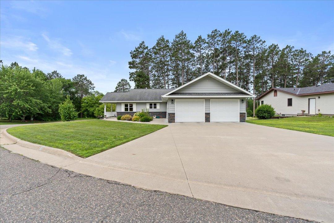
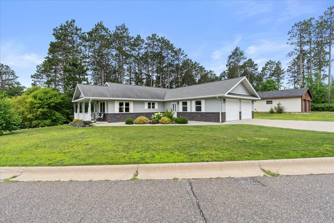
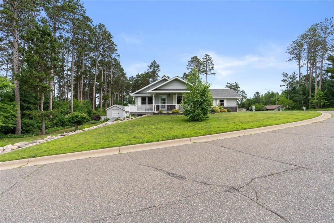
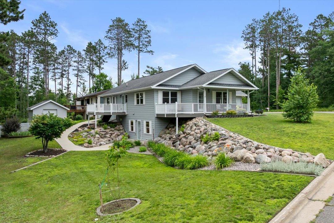
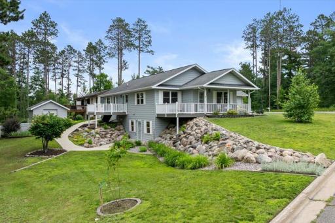
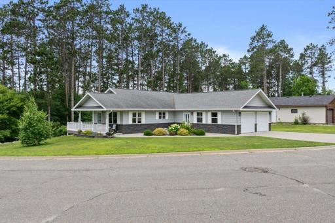
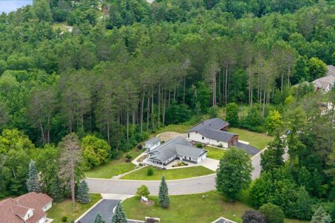
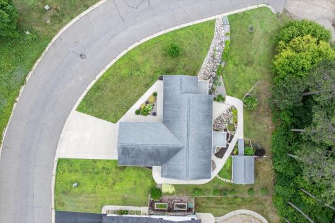
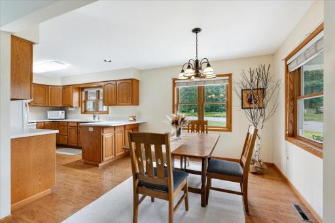
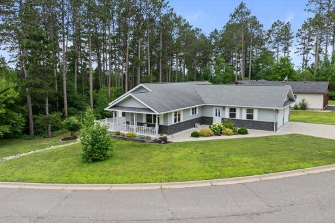
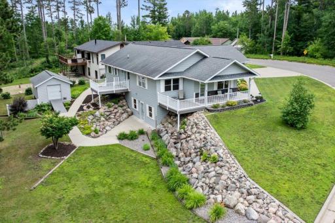
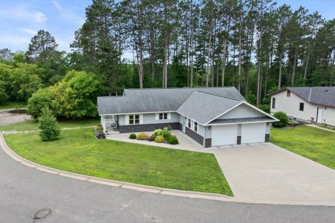
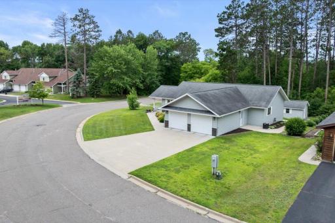
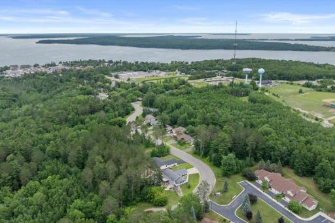
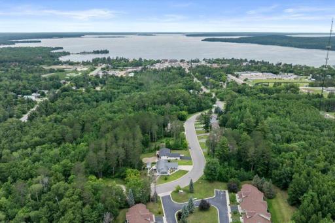
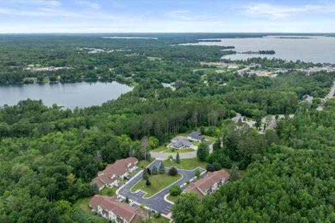
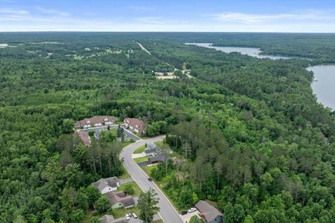
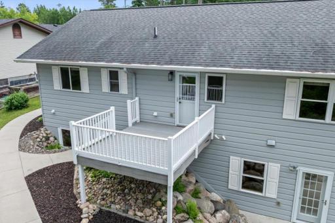
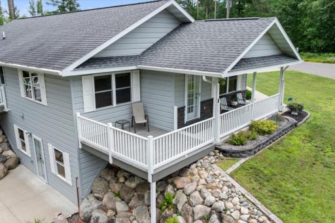
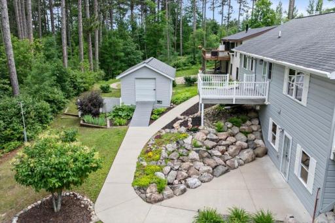
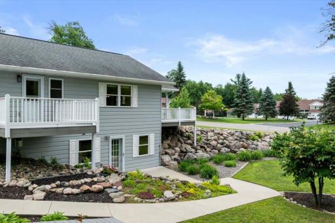
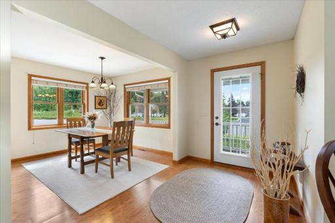
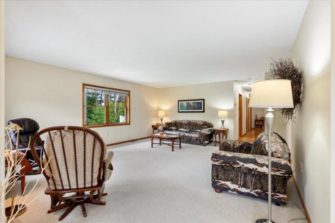
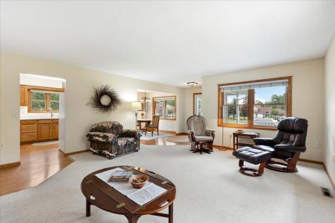
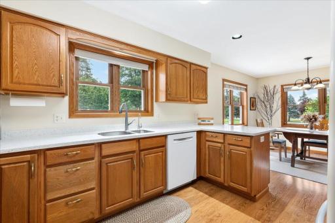
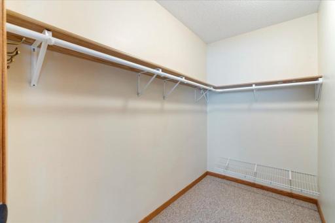
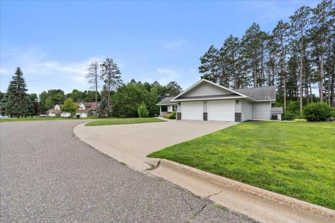
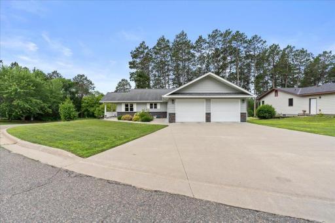
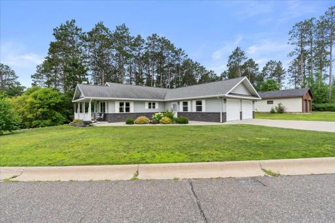
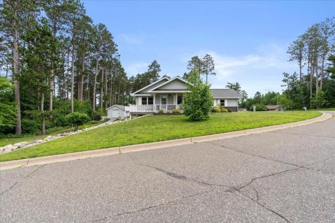
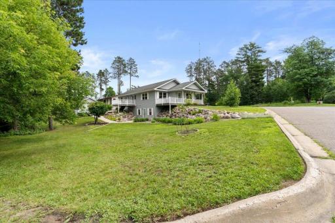
A 2007-built, low-maintenance home in the heart of Walker, set within walking distance of the Walker-Hackensack-Akeley school campus, downtown shops and dining, the community center, library, and Leech Lake's city park boat launch. Move-in ready, well cared for throughout, and positioned for the kind of in-town living that's increasingly hard to find at this scale. Inside, more than 2,800 finished square feet are thoughtfully arranged across two levels with abundant natural light. The home presents in excellent condition and reflects the pride of ownership throughout. The main level is built around comfortable everyday living, while the finished walkout lower level offers genuine flexibility — guest suite, second living area, work-from-home office, hobby space, or all of the above — anchored by a gas fireplace and supported by generous storage. A cedar sauna, tucked into the insulated garage, brings a quiet wellness element to daily living. The attached two-stall garage handles the practical side, and a separate storage shed keeps tools, gardening equipment, and seasonal gear out of the way. Outdoors, two decks, a patio framed by rock landscaping, and a covered porch extend the home into a wooded West-facing setting bordered by towering pines. It's the rare combination of in-town walkability and a relaxed Northwoods backdrop, with effortless access to everything Walker offers in every season. Buyer's agent to verify all measurements.
Details
Maps
Documents
Contract Information
Owner is an Agent?: No
Auction?: No
Status: Active
Contingency: Inspection
Current Price: $399,900
Original List Price: 469900
ListPrice: 399900
List Date: 2026-03-02
Office/Member Info
Association: GLAR
General Property Information
Common Wall: No
Lot Measurement: Square Feet
Manufactured Home?: No
Multiple PIDs?: No
New Development: No
Number of Fireplaces: 1
Waterfront YN: No
Year Built: 2007
Yearly/Seasonal: Yearly
Zoning: Residential-Single Family
Lot Dimensions: 137.87 x 52.38 x 121.49 x 141.3
Bath Three Quarters: 2
Bath Half: 0
Bath Quarter: 0
Main Floor Total SqFt: 1508
Above Grd Total SqFt: 1508
Below Grd Total SqFt: 1508
Total SqFt: 3016
Total Finished Sqft: 2888.00
FireplaceYN: Yes
Foundation Size: 1508
Lot Size SqFt: 12385.9
Style: (SF) Single Family
Garage Stalls: 2
Power Company: Minnesota Power
Association Fee: 0
Assessment Pending: No
Bedrooms: 3
Baths Total: 3
Bath Full: 1
Location, Tax and Other Information
AssocFeeYN: No
Legal Description: LOT 12 BLK 1 BAY VIEW HEIGHTS
Listing City: Walker
Map Page: 999
Municipality: Walker
School District: Walker-Hackensack-Akeley
School District Phone: 218-547-4201
Zip Plus 4: 2153
Property ID Number: 963560160
Tax Year: 2025
Tax Amount: 3038
In Foreclosure?: No
Potential Short Sale?: No
Lender Owned?: No
Directions & Remarks
Public Remarks: A 2007-built, low-maintenance home in the heart of Walker, set within walking distance of the Walker-Hackensack-Akeley school campus, downtown shops and dining, the community center, library, and Leech Lake's city park boat launch. Move-in ready, well cared for throughout, and positioned for the kind of in-town living that's increasingly hard to find at this scale.
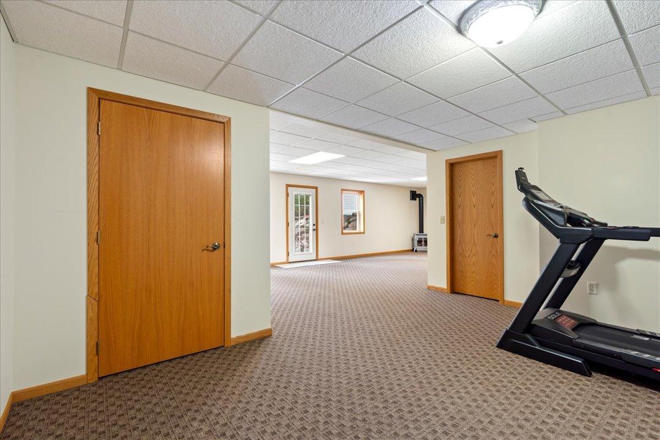
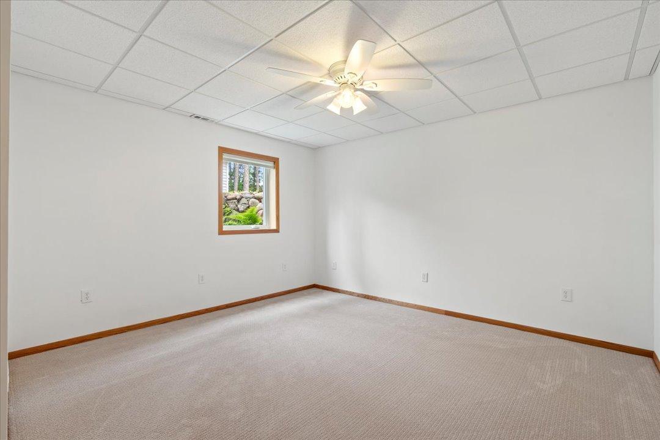
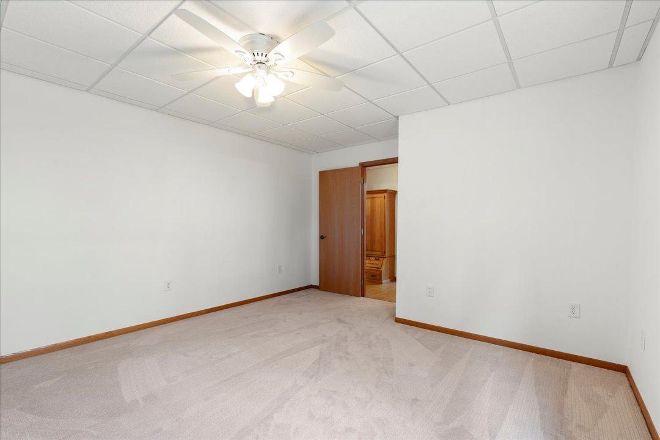
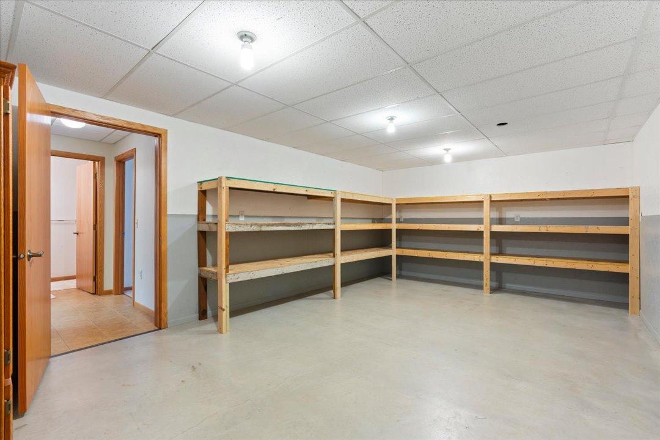
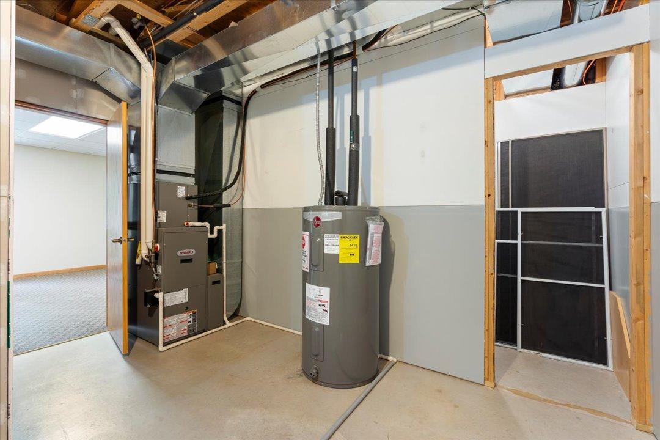
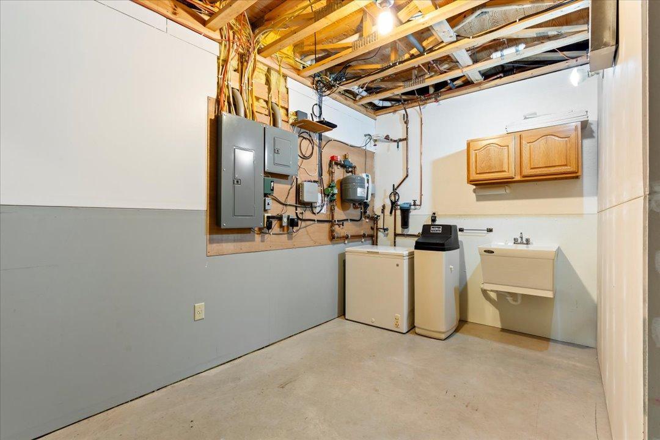
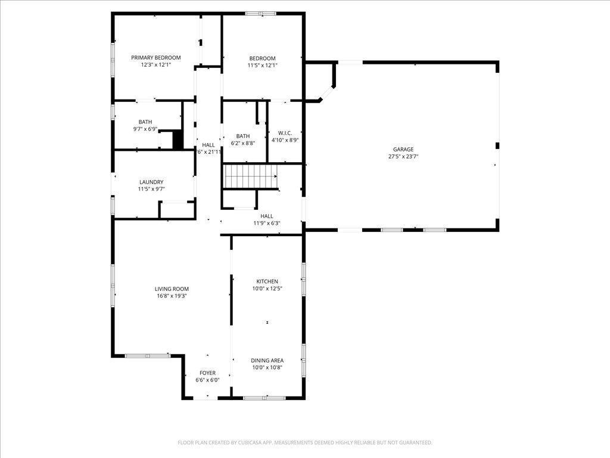
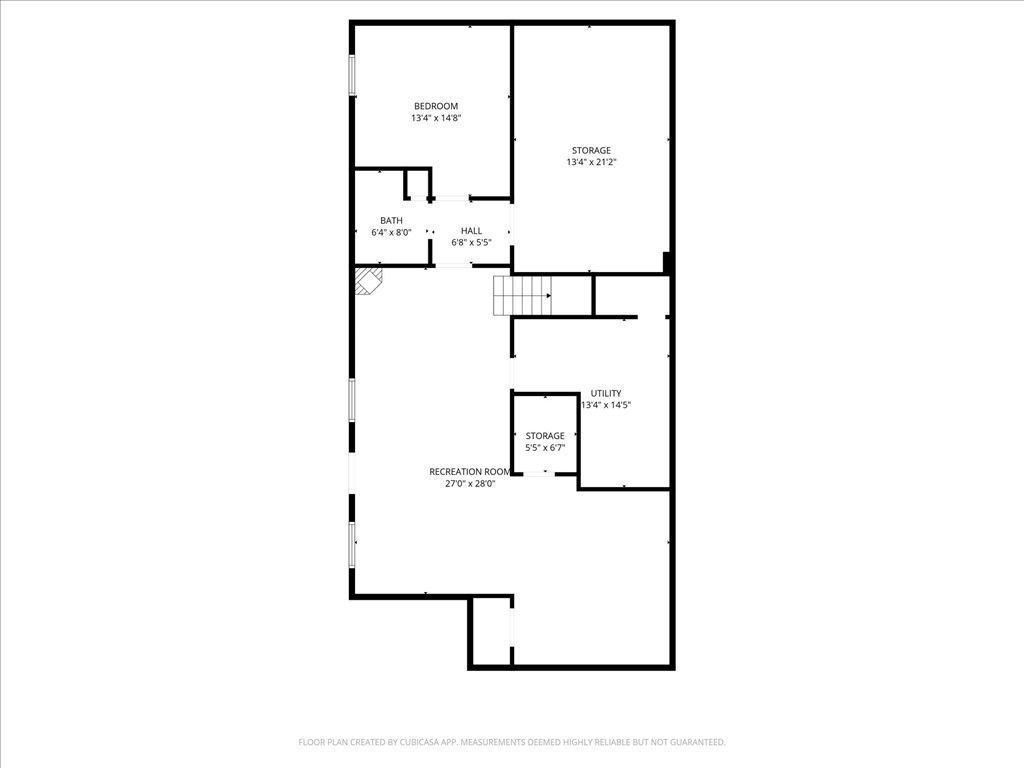
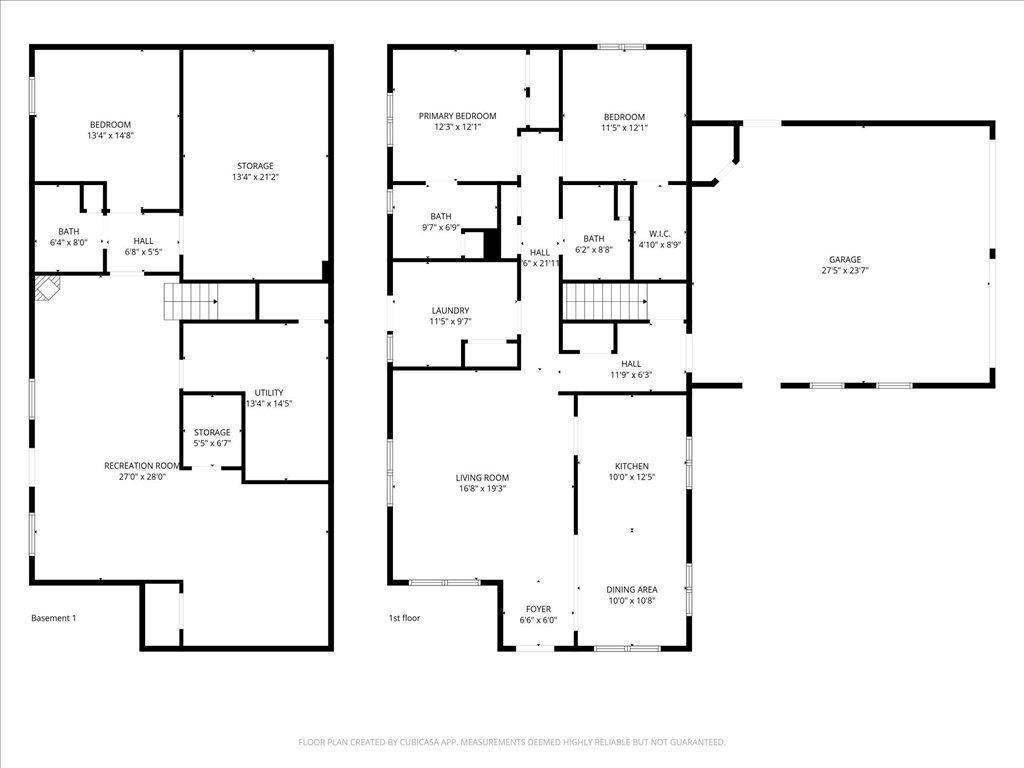
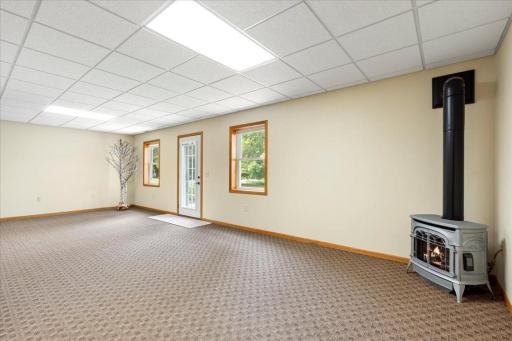
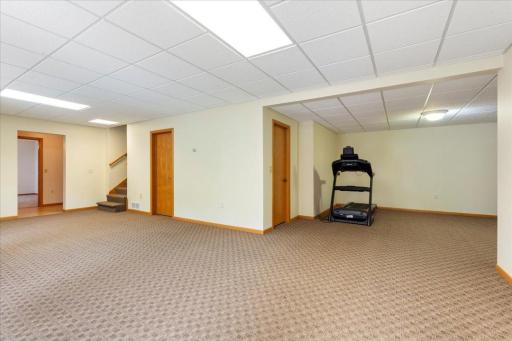
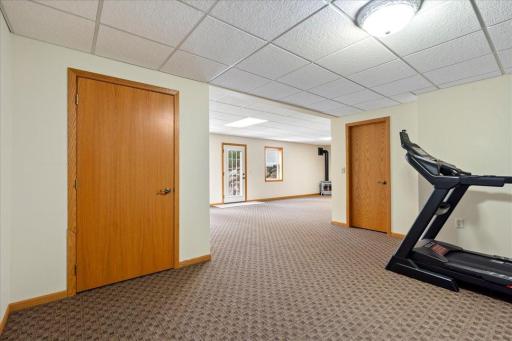
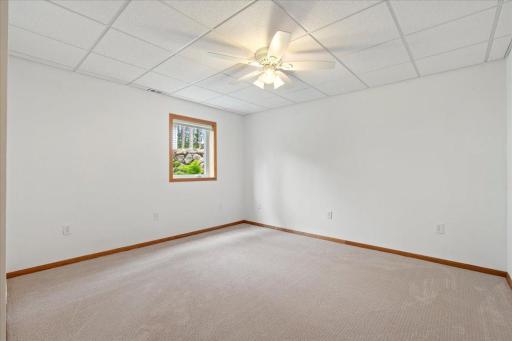
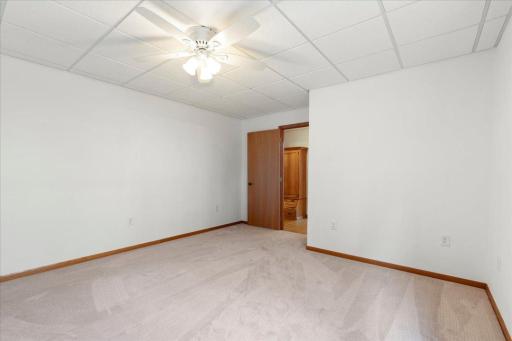
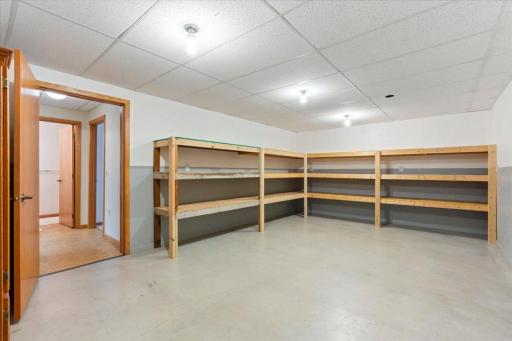
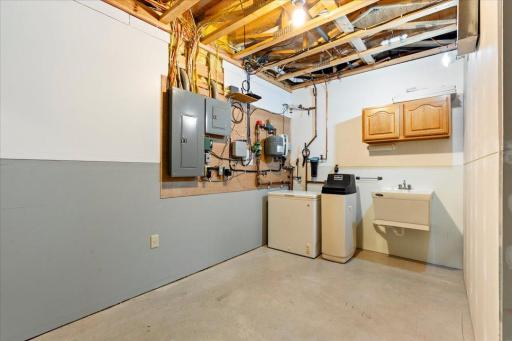
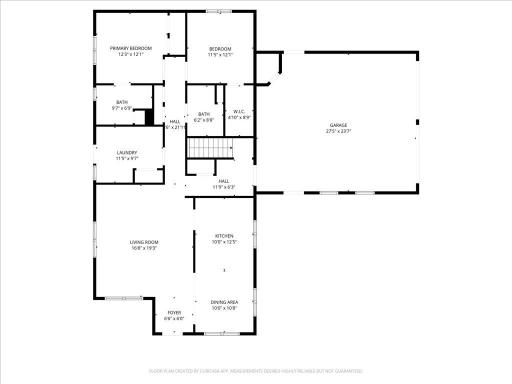
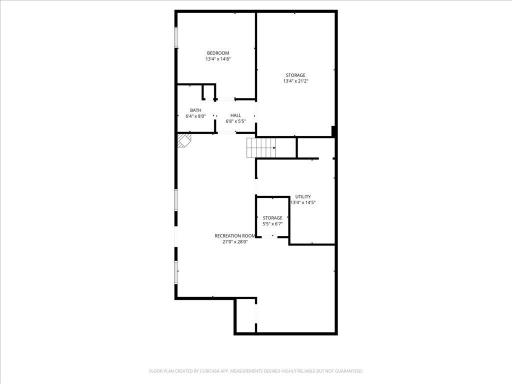
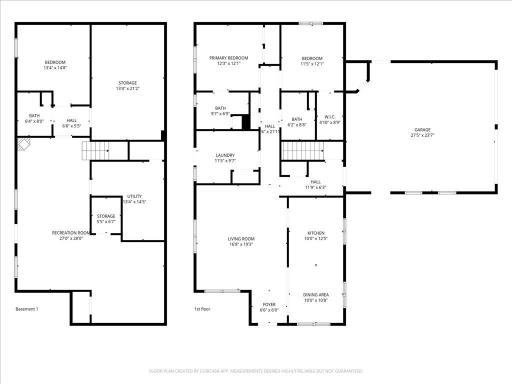
Inside, more than 2,800 finished square feet are thoughtfully arranged across two levels with abundant natural light. The home presents in excellent condition and reflects the pride of ownership throughout. The main level is built around comfortable everyday living, while the finished walkout lower level offers genuine flexibility — guest suite, second living area, work-from-home office, hobby space, or all of the above — anchored by a gas fireplace and supported by generous storage.
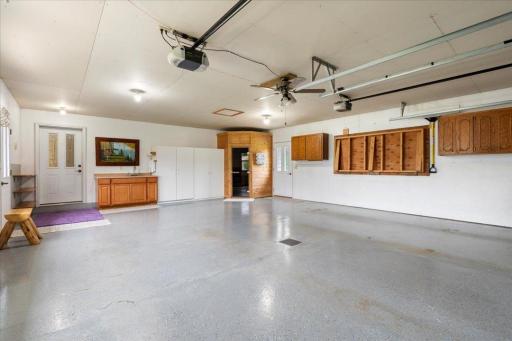
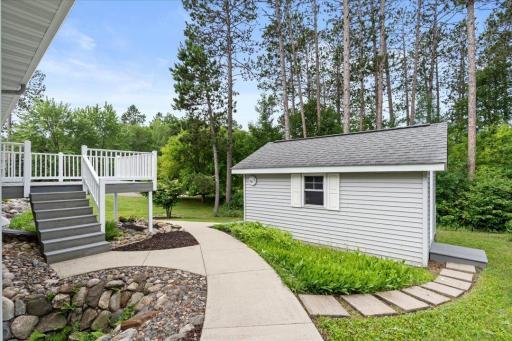
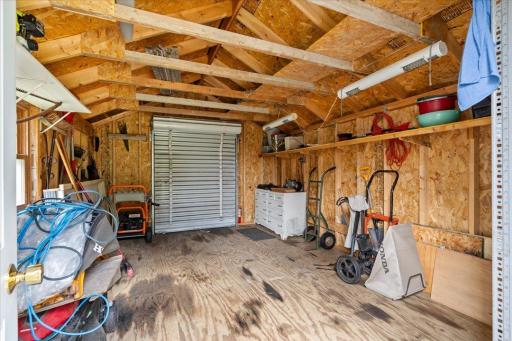
A cedar sauna, tucked into the insulated garage, brings a quiet wellness element to daily living. The attached two-stall garage handles the practical side, and a separate storage shed keeps tools, gardening equipment, and seasonal gear out of the way.
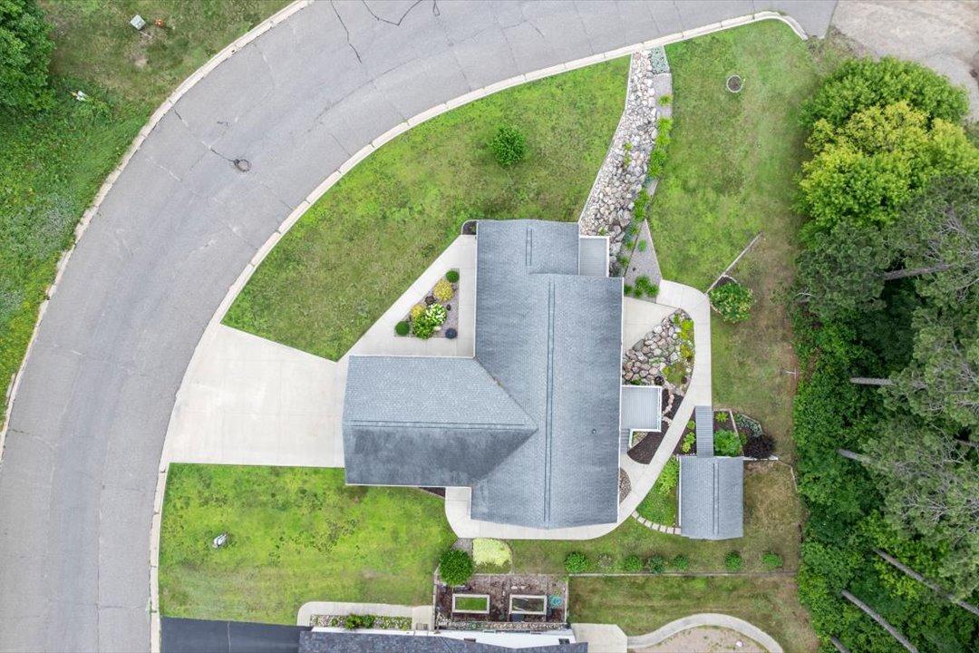
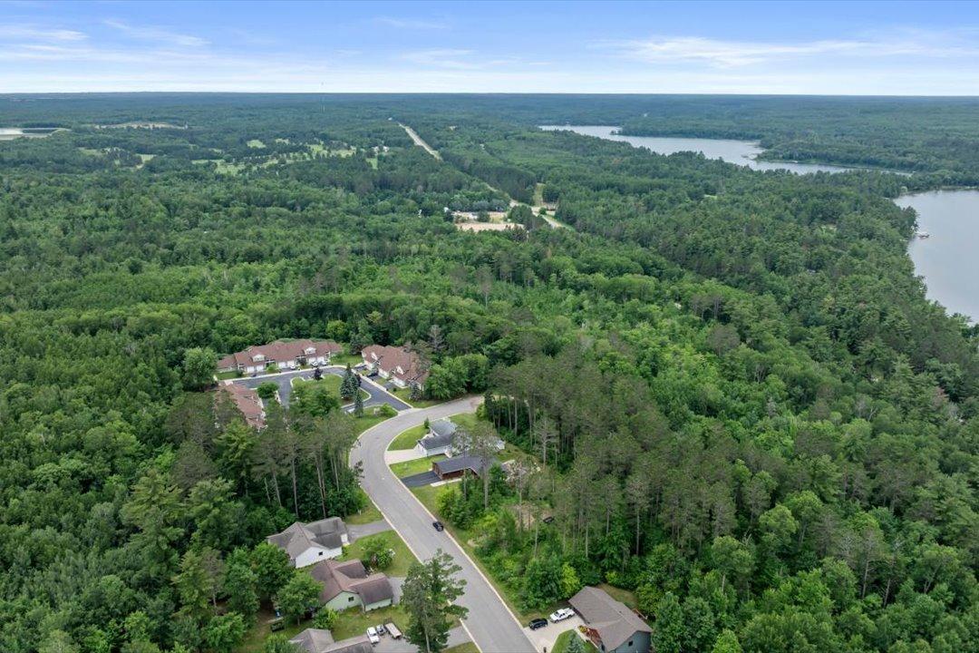
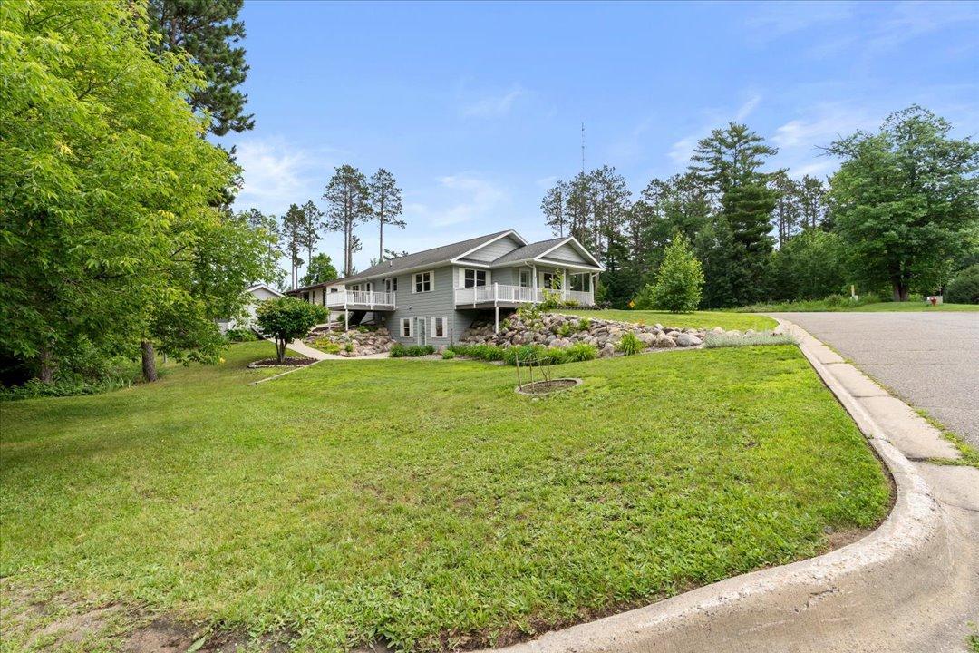
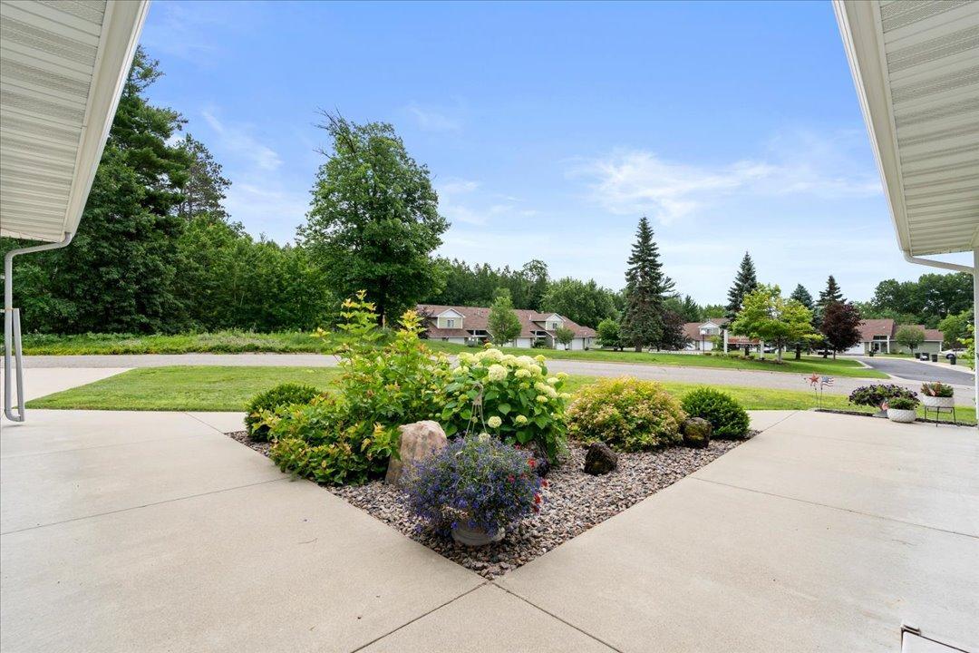
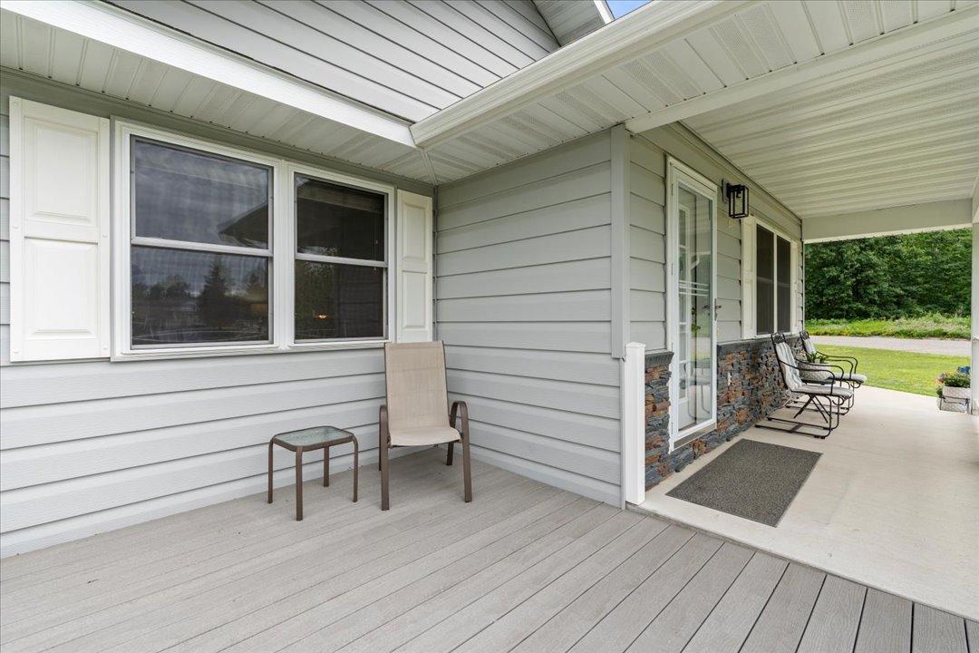
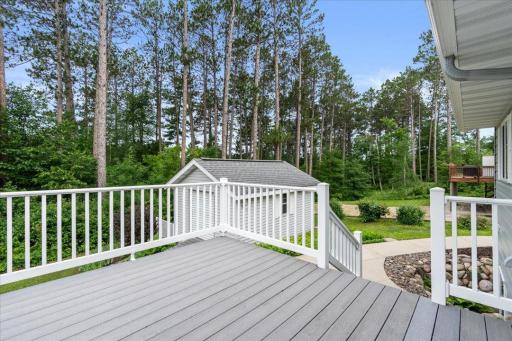
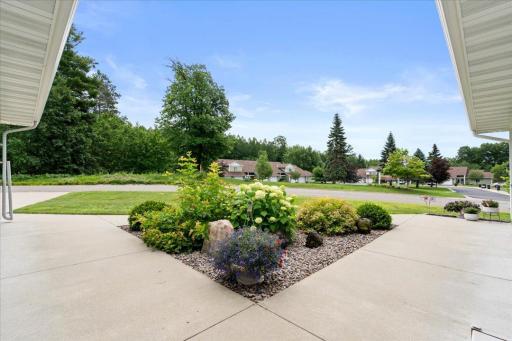
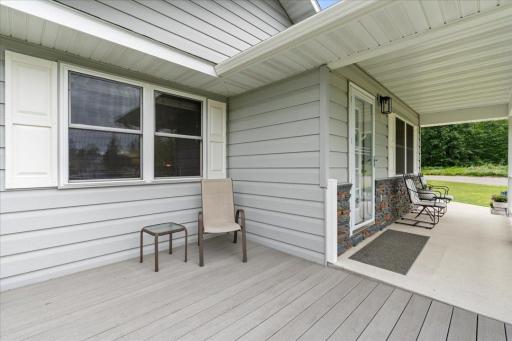
Outdoors, two decks, a patio framed by rock landscaping, and a covered porch extend the home into a wooded West-facing setting bordered by towering pines. It's the rare combination of in-town walkability and a relaxed Northwoods backdrop, with effortless access to everything Walker offers in every season. Buyer's agent to verify all measurements.
Directions: From Main Street in Walker, turn left onto 5th Street South. Continue uphill to the top of the hill. The property is located on the right-hand side.
Accessible
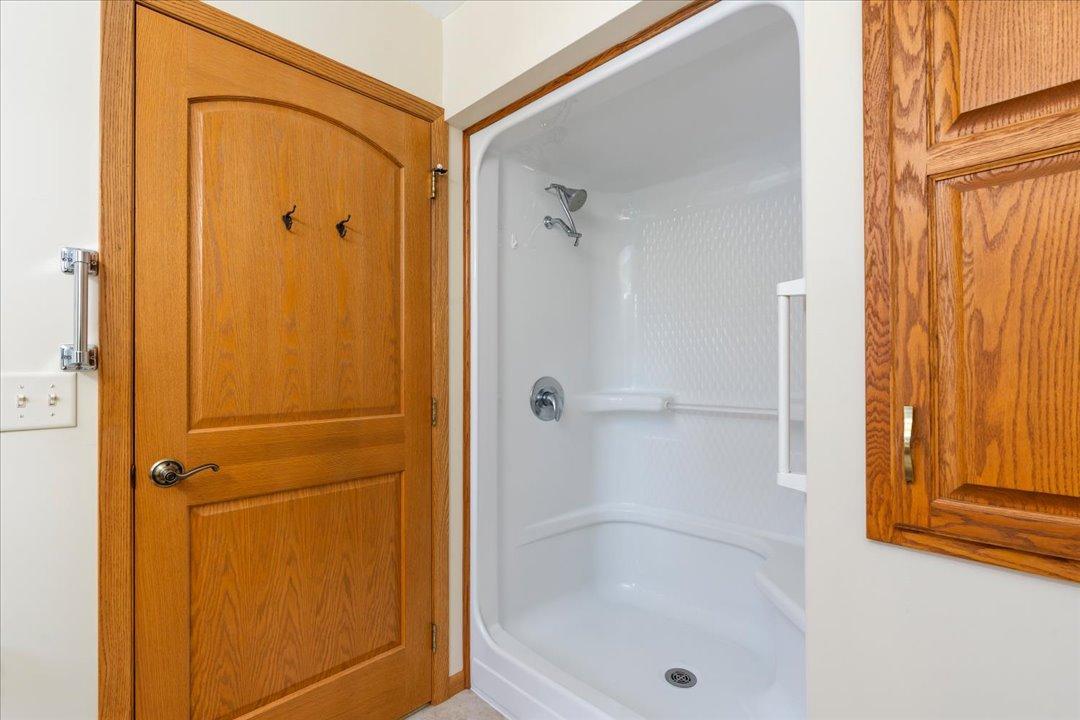
Grab Bars In Bathroom: 1
Air Conditioning
Central Air: 1
Amenities Unit
Ceiling Fan(s): 1
Deck: 1
Exercise Room: 1
In-Ground Sprinkler: 1
Kitchen Window: 1
Main Floor Primary Bedroom: 1
Porch: 1
Sauna: 1
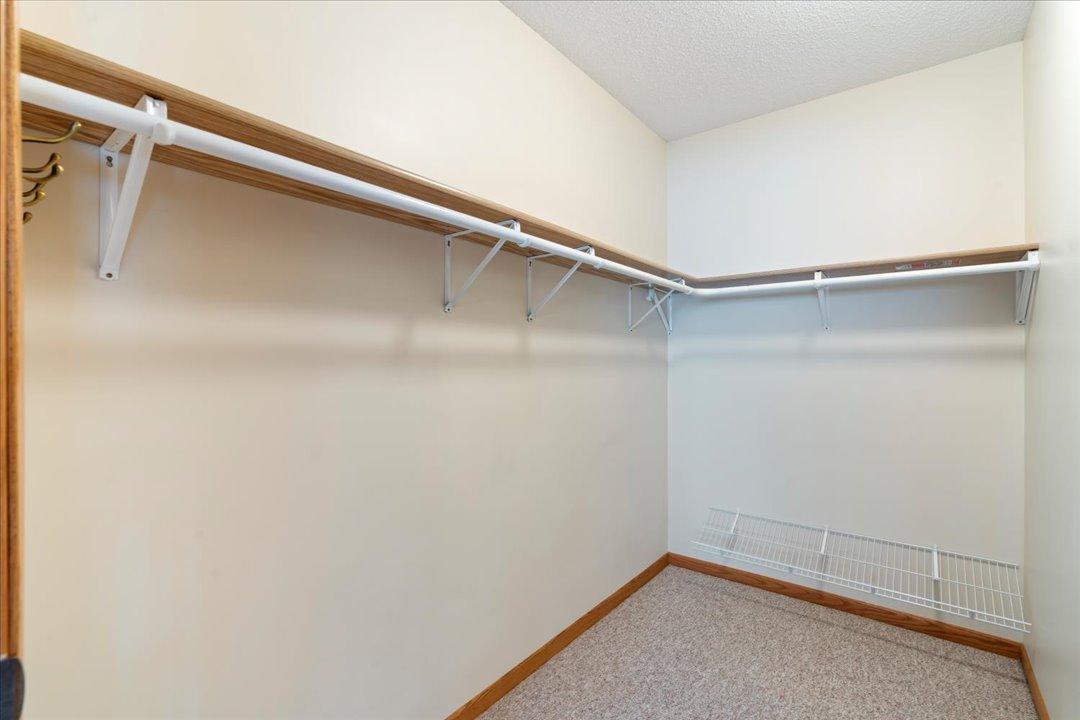
Walk-In Closet: 1
Washer/Dryer Hookup: 1
Appliances
Dishwasher: 1
Disposal: 1
Dryer: 1
Range: 1
Refrigerator: 1
Washer: 1
Water Filtration System: 1
Assessments
Assessment Balance: 0
Tax With Assessments: 3134
Basement
Egress Windows: 1
Foundation Dimensions: 56 x 18 x 6 x 10 x 50 x 28
Full: 1
Wood: 1
Bath Description
Sauna: 1
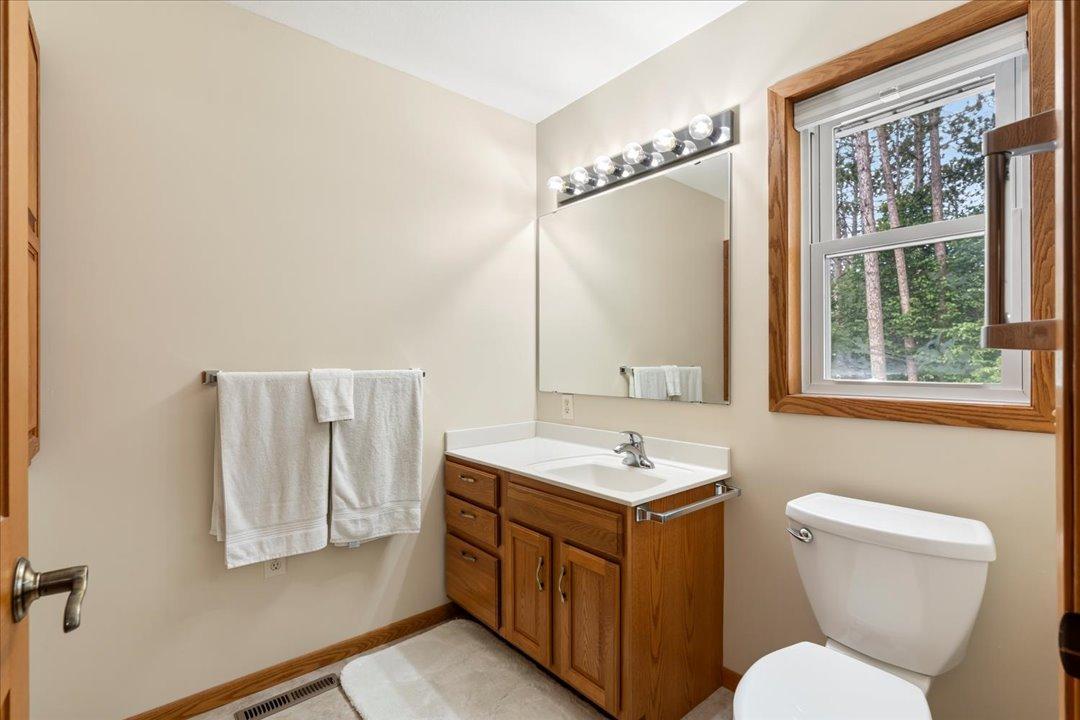
Main Floor 3/4 Bath: 1
Main Floor Full Bath: 1
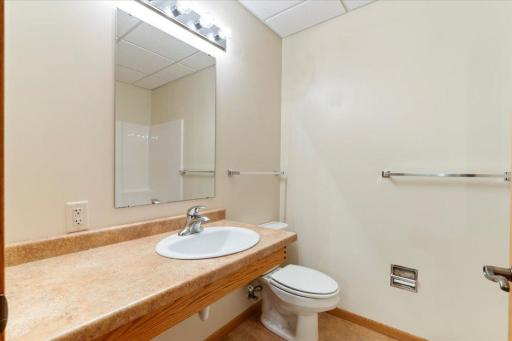
3/4 Basement: 1
Bathroom Ensuite: 1
Walk-In Shower Stall: 1
Building Information
Finished SqFt Above Ground: 1508
Finished SqFt Below Ground: 1380
Construction Materials
Frame: 1
Construction Status
Previously Owned: 1
Dining Room Description
Breakfast Bar: 1
Kitchen/Dining Room: 1
Electric
200+ Amp Service: 1
Circuit Breakers: 1
Exterior
Steel Siding: 1
Family Room Characteristics
Family Room: 1
Lower Level: 1
Fireplace Characteristics
Family Room: 1
Gas Burning: 1
Foundation
Other: 1
See Remarks: 1
Fuel
Natural Gas: 1
Heating
Forced Air: 1
Insurance Fee
Insurance Fee: 0
Internet Options
Fiber Optic: 1
Laundry
Electric Dryer Hookup: 1
Laundry Closet: 1
Laundry Room: 1
Main Level: 1
Sink: 1
Washer Hookup: 1
Lease Details
Land Leased: Not Applicable
Lock Box Type
Lock Box Source: GLAR
SentriLock: 1
Lot Description
Corner Lot: 1
Irregular Lot: 1
Tree Coverage - Light: 1
Underground Utilities: 1
Miscellaneous Information
DP Resource: Yes
Homestead: Yes
Ownership
Fractional Ownership: No
Parking Characteristics
Finished Garage: 1
Garage Dimensions: 27x23
Garage Door Height: 7
Garage Door Width: 9
Garage Square Feet: 672
Floor Drain: 1
Garage Door Opener: 1
Insulated Garage: 1
Patio, Porch and Deck Features
Composite Decking: 1
Covered: 1
Deck: 1
Patio: 1
Porch: 1
Side Porch: 1
Public Survey Info
Range#: 31
Section#: 27
Township#: 142
Road Frontage
City Street: 1
Curbs: 1
Paved Streets: 1
Storm Sewer: 1
Street Lights: 1
Road Responsibility
Public Maintained Road: 1
Roof
Age Over 8 Years: 1
Architectural Shingle: 1
Sellers Terms
Cash: 1
Conventional: 1
Sewer
City Sewer/Connected: 1
Special Search
Main Floor Bedroom: 1
Main Floor Laundry: 1
Main Floor Primary: 1
Stories
Two: 1
Water
City Water/Connected: 1
Location Tax and Other Information
House Number: 808
Street Name: 5th
Street Suffix: Street
Street Direction Suffix: S
Postal City: Walker
County: Cass
State: MN
Zip Code: 56484
Complex/Dev/Subdivision: Bay View Heights
Property Features
Accessible: Grab Bars In Bathroom
Air Conditioning: Central Air
Amenities Unit: Ceiling Fan(s); Deck; Exercise Room; In-Ground Sprinkler; Kitchen Window; Main Floor Primary Bedroom; Porch; Sauna; Walk-In Closet; Washer/Dryer Hookup
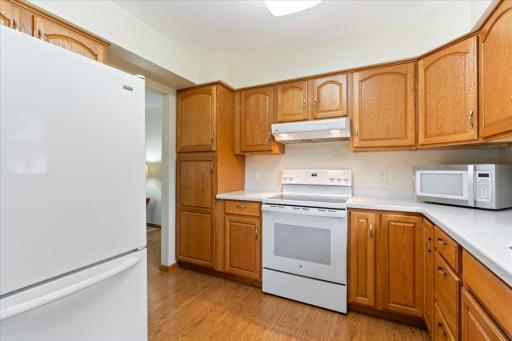
Appliances: Dishwasher; Disposal; Dryer; Range; Refrigerator; Washer; Water Filtration System
Basement: Egress Windows; Full; Wood
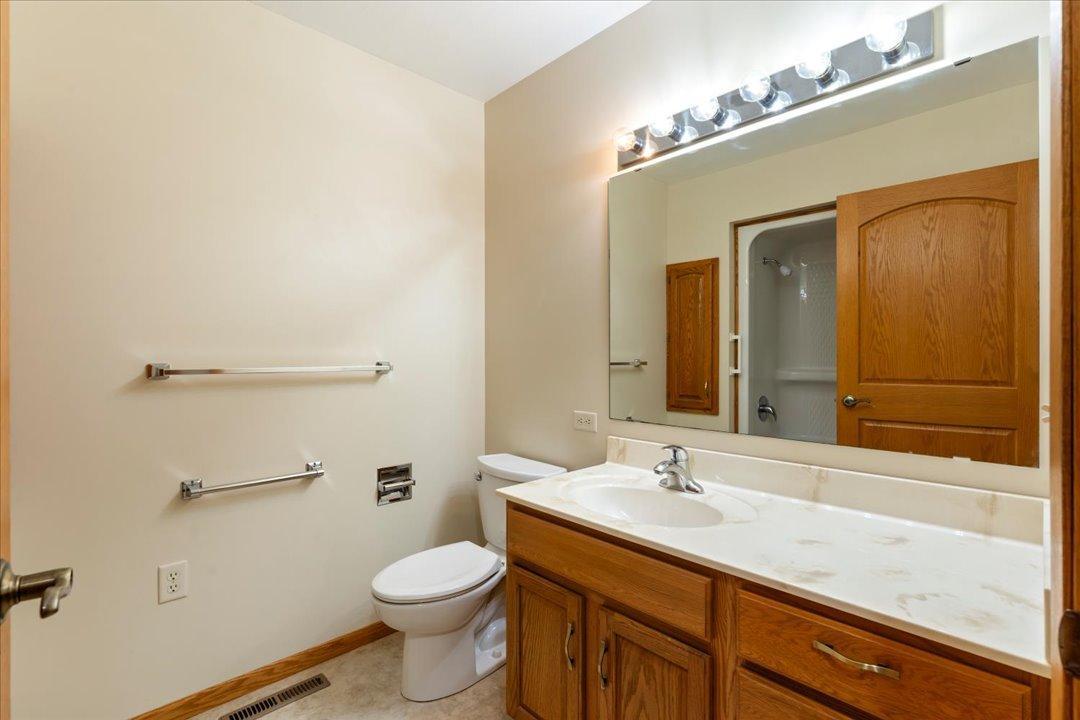
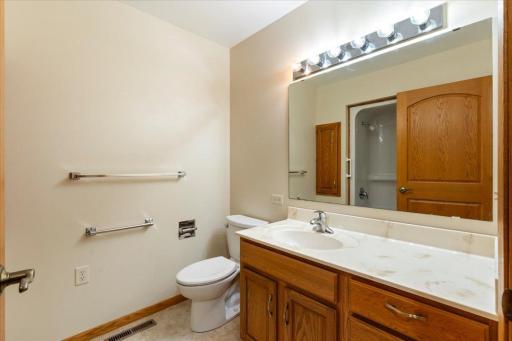
Bath Description: Sauna; Main Floor 3/4 Bath; Main Floor Full Bath; 3/4 Basement; Bathroom Ensuite; Walk-In Shower Stall
Construction Materials: Frame
Construction Status: Previously Owned
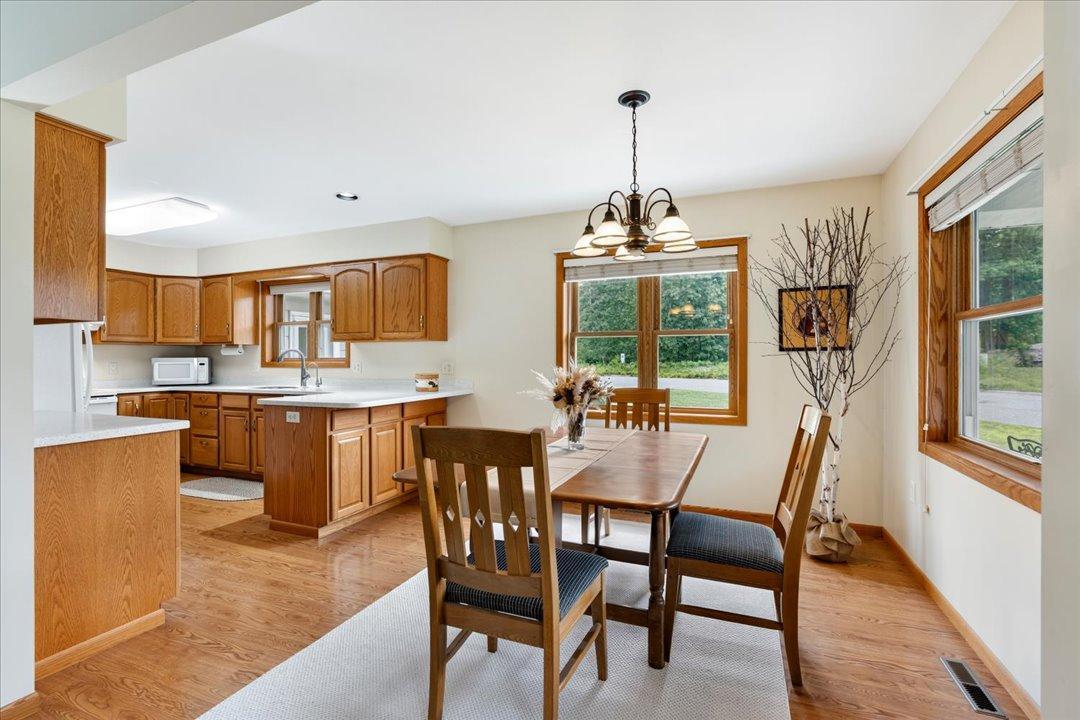
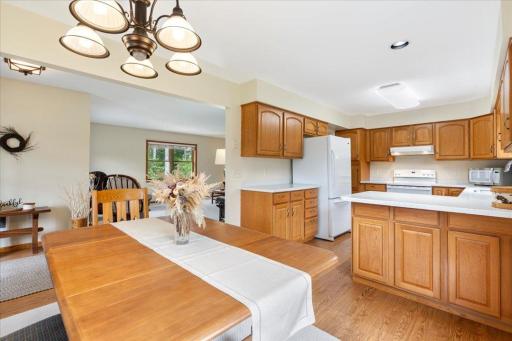
Dining Room Description: Breakfast Bar; Kitchen/Dining Room
Electric: 200+ Amp Service; Circuit Breakers
Exterior: Steel Siding
Family Room Characteristics: Family Room; Lower Level
Fireplace Characteristics: Family Room; Gas Burning
Foundation: Other; See Remarks
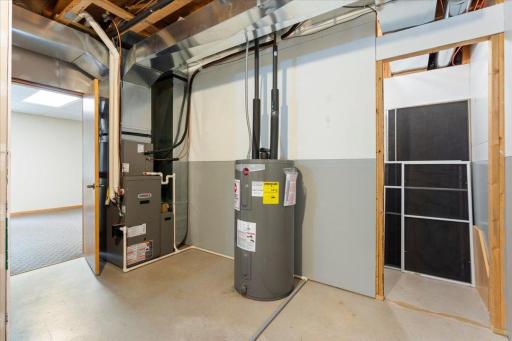
Fuel: Natural Gas
Heating: Forced Air
Internet Options: Fiber Optic
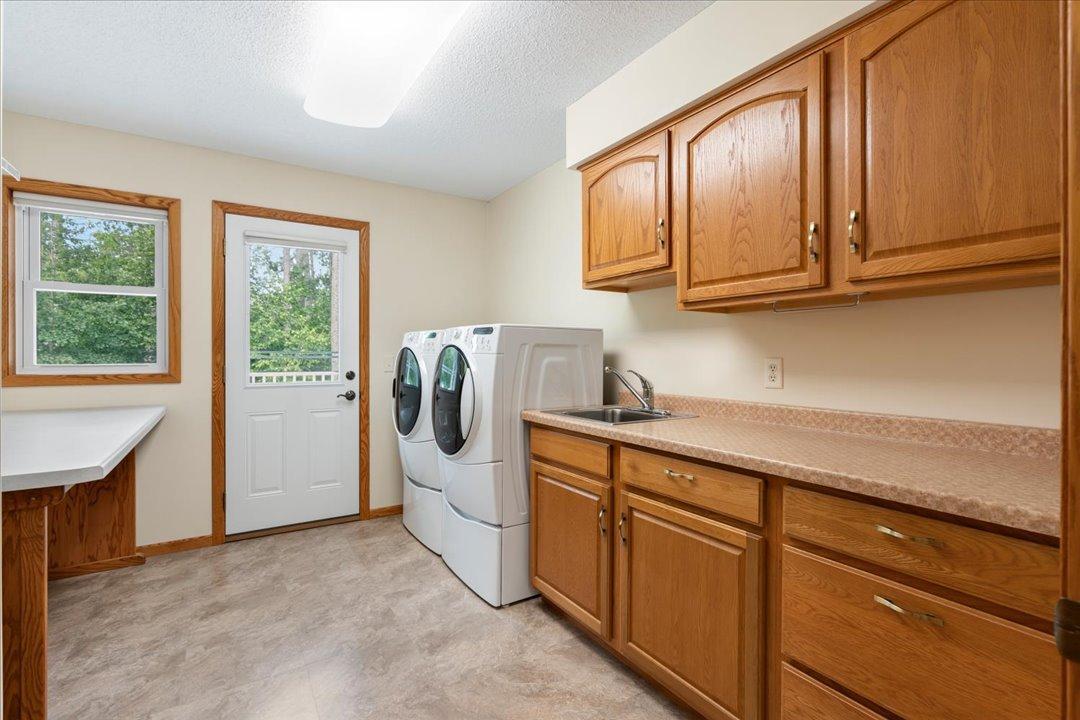

Laundry: Electric Dryer Hookup; Laundry Closet; Laundry Room; Main Level; Sink; Washer Hookup
Lock Box Type: SentriLock
Lot Description: Corner Lot; Irregular Lot; Tree Coverage - Light; Underground Utilities
Parking Characteristics: Finished Garage; Floor Drain; Garage Door Opener; Insulated Garage
Road Frontage: City Street; Curbs; Paved Streets; Storm Sewer; Street Lights
Road Responsibility: Public Maintained Road
Roof: Age Over 8 Years; Architectural Shingle
Sellers Terms: Cash; Conventional
Sewer: City Sewer/Connected
Special Search: Main Floor Bedroom; Main Floor Laundry; Main Floor Primary
Stories: Two
Water: City Water/Connected
Room Information
| Room Name | Dimensions | Level |
| Bathroom | 6'x9' | Main |
| Bathroom | 6'x8' | Main |
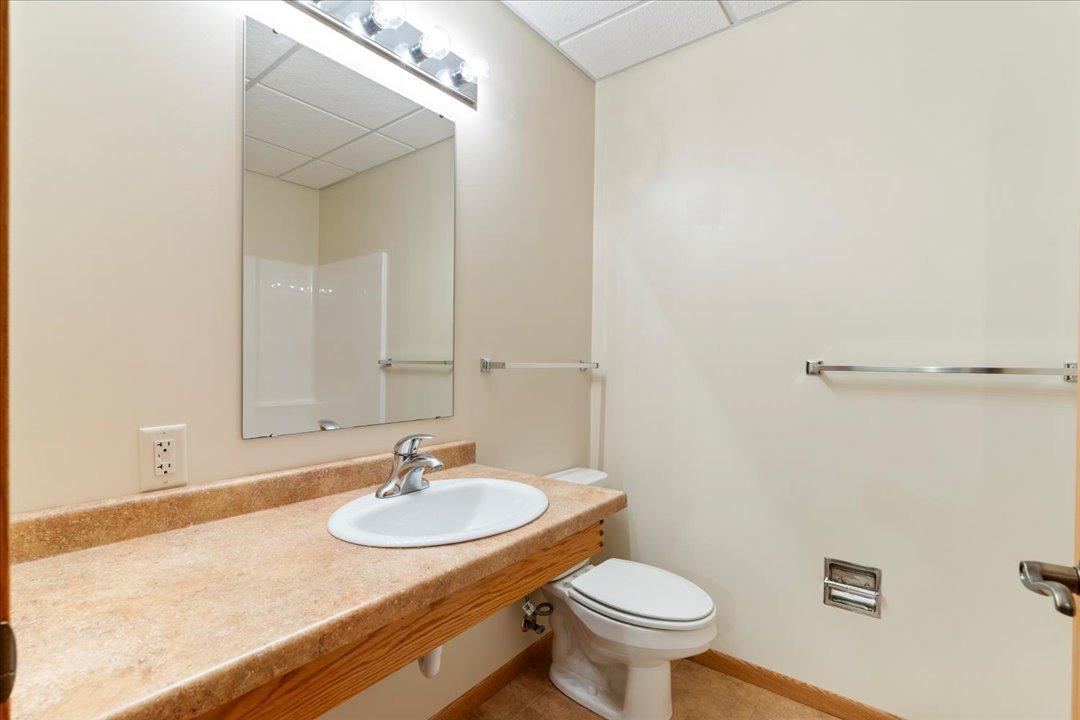
| Bathroom | 6'x7'6" | Basement |
| Dining Room | 10'x10' | Main |
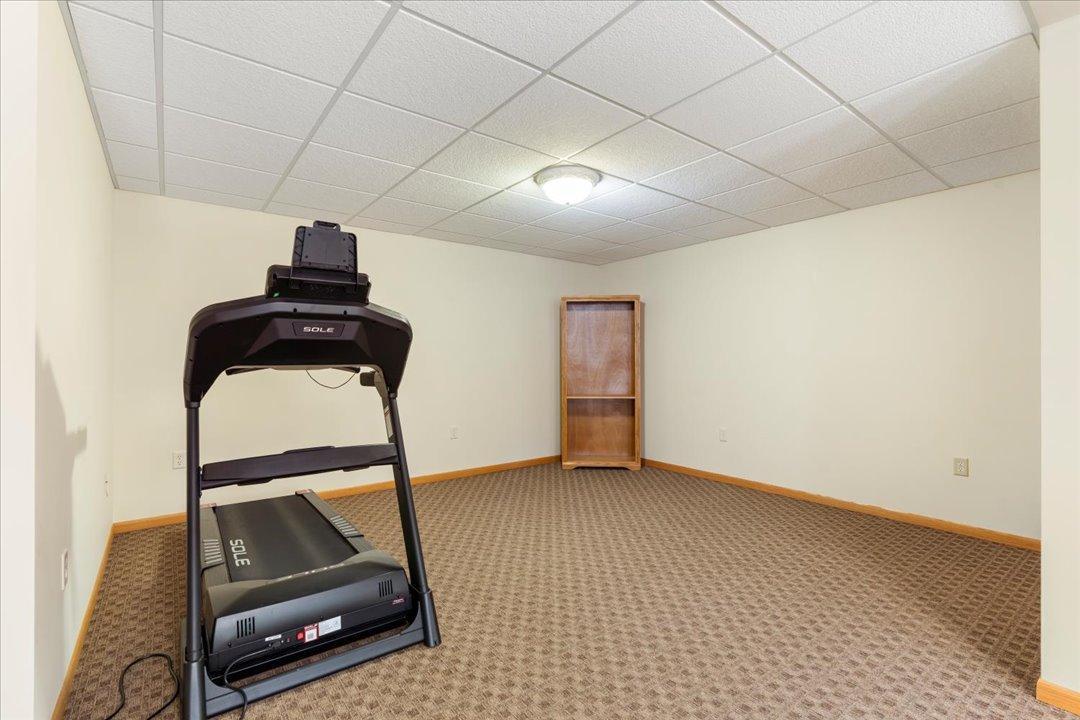
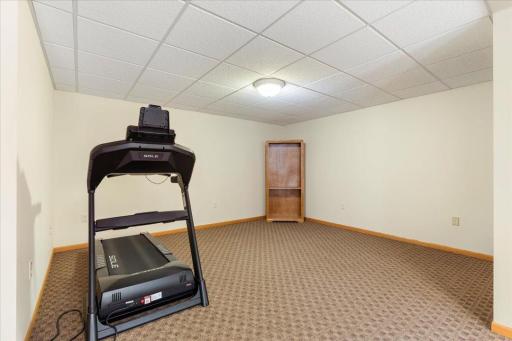
| Exercise Room | 14'6"x13' | Basement |
| Family Room | 13'x28' | Basement |
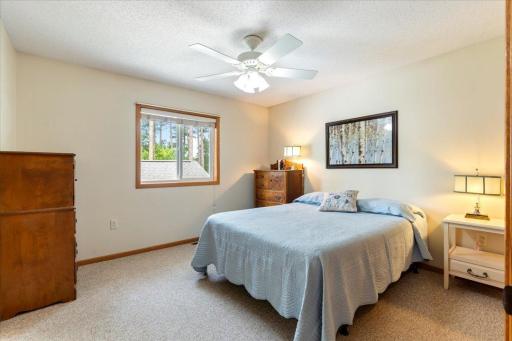
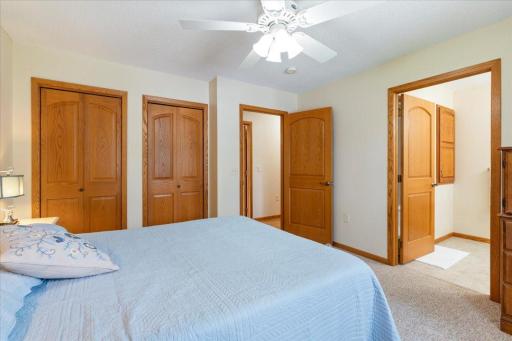
| First (1st) Bedroom | 11'6"x12' | Main |
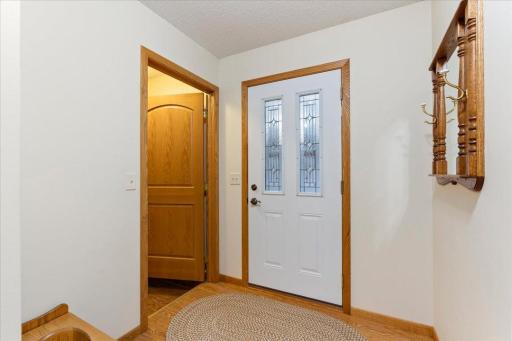
| Foyer | 6'x6' | Main |
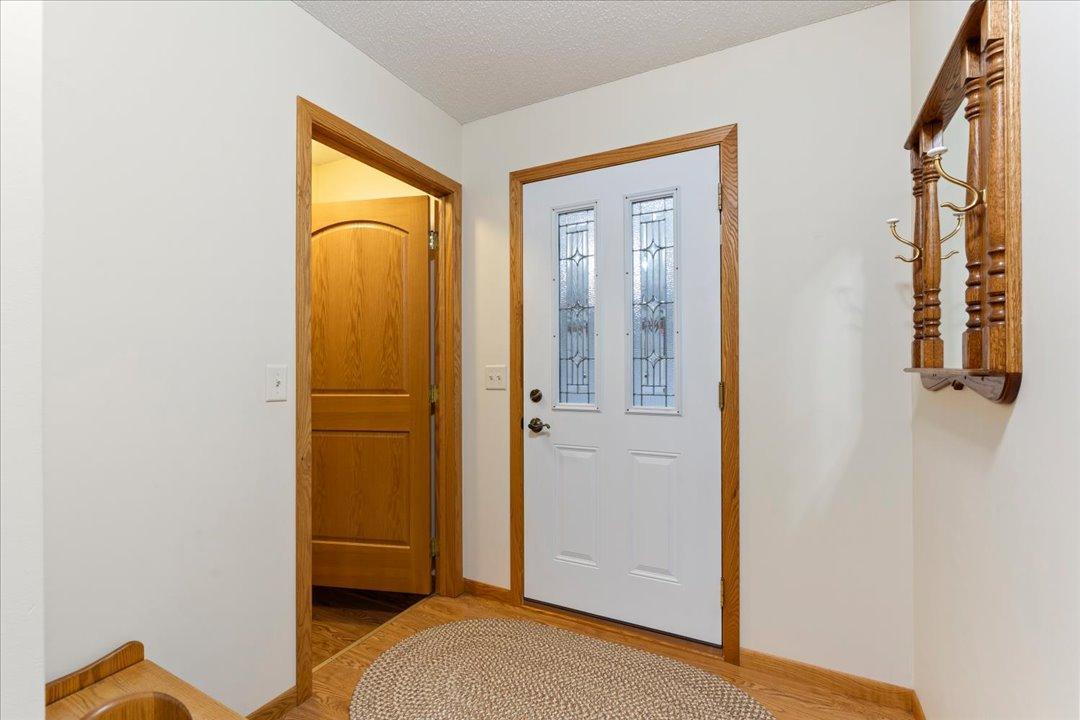
| Foyer | 6'6"x8'6" | Main |
| Garage | 27'x23' | Main |
| Kitchen | 12'x10' | Main |
| Laundry | 11'x9' | Main |
| Living Room | 19'x15' | Main |
| Second (2nd) Bedroom | 11'6"x11'6" | Main |
| Third (3rd) Bedroom | 12'x13'6" | Basement |
| Storage Room | 13'x21' | Basement |
 Floorplan.pdf
Listing Office: eXp Realty
Last Updated: August - 19 - 2026
The data relating to real estate for sale on this web site comes in part from the Broker Reciprocity SM Program of the Regional Multiple Listing Service of Minnesota, Inc. The information provided is deemed reliable but not guaranteed. Properties subject to prior sale, change or withdrawal. ©2026 Regional Multiple Listing Service of Minnesota, Inc All rights reserved.