$760,000
Lakeville, MN 55044
MLS# 7037625
5 beds | 5 baths | 3581 sqft
1 / 10
Property Description
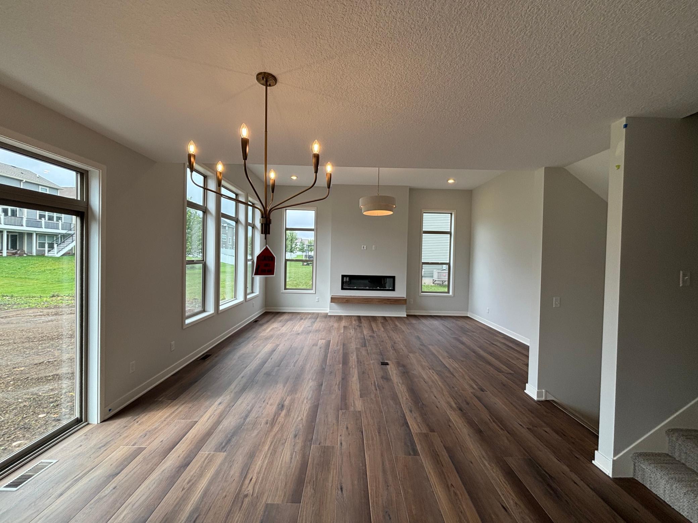
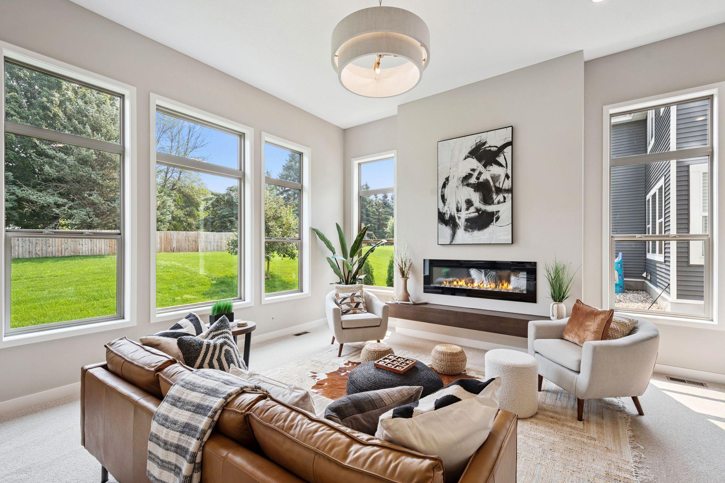
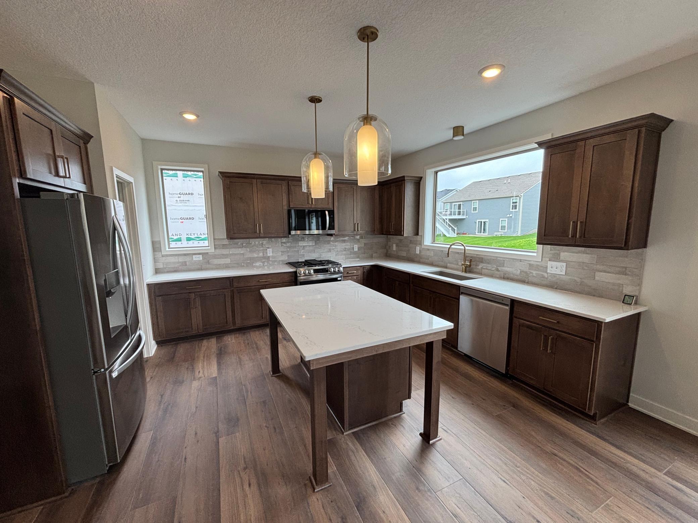
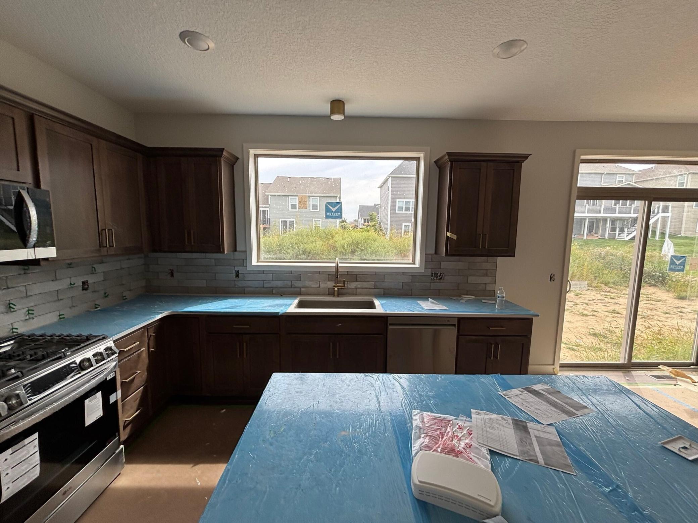
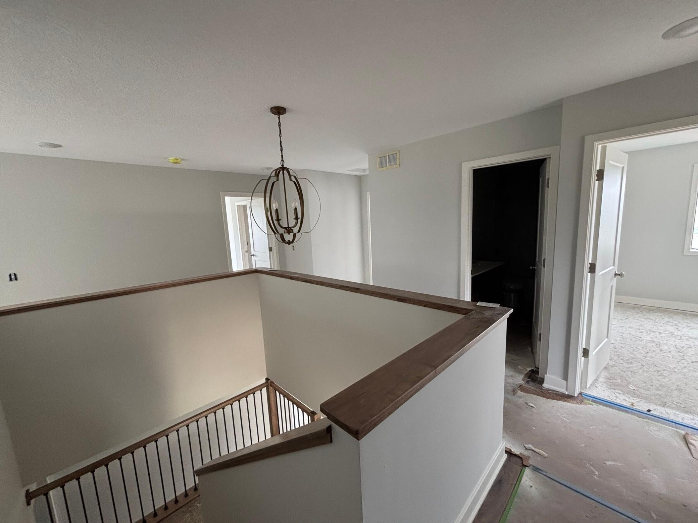
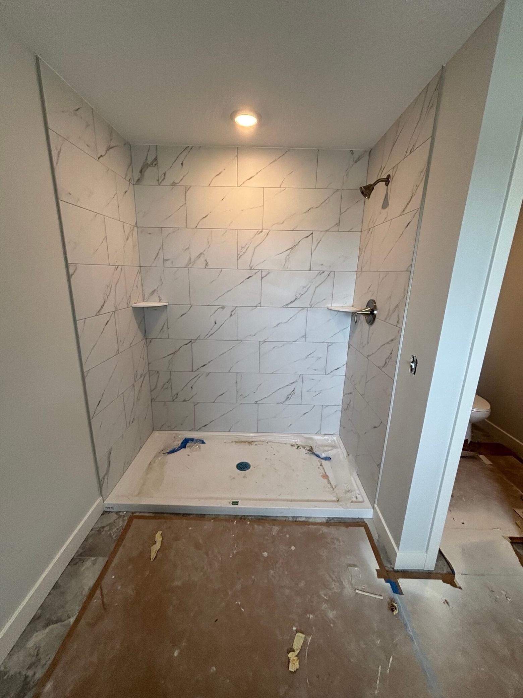
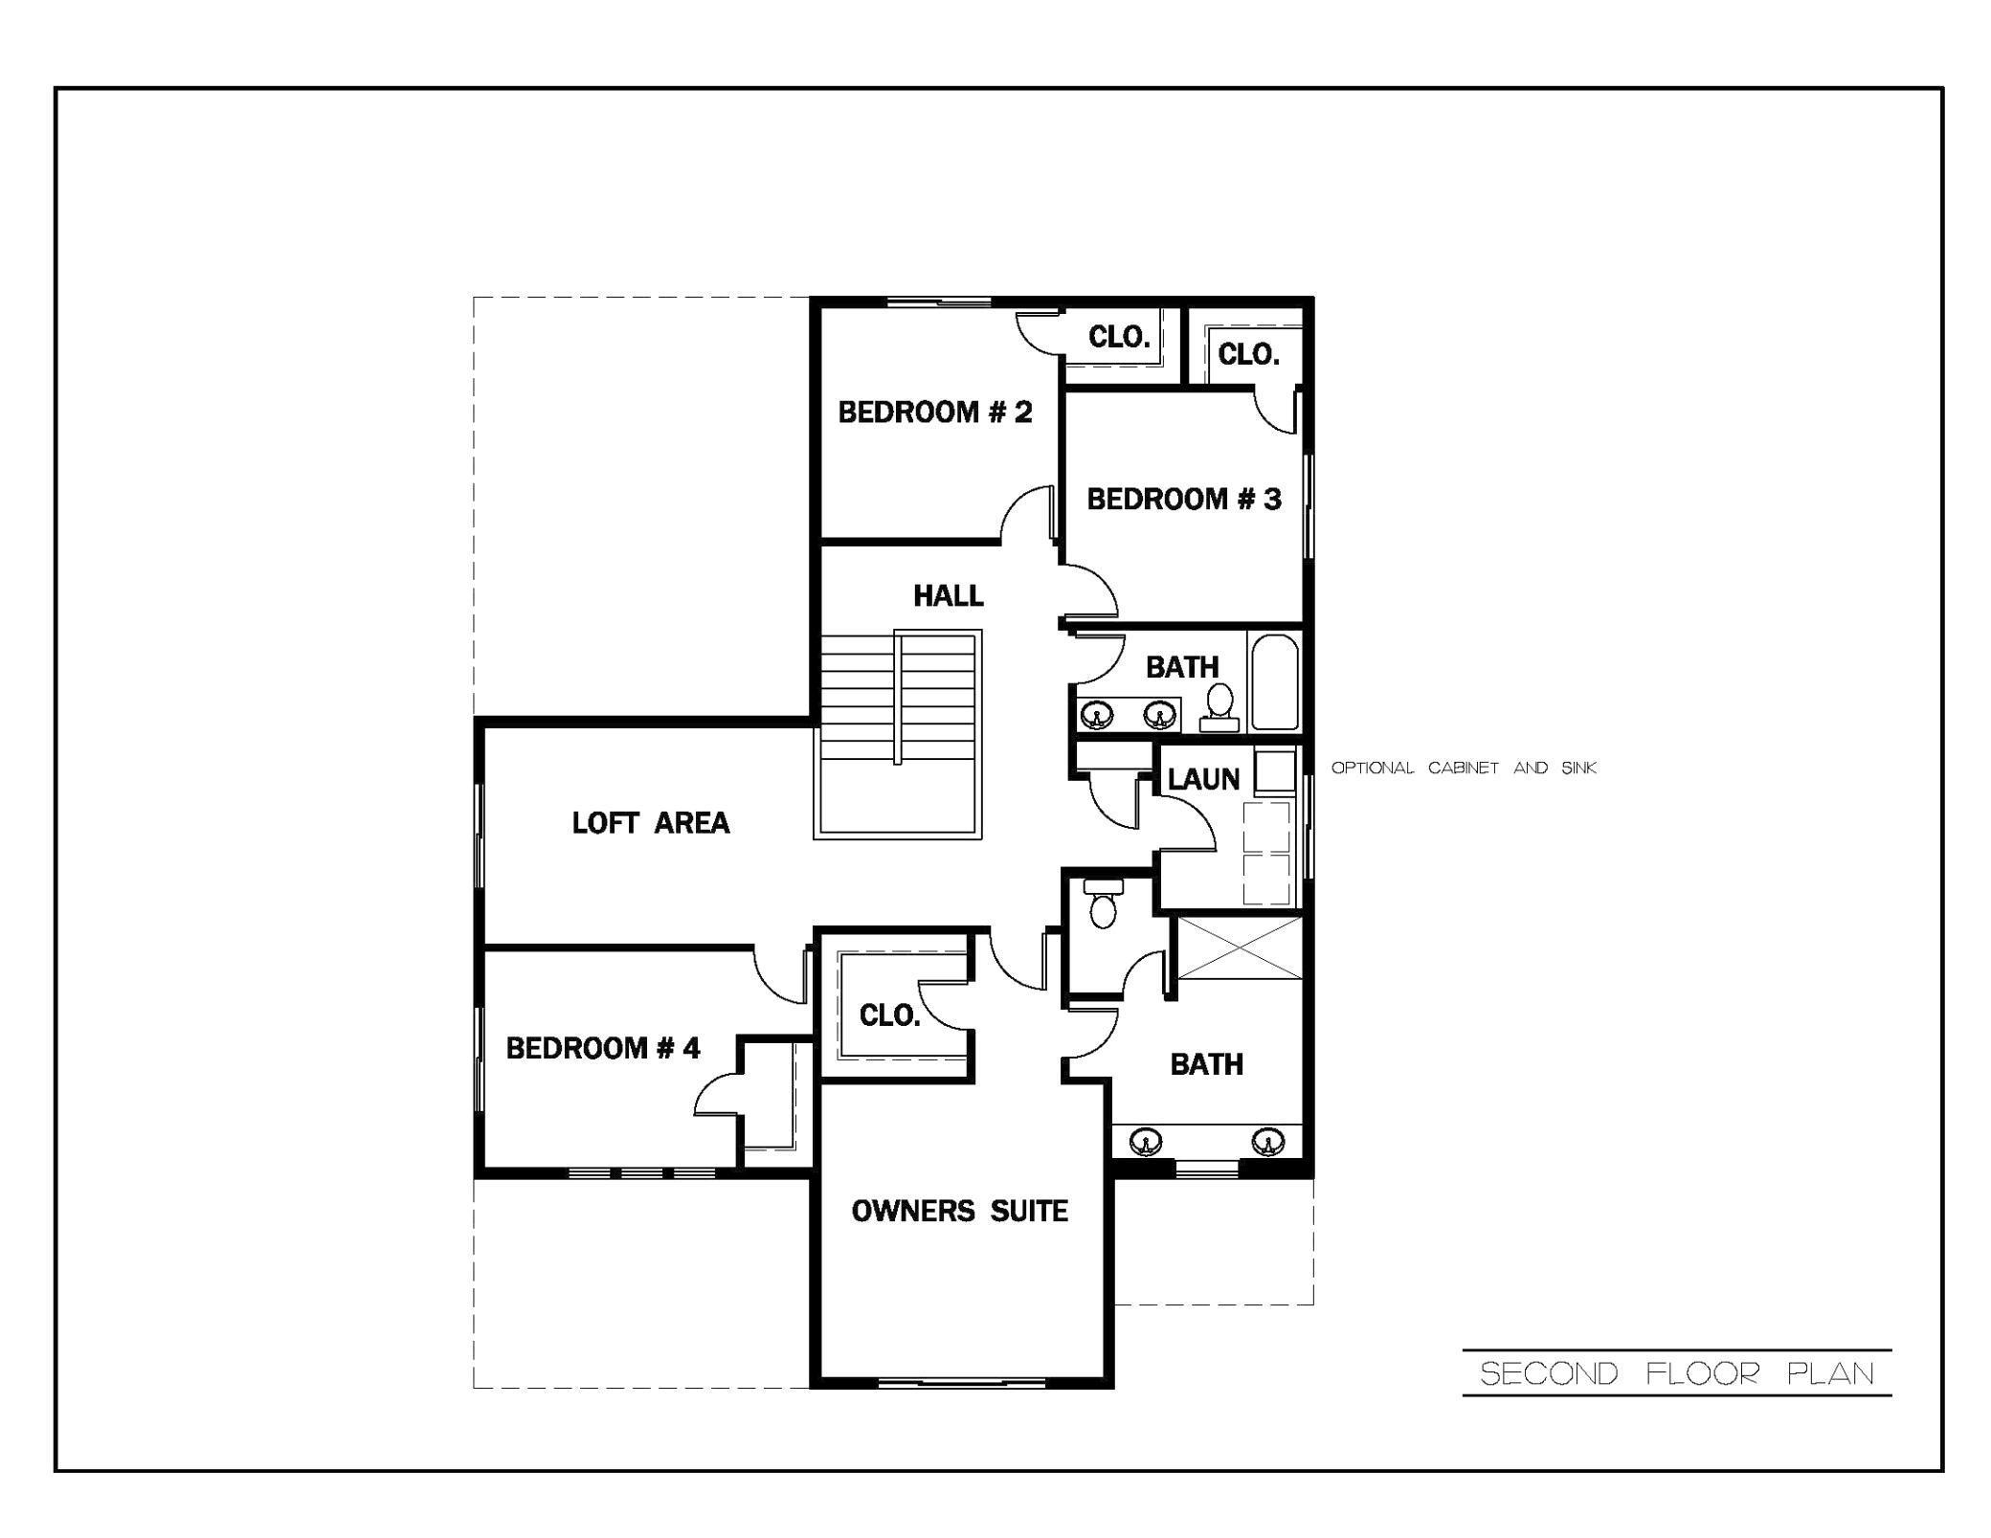
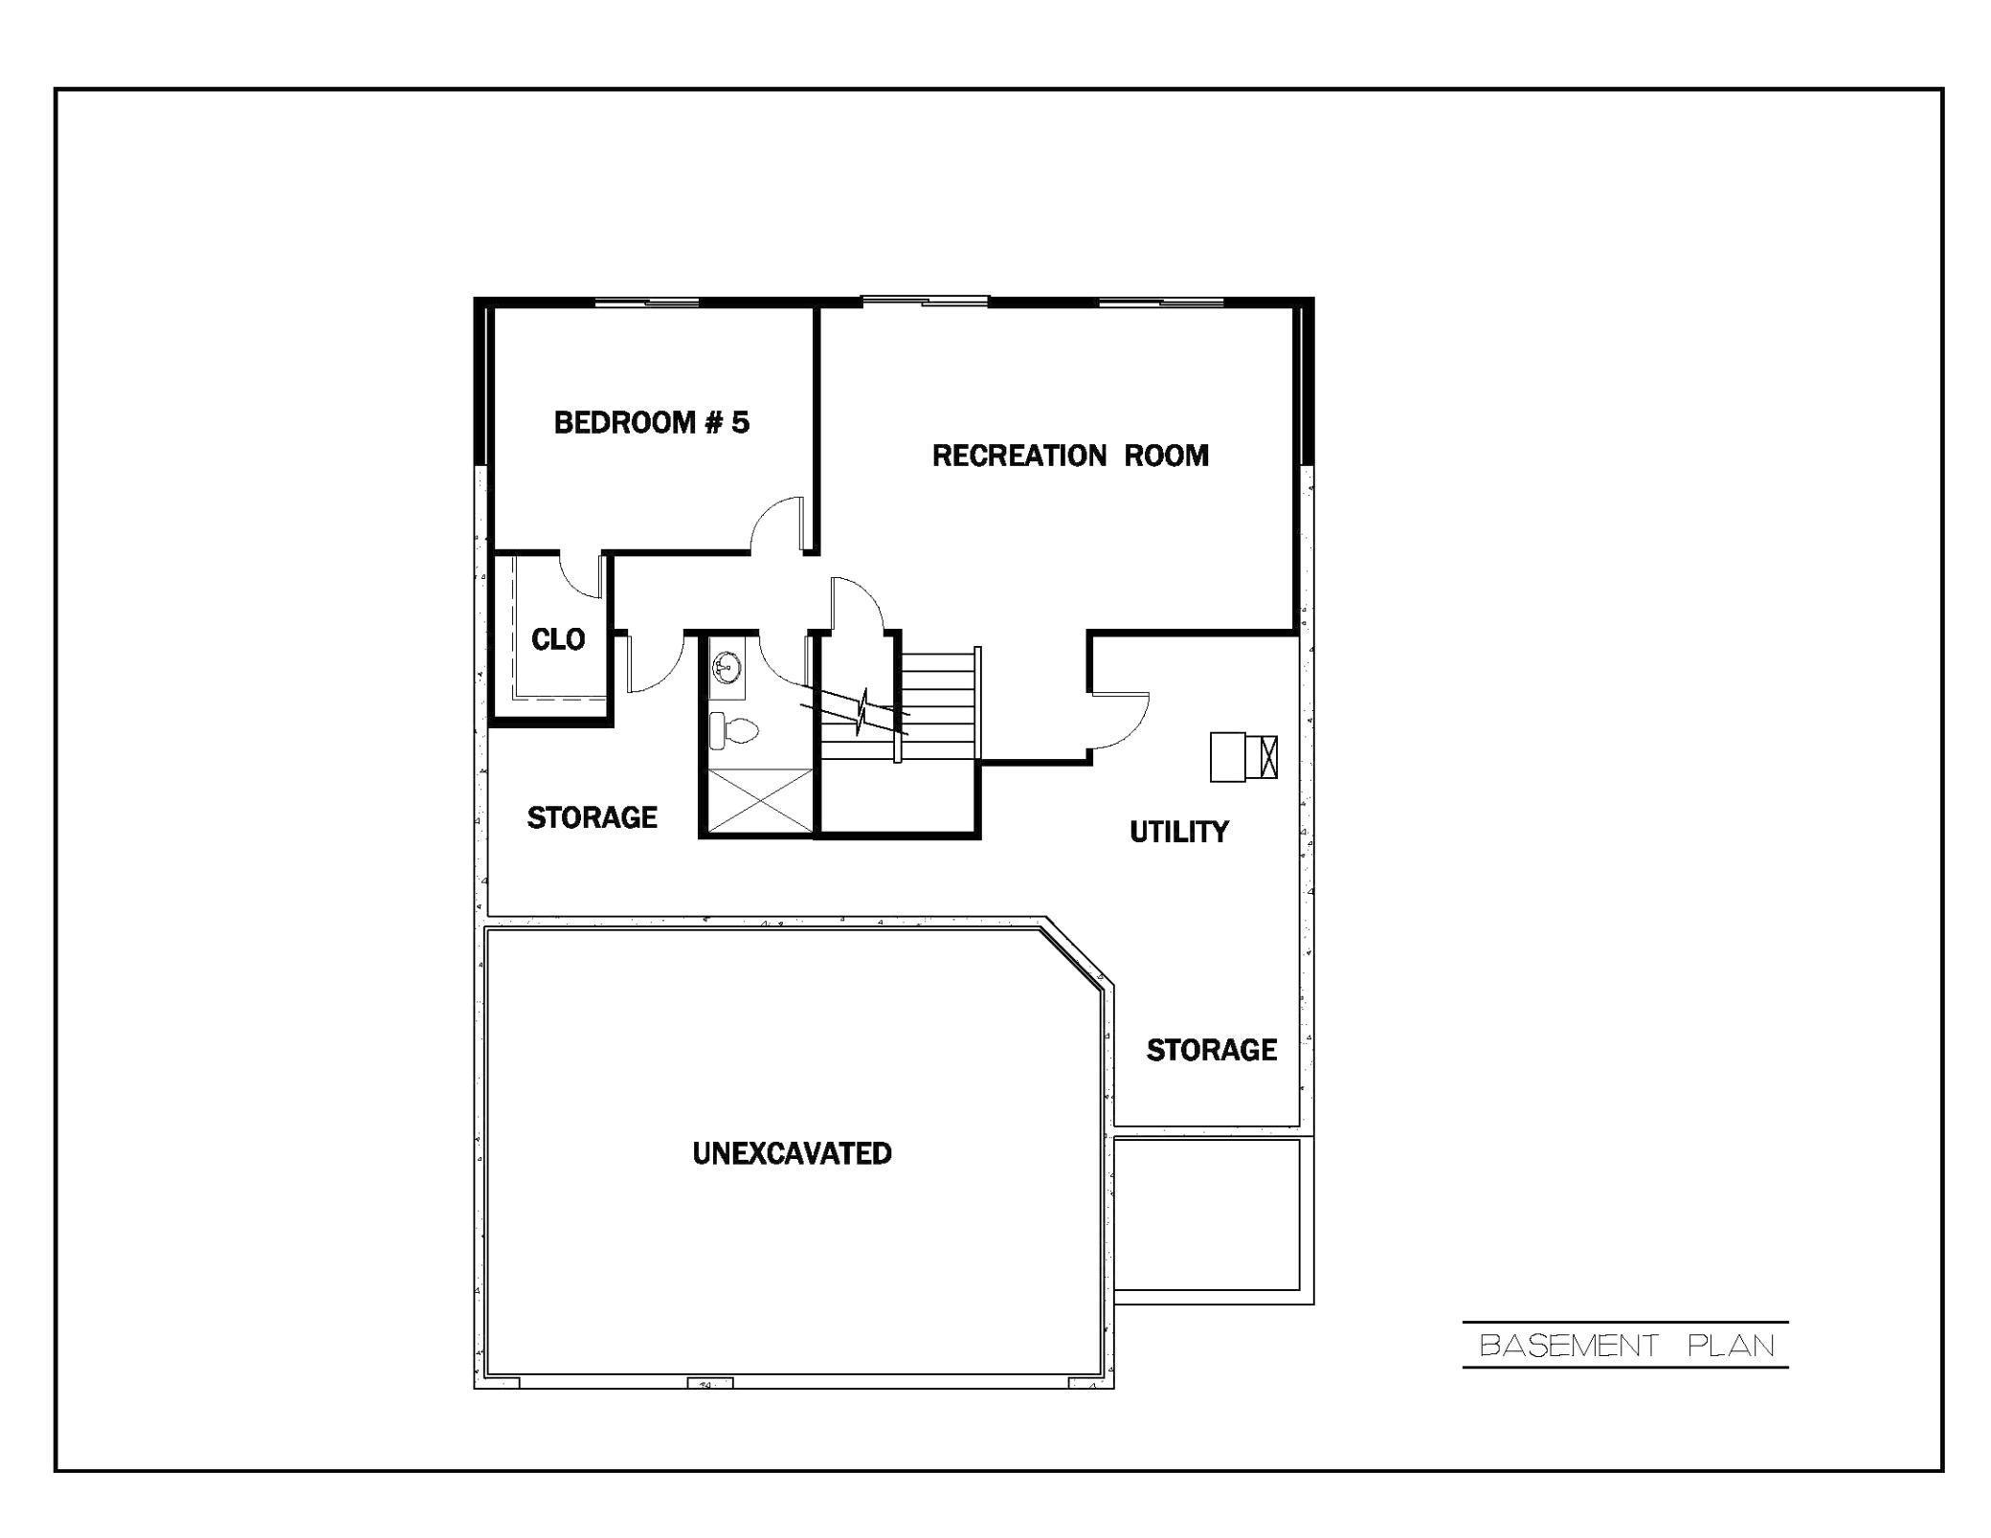
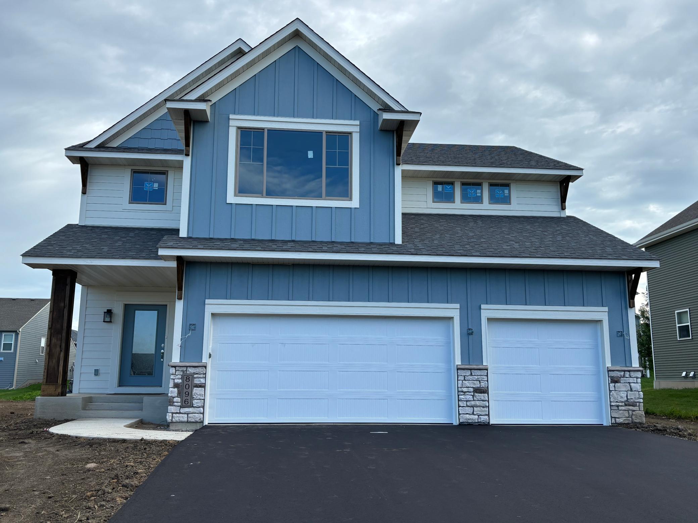
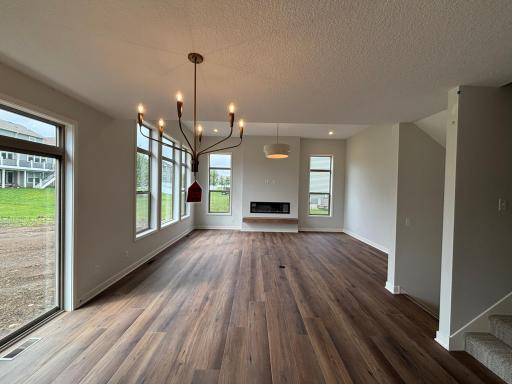
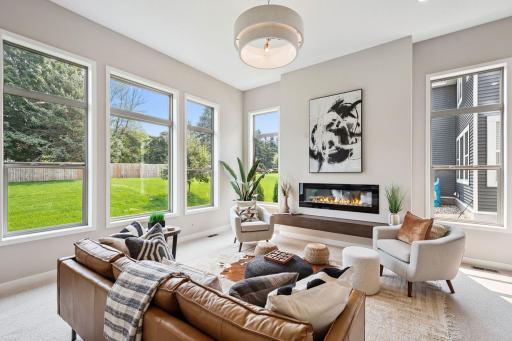
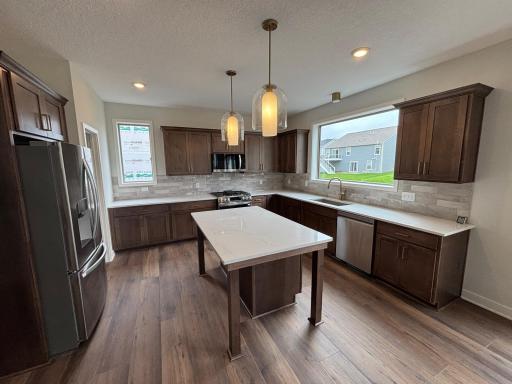
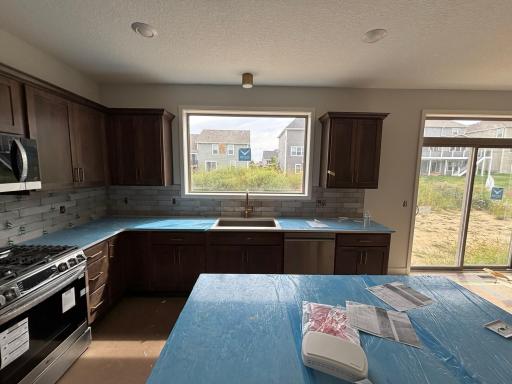
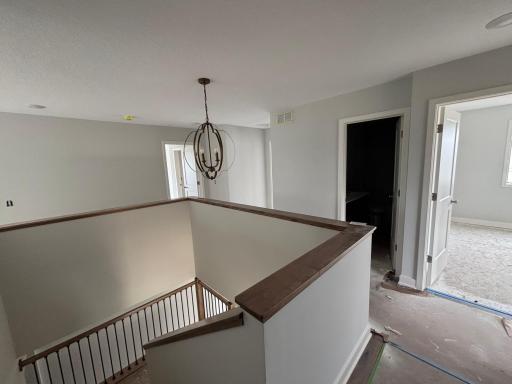
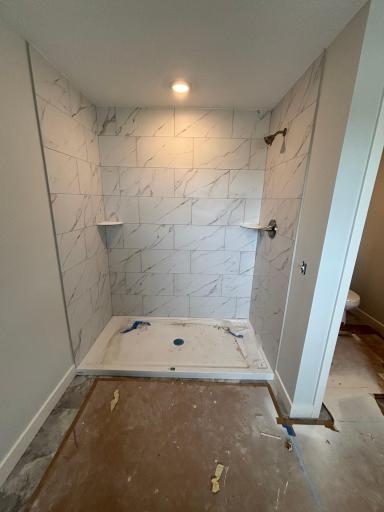
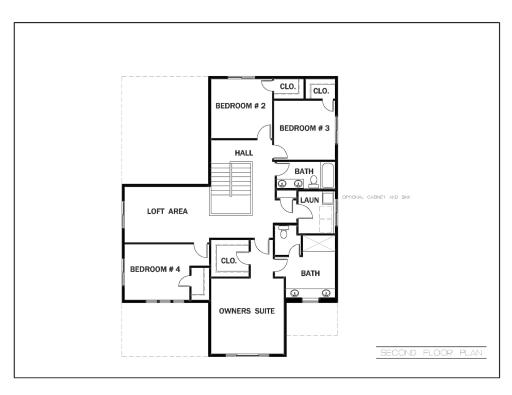
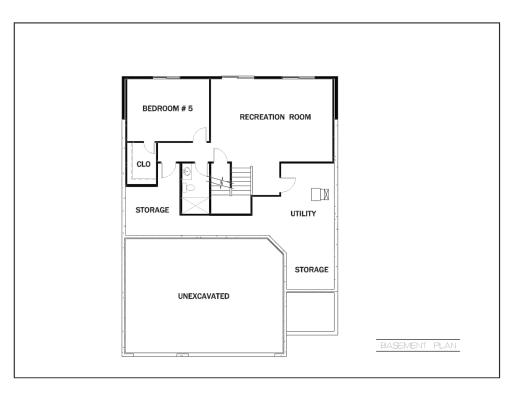
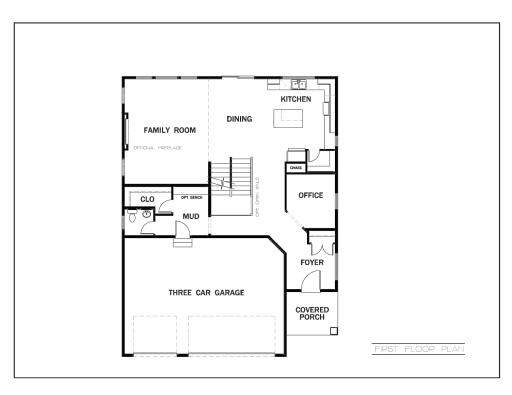
Brand new "CARRINGTON" model home nestled in the established Summers Creek community. This exceptional property blends sophisticated design with everyday functionality, highlighted by a stunning wall of windows that floods the main living space with natural light. The gourmet kitchen is a chef's delight, complete with quartz countertops, a gas range with an exterior-vented hood. The upper level features four spacious bedrooms, including a luxurious owner's suite, alongside a versatile loft space perfect for a media room or study. Enjoy an expansive, fully finished lower level boasting a large recreation room, an additional bedroom, and a 3/4 bathroom. The exterior comes fully landscaped with irrigation. Proudly GreenPath Certified via Housing First Minnesota, and includes a 5-year Platinum Advantage home warranty. Meticulous craftsmanship throughout, with completion scheduled for October 2026. We offer $5,000 0ff in buyer closing costs when you use our preferred lender.
Details
Maps
Contract Information
Owner is an Agent?: Yes
Auction?: No
Status: Active
Contingency: None
Current Price: $760,000
Original List Price: 799000
ListPrice: 760000
List Date: 2026-03-18
Office/Member Info
Association: SPAAR
General Property Information
Common Wall: No
Lot Measurement: Acres
Manufactured Home?: No
Multiple PIDs?: No
New Development: No
Number of Fireplaces: 1
Projected Completion Date: 2026-10-30
Waterfront YN: No
Year Built: 2026
Yearly/Seasonal: Yearly
Zoning: Residential-Single Family
Lot Dimensions: 73x130x72x130
Acres: 0.21
Bath Three Quarters: 3
Bath Half: 1
Bath Quarter: 0
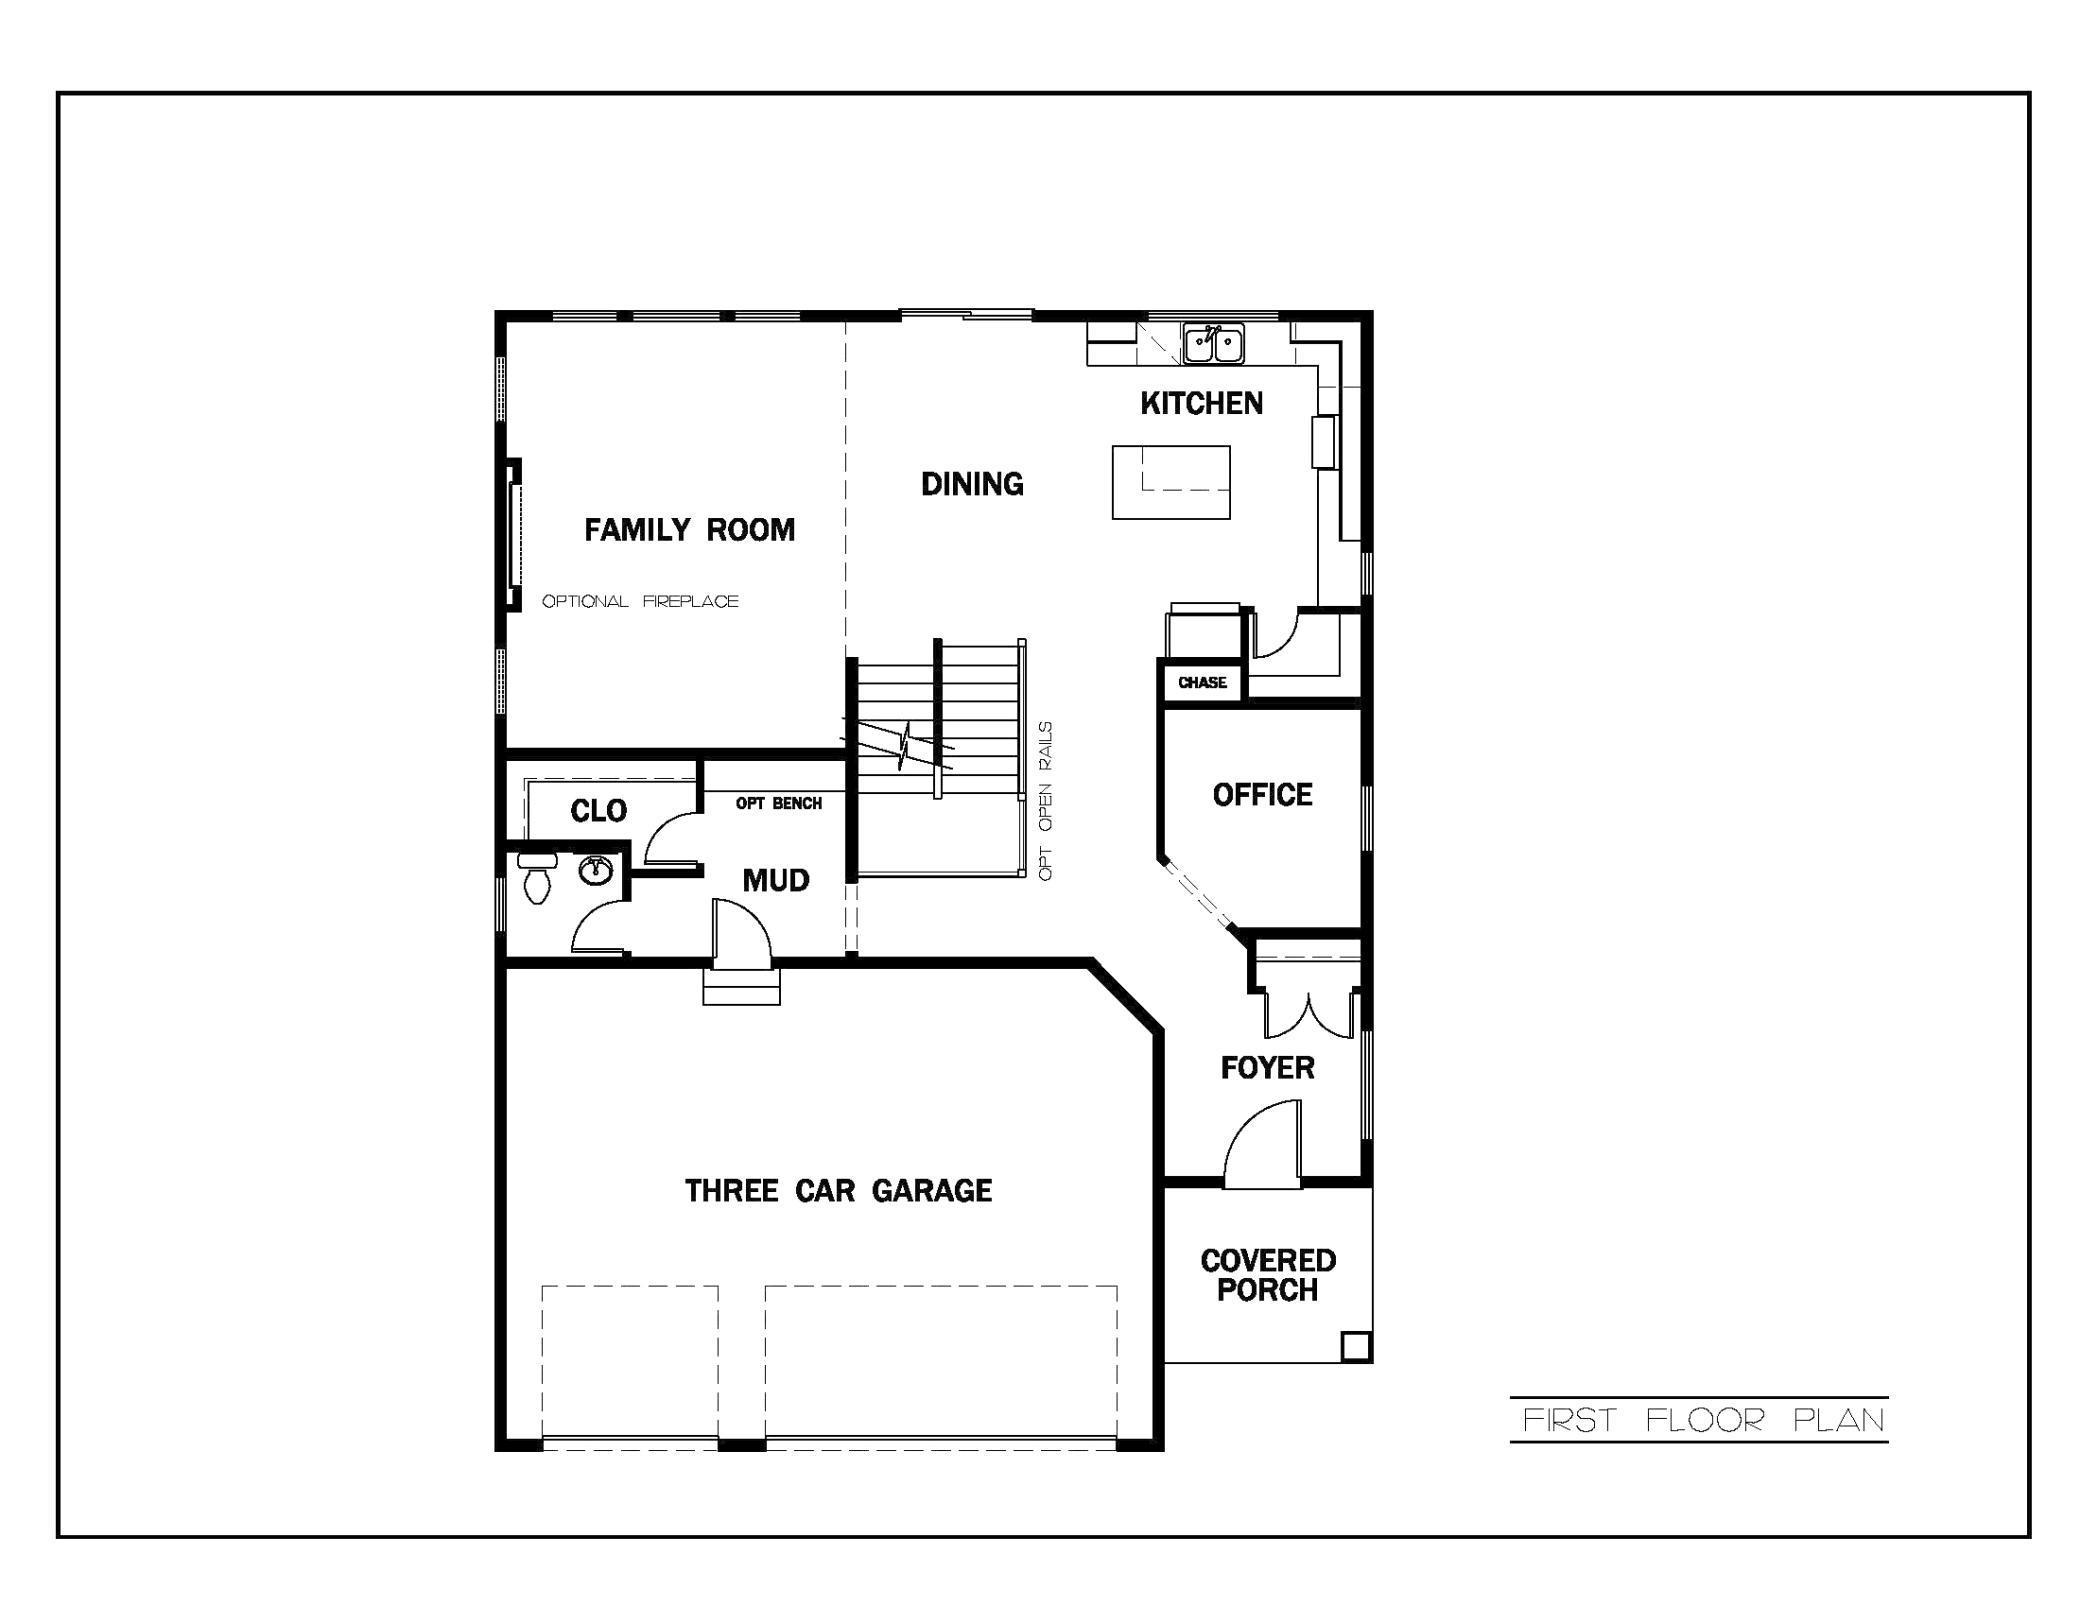
Main Floor Total SqFt: 1305
Above Grd Total SqFt: 2810
Below Grd Total SqFt: 771
Total SqFt: 3581
Total Finished Sqft: 3581.00
FireplaceYN: Yes
Foundation Size: 1305
Style: (SF) Single Family
Garage Stalls: 3
Power Company: Minnesota Power
Association Fee: 0
Assessment Pending: No
Bedrooms: 5
Baths Total: 5
Bath Full: 1
Location, Tax and Other Information
AssocFeeYN: No
Legal Description: SUMMERS CREEK 1 5
Listing City: Lakeville
Map Page: 177
Municipality: Lakeville
School District: Lakeville
School District Phone: 952-232-2000
Zip Plus 4: 3316
Property ID Number: 227337005010
Tax Year: 2025
Tax Amount: 1392
In Foreclosure?: No
Potential Short Sale?: No
Lender Owned?: No
Directions & Remarks
Public Remarks: Brand new "CARRINGTON" model home nestled in the established Summers Creek community. This exceptional property blends sophisticated design with everyday functionality, highlighted by a stunning wall of windows that floods the main living space with natural light. The gourmet kitchen is a chef's delight, complete with quartz countertops, a gas range with an exterior-vented hood. The upper level features four spacious bedrooms, including a luxurious owner's suite, alongside a versatile loft space perfect for a media room or study. Enjoy an expansive, fully finished lower level boasting a large recreation room, an additional bedroom, and a 3/4 bathroom. The exterior comes fully landscaped with irrigation. Proudly GreenPath Certified via Housing First Minnesota, and includes a 5-year Platinum Advantage home warranty. Meticulous craftsmanship throughout, with completion scheduled for October 2026. We offer $5,000 0ff in buyer closing costs when you use our preferred lender.
Directions: Cedar Ave South to 179th-west to Hayes Ave S, to 180th Street (left) home will be down the streetvon the right
Accessible
None: 1
Air Conditioning
Central Air: 1
Appliances
Air-To-Air Exchanger: 1
Chandelier: 1
Dishwasher: 1
Disposal: 1
Energy Star Appliances: 1
Microwave: 1
Range: 1
Refrigerator: 1
Assessments
Assessment Balance: 0
Tax With Assessments: 1392
Assumable Loan
Not Assumable: 1
Basement
Full: 1
Bath Description
Main Floor 1/2 Bath: 1
Upper Level 3/4 Bath: 1
Upper Level Full Bath: 1
3/4 Basement: 1
Builder Information
Builder ID: KEY LAND HOMES
Builder License Number: 637658
Builder Name: KEY LAND HOMES
Builders Association of the Twin Cities: 1
Building Information
Finished SqFt Above Ground: 2810
Finished SqFt Below Ground: 771
Construction Materials
Brick: 1
Concrete: 1
Frame: 1
Insulating Concrete Forms: 1
Timber/Post & Beam: 1
Construction Status
Under Construc/Spec Homes: 1
Dining Room Description
Kitchen/Dining Room: 1
Electric
200+ Amp Service: 1
Exterior
Brick/Stone: 1
Engineered Wood: 1
Vinyl: 1
Family Room Characteristics
Family Room: 1
Fireplace Characteristics
Electric: 1
Family Room: 1
Foundation
Combination: 1
Insulating Concrete Forms: 1
Fuel
Natural Gas: 1
Green Energy Efficient
Appliances: 1
Insulation: 1
Windows: 1
Green Indoor Air Quality
Passive Radon Mitigation System: 1
Green Verification
Green Verification Type: Home Energy Rating System
Heating
Forced Air: 1
Insurance Fee
Insurance Fee: 0
Internet Options
Cable: 1
DSL: 1
Fiber Optic: 1
Satellite: 1
Laundry
Upper Level: 1
Lease Details
Land Leased: Not Applicable
Lot Description
Sod Included in Price: 1
Miscellaneous Information
Community Name: Summers Creek
DP Resource: Yes
Homestead: No
Model Information
Hours Model Open: By appointment
Model Location: 17925 Hidden creek Trail
Model Phone: 612-242-5314
Ownership
Fractional Ownership: No
Parking Characteristics
Garage Dimensions: 30x22
Garage Door Height: 7
Garage Door Width: 14
Garage Square Feet: 660
Patio, Porch and Deck Features
Front Porch: 1
Road Frontage
City Street: 1
Road Responsibility
Public Maintained Road: 1
Roof
Asphalt Shingles: 1
Sellers Terms
Cash: 1
Conventional: 1
FHA: 1
Sewer
City Sewer/Connected: 1
Special Search
2nd Floor Laundry: 1
4 BR on One Level: 1
Primary Bdr Suite: 1
Stories
Two: 1
Water
City Water/Connected: 1
Location Tax and Other Information
House Number: 8096
Street Name: 180th
Street Suffix: Street
Street Direction Suffix: W
Postal City: Lakeville
County: Dakota
State: MN
Zip Code: 55044
Complex/Dev/Subdivision: Summers Creek
Property Features
Accessible: None
Air Conditioning: Central Air
Appliances: Air-To-Air Exchanger; Chandelier; Dishwasher; Disposal; Energy Star Appliances; Microwave; Range; Refrigerator
Assumable Loan: Not Assumable
Basement: Full
Bath Description: Main Floor 1/2 Bath; Upper Level 3/4 Bath; Upper Level Full Bath; 3/4 Basement
Builder Information: Builders Association of the Twin Cities
Construction Materials: Brick; Concrete; Frame; Insulating Concrete Forms; Timber/Post & Beam
Construction Status: Under Construc/Spec Homes
Dining Room Description: Kitchen/Dining Room
Electric: 200+ Amp Service
Exterior: Brick/Stone; Engineered Wood; Vinyl
Family Room Characteristics: Family Room
Fireplace Characteristics: Electric; Family Room
Foundation: Combination; Insulating Concrete Forms
Fuel: Natural Gas
Green Energy Efficient: Appliances; Insulation; Windows
Green Indoor Air Quality: Passive Radon Mitigation System
Heating: Forced Air
Internet Options: Cable; DSL; Fiber Optic; Satellite
Laundry: Upper Level
Lot Description: Sod Included in Price
Road Frontage: City Street
Road Responsibility: Public Maintained Road
Roof: Asphalt Shingles
Sellers Terms: Cash; Conventional; FHA
Sewer: City Sewer/Connected
Special Search: 2nd Floor Laundry; 4 BR on One Level; Primary Bdr Suite
Stories: Two
Water: City Water/Connected
Room Information
| Room Name | Dimensions | Level |
| Dining Room | 15x11 | Main |
| Fifth (5th) Bedroom | 15x11 | Basement |
| First (1st) Bedroom | 14x14 | Upper |
| Flex Room | 10x9 | Main |
| Fourth (4th) Bedroom | 12x10 | Upper |
| Kitchen | 15x13 | Main |
| Living Room | 20x16 | Main |
| Loft | 16x10 | Upper |
| Recreation Room | 23x15 | Lower |
| Second (2nd) Bedroom | 11x11 | Upper |
| Third (3rd) Bedroom | 11x11 | Upper |

Listing Office: Keyland Realty, LLC
Last Updated: September - 17 - 2026
The data relating to real estate for sale on this web site comes in part from the Broker Reciprocity SM Program of the Regional Multiple Listing Service of Minnesota, Inc. The information provided is deemed reliable but not guaranteed. Properties subject to prior sale, change or withdrawal. ©2026 Regional Multiple Listing Service of Minnesota, Inc All rights reserved.