
$375,000
Pine Island, MN 55963
MLS# 7140837
Status: Coming Soon
3 beds | 2 baths | 2508 sqft
1 / 1
Property Description
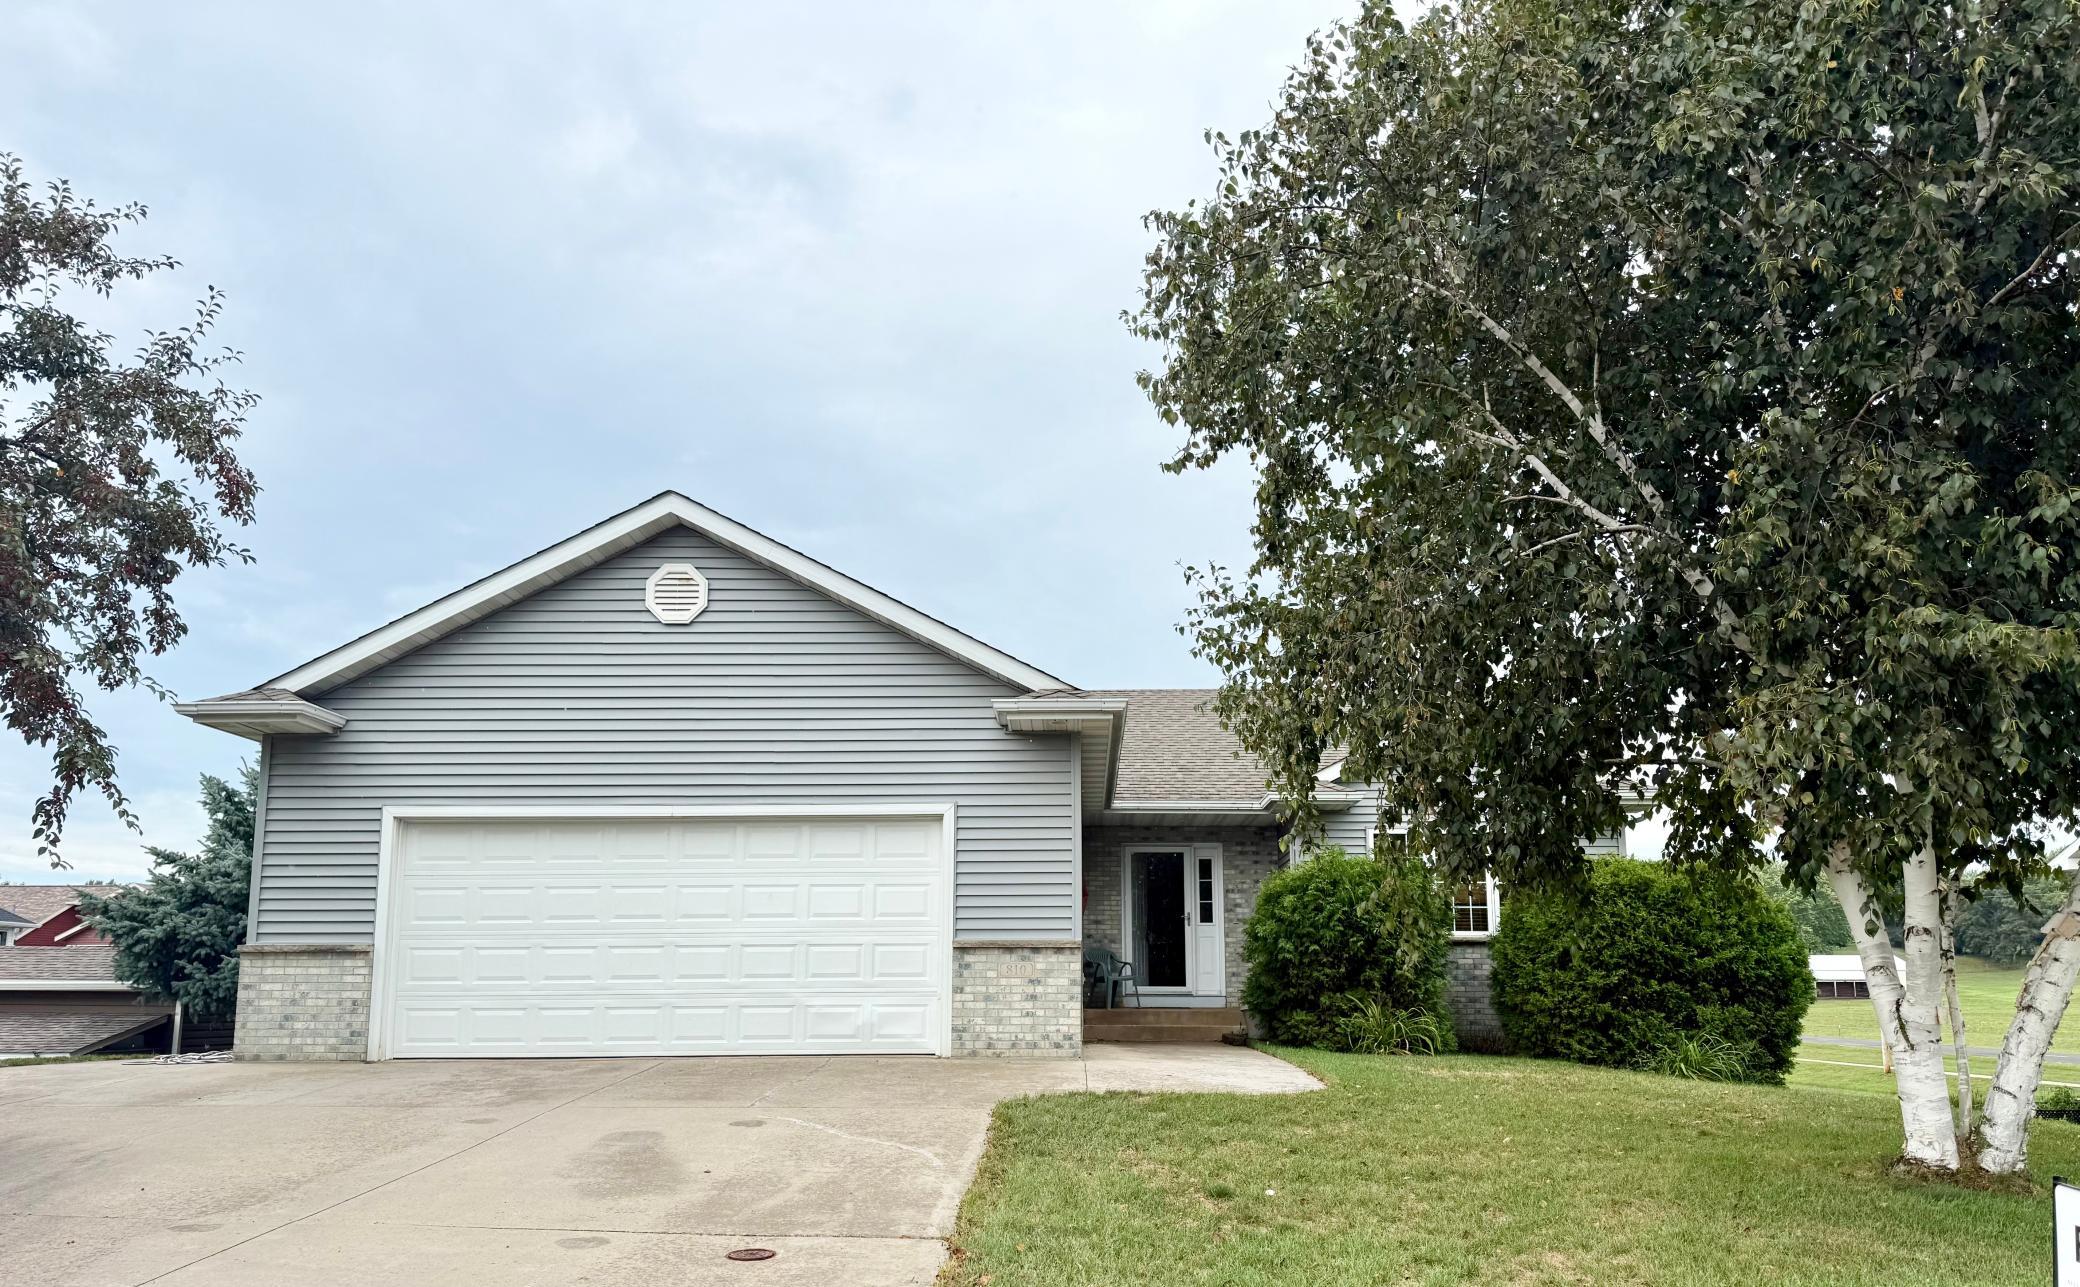
Welcome home to this charming 3-bedroom walkout ranch, beautifully situated on a large, landscaped lot backing to a peaceful pond! This well-loved and meticulously maintained home is truly move-in ready. The main level features 2 bedrooms, convenient main-floor laundry, fresh paint throughout the main living areas, and a beautiful fireplace that creates a warm and inviting place to gather. Enjoy added comfort with an updated furnace and A/C, plus the peace of mind of a recently installed generator. The walkout lower level offers additional living space, a third bedroom, and a versatile den/storage room perfect for a home office, hobbies, or extra storage. Step outside and enjoy the spacious yard, relaxing pond views, or fishing. Freshly sealed driveway, and garden bed for those fresh vegetables. If you're looking for a home that combines comfort, convenience, and a beautiful outdoor setting, this Pine Island gem is one you won't want to miss!
Details
Maps
Contract Information
Owner is an Agent?: No
Auction?: No
Status: Coming Soon
Contingency: None
Current Price: $375,000
Original List Price: 375000
ListPrice: 375000
List Date: 2026-09-08
Office/Member Info
Association: SEMR
General Property Information
Common Wall: No
Lot Measurement: Acres
Manufactured Home?: No
Multiple PIDs?: No
New Development: No
Number of Fireplaces: 1
Waterfront YN: No
Year Built: 2001
Yearly/Seasonal: Yearly
Zoning: Residential-Single Family
Lot Dimensions: 80x125
Acres: 0.23
Bath Three Quarters: 1
Bath Half: 0
Bath Quarter: 0
Main Floor Total SqFt: 1254
Above Grd Total SqFt: 1254
Below Grd Total SqFt: 1254
Total SqFt: 2508
Total Finished Sqft: 2308.00
FireplaceYN: Yes
Foundation Size: 1254
Style: (SF) Single Family
Garage Stalls: 2
Association Fee: 0
Assessment Pending: No
Bedrooms: 3
Baths Total: 2
Bath Full: 1
Location, Tax and Other Information
AssocFeeYN: No
Legal Description: SECT-06 TWP-108 RANGE-015 KISPERT FARMS LOT-009 BLOCK-002 LOT 9 BLK 2
Listing City: Pine Island
Map Page: 999
Municipality: Pine Island
School District: Pine Island
School District Phone: 507-356-4849
Zip Plus 4: 6774
Property ID Number: 850611060376
Tax Year: 2026
Tax Amount: 5642
In Foreclosure?: No
Potential Short Sale?: No
Lender Owned?: No
Directions & Remarks
Public Remarks: Welcome home to this charming 3-bedroom walkout ranch, beautifully situated on a large, landscaped lot backing to a peaceful pond! This
well-loved and meticulously maintained home is truly move-in ready. The main level features 2 bedrooms, convenient main-floor laundry, fresh
paint throughout the main living areas, and a beautiful fireplace that creates a warm and inviting place to gather. Enjoy added comfort with an
updated furnace and A/C, plus the peace of mind of a recently installed generator. The walkout lower level offers additional living space, a third
bedroom, and a versatile den/storage room perfect for a home office, hobbies, or extra storage. Step outside and enjoy the spacious yard, relaxing
pond views, or fishing. Freshly sealed driveway, and garden bed for those fresh vegetables. If you're looking for a home that combines comfort,
convenience, and a beautiful outdoor setting, this Pine Island gem is one you won't want to miss!
Directions: From Hwy-52 N Take the exit towards CTY Rd 11 into Pine Island. At traffic circle, take 5th exit & continue onto Cty Rd 11. Take a left at stop sign
onto Main St. South Main st curves to the right. On next curve go straight onto 8th St SW. Go a couple blks and turn left onto 7th Ave SW, house on Rt.
Accessible
None: 1
Air Conditioning
Central Air: 1
Amenities Unit
Ceiling Fan(s): 1
Deck: 1
Kitchen Window: 1
Main Floor Primary Bedroom: 1
Paneled Doors: 1
Appliances
Dishwasher: 1
Disposal: 1
Freezer: 1
Microwave: 1
Range: 1
Refrigerator: 1
Assessments
Assessment Balance: 0
Tax With Assessments: 5642
Basement
Concrete Block: 1
Full: 1
Bath Description
Full Jack & Jill: 1
Primary Walk-Thru: 1
Main Floor Full Bath: 1
3/4 Basement: 1
Building Information
Finished SqFt Above Ground: 1254
Finished SqFt Below Ground: 1054
Construction Status
Previously Owned: 1
Exterior
Brick/Stone: 1
Vinyl: 1
Foundation
Concrete Block: 1
Fuel
Natural Gas: 1
Heating
Forced Air: 1
Insurance Fee
Insurance Fee: 0
Lease Details
Land Leased: Not Applicable
Miscellaneous Information
Homestead: Yes
Ownership
Fractional Ownership: No
Parking Characteristics
Garage Dimensions: 20x28
Garage Square Feet: 576
Public Survey Info
Range#: 15
Section#: 6
Township#: 108
Sewer
City Sewer/Connected: 1
Stories
One: 1
Water
City Water/Connected: 1
Waterfront Type
Pond: 1
Location Tax and Other Information
House Number: 810
Street Name: 7th
Street Suffix: Avenue
Street Direction Suffix: SW
Postal City: Pine Island
County: Olmsted
State: MN
Zip Code: 55963
Complex/Dev/Subdivision: Kispert Farms
Property Features
Accessible: None
Air Conditioning: Central Air
Amenities Unit: Ceiling Fan(s); Deck; Kitchen Window; Main Floor Primary Bedroom; Paneled Doors
Appliances: Dishwasher; Disposal; Freezer; Microwave; Range; Refrigerator
Basement: Concrete Block; Full
Bath Description: Full Jack & Jill; Primary Walk-Thru; Main Floor Full Bath; 3/4 Basement
Construction Status: Previously Owned
Exterior: Brick/Stone; Vinyl
Foundation: Concrete Block
Fuel: Natural Gas
Heating: Forced Air
Sewer: City Sewer/Connected
Stories: One
Water: City Water/Connected
Waterfront Type: Pond
Room Information
| Room Name | Dimensions | Level |
| Dining Room | 16x10 | Main |
| Family Room | 15x30 | Lower |
| First (1st) Bedroom | 13x13 | Main |
| Kitchen | 12x10 | Main |
| Laundry | Main | |
| Living Room | 15x16 | Main |
| Second (2nd) Bedroom | 12x10 | Main |
| Third (3rd) Bedroom | 12x10 | Lower |
| Other | Lower |

Listing Office: RE/MAX Advantage Plus
Last Updated: September - 08 - 2026
The data relating to real estate for sale on this web site comes in part from the Broker Reciprocity SM Program of the Regional Multiple Listing Service of Minnesota, Inc. The information provided is deemed reliable but not guaranteed. Properties subject to prior sale, change or withdrawal. ©2026 Regional Multiple Listing Service of Minnesota, Inc All rights reserved.
