$425,000
New Brighton, MN 55112
MLS# 7117008
Status: Coming Soon
4 beds | 3 baths | 2431 sqft
1 / 67
Open House (09/12/2026 - 11:00 am - 1:00 pm)
Property Description
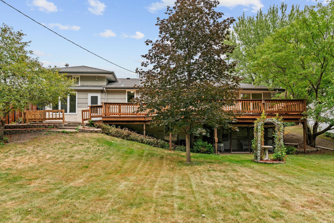
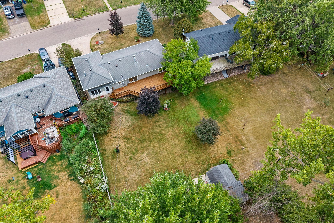
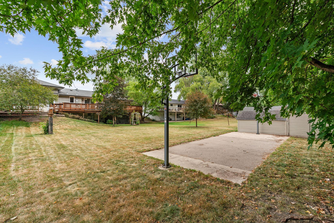
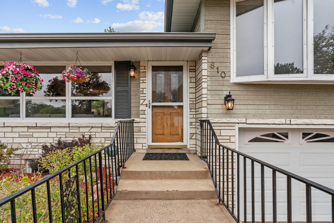
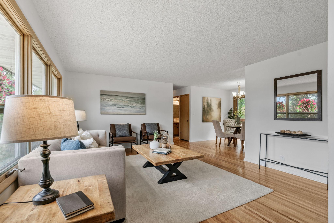
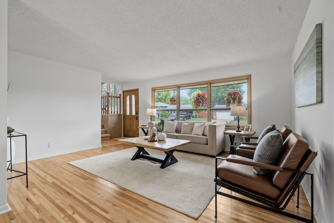
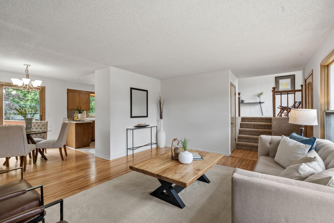
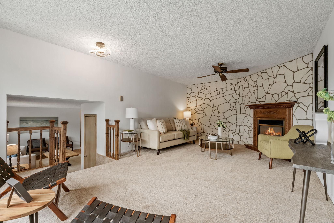
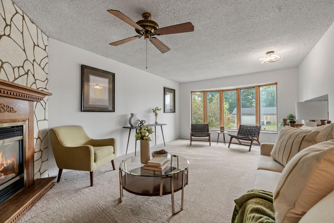
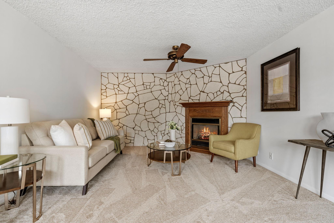
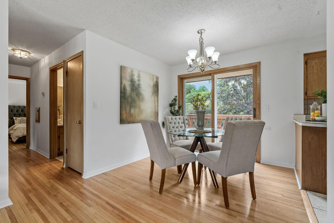
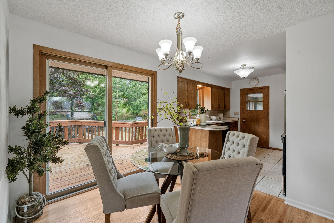
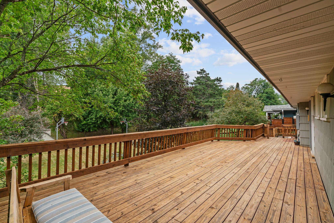
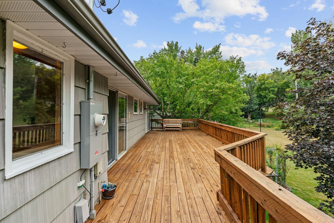
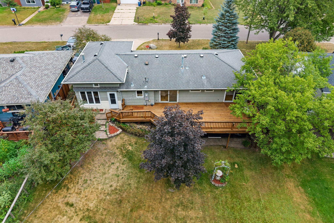
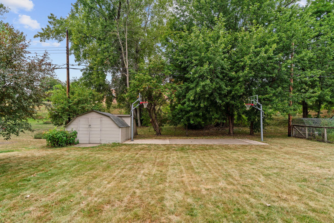
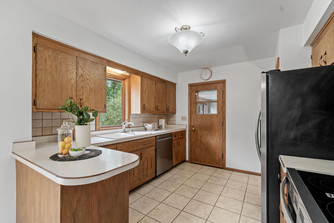
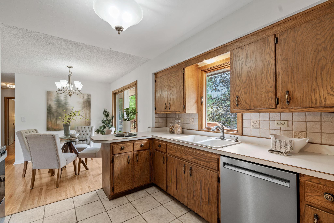
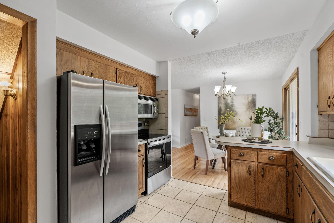
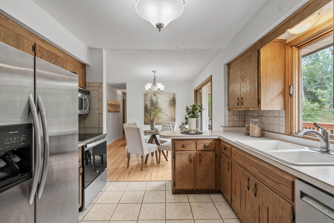
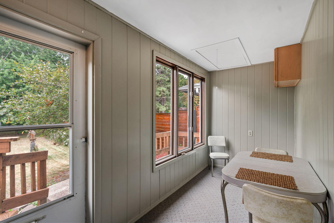
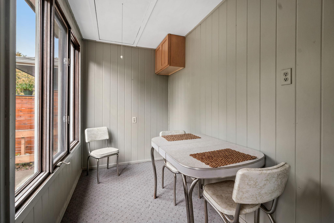
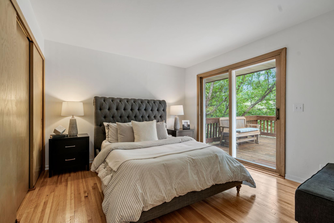
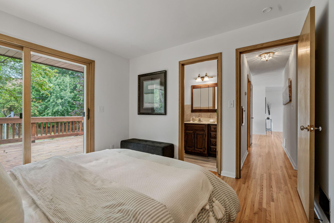
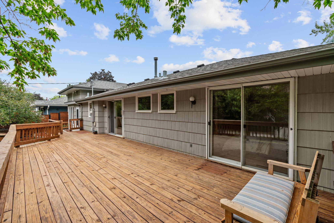
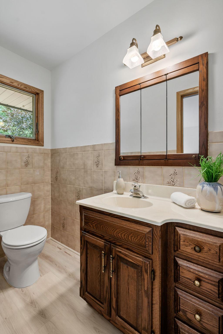
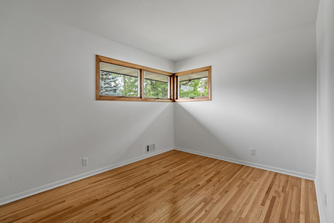
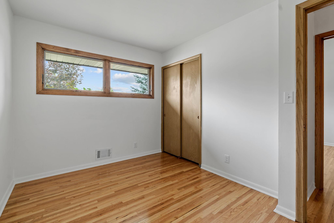
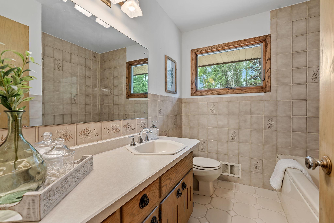
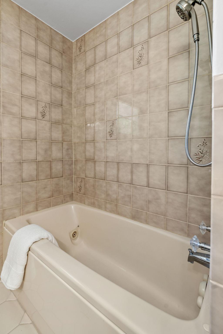
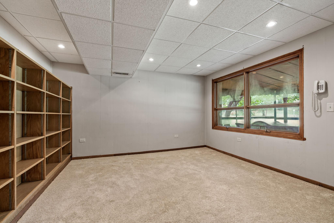
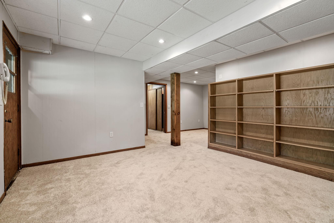
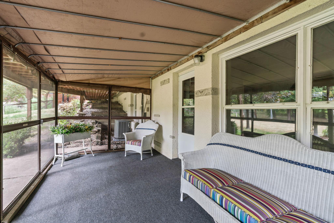
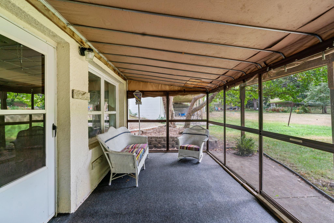
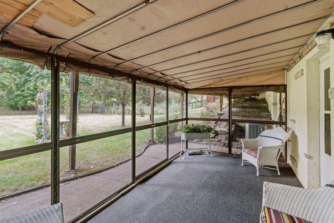
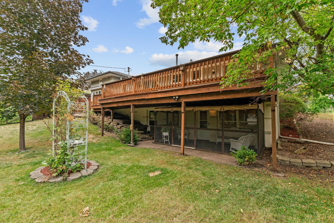
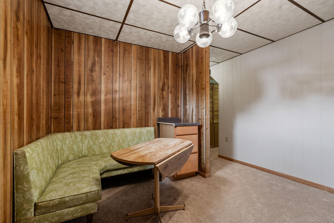
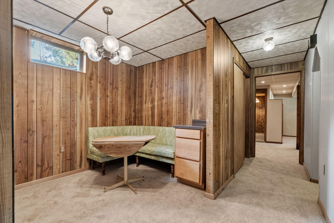
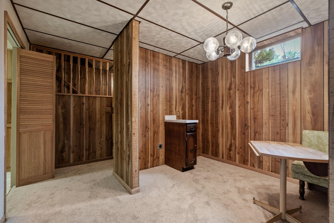
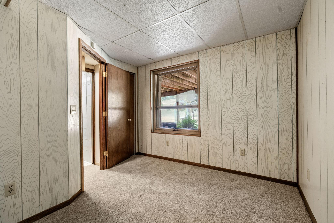
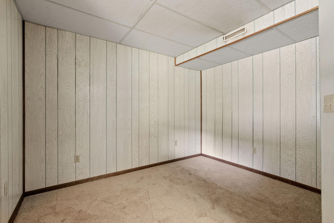
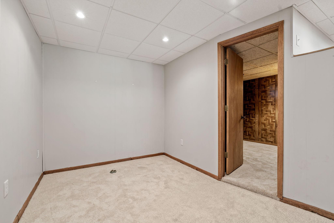
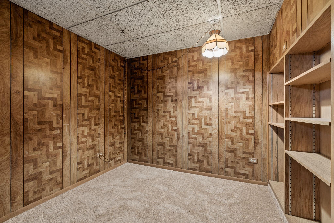
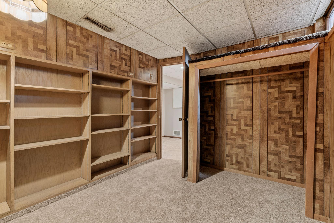
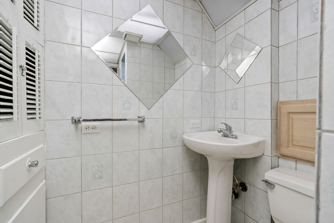
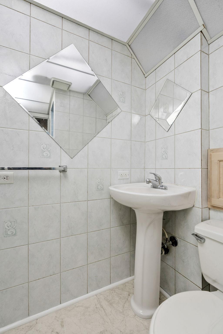
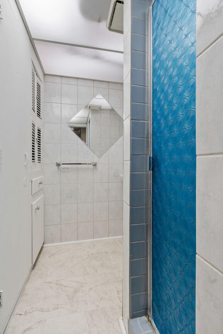
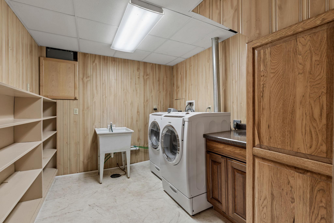
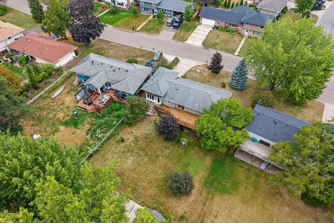
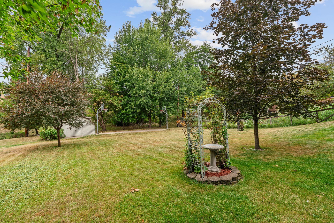
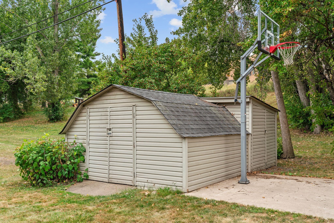
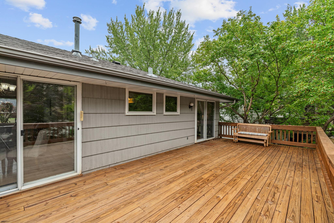
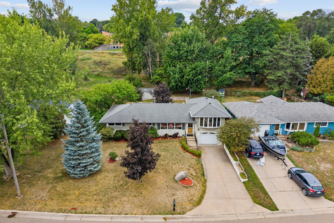
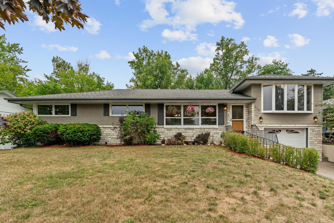
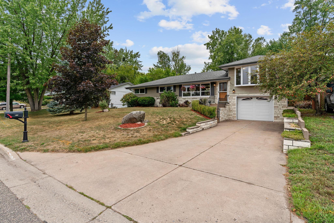
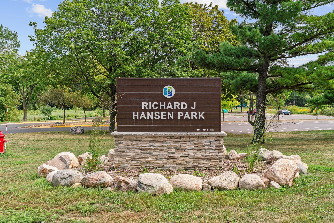
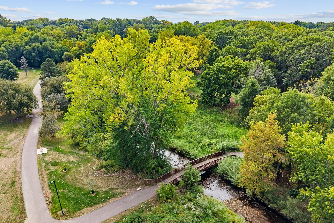
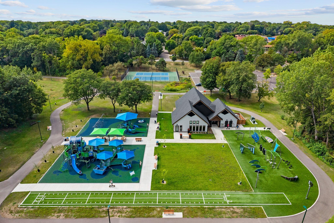
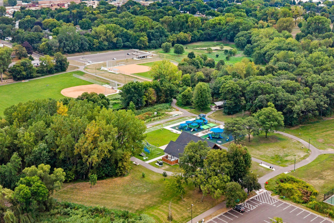
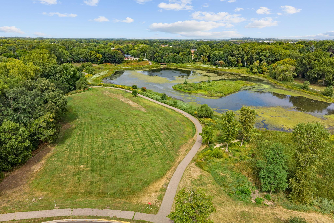
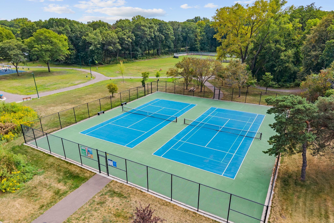
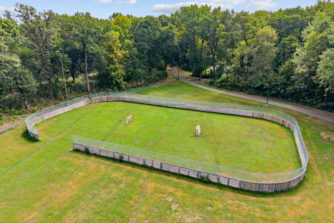
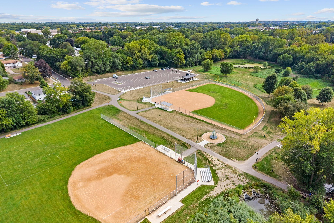
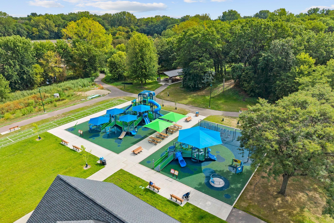
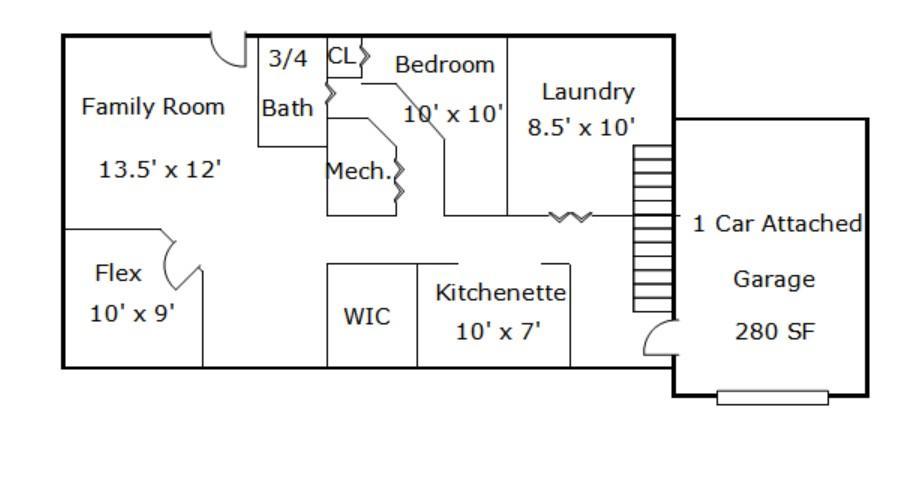
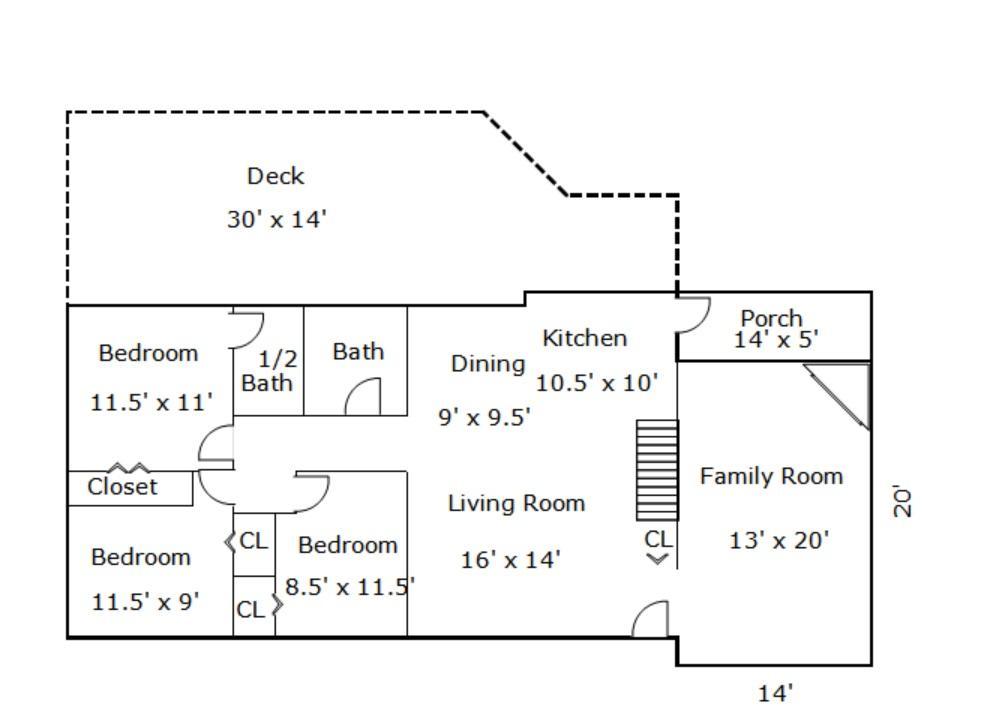
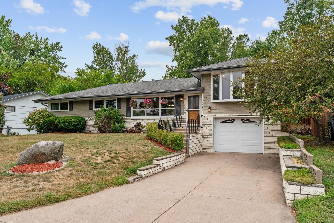
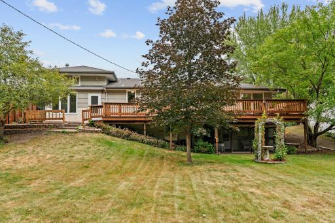
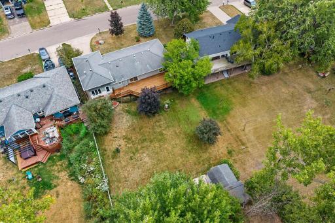
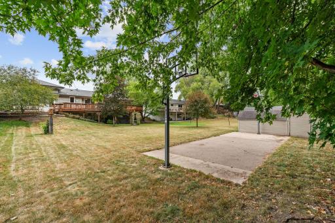
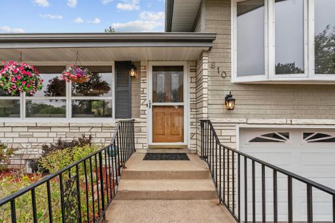
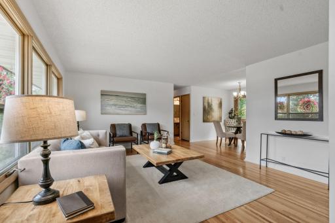
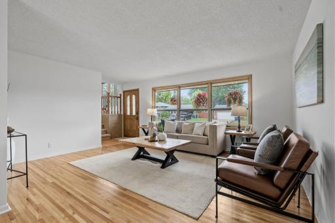
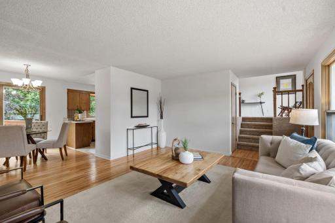
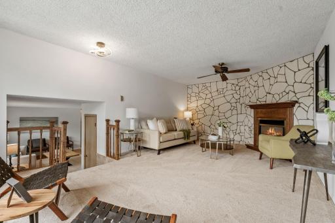
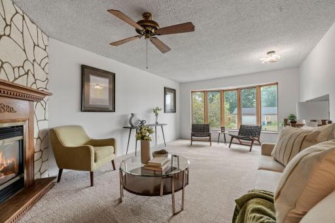
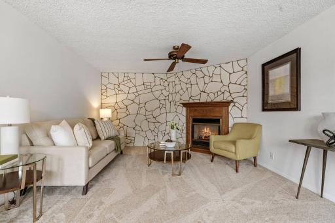
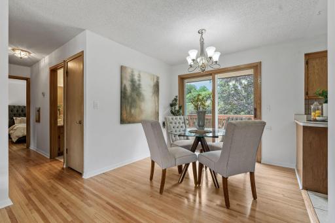
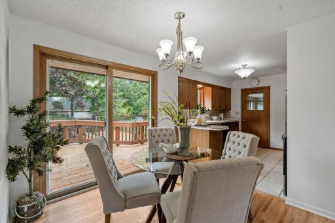
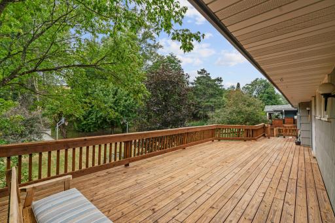
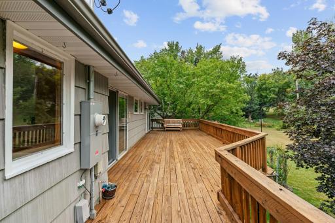
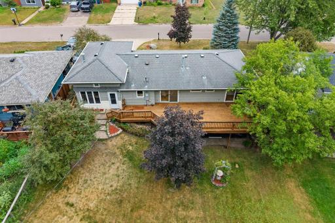
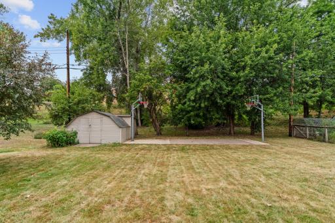
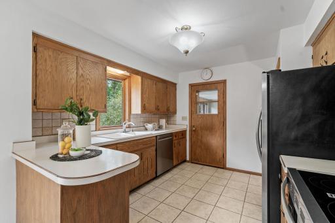
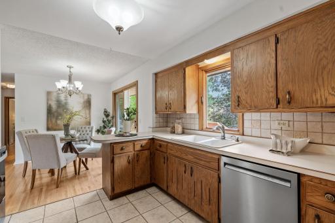
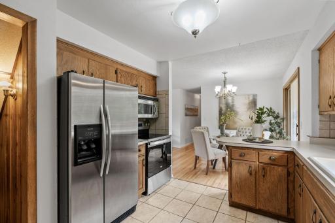
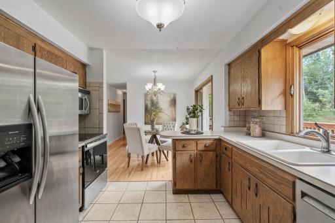
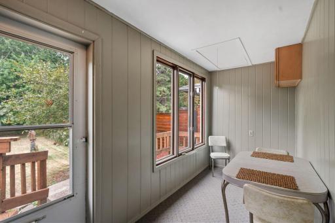
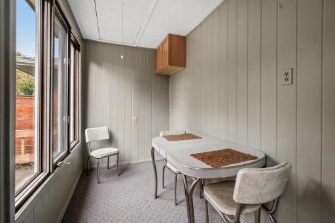
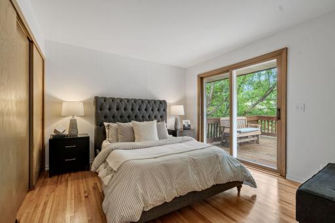
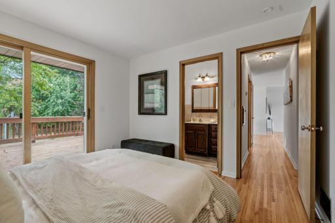
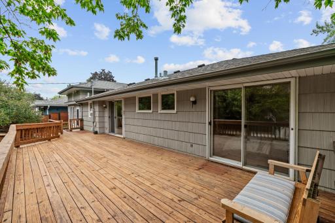
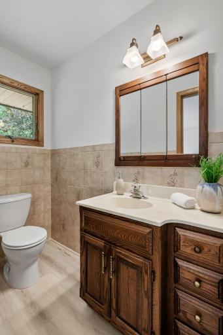
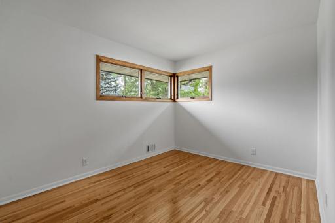
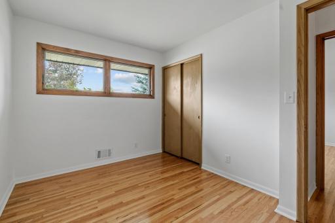
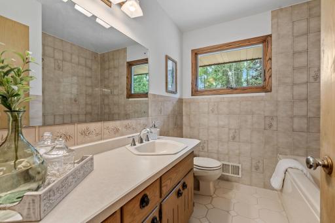
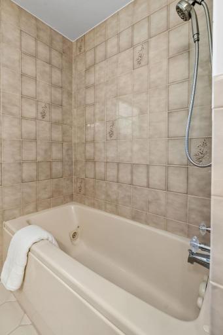
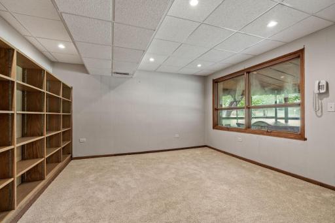
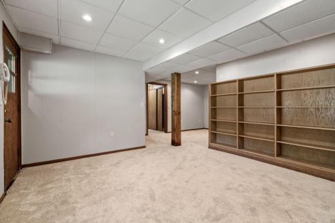
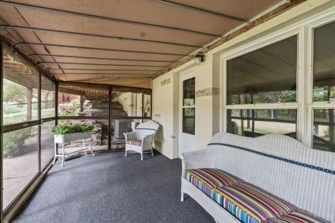
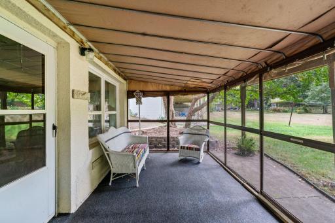
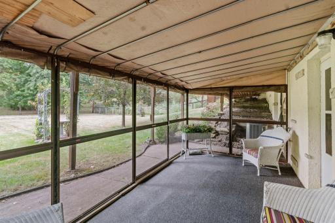
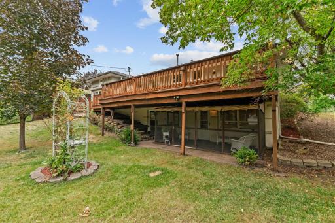
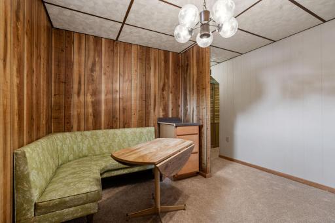
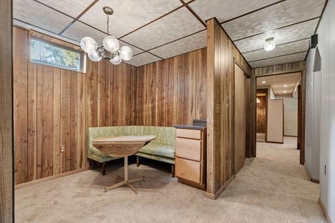
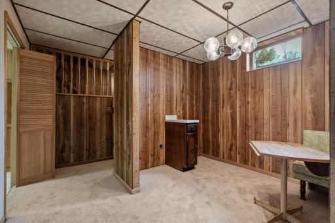
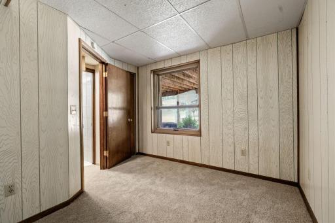
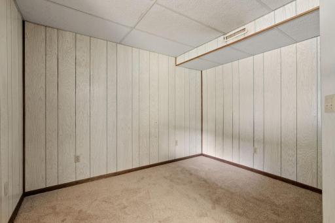
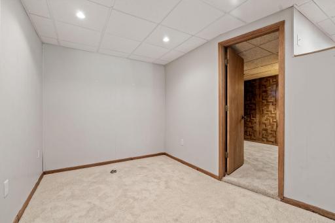
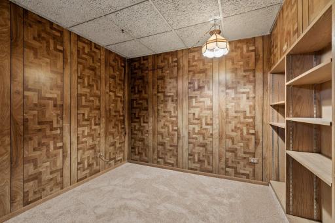
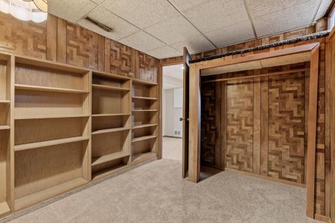
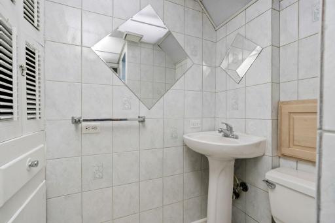
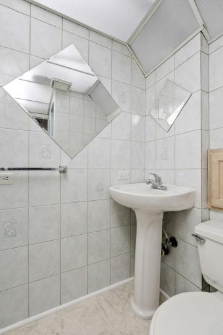
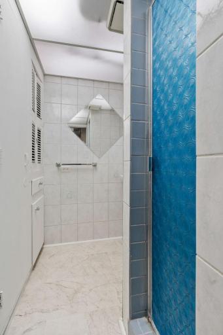
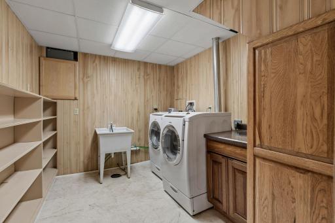
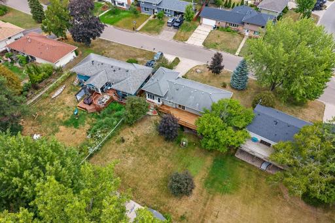
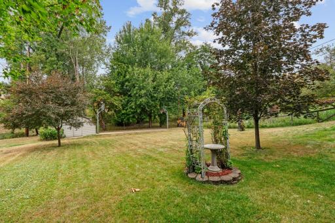
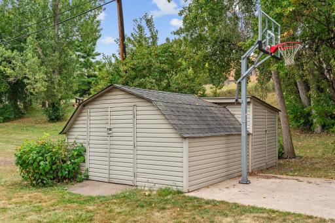
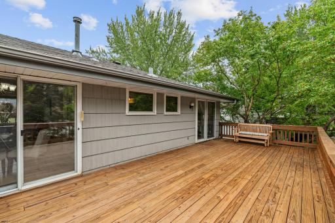
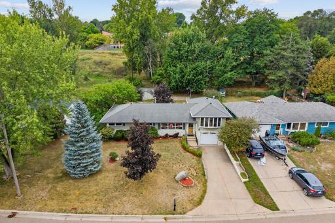
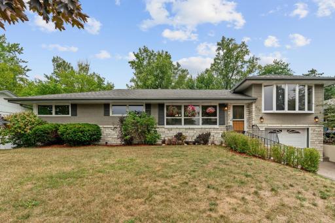
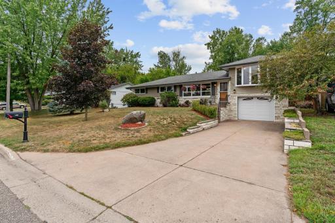
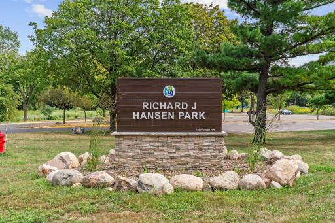
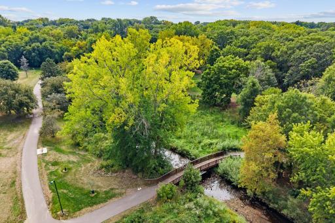
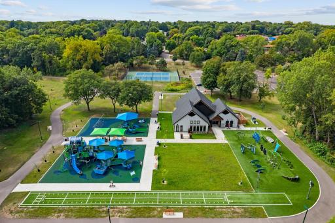
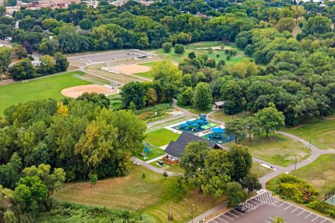
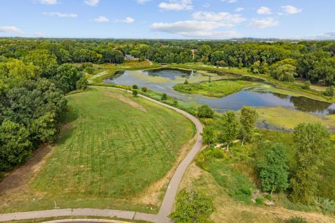
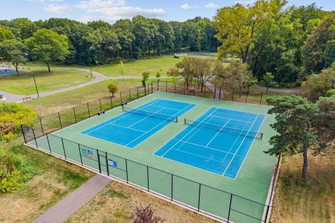
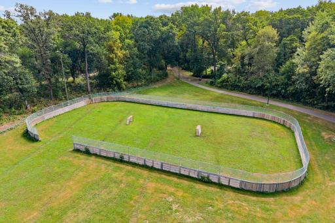
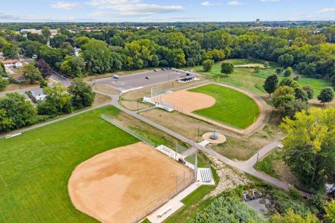
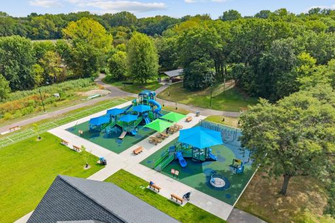
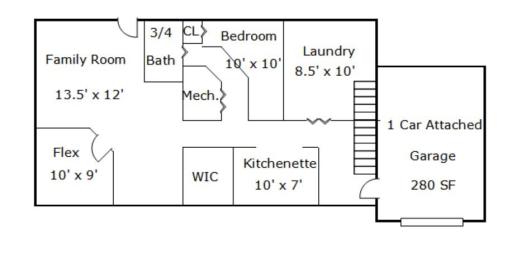
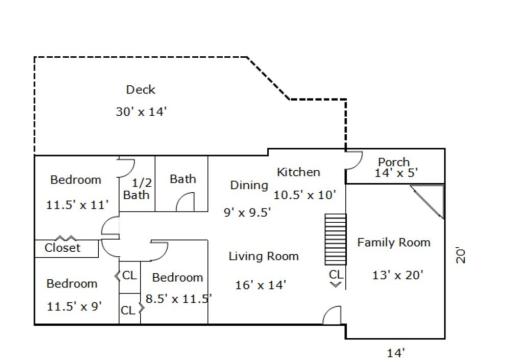
Beautifully updated 1-Level home with an incredible private backyard, multiple indoor & outdoor entertaining spaces + exceptional flexibility throughout. Freshly painted throughout with newly sanded hardwood floors & NEW carpet, this move-in ready home is filled with natural light. The open floor-plan features a spacious Family Room flowing into the Kitchen with abundant cabinetry, tile backsplash, SS apps & Informal Dining that walks out to an oversized deck overlooking the expansive backyard. Enjoy mature trees, green space, two storage sheds & a concrete sport court/basketball court. Just off the Kitchen, a charming 3-season porch provides an additional sitting area with pull-down access to attic storage & direct access to the backyard. The Main Level offers 3 Bedrooms & 2 Baths, including a spacious Primary Suite with private en-suite Bath & its own walk-out to the oversized deck. An additional Living Room provides another inviting gathering space with a gas fireplace, window seat & new carpet. Finished walkout Lower Level offers exceptional flexibility with a large Family Room, additional Bedroom, ¾ Bath, Flex Room, Laundry Room with Bosch front-load washer/dryer, utility sink & a convenient Kitchenette. The Lower Level also features fresh paint, new carpet & walks out to a screened porch overlooking the backyard. Outstanding curb appeal is highlighted by mature landscaping & a concrete driveway. Located minutes from Hansen Park w/ tennis courts, ballfields, playground, lighted trails + 12-hole disc golf course. A truly special property offering the hard-to-find combination of 1-level living, flexible finished space, incredible outdoor amenities & a private setting made for entertaining + everyday living.
Details
Maps
Contract Information
Owner is an Agent?: No
Auction?: No
Status: Coming Soon
Contingency: None
Current Price: $425,000
Original List Price: 425000
ListPrice: 425000
List Date: 2026-08-26
Office/Member Info
Association: MAAR
General Property Information
Common Wall: No
Lot Measurement: Acres
Manufactured Home?: No
Multiple PIDs?: No
New Development: No
Number of Fireplaces: 1
Waterfront YN: No
Year Built: 1959
Yearly/Seasonal: Yearly
Zoning: Residential-Single Family
Lot Dimensions: 71x155x70x147
Acres: 0.24
Bath Three Quarters: 1
Bath Half: 1
Bath Quarter: 0
Main Floor Total SqFt: 1375
Above Grd Total SqFt: 1375
Below Grd Total SqFt: 1056
Total SqFt: 2431
Total Finished Sqft: 2403.00
FireplaceYN: Yes
Foundation Size: 1056
Style: (SF) Single Family
Garage Stalls: 1
Association Fee: 0
Assessment Pending: Unknown
Bedrooms: 4
Baths Total: 3
Bath Full: 1
Location, Tax and Other Information
AssocFeeYN: No
Legal Description: LAKEVIEW PLAZA SUBJ TO DRAIN ESMT LOT 5 BLK 3
Listing City: New Brighton
Map Page: 93
Municipality: New Brighton
School District: Mounds View
School District Phone: 651-621-6001
Zip Plus 4: 6616
Property ID Number: 303023110065
Tax Year: 2026
Tax Amount: 5740
In Foreclosure?: No
Potential Short Sale?: No
Lender Owned?: No
Directions & Remarks
Public Remarks: Beautifully updated 1-Level home with an incredible private backyard, multiple indoor & outdoor entertaining spaces + exceptional flexibility throughout. Freshly painted throughout with newly sanded hardwood floors & NEW carpet, this move-in ready home is filled with natural light. The open floor-plan features a spacious Family Room flowing into the Kitchen with abundant cabinetry, tile backsplash, SS apps & Informal Dining that walks out to an oversized deck overlooking the expansive backyard. Enjoy mature trees, green space, two storage sheds & a concrete sport court/basketball court. Just off the Kitchen, a charming 3-season porch provides an additional sitting area with pull-down access to attic storage & direct access to the backyard. The Main Level offers 3 Bedrooms & 2 Baths, including a spacious Primary Suite with private en-suite Bath & its own walk-out to the oversized deck. An additional Living Room provides another inviting gathering space with a gas fireplace, window seat & new carpet. Finished walkout Lower Level offers exceptional flexibility with a large Family Room, additional Bedroom, ¾ Bath, Flex Room, Laundry Room with Bosch front-load washer/dryer, utility sink & a convenient Kitchenette. The Lower Level also features fresh paint, new carpet & walks out to a screened porch overlooking the backyard. Outstanding curb appeal is highlighted by mature landscaping & a concrete driveway. Located minutes from Hansen Park w/ tennis courts, ballfields, playground, lighted trails + 12-hole disc golf course. A truly special property offering the hard-to-find combination of 1-level living, flexible finished space, incredible outdoor amenities & a private setting made for entertaining + everyday living.
Directions: South on Silver Lake RD from 694 to 7th St NW East To Oakwood Dr North to home.
Accessible
None: 1
Air Conditioning
Central Air: 1
Amenities Unit
Deck: 1
Hardwood Floors: 1
Main Floor Primary Bedroom: 1
Porch: 1
Assessments
Assessment Balance: 0
Tax With Assessments: 5740
Bath Description
Main Floor Full Bath: 1
1/2 Primary: 1
3/4 Basement: 1
Building Information
Finished SqFt Above Ground: 1375
Finished SqFt Below Ground: 1028
Construction Status
Previously Owned: 1
Dining Room Description
Informal Dining Room: 1
Exterior
Brick/Stone: 1
Engineered Wood: 1
Family Room Characteristics
2 or More: 1
Family Room: 1
Lower Level: 1
Main Level: 1
Fireplace Characteristics
Family Room: 1
Gas Burning: 1
Foundation
Concrete Block: 1
Fuel
Natural Gas: 1
Heating
Forced Air: 1
Insurance Fee
Insurance Fee: 0
Lease Details
Land Leased: Not Applicable
Lock Box Type
Combo: 1
Miscellaneous Information
Homestead: Yes
Ownership
Fractional Ownership: No
Parking Characteristics
Garage Square Feet: 280
Patio, Porch and Deck Features
Deck: 1
Rear Porch: 1
Property Subtype
Ranch-Style Home: 1
Public Survey Info
Range#: 23
Section#: 30
Township#: 30
Road Frontage
City Street: 1
Road Responsibility
Public Maintained Road: 1
Sellers Terms
Cash: 1
Conventional: 1
FHA: 1
VA: 1
Sewer
City Sewer/Connected: 1
Special Search
3 BR on One Level: 1
Main Floor Bedroom: 1
Main Floor Primary: 1
Stories
One: 1
Water
City Water/Connected: 1
Location Tax and Other Information
House Number: 810
Street Name: Oakwood
Street Suffix: Drive
Postal City: New Brighton
County: Ramsey
State: MN
Zip Code: 55112
Complex/Dev/Subdivision: Lakeview Plaza
Property Features
Accessible: None
Air Conditioning: Central Air
Amenities Unit: Deck; Hardwood Floors; Main Floor Primary Bedroom; Porch
Bath Description: Main Floor Full Bath; 1/2 Primary; 3/4 Basement
Construction Status: Previously Owned
Dining Room Description: Informal Dining Room
Exterior: Brick/Stone; Engineered Wood
Family Room Characteristics: 2 or More; Family Room; Lower Level; Main Level
Fireplace Characteristics: Family Room; Gas Burning
Foundation: Concrete Block
Fuel: Natural Gas
Heating: Forced Air
Lock Box Type: Combo
Property Subtype: Ranch-Style Home
Road Frontage: City Street
Road Responsibility: Public Maintained Road
Sellers Terms: Cash; Conventional; FHA; VA
Sewer: City Sewer/Connected
Special Search: 3 BR on One Level; Main Floor Bedroom; Main Floor Primary
Stories: One
Water: City Water/Connected
Room Information
| Room Name | Dimensions | Level |
| Bar/Wet Bar Room | 10x7 | Lower |
| Deck | 30x14 | Main |
| Dining Room | 9x9.5 | Main |
| Family Room | 13x20 | Main |
| Family Room | 13.5x12 | Lower |
| First (1st) Bedroom | 11.5x11 | Main |
| Flex Room | 10x9 | Lower |
| Fourth (4th) Bedroom | 10x10 | Lower |
| Kitchen | 10.5x10 | Main |
| Laundry | 8.5x10 | Lower |
| Living Room | 16x14 | Main |
| Porch | 14x.5 | Main |
| Second (2nd) Bedroom | 11.5x9 | Main |
| Third (3rd) Bedroom | 11.5x8.5 | Main |

Listing Office: eXp Realty
Last Updated: September - 05 - 2026
The data relating to real estate for sale on this web site comes in part from the Broker Reciprocity SM Program of the Regional Multiple Listing Service of Minnesota, Inc. The information provided is deemed reliable but not guaranteed. Properties subject to prior sale, change or withdrawal. ©2026 Regional Multiple Listing Service of Minnesota, Inc All rights reserved.