$190,000
Saint Paul, MN 55102
MLS# 7121131
1 beds | 1 baths | 1776 sqft
1 / 28
Property Description
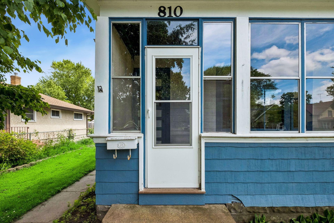
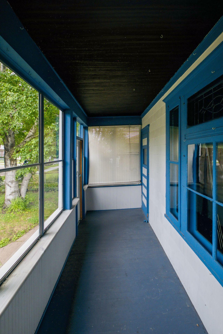
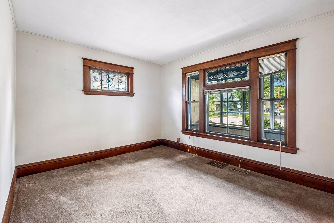
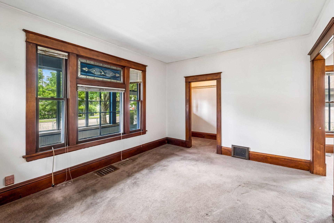
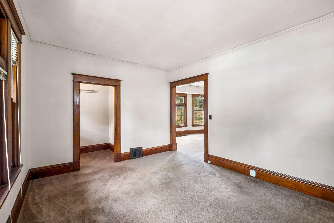
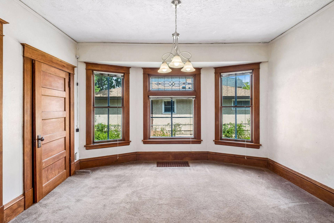
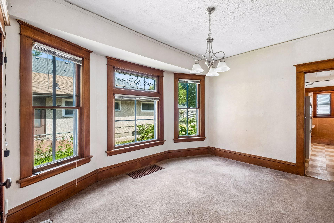
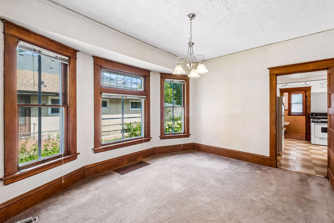
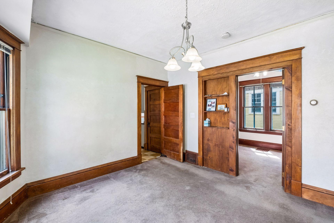
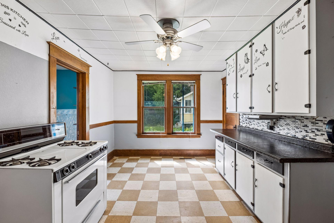
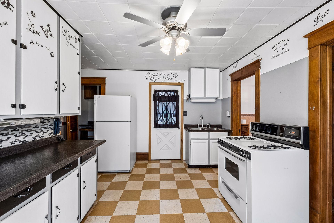
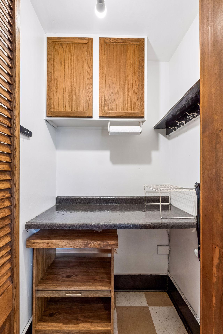
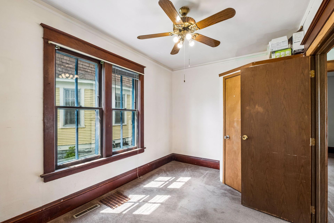
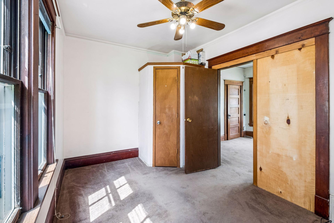
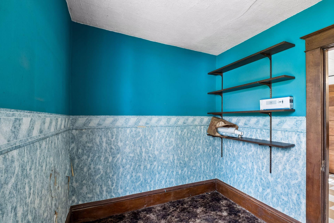
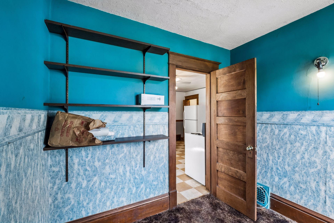
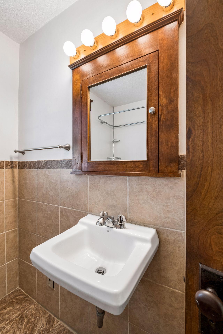
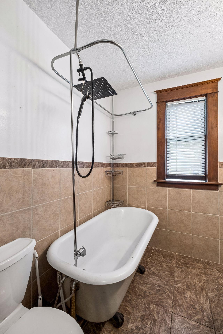
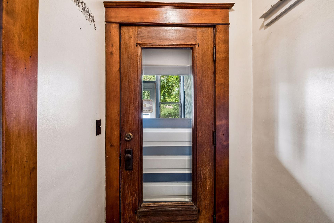
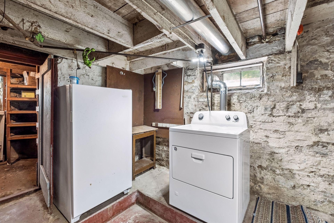
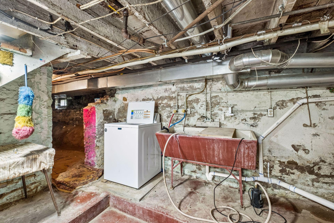
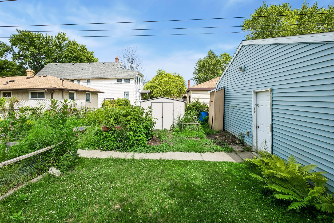
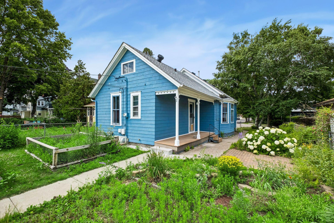
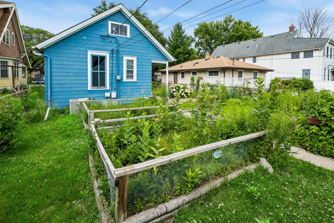
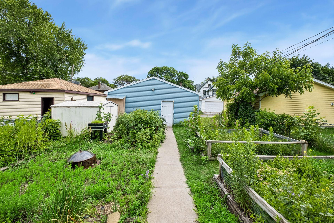
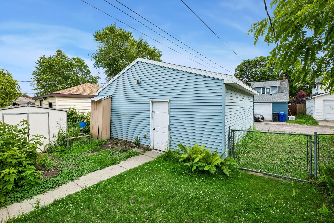
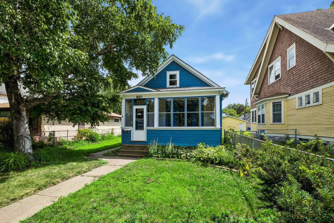
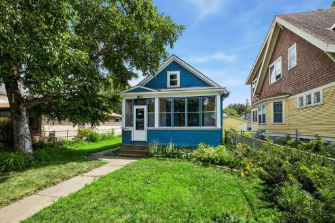
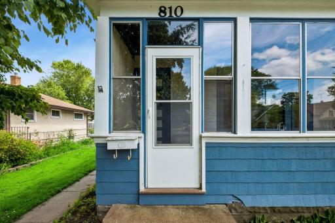
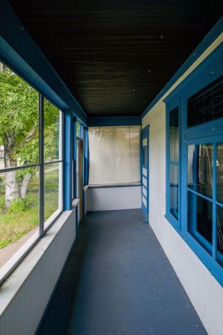
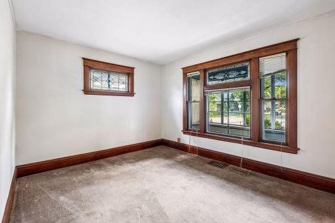
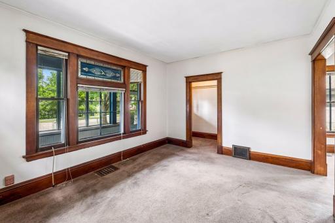
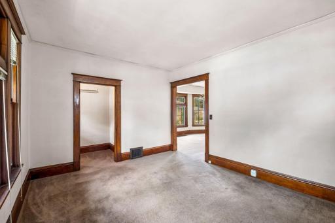
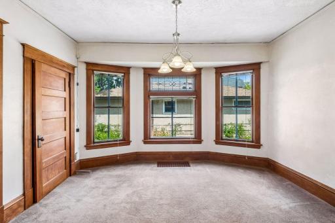
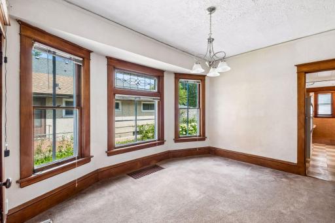
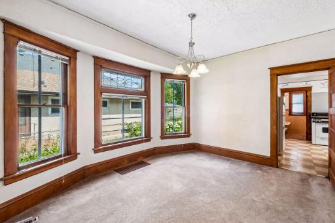
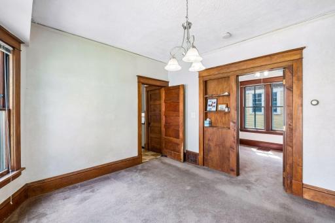
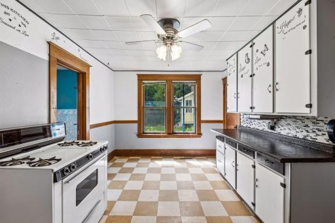
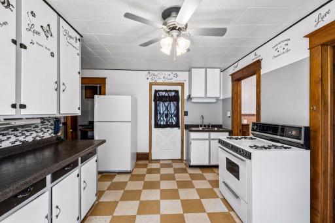
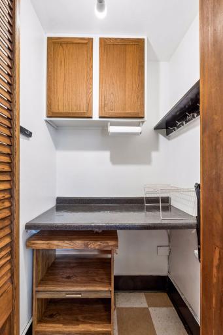
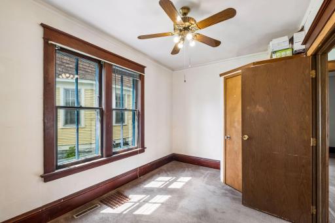
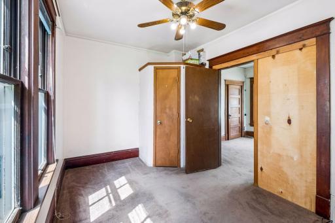
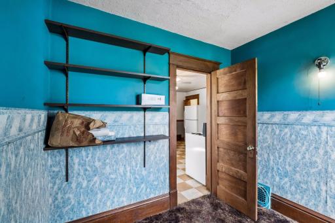
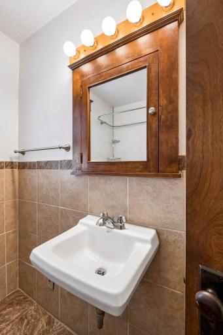
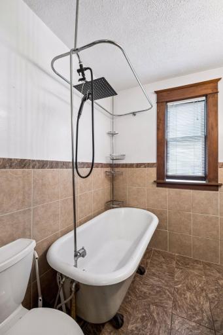
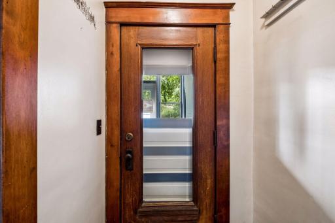
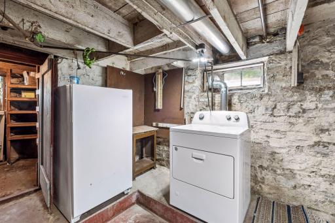
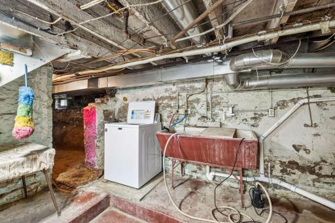
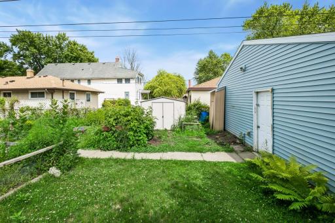
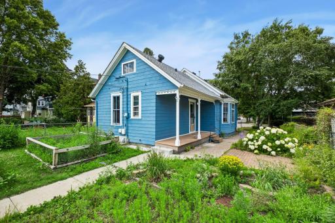
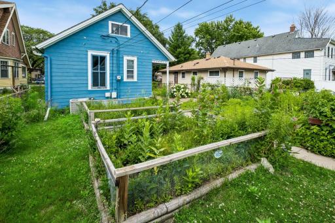
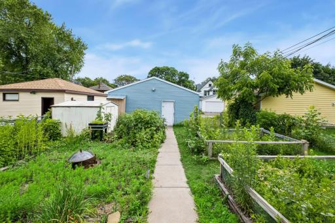
Loved for over forty years by the same owner! Classic one-plus-bedroom bungalow in a convenient location, close to shopping, dining, transportation and services. The inviting front porch welcomes you, and is the ideal place to enjoy your morning coffee or relax and watch the changing seasons. Step inside to find the living room, accented with neutral carpet and leaded glass windows for plenty of natural light. The spacious dining room will be the scene of many festive celebrations, and offers eye-catching overhead lighting and bay windows. Don't miss the large walk-in closet! The kitchen has white cabinetry and expanses of sensible workspace, plus a walk-in pantry. Easy access to the deck and backyard for summer barbecues! The bedroom has large windows, neutral carpet and a breezy ceiling fan. The full bath is nearby, and features a claw foot tub. There is also a flexible den, which could be used as a sitting room, office or future bedroom.The laundry is found in the lower level, along with plenty of super storage. The upper level can function as additional storage, or use your imagination and create a playroom or studio. The front and back yards are fully fenced for children or pets. Relax or entertain on the paver patio and on the deck. Try out your green thumb! There are fenced beds for flower or vegetable gardens, and a storage shed for your lawn tools and outdoor furniture. Your cars will be protected in the oversized two car garage! Great location, on buslines and close to freeways, both downtown Minneapolis and St. Paul, or the International Airport.
Details
Maps
Contract Information
Owner is an Agent?: No
Auction?: No
Status: Active
Contingency: None
Current Price: $190,000
Original List Price: 195000
ListPrice: 190000
List Date: 2026-08-04
Office/Member Info
Association: SPAAR
General Property Information
Common Wall: No
Lot Measurement: Acres
Manufactured Home?: No
Multiple PIDs?: No
New Development: No
Number of Fireplaces: 0
Waterfront YN: No
Year Built: 1887
Yearly/Seasonal: Yearly
Zoning: Residential-Single Family
Lot Dimensions: 40 x 150
Acres: 0.13
Bath Three Quarters: 0
Bath Half: 0
Bath Quarter: 0
Main Floor Total SqFt: 888
Above Grd Total SqFt: 888
Below Grd Total SqFt: 888
Total SqFt: 1776
Total Finished Sqft: 888.00
FireplaceYN: No
Foundation Size: 888
Style: (SF) Single Family
Garage Stalls: 2
Association Fee: 0
Assessment Pending: Unknown
Bedrooms: 1
Baths Total: 1
Bath Full: 1
Location, Tax and Other Information
AssocFeeYN: No
Legal Description: CLARKES ADDITION LOT 7 BLK 2
Listing City: Saint Paul
Map Page: 121
Municipality: Saint Paul
School District: St. Paul
School District Phone: 651-767-8100
Zip Plus 4: 3416
Property ID Number: 112823420015
Tax Year: 2026
Tax Amount: 3566
In Foreclosure?: No
Potential Short Sale?: No
Lender Owned?: No
Directions & Remarks
Public Remarks: Loved for over forty years by the same owner! Classic one-plus-bedroom bungalow in a convenient location, close to shopping, dining, transportation and services. The inviting front porch welcomes you, and is the ideal place to enjoy your morning coffee or relax and watch the changing seasons.
Step inside to find the living room, accented with neutral carpet and leaded glass windows for plenty of natural light. The spacious dining room will be the scene of many festive celebrations, and offers eye-catching overhead lighting and bay windows. Don't miss the large walk-in closet! The kitchen has white cabinetry and expanses of sensible workspace, plus a walk-in pantry. Easy access to the deck and backyard for summer barbecues!
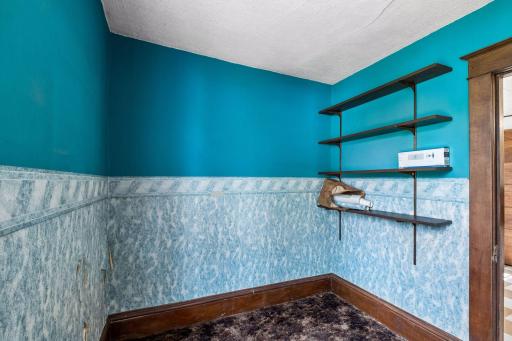
The bedroom has large windows, neutral carpet and a breezy ceiling fan. The full bath is nearby, and features a claw foot tub. There is also a flexible den, which could be used as a sitting room, office or future bedroom.The laundry is found in the lower level, along with plenty of super storage. The upper level can function as additional storage, or use your imagination and create a playroom or studio.
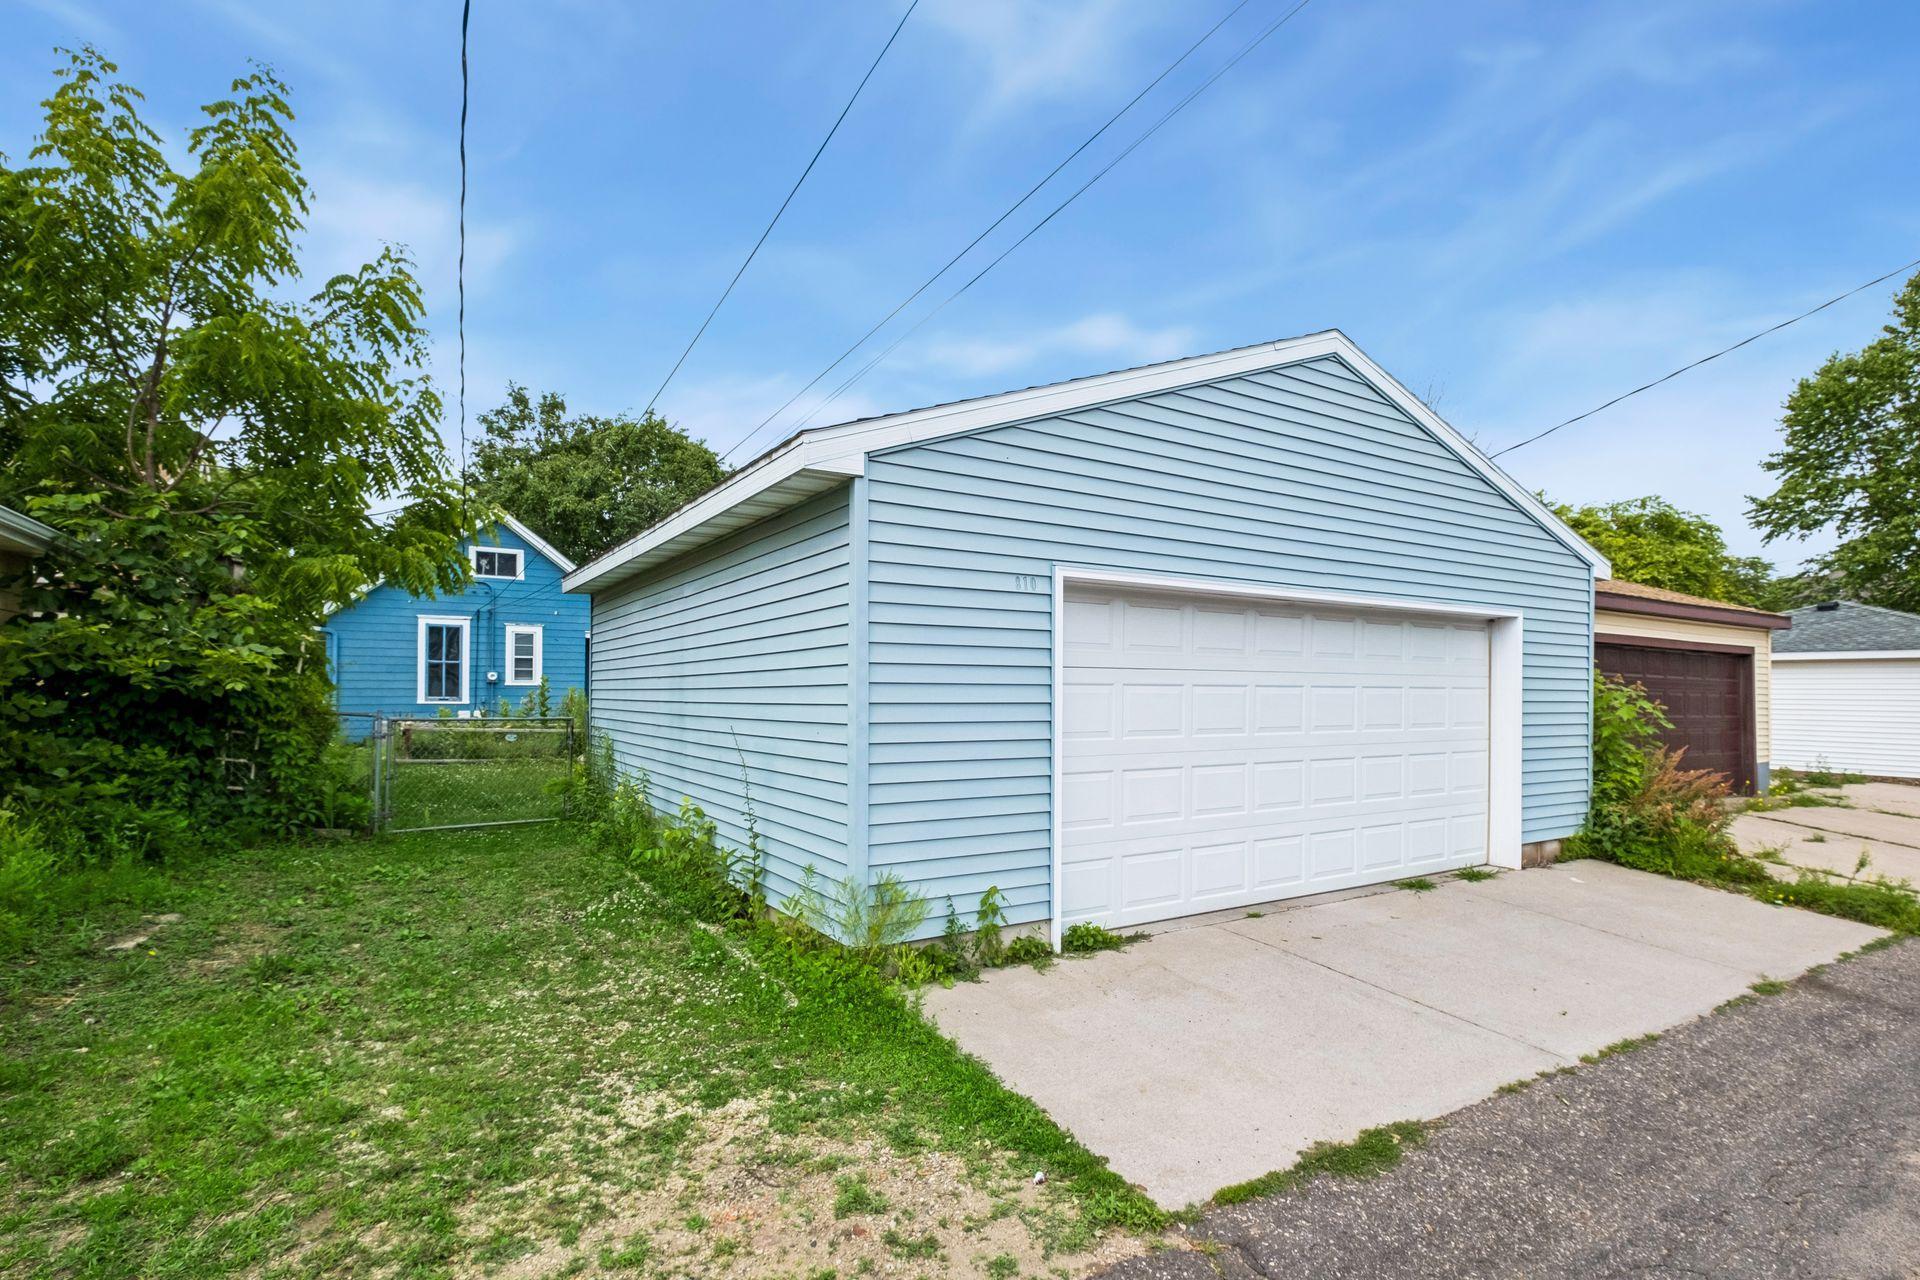
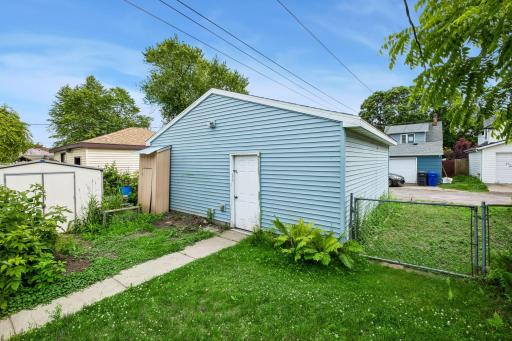
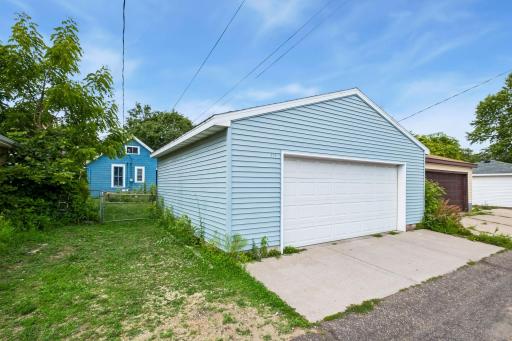
The front and back yards are fully fenced for children or pets. Relax or entertain on the paver patio and on the deck. Try out your green thumb! There are fenced beds for flower or vegetable gardens, and a storage shed for your lawn tools and outdoor furniture. Your cars will be protected in the oversized two car garage! Great location, on buslines and close to freeways, both downtown Minneapolis and St. Paul, or the International Airport.
Directions: Lexington Parkway to Randolph Avenue - east to home
Accessible
None: 1
Air Conditioning
Central Air: 1
Amenities Unit
Ceiling Fan(s): 1
Deck: 1
Kitchen Window: 1
Main Floor Primary Bedroom: 1
Natural Woodwork: 1
Porch: 1
Walk-In Closet: 1
Walk-Up Attic: 1
Washer/Dryer Hookup: 1
Appliances
Dryer: 1
Range: 1
Refrigerator: 1
Washer: 1
Assessments
Assessment Balance: 216
Tax With Assessments: 3782
Assumable Loan
Not Assumable: 1
Basement
Full: 1
Unfinished: 1
Bath Description
Main Floor Full Bath: 1
Building Information
Finished SqFt Above Ground: 888
Construction Status
Previously Owned: 1
Dining Room Description
Eat In Kitchen: 1
Separate/Formal Dining Room: 1
Exterior
Other: 1
Fencing
Chain Link: 1
Full: 1
Foundation
Other: 1
Fuel
Natural Gas: 1
Heating
Forced Air: 1
Insurance Fee
Insurance Fee: 0
Laundry
Lower Level: 1
Sink: 1
Lease Details
Land Leased: Not Applicable
Lock Box Type
Lock Box Source: SPAAR
Supra: 1
Lot Description
Public Transit (w/in 6 blks): 1
Tree Coverage - Medium: 1
Miscellaneous Information
DP Resource: Yes
Homestead: Yes
Ownership
Fractional Ownership: No
Parking Characteristics
Garage Dimensions: 22 x 24
Garage Square Feet: 528
Patio, Porch and Deck Features
Deck: 1
Front Porch: 1
Patio: 1
Pool Description
None: 1
Public Survey Info
Range#: 23
Section#: 11
Township#: 28
Road Frontage
City Street: 1
Curbs: 1
Paved Streets: 1
Sidewalks: 1
Road Responsibility
Public Maintained Road: 1
Sellers Terms
Cash: 1
Conventional: 1
FHA: 1
Other: 1
VA: 1
Sewer
City Sewer/Connected: 1
Special Search
Main Floor Bedroom: 1
Stories
One: 1
Water
City Water/Connected: 1
Location Tax and Other Information
House Number: 810
Street Name: Randolph
Street Suffix: Avenue
Postal City: Saint Paul
County: Ramsey
State: MN
Zip Code: 55102
Complex/Dev/Subdivision: Clarkes Add
Property Features
Accessible: None
Air Conditioning: Central Air
Amenities Unit: Ceiling Fan(s); Deck; Kitchen Window; Main Floor Primary Bedroom; Natural Woodwork; Porch; Walk-In Closet; Walk-Up Attic; Washer/Dryer Hookup
Appliances: Dryer; Range; Refrigerator; Washer
Assumable Loan: Not Assumable
Basement: Full; Unfinished
Bath Description: Main Floor Full Bath
Construction Status: Previously Owned
Dining Room Description: Eat In Kitchen; Separate/Formal Dining Room
Exterior: Other
Fencing: Chain Link; Full
Foundation: Other
Fuel: Natural Gas
Heating: Forced Air
Laundry: Lower Level; Sink
Lock Box Type: Supra
Lot Description: Public Transit (w/in 6 blks); Tree Coverage - Medium
Pool Description: None
Road Frontage: City Street; Curbs; Paved Streets; Sidewalks
Road Responsibility: Public Maintained Road
Sellers Terms: Cash; Conventional; FHA; VA; Other
Sewer: City Sewer/Connected
Special Search: Main Floor Bedroom
Stories: One
Water: City Water/Connected
Room Information
| Room Name | Dimensions | Level |
| Deck | 18x4 | Main |
| Den | 8x8 | Main |
| Dining Room | 14x12 | Main |
| First (1st) Bedroom | 13x9 | Main |
| Kitchen | 15x10 | Main |
| Living Room | 15x12 | Main |
| Patio | 8x8 | Main |
| Porch | 18x6 | Main |

Listing Office: Coldwell Banker Realty
Last Updated: August - 18 - 2026
The data relating to real estate for sale on this web site comes in part from the Broker Reciprocity SM Program of the Regional Multiple Listing Service of Minnesota, Inc. The information provided is deemed reliable but not guaranteed. Properties subject to prior sale, change or withdrawal. ©2024 Regional Multiple Listing Service of Minnesota, Inc All rights reserved.