$350,000
Ada, MN 56510
MLS# 7117776
6 beds | 5 baths | 4016 sqft
1 / 62
Property Description
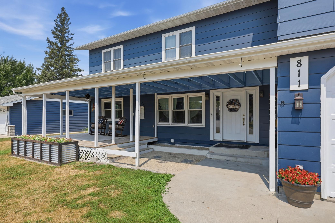
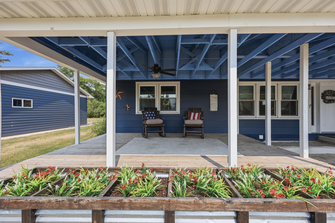
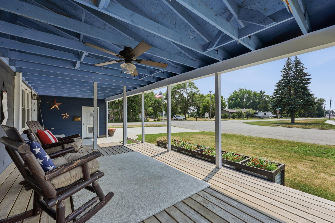
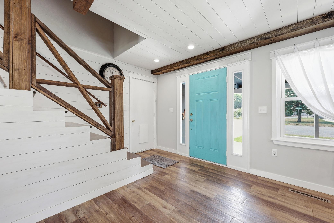
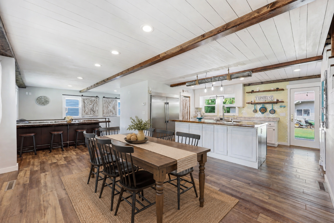
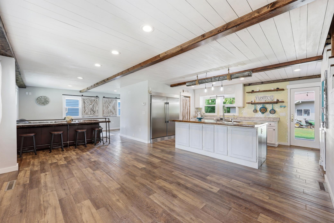
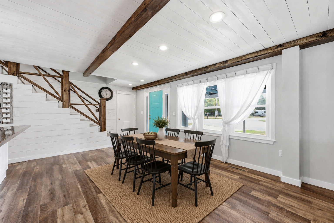
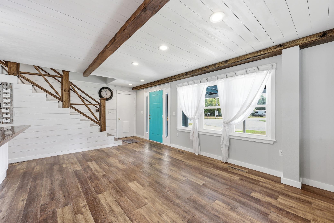
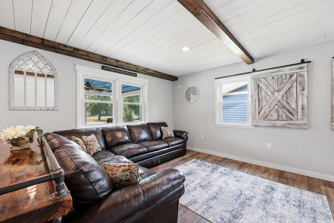
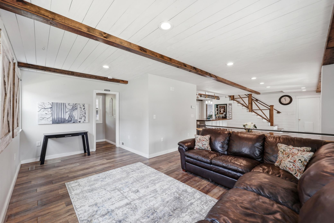
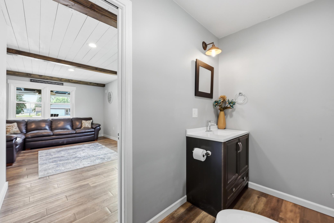
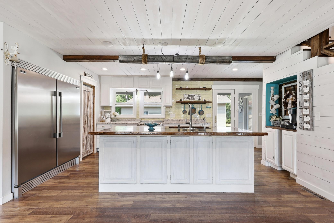
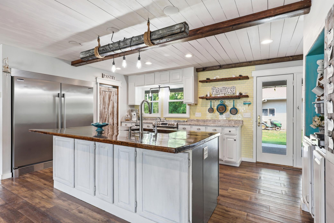
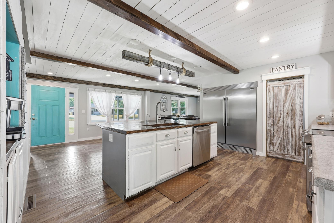
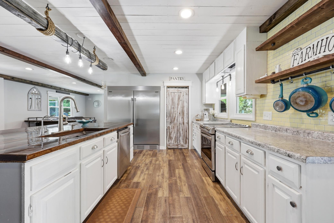

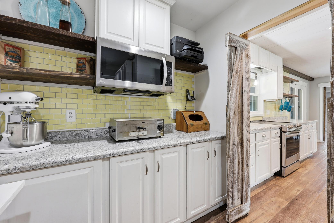
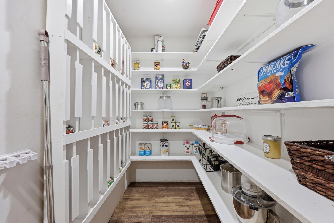
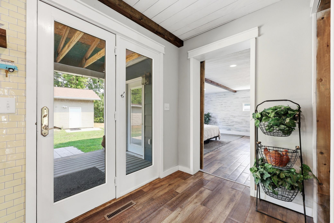
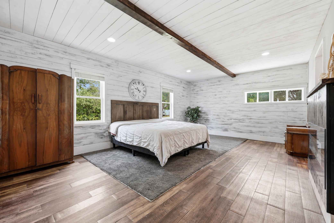
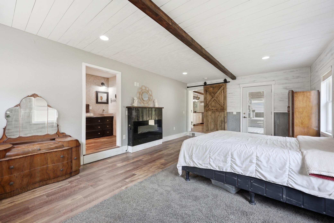
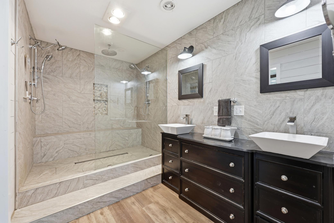
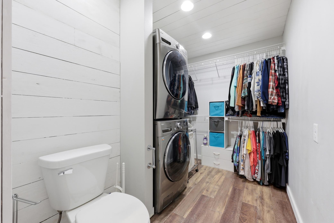
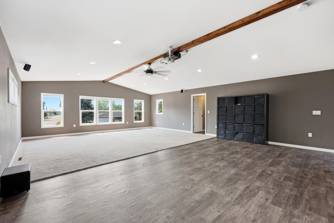
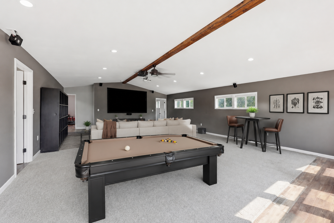
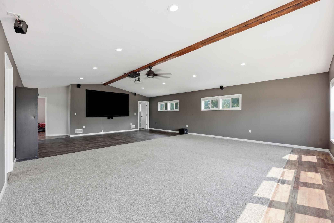
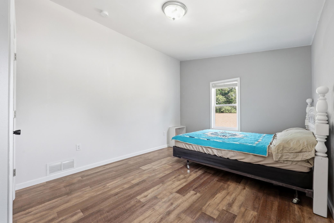
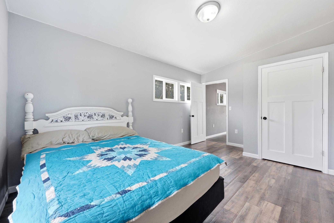
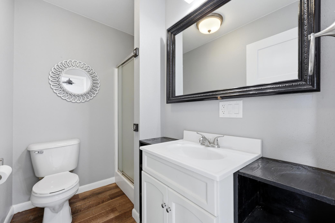
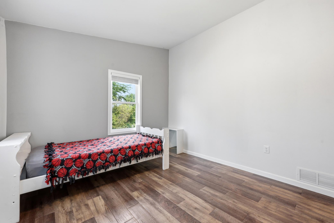
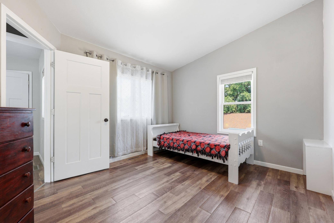
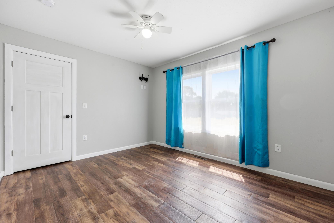
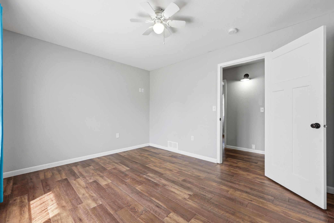
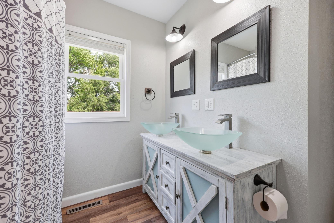
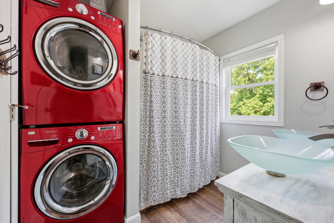
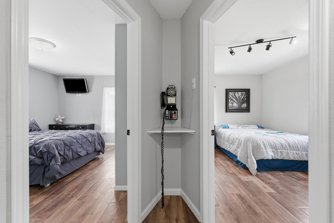
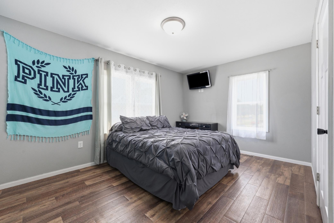
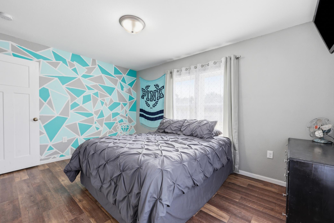
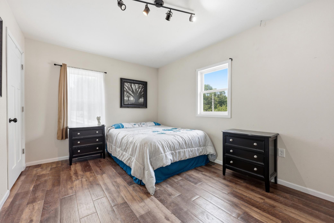
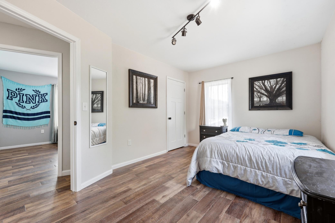
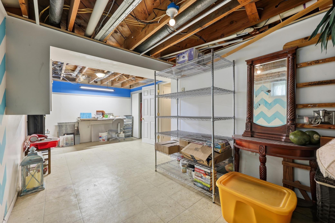
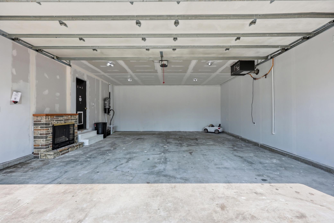
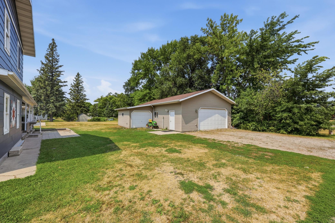
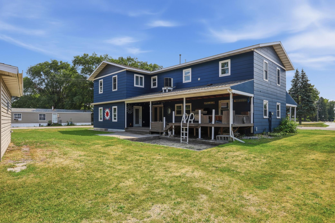
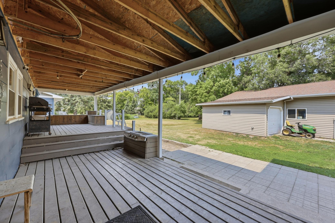
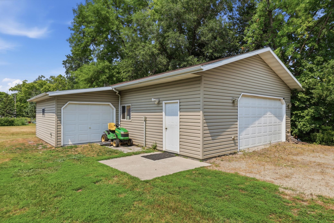
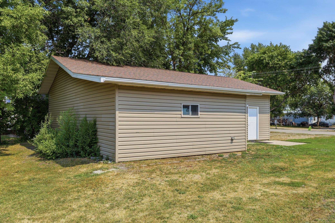
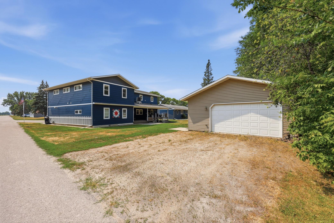
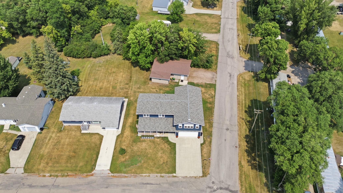
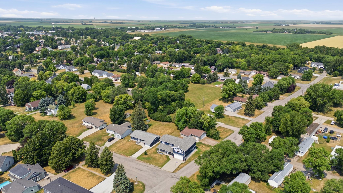
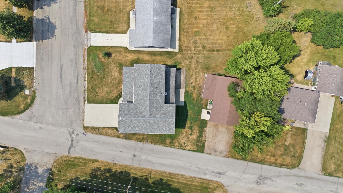
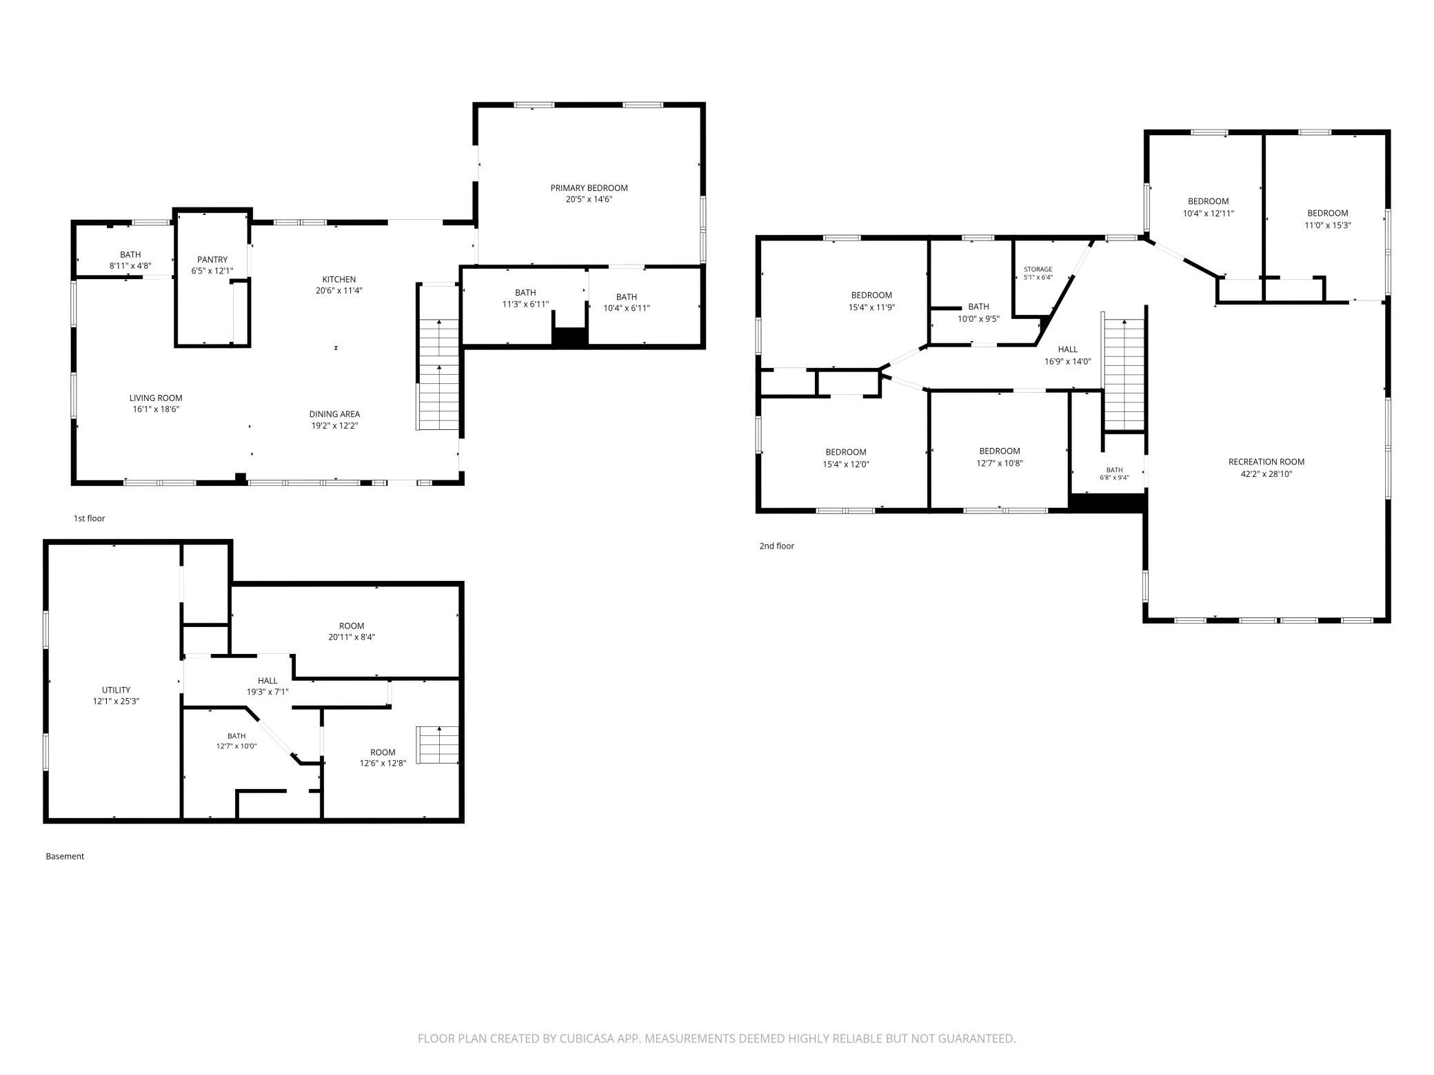
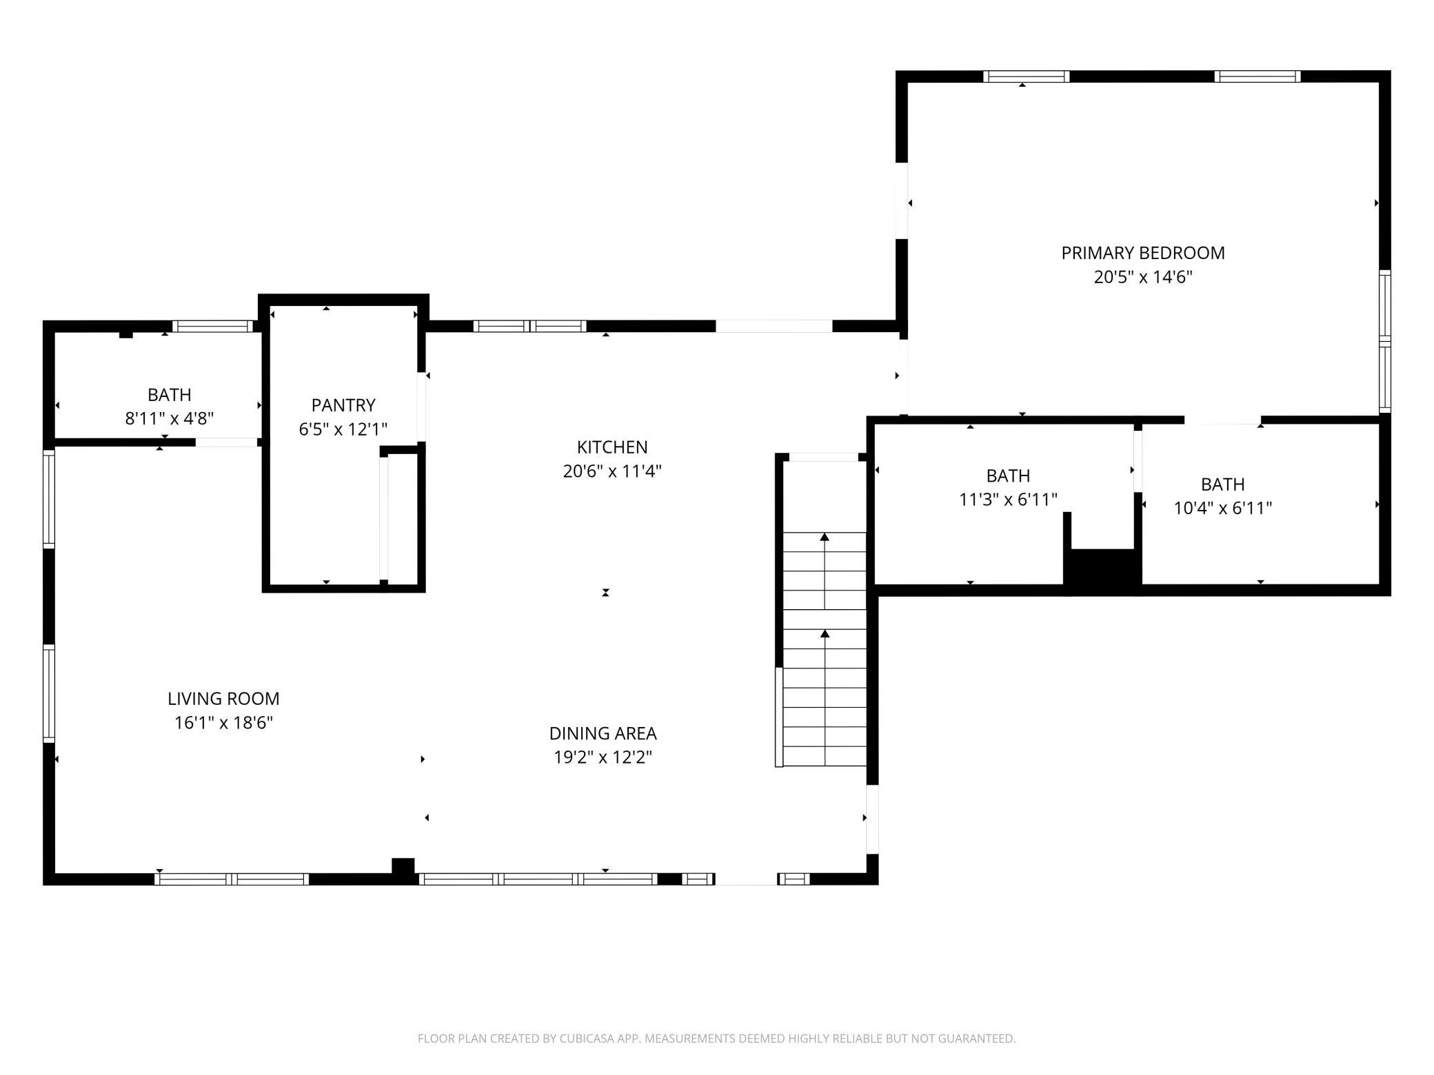
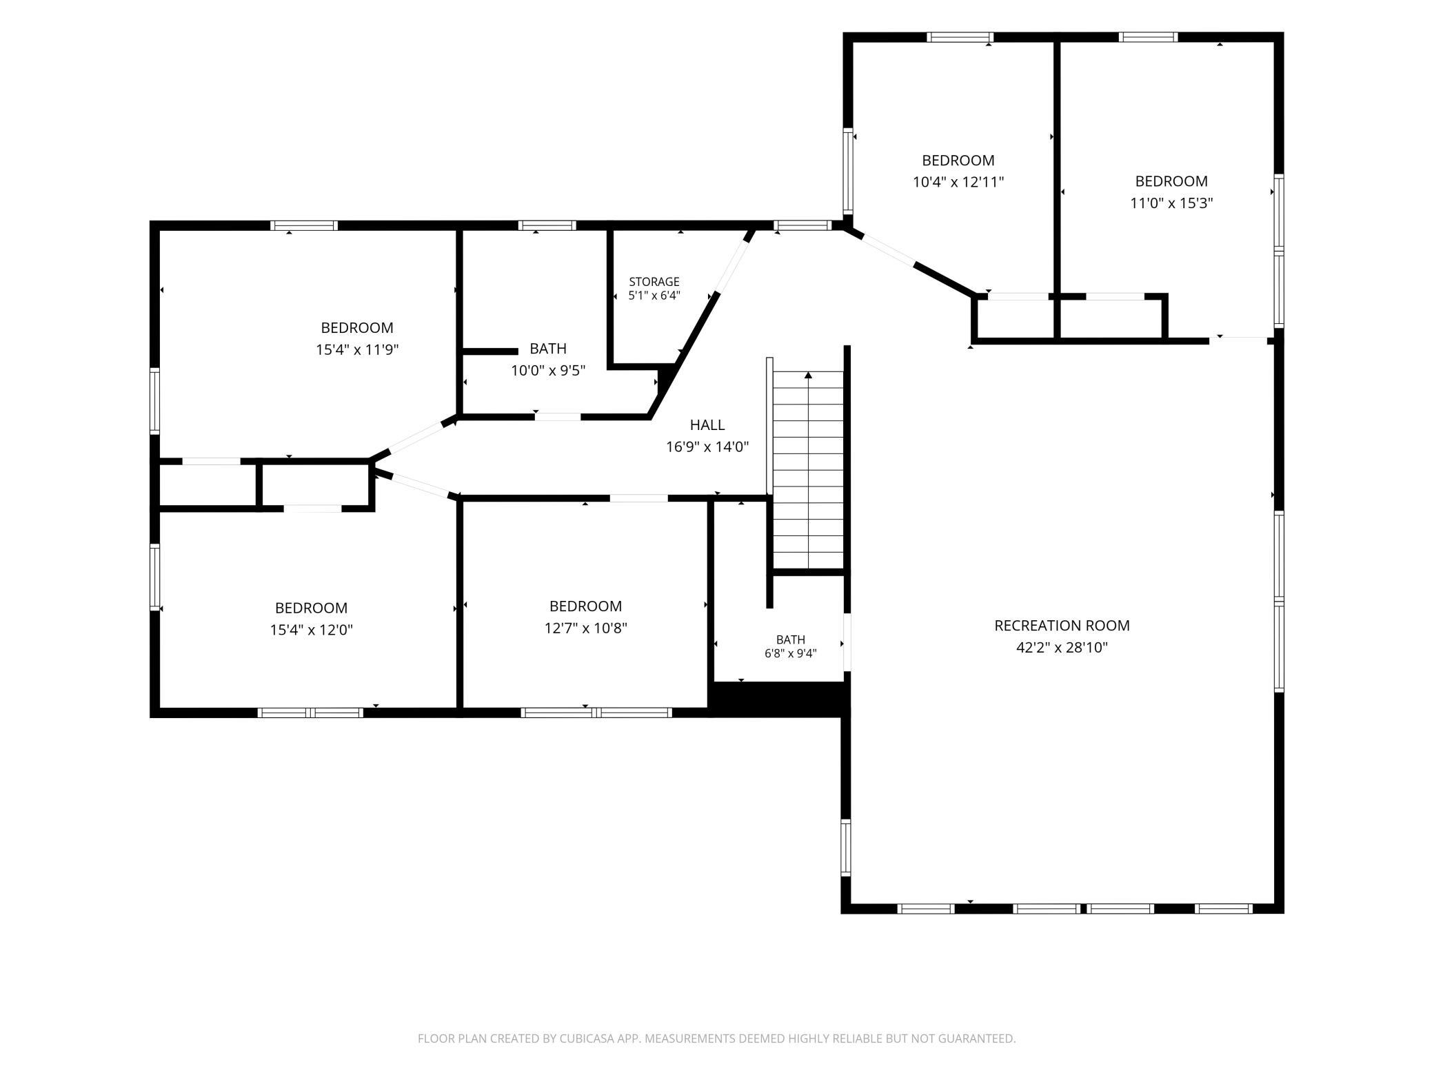
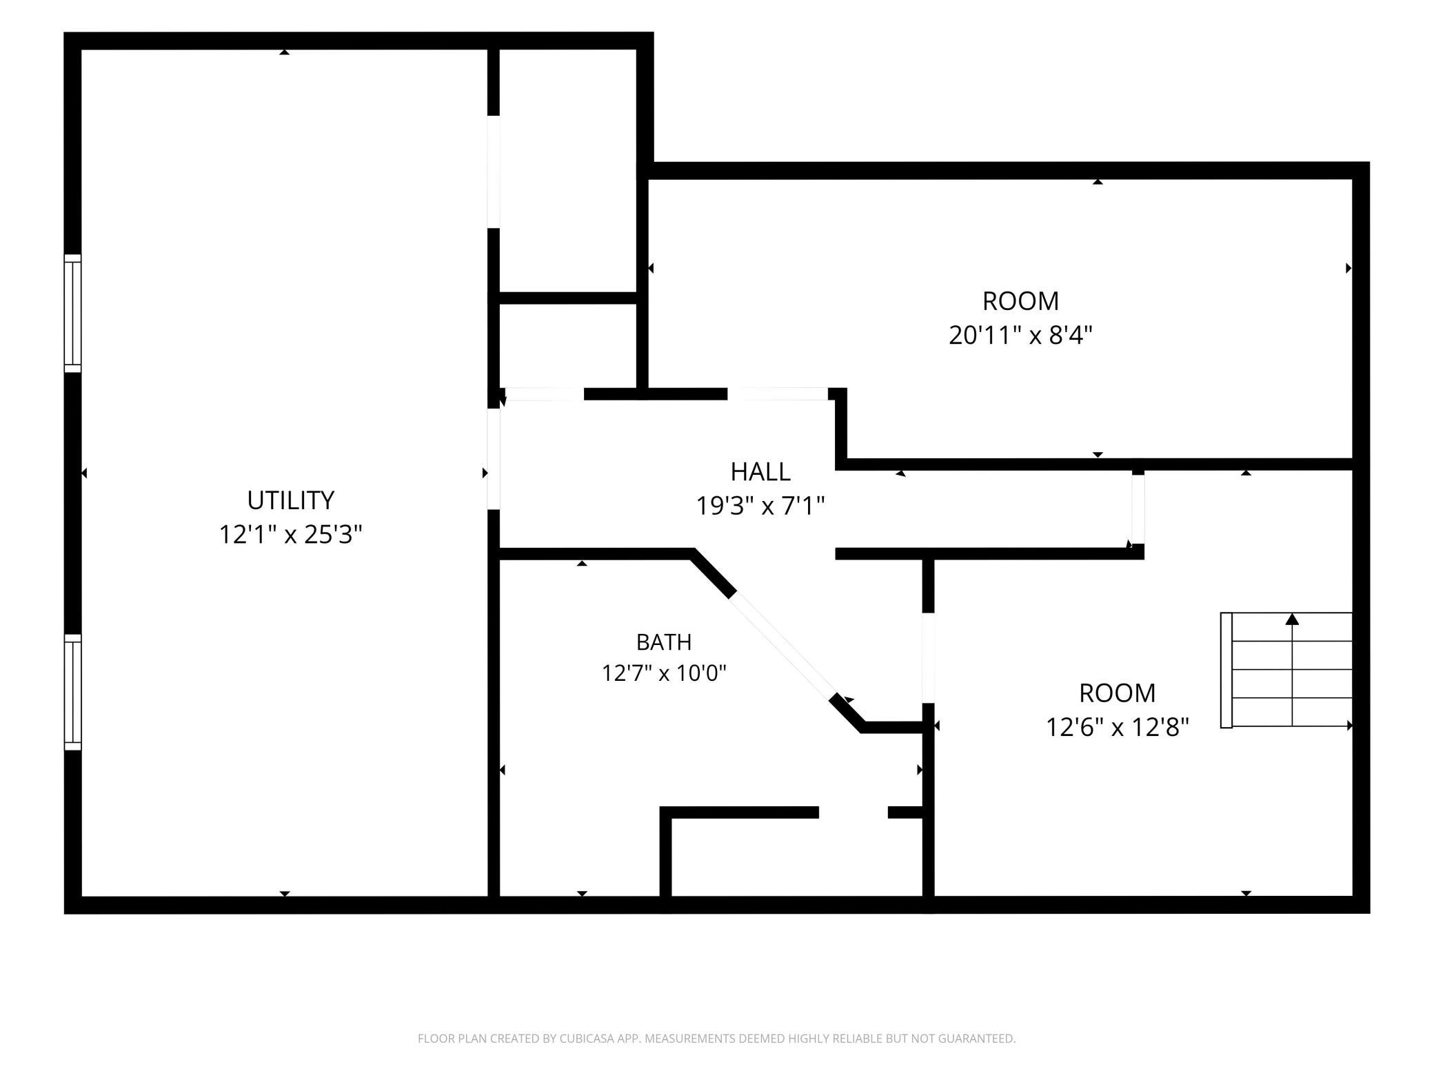
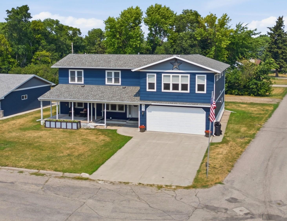
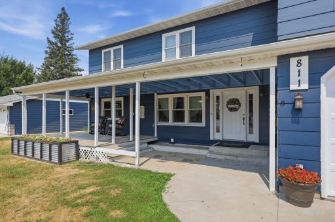
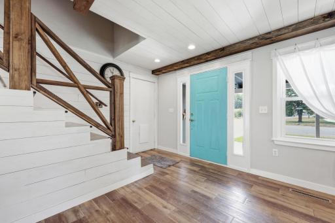
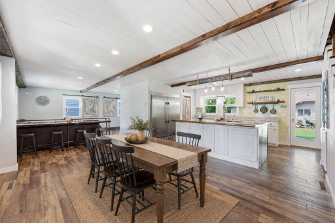
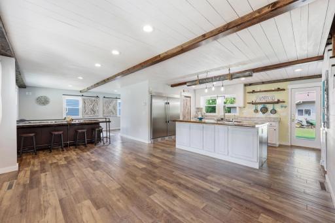
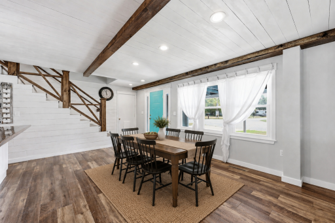
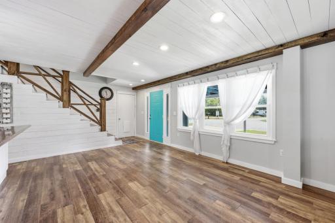
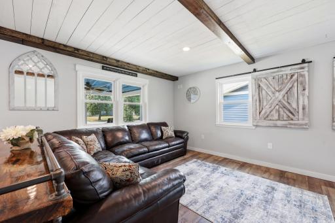
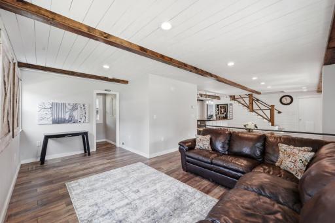
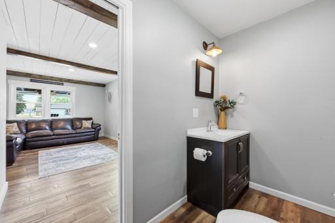
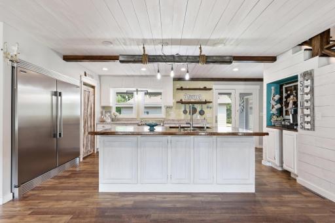
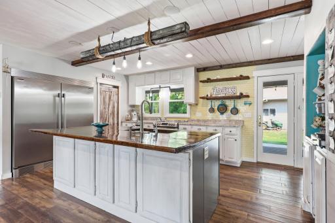
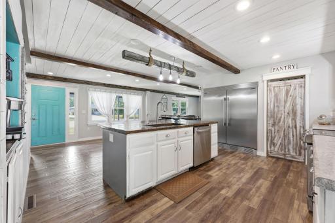
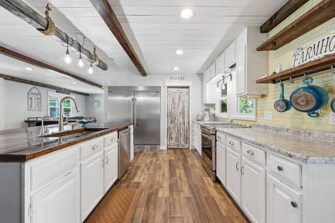
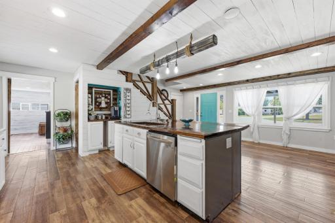
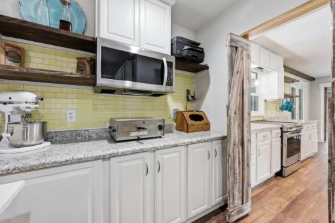
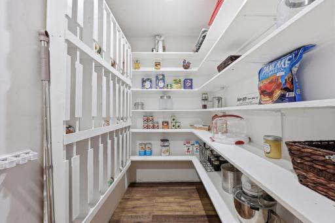
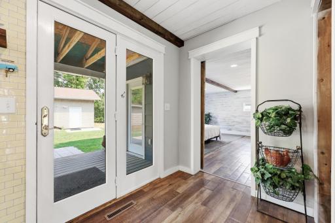
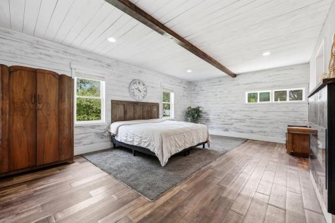
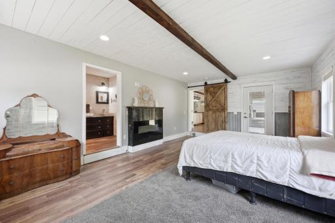
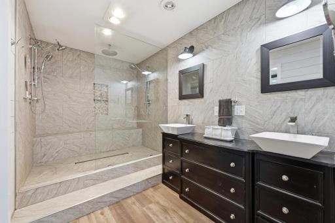
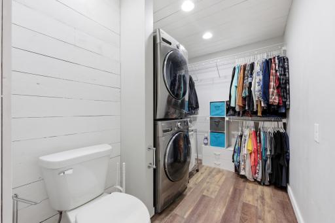
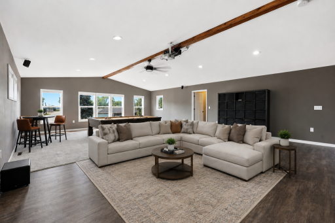
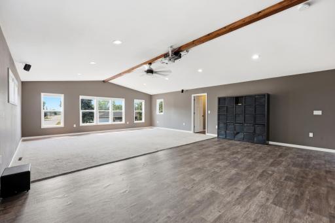
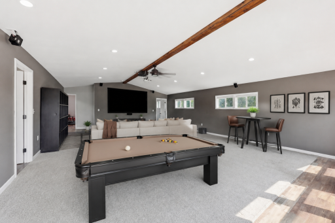
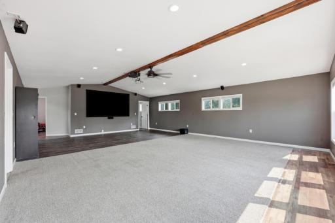
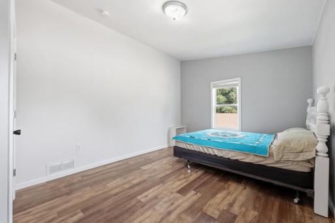
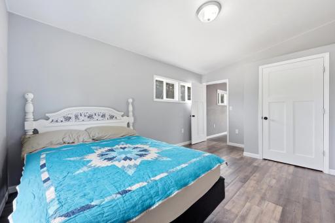
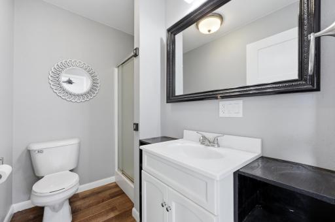
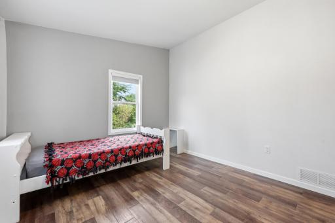
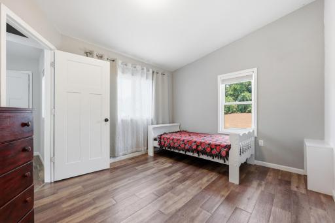
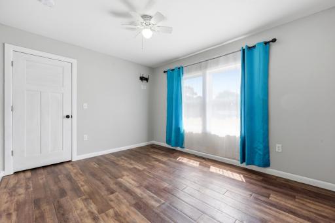
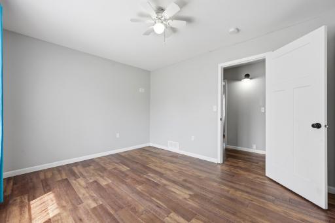
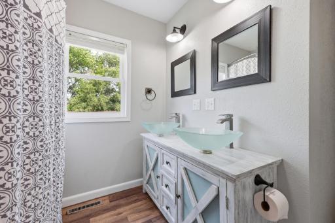
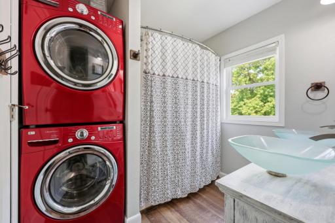
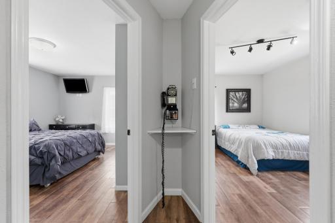
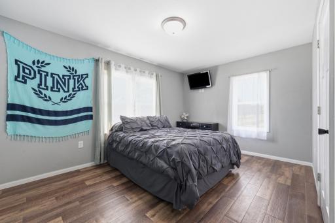
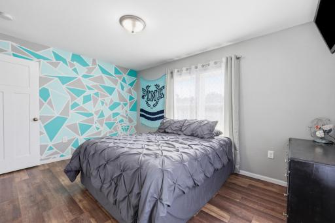
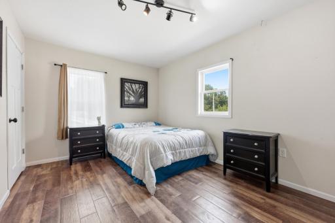
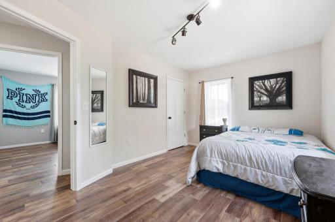
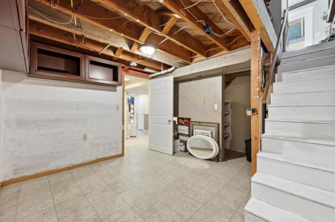
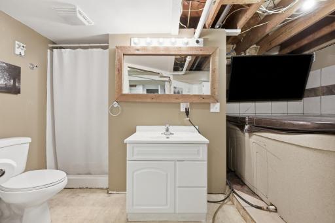
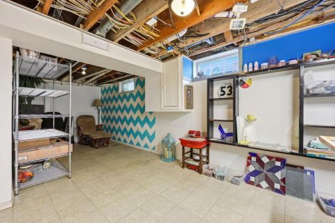
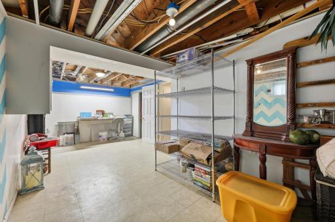
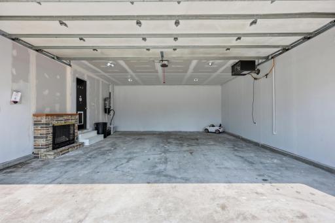
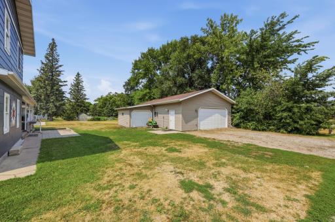
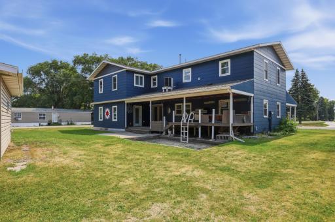
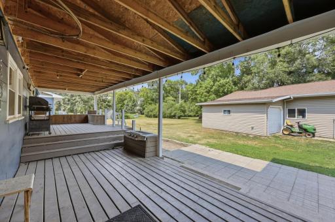
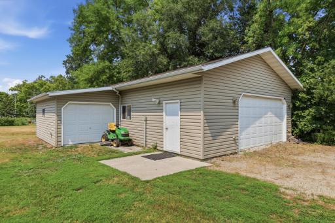
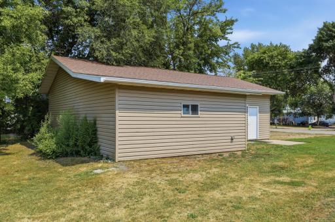
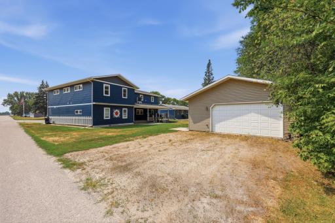
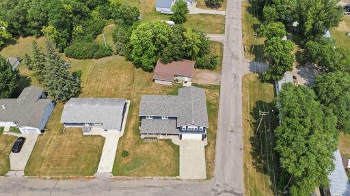
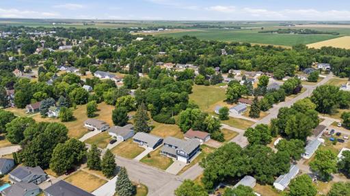
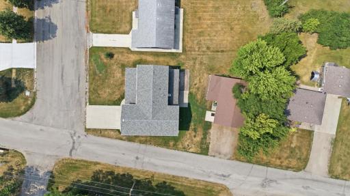
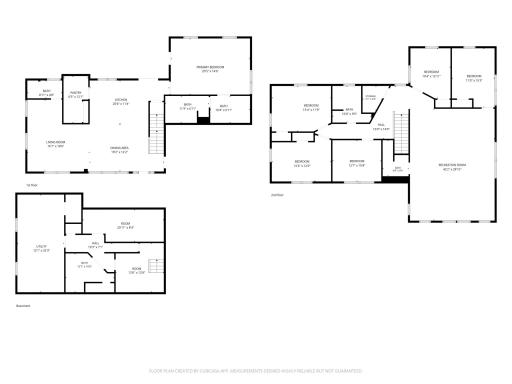
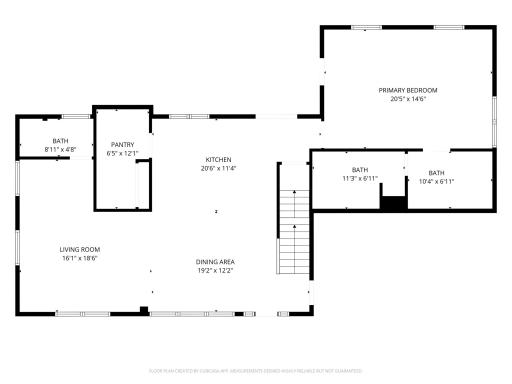
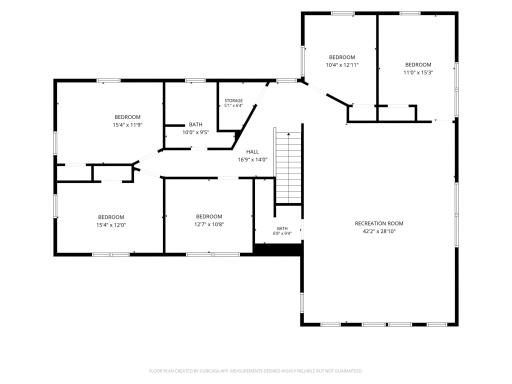
Step into this beautifully updated home where every detail has been thoughtfully refreshed. The main floor offers a true open-concept layout anchored by a large center island, a spacious butler’s pantry, a convenient powder room for guests, and a luxurious primary suite featuring a huge tiled shower and private in-suite laundry. Upstairs, you’ll find five additional bedrooms—some with fun secret accesses—along with 2 more bathrooms, a second laundry room, and an expansive family room already outfitted with a projection TV. A bonus game room/play space adds even more room to spread out. Car enthusiasts, hobbyists, or anyone needing serious storage will appreciate the seven total garage stalls: an attached 2-stall garage plus a separate 5-stall setup that includes a 26x40 shop with an additional single-stall garage attachment. This home blends modern updates, generous space, and exceptional garage capacity—perfect for those who want room to live, work, and play.
Details
Maps
Documents
Contract Information
Owner is an Agent?: No
Auction?: No
Status: Active
Contingency: None
Current Price: $350,000
Original List Price: 350000
ListPrice: 350000
List Date: 2026-07-30
Office/Member Info
Association: FMR
General Property Information
Common Wall: No
Lot Measurement: Acres
Manufactured Home?: No
Multiple PIDs?: No
New Development: No
Number of Fireplaces: 0
Waterfront YN: No
Year Built: 1954
Yearly/Seasonal: Yearly
Zoning: Residential-Single Family
Lot Dimensions: 80x150
Acres: 0.81
Bath Three Quarters: 2
Bath Half: 1
Bath Quarter: 0
Main Floor Total SqFt: 1324
Above Grd Total SqFt: 3176
Below Grd Total SqFt: 840
Total SqFt: 4016
Total Finished Sqft: 4016.00
FireplaceYN: No
Foundation Size: 840
Style: (SF) Single Family
Garage Stalls: 7
Association Fee: 0
Assessment Pending: No
Bedrooms: 6
Baths Total: 5
Bath Full: 2
Location, Tax and Other Information
AssocFeeYN: No
Legal Description: COMM E LINE SEC 28, 33' N OF SE COR SEC 28 W TO PT ON HWY 32; NLY 300'; ELY T0 W ROW OF 1ST ST SE; THENCE SLY ALONG W ROW LINE
Listing City: Ada
Map Page: 999
Municipality: Ada
School District: Ada-Borup
School District Phone: 218-784-5312
Zip Plus 4: 9141
Property ID Number: 328736020
Tax Year: 2026
Tax Amount: 2276
In Foreclosure?: No
Potential Short Sale?: No
Lender Owned?: No
Directions & Remarks
Public Remarks: Step into this beautifully updated home where every detail has been thoughtfully refreshed. The main floor offers a true open-concept layout anchored by a large center island, a spacious butler’s pantry, a convenient powder room for guests, and a luxurious primary suite featuring a huge tiled shower and private in-suite laundry. Upstairs, you’ll find five additional bedrooms—some with fun secret accesses—along with 2 more bathrooms, a second laundry room, and an expansive family room already outfitted with a projection TV. A bonus game room/play space adds even more room to spread out. Car enthusiasts, hobbyists, or anyone needing serious storage will appreciate the seven total garage stalls: an attached 2-stall garage plus a separate 5-stall setup that includes a 26x40 shop with an additional single-stall garage attachment. This home blends modern updates, generous space, and exceptional garage capacity—perfect for those who want room to live, work, and play.
Directions: MN State Hwy 9 N to County Rd 180/35. 1 mile to 1st Ave E. House on corner of 9th St & 1st Ave
Accessible
None: 1
Air Conditioning
Central Air: 1
Appliances
Dishwasher: 1
Disposal: 1
Dryer: 1
Microwave: 1
Range: 1
Refrigerator: 1
Washer: 1
Assessments
Assessment Balance: 0
Tax With Assessments: 2276
Basement
Foundation Dimensions: 24x35
Full: 1
Building Information
Finished SqFt Above Ground: 3176
Finished SqFt Below Ground: 840
Construction Status
Previously Owned: 1
Exterior
Wood: 1
Foundation
Poured Concrete: 1
Fuel
Natural Gas: 1
Heating
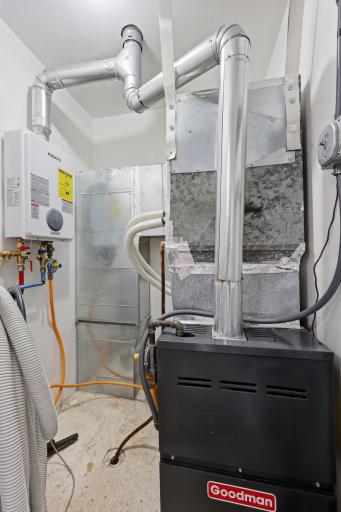
Forced Air: 1
Insurance Fee
Insurance Fee: 0
Lease Details
Land Leased: Not Applicable
Lock Box Type
Lock Box Source: FMR
Supra: 1
Miscellaneous Information
DP Resource: Yes
Homestead: No
Outbuildings
Additional Garage: 1
Workshop: 1
Ownership
Fractional Ownership: No
Patio, Porch and Deck Features
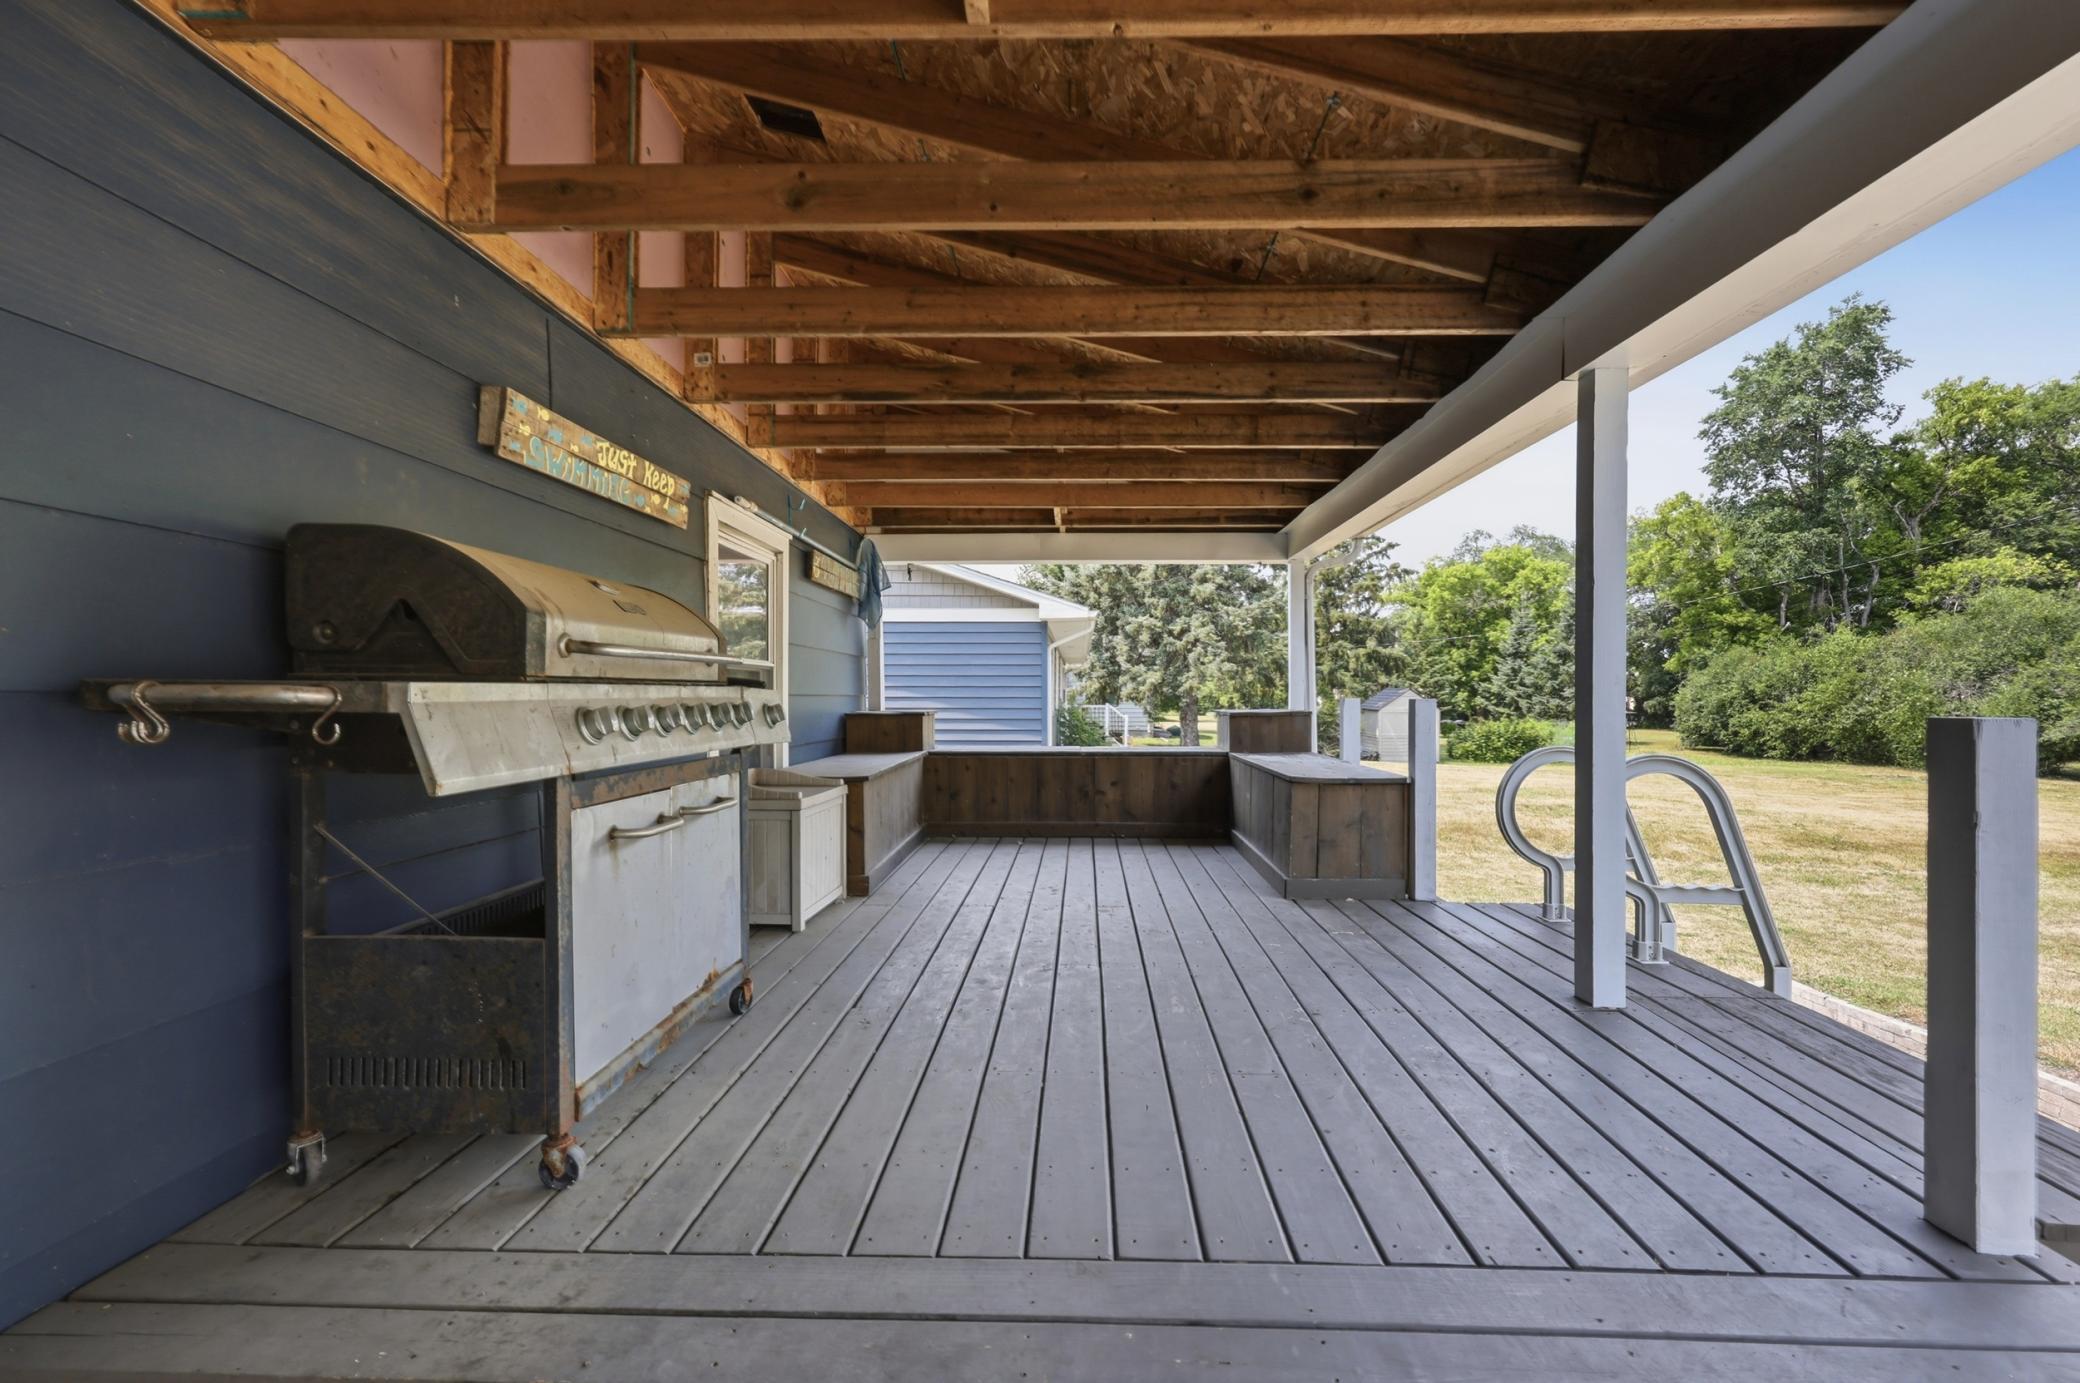
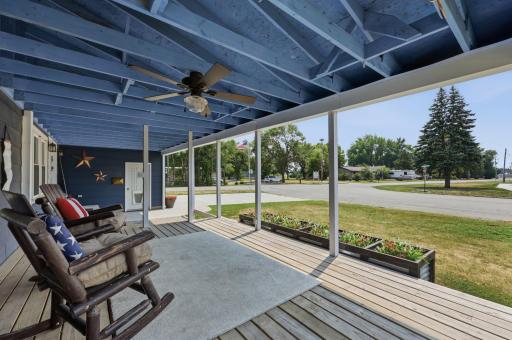
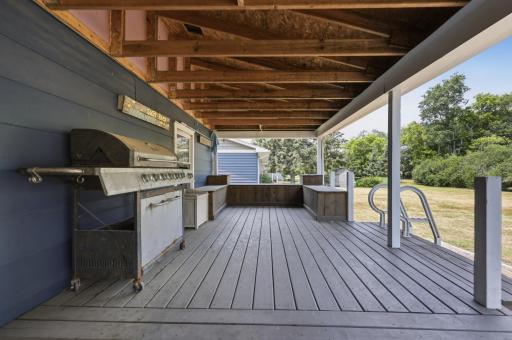
Covered: 1
Deck: 1
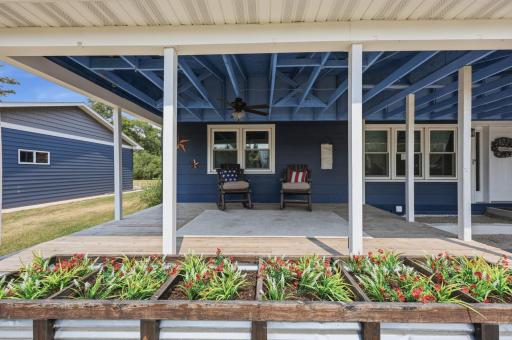
Front Porch: 1
Public Survey Info
Range#: 46
Section#: 9
Township#: 144
Sewer
City Sewer/Connected: 1
Stories
Two: 1
Water
City Water/Connected: 1
Location Tax and Other Information
House Number: 811
Street Name: 1st
Street Suffix: Avenue
Street Direction Suffix: E
Postal City: Ada
County: Norman
State: MN
Zip Code: 56510
Property Features
Accessible: None
Air Conditioning: Central Air
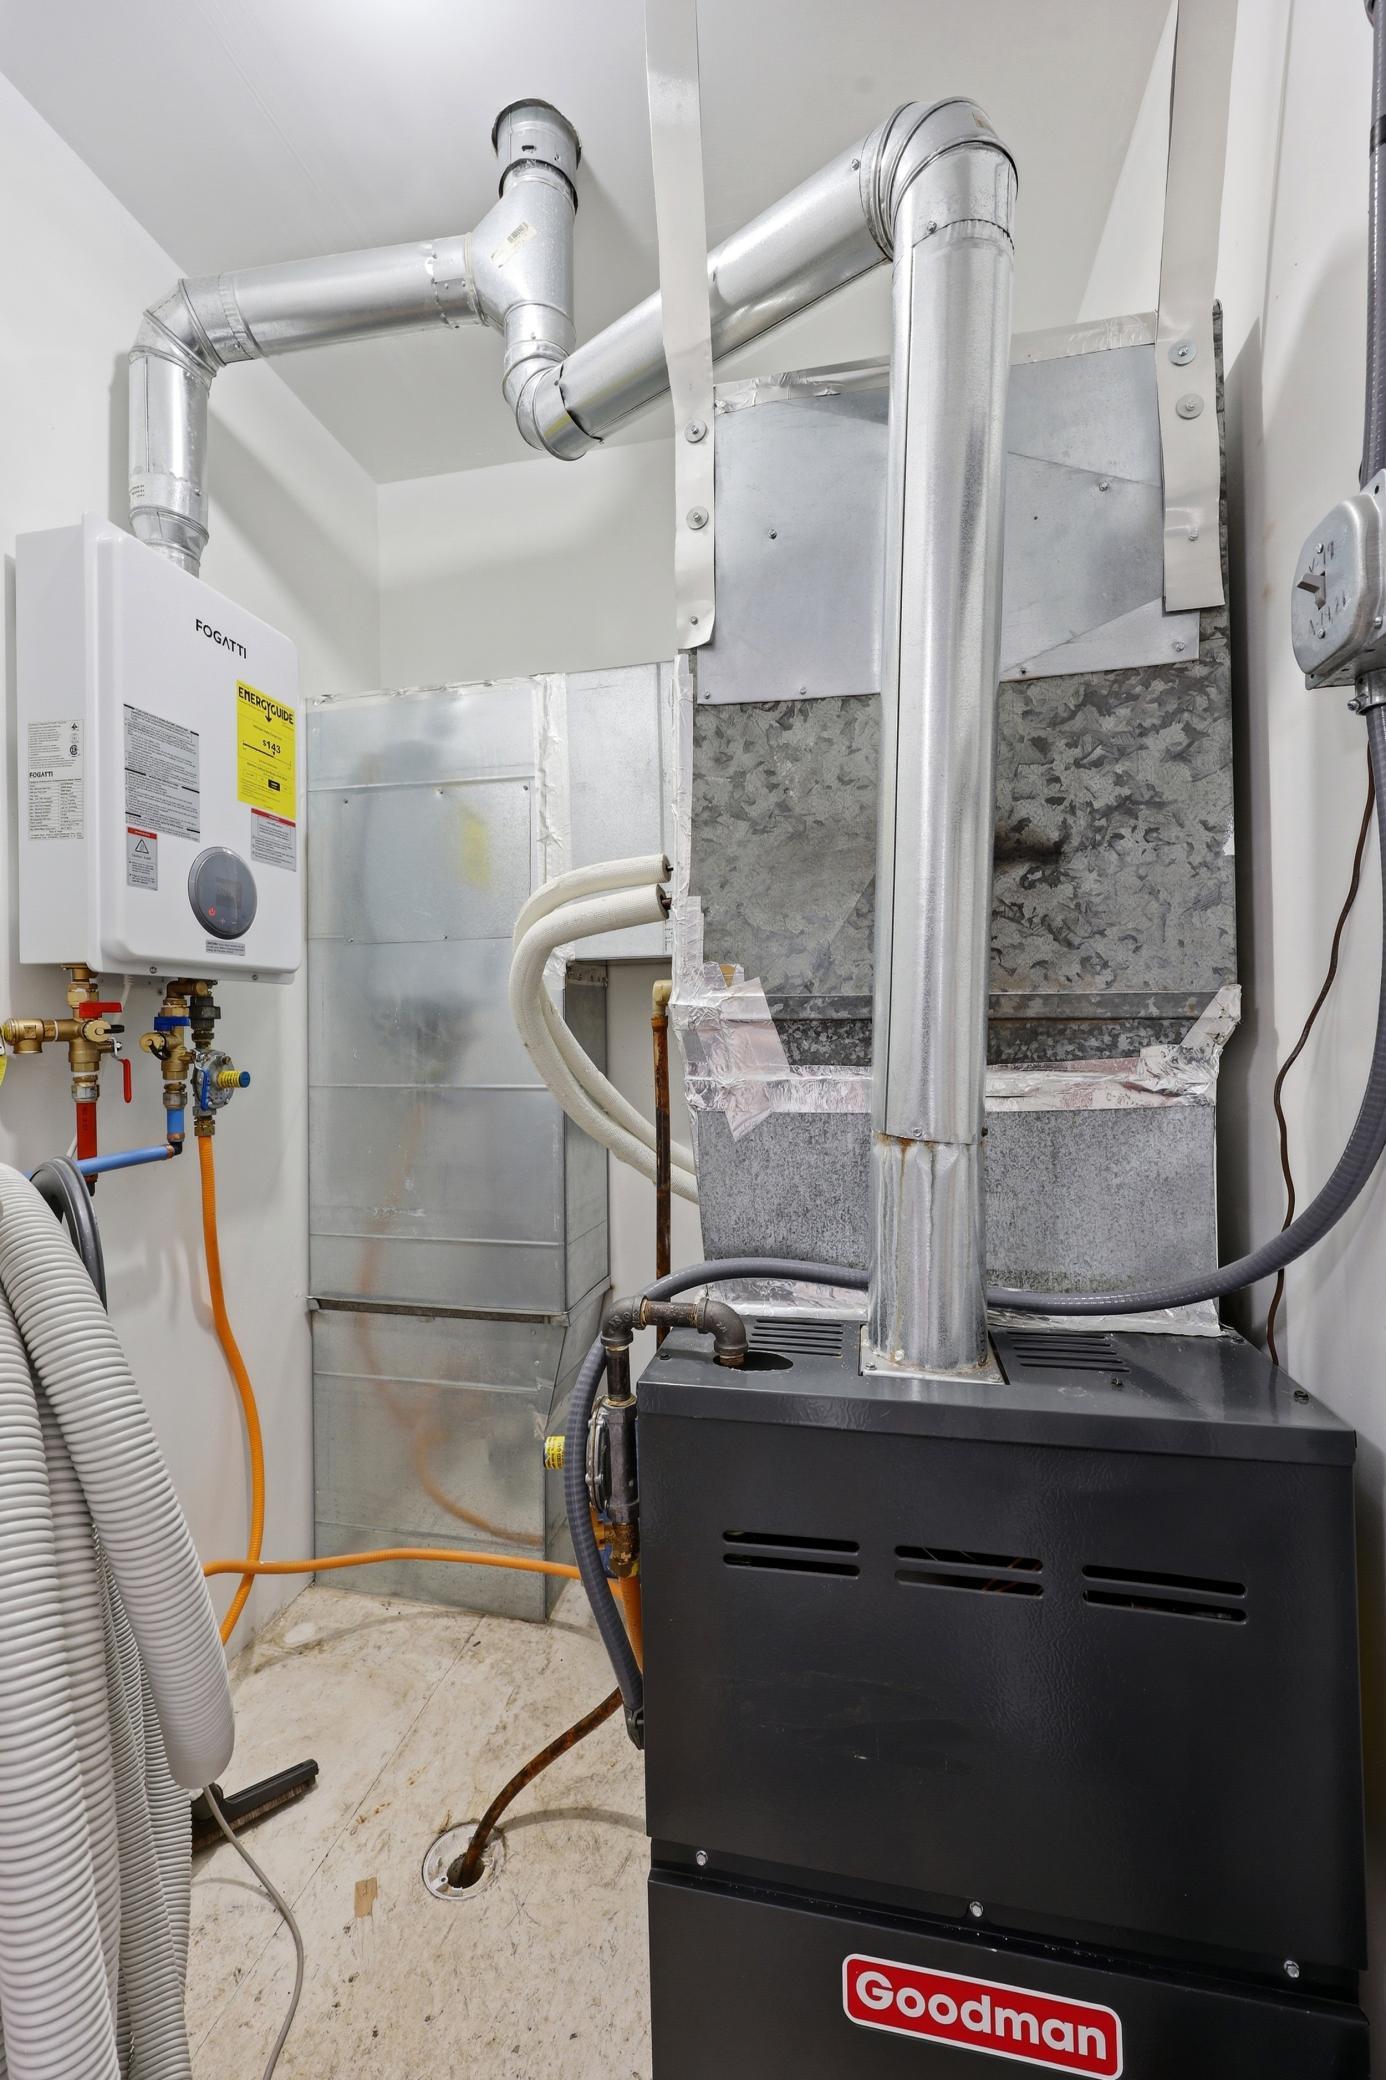
Appliances: Dishwasher; Disposal; Dryer; Microwave; Range; Refrigerator; Washer
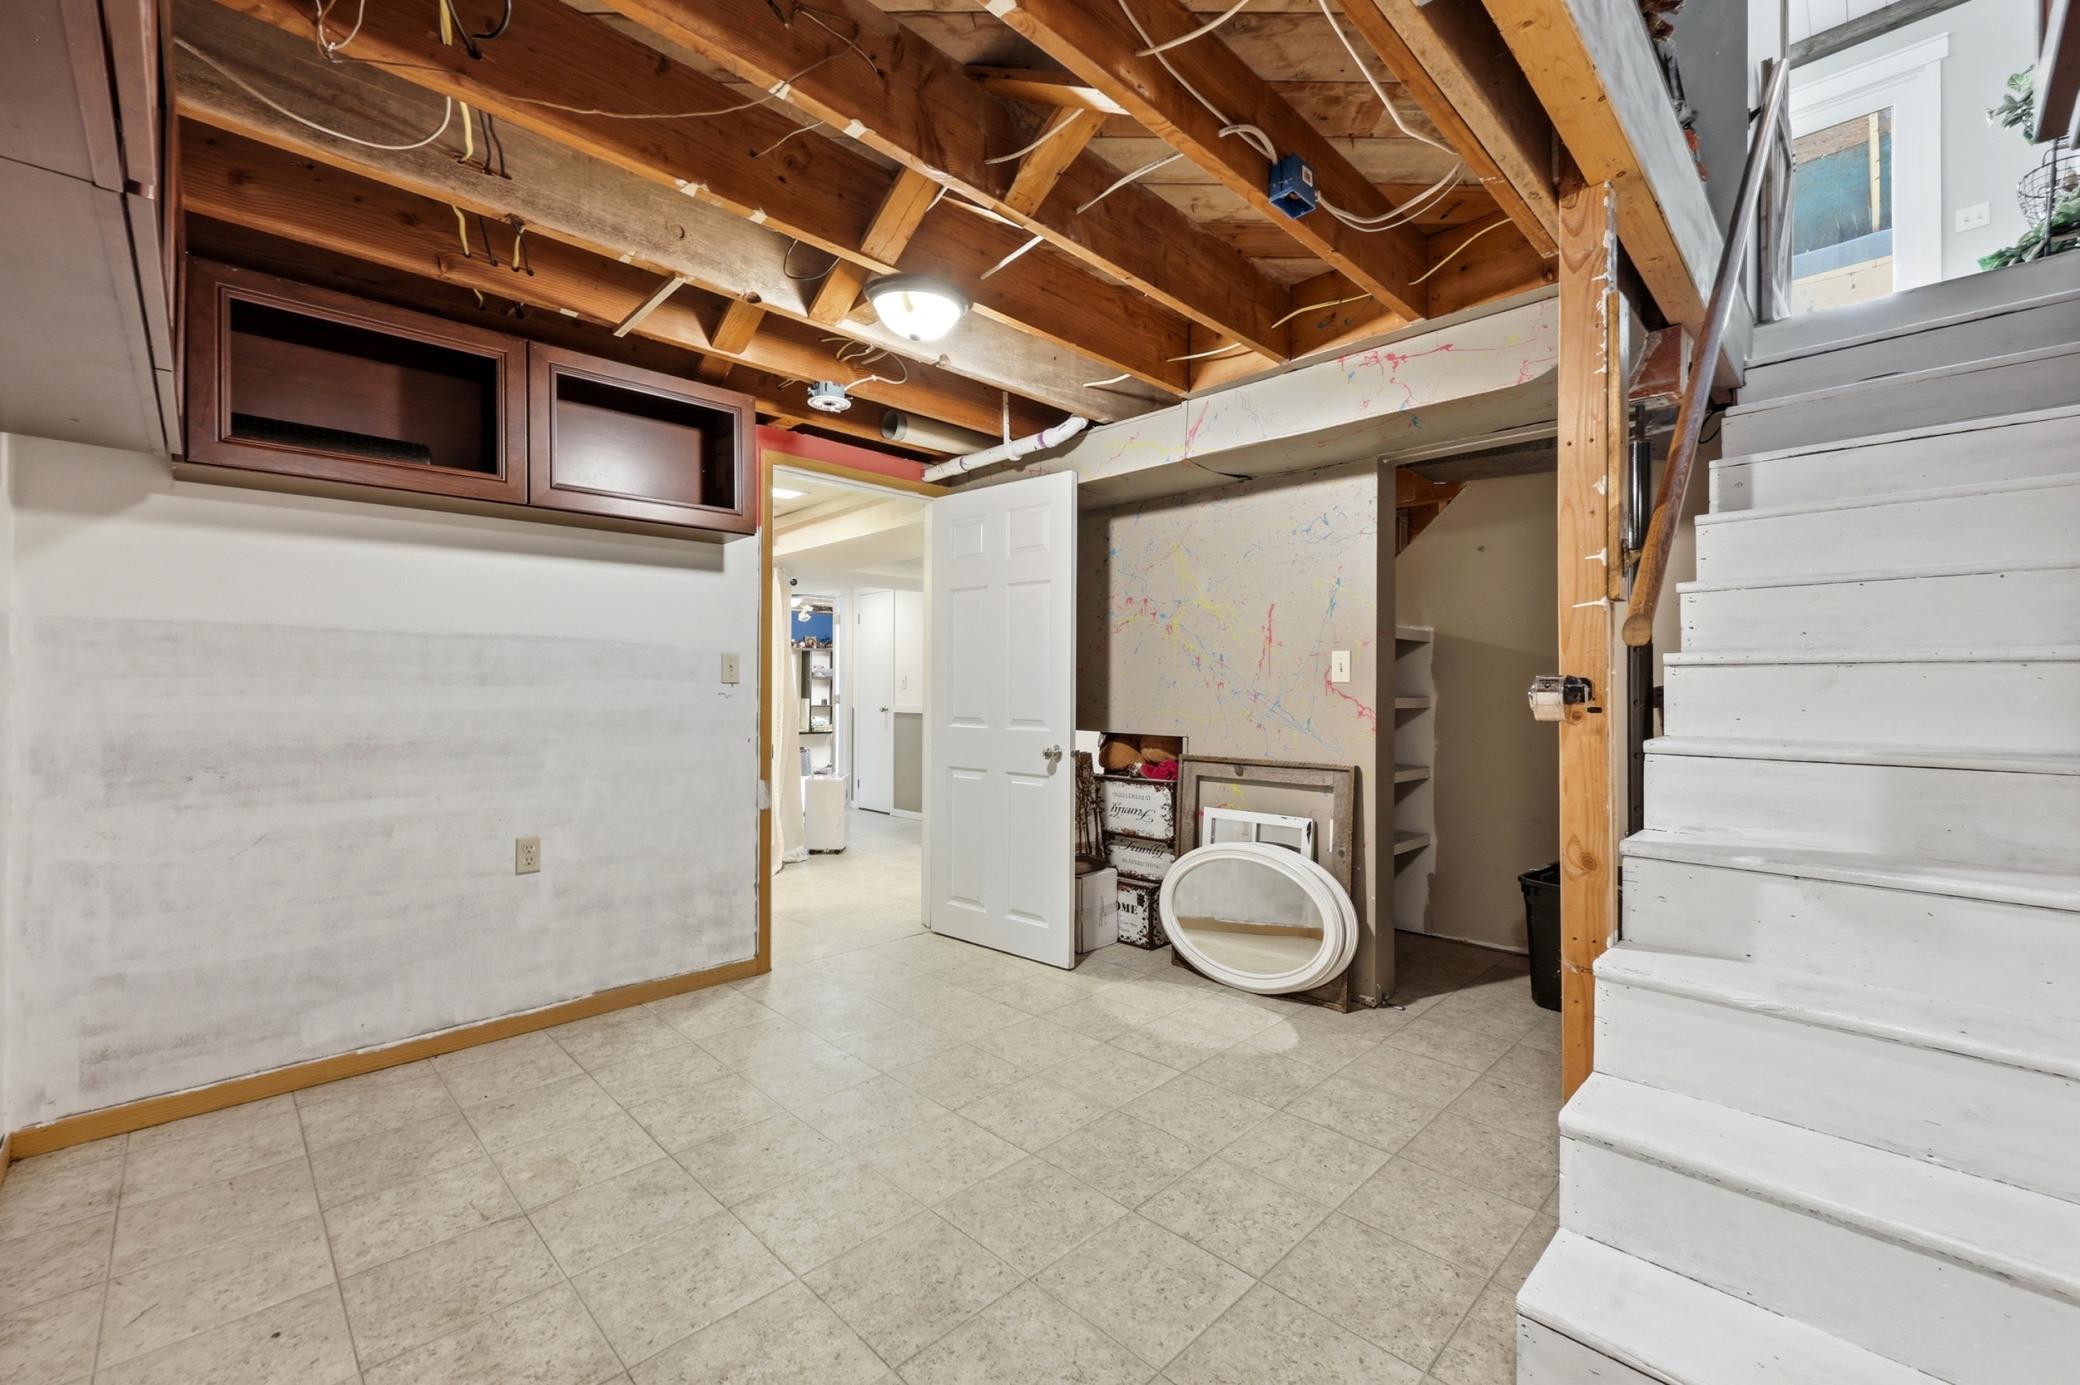
Basement: Full
Construction Status: Previously Owned
Exterior: Wood
Foundation: Poured Concrete
Fuel: Natural Gas
Heating: Forced Air
Lock Box Type: Supra
Outbuildings: Additional Garage; Workshop
Sewer: City Sewer/Connected
Stories: Two
Water: City Water/Connected
Room Information
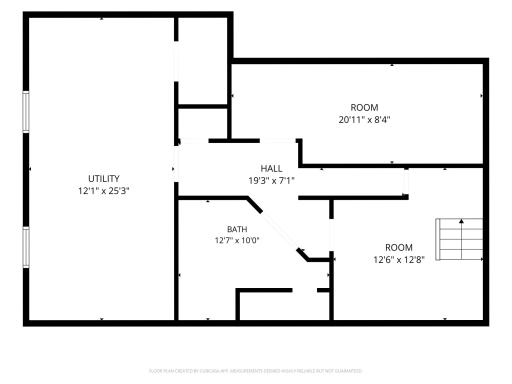
| Room Name | Level |
| Bathroom | Main |
| Bathroom | Second |
| Bathroom | Second |
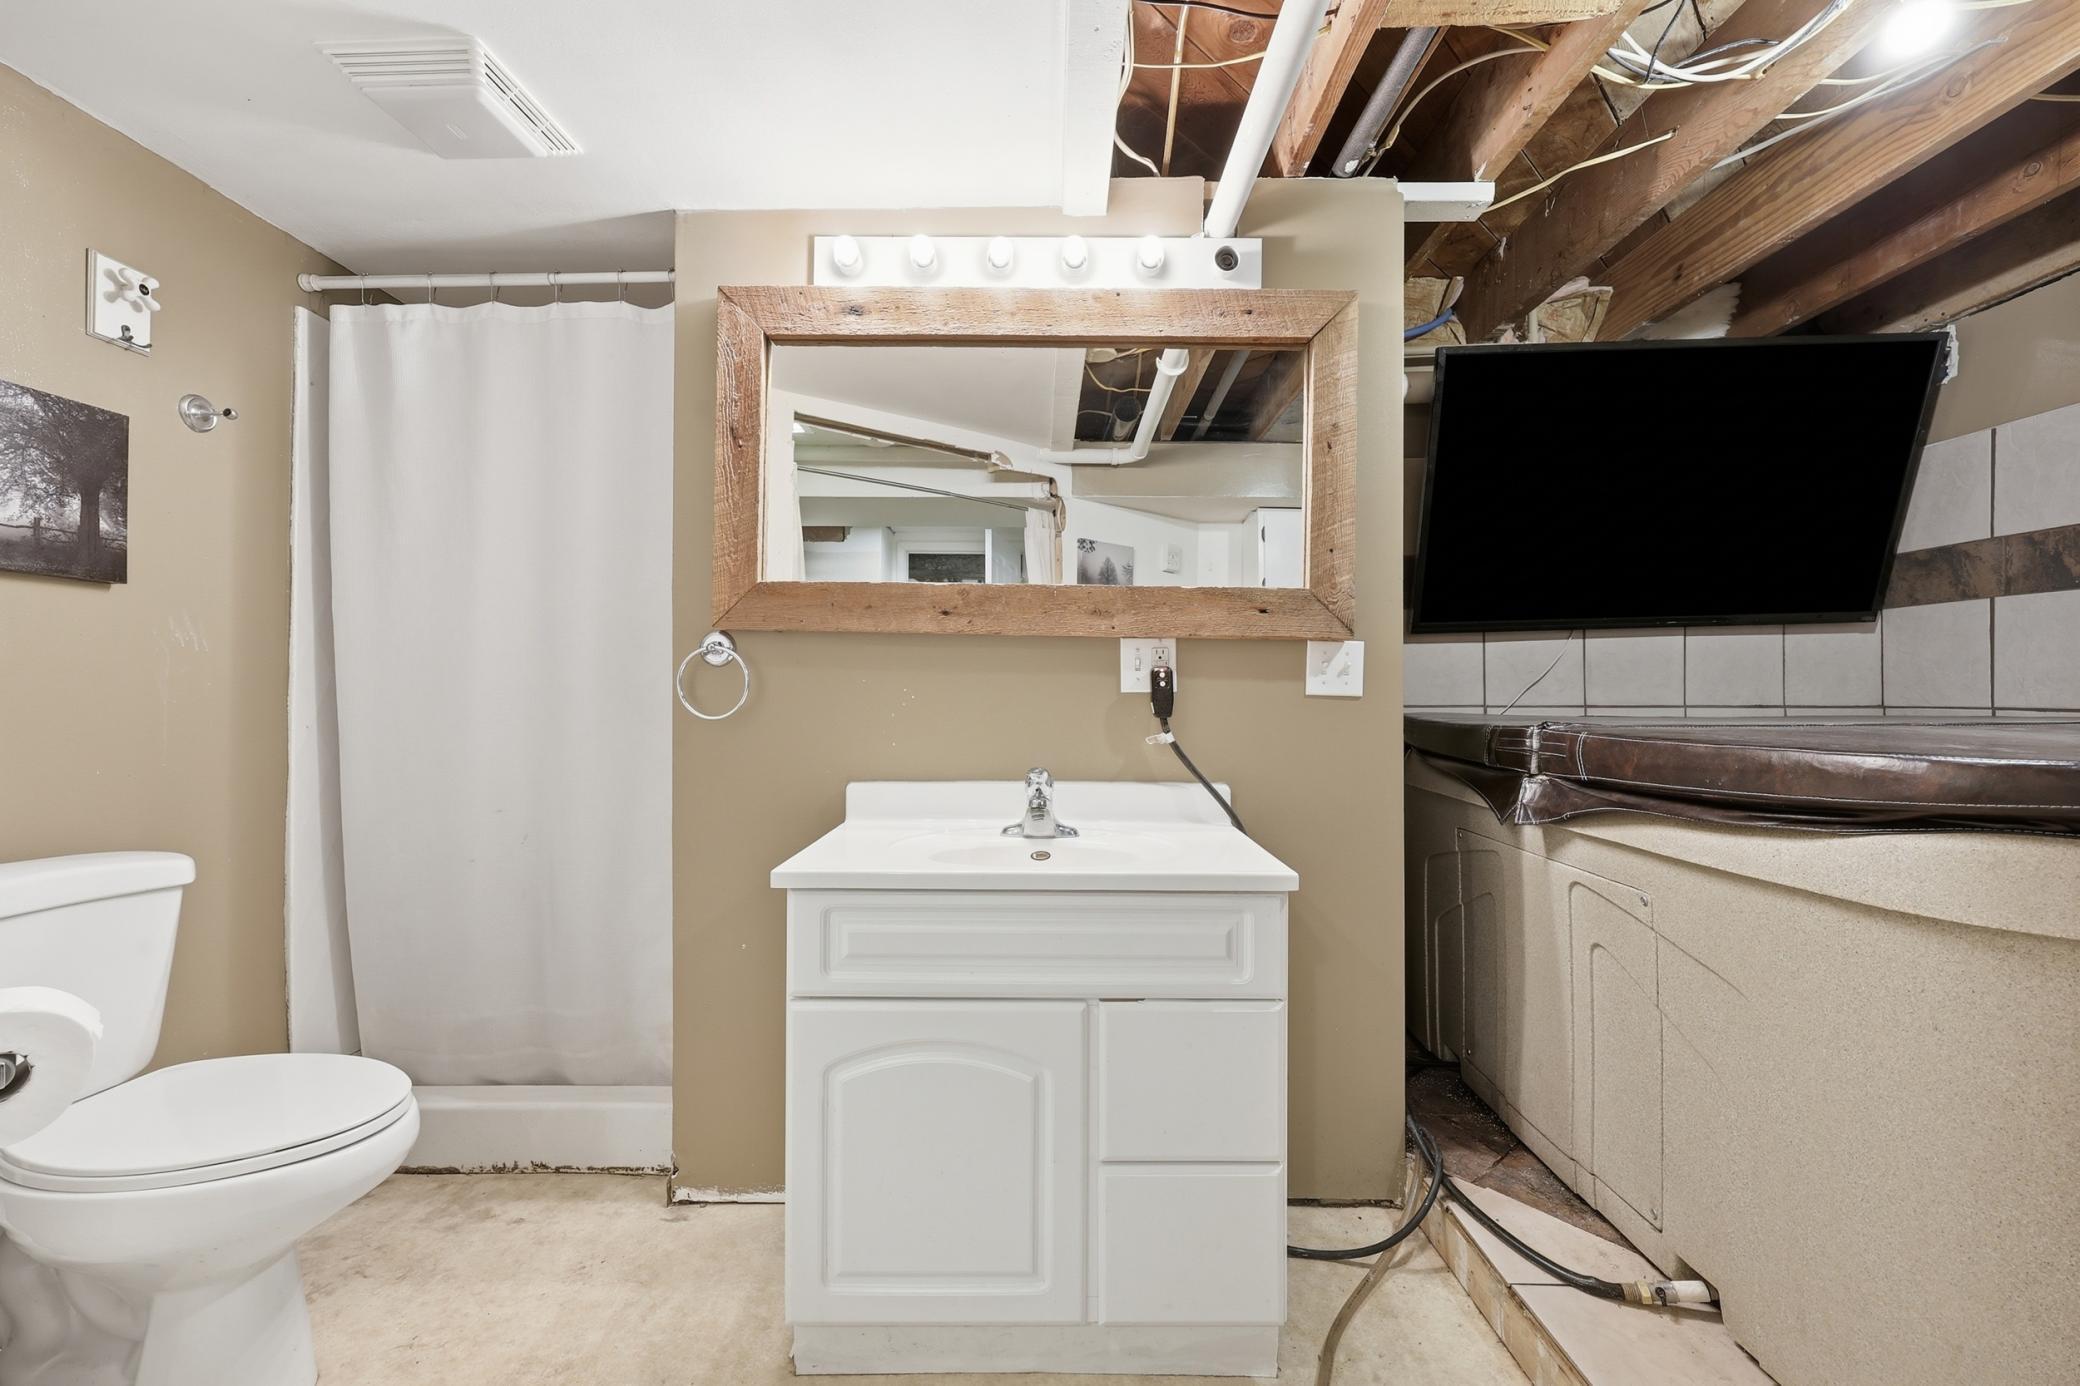
| Bathroom | Basement |
| Bonus Room | Second |
| Dining Room | Main |
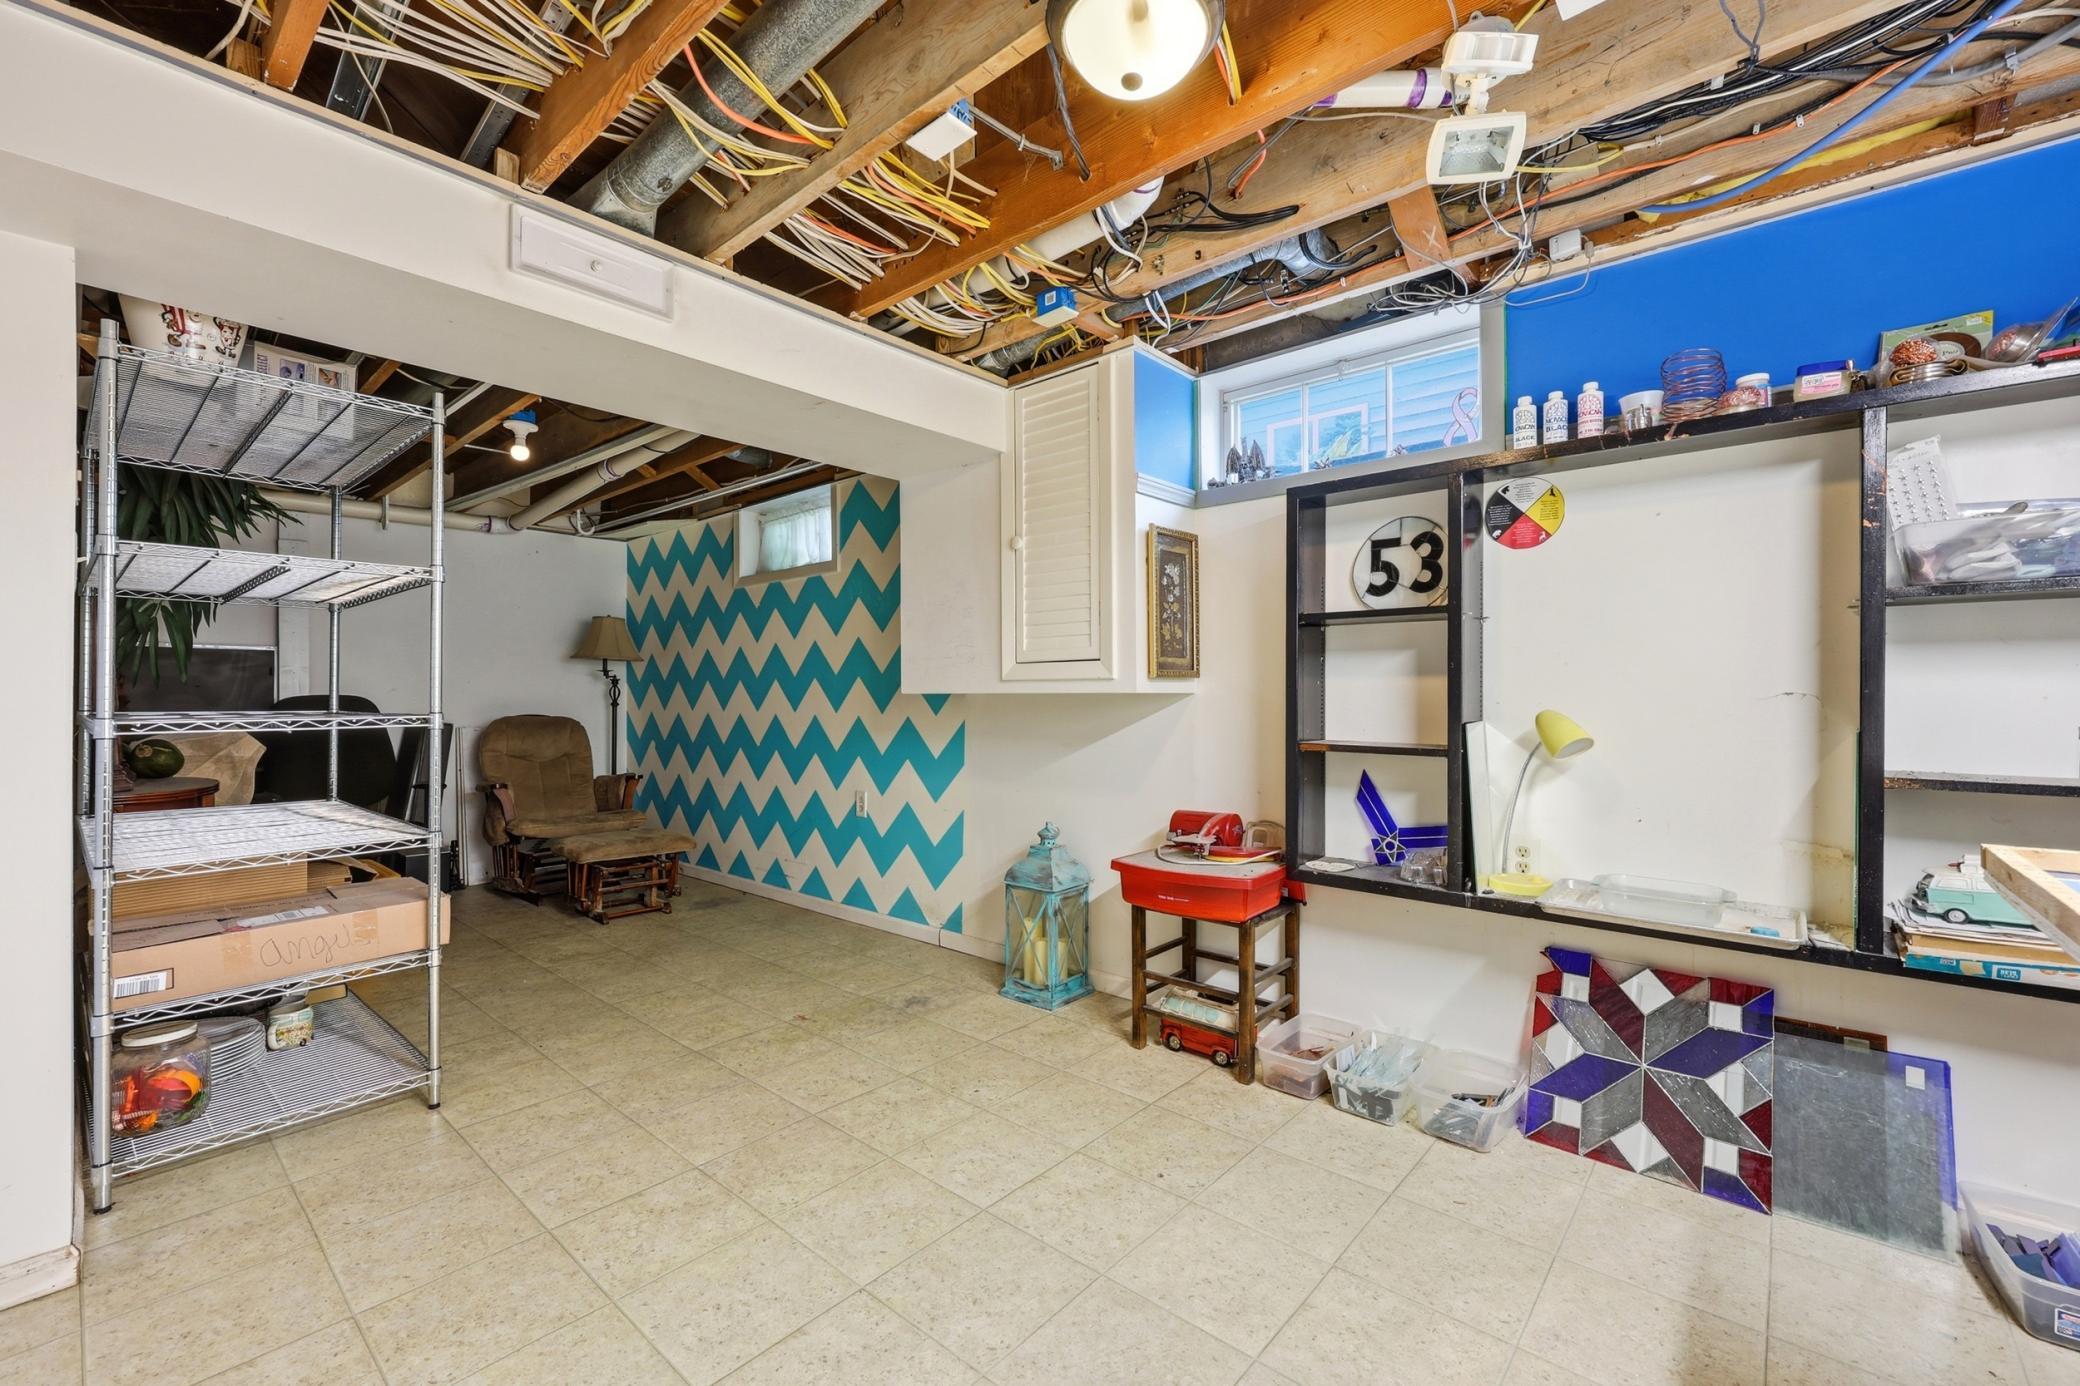
| Family Room | Basement |
| Fifth (5th) Bedroom | Second |
| First (1st) Bedroom | Main |
| Fourth (4th) Bedroom | Second |
| Kitchen | Main |
| Laundry | Main |
| Laundry | Second |
| Living Room | Main |
| Living Room | Main |
| Primary Bath | Main |
| Pantry (Walk-In) | Main |
| Second (2nd) Bedroom | Second |
| Sixth (6th) Bedroom | Second |
| Storage Room | Basement |
| Third (3rd) Bedroom | Second |
 LBP - 811 1st Ave E Ada.pdf
Listing Office: Park Co., REALTORS®
Last Updated: August - 16 - 2026
The data relating to real estate for sale on this web site comes in part from the Broker Reciprocity SM Program of the Regional Multiple Listing Service of Minnesota, Inc. The information provided is deemed reliable but not guaranteed. Properties subject to prior sale, change or withdrawal. ©2024 Regional Multiple Listing Service of Minnesota, Inc All rights reserved.