$394,000
Barnesville, MN 56514
MLS# 7127870
5 beds | 3 baths | 3074 sqft
1 / 55
Property Description
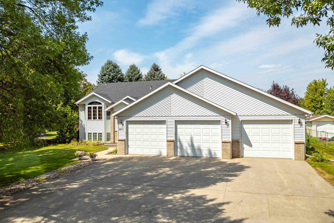
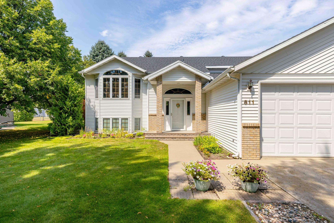

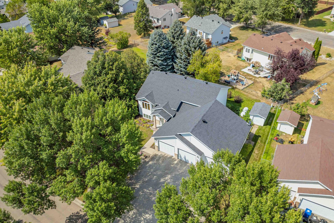
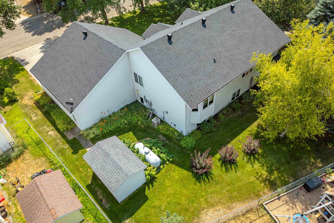
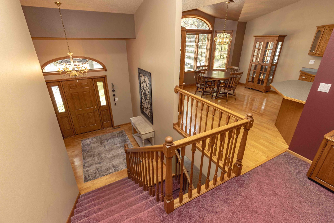
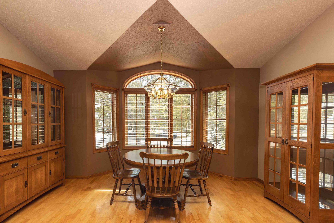
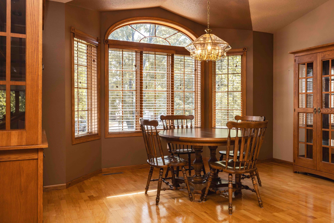
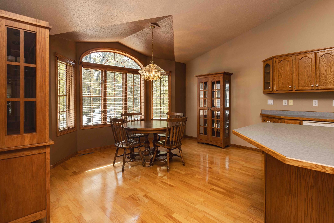
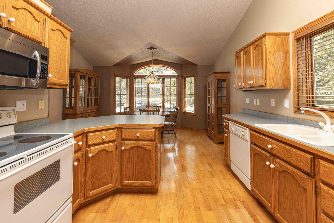
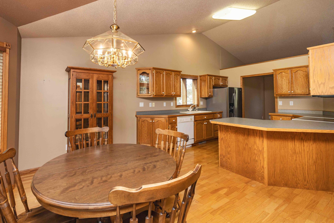
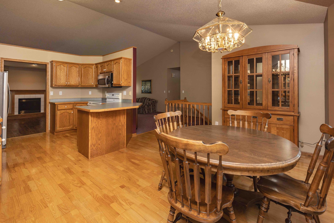
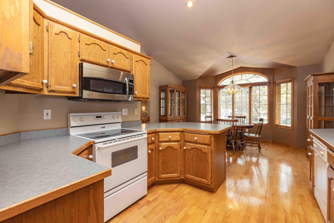
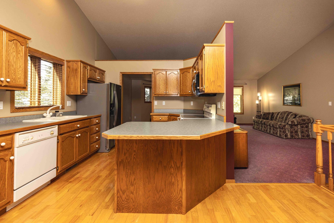
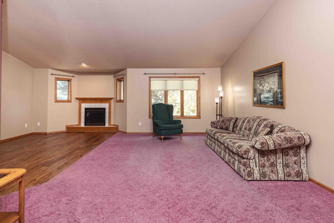
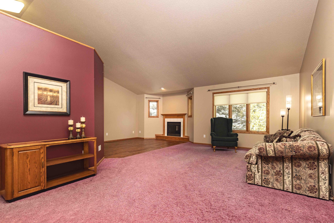
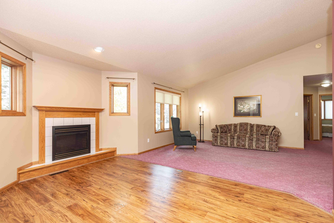
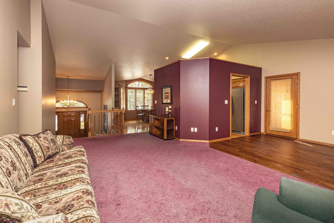
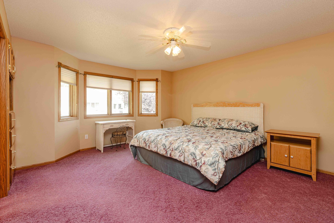
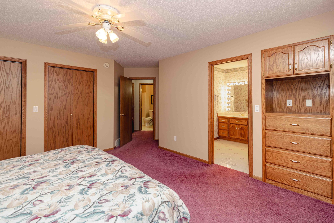
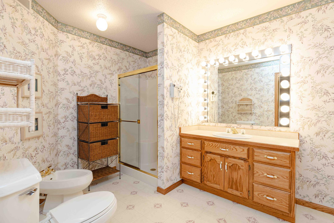
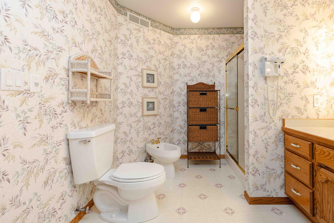
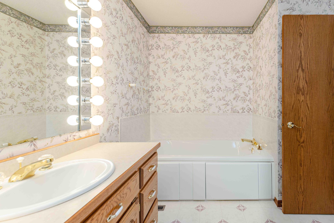
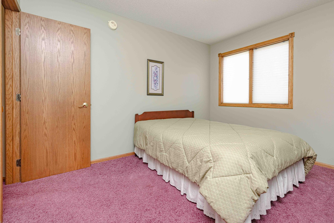
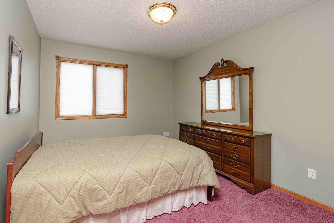
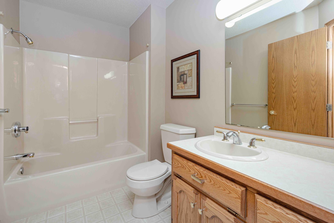
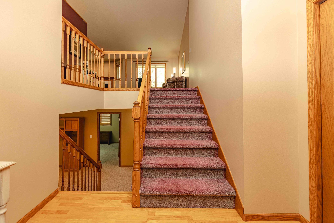
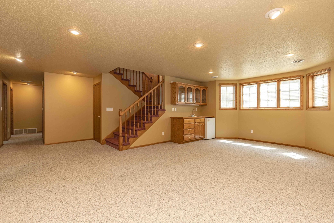
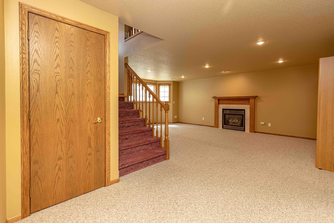
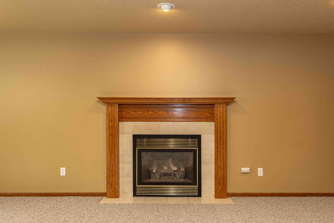
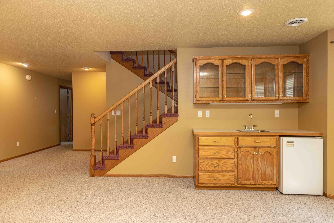
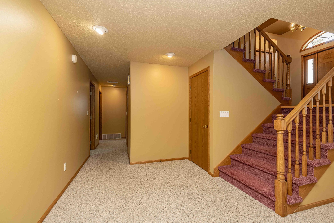
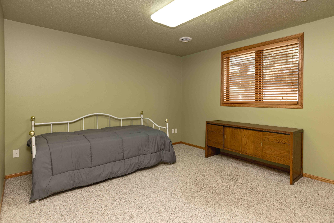
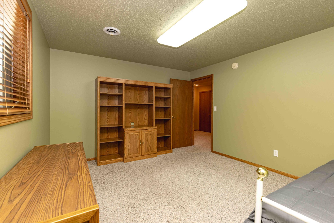
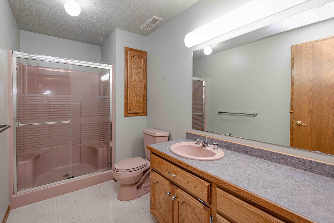
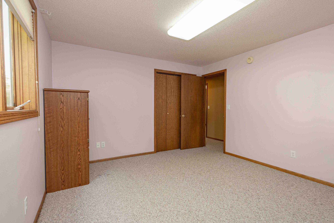
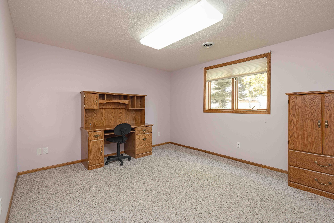
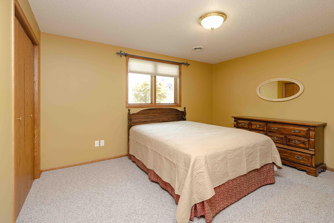
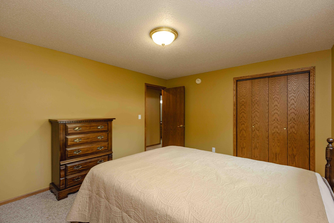
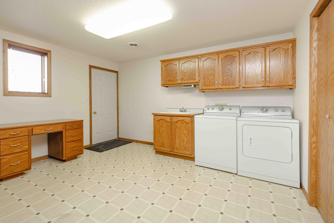
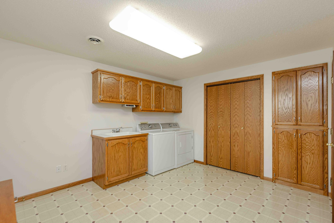
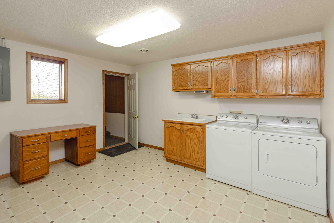
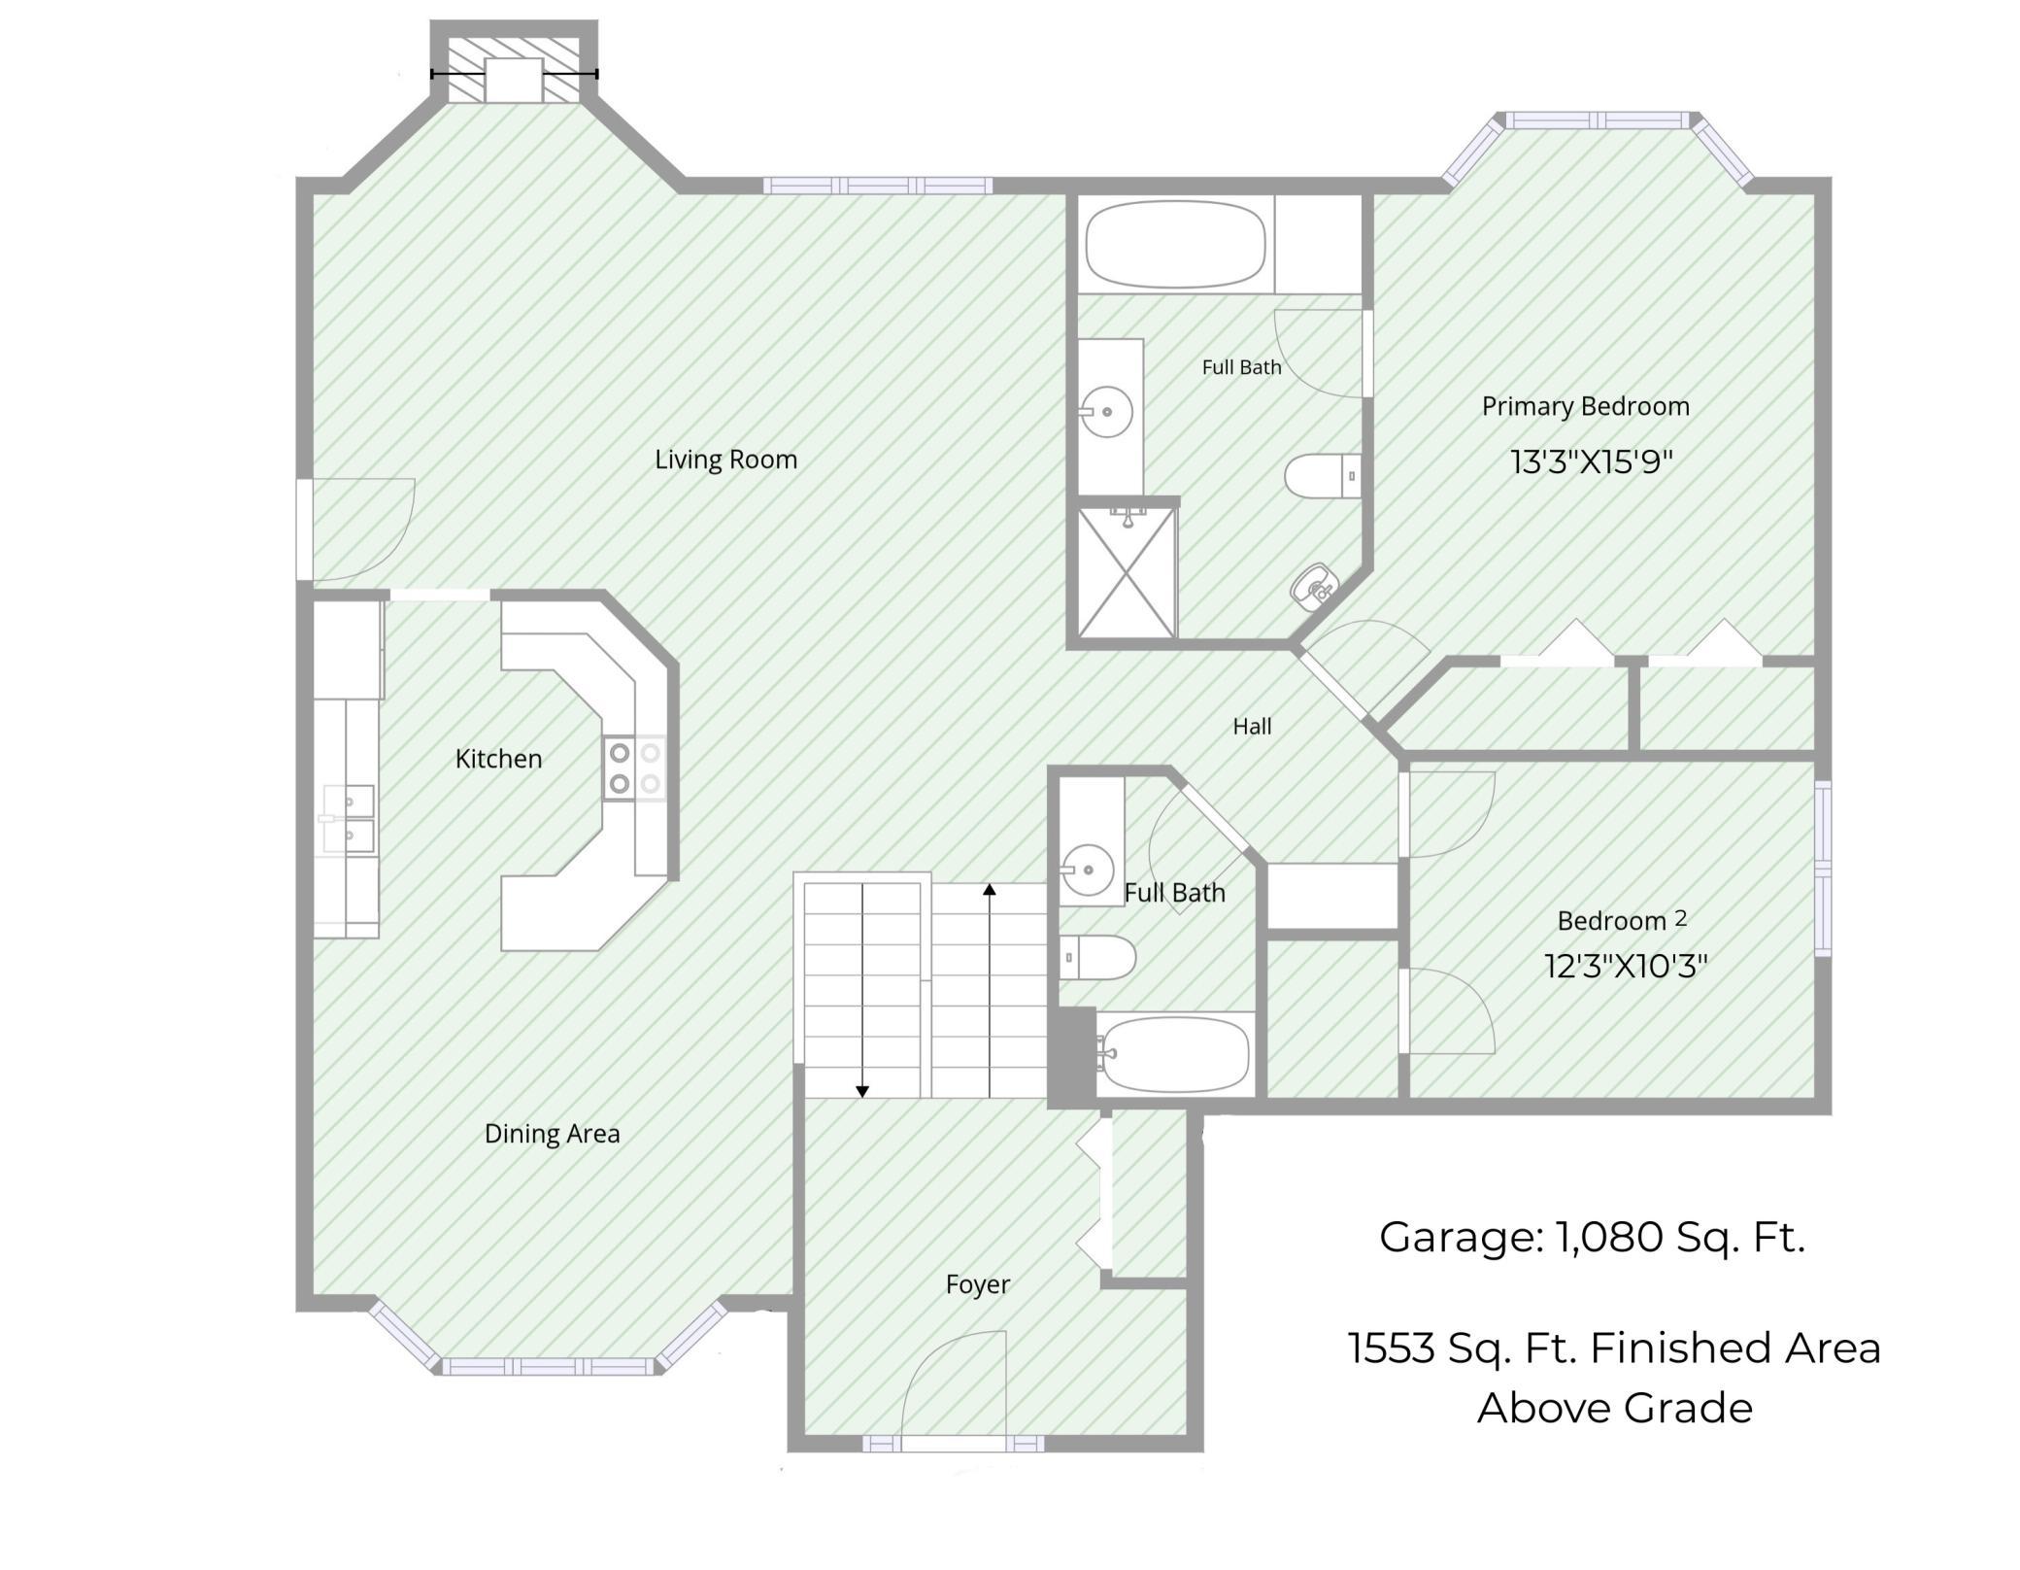
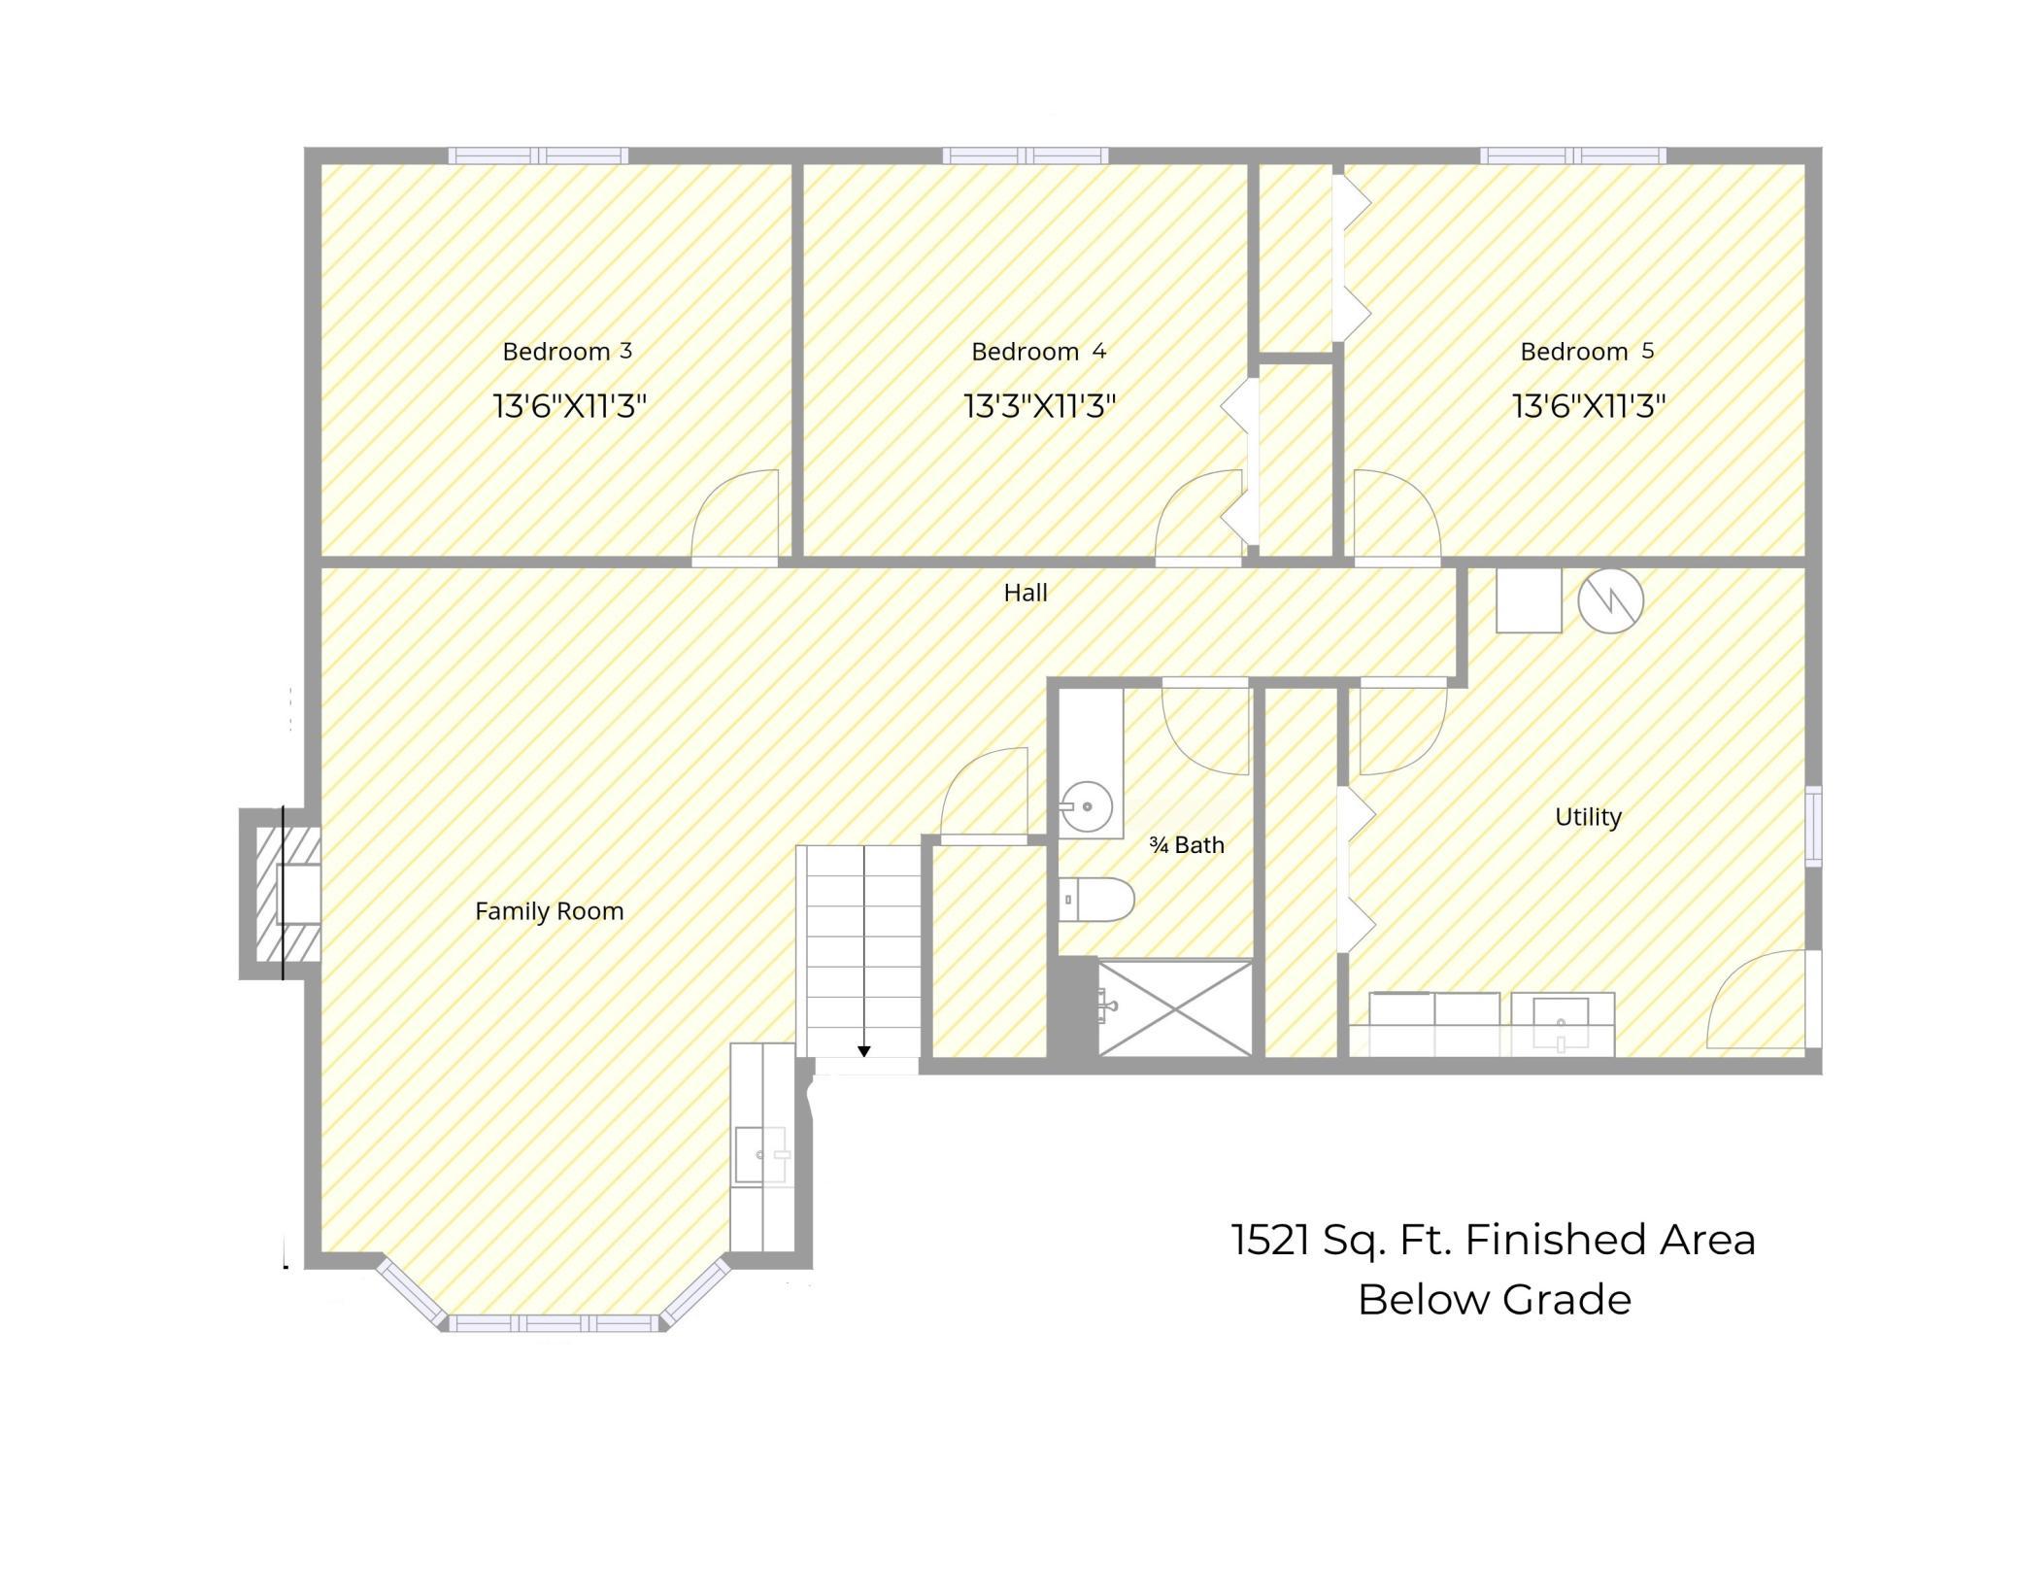
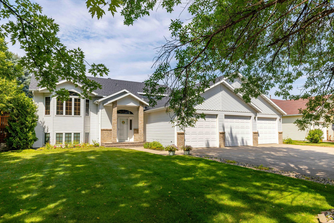
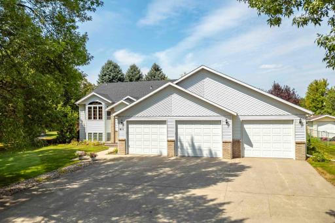
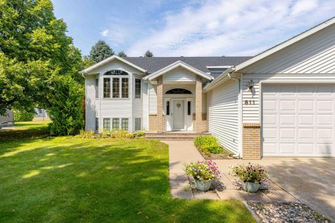
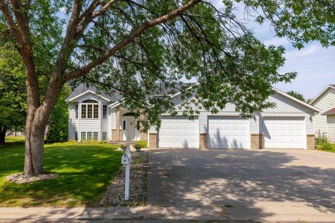
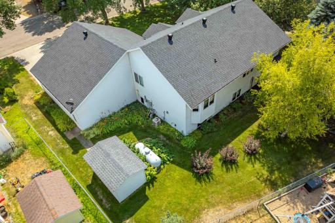
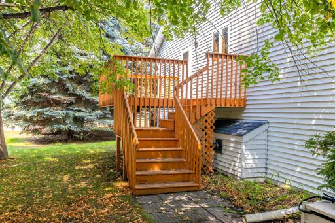
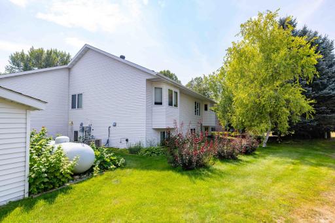
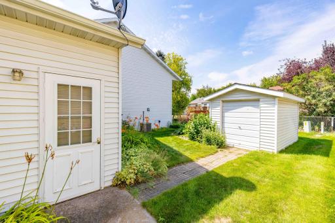
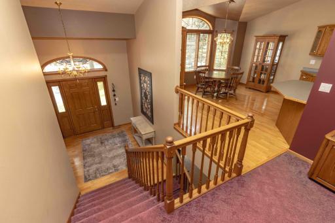
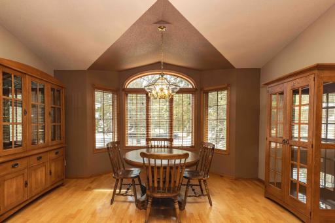
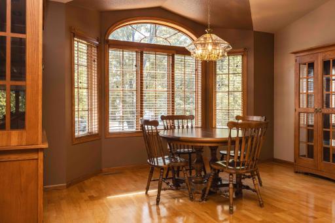
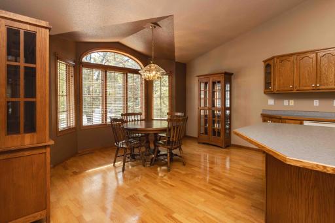
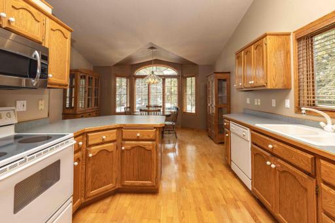
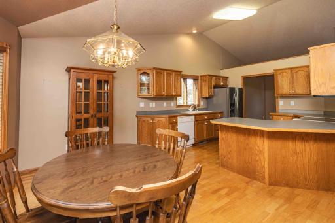
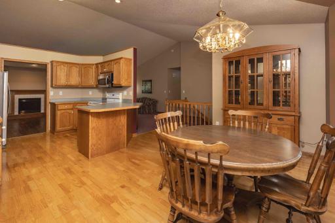
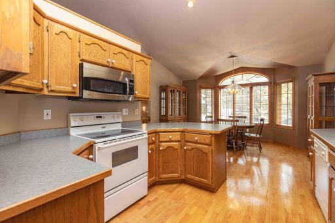
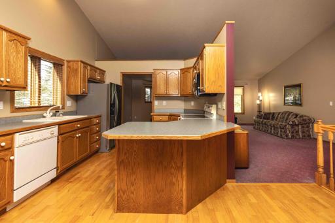
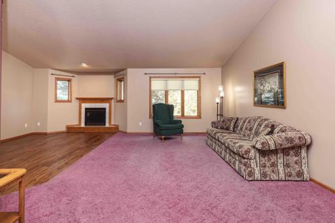
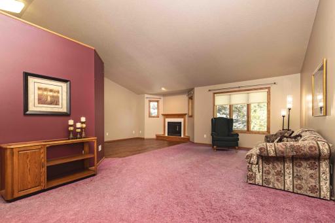
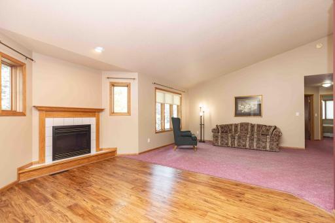
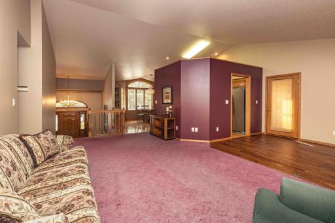
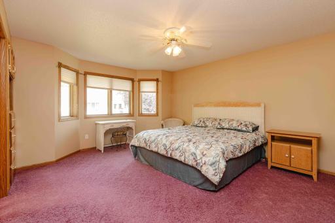
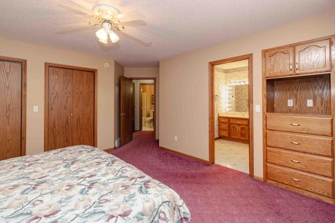
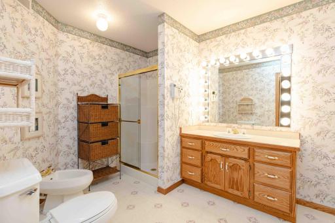
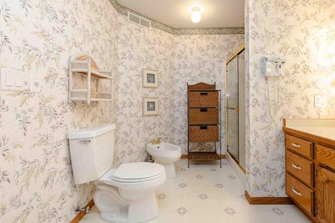
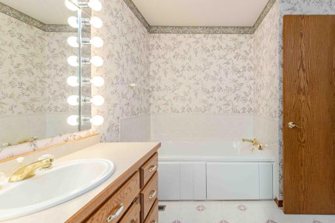
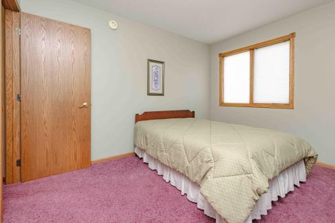
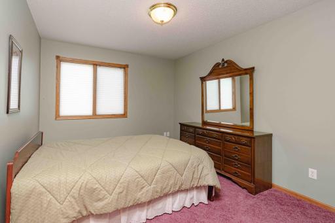
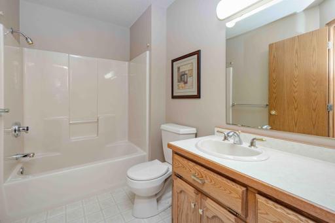
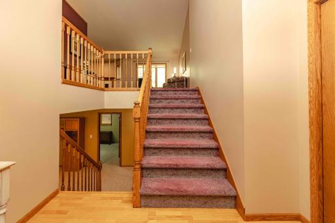
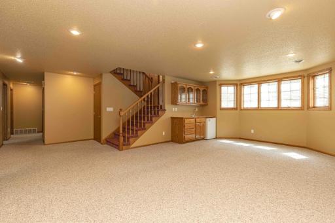
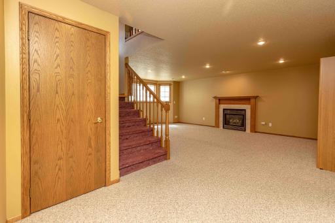
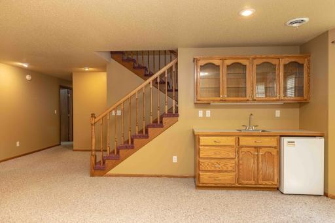
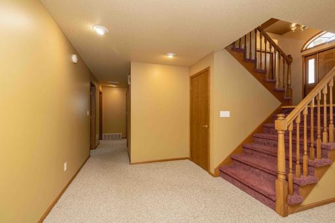
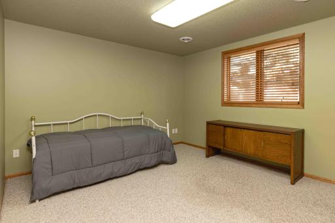
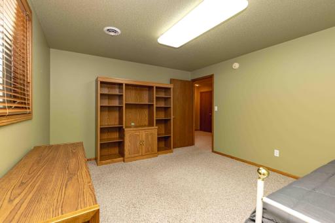
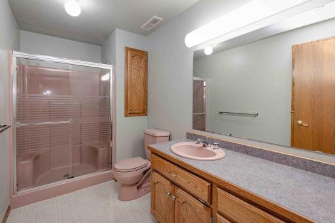
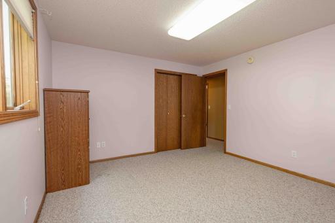
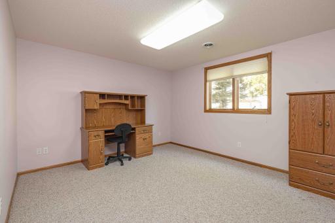
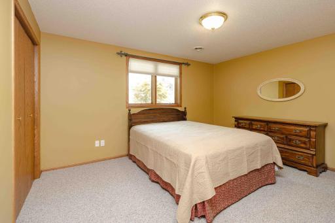
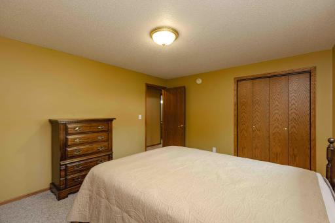
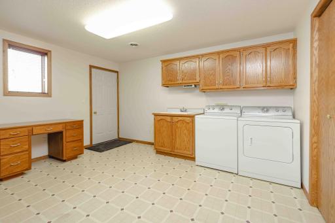
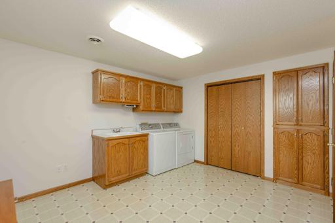
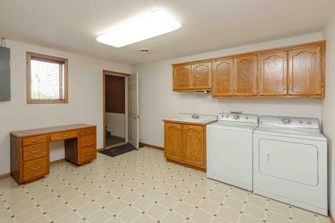
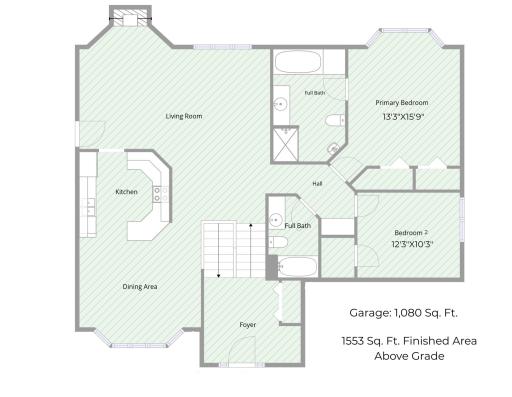
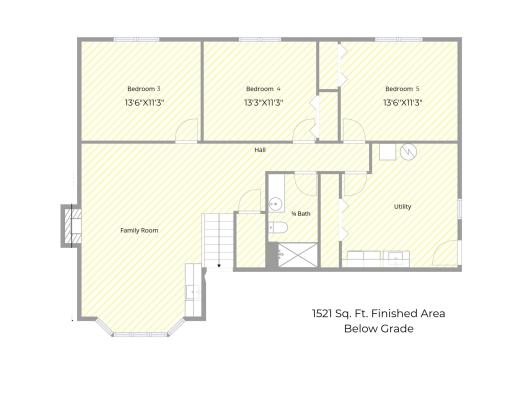
Welcome to this beautiful, perfectly kept, one owner home. This bilevel is like no other. A large, grand entrance with an open railing is instantly inviting. Head upstairs to view a perfect hosting & gathering space, vaulted ceilings & a spacious primary wing as well as another bedroom & bathroom. The lower level holds another great living area with a wet bar, 3 bedrooms, a bathroom & an oversized laundry room. With all of this, there is plenty of storage space along the way! Just a few of our favorite features include beautiful custom cabinets throughout, heated floors in the lower level, a fireplace on each floor, wet bar in the lower level, so much natural light, steel siding & new shingles in 2025. We can’t forget about the garage! Finished, heated, oversized 3 stall with 2 floor drains, hot & cold hose bib, storage galore, plus an entrance into the lower-level laundry room. If you need to scoot outside of town, there are many outlets at your fingertips. Interstate heads in all directions, Hwy 34, 52 & 9 will get you any direction you need to go as well! Fargo, Moorhead & Detroit Lakes are all a quick & easy commute. Enjoy the last bit of summer in the private yard with a deck for grilling, dining & relaxing amongst the beautiful trees. The location is so convenient with access to many parks, Blue Eagle lake is 3 blocks away, outdoor sports spaces, & paved paths. When winter rolls around, Blue Eagle has a sledding hill & there are a couple skating rinks too! There is a $500 utility credit for the new homeowner. We can’t wait for you to see it!
Details
Maps
Documents
Contract Information
Owner is an Agent?: No
Auction?: No
Status: Active
Contingency: None
Current Price: $394,000
Original List Price: 394000
ListPrice: 394000
List Date: 2026-08-16
Office/Member Info
Association: FMR
General Property Information
Common Wall: No
Lot Measurement: Acres
Manufactured Home?: No
Multiple PIDs?: No
New Development: No
Number of Fireplaces: 2
Waterfront YN: No
Year Built: 1996
Yearly/Seasonal: Yearly
Zoning: Residential-Single Family
Lot Dimensions: Irregular
Acres: 0.24
Bath Three Quarters: 1
Bath Half: 0
Bath Quarter: 0
Main Floor Total SqFt: 1553
Above Grd Total SqFt: 1553
Below Grd Total SqFt: 1521
Total SqFt: 3074
Total Finished Sqft: 3074.00
FireplaceYN: Yes
Foundation Size: 1558
Style: (SF) Single Family
Garage Stalls: 3
Association Fee: 0
Assessment Pending: Unknown
Bedrooms: 5
Baths Total: 3
Bath Full: 2
Location, Tax and Other Information
AssocFeeYN: No
Legal Description: SUBDIVISIONNAME DAHMS 2ND ADD LOT 005 BLOCK 002 SUBDIVISIONCD 50105 LOT 5 2 BARNESVILLE CITY
Listing City: Barnesville
Map Page: 999
Municipality: Barnesville
School District: Barnesville
School District Phone: 218-354-2217
Zip Plus 4: 3327
Property ID Number: 501050080
Tax Year: 2026
Tax Amount: 4794
In Foreclosure?: No
Potential Short Sale?: No
Lender Owned?: No
Directions & Remarks
Public Remarks: Welcome to this beautiful, perfectly kept, one owner home. This bilevel is like no other. A large, grand entrance with an open railing is instantly inviting. Head upstairs to view a perfect hosting & gathering space, vaulted ceilings & a spacious primary wing as well as another bedroom & bathroom. The lower level holds another great living area with a wet bar, 3 bedrooms, a bathroom & an oversized laundry room. With all of this, there is plenty of storage space along the way!
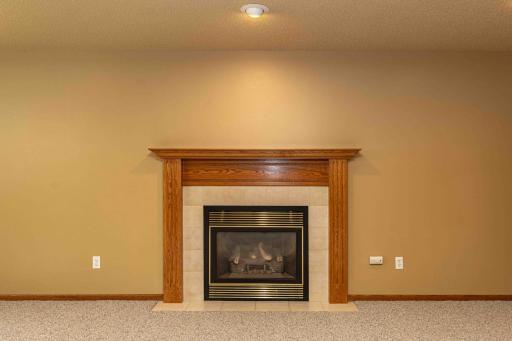
Just a few of our favorite features include beautiful custom cabinets throughout, heated floors in the lower level, a fireplace on each floor, wet bar in the lower level, so much natural light, steel siding & new shingles in 2025.
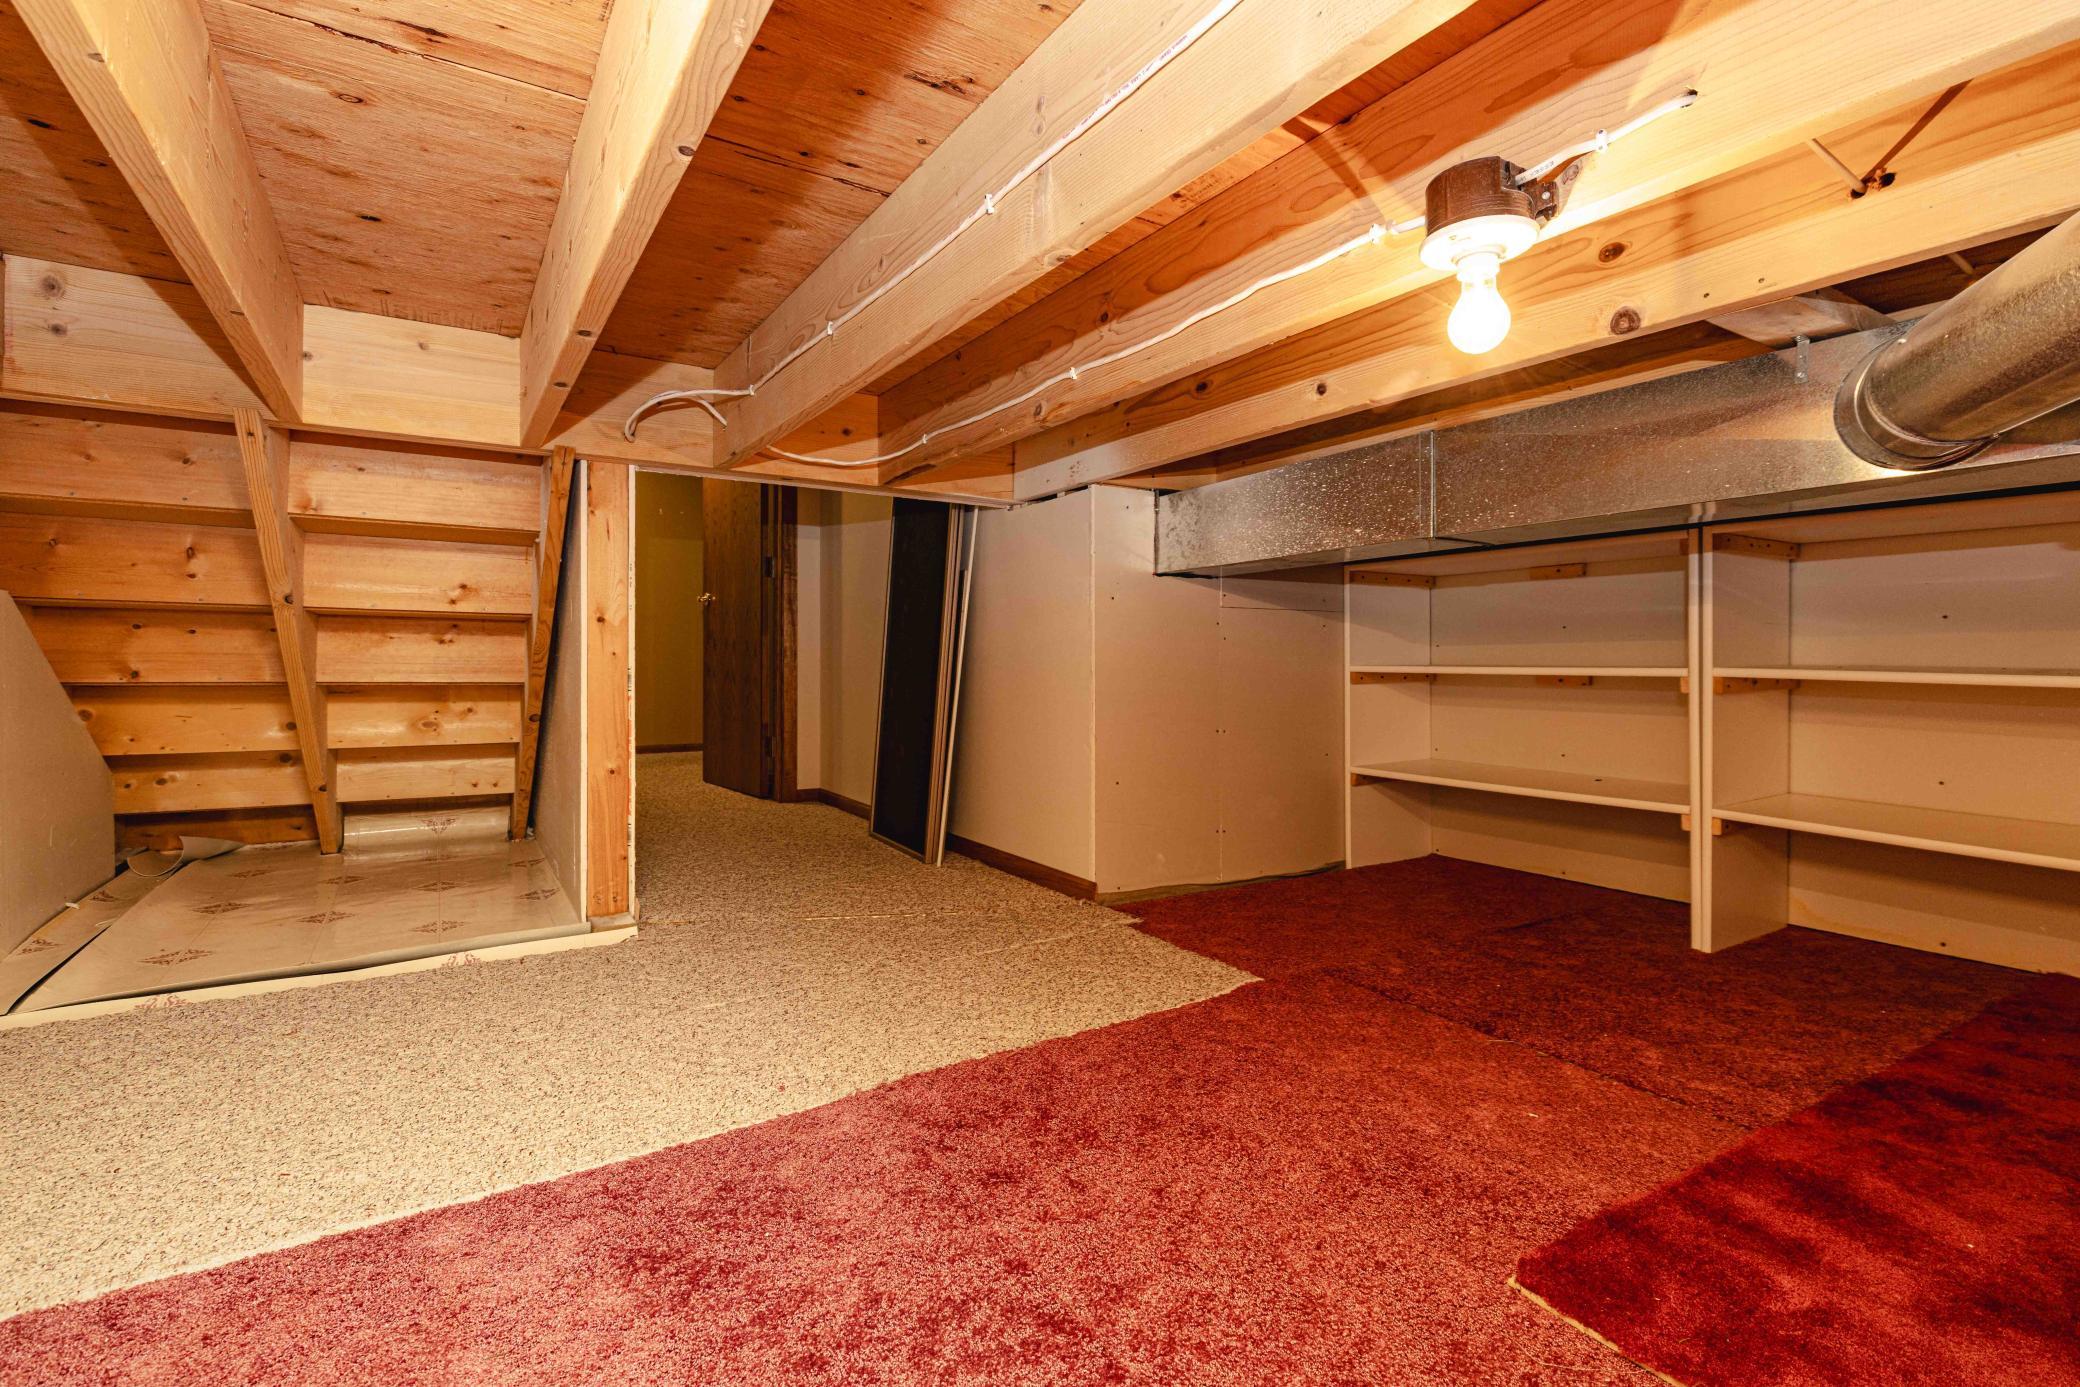
We can’t forget about the garage! Finished, heated, oversized 3 stall with 2 floor drains, hot & cold hose bib, storage galore, plus an entrance into the lower-level laundry room.
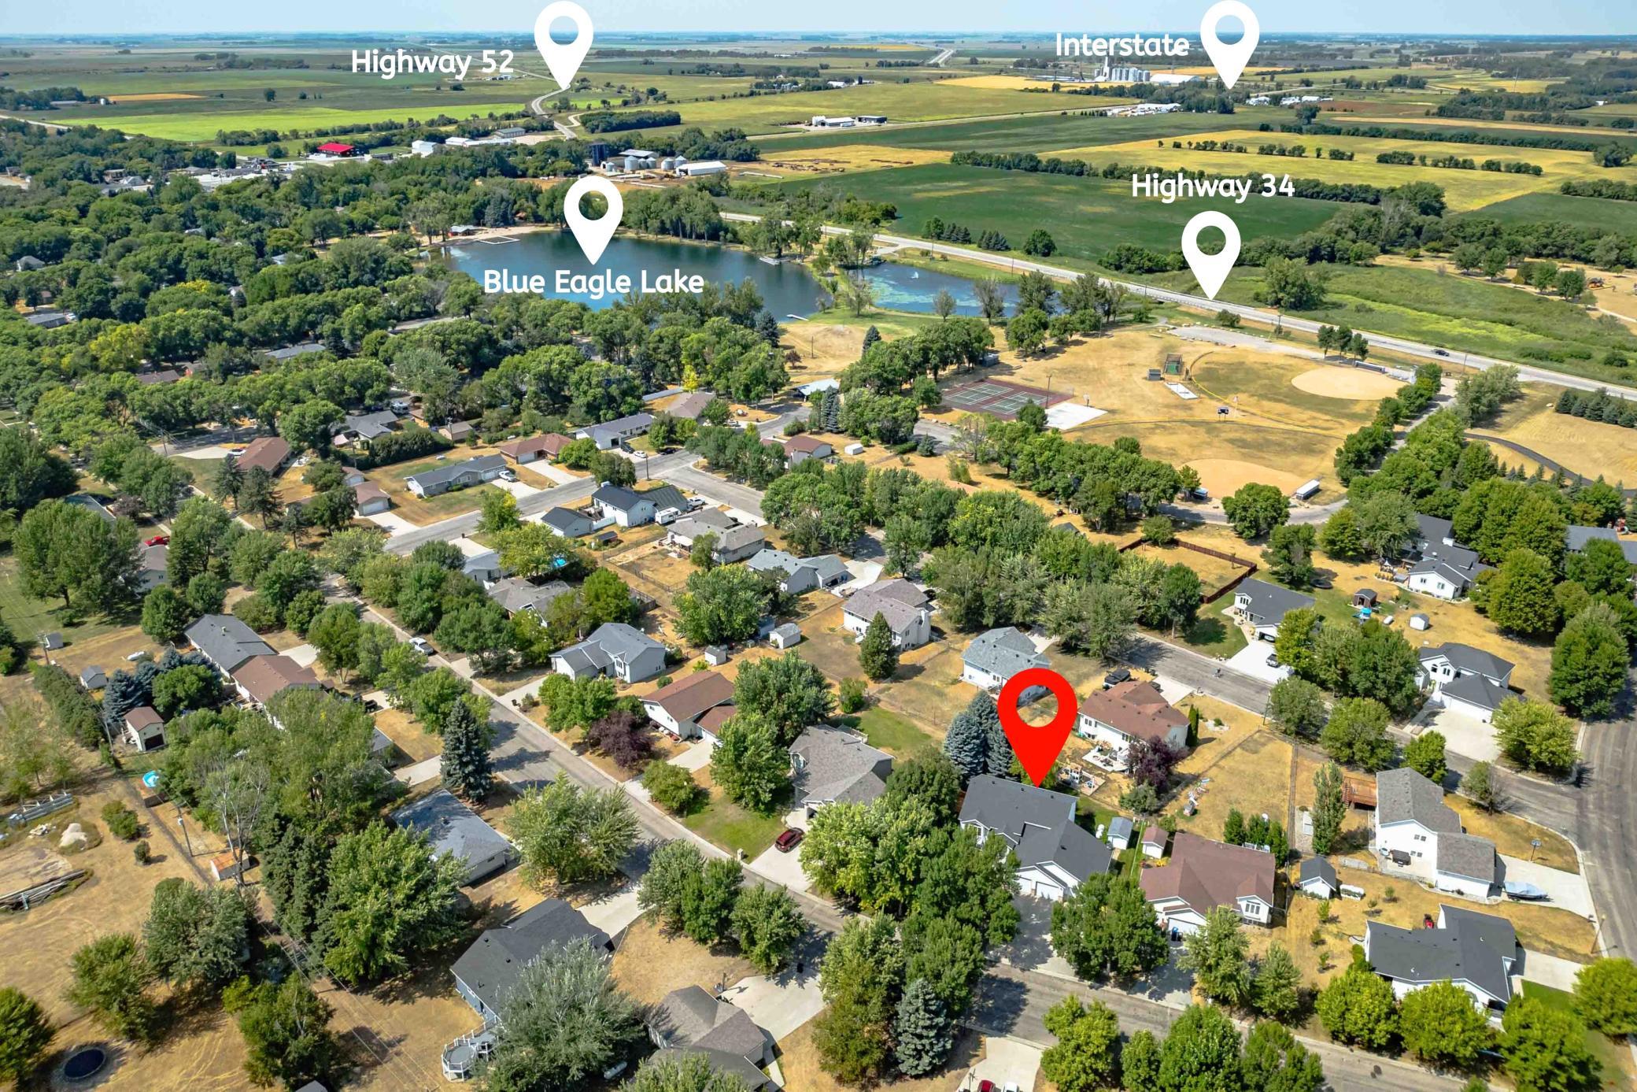
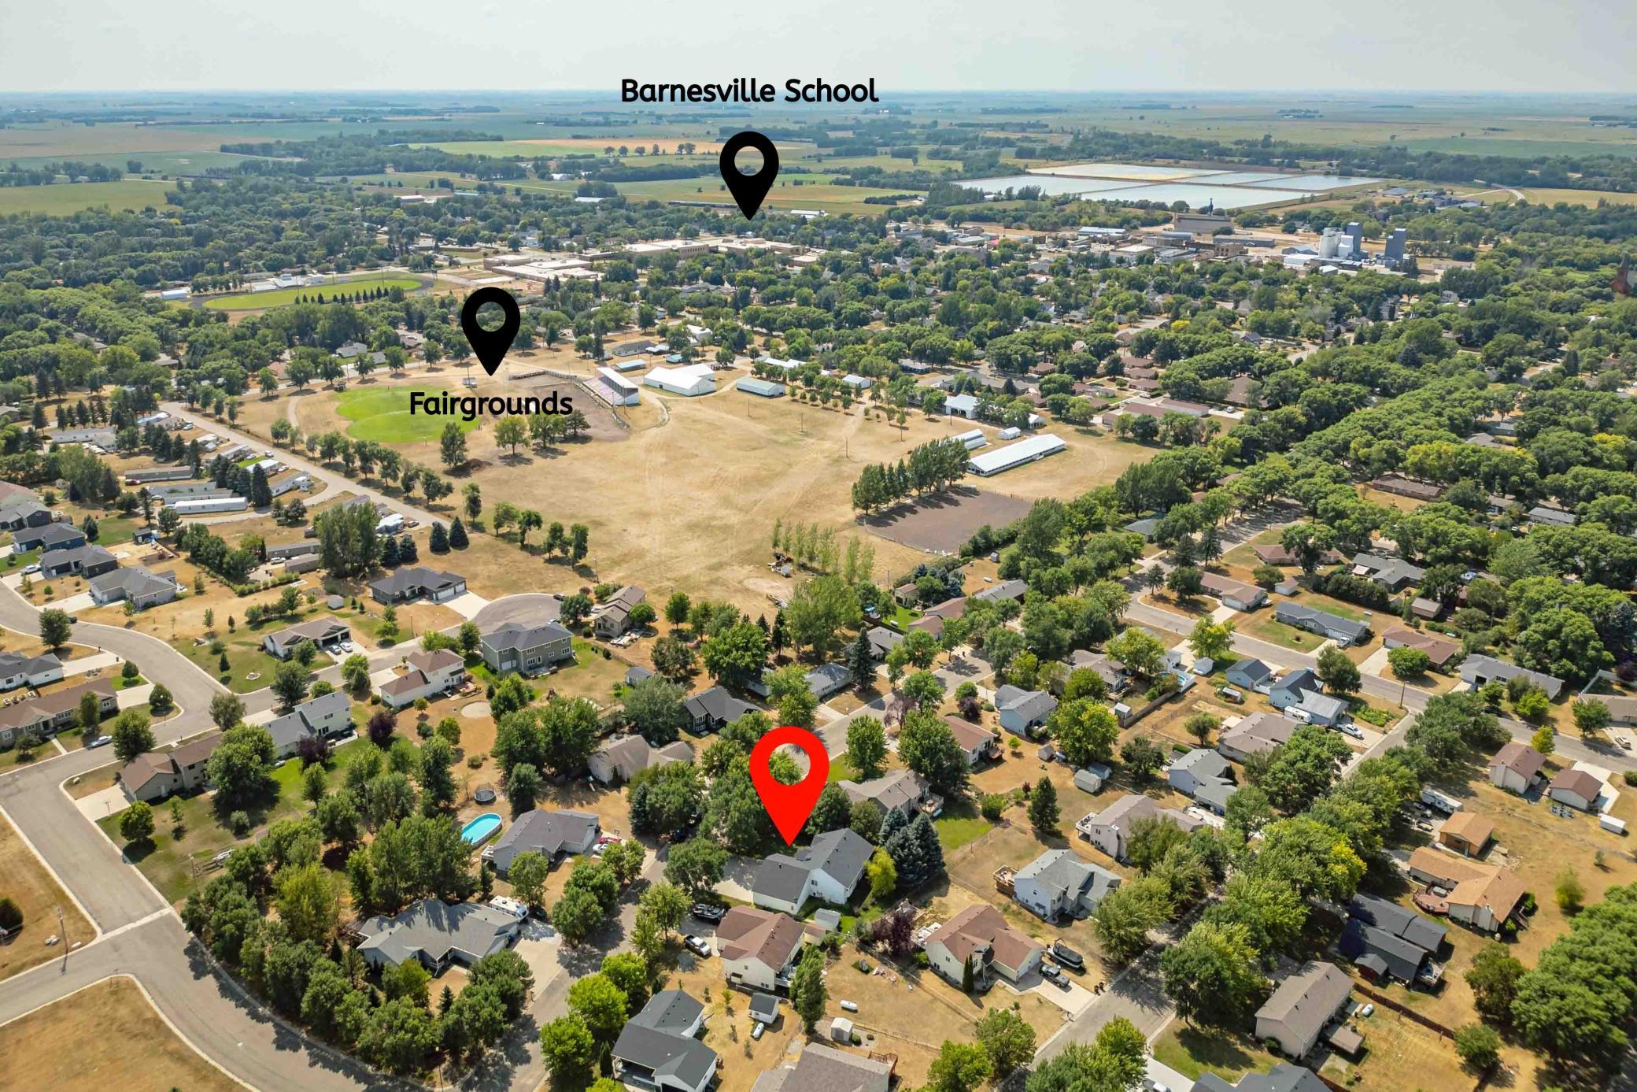
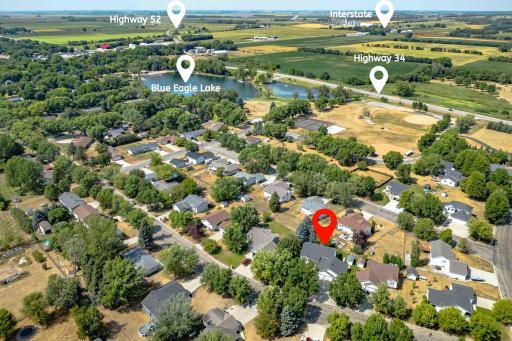
If you need to scoot outside of town, there are many outlets at your fingertips. Interstate heads in all directions, Hwy 34, 52 & 9 will get you any direction you need to go as well! Fargo, Moorhead & Detroit Lakes are all a quick & easy commute.
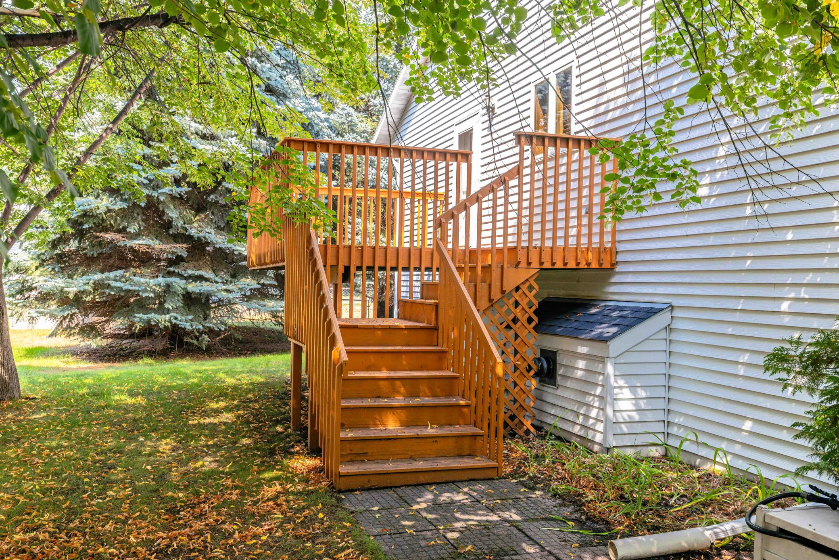
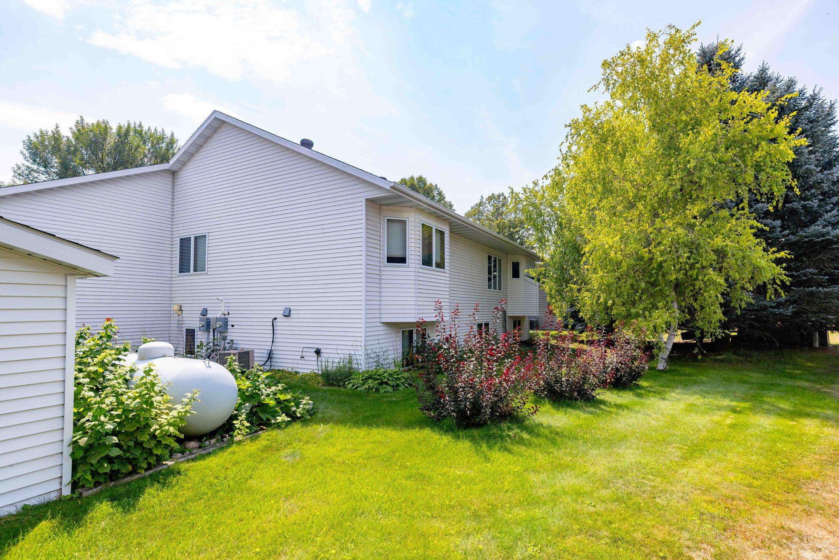
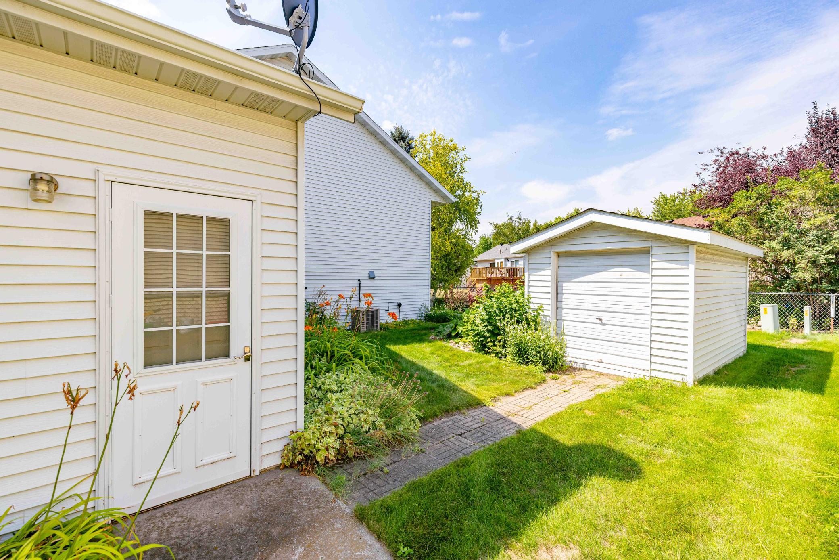
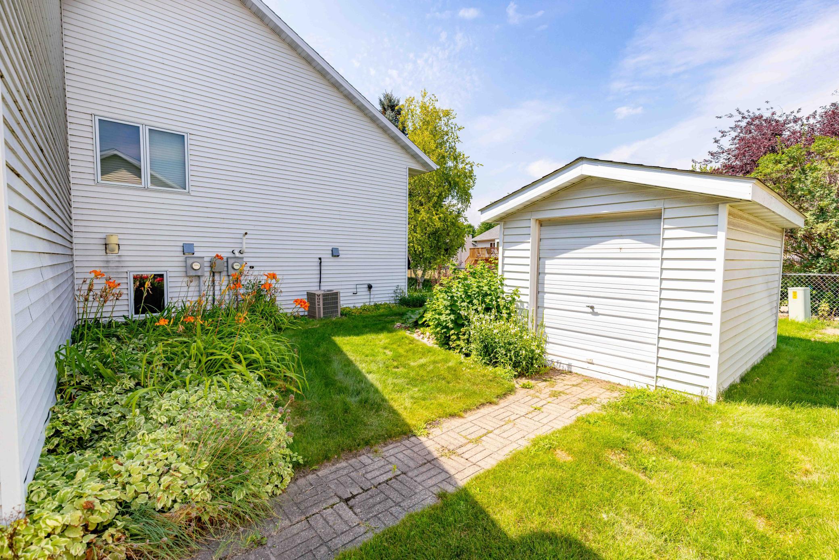
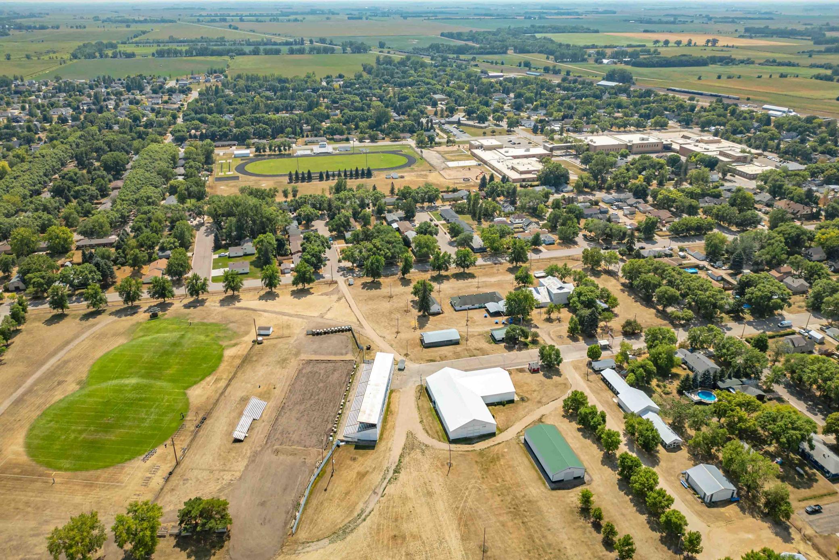
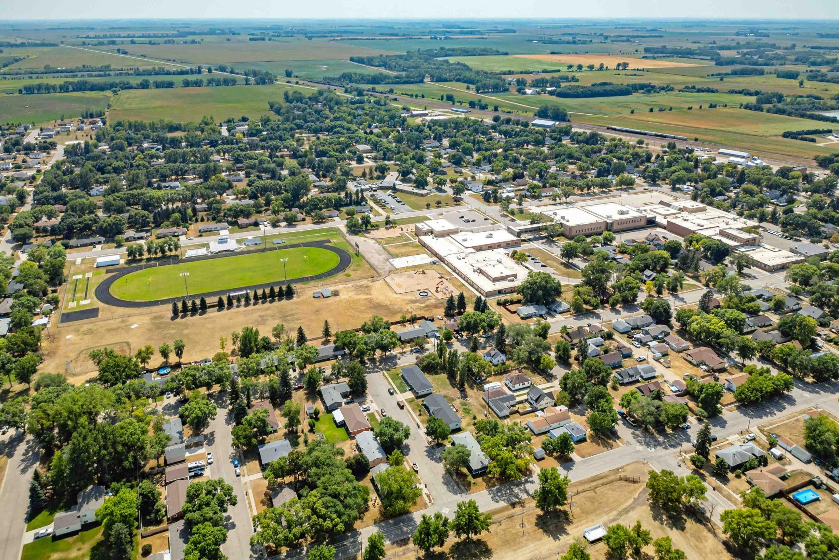
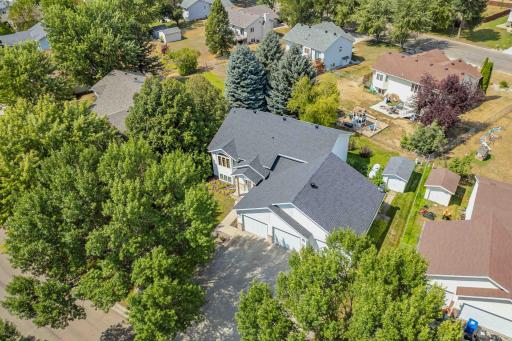
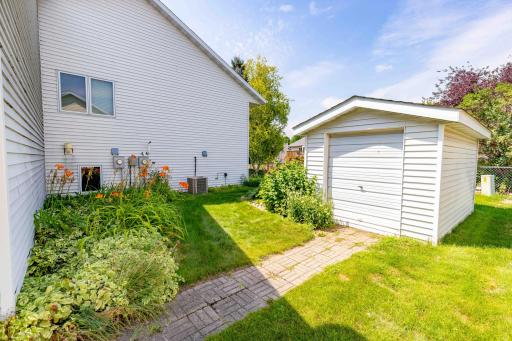
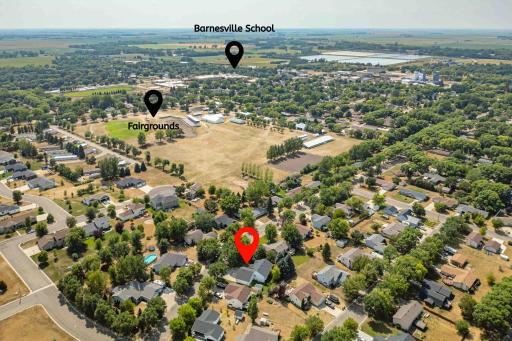
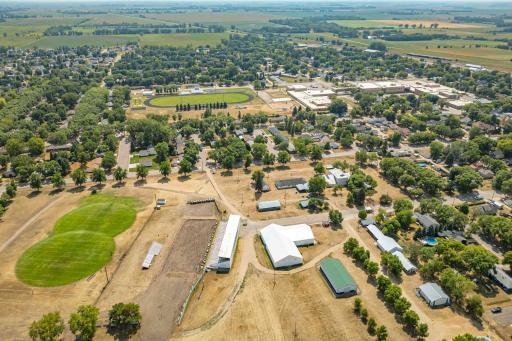
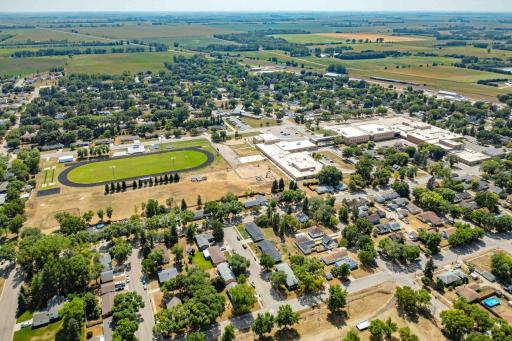
Enjoy the last bit of summer in the private yard with a deck for grilling, dining & relaxing amongst the beautiful trees. The location is so convenient with access to many parks, Blue Eagle lake is 3 blocks away, outdoor sports spaces, & paved paths. When winter rolls around, Blue Eagle has a sledding hill & there are a couple skating rinks too!
There is a $500 utility credit for the new homeowner. We can’t wait for you to see it!
Directions: From front street, head east on 2 Ave SE, North on 5th St SE, East on 4th Ave NE
Accessible
Other: 1
Air Conditioning
Central Air: 1
Assessments
Assessment Balance: 50
Assessment Installment: 50
Tax With Assessments: 4844
Basement
Foundation Dimensions: 46x28
In-Floor Heat: 1
Building Information
Finished SqFt Above Ground: 1553
Finished SqFt Below Ground: 1521
Construction Status
Previously Owned: 1
Exterior
Steel Siding: 1
Fireplace Characteristics
Electric: 1
Gas Burning: 1
Foundation
Poured Concrete: 1
Fuel
Electric: 1
Propane: 1
Heating
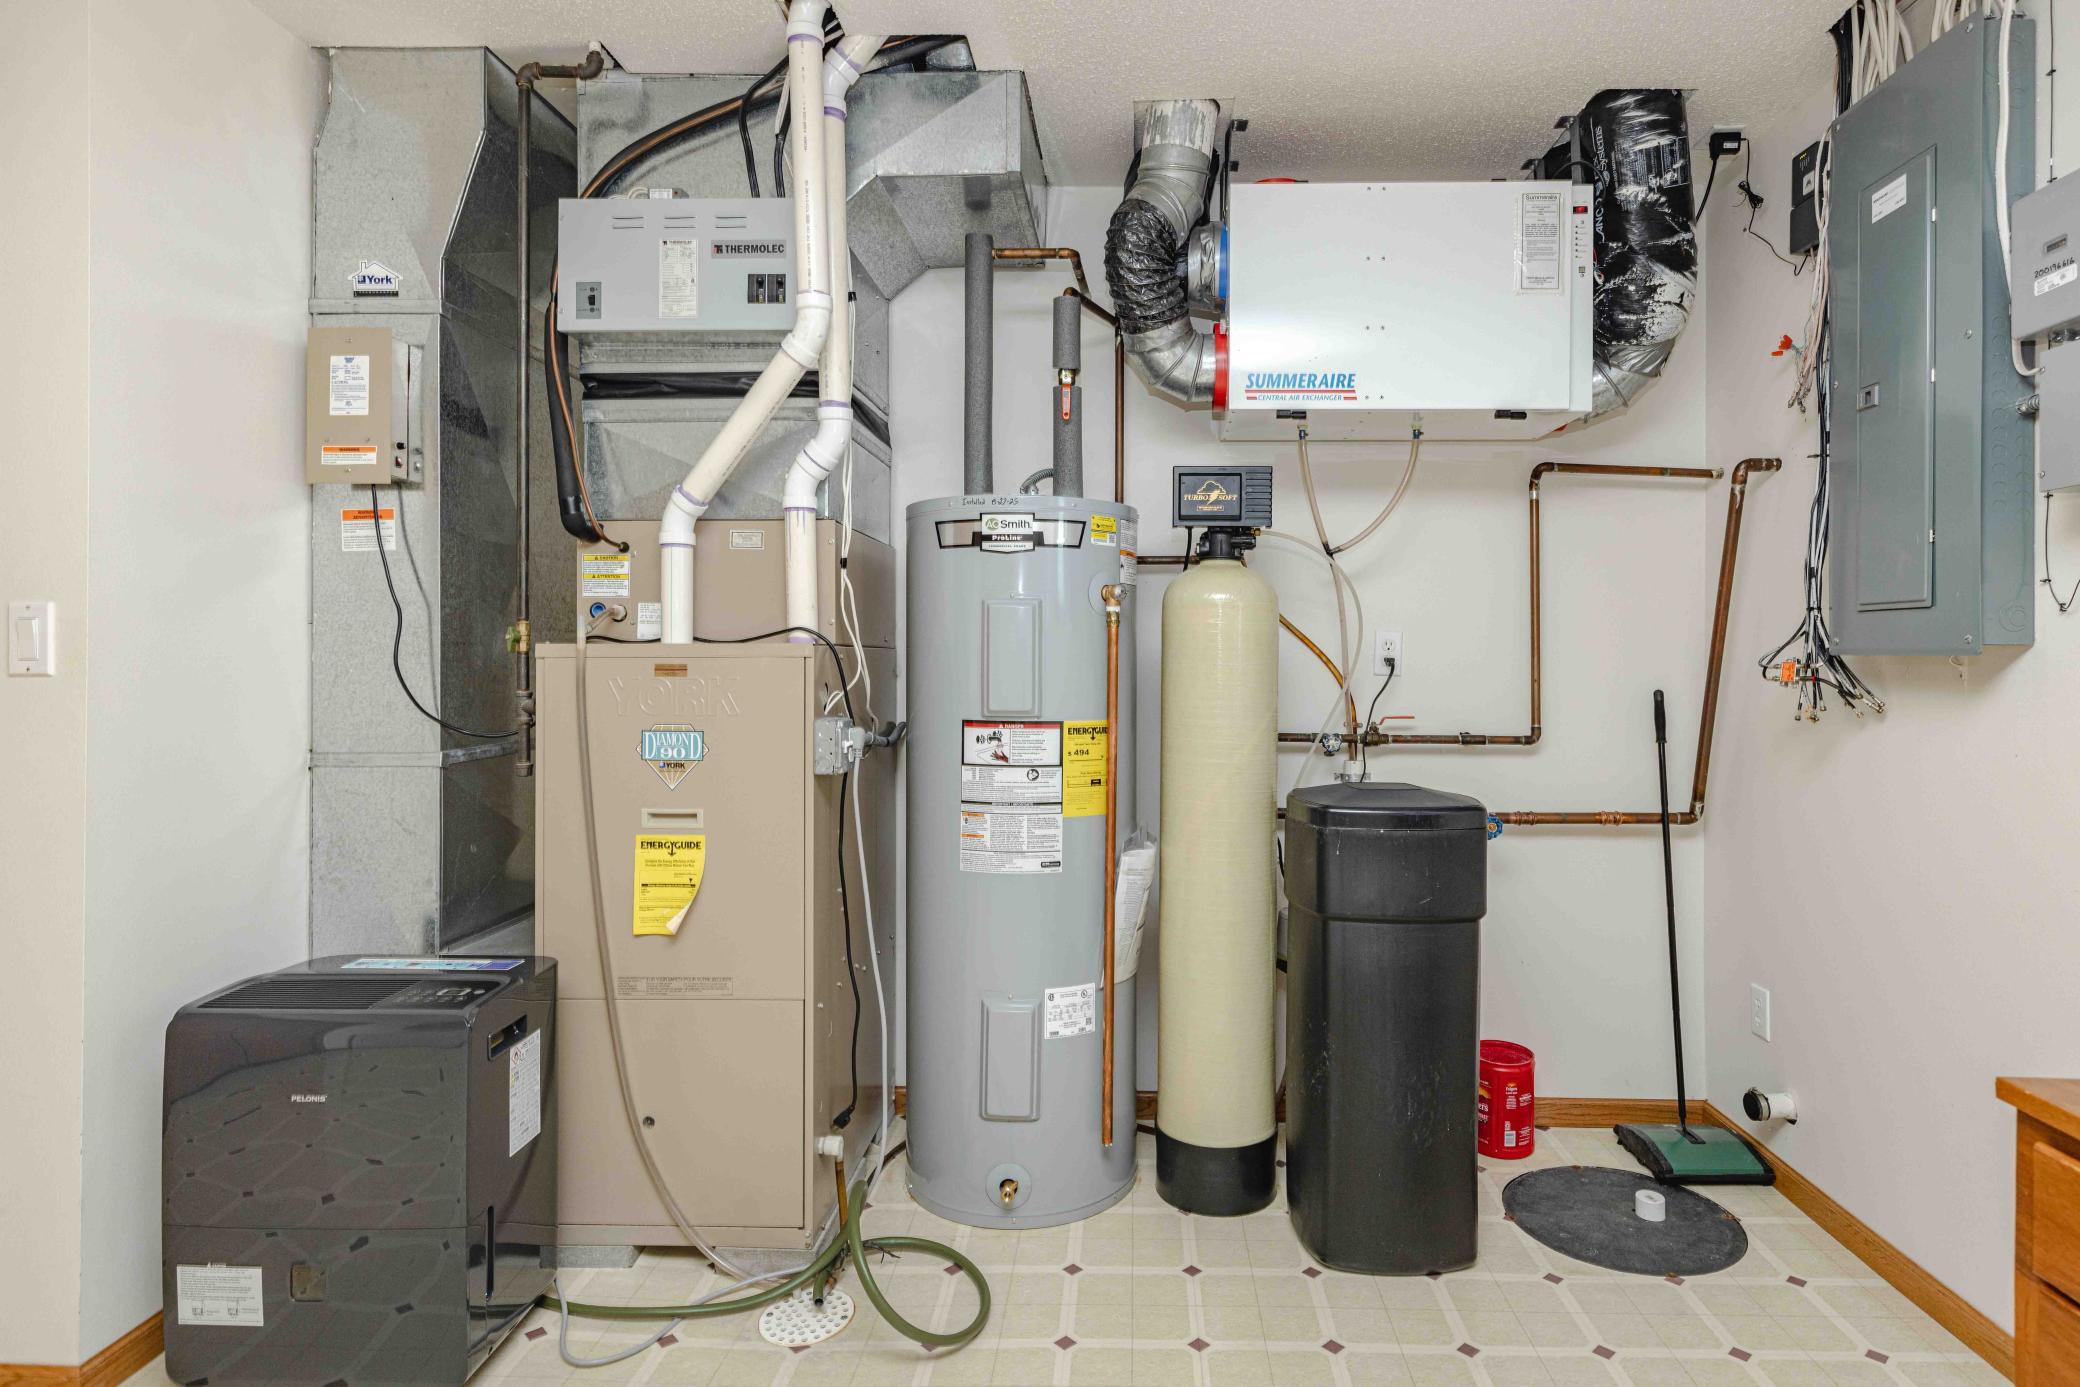
Dual Fuel/Off Peak: 1
Insurance Fee
Insurance Fee: 0
Lease Details
Land Leased: Not Applicable
Lock Box Type
Supra: 1
Miscellaneous Information
DP Resource: Yes
Homestead: Yes
Ownership
Fractional Ownership: No
Parking Characteristics
Garage Dimensions: 39'3"x27'6"
Garage Door Height: 8
Garage Square Feet: 1080
Public Survey Info
Range#: 45
Section#: 30
Township#: 137
Sewer
City Sewer/Connected: 1
Stories
Bi-Level: 1
Water
City Water/Connected: 1
Location Tax and Other Information
House Number: 811
Street Name: 4th
Street Suffix: Avenue
Street Direction Suffix: NE
Postal City: Barnesville
County: Clay
State: MN
Zip Code: 56514
Complex/Dev/Subdivision: Dahms 2nd Add
Property Features
Accessible: Other
Air Conditioning: Central Air
Basement: In-Floor Heat
Construction Status: Previously Owned
Exterior: Steel Siding
Fireplace Characteristics: Electric; Gas Burning
Foundation: Poured Concrete
Fuel: Electric; Propane
Heating: Dual Fuel/Off Peak
Lock Box Type: Supra
Sewer: City Sewer/Connected
Stories: Bi-Level
Water: City Water/Connected
Room Information
| Room Name | Dimensions | Level |
| Bathroom | 5'9"x9'6" | Upper |
| Bathroom | 5'x10'6" | Lower |
| Dining Room | 14'x11'9" | Upper |
| Family Room | 14'3"x22'3" | Lower |
| Fifth (5th) Bedroom | 13'6"x11'3" | Lower |
| First (1st) Bedroom | 13'3"x15'9" | Upper |
| Fourth (4th) Bedroom | 13'3"x11'3" | Lower |
| Kitchen | 10'6"x13' | Upper |
| Laundry | 15'3"x14'3" | Lower |
| Living Room | 23'6" x 12'6" | Upper |
| Primary Bath | 7'6"x11'3" | Upper |
| Second (2nd) Bedroom | 12'3"x10'3" | Upper |
| Third (3rd) Bedroom | 13'9"x11'3" | Lower |
 811 Info.pdf
Listing Office: RE/MAX Legacy Realty
Last Updated: August - 18 - 2026
The data relating to real estate for sale on this web site comes in part from the Broker Reciprocity SM Program of the Regional Multiple Listing Service of Minnesota, Inc. The information provided is deemed reliable but not guaranteed. Properties subject to prior sale, change or withdrawal. ©2024 Regional Multiple Listing Service of Minnesota, Inc All rights reserved.