$355,000
Clayton, WI 54004
MLS# 7134029
3 beds | 2 baths | 1466 sqft
1 / 52
Property Description
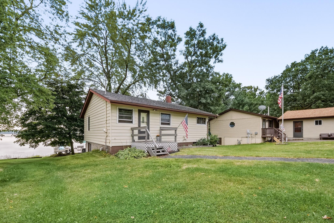
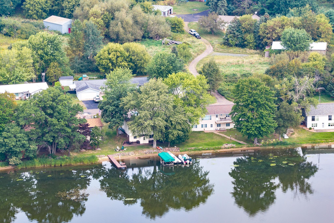
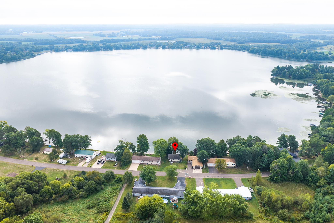
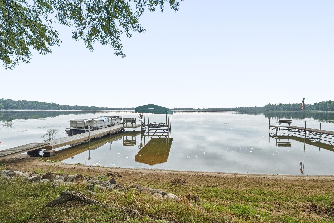
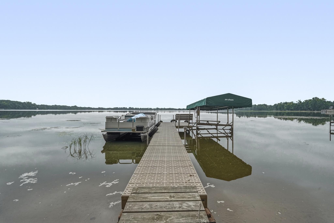
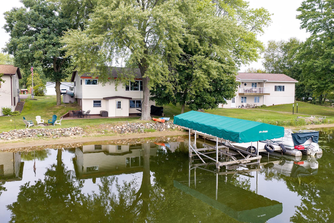
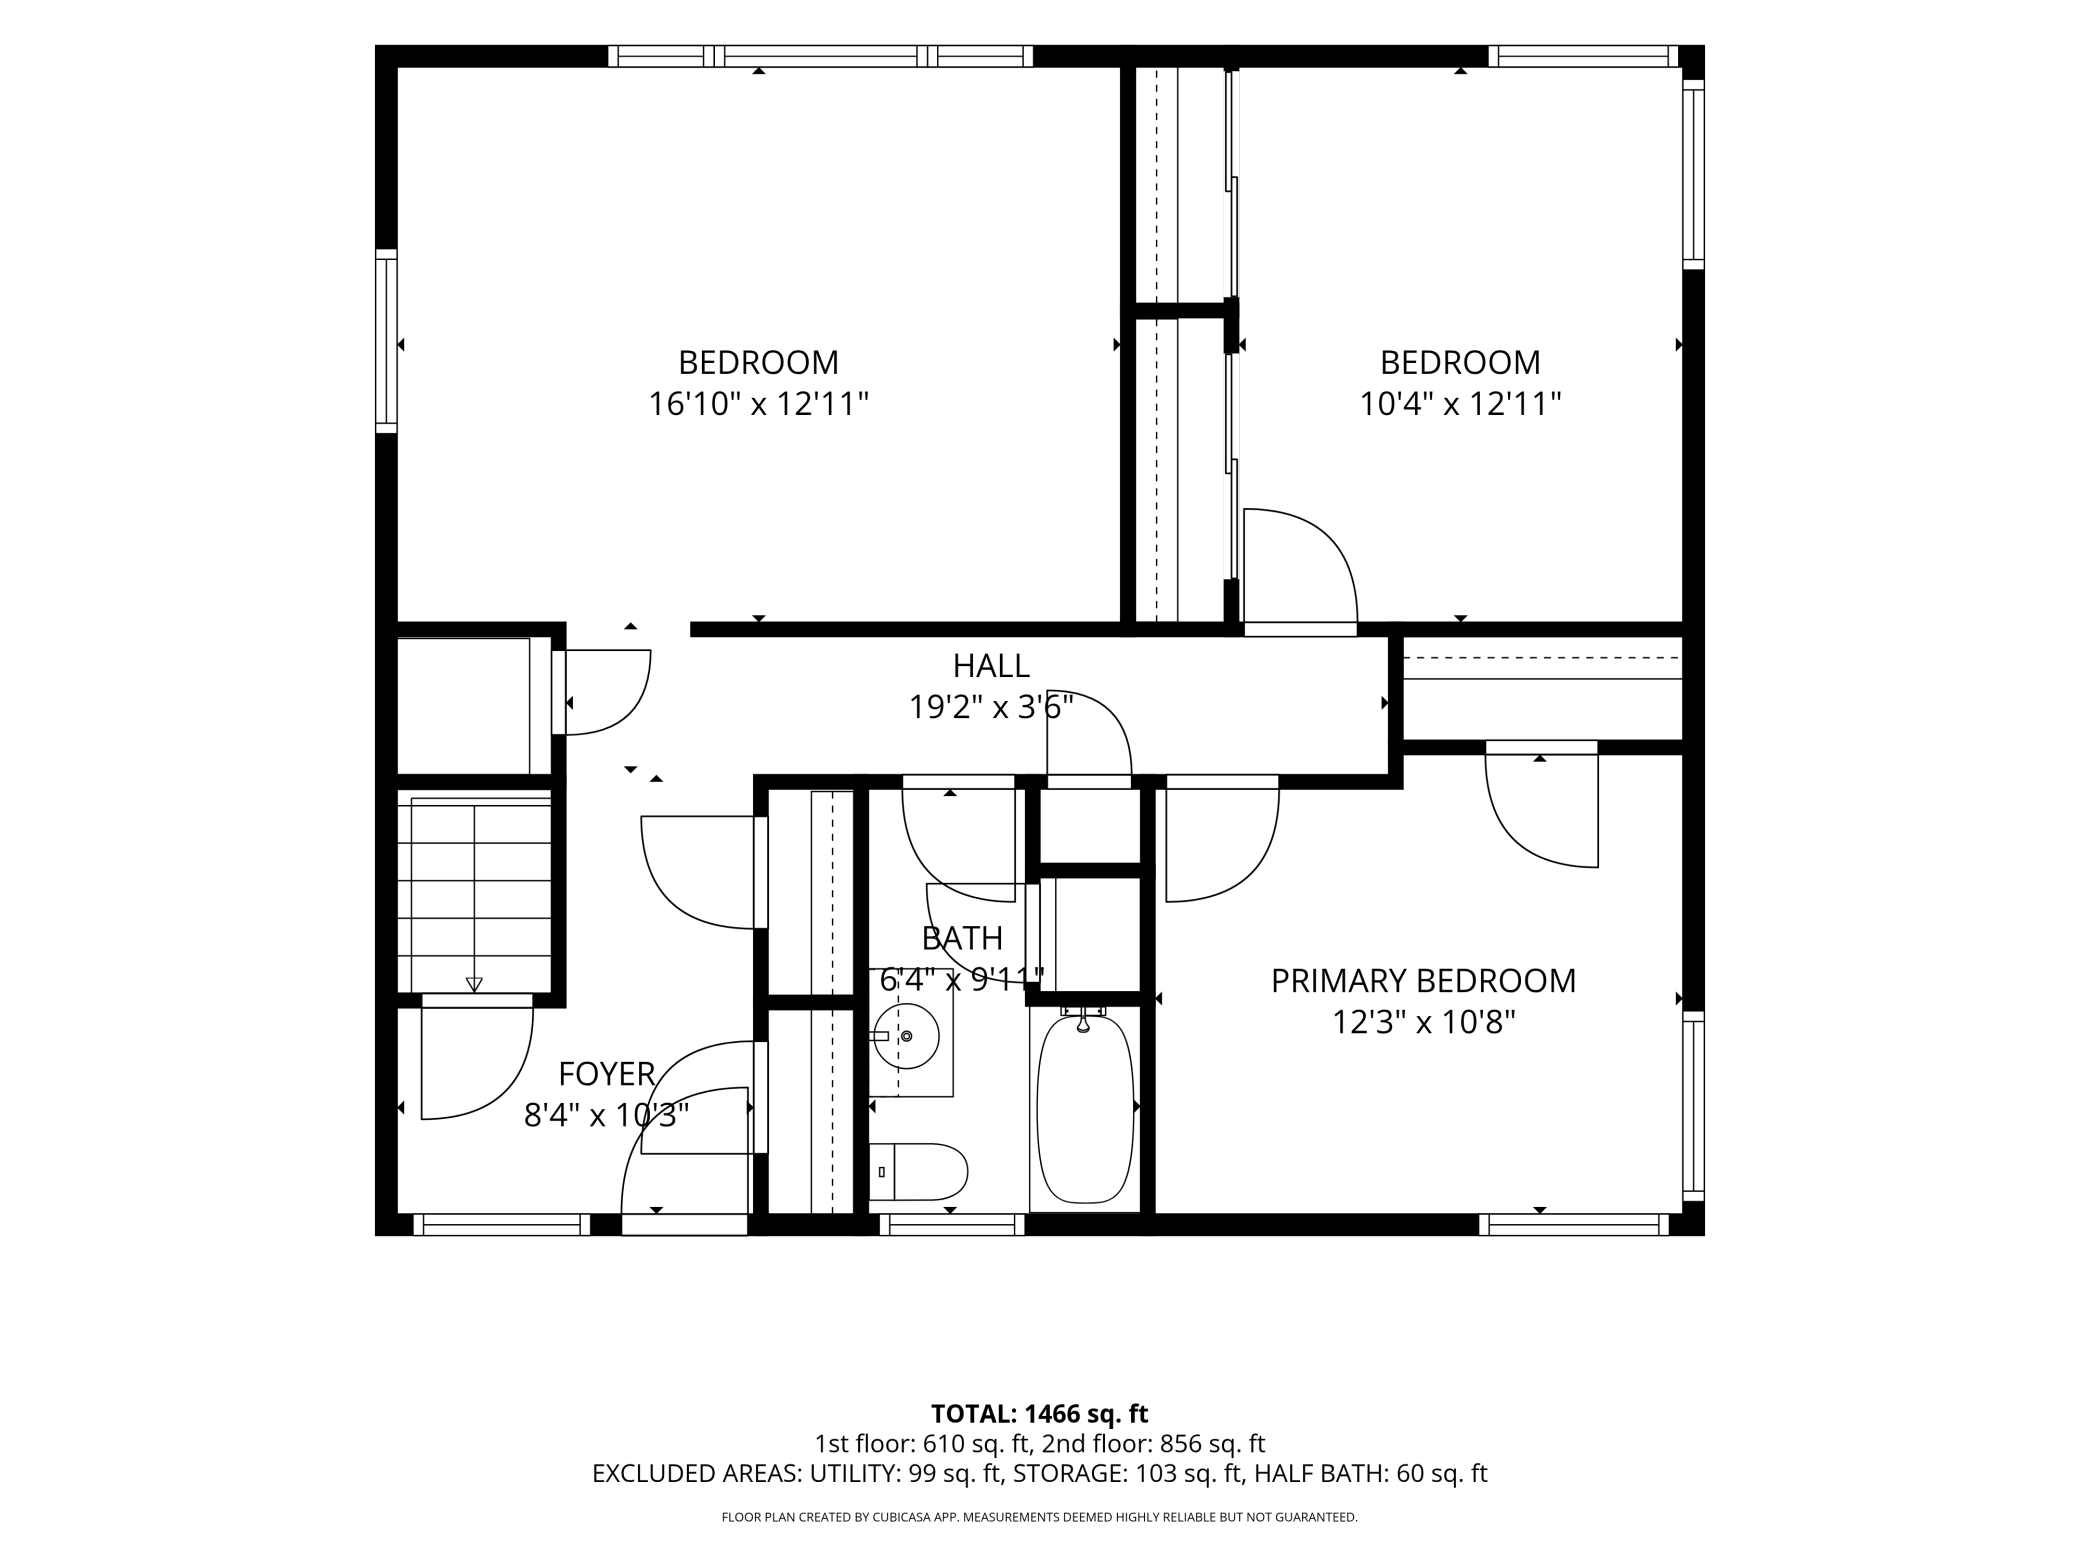
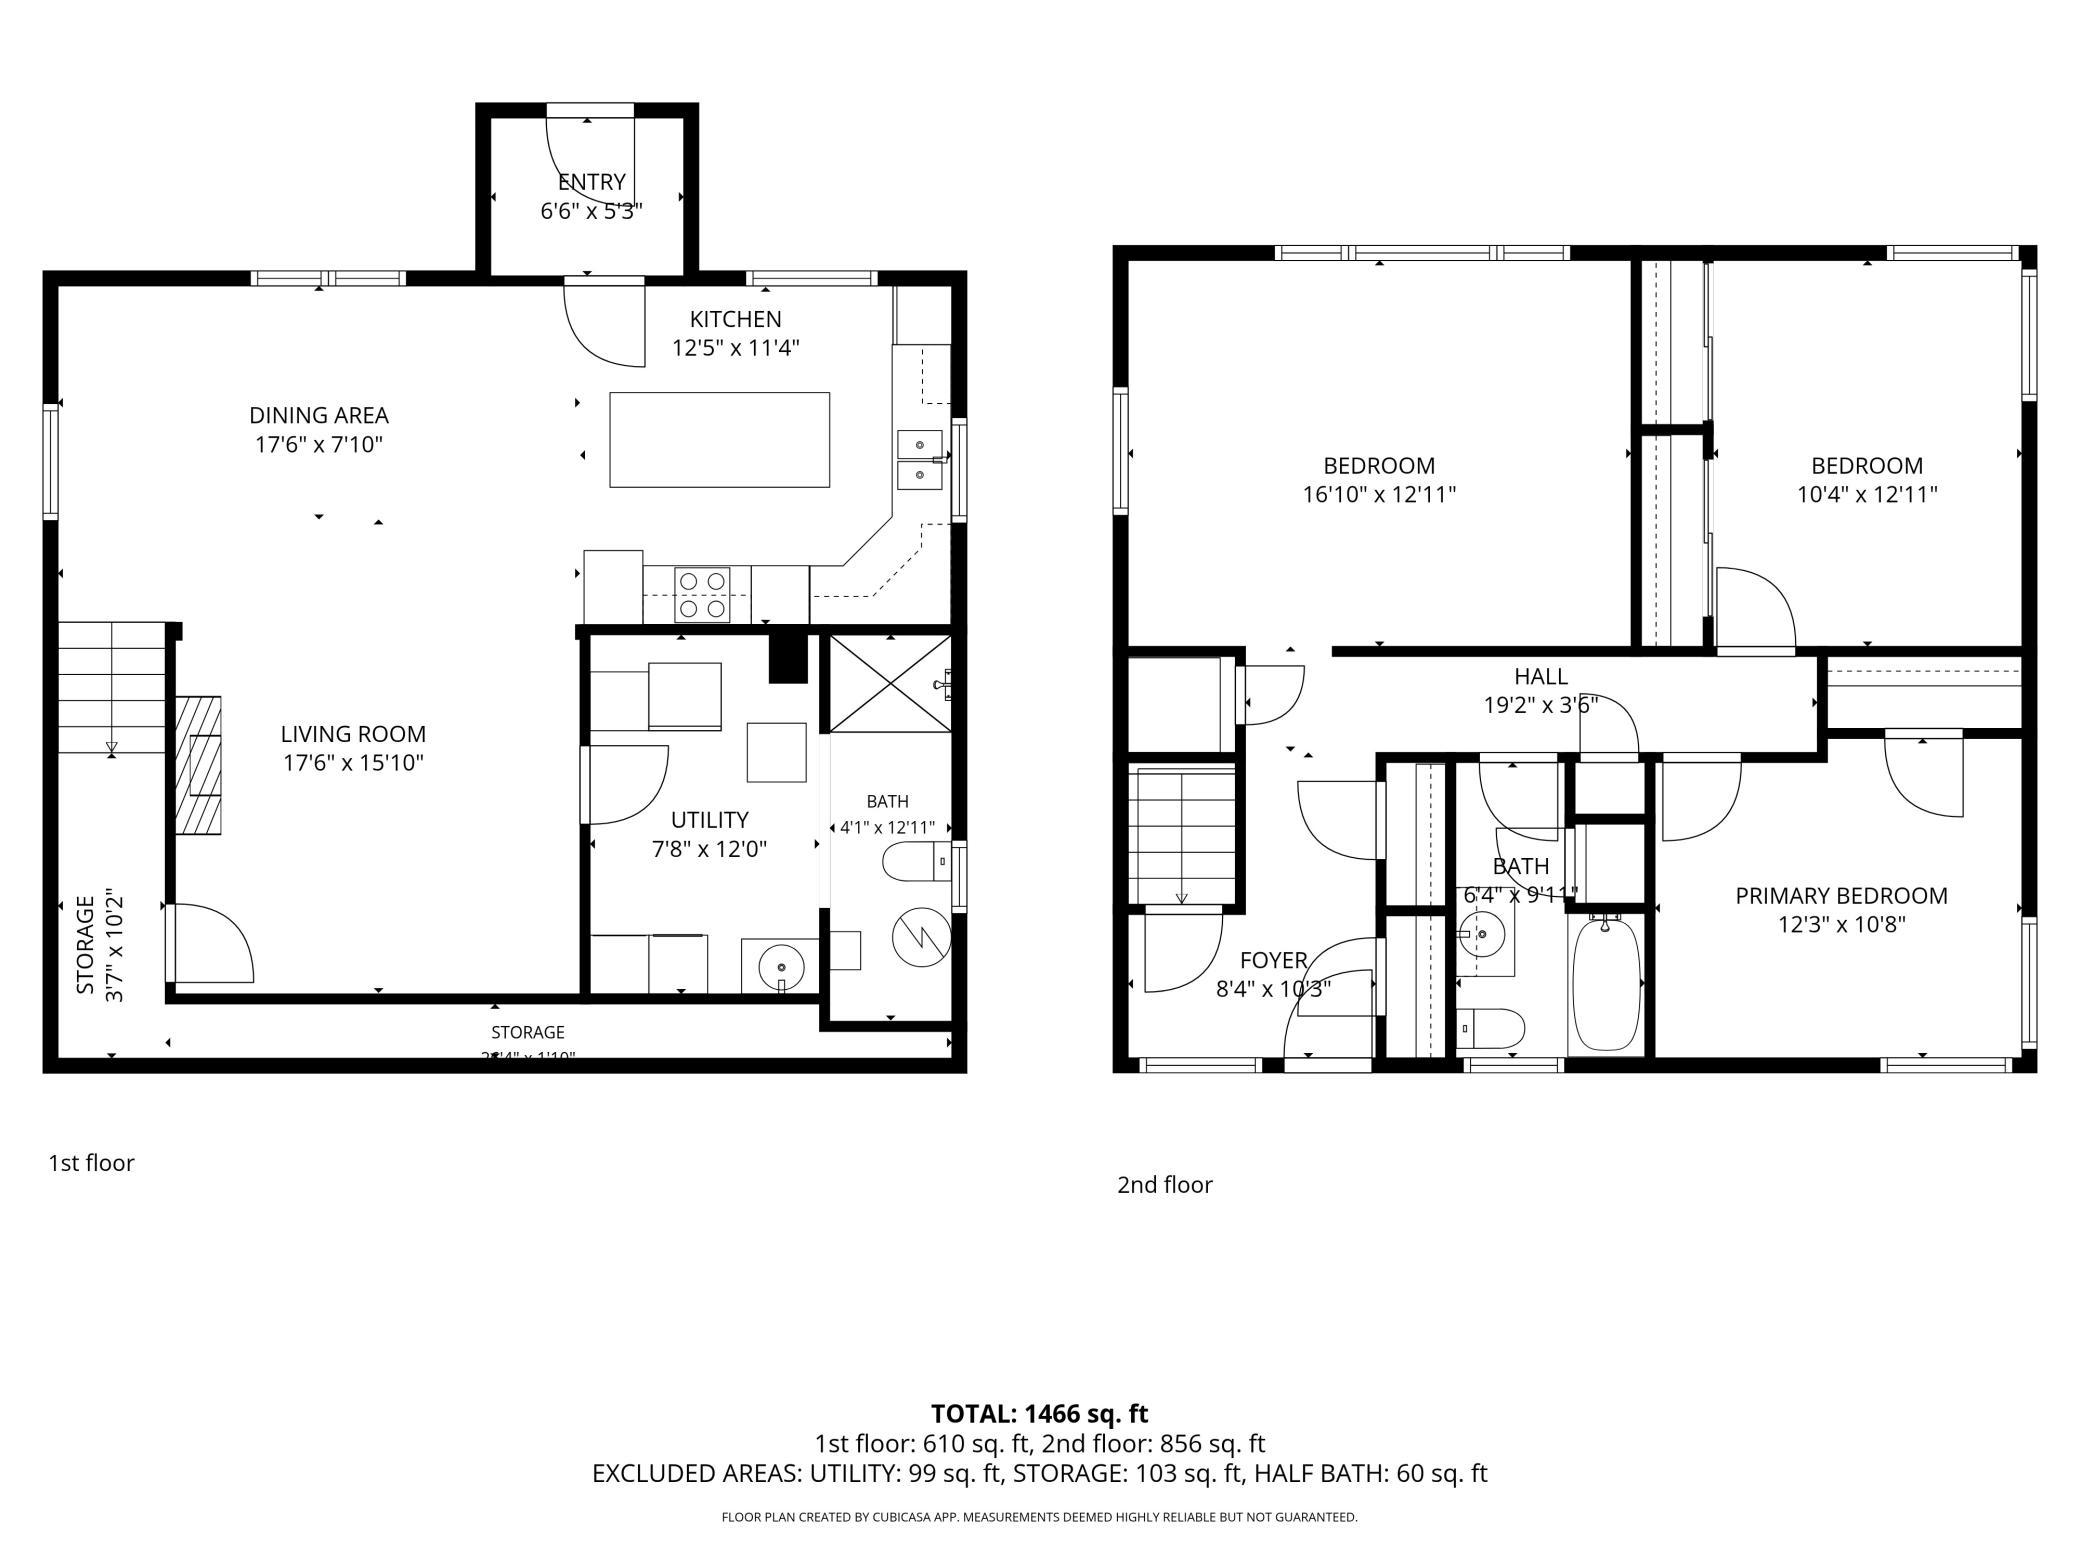
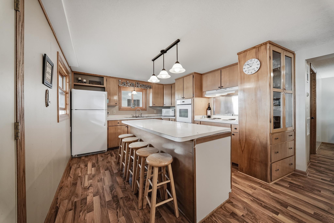
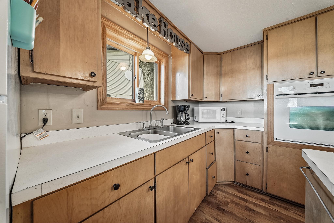
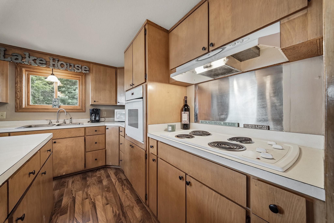
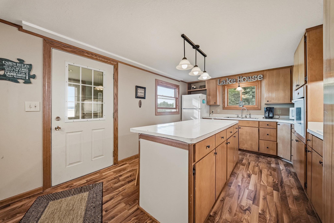
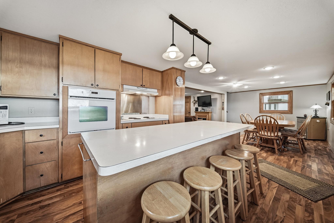
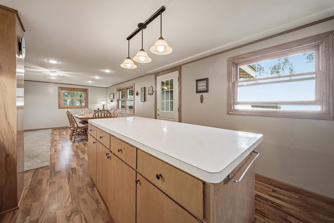
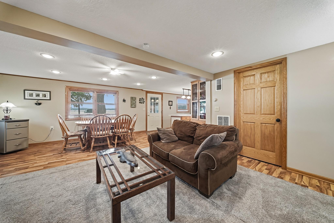
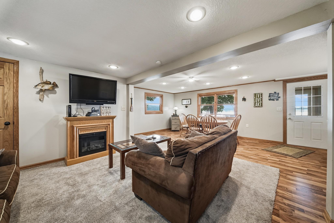
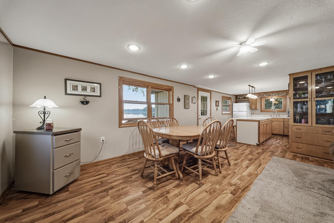
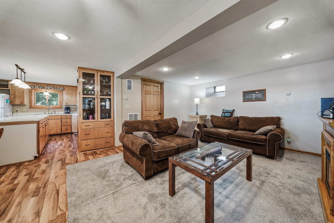
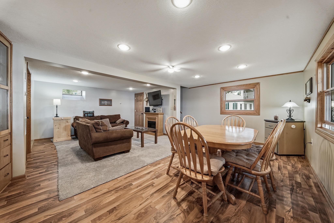
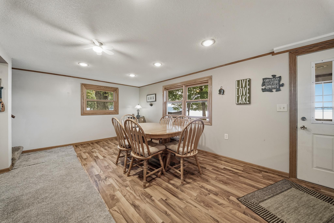
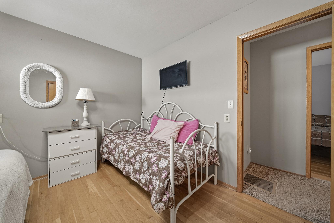
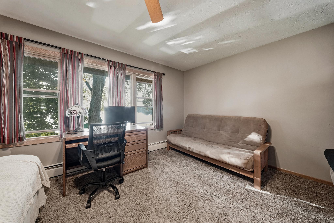
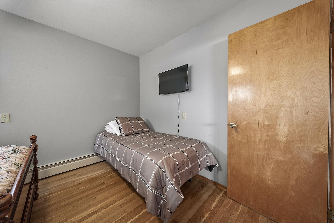
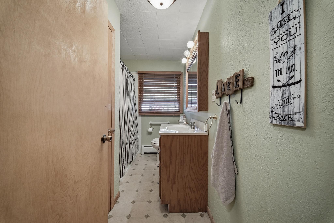
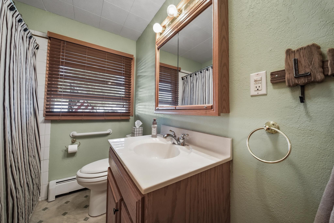
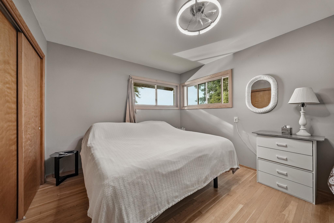
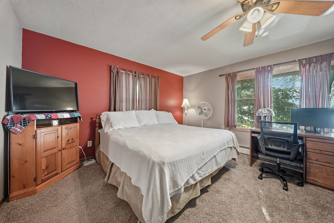
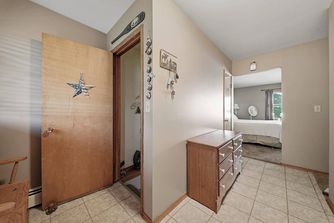
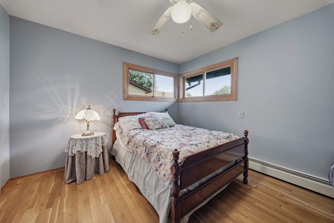
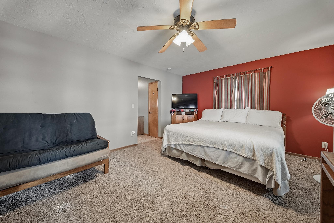
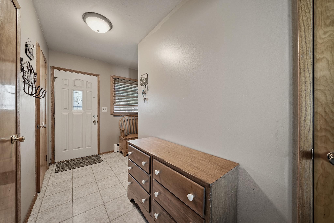
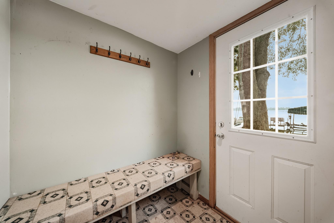
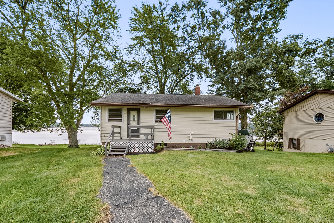
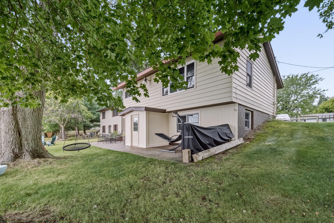
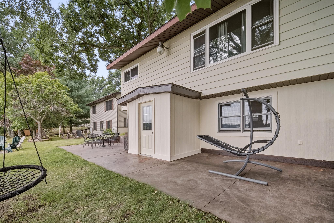
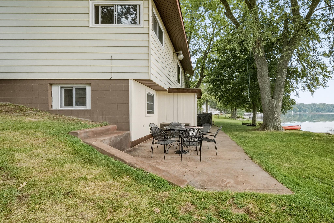
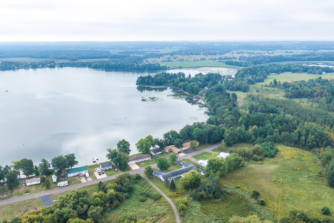
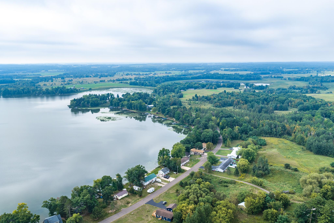
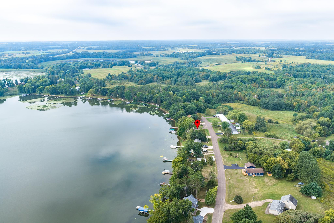
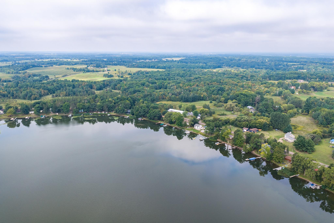
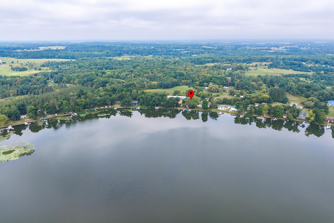
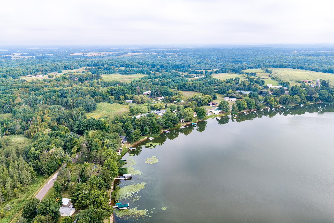
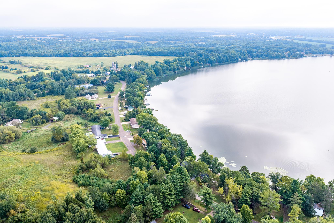
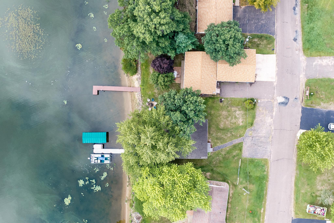
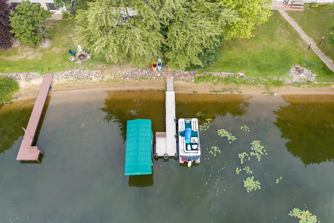
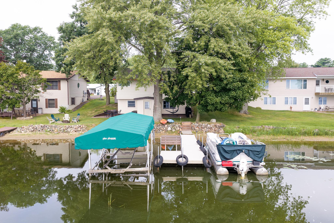
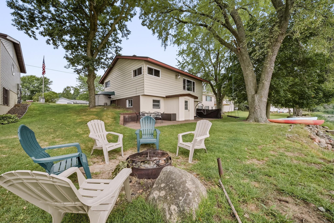
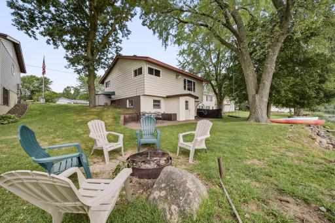
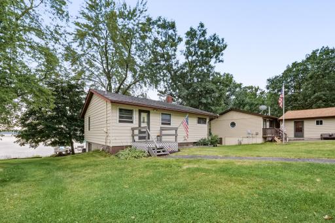
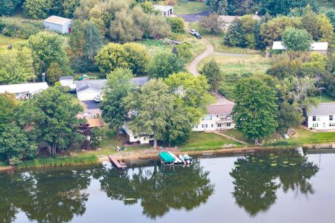
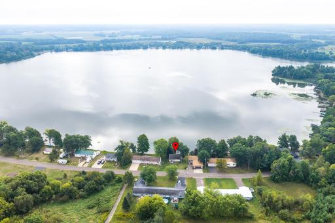
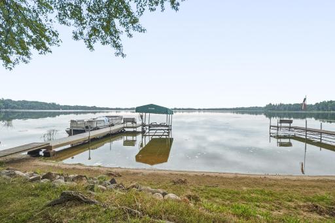
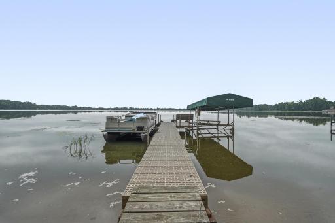
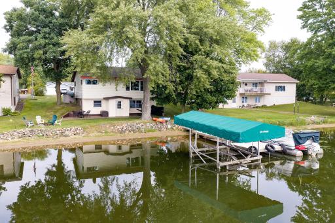
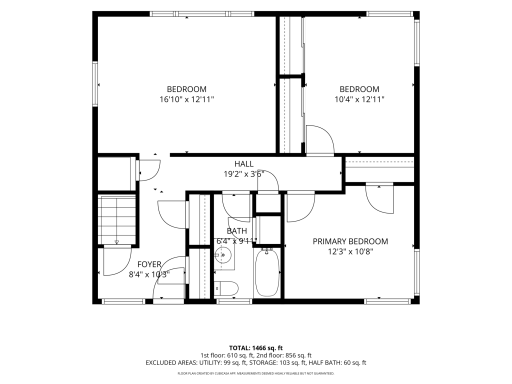
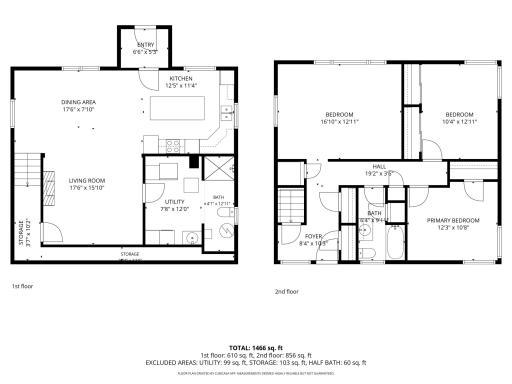
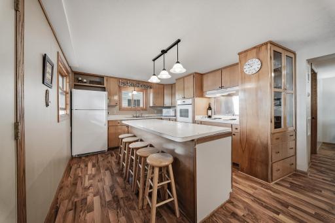
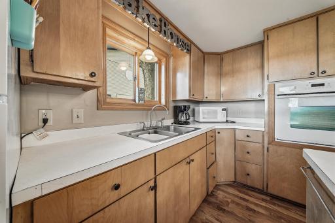
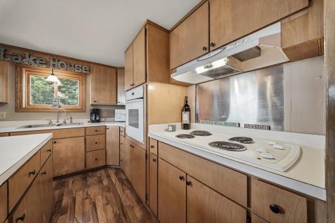
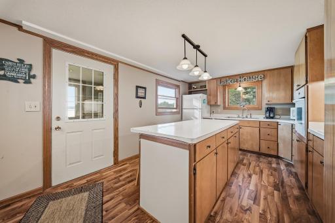
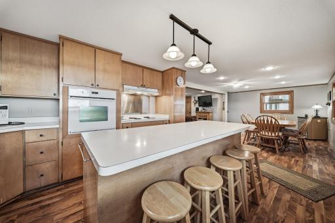
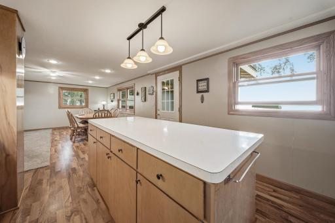
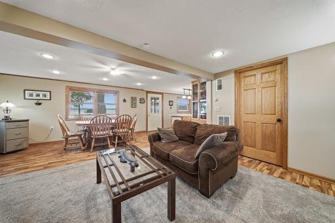
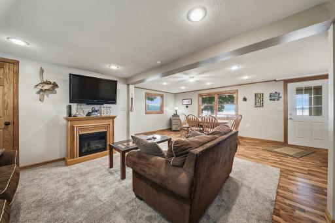
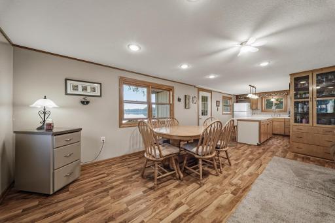
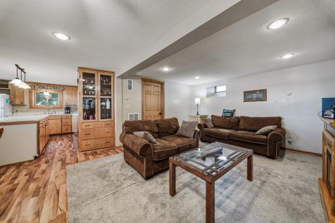
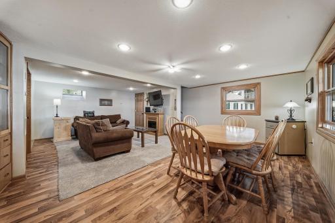
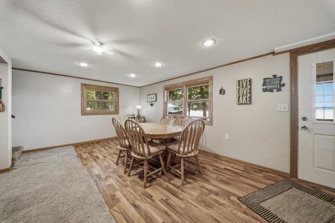
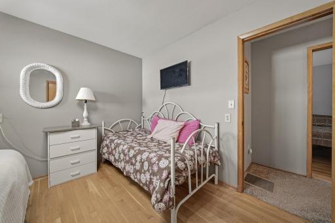
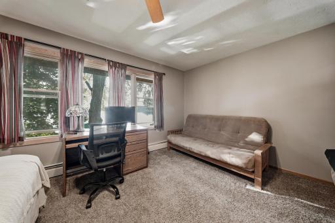
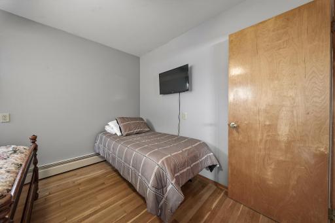
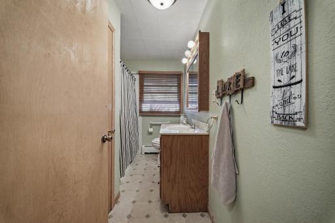
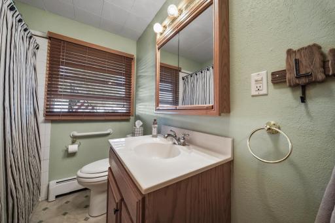
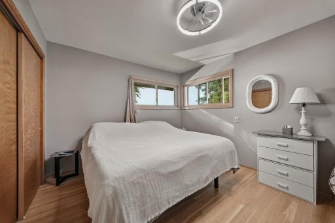
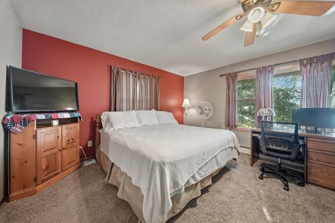
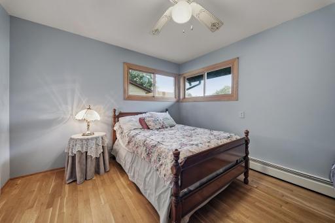
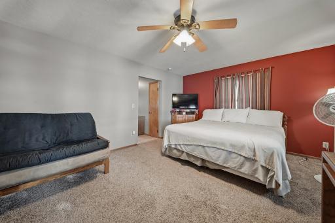
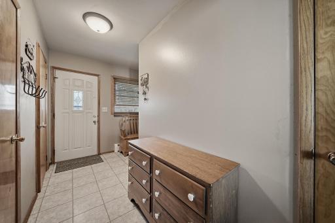
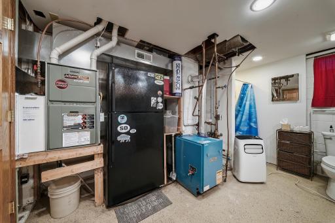
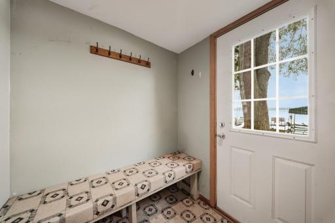
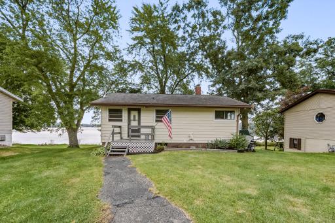
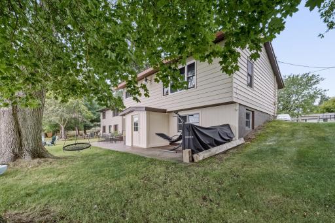
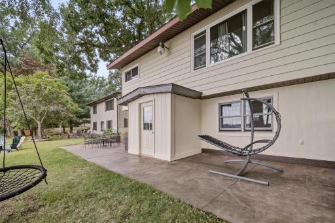
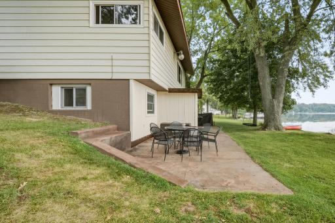
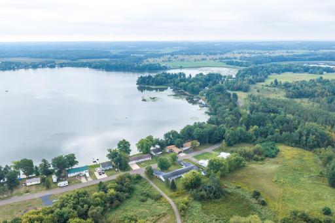
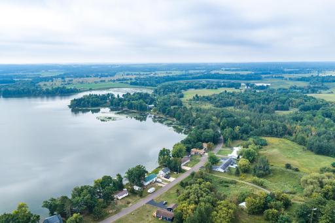
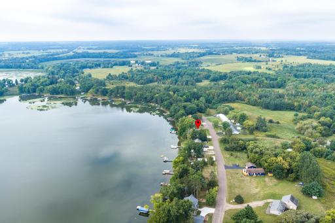
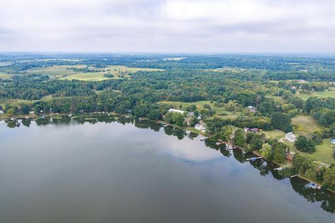
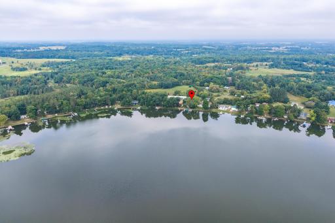
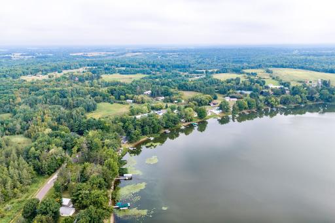
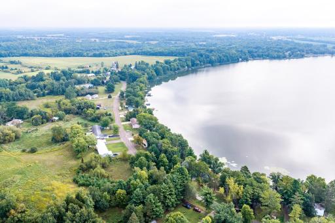
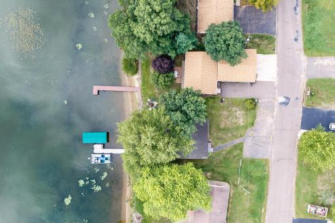
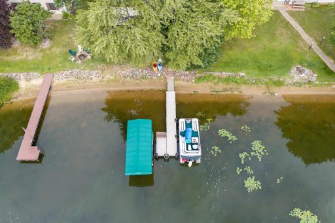
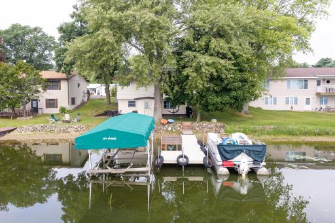
Pre-Inspected Lake Home with Sandy Beach, Great Fishing & Four-Season Fun! Enjoy the best lake life with low frontage and a sandy beach, plus access to 4-wheeling, biking, and snowmobile trails nearby. Step out your kitchen door and you’re at the water—making every day lake living easy and enjoyable. The main level is perfectly designed for lake life, with the kitchen, dining area, bathroom, laundry, and living room all located at the water level. Upstairs, at street level, you’ll find the bedrooms and a second bath. Sellers have enjoyed this fabulous fishing spot for years with excellent fishing from the dock in the spring and summer or the “hot spot” that is just 100 yards out in the winter! The shared firepit is the perfect place to gather with neighbors, swap fishing stories, and enjoy summer evenings. And when the 4th of July rolls around, the neighbors around the lake put on one of the best fireworks shows around! The in-floor heat will keep you warm and cozy after a day of ice fishing or winter adventures. Inside, the spacious kitchen offers tons of counter space and a large island, while the generous dining area provides plenty of seating for guests—even when a rainy day keeps everyone indoors. The upstairs bedrooms feature multiple beds in each room, offering plenty of sleeping space for family and friends. Whether you’re fishing, boating, jet skiing, tubing, 4-wheeling, biking, snowmobiling, or simply relaxing on the water, this property offers year-round recreation right outside your door. A wonderful opportunity to enjoy the lake lifestyle in a home built for gathering, recreation, and making memories for years to come!
Details
Maps
Contract Information
Status: Active
Contingency: None
Current Price: $355,000
Original List Price: 365000
ListPrice: 355000
List Date: 2026-08-30
Owner is an Agent?: No
Auction?: No
General Property Information
Common Wall: No
Lot Measurement: Acres
Manufactured Home?: No
Multiple PIDs?: No
New Development: No
Road Btwn WF & Home?: No
Waterfront Frontage: 50
Waterfront YN: Yes
Year Built: 1966
Yearly/Seasonal: Yearly
Zoning: Residential-Single Family
Bedrooms: 3
Baths Total: 2
Bath Full: 1
Bath Three Quarters: 1
Main Floor Total SqFt: 856
Above Grd Total SqFt: 856
Below Grd Total SqFt: 610
Total SqFt: 1466
Total Finished Sqft: 1466.00
FireplaceYN: No
Lake/Waterfront Name: Magnor Lake
Style: (SF) Single Family
Foundation Size: 837
Lot Dimensions: 111x50x107x50
Acres: 0.12
Assessment Pending: No
Assessments
Tax With Assessments: 3148
Basement
Foundation Dimensions: 31x27
Building Information
Finished SqFt Above Ground: 856
Finished SqFt Below Ground: 610
Elevation Highpoint to Waterfront Feet
Elevation Highpoint Waterfront Feet: 0-4
Lake Details
Lake Acres: 229
Lake Depth: 26
Lease Details
Land Leased: Not Applicable
Miscellaneous Information
DP Resource: Yes
Homestead: No
Ownership
Fractional Ownership: No
Public Survey Info
Range#: 15W
Section#: 22
Township#: 33N
Location Tax and Other Information
House Number: 812
Street Name: Magnor Lake
Street Suffix: Lane
Postal City: Clayton
County: Polk
State: WI
Zip Code: 54004
Complex/Dev/Subdivision: Magnor Lake Assessors
Property Features
Accessible: None
Air Conditioning: Window Unit(s)
Amenities Unit: Dock; Patio
Appliances: Dryer; Microwave; Range; Refrigerator; Washer; Other
Basement: Full
Bath Description: Main Floor Full Bath; Full Basement
Construction Status: Previously Owned
Electric: Circuit Breakers
Elevation Highpoint to Waterfront Slope: Gradual
Exterior: Vinyl
Foundation: Concrete Block
Fuel: Electric; Natural Gas
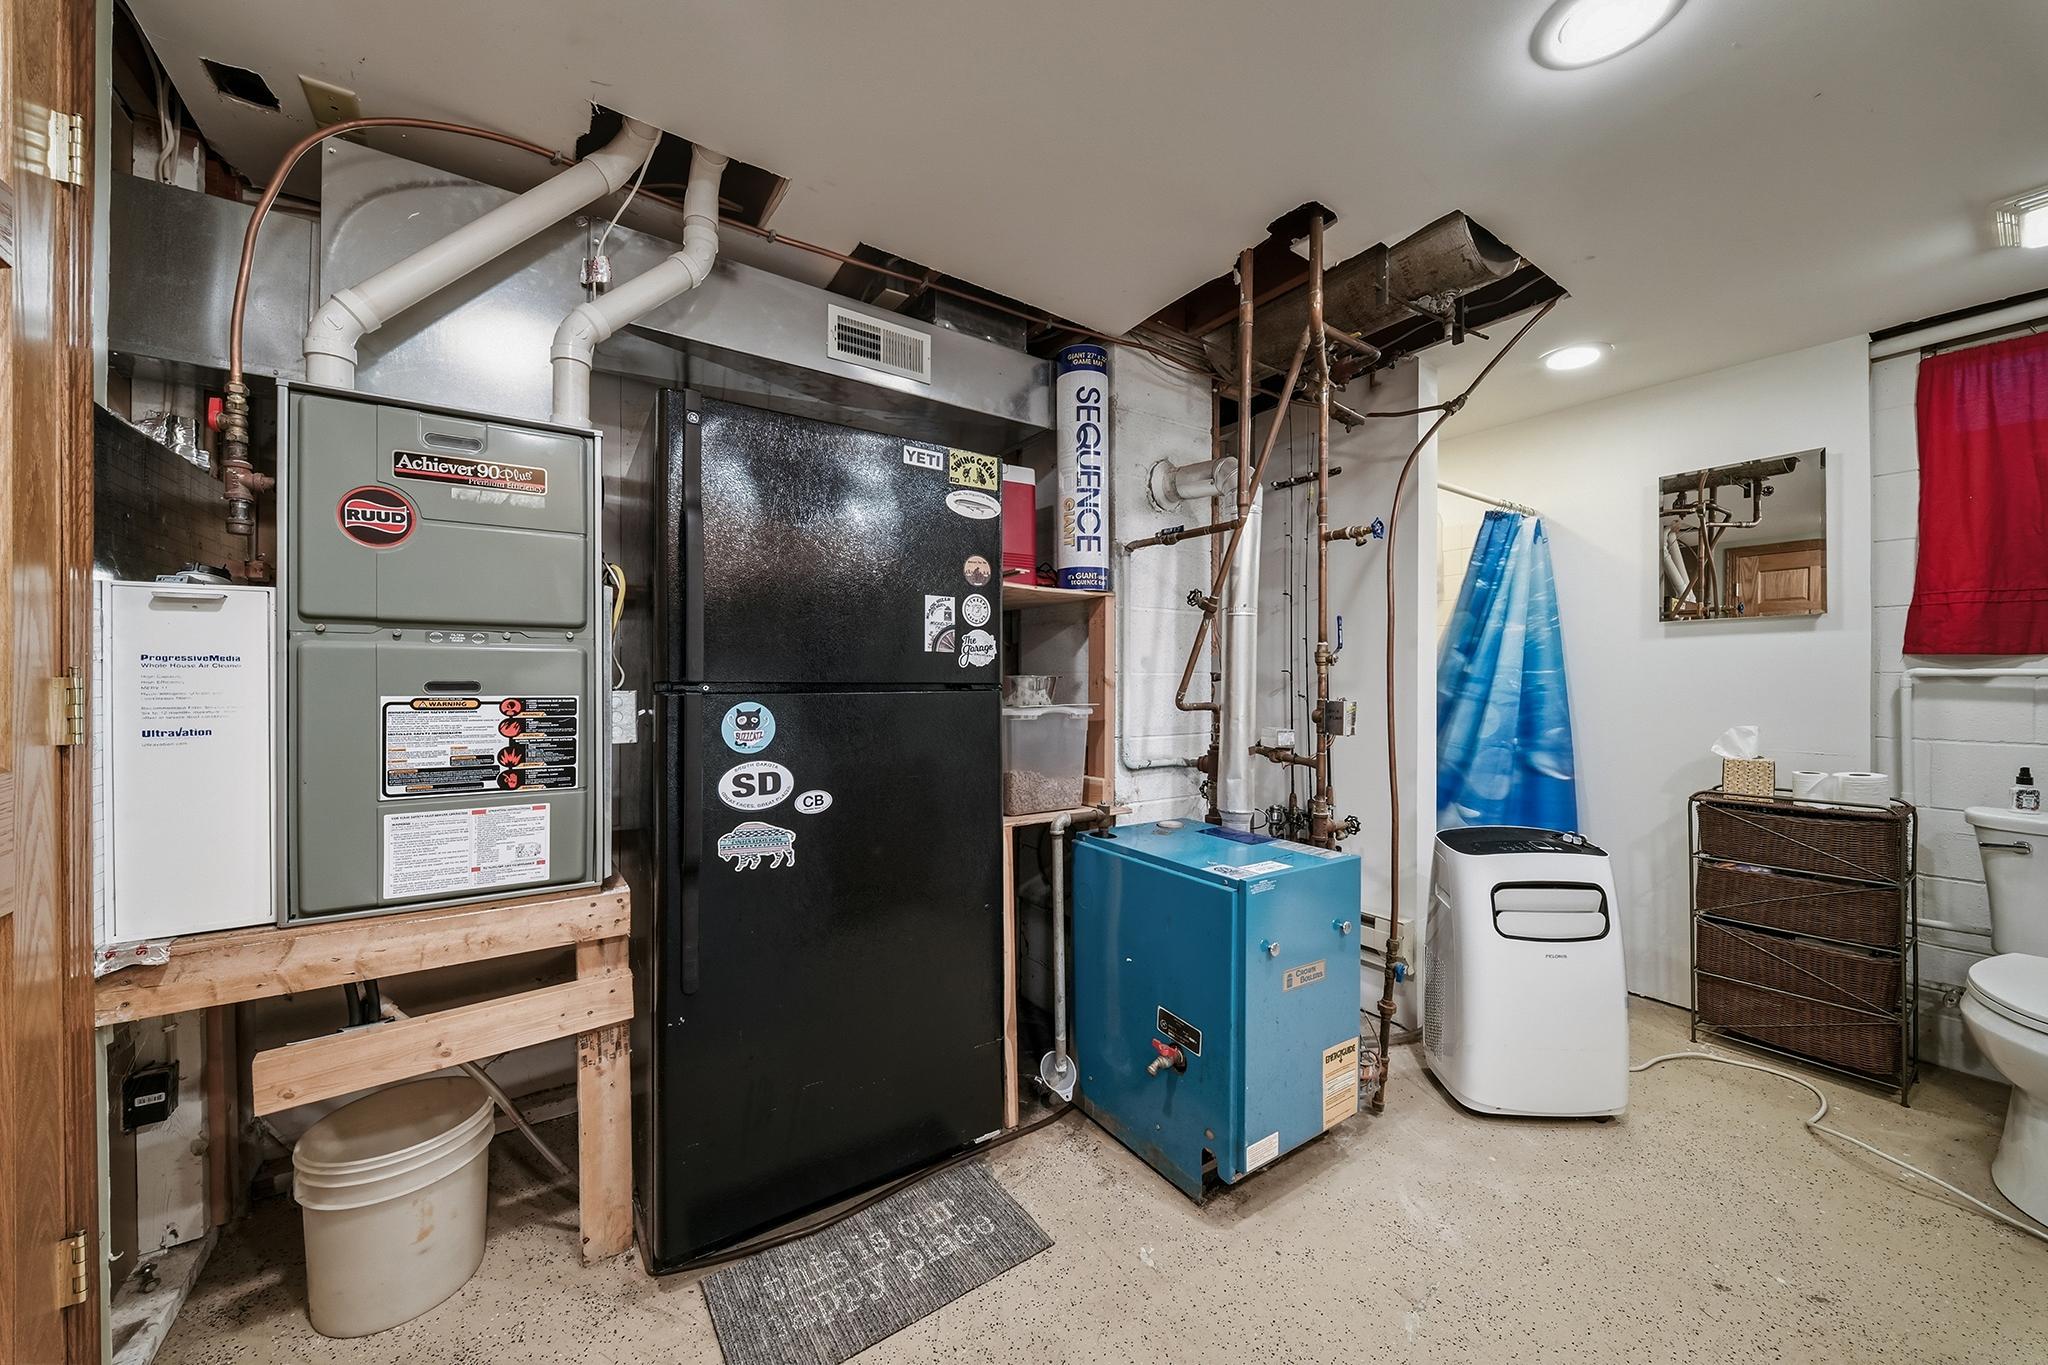
Heating: Baseboard; Forced Air; In-Floor Heating
Lake Details: Sand
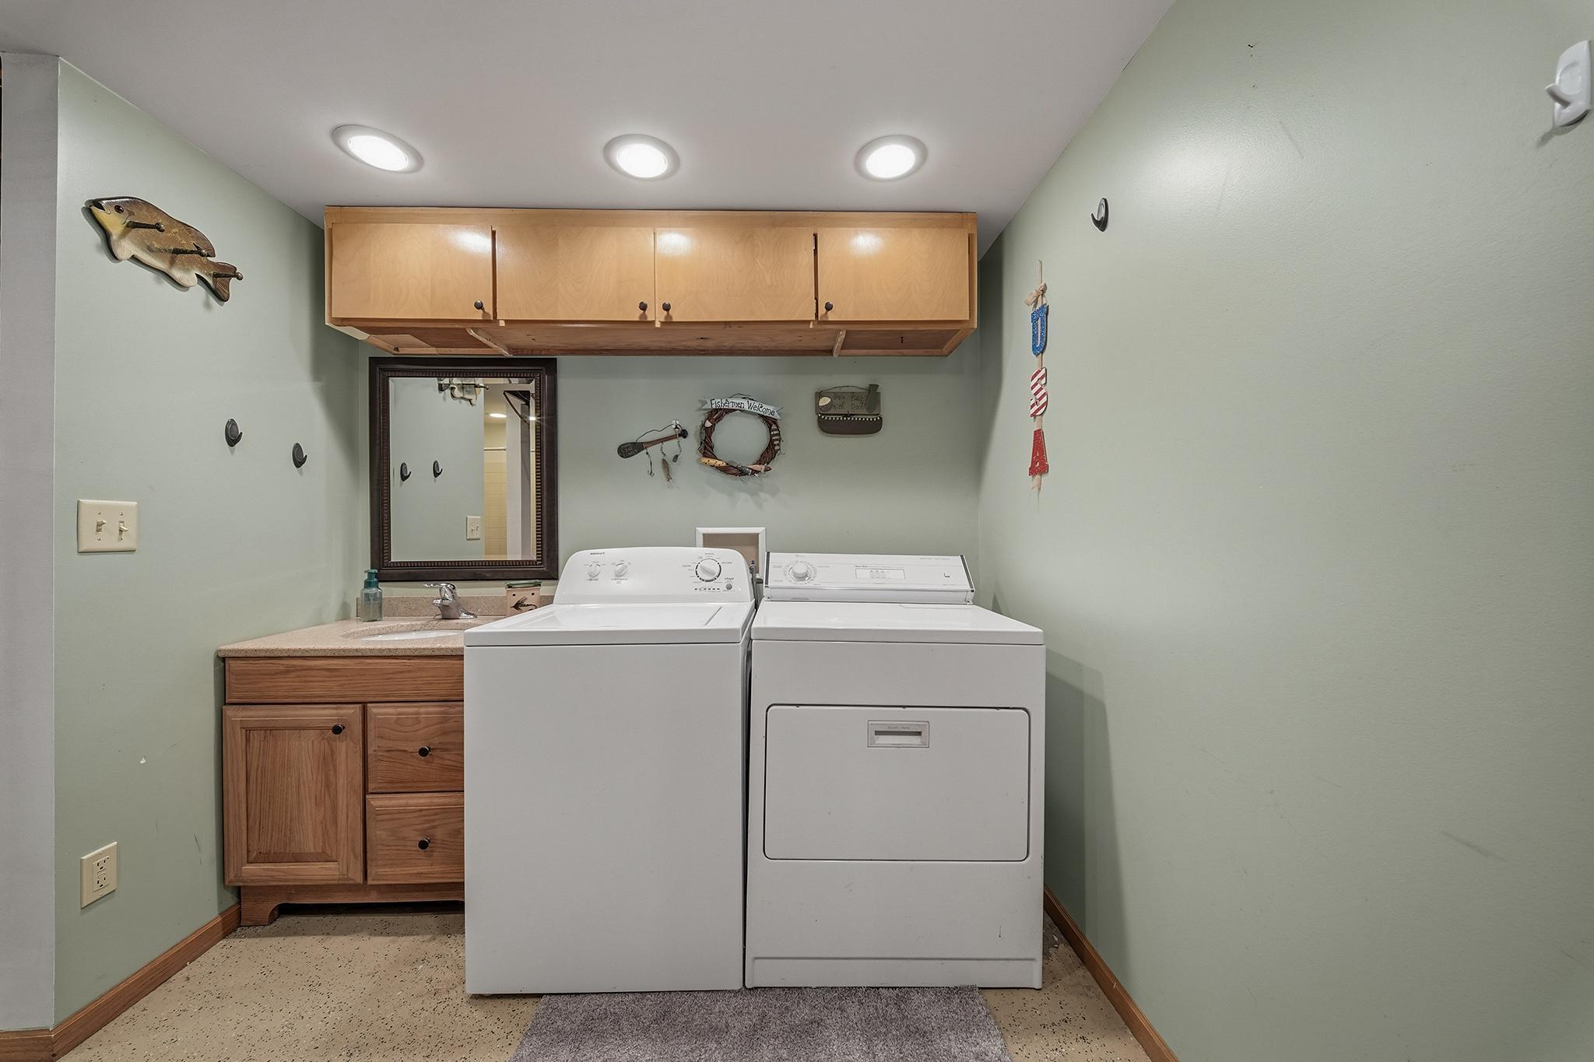
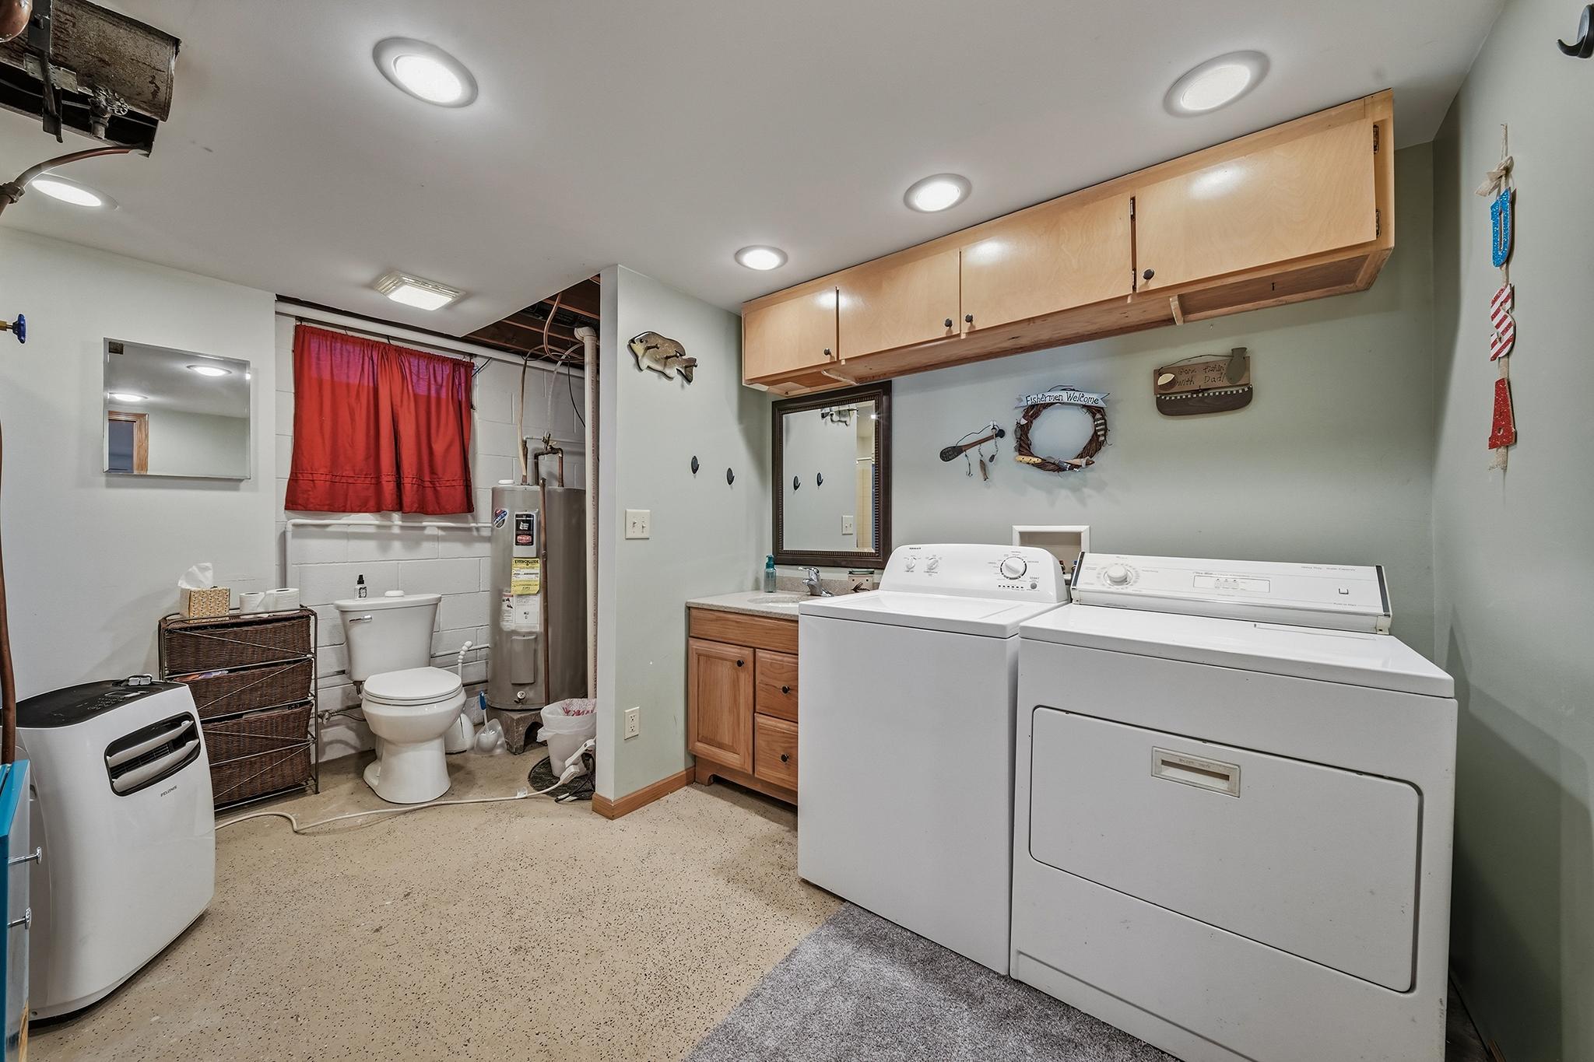
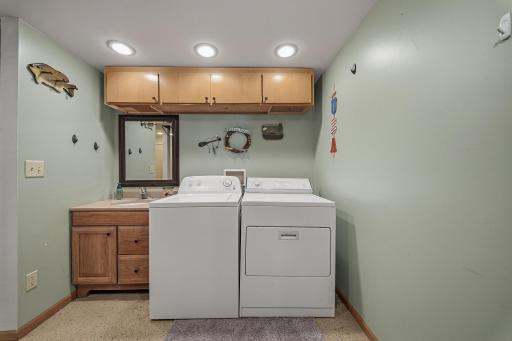
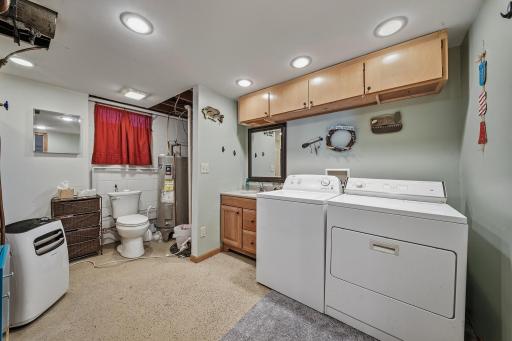
Laundry: Lower Level
Parking Characteristics: None
Property Subtype: Cabin
Sewer: City Sewer/Connected
Special Search: 3 BR on One Level
Stories: Two
Water: City Water/Connected
Waterfront Type: Lake Front
Waterfront View: Lake
Room Information
| Room Name | Dimensions | Level |
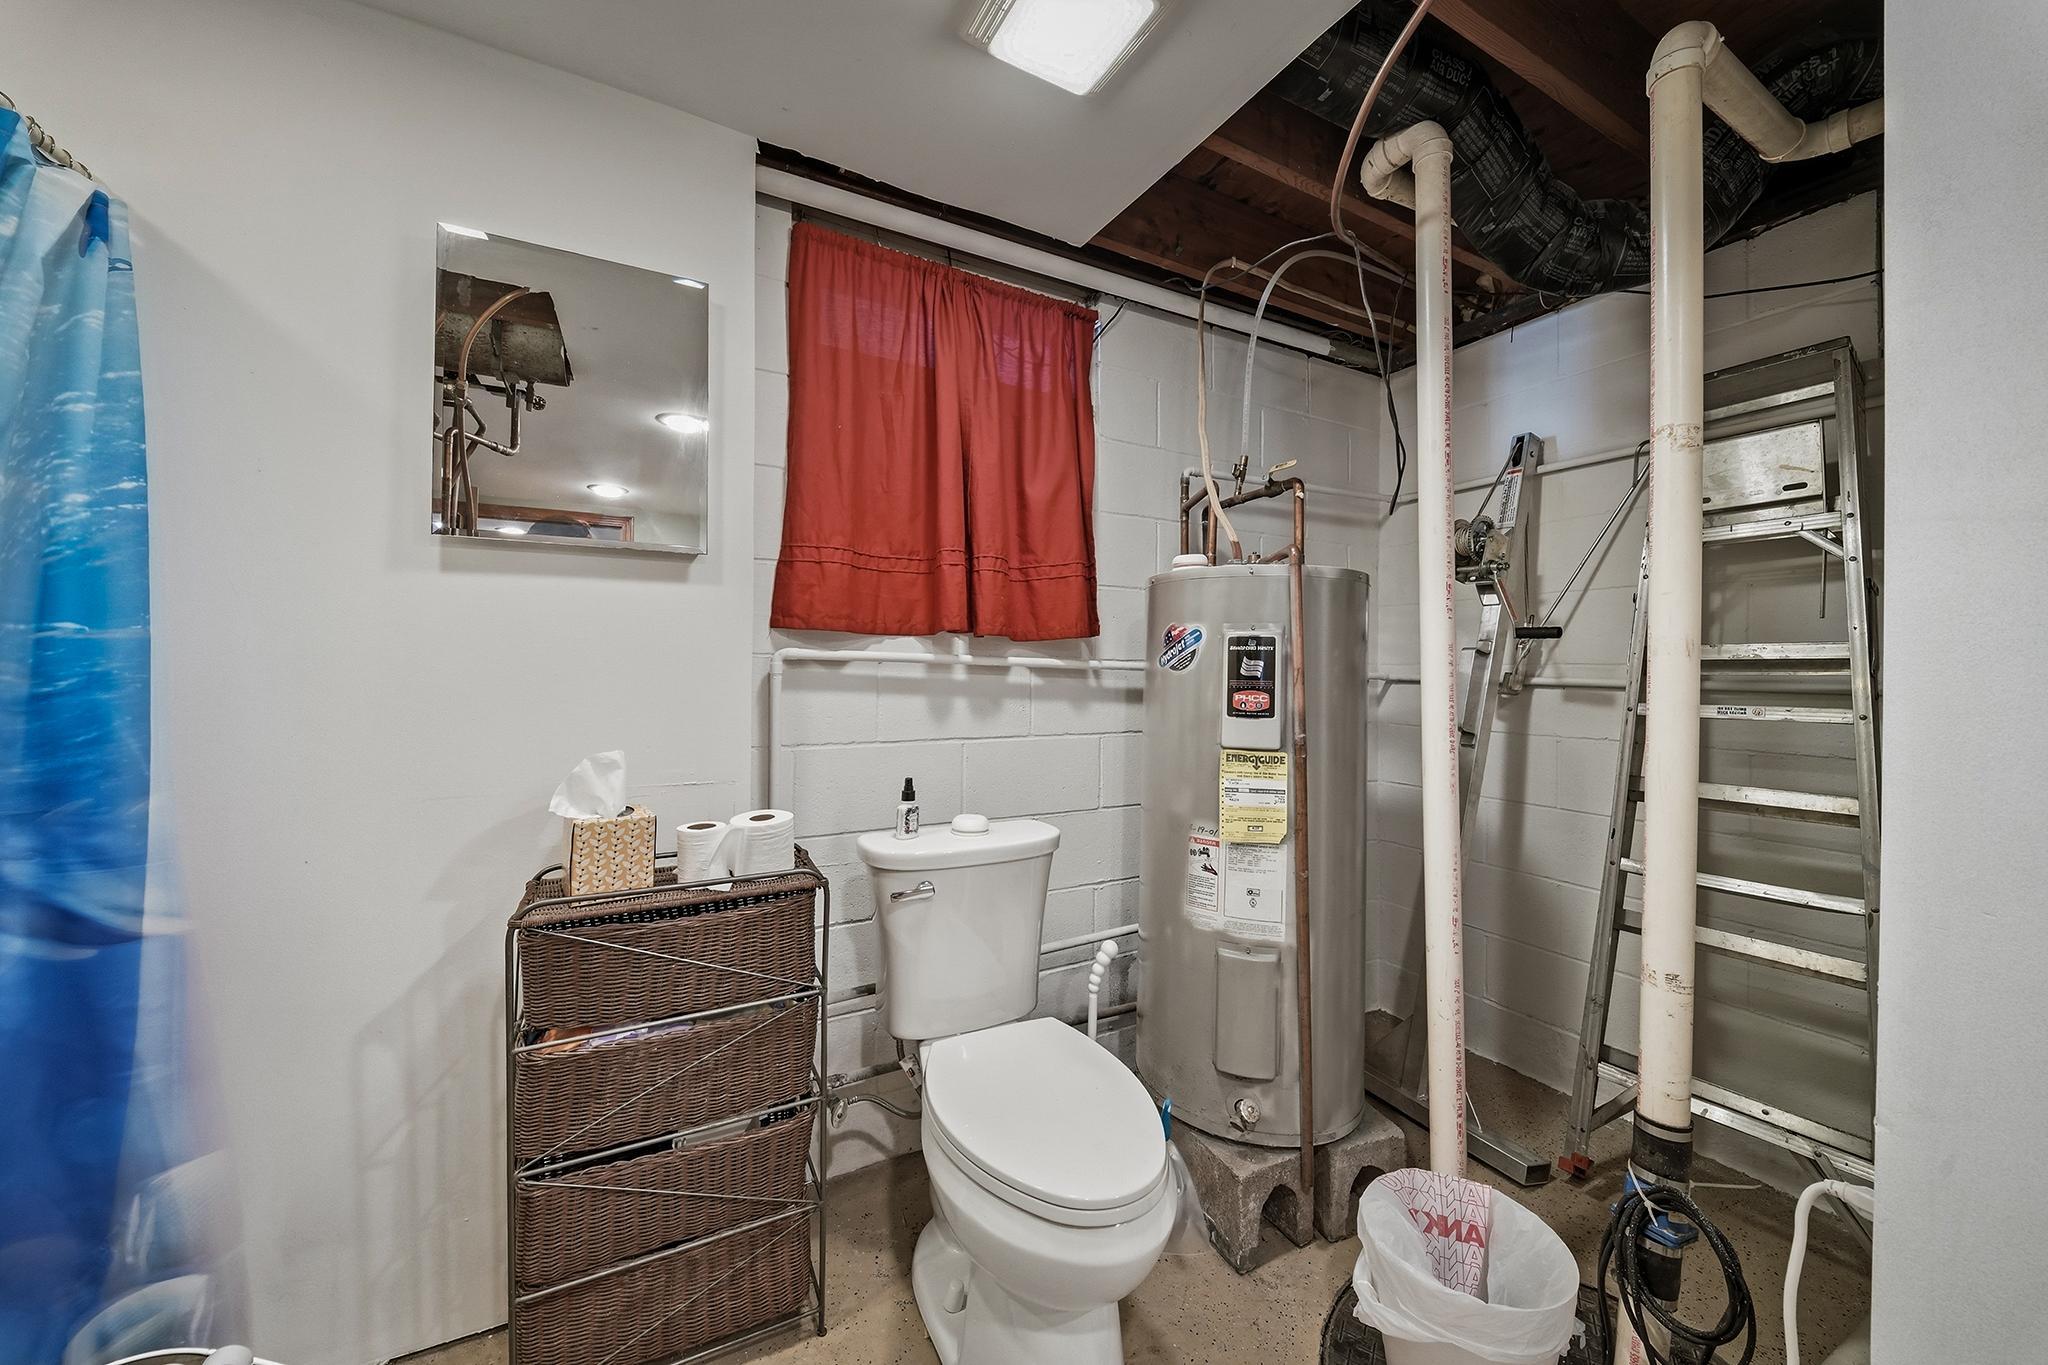
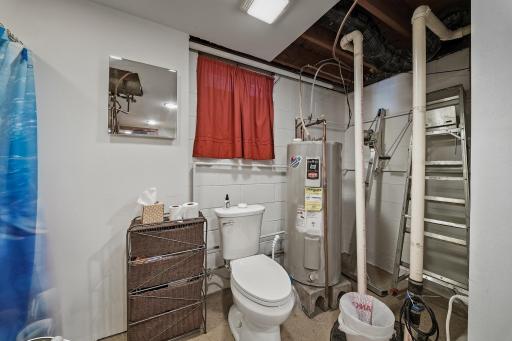
| Bathroom | 6x9 | Lower |
| Bathroom | 4x12 | Main |
| First (1st) Bedroom | 10x12 | Main |
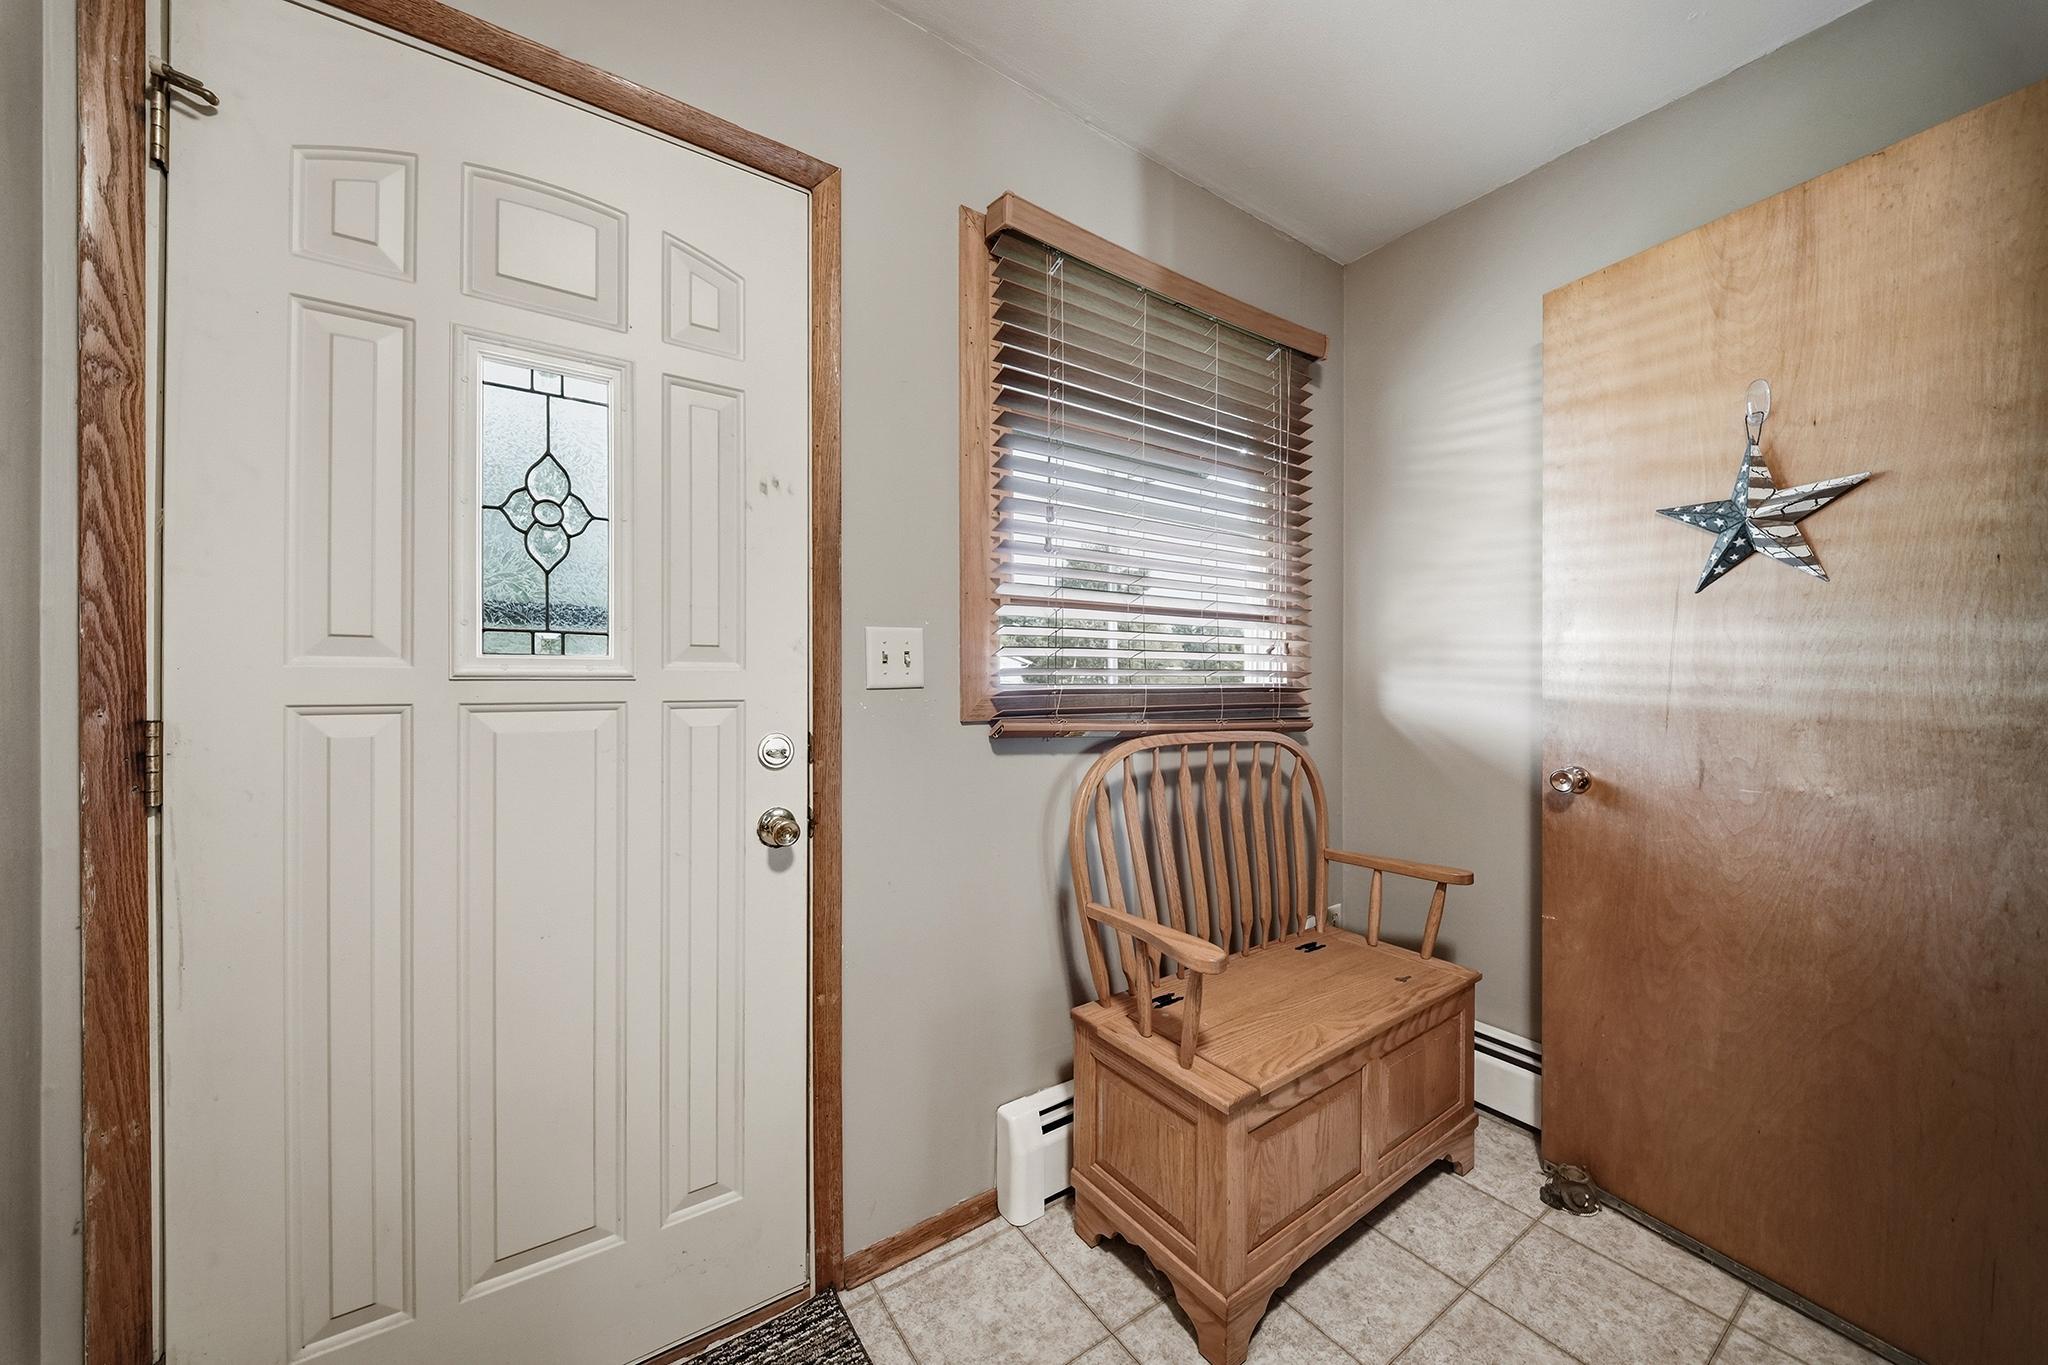
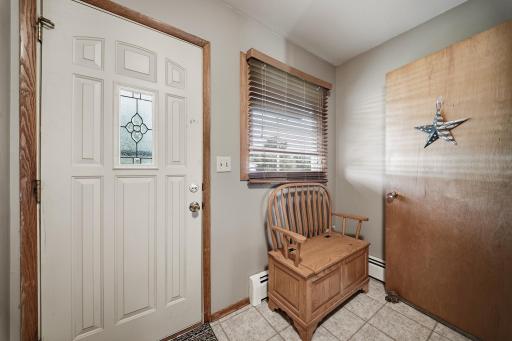
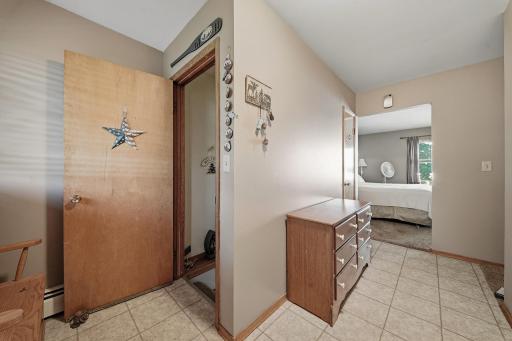
| Foyer | 8x10 | Main |
| Informal Dining Room | 17x7 | Lower |
| Kitchen | 12x11 | Lower |
| Laundry | 7x12 | Lower |
| Living Room | 17x15 | Lower |
| Second (2nd) Bedroom | 10x12 | Main |
| Third (3rd) Bedroom | 16x12 | Main |

Listing Office: Edina Realty, Inc.
Last Updated: October - 09 - 2026
The data relating to real estate for sale on this web site comes in part from the Broker Reciprocity SM Program of the Regional Multiple Listing Service of Minnesota, Inc. The information provided is deemed reliable but not guaranteed. Properties subject to prior sale, change or withdrawal. ©2026 Regional Multiple Listing Service of Minnesota, Inc All rights reserved.