$435,000
Brooklyn Park, MN 55445
MLS# 7127730
Status: Coming Soon
5 beds | 2 baths | 1176 sqft
1 / 65
Property Description
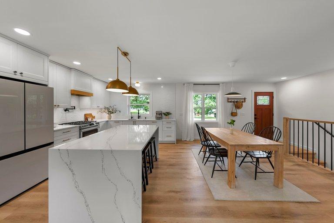
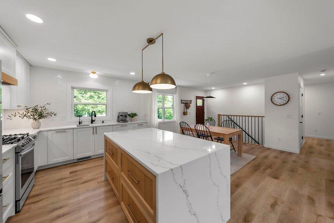
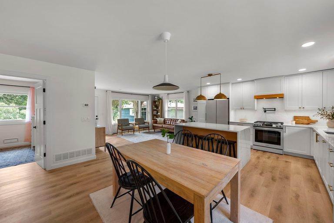
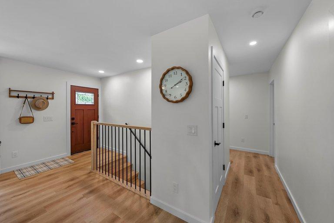
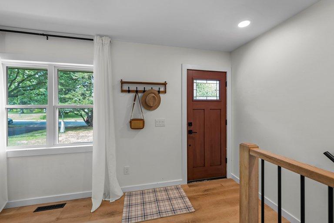
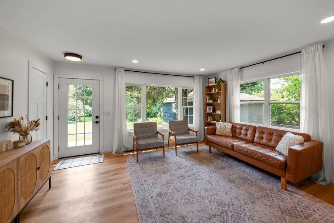
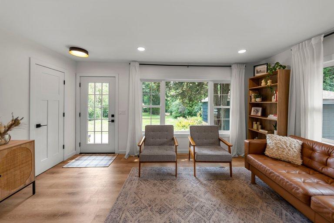
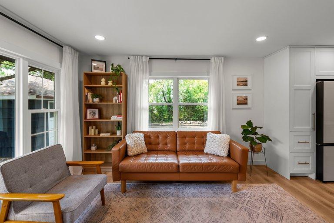
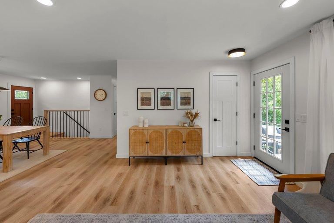
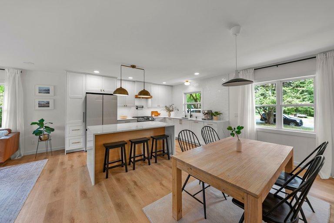
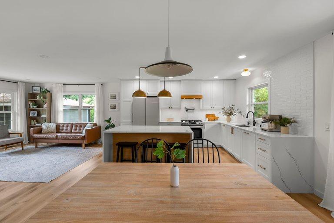
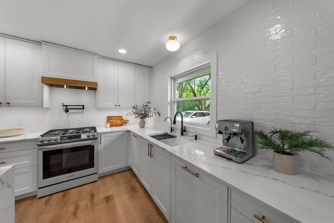
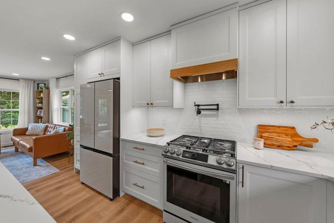
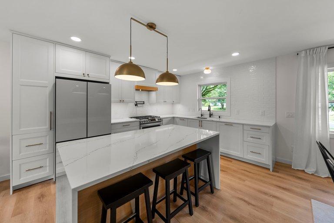
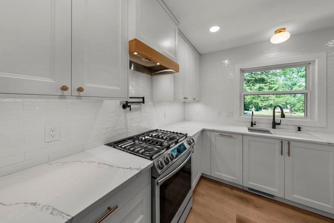
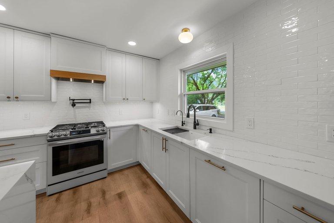
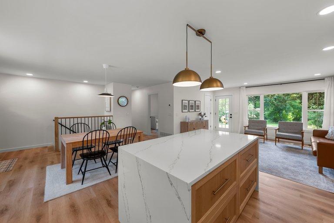
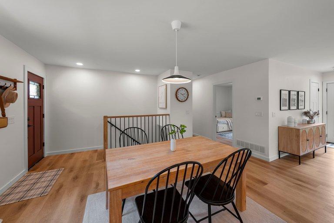
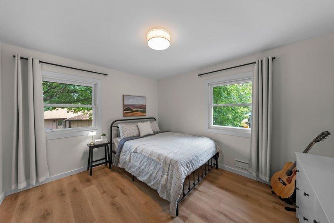
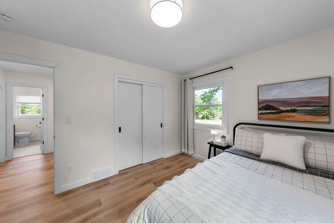
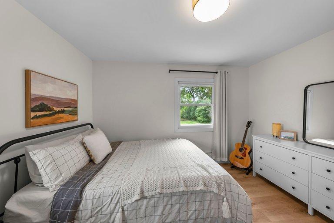
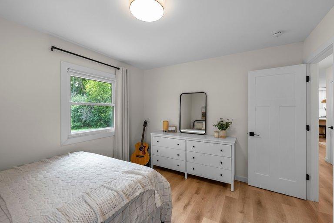
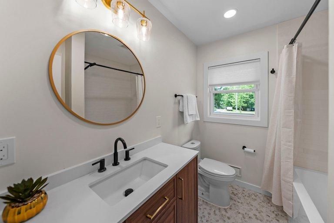
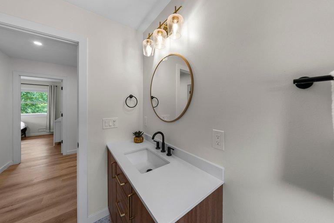
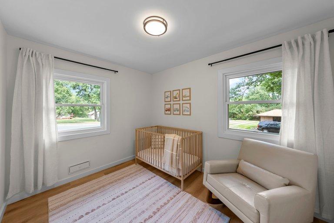

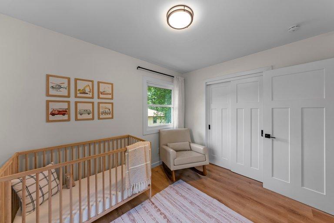
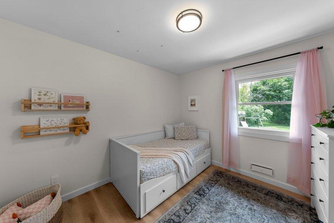
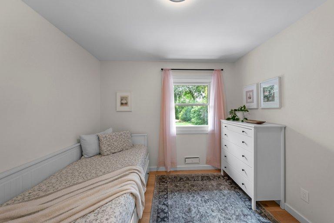
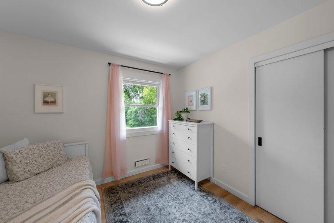
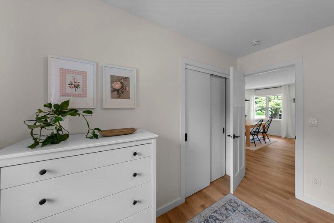
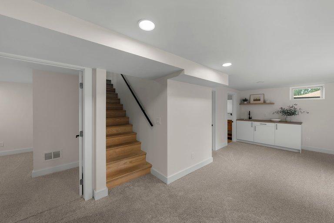
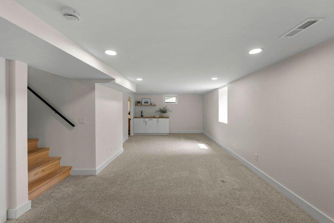
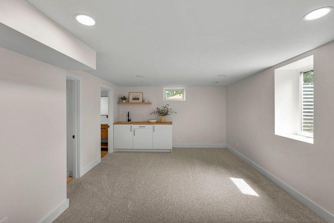
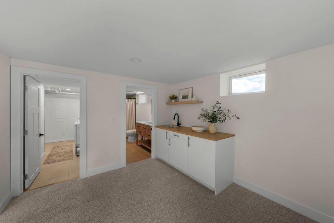
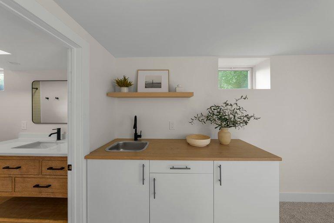
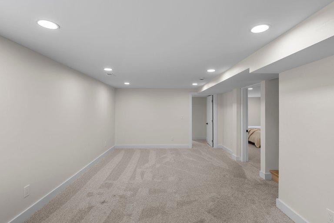
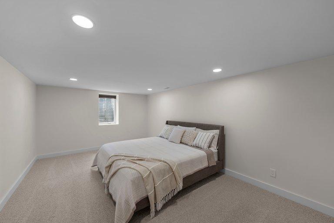
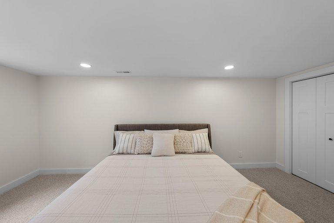
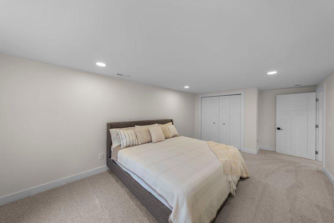
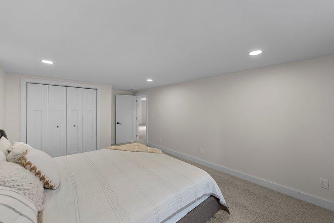
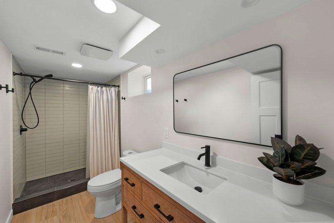
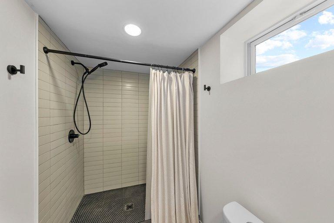
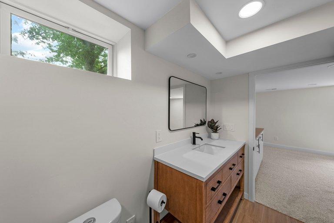
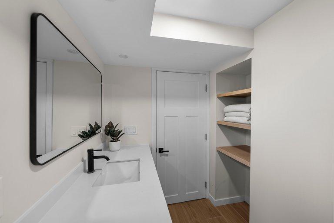
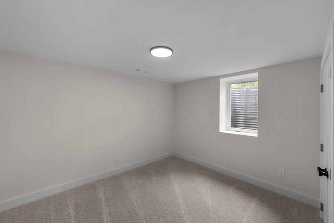
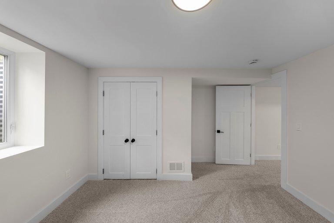
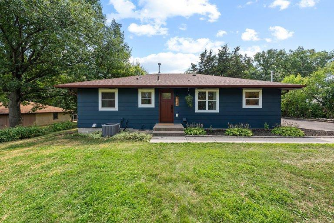
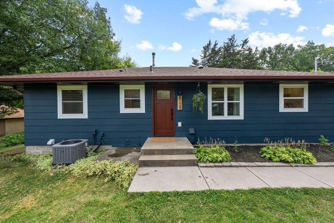
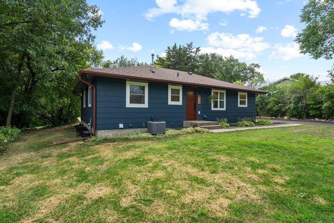
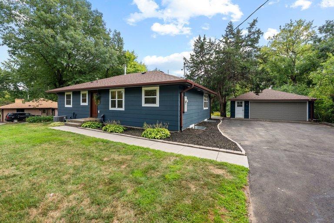
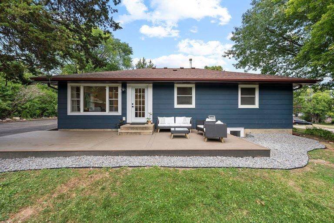
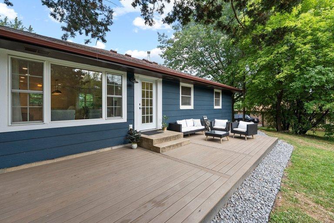
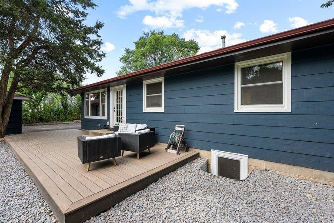
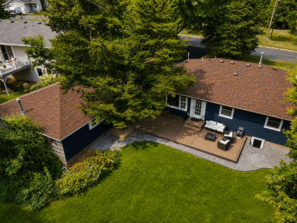
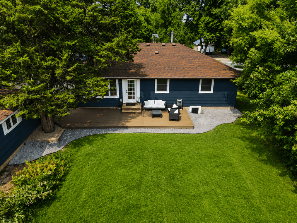
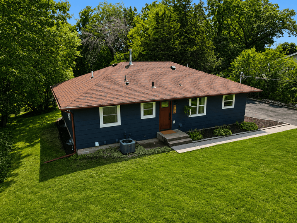
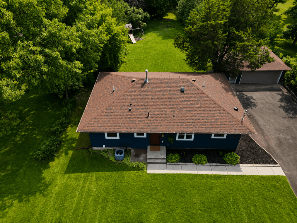
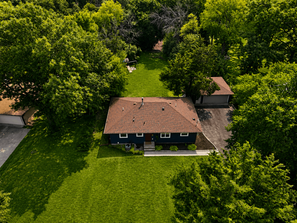
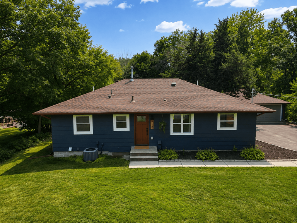
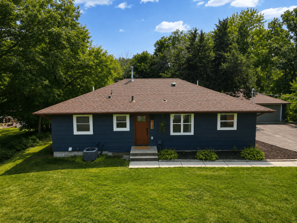
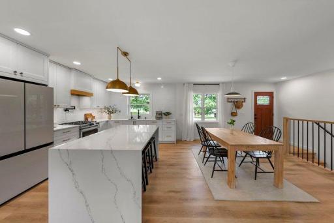
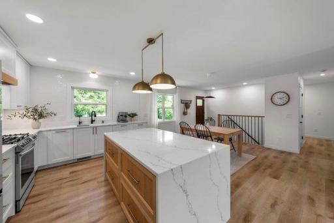
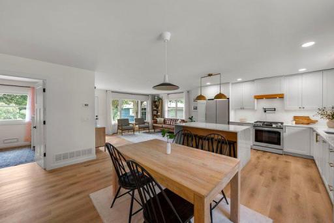
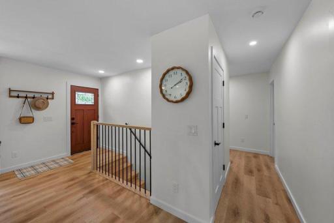
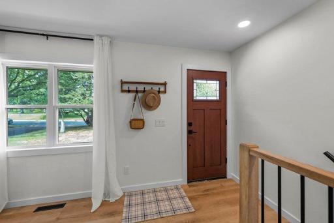
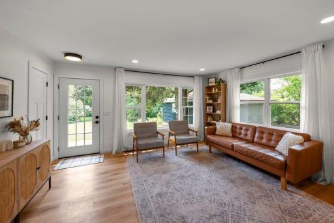
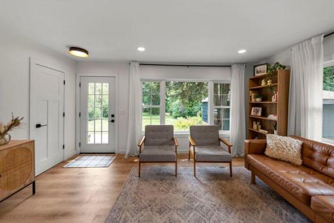
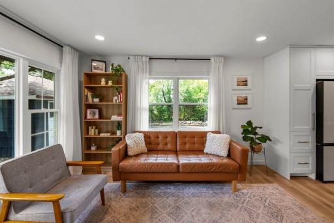
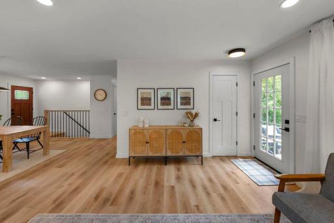
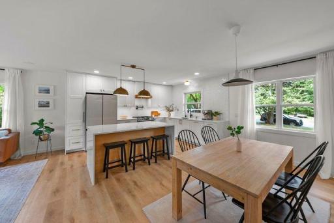
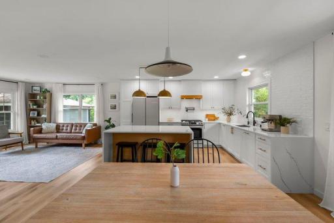
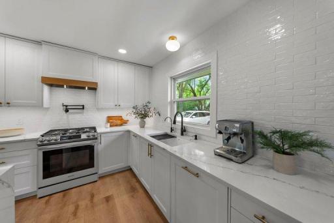
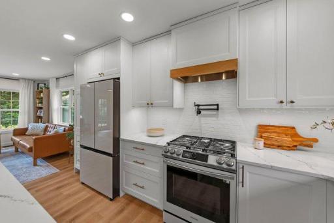
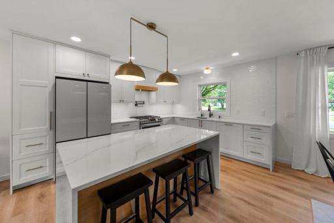
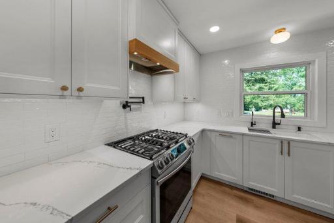
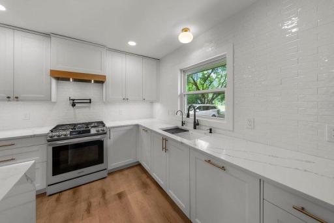
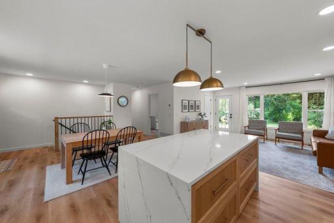
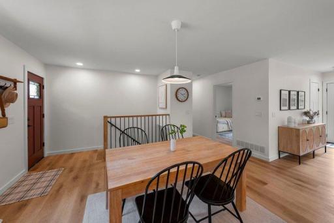
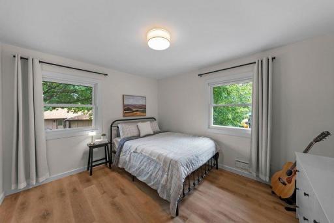
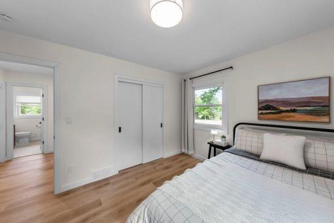
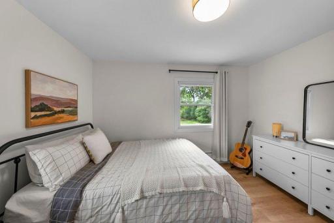
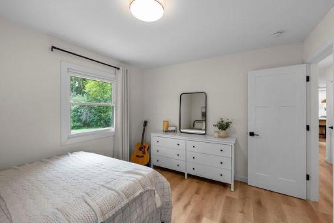
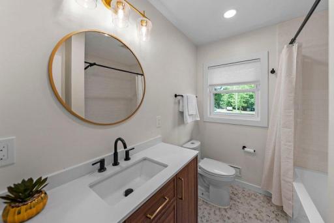
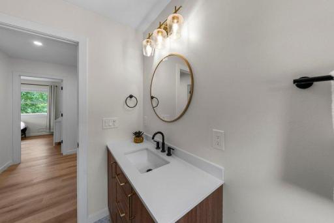
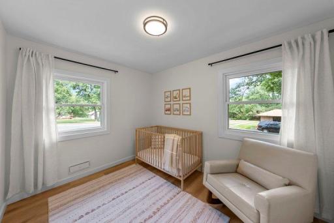
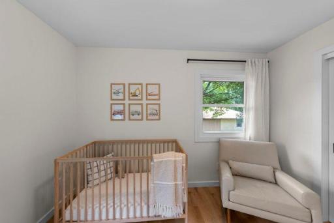
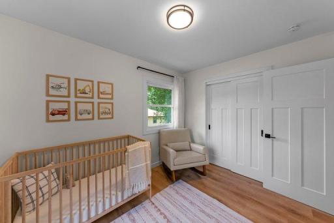
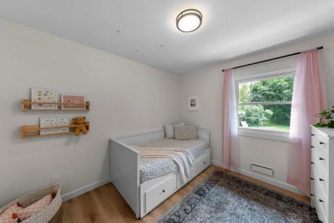
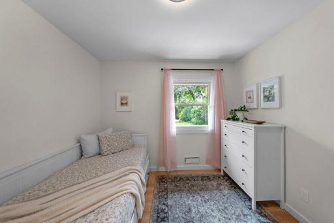
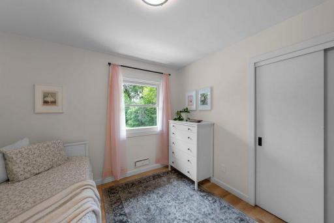
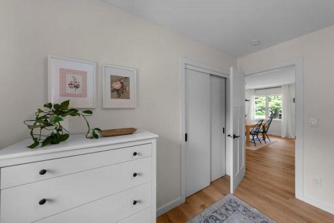
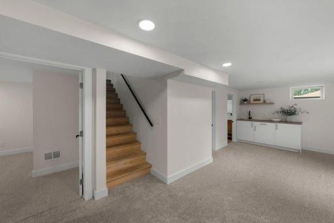
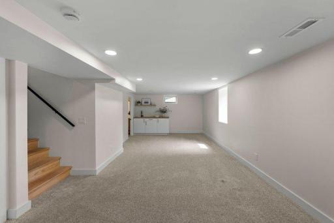
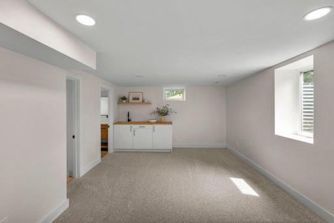
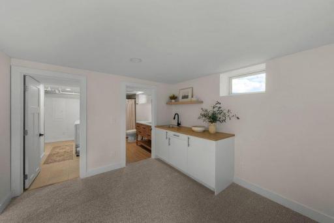
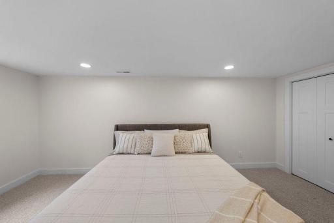
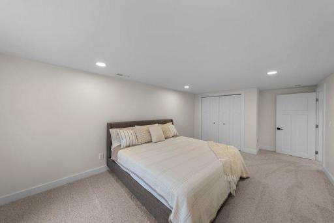
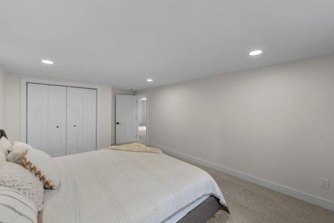
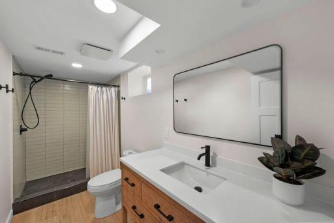
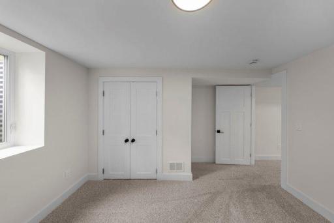
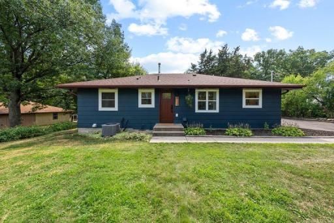
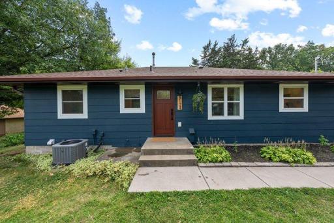

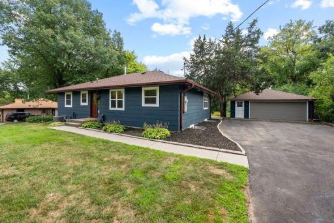
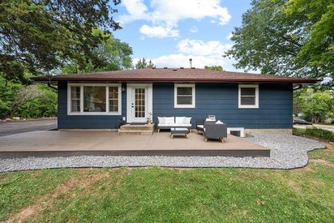
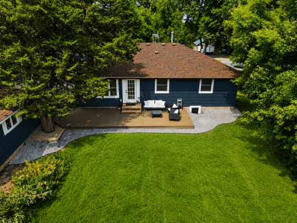
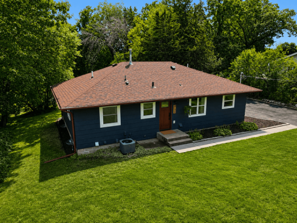
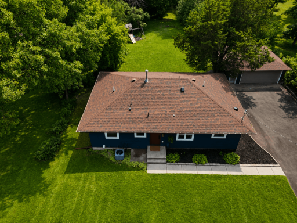
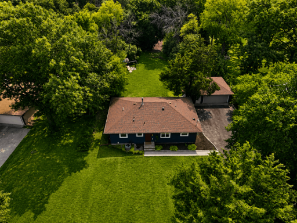
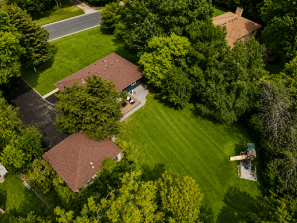
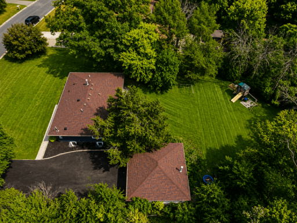
Welcome home to this completely remodeled 5-bedroom, 2-bathroom residence, rebuilt down to the studs in 2025 with today’s buyer in mind. The open, thoughtfully designed floor plan creates a seamless flow between the living, dining, and kitchen spaces, making it ideal for everyday living and entertaining. Designer finishes include quartz countertops, custom cabinetry, luxury vinyl plank flooring, updated lighting, and contemporary details throughout. Beyond the beautiful interior, you’ll appreciate the value of major improvements, including new doors, plumbing, electrical wiring, a 200-amp electrical panel, new insulation, and new windows, offering peace of mind for years to come. The exterior was further enhanced with a new driveway and professional landscaping completed in July 2026. Set on an impressive 0.9-acre lot, the property offers a peaceful, park-like backdrop with mature trees, exceptional privacy, and plenty of space to enjoy the outdoors. A spacious deck provides an inviting spot for outdoor dining, entertaining, or relaxing while taking in the surrounding natural setting. Nestled in an established neighborhood known for larger homesites, quiet streets, and mature landscaping, this property offers a setting that’s increasingly difficult to find. Conveniently located with easy access to I-94, Highway 169, and Highway 610 for commuting throughout the Twin Cities. Enjoy nearby shopping, dining, and entertainment in Maple Grove’s Arbor Lakes district, along with Target, Costco, Hy-Vee, Cub Foods, Lifetime Fitness, and numerous local restaurants. Outdoor recreation is just minutes away at Elm Creek Park Reserve, offering miles of walking and biking trails, nature areas, winter activities, and more. Nearby golf courses, Mississippi River recreation, parks, playgrounds, and Champlin amenities complete the lifestyle this location has to offer. This turnkey home combines modern finishes, quality updates, a spacious lot, and an outstanding location—all ready for you to enjoy.
Details
Maps
Contract Information
Owner is an Agent?: No
Auction?: No
Status: Coming Soon
Contingency: None
Current Price: $435,000
Original List Price: 435000
ListPrice: 435000
List Date: 2026-08-14
Office/Member Info
Association: MAAR
General Property Information
Common Wall: No
Lot Measurement: Acres
Manufactured Home?: No
Multiple PIDs?: No
New Development: No
Number of Fireplaces: 0
Waterfront YN: No
Year Built: 1958
Yearly/Seasonal: Yearly
Zoning: Residential-Single Family
Lot Dimensions: 120x328
Acres: 0.9
Bath Three Quarters: 1
Bath Half: 0
Bath Quarter: 0
Main Floor Total SqFt: 1176
Above Grd Total SqFt: 1176
Below Grd Total SqFt: 0
Total SqFt: 1176
Total Finished Sqft: 1176.00
FireplaceYN: No
Foundation Size: 1176
Style: (SF) Single Family
Garage Stalls: 2
Association Fee: 0
Assessment Pending: No
Bedrooms: 5
Baths Total: 2
Bath Full: 1
Location, Tax and Other Information
AssocFeeYN: No
Legal Description: LOT 004 BLOCK 002 GREEN HAVEN
Listing City: Brooklyn Park
Map Page: 77
Municipality: Brooklyn Park
School District: Osseo
School District Phone: 763-391-7000
Zip Plus 4: 2356
Property ID Number: 1911921240015
Tax Year: 2026
Tax Amount: 4016
In Foreclosure?: No
Potential Short Sale?: No
Lender Owned?: No
Directions & Remarks
Public Remarks: Welcome home to this completely remodeled 5-bedroom, 2-bathroom residence, rebuilt down to the studs in 2025 with today’s buyer in mind. The open, thoughtfully designed floor plan creates a seamless flow between the living, dining, and kitchen spaces, making it ideal for everyday living and entertaining. Designer finishes include quartz countertops, custom cabinetry, luxury vinyl plank flooring, updated lighting, and contemporary details throughout.
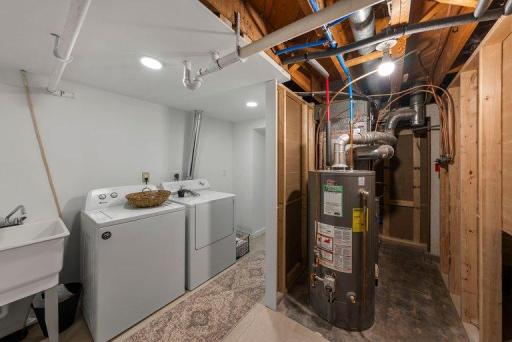
Beyond the beautiful interior, you’ll appreciate the value of major improvements, including new doors, plumbing, electrical wiring, a 200-amp electrical panel, new insulation, and new windows, offering peace of mind for years to come. The exterior was further enhanced with a new driveway and professional landscaping completed in July 2026.
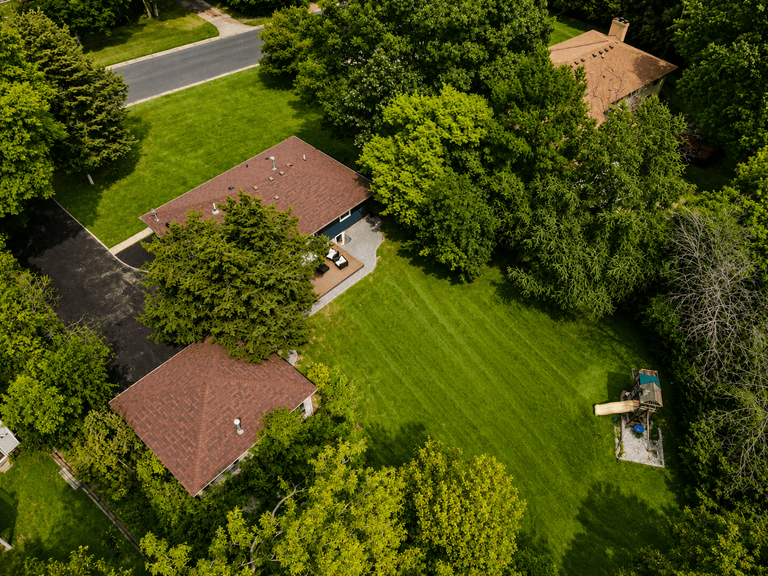
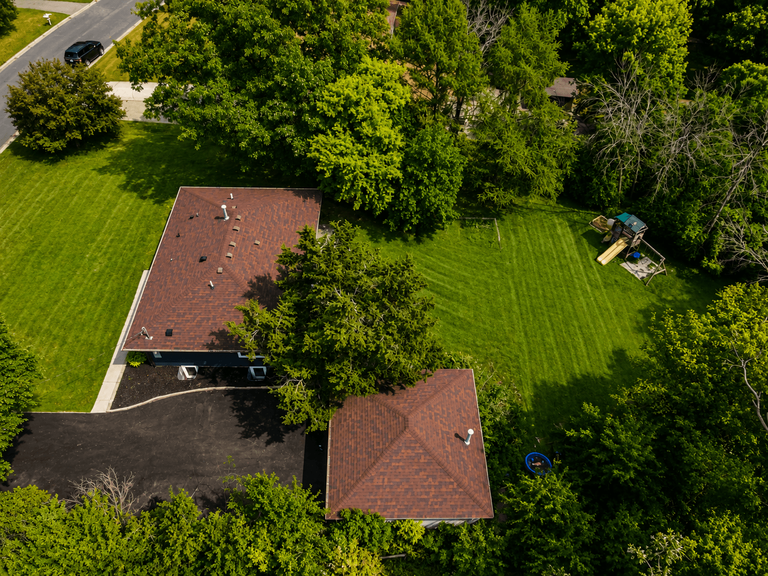
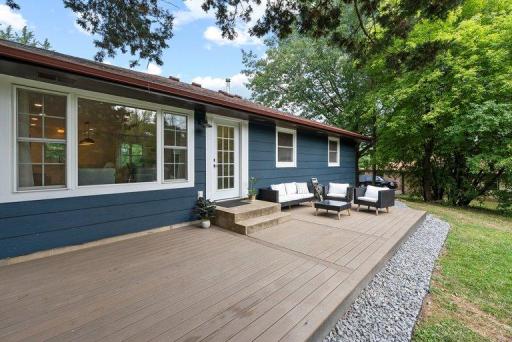
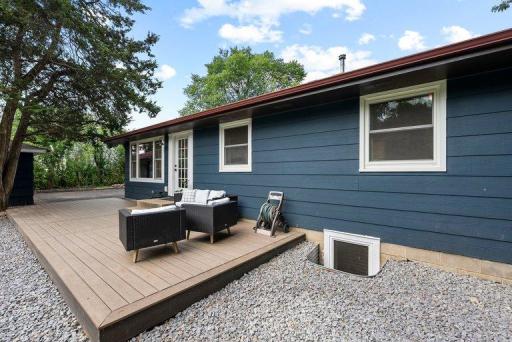
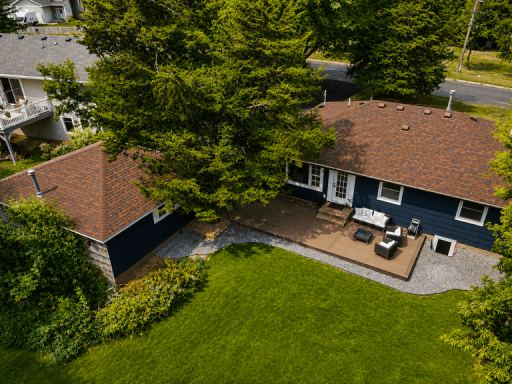
Set on an impressive 0.9-acre lot, the property offers a peaceful, park-like backdrop with mature trees, exceptional privacy, and plenty of space to enjoy the outdoors. A spacious deck provides an inviting spot for outdoor dining, entertaining, or relaxing while taking in the surrounding natural setting. Nestled in an established neighborhood known for larger homesites, quiet streets, and mature landscaping, this property offers a setting that’s increasingly difficult to find.
Conveniently located with easy access to I-94, Highway 169, and Highway 610 for commuting throughout the Twin Cities. Enjoy nearby shopping, dining, and entertainment in Maple Grove’s Arbor Lakes district, along with Target, Costco, Hy-Vee, Cub Foods, Lifetime Fitness, and numerous local restaurants. Outdoor recreation is just minutes away at Elm Creek Park Reserve, offering miles of walking and biking trails, nature areas, winter activities, and more. Nearby golf courses, Mississippi River recreation, parks, playgrounds, and Champlin amenities complete the lifestyle this location has to offer.
This turnkey home combines modern finishes, quality updates, a spacious lot, and an outstanding location—all ready for you to enjoy.
Directions: Take exit 29B onto US-169 W Take the exit toward CR-81/CR-109/Bottineau Blvd/85th Ave N. Turn left onto 85th Ave N (CR-109 W) toward CR-81/Bottineau Blvd. Turn left onto Bottineau Blvd (CR-81 S). Turn right onto Green Haven Dr. Turn right onto Mt Curve Blvd N. End at 8124 Mt Curve Blvd N
Accessible
None: 1
Air Conditioning
Central Air: 1
Amenities Unit
Deck: 1
Kitchen Center Island: 1
Kitchen Window: 1
Main Floor Primary Bedroom: 1
Tile Floors: 1
Washer/Dryer Hookup: 1
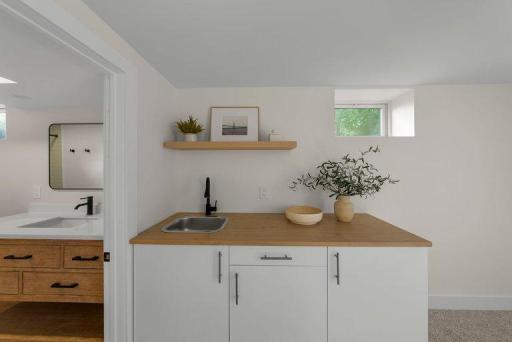
Wet Bar: 1
Appliances
Dishwasher: 1
Dryer: 1
Range: 1
Refrigerator: 1
Washer: 1
Assessments
Assessment Balance: 0
Tax With Assessments: 4016
Assumable Loan
Not Assumable: 1
Basement
Concrete Block: 1
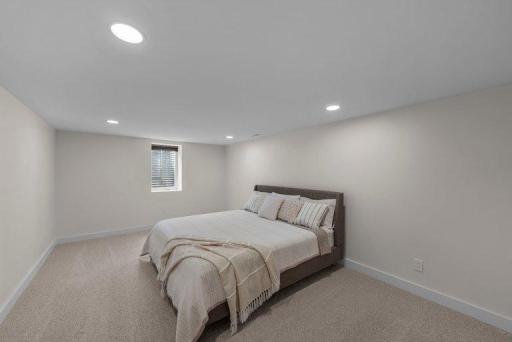
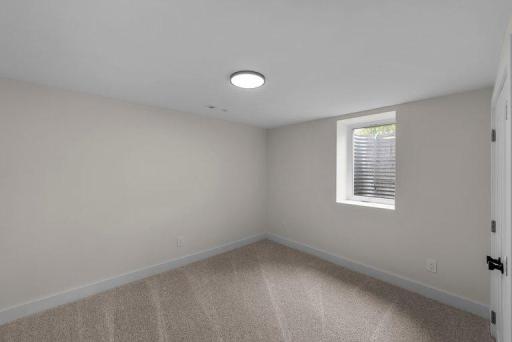
Egress Windows: 1
Full: 1
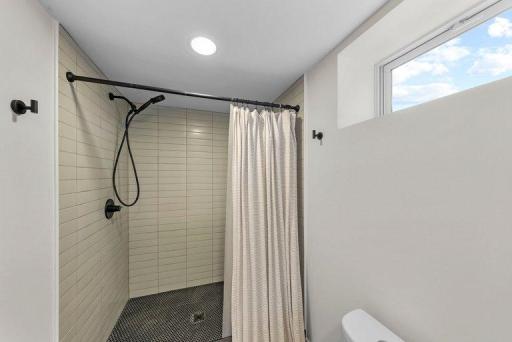
Tile Shower: 1
Bath Description
Main Floor Full Bath: 1
Upper Level Full Bath: 1
3/4 Basement: 1
Building Information
Finished SqFt Above Ground: 1176
Construction Status
Previously Owned: 1
Dining Room Description
Kitchen/Dining Room: 1
Living/Dining Room: 1
Electric
200+ Amp Service: 1
Exterior
Cedar: 1
Engineered Wood: 1
Fiber Board: 1
Family Room Characteristics
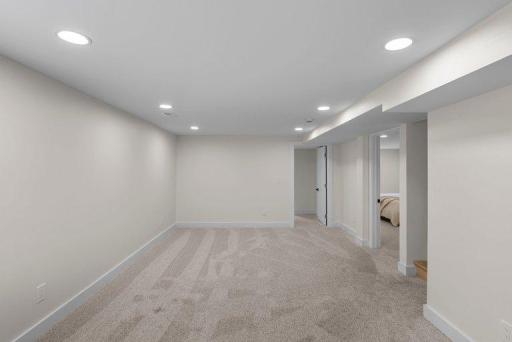
Family Room: 1
Foundation
Concrete Block: 1
Fuel
Natural Gas: 1
Heating
Forced Air: 1
Insurance Fee
Insurance Fee: 0
Laundry
Electric Dryer Hookup: 1
Gas Dryer Hookup: 1
In Basement: 1
Laundry Room: 1
Lower Level: 1
Sink: 1
Washer Hookup: 1
Lease Details
Land Leased: Not Applicable
Lock Box Type
Supra: 1
Lot Description
Public Transit (w/in 6 blks): 1
Tree Coverage - Medium: 1
Miscellaneous Information
Homestead: Yes
Ownership
Fractional Ownership: No
Parking Characteristics
Garage Square Feet: 528
Patio, Porch and Deck Features
Deck: 1
Public Survey Info
Range#: 21
Section#: 19
Township#: 119
Road Frontage
City Street: 1
Paved Streets: 1
Street Lights: 1
Roof
Age 8 Years or Less: 1
Architectural Shingle: 1
Sellers Terms
Cash: 1
Conventional: 1
FHA: 1
VA: 1
Sewer
City Sewer/Connected: 1
Special Search
3 BR on One Level: 1
All Living Facilities on One Level: 1
Main Floor Bedroom: 1
Renovated: 1
Stories
One: 1
Water
City Water/Connected: 1
Location Tax and Other Information
House Number: 8124
Street Name: Mount Curve
Street Suffix: Boulevard
Postal City: Brooklyn Park
County: Hennepin
State: MN
Zip Code: 55445
Complex/Dev/Subdivision: Green Haven
Property Features
Accessible: None
Air Conditioning: Central Air
Amenities Unit: Deck; Kitchen Center Island; Kitchen Window; Main Floor Primary Bedroom; Tile Floors; Washer/Dryer Hookup; Wet Bar
Appliances: Dishwasher; Dryer; Range; Refrigerator; Washer
Assumable Loan: Not Assumable
Basement: Concrete Block; Egress Windows; Full; Tile Shower
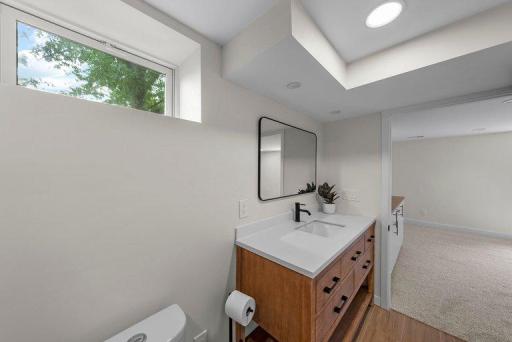
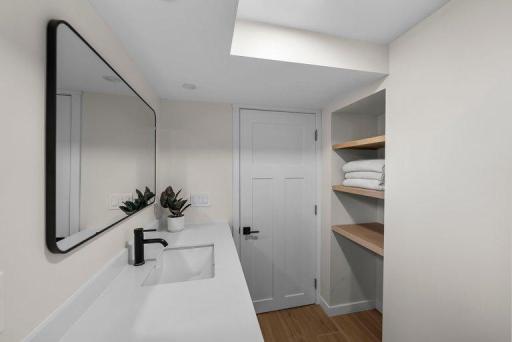
Bath Description: Main Floor Full Bath; Upper Level Full Bath; 3/4 Basement
Construction Status: Previously Owned
Dining Room Description: Kitchen/Dining Room; Living/Dining Room
Electric: 200+ Amp Service
Exterior: Cedar; Engineered Wood; Fiber Board
Family Room Characteristics: Family Room
Foundation: Concrete Block
Fuel: Natural Gas
Heating: Forced Air
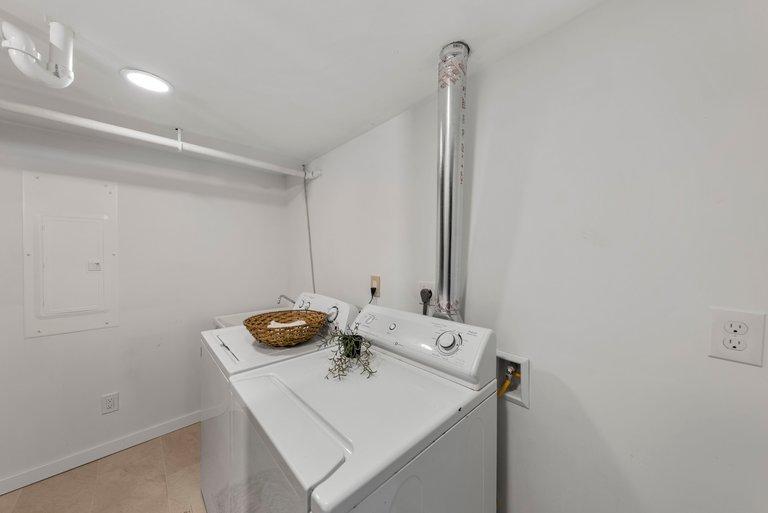
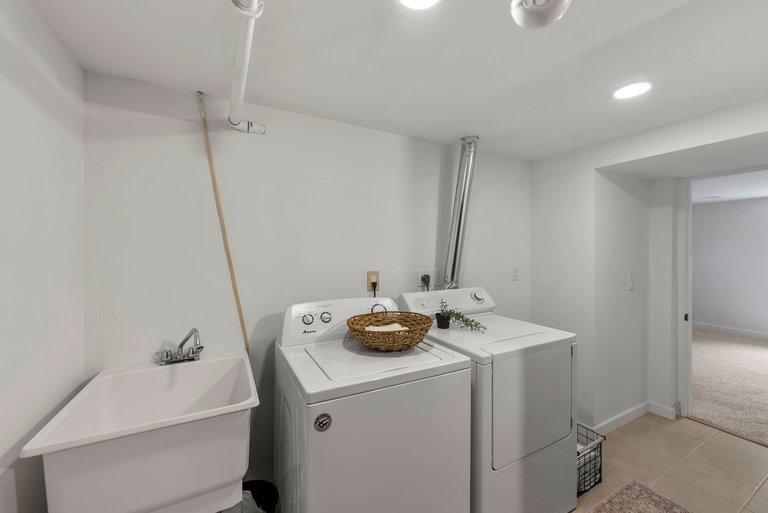
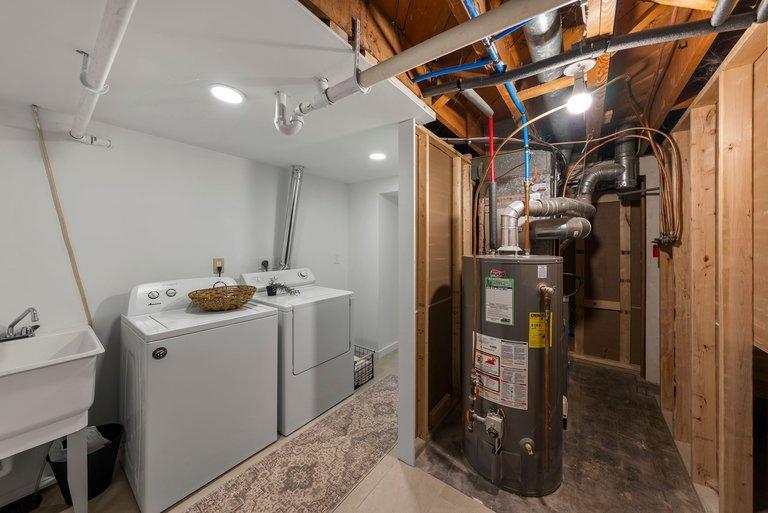
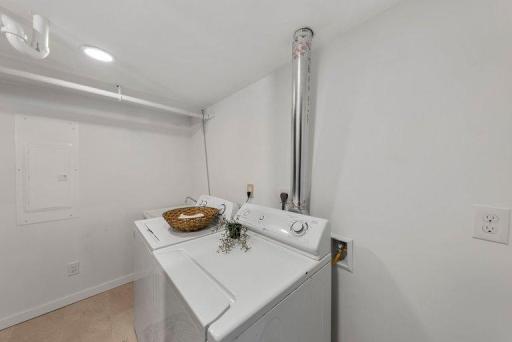
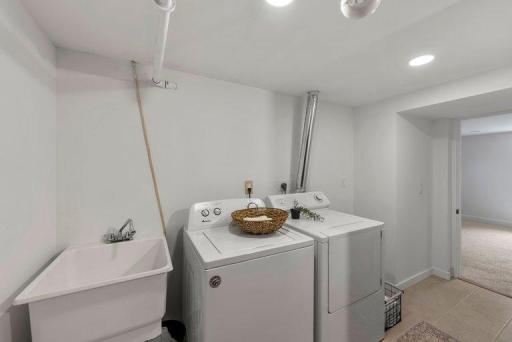
Laundry: Electric Dryer Hookup; Gas Dryer Hookup; In Basement; Laundry Room; Lower Level; Sink; Washer Hookup
Lock Box Type: Supra
Lot Description: Public Transit (w/in 6 blks); Tree Coverage - Medium
Road Frontage: City Street; Paved Streets; Street Lights
Roof: Age 8 Years or Less; Architectural Shingle
Sellers Terms: Cash; Conventional; FHA; VA
Sewer: City Sewer/Connected
Special Search: 3 BR on One Level; All Living Facilities on One Level; Main Floor Bedroom; Renovated
Stories: One
Water: City Water/Connected

Listing Office: Edina Realty, Inc.
Last Updated: August - 15 - 2026
The data relating to real estate for sale on this web site comes in part from the Broker Reciprocity SM Program of the Regional Multiple Listing Service of Minnesota, Inc. The information provided is deemed reliable but not guaranteed. Properties subject to prior sale, change or withdrawal. ©2024 Regional Multiple Listing Service of Minnesota, Inc All rights reserved.