$380,000
Madison Lake, MN 56063
MLS# 7124563
4 beds | 4 baths | 4119 sqft
1 / 27
Property Description
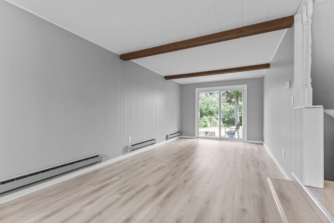
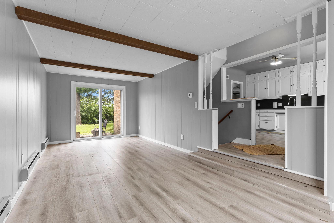
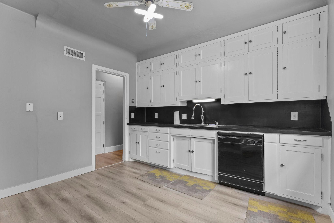
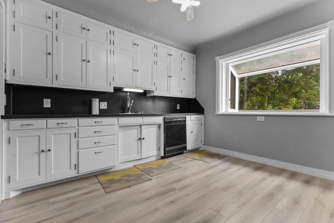
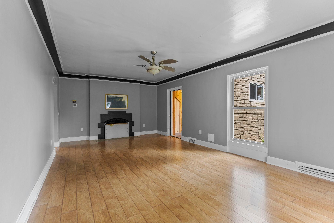
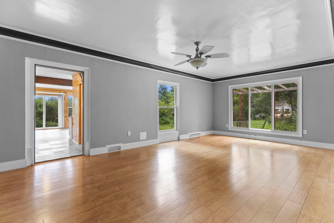
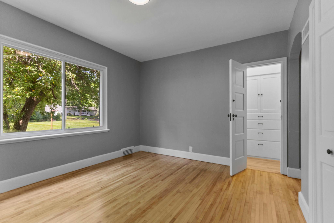
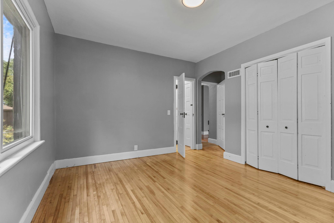
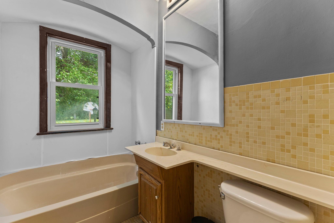
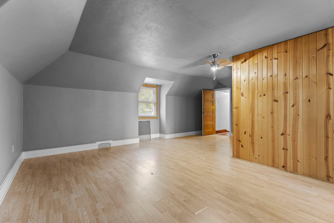
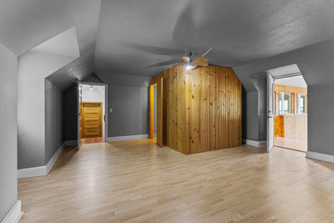
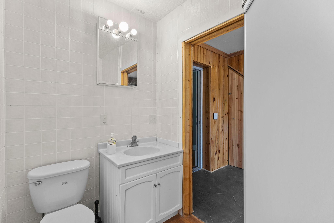
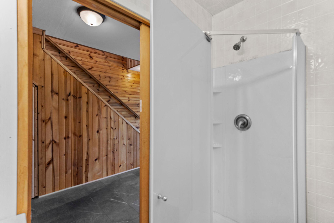
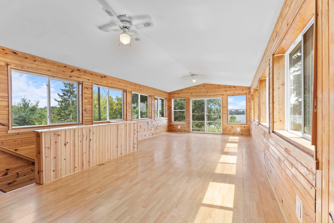
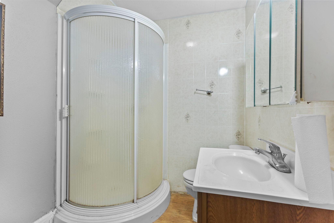
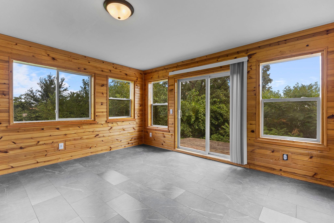
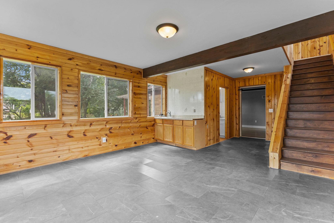
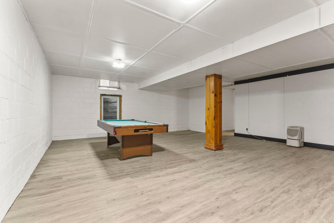
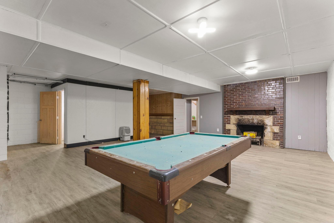
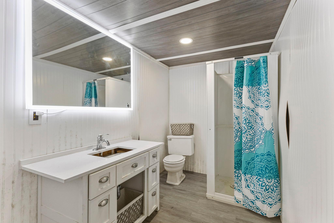
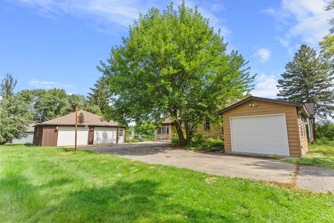
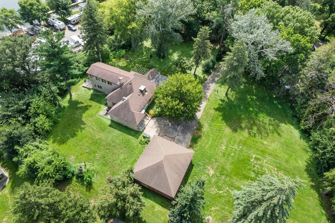
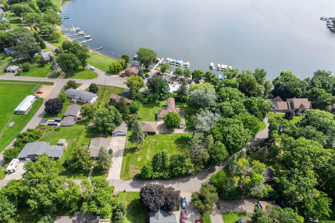
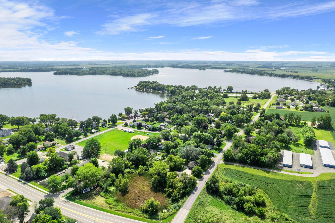
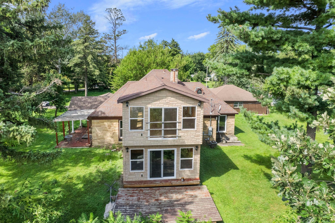
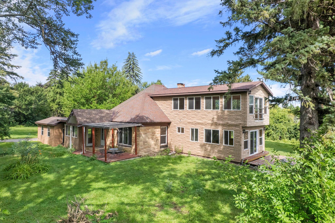
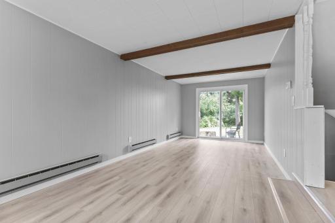
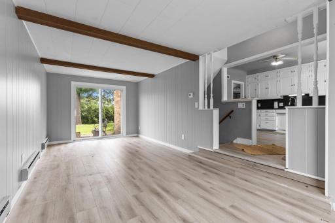
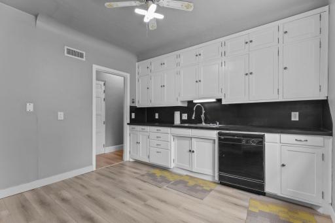
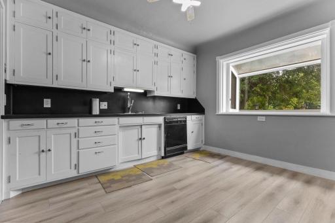
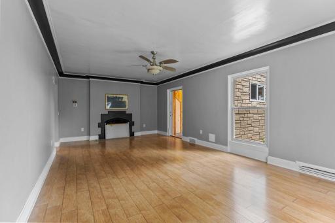
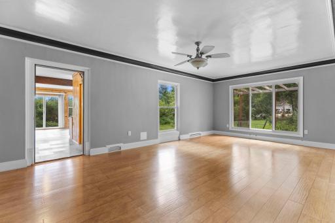
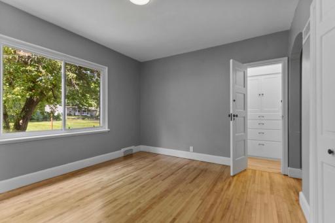
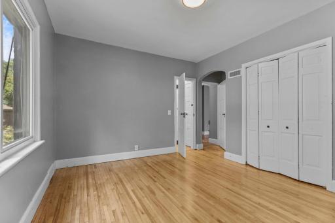
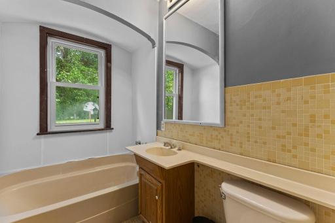
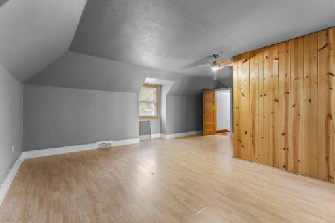
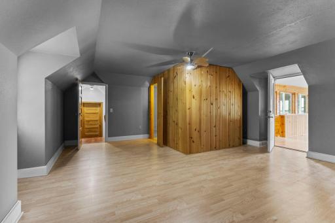
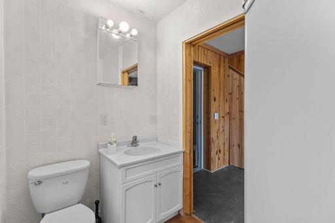
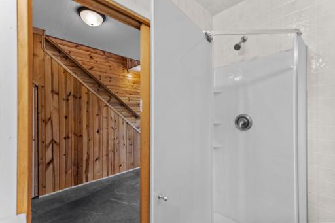
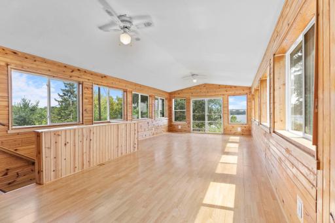
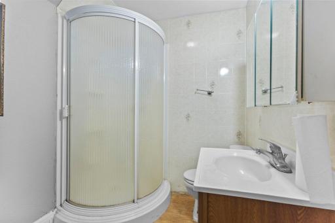
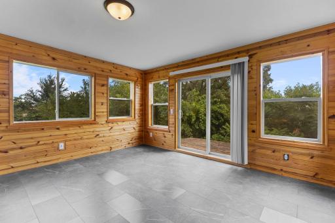
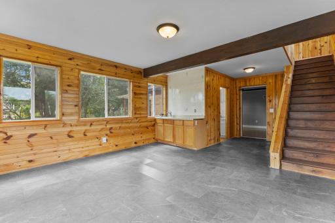
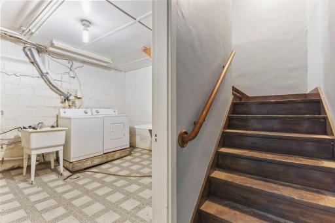
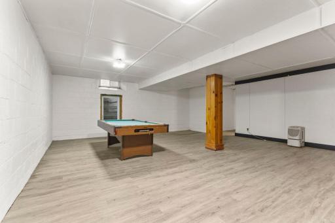
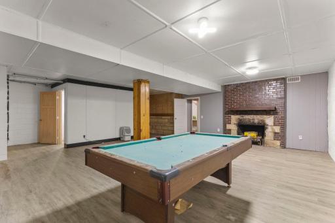
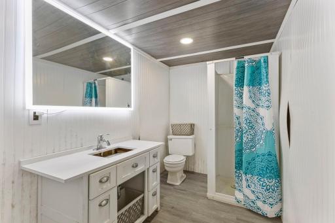
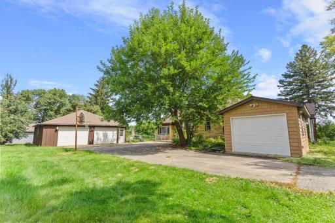
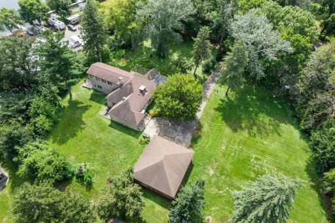
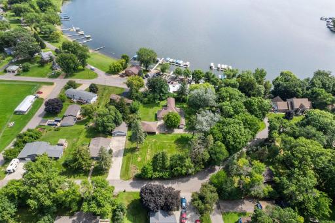
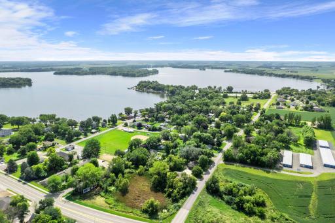
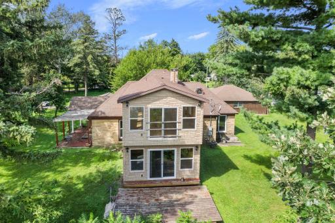
Welcome to a warm and inviting Madison Lake retreat where timeless stonework, generous living spaces, and beautiful natural surroundings come together on a spacious 0.53-acre lot. The home offers four bedrooms and four bathrooms, with a comfortable layout that provides plenty of room to gather. Large windows bring in abundant natural light, while multiple living spaces offer flexibility for entertaining or quiet evenings at home. A screened porch and expansive deck extend the living space outdoors, creating inviting spots to take in the peaceful surroundings and enjoy the outdoors. The full basement adds even more opportunity for hobbies, while the oversized detached garage provides exceptional room for vehicles, equipment, or a workshop. With its distinctive character, spacious grounds, and close proximity to Madison Lake, parks, and local amenities, this property offers a special place to settle in and enjoy all that the area has to offer.
Details
Maps
Contract Information
Owner is an Agent?: No
Auction?: No
Status: Active
Contingency: None
Current Price: $380,000
Original List Price: 380000
ListPrice: 380000
List Date: 2026-08-21
Office/Member Info
Association: SPAAR
General Property Information
Common Wall: No
Lot Measurement: Acres
Manufactured Home?: No
Multiple PIDs?: Yes
New Development: No
Number of Fireplaces: 2
Waterfront YN: No
Year Built: 1937
Yearly/Seasonal: Yearly
Zoning: Residential-Single Family
Lot Dimensions: Irregular
Acres: 2.3
Bath Three Quarters: 2
Bath Half: 0
Bath Quarter: 0
Main Floor Total SqFt: 2637
Above Grd Total SqFt: 2637
Below Grd Total SqFt: 1482
Total SqFt: 4119
Total Finished Sqft: 3812.00
FireplaceYN: Yes
Foundation Size: 1482
Style: (SF) Single Family
Garage Stalls: 3
Association Fee: 0
Assessment Pending: Unknown
Bedrooms: 4
Baths Total: 4
Bath Full: 2
Location, Tax and Other Information
AssocFeeYN: No
Legal Description: MING'S ADD 002 001 00
Listing City: Madison Lake
Map Page: 999
Municipality: Madison Lake
School District: Mankato
School District Phone: 507-387-1868
Zip Plus 4: 1302
Property ID Number: R140534407009
Tax Year: 2026
Tax Amount: 3240
In Foreclosure?: Not disclosed
Potential Short Sale?: Not disclosed
Lender Owned?: Not disclosed
Directions & Remarks
Public Remarks: Welcome to a warm and inviting Madison Lake retreat where timeless stonework, generous living spaces, and beautiful natural surroundings come together on a spacious 0.53-acre lot. The home offers four bedrooms and four bathrooms, with a comfortable layout that provides plenty of room to gather. Large windows bring in abundant natural light, while multiple living spaces offer flexibility for entertaining or quiet evenings at home. A screened porch and expansive deck extend the living space outdoors, creating inviting spots to take in the peaceful surroundings and enjoy the outdoors. The full basement adds even more opportunity for hobbies, while the oversized detached garage provides exceptional room for vehicles, equipment, or a workshop. With its distinctive character, spacious grounds, and close proximity to Madison Lake, parks, and local amenities, this property offers a special place to settle in and enjoy all that the area has to offer.
Directions: From I-94, exit onto Cty Rd 37 E/61st St NE, turn north on Maciver Ave NE, west on Marlowe Ave NE, then south onto 6133 Maclynn Ave NE- home is on the right.
Accessible
None: 1
Additional Parcels Information
Property ID #2: R140534407008
Property ID #3: R140534407010,R140534407011
Air Conditioning
Central Air: 1
Amenities Unit
Ceiling Fan(s): 1
Deck: 1
Kitchen Center Island: 1
Kitchen Window: 1
Patio: 1
Porch: 1
Primary Bedroom Walk-In Closet: 1
Walk-In Closet: 1
Washer/Dryer Hookup: 1
Wet Bar: 1
Appliances
Dishwasher: 1
Dryer: 1
Washer: 1
Assessments
Assessment Balance: 0
Tax With Assessments: 3240
Basement
Concrete Block: 1
Full: 1
Storage Space: 1
Bath Description
Main Floor Full Bath: 1
Upper Level 3/4 Bath: 1
3/4 Primary: 1
Full Primary: 1
3/4 Basement: 1
Bathroom Ensuite: 1
Building Information
Finished SqFt Above Ground: 2637
Finished SqFt Below Ground: 1175
Construction Materials
Brick: 1
Concrete: 1
Stone: 1
Construction Status
Previously Owned: 1
Dining Room Description
Informal Dining Room: 1
Kitchen/Dining Room: 1
Exterior
Brick/Stone: 1
Family Room Characteristics
2 or More: 1
Family Room: 1
Lower Level: 1
Main Level: 1
Fencing
None: 1
Fireplace Characteristics
Family Room: 1
Living Room: 1
Wood Burning: 1
Foundation
Poured Concrete: 1
Fuel
Natural Gas: 1
Heating
Forced Air: 1
Insurance Fee
Insurance Fee: 0
Laundry
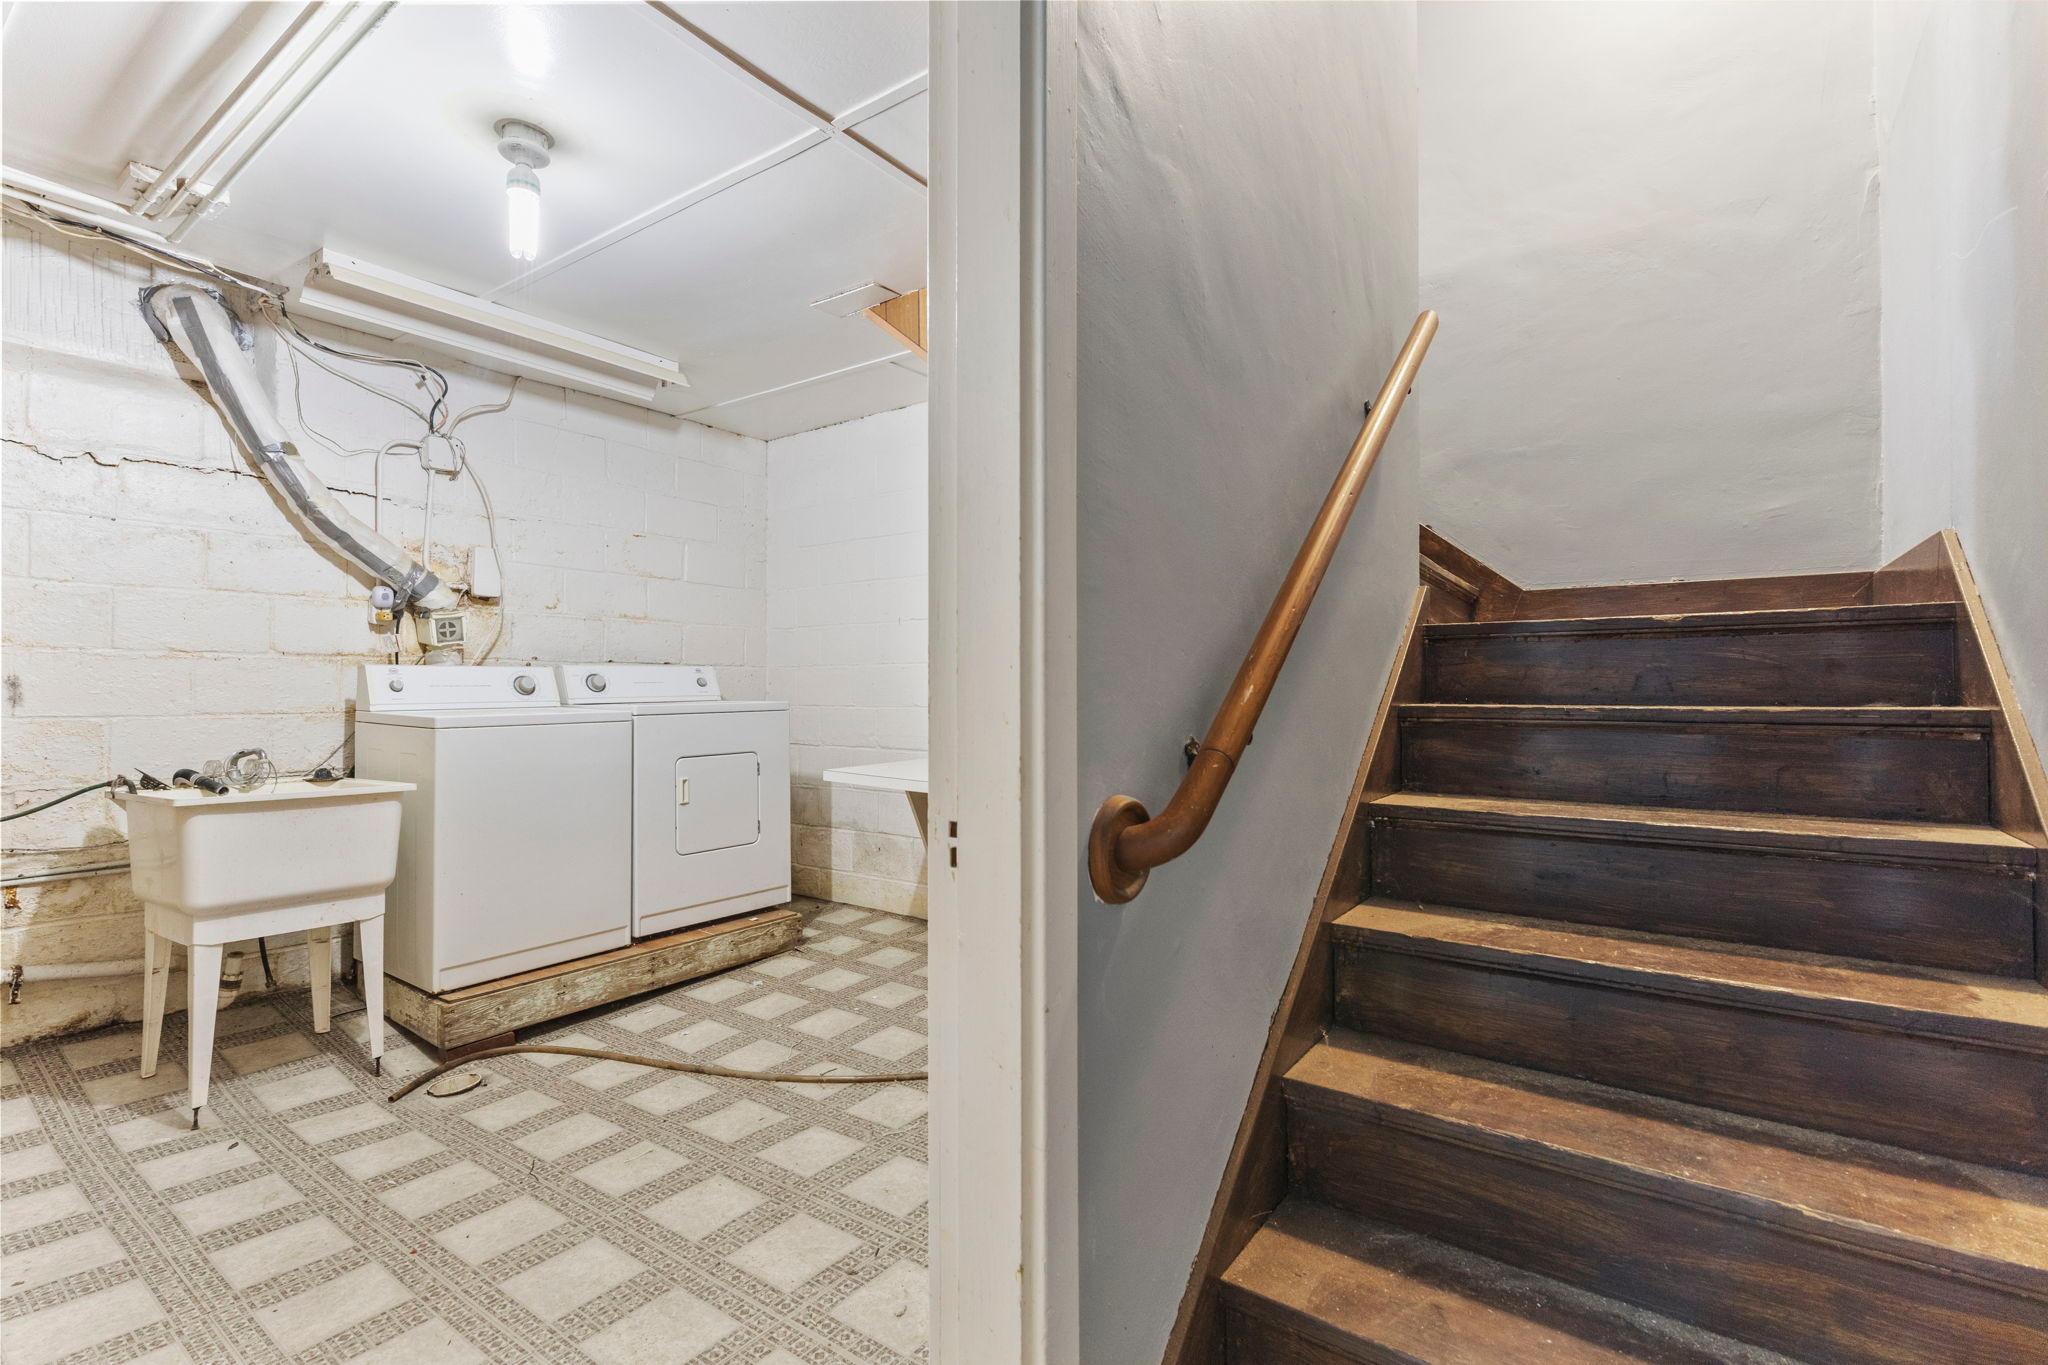
In Basement: 1
Laundry Room: 1
Lower Level: 1
Sink: 1
Lease Details
Land Leased: Not Applicable
Lot Description
Corner Lot: 1
Tree Coverage - Light: 1
Miscellaneous Information
DP Resource: Yes
Homestead: Yes
Outbuildings
Additional Garage: 1
Ownership
Fractional Ownership: No
Parking Characteristics
Garage Square Feet: 1020
Garage Door Opener: 1
Storage: 1
Patio, Porch and Deck Features
Deck: 1
Patio: 1
Porch: 1
Screened: 1
Pool Description
None: 1
Road Frontage
City Street: 1
Road Responsibility
Public Maintained Road: 1
Roof
Pitched: 1
Sewer
City Sewer/Connected: 1
Special Search
Main Floor Bedroom: 1
Primary Bdr Suite: 1
Stories
One: 1
Water
City Water/Connected: 1
Location Tax and Other Information
House Number: 813
Street Name: 7th
Street Suffix: Street
Postal City: Madison Lake
County: Blue Earth
State: MN
Zip Code: 56063
Complex/Dev/Subdivision: Mings Add
Property Features
Accessible: None
Air Conditioning: Central Air
Amenities Unit: Ceiling Fan(s); Deck; Kitchen Center Island; Kitchen Window; Patio; Porch; Primary Bedroom Walk-In Closet; Walk-In Closet; Washer/Dryer Hookup; Wet Bar
Appliances: Dishwasher; Dryer; Washer
Basement: Concrete Block; Full; Storage Space
Bath Description: Main Floor Full Bath; Upper Level 3/4 Bath; 3/4 Primary; Full Primary; 3/4 Basement; Bathroom Ensuite
Construction Materials: Brick; Concrete; Stone
Construction Status: Previously Owned
Dining Room Description: Informal Dining Room; Kitchen/Dining Room
Exterior: Brick/Stone
Family Room Characteristics: 2 or More; Family Room; Lower Level; Main Level
Fencing: None
Fireplace Characteristics: Family Room; Living Room; Wood Burning
Foundation: Poured Concrete
Fuel: Natural Gas
Heating: Forced Air
Laundry: In Basement; Laundry Room; Lower Level; Sink
Lot Description: Corner Lot; Tree Coverage - Light
Outbuildings: Additional Garage
Parking Characteristics: Garage Door Opener; Storage
Pool Description: None
Road Frontage: City Street
Road Responsibility: Public Maintained Road
Roof: Pitched
Sewer: City Sewer/Connected
Special Search: Main Floor Bedroom; Primary Bdr Suite
Stories: One
Water: City Water/Connected
Room Information
| Room Name | Dimensions | Level |
| Family Room | 24x15 | Main |
| Family Room | 30x15 | Upper |
| First (1st) Bedroom | 14x13 | Main |
| Kitchen | 12x12 | Main |
| Laundry | 12x14 | Lower |
| Living Room | 23x10 | Main |
| Living Room | 14x25 | Main |
| Porch | 11x11 | Main |
| Porch | 9.5x9 | Main |
| Second (2nd) Bedroom | 15x14 | Main |
| Third (3rd) Bedroom | 19.5x21 | Upper |

Listing Office: Keller Williams Preferred Rlty
Last Updated: August - 28 - 2026
The data relating to real estate for sale on this web site comes in part from the Broker Reciprocity SM Program of the Regional Multiple Listing Service of Minnesota, Inc. The information provided is deemed reliable but not guaranteed. Properties subject to prior sale, change or withdrawal. ©2026 Regional Multiple Listing Service of Minnesota, Inc All rights reserved.