$389,900
Saint Paul, MN 55104
MLS# 7099431
Status: Pending
5 beds | 3 baths | 5245 sqft
1 / 41
Property Description
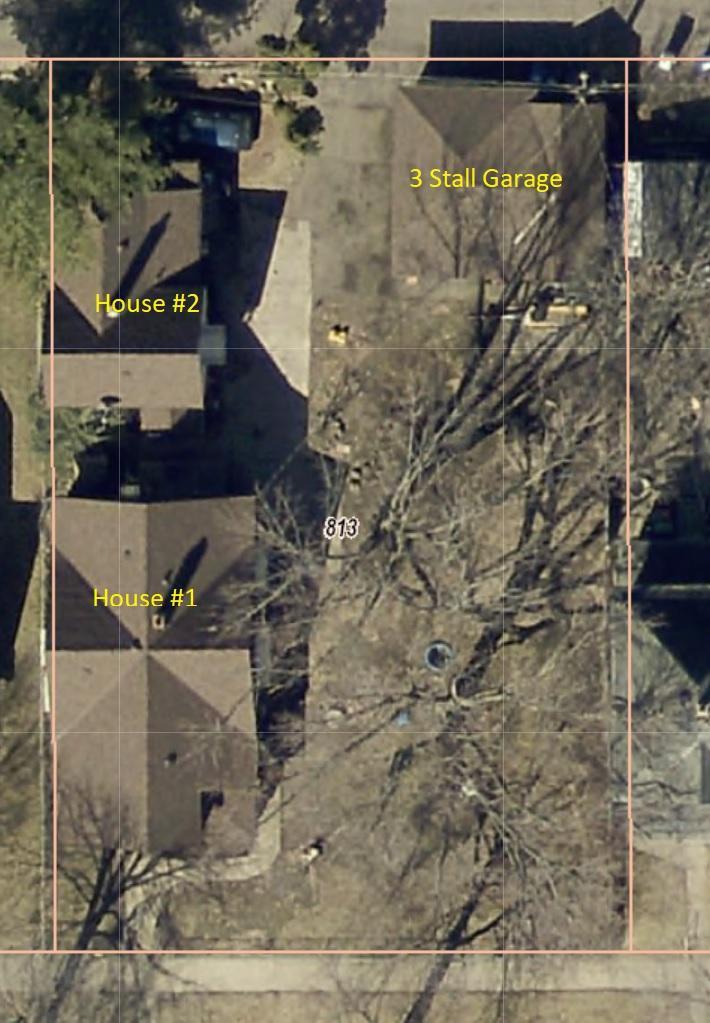
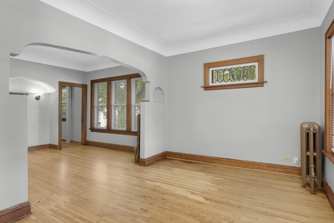
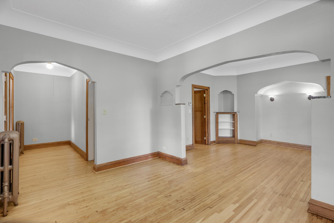
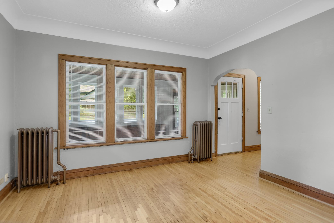
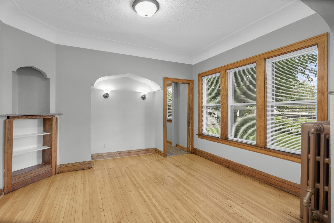
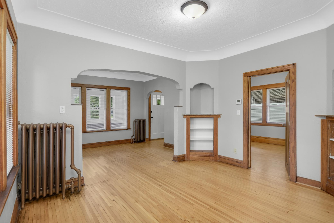
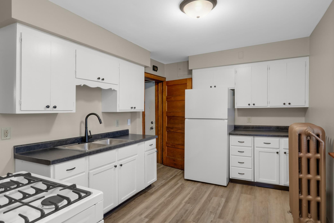
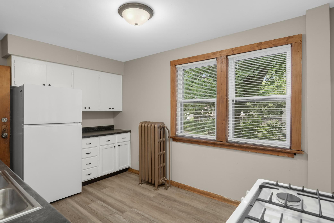
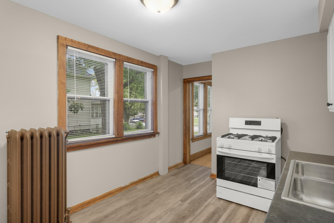
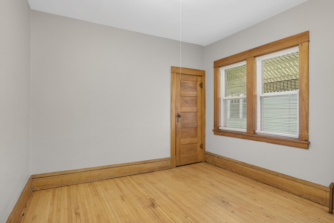
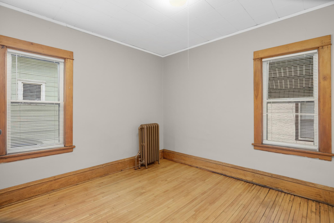
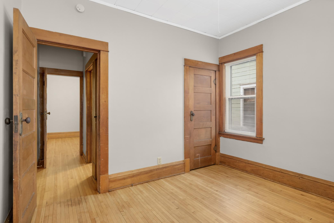
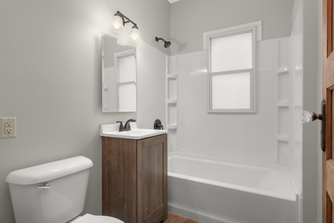
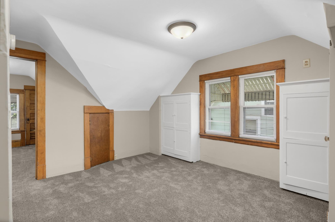
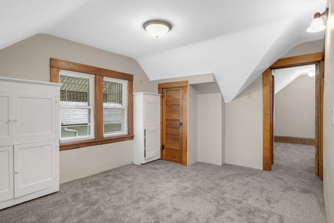
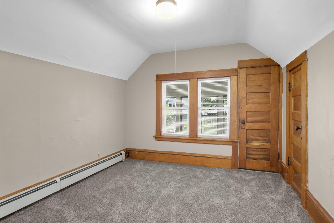
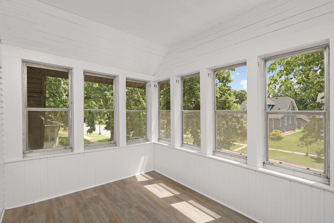
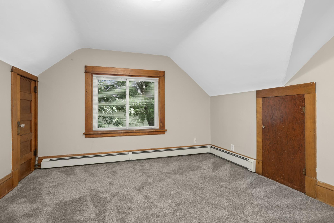
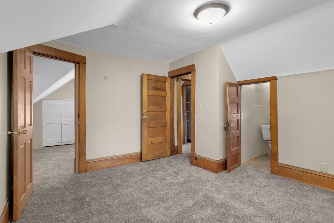
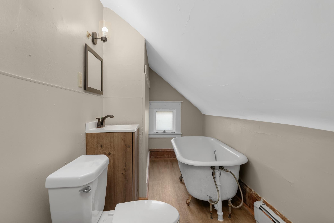
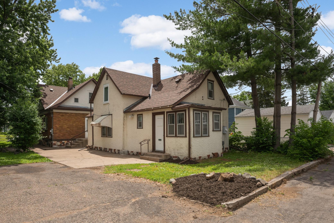
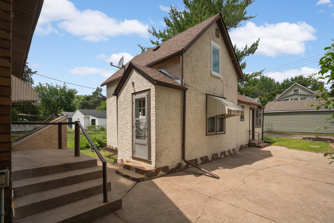
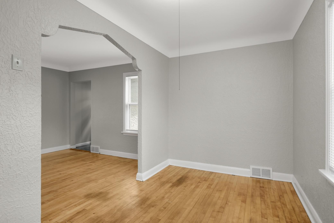
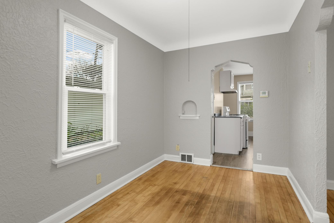
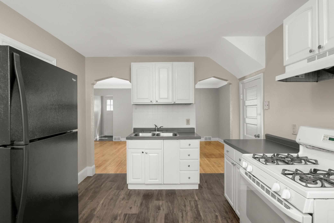
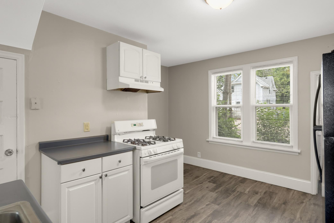
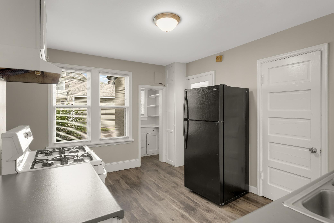
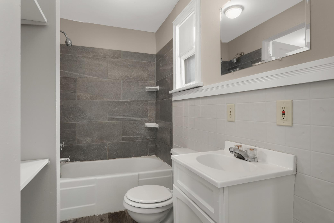
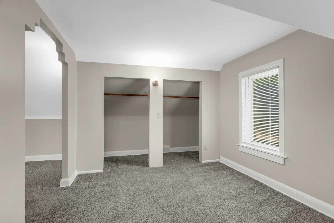
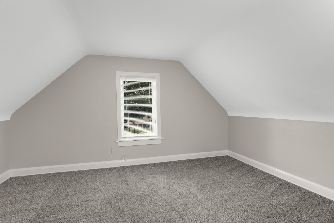
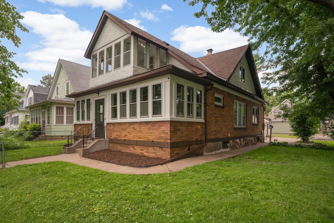
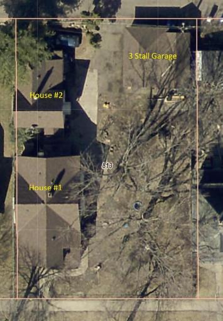
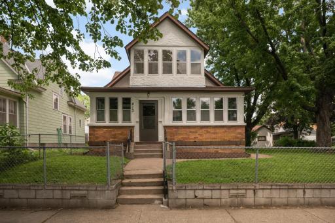
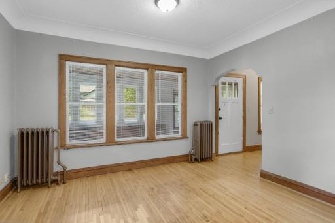
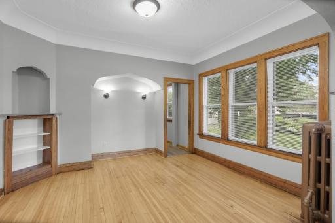
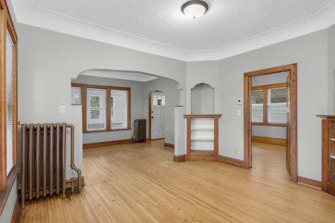
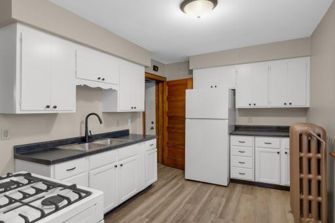
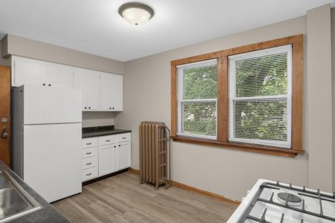
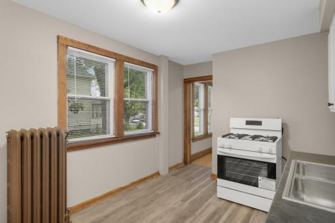
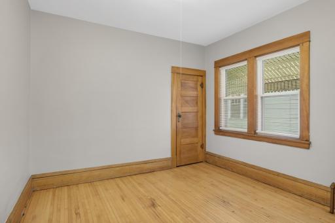
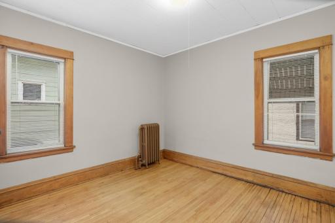
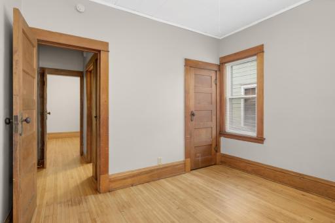
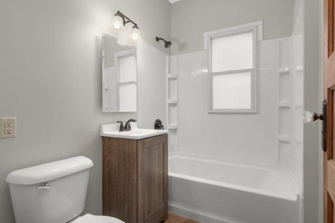
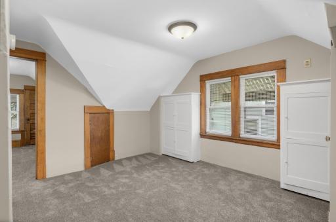
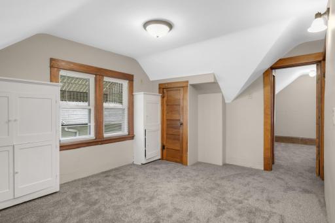
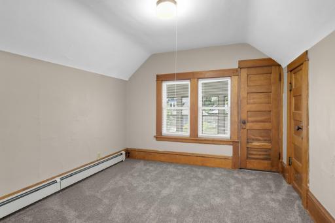
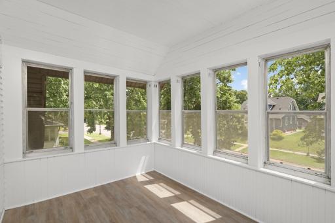
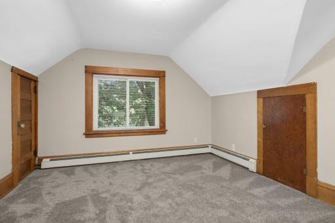
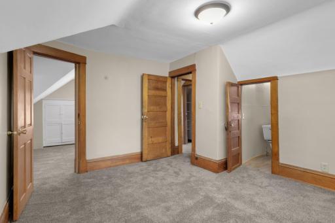
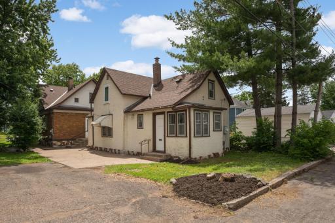
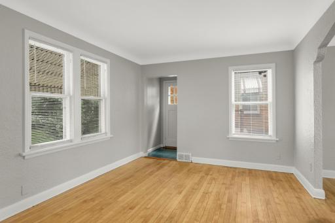
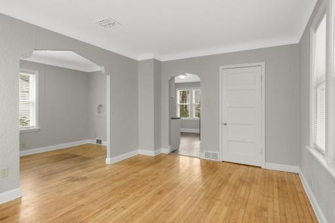
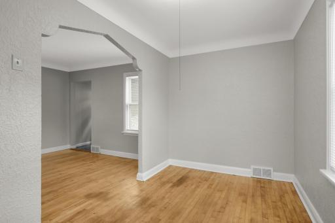
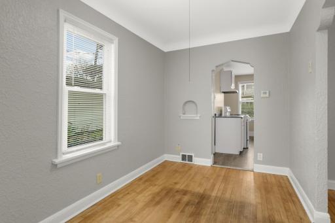
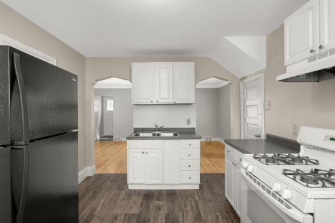
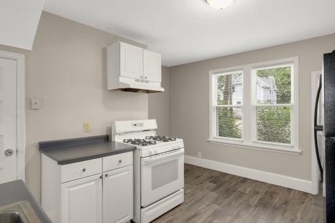
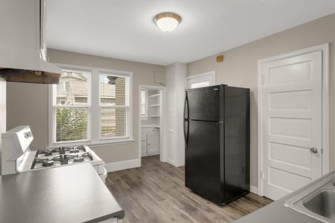
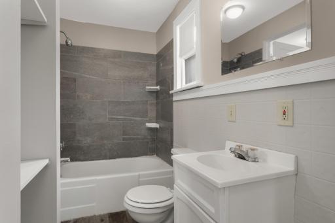
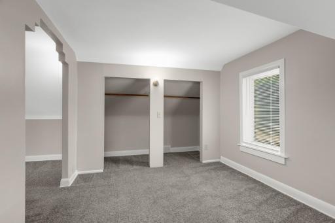
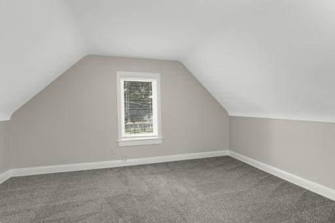
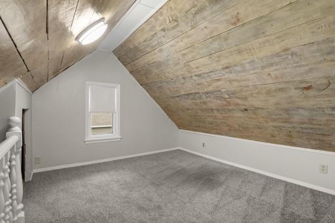
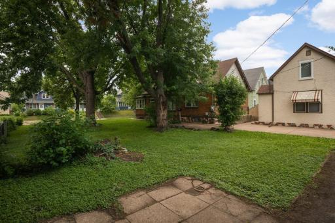
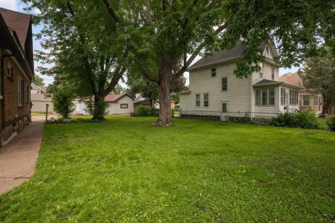
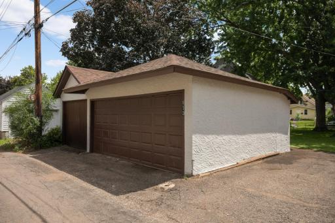
Price Improved! Rare opportunity to own two completely separate homes with a detached 3-car garage on an oversized double lot in the heart of St. Paul! Whether you're looking to expand your investment portfolio, live in one home while renting the other to offset your mortgage, or accommodate multi-generational living, this unique legal duplex offers exceptional flexibility. Both homes are currently vacant, providing immediate occupancy or the opportunity to lease at current market rents. Projected market rents are estimated at approximately $3,800-$4,000 per month. ** Front House: Approximately 2,537 finished sq. ft. featuring 4 bedrooms plus a den (possible 5th bedroom), 2 bathrooms, spacious living and dining rooms, enclosed front porch, refinished hardwood floors, fresh interior paint, updated kitchen and bathrooms, and new flooring in several areas. ** Rear House: Approximately 1,233 finished sq. ft. featuring 1 bedroom plus a loft (possible 2nd pass-through bedroom), 1 bathroom, hardwood floors, fresh interior paint, updated kitchen and bathroom, and new flooring. Recent capital improvements include new roofs on both homes and the detached 3-car garage, rebuilt chimneys, refinished hardwood floors, fresh interior paint throughout both homes, updated kitchens and bathrooms, and new luxury vinyl plank flooring and carpet. Separate gas and electric meters provide added convenience, while the oversized yard, mature trees, detached 3-car garage, and additional off-street parking create a setting that is difficult to find in today's market. Conveniently located near Frogtown Park & Farm, Como Regional Park, Allianz Field, shopping, restaurants, light rail, public transportation, and major freeways. This truly one-of-a-kind property offers immediate occupancy, strong rental income potential, and exceptional flexibility for investors, owner-occupants, and multi-generational households alike. Pro forma investment analysis and Offering Memorandum available upon request.
Details
Maps
Documents
Contract Information
Owner is an Agent?: Yes
Auction?: No
Status: Pending
Off Market Date: 2026-08-06
Contingency: None
Current Price: $389,900
Original List Price: 395000
ListPrice: 389900
List Date: 2026-06-26
Office/Member Info
Association: SPAAR
General Property Information
Lot Measurement: Acres
Multiple PIDs?: No
Owner Occupied: No
Waterfront YN: No
Year Built: 1915
Yearly/Seasonal: Yearly
Zoning: Residential-Single Family
Lot Dimensions: 80x124
Acres: 0.22
Main Floor Total SqFt: 1498
Below Grd Total SqFt: 1475
Above Ground SqFt: 3770
Total SqFt: 5245
Total Finished Sqft: 3770.00
Foundation Size: 1475
Style: (MF) Duplex Other
Garage Stalls: 3
Power Company: Xcel Energy
Assessment Pending: Yes
Bedrooms: 5
Baths Total: 3
Location, Tax and Other Information
Legal Description: AVON STREET ADDITION TO THE CI LOTS 27 AND LOT 28
Listing City: Saint Paul
Map Page: 107
Municipality: Saint Paul
School District: St. Paul
School District Phone: 651-767-8100
Zip Plus 4: 1379
Property ID Number: 352923120077
Tax Year: 2026
Tax Amount: 6237
In Foreclosure?: No
Potential Short Sale?: No
Lender Owned?: No
Directions & Remarks
Public Remarks: Price Improved! Rare opportunity to own two completely separate homes with a detached 3-car garage on an oversized double lot in the heart of St. Paul! Whether you're looking to expand your investment portfolio, live in one home while renting the other to offset your mortgage, or accommodate multi-generational living, this unique legal duplex offers exceptional flexibility. Both homes are currently vacant, providing immediate occupancy or the opportunity to lease at current market rents. Projected market rents are estimated at approximately $3,800-$4,000 per month.
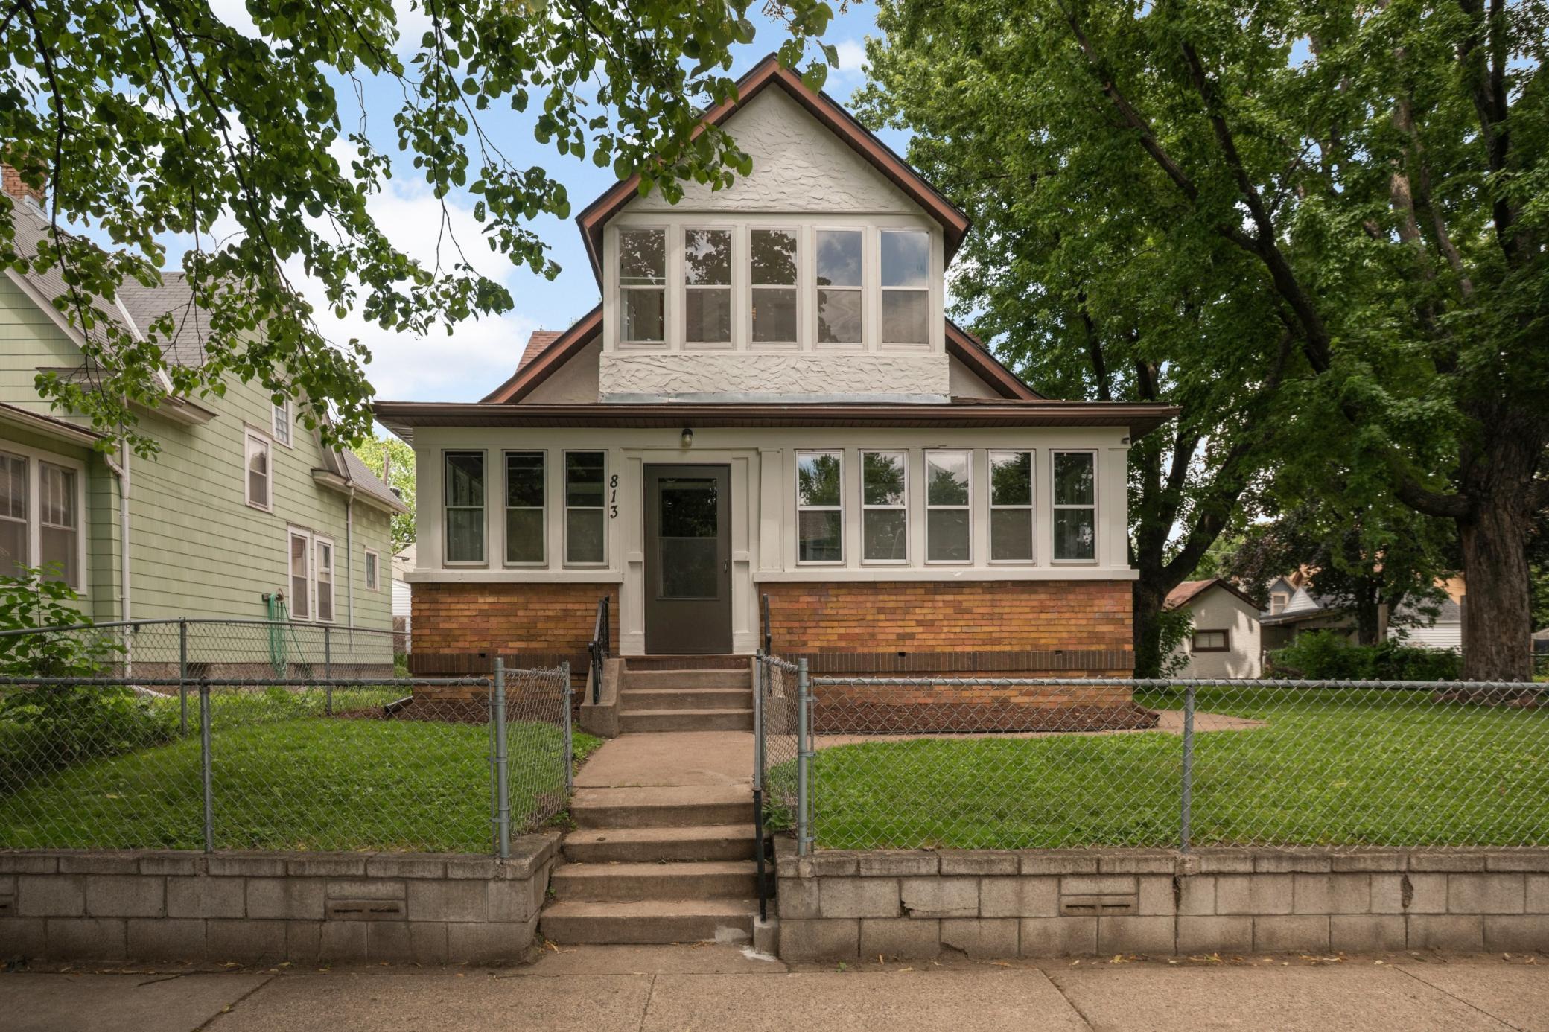
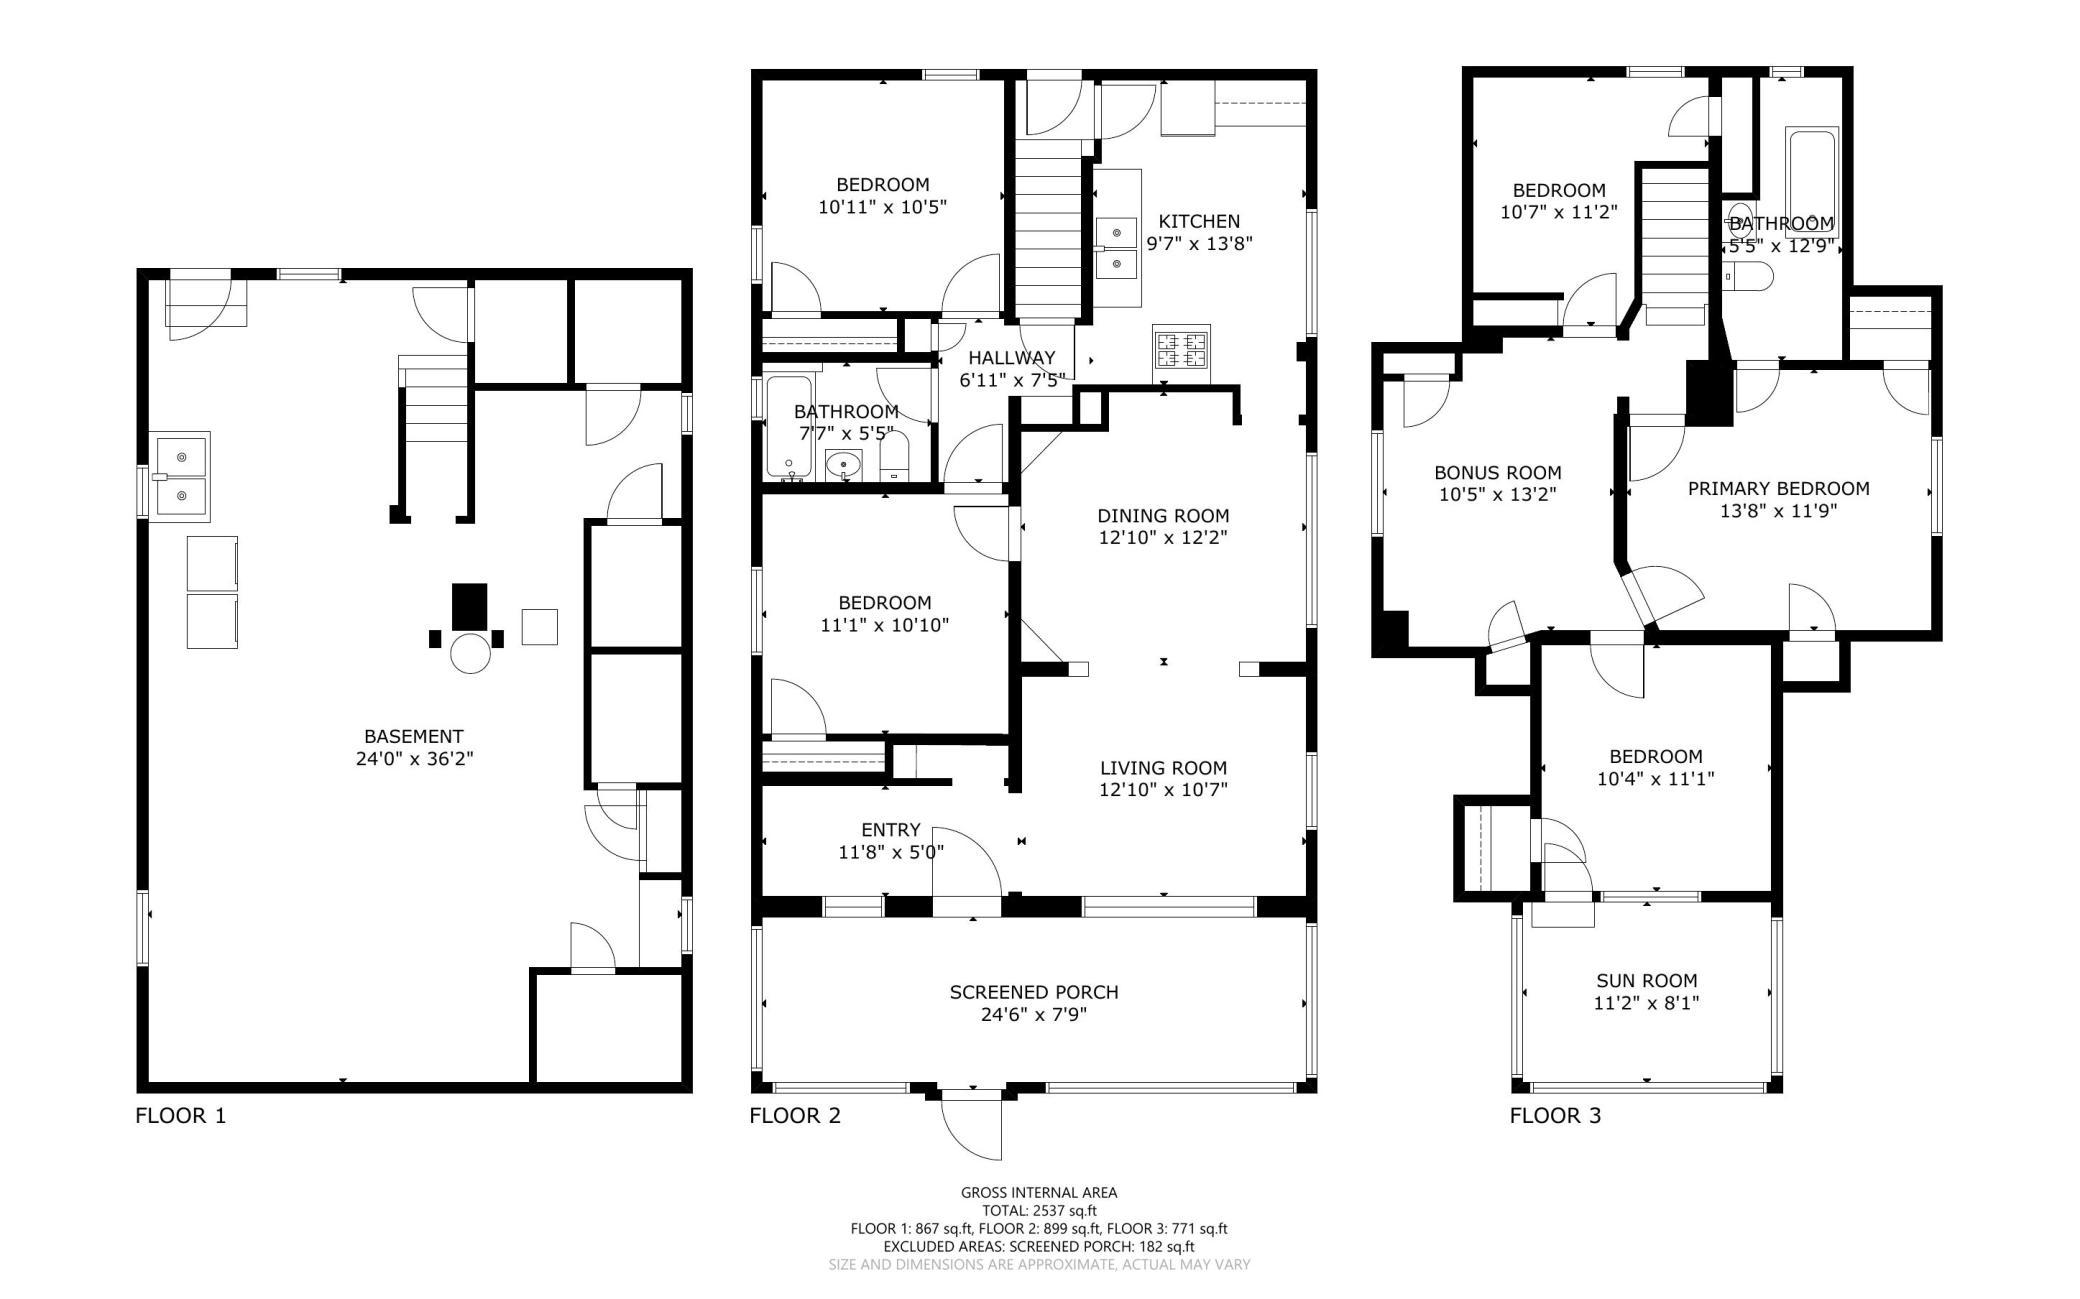
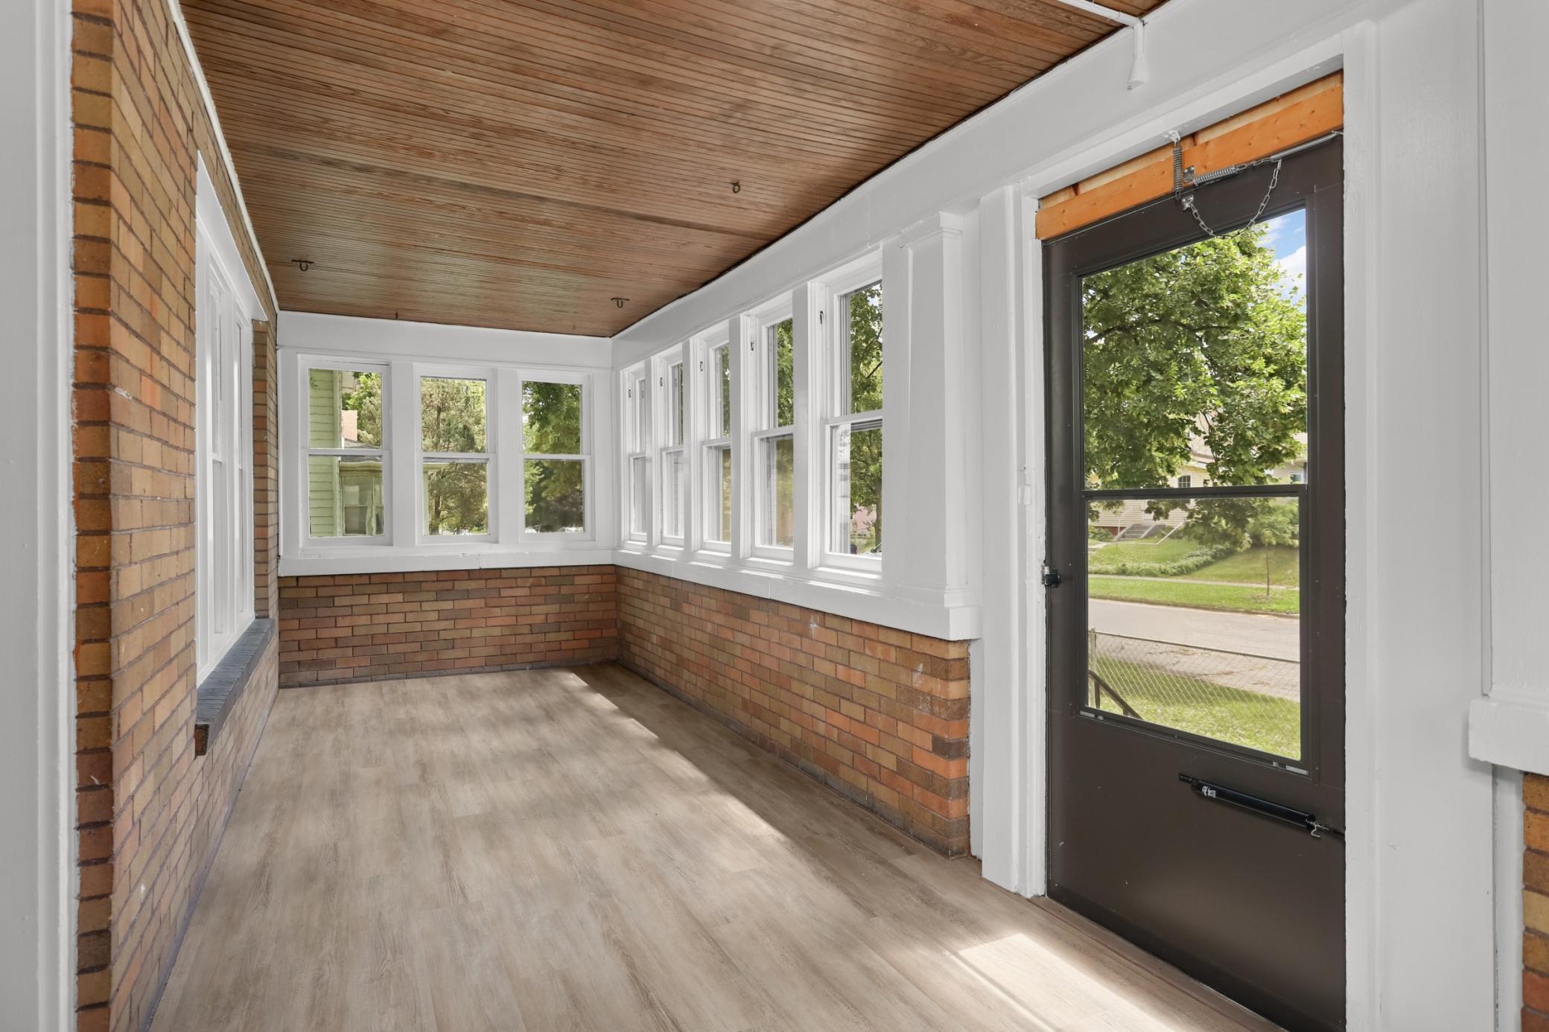
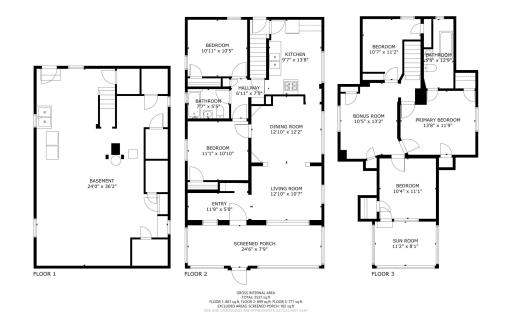
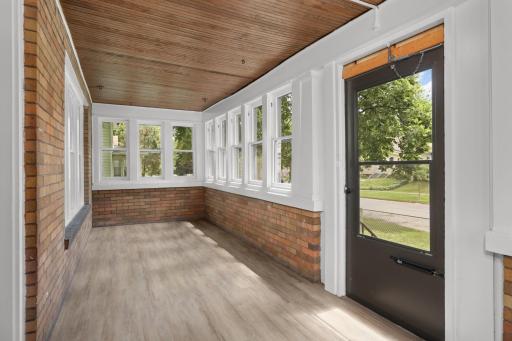
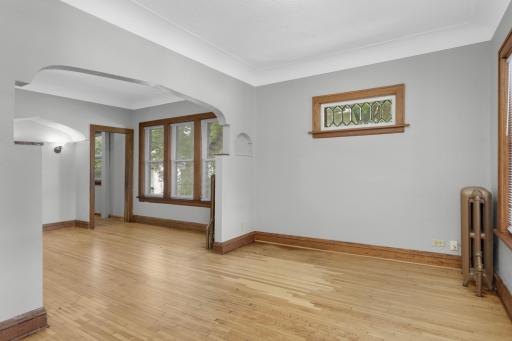
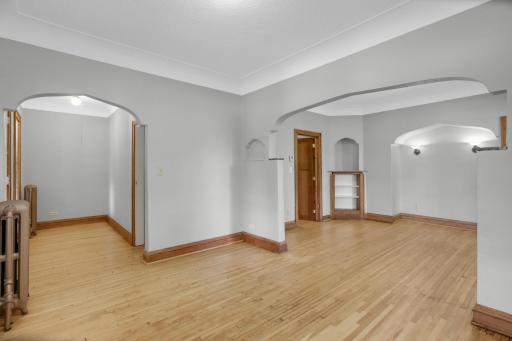
** Front House: Approximately 2,537 finished sq. ft. featuring 4 bedrooms plus a den (possible 5th bedroom), 2 bathrooms, spacious living and dining rooms, enclosed front porch, refinished hardwood floors, fresh interior paint, updated kitchen and bathrooms, and new flooring in several areas.
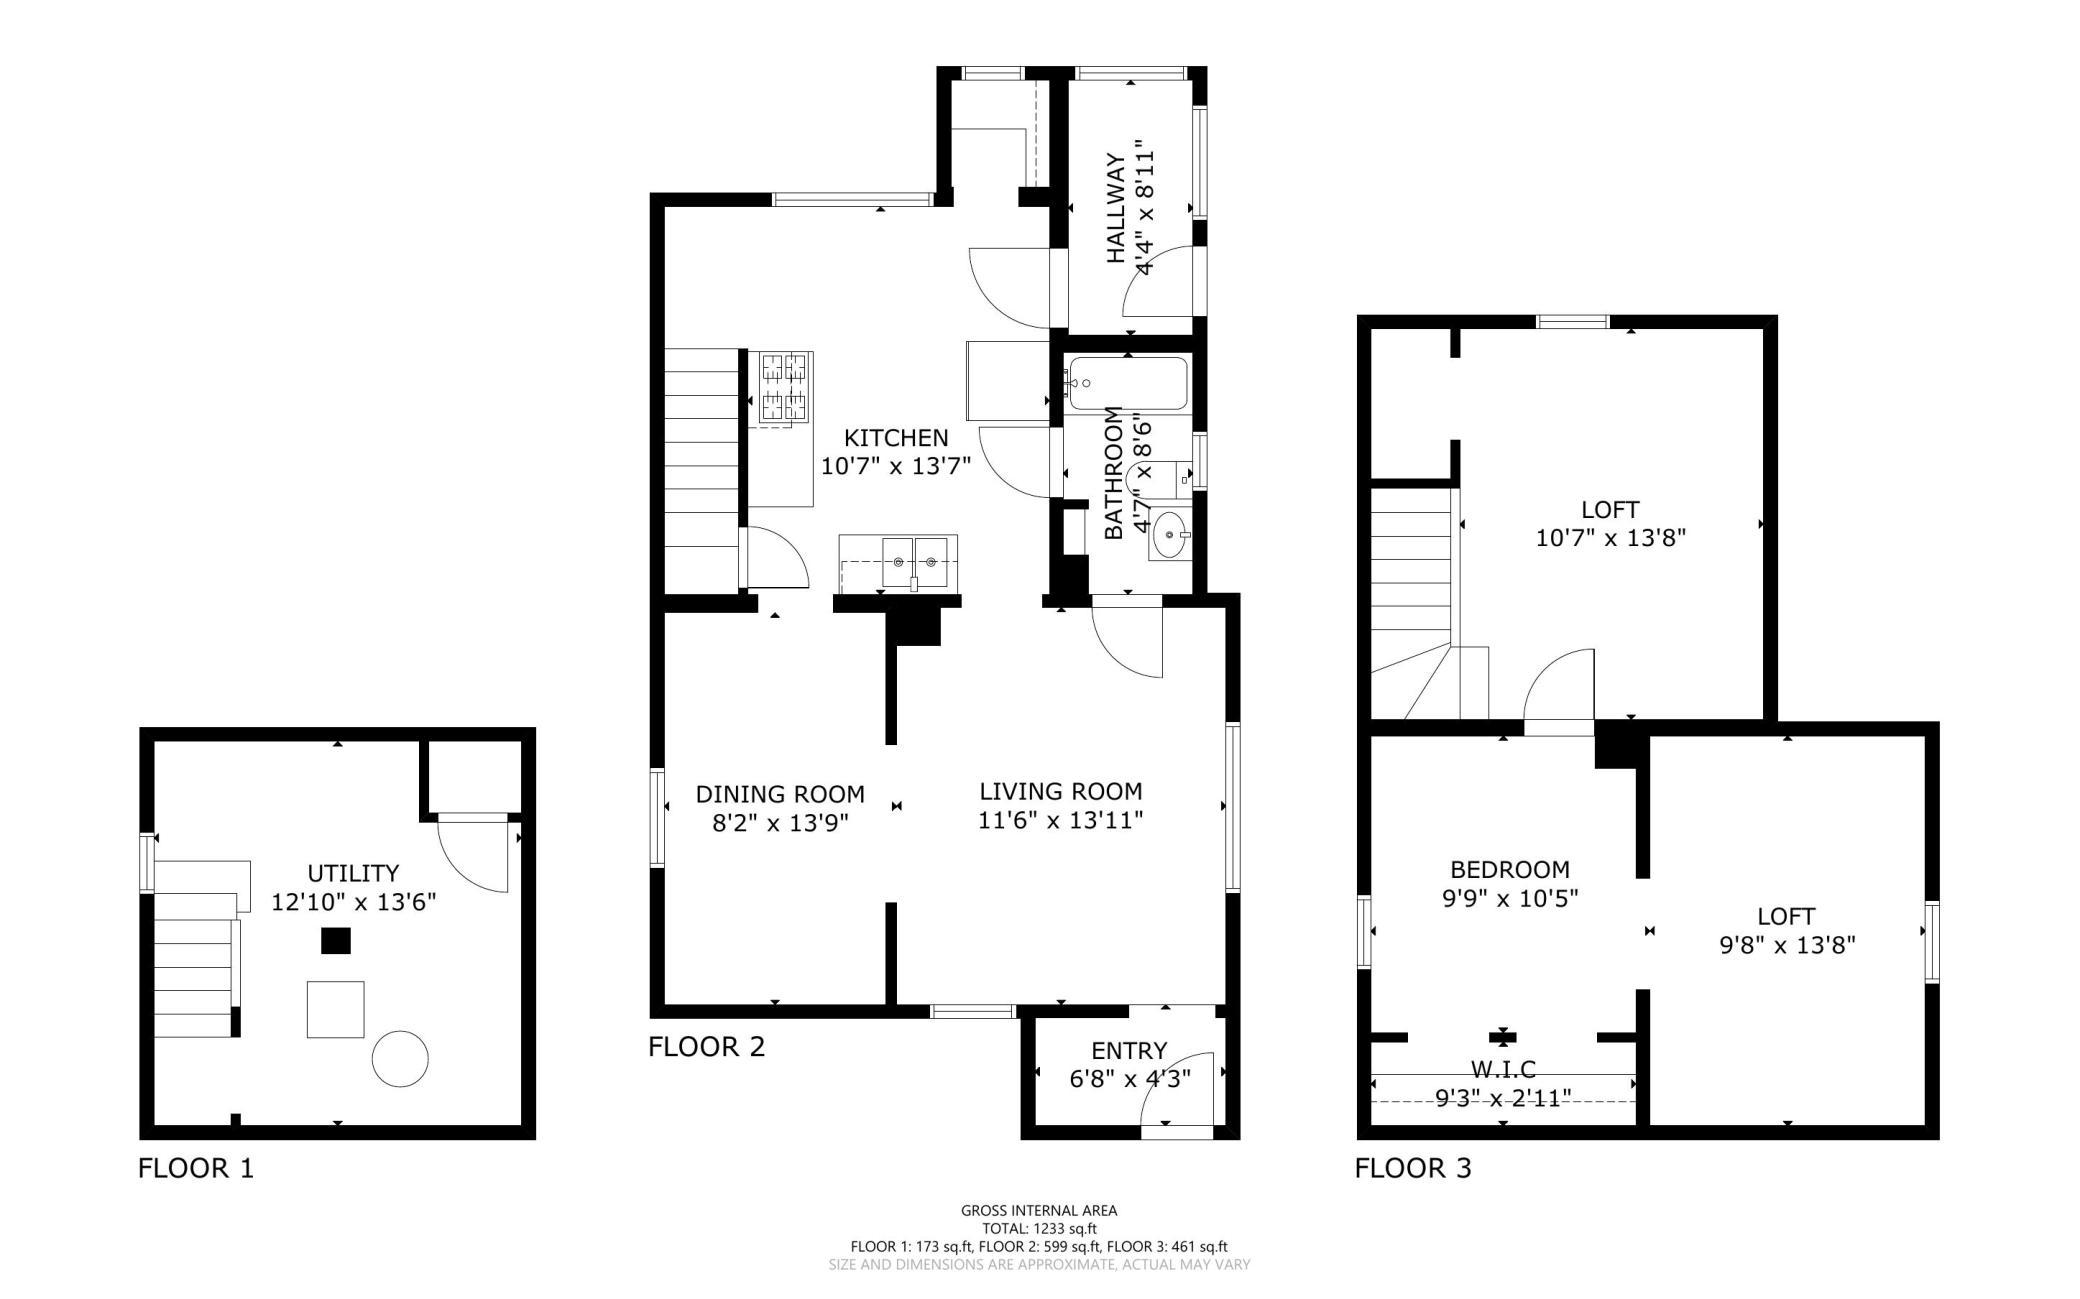
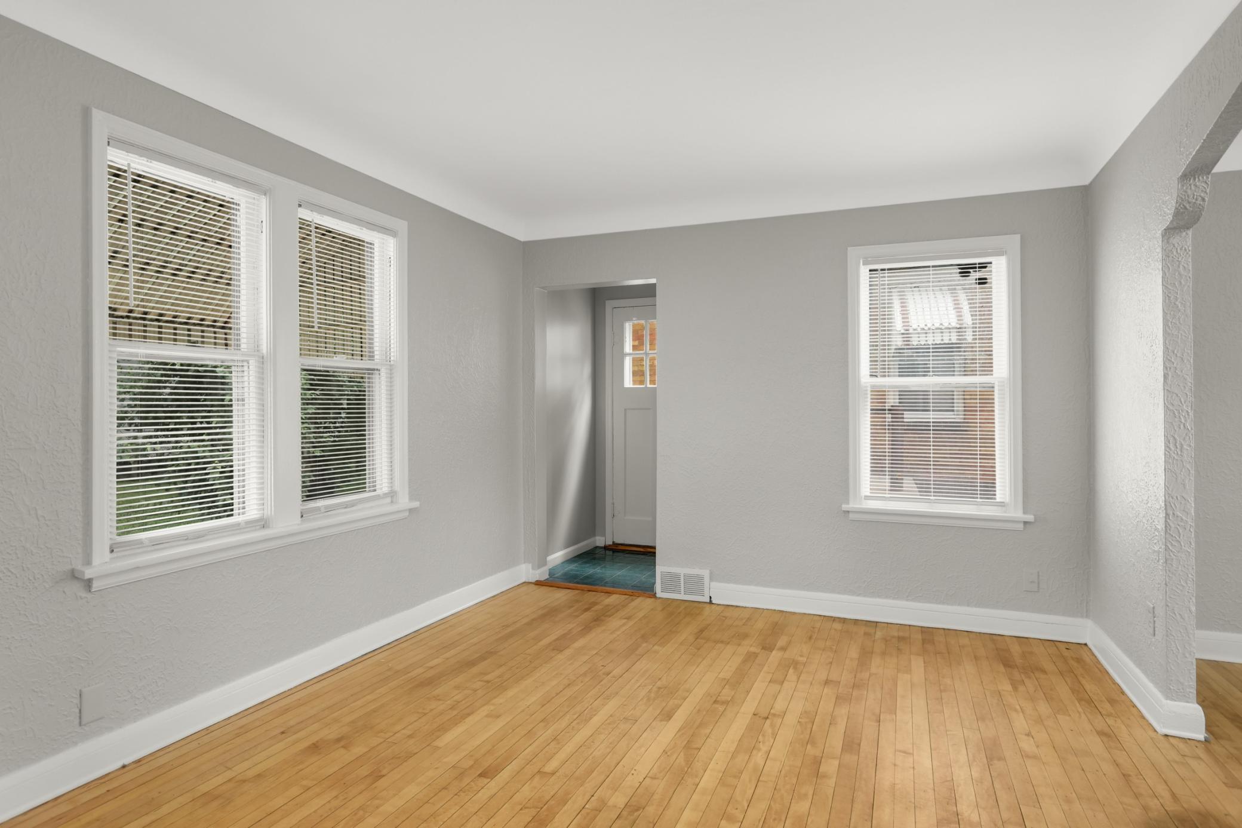
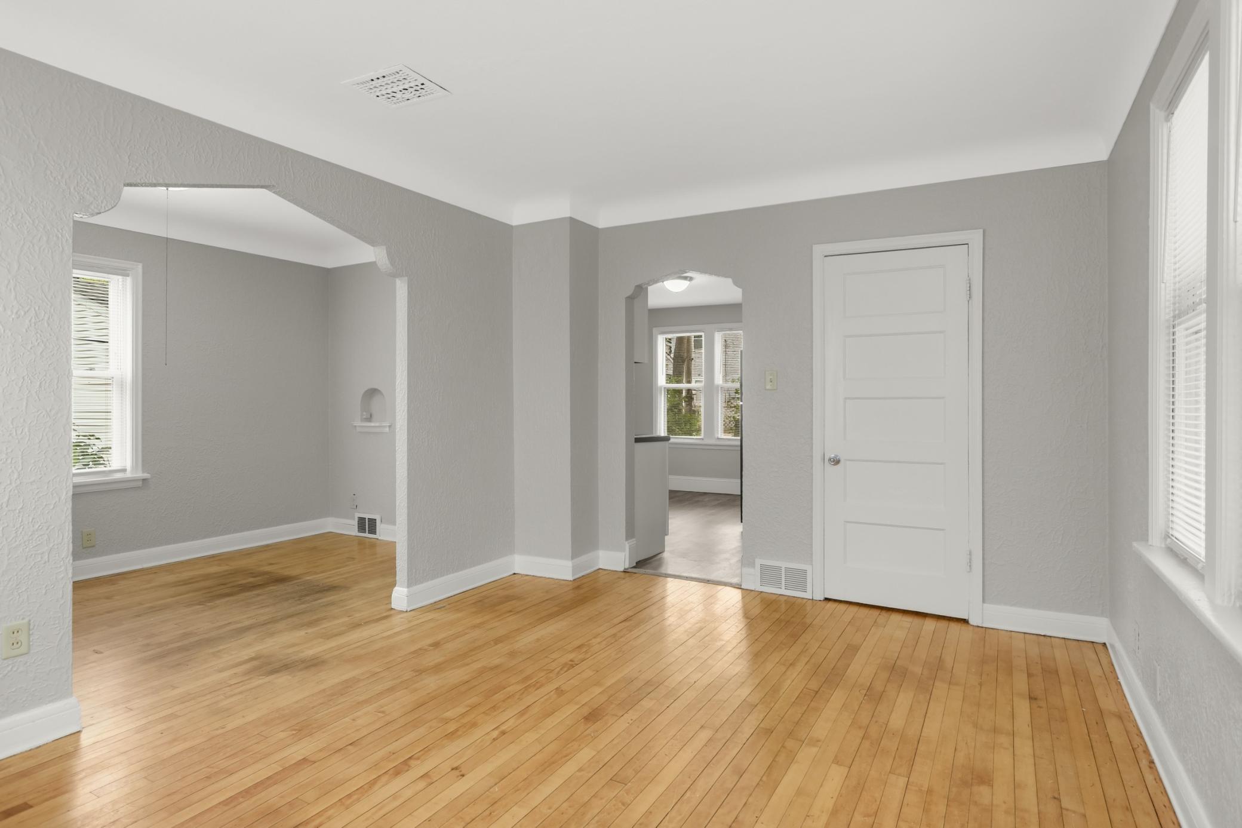
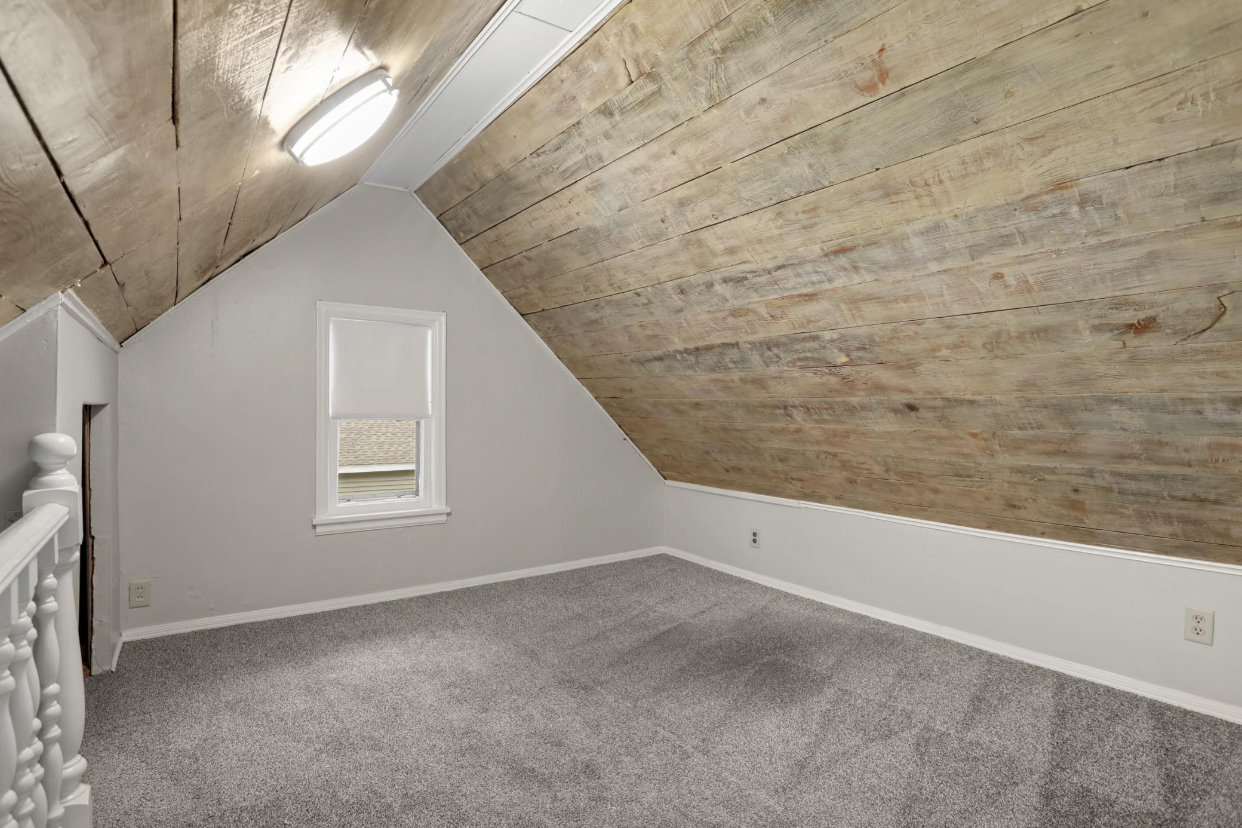
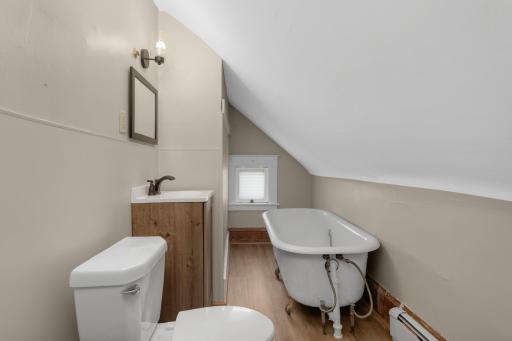
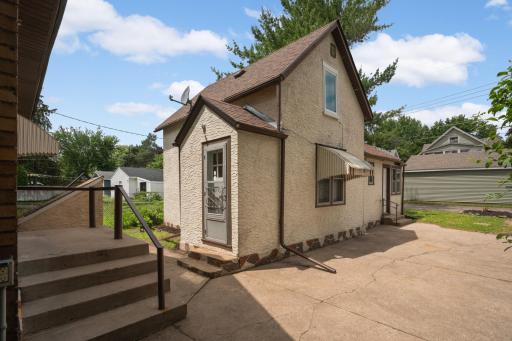
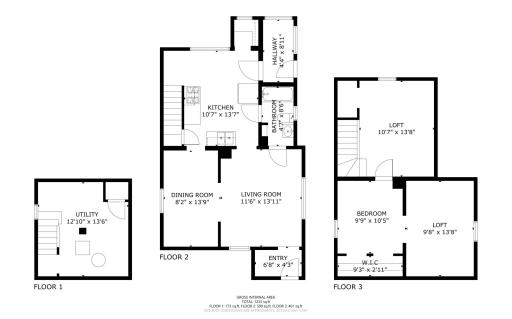
** Rear House: Approximately 1,233 finished sq. ft. featuring 1 bedroom plus a loft (possible 2nd pass-through bedroom), 1 bathroom, hardwood floors, fresh interior paint, updated kitchen and bathroom, and new flooring.
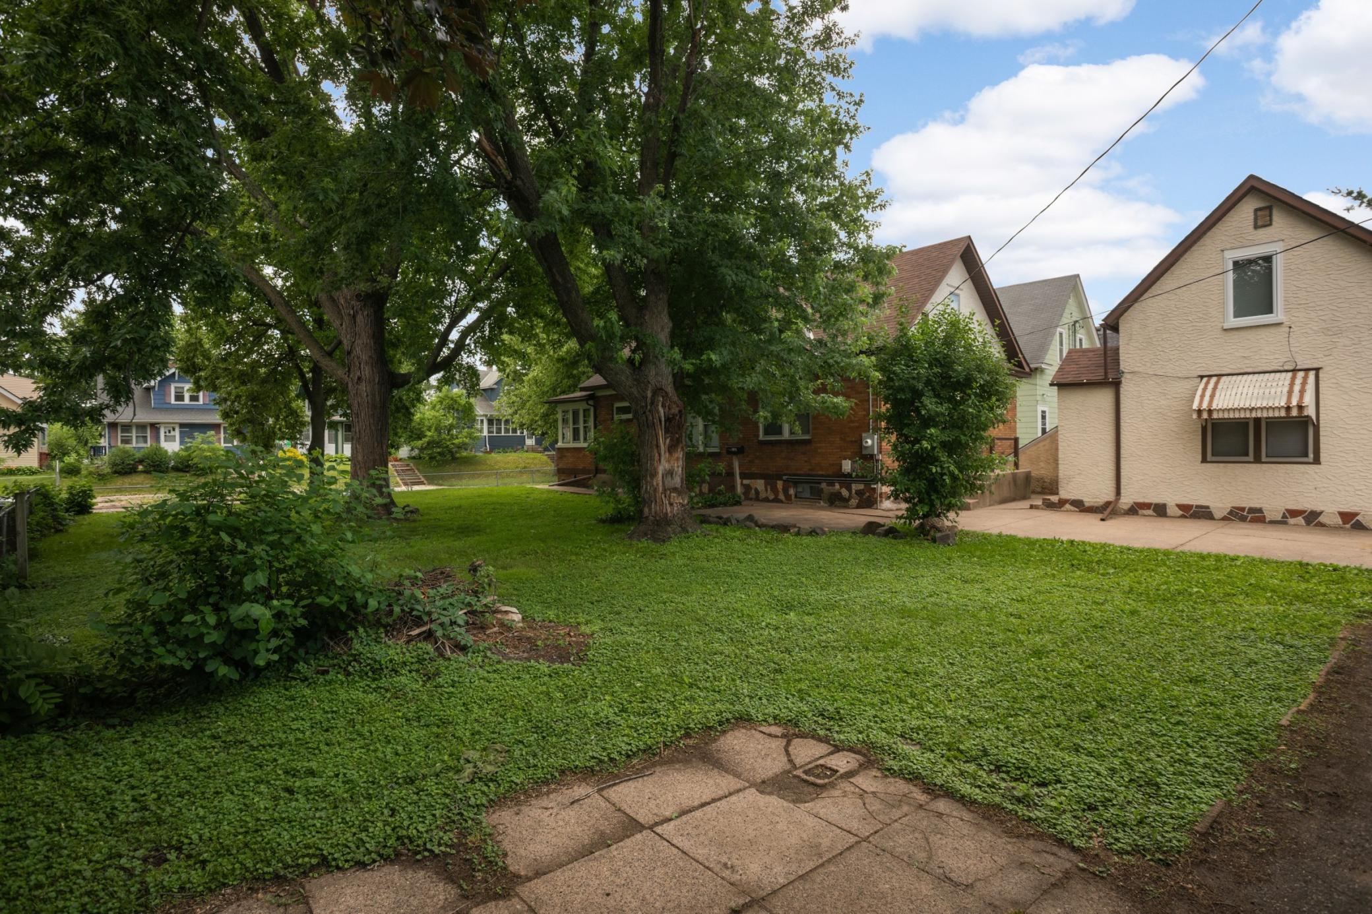
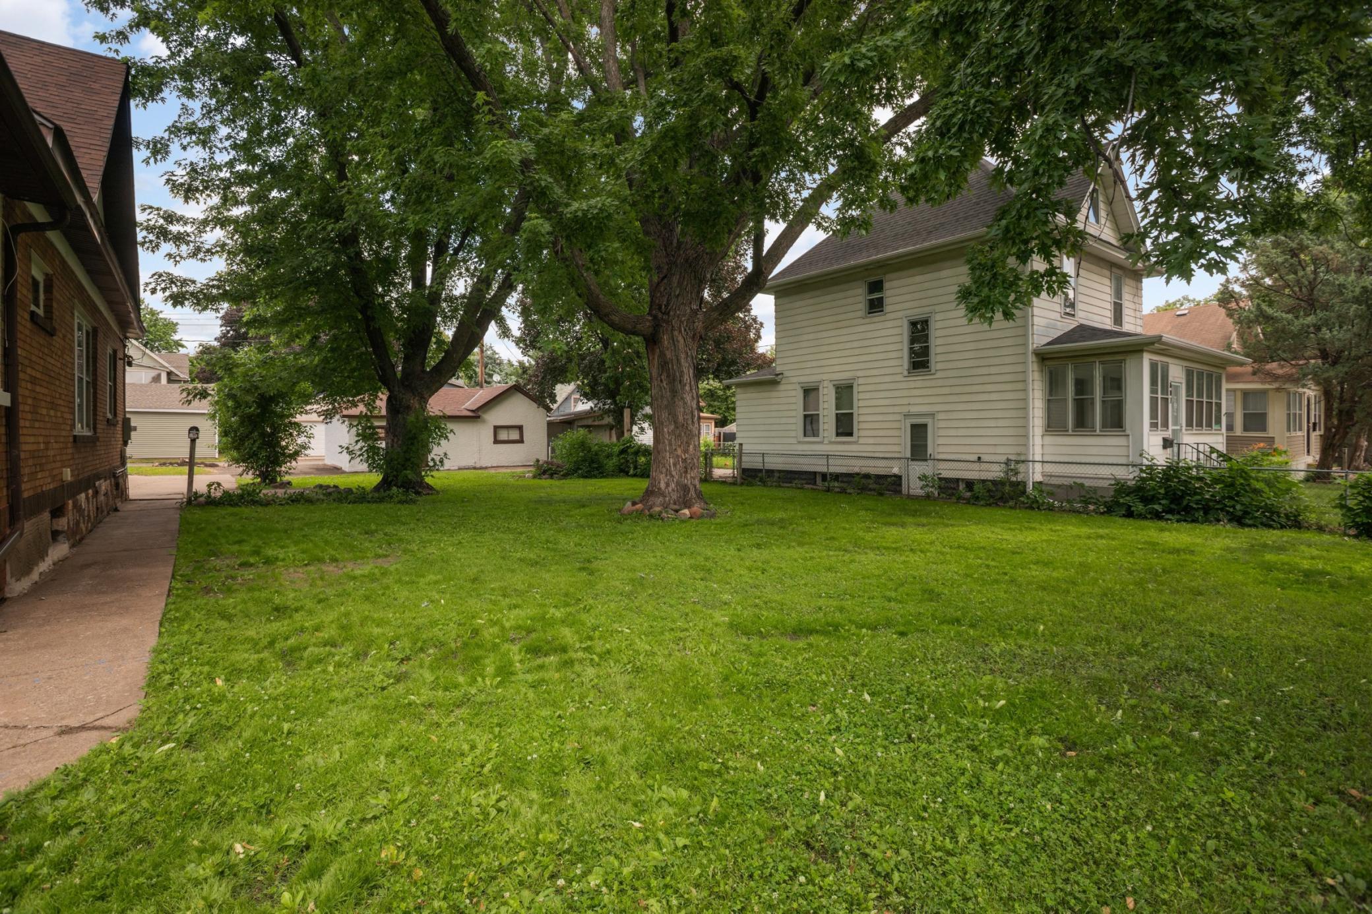
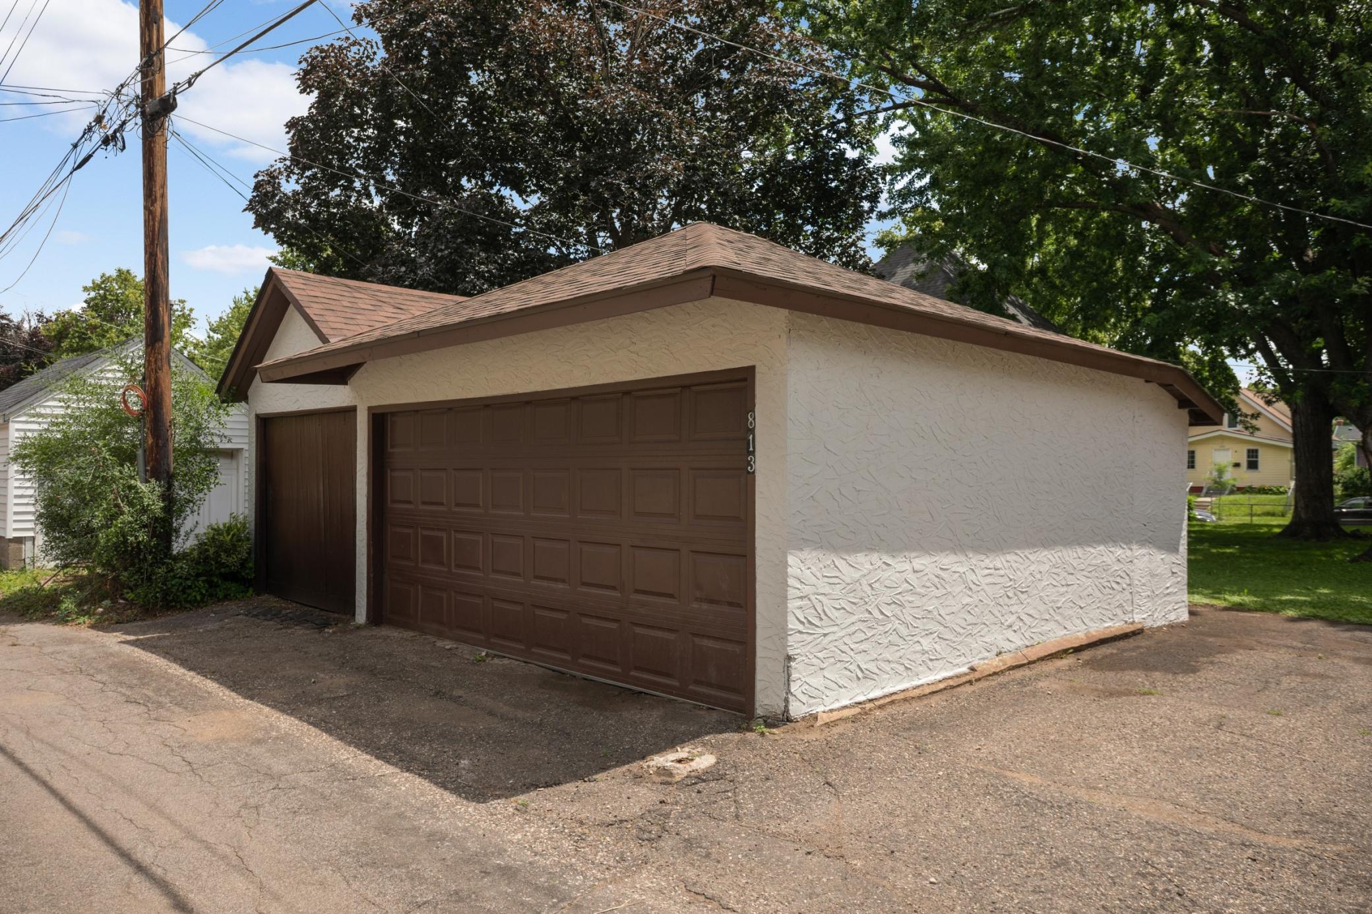
Recent capital improvements include new roofs on both homes and the detached 3-car garage, rebuilt chimneys, refinished hardwood floors, fresh interior paint throughout both homes, updated kitchens and bathrooms, and new luxury vinyl plank flooring and carpet. Separate gas and electric meters provide added convenience, while the oversized yard, mature trees, detached 3-car garage, and additional off-street parking create a setting that is difficult to find in today's market.
Conveniently located near Frogtown Park & Farm, Como Regional Park, Allianz Field, shopping, restaurants, light rail, public transportation, and major freeways. This truly one-of-a-kind property offers immediate occupancy, strong rental income potential, and exceptional flexibility for investors, owner-occupants, and multi-generational households alike. Pro forma investment analysis and Offering Memorandum available upon request.
Directions: Pierce Butler Route to Victoria St, South to Blair Ave, east to home.
Accessible
None: 1
Assessments
Assessment Balance: 432.5
Assessment Installment: 0
Tax With Assessments: 6670
Assumable Loan
Not Assumable: 1
Basement
Unfinished: 1
Building Information
Finished SqFt Above Ground: 3770
Construction Status
Previously Owned: 1
Electric
100 Amp Service: 1
Circuit Breakers: 1
Existing Financing
Conventional: 1
Exterior
Brick/Stone: 1
Stucco: 1
Fencing
Chain Link: 1
Foundation
Poured Concrete: 1
Fuel
Natural Gas: 1
Heating
Boiler: 1
Forced Air: 1
Laundry
In Basement: 1
Lease Details
Land Leased: Not Applicable
Lock Box Type
Lock Box Source: SPAAR
Supra: 1
Lot Description
Public Transit (w/in 6 blks): 1
Tree Coverage - Medium: 1
Miscellaneous Information
DP Resource: Yes
Homestead: No
Owner Pays
Trash Collection: 1
Water: 1
Ownership
Fractional Ownership: No
Parking Characteristics
Garage Square Feet: 480
Patio, Porch and Deck Features
Front Porch: 1
Patio: 1
Porch: 1
Side Porch: 1
Pool Description
None: 1
Public Survey Info
Range#: 23
Section#: 35
Township#: 29
Rental License Type
Standard: 1
Road Frontage
City Street: 1
Curbs: 1
Paved Streets: 1
Sidewalks: 1
Road Responsibility
Public Maintained Road: 1
Roof
Age 8 Years or Less: 1
Asphalt Shingles: 1
Sellers Terms
Cash: 1
Conventional: 1
Sewer
City Sewer/Connected: 1
Stories
One and One Half: 1
Unit 1
Furnished?: No
Leased?: No
Level: Multi-Level
Unit Number: 1
Monthly Rent: 2500
Full Baths: 1
Total Rooms: 12
3/4 Baths: 1
Annual Rent: 30000
Finished SqFt: 2537
No. of Units Like This: 1
Total Baths: 2
Total Bedrooms: 4
Unit Details
Total Units: 2
Water
City Water/Connected: 1
Income and Expenses
Annual Caretaker Expense: 0
Annual Electric Expense: 0
Annual Fuel Expense: 0
Annual Gross Expenses: 0
Annual Gross Income: 48000
Annual Insurance Expense: 3700
Annual Maintenance Expense: 0
Annual Repair Expense: 0
Annual Trash Expense: 950
Annual Water/Sewer Expense: 1500
Total Annual Expenses: 0
No. of Ranges
Two: 1
No. of Refrigerators
Two: 1
Tenant Pays
Electricity: 1
Gas: 1
Unit 1 Amenities
Hardwood Floors: 1
Kitchen Window: 1
Main Floor Primary Bedroom: 1
Natural Woodwork: 1
Porch: 1
Washer/Dryer Hookup: 1
Unit 1 Appliances
Dryer: 1
Range: 1
Refrigerator: 1
Washer: 1
Unit 1 Bath Description
Main Floor Full Bath: 1
Upper Level 3/4 Bath: 1
Unit 1 Cooling
None: 1
Unit 1 Dining Room Description
Separate/Formal Dining Rm: 1
Unit 1 Special Search
Main Floor Bedroom: 1
Main Floor Primary: 1
Unit 2
Furnished?: No
Leased?: No
Level: Multi-Level
Unit Number: 2
Annual Rent: 18000
Finished SqFt: 1233
Full Baths: 1
Monthly Rent: 1500
No. of Units Like This: 1
Total Baths: 1
Total Bedrooms: 1
Total Rooms: 7
Unit 2 Amenities
Hardwood Floors: 1
Kitchen Window: 1
Porch: 1
Unit 2 Appliances
Exhaust Fan/Hood: 1
Range: 1
Refrigerator: 1
Unit 2 Bath Description
Main Floor Full Bath: 1
Unit 2 Cooling
None: 1
Unit 2 Dining Room Description
Separate/Formal Dining Rm: 1
Location Tax and Other Information
House Number: 813
Street Name: Blair
Street Suffix: Avenue
Postal City: Saint Paul
County: Ramsey
State: MN
Zip Code: 55104
Complex/Dev/Subdivision: Avon Street Addition, To The Circle
Property Features
Accessible: None
Assumable Loan: Not Assumable
Basement: Unfinished
Construction Status: Previously Owned
Electric: 100 Amp Service; Circuit Breakers
Existing Financing: Conventional
Exterior: Brick/Stone; Stucco
Fencing: Chain Link
Foundation: Poured Concrete
Fuel: Natural Gas
Heating: Boiler; Forced Air
Laundry: In Basement
Lock Box Type: Supra
Lot Description: Public Transit (w/in 6 blks); Tree Coverage - Medium
Owner Pays: Trash Collection; Water
Pool Description: None
Rental License Type: Standard
Road Frontage: City Street; Curbs; Paved Streets; Sidewalks
Road Responsibility: Public Maintained Road
Roof: Age 8 Years or Less; Asphalt Shingles
Sellers Terms: Cash; Conventional
Sewer: City Sewer/Connected
Stories: One and One Half
Tenant Pays: Electricity; Gas
Unit 1 Amenities: Hardwood Floors; Kitchen Window; Main Floor Primary Bedroom; Natural Woodwork; Porch; Washer/Dryer Hookup
Unit 1 Appliances: Dryer; Range; Refrigerator; Washer
Unit 1 Bath Description: Main Floor Full Bath; Upper Level 3/4 Bath
Unit 1 Cooling: None
Unit 1 Dining Room Description: Separate/Formal Dining Rm
Unit 1 Special Search: Main Floor Bedroom; Main Floor Primary
Unit 2 Amenities: Hardwood Floors; Kitchen Window; Porch
Unit 2 Appliances: Exhaust Fan/Hood; Range; Refrigerator
Unit 2 Bath Description: Main Floor Full Bath
Unit 2 Cooling: None
Unit 2 Dining Room Description: Separate/Formal Dining Rm
Water: City Water/Connected
 Front House Floor Plans
Listing Office: Edina Realty, Inc.
Last Updated: August - 18 - 2026
The data relating to real estate for sale on this web site comes in part from the Broker Reciprocity SM Program of the Regional Multiple Listing Service of Minnesota, Inc. The information provided is deemed reliable but not guaranteed. Properties subject to prior sale, change or withdrawal. ©2026 Regional Multiple Listing Service of Minnesota, Inc All rights reserved.