$97,772
Hopkins, MN 55343
MLS# 7125911
Status: Coming Soon
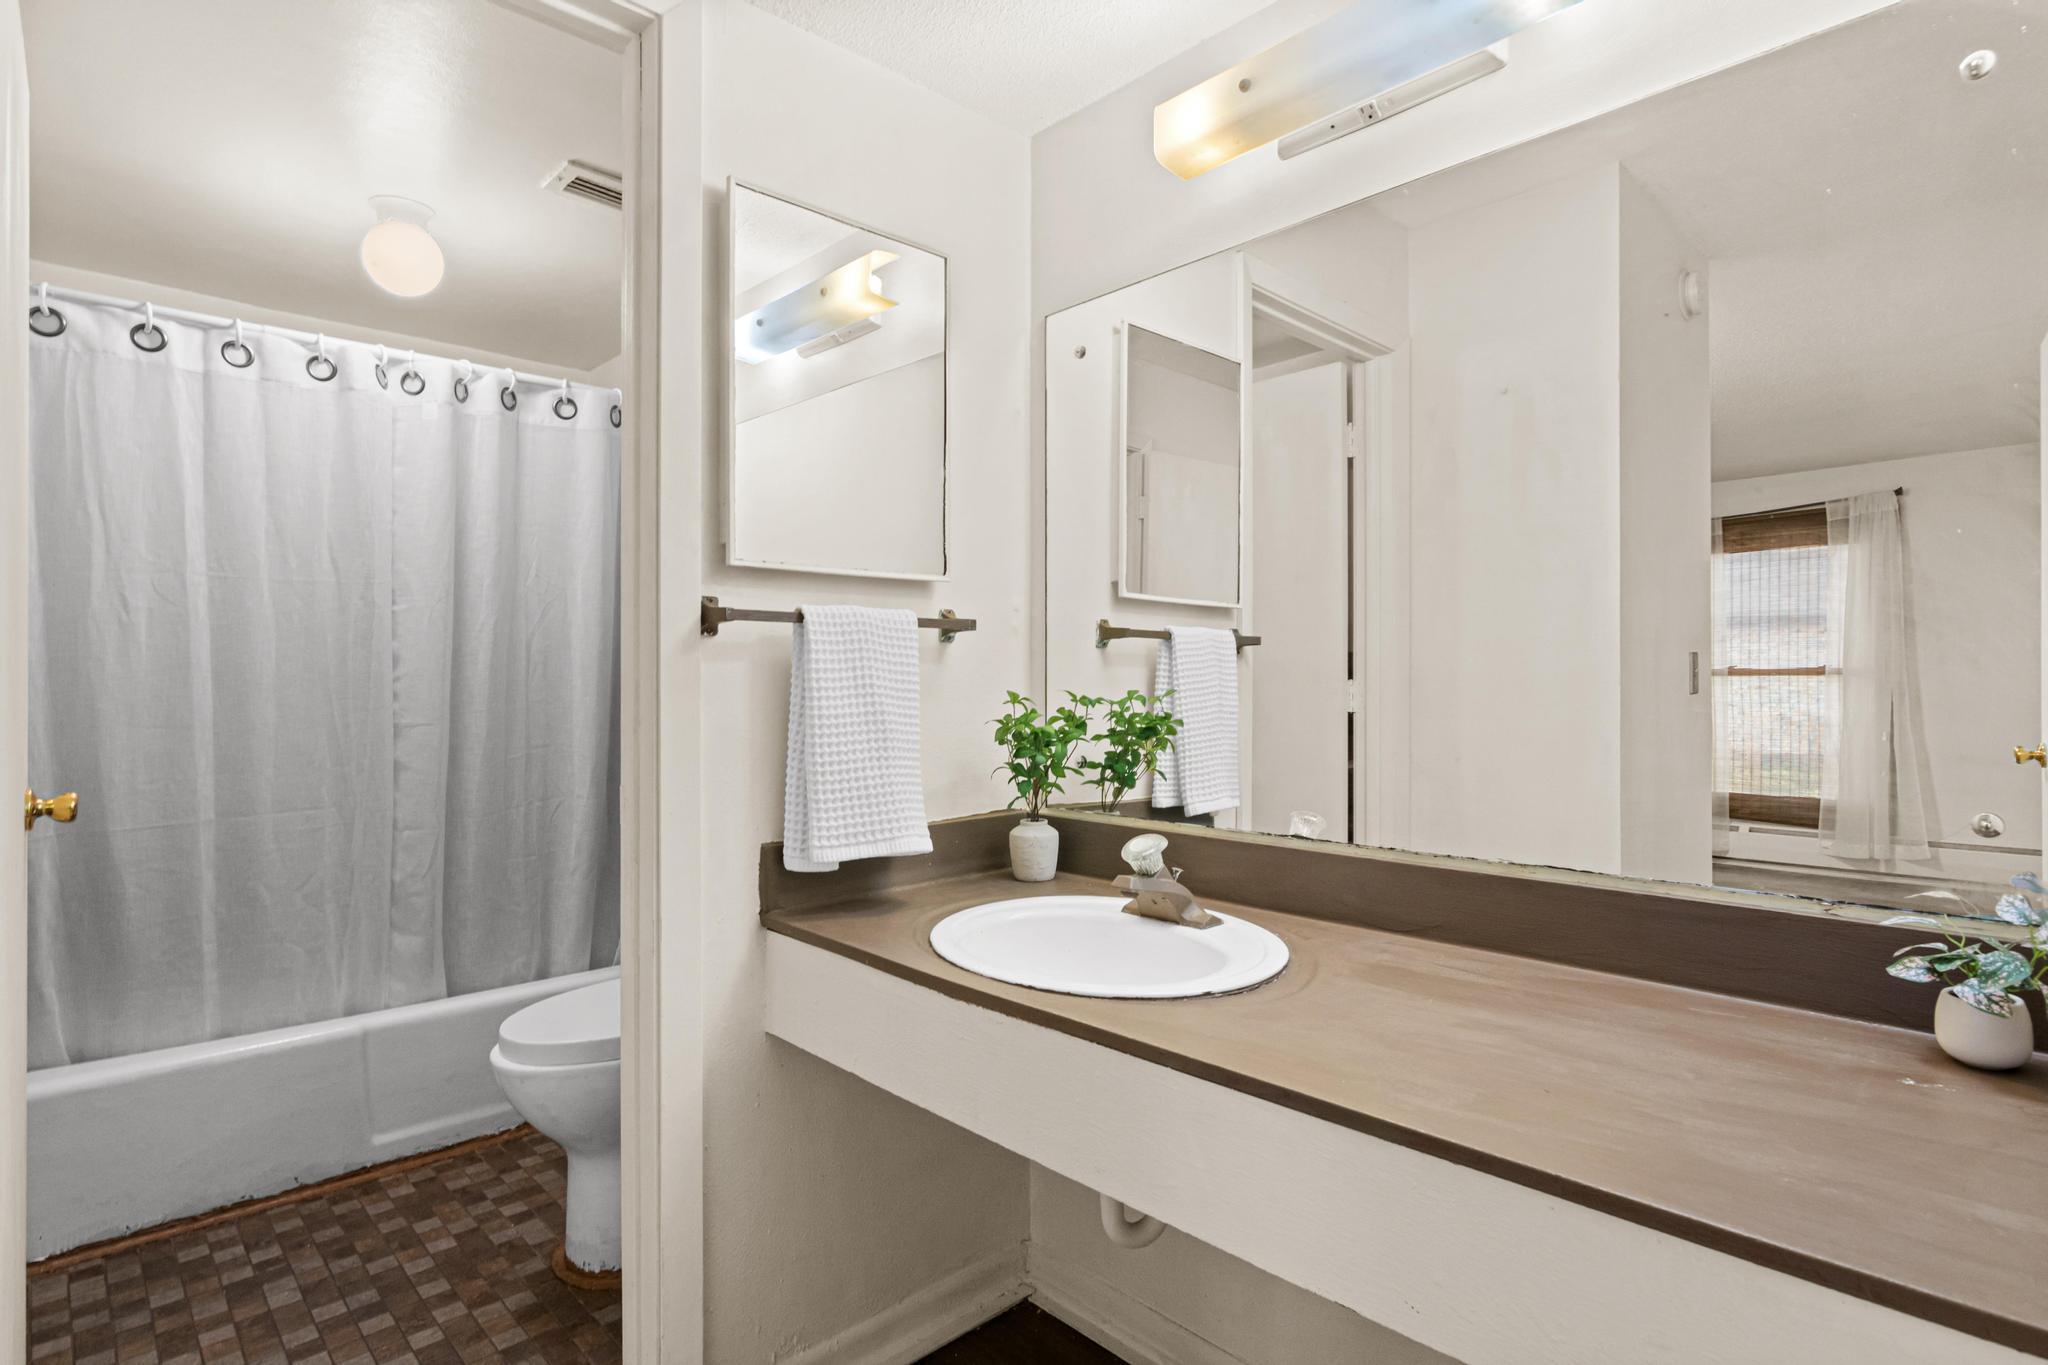
1 beds | 1 baths | 660 sqft
1 / 12
Property Description
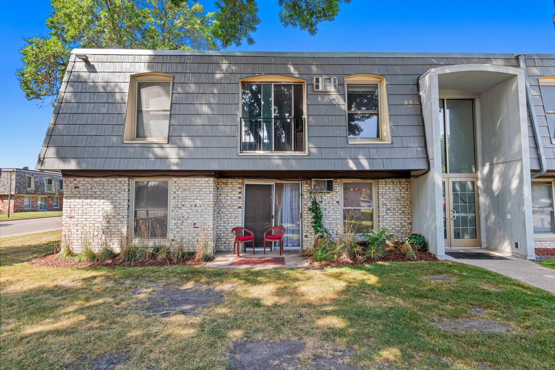
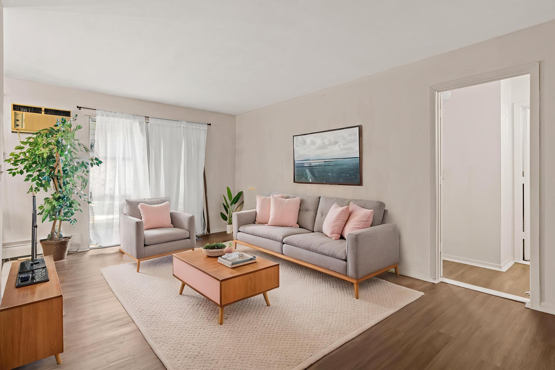
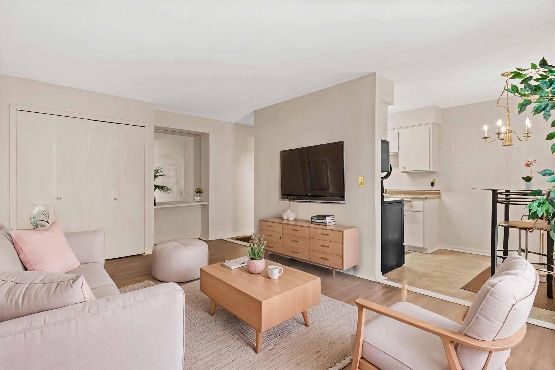
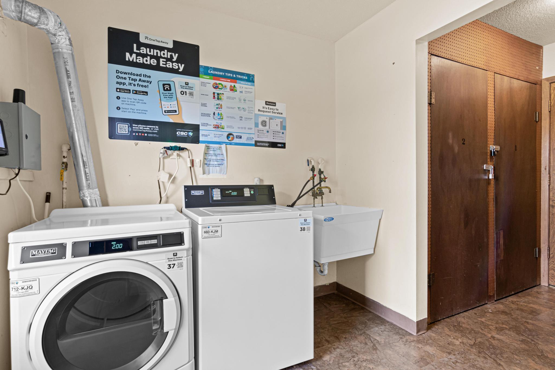
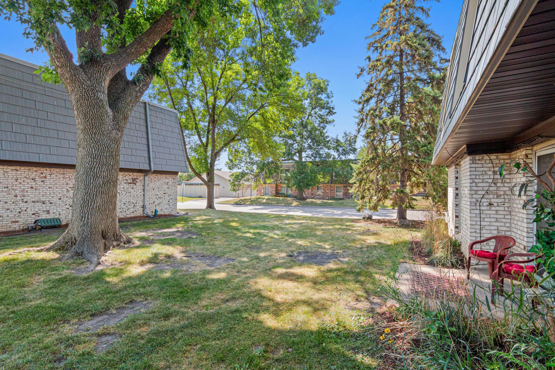
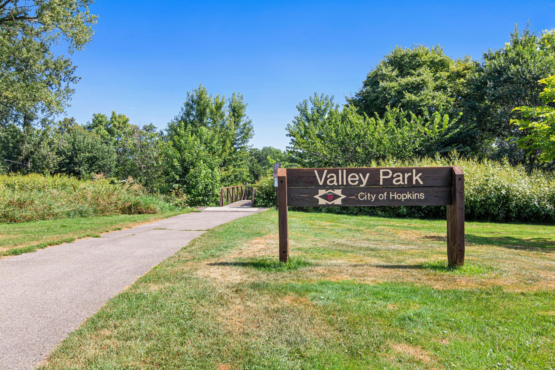
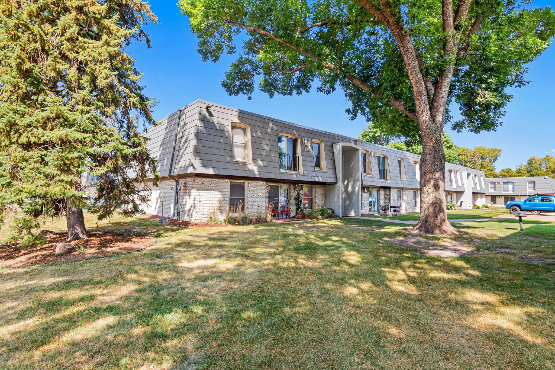
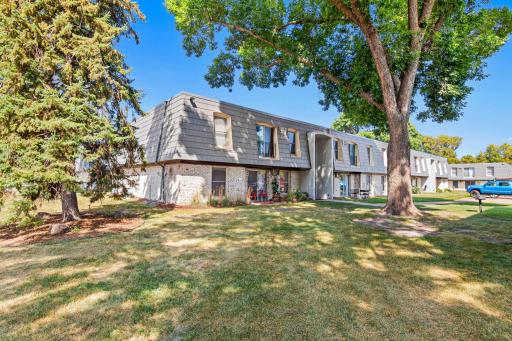
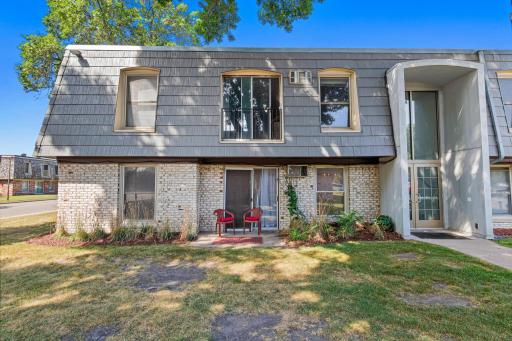
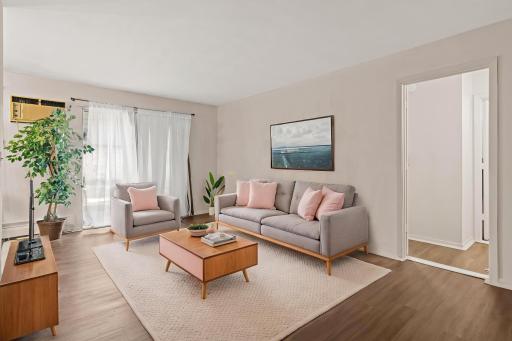
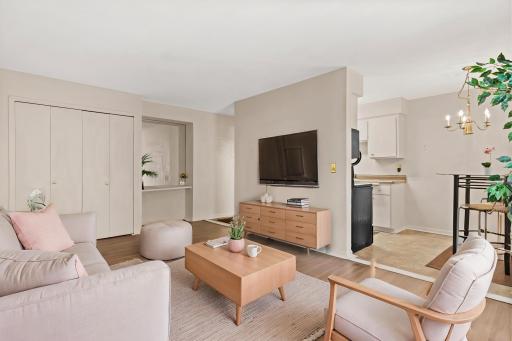
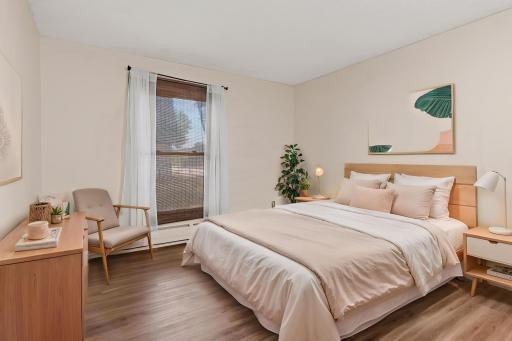
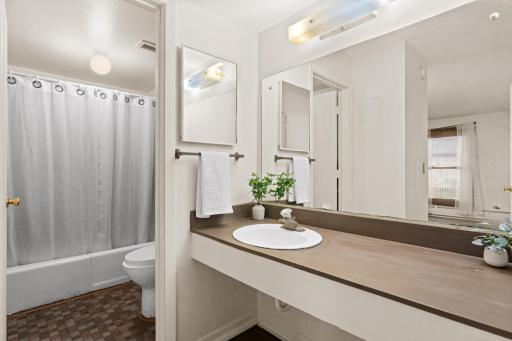
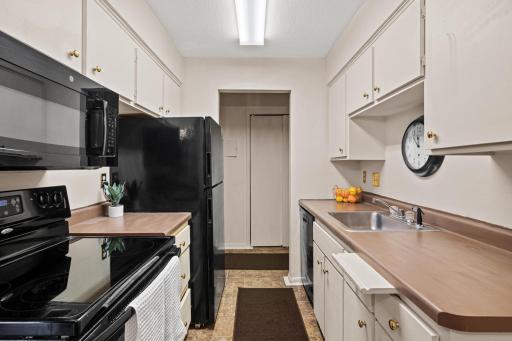
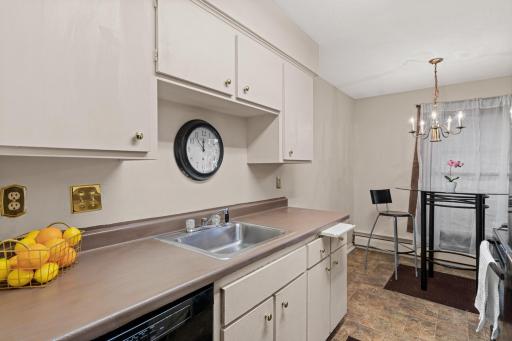
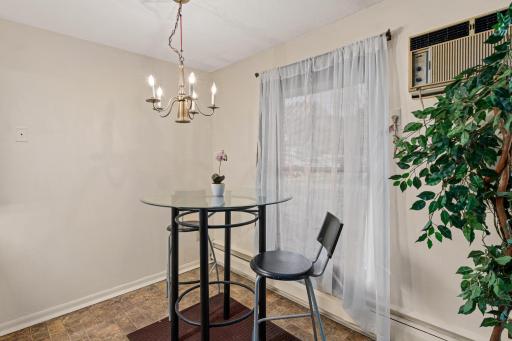
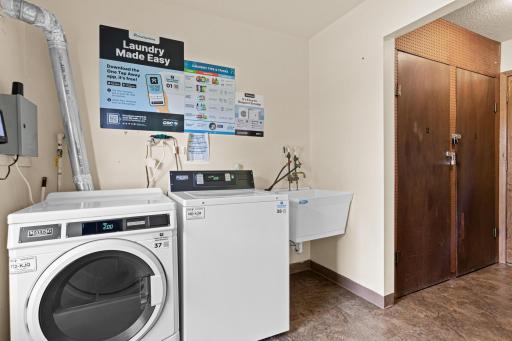
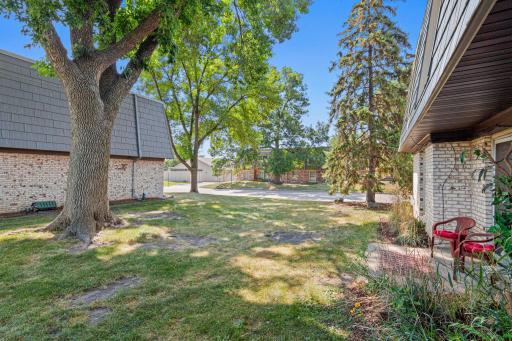
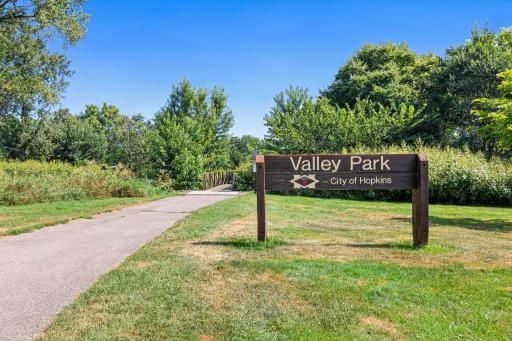
Welcome to easy, low-maintenance living in this one-bedroom, one-bathroom corner unit offering convenient first-floor, main-level living. Walk out directly to a patio and generous green space complete with a grilling station—perfect for enjoying the outdoors without the upkeep. Enjoy added value and cost-effective living with heat, water, garbage, snow removal, and lawn care included in the monthly HOA fee. An assigned parking space is located just steps from your front door, making everyday living even more convenient. A coin laundry facility is conveniently located on the same floor, right next to the unit. Ideally situated just minutes from Downtown Hopkins, Nine Mile Creek's walking and biking trails, shopping, restaurants, entertainment, schools, bus lines, and major highways. With its convenient location, outdoor space, included amenities, and low-maintenance lifestyle, this condo is an excellent opportunity to enjoy comfortable living in a highly convenient location.
Details
Maps
Contract Information
Owner is an Agent?: No
Auction?: No
Status: Coming Soon
Contingency: None
Current Price: $97,772
Original List Price: 97772
ListPrice: 97772
List Date: 2026-08-20
Office/Member Info
Association: SPAAR
General Property Information
Assoc Mgmt Co. Phone #: 763-574-1500
Association Fee Frequency: Monthly
Association Mgmt Co. Name: Cedar Management, Inc.
Common Wall: Yes
Lot Measurement: Acres
Manufactured Home?: No
Multiple PIDs?: No
New Development: No
Number of Fireplaces: 0
Other Parking Spaces: 1
Waterfront YN: No
Year Built: 1968
Yearly/Seasonal: Yearly
Zoning: Residential-Single Family
Lot Dimensions: shared
Acres: 9.8
Bath Three Quarters: 0
Bath Half: 0
Bath Quarter: 0
Main Floor Total SqFt: 660
Above Grd Total SqFt: 660
Below Grd Total SqFt: 0
Total SqFt: 660
Total Finished Sqft: 660.00
FireplaceYN: No
Foundation Size: 660
Style: (CC) Low Rise (3- Levels)
Garage Stalls: 0
Association Fee: 387.9
Assessment Pending: No
Bedrooms: 1
Baths Total: 1
Bath Full: 1
Location, Tax and Other Information
AssocFeeYN: Yes
Legal Description: CONDO NO 0513 WESTBROOKE-PARK CONDO UNIT NO 137
Listing City: Hopkins
Map Page: 119
Municipality: Hopkins
School District: Hopkins
School District Phone: 952-988-4000
County Abbreviation: 4
Zip Plus 4: 794
Property ID Number: 2511722310620
Tax Year: 2026
Tax Amount: 1588
In Foreclosure?: No
Potential Short Sale?: No
Lender Owned?: No
Directions & Remarks
Public Remarks: Welcome to easy, low-maintenance living in this one-bedroom, one-bathroom corner unit offering convenient first-floor, main-level living. Walk out directly to a patio and generous green space complete with a grilling station—perfect for enjoying the outdoors without the upkeep. Enjoy added value and cost-effective living with heat, water, garbage, snow removal, and lawn care included in the monthly HOA fee. An assigned parking space is located just steps from your front door, making everyday living even more convenient. A coin laundry facility is conveniently located on the same floor, right next to the unit. Ideally situated just minutes from Downtown Hopkins, Nine Mile Creek's walking and biking trails, shopping, restaurants, entertainment, schools, bus lines, and major highways. With its convenient location, outdoor space, included amenities, and low-maintenance lifestyle, this condo is an excellent opportunity to enjoy comfortable living in a highly convenient location.
Directions: EXCELSIOR - 11TH AVE (SO) - WESTBROOK WAY (LEFT) - 9TH (LEFT) - LEFT INTO PARKING AREA.
Accessible
No Stairs External: 1
No Stairs Internal: 1
Air Conditioning
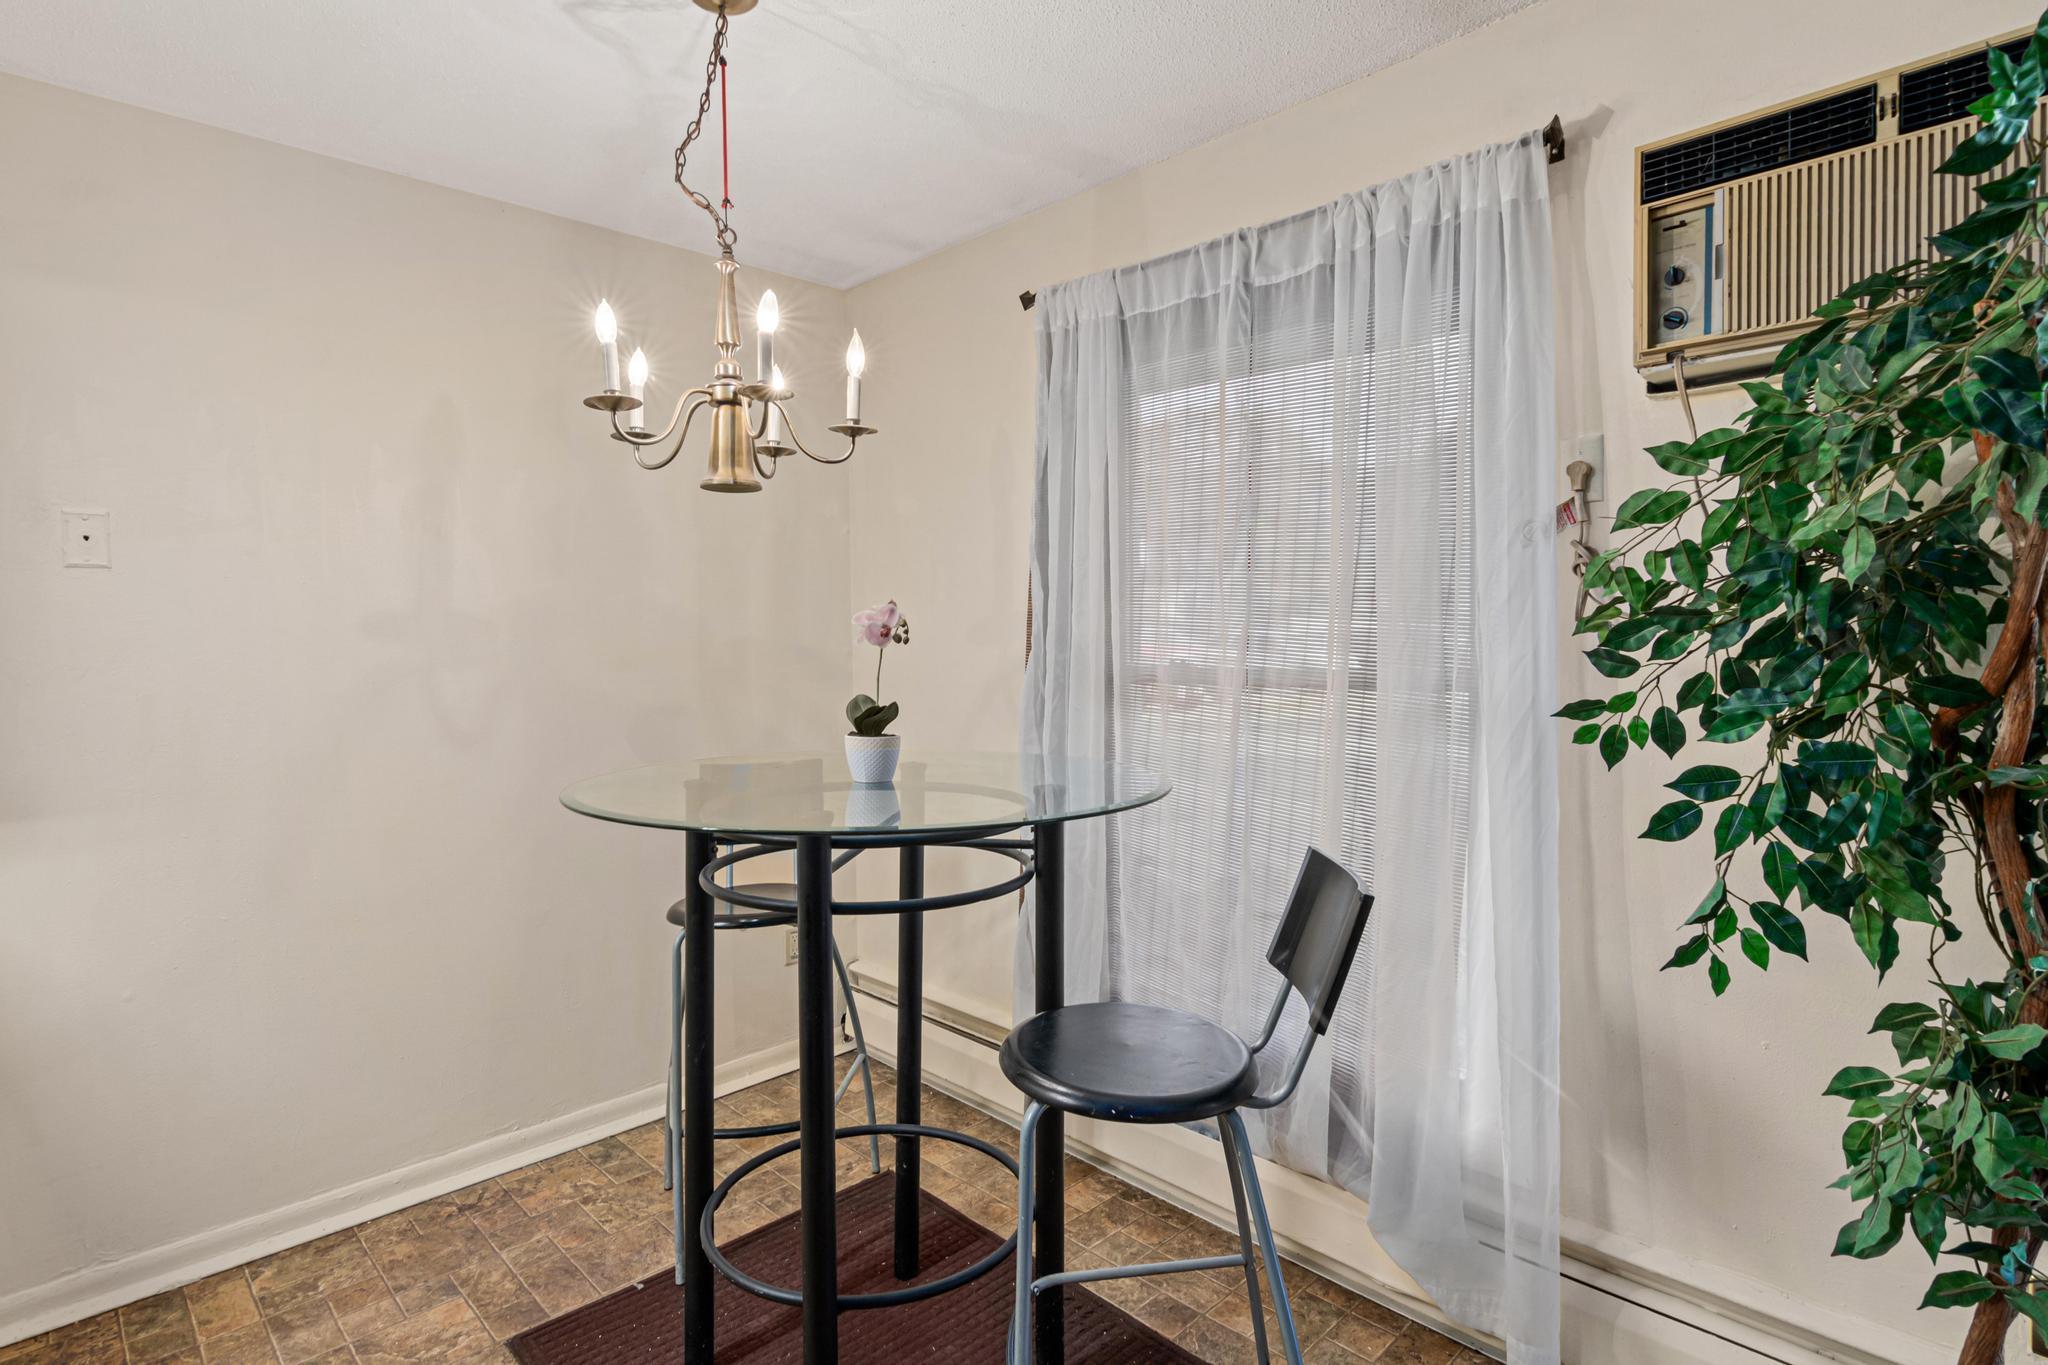
Window Unit(s): 1
Amenities Shared
Coin-op Laundry Leased: 1
Common Laundry Facility: 1
Amenities Unit
Patio: 1
Appliances
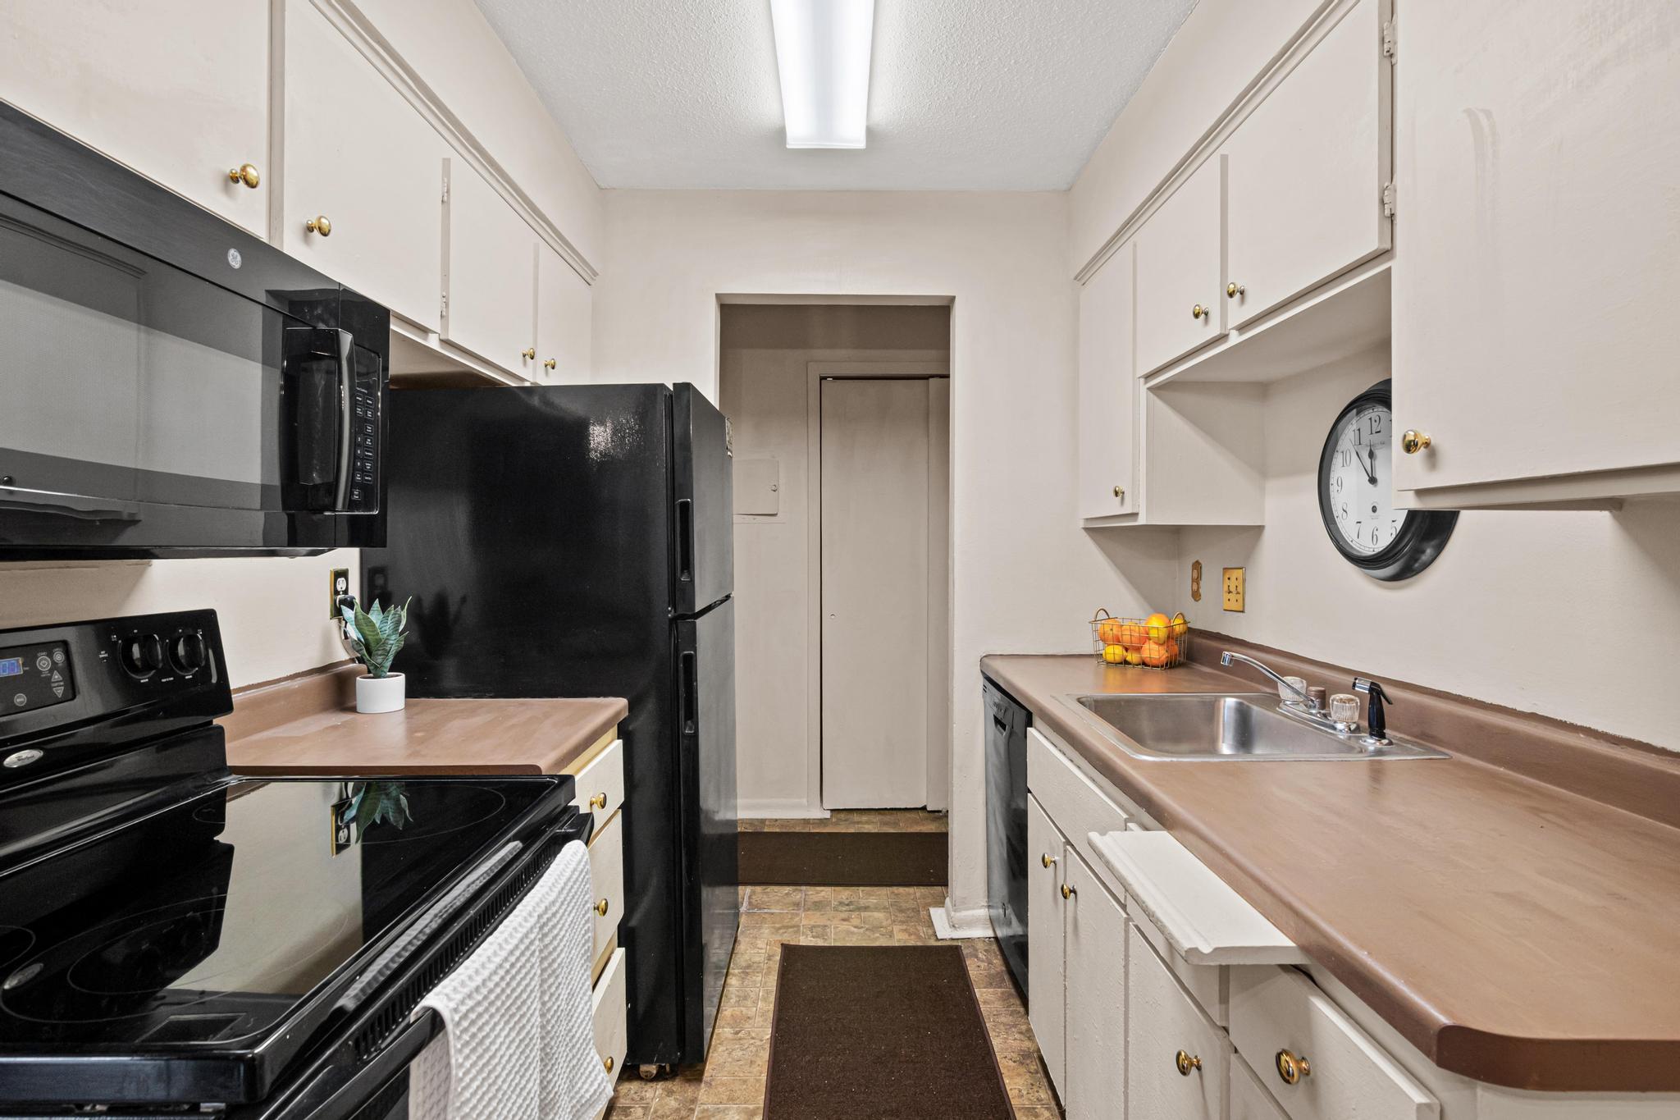
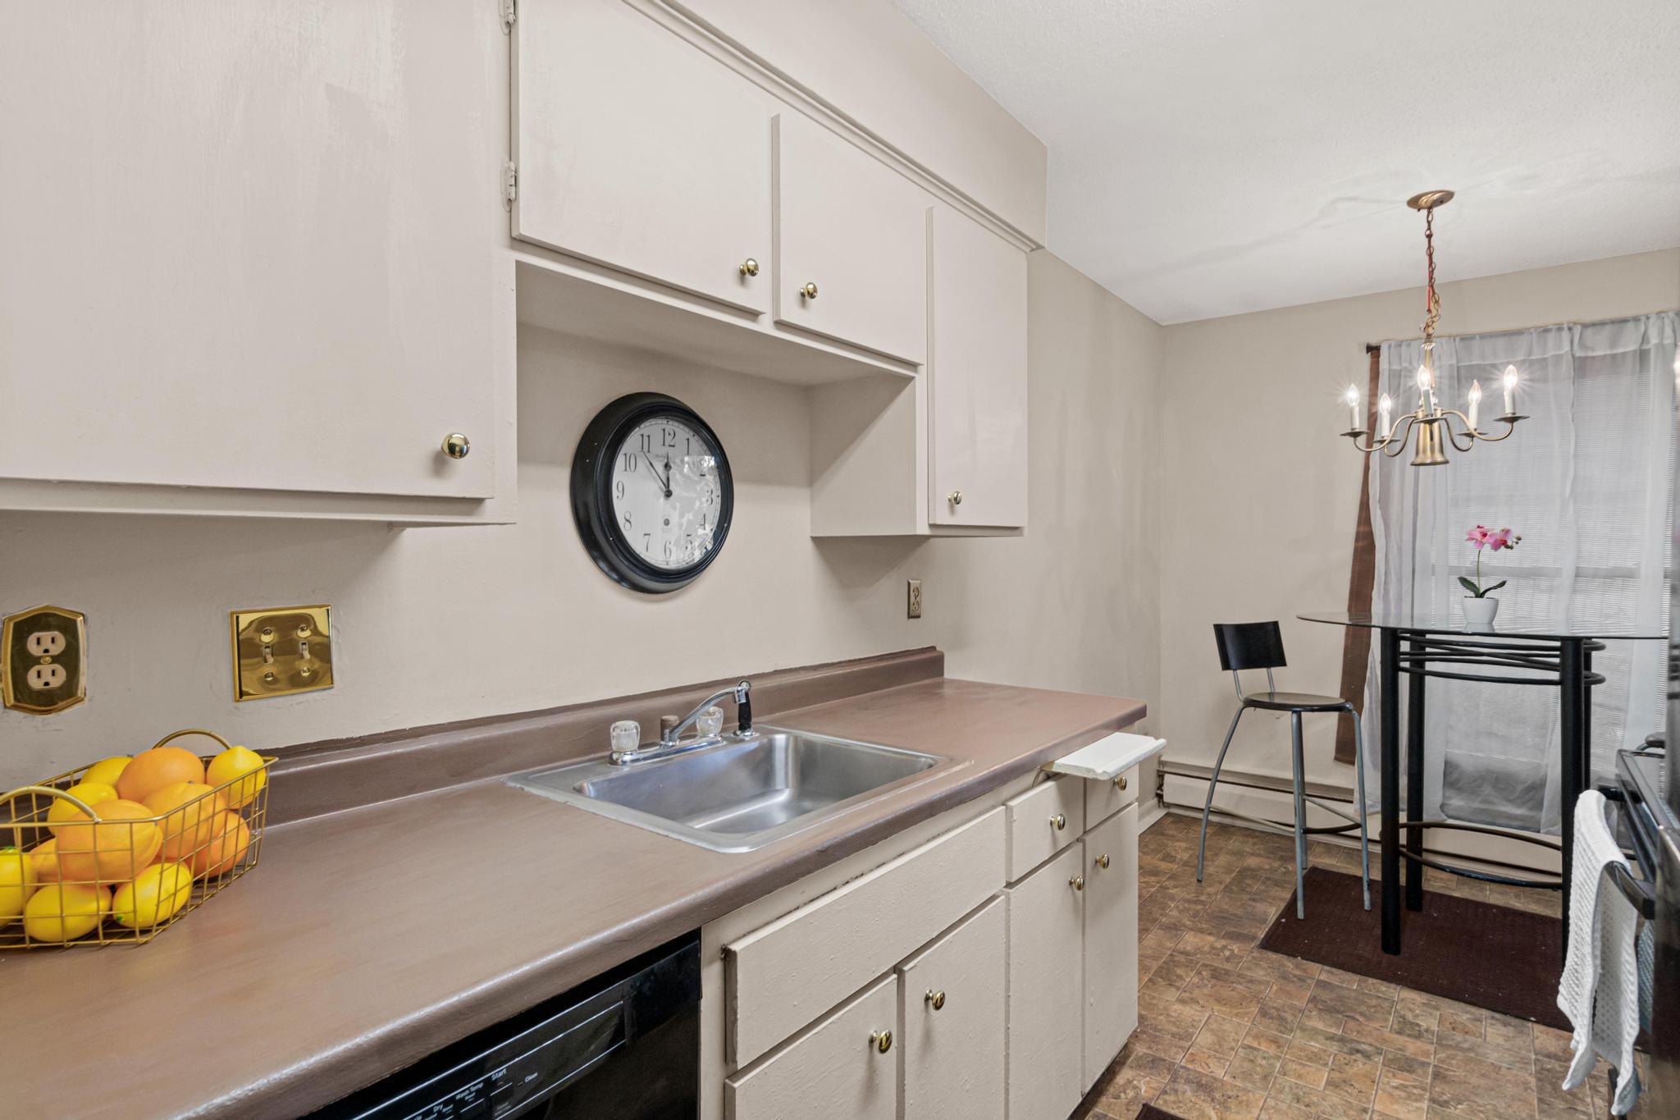
Dishwasher: 1
Disposal: 1
Range: 1
Refrigerator: 1
Assessments
Assessment Balance: 0
Tax With Assessments: 1588
Association Fee Includes
Hazard Insurance: 1
Heating: 1
Lawn Care: 1
Outside Maintenance: 1
Parking Space: 1
Professional Mgmt: 1
Sanitation: 1
Snow Removal: 1
Water: 1
Basement
None: 1
Bath Description
Main Floor Full Bath: 1
Building Information
Finished SqFt Above Ground: 660
Construction Status
Previously Owned: 1
Dining Room Description
Informal Dining Room: 1
Exterior
Brick/Stone: 1
Family Room Characteristics
Family Room: 1
Main Level: 1
Foundation
Slab: 1
Fuel
Natural Gas: 1
Heating
Baseboard: 1
Hot Water: 1
Insurance Fee
Insurance Fee: 0
Laundry
Common Area: 1
Laundry Room: 1
Lease Details
Land Leased: Not Applicable
Miscellaneous Information
Homestead: No
Ownership
Fractional Ownership: No
Parking Characteristics
Parking Lot: 1
Assigned: 1
Patio, Porch and Deck Features
Patio: 1
Public Survey Info
Range#: 22
Section#: 25
Township#: 117
Restriction/Covenants
Pets - Cats Allowed: 1
Pets - Dogs Allowed: 1
Pets - Number Limit: 1
Pets - Weight/Height Limit: 1
Rental Restrictions May Apply: 1
Road Responsibility
Association Maintained Road: 1
Public Maintained Road: 1
Sewer
City Sewer/Connected: 1
Special Search
All Living Facilities on One Level: 1
Main Floor Bedroom: 1
Main Floor Laundry: 1
Stories
One: 1
Water
City Water/Connected: 1
Location Tax and Other Information
House Number: 814
Street Name: 9th
Street Suffix: Avenue
Street Direction Suffix: S
Unit Number: 4
Postal City: Hopkins
County: Hennepin
State: MN
Zip Code: 55343
Complex/Dev/Subdivision: Condo 0513 Westbrooke-Park Condo
Property Features
Accessible: No Stairs External; No Stairs Internal
Air Conditioning: Window Unit(s)
Amenities Shared: Coin-op Laundry Leased; Common Laundry Facility
Amenities Unit: Patio
Appliances: Dishwasher; Disposal; Range; Refrigerator
Association Fee Includes: Hazard Insurance; Lawn Care; Outside Maintenance; Parking Space; Professional Mgmt; Sanitation; Snow Removal; Water
Basement: None
Bath Description: Main Floor Full Bath
Construction Status: Previously Owned
Dining Room Description: Informal Dining Room
Exterior: Brick/Stone
Family Room Characteristics: Family Room; Main Level
Foundation: Slab
Fuel: Natural Gas
Heating: Baseboard; Hot Water
Laundry: Common Area; Laundry Room
Parking Characteristics: Parking Lot; Assigned
Road Responsibility: Association Maintained Road; Public Maintained Road
Sewer: City Sewer/Connected
Special Search: All Living Facilities on One Level; Main Floor Bedroom; Main Floor Laundry
Stories: One
Water: City Water/Connected
Room Information
| Room Name | Dimensions | Level |
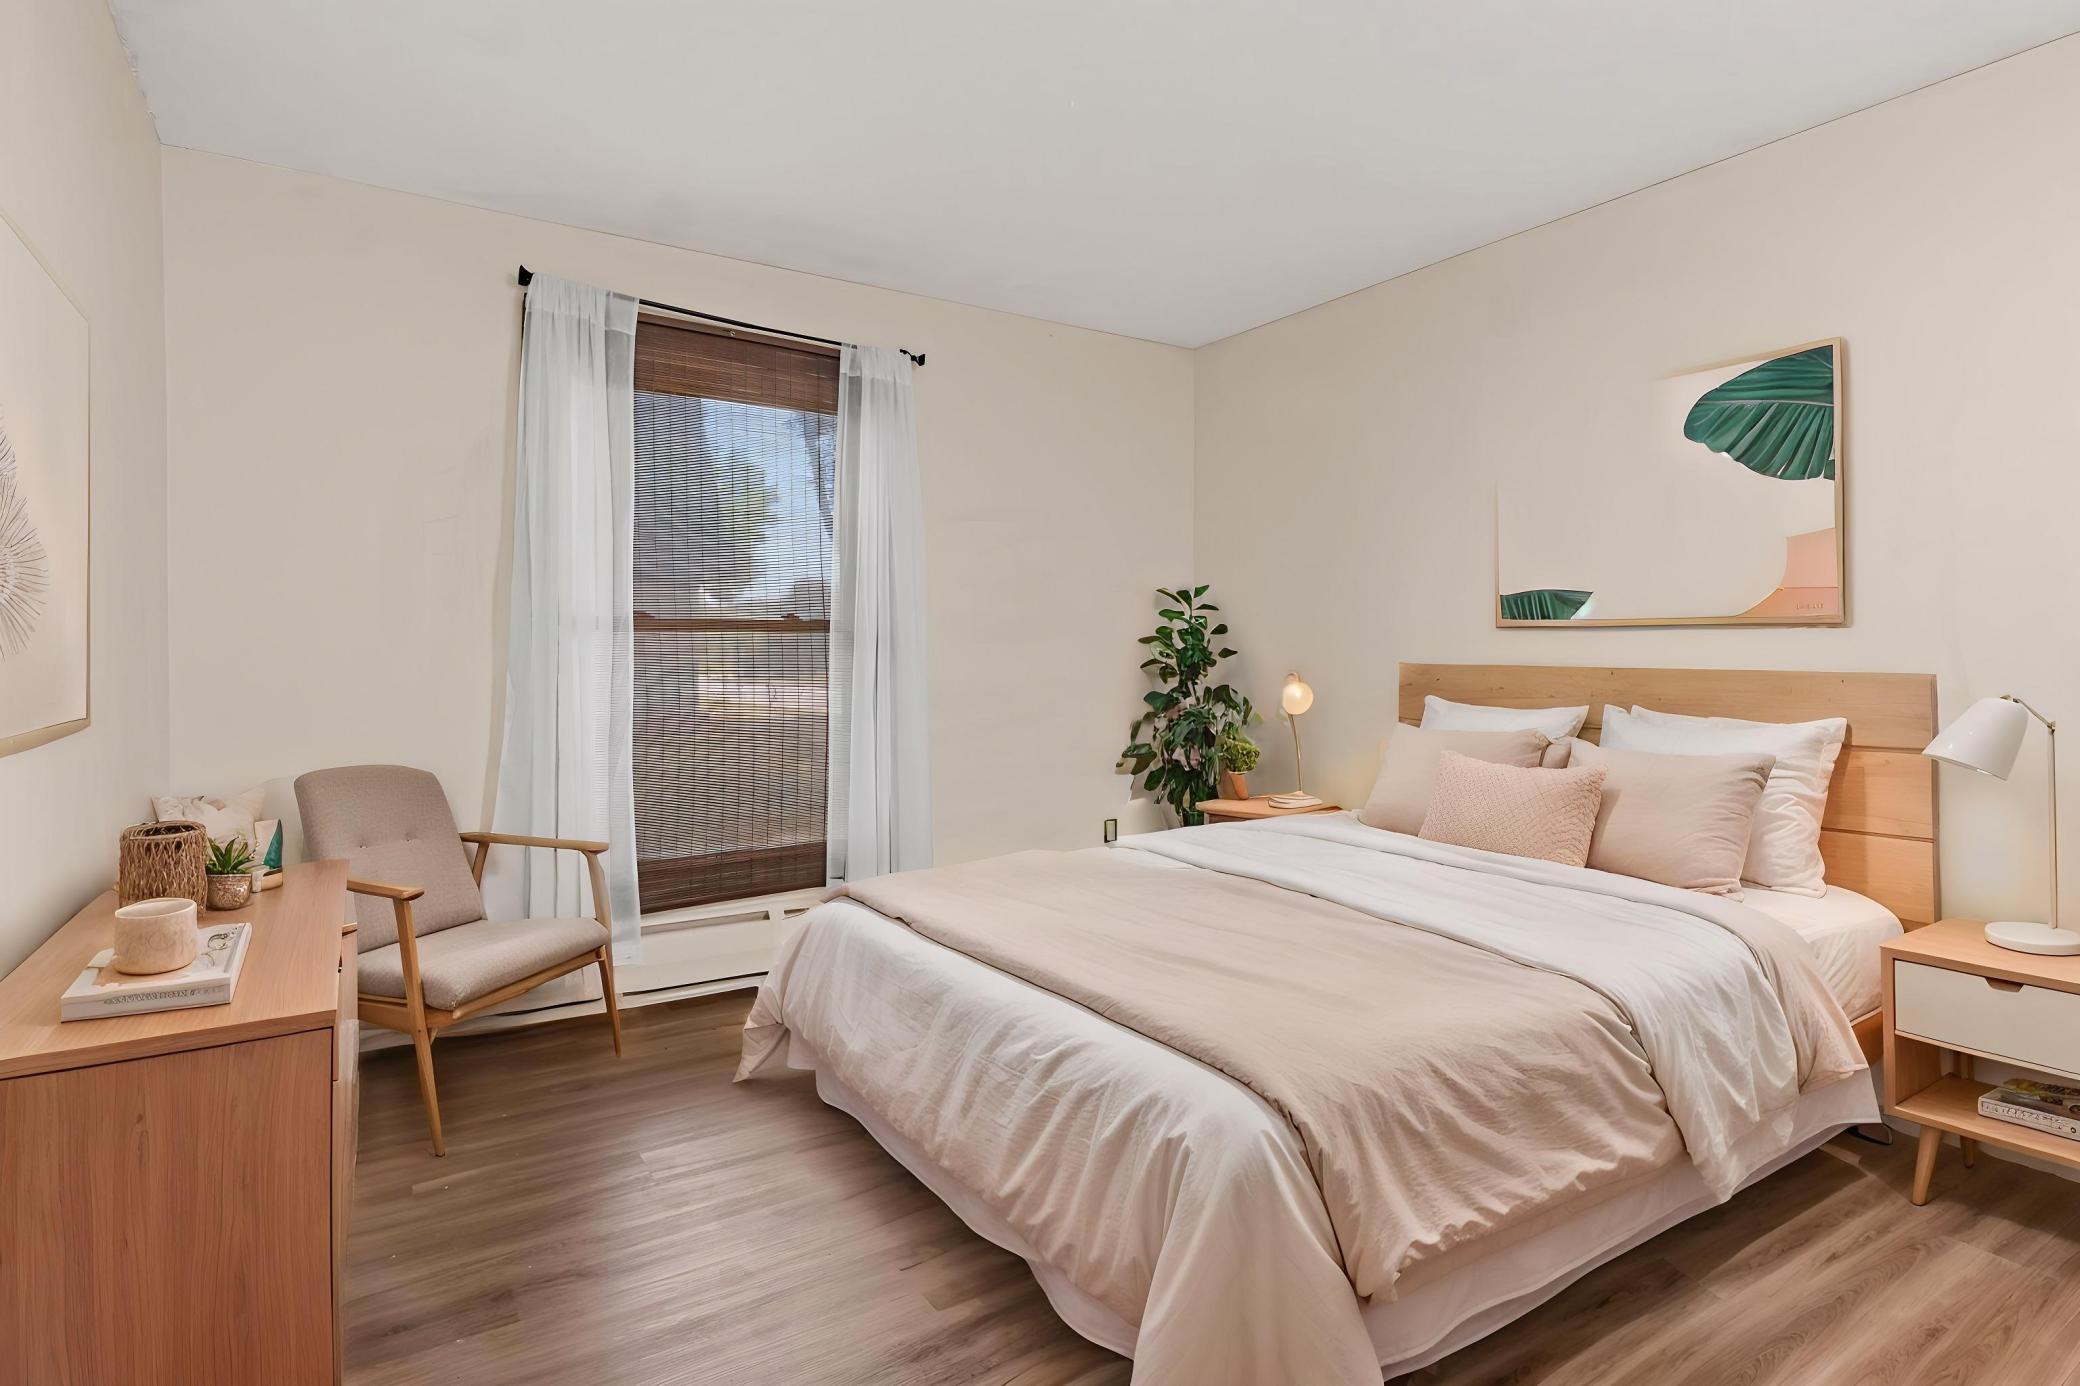
| First (1st) Bedroom | 14x11 | Main |
| Informal Dining Room | 8x8 | Main |
| Kitchen | 8x8 | Main |
| Living Room | 19x12 | Main |

Listing Office: National Realty Guild
Last Updated: August - 20 - 2026
The data relating to real estate for sale on this web site comes in part from the Broker Reciprocity SM Program of the Regional Multiple Listing Service of Minnesota, Inc. The information provided is deemed reliable but not guaranteed. Properties subject to prior sale, change or withdrawal. ©2026 Regional Multiple Listing Service of Minnesota, Inc All rights reserved.